
Faena Unveils First-Ever Penthouse Collection at Faena Residences Miami, Led by $39.5 Million Crown Residence
Faena has unveiled its first-ever penthouse collection at Faena Residences Miami, offering a first look at the most exclusive residences planned for the brand's permanent residential destination along the Miami River. Leading the newly revealed collection is the $39.5 million Crown Residence, a two-story penthouse designed by Faena Design Studio in collaboration with internationally acclaimed Bryan O'Sullivan Studio.
Faena has unveiled its first-ever penthouse collection at Faena Residences Miami, offering a first look at the most exclusive residences planned for the brand's permanent residential destination along the Miami River.
Leading the newly revealed collection is the $39.5 million Crown Residence, a two-story penthouse designed by Faena Design Studio in collaboration with internationally acclaimed Bryan O'Sullivan Studio. The residence will sit at the pinnacle of the twin-tower development and also marks Bryan O'Sullivan Studio's first project in Miami.
The penthouse collection represents a new tier within Faena Residences Miami, extending the brand's approach to hospitality, design and residential living into the development's most exclusive private homes.
Faena Residences Miami is being developed by Fortune International Group, led by Edgardo Defortuna, and KAR Properties, led by Shahab Karmely, at 90 SW 3rd Street along the Miami River.
Designed by Rafael Viñoly Architects, the development will comprise 434 condominiums across two 60-story towers. The broader residential interiors are being designed by Faena Design Studio and Bryan O'Sullivan Studio, bringing Faena's distinctive visual identity together with O'Sullivan's approach to luxury hospitality and residential design.
The newly unveiled penthouses will crown a residential collection previously planned with homes ranging from approximately 700 to 3,300 square feet. The $39.5 million Crown Residence now establishes the highest tier of the offering as Faena reveals the pinnacle of the project for the first time.
Beyond the private residences, the development is distinguished by Faena Rose, an approximately 45,000-square-foot cultural, social and wellness environment suspended between the two towers. Located across three dedicated levels from floors 61 through 64 and nearly 700 feet above the Miami River, Faena Rose architecturally connects the towers while serving as a central gathering place for residents.
Faena Rose is designed around year-round cultural and community programming, with spaces for talks, performances, salons, dinners, wellness experiences and intimate gatherings. Its amenity collection includes an infinity-edge pool overlooking the Miami River, restaurant with bar and dining terrace, private dining room, library lounge, screening room, billiards room, creative lounges and private suites, along with The Pistil, a central social venue featuring a bar and dining terrace.
The project's wellness offering extends to the podium-level Tierra Santa Healing House, which will feature a spa and longevity program incorporating hydrothermal experiences, botanical steam rooms infused with South American herbs, horizontal rain shower beds, cold plunge and red-light therapy, heated stone beds and additional wellness spaces.
Residents will also have access to fitness and movement studios, outdoor workout terraces, a padel court, golf simulator and resort-style pools with cabanas and hospitality services throughout the development.
Faena Residences Miami represents an expansion of the brand's presence in South Florida, carrying the art, culture, wellness and hospitality concepts associated with Faena into a large-scale residential development on the Miami River.
The project is also planned as part of the broader Faena District Miami River, establishing a connection between the brand's presence in Miami Beach and its next destination within Miami's urban core.
With the unveiling of its first-ever penthouse collection, Faena is now revealing the highest level of the residential experience planned for the Miami River development. At $39.5 million, the two-story Crown Residence sits at the top of that collection, bringing together Faena Design Studio and Bryan O'Sullivan Studio for the project's signature private residence.
Past PROFILEmiami articles about Faena Residences Miami:
For more information about Faena Residences Miami please fill out the form below:
Cipriani Residences Miami Reveals The 1931 Collection, Two Crown Jewel Penthouses Listed For $33 Million & $19.8 Million
Cipriani Residences Miami has unveiled The 1931 Collection, an exclusive pair of ultra luxury penthouses inspired by the Venetian landmarks that shaped the Cipriani family’s legacy. Priced at $33 million and $19.8 million, The San Marco and The Torcello crown the 950-foot tower, bringing the brand’s celebrated tradition of Italian hospitality to the highest expression of branded residential living in North America.
Cipriani Residences Miami has unveiled The 1931 Collection, an exclusive pair of ultra luxury penthouses inspired by the Venetian landmarks that shaped the Cipriani family’s legacy. Priced at $33 million and $19.8 million, The San Marco and The Torcello crown the 950-foot tower, bringing the brand’s celebrated tradition of Italian hospitality to the highest expression of branded residential living in North America.
Nearly a century after Giuseppe Cipriani opened Harry’s Bar in Venice, The 1931 Collection pays tribute to the places where the family’s story began. Named for the year Harry’s Bar first welcomed guests, The San Marco and The Torcello occupy the tower’s highest floors, drawing on the rituals, elegance and hospitality that have defined the Cipriani name since 1931. Timeless design, meticulous craftsmanship, gracious service and effortless entertaining come together in two singular homes overlooking Biscayne Bay, offering a distinctly residential interpretation of the brand’s enduring legacy.
“Authenticity is what ultimately distinguishes a truly exceptional branded residence,” said Camilo Miguel Jr., Founder and CEO of Mast Capital. “You cannot create it simply by placing a name on a building. With The 1931 Collection, we drew from the values and traditions that have defined Cipriani for nearly a century and considered how they could shape the way a home is designed, experienced and lived in today. The result feels unmistakably Cipriani and distinctly of Miami, while carrying forward a legacy that has endured across generations and creating homes intended to do the same.”
Long before wellness became a checklist of equipment, the Cipriani family measured it differently: by the table, and by how to better serve who was seated at it. Rather than treating wellness as a room to visit, The San Marco and The Torcello are designed around the rituals of gathering, cooking and entertaining long associated with longer, more connected living — a philosophy of wellbeing built on people, not equipment.
“Cipriani has never simply been about a place; it is about what happens within it and what people carry with them long after they leave,” said Giuseppe Cipriani. “Harry’s Bar, Piazza San Marco and Locanda Cipriani have been part of our family’s story for generations, but also of the lives of so many others. With The 1931 Collection, that spirit finds a new expression in Miami, where these residences can become the setting for celebrations, rituals and memories that belong entirely to the families who call them home.”
The San Marco
Named for San Marco, the Venetian “sestiere” or historic district of the Cipriani hospitality legacy, The San Marco is conceived as a private estate in the sky. Spanning three levels and 9,677 square feet of interior and outdoor living, the residence brings together extraordinary scale, timeless design and an uncompromising approach to entertaining, wellness and family life.
A soaring 24-foot Great Room opens to panoramic views of Biscayne Bay, creating a dramatic setting for everyday living and entertaining. Generously proportioned living and dining spaces are complemented by an integrated wet bar and dedicated wine display, while a statement kitchen island finished in lacquered wood and Calacatta marble and a fully equipped chef’s kitchen allow for everything from intimate dinners to larger celebrations.
The rooftop is devoted to outdoor living and personal wellbeing, with an infinity-edge swimming pool, summer kitchen and wraparound entertaining terrace overlooking Biscayne Bay. A private wellness room and in-residence gym set a daily rhythm of movement and recovery, extended outdoors through a dedicated cold plunge, hot tub and meditative massage pavilion — spaces conceived not as a spa to visit, but as a ritual to live within. A private putting green completes the experience.
The Torcello
Inspired by the quiet elegance of the island in the Venetian lagoon that has welcomed generations of guests to Locanda Cipriani, recently renovated, The Torcello offers a more intimate interpretation of The 1931 Collection. Encompassing 6,703 square feet of interior and outdoor living, it is designed for those who value privacy, craftsmanship and a life thoughtfully lived.
Every space is designed to feel equally suited to quiet moments and effortless entertaining. Generously proportioned living and dining spaces are joined by a statement kitchen island finished in lacquered wood and Calacatta marble, a fully equipped chef’s kitchen for private preparation, dedicated wine storage and a private screening room. The Midnight Bar creates another intimate setting within the residence — a room built for the same ritual of gathering after dark that has defined Cipriani hospitality since 1931, conceived for cocktails, conversation and the kind of evening meant to be remembered.
Well-being extends naturally from the interiors to the terraces, with a private wellness room and in-residence gym complemented by a dedicated outdoor cold plunge and hot tub, framing recovery and rest as part of the everyday rather than an occasional indulgence. An infinity-edge swimming pool overlooking Biscayne Bay, open-air shower, summer kitchen and wraparound terrace create a private outdoor environment for dining, entertaining and restoration.
Service, Carried Beyond Miami
Throughout The 1931 Collection, hospitality is designed to feel personal rather than programmatic. Residents can enjoy in-residence dining prepared by the Cipriani culinary team, bringing the family’s signature approach to food, service and entertaining directly into the privacy of The San Marco and The Torcello.
As owners within the Cipriani family, residents also carry that hospitality with them beyond Miami, with access to reservations across the family’s global address book, from Harry’s Bar in Venice to Cipriani restaurants, lounges and events in New York, Monte Carlo, Dubai, Hong Kong, Punta del Este and beyond.
Throughout The 1931 Collection, a refined palette of oak herringbone flooring, Calacatta marble, lacquered wood cabinetry and polished chrome detailing brings richness and depth to the interiors. Materials are carried across surfaces and spaces with a sense of continuity, allowing the craftsmanship and natural character of each finish to become an integral part of the residences.
Architecturally conceived by Bernardo Fort-Brescia of Arquitectonica, with bespoke interiors by 1508 London, The 1931 Collection represents the fullest expression of the vision for Cipriani Residences Miami. Generous proportions are balanced by warmth and intimacy, while abundant natural light and a fluid relationship between interior and exterior shape homes of extraordinary scale that remain deeply residential. Together, the architecture and interiors translate the elegance, ease and unmistakable character of Cipriani into a distinct Miami way of living.
As the first ground-up Cipriani branded residential development in North America, Cipriani Residences Miami brings the family’s nearly century-long tradition of hospitality into a new residential expression. Rising 950 feet above Brickell as the tallest residential tower south of Manhattan, the project is now 85 percent sold to buyers from over 30 countries ahead of its Summer 2027 occupancy.
Renderings via Hayes Davidson (unless otherwise noted)
Past PROFILEmiami articles about Cipriani Residences Miami:
For more information about Cipriani Residences Miami or to inquire about purchasing a unit please fill out the form below:
Inside the Two-Story Penthouse Crowning Oasis Hallandale
The developer of Oasis Hallandale has unveiled its signature penthouse residence, a 4,756-square-foot, two-story home positioned atop the mixed-use development with sweeping views of Gulfstream Park, the Atlantic Ocean and the South Florida skyline.
The developer of Oasis Hallandale has unveiled its signature penthouse residence, a 4,756-square-foot, two-story home positioned atop the mixed-use development with sweeping views of Gulfstream Park, the Atlantic Ocean and the South Florida skyline.
The four-bedroom residence includes four full bathrooms and two half-baths, with 13-foot ceilings and floor-to-ceiling glass throughout. Expansive terraces and an open-concept layout are designed to maximize the panoramic views and provide seamless indoor-outdoor living.
“Today’s luxury buyers are increasingly focused on homes that offer something truly differentiated,” said Giuseppe Iadisernia, developer of Oasis Hallandale. “This penthouse combines the scale of a single-family home with the convenience of condominium living. From one residence, owners can enjoy unobstructed views of the Atlantic Ocean, Gulfstream Park and the South Florida skyline.”
The penthouse features a gourmet kitchen with imported Italian cabinetry, natural wood flooring in the main living areas and marble finishes in the primary suite, which includes a private lounge area.
The release of the penthouse comes as Oasis Hallandale continues to establish itself as one of the most active mixed-use developments in the city. The project includes 60,000 square feet of retail and dining and 35,000 square feet of office space across five buildings.
Commercial offerings currently operating at the development included London hotspot Signor Sassi, KC Market, Davinci Café, Oasis Fit, Oasis Dental, Delice Med Spa, MGM Construction and Elve Luxury, creating a fully operational live-work-play environment in the heart of Hallandale Beach.
Located between Aventura and Fort Lauderdale, Oasis Hallandale is positioned to benefit from continued residential and commercial growth in one of South Florida’s fastest-evolving submarkets. The penthouse represents the most exclusive offering within the development and reflects growing demand for large-format residences with unique views and turnkey amenities.
Past PROFILEmiami articles about Oasis Hallandale:
For more information about Oasis Hallandale or to inquire about purchasing a unit please fill out the form below:
Naftali Group Reveals First Look at Viceroy Residences Fort Lauderdale's Penthouse Collection
Globally recognized real estate development and investment brand, Naftali Group, has revealed a first look at its highly anticipated penthouse collection at Viceroy Residences Fort Lauderdale, the city’s first Viceroy-branded luxury condominium. Positioned atop the 500-foot tower, the limited collection represents the most elevated residential offering within the development.
Globally recognized real estate development and investment brand, Naftali Group, has revealed a first look at its highly anticipated penthouse collection at Viceroy Residences Fort Lauderdale, the city’s first Viceroy-branded luxury condominium. Positioned atop the 500-foot tower, the limited collection represents the most elevated residential offering within the development, further reinforcing the project’s appeal among discerning buyers seeking design-forward homes paired with world-class hospitality. Following strong sales momentum this year, the penthouses are priced from $8.8 million to $10.4 million, setting a new benchmark for sophisticated living in Fort Lauderdale.
The collection includes two expansive four-bedroom residences, each offering five full bathrooms, a powder room, and private elevator access. Designed by the internationally acclaimed Rockwell Group, whose work includes Fontainebleau Las Vegas, Nobu Hotel Miami Beach and The Boca Raton, the homes reflect the firm’s signature approach to luxury living, creating spaces that feel both refined and highly livable. Each residence features 11-foot ceilings, sweeping wraparound terraces, and seamless indoor-outdoor flow. Spanning more than 4,000 square feet of interior living space and over 2,000 square feet outdoors, these homes offer breathtaking views of the Atlantic Ocean, Intracoastal Waterway and Fort Lauderdale skyline. Interiors are designed for both everyday living and entertaining, with open kitchens, formal dining areas, media rooms, walk-in pantries, laundry rooms, his-and-hers primary bathrooms, wet bars in the primary suites, outdoor kitchens and private hot tubs overlooking the city and water.
“Buyers are gravitating toward a more hospitality-driven lifestyle, where home and social life blend together seamlessly,” said Danielle Naftali, EVP of Marketing, Sales & Design at Naftali Group. “With the strength of the Viceroy brand and Rockwell’s design approach, we’ve created two beautiful residences that sit at the top of the tower, with every detail thoughtfully considered, from the wellness-focused amenities and expansive outdoor spaces to the private pool experience. They’re designed to feel equally suited for everyday living and entertaining friends and family.”
Developed by Naftali Group and exclusively represented by Douglas Elliman, Viceroy Residences Fort Lauderdale brings a hospitality-forward approach to residential living in the city. Located between Las Olas Boulevard and Flagler Village, the 45-story tower features 251 one- to four-bedroom residences and more than 30,000 square feet of amenities and services designed to seamlessly blend home, wellness and social life. The property will feature a signature restaurant and private members club by The h.wood Group, the Los Angeles-based hospitality company behind concepts such as Delilah and The Nice Guy, alongside curated dining and event spaces, the resident-only Port Lounge & Bar, a wine and sound bar, karaoke room and screening room.
Residents will also enjoy exclusive beach club access and a complimentary year of social membership to Fort Lauderdale’s leading pickleball club through the development’s partnership with The FORT. Wellness offerings include a full-service spa with treatment suites, yoga and boxing studios, saunas, steam rooms and cold plunges, as well as multiple resort-style pools with cabanas and floating daybeds, all complemented by Viceroy’s signature service and programming.
“Buyers are increasingly prioritizing residences that offer both exceptional design and a fully serviced lifestyle, and this collection delivers on both,” said Jay Phillip Parker, CEO of Brokerage, Douglas Elliman Florida Region and President of Douglas Elliman Development Marketing, Florida. “We’re continuing to see strong interest from both domestic and international buyers who recognize Fort Lauderdale’s growth and are looking for a more elevated residential experience in the heart of South Florida."
The Viceroy Residences Fort Lauderdale sales gallery is located at 451 NE 4th St. and is open daily.
Renderings via Naftali Group and Hayes Davidson
PROFILE Development Directory Project and Developer Pages:
Past PROFILEmiami articles about Viceroy Residences Fort Lauderdale:
For more information about Viceroy Residences Fort Lauderdale or to inquire about purchasing a unit please fill out the form below:
Inside Amrit Ocean Resort & Residences Newly Launched Penthouse Collection On Palm Beach's Singer Island
Amrit Ocean Resort & Residences, located on Palm Beach County’s Singer Island, has launched their well-being penthouse collection offering 11 oceanfront residences. Already Happiness Penthouse 2 and Happiness Penthouse 3 have sold for $3.375 million and $3.795 million respectively.
Amrit Ocean Resort & Residences, located on Palm Beach County’s Singer Island, has launched their well-being penthouse collection offering 11 oceanfront residences. Already Happiness Penthouse 2 and Happiness Penthouse 3 have sold for $3.375 million and $3.795 million respectively. Just 8 remain on the market. Currently available penthouses start at $1.93 million for a 2,055 SF unit in the Happiness Collection and $2,040,500 for a 1,990 SF residence in the Peace Collection. Pricing ranges up to $2.616 million for the Happiness Collection and $3,549,600 for the Peace Collection.
Amrit Ocean Resort & Residences is fully programmed as a premier health and wellness facility complete with a personal wellness assistant and amenities which include Halotherapy (aka a salt room), an Infusion Zone featuring vitamin IV therapy administered by a professional nurse, digital detox capabilities, Hydro-reflexology path, replenishment pools, a chill room, a relaxation lounge, an effusion shower, a restful ritual bath butler, a Hammam, a Spa Zone, a Beauty Zone, and a Wellness Zone. Wellness Zone offering complimentary practitioners, naturopaths, nutritionists, acupuncturists, sound/light therapists, osteopaths and more. Amrit will also offer yoga, pilates and mediation programming. The building is capped off with a fitness center, resort style pool and oceanfront dining.
For more information about Amrit Ocean Resort & Residences, private showings, availability or purchasing/ leasing information please fill out the form below:
Brickell City Centre Finally Reveals Their Long-Awaited Penthouse Collection at Rise & Reach
Swire Properties Inc. has unveiled the penthouse collection at their Rise and Reach residential condo towers at Brickell City Centre. The collection features 7 penthouse units which start at $3.95 million and floor-plans range from 3 to 5 bedroom layouts. Units feature 10' to 12' ceilings, marble floors, custom furnishings and interior design by Richardson Sadeki, rooftop terraces complete with outdoor kitchens, hot tubs and pools. The $1.05 billion development was designed by Arquitectonica and amenities include private direct access to Brickell City Centre, outdoor fitness areas, state-of-the-art gym, spa, library, lap pool, residential pool and tropical gardens.
“The penthouse collection is the quintessential example of how Swire Properties’ vision for the Brickell community has always brought new concepts, innovation with a fresh twist and lifestyle to urban development. There is nothing like this on the market where you’re right in the middle of the action and can have it all right at your fingertips; incredible floor plans, ultimate privacy, elite services, sweeping views of the city skyline and just steps away from top dining and entertainment,” explains Maile Aguila, Senior Vice President of Residential Sales at BCC's Rise and Reach.
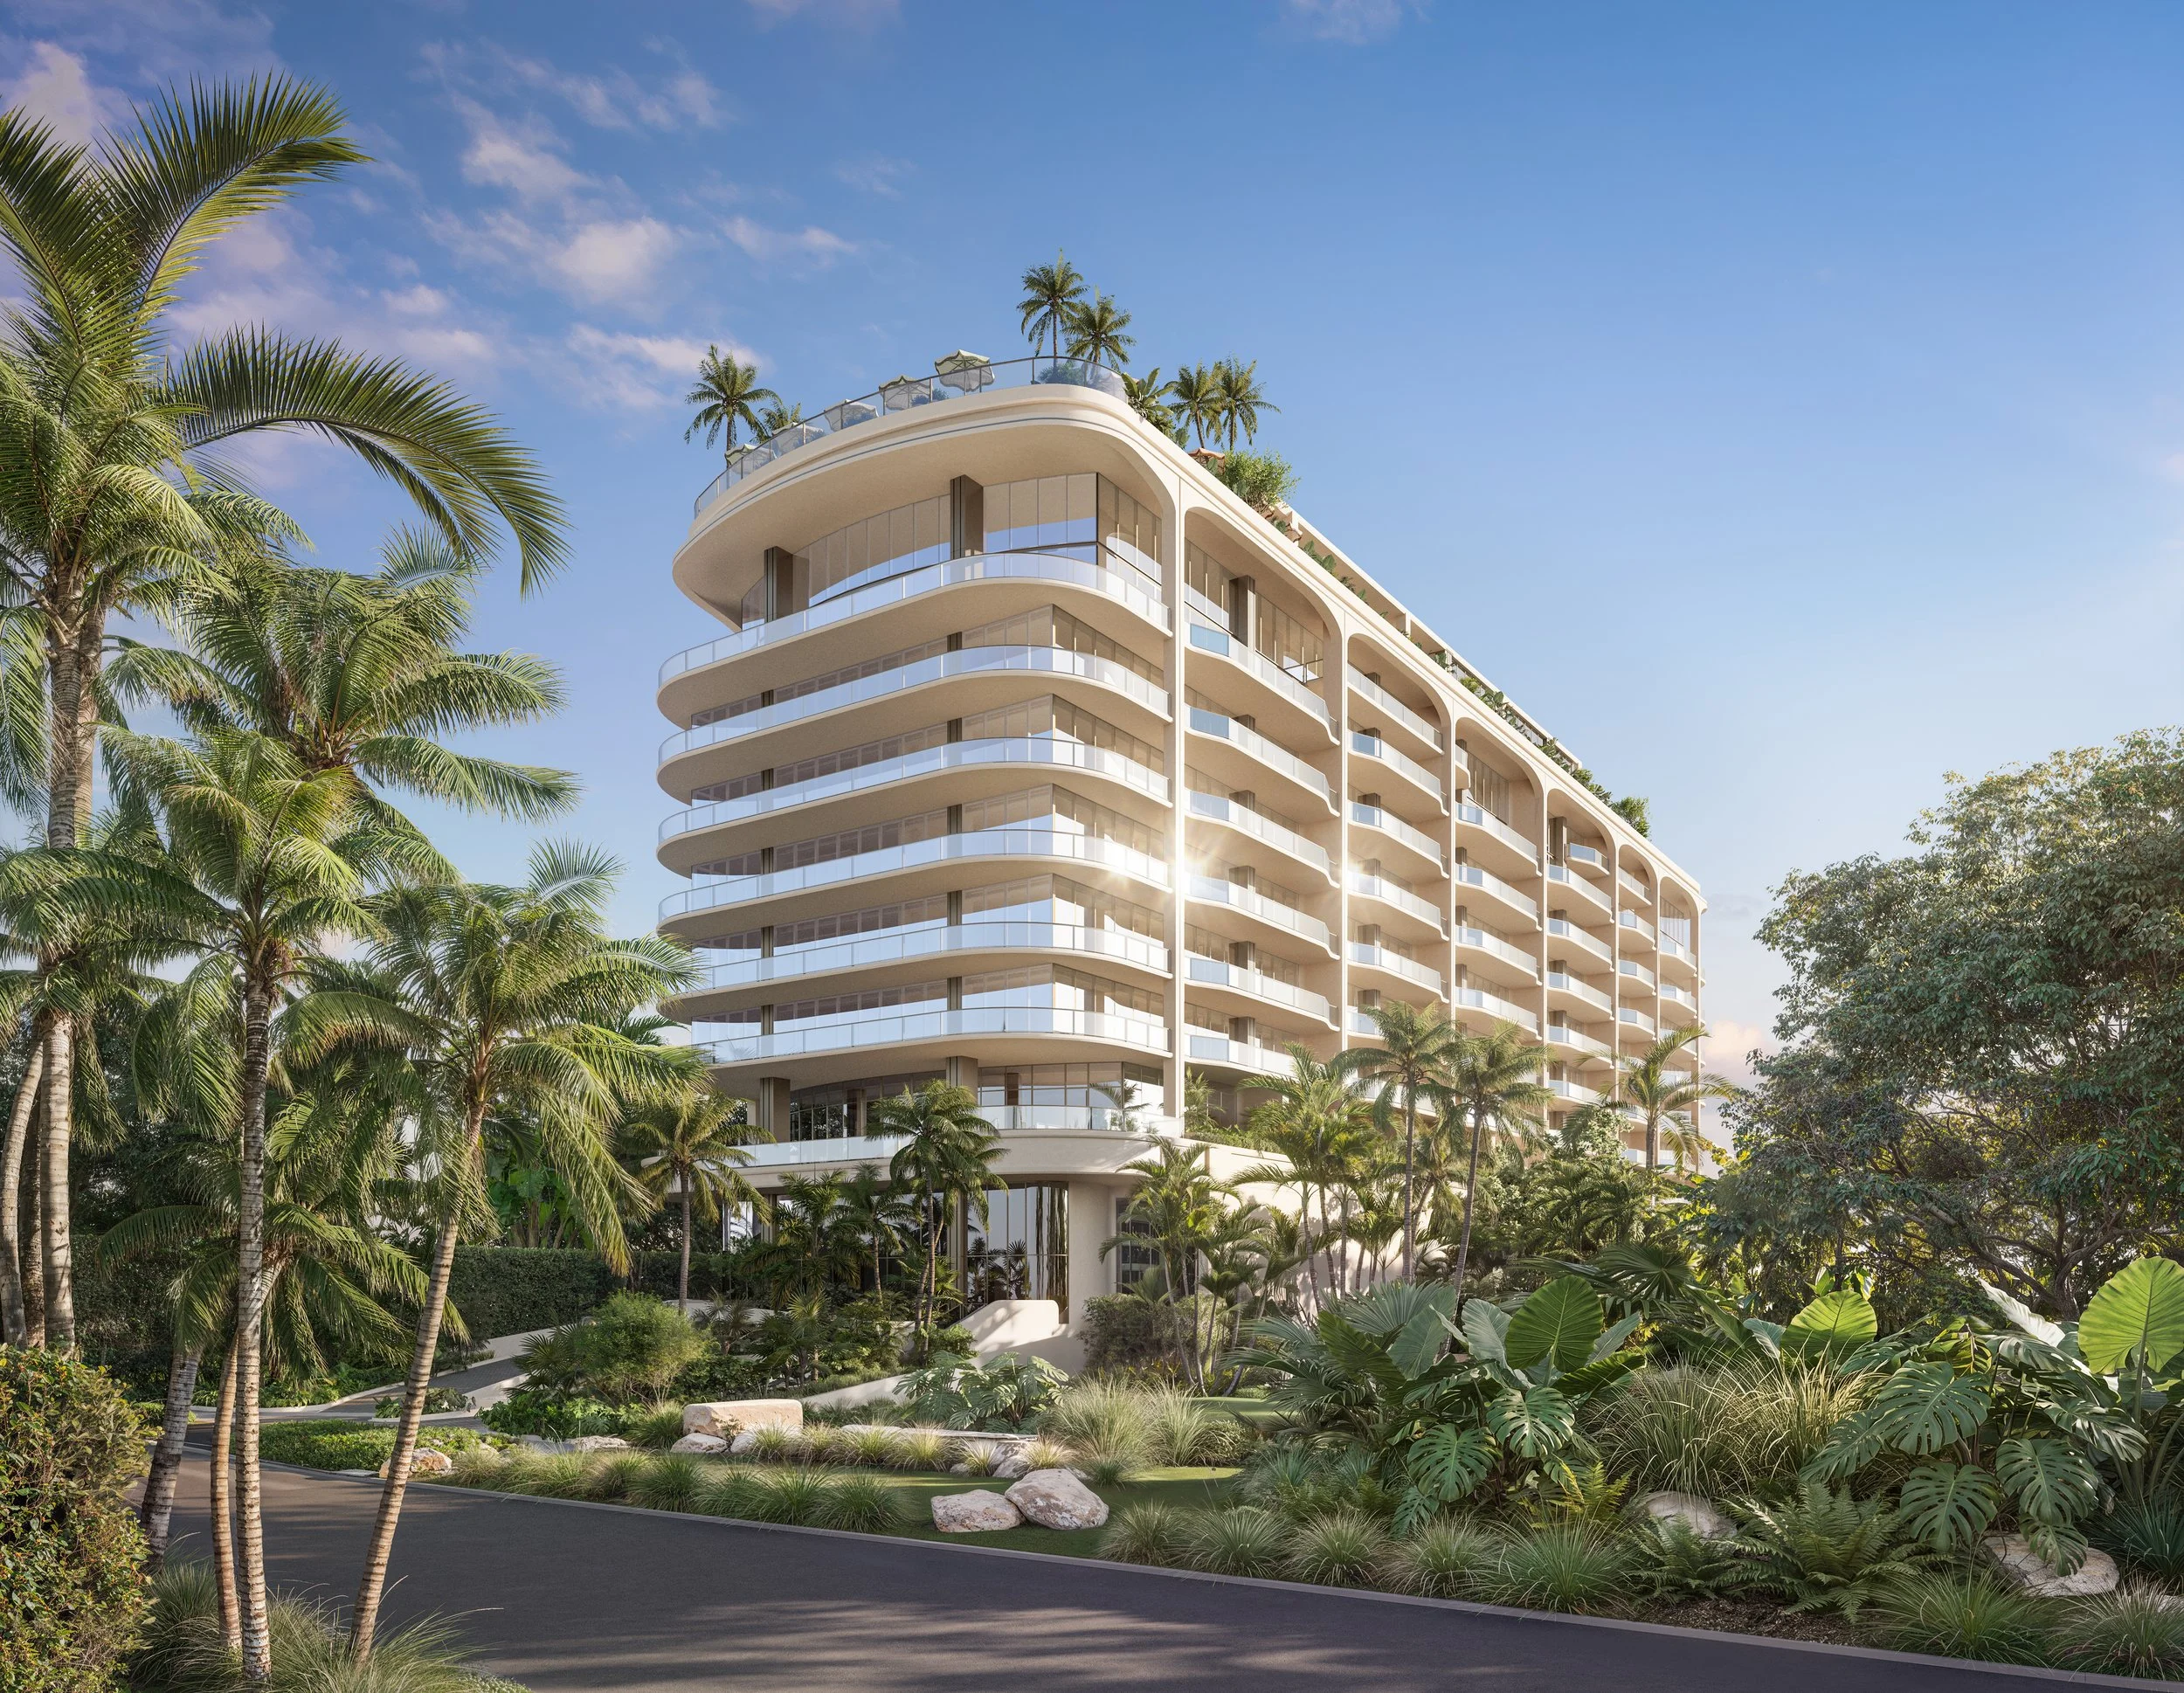


Fortune International Group and KAR Properties secured an $817 million TYKO Capital construction loan for Faena Residences Miami on the Miami River, with completion expected in early 2030.