
2200 Brickell Achieves Temporary Certificate of Occupancy, Releases Final Collection of Residences Ahead of Delivery At 85% Sold
Aria Development Group, Largo, and Place Projects have received Temporary Certificate of Occupancy (TCO) for 2200 Brickell and will begin welcoming residents. With delivery now underway, the development team is releasing its final collection of residences, spanning all home types, including penthouses and private garden villas, representing the last opportunity to purchase at 2200 Brickell.
Aria Development Group, Largo, and Place Projects have received Temporary Certificate of Occupancy (TCO) for 2200 Brickell and will begin welcoming residents. With delivery now underway, the development team is releasing its final collection of residences, spanning all home types, including penthouses and private garden villas, representing the last opportunity to purchase at 2200 Brickell before the building is fully occupied. The five-story, 103-residence project has also surpassed 85% sold, reflecting continued demand for move-in-ready inventory and a more residential, lower-density alternative to Brickell's traditional high-rise market.
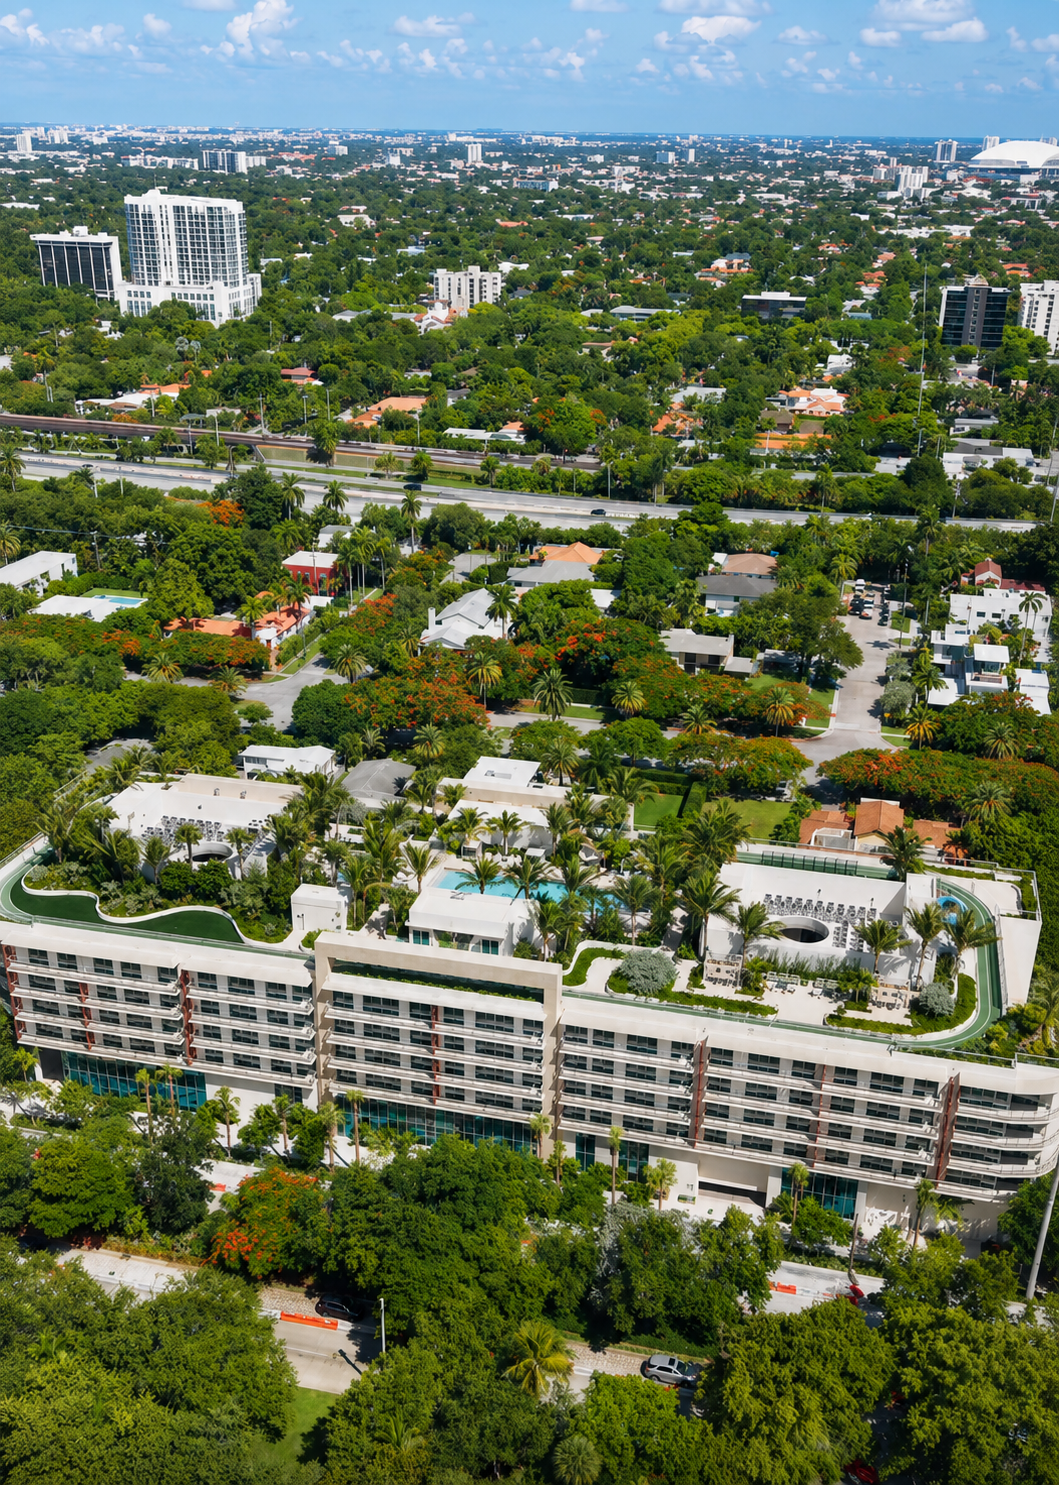
Located at 2200 Brickell Avenue, the development arrives at a time when move-in-ready boutique inventory remains limited throughout the neighborhood. In a district defined by soaring condominium towers, 2200 Brickell offers a more intimate residential experience centered on livability, wellness, and community. The project was conceived for buyers seeking a true home within Miami's urban core.
"The receipt of our TCO is an exciting milestone, first and foremost for the buyers who believed in this vision from the beginning," said David Arditi, Founding Partner and President of Aria Miami. "2200 Brickell was conceived as a more intimate residential alternative within one of Miami's most dynamic neighborhoods. It's incredibly rewarding to see that vision come to life as we begin welcoming residents home."
Developed by Aria Development Group, Largo, and Place Projects, and designed by Revuelta Architecture International with interiors by New York-based ODA, 2200 Brickell features 105 residences across just five stories, including one-to four-bedroom homes and garden villas. The project's floorplans, family-friendly amenities, and extensive lifestyle offerings were designed to support healthy, active, luxurious living and primary residency.
"From the outset, we believed there was an underserved segment of buyers looking for a different type of product on Brickell Avenue," said Nick Werner, Managing Partner of Largo. "The response validated that thesis. Buyers consistently gravitated toward the project's scale, floorplans, and amenity program because they could envision themselves living here long term."
The TCO marks the culmination of a multi-year effort to bring a unique concept to Brickell, transforming a 1.7-acre site into one of the neighborhood's newest condominium communities. As one of the few newly completed luxury developments currently delivering on Brickell, the project offers buyers the opportunity to purchase and occupy a finished residence rather than wait years for construction to conclude.
"One of the biggest advantages of a completed building is that buyers no longer have to imagine the lifestyle," said Peggy Olin, President and CEO of OneWorld Properties, the project's exclusive sales and marketing partner. "They can walk the property, experience the rooftop, tour the residences, and understand exactly what they're purchasing. We've seen that confidence translates directly into demand. Today's luxury buyer is increasingly focused on quality of life, convenience, and certainty, and 2200 Brickell delivers on all three in a way that resonates with both local buyers and those relocating to Miami."
Anchored by a one-acre rooftop amenity deck, the project emphasizes wellness, recreation, and community. Residents enjoy a resort-style pool and spa, outdoor fitness spaces, social lounges, co-working areas, a quarter-mile walking track, pickleball court, children's play areas, and outdoor grilling and dining spaces.
Additional amenities include the Vitality Club fitness center by Homage Fitness, which includes a Pilates studio by Nofar, a treatment suite and infrared sauna; dedicated work-from-home suites, a cycling lounge, valet service, optional self-parking on your floor, electric vehicle charging stations, and children's spaces designed by Silver Hill Arts. The development also holds a WELL Building Standard™ designation, reflecting its focus on health and well-being.
Residences range from one- to four-bedroom layouts, spanning approximately 590 to 2,070 square feet, including a limited collection of private garden villas. Homes feature floor-to-ceiling impact glass, expansive terraces, custom Italian kitchens designed by ODA New York, Thermador and Bosch appliances, spa-inspired bathrooms, and spacious custom closets.
Situated along Brickell Avenue, 2200 Brickell offers convenient access to Brickell City Centre, Mary Brickell Village, Coconut Grove, Key Biscayne, and Miami's cultural institutions while providing a more intimate residential environment rarely found within the neighborhood's urban core.
Past PROFILEmiami articles about 2200 Brickell:
For more information about 2200 Brickell or to inquire about purchasing a unit please fill out the form below:
Arbor Residences Achieves TCO in Coconut Grove As Sales Pass 70%
Arbor Residences, the 45-residence boutique condominium in Coconut Grove, has achieved Temporary Certificate of Occupancy (TCO), marking a major milestone for the family-led development as sales surpass 70%.
Arbor Residences, the 45-residence boutique condominium in Coconut Grove, has achieved Temporary Certificate of Occupancy (TCO), marking a major milestone for the family-led development as sales surpass 70%.
The milestone carries particular significance for the Kodsi family. Isaac Kodsi, the Miami developer and founder of Ark Capital Group, acquired Arbor out of foreclosure in 2023, returned buyers’ deposits, and restarted construction, restoring momentum to the stalled project. A longtime Coconut Grove resident, Isaac was deeply involved in the neighborhood and committed to its growth. He passed away unexpectedly in August 2025 while the building was nearing completion.
Today, development continues under the leadership of his daughter, Camilla Kodsi, who grew up in Coconut Grove and attended school in the neighborhood. Having worked alongside her father throughout the project, she has seen Arbor through final inspections and completion with the support of the Kodsi family. Camilla plans to continue her work as a developer in Miami, carrying forward both the Arbor vision and her father’s broader legacy at Ark Capital.
“Reaching TCO at Arbor is an incredibly meaningful milestone,” said Camilla Kodsi. “It was an honor to work alongside my father through every stage of the project, and I’m deeply grateful to the Arbor team whose dedication brought the building to completion. Having grown up and now living in Coconut Grove, it’s especially rewarding to contribute something lasting to a neighborhood that means so much to me. I look forward to continuing my work developing projects in Miami.”
Sandra Masis added, "Coconut Grove has always been one of Miami’s most special neighborhoods, and buyers can feel the care that went into Arbor,” she notes. “From the scale of the building to its walkable location steps from CocoWalk, the parks, and the Grove’s vibrant and growing dining scene, this is a place designed to fit seamlessly into the neighborhood and feel like home from day one.”
Designed by Behar & Font, Arbor Residences comprises 45 homes featuring high ceilings, floor-to-ceiling windows, natural wood finishes, Bosch appliances, and spacious layouts that complement the Grove’s tree-lined character. Amenities include a rooftop terrace, pool deck, fitness center, 24-hour concierge service, and valet.
Located just around the corner from Coconut Grove’s central corridor and CocoWalk, Arbor offers a residential oasis within one of Miami’s most established and walkable neighborhoods. Pricing on available homes begins at $1.7 million, with two-bedroom-plus-den and three-bedroom, two-bath residences currently available. Sandra Masis of Cervera Real Estate, who has overseen sales since the project’s revival, continues to lead sales and marketing as Arbor enters its final phase.
With TCO secured and move-ins approaching, Arbor Residences stands as a completed boutique development shaped by family stewardship and long-term commitment to Coconut Grove. Resident move-ins are slated for early spring 2026.
Images via World Red Eye
Past PROFILEmiami articles about Arbor Residences:
For more information about Arbor Residences or to inquire about purchasing a unit please fill out the form below:
ALINA Residences Receives TCO In Boca Raton Following Record-Breaking $50 Million Q1 2021
ALINA Residences Boca Raton reached its final construction milestone after receiving its temporary certificate of occupancy (TCO). The nine-story, 121-resident property, located at 200 SE Mizner Blvd. in Boca Raton, will begin closings in April.
ALINA Residences Boca Raton reached its final construction milestone after receiving its temporary certificate of occupancy (TCO). The nine-story, 121-resident property, located at 200 SE Mizner Blvd. in Boca Raton, will begin closings in April. The milestone comes just as the project achieved a record-breaking $50 million in sales in Q1 2021.
“ALINA’s story began on canvas as an exquisite painting by Boca’s very own architect, Peter Stromberg,” said Noam Ziv, Executive Director of Development at El-Ad National Properties. “To stand here today having overseen its journey from canvas to completion is a monumental moment for our team and the city of Boca.”
ALINA Residences is being developed by Florida-based El-Ad National Properties, an Elad Group company, designed by architect Peter Stromberg of Garcia Stromberg/GS4 Studios and brought to life by Moss Construction. A departure from Boca Raton’s robust Spanish-Mediterranean architecture, ALINA Residences is a beacon of modern living with seamless indoor/outdoor living spaces, boutique amenities and central downtown location.
“The organic design and artful details at ALINA evoke a sense of serenity and sophistication,” said Peter Stromberg – President of GarciaStromberg. “From exterior stone accents and expansive outdoor water features and gardens, to the highly curated interior finishes with custom-designed kitchens and spa-inspired bathrooms, the residences offer a sense of tranquility with stunning views of Boca Raton.”
Residences range from one-to-four bedrooms and span from 1,400 to over 4,800 square feet, with many featuring dens and private terraces overlooking the iconic Boca Raton Resort & Club golf course. The property includes 102 fully finished homes, 12 penthouses and an exclusive collection of seven villas with expansive terraces and private gardens.
ALINA Residences features 32,000 square-feet of private outdoor amenity space including a private rooftop pool deck with lounges and cabanas, outdoor dining and entertainment areas, or the outdoor yoga/ mediation greenspace. Indoors, residents will have access to a state-of-the-art fitness center, his/her spa and elegantly appointed clubroom.
The TCO marks the completion of ALINA Residences’ first phase of development, with two additional residential buildings planned to join the project in phase two.
For more information about ALINA Residences, private showings or purchasing/ leasing information please fill out the form below:
Metropica's First Residential Tower Receives TCO And Begins Closings In Sunrise
ONE Metropica Residences, designed by YOO, has received its Temporary Certificate of Occupancy (TCO) and became the first residential tower within the $1.5 billion, 65-acre master-planned Metropica in Sunrise, FL, to be completed and begin closings.
ONE Metropica Residences, designed by YOO, has received its Temporary Certificate of Occupancy (TCO) and became the first residential tower within the $1.5 billion, 65-acre master-planned Metropica in Sunrise, FL, to be completed and begin closings. The 28-story, 263-residence high-rise is the brainchild of the creative team of Metropica Development, LLC, led by CEO Joseph Kavana, in collaboration with globally acclaimed architect Chad Oppenheim and London-based interior designer YOO Design Group. To date, 75% of the units at ONE Metropica Residences have been sold with buyers from around the world including the U.S., Latin America, Europe, and Asia.
Metropica Development has announced that they are ready to begin closings of the move-in ready residences, which can be handled in-person as well as virtually, ensuring that Metropica buyers from across the globe will be able to finalize their purchases. Every possible measure has been taken by the developer to ensure a seamless delivery within a completely secure and confidential environment, all while complying with COVID-19 guidelines and governmental regulations.
“We are extremely proud to be delivering our first residential building to the market,” adds Bernard Werner, President of Metropica Development, LLC. “Our buyers have embraced our vision for this extraordinary community and its three key pillars: Nature, Wellness & Happiness. This opening commemorates a milestone in our journey and a preview of more great things to come.”
The luxury condominium residences in ONE Metropica Residences range in size from 961 to 2,022 square feet, and remaining units are priced starting in the $400,000’s. Residences offer floor-to-ceiling impact glass windows, imported porcelain tile throughout, smart home technologies, designer plumbing fixtures by Hansgrohe, and buyers can choose between nature and minimal finish patterns.
ONE Metropica also features top-level amenities including a landscaped terrace and pool, club room with a lounge, screening room, children’s playroom, pool deck, state-of-the-art fitness center, and 24-hour concierge services.
“The level of luxury and amenities within ONE Metropica Residences are at par with South Florida’s most notable residential buildings,” said Joseph Kavana, “inclusive of a very robust Art in Public Places initiative through an agreement with globally acclaimed artist Stefan Szczesny, which also depicts Metropica’s three pillars – Nature, Wellness and Happiness.”
When completed, Metropica will encompass approximately four million square feet and consist of residential condominiums, apartments, boutique hotels, commercial office space, expansive green spaces and a burgeoning world-class culinary, retail, entertainment and lifestyle experience for residents and visitors to enjoy.
“Our goal is for Metropica to not only be an area standout,” concludes Kavana, “but also a beacon of optimism for all those who will live, work and play within the community.”
For more information about ONE Metropica, private showings or purchasing/ leasing information please fill out the form below:
Midtown Miami's Most Amenitized Luxury Apartment Tower, Gio Midtown, Receives TCO
Gio Midtown has just received its Temporary Certificate of Occupancy (TCO) from Miami-Dade County. The 447-unit and 39-story tower, which was jointly developed by Magellan Development Group and institutional investors advised by J.P. Morgan Asset Management, began to welcome its first residents on April 15.
Gio Midtown has just received its Temporary Certificate of Occupancy (TCO) from Miami-Dade County. The 447-unit and 39-story tower, which was jointly developed by Magellan Development Group and institutional investors advised by J.P. Morgan Asset Management, began to welcome its first residents on April 15. Bozzuto, which leads the project’s leasing and property management, launched leasing in January. Roughly 8% of the building has reportedly been leased so far.
Located in the heart of Midtown Miami, Gio Midtown offers close proximity to the neighborhood’s various restaurants and shops, as well as Miami’s Design District and Wynwood. Residents will also be given exclusive perks at local businesses, including Tap42 and Barry’s, and will be able to enjoy a plethora of amenities located inside the building.
The 5th floor offers a sprawling pool deck, along with a 25-yard lap pool, cabanas, grilling stations, and an outdoor whirlpool spa. Those wishing to workout can visit the outdoor CrossFit station and basketball court, or head indoors to the 4,471 square-foot fitness club to partake in group classes like yoga, Bootcamp, and Zumba. The spa, sauna, and steam rooms provide a calming space to unwind and relax, as does the Himalayan salt room with its salt floor and rocks which boast restorative properties to improve breathing and skin.
Residents with pets will also be able to pamper their pets and host playdates in the Dog Lounge and at the spa with on-site groomers. Family-friendly amenity spaces include a designated indoor area ideal for kids’ parties, a private outdoor playground, a game room, and a family lounge.
Gio Midtown’s floor plans include studios, one-, two-, and three-bedroom residences that range from 386 to 1,919 square feet. Studios start at about $1,58, one-bedroom at $1,775, two-bedroom at $2,775, and a three-bedroom at $3,790. Units’ luxury finishes include ceramic tile backsplashes, quartz countertops, keyless entry, and sprawling terraces.
Designed by bKL Architecture LLC, the project’s exterior features geometric and angled balconies serve as an ode to Italian modernist architecture and mid-century modern design. Fanny Haim & Associates created the property’s common areas with a soothing color palette, unique millwork, and pops of brushed gold.
“We understand that these are challenging times for all, and we hope that Gio Midtown will serve as a sanctuary for our first residents,” said Brian Gordon, executive vice president of Magellan Development Group. “There has been a tremendous amount of support and positivity amongst our team and we appreciate everyone who has played a pivotal role leading up to this milestone. We are optimistic that Gio Midtown will set a new standard for multifamily living in South Florida.”
Gio Midtown was built and designed to LEED Silver sustainability standards and offers a bike workshop and wash station, as well as electric car chargers. It expects to receive its LEED certification in about a year.
By Isabella Zimmermann
The Ritz-Carlton Residences, Sunny Isles Beach Secures TCO & Sells Last Penthouse For $25.5 Million
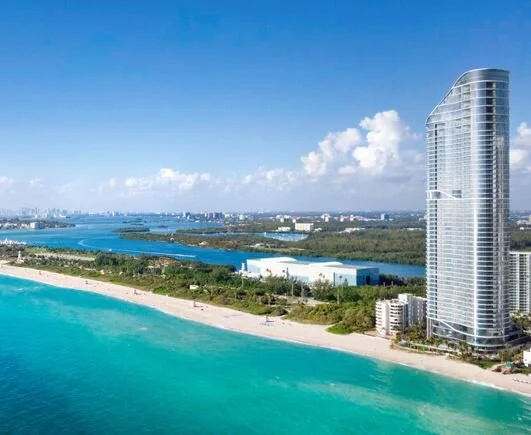
The Ritz-Carlton Residences, Sunny Isles Beach, one of South Florida’s most anticipated residential towers, has received its temporary certificate of occupancy (TCO), signaling the start of closings for the oceanfront tower. The ultra-high-end, 52-story condominium is the brainchild of Fortune International Group and Château Group.
The Ritz-Carlton Residences, Sunny Isles Beach, one of South Florida’s most anticipated residential towers, has received its temporary certificate of occupancy (TCO), signaling the start of closings for the oceanfront tower. The ultra-high-end, 52-story condominium is the brainchild of Fortune International Group and Château Group. It will be managed by The Ritz-Carlton, ensuring that the needs of those who are privileged to live in the high-rise are not only met, but exceeded. Legendary Ritz-Carlton services will be tailored to individual preferences and desires, with ladies and gentlemen serving ladies and gentlemen. The curation of bespoke moments, coupled with the level of attention to detail, comfort and convenience, will be unparalleled, redefining the luxury-living experience for high-net-worth individuals in South Florida.
In addition to announcing this milestone, the joint developers have disclosed that sales at the property are flourishing. In the last year, the condominium, which is now almost sold out, recorded more than $150 million in pre-construction transactions. Buyer demographics, furthermore, have been far-reaching, with a majority hailing from the U.S., Latin America and Europe.
“This is a day of tremendous pride for our team of visionaries,” said Edgardo Defortuna, President and CEO of Fortune International Group. “On a global scale, the significance of our tower’s opening cannot be overstated. It has been one of the most talked-about projects worldwide. Homebuyers familiar with The Ritz-Carlton brand know the level of service that they can expect to receive when they live in a high-profile property, such as this one. Every conceivable convenience will be at their fingertips.”
“We are thrilled to be showcasing this building to the world and celebrating the continued excitement surrounding its unveiling,” said Manuel Grosskopf, CEO of Château Group. “The interest from buyers has been a testament to the strength of The Ritz-Carlton brand, its global visibility, and subsequent appeal. Savvy high-net-worth individuals know that these homes are going to offer them all of the perks of a five-star resort, but none of the transient use. Needs of our residents will be anticipated before they even know they have them. It’s an opportunity that cannot be overlooked.”
The ocean-inspired silhouette of The Residences is unmistakable, set to illuminate the coastline with its shimmering façade, comprised of more than 365,000 SF of glass (or more than 6,000 panes total). As the first building north of Bal Harbour, the tower boasts a prime location with 250’ of pristine beachfront. The Residences’ designs have been crafted by renowned architect Bernardo Fort-Brescia of Arquitectonica with interiors by acclaimed Florentine architect Michele Bönan. Comprising 212 residences, the high-rise will have a private club level on the 33rd floor, beach restaurant, pool deck, kids club, full-service spa, fitness center and wellness center, among other top-line amenities. Residences start at $2.6 million.
Further highlights in each of the homes, all of which are smart-technology-ready, include walk-in closets, laundry rooms with full-size washers and dryers, and pre-wiring for high-speed internet access and Wi-Fi. Penthouses feature lush garden terraces spanning 2,000 SF – 4,000 SF, private pools and summer kitchens, custom-designed Italian cabinetry, service quarters, and well-appointed master suites.
Each resident will enjoy luxury hotel-level butler services, from cleaning and turndown services, to transportation to and from the airport, tickets to the most sought-after shows, restaurant reservations, educational programming and activities for youth, daily curated events, all the way to one’s favorite flowers arranged in their foyer vases and groceries securely stored in their refrigerator, to ensure there is a sense that everything falls perfectly into place.
Residents will also have the opportunity to share the splendor of their beachfront lifestyle with their guests while also offering exceptional privacy. The high-rise’s club level includes eight individual Guest Suites exclusively for friends, family, and loved ones of resident owners. These guests will have a taste of The Ritz-Carlton standard of service with daily housekeeping and access to the building’s services and amenities.
Since the launch of sales in 2015, the sell-out of all four penthouses has been one of the most profound indicators of the tower’s remarkable appeal, with the latest transaction having taken place early in February. In total, sales of the quartet of sprawling, amenity-rich units have reached more than $82 million. This pre-construction feat is virtually unheard of in the surrounding market, with most penthouses selling after a building has officially opened, once again signifying the project’s unique appeal.
For more information about The Ritz-Carlton Residences, Sunny Isles Beach, private showings or purchasing/ leasing information please fill out the form below:
Ugo Colombo Completes Miami’s Tallest Condo Tower As CMC Group’s Brickell Flatiron Receives TCO
Brickell Flatiron, CMC Group’s new 64-story luxury condominium tower in Downtown Miami’s Brickell Financial District, has received its Temporary Certificate of Occupancy (TCO) from the City of Miami. The milestone opens the door for closings to get underway as buyers take ownership of their residences, begin interior build-outs, and prepare to move-in this fall.
Brickell Flatiron, CMC Group’s new 64-story luxury condominium tower in Downtown Miami’s Brickell Financial District, has received its Temporary Certificate of Occupancy (TCO) from the City of Miami. The milestone opens the door for closings to get underway as buyers take ownership of their residences, begin interior build-outs, and prepare to move-in this fall. With its distinct flatiron shape and curvilinear façade designed by architect Luis Revuelta, the 736-foot-high, 64-story, Brickell Flatiron tower becomes the tallest condominium south of New York City. Approximately 95% of the development’s 527 units have already been sold, with remaining residences priced from $790,000 to $3 million, and one upper duplex penthouse for $8 million.
Brickell Flatiron has attracted a diverse mix of residents since launching in 2015, including a significant percentage of domestic buyers. While the tower has enjoyed steady sales activity among buyers from Mexico, Argentina, Italy, Venezuela and Colombia, U.S. buyers have accounted for more than half of all unit sales to date. Approximately 70% of the building’s buyers came from U.S. markets, evidence that Americans are increasingly drawn to Downtown Miami’s urban lifestyle, which comes at a fraction of the price of luxury living in other gateway cities.
“When we started developing in Miami in the early 1990s, our firm viewed Brickell and Downtown as a ‘blank canvas’ that would one day come to life as a vibrant residential and commercial district where streets were alive 24 hours a day,” said developer Ugo Colombo, Founder of CMC Group. “Brickell Flatiron stands out for its unique luxury lifestyle woven into the urban landscape and is a reflection of Miami’s coming of age as a cosmopolitan city with a thriving downtown at its heart.”
Italian design architect Massimo Iosa Ghini used inspiration from Brickell Flatiron’s curved façade to outline the building’s sleek amenity spaces, creating a seamless transition from exterior to interior. The tower’s 64th-floor rooftop amenities encompass a Sky Spa, Sky Pool and Sky Gym with 360-degree panoramic views of the bay and downtown Miami’s glimmering cityscape. Residents have access to a host of therapeutic services and other offerings including private steam, sauna and locker facilities, a 6,300 SF state-of-the-art fitness center with Pilates, yoga and aerobics studios, and a juice bar. Additional features include a resort-style lap pool and separate children’s pool on the 18th floor, private movie theater with stadium seating, billiards and cigar room, wine cellar, 24-hour concierge and valet parking, on-site vehicle washing and detailing, and electric car-charging stations.
In 2016, CMC Group completed the $22.5 million sale of Brickell Flatiron’s 24,800 square foot ground-floor retail/restaurant space. The buyer, Elysee Investments, is a firm led by Avi Dishi of New York and Haim Yehezkel of Miami, which owns and manages a portfolio of commercial properties in New York and South Florida. Exciting tenants have already signed on to lease the space, including a popular London-based Japanese entertainment restaurant concept.
Delivery of Brickell Flatiron coincides with a rapid population boom in Miami’s urban core. Downtown Miami’s residential population has more than doubled since 2000 and grown by 40% since 2010, according to a recent demographics study by the Miami Downtown Development Authority. Today, more than 92,000 people live in the area and that number is expected to eclipse 100,000 by 2021. This growth has been driven by the rise of vertical residential towers and the activation of a thriving streetscape that ranks among the world’s most dynamic urban centers.
Photos via Golden Dusk Photography
The Ritz-Carlton Residences, Miami Beach Receives TCO And Commences Closings
Lionheart Capital, a Miami-based real estate development firm, has reached the home stretch of construction after receiving TCO approval for The Ritz-Carlton Residences, Miami Beach. Since launching sales, the project has become the largest residential adaptive reuse project in South Florida, the first full-scale architectural project in the U.S. by master Italian architect, Piero Lissoni.
Lionheart Capital, a Miami-based real estate development firm, has reached the home stretch of construction after receiving TCO approval for The Ritz-Carlton Residences, Miami Beach. Since launching sales, the project has become the largest residential adaptive reuse project in South Florida, the first full-scale architectural project in the U.S. by master Italian architect, Piero Lissoni and the only residential project in Miami Beach situated on over seven-and-a-half acres. Sales are currently at over 70% of the 111 units which offer 60 unique floorplans. Amenities at The Ritz-Carlton Residences, Miami Beach include a half-acre rooftop pool deck, ecological food forest and community garden, house yacht and 36-slip private marina. Additionally, the world’s first residential art studio and sharing room, medical concierge with celebrity author of The South Beach Diet, Dr. Arthur Agatston, social rooms, cinema, children’s room, and library further complement the Ritz-Carlton lifestyle. The Residences range in size from 2,000 SF to over 10,000 SF, priced from $2 million to over $40 million.
“Turning a set of massive historical structures into one cohesive modern masterpiece was no easy feat and our team has made it a tremendous success. The best things in life are worth waiting for and we have designed this project meticulously, taking the time to integrate the development seamlessly with the surrounding community,” said Ophir Sternberg, CEO and founding partner of Lionheart Capital. “The wait is finally over, and we are looking forward to welcoming residents to this exclusive real estate collector’s item, designed for life.”
“The excitement has been building with our residents and prospective buyers leading up to this much anticipated announcement,” according to Jay Parker, CEO of Douglas Elliman’s Florida Brokerage. “Unlike the buying habits of today’s market, where buildings are torn down every few years, this project has been curated as an investment for the long term, as an instant classic with only the finest architecture, best in class interior design, world’s first amenities of their kind and exclusive location that cannot be replicated.”
“Unlike other projects in the area, these residences feel like single-family homes instead of ‘cookie cutter’ condo units,” explained Jason Rosenhaus, Vice Chairman of Rosenhaus Sports Representation and buyer at The Residences. “My family and I are looking forward to begin moving in this month, as Lionheart Capital has spared no expense to ensure perfection and have made this irreplaceable home worth the wait.”
Photo Credit: Courtesy of The Ritz-Carlton Residences, Miami Beach
One Thousand Museum Residences By Zaha Hadid Announces Major Milestone As The Ultra-Luxury Tower Receives TCO
The time Miami has been waiting for has arrived. Developers Louis Birdman, Gilberto Bomeny, Gregg Covin and Kevin Venger, have announced that One Thousand Museum Residences by Zaha Hadid Architects has obtained its temporary certificate of occupancy (TCO) indicating the building is now ready for occupancy and closings can commence immediately.
The time Miami has been waiting for has arrived. Developers Louis Birdman, Gilberto Bomeny, Gregg Covin and Kevin Venger, have announced that One Thousand Museum Residences by Zaha Hadid Architects has obtained its temporary certificate of occupancy (TCO) indicating the building is now ready for occupancy and closings can commence immediately.
“We could not be more proud of bringing Zaha Hadid’s vision to life and her legacy to Miami,” says Birdman, co-developer. “This tower represents the peak of architecture and design, and will completely surpass every expectation of our homeowners.”
The 62-story tower has already become an iconic Miami landmark, its striking exoskeleton design an identifier for Downtown and the city’s cultural nucleus. Its revolutionary design is recognized as one of the world’s most challenging architectural projects to date, the complex construction was overseen by Plaza Construction.
Residences are available for immediate occupancy, including half-floor plans starting at $5.8 million and full-floor residences to over $24 million. This summer, a curated collection of turnkey residences will come to market by international design houses of Artefacto, B&B Italia, Roche Bobois, Meridiani, Luxury Living Group and Morada Haute Furniture Design, with more turnkey units to be unveiled after the summer.
The residential experience and prestige of the tower is amplified by unrivaled amenities, including a private roof-top helipad, indoor-outdoor 1KM wellness center with gym, yoga facilities, 8 Juice Bar fueled by Raw Republic, relaxation pods and private rooms for spa services; a Sky Lounge for dining and events with seasonal menus by celebrated Chef Mame Sow, Director of Culinary; an on-premise bank vault; nearby Museum Beach a private Beach Club; access to a house car service; multimedia theater and more.
Residents will also become members of an exclusive partnership with Haute Living new Members Only App which will offer One Thousand Museum residents to exclusive access to VIP cultural, fashion, sporting and musical events in Miami and around the world. The final element rounding out the seamless, luxury lifestyle experience is the services. One Thousand Museum is the first residential project to partner with Forbes Travel Guide to set service standards for the building and train all staff in accordance with their Five-Star ratings system. The building also offers a Curator of Hospitality to anticipate homeowners’ needs on- and offsite.
The 1.2 Million SF Zyscovich Architects-Designed Aventura ParkSquare Receives TCO
Aventura ParkSquare has received its Temporary Certificates of Occupancy (TCO) from Miami-Dade County as the mixed-use projects gears up to open to residents and commercial tenants. Aventura ParkSquare is being developed by Integra Investments and was revealed in 2014 before breaking ground in 2016.
Aventura ParkSquare has received its Temporary Certificates of Occupancy (TCO) from Miami-Dade County as the mixed-use projects gears up to open to residents and commercial tenants. Aventura ParkSquare is being developed by Integra Investments and was revealed in 2014 before breaking ground in 2016. The project was designed by Zyscovich Architects and the 7.4 acre project, which is located at Waterways Boulevard and NE 207th Street, is designed to promote a walkable lifestyle with ground floor activity and a shaded, interior main street pedestrian promenade. The project includes 1.2 million SF of total development spread over 5 buildings featuring a 9-story office and condo building, a 45K SF medical center, a 207-key Aloft Hotel, a senior housing building and a parking garage. Tenants include Starbucks, Doc B's, Barry's Bootcamp, and Delicious Raw Kitchen and Juice Bar.



2200 Brickell has partnered with Nofar Hagag to bring private Nofar Method Pilates instruction to its Vitality Club, with two Reformers and two Cadillac tables.