
2200 Brickell Secures $77 Million Construction Loan from Bank OZK
Aria Development Group, Largo and Place Projects have secured $77 million in construction financing for 2200 Brickell, a five-story luxury condominium development on Brickell’s lush Millionaire’s Row. The construction financing was provided by Bank OZK which was represented by King & Spalding. Hunton Andrews Kurth and The Aztec Group represented the developers. 2200 Brickell is slated to break ground in Q4 2023. Residences are priced from $1.2 million
Aria Development Group, Largo and Place Projects have secured $77 million in construction financing for 2200 Brickell, a five-story luxury condominium development on Brickell’s lush Millionaire’s Row. The construction financing was provided by Bank OZK which was represented by King & Spalding. Hunton Andrews Kurth and The Aztec Group represented the developers. 2200 Brickell is slated to break ground in Q4 2023. Residences are priced from $1.2 million with One World Properties as the exclusive developer sales brokerage representing 2200 Brickell.
“We are thrilled to continue our partnership with Bank OZK to bring this amazing project to life,” said David Arditi, Managing Partner of Aria Development Group. “Brickell remains a top market within Miami’s luxury sector. 2200 Brickell will play an instrumental role in continuing Brickell’s success thanks to its focus on residential wellness, tailored amenities in a boutique setting. Together with our partners, we look forward to welcoming residents into an exciting building in this thriving neighborhood.”
Situated along Brickell’s historic Millionaire’s Row, 2200 Brickell offers two, three, and four-bedroom condominiums and garden villas ranging from 1,200 to 2,100 square feet. Designed by Revuelta Architecture International, with interiors by the award-winning team at ODA New York, it is meticulously crafted to enhance the quality of life for all who live there through a harmonious fusion of organic and geometric design. Additionally, 2200 Brickell is being designed as a WELL Certified building, meaning it adheres to the WELL Building Standard™. This standard is focused on ensuring the health and wellness of residents by creating a positive human experience centered around 10 core concepts ranging from light, movement, and nourishment to materials, mind, and community.
“Bank OZK is pleased to provide construction financing for 2200 Brickell,” stated Greg Newman, Senior Managing Director of Originations at Bank OZK. “Aria and its partners are developing a trophy asset that is destined to be one of the premier condominium developments in Miami. This combination of top-tier sponsorship, marquee asset and dominant location aligns perfectly with our real estate lending strategy.”
2200 Brickell will offer an array of amenities including its one-acre rooftop haven, a sun-drenched lush landscape of exquisitely elevated amenities. This one-of-a-kind rooftop space includes a resort-style pool and outdoor spa with pool-side cabanas, a pickleball court, a summer kitchen with multiple seating areas, an outdoor fitness area designed by HOMAGE Fitness, a children’s play area designed by Silver Hill Arts, and a quarter-mile walking track.
Indoors, additional amenities include a cycling lounge and workshop with bicycle storage, custom indoor children’s playroom designed by Silver Hill Arts, a world-class state-of-the-art fitness center designed by HOMAGE Fitness, a wellness lounge with a treatment room and sauna, dedicated work from home suites with a conference room, a resident lounge and entertaining space, Luxer One automated parcel storage featuring a contactless digital package delivery system with cold storage, and a double-height, 24-hour attended lobby. For further convenience, residents will enjoy above-ground parking on all levels with direct access to their residences, on-site valet parking, electric vehicle charging stations, and a covered porte-cochère.
Images via 2200 Brickell
Terra Completes Doral Atrium Lifestyle-Driven Retail Development in Doral
Terra, one of South Florida’s most active commercial and residential development firms, has completed construction of Doral Atrium, a 78,000 square foot lifestyle-driven retail development in Miami’s burgeoning City of Doral. News of Doral Atrium’s completion accompanies the signing of a 1,480 square foot new-to-market lease with TREMBLE Pilates Studio at the development.
Terra, one of South Florida’s most active commercial and residential development firms, has completed construction of Doral Atrium, a 78,000 square foot lifestyle-driven retail development in Miami’s burgeoning City of Doral. News of Doral Atrium’s completion accompanies the signing of a 1,480 square foot new-to-market lease with TREMBLE Pilates Studio at the development. With 65% of its retail space already leased, Doral Atrium is home to a tenant roster that includes PNC Bank; Korean fried chicken restaurant Bonchon Chicken; UMARA, an Argentinean-based nail salon and cosmetic franchise brand; Japanese and sushi restaurant Sushi Mas; and national franchise The Good Feet Store. Approximately 28,000 square feet of retail space remains available for lease.
TREMBLE’s newest Doral location will mark the national chain’s eighth South Florida outpost – and eleventh national outpost – with studios now open in Miami Beach, Brickell, Aventura, Coconut Grove, Midtown, South Miami, and Coral Gables, along with studios across the country in Soho and Bridgehampton in New York, Reno in Nevada, and Lafayette in Louisiana.
Situated at the northwest corner of Doral Boulevard and 79th Avenue, Doral Atrium is a lifestyle-driven retail destination that caters to the neighborhood’s growing population and diverse workforce. Spanning 5.2-acres, the property sits adjacent to a 350-unit multifamily rental community developed by real estate development firm Trammel Crow.
“Doral has experienced a transformation over the last decade and has quickly become one of the most desirable suburban neighborhoods in Miami for retail businesses and residents alike,” said David Martin, CEO of Terra. “Doral Atrium is an exciting new addition to the community, with tenants like TREMBLE catering to the everyday needs of surrounding residents.”
Doral Atrium is located within close proximity to thousands of residential apartment units and single-family homes, as well as two major shopping, dining and entertainment destinations City Place Doral and Downtown Doral.
Doral’s strategic location, diverse economy, low taxes, and quality of life are driving the growth and prosperity of the City. According to the 2020 U.S. Census, Doral is one of the fastest growing cities in the State of Florida with the City of Doral Planning and Zoning Department reporting over two million square feet in approved commercial developments. With a population growth rate exceeding 77% in the past eight years, Doral’s diverse residential base combined with its central location attracts a booming commercial sector comprised of Fortune 100 corporations, multinational companies and Mom & Pop shops.
Doral Atrium’s design, led by RSP Architects, is defined by three distinct volumes that creatively conceal vertical circulation nodes into rooftop parking. Each node is designed as a glowing, light-filled atrium, creating visual interest and rhythm along the street. Each of the atriums boast local artworks and lush landscaping building upon its distinctive urban character.
“Our goal with the design of Doral Atrium was to choreograph a more pedestrian-focused streetscape,” said Traci Golownia, AIA, Principal of RSP Architects. “We took a more urban approach rather than relying on the usual strip-center model that pushes the retail behind the surface parking. By elevating the parking to the roof and bringing the retail forward, we maintain the convenience but treat the storefronts as a community amenity – a street for strolling, outdoor dining, and window shopping.”
Terra’s investment in Doral has made a significant contribution to the City’s development. High-profile projects that the firm has completed over the years include the 140,000-square-foot Doral Commons retail center, and the adjacent 319-home Modern Doral complex. Nearby, Terra recently completed another grocery-anchored retail development called Doral Square.
Major Food Group and Boucher Brothers Win Bid To Take Over '1 Ocean Drive' In Miami Beach
Last Wednesday, 9/27, in a monumental decision that signals a thrilling, better future for Miami Beach and its residents, the local government named Boucher Brothers and Major Food Group the new stewards of one of the most stunning and historic beachfront properties on the globe, 1 Ocean Drive. Their vision for the address, designed by Kobi Karp, will come to life in 2026 at the site that has been operated as Nikki Beach since 1985.
Last Wednesday, 9/27, in a monumental decision that signals a thrilling, better future for Miami Beach and its residents, the local government named Boucher Brothers and Major Food Group the new stewards of one of the most stunning and historic beachfront properties on the globe, 1 Ocean Drive. Their vision for the address, designed by Kobi Karp, will come to life in 2026 at the site that has been operated as Nikki Beach since 1985.
MFG and Boucher Brothers will bring a concept combining leisure, cuisine, retail, and culture, all in one place where you will want to, and be able to, spend your entire day. Among the features of the Kobi Karp-reimagined Pier Park development will be 3 chef-driven food and beverage concepts by MFG designed to cater to a variety of contexts, tastes, generations, and price points; An idyllic overhaul of the marquee beach amenities, including the addition of a gorgeous new pool; a transformation of the entire property into a lush, sustainable wonderland, spearheaded by acclaimed landscape architect Raymond Jungles, Inc.; a state-of-the-art health and wellness center; and a retail pavilion that evokes the effortless elegance of Europe’s most storied isles and beach clubs, featuring a collection of legendary local and international fashion brands, artisanal food shops, and art galleries unlike anywhere else in Miami. The concept includes zero nightclubs where noise has been a point of contention in the ritzy South of Fifth neighborhood.
The restaurant components will include a Mediterranean concept that is poised to set a new standard for the cuisine in America; a Japanese steakhouse and sushi bar of the very highest order; and an outpost of MFG’s all-day dining institution Sadelle’s, located right on the boardwalk.
An idyllic overhaul of the marquee beach amenities, including the addition of a gorgeous new pool. Delivering the same level of decor and service as the most acclaimed hotels on the planet, the new pool and reimagined beach amenities will reflect and promote the location’s illustrious, colorful history.
Boucher Brothers has 34-year track record of providing pool-and-beachside services to city dwellers and vacationers with their chair and service outposts located directly on the beach. Their managerial expertise and unmatched familiarity with the landscape will be combined with Major Food Group’s widely documented, industry-leading talent for buildings universally celebrated social spaces that stand the test of time in cities around the globe.
Founded by Jeff Zalaznick, Mario Carbone, and Rich Torrisi, MFG has made a substantial commitment to South Florida over the last three years, moving their headquarters to the area and building an array of businesses that have enriched several neighborhoods and created more than 700 jobs to date. It all began mere blocks from 1 Ocean Drive at CARBONE Miami.
“Today we received the honor of a lifetime: the chance to build a beachside paradise the likes of which has never been seen before—anywhere. From this second on, we will devote ourselves fully and completely to giving the best city in the world the best, most dynamic, and most enjoyable center for cuisine, culture, leisure, art, wellness, and so much more. I can’t wait for all the memories we will make at this historic destination, and I speak for all of us at MFG and Boucher Brothers when I say that I deeply look forward to serving the residents of Miami Beach, and welcoming them to the public benefit they have deserved for so long. I know where I’ll be spending most of my free time once 2026 comes around.” said Jeff Zalaznick, Co-Founder Major Food Group
“For a company that has built their lives, businesses, and families in Miami Beach, there is no greater honor than being granted the opportunity to write the next chapter of the city’s historic beachfront crown jewel: Pier Park. Together with the visionary, peerless Major Food Group, who share our steadfast devotion to this great city, we look forward to creating a dynamic, multi-generational destination that serves its community first and foremost—one so compelling that it also attracts the world. We thank the public servants in the city government for their careful consideration, and we pledge to the people of Miami Beach that we will rise to this occasion and act as the stewards this stunning address deserves” said Boucher Brothers.
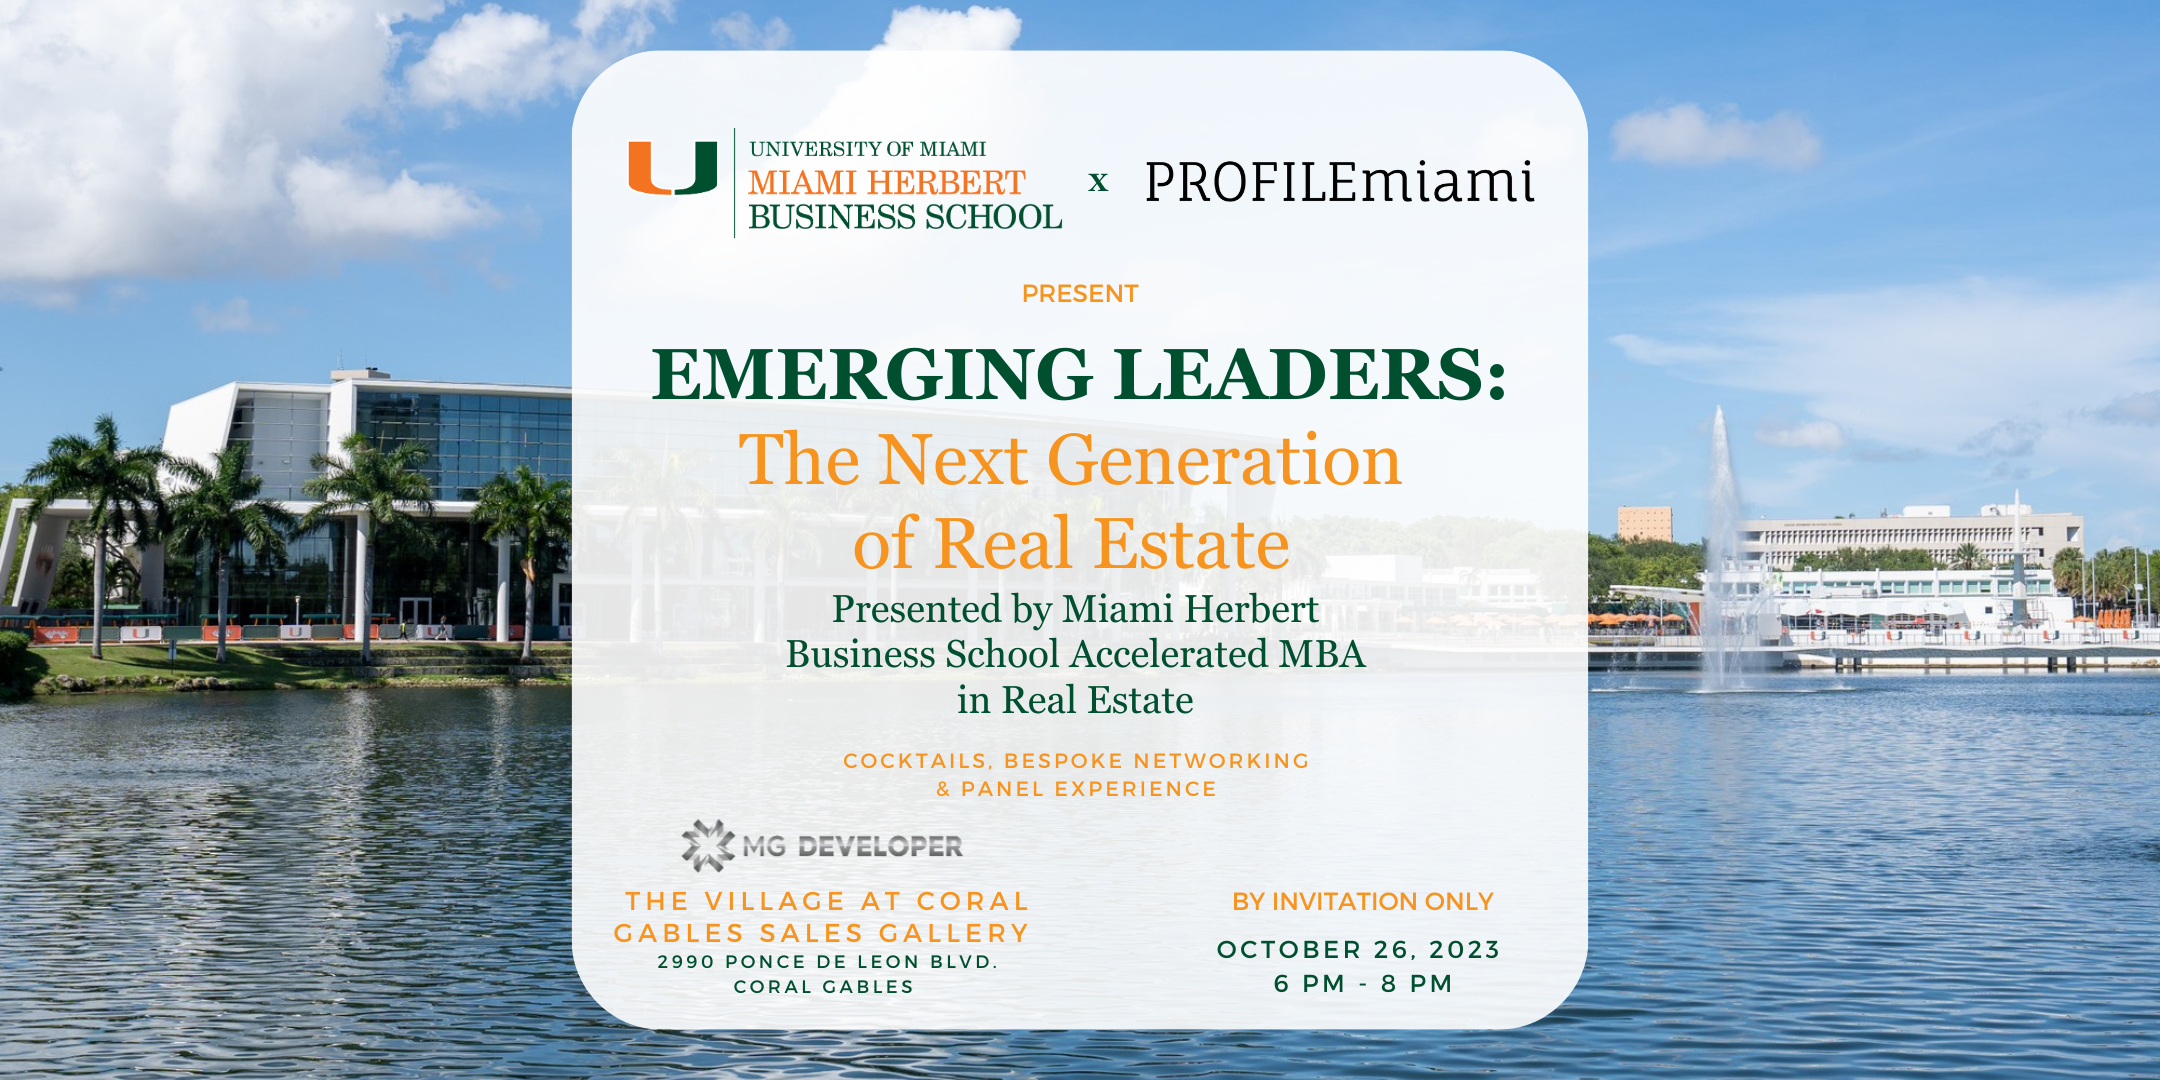
Emerging Leaders: The Next Generation of Real Estate Presented by the Miami Herbert Business School Accelerated MBA in Real Estate
PROFILEmiami and The University of Miami Herbert Business School Accelerated MBA in Real Estate are pleased to present “Emerging Leaders: An Exploration into the Next Generation of Real Estate”, featuring an immersive panel event exploring the different stages of a career in the real estate industry and what it takes to get there.
PROFILEmiami and the University of Miami Patti and Allan Herbert Business School’s Accelerated MBA in Real Estate are pleased to present “Emerging Leaders: The Next Generation of Real Estate”, featuring an immersive panel event exploring the different stages of a career in the real estate industry and what it takes to get there. Miami is one of the hotbeds of commercial and residential real estate development and investment, making a career in Miami’s ritzy real estate industry a coveted position to hold. PROFILEmiami has teamed up with Miami Herbert Business School’s Accelerated MBA in Real Estate program to explore the next generation in real estate, working and hiring in the Miami market, recruiting, education and how some of Miami’s biggest real estate players got to where they are today.
The evening will be held at The Village of Coral Gables Sales Gallery in Coral Gables, showcasing their new luxury condominium and townhome project now under development in Downtown Coral Gables.
The relaxed and open setting provides an opportunity for attendees to learn about how to advance their career in real estate, educational opportunities and recruiting in Miami’s commercial and residential real estate industries. The sales gallery provides an intimate yet luxurious setting to enjoy cocktails and bites while networking with some of South Florida’s preeminent and emerging real estate leaders. The engaging panel will feature keynote speakers Jakub Hejl, the Founder & CEO of Westside Capital; Diego Torrealba, a current student in Miami Herbert Business School’s Accelerated MBA in Real Estate program and a Senior Vice President at MG Developer; Marc Chasin, a Vice President at Eden Multifamily; moderated by Demetri Demascus of PROFILEmiami.
About the University of Miami Accelerated MBA in Real Estate Program
Named one of the world’s best MBA programs, the Accelerated Real Estate MBA combines the expertise of Miami Herbert Business School with the School of Architecture, a leader in new urbansim. In the program students learn from global real estate leaders, strengthen their business foundation with a real estate focus, and have the opportunity for up to two paid internships with firms, such as Brookfield, Fortune International, Mast Capital, Nuveen, Related Group, The Kislak Company, and more.
Miami, and South Florida in general, is a growing hub for commercial and residential real estate. As such, Miami Herbert Business School attracts local, national, and international industry experts through the annual University of Miami Real Estate Impact Conference. The school also hosts the annual Impact Investing in Commercial Real Estate Competition, showcasing innovators and trendsetters who are shaping the future of real estate. Both the conference and the competition give you exclusive access to extensive networking opportunities.
Who Should Attend: Prospective MBA candidates, Recruiters, Employers, Developers, Investors, Brokers, Lenders, Architects, Lawyers, Designers, Wealth Managers, Financial Planners, CPAs and other Business Professionals.
Date: October 26, 2023 | 6 PM - 8 PM
Where: The Village at Coral Gables Sales Gallery, 2990 Ponce De Leon Blvd., Coral Gables
Panelists:
Manuel de Zárraga, Executive Managing Director, Executive Committee Council Member, JLL Capital Markets, Americas
Jakub Hejl, Founder & CEO, Westside Capital
Diego Torrealba, Vice President, MG Developer & University of Miami
Marc Chasin, Vice President, Eden Multifamily
Moderator: Demetri Demascus, Co-Founder of PROFILEmiami
Hosts & Sponsors
Hosts:
Robert Rivani's Black Lion and Mathieu Massa's Massa Investment Group Set To Acquire Former Starwood Capital HQ In Miami Beach For $82 Million
Real estate and hospitality visionaries Robert Rivani, founder and President of Black Lion, in partnership with Mathieu Massa, Founder and CEO of Massa Investment Group, are under contract to acquire one of the most significant office buildings in Miami Beach for $82 million. Serving as the former headquarters of Starwood Capital, the building has been primarily vacant since the company exited in 2022.
Real estate and hospitality visionaries Robert Rivani, founder and President of Black Lion, in partnership with Mathieu Massa, Founder and CEO of Massa Investment Group, are under contract to acquire one of the most significant office buildings in Miami Beach for $82 million. Serving as the former headquarters of Starwood Capital, the building has been primarily vacant since the company exited in 2022. Black Lion and Massa Investment Group have plans to invest millions to overhaul and breathe new life into the property.
Located in the heart of the South Beach historic district, the property occupies a coveted corner at 1601 Washington Avenue, allowing for ocean-level views of the beach and scenic Miami skyline. Encompassing a sprawling 140,000 square feet, the versatile mixed-use development comprises ground-level retail spaces plus an expansive 499-space parking garage. The 8-story building sits steps away from the iconic Lincoln Road Mall, ensuring effortless access and walkability to a wealth of restaurants, shopping, and hotel options.
“Black Lion has a track record for transforming properties into prime assets by being creative and coloring outside of the lines. Our vision for this space is next level,” said Rivani. “With the migration of companies and wealth from cities like Los Angeles, New York and Chicago to South Florida, there is an undeniable need for elevated, world-class office space. We plan to deliver a one-of-a-kind hospitality office and retail experience that the area has never seen before.”
"Teaming up with Robert Rivani and Black Lion on this groundbreaking Miami Beach acquisition is an exciting step forward in our journey to redefine luxury living and workspaces,” said Mathieu Massa. “This property at 1601 Washington Avenue holds immense potential, and our vision is to transform it into an unparalleled, world-class office and retail destination that South Florida has long been yearning for. We're here to bring innovation, creativity, and a touch of visionary flair to this iconic space."
Jeremy Hakala and Clay Sidner with Newmark brokered the deal. The property is expected to close at the end of the year.
The Allen Morris Company and Black Salmon Unveil $1 Billion Highland Park Miami Project Expanding Miami's Medical District
Miami’s unprecedented growth has transcended major global destinations, sparking increased need and demand for economic drivers, including healthcare, to support the evolving City’s infrastructure. To further solidify the metropolitan’s top position as the second largest health district in the U.S., the partnership of Miami-based national commercial real estate investment firm Black Salmon and The Allen Morris Company, one of the largest diversified real estate firms in the southeast, unveiled plans to develop Highland Park Miami.
Miami’s unprecedented growth has transcended major global destinations, sparking increased need and demand for economic drivers, including healthcare, to support the evolving City’s infrastructure. To further solidify the metropolitan’s top position as the second largest health district in the U.S., the partnership of Miami-based national commercial real estate investment firm Black Salmon and The Allen Morris Company, one of the largest diversified real estate firms in the southeast, unveiled plans to develop Highland Park Miami. The $1 billion mixed-use project will span 7 acres and increase the footprint of the Miami Medical District by approximately 10%.
As a highly anticipated project, Highland Park Miami will begin preliminary site clearing later this year. The visionary team behind the multi-phased development has been conceptualizing and planning Highland Park Miami for the past decade, visiting major medical hubs in the United States, including Houston and Rochester’s renowned Mayo Clinic Health District, to glean further understanding of the requirements for such a vast and important project.
“We gratefully thank our partners as we announce Highland Park Miami, one of Miami’s most impactful developments seen in many years. This iconic project will be the heartbeat of the growing global metropolis, elevating its status as a premier health destination by adding state-of-the-art medical offices to support demand and new offerings for healthcare professionals in a strategically designed and thoughtful setting,” said Camilo Lopez, Co-CEO and Managing Partner of Black Salmon. “We look forward to job creation, expansion of critical offerings, and uniting an area with more resources for working professionals, patients, and the greater community as we usher in a new era for the local economy.”
Highland Park Miami will rise at the crossroads of health and business. The multi-block, mixed-use development will house medical and related office uses in an urban setting that includes hotels, apartment buildings, supporting retail, food and beverage uses, and green space. The project is master planned and designed by the globally recognized architecture firm Arquitectonica.
“This is a one-of-a-kind project in the health space as it integrates all the familiar uses found in daily urban life with the healthcare component, creating a convivial environment for its users and the surrounding community,” said Bernardo Fort-Brescia, Design Principal at Arquitectonica. “In addition, it sits in a highly visible location on Miami’s most important east-west corridor along I-95 and equally important across from Jackson Memorial Hospital/University of Miami Health complex. Its graphically powerful design and the sheer scale will announce the importance of this new neighborhood.”
Abutting the Medical District, Highland Park Miami’s transformation from an underutilized area into a walkable, beautifully landscaped lifestyle community that promotes health and wellness was artfully constructed by Naturalficial, a Miami-based landscape architecture and design practice. It will feature 1,000 residential units crafted by Oppenheim Architecture, a 150-room hotel keys, and 500,000 square feet of medical-related office space weaving through open walkways and greenery to emphasize connectivity as a design cornerstone.
“With Highland Park, we’re creating a new center of gravity for the Medical District, with curated wellness-oriented retail and restaurants, world-class architecture, and best-in-class medical office and residential offerings. The project will create a destination for the thousands of patients and employees at Jackson Memorial Hospital, the University of Miami Miller School of Medicine, the Miami VA Healthcare System, as well as the larger Medical District ecosystem,” said W. A. Spencer Morris, President of Allen Morris Company. “We are proud to be part of this transformational project, which will further establish Miami as one of the most important medical hubs.”
Highland Park Miami will be located at 800 NW 14th Street, between the booming Miami River and the key east-west transit artery Florida State Road 836, which leads directly to the international airport and nearly every major destination in the City’s core. It will also draw substantial density as a transit-oriented development (TOD), just 400 feet from a Metrorail station.
Renderings via Arquitectonica
Brightline Launches Rail Service Connecting Miami to Orlando
Brightline’s passenger rail service between Orlando and Miami has officially commenced with the first train completing the 235 mile journey on September 22, 2023. The first train, Bright Pink, arrived in Orlando at 11:05 a.m. and was greeted by more than 500 elected officials, business leaders, community partners and company leaders from across the state.
Brightline’s passenger rail service between Orlando and Miami has officially commenced with the first train completing the 235 mile journey on September 22, 2023. The first train, Bright Pink, arrived in Orlando at 11:05 a.m. and was greeted by more than 500 elected officials, business leaders, community partners and company leaders from across the state. The celebration put an exclamation point on the boldest private infrastructure project in the nation and marks the revitalization of Henry Flagler’s original vision for the Florida East Coast Railway. A decade in the making, Brightline’s launch is poised to reinvent train travel in America and offers a blueprint to connect city pairs that are too short to fly and too far to drive.
The start of service was celebrated at the Brightline Orlando Station with guests who joined Brightline’s Founder Wes Edens, CEO Mike Reininger and President Patrick Goddard. Upon the train's arrival, Orlando Mayor Buddy Dyer greeted guests on the platform and presented the Key to the City to Edens who was joined by Reininger, Goddard and other Brightline representatives. Officials from the Federal Railroad Administration, the Florida Department of Transportation, Greater Orlando Aviation Authority, Central Florida Expressway Authority and more, were present to greet the first train.
Brightline launched operations in South Florida in 2018, connecting Miami, Fort Lauderdale and West Palm Beach. Stations in Boca Raton and Aventura opened last year. Construction on its 170 mile extension from West Palm Beach to Orlando began in 2019. The $6 billion project has generated substantial economic benefits in Florida creating 10,000 jobs and approximately $6.4 billion in direct economic impact to the region. Construction teams worked more than seven million hours over the course of four years to complete the project.
Brightline covers 235 miles between Miami and Orlando and the new route will take between 3 and 3.5 hours depending on South Florida station stops.
Brightline has quickly become known for its guest experience, innovative station design, spacious lounges and comfortable train sets. Designed by The Rockwell Group, and set with Brightline’s signature yellow, the stations are meticulously built through the lens of today’s modern traveler. All stations and trains are packed with amenities including Starlink Wifi, chargers and outlets at every seat, and a selection of food, beverage and cocktails available for purchase for SMART and complimentary for PREMIUM. Guests can enjoy a wide selection of light bites, beverages and cocktails throughout the day at one of Brightline’s signature in-station Mary Mary Bars or pick up last-minute gifts, sundries and refreshments at one of the MRKT shopping retail locations.
The new Brightline Orlando Station in partnership with Orlando Health, is located at MCO’s 37,350 square foot Train Station adjacent to its new Terminal C. This is the only intercity passenger rail station of its kind to be located in a U.S. airport and stands three-stories tall, including a 72,000 square feet platform area, making it the company’s largest train station. The Train Station connects directly to the airport’s Parking Garage C, which will have more than 350 parking spaces marked for Brightline guests. The Train Station provides direct access to the other airport terminals A and B via the airport Terminal Link (automated people mover) in under five minutes.
MiamiCentral is strategically located on an 11-acre complex in downtown Miami and represents Brightline’s southern flagship terminus. MiamiCentral is a unique live-work-play destination featuring luxury rental residences, commercial offices and dynamic retail and entertainment space. Guest’s looking to connect have a number of options including Brightline+, the Miami Metromover and Metrorail which are both connected to the station.
Brightline trainsets were made in partnership with Siemens Mobility in Sacramento, Calif. The stainless-steel coaches are made with components from more than 160 suppliers across 27 states. They are designed for luxury and comfort, featuring special ergonomic seating, contemporary communication systems and enhanced Wi-Fi. Thanks to wide aisles, wheelchair storage and fully accessible restrooms, the Venture trainset exceeds ADA requirements from end to end.
Brightline’s Orlando extension showcases engineering skill, cutting edge technology and design to create a transportation system that redefines intercity travel.
The Orlando expansion project included 56 bridges, including 18 new bridges, three underpasses, drainage installations, track and signalization installation and 60 track miles of new rail. Over the four years of construction, upgrades and improvements were made to three underpasses and 156 railroad crossings. Engineering of double track under active airport taxiways and tug roads and a new 35-mile rail alignment along the Beachline Expressway/SR 528, were also made.
The expansion to Orlando also included the development of Basecamp, a $100 million state-of-the-art train maintenance facility situated on 62-acres south of Orlando International Airport (MCO). The facility operates 24/7, servicing trains with skilled engineers, conductors, technicians and inspectors.
Brightline’s phase I and II construction along with the launch of service have and will have an indelible impact on the state's economy. Independent studies show the combination of construction and operations will generate more than 10,000 jobs, 2,000 permanent jobs and over $6.4 billion in direct economic impact to the state. The system is expected to have a major impact on Florida’s travel and workforce industries while bringing a sustainable transportation alternative. Environmental benefits are equally impressive and include reduced highway and city congestion and CO2 emissions by an estimated 72,000 metric tons per year. Studies show the system will remove more than three million cars from roadways each year.
In 2022, Brightline launched a concierge service to connect guests to and from stations with Brightline+. The mobility service, powered by the Brightline app, makes planning a trip with Brightline from start to finish seamless through its add-on options available within the booking platform. Ground transportation and mobility options at the Orlando Station will cater to the unique needs of the Orlando visitor with new Brightline+ products including MEARS shuttles, Uber rideshare and car rental options through Avis. Upon booking a Brightline ticket, guests will receive confirmation email and instructions on how to add extras, such as parking, checked baggage, and Brightline+ mobility options available closer to their trip date.
Brightline recently unveiled a new digital experience for guests featuring a redesigned website and native mobile app available for iOS and Android devices. The enhanced guest journey is driven by a cutting-edge backend system, modern and intuitive design, and multiple additional upgraded features. Introduced ahead of expanded service connecting Miami and Orlando, the new digital journey transforms the booking process into a fast, dependable and frictionless system.
Images via Brightline
Finvarb Group's Rudy Ricciotti-Designed Thompson Hotel South Beach Nearing Completion
Construction is nearing completion at Thompson Hotel South Beach which is being developed by Finvarb Group, led by Ronny Finvarb, and Chahine Investment Corp. Glass has been installed at the architectural masterpiece by world-renowned French architect Rudy Ricciotti, its iconic wave design is already making a statement in Miami Beach. The Thompson Hotel South Beach is set to transform the nexus of Washington Ave. and 17th St.
Construction is nearing completion at Thompson Hotel South Beach which is being developed by Finvarb Group, led by Ronny Finvarb, and Chahine Investment Corp. Glass has been installed at the architectural masterpiece by world-renowned French architect Rudy Ricciotti, its iconic wave design is already making a statement in Miami Beach. The Thompson Hotel South Beach is set to transform the nexus of Washington Ave. and 17th St., with close proximity to the beach, Lincoln Road, The Miami Beach Convention Center and Collins Avenue.
The mixed-use project is being developed on a .7 acre site at 1685 Washington Ave. When complete the building will feature a 150-room hotel which will be branded as a Thompson Hotel by Hyatt, with a rooftop restaurant and pool deck, as well as ground-floor retail. Ortega is the general contractor.
In addition to the Thompson and other projects in different stages, Finvarb Group owns 13 hotels and restaurants in Florida, Texas and Arizona, including the Kimpton Palomar South Beach and Osteria Morini, the Residence Inn by Marriott South Beach, and the Courtyard by Marriott South Beach, which they developed. Finvarb Group also recently acquired the iconic Macy’s South Beach, the Landon Bay Harbor, including The Palm restaurant, and an assemblage in Deerfield Beach, including JB’s on the Beach, among others.
Chahine Investment Corp. is a family office subsidiary managed by Agathe Chahine that focuses its investments on office buildings, luxury hotels with the historic Palacio Ludovice in Lisbon that just opened, private equity, and financial markets.
Lefferts Tops Off 72 Miami Beach Short-Term Rental Luxury Condo '72 Park'
Lefferts, a NYC and Miami-based real estate development firm, has topped off of its new luxury Miami Beach condominium, 72 Park, on Wednesday, September 13. Slated for completion in summer 2024, the 22-story project designed by national architecture firm Built Form with interiors and landscapes designed by Urban Robots Associates, will be the first new luxury tower on Miami Beach to permit short-term rentals.
Lefferts, a NYC and Miami-based real estate development firm, has topped off of its new luxury Miami Beach condominium, 72 Park, on Wednesday, September 13. Slated for completion in summer 2024, the 22-story project designed by national architecture firm Built Form with interiors and landscapes designed by Urban Robots Associates, will be the first new luxury tower on Miami Beach to permit short-term rentals.
Located at 580 72nd St., 72 Park will offer 206 units ranging from 470 to 1,177 square feet. Cervera Real Estate is the exclusive sales team, with available inventory starting at the $700,000s. Cervera Real Estate is the exclusive sales and marketing partner for 72 Park. The luxury mixed-use condominium will also offer 10,000 square feet of prime, ground-floor retail space, with tenants including New York Staple Roberta’s, a Michelin Bib Gourmand restaurant from co-founder Brandon Hoy and two-Michelin-starred chef and co-founder Carlo Mirarchi.
Located ust south of Surfside, the stunning 22-story project by national architecture firm Built Form is centrally located within a pedestrian-friendly neighborhood where residents and guests can enjoy the best of both worlds: a peaceful, charming beachside community alongside the excitement of Miami Beach with instant access to recreation, restaurants, retail, music, arts and culture. When complete, the luxury tower will offer residents spectacular 360-degree views extending from the Atlantic Ocean to the Intracoastal Waterway, including Downtown Miami.
The luxury condominium is conveniently located on the park, just steps away from the beach, the Miami Beach Tennis Academy; North Shore Park, a sprawling indoor and outdoor sports and recreation complex featuring 12 tennis courts, pickleball and two baseball fields; the Miami Beach Bandshell outdoor amphitheater; a historic cultural center; Normandy Shores Golf Club; and the new Miami Beach Aquatic Center and Park, which will house an Olympic-size pool, a community library, a fitness center, a three-acre park and 10,000 square feet of retail. Beach service is provided for residents, including transportation and complimentary use of recreational equipment such as Boogie Boards, paddleboards, bikes and more.
Residents will have access to 64,000 square feet of luxurious amenities for residents, including an expansive 35,000-square-foot amenity deck with nearly an acre of lush, tropical landscaping; a 150-foot-long resort-style pool with cabanas; a bar and lounge with indoor-outdoor seating; a state-of-the-art fitness center with yoga lounge; 24/7 coworking lounge with private “pods”; kids playroom; private outdoor barbecue area; a private rooftop featuring a sun deck with dining areas and grills; and an outdoor screening area for movie nights and sporting events.
Other building features include a double-height lobby with wrap-around floor-to-ceiling windows showcasing 8,500 square feet of prime, ground-floor retail space, including the forthcoming Roberta’s restaurant and pizzeria by two-Michelin-starred chef Carlo Mirarchi.
The project at 72 Park is one of four residential developments Lefferts is spearheading as part of its long-term commitment to revitalizing this Miami Beach neighborhood and ushering in a new era of investment and growth for one of the most desirable oceanfront communities. The firm is applying its more than 20 years of residential and commercial real estate expertise to revitalize the heart of Miami Beach, located just south of Bal Harbour and Surfside and north of the iconic Fontainebleau Miami Beach. The pedestrian-friendly neighborhood is within walking distance of the beach and features Miami Modernist (MiMo) architecture and ample green space, including North Shore Open Space Park, the largest park in Miami Beach, which recently underwent a multimillion-dollar renovation.
Oak Row Equities and L&L Holding Company Top Off 'The Wynwood Plaza' One Million SF Mixed-Use Campus
L&L Holding Company and Oak Row Equities, along with project partner Shorenstein Properties and co-investor Claure Group, have topped out the 12-story boutique office tower at The Wynwood Plaza, a 1 million-square-foot mixed-use campus under construction in Miami’s vibrant Wynwood Arts District. The development will be defined by a half-acre, lushly landscaped public plaza by urban design practice James Corner Field Operations.
L&L Holding Company and Oak Row Equities, along with project partner Shorenstein Properties and co-investor Claure Group, have topped out the 12-story boutique office tower at The Wynwood Plaza, a 1 million-square-foot mixed-use campus under construction in Miami’s vibrant Wynwood Arts District. The development will be defined by a half-acre, lushly landscaped public plaza by urban design practice James Corner Field Operations.
In addition to the 266,000-square-foot, Class AAA state-of-the art office tower designed by renowned architectural firm Gensler, The Wynwood Plaza will encompass a residential building featuring 509 high-end rental apartments, indoor and outdoor shops, cafes and restaurants. The office tower places a premium on occupant health and wellness with a center core and efficient floor plates, column-free spaces with private tenant terraces and floor-to-ceiling windows for abundant natural light. Located at 95 NW 29th Street, The Wynwood Plaza is slated for completion in the first quarter of 2025. The spectacular outdoor plaza will be the largest in the Wynwood Arts District and one of the largest in all of Miami.
Prominent investment firm Claure Group, led by Marcelo Claure, will establish its 25,400-square-foot headquarters across the entire eighth floor. Additionally, acclaimed national law firm Weitz & Luxenberg will open its first Miami office with 18,000 square feet across the second floor. Moss is currently constructing the superstructure with subcontractor Tekton.
“This important milestone is a testament to the collective vision, extensive abilities, and unwavering commitment of our team and partners,” said David Levinson and Robert Lapidus of L&L Holding Company. “As the only new office tower delivering in Miami in early 2025, The Wynwood Plaza will see high demand from a variety of leading companies that value creativity, collaboration and productivity.”
“The rapid rise of this Class AAA office tower - and the pace and quality of construction at The Wynwood Plaza overall - showcases the leadership and efficiency of all collaborators involved with this exceptional mixed-use development,” said Erik Rutter and David Weitz of Oak Row Equities. “The caliber of tenants already committed showcase the tower's superiority in the marketplace and top-tier firms from a diverse range of industries demanding high quality design and an array of amenities from the center of Wynwood will follow suit for an incredible tenant mix.”
Office tenants will have access to an array of indoor and outdoor amenities at the tower, including a fitness club, cafe and bar lounge, conference and collaboration spaces, and expansive rooftop. The tower will also feature best-in-class air filtration, touchless entry and elevator systems, as well as rapid connectivity and a dedicated parking garage.
Construction is progressing steadily at The Wynwood Plaza’s rental apartments, which will feature 8’-6” to 10’-6” tall windows, state-of-the-art appliances, stunning finishes and flexible layouts. An expansive amenity package will include four activated rooftops with a sports court, two outdoor pools with showers, a sauna, hot tub and cold plunge pool and a glass atrium with co-working spaces, private phone rooms and a game lounge. Residents will also enjoy a modern fitness center with top-of-the-line equipment and dedicated areas for yoga and much more.
The Wynwood Plaza will include 32,000 square feet of retail, including 6,600 square feet of outdoor dining. An eclectic mix of lifestyle boutiques, curated storefronts, convenience locations and fast casual spots are envisioned for the campus. Situated on a main pedestrian thoroughfare, the airy, stylish spaces will feature full glass storefronts with the opportunity for impactful exterior signage.
Images via Shootin | Renderings via Gensler
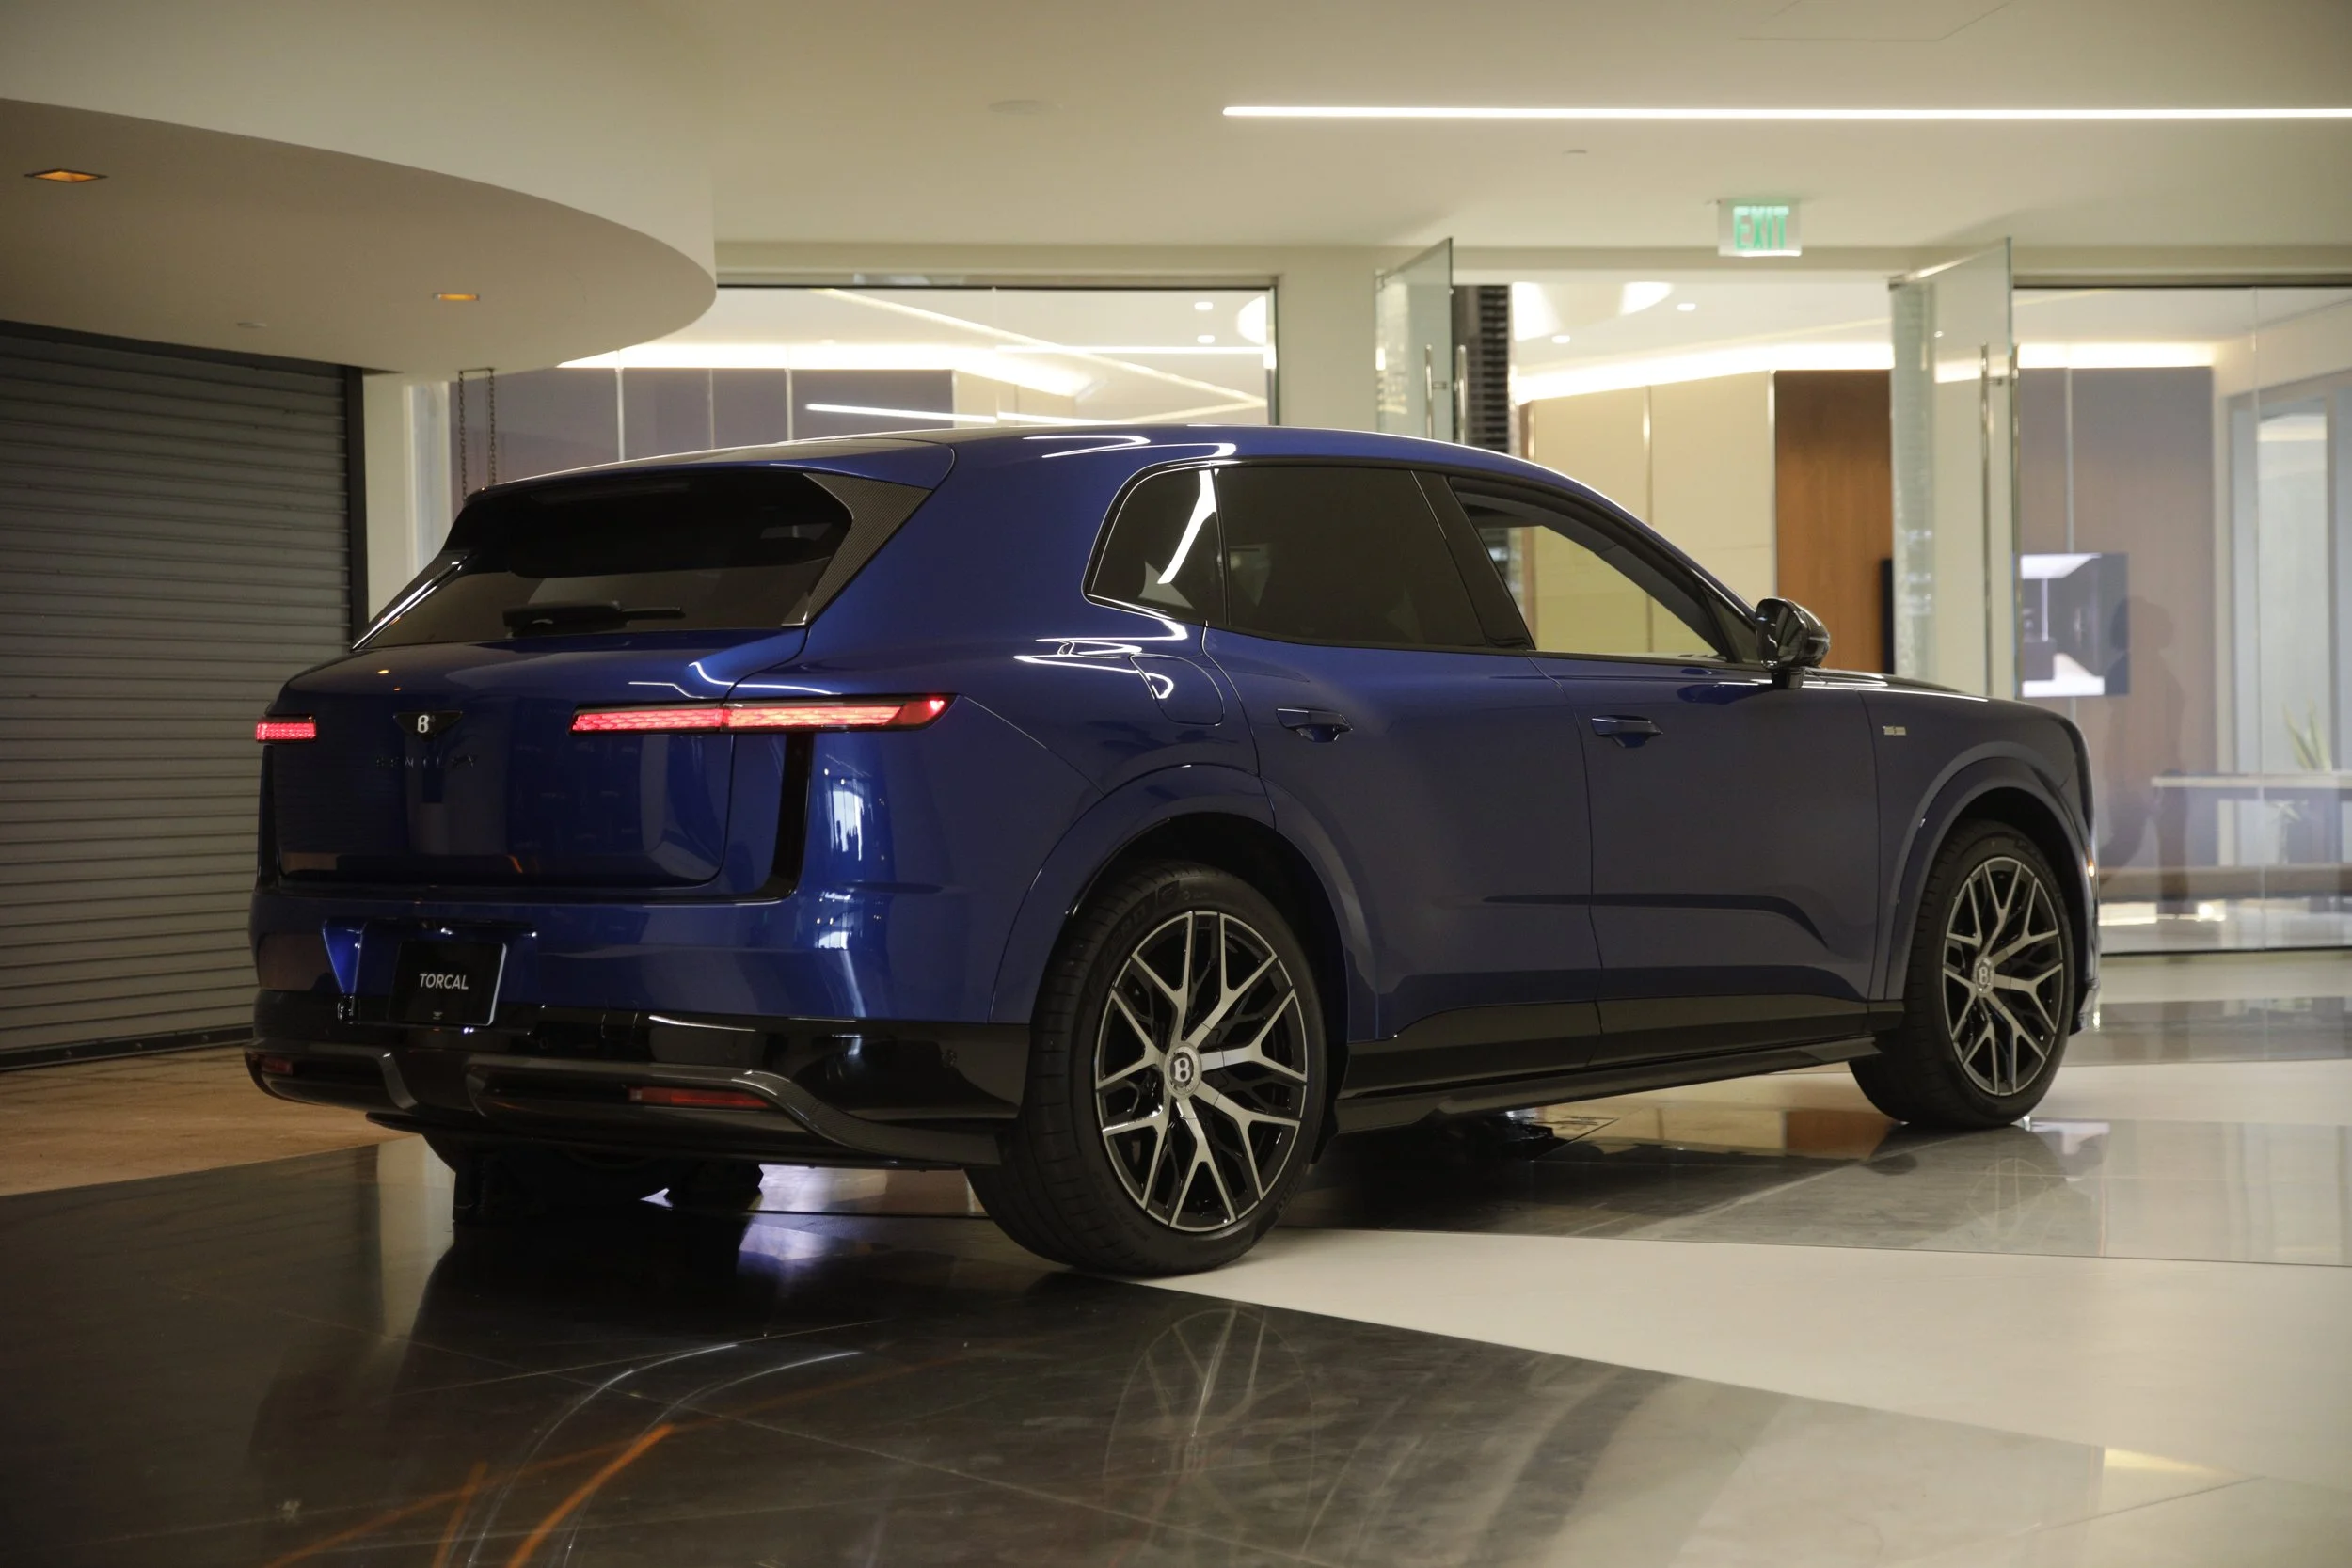

One United Properties has joined Fortune International Group as a joint-venture partner in the planned Brickell tower. Fortune says construction is scheduled to begin in Q1 2027.