
The Ronto Group Launches Sales for Nora House in West Palm Beach's Nora District
The Naples-based Ronto Group, a Florida-based real estate development firm known for its design-driven residential offerings, in partnership with the Nora District, including NDT Development, Place Projects and Wheelock Street Capital, has officially launched sales for Nora House, an 11-story luxury condominium located within the Nora District.
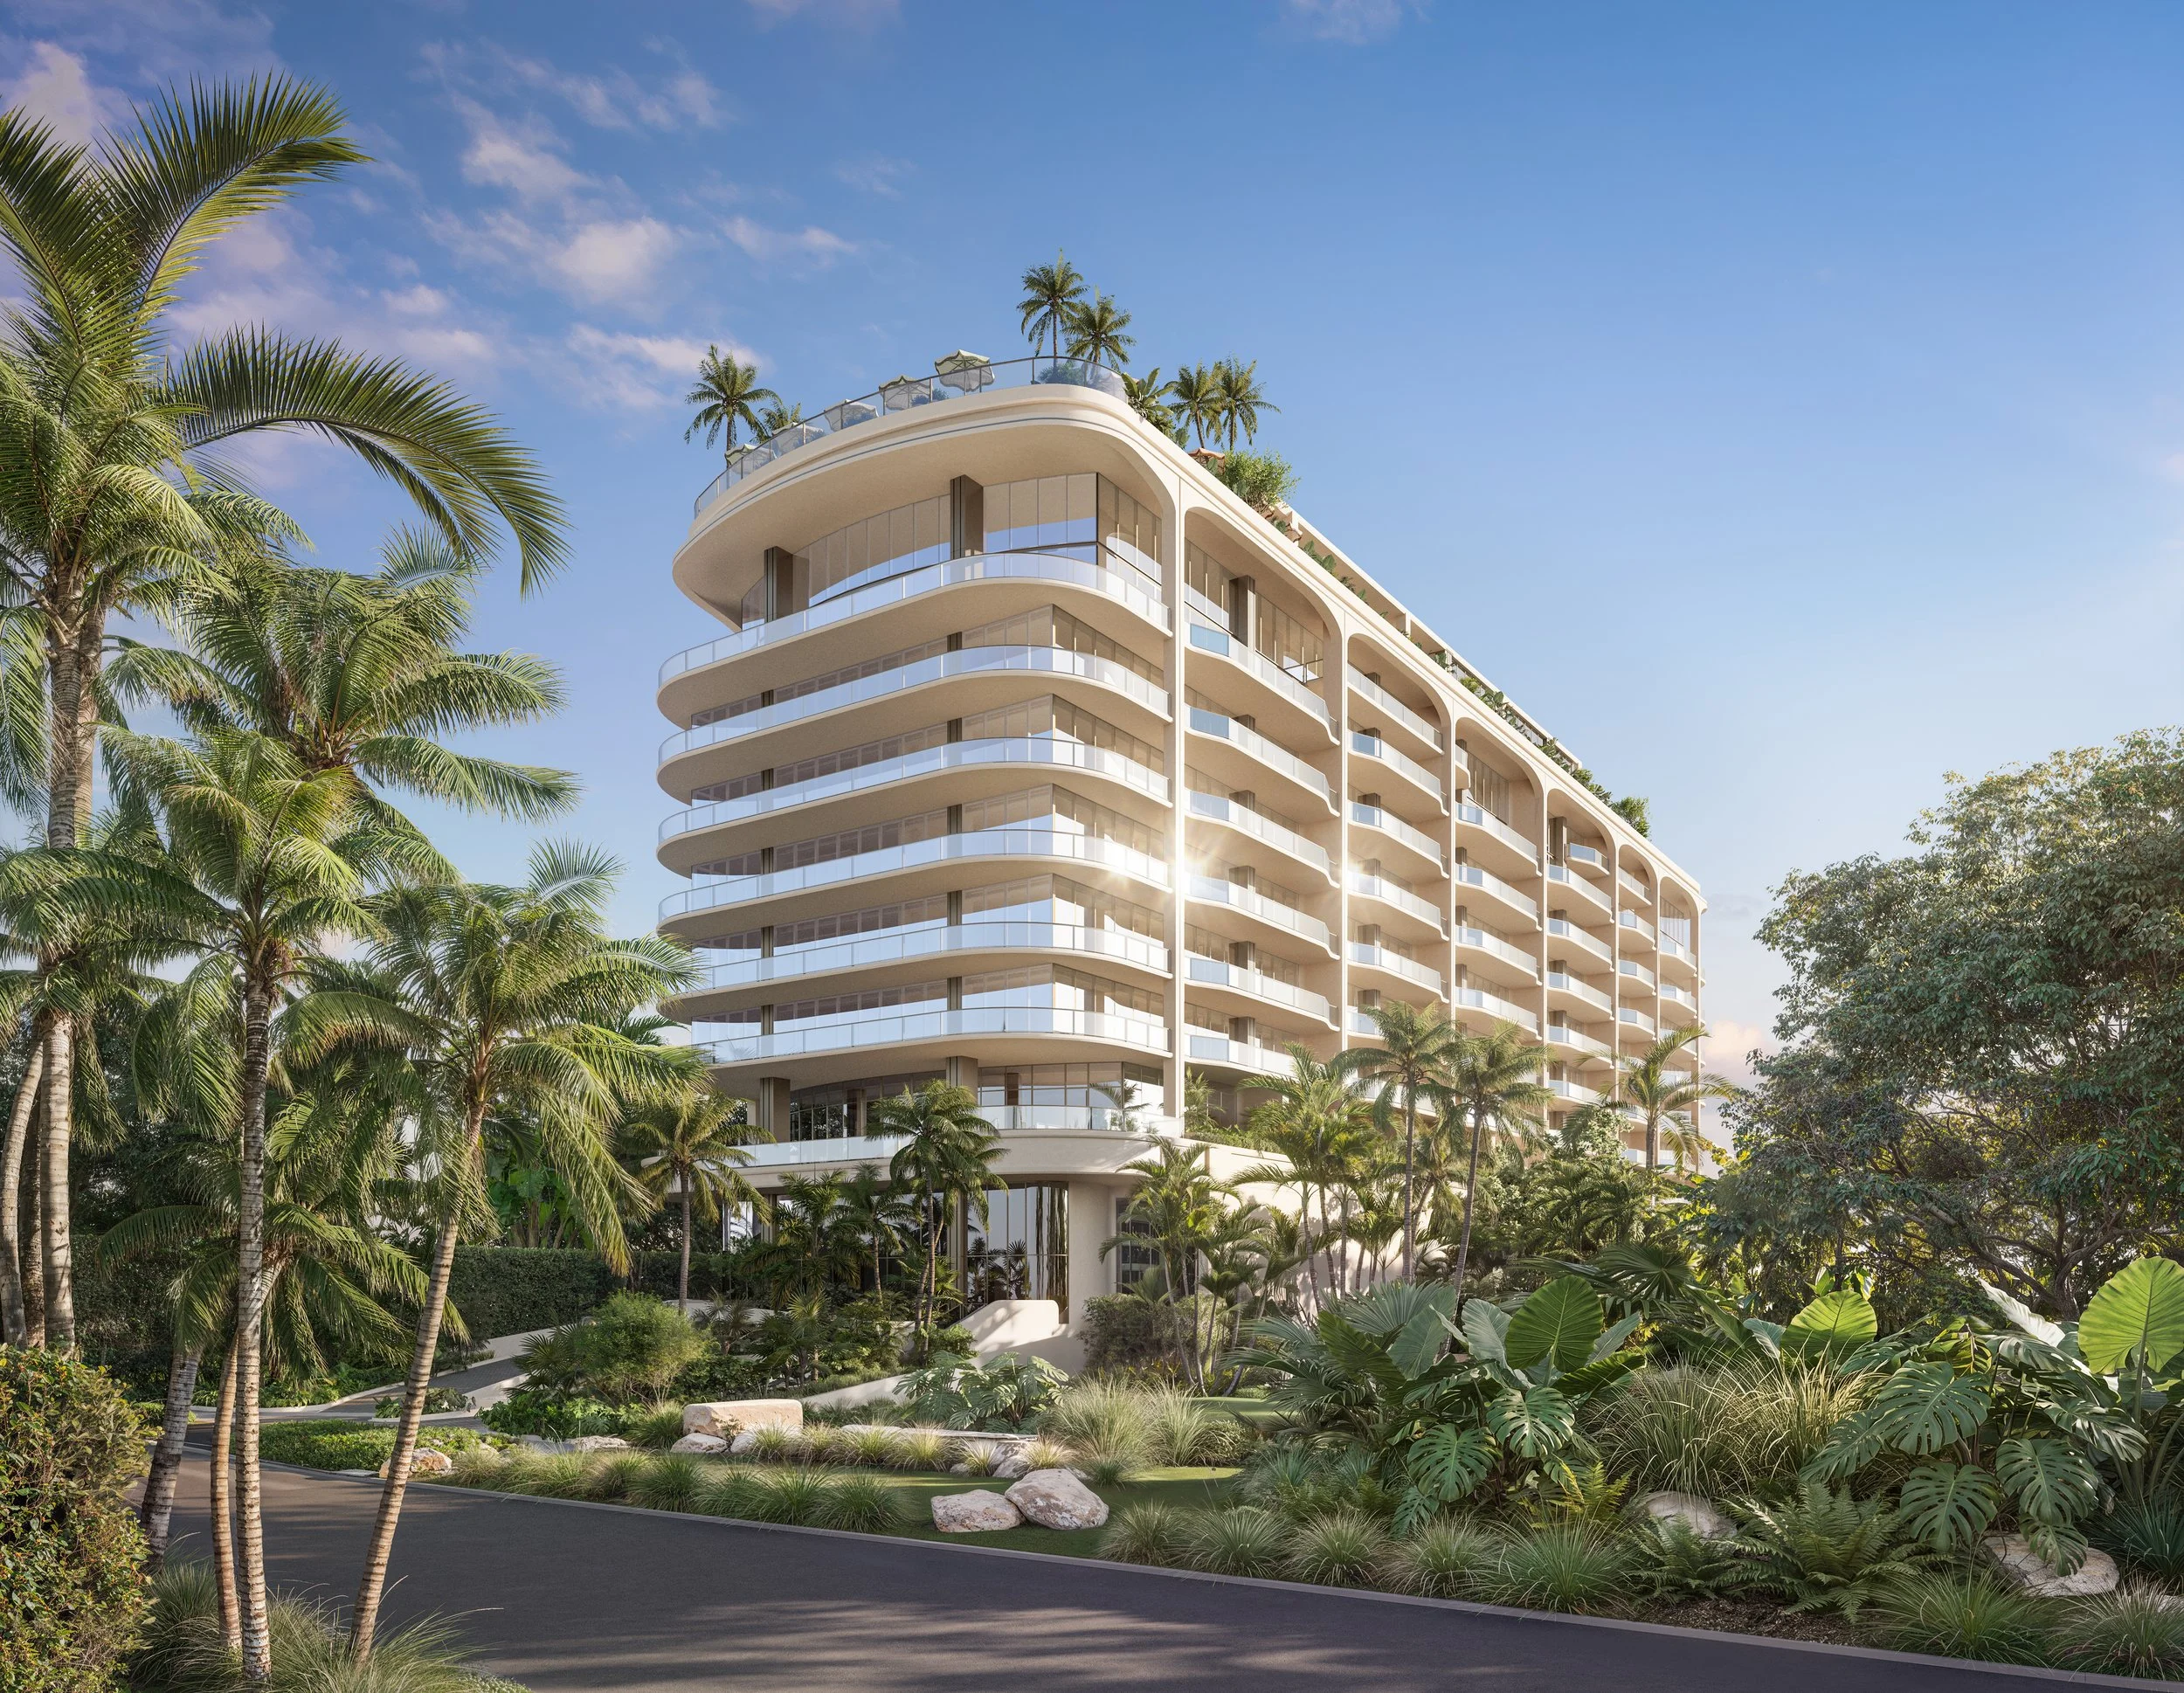
The Naples-based Ronto Group, a Florida-based real estate development firm known for its design-driven residential offerings, in partnership with the Nora District, including NDT Development, Place Projects and Wheelock Street Capital, has officially launched sales for Nora House, an 11-story luxury condominium located within the Nora District. With 117 residences and approximately 18,900 square feet of ground-floor commercial space, Nora House is thoughtfully positioned in the heart of the district, offering a refined residential experience within one of the city’s most dynamic and walkable new neighborhoods.
Representing a major residential milestone within the Nora District, the project seamlessly blends elevated living with the energy of a design-forward, community-centric environment. The anticipated groundbreaking is mid-2027 and completion is slated for 2029. Sales and marketing are exclusively overseen by Douglas Elliman Development Marketing with prices begin in the upper $1 millions. The sales gallery will open this month, located at 955 North Railroad Avenue, Suite B..
“Nora House represents an opportunity to deliver a refined condominium experience within the Nora District, one of West Palm Beach’s most thoughtfully curated new districts,” said Anthony Solomon, President of The Ronto Group. “From the architecture and interiors to the scale of the residences and amenities, every element of Nora House is designed to elevate daily living while remaining deeply connected to the energy, walkability and cultural fabric of the Nora District.”
Designed by Swedroe Architecture with interiors by Lillian Wu Studio, New York, Nora House offers two- to four-bedroom residences ranging from just under 1,500 to just over 2,900 square feet under air and some 4th-level expanded terrace residences totaling up to 6,700 square feet. Featuring a Suz-Zero/Wolf/Miele appliance package, Italkraft cabinetry, European designer finishes including wide plank hardwood flooring and Quartz and honed Quartzite, each residence checks all the boxes. Beautiful design, exceptional features and finishes and every convenience at hand.
“Nora House represents the next evolution of the Nora District as we introduce residential living into the neighborhood,” said Joe Furst, Founder and Managing Principal of Place Projects. “From the outset, our vision has centered on building a cohesive, walkable district where each element works together to create a distinctive sense of place. As Nora’s first for-sale condominium offering, Nora House gives people the opportunity to truly call the district home.”
Residents of Nora House will enjoy an expansive suite of indoor and outdoor amenities, including a fourth level landscaped pool deck courtyard with 2 grilling areas, a lap pool and separate spa pool, men’s and women’s pool bathrooms, and six guest suites for visiting friends and family. At the rooftop level, indoor amenities expand to include a state-of-the-art fitness center, a comprehensive spa featuring steam rooms, a sauna, massage treatment room, and hot and cold plunge pools with dedicated men’s and women’s facilities. Additional social offerings include a sports and game lounge with table tennis, billiards, arcade games, and bar; a two-lane bowling alley, golf simulator and a social room with catering capabilities. Outdoor rooftop features include a 2nd pool with a sun shelf and spa, an outdoor bar and social terrace, a fire pit with seating areas and an elevated landscaped yoga lawn designed for relaxation and gathering and two pickleball courts.
Past PROFILEmiami articles about Nora House:
For more information about Nora House or to inquire about purchasing a unit please fill out the form below:
Rosso Development, Midtown Development and Proper Hospitality Open Sales Gallery For Midtown Park Residences by Proper
Rosso Development, Midtown Development, and Proper Hospitality have officially opened the Midtown Park Residences by Proper sales gallery, offering an immersive first look at the highly anticipated 28-story residential tower set within Midtown’s transformative five-acre, $2 billion mixed-use community.
Rosso Development, Midtown Development, and Proper Hospitality have officially opened the Midtown Park Residences by Proper sales gallery, offering an immersive first look at the highly anticipated 28-story residential tower set within Midtown’s transformative five-acre, $2 billion mixed-use community. The project marks Proper Hospitality’s debut in Miami’s residential market, blending design-driven living, wellness, and cultural programming in one integrated destination.
Designed by Arquitectonica with interiors by acclaimed New York–based studio Meyer Davis, the new sales gallery at 3171 NE 1st Avenue showcases a distinctive approach to contemporary luxury, where craftsmanship, layered textures, and curated art come together to create spaces that feel both refined and authentic. The space displays original works by Mariano Calezado, Sebastian Marc Graham, and Rubén Rodrigo, while steel sculptures by artist Hernán Marina are installed in front of the sales gallery and will soon permanently live at the heart of Midtown Park as part of its public art program — inviting the community to engage with art in everyday life, a tribute to the neighborhood’s creative energy and the project’s role in enriching the area’s cultural landscape.
“This marks a defining moment for Midtown and for Miami as a whole, as we begin to physically and culturally connect Midtown, the Design District, and Wynwood through what will become one of the city’s largest mixed-use developments,” said Carlos Rosso, Founder & CEO of Rosso Development. “This corridor is rapidly emerging as a haven for luxury branded residential projects, driven by its human-scale density, shaded walkable streets, and immediate access to world-class retail, dining, and cultural experiences just steps from home. The response from the community has been extraordinary, reinforcing a clear demand for thoughtfully designed environments that bring together lifestyle, connectivity, and long-term urban value.”
“Today’s buyer isn’t looking for a lifestyle — they already have one,” said Brian De Lowe, Co-Founder and President of Proper Hospitality. “They want design, wellness, food, and culture woven into daily life, not offered as an afterthought. Midtown Park is exactly the kind of project where Proper’s curatorial involvement — from programming philosophy to wellness infrastructure — can deliver on that expectation from day one.”
Midtown Park Residences by Proper marks the first residential tower to rise within the Midtown Park master plan, which will link Midtown, Wynwood, and the Design District through a network of parks, pedestrian paseos, 120,000 sq ft of retail and dining, 60,000 sq ft of offices, and a world-class racquet and padel club operated by ULTRA Padel & Wellness.
Within the tower, 288 bespoke residences will range from studios to three-bedroom homes, along with exclusive penthouses featuring private rooftop gardens and pools. The building’s 40,000 sq ft of private lifestyle amenities will include a tropical pool deck with a signature restaurant and bar, a private pickleball court, co-working lounges, a yoga and meditation garden, a spa pool, kids’ club, and a communal vegetable garden designed by Naturalficial. Residents will also enjoy curated programming and a dedicated Culture Concierge, plus access to programming and benefits across Proper Hospitality’s portfolio, including the iconic Shelborne by Proper on Miami Beach.
To activate the site ahead of construction, a temporary two-acre ULTRA Padel & Wellness pop-up—one of the largest in the U.S.—will open soon, bringing new energy to Midtown with tournaments, community events, and daily play opportunities that preview the vibrant lifestyle Midtown Park will create.
Midtown Park Residences by Proper is exclusively represented by Fortune Development Sales. Pricing starts in the mid-$600,000s, with completion expected in 2028.
Renderings via Midtown Park Residences by Proper | Photos via World Red Eye
PROFILE Project & Developer Pages:
Past PROFILE Articles about Midtown Park Residences by Proper:
For more information about Midtown Park Residences by Proper or to inquire about purchasing a unit please fill out the form below:
Mast Capital, Curated JCZM Development and Banyan Group Reveal Banyan Tree Residences, West Palm Beach
Mast Capital and Curated JCZM Development, in collaboration with global hospitality leader Banyan Group, have launched Banyan Tree Residences West Palm Beach, marking the Group’s entry into the United States with the debut of its flagship Banyan Tree brand and its first residential offering in the market.
Mast Capital and Curated JCZM Development, in collaboration with global hospitality leader Banyan Group, have launched Banyan Tree Residences West Palm Beach, marking the Group’s entry into the United States with the debut of its flagship Banyan Tree brand and its first residential offering in the market. Perfectly positioned just one block from CityPlace and two blocks from the Intracoastal Waterway, the dual-form tower is set to define a new residential paradigm in South Florida – one shaped by intentional design, a seamless integration with nature, holistic wellbeing, and meaningful connection within one of the country’s fastest-evolving real estate markets.
Since its first resort pioneering naturally luxurious and ecologically sensitive hospitality more than three decades ago, the Banyan Tree brand is renowned for its award-winning resorts and branded residences in some of the world’s most distinctive destinations —sanctuaries crafted for intimacy and infused with nature, nurturing wellbeing, meaningful connections and deep presence for purposeful travelers. Banyan Tree Residences West Palm Beach brings this same approach to residential living, introducing a private sanctuary for the senses in the heart of downtown West Palm Beach.
The project brings together a distinguished collective of global visionaries, with architecture by Pritzker Prize-winning Rem Koolhaas’ firm OMA, interiors by renowned design studio Yabu Pushelberg, and celebrated landscape architect Enzo Enea, marking the first collaboration of its kind between these four internationally acclaimed icons. The sculpted residential tower comprises 88 private residences, ranging from one- to four-bedroom layouts, along with a limited collection of penthouses. With every home conceived as a corner residence, the development’s architecture intentionally delivers multi-directional exposure from each home, allowing the residences to engage light, air, and views from multiple vantage points. Expansive sightlines unfold across the city skyline and surrounding waterways, while wraparound terraces in every residence extend living spaces outward and reinforce a seamless connection between indoors and out. Direct private elevator entry in most residences further defines an experience marked by a heightened sense of arrival discretion, and privacy.
“Introducing the first Banyan Tree in the United States represents a defining moment for both the brand and this partnership,” said Camilo Miguel Jr., Founder and CEO of Mast Capital. “West Palm Beach is emerging as a global residential destination – one defined by permanence, cultural depth, and long-term vision. This residential project reflects a highly deliberate collaboration with an unprecedented group of visionaries aligned around a singular ambition and shared pursuit of design excellence, enduring quality, and a deeply considered approach to living, developed to resonate for generations and contribute meaningfully to the future of West Palm Beach.”
Architecture and interiors are grounded in natural materials, tactile restraint, and environmental responsibility, with carbon-conscious operations and long-term sustainability principles reflecting the Group’s ethos of environmental stewardship while supporting a more considered approach to residential living.
“The United States represents an important market for Banyan Group, and American travelers have long been among our most valued guests across our resorts worldwide,” said Ho Kwon Ping, Founder and Executive Chairman of Banyan Group. “We are pleased to make our debut through Banyan Tree Residences West Palm Beach. The city’s cultural energy, strong sense of place, and growing appreciation for purposeful living align closely with our values, and we look forward to introducing our distinctive approach to branded residential living while contributing thoughtfully to its evolving residential landscape.”
Set within one of South Florida’s most walkable districts, the neighborhood places CityPlace, Royal Poinciana Plaza, Palm Beach Island, Worth Avenue, and the Intracoastal Waterway within easy reach, offering residents a rare balance between the serenity of a private retreat and the energy of the city, with access to upscale dining, a vibrant cultural scene, shopping, entertainment, and waterfront leisure at its doorstep.
“Banyan Tree Residences represents a pivotal moment for West Palm Beach, pairing an exceptional downtown address with the renowned legacy of Banyan Tree,” said Josh Simon, Co-Founder and Partner of Curated JCZM Development. “The brand’s expansion into this market underscores the city’s emergence on the world stage, offering residents an experience that is both deeply connected to place and unmistakably international in character.”
The residential amenities extend the Banyan Tree brand experience into everyday living, where wellbeing, privacy, and hospitality shape a lifestyle of quiet restoration and connection. Spanning multiple levels, the expansive amenity offering includes a private porte cochère, a fully serviced resort-style pool, curated social and recreation spaces designed to foster meaningful connection, and many more acting as a direct extension from the home. Complementing these experiences is a comprehensive wellbeing ecosystem dedicated to balance and renewal, anchored by a wellness center and spa featuring deluxe treatment rooms, cryotherapy, a hammam, and tranquil spaces for meditation, creating a daily ritual of restoration and calm.
Through The Sanctuary Club, owners will enjoy preferred access to Banyan Group’s global ecosystem of more than 100 hotels and resorts and over 140 spas and galleries across more than 20 countries, with exclusive privileges and bespoke experiences that extend the West Palm Beach lifestyle onto the global stage.
Sales are exclusively led by Douglas Elliman Development Marketing, with residences starting at $1.9 million.
Renderings via Hayes Davidson
Past PROFILE Articles about Banyan Tree Residences, West Palm Beach:
For more information about Banyan Tree Residences, West Palm Beach or to inquire about purchasing a unit please fill out the form below:
LD&D and ONE Capital Lock Down $30.5 Million Construction Loan for Surf Row Residences in Surfside
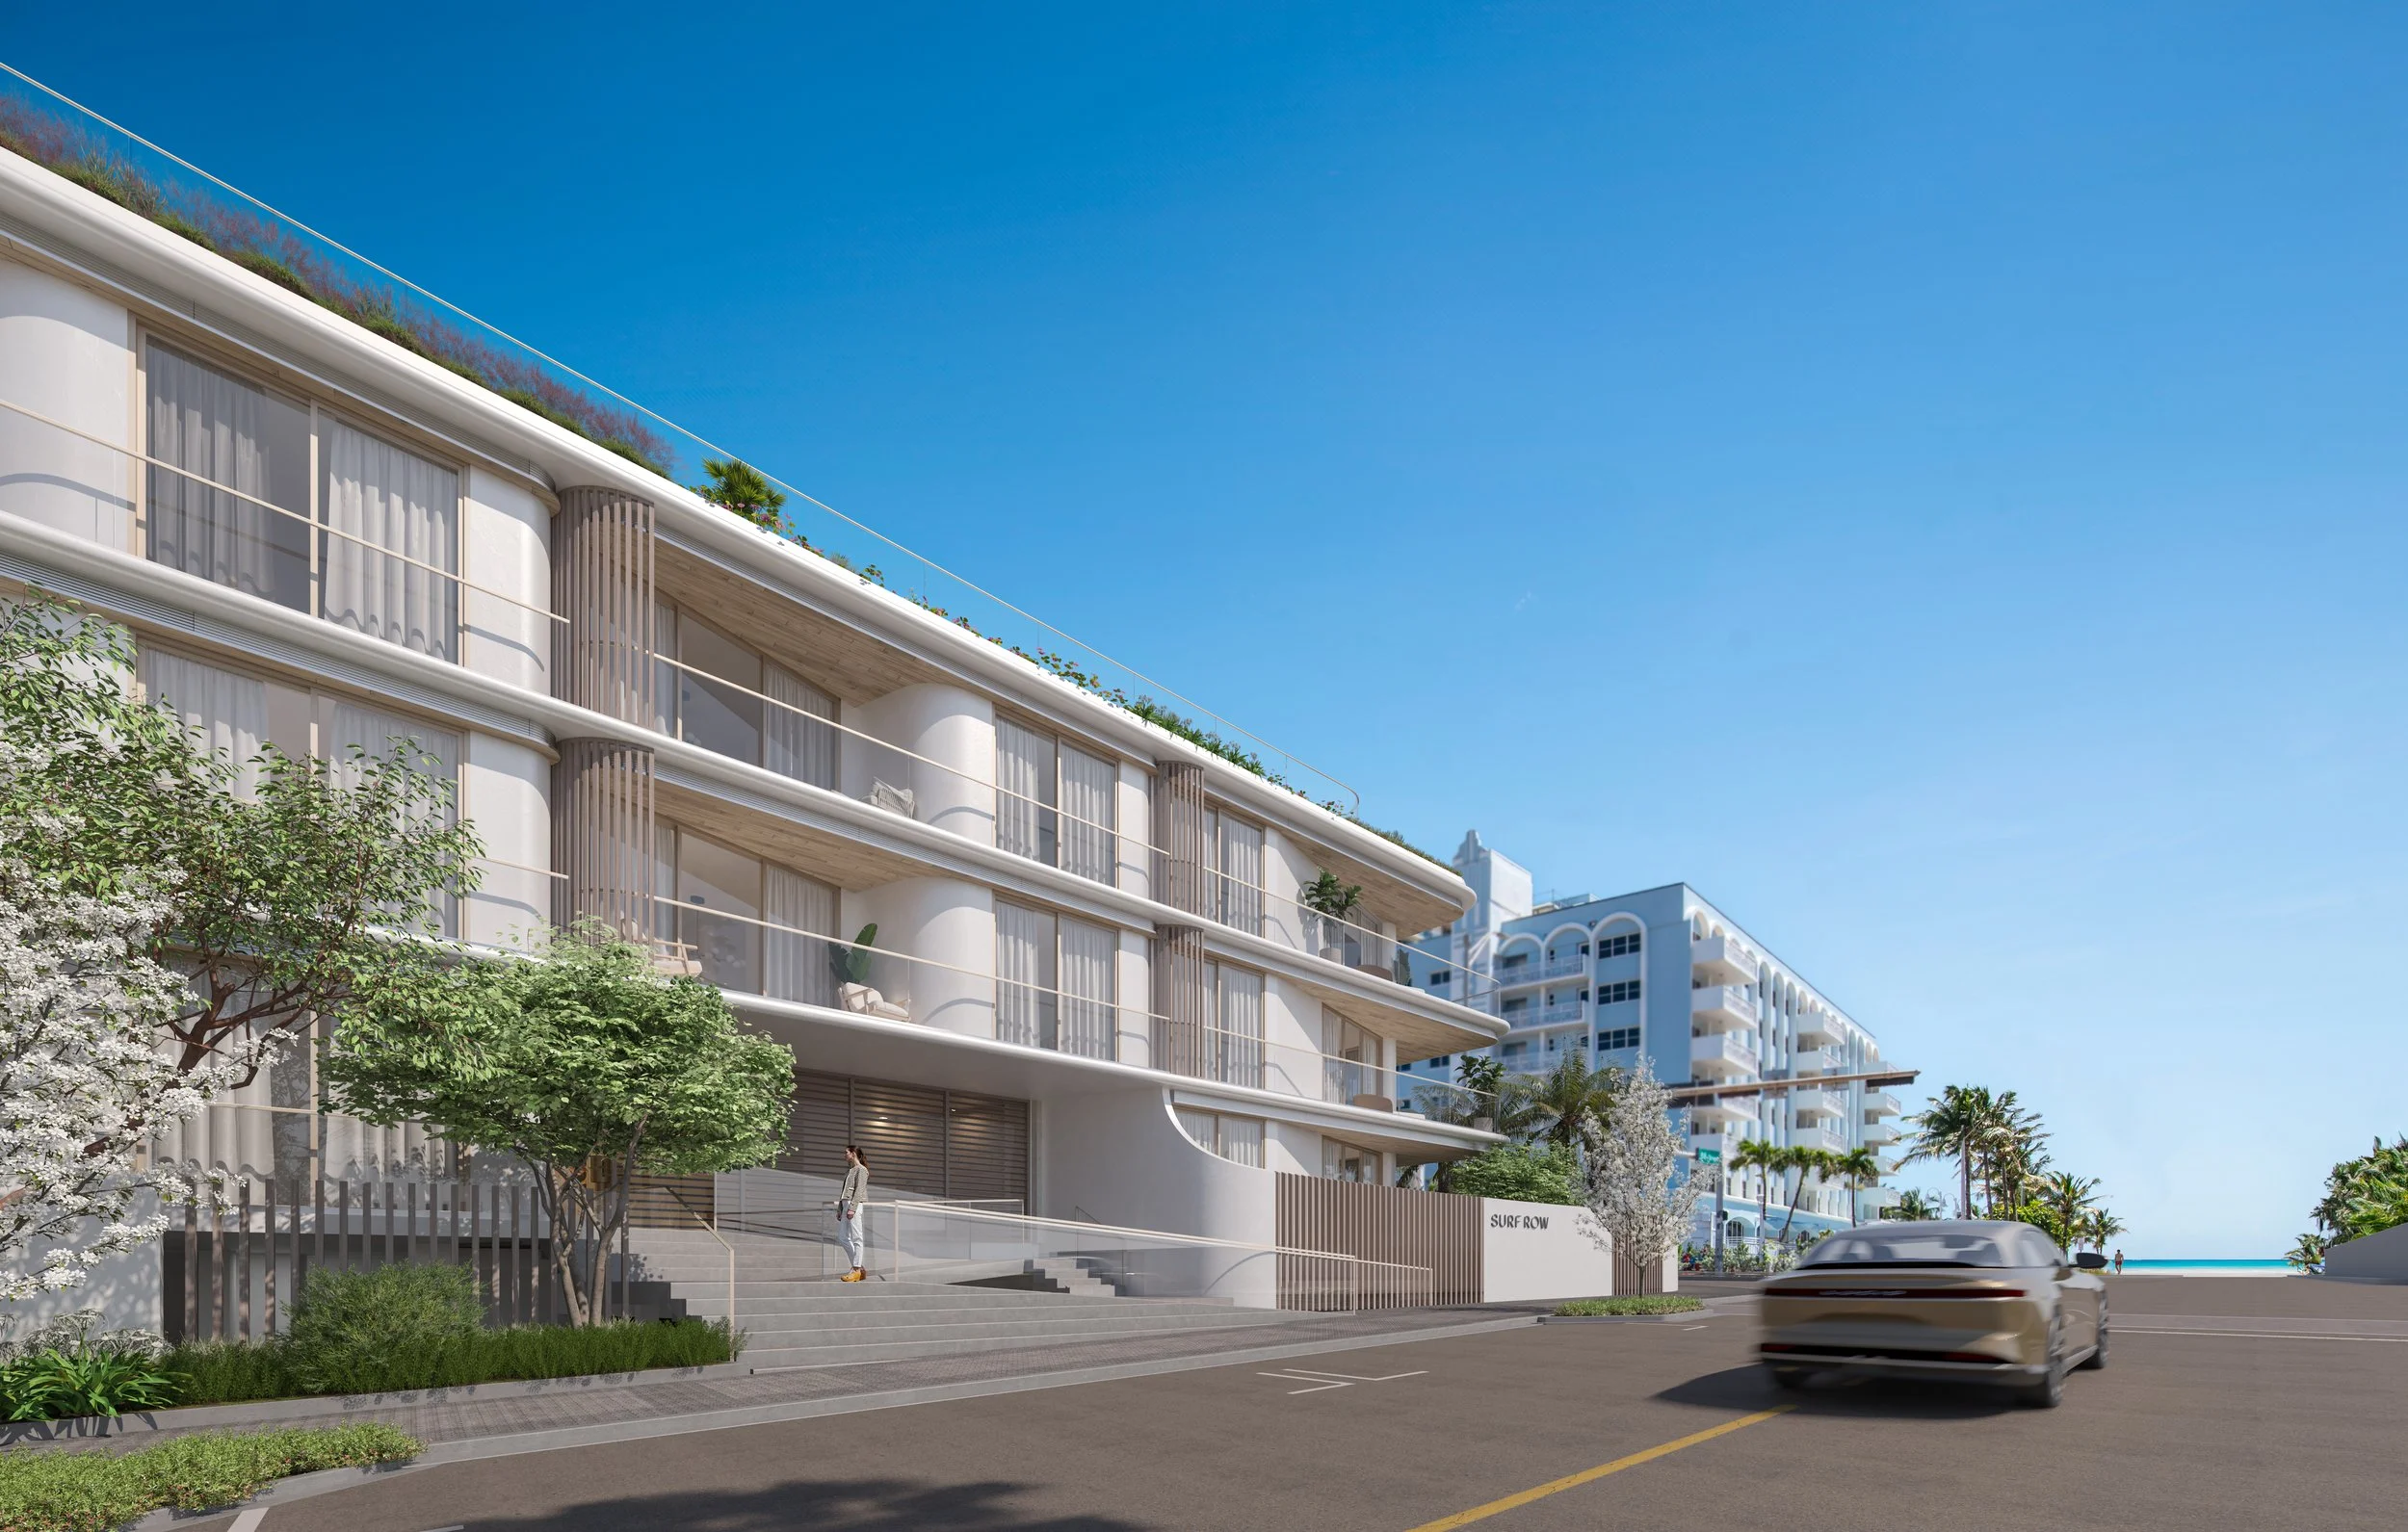
Surf Row Residences, the 24-residence boutique condominium rising along Collins Avenue in Surfside, Fla., has secured a $30.5 million construction loan, marking a significant milestone as the collection of residences advances toward vertical construction. Developed by LD&D and ONE Capital, the project broke ground in late 2025 and is slated for delivery in 2027.
Surf Row Residences, the 24-residence boutique condominium rising along Collins Avenue in Surfside, Fla., has secured a $30.5 million construction loan, marking a significant milestone as the collection of residences advances toward vertical construction. The financing follows strong early sales velocity and sustained demand from both domestic and international buyers. Developed by LD&D and ONE Capital, the project broke ground in late 2025 and is slated for delivery in 2027. The loan was provided by Maxim Capital Group, representing the fourth construction loan the firm has closed with LD&D.
Since launching sales, Surf Row Residences has generated strong buyer interest from both domestic and international purchasers. The development’s boutique scale and thoughtful design have appealed to a wide range of buyers — including families, professionals and retirees — seeking refined coastal living in Surfside.
“Securing construction financing represents an important step forward as we bring Surf Row’s vision to life,” said Diego Bonet, managing partner at LD&D. “This milestone reflects the project’s continued sales success and the market’s appetite for thoughtfully scaled, design-driven residences that prioritize quality over quantity while elevating the coastal living experience.”
Designed by Alfonso Jurado Architecture and Boris Pena Architects, Surf Row Residences was conceived as a sculptural expression inspired by Surfside’s coastal setting. The residences are designed to maximize natural light and outdoor living, with skylit interiors and expansive private terraces. The building features layered glass façades and integrated landscaping that complement the surrounding coastal environment, establishing a contemporary architectural presence along Collins Avenue.
“Surf Row Residences stood out for its strong early sales momentum, prime Surfside location and highly differentiated boutique positioning,” said Jason Bordernick, Portfolio Manager & Partner at Maxim Capital Group. “We value our ongoing relationship with LD&D and were pleased to partner with the team once again on this project.”
The project offers one- to three-bedroom residences starting at $1.4 million, with opportunities to combine select residences for expanded layouts. Certain residences further elevate the offering with plunge pools and summer kitchens. With more than 6,400 square feet of curated amenities — a rarity for a development of its size — Surf Row includes a rooftop pool deck with panoramic ocean views, a fire pit, Zen spa with sauna and cold plunge, a fitness studio, co-working spaces and beach butler service. Shared spaces will feature furnishings through a collaboration with RH, and turnkey residences will be available.
“With just 24 residences, Surf Row presents a compelling opportunity for buyers seeking exclusivity and architectural distinction in Surfside,” said Daniel de la Vega, President and CEO of ONE Sotheby’s International Realty, the project’s exclusive sales and marketing representative. “Securement of this construction loan further reinforces momentum and supports continued progress toward delivery.”
Located at 8800 Collins Ave., Surf Row Residences is positioned at the center of Surfside’s ongoing revitalization, near iconic destinations such as The Surf Club and steps from the beach. As part of the project’s broader commitment to the neighborhood, the development team has also pledged $1 million toward improvements along 88th Street and nearby public spaces, helping enhance walkability and streetscape connectivity in Surfside’s town center. LD&D’s partner, IGEQ, also participates in the venture.
Renderings via Surf Row Residences
Past PROFILE Articles about Surf Row Residences:
For more information about Surf Row Residences or to inquire about purchasing a unit please fill out the form below:
The Cove Residences, A Waterfront Collection, Officially Launches Sales and Breaks Ground in Edgewater
SB Development and Hazelton Capital Group have officially launched sales and broken ground on The Cove Residences, A Waterfront Collection, a 40-story boutique luxury development rising on the waterfront of Miami’s Edgewater neighborhood. Elevating life directly on Biscayne Bay, The Cove Residences features 134 one- to four-bedroom private condominiums.
SB Development and Hazelton Capital Group have officially launched sales and broken ground on The Cove Residences, A Waterfront Collection, a 40-story boutique luxury development rising on the waterfront of Miami’s Edgewater neighborhood. Elevating life directly on Biscayne Bay, The Cove Residences features 134 one- to four-bedroom private condominiums, each featuring floor-to-ceiling glass, expansive wrap-around terraces, and interior finishes that emphasize natural textures and materials, blending indoor and outdoor living.
As The Cove Residences comes to market and reveals an enriched lifestyle centered on wellness, nature and exclusivity, the building is simultaneously celebrating its groundbreaking, an important construction milestone signifying certainty in the market. With a new sales gallery also opening, the project is rapidly gaining momentum as it advances toward an expected 2028 delivery.
“The Cove Residences will bring an important new residential offering to Edgewater: a highly personal, thoughtfully considered lifestyle connected to nature,” said Joseph Stern, Co-Founder and Principal at SB Development. “The residences deliver an intimate experience surrounded by the energy of the city while also immersing owners in the calm and serenity of Biscayne Bay. Striking this balance was crucial to our concept, and we’re excited to bring it to life.”
Perfectly positioned along the waterfront in Edgewater, one of Miami’s most sought-after neighborhoods, The Cove Residences offers thoughtful architecture and curated interiors at the highest level. Kobi Karp Architecture & Interior Design and Dieguez Fridman Architects, two globally renowned design teams behind some of the most well-known residential and hospitality projects across Miami, New York, and Latin America, collaborated on a design that complements the building’s waterfront setting. They introduce spacious floor plans overlooking unobstructed sunrise and sunset views, with finishes including custom kitchens, spa-like baths, and tailored details throughout. Starting prices are in the $900,000s.
“There are limited opportunities to live directly on the waterfront in Miami, so The Cove Residences emphasizes its enviable location in Edgewater, providing both park and direct water frontage and sitting just 25 feet from the seawall,” said Adam Westreich, Principal at Hazelton Capital Group. “This is a very special site, and we’ve designed a privileged residential experience that showcases that and aligns with how people want to live today.”
The building’s amenity collection reflects this philosophy. The program includes a waterfront infinity pool, a state-of-the-art fitness center, dedicated wellness spaces, shared work areas, a game and billiards lounge, and a grand theater. Residents will also benefit from a premium healthcare concierge focused on long-term wellbeing, along with on-demand car-sharing access that brings added ease to daily life. Complementing the project’s park and water frontage, a private docking amenity will offer rare direct bay access.
Leading the sales and marketing for The Cove Residences is the Eklund | Gomes team at Douglas Elliman Development. Following an initial presale campaign by One World Properties, which validated demand and established a strong foundation for success, the Eklund | Gomes team is building on this important groundwork to bring the project to completion. Backed by the full Douglas Elliman network, the team is significantly expanding the project’s buyer pool, leveraging a strong New York City presence and deep international reach.
“Edgewater has quickly become one of Miami’s most compelling waterfront neighborhoods, and opportunities like this are increasingly rare,” said Fredrik Eklund, who is leading sales at the project. “With just 134 oceanfront homes, we are thrilled to introduce The Cove Residences to buyers seeking a wellness and design-driven product directly on Biscayne Bay. This is a project that truly stands out in today’s market."
Located in the heart of Miami with convenient access to the Miami Design District, Wynwood, Downtown Miami and Miami Beach, Edgewater is one of the city’s most active luxury corridors. Residents are moments from Michelin-recognized restaurants and destination dining with waterfront spots such as Amara at Paraiso and Klaw, and a vibrant mix of cafés and galleries. The neighborhood is also adjacent to Miami’s cultural core, including the Pérez Art Museum, the Phillip and Patricia Frost Museum of Science, and the Adrienne Arsht Center.
The project’s groundbreaking comes on the heels of the project’s $170 million in construction and land financing from Bravo Property Trust and IDB. Kaufman Lynn Construction has been appointed as general contractor.
The new sales gallery located at 2935 Biscayne Blvd, Suite 100, Miami, FL 33137
Renderings via Metaform, a division of Conway | Photos via World Red Eye
Past PROFILE Articles about The Cove Residences:
For more information about The Cove Residences or to inquire about purchasing a unit please fill out the form below:
Fisher Brothers Secures $117.5 Million Refinancing from Bain Capital for Joule House, A New Mixed-Use Multifamily Community in Wynwood
Fisher Brothers, the fourth-generation real estate company known for creating design-forward, community-oriented destinations across the country, has secured a $117.5 million refinancing from Bain Capital for Joule House, Wynwood’s most design-forward residential community.
Fisher Brothers, the fourth-generation real estate company known for creating design-forward, community-oriented destinations across the country, has secured a $117.5 million refinancing from Bain Capital for Joule House, Wynwood’s most design-forward residential community.
Rising eight stories at 2200 NW 1st Avenue, Joule House was named after the joule, the unit of measurement for energy, embodying the dynamic spirit of its location. The recently delivered residential property features 308 luxury residences, expansive indoor-outdoor amenities, and Calle Collective, an immersive arts and cultural destination blending retail, creativity, and community
“The successful refinancing of Joule House is a strong reflection of both the property’s performance since opening last summer and the market’s confidence in well-executed, design-driven residential communities in Wynwood,” said Winston Fisher, Partner at Fisher Brothers. “From day one, our vision was to create something that truly resonates with the neighborhood’s energy and culture, and it’s been rewarding to see that translate into strong leasing, retail momentum, and continued investor interest.”
“This transaction represents a unique opportunity to partner with a best-in-class owner-operator in Fisher Brothers as they continue their thoughtful stabilization of a premier asset in an attractive, high-growth market,” said Mark Gormley, a Managing Director at Bain Capital Credit. “We are proud to have been selected as their partner of choice on this transaction and look forward to supporting the continued development of Joule House as one of Miami’s most innovative and dynamic communities.”
"Miami's strong migration trends, driven by corporate relocation and job growth, have injected significant wealth into the region, reinforcing its multifamily market," said Keith Kurland, Senior Managing Director of Capital Markets and Co-Head of Institutional Advisory at Walker & Dunlop. "We were pleased to partner with Fisher Brothers and Bain Capital on Joule House, arranging a floating-rate, interest-only bridge loan that met our client's strategic objectives and delivered a creative, market-leading solution alongside best-in-class sponsorship."
In December, Fisher Brothers announced a new retail lease with Sunlife Organics at Calle Collective, a new art-infused cultural destination located within the vibrant retail base of Joule House. Renowned for its organic smoothies (including its famed ‘Billion Dollar Smoothie’), bowls and provisions, Sunlife Organics is anticipated to open in Q3 2026.
Open to the public, Calle Collective transforms over 26,000 square feet of everyday walls into a kaleidoscope of color and meaning. Curated in partnership with WXLLSPACE and designed as the neighborhood’s next cultural and social destination, Calle Collective showcases 19 large-scale murals by Miami-based artists, each a bold expression of style and personal inspiration redefining the convergence of art, commerce and community.
Joule House offers a desirable mix of studio, one-, and two-bedroom layouts, along with select two- and three-bedroom penthouses ranging from 985 to 1,400 square feet. Interiors by ID & Design International (IDDI) showcase neutral palettes, bold accents, and contemporary finishes that capture the essence of the neighborhood. Spanning 23,000 square feet, Rockwell Group has thoughtfully crafted a suite of indoor and outdoor amenities across three levels, seamlessly blending wellness, convenience, and entertainment. With leasing and property management by Bozzuto, exceptional attention to detail and genuine hospitality remain at the forefront.
Keith Kurland, Aaron Appel, Jonathan Schwartz, Adam Schwartz, Michael Diaz, Michael Ianno, Christopher de Raet, and Edward Leboyer of Walker & Dunlop Capital Markets Institutional Advisory represented Fisher Brothers in this transaction.
Calle Collective is open daily from 9 am to 6 pm and is free to the public.
Images via Joule House / Fisher Brothers
Past PROFILE Articles about Joule House / Fisher Brothers:
For more information about Joule House please fill out the form below:
Related Ross Unveils Edgeworth, A New Ultra-Luxury Condominium Designed by Kohn Pedersen Fox Along The Waterfront of West Palm Beach
Related Ross has unveiled plans for Edgeworth, a new luxury waterfront residential development located along South Flagler Drive in West Palm Beach. With more than 90,000 square feet of amenities, the project will feature two gracefully curved 28-story towers designed by celebrated architect Kohn Pedersen Fox, delivering an elevated residential experience and sweeping ocean and Intracoastal views.
Related Ross has unveiled plans for Edgeworth, a new luxury waterfront residential development located along South Flagler Drive in West Palm Beach. With more than 90,000 square feet of amenities, the project will feature two gracefully curved 28-story towers designed by celebrated architect Kohn Pedersen Fox, delivering an elevated residential experience and sweeping ocean and Intracoastal views. Edgeworth’s unveiling comes as South Flagler Drive becomes the most desirable waterfront residential area in the Palm Beaches, defined by vibrant, amenity-rich living. The new residences build on the success of Related Ross’s South Flagler House, which saw more than $500 million in pre-construction sales in the first quarter of 2026, and marks the firm’s next step in its forward-looking vision for the area.
Situated at 1155 South Flagler Drive, Edgeworth will comprise 168 luxury residences each with a private elevator, including nine penthouses, with spacious one- to five-bedroom homes with residential interiors by MAWD | March and White Design. Each residence will feature generous private balconies and interiors that draw inspiration from the towers’ sculptural architecture, pairing contemporary forms with natural materials to create a relaxed yet glamorous Riviera-inspired living environment.
“Edgeworth represents the next chapter of our vision for the West Palm Beach waterfront,” said Bryan Cho, Executive Vice President of Development at Related Ross. “Following the strong momentum we’ve seen with South Flagler House, which neighbors this site, and Shorecrest on the north end of the Flagler waterfront, demand for thoughtfully designed waterfront residences continues to exceed supply. Edgeworth gives us the opportunity to meet that demand with a new offering that brings together exceptional architecture, expansive amenities, and the lifestyle residents increasingly expect from West Palm Beach’s premier addresses.”
Architecture by Kohn Pedersen Fox introduces a new pair of design icons in the exclusive residential district along South Flagler Drive. A carefully composed hierarchy of vertical and horizontal elements complement the existing architectural context of the city, while the facade elevates the streetscape with a sophisticated material palette of split-faced limestone, bronze, and terrazzo. A private, lushly landscaped arrival court anchors the entrance experience, creating a refined and serene welcome for residents.
Edgeworth’s suite of indoor and outdoor amenities will bring an unprecedented level of luxury to the market. While full details are yet to be revealed, the offerings will place a strong emphasis on health and wellness, reflecting the growing demand for residences designed to support balanced, holistic living. The development will feature a comprehensive spa and fitness program, alongside a curated collection of social and lifestyle amenities.
Related Ross continues to play a central role in West Palm Beach’s evolution, advancing more than $10 billion in investments that are redefining the city. Alongside its residential portfolio, the firm has helped attract major corporate commitments from top firms like ServiceNow, Wells Fargo, Goldman Sachs, BlackRock, JP Morgan, Ondas and Point72, reinforcing the city’s emergence as a growing financial and business hub. The recent topping out of South Flagler House and the successful lease-up of The Laurel at CityPlace underscore this momentum, as new residential offerings rise in tandem with a flourishing office market. Together, this alignment of commercial expansion and thoughtfully designed housing is creating a natural pipeline of demand from executives and employees relocating to the city, further solidifying West Palm Beach as a year-round destination for living and enterprise.
Edgeworth extends that momentum along South Flagler Drive, further elevating the waterfront while strengthening community roots through a partnership with the historic Family Church campus, which will include funding for a new adjacent school and facility designed by Kohn Pedersen Fox. Collectively, these efforts reflect Related Ross’s long-term commitment to purposeful growth, enhanced infrastructure, and a more globally competitive West Palm Beach.
Pricing for Edgeworth starts at $2.5 million to $35.5 million. Sales and marketing for Edgeworth are being led by Adam McPherson, Senior Vice President, Related Ross Sales in partnership with Corcoran Sunshine Marketing Group.
Renderings via Related Ross
Past PROFILE Articles about Edgeworth:
For more information about Edgeworth or to inquire about purchasing a unit please fill out the form below:
Witkoff and Ocean Terrace Holdings Reveal New Renderings of the Resort Residences at Ocean Terrace in Miami Beach
Witkoff Group, in partnership with Ocean Terrace Holdings, a partnership between Alex Blavatnik and Sandor Scher, has revealed new renderings of the Resort Residences at Ocean Terrace. The Resort Residences are located in a separate building from the condo tower and boutique hotel. They offer furniture packages designed by RAMSA and the opportunity to be placed within the hotel program for bookings.
Witkoff Group, in partnership with Ocean Terrace Holdings, a partnership between Alex Blavatnik and Sandor Scher, has revealed new renderings of the Resort Residences at Ocean Terrace. The Resort Residences are located in a separate building from the condo tower and boutique hotel. They offer furniture packages designed by RAMSA and the opportunity to be placed within the hotel program for bookings.
Ocean Terrace, a highly anticipated oceanfront mixed-use development in North Beach, Miami Beach. With architecture by Revuelta Architecture International and interiors by RAMSA (Robert A.M. Stern Architects), Ocean Terrace offers carefully envisioned residences that embrace Miami Beach’s scenic beauty and sophisticated coastal lifestyle. Located directly on the ocean between 74th and 75th Streets with 350 feet of shoreline, the project includes a rare collection of 52 private condominium residences, and a separate tower featuring 24 resort residences all perched above curated retail spaces that enrich the local streetscape. The project also features a separate RAMSA designed historic hotel that has 42 luxury guestrooms. Sales and marketing for Ocean Terrace are exclusively overseen by Douglas Elliman Development Marketing with pricing starting at $6.3M and completion expected in 2029.
With a focus on craftsmanship and timeless design, Ocean Terrace is accentuated by signature touches from the esteemed RAMSA, also known for designing interiors for projects such as Shore Club Private Collection in Miami Beach, as well as 20 East End Avenue and 30 Park Place in New York. The residences include thoughtful finishes such as Parquet de Versailles white oak flooring, custom RAMSA-designed cabinetry, natural stone countertops and chef-caliber Gaggenau appliances, as well as unique features such as private elevators in each home. Ranging from one-bedroom-den configurations to expansive five-bedroom homes in the condo tower to fully furnished one-to four-bedroom residences and penthouses in the resort residences, the interiors combine elements of Miami Modern and Art Deco while taking inspiration from mid-century Brazilian modernism, known for its use of tropical woods, and French modernism. Each home will boast expansive private terraces and uninterrupted views of the Atlantic Ocean, lush parklands, and the Miami skyline—delivering a rare trifecta of ocean, park, and skyline views, a highly sought-after combination in South Florida.
Designed to perfectly balance discretion and connection are Ocean Terrace’s over 18,000 square feet of interior amenities. RAMSA envisioned a sculpted lobby with custom detailing, a state-of-the-art fitness center with ocean views, a curated library, and a tea room with wood-paneled walls, stone flooring, and custom antique-style millwork. Outdoors, approximately 50,000 square feet of amenity space includes a private residential porte-cochere and motor court, a resident-only sunrise lap pool, a sunset pool with cabanas and dining service, and a variety of open-air gathering spaces designed for both relaxation and social connection. Landscape design by ENEA further enhances the harmonious connection between the built environment and the native charm of North Beach.
At the heart of Ocean Terrace lies a five-acre Raymond Jungles-designed park, a reimagined public space that blends nature, art and community. Inspired by iconic urban oases, the park features an art installation by acclaimed Parisian sculptor Prune Nourry. Now open, the park is the first part of Ocean Terrace to debut, leading a resurgence in the neighborhood and setting the tone for its transformation into a lively destination.
In addition to the retail, residential and hotel offerings, Ocean Terrace features an exclusive private Members Club, designed as a refined retreat for residents seeking a more intimate and personalized experience. With dedicated social, dining, and wellness spaces, the club provides a seamless extension of the Ocean Terrace atmosphere in a secluded and refined setting.
Renderings via The Boundary
Past PROFILE Articles about Ocean Terrace:
For more information about Ocean Terrace or to inquire about purchasing a unit please fill out the form below:

Iconic Madrid Restaurant Quintín Ultramarinos Coming to Ponce Park in Coral Gables
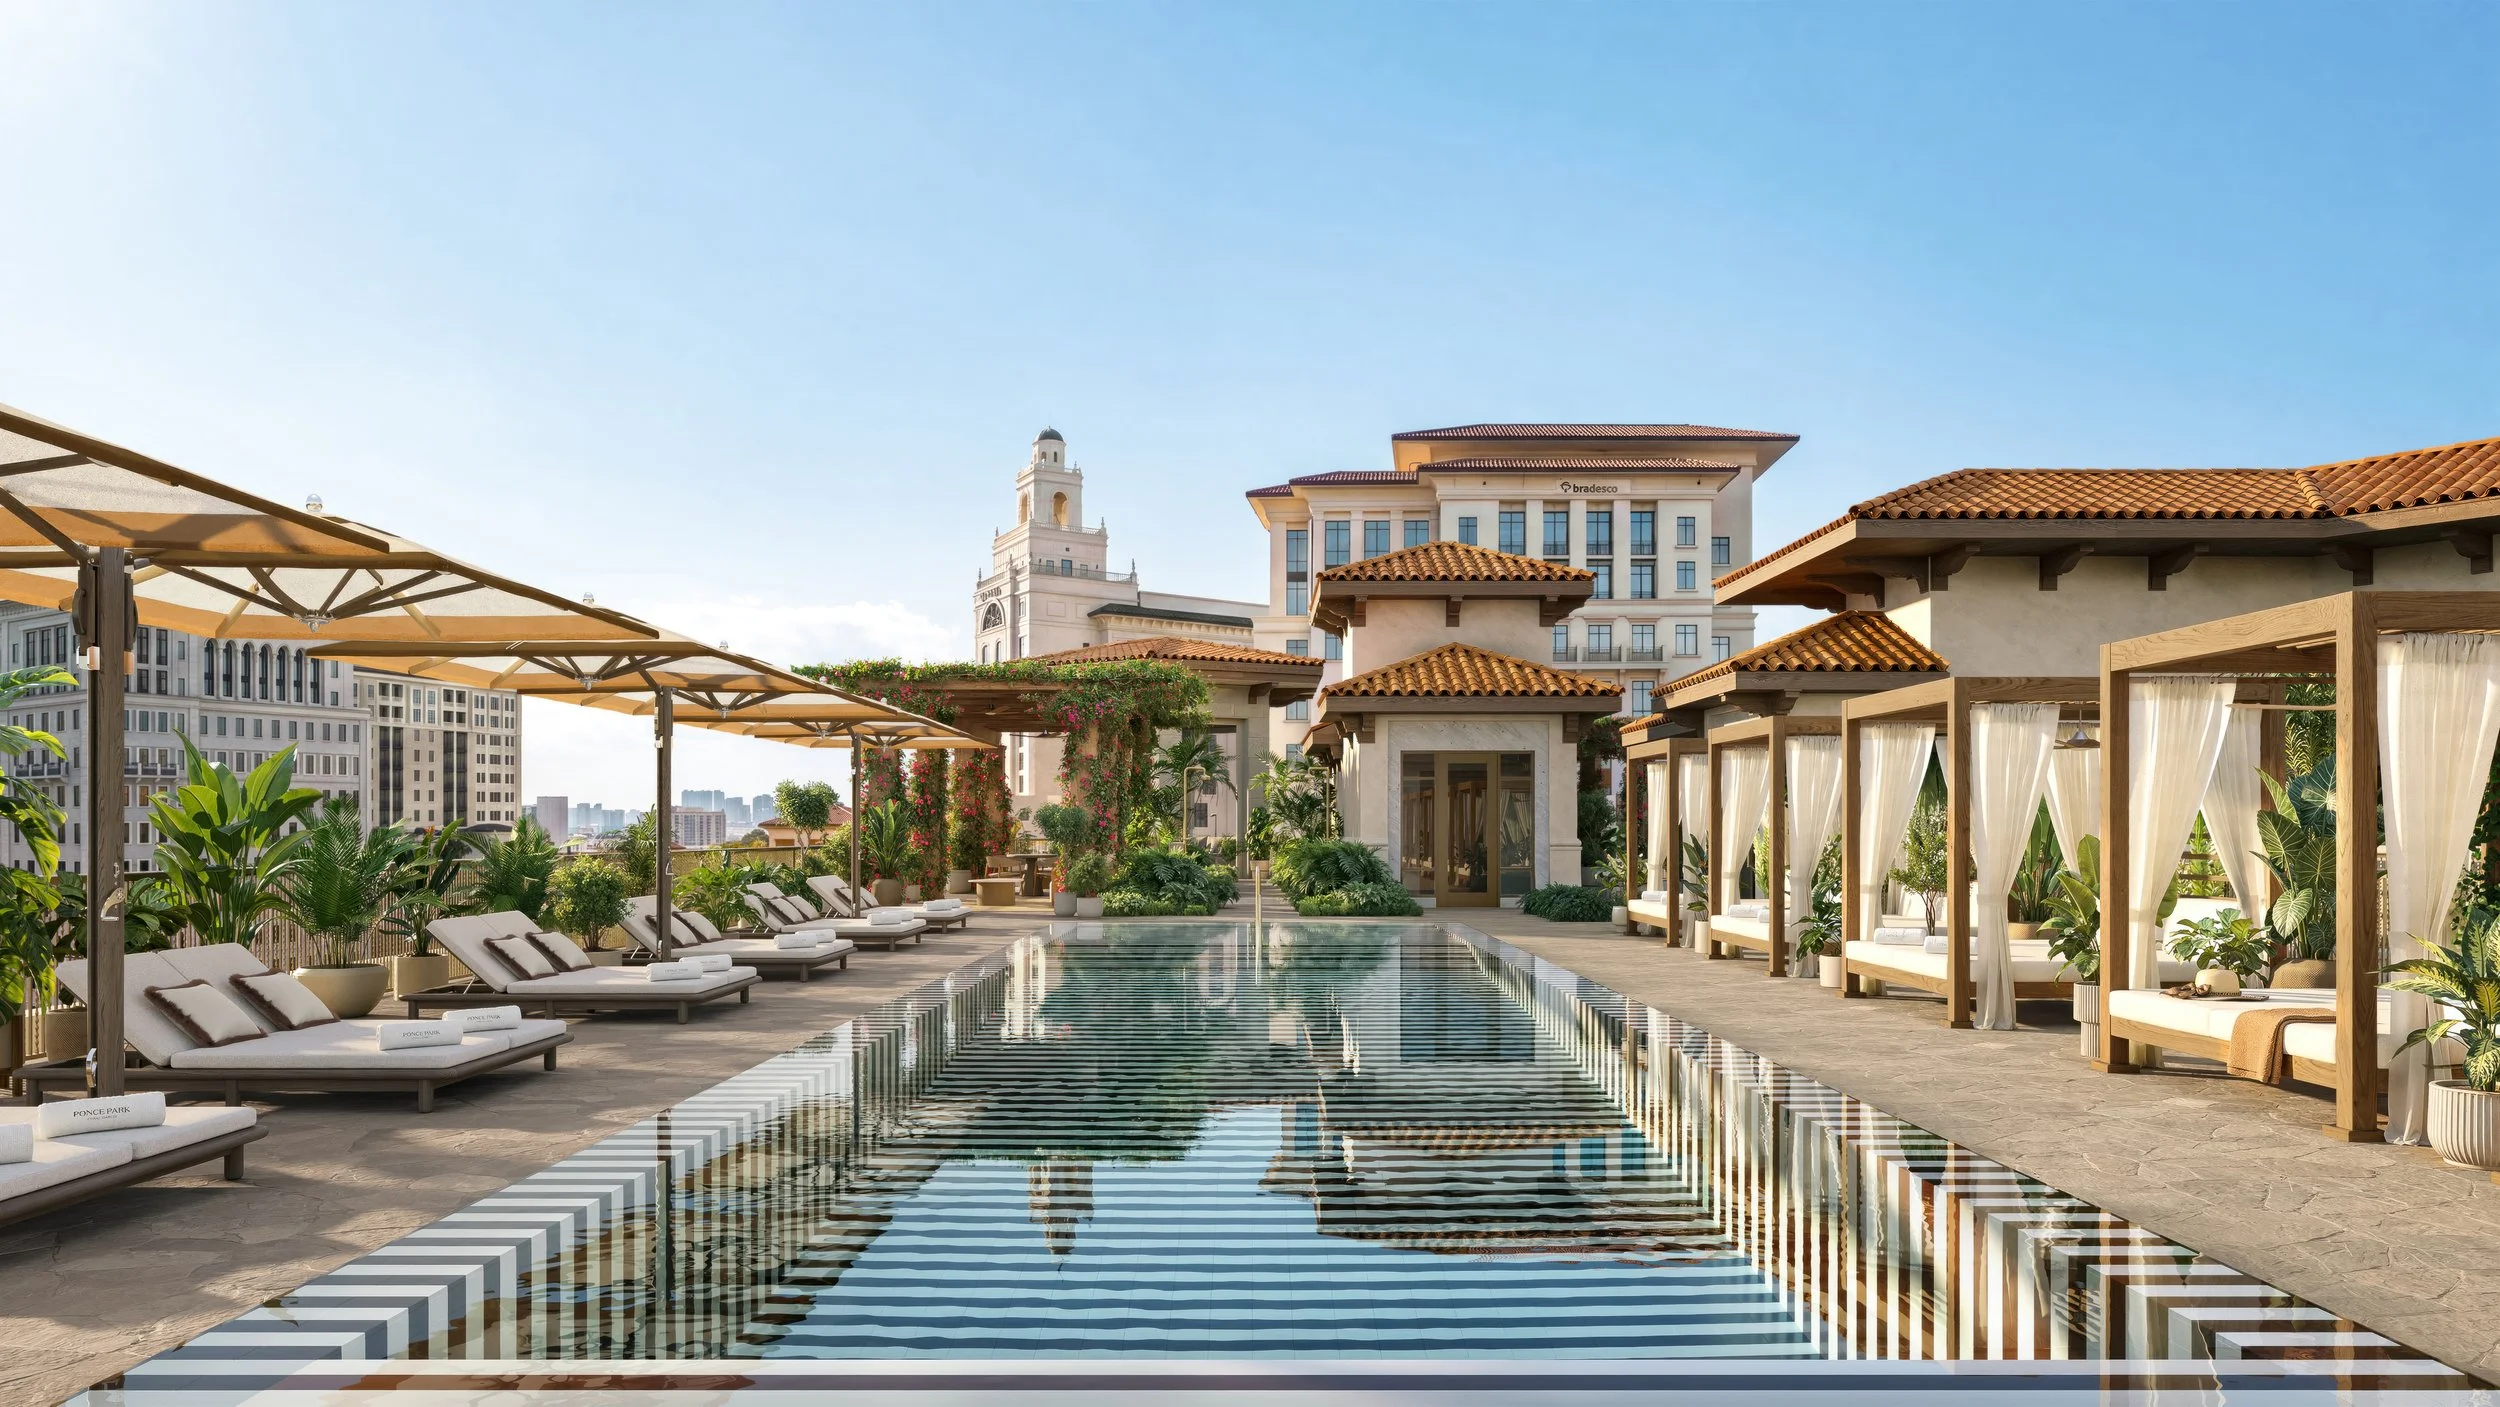
Allen Morris Co, developer of the Mediterranean-inspired luxury condominium Ponce Park in Coral Gables, has revealed that acclaimed Madrid dining institution Quintín Ultramarinos will open at the project in 2028. The highly anticipated restaurant will anchor the curated retail experience at Ponce Park, reinforcing the development’s vision of blending international lifestyle, design, and hospitality within one of South Florida’s most vibrant neighborhoods.
Allen Morris Co, developer of the Mediterranean-inspired luxury condominium Ponce Park in Coral Gables, has revealed that acclaimed Madrid dining institution Quintín Ultramarinos will open at the project in 2028. The highly anticipated restaurant will anchor the curated retail experience at Ponce Park, reinforcing the development’s vision of blending international lifestyle, design, and hospitality within one of South Florida’s most vibrant neighborhoods.
Quintín Ultramarinos, beloved in Madrid for its fusion of historic Spanish culinary tradition with contemporary dining flair, represents the second U.S. venture from Grupo Paraguas following the Miami debut of Amazónico in September 2025. Its arrival at Ponce Park further underscores Miami’s growing role as a gateway city for world-class hospitality brands while reflecting the Mediterranean character that defines the development itself.
Located in the heart of Coral Gables, the restaurant will showcase Quintín’s celebrated all-day dining format, offering breakfast, lunch, and dinner alongside a carefully curated wine list highlighting both Spanish and international selections. The design will echo the warmth and sophistication of its Madrid flagship while embracing Miami’s tropical energy, featuring inviting materials, counter seating for casual dining, and expansive windows connecting the restaurant to the lively pedestrian streetscape.
Founded in 2015 in Madrid’s prestigious Barrio de Salamanca, Quintín began as a traditional Spanish gourmet market before evolving into one of the city’s most cherished dining destinations, known for seasonal ingredients, refined yet approachable cuisine, and a convivial atmosphere. The Miami location will bring that same Mediterranean spirit, hospitality, and culinary authenticity to South Florida.
Ponce Park is an 11-story Mediterranean-inspired luxury condominium featuring 58 bespoke residences and approximately 25,000 square feet of curated ground-floor retail. Designed by architect John Cunningham with interiors by Meyer Davis, the project blends classic Mediterranean architectural character with contemporary luxury living. Residences offer expansive layouts, private elevators, Italian-crafted kitchens, generous terraces with summer kitchens, and refined European-inspired finishes throughout.
Completion is anticipated in early 2028. Residences are exclusively represented by ONE Sotheby’s International Realty, with pricing starting at approximately $3.1 million.
“We are incredibly excited to welcome Quintín to Ponce Park,” said Spencer Morris, President of The Allen Morris Co. “Their Mediterranean heritage, attention to detail, and vibrant hospitality align perfectly with the lifestyle vision behind this project. Bringing such a respected international concept to Coral Gables elevates the experience not only for our residents but for the broader community.”
"For Quintín, Coral Gables felt like a natural fit,” say Sandro Silva and Marta Seco. “With its Mediterranean Revival architecture, thoughtfully planned community and old-world charm, the neighbourhood embodies a sense of heritage, craftsmanship and warmth that naturally complements our vision.”
Together, Grupo Paraguas and D.ream International — the global hospitality group behind internationally acclaimed venues such as, Amazonico, COYA, and Zuma — are set to launch Quintín at Ponce Park in Coral Gables in 2028.
Vertical Real Estate is the exclusive retail leasing broker for Ponce Park, led by Daniel Cardenas and Michael Sullivan.
PROFILE Project and Developer Pages:
Past PROFILE Articles about Ponce Park:



Images via Allen Morris Company
For more information about Ponce Park or to inquire about purchasing a unit please fill out the form below:
Oasis Hallandale Tops Out East Tower As Transformative 10-Acre Mixed-Use Destination Moves Closer to Completion
One of the largest and most ambitious developments in Hallandale Beach has reached a defining milestone. Oasis Hallandale has officially topped out its East Tower at 25 stories, marking the final vertical ascent of the city’s transformative 10-acre mixed-use destination.
One of the largest and most ambitious developments in Hallandale Beach has reached a defining milestone. Oasis Hallandale has officially topped out its East Tower at 25 stories, marking the final vertical ascent of the city’s transformative 10-acre mixed-use destination.
“We envisioned Oasis as more than a residential project; it’s a new center of gravity for Hallandale Beach,” said Giuseppe Iadisernia, Developer of Oasis Hallandale. “The topping out of the East Tower marks the completion of the skyline vision we set out to deliver.”
Designed by internationally renowned firm Arquitectonica, the East Tower is the second and final residential tower within the Oasis master plan. Its completion represents the culmination of a multi-phase vision that has introduced residential, retail, office, and lifestyle components at a scale never before delivered in the city. The West Tower is nearing completion with projected delivery in early 2026, while the East Tower is advancing toward full completion in 2027.
MGM Construction Group is leading construction, bringing deep experience in South Florida luxury development, including Seven Park Residences, NINE Hollywood, and Deco Green in Lake Worth.
“Oasis Hallandale is a landmark undertaking for this city,” said Maria Alejendra Fermin, President of MGM Construction Group. “Topping out the East Tower marks the final chapter of the residential vision and reflects years of coordination, execution, and commitment to delivering at scale.”
The East Tower will offer 250 luxury residences ranging from approximately 900 to 4,750 square feet, priced from $750,000 to $5.02 million. Homes feature floor-to-ceiling glass, expansive balconies, open-concept layouts, and imported Italian finishes. Select residences include two-story designs, powder rooms, and oversized walk-in closets.
Residents will have access to a six-level, 70,000-square-foot amenity deck, one of the most expansive in the submarket, featuring resort-style pools, wellness and fitness facilities, coworking spaces, entertainment lounges, and family recreation areas.
Unlike standalone residential towers, Oasis Hallandale is already anchored by a fully operational commercial district comprising 60,000 square feet of retail and dining and 35,000 square feet of office space across five buildings. Tenants including KC Market, Davinci Café, Oasis Fit, Oasis Dental, Delice Med Spa, and Elve Luxury are active on site, establishing a true live-work-play environment.
Images via Oasis Hallandale
Past PROFILE Articles about Oasis Hallandale:
For more information about Oasis Hallandale or to inquire about purchasing a unit please fill out the form below:


The Naples-based Ronto Group, a Florida-based real estate development firm known for its design-driven residential offerings, in partnership with the Nora District, including NDT Development, Place Projects and Wheelock Street Capital, has officially launched sales for Nora House, an 11-story luxury condominium located within the Nora District.