
CMC Group and Fort Partners Secure $323.8 Million Construction Financing From Bank OZK For Four Seasons Private Residences Coconut Grove
South Florida-based real estate development firms CMC Group and Fort Partners have closed a $323.8 million construction loan from Bank OZK, a leading national lender, for Four Seasons Private Residences Coconut Grove, the highly anticipated luxury development marking the global brand’s first standalone residential offering in Florida.
South Florida-based real estate development firms CMC Group and Fort Partners have closed a $323.8 million construction loan from Bank OZK, a leading national lender, for Four Seasons Private Residences Coconut Grove, the highly anticipated luxury development marking the global brand’s first standalone residential offering in Florida. The financing attracted exceptional interest, with depth of demand and competitive terms surpassing recent luxury residential transactions in Coconut Grove, reinforcing the strength of the Four Seasons brand and confidence in the project’s execution and sales momentum. Jim Shindell and Hannah Lidicker of law firm Bilzin Sumberg represented the development team in the transaction.
On the heels of breaking ground in October, construction work on the 20-story waterfront tower is progressing and the development remains on schedule to welcome residents in mid-2028. The project continues to experience robust market demand for its 70 luxury homes.
“The level of interest was exceptional, with more than 10 lenders providing highly competitive terms,” said Ugo Colombo, Founder of CMC Group. “That response underscores the strength of — and market confidence in — the development team, the Four Seasons brand, an exciting Coconut Grove location and a long-term vision centered on timeless architecture, refined design and world-class service.”
“This financing marks a pivotal moment for Four Seasons Private Residences Coconut Grove,” said Nadim Ashi, CEO of Fort Partners. “It affirms our long-term vision for a thoughtful, enduring property that will contribute meaningfully to the neighborhood and to the Four Seasons legacy.”
Designed by Miami-based architect Luis Revuelta with interiors by Florentine designer Michele Bönan, Four Seasons Private Residences Coconut Grove will offer expansive homes with drop ceiling throughout the units and heights ranging from 10 feet 4 inches to 11 feet 6 inches from finished floor to finished ceiling, floor-to-ceiling windows, custom Italian kitchens designed by Molteni and Michele Bönan Interiors and bathrooms with Italian cabinetry complemented by Italian marble finishes. Each home will be accessed via dedicated elevator to a private foyer.
Residents will enjoy resort-style amenities, including a restaurant, library, children’s area, private event room and an expansive pool deck and bar lounge serviced by Four Seasons. The on-site wellness program includes a state-of-the-art fitness center, yoga and massage rooms, and an expansive spa with a variety of features, including a cold plunge, hydromassage pool, infrared sauna, horizontal and leg showers, ice fountain, Roman-inspired sauna circuit and more. Residents have access to world-class Four Seasons service even without the presence of a hotel, including a dedicated Director of Residences, Lifestyle Manager, housekeeping and butler services, in-residence dining, valet, wellness programming and more.
“We appreciate the opportunity to once again partner with top-tier sponsors like CMC Group and Fort Partners on this exceptional development,” said Greg Newman, Senior Managing Director of Originations at Bank OZK. “This financing demonstrates our confidence in the sponsors’ ability to execute on their vision and the strength of the South Florida market.”
“The financing for Four Seasons Private Residences Coconut Grove reflects sustained lender confidence in South Florida’s luxury residential market, particularly in desirable neighborhoods such as Coconut Grove," said Hannah Lidicker of law firm Bilzin Sumberg, who represented the development team in the transaction along with Real Estate Partner Jim Shindell. "Developments anchored by globally recognized brands like Four Seasons, especially those backed by best-in-class developers like CMC Group and Fort Partners, continue to attract strong lender interest.”
Reflecting Coconut Grove’s refined, serene atmosphere, the property is situated on the waterfront and surrounded by local boutiques, Michelin-starred restaurants, lush parks and more, offering a connected, relaxing and luxury neighborhood lifestyle.
Sales at Four Seasons Private Residences Coconut Grove are being handled in-house by CMC Real Estate and Fort Realty.
PROFILE Development Directory Project and Developer Pages:
Past PROFILE Articles about Four Seasons Private Residences Coconut Grove:
Renderings via Four Seasons Private Residences Coconut Grove
For more information about Four Seasons Private Residences Coconut Grove or to inquire about purchasing a unit please fill out the form below:
Terra Breaks Ground on THE WELL Coconut Grove After Locking Down $410 Million Construction Loan
A joint venture between Terra, one of South Florida’s leading real estate development firms, and partner AB Asset Management has broken ground on THE WELL Coconut Grove, a transformative mixed-use residential development in Miami’s Coconut Grove neighborhood, with a $410 million construction loan from TYKO Capital.
A joint venture between Terra, one of South Florida’s leading real estate development firms, and partner AB Asset Management has broken ground on THE WELL Coconut Grove, a transformative mixed-use residential development in Miami’s Coconut Grove neighborhood, with a $410 million construction loan from TYKO Capital. The financing, which provides full development funding for the project, marks the largest construction loan closed in Coconut Grove’s history. Walker & Dunlop represented the development team in the transaction.
“This construction financing and groundbreaking marks significant milestones for both Terra and THE WELL as we expand our wellness-focused residential and hospitality footprint in one of Miami’s most vibrant neighborhoods,” said David Martin, CEO of Terra. “The strength of this financing underscores lender confidence in our vision for creating spaces that prioritize holistic living and community well-being.”
With over half of the building’s residences already pre-sold, THE WELL Coconut Grove appeals to individuals who view wellness as a foundational element of lifestyle rather than a convenience or trend. These are buyers who prioritize health, design, and community in equal measure - whether they’re seeking a primary residence or a thoughtfully designed second home. They tend to be purpose-driven professionals and creatives who value access to integrative wellness offerings, a meaningful sense of place, and a neighborhood that fosters both connection and retreat.
“Coconut Grove has always been home to me and I’ve watched the neighborhood evolve immensely over decades,” says Getzy Fellig, CoFounder of AB Asset Management. “When we look at projects like this, it’s essential that development enhances the community rather than diminishing it. The Grove has a unique sense of charm and conviviality that needs to be protected, especially as Miami continues to grow. Partnering with Terra reflects our shared belief that thoughtful, community-driven development can benefit the neighborhood while prioritizing what makes it a true sanctuary within the city.”
Opening in Q4 2028, THE WELL Coconut Grove represents the next chapter in Terra and THE WELL’s collaboration, bringing together 194 residences across eight stories with holistic wellness amenities, office and club components, and retail experiences designed around the principles of mindful living. Designed by Arquitectonica with interiors by Meyer Davis, the project will integrate biophilic design, natural materials, and advanced sustainability measures to achieve a Florida Green Building Design Silver Certification.
The property offers one- to four-bedroom residences from 960 - 4,200 square feet, with prices starting at $1.5 million. The residences at this landmark building embody unparalleled craftsmanship and thoughtful design, offering a lifestyle of luxury and wellness. Amidst the entirety of the project, every detail reflects the commitment to creating a masterpiece that redefines luxury living.
Terra has been thoughtfully enhancing Coconut Grove for decades, contributing to the neighborhood's unique charm and appeal with several landmark developments including the Bjarke Ingels-designed Grove at Grand Bay towers; the Rem Koolhaas/OMA-designed Park Grove towers; the Touzet Studio-designed Mary Street office and retail complex; the Arquitectonica-designed Mr. C Residences; and Grove Central, a transit-oriented residential and retail development that integrates with Miami’s Metrorail system.
As Miami’s most historic enclave, Coconut Grove boasts a vibrant legacy of community and culture. The addition of THE WELL will further enrich the neighborhood, introducing a wellness club designed as a hub where locals can come together, foster connections, and prioritize their well-being.
Residences at THE WELL Coconut Grove are designed to nurture and restore. Each unit features spacious private balconies, natural light-filled spaces and Italkraft Italian cabinetry. Kitchens are equipped with Kraus Kore™ sinks, quartzite countertops and premium appliances by Sub-Zero and Wolf, enhancing both functionality and aesthetic appeal.
Select units include dedicated Wellness Dens for meditation, workouts and massages. THE WELL practitioner team has curated custom wellness packages available to enhance in-home experiences, such as The Longevity Den, The Mindful Den, The Mobility Den, and THE WELL Office.
Exclusive Amenities to Support a Balanced Lifestyle THE WELL Coconut Grove offers an extensive array of amenities that cater to a balanced, wellness-focused lifestyle:
40,000-square-foot Rooftop Wellness Oasis: Features a private resident swimming pool, hot and cold plunges, cabanas and a pickleball court, all set within lush tropical landscaping.
13,000-square-foot State-of-the-Art Wellness Center: This space includes a communal bathhouse, crystal cave relaxation lounges, hyperbaric chamber and Vitality Lounge, physical therapy and functional medicine practices.
Unique Social Spaces: Residents can unwind at the aperitif bar, enjoy the tea garden, or explore the Conservatory, which provides indoor/outdoor seating and a calm environment for coworking and IV therapy.
Personalized Wellness Services: Exclusive offerings include bi-annual health coaching sessions, curated events and preferred pricing on wellness treatments.
Residents also have access to the latest wellness technologies through THE WELL Locker, which features items like Theraguns, infrared blankets and lymph boots.
THE WELL Coconut Grove is designed with environmental mindfulness at its core, achieving a Florida Green Building Design Silver Certification. The collaboration between Terra, Arquitectonica and Meyer Davis reflects a shared vision for sustainable luxury that enhances both the environment and resident wellness.
Images via Terra
Past PROFILE Articles about THE WELL Coconut Grove:
For more information about THE WELL Coconut Grove or to inquire about purchasing a unit please fill out the form below:
Allen Morris Co. Secures $132.5 Million Construction Loan from Bank OZK for Ponce Park Coral Gables
Allen Morris Co., one of the leading real estate firms in the Southeast U.S., has secured a $132.5 million construction loan from Bank OZK for Ponce Park, an ultra-luxury condominium development in the heart of Coral Gables that will redefine boutique luxury living.
Allen Morris Co., one of the leading real estate firms in the Southeast U.S., has secured a $132.5 million construction loan from Bank OZK for Ponce Park, an ultra-luxury condominium development in the heart of Coral Gables that will redefine boutique luxury living. The loan for Ponce Park comes on the heels of the $138.5 million secured by Allen Morris Co. for their landmark Ziggurat project in Coconut Grove in November 2025. The financing was arranged by Lotus Capital Partners, led by Faisal Ashraf.
Located at 3000 Ponce de Leon Blvd., at the intersection of Ponce de Leon Blvd. and University Drive, Ponce Park will introduce world-class retail and residential offerings that honor Coral Gables’ Mediterranean roots through contemporary design.
“Ponce Park is designed to be an architectural landmark for Coral Gables. With natural stone cladding, interiors by Meyer Davis, and a thoughtfully curated retail mix, the project reflects a level of quality and care that sets a new bar for Coral Gables living,” said W.A. Spencer Morris, President of the Allen Morris Company.
“We value the opportunity to partner with Allen Morris Co. on this exceptional development in Coral Gables,” said Tom Moore, Managing Director of Originations at Bank OZK. “This financing reflects our confidence in their ability to successfully deliver on their vision and we are excited to see Ponce Park come to life.”
The 11-story tower offers 58 bespoke two- to five-bedroom residences ranging from 1,900 to more than 6,500 square feet. At ground level, the development will introduce 25,000 square feet of curated retail anchored by a world-class restaurant, all just steps from The Plaza Coral Gables and Miracle Mile.
Designed by John Cunningham with interiors by the internationally acclaimed Meyer Davis, each home will feature 11- to 12-foot ceilings, private elevators, Italian-crafted kitchens, expansive terraces with summer kitchens and interiors that blend modern refinement with classic European-inspired details. The project also features landscape design by Naturalficial.
Residents will enjoy access to a suite of amenities including a rooftop pool, sky bar, artisanal cafe, spa and serene meditation courtyard, fitness studio and a private rooftop lounge offering panoramic views of the Southeast Gables.
As part of its commitment to enhancing the surrounding community, Allen Morris Co., in partnership with the City of Coral Gables, is undergoing a $11 million renovation of Ponce Circle Park next door to the project, which will transform the neighborhood streetscape.
The residential component, exclusively represented by ONE Sotheby’s International Realty, features prices starting at $2.9 million. Construction broke ground in December 2025, with completion anticipated in early 2028.
PROFILE Project and Developer Pages:
Past PROFILE Articles about Ponce Park:

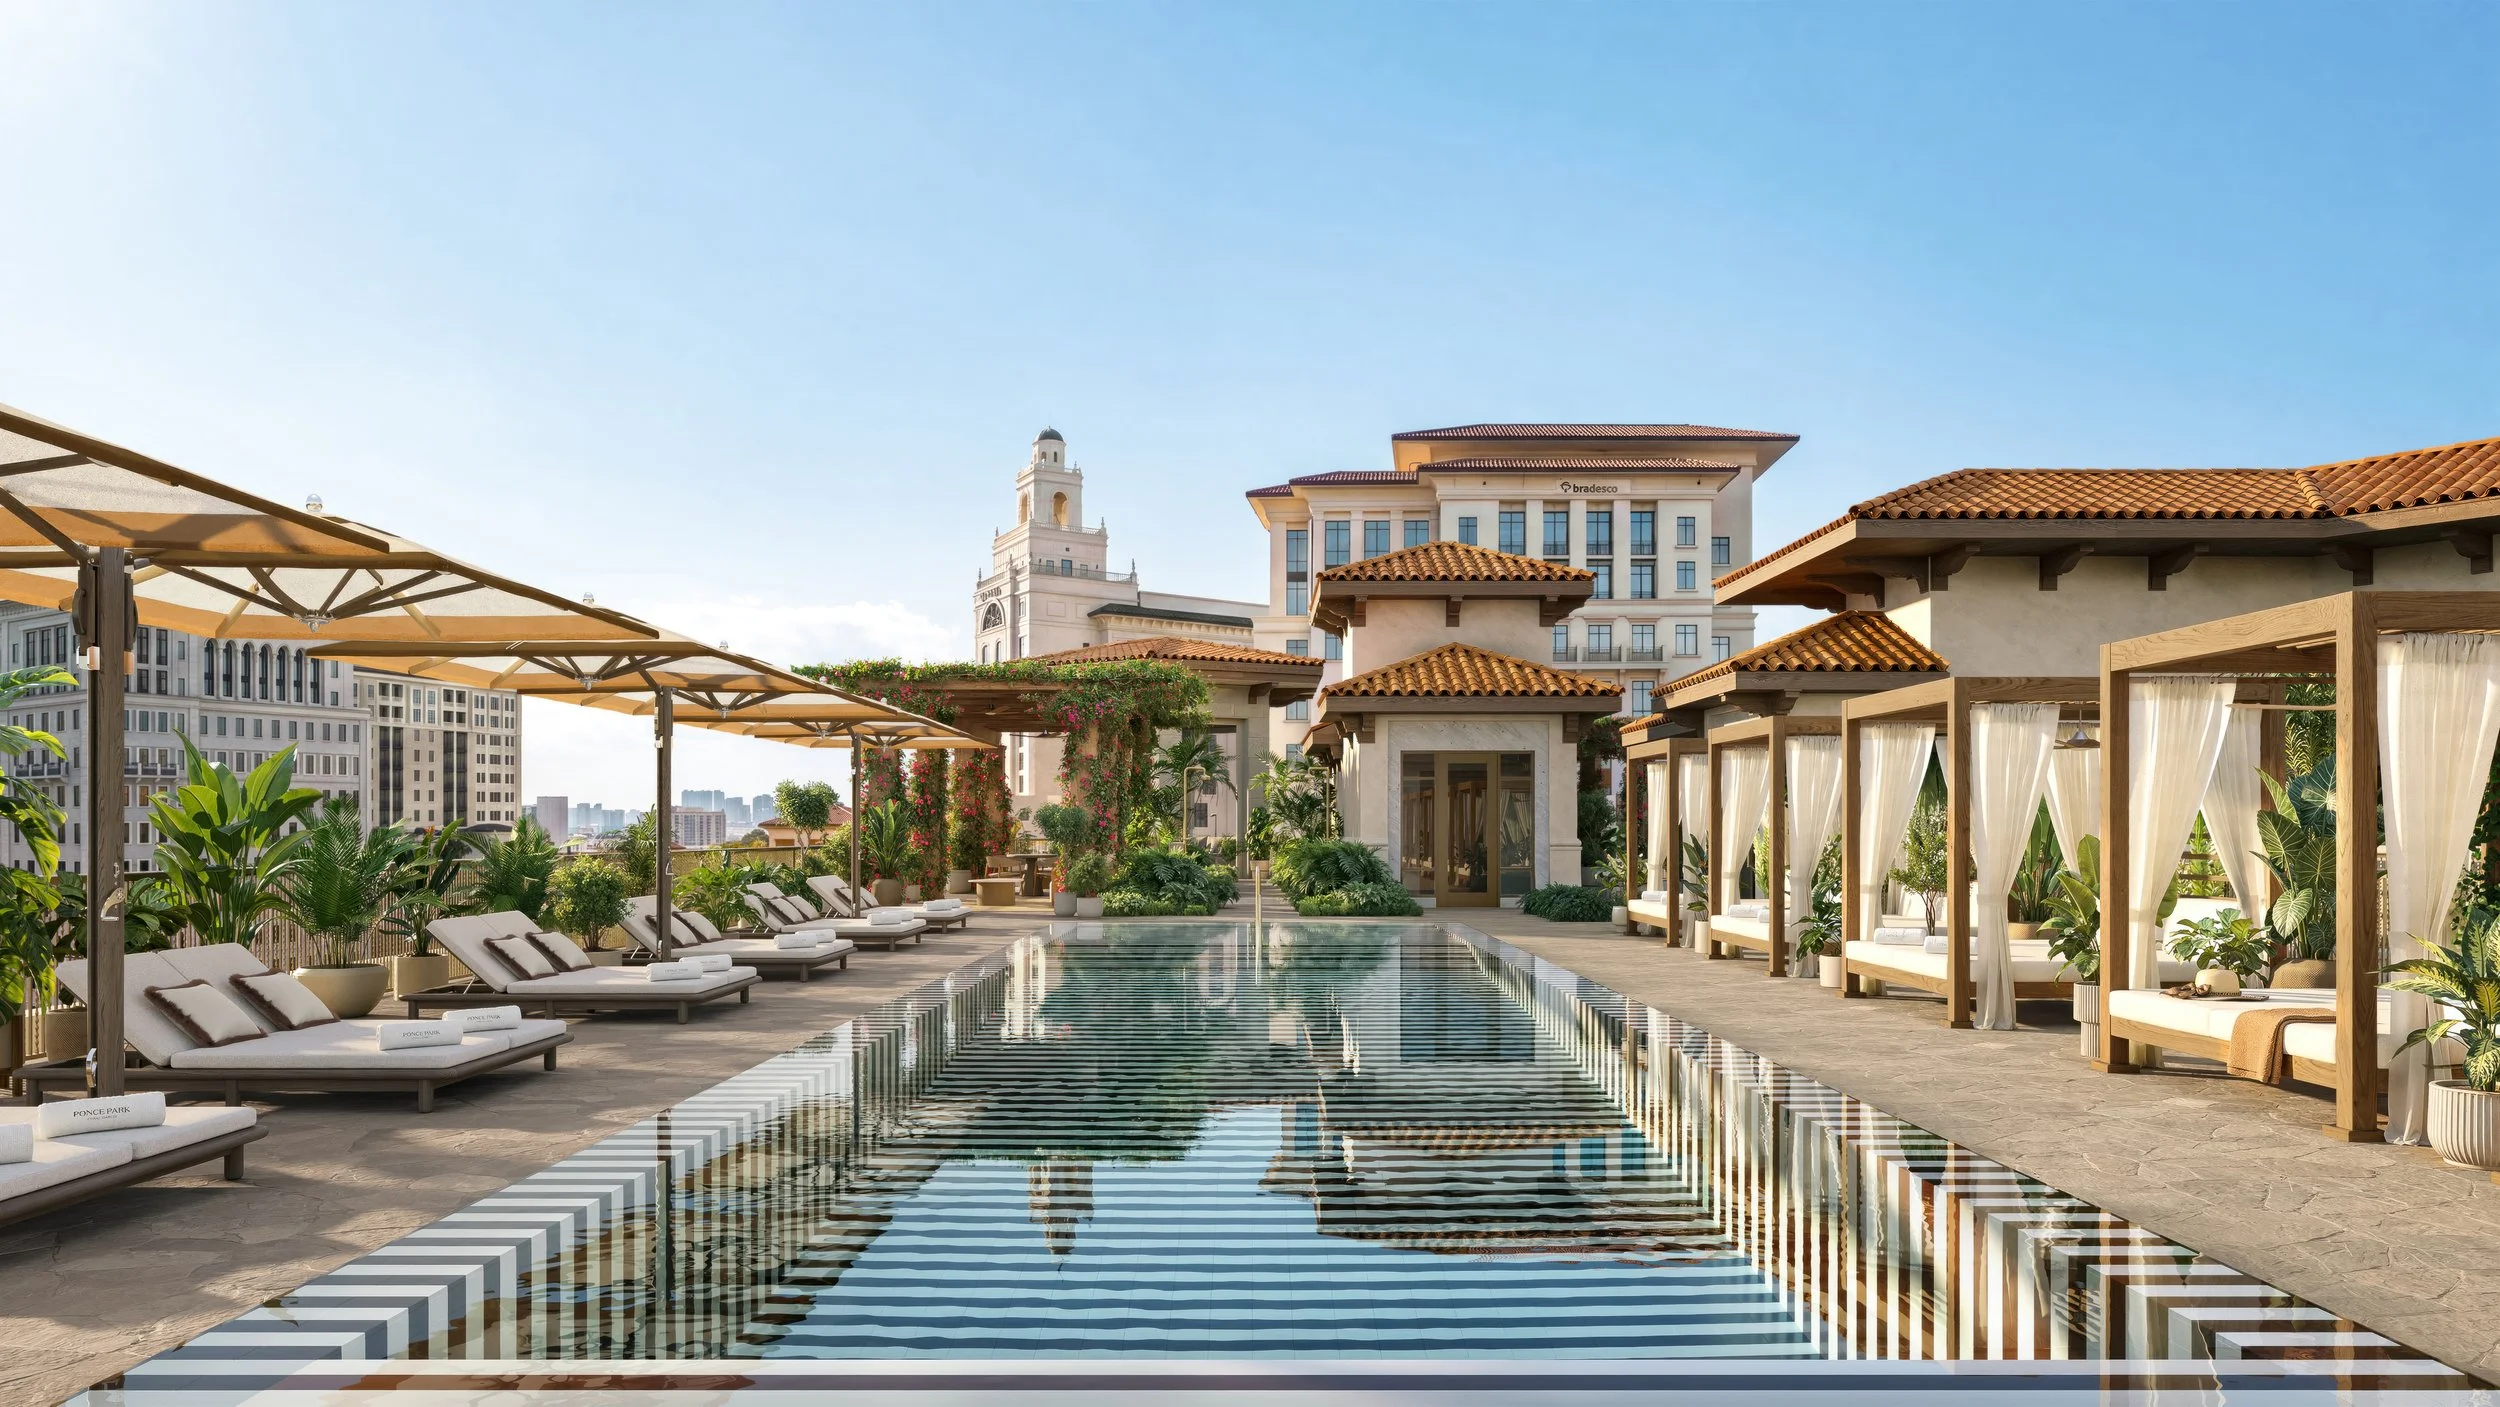


Images via Allen Morris Company
For more information about Ponce Park or to inquire about purchasing a unit please fill out the form below:
Bayview PACE Provides $200 Million in C-PACE Financing for Florida’s Second-Tallest High-Rise, Okan Tower in Miami, Among the Largest Loans in the Country
Bayview PACE, a division of Bayview Commercial Mortgage Finance, has closed on $200 million in C-PACE financing for Okan Tower, a 72-story mixed-use high-rise being developed by Okan Group and designed by Behar Font & Partners.
Bayview PACE, a division of Bayview Commercial Mortgage Finance, has closed on $200 million in C-PACE financing for Okan Tower, a 72-story mixed-use high-rise being developed by Okan Group and designed by Behar Font & Partners. Having reached its 40th floor, more than halfway toward completion, Okan Tower at 555 N. Miami Ave. in downtown Miami will rise to 903 feet upon completion in 2028, becoming the second-tallest building in Florida.
Bayview PACE’s Commercial Property-Assessed Clean Energy (C-PACE) financing offers favorable and cost-effective terms for qualified improvements in energy, lighting, water systems, building envelope and other resiliency components, and it can be applied to new construction as well as renovations. C-PACE financings to date in the U.S. exceed well over $10 billion, according to the C-PACE Alliance. It has been approved through legislation in 40 states, gaining popularity among real estate owners and the financial institutions looking to serve them.
The C-PACE financing from Coral Gables, FL-based Bayview PACE completes the capital stack of financing for the new luxury skyscraper. The uppermost floors of Okan Tower include 163 luxury condo residences – branded as Sky Residences -- that will offer a new level of design, amenities and expansive views for the South Florida market. Just below the private residences will be 236 condo-hotel units available for sale and managed by Hilton. Below the condo-hotel homes will be a 316-key five-star Hilton hotel. The Okan Tower’s lower levels will offer four floors of office space totaling 56,000 square feet of space.
The Sky Residences’ high-end amenities feature a 24-hour concierge, rooftop pool and outdoor lounge area with private cabanas, wine cellar, owners lounge, a spa including sauna, steam, and massage rooms, and a 429-space on-site parking garage. Sales of the Sky Residences and condo-hotel units are well underway led by Fortune International Group.
“We are pleased to provide this C-PACE financing to help complete Okan Tower’s capital stack and support Okan Group’s objectives,” said Jeff Klar, Vice President of Bayview PACE. “Bayview crafted a creative financing solution that was accretive to the sponsor’s goals and aligned with the project’s construction timeline. This nine-figure C-PACE transaction underscores both Bayview’s structuring expertise and the financial strength of the broader Bayview platform.”
“The closing of Okan Tower’s $200 million C-PACE financing is a defining milestone that validates both the project and the strength of the Miami market. This level of lender commitment—particularly in today’s disciplined capital environment—confirms confidence in the capital stack, the long-term fundamentals, and the vision behind what will be one of Downtown Miami’s most spectacular and architecturally significant luxury towers. For buyers, this reinforces that the time to invest in Downtown Miami is now, while pricing, product, and global demand are aligning at an exceptional moment,” said Michael Sadov, Sales Director at Okan Tower.
Okan Group, a Turkish-based group of companies founded in 1972, is a leading multi-national firm active in healthcare, finance, food, textiles, tourism, energy, education and real estate including the development of dozens of projects around the world. One of the firm’s commercial property entities, Okan Construction, is the general contractor for Okan Tower.
Bayview PACE, a division of Bayview Commercial Mortgage Finance, LLC, provides creative financing solutions that combine C-PACE lending with construction and bridge capital. Unlike most PACE-only providers, Bayview PACE partners with commercial property owners and developers to deliver a full capital stack solution. Their OKAN Tower financing follows two other major Florida deals by Bayview PACE in recent months including $180 million in C-PACE for Domus Brickell Center and $137 million in C-PACE for the Westin Cocoa Beach Resort & Spa.
PROFILE Project & Developer Pages:
Past PROFILE Articles about Okan Tower:
Renderings via Okan Tower
For more information about Okan Tower or to inquire about purchasing a unit please fill out the form below:
Rilea Group Secures $150 Million in Construction Financing for Mohawk at Wynwood in Miami
Miami-based real estate developer Rilea Group has closed on a $150 million construction financing package for Mohawk at Wynwood, a 300-unit multifamily community now under construction in the heart of Miami’s Wynwood Arts District.
Miami-based real estate developer Rilea Group has closed on a $150 million construction financing package for Mohawk at Wynwood, a 300-unit multifamily community now under construction in the heart of Miami’s Wynwood Arts District.
The financing package includes $124.2 million in C-PACE capital from Nuveen Green Capital (NGC), a national leader in sustainable commercial real estate financing solutions, marking the largest C-PACE-financed multifamily transaction in the state of Florida to date, and a $25 million senior loan from Spain-based ABANCA USA, which serves as the senior secured lender for the transaction. The financing was arranged by Javier Herrera of Franklin Street.
“Mohawk at Wynwood represents the next frontier of Miami living – a project that fuses punk rock, high fashion, and renegade culture into an all-brick, steel, and glass building that feels both timeless and unapologetically new,” said Diego Ojeda, President of Rilea Group. “From the widest sidewalks in Wynwood—designed for outdoor dining and pedestrian life—to rooftop pools, lounges, padel courts, and 30,000 square feet of dynamic retail, Mohawk is more than a building, it’s a movement.
Bringing together a national powerhouse like Nuveen Green Capital with a relationship-driven institution like ABANCA is something we’re incredibly proud of,” Ojeda added. “ABANCA had the vision and conviction to finance our last multifamily project when many lenders stepped to the sidelines during the depths of COVID, and they continue to lead by example as one of the pioneers embracing C-PACE financing today. We’re equally grateful to Nuveen for placing their confidence in us with their largest multifamily loan in Florida, it speaks volumes about the strength of this project, this corridor, and our long-term partnership.
Slated for completion in 2028, Mohawk at Wynwood will offer expansive studios, one-, two-, and three-bedroom residences, including lanai units with private backyards. The building’s architecture features Chicago brick, industrial steel detailing, and floor-to-ceiling glass, echoing Wynwood’s artistic and warehouse-inspired aesthetic.
The project sits on NW 29th Street, now one of Miami’s fastest-growing corridors, with record-breaking rent growth and retail pricing that have made it one of the most valuable streets in the city.
Mohawk at Wynwood reflects Rilea Group’s position at the center of Miami’s most competitive development corridor. NW 29th Street has rapidly become one of the most sought-after streets in the city, attracting many of Miami’s heavyweight developers — including Related Group, Crescent Heights, AMLI (backed by Morgan Stanley), Kushner Companies, Terra Group, Oak Row Equities & L&L Holding, Carlos Rosso Development, PMG and OKO Group — who view the corridor as a long-term growth engine. Rilea Group is uniquely positioned with two projects at the heart of this corridor, reinforcing its emergence as a premier destination for residential, retail, and mixed-use development in Miami.
"We're proud to partner with Rilea Group and ABANCA on Mohawk at Wynwood, a project that redefines sustainable urban living," said Ryan Doyle, Senior Director of Originations at Nuveen Green Capital. "This is the largest C-PACE financing for a multifamily project in Florida, underscoring NGC's confidence in Miami's resilience and growth, as well as C-PACE's efficacy in financing large-scale development. Mohawk's design, efficiency, and community focus embody exactly the kind of forward-thinking development that will define the next decade of multifamily housing."
Rilea Group has launched the sale of Mohawk’s ground-floor retail spaces following the record-breaking success of retail sales at its adjacent condominium project, The Rider Residences. At The Rider Residences, Ciprés and Rilea Group achieved retail sales of up to $1,700 per square foot, and Mohawk at Wynwood has since surpassed that benchmark, setting a new national pre-construction record with retail sales reaching $1,850 per square foot. At Mohawk, approximately 33% of the retail component has already been sold to date, reflecting continued demand along the NW 29th Street corridor. The retail spaces are being co-listed by Cervera Real Estate and Comras Company and are available for purchase in cryptocurrency. The residential component of Mohawk will remain a purpose-built multifamily rental community.
Mohawk continues Rilea’s creative partnership with Deforma Studio and RADYCA, the visionary design teams behind The Rider Residences. Together, they are redefining the language of urban living in Wynwood — merging industrial authenticity with refined global design.
“As senior lender on Mohawk, we’re thrilled to deepen our relationship with Rilea Group and continue to be their banking partner in the U.S.,” said Monica Vázquez, General Manager, ABANCA USA. “This project unites world-class architecture with cultural authenticity and economic vitality—a true reflection of Miami’s global trajectory.”
Residents will enjoy rooftop pools and lounges with panoramic skyline views, a padel court, a Turkish hammam spa with cold plunges and infrared saunas, co-working lounges, children’s play areas, and a rooftop dog park.
“Our relationship with the Murphy family and the entire Coastal Construction team runs deep,” said Diego Ojeda, President of Rilea Group. “Together we’ve delivered some of Miami’s most respected buildings, and Mohawk will be no exception. We’re bringing the same precision, craftsmanship, and attention to detail to Wynwood — delivering what will be the neighborhood’s premier residential tower, with kitchens and appliances that are truly second to none.”
Construction of Mohawk at Wynwood is being led by Coastal Construction, marking Rilea Group’s sixth tower with the firm. The partnership began with J.P. Morgan’s 1450 Brickell Tower, and continues today with the massive Santander Tower at 1401 Brickell, now rising in Miami’s Financial District.
“The financing secured for Mohawk at Wynwood underscores both Miami’s sustained appeal among lenders and the strength of Rilea Group’s track record in one of the city’s fastest-growing neighborhoods,” said Suzanne Amaducci of Bilzin Sumberg, who represented Rilea Group in the transaction. “Wynwood has become a premier destination for residential and commercial development, and that momentum played a meaningful role in the project’s ability to attract C-PACE financing alongside a senior loan. Florida developers are increasingly turning to C-PACE financing to complete the capital stack, and I expect the C-PACE program will grow in popularity in 2026 and beyond.”
Rilea Group’s Mohawk at Wynwood and its adjacent project The Rider Residences will follow the success of the firm’s sold-out, luxury condominium The Bond on Brickell; 1450 Brickell Office Tower, home to J.P. Morgan’s headquarters; One Broadway luxury apartment tower; and the Sabadell Financial Center – all set within Miami’s sought-after Brickell Financial District, nicknamed “Wall Street South.”
Renderings via Rilea Group
For more information about Mohawk at Wynwood please fill out the form below:
PMG Locks Down $115 Million Construction Loan For Sage Intracoastal Residences Fort Lauderdale
National developer PMG is pleased to announce they have secured $115 million in construction financing for Sage Intracoastal Residences Fort Lauderdale, a 28-story boutique condominium nestled along 200 linear feet of Fort Lauderdale’s Intracoastal waterway. Financing was provided by GoldenTree Asset Management.
National developer PMG is pleased to announce they have secured $115 million in construction financing for Sage Intracoastal Residences Fort Lauderdale, a 28-story boutique condominium nestled along 200 linear feet of Fort Lauderdale’s Intracoastal waterway. Financing was provided by GoldenTree Asset Management. The transaction was led by PMG's Capital Markets team composed of Andrew Warman, Jonathan Blank, and Paton Marion in coordination with in-house counsel Lowell Plotkin, Lindsay Davis, and Scott Buscemi. Saul Ewing served as PMG’s transactional counsel, and Gibson Dunn served as GoldenTree Asset Management’s transactional counsel. The property broke ground last month and is slated for completion in late 2027.
“Fort Lauderdale is defined by its waterways and natural beauty, and we’re proud to have GoldenTree’s continued support as we advance Sage Intracoastal Residences on the waterfront,” said Dan Kaplan, Managing Partner at PMG. “Positioned between the New River and the Atlantic, this boutique development will deliver year-round access to premier dining, recreation, and leisure, complemented by elevated design and wellness-driven amenities. We commend our capital markets team for underscoring Sage Intracoastal’s value and remain focused on setting a new standard in Fort Lauderdale as construction moves forward.”
Sage Intracoastal Residences Fort Lauderdale consists of 44 elegantly appointed residences displaying unobstructed views of the Intracoastal and Atlantic Ocean, perpetually protected by the Bonnet House Museum & Gardens. Designed by Fort Lauderdale-based FSMY Architects with interiors curated by acclaimed design firm BAMO, the property will offer two-, three-, and four-bedroom private residences starting at 2,767 square feet. Expertly designed to enhance privacy, there will only be two units per floor and a doubled distance away from neighboring buildings.
Each carefully crafted residence will be equipped with the finest finishes and features to deliver a truly harmonious residential experience. These include soaring 10-foot ceiling heights, Italian kitchen cabinetry custom-designed by BAMO, floor-to-ceiling energy-efficient and impact-resistant glass sliding doors and windows to maximize natural light, expansive private terraces with summer kitchens and clear glass railings for unobstructed views, custom Italian entry and interior doors, smart home technology, high-end appliances, midnight bars in primary bedrooms, and more. The Sage Penthouse Collection will extend further luxury and convenience to buyers through taller residential ceiling heights and private rooftops with summer kitchens and plunge pools.
A thoughtful array of over 19,000 square feet of exceptional, private indoor and outdoor amenities will also be available to residents, including an integrated wellness circuit. The wellness circuit will center around the Sage Wellness Spa, a tranquil space equipped with steam, sauna, and cold plunge areas, private treatment rooms, private his and hers lockers, and a relaxation area with outdoor terraces. Additionally, residents will have access to a state-of-the-art fitness studio with the latest high-tech exercise equipment, a movement studio, and a yoga lawn. Beyond wellness, Sage Intracoastal Residences Fort Lauderdale will present residents with ample outdoor amenity space, allowing them to reap more of the benefits of their stunning waterfront location. Outdoor amenities include an expanded jacuzzi, a spacious waterfront resort-style pool with a lounge area, a grilling station with dining tables, a water view bar and lounge, and private luxe cabana suites. Indoors, residents will have access to a state-of-the-art golf simulator.
Services available to residents include a private residential porte-cochère with 24-hour valet service, a 24-hour front desk concierge, sports equipment storage, house bicycles, a dog run, dog walking services, package delivery, and valet parking. Sage Intracoastal Residences Fort Lauderdale will also feature the latest in smart-building technology, as well as semi-private elevators and private elevator foyers for each residence.
PMG Residential is the lead sales team for Sage Intracoastal Residences Fort Lauderdale, with Jaime Cristancho, and Laura San Jose exclusively representing sales for the project.
Images via ARX Creative
For more information about Sage Intracoastal Residences Fort Lauderdale or to inquire about purchasing a unit please fill out the form below:
Oak Row Equities and OKO Group Close Largest Land Acquisition in Florida With $520 Million Waterfront Land Deal in Brickell
Oak Row Equities, a leading vertically-integrated real estate private equity and development company with over $4 billion of development in South Florida, OKO Group, the Miami-based development company founded by international investor and luxury real estate developer, Vlad Doronin, and Mariposa Real Estate have successfully completed the single largest land acquisition in Florida.
Oak Row Equities, a leading vertically-integrated real estate private equity and development company with over $4 billion of development in South Florida, OKO Group, the Miami-based development company founded by international investor and luxury real estate developer, Vlad Doronin, and Mariposa Real Estate have successfully completed the single largest land acquisition in Florida. The joint venture closed on the $520 million purchase of Aimco’s 4.25-acre waterfront parcel—located at 1001 and 1111 Brickell Bay Drive—with 485 feet of continuous Biscayne Bay frontage.
TYKO Capital is the senior lender, providing a $464.5 million acquisition and predevelopment loan. Positioned in the heart of Miami’s Brickell financial district, the overall site is zoned for over three million square feet of development, allowing for multiple towers that can rise up to 1,049 feet. The assemblage, the largest and last remaining developable site of this scale in Brickell, will feature an ultra luxury destination that redefines the future of holistic living and leisure. The first phase of development will feature a hotel and branded condominiums.
“Closing on Brickell Bay Drive is a historic moment for our growing firm—a milestone that speaks to the caliber of our team—and for the future of Miami. We are honored to partner with OKO Group to create a globally-coveted experience and new way of living that is singular to this once-in-a-lifetime waterfront site,” said Erik Rutter and David Weitz, Managing Partners at Oak Row Equities. “Tyko Capital has been an incredible partner and a true pleasure to work with. Their financing is a powerful validation of the underlying fundamentals of this exceptional transaction, and we are grateful for their partnership and belief in the unprecedented growth ahead for South Florida.”
“This landmark acquisition represents a pivotal moment for Miami and reinforces OKO Group’s long-term commitment to elevating the city’s global profile,” said Vlad Doronin, Founder and CEO, OKO Group. “Brickell’s final remaining waterfront site of this scale provides a rare opportunity to create an iconic mixed-use development that will set a new benchmark for design, wellness, and luxury hospitality in the United States. We are pleased to collaborate with Oak Row Equities, whose vision and expertise align with our ambition to deliver enduring value and an unparalleled lifestyle experience for residents and guests on Biscayne Bay.”
Oak Row Equities has rapidly ascended as a preeminent development firm in the South Florida real estate industry. Wynwood Plaza, the largest mixed-use development in Wynwood, is home to Amazon’s South Florida headquarters and 509 brand new luxury rentals. Oak Row assembled the land for this project in the largest off-market transaction in Wynwood’s history.
2900 Terrace, a premier luxury multifamily tower in Miami’s vibrant Edgewater submarket, broke ground in October following the close of a $142.5 million senior loan from Bank OZK and a $68.0 million mezzanine loan provided by Canyon Partners Real Estate. 2600 Biscayne, a 41-story Class AAA office and multifamily tower in Edgewater and currently under construction, was funded by a $181M construction loan from Bank OZK with over 50% of the commercial space pre-leased.
Simultaneously, ORE is finalizing plans for First & Fifth, a brand new luxury multifamily tower designed by ODP Architects, that will rise across the street from MiamiCentral Station – the hub of all four major train systems in South Florida. ORE is also advancing permits for Venus, a 440-unit multifamily project in North Miami Beach.
OKO Group builds on the formidable expertise of Doronin, one of the most successful and respected international developers, and his peerless track record in constructing world-class office, retail and luxury residential space over a total of 82 buildings.
OKO Group’s current U.S. portfolio of prime properties and development projects include 830 Brickell, a Class A-plus office tower in Miami’s Brickell Financial District; two luxury residential developments in Miami, Missoni Baia in Edgewater and Una Residences in Brickell; Aman Miami Beach, spanning two oceanfront buildings at 3425 Collins Avenue; the Crown Building in New York City, which opened in 2022 as Aman New York at the crossroads of Fifth Avenue and 57th Street; and One Beverly Hills, a 17.5-acre multi-billion dollar master planned development in partnership with Cain International which will include Aman Beverly Hills which will encompass an Aman hotel, branded residences, and a private club.
Developers of The St. Regis Residences, Sunny Isles Beach, Miami Secure $418.3 Million Construction Loan Package
Fortune International Group and Château Group, developers of The St. Regis Residences, Sunny Isles Beach, Miami, announced today that they have secured a $418.3 million construction loan package. Bank OZK was the lender. The total package ranks among the largest ever for Sunny Isles Beach real estate.
Fortune International Group and Château Group, developers of The St. Regis Residences, Sunny Isles Beach, Miami, announced today that they have secured a $418.3 million construction loan package. Bank OZK was the lender. The total package ranks among the largest ever for Sunny Isles Beach real estate.
The latest financing for the under-construction, two-tower oceanfront development comes on the heels of significant sales activity and international buzz. The Residences’ South Tower is now 90% sold, while at the adjacent North Tower – the community’s second and final building – the volume of contracts continues to underscore sustained buyer demand.
“We are pleased to confirm that The St. Regis Residences, Sunny Isles Beach, Miami closed its construction loan with Bank OZK, which was the existing lender on the property for a number of years, completing the capital stack of the project,” said Edgardo Defortuna, CEO of Fortune International Group. “Securing this loan confirms the strong confidence lenders have in our vision.”
“This loan reflects the pace-setting sales and sustained demand for this project and South Florida’s evolving luxury market,” said Manuel Grosskopf, CEO of Château Group. “Our project has firmly established itself as one of the region’s most desirable new developments. We look forward to delivering its completion and welcoming our owners.”
Featuring an unprecedented 435 linear feet of oceanfront – the most of any residential enclave currently rising in the region – The St. Regis Residences, Sunny Isles Beach, Miami was designed by the acclaimed architectural firm Arquitectonica, with construction overseen by industry authority Coastal Construction.
The South Tower, with 170 residences, is on track for completion in late 2028. The North Tower, comprising 150 residences, will break ground next year. The total sell-out for both towers is projected to exceed $3 billion.
Remaining residences start at $5 million. The on-site, oceanside sales gallery is located at 18801 Collins Avenue, Sunny Isles Beach.
Interior renderings via Binyan Studio unless otherwise noted
The St. Regis Residences, Sunny Isles Beach, Miami are not owned, developed or sold by Marriott International, Inc. or its affiliates (“Marriott”). La Playa Beach Associates, LLC uses the St. Regis marks under a license from Marriott, which has not confirmed the accuracy of any of the statements or representations made about the project.
For more information about The St. Regis Residences, Sunny Isles Beach, Miami, private showings or purchasing/ leasing information please fill out the form below:
Allen Morris Co. Locks Down $138.5 Million Construction Loan For Ziggurat Coconut Grove
Allen Morris Co., one of the leading real estate firms in the Southeast U.S., has secured a $138.5 million construction loan from BDT & MSD Partners (“BDT & MSD”), through its affiliated funds, and BHI, the U.S. Bank of Bank Hapoalim, B.M. for Ziggurat, a mixed-use development that will enhance the heart of Coconut Grove, while ensuring homage to the area’s deep history and heritage.
Allen Morris Co., one of the leading real estate firms in the Southeast U.S., has secured a $138.5 million construction loan from BDT & MSD Partners (“BDT & MSD”), through its affiliated funds, and BHI, the U.S. Bank of Bank Hapoalim, B.M. for Ziggurat, a mixed-use development that will enhance the heart of Coconut Grove, while ensuring homage to the area’s deep history and heritage. The financing was arranged by Lotus Capital Partners, led by Faisal Ashraf.
Located on 1.7 acres at 3101 Grand Avenue, at the intersection of Grand Avenue, Matilda Street and Florida Avenue, Ziggurat will introduce world-class office, residential, and retail offerings, that reflect the vibrant and unique character of Coconut Grove.
The development includes two towers: a five-story 100,000 square foot trophy office building which will set the high watermark for office space in Miami, and a three-story condominium building with 18 ultra-luxury residences, and approximately 45,000 square feet of retail space on the ground floor.
The rooftop of the office structure will house a restaurant and lounge by a local Michelin-starred chef with spectacular views of Biscayne Bay.
Ziggurat also features pedestrian-friendly paseos leading to a central interior courtyard filled with lush landscaping and surrounded by best-in-class local bistros, boutiques and wellness-oriented retail.,
The residential component, exclusively represented by ONE Sotheby’s International Realty, features residences from 1,254 sq ft to over 5,000 sq ft. Prices ranging from $3.5 million to $15 million. Each residence overlooks the soon-to-be revitalized Kirk Munroe Park, set to undergo an $8 million renovation in partnership between Allen Morris Co. and the City of Miami.,
Groundbreaking is anticipated for December 2025, with completion expected for early-2028.
Designed by Oppenheim Architecture, the development will be a captivating addition to Coconut Grove’s landscape, blending the area's rich natural surroundings with modern architectural elements.
Ryan Holtzman, Andrew Trench and Brian Gale with Cushman & Wakefield will manage office leasing alongside Thad Adams with The Allen Morris Company. Daniel Cardenas and Michael Sullivan with Vertical Real Estate will lead the retail leasing efforts.
The Espinosa family, a longstanding and highly regarded family in the Grove, who have owned and operated Grove Laundry & Cleaners on the site since 1961, will partner with The Allen Morris Company on the project.
“We designed Ziggurat to be a contextual extension of the Grove’s essence. With natural stone cladding and gardens wrapping every level of the building, we are seeking to build a landmark that respects the past while elevating the future of architecture in South Florida,” said W. A. Spencer Morris, President of Allen Morris Co. “Paired with a reimagined public greenspace and a lineup of extraordinary local culinary talent, this project reflects our deep commitment to place-marking at the highest level.”
“This project reflects our strategy of identifying high-quality real estate opportunities backed by experienced sponsors in markets with durable, long-term demand drivers,” said Jason Kollander, Partner & Head of Real Estate Credit at BDT & MSD. “Coconut Grove’s enduring appeal and development momentum make it an attractive submarket, and we’re pleased to support the Allen Morris Company in delivering a development that adds vibrancy and momentum to the neighborhood’s continued evolution.”
“BHI’s strategy is rooted in thoughtfully expanding into markets where we can help deliver highly distinguishable inventory that adds meaningful value”, said Adrian Rahimi, VP of Commercial Real Estate Financing at BHI. “We’re excited to continue to expand the bank’s South Florida presence by partnering with world-class sponsors and highly sophisticated and experienced lenders.”
“Ziggurat sets a new standard for luxury living in Coconut Grove,” said Daniel de la Vega, President of ONE Sotheby’s International Realty. “The appeal and interest in this project, not unexpectedly, has been on a global scale.”
For more information about Ziggurat Coconut Grove or to inquire about purchasing a unit please fill out the form below:
Naftali Group Secures $465 Million In Construction Financing for JEM Private Residences in Miami Worldcenter
Real estate development and investment firm Naftali Group has secured a combined $465 million in construction loan financing for the development of JEM Private Residences in Downtown Miami. Nuveen Green Capital (NGC), a leader in sustainable commercial real estate financing solutions and an affiliate of Nuveen, provided $235 million in C-PACE financing, while Bank Hapoalim (BHI) supplied an additional $230 million in traditional construction loans.
Real estate development and investment firm Naftali Group has secured a combined $465 million in construction loan financing for the development of JEM Private Residences in Downtown Miami. Nuveen Green Capital (NGC), a leader in sustainable commercial real estate financing solutions and an affiliate of Nuveen, provided $235 million in C-PACE financing, while Bank Hapoalim (BHI) supplied an additional $230 million in traditional construction loans.
Located in the heart of Downtown Miami’s urban core within Miami Worldcenter, JEM Private Residences is a 67-story luxury tower designed by Arquitectonica and Rockwell Group, featuring 259 residences beginning on the 43rd floor, including exclusive Sky Villas with Interiors by FENDI Casa that crown the top of the development with the brand’s timeless aesthetic. Its 50th-floor amenity suite offers resort-style living with a 60-foot outdoor pool with a sculpture by Lorenzo Quinn, indoor Sky Lounge, state-of-the-art fitness center, boxing arena, yoga patio, spa suite with steam, salt, and sauna rooms, along with a co-working space and spirits tasting room for refined social experiences.
“Today, we closed the second phase of our construction loan while hundreds of construction workers are working hard on building our remarkable project in the heart of Miami Worldcenter,” said Miki Naftali, Chairman and CEO of Naftali Group. “Our JEM private residences offer quality second to none in one of the only walkable destinations in Miami with world-class retail, museum and cultural institutions, entertainment and incredible dining. It is the center of all major transportation, like the Brightline, Metrorail and the Miami International Airport. With JEM Private Residences, we’re bringing a new level of design, quality and attention to detail that defines our work, creating a building that will stand the test of time in the Miami skyline.”
Alexandra Cooley, CEO and Chief Investment Officer of Nuveen Green Capital, said, "It was an honor to partner with Naftali Group once again for this notable luxury property in downtown Miami. By leveraging C-PACE's low-cost, long-term financing and structuring flexibility, in combination with BHI’s senior construction loan, Naftali was able to finance their project cost-effectively. This record-setting transaction—the largest C-PACE-financed multifamily project to date in Florida—underscores the continued adoption of C-PACE by institutional borrowers to fund their large-scale projects.”
“South Florida remains a key market within BHI’s strategic growth plan, and partnering with developers who bring meaningful, lasting impact to the region is central to our approach,” said Ilana Druyan, Senior Vice President – Team Leader and Head of International Origination – CRE at BHI. “Naftali Group’s presence in Miami is growing, and we’re pleased to support their ongoing efforts to expand compelling inventory throughout the Miami market.”
Construction progress for JEM Private Residences is already underway. The project broke ground in April 2024, just under 6 months after bringing the project to market, which is atypical for the Miami real estate market. That momentum is reflected in the market as well, with sales moving at a strong pace, including the recent $8 million sale of Sky Villa 2 with Interiors by FENDI Casa. This move speaks to Naftali Group’s track record as a developer and underscores its confidence in the continued efforts to bring high-quality residential products to South Florida. The project is now rising past its sixth level and remains on track to be completed in Q4 of 2027.
Renderings via Hayes Davidson
For more information about JEM Private Residences or to inquire about purchasing a unit please fill out the form below:



CMC Group and Fort Partners have commenced vertical construction at Four Seasons Private Residences Coconut Grove, the global brand’s first standalone residential offering in Florida. With foundation work complete, the 20-story waterfront tower is now rising above Biscayne Bay, marking a major construction milestone as the development remains on schedule for completion in 2028.