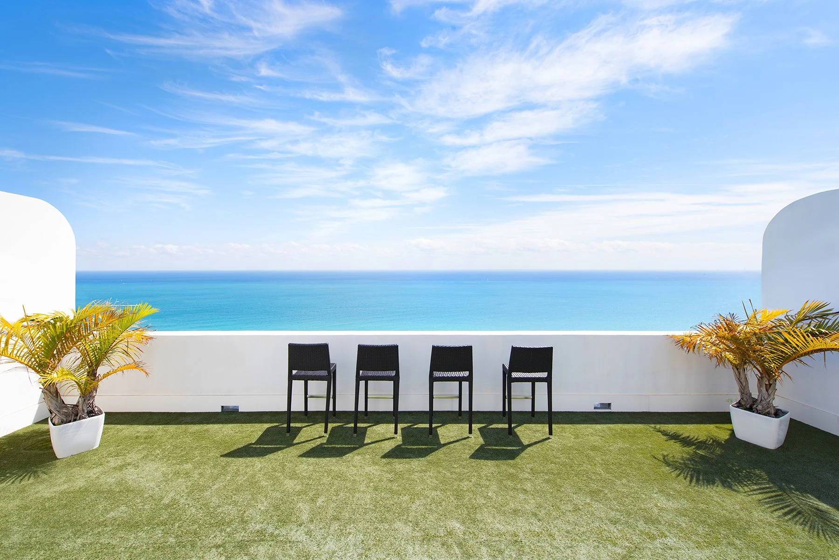
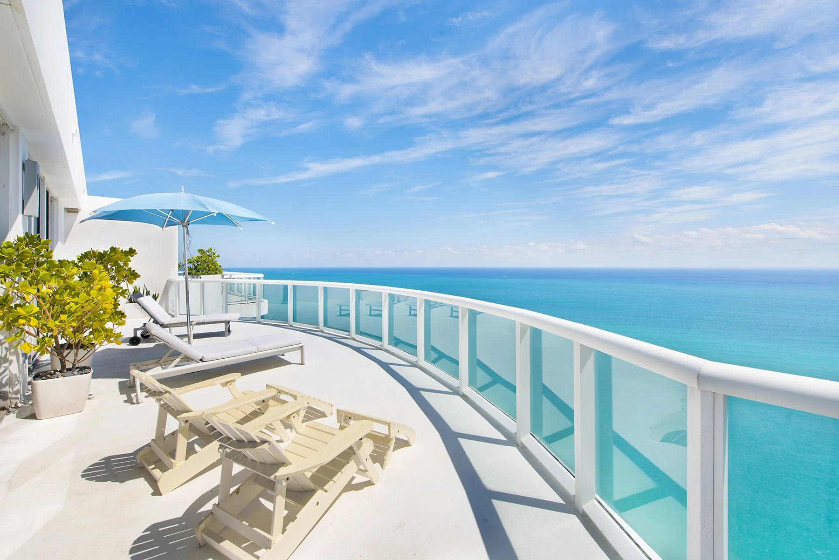
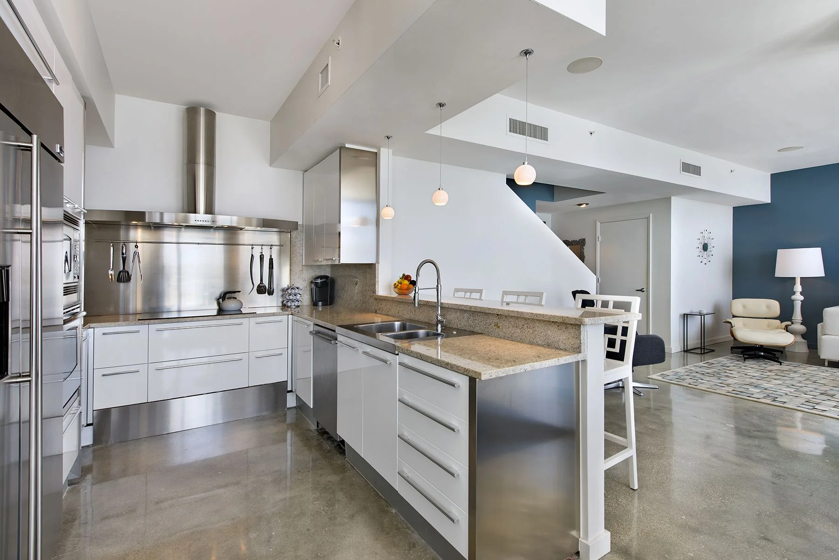
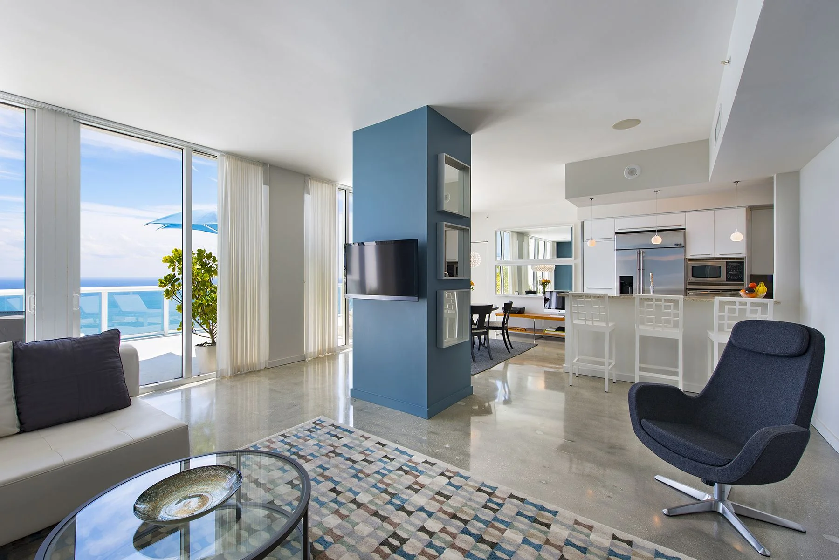
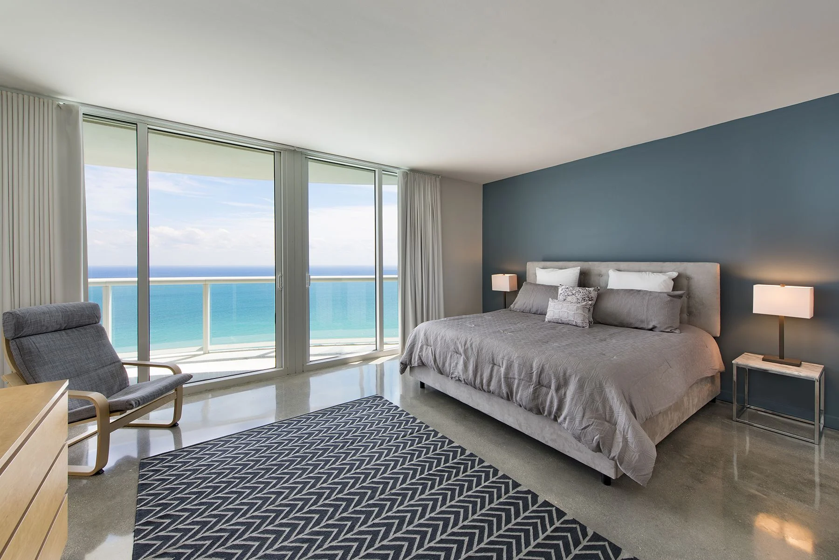
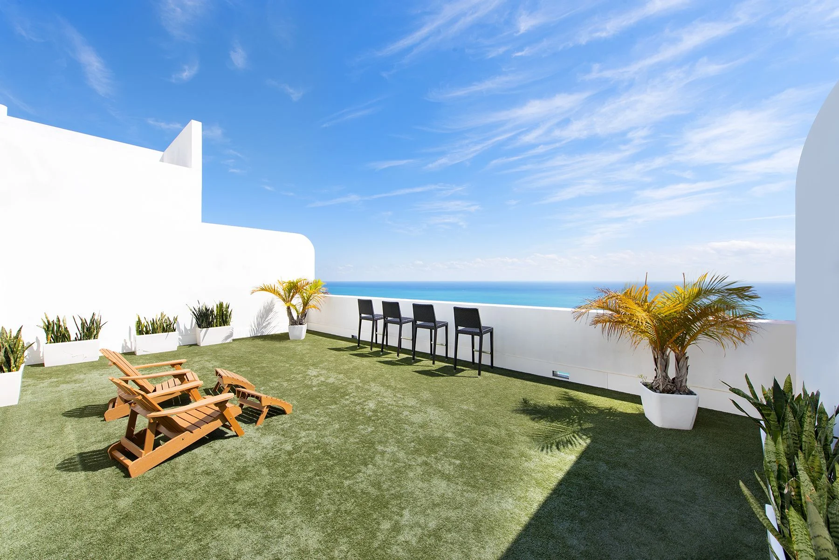
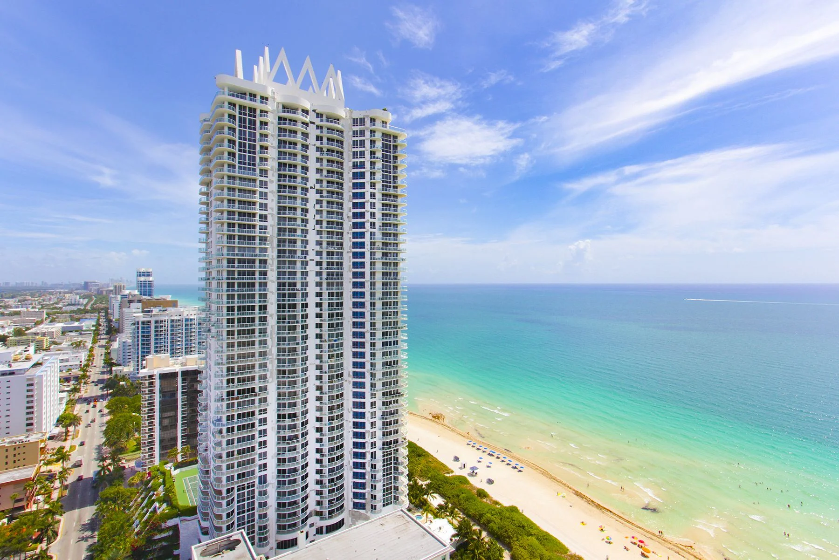
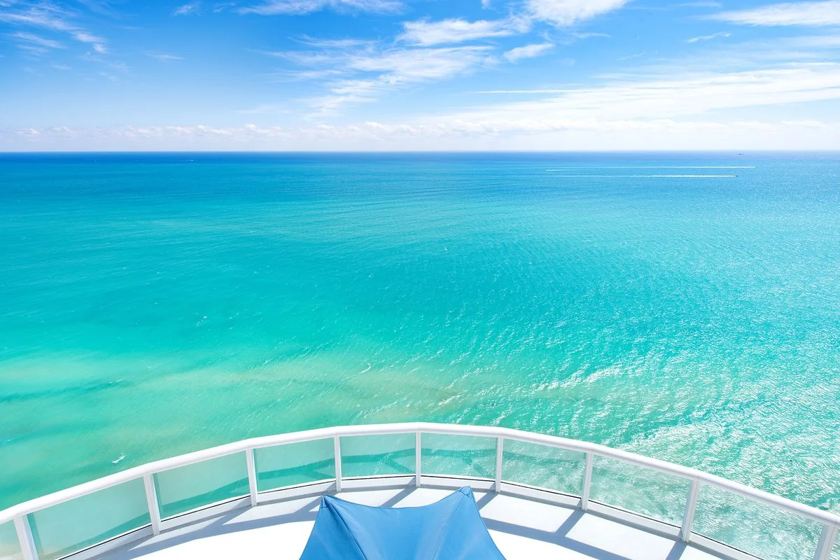
Tower Suite 2 at Akoya on the 46th floor has listed for $3.325 million. The unit is 2,777 SF and features 3 bedrooms, 3.5 bathrooms and is spread over 3 floors with immaculate views of the Atlantic Ocean throughout. Each level has ample amounts of outdoor space including a private rooftop terrace on the third floor with a full wet bar and bathroom. Listing and photos by Jeff Miller of Brown Harris Stevens.

1111 Lincoln Residences from Robert Wennett, Designed by Herzog & de Mueron, Launches Sales

1111 Lincoln Residences, a mixed-use development just off of Lincoln Road by developer Robert Wennett, has launched sales for their two rooftop residences. The units are 3 bedroom smart homes over 2,155 SF with an additional 1,550 SF of outdoor space in the form of a private, Raymond Jungles landscaped and designed courtyard. Each is listed at $3.8 million and feature the finest interior stone interior finishes, as well as luxurious coutyards with stone flooring, pergolas, trees and foliage. 1111 Lincoln Residences was designed by Herzog & de Meuron, who have previously designed Wennett's iconic 1111 Lincoln Road parking garage, with a focus on designing from within the unit's own walls.


Related Group @ Hyde Midtown Residences & Suites Top-Off | Photo via TAMZ Photography
Miami-Dade County/ Miami Metropolitan Area Sets New Record For Employment
In January 2017, Miami set a new record high for employment as the population continue to rapidly rise. The Miami Metropolitan Area increased by 64,670 people in 12 months, split evenly between Miami-Dade, Broward and Palm Beach Counties. according to new census data. The study was ran from July 1, 2015 through July 1, 2016. The Miami Labor Force, according to the US Bureau of Labor Statistics was 1,360,727 in January 2017, up from 1,333,962 in January 2016. January 2017 also showed 1,291,079 of the 1,360,727 were employed. The total labor force for the Miami Metropolitan Area in January 2017 was 3,100,186. The job sector is led by finance, education and health services, and leisure and hospitality.

Oscar Rodriguez of ROVR Development & the ONE Sotheby's Sales Team
ONE Sotheby’s International Realty Hosts Lavish Broker Brunch at The Fairchild Coconut Grove to Kickoff ONE Summit
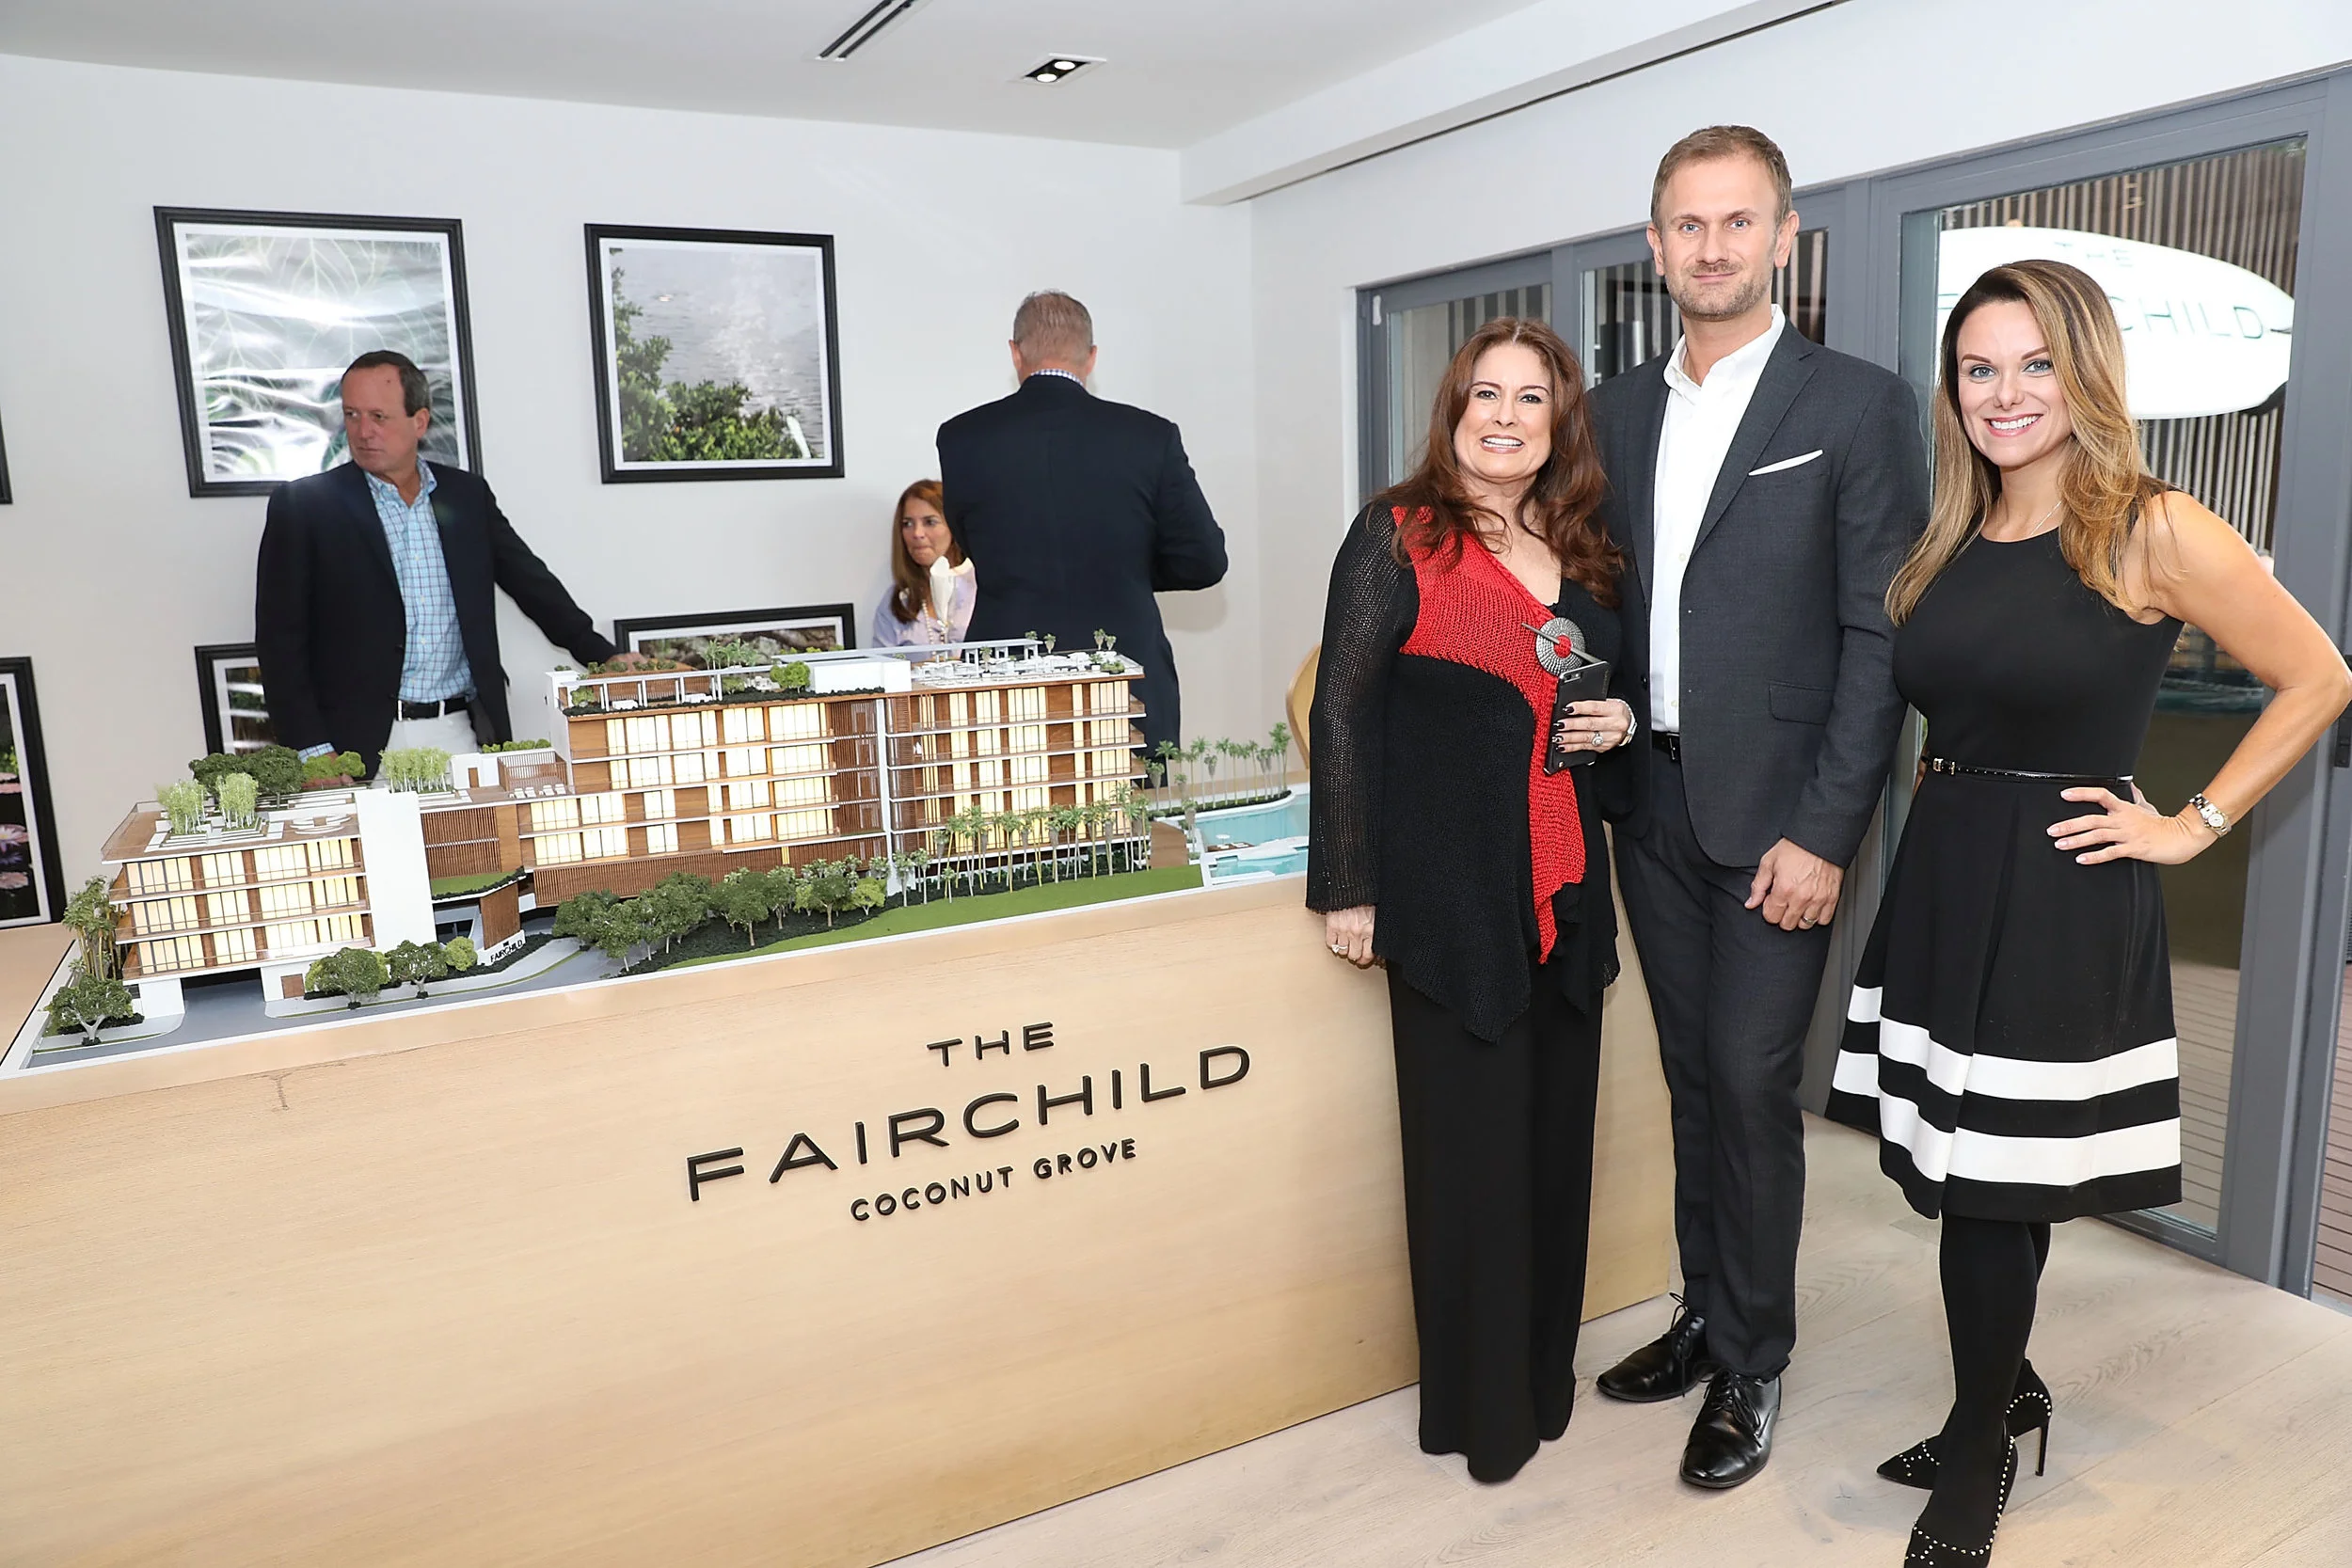

There were more than 500 attendees at the Broker Brunch hosted by ONE Sotheby’s International Realty at The Fairchild Coconut Grove. Sotheby's affiliate agents from across the world were welcome guests ahead of their ONE Summit. Guests enjoyed a decadent breakfast at the sales gallery for The Fairchild Coconut Grove, the highly-anticipated waterfront luxury residential enclave set to rise in Coconut Grove. The crowd of top brokers fully experienced The Fairchild Coconut Grove’s indoor/outdoor lifestyle, refined finishes, views and were welcomed by developer Oscar Rodriguez of ROVR Development and Daniel de la Vega, President of ONE Sotheby’s International Realty. The boutique development is exclusively being sold by ONE Sotheby’s International Realty, and is set directly on the Bayfront with lush native foliage encompassing 26 luxury residences, bespoke white-glove amenities and prime views of Biscayne Bay providing pure relaxation.
Check out photos of The Fairchild Coconut Grove Sales Gallery.
Check out our PROFILE Exclusive Interview with developer Oscar Rodriguez of ROVR Development.



Genting & Resorts World Submit Proposal to Redevelop Omni Transit Terminal with Hotel
New details are emerging of the Genting and Resorts World proposal to redevelop the Omni transit terminal and add a new hotel to the property. The redevelopment will feature a 300-room hotel designed by Arquitectonica, with 162,000 SF of hotel and 229,800 SF of residential condominiums. Resorts World will add a Grand Public Plaza to the property. The project will integrate the historic, currently under-renovation Boulevard Shops, the redevelopment of the Omni Mall as Resorts World and Crystal Cruises' headquarters, as well as the future mixed-use project on the former Miami Herald lot which will feature 2 residential towers, a hotel tower, retail, food and dining, entertainment and an 800-foot baywalk.


Tesla Building New Miami Design District Showroom
Construction is moving along at Stardust East, which will feature a brand new, sixth, Tesla showroom in Miami that will be located in the the Miami Design District. The 4,602 SF showroom is designed by Stantec and will feature a lush, garden rooftop. The location required special city approval requested by Miami Design District Associates.

Gil Dezer, Michael Dezer & Neomi Dezer
Dezer Development and Porsche Design Celebrate Grand Opening of Porsche Design Tower Miami in Style
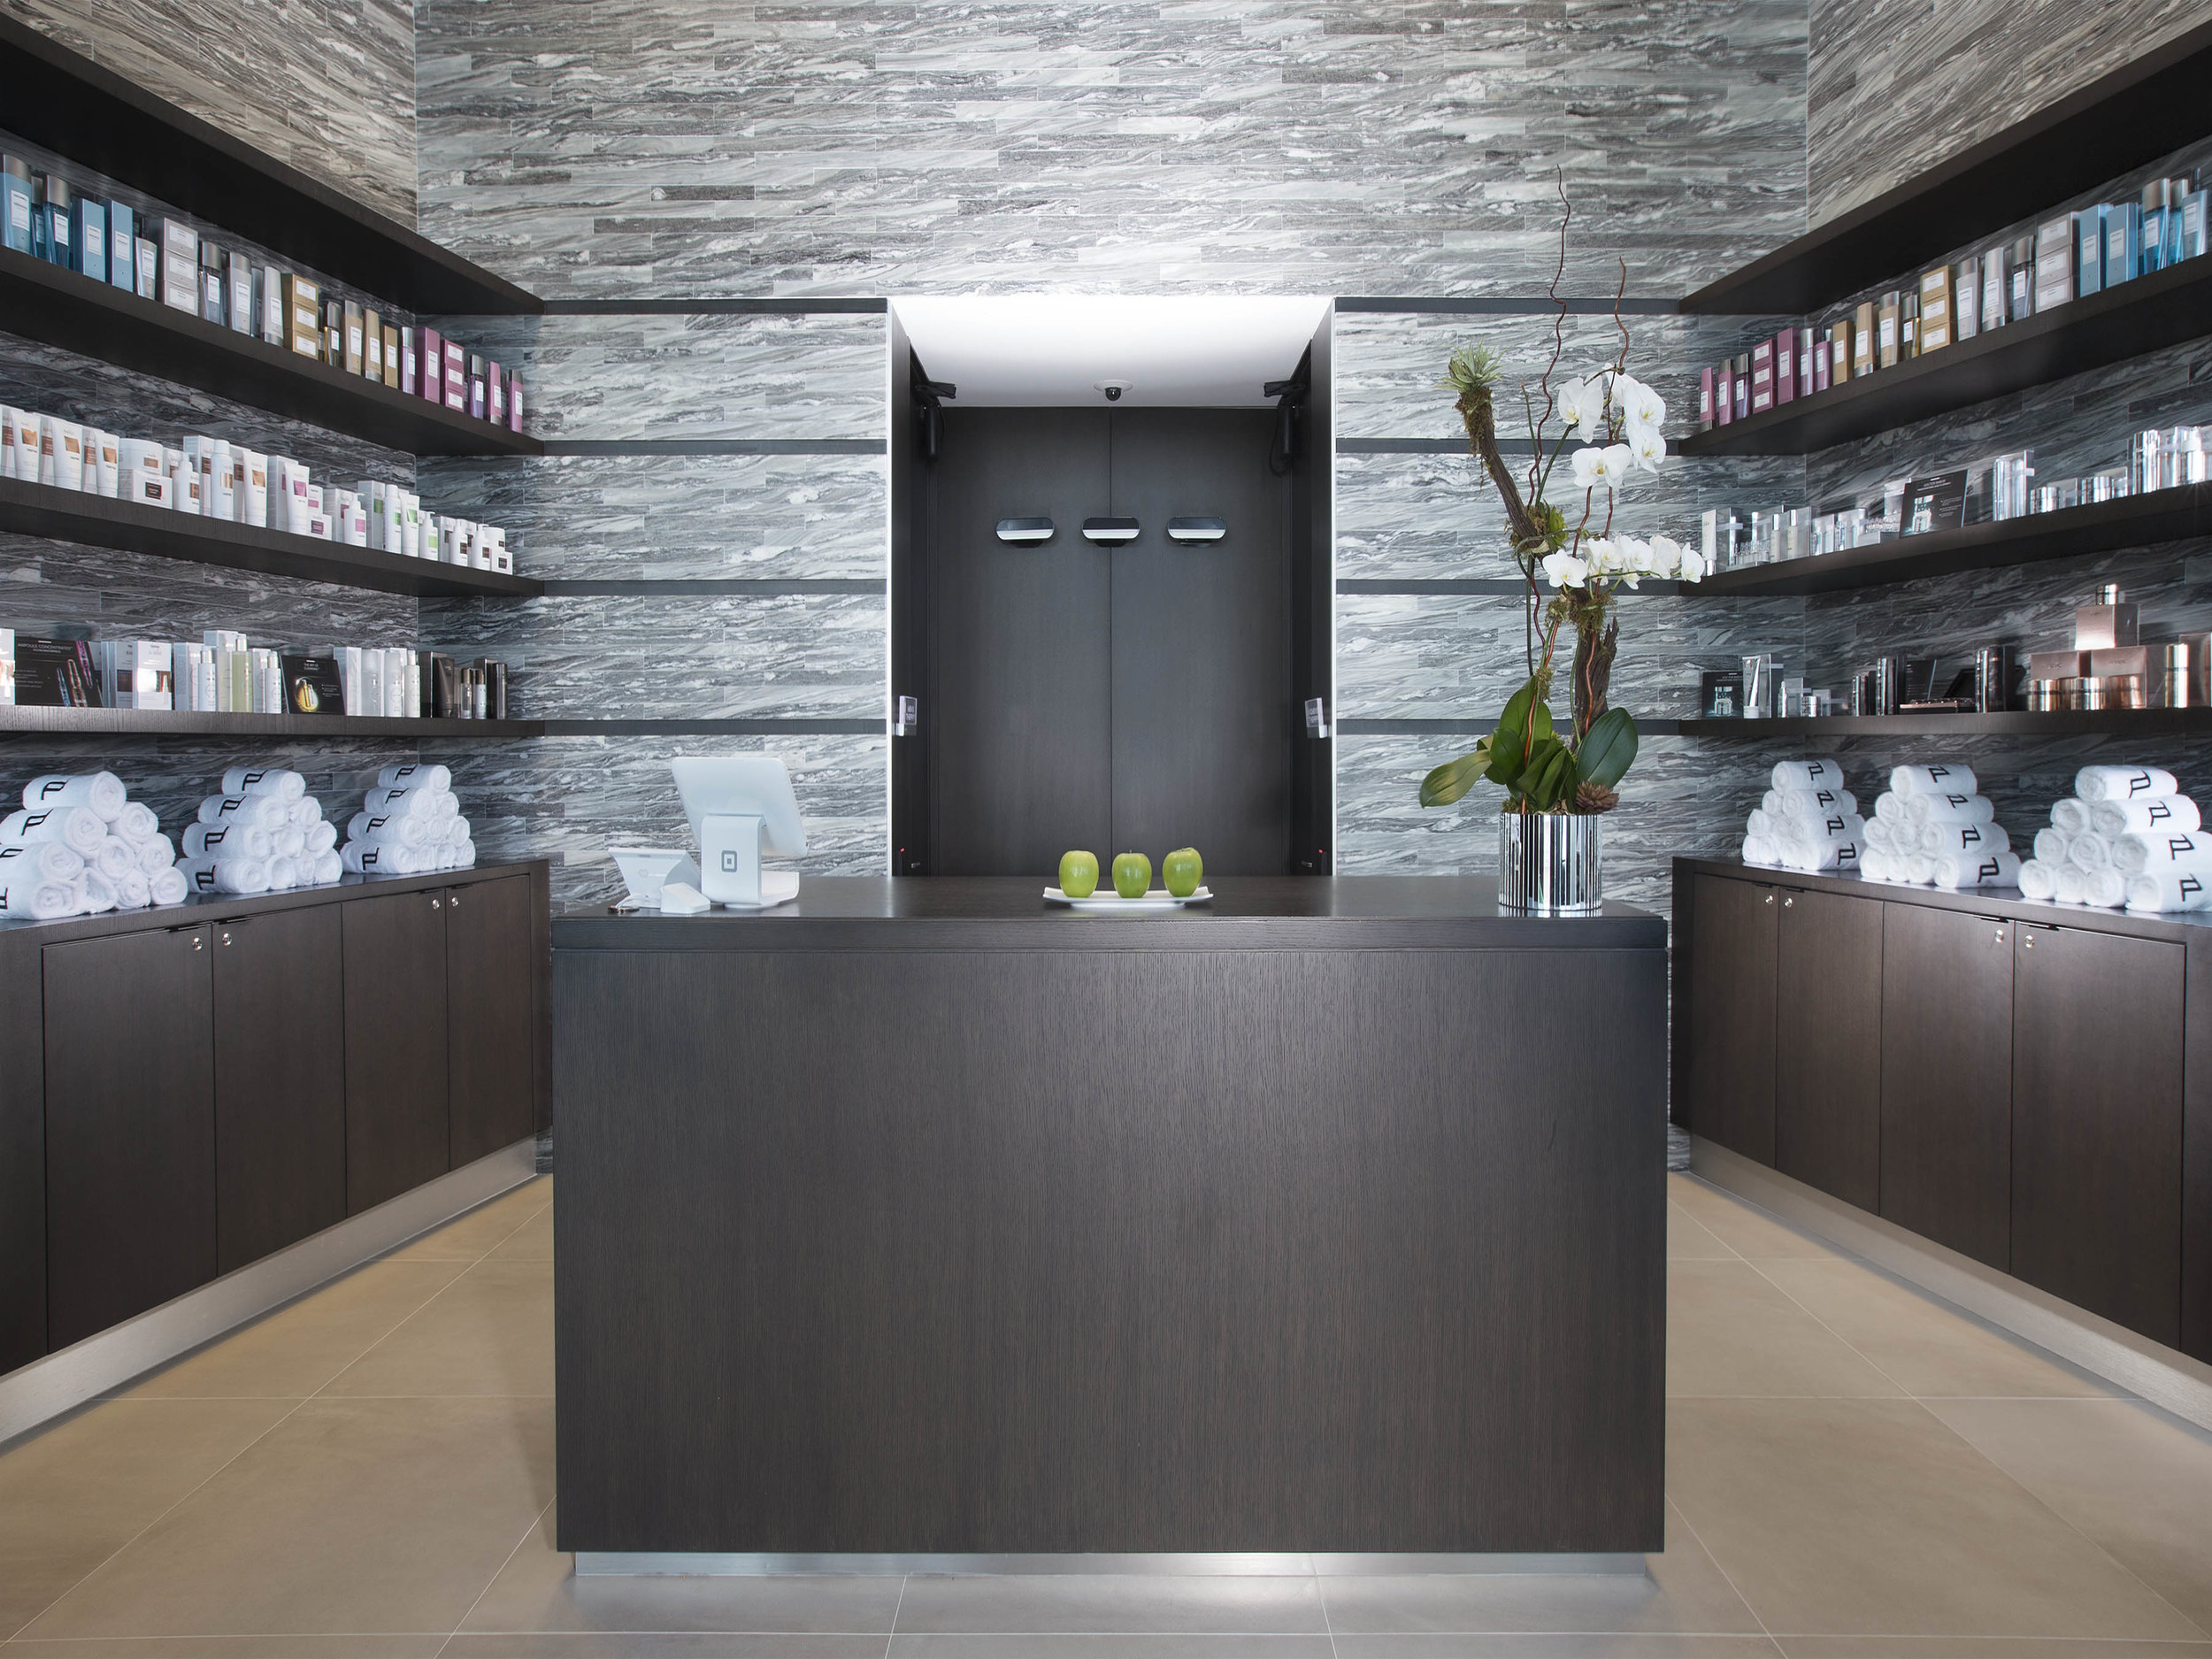
Dezer Development and The Porsche Design Group kicked off the official grand opening of its new Porsche Design Tower Miami in style with a fireworks-spectacular on Saturday night, March 18th, in Sunny Isles Beach. Crowds of over 1,000 guests received an exclusive glimpse into the world of preeminent features, refined design, and innovative technology present at Porsche Design Tower Miami, including special access to the tower’s private oceanfront restaurant, state-of-the-art spa equipped with Vichy showers, a Sunset Terrace complemented with twin over-sized spa tubs, an oceanfront ballroom, multipurpose clubrooms, which include a movie theatre featuring new release capability, and game room complete with golf and racing simulators.

“We are very proud to celebrate the Grand Opening of the Porsche Design Tower Miami together with our partner Gil Dezer,” says Jan Becker, CEO of Porsche Design Group.
The evening featured an electrifying, surprise performance by 15-time Grammy-Award-Winning artist, Alicia Keys, glowing base jumpers leaping off the tower, synchronized swimmers, and a 20-minute long dazzling fireworks show. Notable international guests joined Porsche Design Tower Miami residents, local city officials, and Miami’s top brokers and influencers to celebrate the inauguration of the tower.
With its estimated sellout of about $840 million, 126 of the tower’s 132 units have been sold. Of the six remaining units, one is a 19,403 square foot penthouse listed at $32.5 million. This extraordinary four-story penthouse has space for up to 11 vehicles, all soaring 56 stories high in the sky.
Check out PROFILEmiami's exclusive tour of Porsche Design Tower.


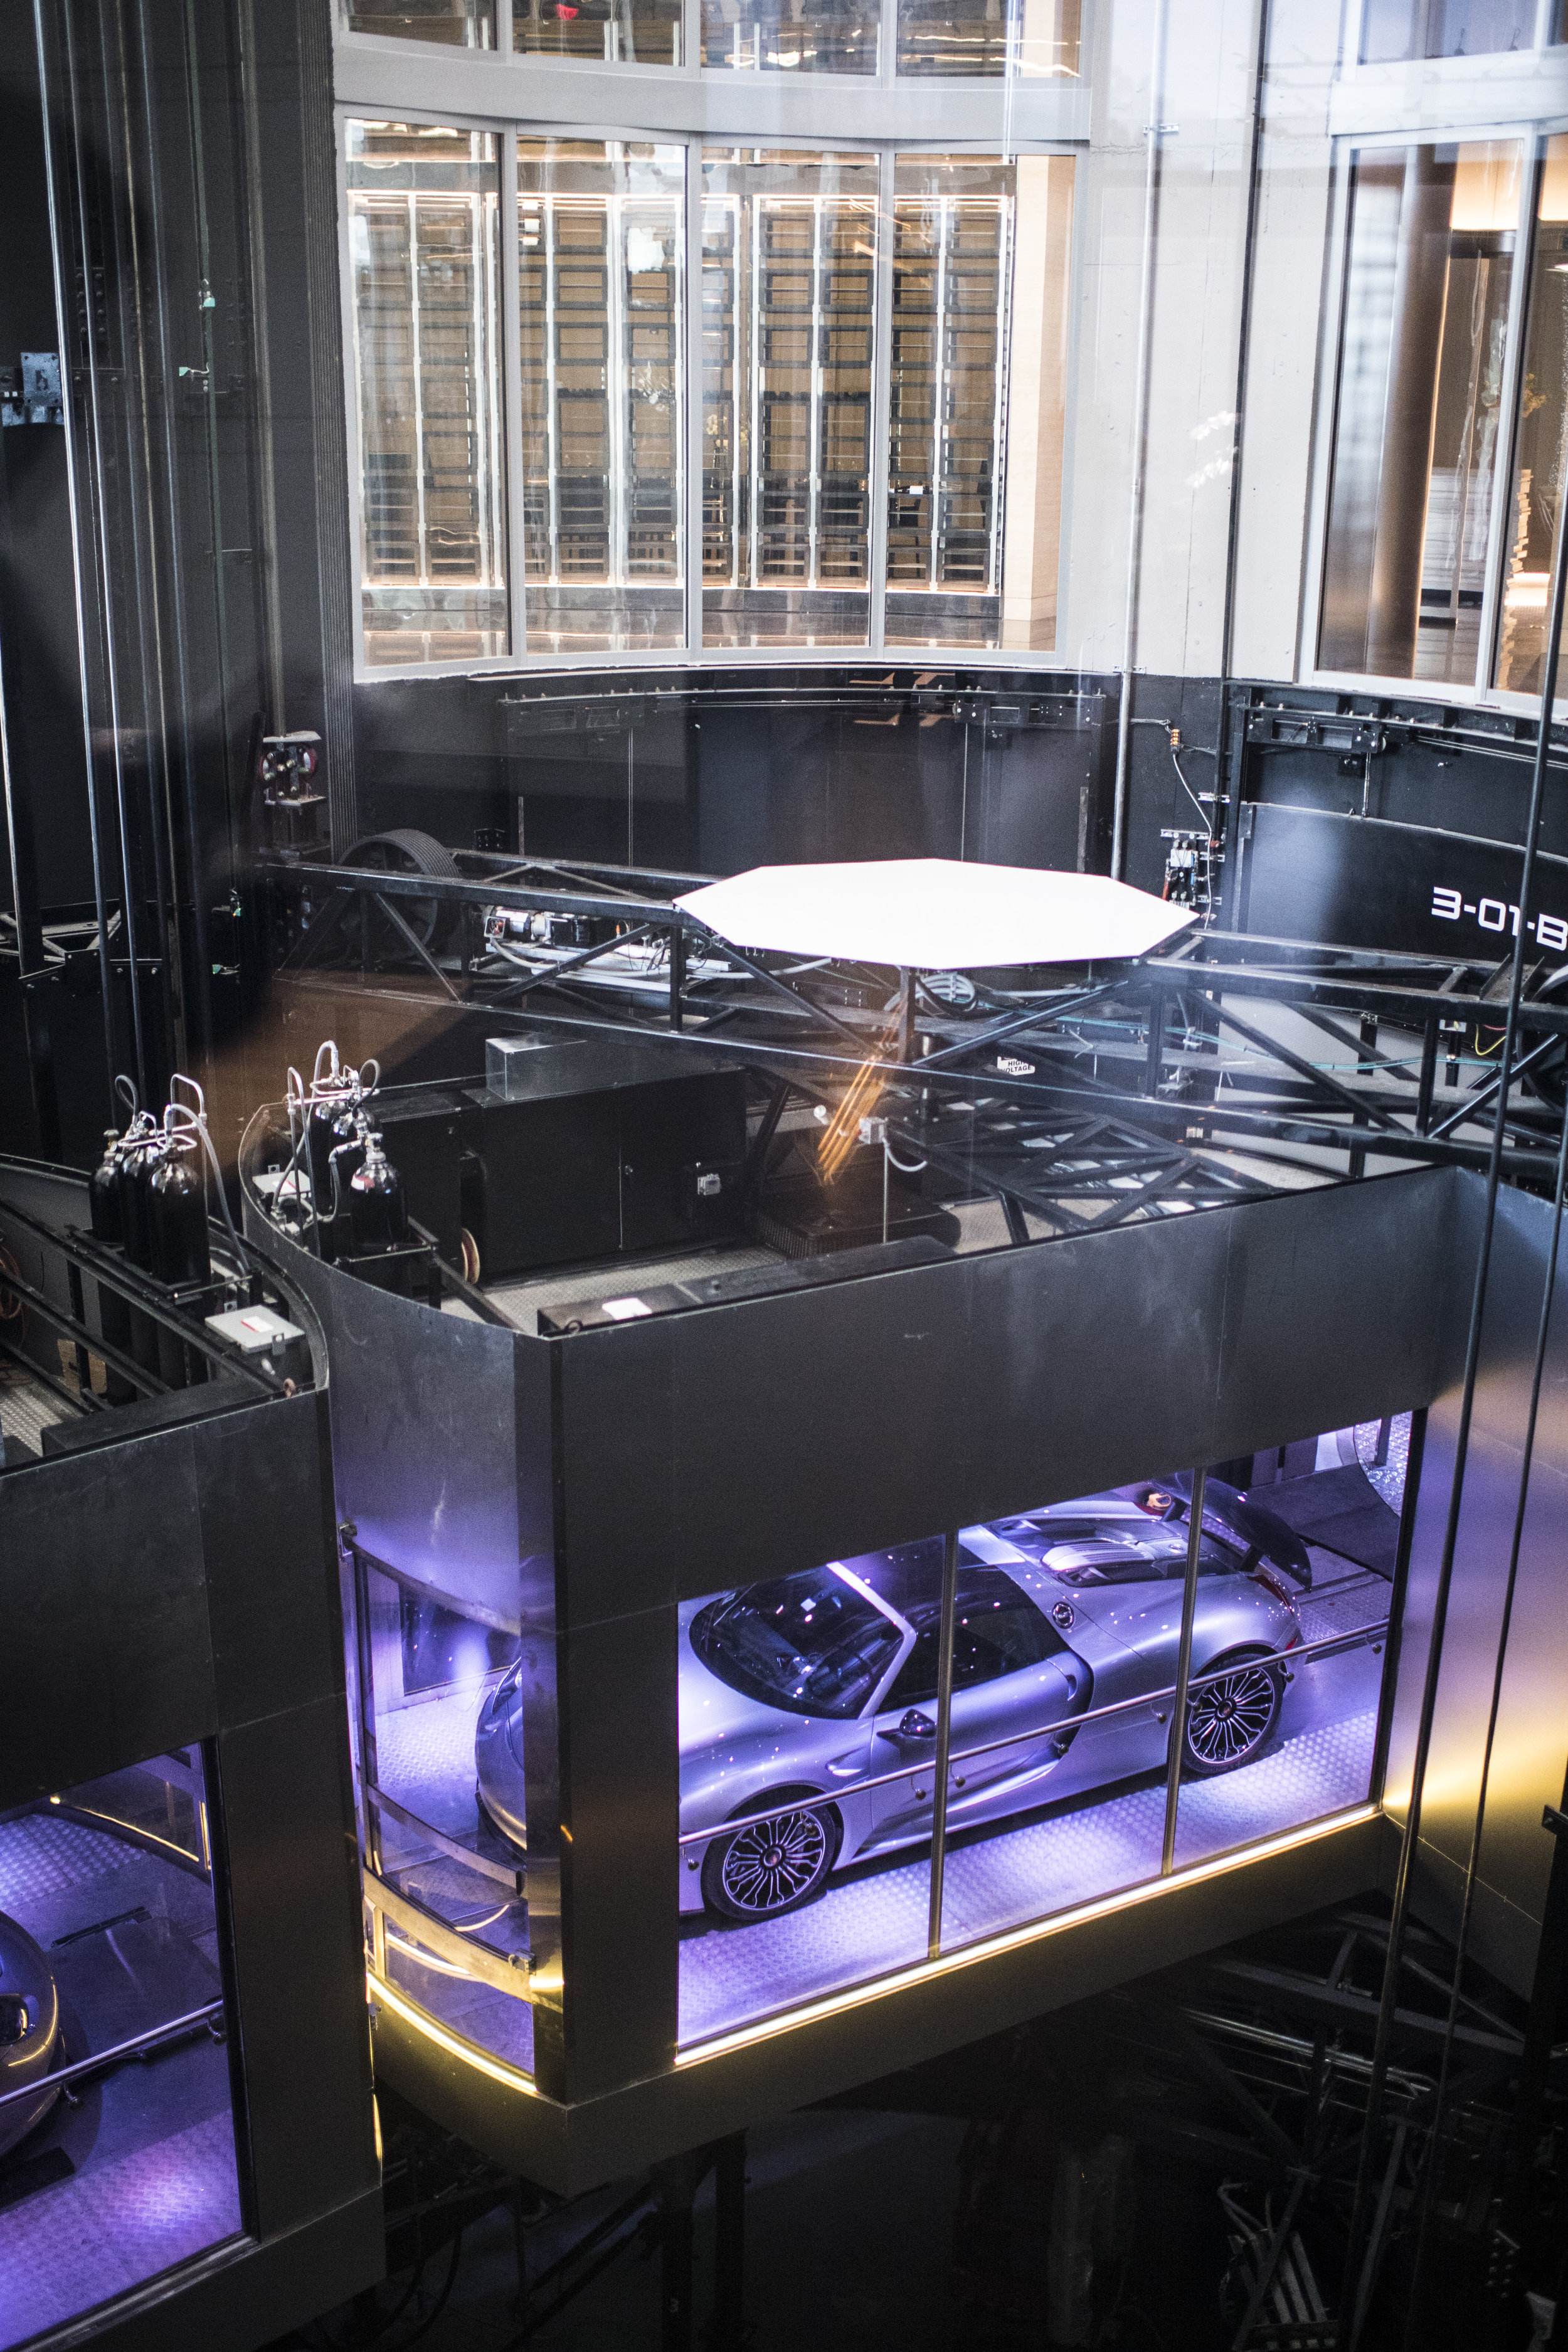


Photos via TAMZ Photography
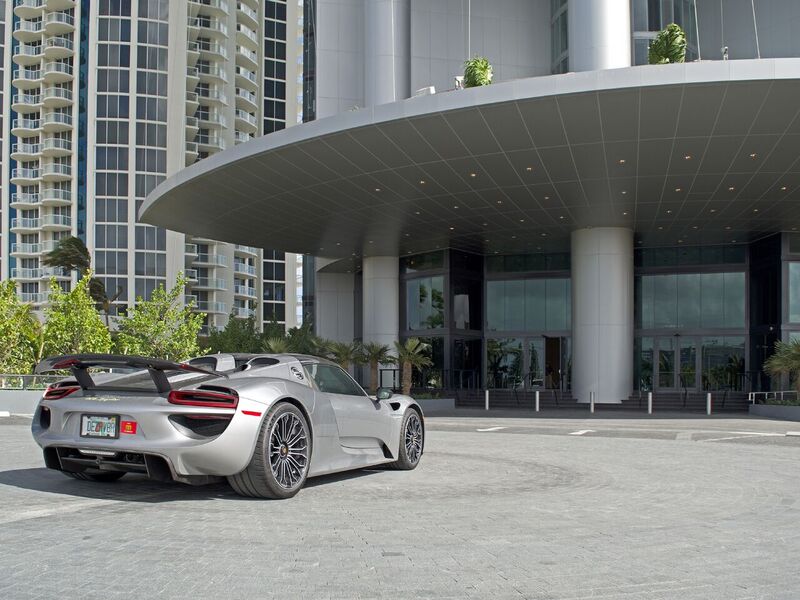
Tour the NEW First-of-Its-Kind Porsche Design Tower Miami from Dezer Development and Porsche Design in Sunny Isles Beach

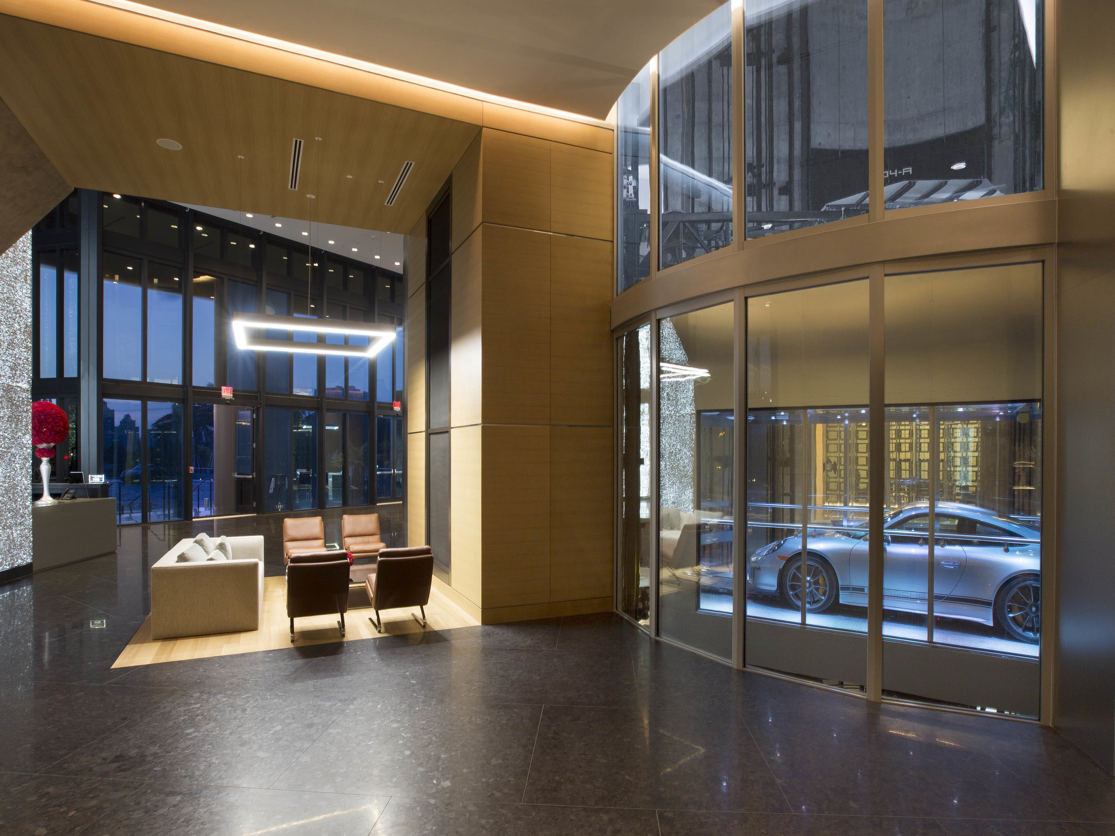
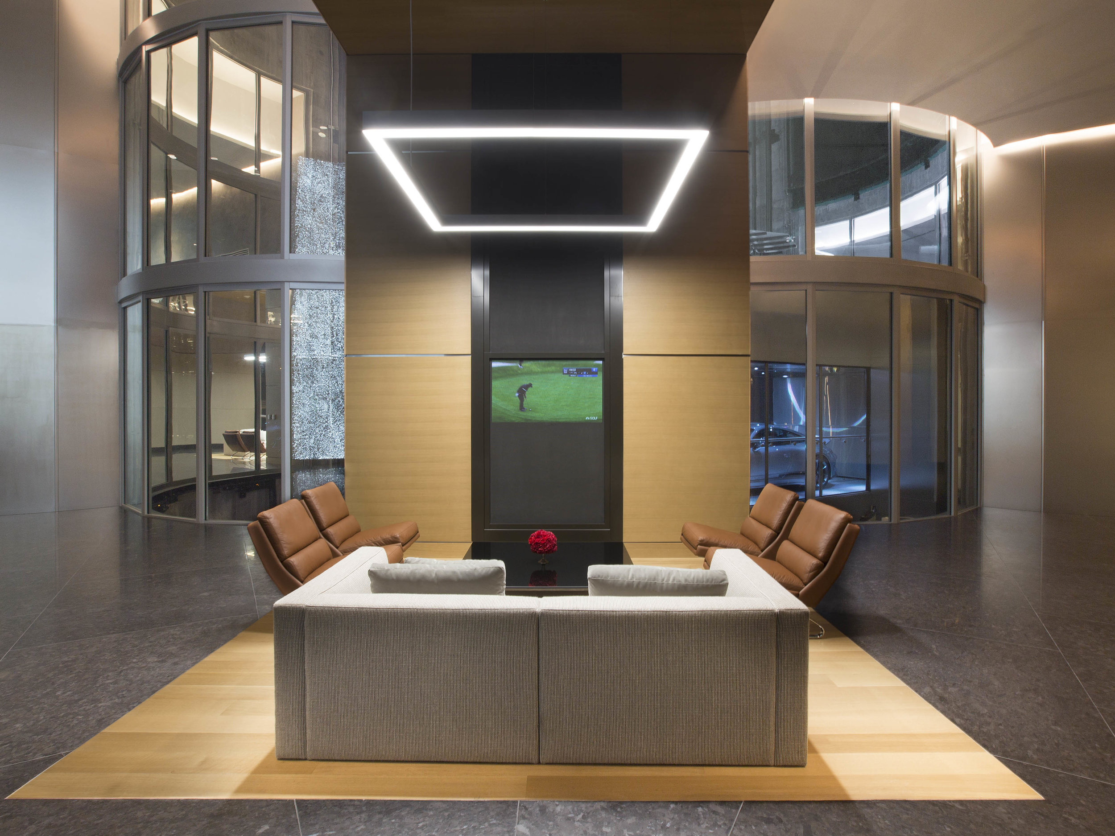
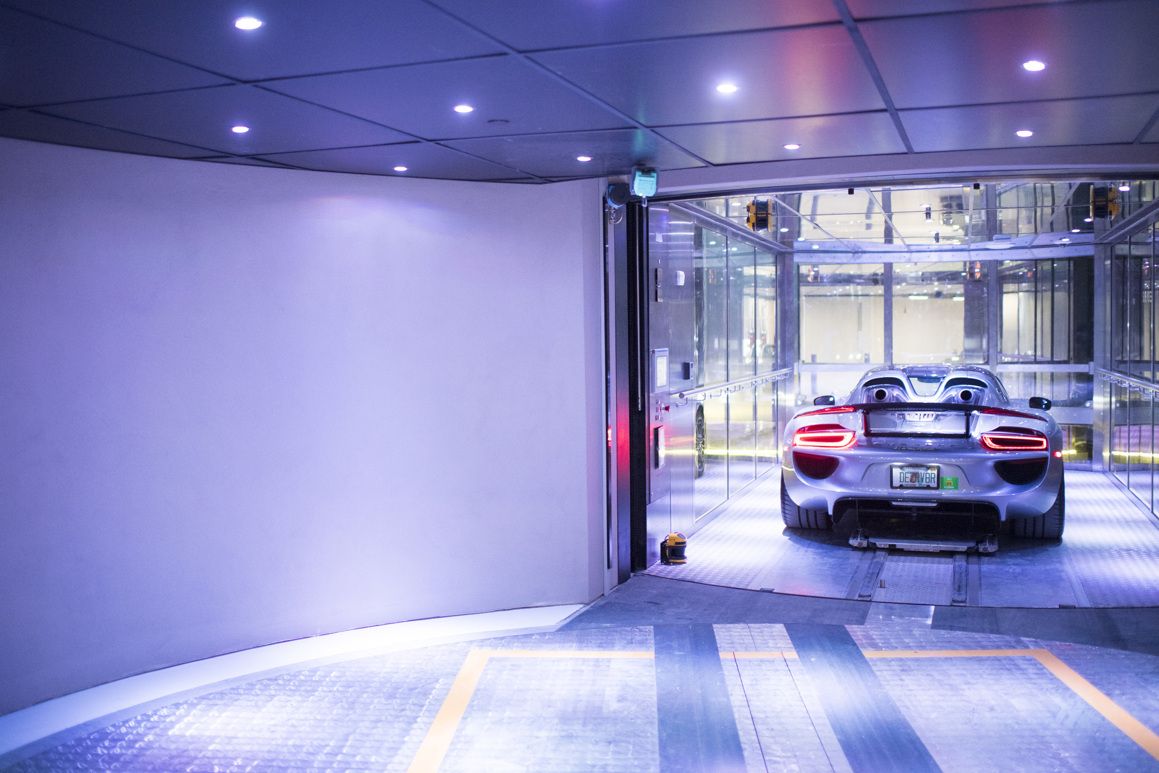
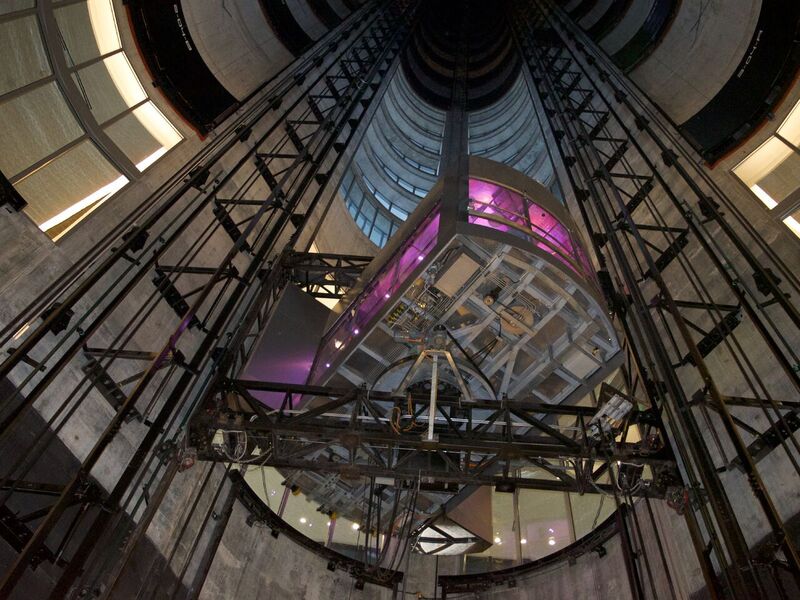
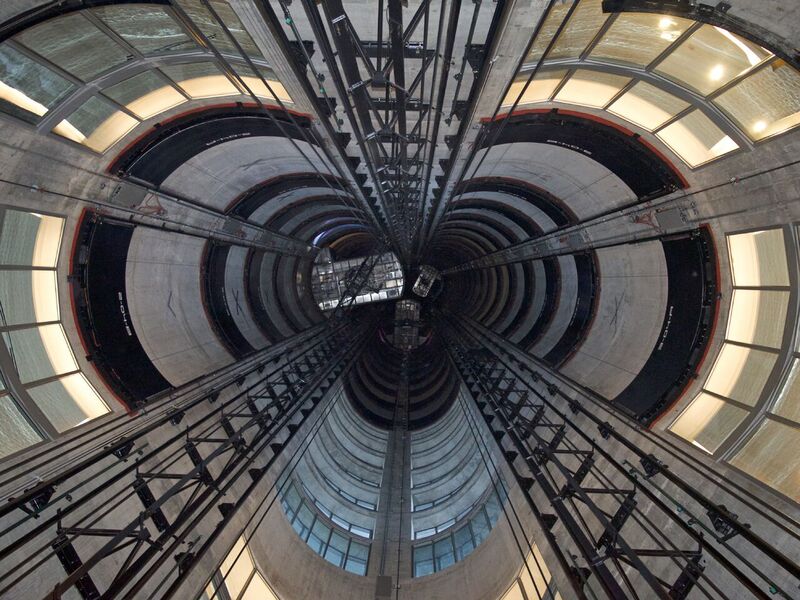
It is rare that building design can push the levels so far that a single tower amongst some of the world's finest developments can stand out from the rest. Enter the new, first-of-its-kind Porsche Design Tower from Dezer Development Porsche Design. From the moment you enter the building you will notice that the tower is in a class of its own. The $560 million project features the "Dezervator," a car elevator that delivers your car directly to your unit, allowing you to park and display your automobiles in your very own sky garage, even all the way up to the penthouse level 56. The one-of-a-kind feature is strikingly integrated into the lobby, allowing guests to watch the futuristic system in operation.
“It is an especially proud and remarkable moment to debut the first-ever Porsche Design Tower,” said Gil Dezer, president of Dezer Development at the Porsche Design Tower's Grand Opening last Saturday. “This iconic tower has not only redefined Miami’s skyline, but residential luxury as we know it.”
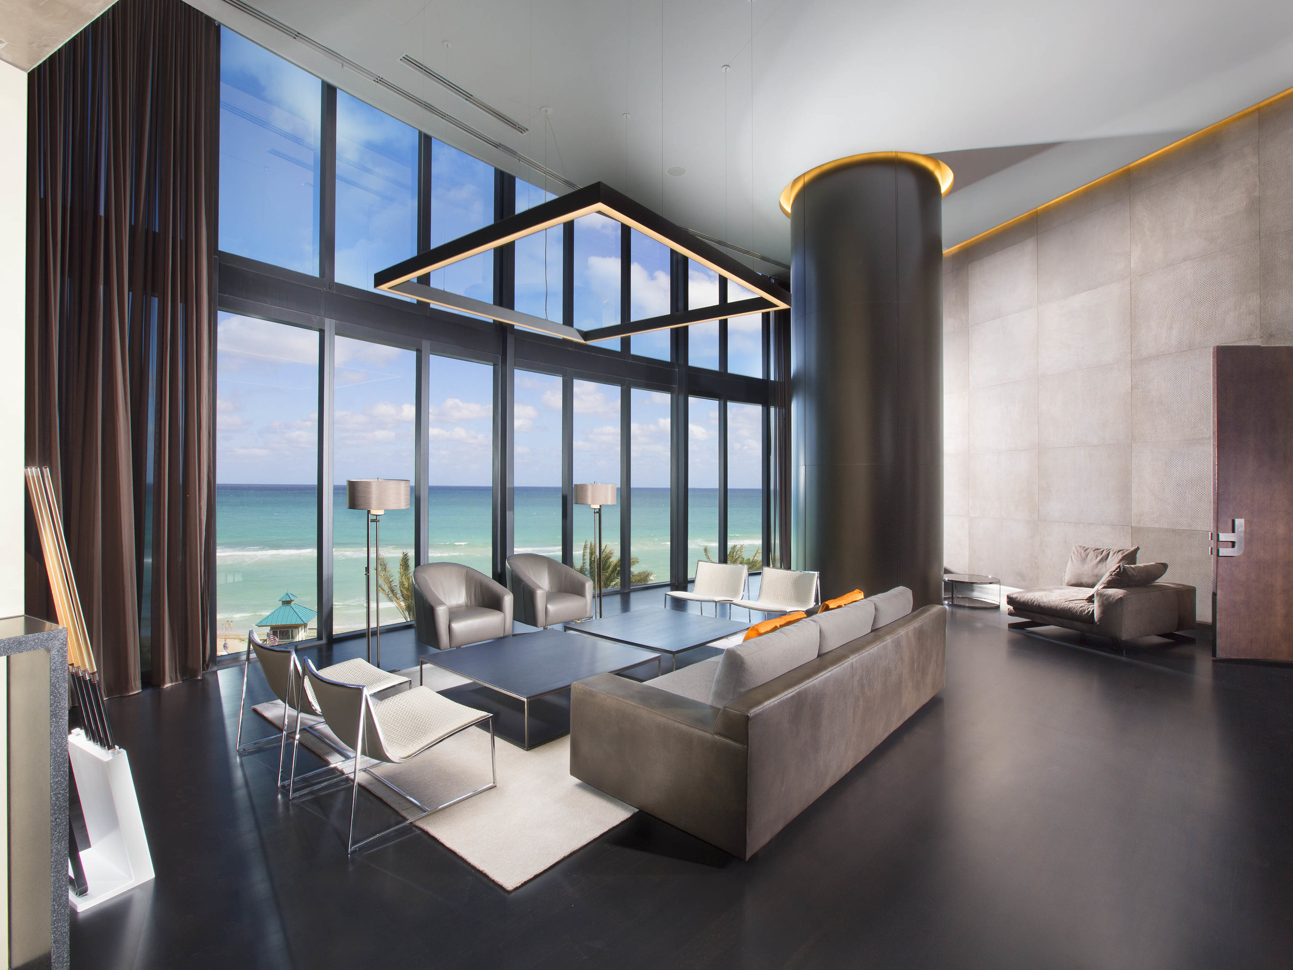
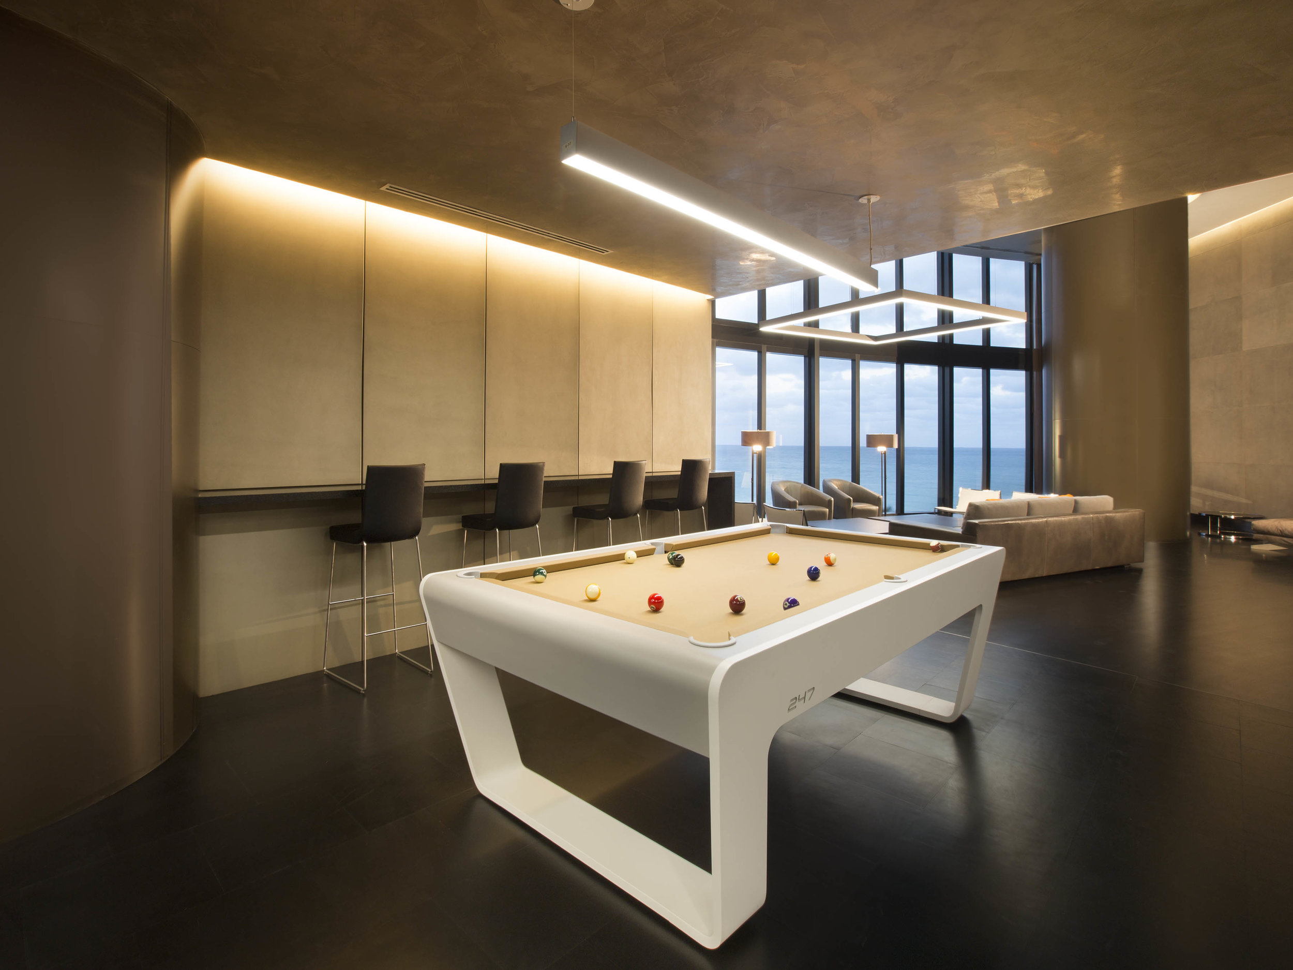
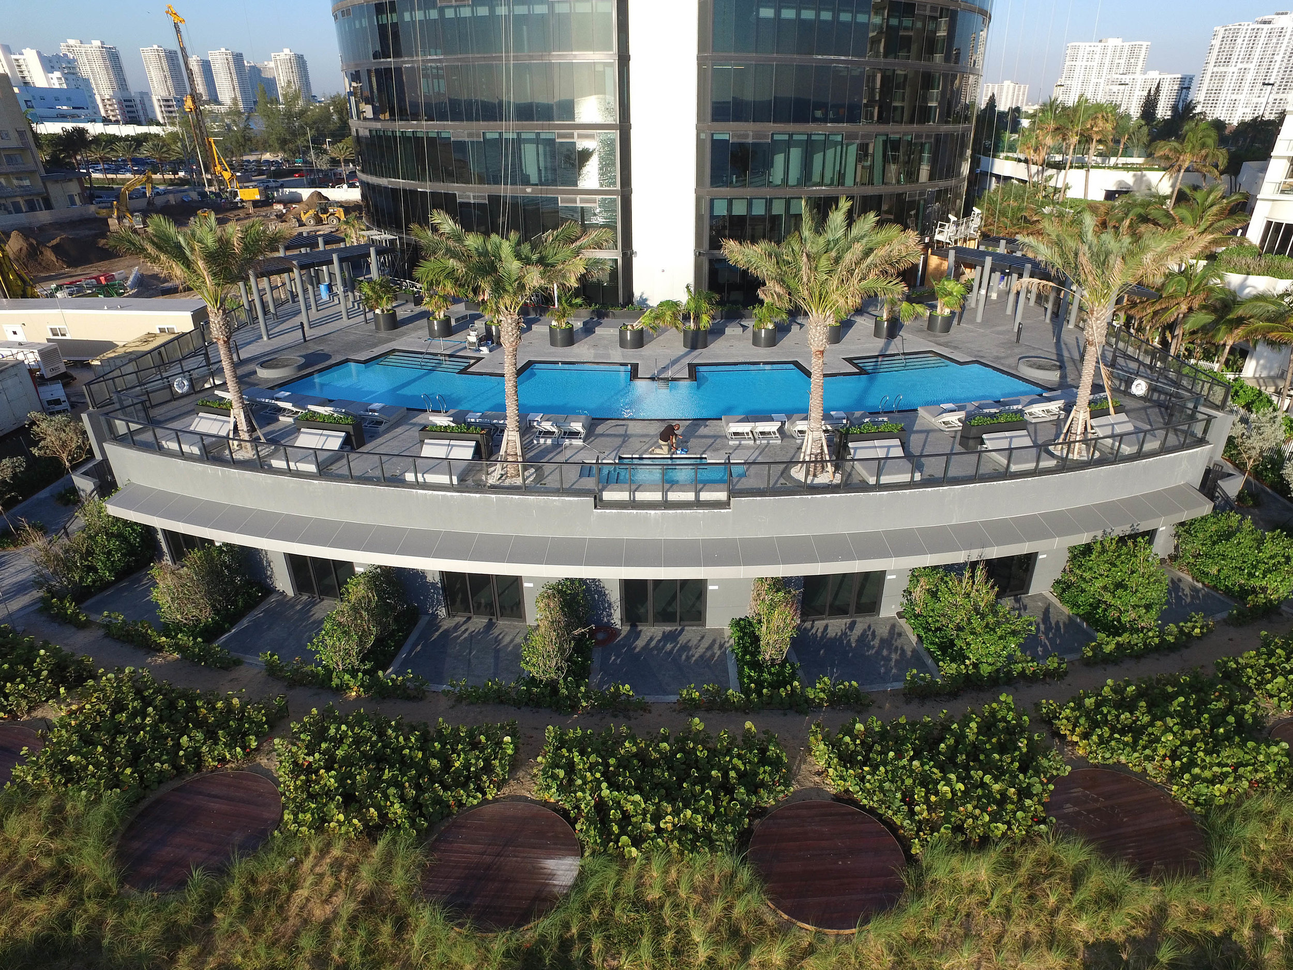
The Porsche Design Tower project represents the the Porsche Design brands first residential real estate endeavor and reflects Porsche Design’s hallmarks of functional design, technical innovation, forward-thinking and iconic style. The modern, clean, avant-garde amenities include a state-of-the-art race simulator, full-service gym and spa, wine room and storage, 24-hour concierge, car concierge, private dining room, main pool and sunset pool with sunset deck, theater and club room with all of the toys for young and old anyone could imagine. The tower features 132 residences that range from 4,252 SF to 19,403 SF and have feature sky-garages, summer kitchens, fireplaces, and expansive water views. With its estimated sellout of about $840 million, 126 of the tower’s 132 units have been sold. Of the six remaining units is the 19,403 SF penthouse listed at $32.5 million. This lavish four-story penthouse has garage space for up to 11 vehicles, a chef's kitchen, private in-unit glass elevator, marble and exotic stone finishes throughout, and two, massive, connected outdoor terraces, one of which features a private pool. Continue below for an exclusive tour of the one-of-a-kind property.
Check out PROFILEmiami's Exclusive Coverage of the Porsche Design Tower Grand Opening.
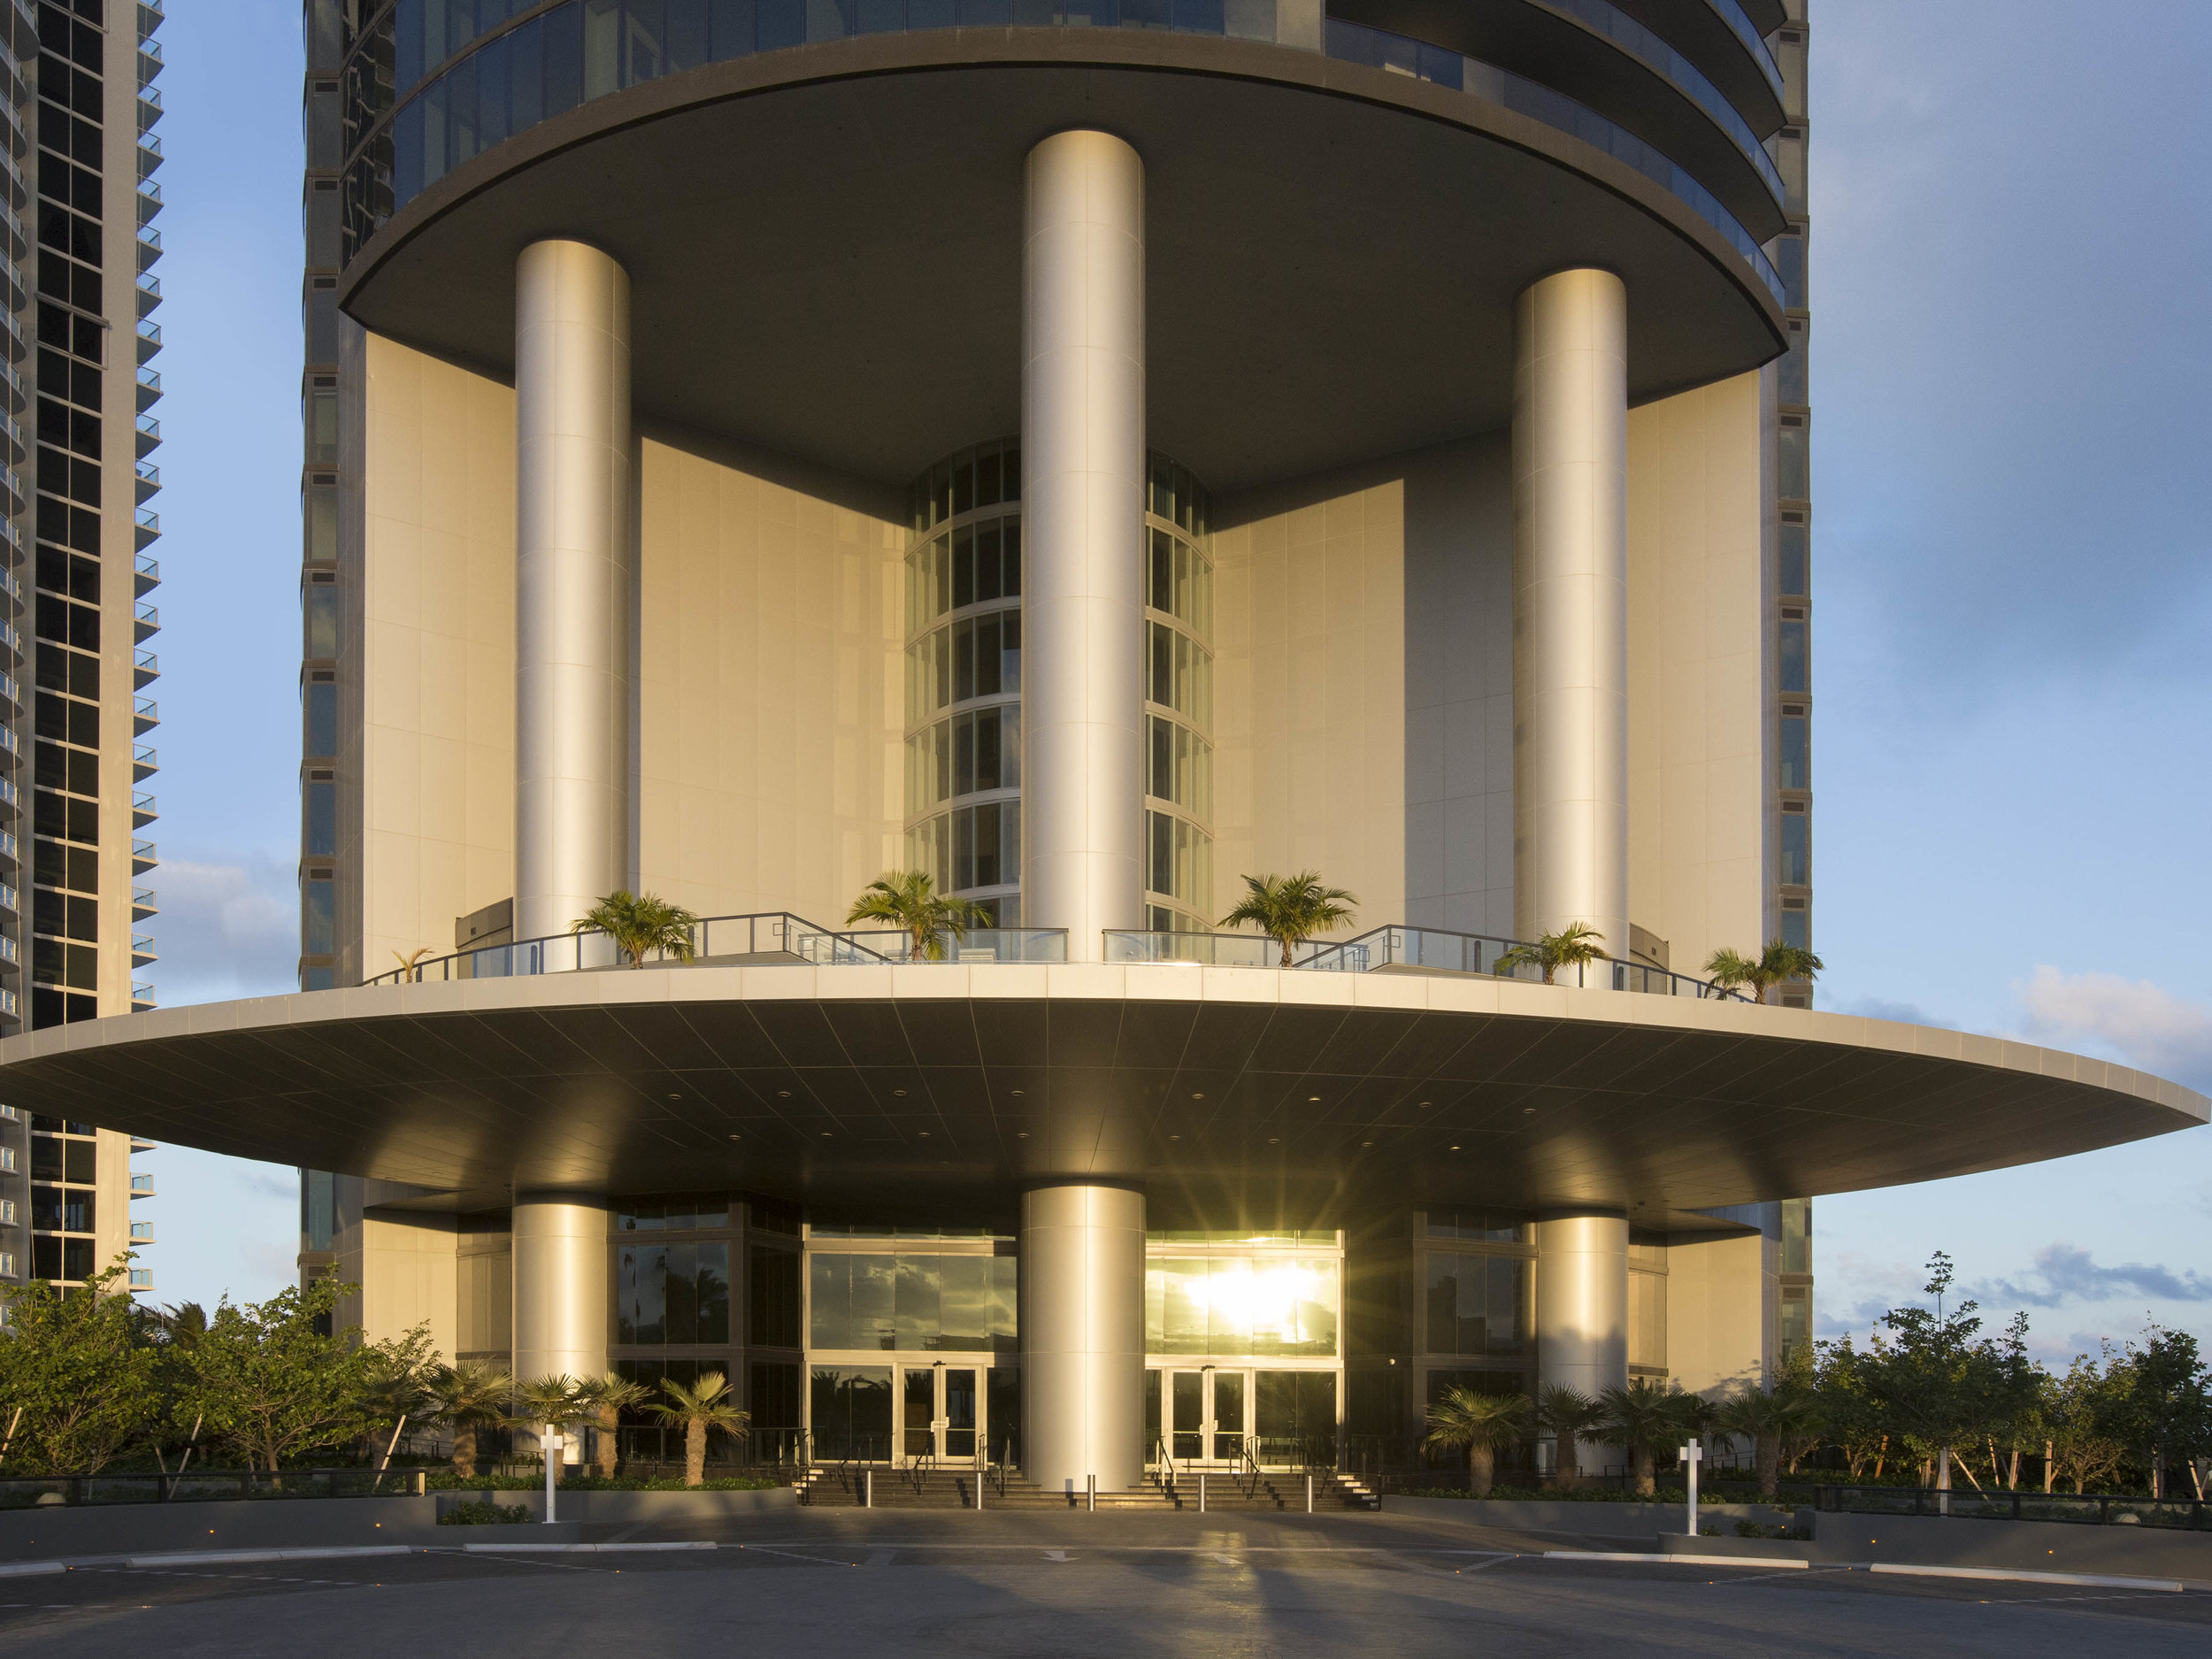
The Lobby
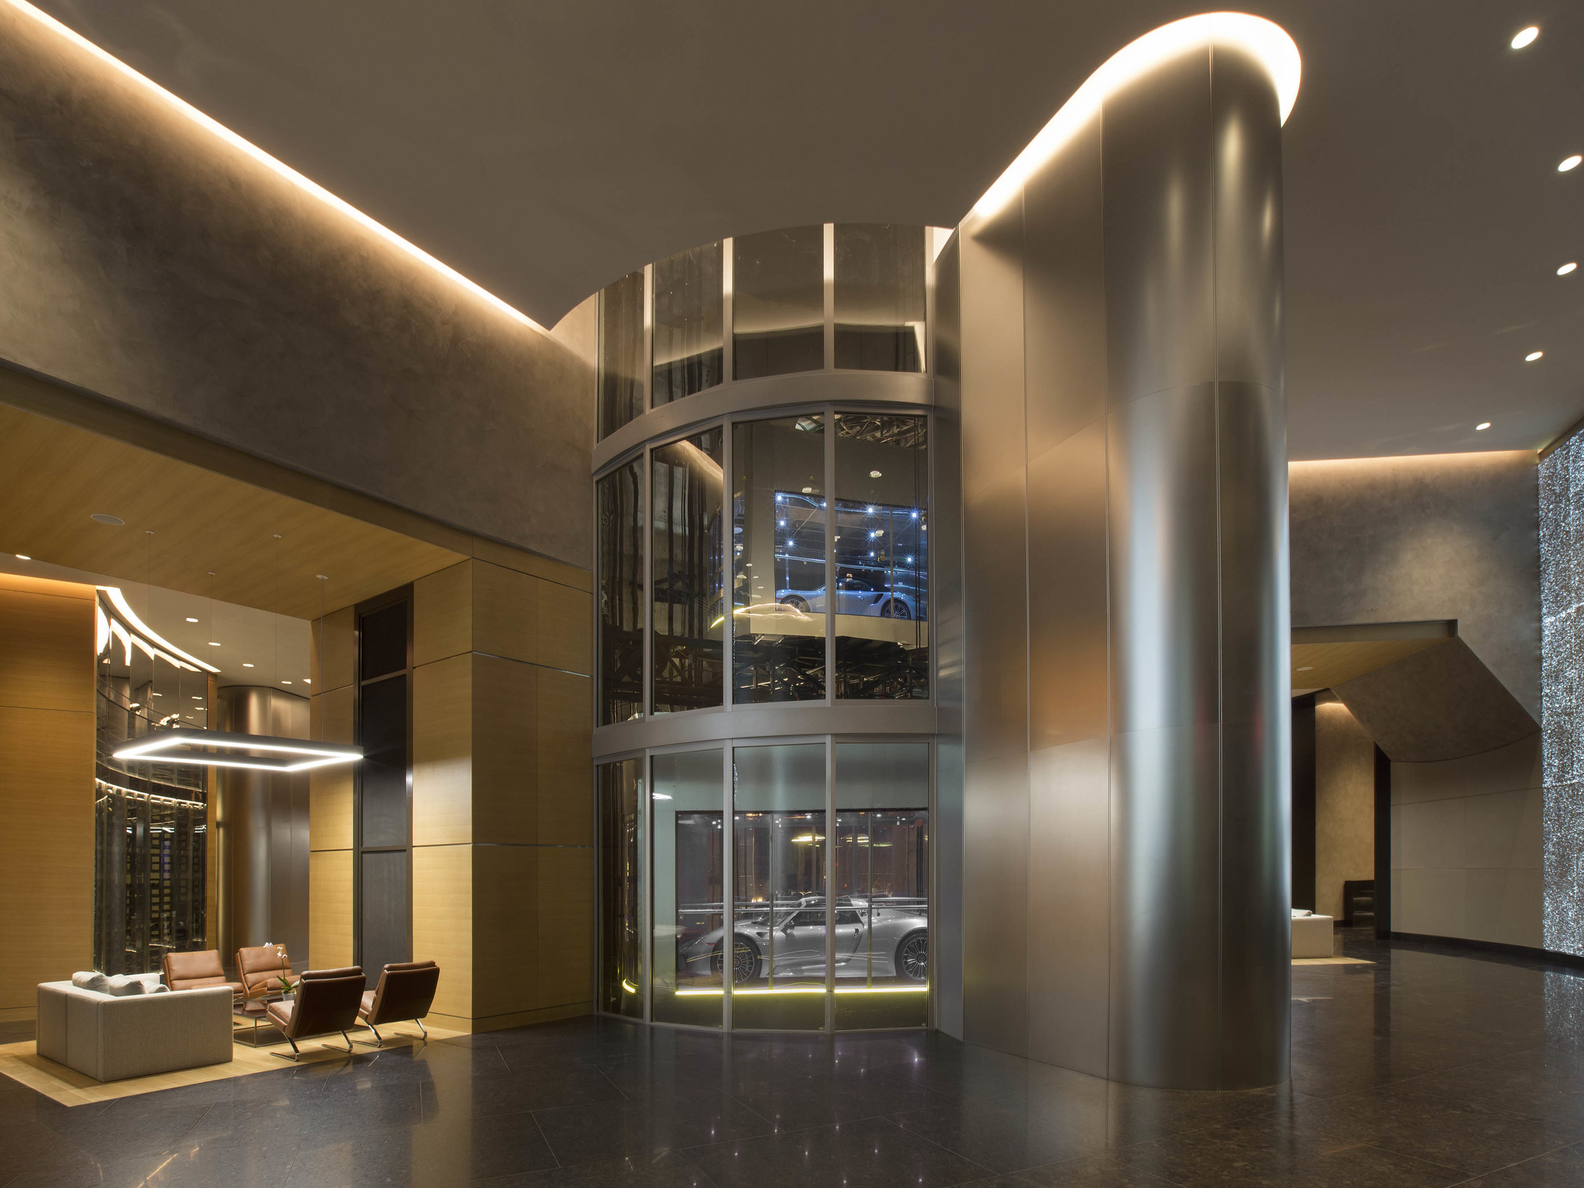
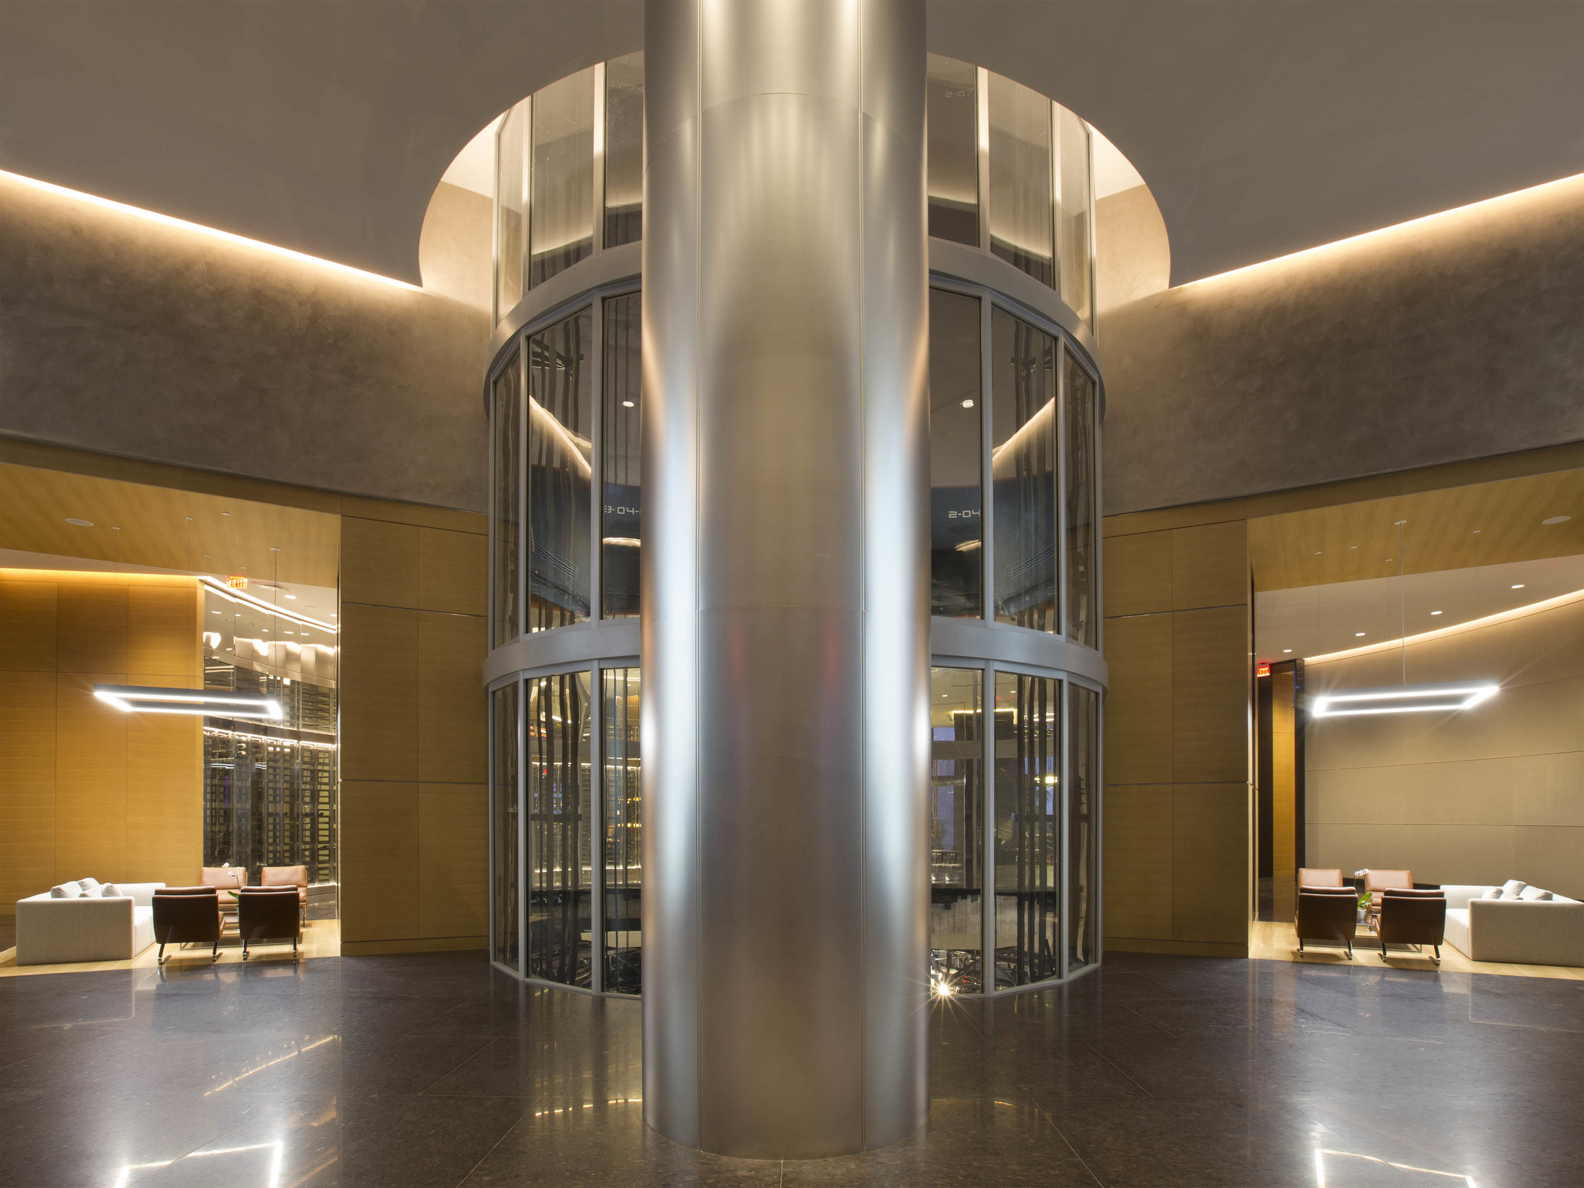
Amenities





The Dezervator
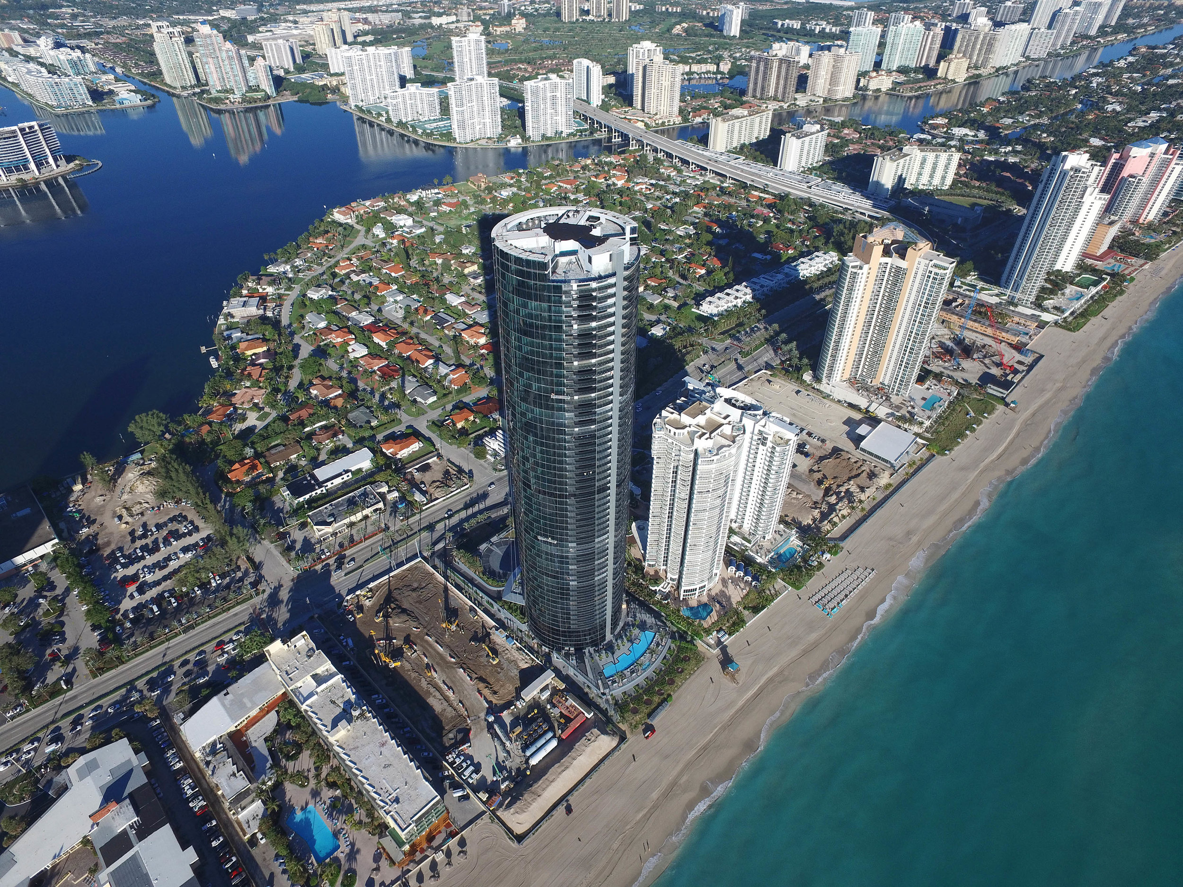
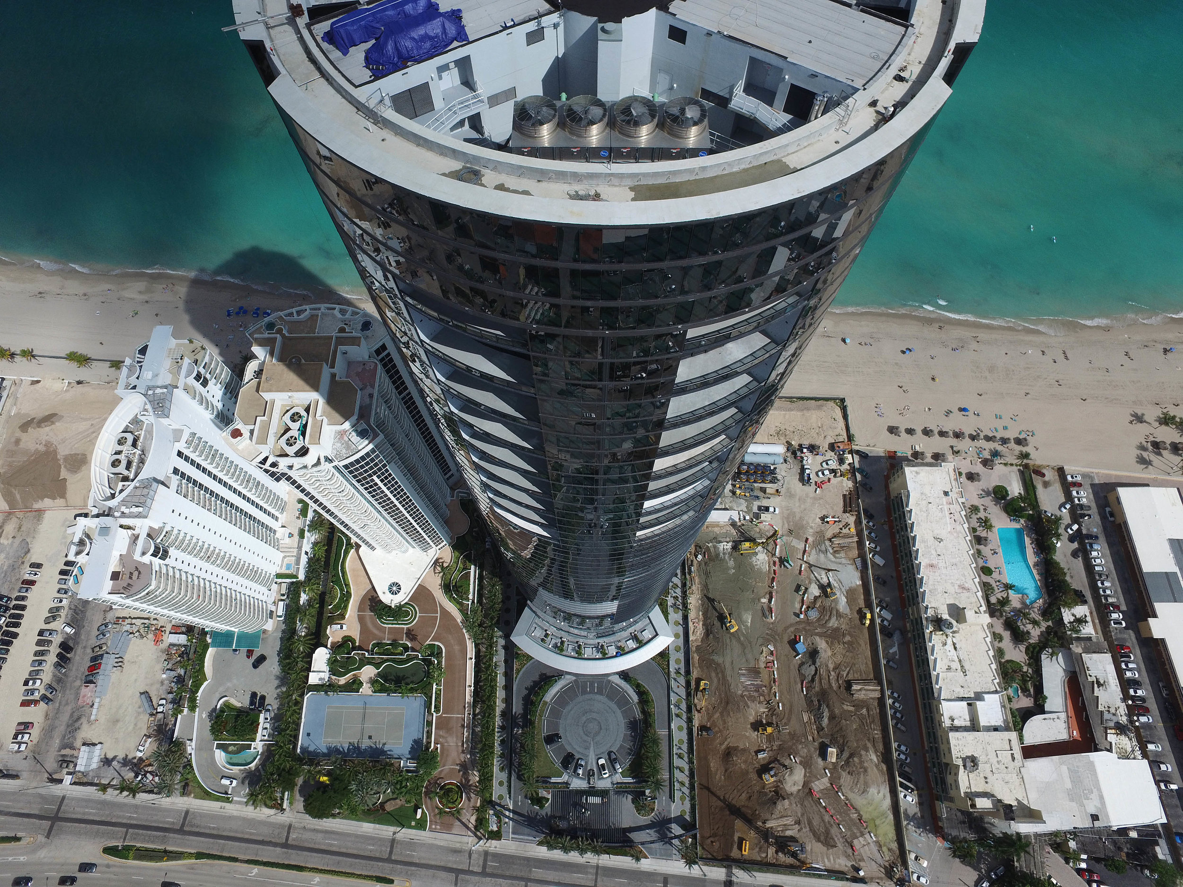
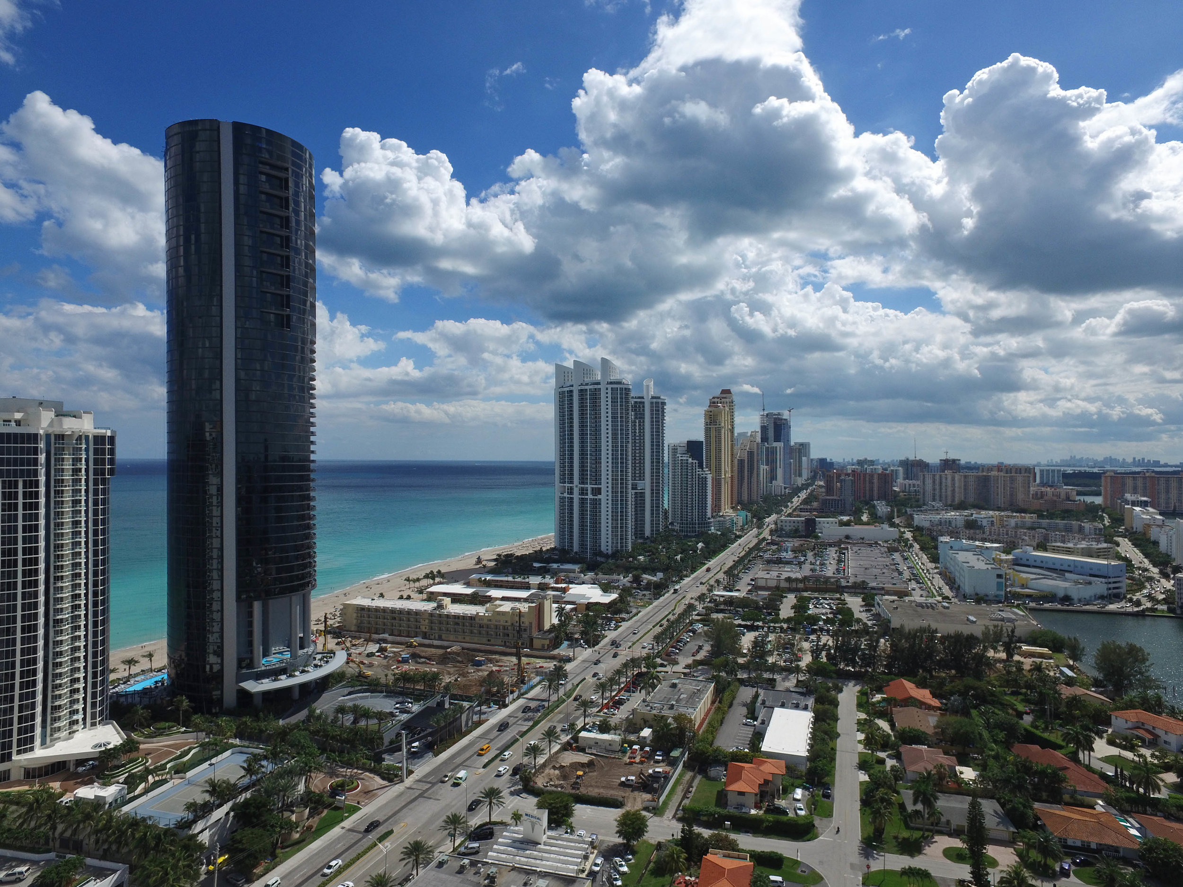
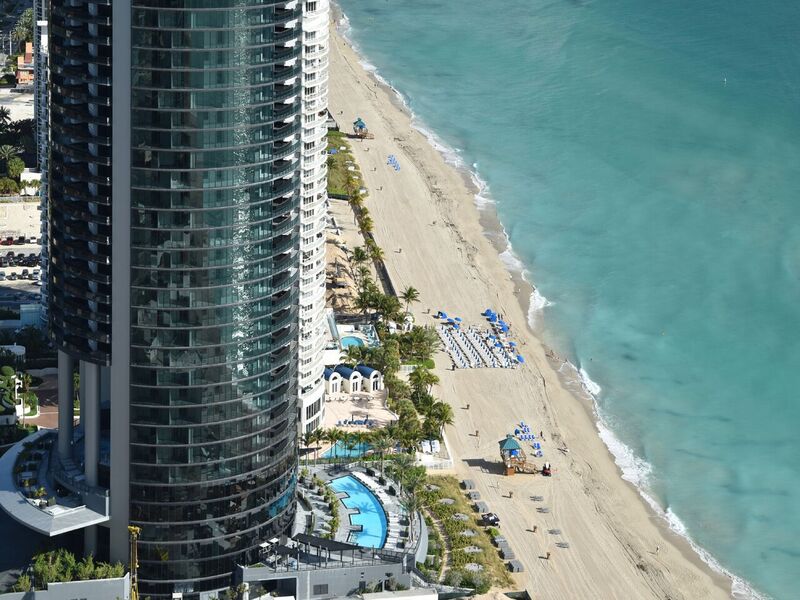

The Tower & The Sunny Isles Skyline


Shahab Karmely of Kar Properties (center) at the One River Point Sales Gallery Launch
Kar Properties' One River Point Launches $3.5 Million Sales Gallery
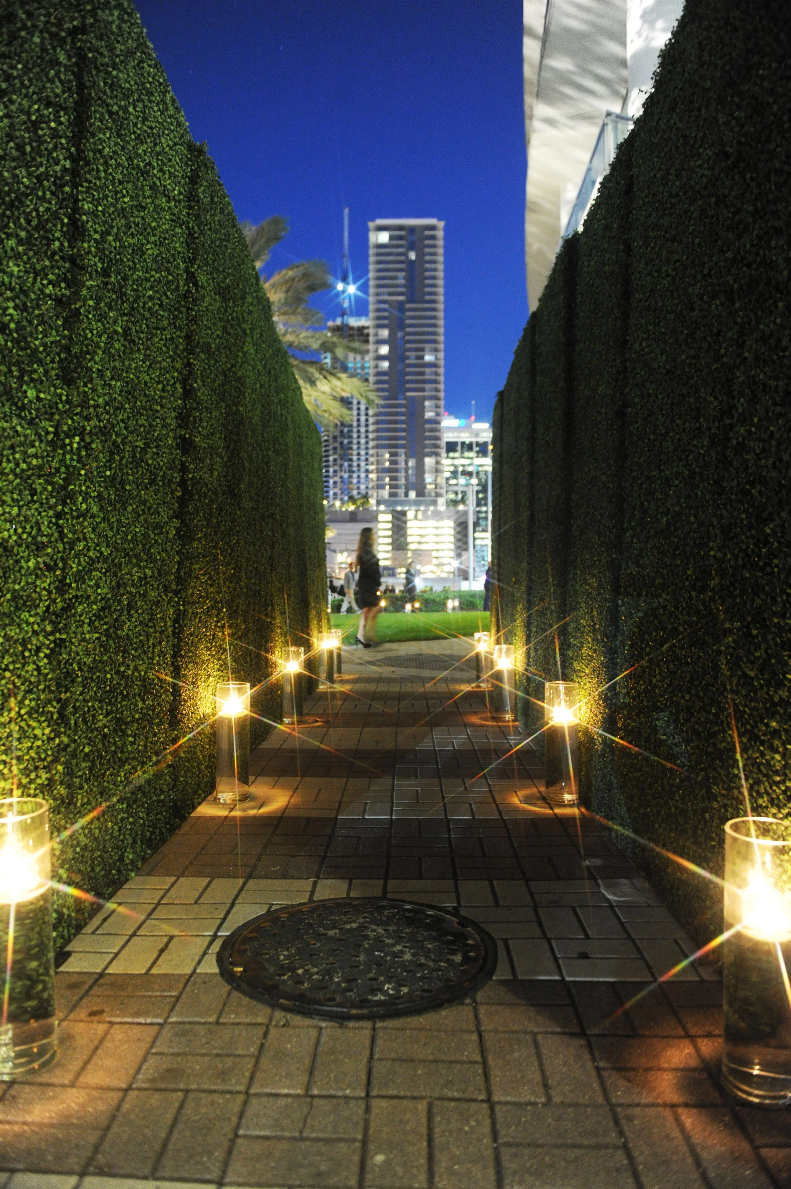
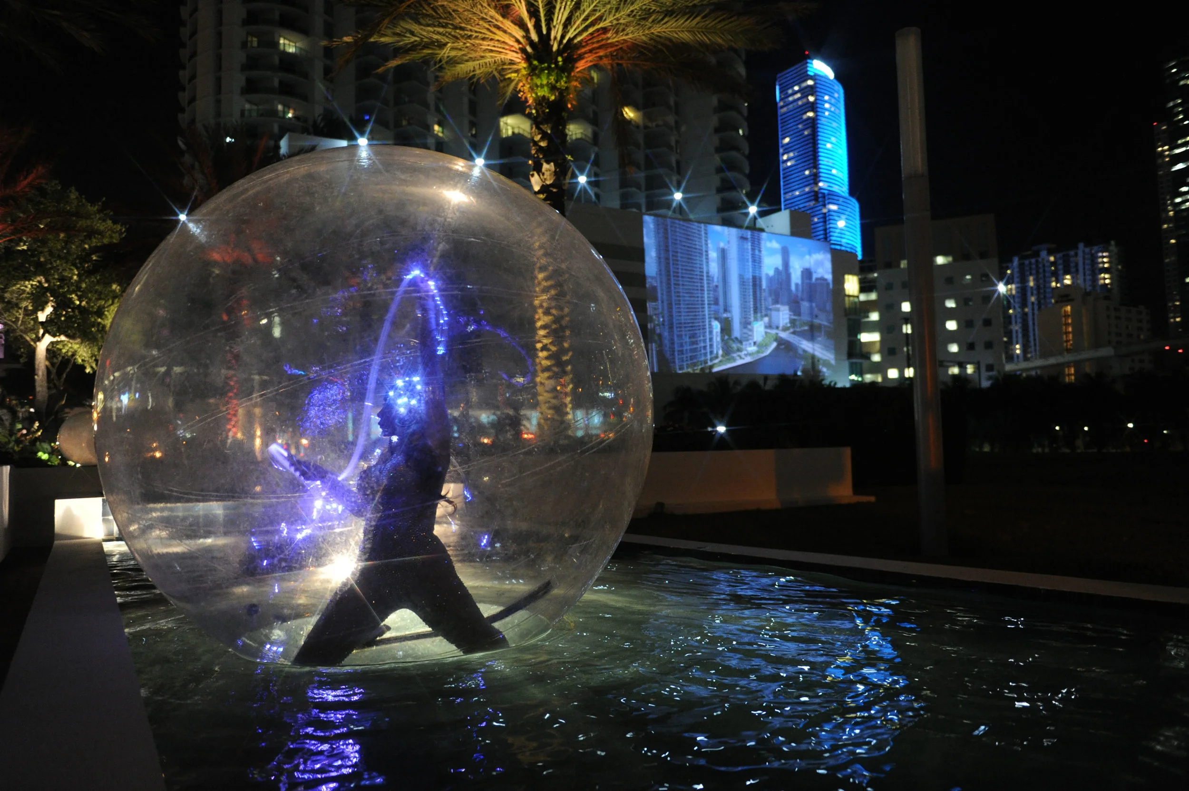
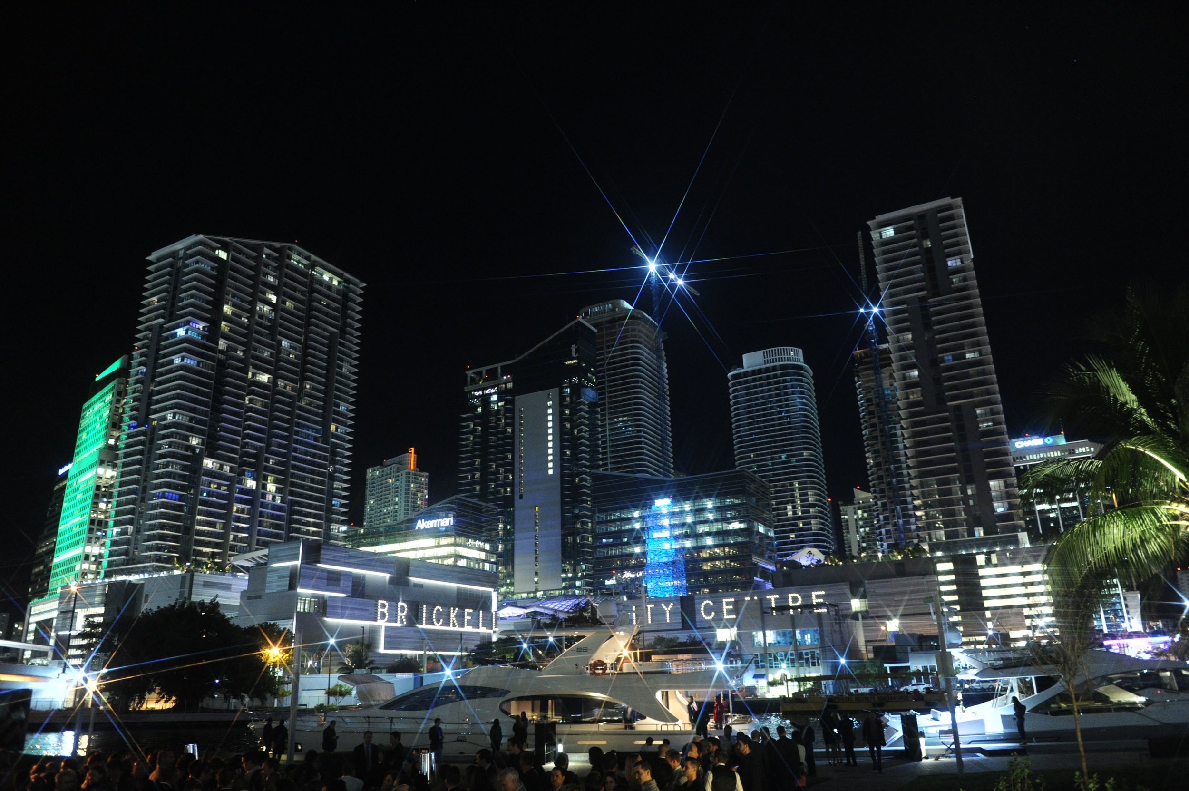
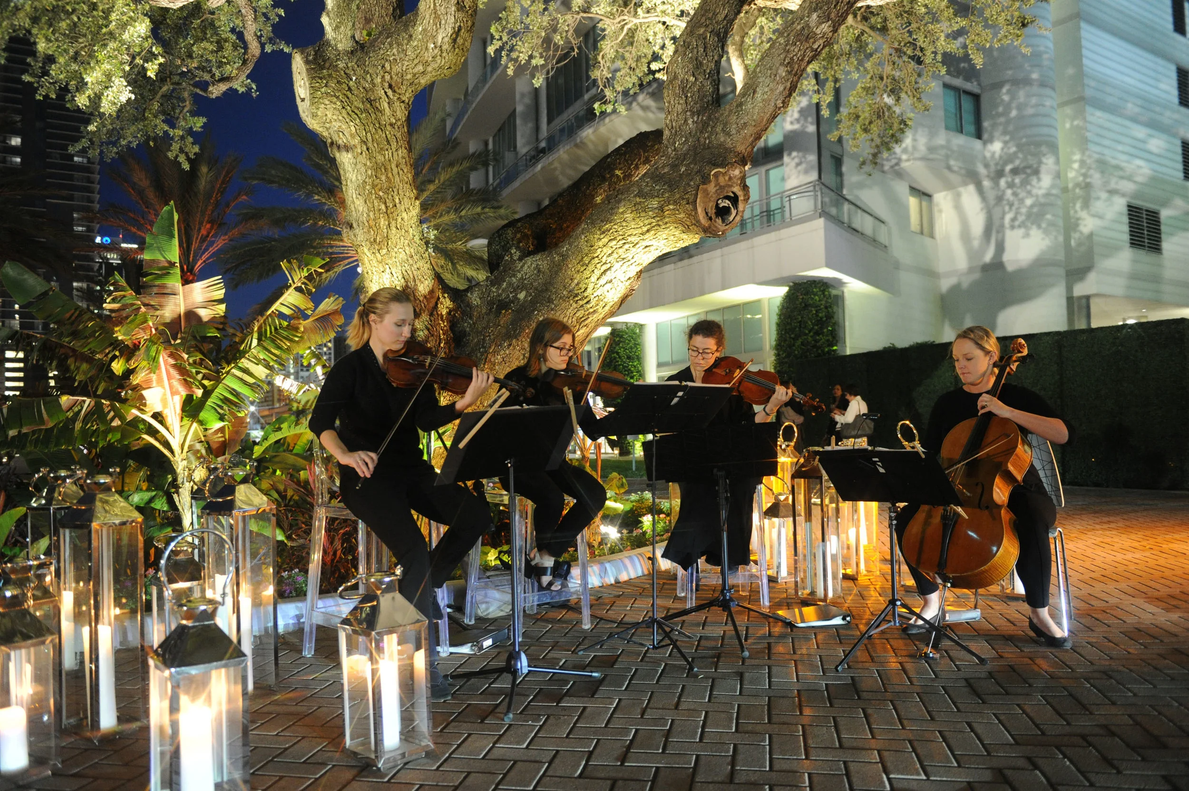

Over 600 of Miami’s real estate industry leaders enjoyed a curated experience on the Miami River on Wednesday, March 15 in celebration of the debut of One River Point’s new $3.5 million sales gallery. New York developer Shahab Karmely and his brand Kar Properties's One River Point sales gallery premiere showcased One River Point’s commitment to bringing ultra-luxury living to the Miami riverfront. One River Point will be designed by internationally acclaimed architect Rafael Viñoly and its stunning sales gallery reflects Karmely’s desire to introduce world-class architecture, international design, and luxe resort-like amenities to urban waterfront living in the heart of Miami. The 5,000 square foot sales gallery features exquisite displays of the kitchen, library, and master-suite bathroom, complete with walk-in shower and free-floating tub, all thoughtfully laid out in an unparalleled, art gallery-like setting. Guests received a preview of the exceptional finishes such as honed stone flooring and onyx accent walls that have been selected for the designer finished residences. Designer quality craftsmanship and meticulous attention to the finest detail are evident throughout featuring finishes and appliances by B&B Italia, Gaggenau, Arclinea and Flos, as well as a full presentation of the material palettes, state of the art technology, and an integrative site plan within the riverfront park.

One River Point will feature approximately 380 bespoke residences, ceiling heights of 10 to 12 feet, expansive open layouts with floor-to-ceiling sliding glass walls, honed stone flooring, full slab onyx accent walls, designated art walls with task lighting, state of the art technology, as well as biometric security with face recognition. Additionally, the project will include 12-foot deep glass enclosed outdoor living terraces with sweeping vistas of the Miami River, Biscayne Bay and the city skyline. Residences at One River Point will range from approximately 1,000 to 12,000 square feet. One River Point will also include sky lofts and sky villas as well as state of the art technology plus biometric security, including face recognition. Set within One River Point’s piece de résistance, a three-story, floating sky bridge will connect the two towers on the top floors where the 50,000 SF Sky Club will be located.
“The compelling success of the initial sales process is a true testament to One River Point’s role in redefining luxury living in Miami’s urban core. We have a lot of excited guests here and reason to celebrate,” said Shahab Karmely, CEO of Kar Properties. KAR has made a significant entry into the Miami market with acquisitions and investments in excess of $200 million in established and emerging neighborhoods.
Among the many unique features in One River Point’s distinct sales gallery is the advanced audio-visual interactive platform, allowing buyers to experience in dazzling 3-D reality the designs of the extraordinary residences. The idea is for the buyer to go through a fully curated, progressive journey of the One River Point story, incorporating elements drawn from museum and gallery exhibits. Utilizing oculus rift virtual reality systems, interactive models, and floor plans as well as physical displays of materials, palettes, bathrooms, kitchens, and furniture, all combined to fully immerse the buyer in an experience unlike any other. The sales gallery for One River Point is located at 90 SW 3rd Street, just steps from the Brickell financial district and Brickell City Centre.

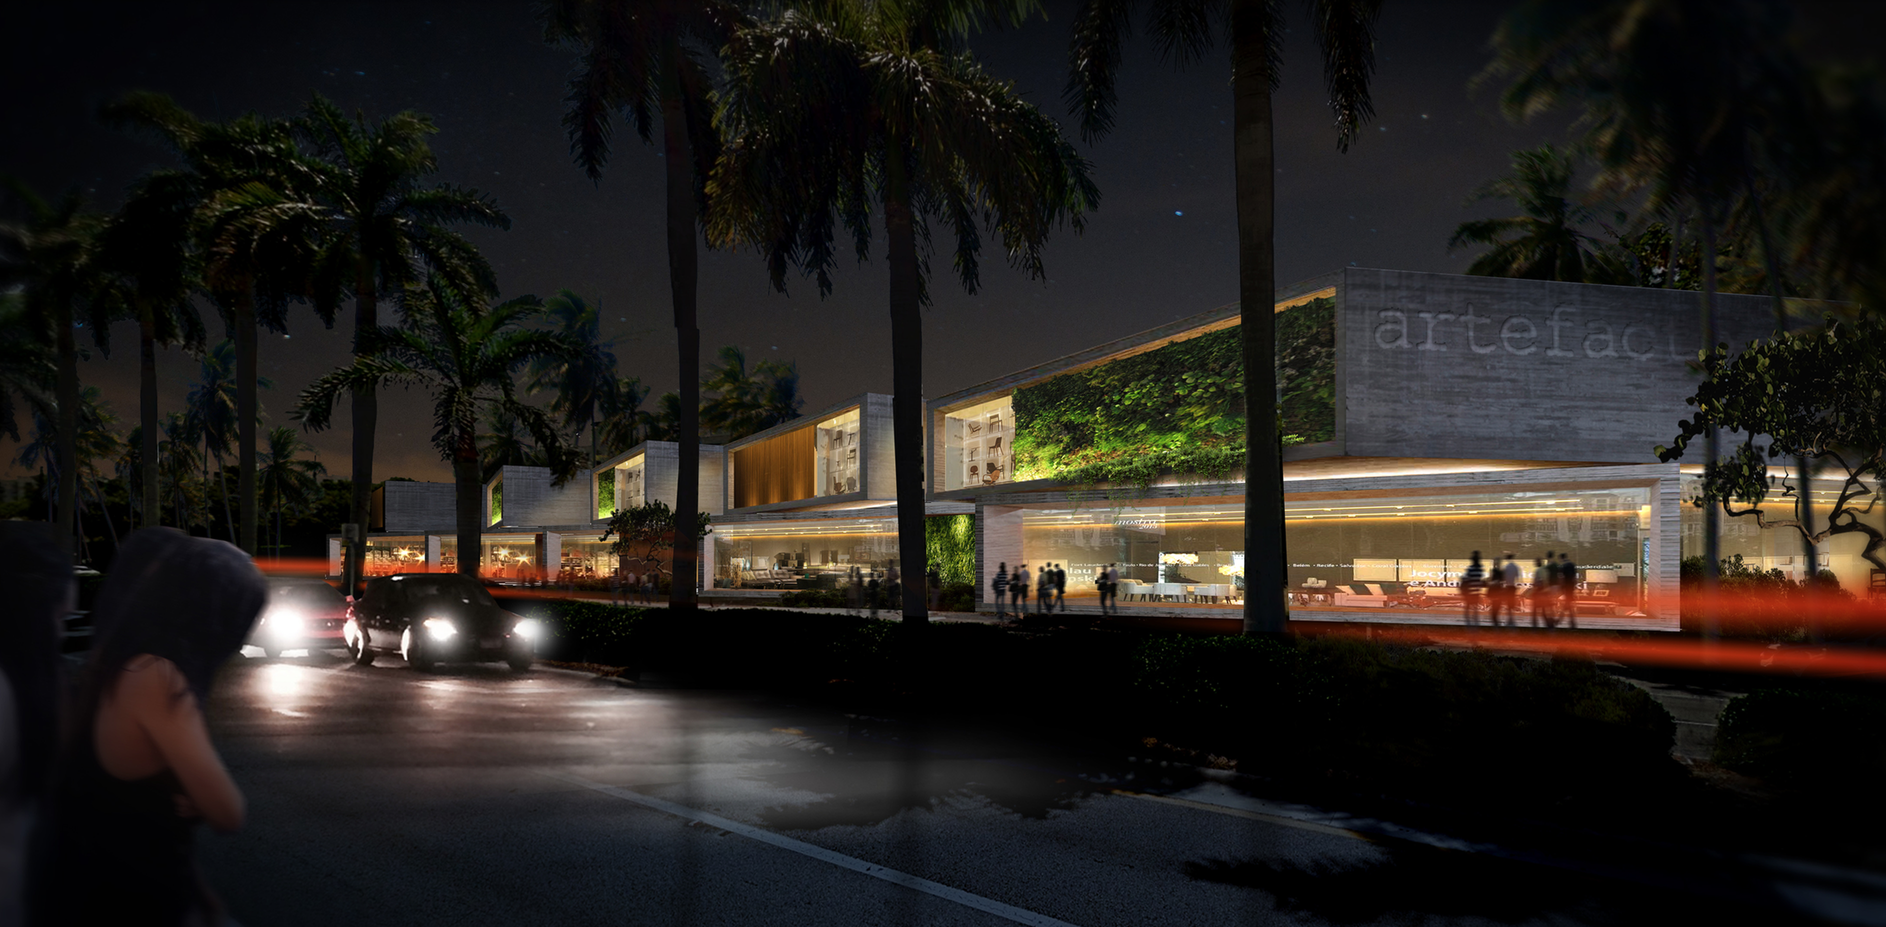
New Renderings Released of Artefacto's New 45,000 SF US Flagship Coming to Coral Gables
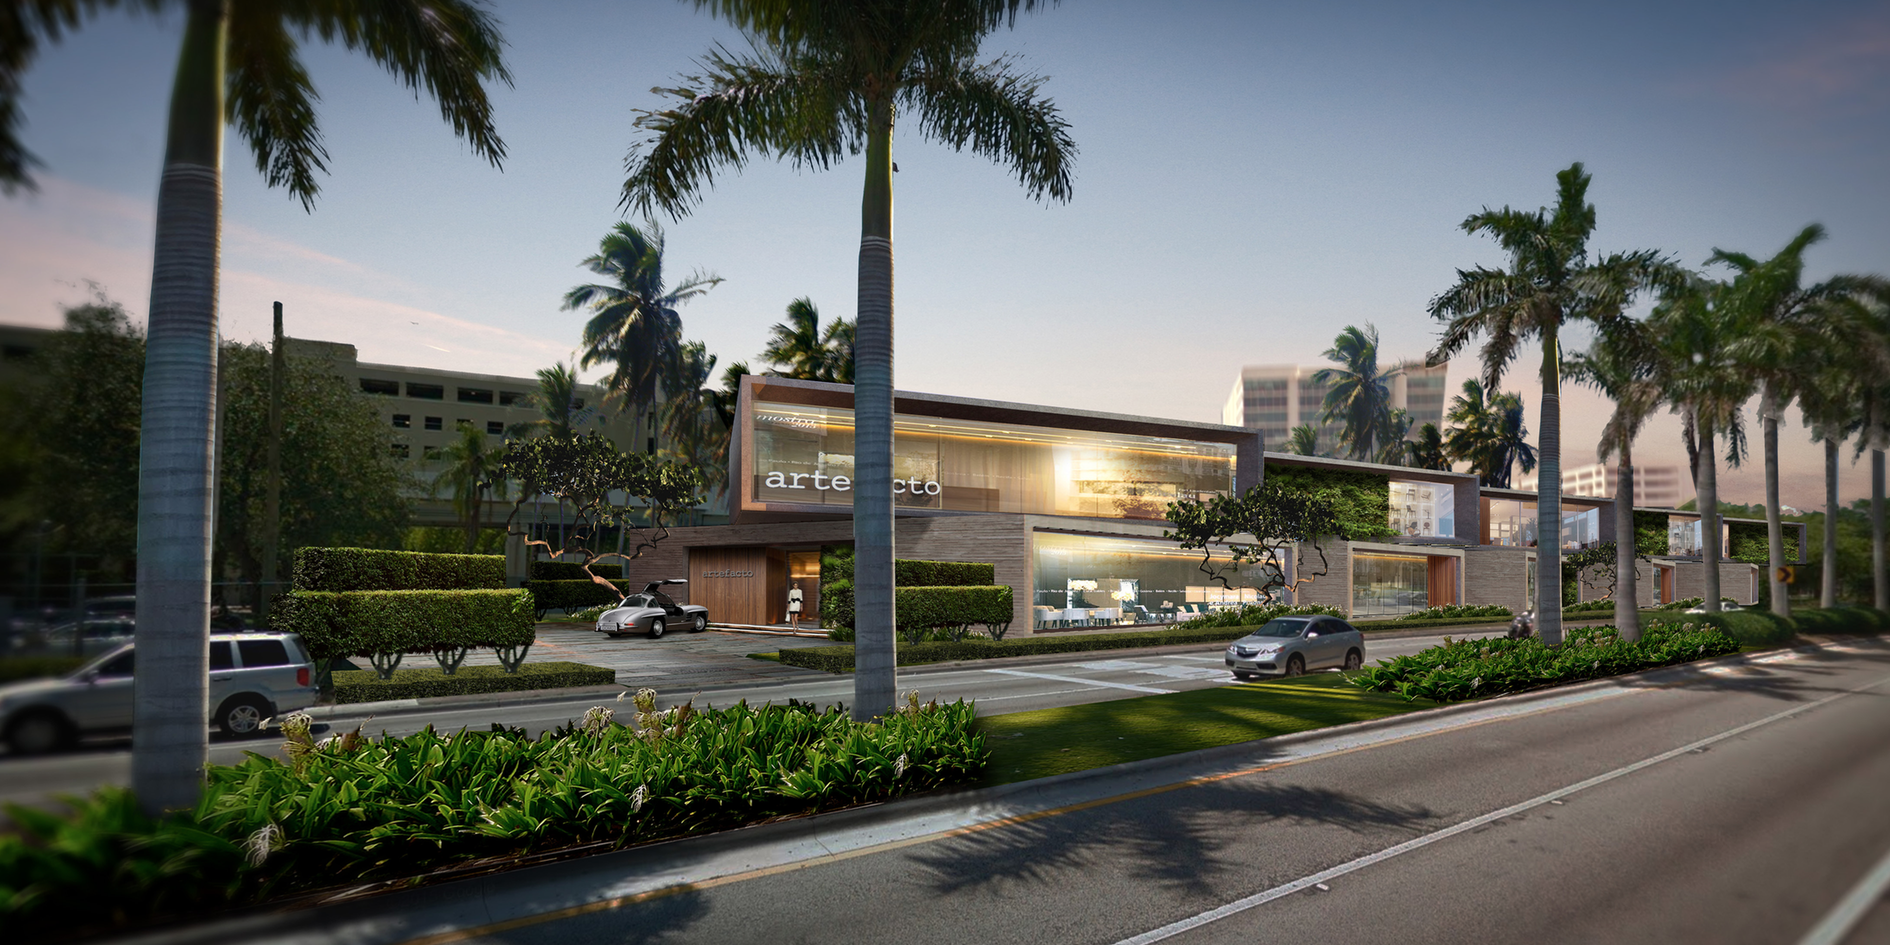
Miami-based Brazilian furnishings house Artefacto is bringing their US flagship showroom to Coral Gables and they just unveiled their eye-catching designs for its highly anticipated storefront. The design is by Miami-based architects DOMO Architecture+Design and features a Modernist concept. The new US flagship will be the largest upscale furnishings showroom in Florida spanning 45,000 square feet lined with sustainable materials and green walls as well as exclusive pieces from designers such as the Campana Brothers and Jader Almeida.