
Terra and Partners Secure $507 Million Construction Loan from TYKO Capital for 1250 West Avenue in Miami Beach
Terra, one of South Florida’s most active residential and commercial real estate development firms, in partnership with RG Development Group, GV Development and LORE Development, has secured a $507 million construction loan from TYKO Capital for the development of 1250 West Avenue, a new luxury waterfront condominium planned along Biscayne Bay in Miami Beach.
Terra, one of South Florida’s most active residential and commercial real estate development firms, in partnership with RG Development Group, GV Development and LORE Development, has secured a $507 million construction loan from TYKO Capital for the development of 1250 West Avenue, a new luxury waterfront condominium planned along Biscayne Bay in Miami Beach. The financing is a significant milestone for the project as it prepares to move forward with construction. Sales are expected to begin in 2027.
Located at 1250 West Avenue, the 28-story development along Miami Beach’s western waterfront will feature 106 residences. The project will introduce a low-density residential experience centered on expansive residences, indoor-outdoor living and sweeping views across Biscayne Bay and the Miami skyline.
“Securing this financing from TYKO is an important milestone for 1250 West Avenue and reflects the strength of the project and our long-term conviction in Miami Beach,” said David Martin, CEO of Terra. “This is a rare opportunity to create an exceptional waterfront residential experience while making meaningful investments in the surrounding neighborhood and public realm. We look forward to advancing our plans with our partners and bringing this vision to life.”
Plans for 1250 West Avenue include an extensive collection of private wellness and recreational amenities including ground-level and rooftop swimming pools, spa and a padel court. Two penthouse residences will crown the building, each featuring a private rooftop pool and dedicated amenity space. The development will also include underground parking, ground-floor retail space and lush tropical landscaping integrated throughout the property.
“Miami Beach continues to be one of the most supply-constrained luxury markets in the country, and opportunities to build on the bay at this scale are rare,” said Adi Chugh, Founder and CEO of TYKO Capital. “Terra has proven itself on prior transactions with TYKO, and the team assembled for 1250 West Avenue has the experience and local market knowledge to deliver. This is the type of project and sponsorship we look to back as we deepen our presence in South Florida.”
Beyond the residential tower, the development team has proposed a series of public improvements designed to strengthen connections between the neighborhood and Biscayne Bay, including enhancements to the Baywalk that would expand public access and connectivity along Miami Beach’s western waterfront.
Terra has an extensive track record of development across South Florida, including several major projects in Miami Beach. The firm recently completed Five Park, a 48-story luxury condominium tower at the gateway to South Beach and is currently developing the 800-room Grand Hyatt Miami Beach, now under construction adjacent to the Miami Beach Convention Center. Terra’s broader active luxury residential portfolio includes Villa Miami in Edgewater, Jean-Georges Miami Tropic Residences near the Miami Design District, THE WELL Coconut Grove, and Mr. C Hotel & Residences West Palm Beach, reflecting the firm’s growing presence across South Florida’s most sought-after residential markets.
Images via Terra
Past PROFILEmiami Coverage of 1250 West Avenue:
For more information about 1250 West Avenue fill out the form below:
The Tony Hotel South Beach Trades for $16.5 Million in Off-Market Sale
A longstanding Art Deco hotel in the heart of South Beach is entering its next chapter. The Tony Hotel South Beach has sold for $16.5 million in an off-market transaction, with its new owners planning a major renovation and continued operation of the Collins Avenue property.
A longstanding Art Deco hotel in the heart of South Beach is entering its next chapter. The Tony Hotel South Beach has sold for $16.5 million in an off-market transaction, with its new owners planning a major renovation and continued operation of the Collins Avenue property.
Located at 801 Collins Avenue, the 52-room boutique hotel was acquired by an entity connected to French hospitality operators Philippe Le Guennec and Benjamin Debard. The acquisition expands the duo's presence in Miami Beach following their $43.5 million purchase of the Kimpton Angler’s Hotel last year. Le Guennec also previously purchased and sold, Hotel St. Augustine in Miami Beach.
The seller is an entity tied to Jessica Goldman Srebnick and Janet Goldman, bringing the Goldman family's approximately four-decade ownership of the property to a close.
Susan Gale of Gale International at ONE Sotheby’s International Realty represented both sides of the off-market transaction.
Under its new ownership, The Tony Hotel is planned for a multimillion-dollar renovation. Le Guennec and Debard intend to add the property to their hospitality portfolio while directly operating both the hotel and restaurant.
The buyers have also leased a neighboring building along Ocean Drive that backs up to the hotel. The additional space is planned to accommodate 21 more guestrooms, creating an opportunity to expand the existing 52-key hospitality operation while maintaining its location between Collins Avenue and Ocean Drive.
The hotel's restaurant component is also slated for a change, with the existing Wish Café expected to make way for a new concept that has not yet been announced.
The Tony Hotel occupies a double corner lot just steps from Ocean Drive and the Atlantic Ocean, with an ocean-view rooftop pool and bar among its signature features. Its architecture and history stretch back more than a century to the formative years of Miami Beach.
Originally opened as the Tiffany Hotel, the property was designed by architect L. Murray Dixon, whose work helped shape the architectural character associated with Miami Beach's Art Deco era. The hotel was later renovated in 1998 while retaining its historic Art Deco identity.
The Goldman family's connection to the property dates to 1986, when Goldman Properties acquired the hotel for $550,000. The acquisition became part of the family's broader involvement in South Beach during a period when Tony Goldman was playing a significant role in the preservation and revival of the neighborhood.
That connection was permanently incorporated into the hotel's identity in 2022, when the property was renamed The Tony Hotel South Beach in honor of the late Tony Goldman, founder of Goldman Properties and a historic preservationist widely credited with helping revitalize South Beach during the 1980s and 1990s. He later would go on to spearhead the redevelopment of Wynwood and introduce Wynwood Walls which would grow into a global street art destination. The Goldman family is still active in Wynwood through development, ownership and art.
Image via Moris Moreno
Previous PROFILEmiami articles about hotels & hospitality:


For more information about The Tony Hotel South Beach please fill out the form below:
Royale Pizza Napoletana Set To Bring Tokyo-Style Neapolitan Pizza To Miami Beach This October
Come Fall 2026, Miami Beach might soon be pilgrimage-worthy for diehard pizza enthusiasts with the opening of Royale Pizza Napoletana, the first Tokyo-style Neapolitan pizza restaurant in South Florida. It will also signal the stateside arrival of none other than iconoclastic Japanese pizzaiolo Chef Bun of the genre-defining Japanese Neapolitan pizza concept, Savoy.
Come Fall 2026, Miami Beach might soon be pilgrimage-worthy for diehard pizza enthusiasts with the opening of Royale Pizza Napoletana, the first Tokyo-style Neapolitan pizza restaurant in South Florida. It will also signal the stateside arrival of none other than iconoclastic Japanese pizzaiolo Chef Bun of the genre-defining Japanese Neapolitan pizza concept, Savoy.
The brainchild of banking entrepreneur and restaurateur Jess Varughese – the innovator behind Miami’s ultra-exclusive and secretive members-only restaurant Haiku – Royale Pizza will deliver the ethereal, fresh, technically-precise and deceptively-complex pies that have made Bun a legend and Savoy an international must-try for foodies, celebs, and jetsetters.
For the culinary intelligentsia, Tokyo-style Neapolitan pizza has been “a thing” since exploding in the early 2000s, capturing the hearts and minds of chefs and savvy travelers; so much so that the science-driven, palate-pleasing pies ventured west to Los Angeles, New York City, and even Nashville. Now, with Royale Pizza, this game-changing approach to pizza-making will find its furthermost home, fueled by Bun and an unparalleled A-Team assembled by Varughese.
“Fundamental to the Royale Pizza concept was the team that would be necessary to make it authentic and true to the science and spirit behind Tokyo-style Neapolitan pizza,” noted Varughese, who conceived of the Royale concept two years ago after a Haiku member, and Savoy devotee, hipped Varughese to arguably one of the most perfect pizzas in the world.
With Haiku Executive Chef Albert Diaz (former executive chef of Zuma London and Zuma Miami) in tow, Varughese traveled to Japan, and, after an eye-opening, mind-blowing experience at Savoy, the intrepid entrepreneur knew there was a need (and a home) for Tokyo-style pizza in sunny South Florida. Fast forward to spring 2026, and the restaurant space in the heart of Miami Beach (1680 Meridian Avenue) is under construction, the pizza oven is cranking, and the team is preparing.
Joining Bun, Varughese, and Diaz in this endeavor is Chef Dalila Sabatino, a wildly talented young pizzaiola whom Bun called “one of the most talented pizzaiolas I have ever worked with.” In addition to her time with Chef Bun, Sabatino also served under pizzaiola William Joo at L.A.’s Pizzeria Sei, one of the leading talents in the Tokyo-style Neapolitan pizza movement. Operations will be led by Oscar Coll, who has spent more than 20 years in hospitality operations, bringing to the team his extensive experience in every restaurant station there is, as well as scalability with a focus on process, training and technology.
Front-of-the-house hospitality veteran Audrey Armada, Royale’s Head of Customer Experience, clocks in close to 15 years’ experience in the industry and is blessed with the know-how for crafting unforgettable moments as Head of Membership Experiences at Haiku, Varughese’s acclaimed, members-only dining concept in Wynwood.
In a polished, fast casual-style setting, Royale will seat 65 throughout its dining room, which includes a large community table at its center. No reservations; walk-ins only with seating on a first-come, first-served basis. Takeout and delivery will also be on offer at opening. Ordering takes place at the main counter from a carefully curated menu of antipasti, pizzas (four traditional, three specials), two pastas, and two mains. Guests choose their table and await 30+ hour-fermented, lighter-than-air, crusty deliciousness.
“For something so elemental and seemingly so ‘basic,’ properly executed Tokyo-style Neapolitan pizza is exhaustingly difficult to get right,” muses Varughese, who says landing Bun’s partnership in the endeavor was key to creating a version of Neapolitan pizza worthy of the Tokyo greats. “He’s the maestro behind the music. His skill, insights, creativity, and scientific know-how gained from 20+ years of innovation are unparalleled. It’s like having Jack Nicklaus join your foursome or Miles Davis your quartet. He elevates the game.”
So what of the dough, the basis for Royale’s promise of Neapolitan supremacy in The 305?
“The dough is everything,” Varughese points out and can happily expound on its fundamentals, explaining that it took 20 years of experimentation in Tokyo and hundreds of hours in Miami to get it right and was only successful with a combination of selecting the perfect mix of artisan flours, compensating for particle size differences in the flour utilizing the Autolyse technique, altering the softness of water to exactly mimic the beautifully soft water in Japan, dialing in the timing applied to bulk and cold fermentation.
Royale Pizza Napoletana will be located at 1680 Meridian Avenue on Miami Beach right off of Lincoln Road.
Culinary Images via Miami Chef
Past PROFILEmiami articles about Business, Culture and Hospitality:
For more information about Royale Pizza Napoletana fill out the form below:
NOAH Hospitality Group Unveils UKIYO, Bringing Japan's Iconic Conveyor Belt Sushi Culture to Lincoln Road
This fall, NOAH Hospitality Group will open UKIYO at 818 Lincoln Road, featuring a custom-designed kaiten belt, Japan's tradition of circulating sushi on a rotating conveyor. UKIYO reimagines the format through exceptional Japanese craftsmanship and live culinary theatre, bringing Tokyo's tradition to Lincoln Road for the first time.
This fall, NOAH Hospitality Group will open UKIYO at 818 Lincoln Road, featuring a custom-designed kaiten belt, Japan's tradition of circulating sushi on a rotating conveyor. UKIYO reimagines the format through exceptional Japanese craftsmanship and live culinary theatre, bringing Tokyo's tradition to Lincoln Road for the first time.
Inspired by the Japanese philosophy of "ukiyo," or "the floating world," the restaurant transforms movement into the centerpiece of the guest experience. Rather than functioning simply as a method of service, the custom-designed conveyor belt becomes a stage where craftsmanship, architecture and culinary artistry continuously unfold before every guest.
At UKIYO, dining is never static. Every passing plate, every newly introduced creation and every interaction has been choreographed to create an experience that evolves throughout the evening. "For me, hospitality has never been about simply serving food. It's about creating emotion," said NOAH Hospitality Group Founder Philippe Kalifa. "We wanted to build a restaurant people would continue talking about long after they left, not only because of what they ate, but because of how the evening made them feel. Every detail was designed to transform a familiar dining tradition into something immersive, elegant and unforgettable."
That intention carries through to the kitchen. Led by Executive Chef Nono Shigetomi, UKIYO sources premium seafood directly from carefully selected fisheries across Japan. Essential pantry ingredients are imported from Japan, while seasonal South Florida produce provides regional freshness. "Freshness isn't our goal, it's our starting point," Shigetomi said. "Every ingredient is selected with intention because great sushi begins long before the fish reaches the plate."
Guests will discover handcrafted nigiri, sashimi and specialty rolls circulating on the belt, highlighted by the signature Ukiyo roll, a combination of tuna, salmon, hiramasa and Hokkaido scallop topped with soy glazed wagyu and umami crunch. Every fish is sourced from Tokyo's Toyosu and Tsukiji markets. The menu also features fire-charred robata skewers, including cumin-soy glazed wagyu with braised onion and yakitori-glazed chicken, alongside tempura, crudo and carpaccio prepared daily.
Signature dishes include a paitan ramen built on a chicken bone broth simmered until rich and creamy, topped with braised duck, sous vide chicken, pork chashu and pork wonton; a crispy yakisoba fried until golden and finished with a starch-thickened ankake sauce; and seafood fried rice made with takikomi gohan, a seasoned Japanese rice, in place of steamed white rice. The traditional kamameshi is cooked fresh tableside in individual kama pots with dashi, soy, sake, mirin, hijiki, carrot and mushroom, finished with grilled marinated skirt steak and a Jidori egg. A signature House Dumpling Cart will circulate throughout the dining room, featuring an evolving selection of freshly handcrafted dumplings in beef, pork, chicken, shrimp and vegetarian varieties, served pan-fried, steamed or deep-fried.
Throughout dinner service, live culinary performances bring moments of Japanese culture and entertainment into the restaurant, and as new dishes leave the sushi counter, their arrival onto the conveyor belt becomes a choreographed presentation.
That same sense of movement extends into the design of the 7,431-square-foot space. Indoors, Casa Medina Design Studio blended traditional Japanese design with contemporary luxury, pairing Rosso Lepanto stone, emerald-toned marble finished with a leathered surface, a matte, subtly textured treatment that softens the stone's natural sheen, handcrafted millwork, aged brass detailing and warm Japanese-inspired lantern lighting with a flowing water feature that reinforces the "floating world" concept. At the center of the room sits the custom conveyor belt itself, serving as the architectural heartbeat of the space. Outdoors, an immersive dining environment brings architecture, landscape and water together, with layered lighting and natural materials transforming every table into its own intimate setting.
UKIYO was envisioned as the meeting point between the timeless traditions of Japanese hospitality and the vibrant energy of Miami Beach. It respects centuries of Japanese craftsmanship while embracing the city's creativity, nightlife and international spirit, creating an experience that feels both authentically Japanese and unmistakably Miami, not simply a sushi restaurant, but a destination where craftsmanship, movement, culture and entertainment come together as one of the city's most distinctive dining experiences.
UKIYO is set to open mid-October and will serve dinner nightly except Mondays, from 6 p.m. to midnight Tuesday through Thursday and Sunday, and until 2 a.m. Friday and Saturday.
Renderings via CM Design Studio
Past PROFILEmiami restaurant coverage:
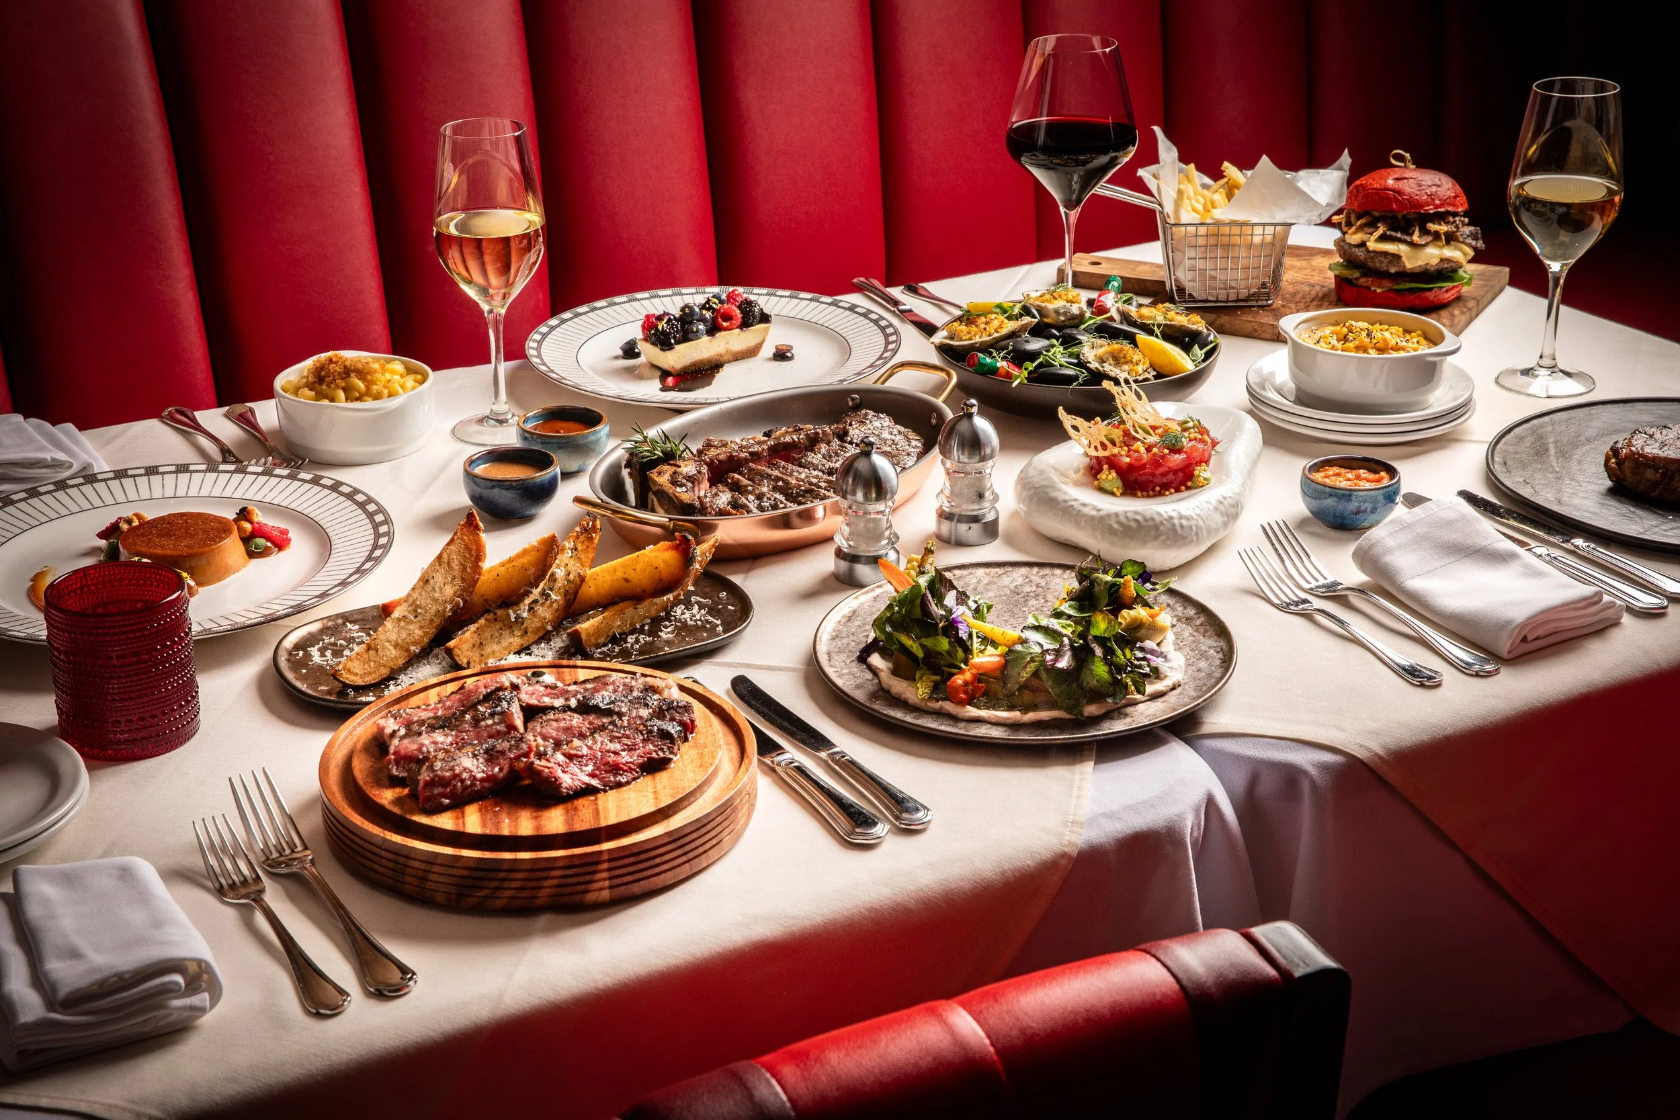
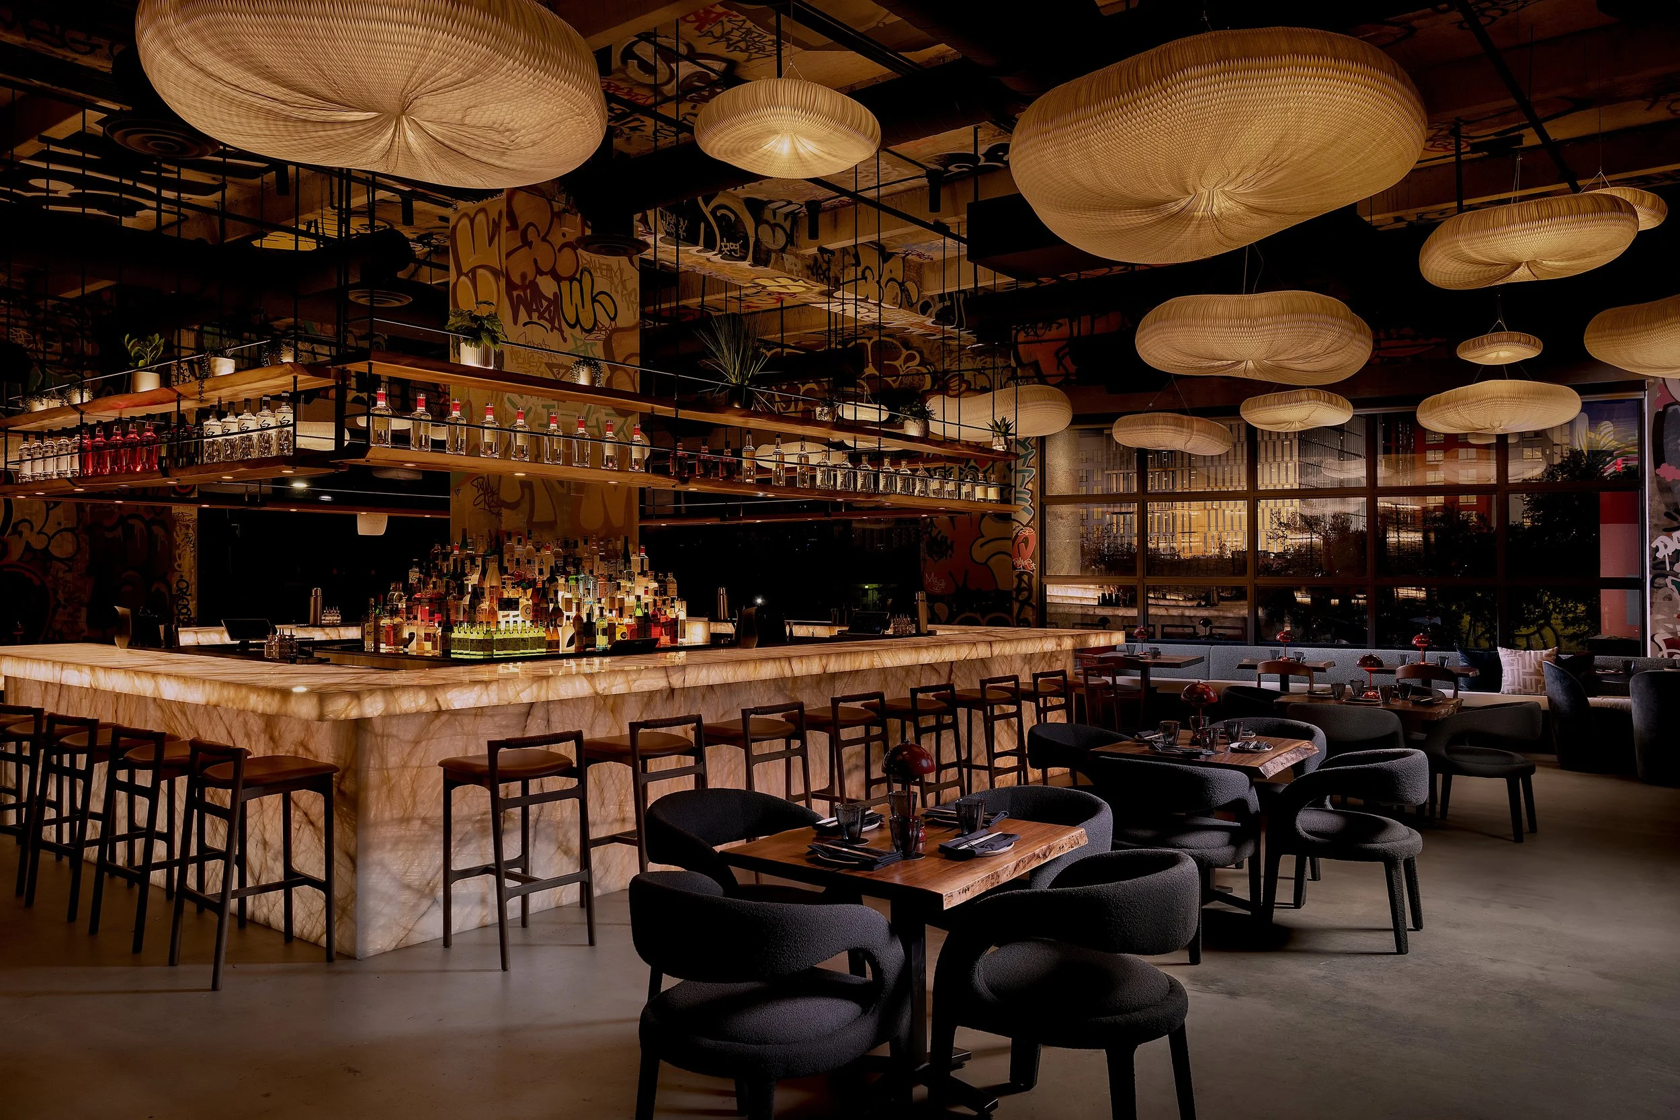
For more information about UKIYO please fill out the form below:
Former Site of Al Capone's Historic Palm Island Estate Sells For $21 Million
The former site of Al Capone’s longtime Miami Beach estate has traded for $21 million, marking the latest chapter for one of the city’s most historically recognizable residential properties. Located at 93 Palm Avenue on Palm Island, the now-vacant waterfront property features 100 feet of frontage on Biscayne Bay. The site was previously home to the sprawling estate once owned by the notorious Prohibition-era crime boss before the residence was demolished in 2023.
The former site of Al Capone’s longtime Miami Beach estate has traded for $21 million, marking the latest chapter for one of the city’s most historically recognizable residential properties.
Located at 93 Palm Avenue on Palm Island, the now-vacant waterfront property features 100 feet of frontage on Biscayne Bay. The site was previously home to the sprawling estate once owned by the notorious Prohibition-era crime boss before the residence was demolished in 2023.
The $21 million transaction represents a significant increase from the property's previous $15.5 million sale price.
According to public records, Jordan Karp of Jordan Karp LLC and Joel Lusky of The Brokerage South Florida represented the seller in the latest transaction. Mirce Curkoski and Albert Justo of ONE Sotheby’s International Realty represented the buyer.
Beyond its waterfront location, the property carries a distinctive place in Miami Beach history because of its connection to Capone. According to public records previously reported by PROFILEmiami, Capone acquired the Palm Island estate in 1928.
The original Colonial-style residence was built in 1922 and was part of an approximately 30,000-square-foot home. After acquiring the estate, Capone reportedly invested approximately $200,000 at the time into improvements that included a gatehouse, seven-foot wall, searchlights, cabana and coral rock grotto.
The property remained with the Capone family for decades. Following his ownership, the estate remained in the family until 1952, when it was sold by his wife, Mae Capone.
More than 70 years later, the century-old residence was demolished in August 2023 following a prolonged debate surrounding its potential historic preservation and vulnerability to flooding.
The demolition followed a change in Florida law that limited the ability of local preservation authorities to prevent owners from demolishing certain single-family homes in designated flood zones or properties situated below base flood elevation when the owner opposed historic designation.
Check out PROFILEmiami’s tour of the original residence before demolition.
Previous owners and developers had maintained that the aging residence was approximately three feet below sea level, experienced recurring flooding and required substantial repairs. Following the change in state law, the Miami Beach Historic Preservation Board canceled a scheduled evaluation hearing after losing jurisdiction over the property under the new regulations.
With the historic residence now gone, 93 Palm Avenue represents a vacant waterfront development opportunity on Palm Island, pairing 100 feet of Biscayne Bay frontage with a location tied to one of the most infamous figures of the Prohibition era.
The latest $21 million sale effectively begins another chapter for the property nearly a century after Capone first acquired the Miami Beach estate.
Images via PHOTOSTETIC
Past PROFILEmiami articles about homes on Palm, Hibiscus & Star Island:
For more information about homes and real estate on Palm Island please fill out the form below:
Waterfront Estate on Hibiscus Island Sells For $51.5 Million Setting New Record on Miami Beach's Palm and Hibiscus Island
A waterfront estate at 270 S. Hibiscus Drive has sold for $51.5 million, setting new records for both sale price and price per square foot on Miami Beach's guard-gated Hibiscus and Palm Islands. The transaction surpassed the previous record sale of approximately $40 million, despite that property encompassing a larger residence on a larger lot.
A waterfront estate at 270 S. Hibiscus Drive has sold for $51.5 million, setting new records for both sale price and price per square foot on Miami Beach's guard-gated Hibiscus and Palm Islands. The transaction surpassed the previous record sale of approximately $40 million, despite that property encompassing a larger residence on a larger lot. The home uniquely features include a full-size Ferrari Testarossa replica suspended in the main living area as a sculptural centerpiece.
Dora Puig of Luxe Living Realty represented the buyer in the transaction. Jordan Karp of Jordan Karp LLC represented the seller.
"This sale reflects where Miami Beach's luxury market is today," said Smykalov. "Buyers continue to recognize the value of exceptional design, craftsmanship and waterfront locations. Properties of this caliber rarely become available, and demand remains strong when they do."
The property, which was recently completed, is coming to market for the first time since the seller acquired it as an unfinished shell in 2021. Rather than simply complete the original plans, the residence was reimagined through a joint venture led by Luis Bosch, founder of Luis Bosch Luxury Homes, who oversaw the home's redesign and construction, and managed by Denis Smykalov of Wolsen Real Estate.
The estate combines two waterfront lots totaling approximately 21,000 square feet, with 120 feet of water frontage, and offers more than 10,000 square feet of living space. The residence includes five bedrooms, a maid's quarters, six full bathrooms, two half bathrooms, a private office and a fitness center. Additionally, it is one of the few homes in Miami Beach that features two private docks. The docks are capable of accommodating a yacht measuring up to approximately 105 feet.
One of the home's defining features is a fully soundproof private nightclub with its own private entrance, allowing it to function independently from the main residence. Designed for entertaining, the space includes professional nightclub lighting, laser effects, disco balls and a dedicated air conditioning system. An oversized pool cabana bathroom with two toilets was also designed to accommodate large gatherings.
Originally designed by a local architect, the residence was later reimagined by SAOTA, the internationally acclaimed South African architecture firm formerly known as Stefan Antoni Olmesdahl Truen Architects, with interiors by fellow South African design firm ARRCC and landscape architecture by renowned landscape architect Raymond Jungles.
Bosch, who has spent more than 20 years building luxury waterfront residences throughout Miami Beach, assembled a team of architects, designers and craftsmen to execute the project.
"Our goal was to create a home that would stand the test of time," said Bosch. "Every finish, every material and every design decision was carefully considered. We focused on quality at every stage of construction to create a residence that feels as exceptional today as it will decades from now."
Craftsmanship is evident throughout the residence. Walls are wrapped in custom millwork incorporating multiple exotic wood species, while the kitchen features handcrafted cabinetry by Bon Vivant Custom Woodworking, a South Florida company specializing in custom architectural millwork since 1981. The home also features Bronze Armani stone, shellstone and multiple varieties of natural marble throughout. Hand-selected travertine was sourced from Rome specifically for the project, while the infinity-edge pool is finished with Bali stone imported from Indonesia. A custom powder-coated steel and aluminum exoskeleton further distinguishes the home's engineering and construction.
The record-setting sale reflects the strong demand for newly completed waterfront residences on Hibiscus and Palm islands, where limited inventory and architecturally significant homes continue to command premium values.
Images via 1 OAK Studios
Past PROFILEmiami articles about homes on Palm and Hibiscus Island:
For more information about homes and real estate on Palm or Hibiscus Island please fill out the form below:
Sean 'Diddy' Combs Sells 1 Star Island Waterfront Estate for $55 Million
Sean "Diddy" Combs has sold one of his two waterfront estates on Miami Beach's prestigious Star Island in an off-market transaction valued at $55 million, according to property records. The sale involves the bayfront residence at 1 Star Island Drive, a property Combs acquired in 2021 for $35 million. Public records show the seller was an entity tied to Combs, while the buyer is JFStar LLC, a Virginia-based company led by John A. Franklin.
Sean "Diddy" Combs has sold one of his two waterfront estates on Miami Beach's prestigious Star Island in an off-market transaction valued at $55 million, according to property records.
The sale involves the bayfront residence at 1 Star Island Drive, a property Combs acquired in 2021 for $35 million. Public records show the seller was an entity tied to Combs, while the buyer is JFStar LLC, a Virginia-based company led by John A. Franklin. The acquisition was financed in part with an $18.5 million loan from Axos Bank.
The sale price is approximately $20 million higher than the property's recorded 2021 purchase price. Property records also indicate Combs continues to own the neighboring estate at 2 Star Island Drive.
The property traded in an off-market transaction, a common approach for many of South Florida's highest-priced residential sales, where privacy often takes priority over traditional public marketing.
Situated on approximately 1.3 acres at the entrance to Star Island, the estate offers roughly 240 feet of Biscayne Bay frontage and panoramic views of the Miami skyline. The property includes a two-story main residence and separate guest house totaling nearly 8,000 square feet of living space.
Originally constructed in 1940 and expanded in the mid-1990s, the compound features a private dock, swimming pool and spa, outdoor entertaining areas, and recreational amenities including a basketball court.
Before acquiring the property, the estate had long been owned by Gloria and Emilio Estefan, who used it as a guest residence while maintaining their primary Star Island home nearby. The couple sold the property to Combs in 2021 for $35 million, the purchase was financed with a $20.7 million loan from Bank of America.
The sale is the latest notable transaction on Star Island, where limited inventory and high-profile ownership continue to attract ultra-high-net-worth buyers. The approximately 30-home island remains one of South Florida's most exclusive residential addresses, with record-breaking sales and continued demand reinforcing its position among the country's premier luxury waterfront communities.
Images from previous PROFILEmiami coverage via The Jills Zeder Group at Coldwell Banker
Past PROFILEmiami coverage of homes on Star Island:
For more information about homes on Star Island, private showings or purchasing/ leasing information please fill out the form below:
Miami Beach's Design Review Board Approves Terra Proposal For ODP Architects-Designed 1250 West Avenue
The Miami Beach Design Review Board has approved a proposal by Terra, in partnership with RG Development Group and GV Development, for a 106-unit luxury condo tower at 1250 West Avenue in Miami Beach rising 330’.
The Miami Beach Design Review Board has approved a proposal by Terra, in partnership with RG Development Group and GV Development, for a 106-unit luxury condo tower at 1250 West Avenue in Miami Beach rising 330’.
The site is currently home to the 15-story, 238-unit Bay Garden Manor which was built in 1964. The developers will also redevelop the Bikini Hostel across the street into a public park. The site was acquired for roughly $120 million in September 2025 and had a previous height restriction of 150’. The height increase was granted by the Miami Beach City Commission in exchange for a lower density than previously permitted as well as the developer designing and funding a new portion of the baywalk.
Designed by ODP Architects, the proposal reflects a more boutique, design-driven approach to waterfront living and includes reduced density, expanded publicly accessible green space, and enhancements to the Baywalk and surrounding public realm.
“The approval by the Miami Beach Design Review Board marks an important milestone for 1250 West Avenue and reflects the thoughtful evolution of the project through continued collaboration with the City, board members, and neighborhood stakeholders. Throughout the review process, the proposal received strong support and constructive feedback recognizing its boutique scale, reduced density, expanded publicly accessible green space, and contributions to the Baywalk and surrounding public realm.
Developed by Terra in partnership with RG Development Group and GV Development, the project – designed by ODP Architects – reflects a more boutique and design-driven approach to waterfront living, featuring expansive residences, enhanced open space, and an architectural vision intended to thoughtfully integrate with the character of West Avenue while elevating the neighborhood’s waterfront environment.
We appreciate the Design Review Board’s support and look forward to continuing to advance the project through the City’s review process and ongoing engagement with the community.” Said David Martin, CEO of Terra.
Images via Terra
Past PROFILEmiami Coverage of 1250 West Avenue:
For more information about 1250 West Ave or to inquire about purchasing a unit please fill out the form below:
UNFRAMED, Autograph Collection Set To Open In Miami Beach This April With Signature Coastal French Rooftop Concept
Poised to redefine the South Beach hospitality scene, UNFRAMED, Autograph Collection opened April 1 at 1685 Washington Ave in Miami Beach. The hotel — characterized by its striking architectural presence, an expansive rooftop pool and signature coastal French rooftop restaurant. 149 stylish guest rooms with balconies and outdoor terraces, and prime location in mid-South Beach — represents the first premium, lifestyle property to open in the last decade on Washington Avenue.
Poised to redefine the South Beach hospitality scene, UNFRAMED, Autograph Collection opened April 1, at 1685 Washington Ave in Miami Beach. The hotel — characterized by its striking architectural presence, an expansive rooftop pool and signature coastal French rooftop restaurant which will open in May. 149 stylish guest rooms with balconies and outdoor terraces, and prime location in mid-South Beach — represents the first premium, lifestyle property to open in the last decade on Washington Avenue, leading the neighborhood's redevelopment in the heart of Miami Beach. The hotel is owned and developed by Finvarb Group, led by Ronny Finvarb, in partnership with JAJ Investment Group. The iconic exterior designed by French architect Rudy Ricciotti and vibrant, sophisticated interiors by celebrated designer Gulla Jónsdóttir.
"At UNFRAMED, Autograph Collection, we aim to set the standard for effortless sophistication and refined hospitality, inviting our guests to enjoy a smart, definitive new perspective on Miami Beach," says General Manager Alexina Beauperthuy. "Our city has evolved over the years into a globally recognized hub of creativity, arts, and culture, and we look forward to offering visitors an experience truly immersed in the vibrant energy of Miami Beach."
"At UNFRAMED, Autograph Collection, we aim to set the standard for effortless sophistication and refined hospitality, inviting our guests to enjoy a smart, definitive new perspective on Miami Beach," says General Manager Alexina Beauperthuy.
UNFRAMED joins Marriott's Autograph Collection portfolio, a collection of hand-selected hotels, ranging from boutique to luxury, each offering a unique perspective on design, craft, and hospitality.
In a city colored by pastel Art Deco facades, UNFRAMED, Autograph Collection brings its own unmistakable visual identity to South Beach. From the exterior, the hotel's signature undulating white curves create a compelling fluidity and pay homage to the sensuality of the French Riviera, as designed by acclaimed architect Rudy Ricciotti. Inside, the vitality of Miami Beach comes alive under the artistic vision of celebrated interior designer Gulla Jónsdóttir. Guests will find layered elements of smooth stone, brushed metal, and luxurious fabrics throughout the hotel, creating an aesthetic that blends tropical modernism and South American flair.
Upon entering the lobby, guests are greeted by sleek, curvilinear shapes, organic lines, and textured surfaces designed to reflect Miami's natural beauty — starting with a bold walnut and bronze entry door from the porte-cochere and a bespoke, sculptural reception desk, two grand seating areas, a striking bronze fireplace, intimate six-seat bar, and a centerpiece chandelier by Parisian designer Mathieu Lehanneur.
On the upper floors, the hotel's accommodations include primarily king rooms with a selection of double queen rooms and the premium UNFRAMED presidential suite, a singular offering spanning more than 700 square feet. All guest rooms enjoy either a private balcony or garden terrace with eco-terrazzo flooring and rattan furnishings, and most offer partial ocean views with large windows that create a seamless sense of indoor to outdoor living.
Within the guest rooms, custom velvet beds and bespoke furniture anchor the space. Soft pink and deep rust tones deliver a sense of warmth and sanctuary that complement the rooms' wood cabinetry and offer an interesting counterpoint to the micro-cement showers and Calacatta Viola marble vanities in the bathrooms.
The fourth floor atrium courtyard is a verdant retreat visible from guest room hallways. Open to the sky, it features lush greenery, slate grey water features, and intimate seating areas, perfect for enjoying breakfast, tea, or evening drinks in a tranquil, airy environment. The rooftop features an expansive pool with ocean views and a signature coastal French concept restaurant which will open in May.
With a curated mix of indoor and outdoor venues, UNFRAMED, Autograph Collection offers a stunning backdrop for intimate events of up to 100 guests. Designed to elevate executive meetings, social gatherings, wedding celebrations, and everything in between, UNFRAMED, Autograph Collection combines versatile spaces — including a rooftop pool terrace with panoramic views of the city and ocean, a lush open-air atrium on the hotel's fourth floor, and the first floor Soundscape room — with tailored, chef-curated menus and attentive hospitality. In addition, the hotel's strong partnerships with nearby Soundscape Park and the Miami Beach Convention Center allow for a seamless meetings and events experience.
Situated at the corner of Washington Avenue and 17th Street, UNFRAMED, Autograph Collection is ideally positioned at the literal and figurative heart of Miami Beach's cultural district. Just steps away from the Frank Gehry-designed New World Symphony Center and Soundscape Park, The Fillmore Miami Beach at Jackie Gleason Theatre, The Bass Museum of Art, and more, UNFRAMED, Autograph Collection offers guests a front row seat to the city's magnetic creative landscape. For visitors arriving from farther afield, the hotel is a short, 20-minute drive from Miami International Airport, and easily accessible to other must-visit areas in the destination, including Wynwood, the Design District, and downtown Miami.
Follow UNFRAMED, Autograph Collection (@unframedmiamibeach) and Finvarb Group (@finvarbgroup) on Instagram.
Images via UNFRAMED, Autograph Collection
For more information about UNFRAMED, Autograph Collection please fill out the form below:
Witkoff and Ocean Terrace Holdings Reveal New Renderings of the Resort Residences at Ocean Terrace in Miami Beach
Witkoff Group, in partnership with Ocean Terrace Holdings, a partnership between Alex Blavatnik and Sandor Scher, has revealed new renderings of the Resort Residences at Ocean Terrace. The Resort Residences are located in a separate building from the condo tower and boutique hotel. They offer furniture packages designed by RAMSA and the opportunity to be placed within the hotel program for bookings.
Witkoff Group, in partnership with Ocean Terrace Holdings, a partnership between Alex Blavatnik and Sandor Scher, has revealed new renderings of the Resort Residences at Ocean Terrace. The Resort Residences are located in a separate building from the condo tower and boutique hotel. They offer furniture packages designed by RAMSA and the opportunity to be placed within the hotel program for bookings.
Ocean Terrace, a highly anticipated oceanfront mixed-use development in North Beach, Miami Beach. With architecture by Revuelta Architecture International and interiors by RAMSA (Robert A.M. Stern Architects), Ocean Terrace offers carefully envisioned residences that embrace Miami Beach’s scenic beauty and sophisticated coastal lifestyle. Located directly on the ocean between 74th and 75th Streets with 350 feet of shoreline, the project includes a rare collection of 52 private condominium residences, and a separate tower featuring 24 resort residences all perched above curated retail spaces that enrich the local streetscape. The project also features a separate RAMSA designed historic hotel that has 42 luxury guestrooms. Sales and marketing for Ocean Terrace are exclusively overseen by Douglas Elliman Development Marketing with pricing starting at $6.3M and completion expected in 2029.
With a focus on craftsmanship and timeless design, Ocean Terrace is accentuated by signature touches from the esteemed RAMSA, also known for designing interiors for projects such as Shore Club Private Collection in Miami Beach, as well as 20 East End Avenue and 30 Park Place in New York. The residences include thoughtful finishes such as Parquet de Versailles white oak flooring, custom RAMSA-designed cabinetry, natural stone countertops and chef-caliber Gaggenau appliances, as well as unique features such as private elevators in each home. Ranging from one-bedroom-den configurations to expansive five-bedroom homes in the condo tower to fully furnished one-to four-bedroom residences and penthouses in the resort residences, the interiors combine elements of Miami Modern and Art Deco while taking inspiration from mid-century Brazilian modernism, known for its use of tropical woods, and French modernism. Each home will boast expansive private terraces and uninterrupted views of the Atlantic Ocean, lush parklands, and the Miami skyline—delivering a rare trifecta of ocean, park, and skyline views, a highly sought-after combination in South Florida.
Designed to perfectly balance discretion and connection are Ocean Terrace’s over 18,000 square feet of interior amenities. RAMSA envisioned a sculpted lobby with custom detailing, a state-of-the-art fitness center with ocean views, a curated library, and a tea room with wood-paneled walls, stone flooring, and custom antique-style millwork. Outdoors, approximately 50,000 square feet of amenity space includes a private residential porte-cochere and motor court, a resident-only sunrise lap pool, a sunset pool with cabanas and dining service, and a variety of open-air gathering spaces designed for both relaxation and social connection. Landscape design by ENEA further enhances the harmonious connection between the built environment and the native charm of North Beach.
At the heart of Ocean Terrace lies a five-acre Raymond Jungles-designed park, a reimagined public space that blends nature, art and community. Inspired by iconic urban oases, the park features an art installation by acclaimed Parisian sculptor Prune Nourry. Now open, the park is the first part of Ocean Terrace to debut, leading a resurgence in the neighborhood and setting the tone for its transformation into a lively destination.
In addition to the retail, residential and hotel offerings, Ocean Terrace features an exclusive private Members Club, designed as a refined retreat for residents seeking a more intimate and personalized experience. With dedicated social, dining, and wellness spaces, the club provides a seamless extension of the Ocean Terrace atmosphere in a secluded and refined setting.
Renderings via The Boundary
Past PROFILE Articles about Ocean Terrace:
For more information about Ocean Terrace or to inquire about purchasing a unit please fill out the form below:



Terra, one of South Florida’s most active residential and commercial real estate development firms, in partnership with RG Development Group, GV Development and LORE Development, has secured a $507 million construction loan from TYKO Capital for the development of 1250 West Avenue, a new luxury waterfront condominium planned along Biscayne Bay in Miami Beach.