
Related Group and Alta Developers Deliver Casa Bella Residences by B&B Italia in Downtown Miami
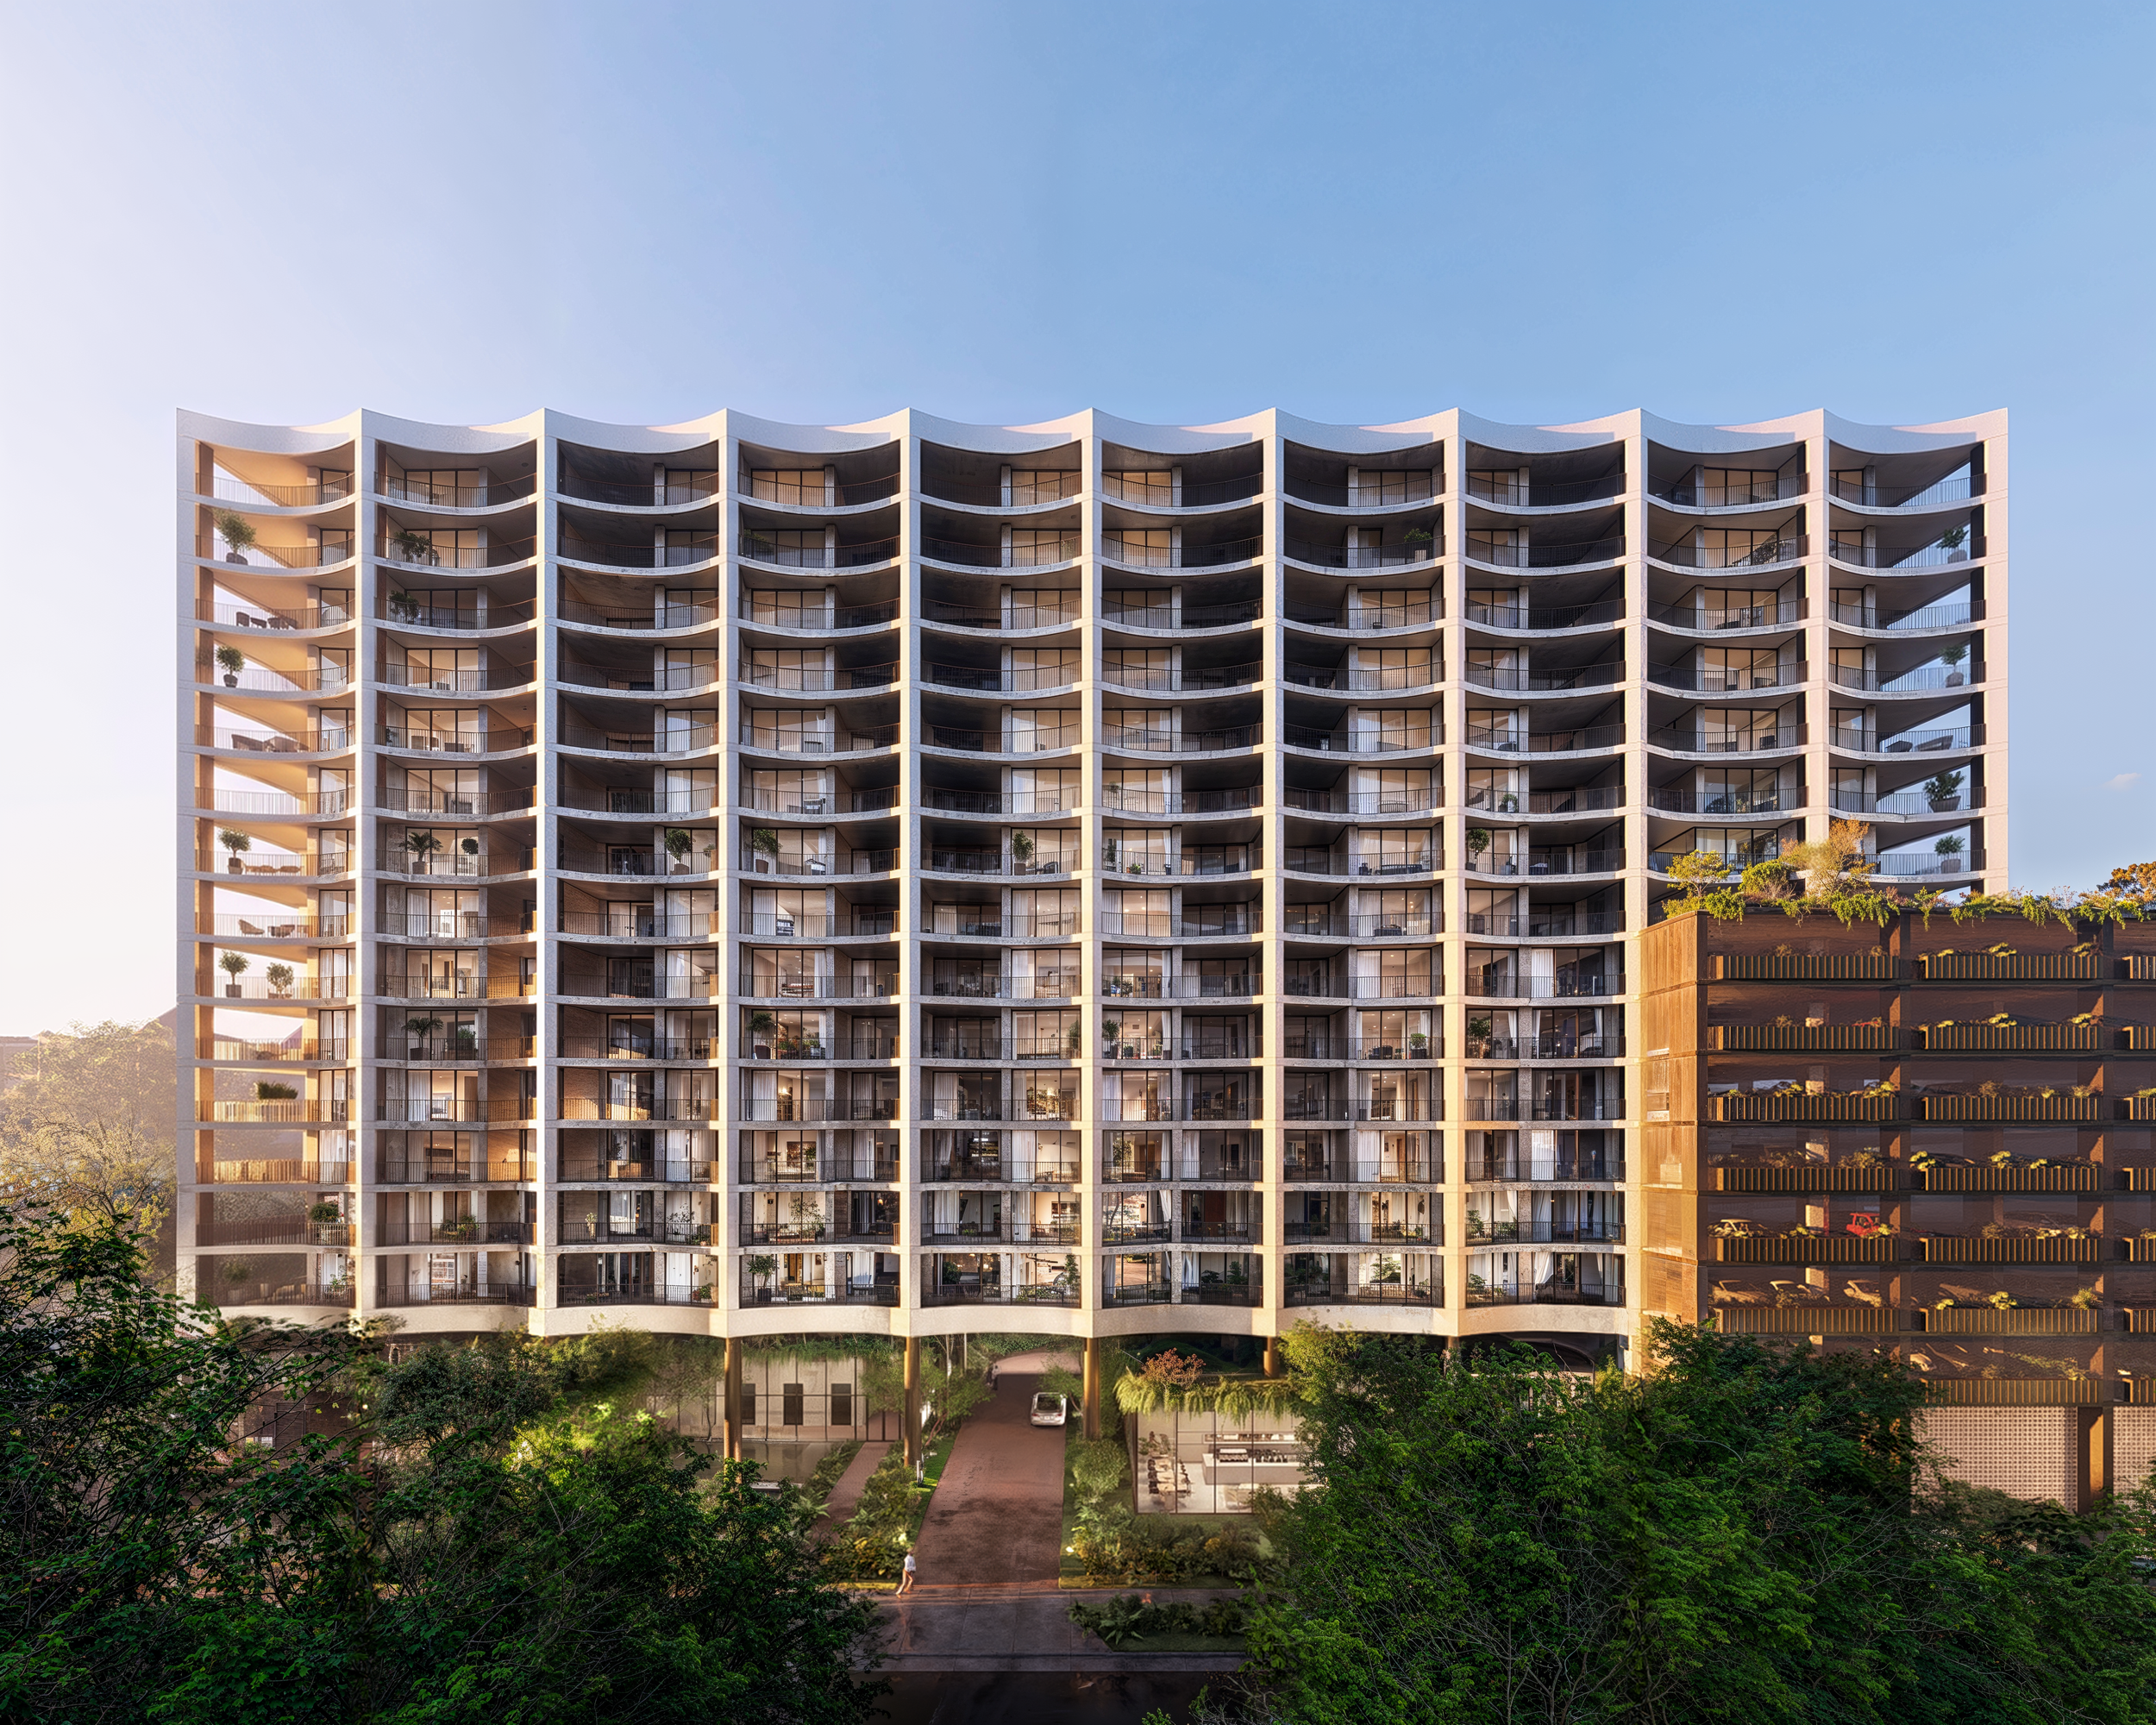
B&B Italia has spent over 60 years defining how the world furnishes its homes. Today, for the first time, it has built one. Related Group and Alta Developers have officially delivered Casa Bella Residences by B&B Italia (Casa Bella Residences) at 1400 Biscayne Boulevard.
B&B Italia has spent over 60 years defining how the world furnishes its homes. Today, for the first time, it has built one. Related Group and Alta Developers have officially delivered Casa Bella Residences by B&B Italia (Casa Bella Residences) at 1400 Biscayne Boulevard. Developed in partnership with the revered Italian design company, the tower brings B&B Italia's award-winning approach to form and craft into the brand’s own residential development for the first time.
Rising 650 feet across 56 stories, the tower claims its place among Miami's tallest residential addresses, with sweeping views of the downtown skyline and Biscayne Bay. Of its 319 luxury residences, including 10 penthouses, over 90% are already under contract, with closings now underway.
"Casa Bella represents a first for a design house that's spent nearly six decades defining Italian craftsmanship, and we're proud that Miami is where B&B Italia chose to build it," said Nick Pérez, President of Related Group's Condominium Division. "This tower is a true collaboration between architecture, craftsmanship and hospitality, and with our first residents now home, that vision has become reality."
A DESIGN ICON’S RESIDENTIAL DEBUT
Casa Bella is the first fully realized residential expression of B&B Italia's design philosophy, led by renowned Italian Architect and Designer Piero Lissoni. The collaboration extends a legacy that has previously brought B&B Italia's design language to partnerships with Bulgari, Rolex, Gucci and Rolls-Royce, now interpreted into a fully residential setting for the first time.
Working in close collaboration with Arquitectonica on architecture and Enzo Enea on landscape design, Lissoni, through his firm Lissoni New York, personally curated the tower's interiors, from its grand lobby to its layered shared spaces.
"Furniture and architecture are not so different, both are about how a person moves through space, and how that space makes them feel," said Piero Lissoni. "With Casa Bella by B&B Italia, we had the chance to bring everything B&B Italia believes about proportion, material and craft into a home for the first time. It is not a showroom. It is where people will actually live, and that changes everything about how you design."
Throughout the interiors, Lissoni brings B&B Italia’s distinctly contemporary Italian sensibilities to Miami, favoring clean lines, refined proportions and a sense of understated sophistication. B&B Italia furnishings extend that design language throughout the building’s common areas and amenities, creating a cohesive experience that feels considered from the moment residents arrive through the private spaces above.
That relationship shows in the details: sleek ITALKRAFT cabinetry, Sub-Zero and Wolf appliances, and countertops and fixtures hand-picked by Lissoni throughout each residence. Every home includes two private elevators and a private vestibule with biometric access control, soaring ceilings and pass-through layouts framing panoramic water and skyline views.
With only select homes remaining, the Cielo and Penthouse Collections represent Casa Bella's final and most coveted opportunity, with each residence commanding uninterrupted views of Biscayne Bay and Casa Bella's most complete expression of the vision Lissoni and B&B Italia set out to build.
On floors 48 through 51, the 16 residences of the Cielo Collection bring Piero Lissoni’s distinctive design language to the tower’s upper reaches, pairing generous interiors with a vertical estate lifestyle rooted in contemporary Italian design.
Crowning the tower, the Penthouse Collection comprises just 10 residences across seven distinct floor plans, each with 12-foot ceilings, fully furnished by B&B Italia with imported Italian finishes, custom kitchens and closets hand-crafted by the brand's in-house team. Exquisite corner residences take the experience further still, with private rooftop terraces, spa pools and indoor/outdoor summer kitchens for ultimate dining and entertaining experiences.
"These crowning residences are the Casa Bella jewels at its fullest expression," said Francesco Farina, Principal Contract to B&B Italia. "Everything we believe about Italian design, precision, restraint, a refusal to compromise on quality, is present throughout, and especially palpable in the Cielo and Penthouse Collections. This is B&B Italia's philosophy passionately infused into a home, without exception."
A LIFESTYLE BUILT ON ITALIAN HOSPITALITY
Casa Bella's two full floors of amenities are carefully considered around wellness, entertaining and everyday ease. The 360 Wellness Center pairs a fitness hall overlooking the bay with dedicated yoga studios, a spa and beauty salon, flowing naturally into social spaces that include a private theater, wine cellar, game room, children’s playroom and co-working lounge.
Outdoors, Enzo Enea's Italian-inspired gardens surround an 80-foot lap pool with private cabanas and shaded lounges, a poolside bar and Mediterranean café, an open-air yoga lawn, pickleball court and private dining and grilling areas.
The experience culminates nearly 650 feet above Miami at the 56th-floor Sky Pool Terrace, where a second pool, rooftop lounge and private observatory complete sweeping views of the skyline and beyond.
A CATALYST FOR DOWNTOWN'S ARTS & CULTURE DISTRICT
Casa Bella's opening is the culmination of a years-long vision. Related Group and Alta Developers broke ground in November 2023, with Coastal Construction serving as general contractor and Cain International providing construction financing. Its completion lands in a Downtown Miami reshaped by two decades of investment, from the opening of Brightline's MiamiCentral Station to the continued build-out of Miami Worldcenter.
According to the Miami Downtown Development Authority's 2025 Demographics Report, more than 101,000 people now call Downtown Miami home, a nearly 68% increase since 2012, as cultural institutions, lifestyle options and public art have reshaped the neighborhood.
The tower sits minutes from the Pérez Art Museum Miami, the Phillip and Patricia Frost Museum of Science, Kaseya Center and the Adrienne Arsht Center for the Performing Arts, placing residents at the center of Miami's cultural core.
“It matters not just where you live; yet, still, how you live. A balanced merge between visionary developers, architects, and B&B Italia,” adds Farina.
"Casa Bella is proof of what's possible when a developer and a renowned design house share the same standard for craftsmanship," said Raimundo Onetto, Principal & CEO of Alta Developers. "This is a neighborhood we've believed in for years, long before it became what it is today, and to see it delivered exactly as we envisioned it is what makes this moment matter."
Fortune Development Sales is the exclusive sales team for Casa Bella Residences by B&B Italia.
Images via Robin Hill Photography
Past PROFILEmiami articles about Casa Bella Residences by B&B Italia:
For more information about Casa Bella Residences by B&B Italia please fill out the form below:
Rilea Group Breaks Ground on Mohawk at Wynwood Mixed Use Luxury Rental Development
Rilea Group broke ground on Mohawk at Wynwood, a 300-residence mixed-use development that will establish the defining link between the Wynwood Arts District and Midtown Miami. Located at 50 NE 29th St., Mohawk joins two neighboring projects: The Rider Residences, a boutique condominium developed in partnership with Ciprés, and The Boxer, an eight-story rental building.
Veteran South Florida developer Rilea Group broke ground on Mohawk at Wynwood, a 300-residence mixed-use development that will establish the defining link between the Wynwood Arts District and Midtown Miami. Located at 50 NE 29th St., Mohawk joins two neighboring projects: The Rider Residences, a boutique condominium developed in partnership with Ciprés, the next-generation real estate development firm, and The Boxer, an eight-story rental building Ciprés is spearheading at 20 NE 29th St. Together, the two firms are shaping nearly an entire city block through the three transformative projects at the nexus of Wynwood, Midtown, Edgewater and the Miami Design District.
Rilea Group, the sales and construction teams, banking and finance executives, members of the brokerage community and select media came together for a ceremony to celebrate the groundbreaking on Sept. 23, 2026.
Mohawk is situated approximately 100 yards from Amazon's new Miami offices, in the middle of a corridor where, according to Rilea Group, more than $11 billion of real estate development is currently underway.
Comprising 12- and eight-story residential towers, Mohawk will feature 300 apartments and 29,118 square feet of ground-floor retail, organized around an open-air, cobblestone pedestrian paseo connecting Northeast 28th and 29th streets.
"Mohawk is punk rock in a tailored jacket," said Diego Ojeda, Founder of Ciprés and President of Rilea Group. "It is a mixed-use project, 300 residences over retail, but nothing about it behaves like one. Chicago brick, blackened steel and glass on the outside. High fashion, photography and rock and roll on the inside. Art on every floor. Nobody has built a rental building like this in Miami, and that is exactly the point. We are also giving the neighborhood its widest sidewalks, because a great restaurant deserves a real terrace. Our retail owners get room for tables, while the runner, the dog walker and the stroller still glide past without touching a chair. That is how Fifth Avenue works. That is how the Champs-Élysées works. We did not design Mohawk to fit in. We designed it to be the talk of the town, and the retail numbers say the town has already noticed."
Mohawk is Rilea Group's sixth project with Coastal Construction, a relationship that includes 1450 Brickell, home to J.P. Morgan's Miami headquarters, and Banco Santander's U.S. headquarters now rising at 1401 Brickell Avenue. Construction financing was provided by Nuveen Green Capital and ABANCA, the Spanish bank headquartered in Galicia. The project is slated for completion in 2029.
A Facade from the Industrial North, Interiors from London
Designed by Deforma Studio, Mohawk's exterior is influenced by Chicago and Brooklyn’s brick facades, with blackened steel and glass - an homage to the industrial architecture of the Northern region’s warehouses and factory lofts, carried as far as modern materials allow.
“Mohawk is our homage to the industrial North - the brick warehouses and factory lofts of Chicago, Brooklyn and Philadelphia, reinterpreted through a contemporary Miami lens,” said Javier Barrera, Principal of Deforma Studio. “The reclaimed brick is authentic, salvaged from old factories across the North East and Midwest, so there’s real history embedded in the building. We paired that material with dark metal and glass to capture the character of that industrial architecture without trying to replicate it literally. Diego gave us the freedom to be genuinely creative on this one, and you can see that freedom in every elevation.”
Interiors by RADYCA will distinguish Mohawk as Miami's most fashion-forward and rock-and-roll-focused residential apartment building, with photography, sculptures and murals accenting the lobbies, paseo and amenity floors.
"I went to London to be inspired for Mohawk," said Ramón Alonso, President of RADYCA. "Camden, Shoreditch, the old punk clubs and the fashion houses that grew up next to them. That collision of high fashion and rebellion is what Mohawk's interiors are about. Raw brick, blackened steel, velvet, photography on the walls, a lobby lit like a stage. It is a home for people who would rather be in the front row than the back."
Retail Built for Restaurants and Flagships
Mohawk's 27,990 square feet of ground-floor retail is for sale, with units from 642 to 2,544 square feet, each delivered with high ceilings, grease-trap-ready infrastructure and storefronts opening onto Northeast 28th Street, Northeast 29th Street and the paseo. Sidewalks along the project are 30 feet wide, sized to what shoppers find on Fifth Avenue in New York City or Calle Serrano in Madrid, with room for outdoor dining. On 28th Street, the retail abuts the new headquarters Rilea Group is building for Grammy-winning artist Pitbull.
The paseo, a cobblestone passageway inspired by New York's Meatpacking District, runs through the block from 28th to 29th Street, lined with shopfronts, sculpture and photography.
Retail sales at Mohawk have already set records. Approximately a third of the retail space is under contract at a blended price of about $1,800 per square foot, the highest retail pricing ever achieved in Wynwood or Midtown Miami. Early this year, an international buyer acquired five units for approximately $14 million settled in USDT, a U.S. dollar-pegged stablecoin, the largest crypto-settled commercial real estate sale in Miami’s history, executed with tokenization specialist Propy. Cryptocurrency payments remain available for retail purchases. Cervera Real Estate and The Comras Company lead the retail sales team.
Residences and Amenities
Rising above the streetscape, studio, one-, two- and three-bedroom apartments will feature tile flooring throughout, Bertazzoni appliances and kitchens with Dekton by Cosentino countertops, backsplashes and cabinetry. Select homes will open onto spacious lanais and private outdoor living areas.
Rooftop amenities across both towers will include a pool deck, a padel court, secluded gathering areas and a dedicated dog park. Indoors, residents will find a Turkish hammam, a gym, a double-height lounge and offices designed for focused work. Recreational offerings will encompass a game room, indoor and outdoor children's play areas, a separate lounge and bar and a private park. An enclosed garage will accommodate 318 vehicles, with 17 additional on-street parking spaces adjacent to the property.
Past PROFILEmiami articles about Mohawk at Wynwood:
For more information about Mohawk at Wynwood fill out the form below:
Related Group and BH Group Nearing Completion On The Residences at Six Fisher Island
Construction at The Residences at Six Fisher Island is advancing into its final stages, with the removal of the project's tower cranes marking a major milestone for the ultra-luxury waterfront development rising on Fisher Island's final developable parcel. Completion of Six Fisher Island is expected in late 2026 or 2027.
Construction at The Residences at Six Fisher Island is advancing into its final stages, with the removal of the project's tower cranes marking a major milestone for the ultra-luxury waterfront development rising on Fisher Island's final developable parcel. Completion of Six Fisher Island is expected in late 2026 or 2027.
The tower cranes were recently dismantled and removed from the site as work continues across the 10-story building. Glass railings are progressing up the exterior, while construction of the project's north and south podiums is moving forward. The south amenities deck is also beginning to take shape, with mature rooftop trees now being hoisted into position.
Work is simultaneously advancing on the development's pools. Pool forms are being set across the lower levels and villa residences, with concrete pours underway as construction shifts increasingly toward the project's amenity spaces, exterior elements and finishing work.
Developed by Related Group, BH Group, Teddy Sagi and Wanxiang America RE Group, Six Fisher Island is a 50-residence ultra-luxury condominium development situated on the final developable parcel of the exclusive 216-acre Fisher Island. Coastal Construction is overseeing construction.
Residences range from three to eight bedroom floorplans with pricing starting from $15 million. The development has already recorded several major transactions, including the sale of two penthouses for a combined $150 million. Sales at Six Fisher Island are overseen by Douglas Elliman.
Designed by Kobi Karp Architects with interiors by Tara Bernerd and Partners, Six Fisher Island will feature residences ranging from three to eight bedrooms. The homes are designed around expansive indoor-outdoor living, with high ceilings, large terraces and panoramic windows framing views of the surrounding water and Miami skyline.
Residences will feature custom kitchens equipped with Sub-Zero and Wolf appliances, dual walk-in wardrobes within the primary suites and bathrooms designed by Tara Bernerd with natural stone finishes. Private elevator foyers are included throughout the residences, while select homes will offer private swimming pools and outdoor kitchens.
More than 1,000 linear feet of shoreline will frame Six Fisher Island's collection of indoor and outdoor amenities. Two resort-style pool decks will feature swimming pools, sunbeds, private cabanas and full-service bars, while an oceanfront wellness facility will provide dedicated spaces for cardio, Pilates, weight training and yoga.
A full-service spa with saunas and treatment rooms will complement the wellness offering. Additional amenities are planned to include a virtual reality game room, multi-sport simulator and interactive children's playground, along with services including a 24-hour concierge, house car and private transportation on and off Fisher Island.
Residents will also receive membership to the Fisher Island Club, providing access to the island's private golf course, tennis facilities, spa and fitness center, dining venues, beach club and deep-water yacht marina.
Accessible by ferry or watercraft, Fisher Island has long ranked among South Florida's most exclusive residential enclaves. Six Fisher Island's location on the island's final condominium development site, combined with its limited collection of 50 residences, positions the project as one of the most significant ultra-luxury developments currently under construction in Miami.
Images via PROFILEmiami | Renderings via Related Group
Past PROFILEmiami coverage of The Residences at Six Fisher Island:
For more information about The Residences at Six Fisher Island or to inquire about purchasing a unit please fill out the form below:
Developers of The St. Regis Residences, Sunny Isles Beach, Miami, Complete Landmark Foundation Pour As South Tower Prepares To Go Vertical
Fortune International Group and Château Group, developers of The St. Regis Residences, Sunny Isles Beach, Miami, have reached a significant construction milestone with the South Tower’s mat foundation pour, advancing the ultra-luxury oceanfront development at 18801 Collins Avenue into its next phase.
Fortune International Group and Château Group, developers of The St. Regis Residences, Sunny Isles Beach, Miami, have reached a significant construction milestone with the South Tower’s mat foundation pour, advancing the ultra-luxury oceanfront development at 18801 Collins Avenue into its next phase. The positive collaboration with Coastal Construction is one of several over the years between the development team and the acclaimed General Contractor.
Over a continuous three-day operation, the pour involved approximately 10,000 cubic yards of concrete, creating the structural foundation for the 170-residence South Tower – one of two 62-story towers that will each rise 750 feet above the Atlantic Ocean. With the foundation now in place, the South Tower will transition to vertical construction this year, while preparations continue for the project’s second and final phase: the 150-residence North Tower, which is scheduled to break ground in early Q4.
By the Numbers:
10,000 cubic yards of concrete for the South Tower mat foundation, poured continuously over three days (July 24 - 26)
Approximately 4 million pounds of reinforcing steel (rebar)
1,100 concrete truck deliveries
500 construction workers involved in the three-day operation
6 boom pumps working simultaneously for more than 30 hours
150-foot by 135-foot mat foundation footprint
13-foot-thick reinforced concrete mat foundation
435 linear feet of direct Atlantic Ocean frontage – the longest stretch of ocean frontage of any luxury residential development currently under construction in South Florida
“Every major project reaches a point where years of planning, engineering and construction begin to take visible shape,” said Edgardo Defortuna, CEO of Fortune International Group. “Completing the foundation is one of those moments. It represents an extraordinary amount of work below the surface and marks the beginning of the next chapter as the South Tower starts to rise."
“For our residents, this milestone is especially meaningful because they will now begin to see the building emerge,” said Manuel Grosskopf, CEO of Château Group. “Construction is entering a highly visible phase, and we’re excited to see the vision continue taking shape as we move toward delivery. Each step brings us closer to delivering not just a building, but a home our residents will be proud of for generations.”
“South Florida continues to see tremendous demand for luxury waterfront residences, and we’re honored that developers continue to trust Coastal Construction with some of the region’s most complex projects,” said Tom Murphy, Coastal Construction Co-CEO.
Designed by Arquitectonica, The St. Regis Residences, Sunny Isles Beach, Miami will feature 435 linear feet of Atlantic Ocean frontage. Residents will enjoy more than 70,000 square feet of indoor and outdoor amenities, including two public-facing restaurants, a full-floor private spa, indoor and outdoor pools, a fitness and wellness center, a private residents’ club, children’s programming, and the signature St. Regis Butler Service.
Conceived as a private oceanfront residential resort, the development combines the hallmark hospitality of the St. Regis brand with an expansive amenity program designed for everyday living. The South Tower remains on track and on pace, hitting every major construction benchmark as the project moves steadily toward vertical construction and, ultimately, delivery.
Remaining residences start at approximately $5 million.
The St. Regis Residences, Sunny Isles Beach, Miami are not owned, developed or sold by Marriott International, Inc. or its affiliates (“Marriott”). La Playa Beach Associates, LLC uses the St. Regis marks under a license from Marriott, which has not confirmed the accuracy of any of the statements or representations made about the project.
Renderings via Binyan Studios, DBOX and ARQ
Past PROFILEmiami articles about The St. Regis Residences, Sunny Isles Beach, Miami:
For more information about The St. Regis Residences, Sunny Isles Beach, Miami, private showings or purchasing/ leasing information please fill out the form below:
Witkoff Secures $302.6 Million Construction Loan for First Phase of Kobi Karp-Designed Residential Development in Miami Worldcenter
Another major residential development is moving closer to construction in Downtown Miami after Witkoff, in partnership with Monroe Capital, secured a $302.6 million construction loan for the first phase of its planned three-tower community at 700 North Miami Avenue in Miami Worldcenter.
Another major residential development is moving closer to construction in Downtown Miami after Witkoff, in partnership with Monroe Capital, secured a $302.6 million construction loan for the first phase of its planned three-tower community at 700 North Miami Avenue in Miami Worldcenter.
The financing marks a significant milestone for one of the final large-scale undeveloped parcels within Miami Worldcenter. The nearly five-acre property, formerly home to the historic Miami Arena, is planned for a master-planned residential development designed by Kobi Karp Architecture & Interior Design.
The financing was provided by Athene Annuity and Life Company, an affiliate of Apollo Global Management, together with J.P. Morgan Chase. The transaction refinanced approximately $57.3 million in existing debt while providing roughly $245.3 million in new construction financing. Lotus Capital Partners arranged the financing.
The project's first phase will include a residential tower rising approximately 600 feet with 894 residential units. Plans also call for 17,367 square feet of ground-floor retail space and a nine-story parking garage encompassing approximately 167,237 square feet.
Upon completion, the full development will feature three residential towers rising 50, 51 and 53 stories. The master plan includes 2,346 residential units, approximately 30,535 square feet of commercial space and 2,078 parking spaces, creating one of the largest planned residential communities within Miami Worldcenter.
The development continues to move through the City of Miami's permitting process. Site preparation has already been approved, while the master building permit and phased vertical construction permit remain under review. Construction costs for the first phase are estimated at nearly $270 million, with Coastal Construction serving as the project's general contractor.
Witkoff and Monroe Capital acquired the property for $94 million in 2021 after earlier redevelopment plans for the site were never realized. Before the current vision, the parcel had been slated for a Marriott Marquis hotel and convention center project that ultimately did not move forward.
The property occupies the former site of the Miami Arena, which opened in 1988 as the original home of the Miami Heat before later hosting the Florida Panthers, as well as concerts, sporting events and other entertainment throughout its history. The arena was demolished in 2008.
Located within walking distance of Brightline's MiamiCentral Station and other regional transit connections, the project represents another major step in the continued evolution of Miami Worldcenter as Downtown Miami's mixed-use neighborhood continues to expand.
Renderings via Kobi Karp Architecture & Interior Design
Past PROFILEmiami articles about 700 North Miami Ave:
For more information about 700 North Miami Ave., commercial or sales or leasing in Miami Worldcenter, private showings or availability/ pricing information please fill out the form below:
Construction On Dezer Development's Bentley Residences Miami Passes Level 7 in Sunny Isles Beach
Vertical construction is advancing at Bentley Residences Miami, the world’s first and only Bentley-branded residential tower, developed by Dezer Development, in collaboration with Bentley Motors. Located at 18401 Collins Avenue in Sunny Isles Beach, the development has now reached level 7 and continues to rise rapidly, progressing at a pace of approximately one floor every five to six working days.
Vertical construction is advancing at Bentley Residences Miami, the world’s first and only Bentley-branded residential tower, developed by Dezer Development, in collaboration with Bentley Motors. Located at 18401 Collins Avenue in Sunny Isles Beach, the development has now reached level 7 and continues to rise rapidly, progressing at a pace of approximately one floor every five to six working days. On track for completion in 2028, the 716-foot tower will rank among the tallest oceanfront buildings in the country and will feature 216 residences with amenities including the patented Dezervator car elevator, in-home sky garages, and an exclusive resident-only restaurant led by four-time James Beard award-winning celebrity chef Todd English.
Vertical construction at Bentley Residences also follows the project’s foundation pour led by Coastal Construction, which set the record for the largest residential construction pour in Florida and the second-largest foundation pour in the nation. The achievement underscored the scale and complexity of the development and paved the way for the 62-story tower’s ascent.
“Going vertical is a meaningful milestone for Bentley Residences Miami and a testament to the strength of our vision and execution,” said Gil Dezer, President of Dezer Development. “As the tower rises, we look forward to delivering a truly one-of-a-kind residential experience that reflects the innovation and craftsmanship synonymous with the Bentley brand, while further elevating Sunny Isles Beach as a premier global destination for luxury living.”
Designed by Sieger Suarez Architects in collaboration with Bentley Motors, Bentley Residences offers a luxury lifestyle tailored for the auto-lover and defined by expansive waterfront living, refined craftsmanship, and seamless indoor-outdoor design. Residences tout open-concept floorplans, floor-to-ceiling windows, and private terraces with summer kitchens, with unique features including outdoor showers, private pools on every balcony, and glass-ensconced private sky garages accessible by the building’s signature Dezervator. This patented automobile elevator seamlessly transports residents and their vehicles directly into the in-unit sky garages, redefining privacy and convenience.
Currently available at Bentley Residences are three-bedroom floor plans reflecting Bentley’s hallmark craftsmanship. Anchored by Bentley’s hallmark precision and attention to detail, kitchens are outfitted with state-of-the-art Miele appliances and Italian-designed cabinetry, each offering views directly into the three- to four-car in-home sky garages. Primary bathrooms feature spa-like finishes with soaking tubs, custom vanities, and private sauna rooms. Available inventory begins at $5.8M.
The collection of amenities at Bentley Residences elevates the branded living experience. Four time James Beard Award-winning chef Todd English will debut Proper English by Todd English, his first residents-only restaurant, offering breakfast, lunch, dinner, and in-residence dining from an oceanfront setting within the condo tower. Residents will also have intimate access to English via private events and exclusive cooking demonstrations. The restaurant will be complemented by 20,000 square feet of resort-style spaces that reflect Bentley’s commitment to sophistication and refined comfort. Residents will enjoy exclusive access to a five-star pet spa, whiskey bar, cigar lounge, cinema, spa, oceanfront beauty salon, and state-of-the-art fitness center, along with a lushly landscaped beach club and pool deck with cabanas and food and beverage service. Through a longstanding collaboration with Luxury Living Group, Bentley Home will also provide exclusive, custom furnishing concepts inspired by the brand’s signature automotive design.
Past PROFILEmiami articles about Bentley Residences Miami:
Images via Bentley Residences Miami
For more information about Bentley Residences Miami or to inquire about purchasing a unit please fill out the form below:
Naftali Group Tops Off Podium Level at JEM Private Residences in Miami Worldcenter
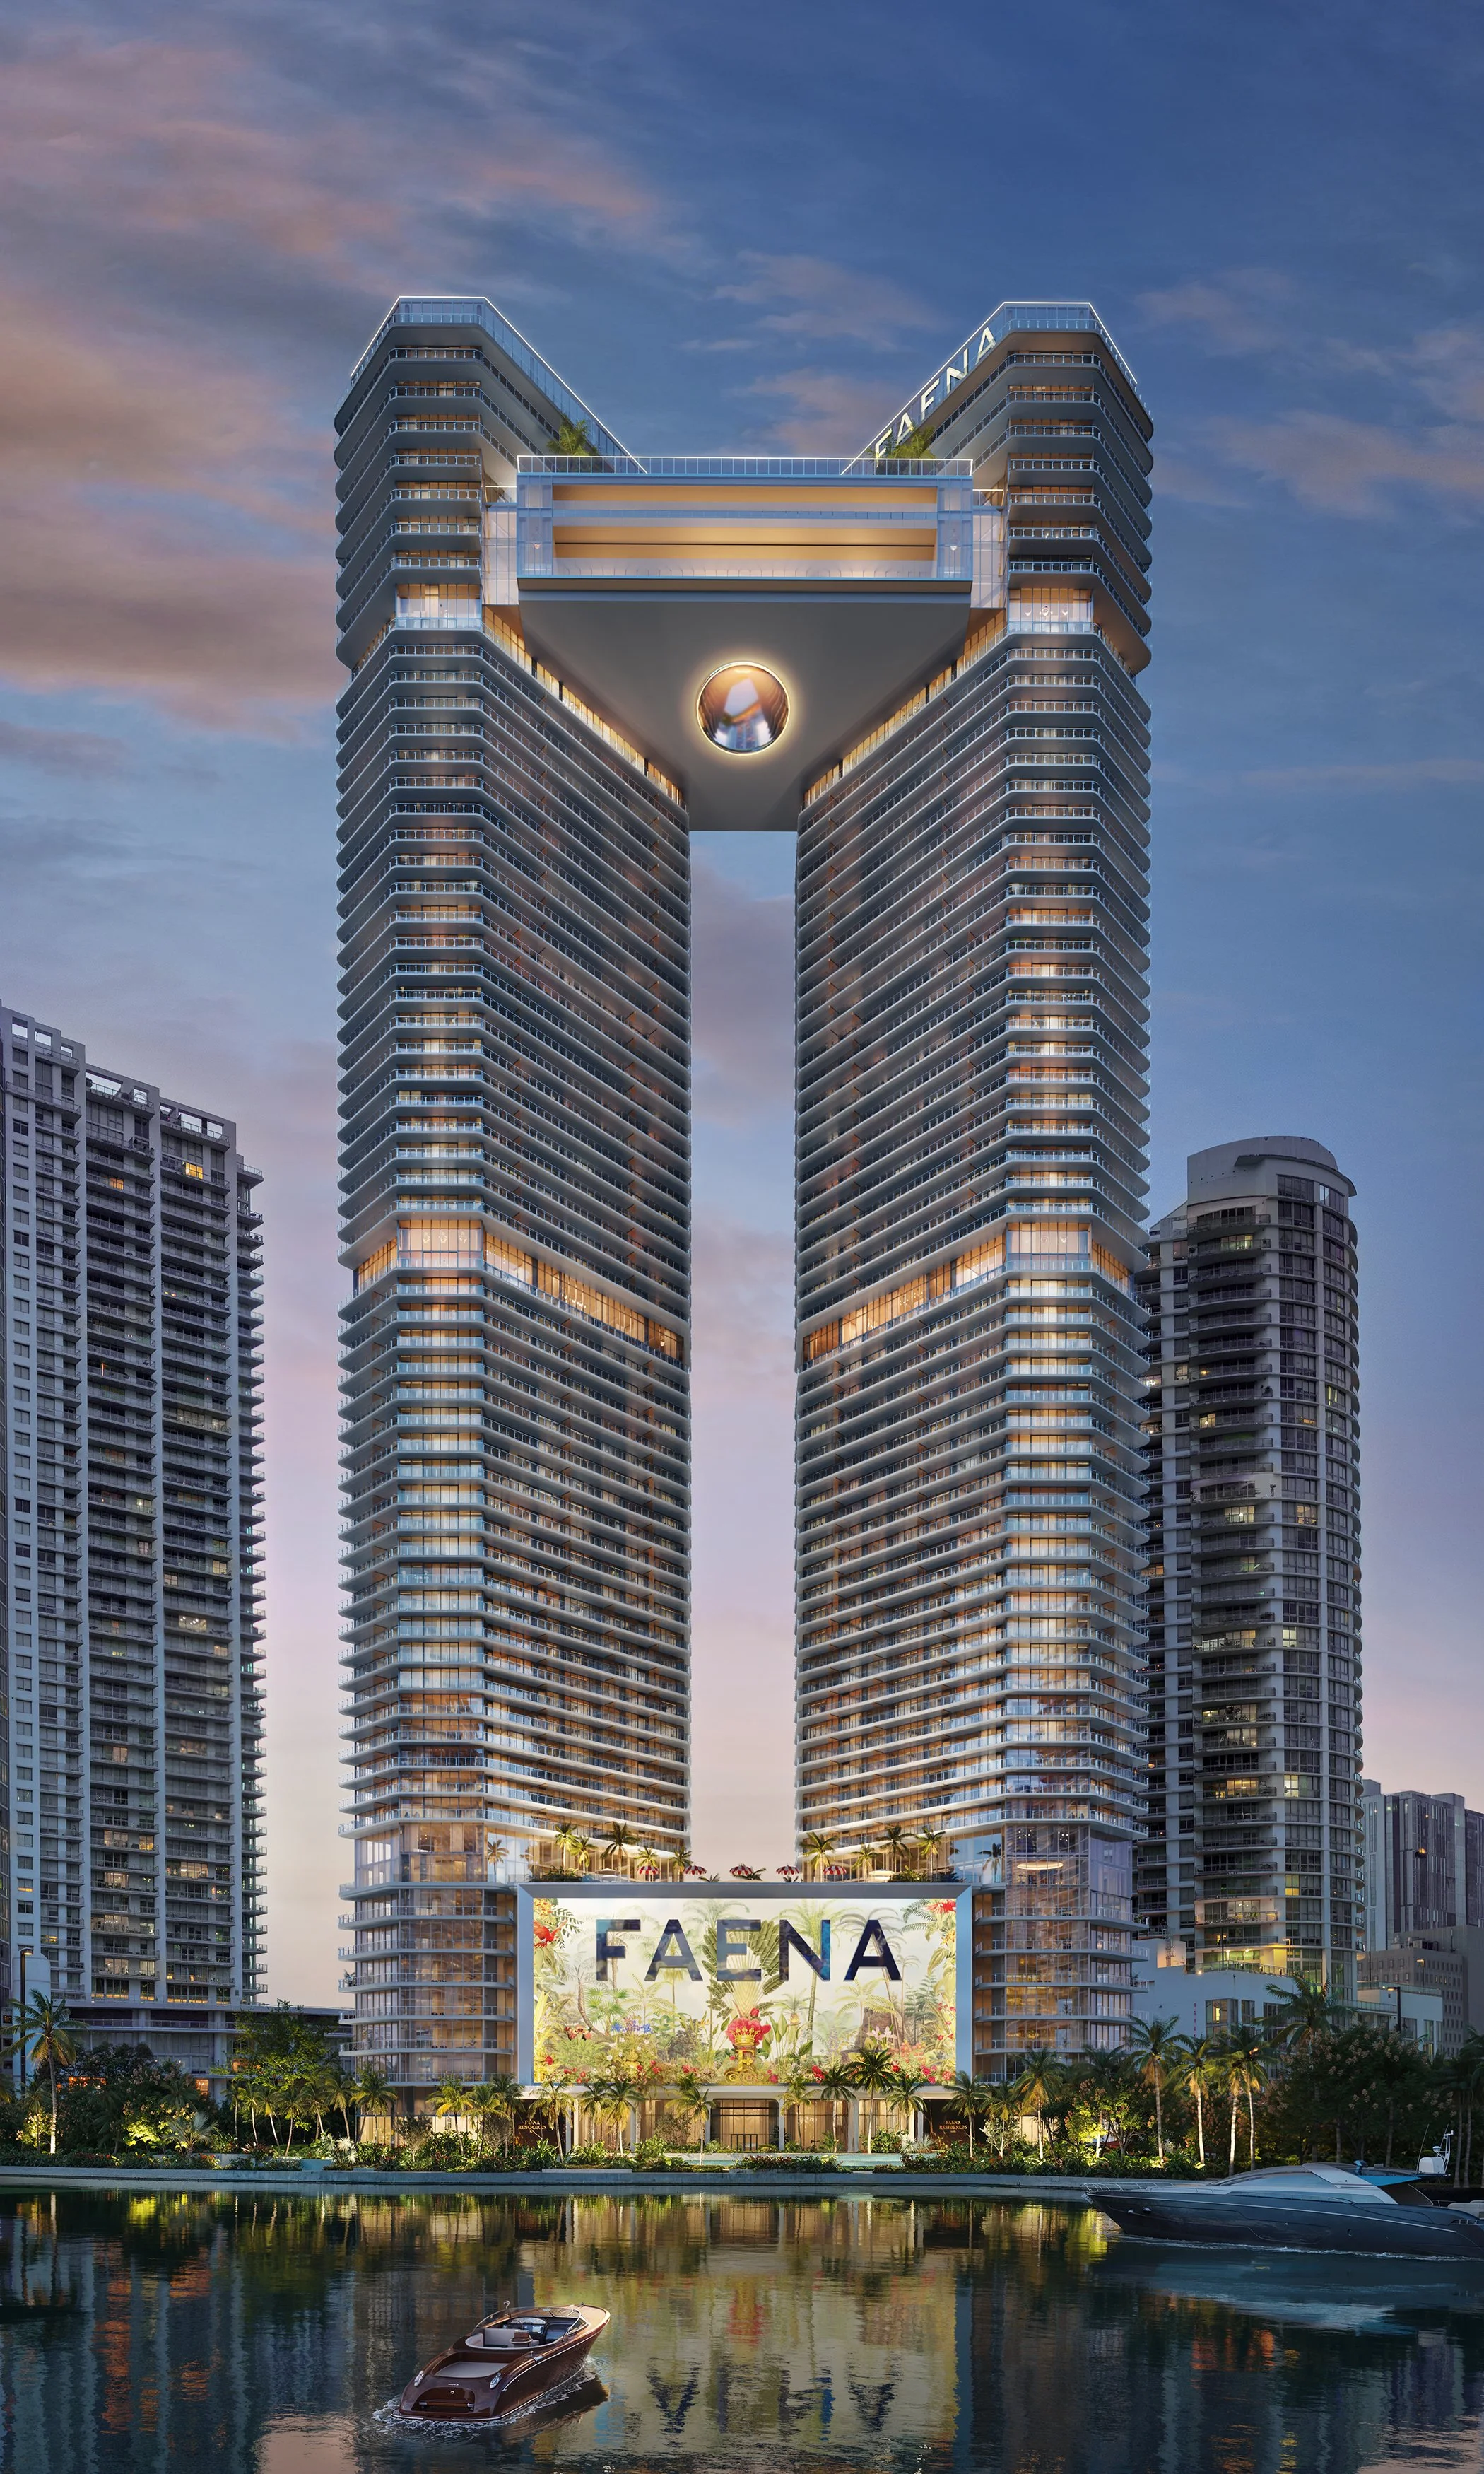
National real estate development and investment firm Naftali Group has topped off of the podium level at JEM Private Residences in Downtown Miami. This milestone marks the completion of the 11th floor and signals a major step forward in the vertical construction of the 67-story luxury tower rising within Miami Worldcenter. Construction is overseen by Coastal Construction.
National real estate development and investment firm Naftali Group has topped off of the podium level at JEM Private Residences in Downtown Miami. This milestone marks the completion of the 11th floor and signals a major step forward in the vertical construction of the 67-story luxury tower rising within Miami Worldcenter. Construction is overseen by Coastal Construction.
With this achievement, the structure transitions from the building’s foundation and parking levels to the residential tower above. With the lobby, retail and parking garage now complete, construction continues to advance upward toward the tower’s full height.
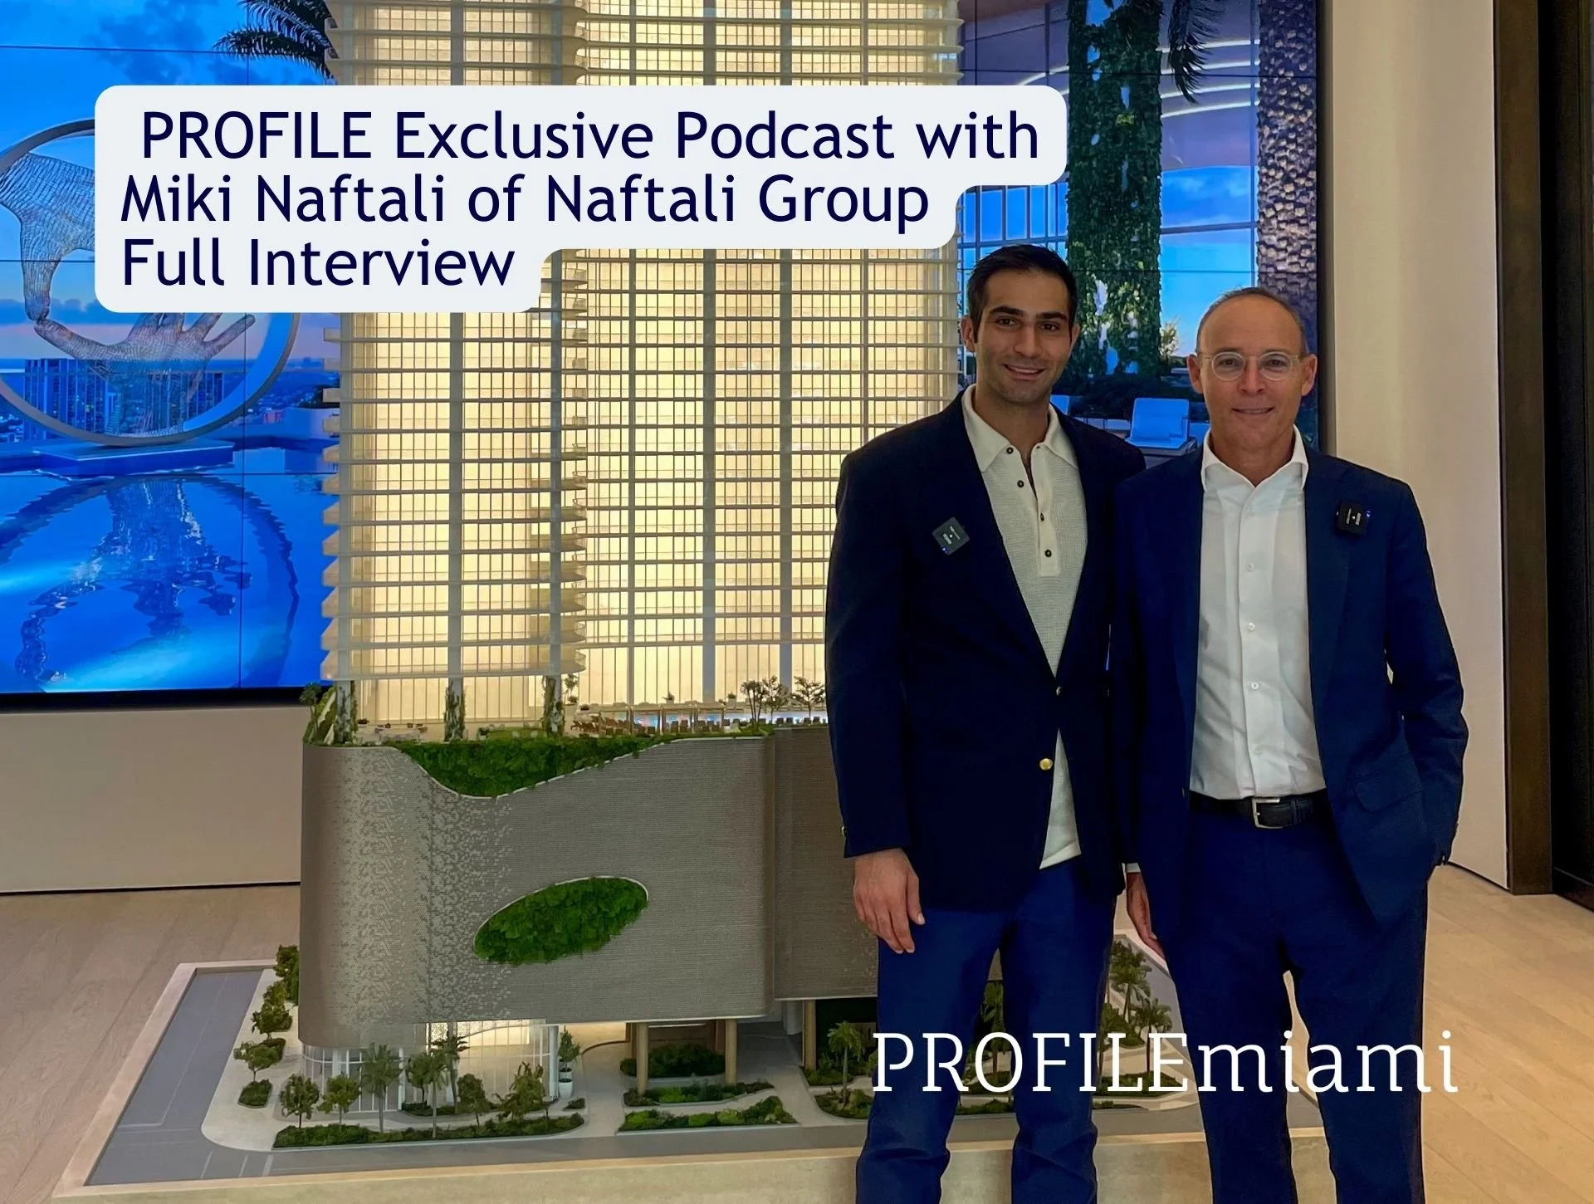
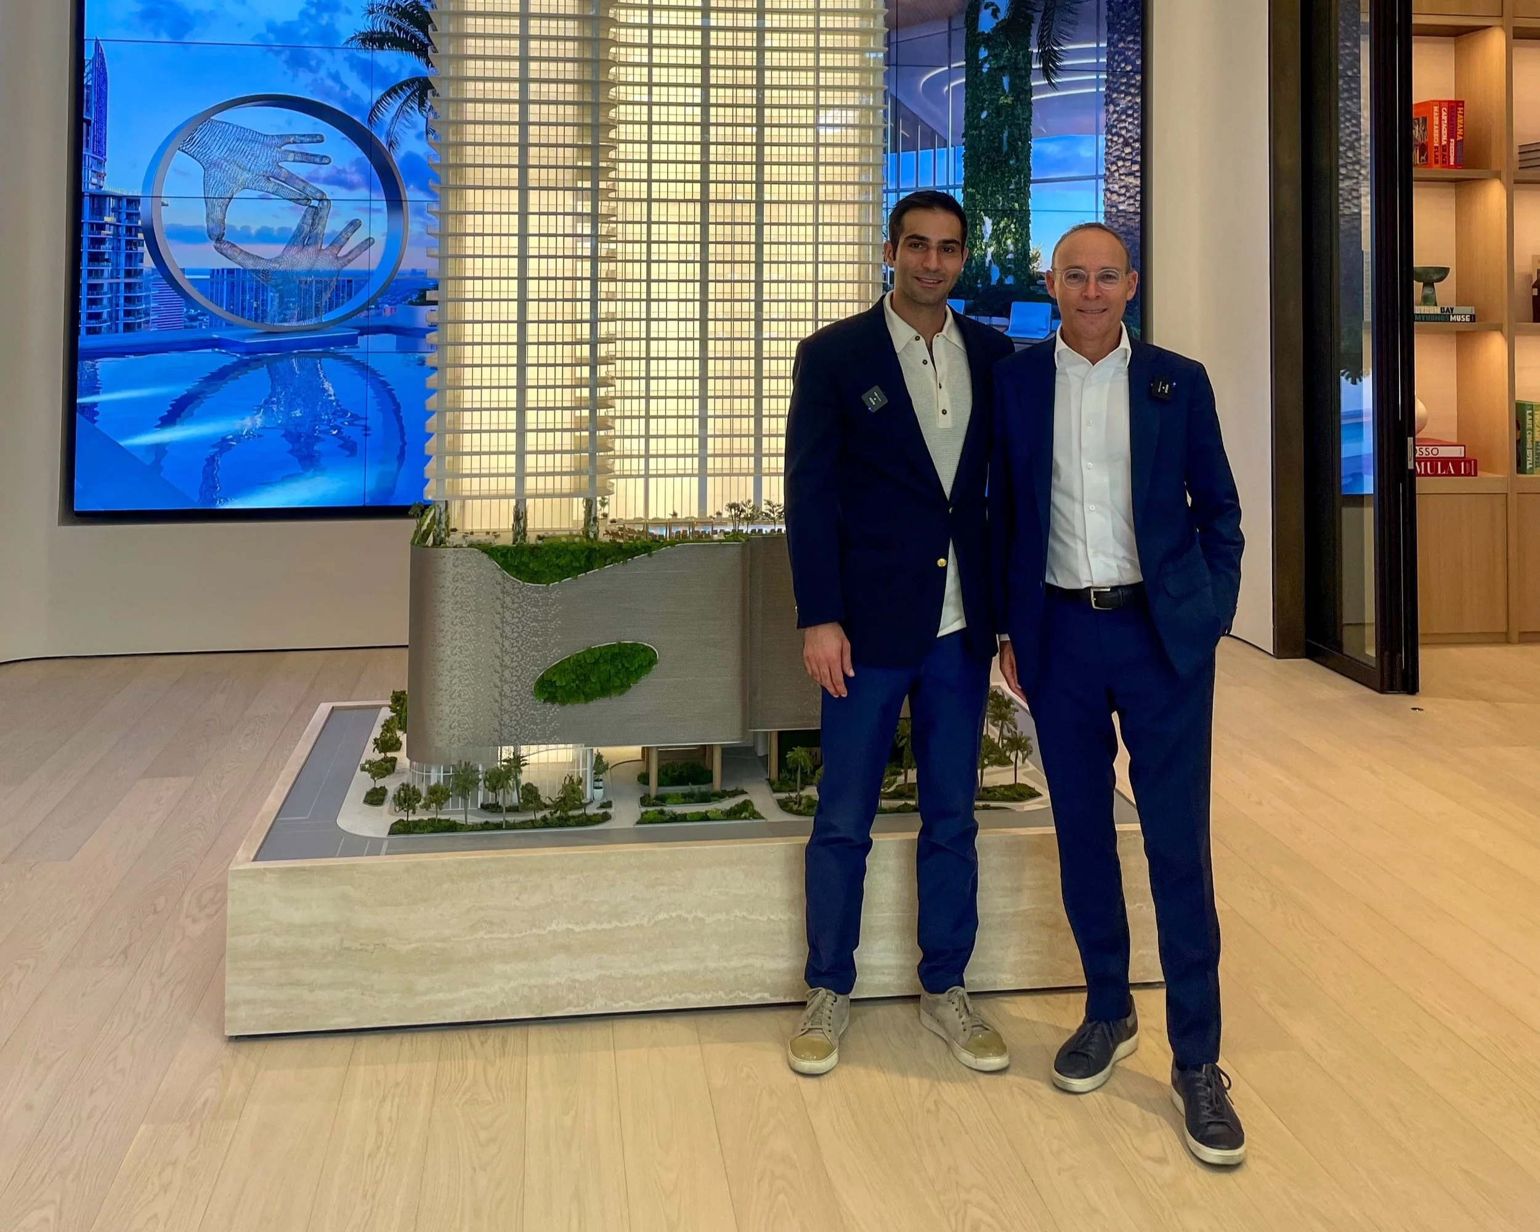
“This milestone speaks to our confidence behind JEM Private Residences and the incredible overall development and growth in Miami Worldcenter,” says Miki Naftali, Chairman and CEO of Naftali Group. “We are looking forward to delivering a remarkable residential tower in the heart of Downtown Miami with our commitment to high-quality design and craftsmanship, while offering an elevated living experience for residents at every level.”
Construction at JEM Private Residences is advancing at an impressive pace. The project broke ground in April 2024, less than six months after the project was introduced to the market, an unusually fast timeline for Miami real estate. That momentum has been fueled by strong buyer demand, including the recent international $8 million sale of Sky Villa 2 with Interiors by FENDI Casa, and further accelerated by Naftali Group securing $465 million in construction financing in 2025. The funding provides the capital to drive all phases of the project forward, reflecting strong institutional confidence and underscoring Naftali Group’s commitment and ability to deliver large-scale, design-driven residential developments in South Florida. Construction continues on schedule, with completion anticipated in Q4 2027.
Developed by Naftali Group and designed by Arquitectonica with interiors by Rockwell Group and landscape architecture by EDSA, JEM Private Residences will feature 273 luxury condominium residences ranging from studios to four-bedroom layouts, along with a limited collection of Sky Villas with Interiors by FENDI Casa at the crown of the building. Residences are intentionally positioned to begin on the 43rd floor to maximize views of the Miami skyline, Biscayne Bay and the Atlantic Ocean.
The sales gallery is open daily and located in Miami Worldcenter at 110 NE 10th Street.
Renderings via Hayes Davidson / Construction images via PROFILEmiami
PROFILE Project & Developer Pages:
Past PROFILEmiami articles about JEM Private Residences:
For more information about JEM Private Residences or to inquire about purchasing a unit please fill out the form below:
Related Group and Dezer Development Top Off Rosewood Residences Hillsboro Beach
Leading real estate developers Related Group (Related) and Dezer Development have completed vertical construction at the Rosewood Residences Hillsboro Beach, marking a major milestone for one of South Florida’s most exclusive new address and the first-ever hospitality-branded condominium in the area.
Leading real estate developers Related Group (Related) and Dezer Development have completed vertical construction at the Rosewood Residences Hillsboro Beach, marking a major milestone for one of South Florida’s most exclusive new address and the first-ever hospitality-branded condominium in the area.
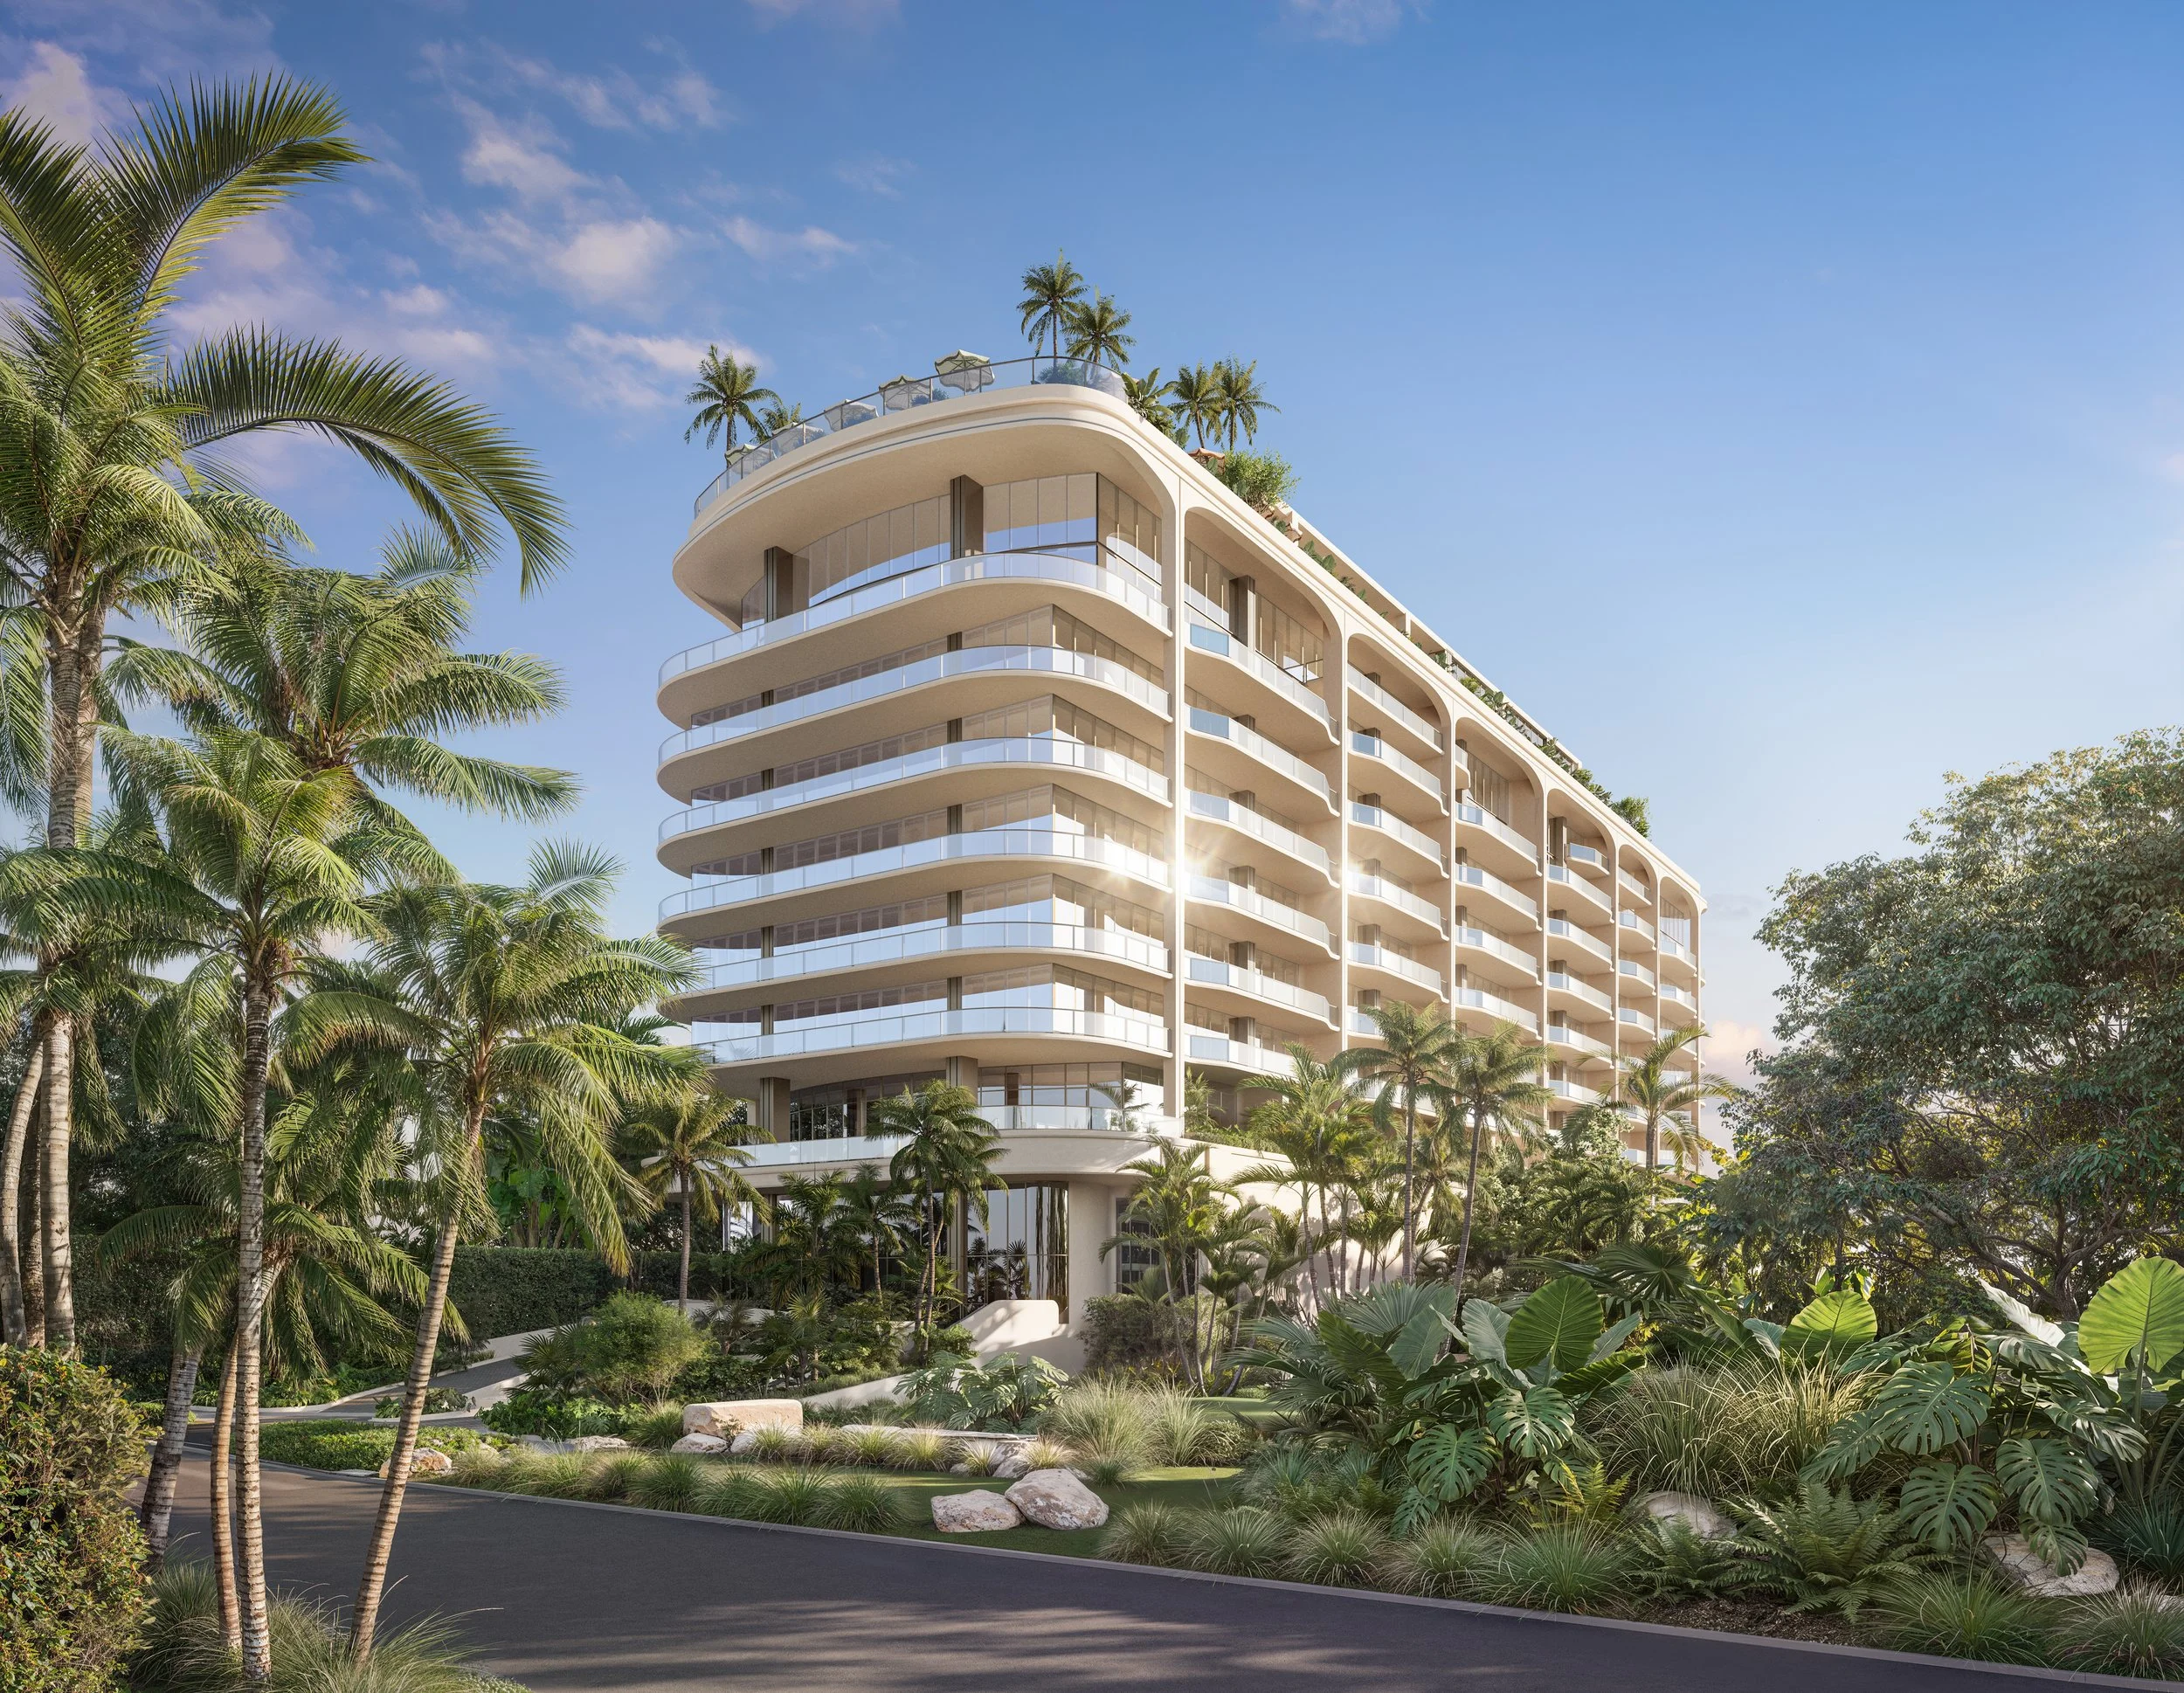
Set on 12 acres of untouched coastline between the Intracoastal Waterway and the Atlantic Ocean, the boutique property offers just 92 ultra-luxury waterfront homes, combining the timeless elegance of the Rosewood brand with effortless oceanfront living. Coastal Construction is serving as the general contractor, with full completion on track for early 2027.
“With vertical construction now complete, we’re entering the final chapter of what promises to be one of South Florida’s most exceptional residential offerings,” said Nick Pérez, President of Related Group’s Condominium Division. “Hillsboro Beach is one of those rare, special places. It’s the perfect setting for what we believe will be a one-of-a-kind living experience.”
Rosewood Residences Hillsboro Beach offers a bespoke dual-waterfront lifestyle with seamless access to the region’s top cultural and social destinations. The property’s design, inspired by the area’s natural beauty, pairs modern architecture with classic sophistication, featuring work by the renowned Arquitectonica and interiors by the celebrated Dutch design firm, Studio Piet Boon.
The coastal residences range from 2,800 to 6,400 square feet and boast expansive layouts with sweeping waterfront vistas. Each home gracefully merges indoor and outdoor living, creating an ideal setting for both entertaining or sun-soaked relaxation. Curving terraces, open-air kitchens and floor-to-ceiling windows flood interiors with an abundance of light, while natural materials and soft palettes create a connection to the surrounding landscape.
“Situated just south of Boca Raton, Hillsboro Beach is experiencing one of its most active development periods to date – offering a thriving mix of South Florida’s finest restaurants, shopping, arts and culture,” said Gil Dezer, President of Dezer Development. “With the area’s growing prominence and strong buyer enthusiasm, we’re proud to celebrate this distinctive development’s landmark milestone.”
An extensive collection of five-star amenities managed directly by the Rosewood team is woven into daily life. The indoor-outdoor wellness center, flooded with natural light, features a private his-and-hers spa with saunas, a Hammam, hydro and cold plunge pools, a salon and two state-of-the-art fitness centers. Tennis, paddle tennis, pickleball and Bocce courts, paired with a fully equipped pro shop, invite residents to stay active and enjoy matches with friends and family.
Resort-style oceanfront and sunset pools anchor the waterfront experience, complemented by direct access to a dedicated beach with attended lounge chairs, umbrellas and full food and beverage service, as well as a private marina with 14 vessel slips. An array of refined dining experiences – including an upscale oceanfront dining amenity, a cocktail bar, breakfast bar and creamery – will be guided by a soon-to-be-announced celebrity chef, further enhancing the elevated lifestyle reserved for residents. An imaginative game room, multi-sport simulator and fully appointed guest suites extend the experience, allowing residents to entertain effortlessly.
Signature Rosewood concierge services round out the offering, with residential butler and on-site lifestyle concierge support, 24-hour security and valet, a house car and in-residence dining and catering. Home management services, including floral arrangements and pantry stocking, ensure every detail is taken care of, allowing residents to fully embrace the Rosewood way of life.
“We are honored to collaborate with Related Group and Dezer Development once again to reach this important topping out milestone,” said Tom C. Murphy, Co-President of Coastal Construction Group. “We look forward to delivering a building that upholds the superior standards shared by Coastal, Related Group and Dezer Development as the project continues.”
Pricing for the available homes at Rosewood Residences Hillsboro Beach begins at $5.95 million.
Renderings via VanDerPas, Construction images via Related Group
PROFILE Project & Developer Pages:
Past PROFILEmiami articles about Rosewood Residences Hillsboro Beach:
For more information about Rosewood Residences Hillsboro Beach or to inquire about purchasing a unit please fill out the form below:
Related Ross Celebrates The Topping Off Of The Robert A.M. Stern-Designed South Flagler House In West Palm Beach
Related Ross has officially topped out South Flagler House, the developer’s first luxury condominium in Florida, at 28 stories. The milestone comes just one year after the start of vertical construction at the development, which is located at 1355 South Flagler Drive in West Palm Beach.
Related Ross has officially topped out South Flagler House, the developer’s first luxury condominium in Florida, at 28 stories. The milestone comes just one year after the start of vertical construction at the development, which is located at 1355 South Flagler Drive in West Palm Beach. The top out was commemorated with a private ceremony attended by Related Ross executives, top residential brokers, project partners, and local officials. Construction is overseen by Coastal Construction.
South Flagler House will comprise of 105 two-to five-bedroom homes spread across two 28-story towers, The North Tower and The South Tower. A new residential landmark in West Palm Beach, South Flagler House marks Robert A.M. Stern Architects’ first luxury residential tower in South Florida to reach its top milestone, and features interiors designed by the acclaimed Pembrooke & Ives. Set on an idyllic waterfront site overlooking Palm Beach Island and the Atlantic Ocean, South Flagler House embodies the pinnacle of coastal sophistication and is expected to welcome residents in 2027.
“South Flagler House’s topping out brings us one step closer to delivering one of the most anticipated new developments in South Florida. With a tremendous buyer response to date, South Flagler House offers thoughtfully designed residences and an unparalleled lifestyle tailored to discerning buyers,” said Bryan Cho, Executive Vice President of Related Ross.
“South Flagler House draws inspiration from the architectural heritage of Palm Beach while establishing a new benchmark for classical design and modern living in West Palm Beach,” said Paul Whalen, Partner at Robert A.M. Stern Architects. “Its composition, materials, and craftsmanship reflect a lasting commitment to elegance and place.”
South Flagler House boasts 50,000 square feet of thoughtfully programmed residential amenities, all designed to provide relaxation, wellness, and refined social living. These amenities include a resort-style pool deck, wellness and fitness facilities, three distinct culinary concepts, private dining spaces, an indoor pickleball court, a children's and teens STEM room, a card room and library, a theater, and a suite of hospitality-driven services for South Flagler House’s residents.
Sales at South Flagler House are being led by Adam McPherson, Related Ross’s Senior Vice President of Residential Sales, in coordination with Suzanne Frisbie of The Corcoran Group and Corcoran Sunshine Marketing Group. Pricing for current availability at South Flagler House starts at $6 million and ranges up to $72.5 million.
Images via South Flagler House
For more information about South Flagler House or to inquire about purchasing a unit please fill out the form below:
Bentley Residences Miami Completes Largest Residential Construction Concrete Pour in Florida History
Dezer Development, in collaboration with Bentley Motors, has completed the mat foundation concrete pour for Bentley Residences Miami, the world’s first and only Bentley-branded residential tower, located at 18401 Collins Avenue in Sunny Isles Beach. Executed in partnership with Coastal Construction, the milestone marks a new record for the largest residential construction pour in the state of Florida.
Dezer Development, in collaboration with Bentley Motors, has completed the mat foundation concrete pour for Bentley Residences Miami, the world’s first and only Bentley-branded residential tower, located at 18401 Collins Avenue in Sunny Isles Beach. Executed in partnership with Coastal Construction, the milestone marks a new record for the largest residential construction pour in the state of Florida as well as the second largest foundation concrete pour in the nation. Taking place over 36 continuous hours, the pour involved 2,100 truckloads and 20,000 cubic yards of concrete, 2,400 tons of reinforcing steel, and 10 concrete pumps. With the foundation for the tower now complete, Bentley Residences is ready to rise to its full height of 716 feet, making it one of the tallest buildings on any US oceanfront. Pricing starts at $5.8 million.
“Setting a record of this scale is an incredible achievement and a defining moment for Bentley Residences,” said Gil Dezer, President of Dezer Development. “This milestone is not only a testament to the strength and precision behind the project but also to the shared vision of creating a landmark that embodies innovation, craftsmanship, and the future of luxury living in Miami.”
Designed by Sieger Suarez Architects in partnership with Bentley Motors, Bentley Residences will feature 216 residences embodying Bentley’s design language. The brand’s iconic signature diamond pattern, exquisite craftsmanship and precision engineering will be integrated throughout its architecture and interiors. As the tower moves steadily toward its 2028 completion, this milestone marks a defining moment in Bentley Residences’ journey from vision to reality.
“The mat foundation pour at Bentley Residences marks a defining milestone for one of South Florida’s most extraordinary developments. As the largest pour of its kind in the region, this achievement reflects the enduring partnership between Dezer Development and Coastal Construction,” said Sean Murphy, Co-President of Coastal Construction. “This is a testament to our project team’s hard work and dedication and we look forward to the next major milestone, as we go vertical!”
Quality craftsmanship is an essential component of Bentley Residences. Spanning from 5,256 to 6,333 square feet, each residence embodies Bentley’s craftsmanship and sense of luxury with expansive indoor-outdoor living spaces, private heated swimming pools, summer kitchens, and sweeping ocean and Intracoastal views. At the heart of the building is the Dezervator, a patented automobile elevator that transports both driver and vehicle directly to a private sky garage, providing unmatched privacy and convenience. Inside, homes feature state-of-the-art Gaggenau appliances, Italian-designed cabinetry, and spa-inspired primary bathrooms with private saunas, behind-mirror televisions, and outdoor showers in select residences. Finishing touches such as chrome accents, textured door handles, and Bentley’s signature diamond patterning complete an environment that captures the brand’s spirit of precision, innovation, and elegance.
The lifestyle experience at Bentley Residences will be enhanced by a 20,000-square-foot suite of resort-style amenities and curated services that mirror Bentley’s dedication to sophistication and comfort. Residents will enjoy exclusive access to a private restaurant helmed by four-time James Beard Award-winning chef Todd English, a whiskey bar, cigar lounge, cinema, spa, oceanfront beauty salon, and fitness center, alongside a lushly landscaped beach club and pool deck with cabanas and food and beverage service. Through a long-standing collaboration with Luxury Living Group, Bentley Home will also offer residents exclusive, custom furnishing concepts inspired by the brand’s iconic automotive design.
Images via Bentley Residences Miami
For more information about Bentley Residences Miami or to inquire about purchasing a unit please fill out the form below:
B&B Italia has spent over 60 years defining how the world furnishes its homes. Today, for the first time, it has built one. Related Group and Alta Developers have officially delivered Casa Bella Residences by B&B Italia (Casa Bella Residences) at 1400 Biscayne Boulevard.