

Ponce Park Unveils Eight-Penthouse Collection in Coral Gables, With Three Sold
Allen Morris Company has unveiled eight Ponce Park penthouses in Coral Gables, ranging from 2,241 to 7,644 square feet. Three have sold, according to its October 23 announcement.
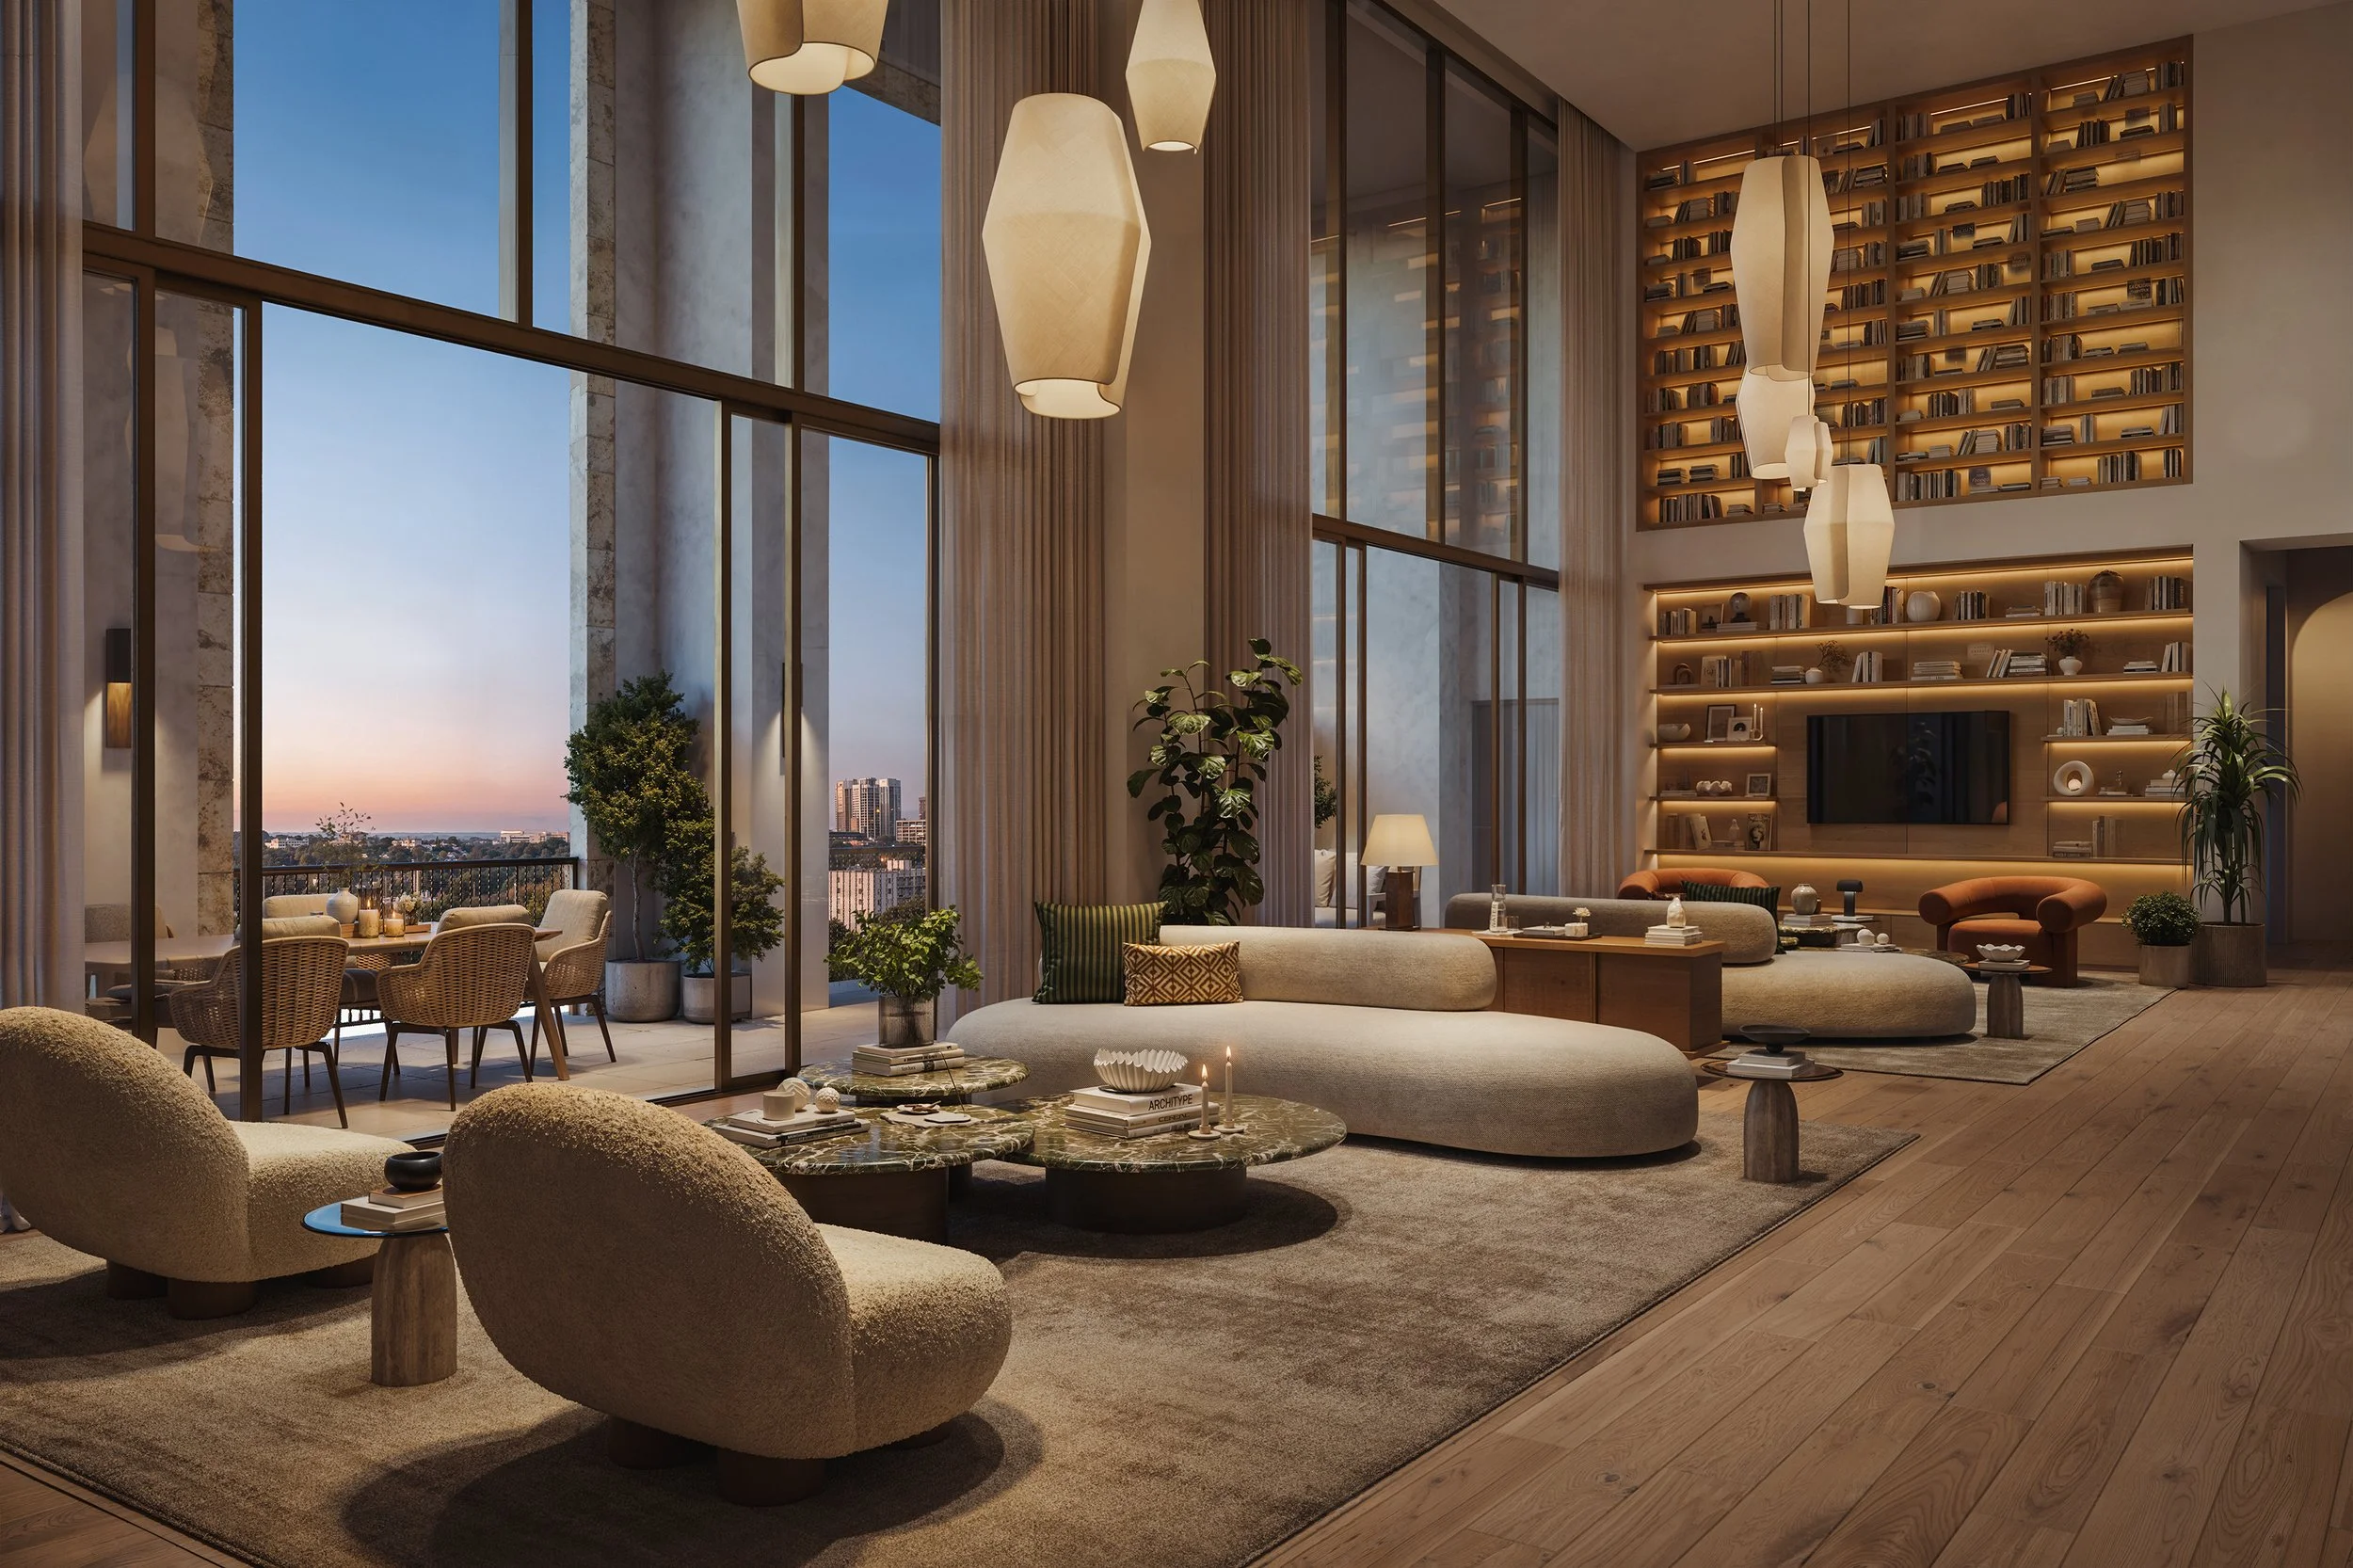
The Allen Morris Company has unveiled an eight-residence Penthouse Collection at Ponce Park in Coral Gables, releasing new renderings of the homes as three penthouses have already sold, according to the developer’s October 23 announcement. The collection was introduced to brokers at the project’s sales gallery on October 20.
The penthouses range from 2,241 to 7,644 square feet and are planned with private elevator access, 12-foot ceilings and 11-foot-deep terraces incorporating summer kitchens and outdoor bars. They form part of the 58-residence, 11-story condominium planned at 3000 Ponce de Leon Boulevard, at University Drive.
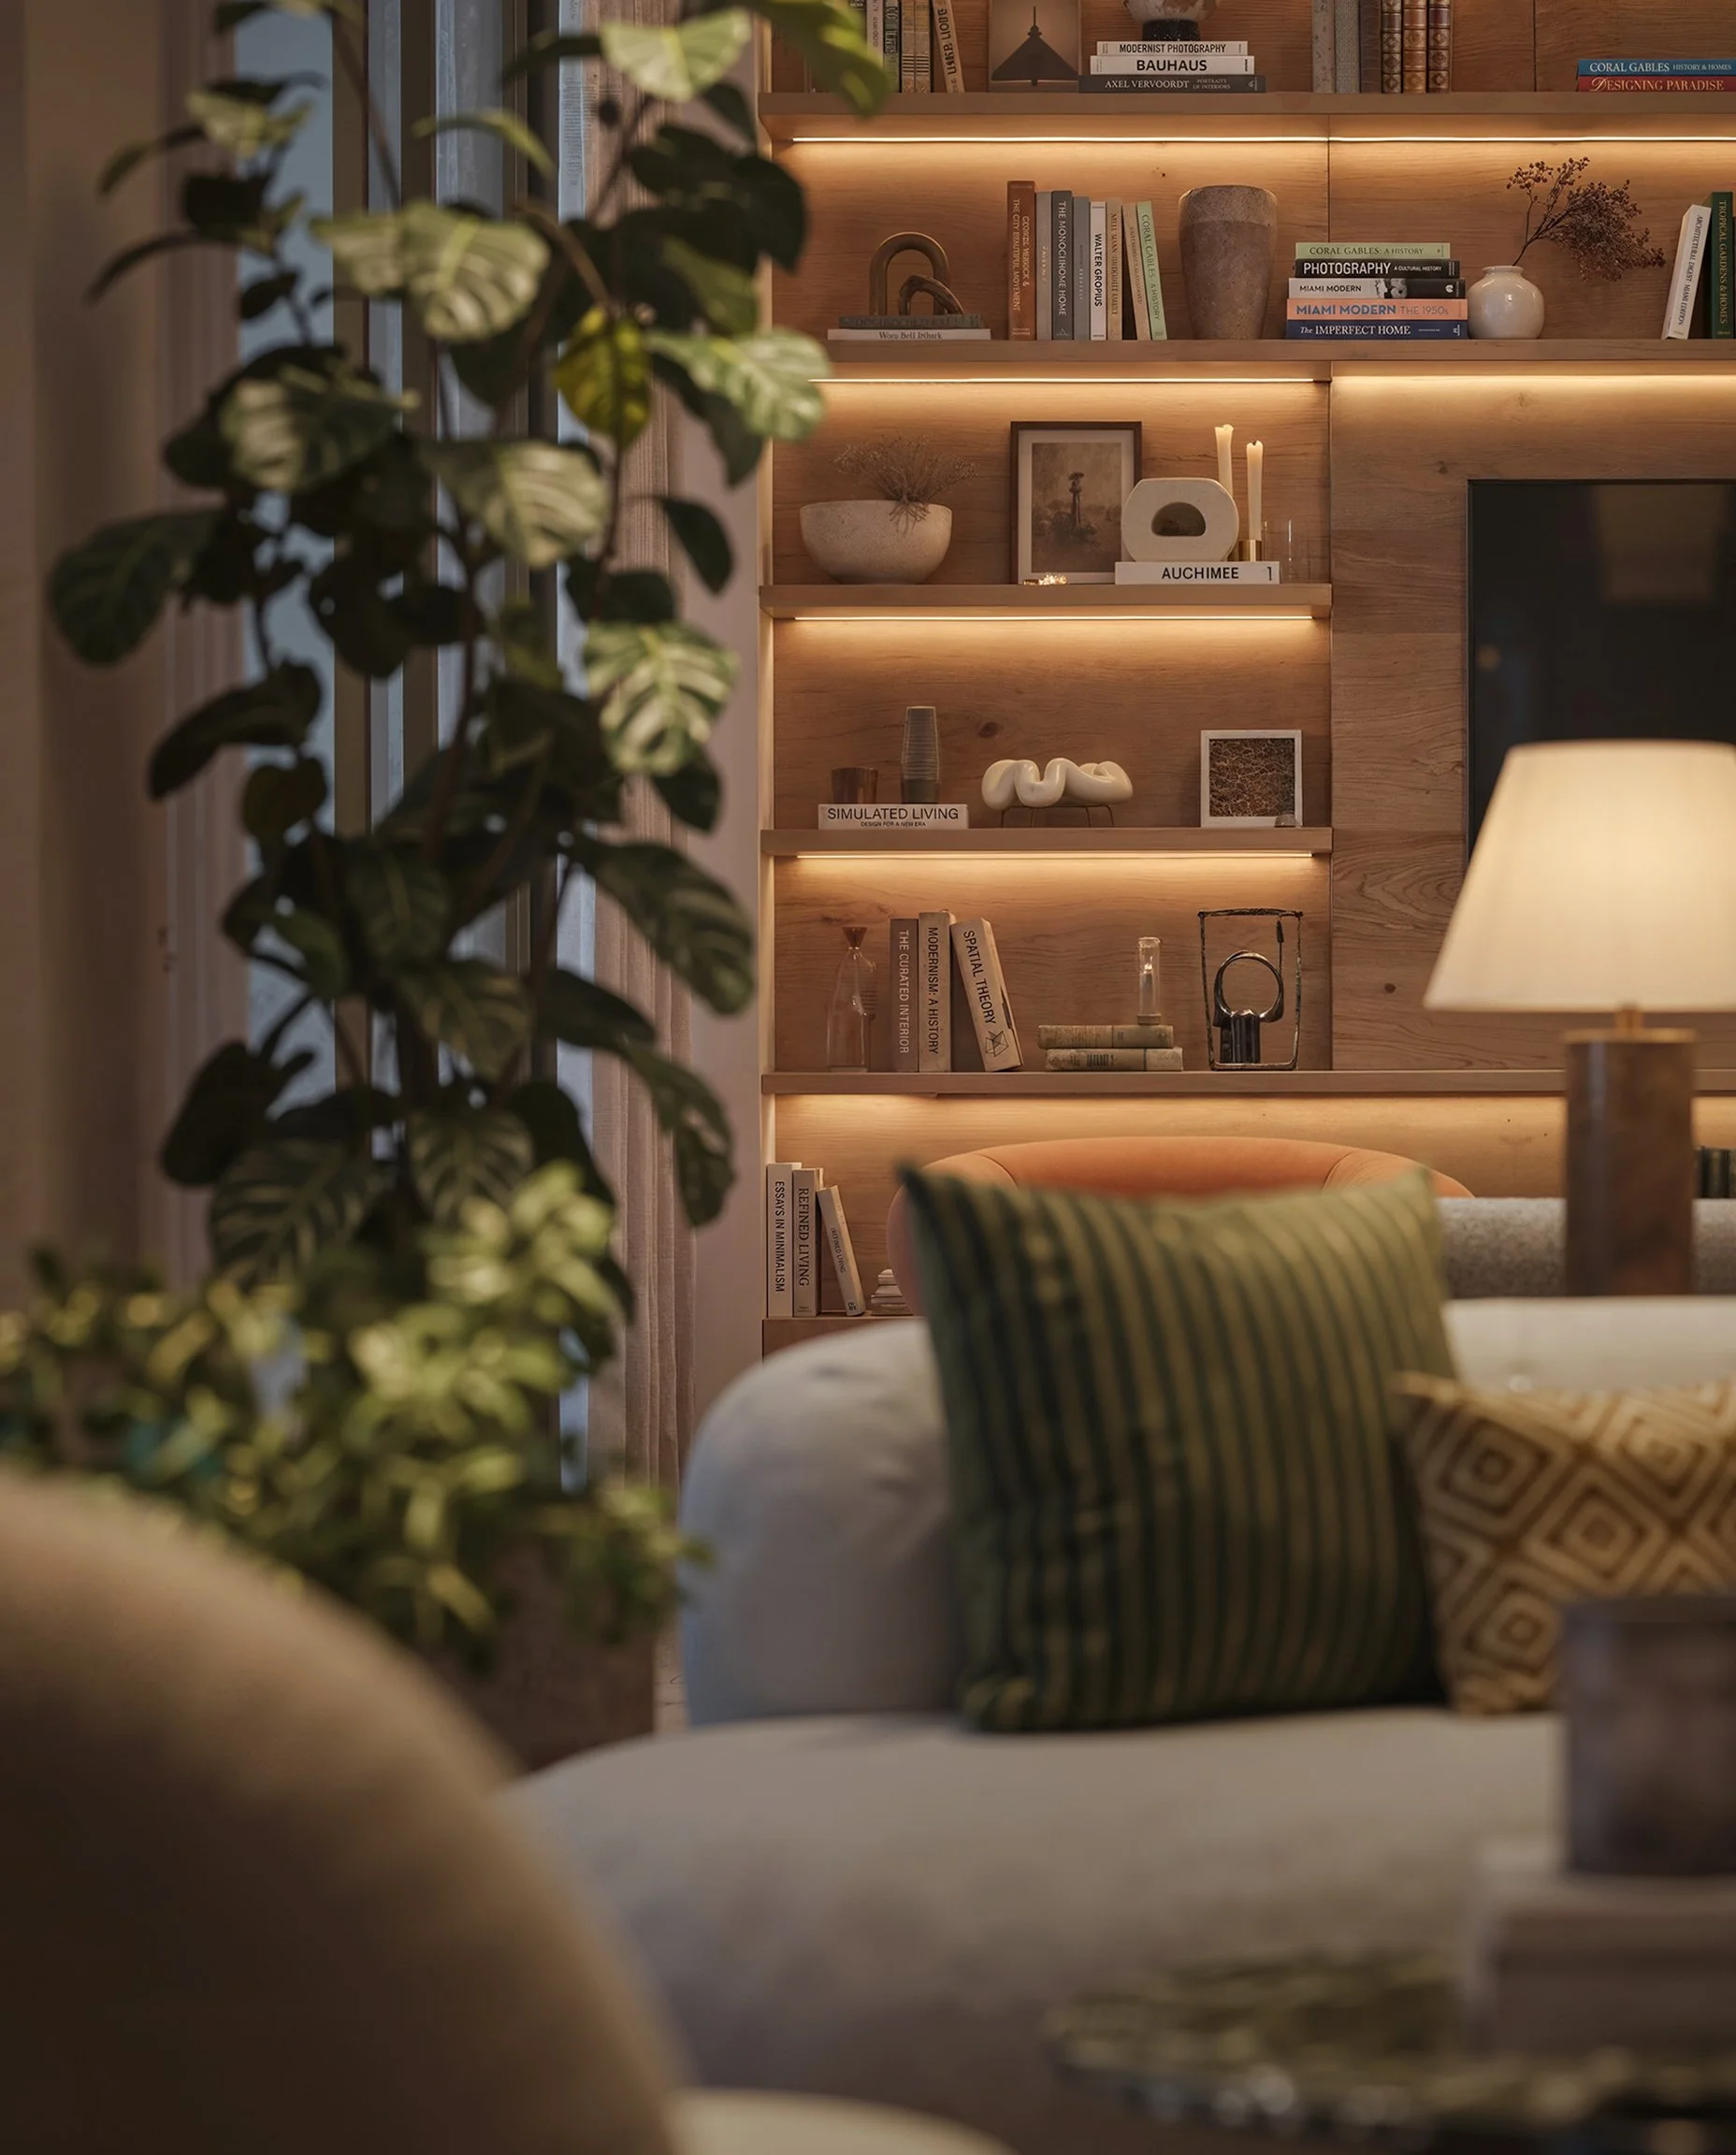
John Cunningham of Zyscovich Architects designed the building, with interiors by Meyer Davis. The newly supplied renderings focus on the penthouses’ great rooms and media lounges, showing the design direction for the residences rather than completed interiors.
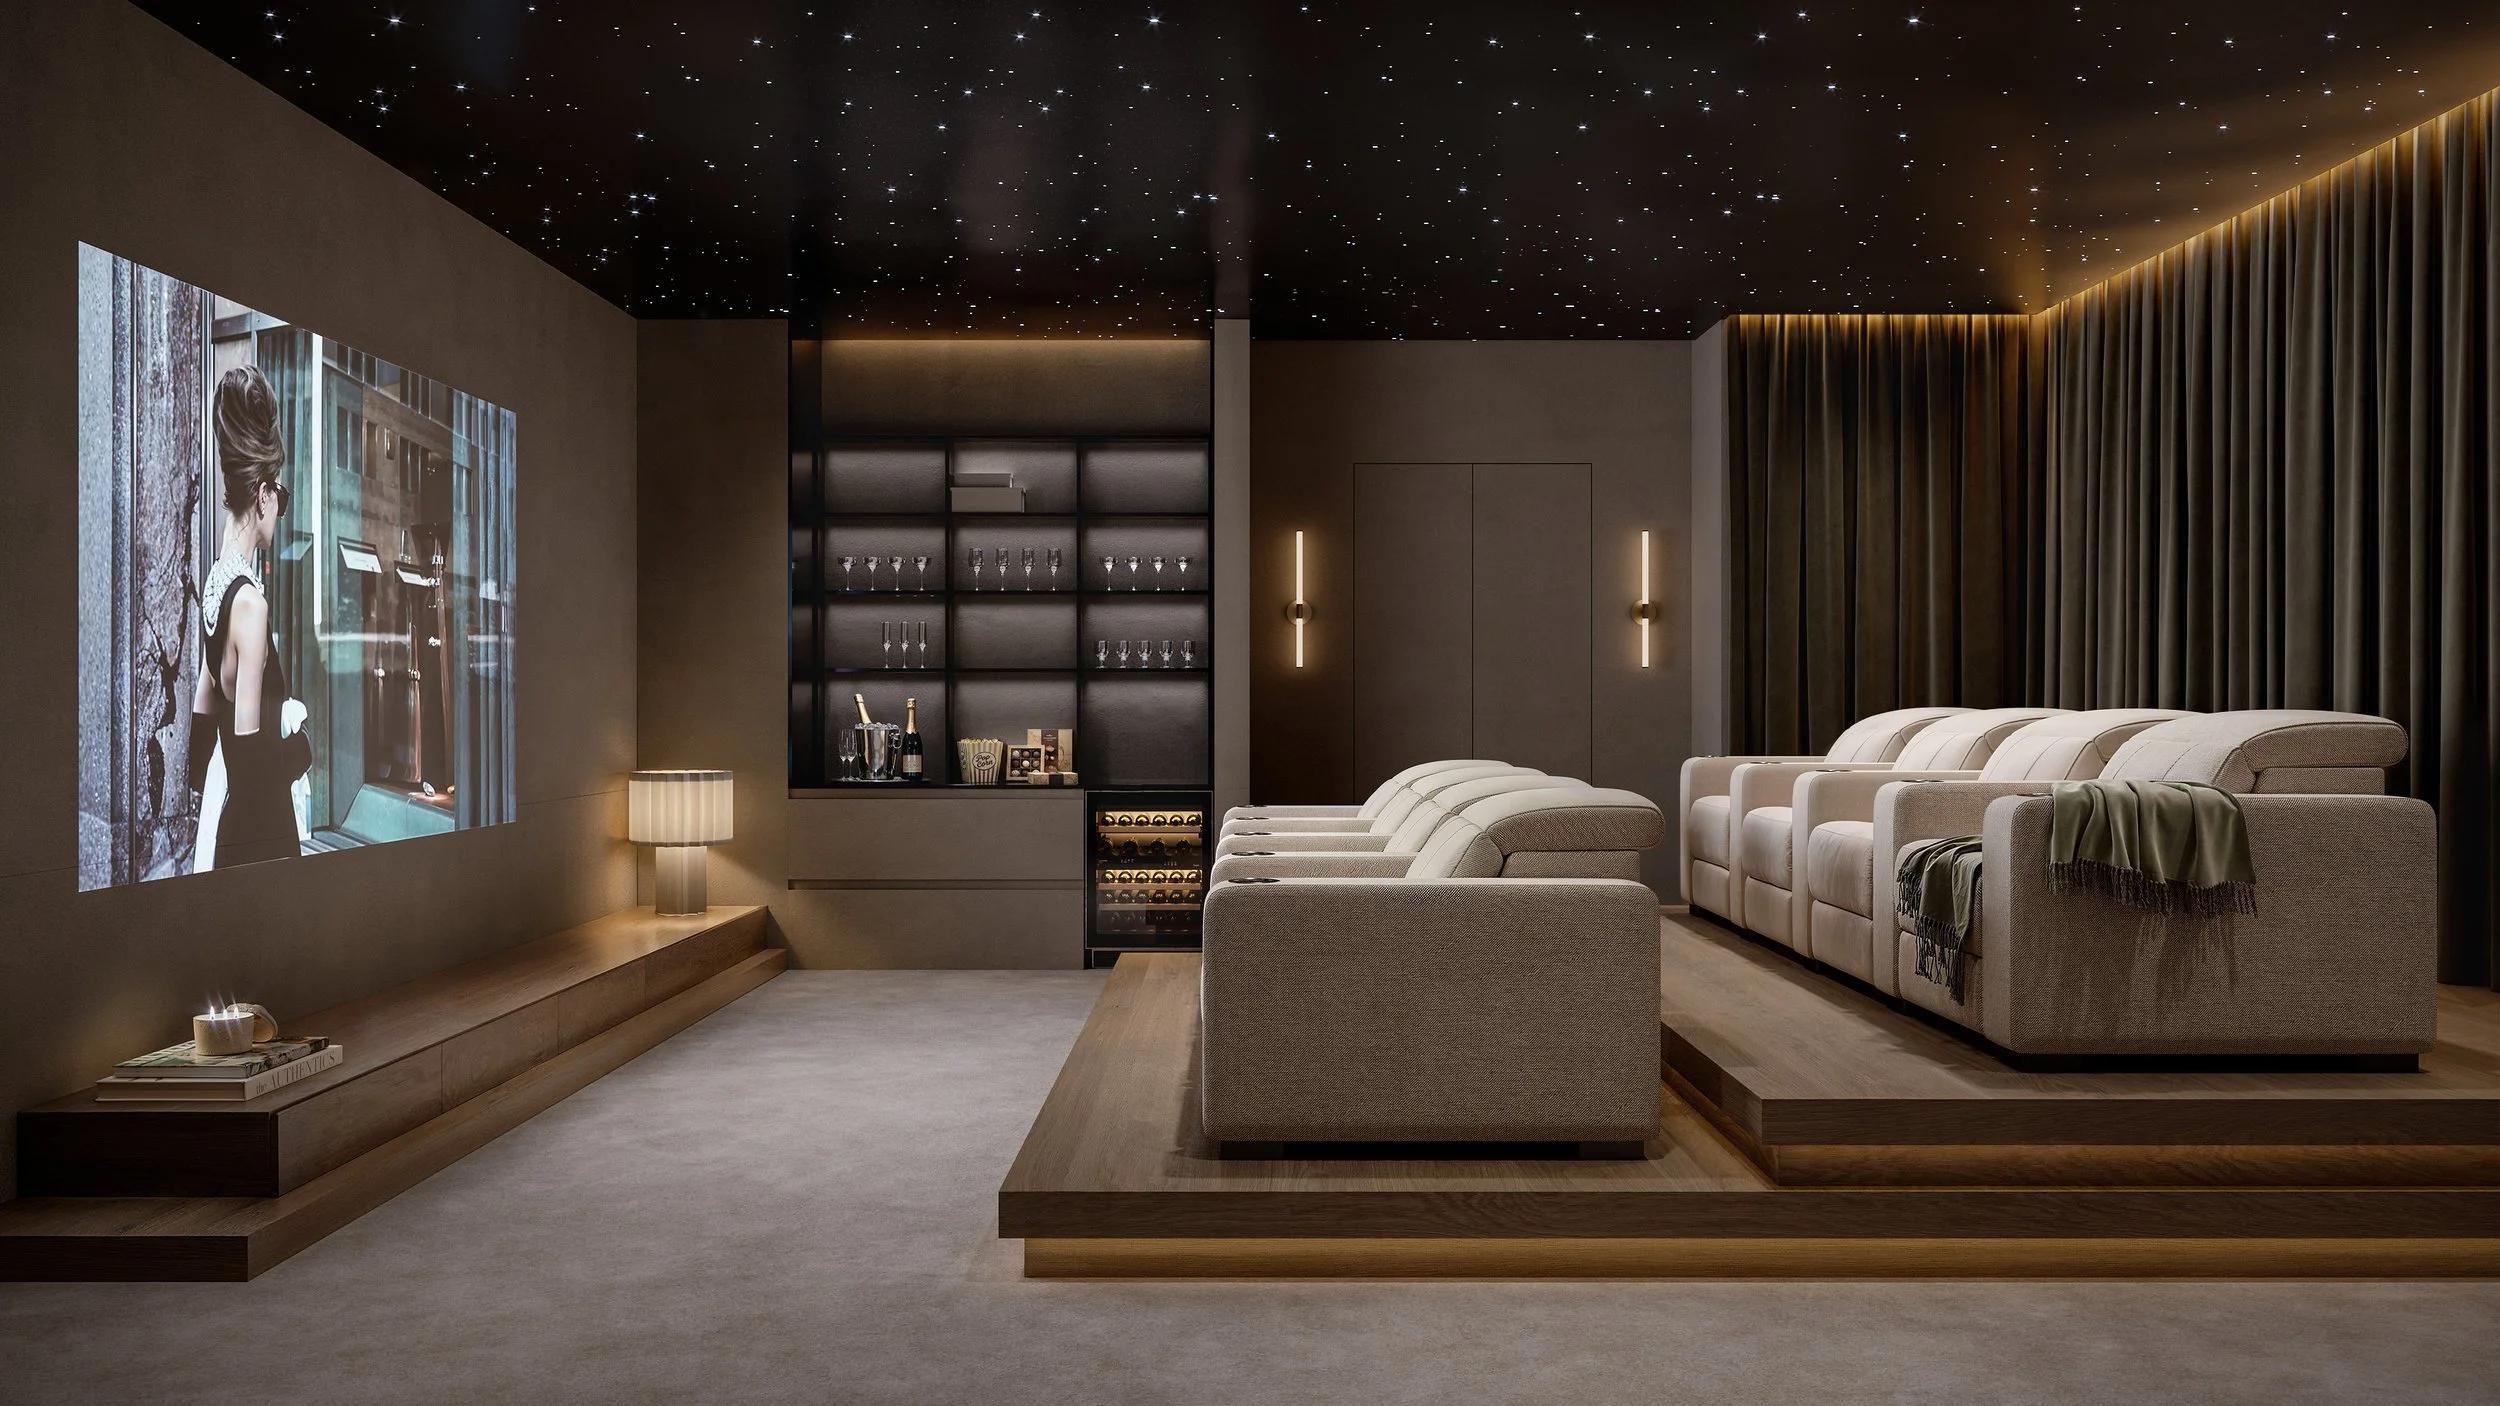
Materials specified for the collection include Riva European white oak flooring, Roman and Silver travertine, and Calacatta Borghini marble. The development team traveled to Italy to select stone for the project, according to Allen Morris Company.
“With Ponce Park, we wanted to create a residential community that reflects the character of Coral Gables, from its architectural traditions to the way people gather and connect,” said W. Allen Morris, chairman and CEO of Allen Morris Company.
The planned kitchens combine custom Italian wood cabinetry with Calacatta Borghini marble countertops and waterfall islands. Specifications include a 60-inch La Cornue range and Sub-Zero and Wolf appliances. Primary suites are planned with dressing rooms featuring suede-paneled millwork, while bathrooms will incorporate Italian travertine, soaking tubs and Dornbracht fixtures.
Buyers will also have the option to customize media lounges. The developer did not include penthouse pricing in the announcement; the project’s official website directs prospective buyers to its sales team for penthouse floor plans and pricing.
Allen Morris Company and ONE Sotheby’s International Realty hosted the October 20 preview, which included remarks by W. Allen Morris at the Ponce Park Sales Gallery. A private dinner followed at MIKA Coral Gables with Daniel de la Vega of ONE Sotheby’s International Realty.
Planned building amenities include a rooftop pool, sky bar, café, spa, meditation courtyard, fitness studio and private rooftop lounge. The development is across from The Plaza Coral Gables and near Miracle Mile, with the penthouse release adding a new sales milestone to the broader residential project.
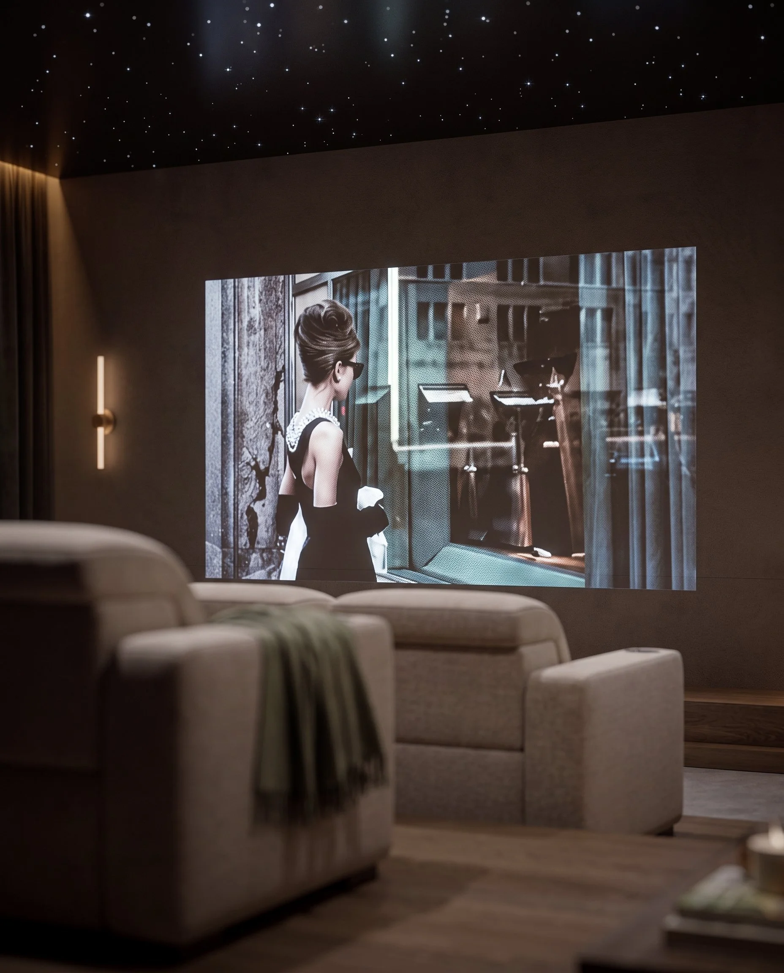
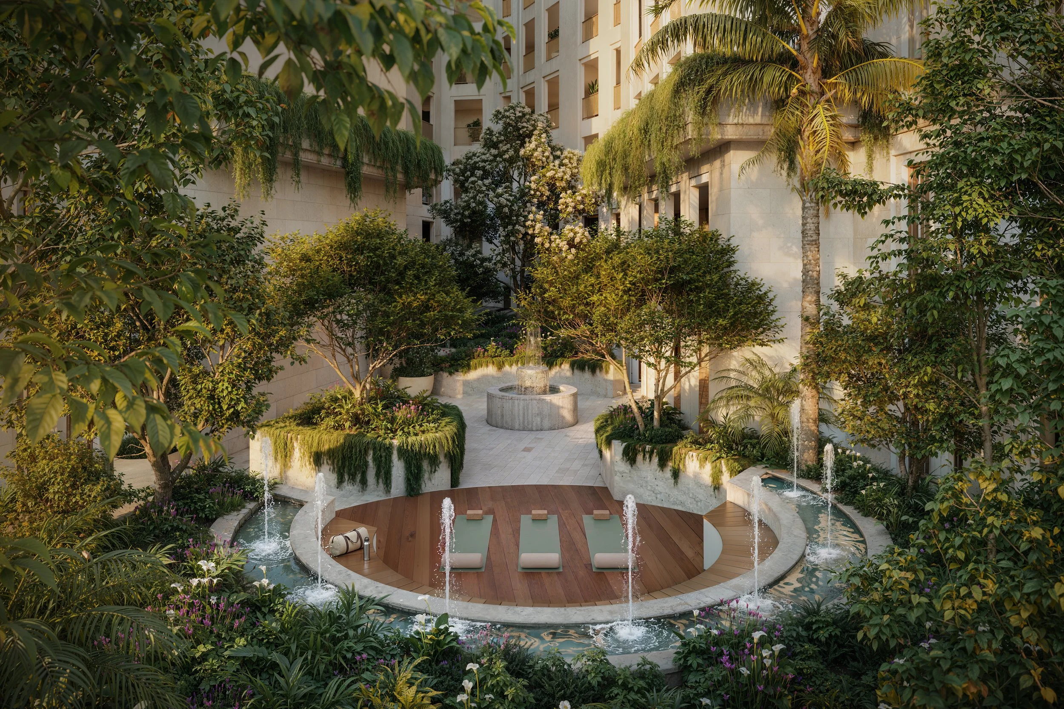
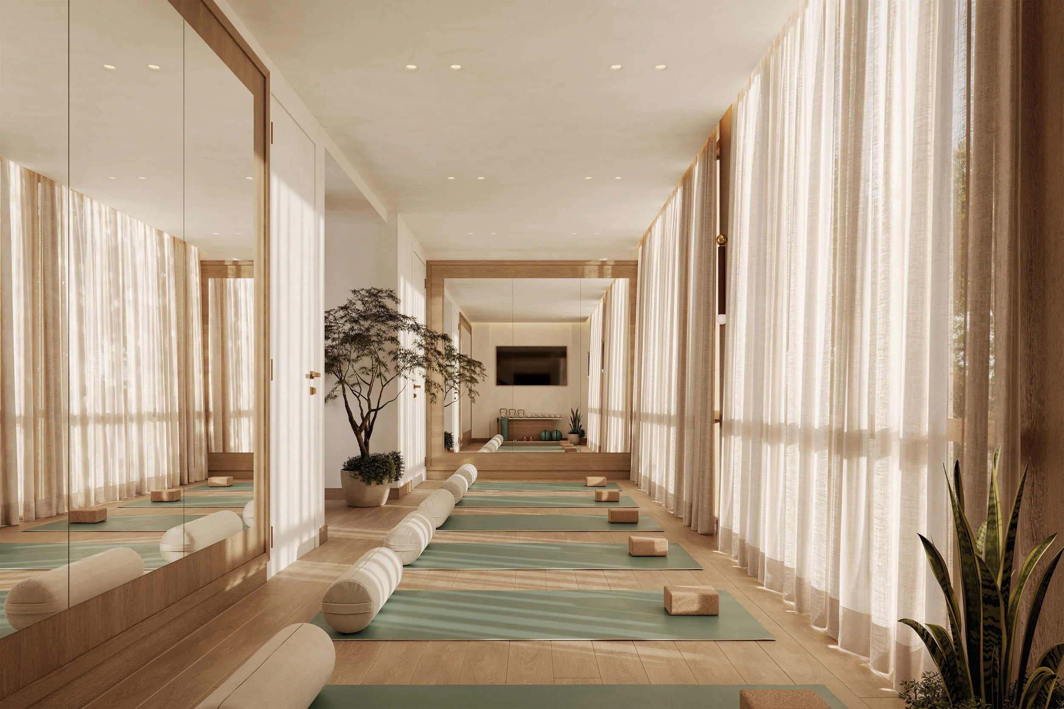
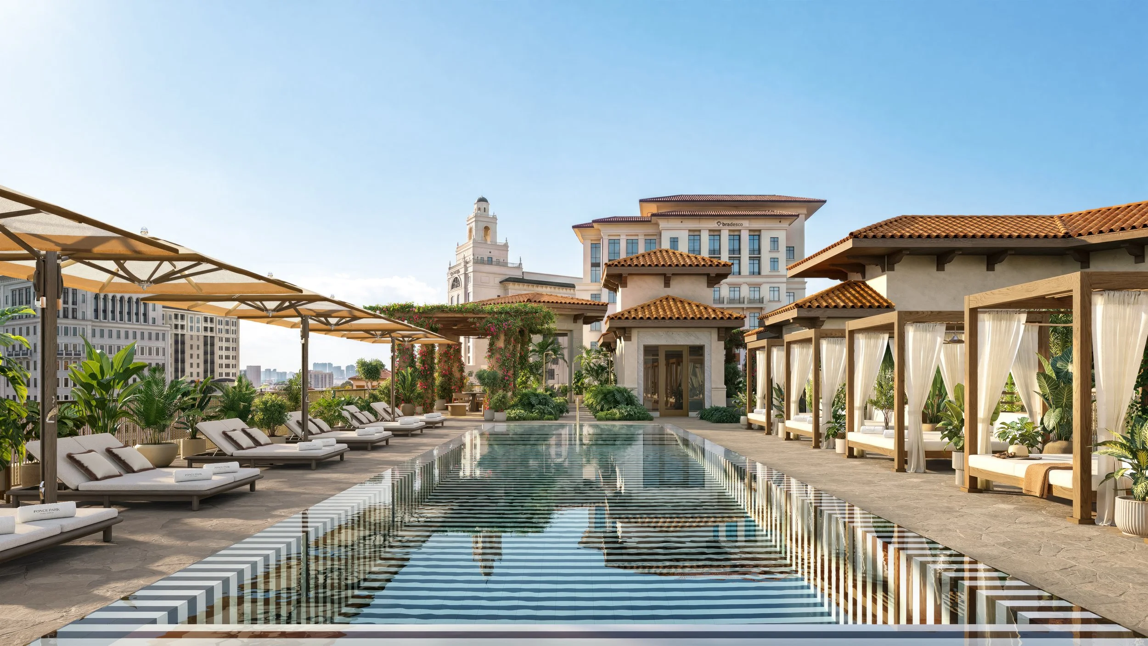
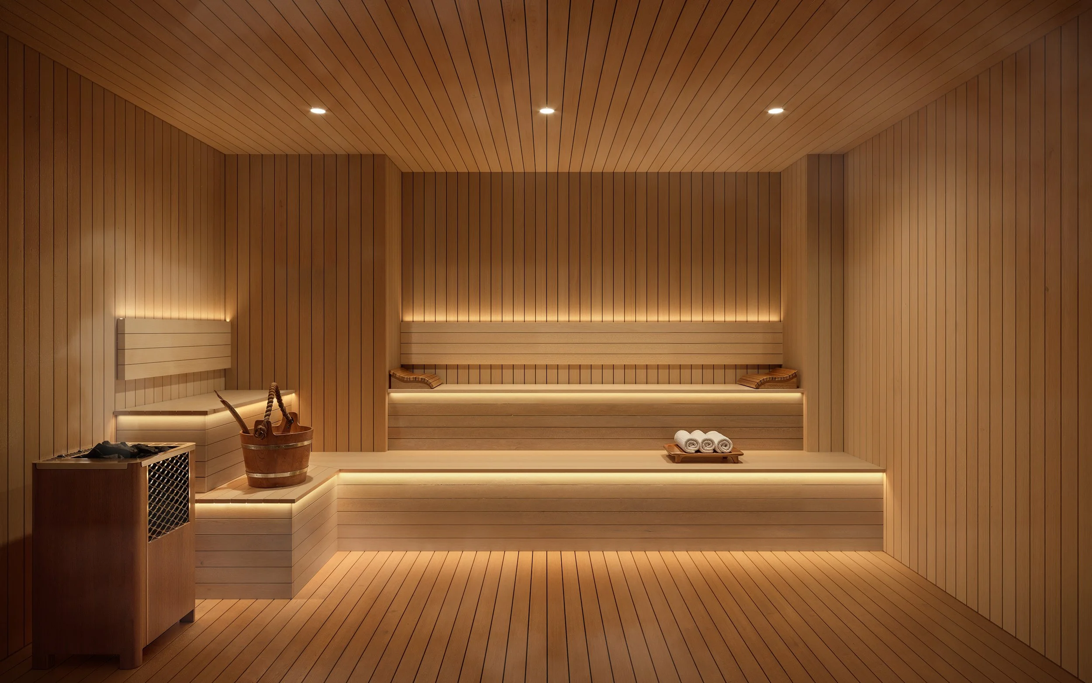
Images via Allen Morris Company / Kreps PR. All images are architectural renderings.
Past PROFILEmiami articles about Ponce Park:
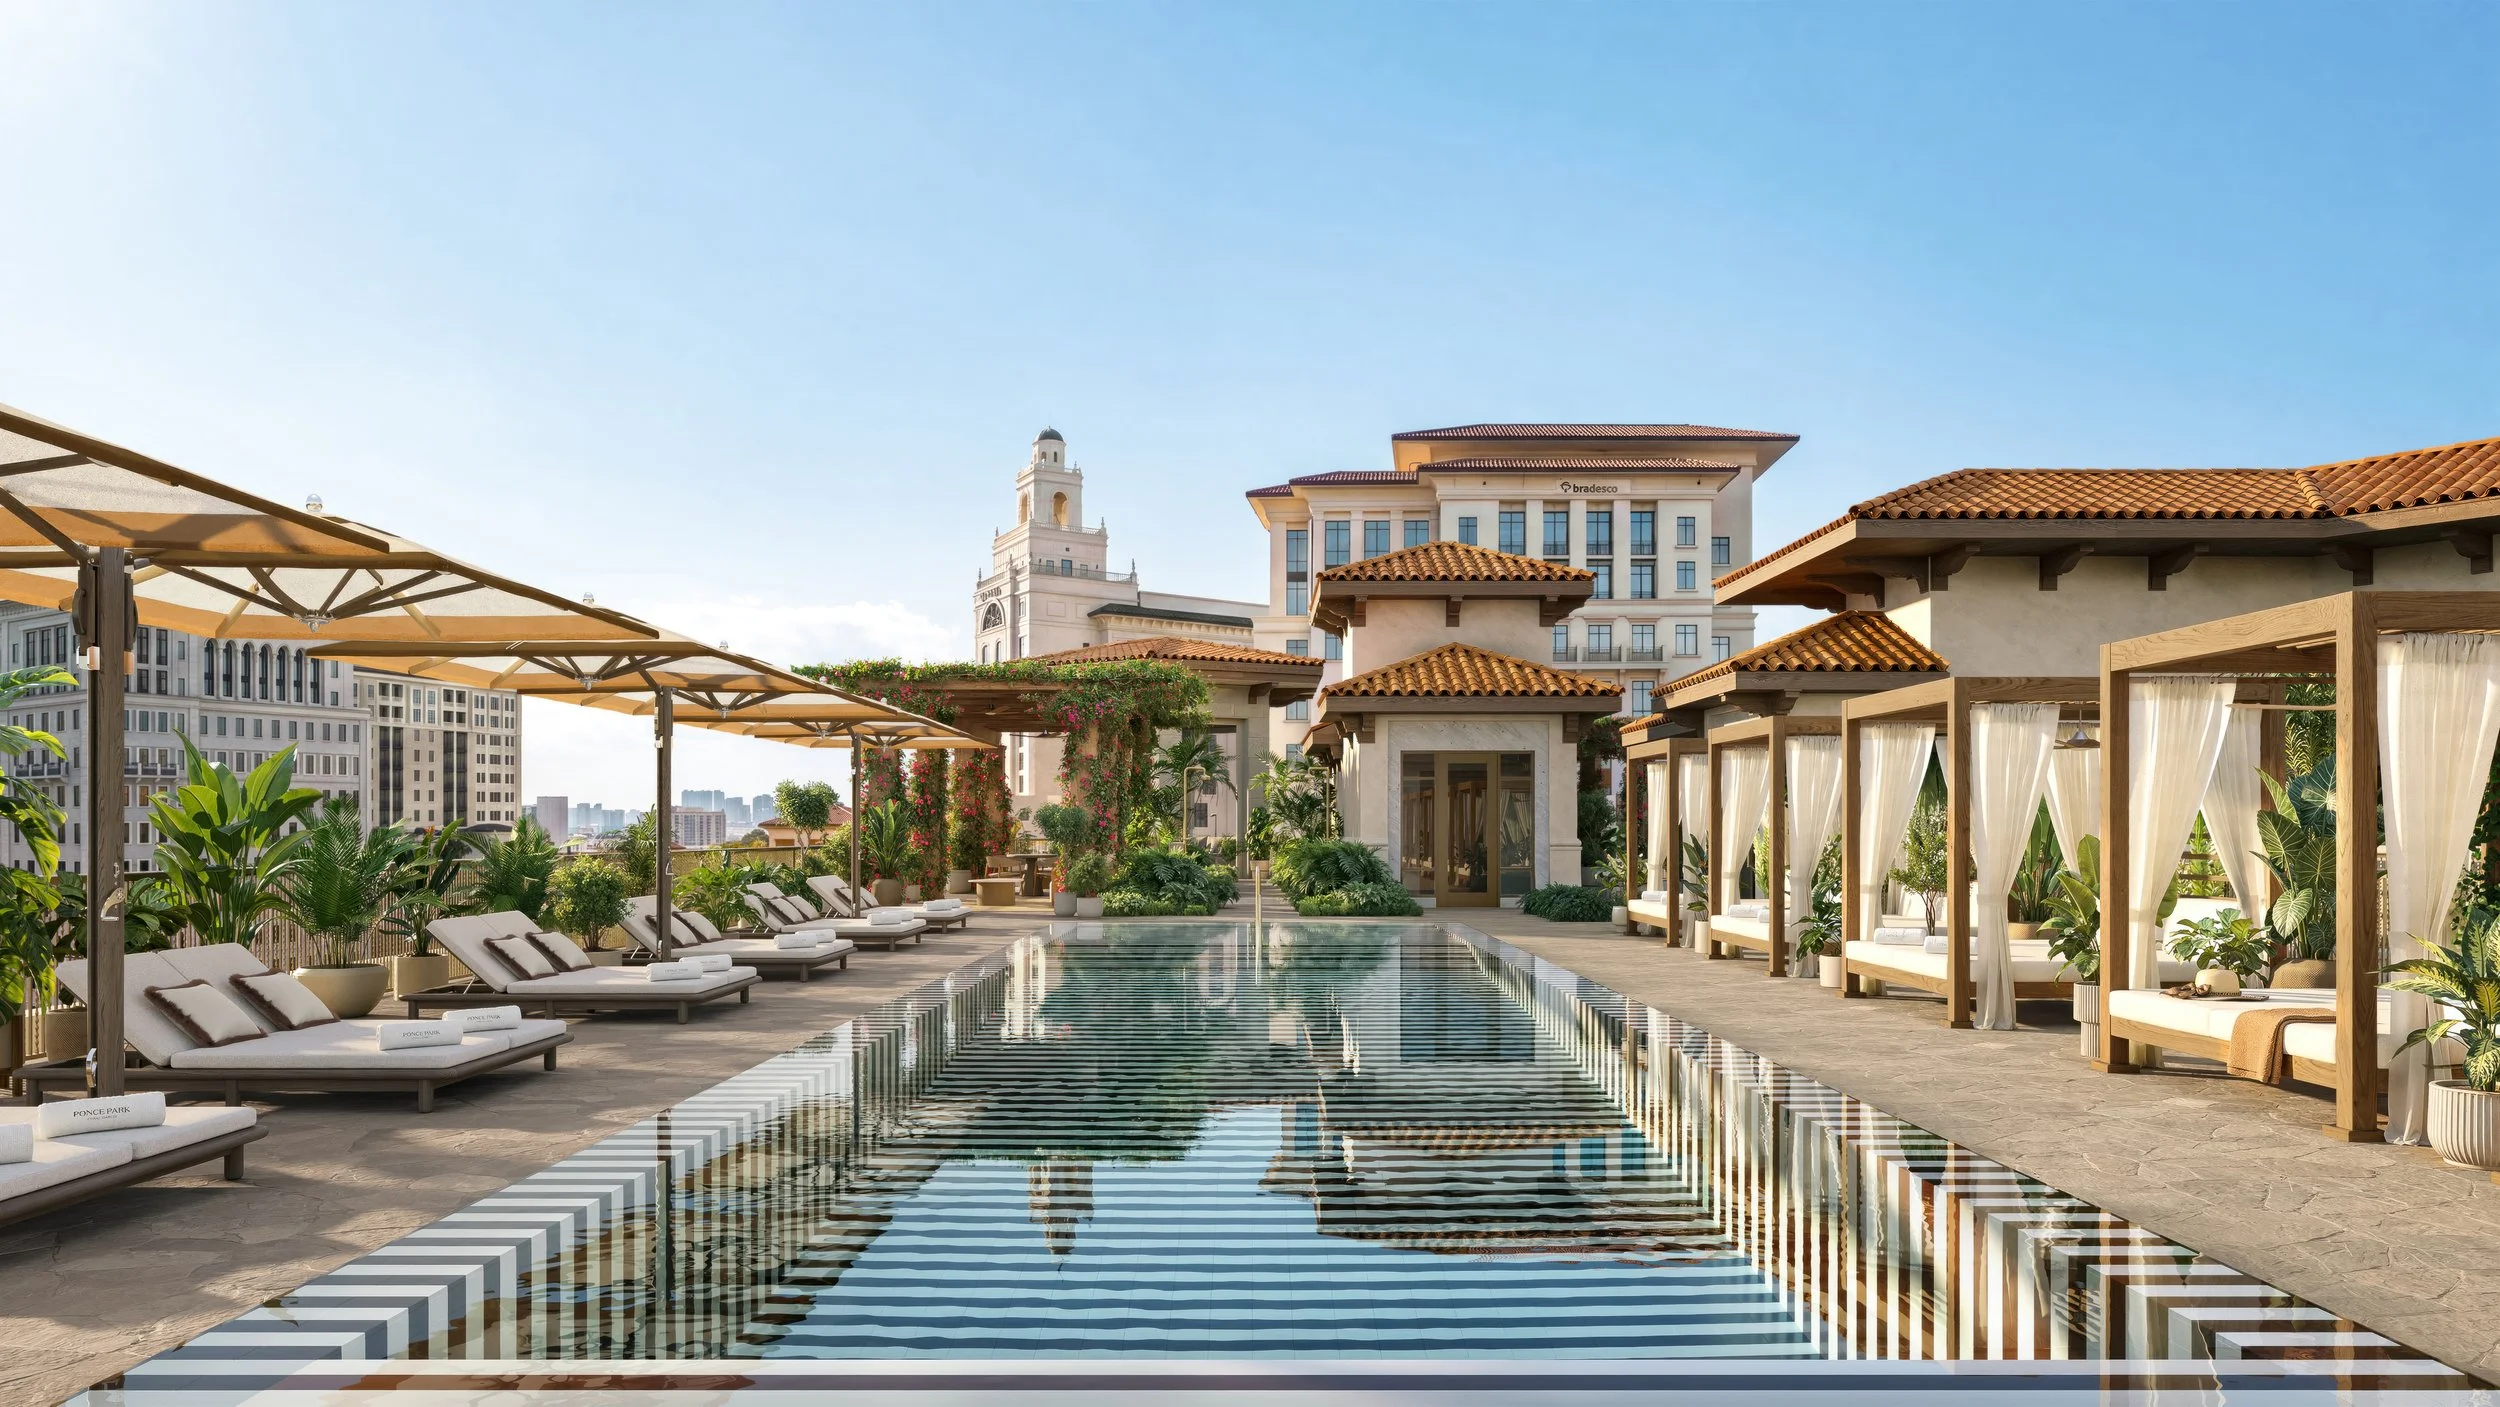

For more information about Ponce Park, fill out the form below:
Allen Morris Company Spearheads Private / Public Partnership with City of Coral Gables To Upgrade Ponce Circle Park
Allen Morris Co., a diversified Southeast real estate development firm developing Ponce Park Coral Gables and Ziggurat Coconut Grove, has revealed a public-private partnership with the City of Coral Gables and Agave Holdings, owner of The Plaza Coral Gables, for the redesign and cultural reactivation of Fred B. Hartnett Ponce Circle Park.
Allen Morris Co., a diversified Southeast real estate development firm developing Ponce Park Coral Gables and Ziggurat Coconut Grove, has revealed a public-private partnership with the City of Coral Gables and Agave Holdings, owner of The Plaza Coral Gables, for the redesign and cultural reactivation of Fred B. Hartnett Ponce Circle Park.
The $10+ million project is funded through a three-way public/private partnership among the Allen Morris Company, the City of Coral Gables and Agave Holdings. Allen Morris Company is also guaranteeing any cost overruns beyond the committed amounts, underscoring its commitment to delivering the project as designed.
“World-class cities are defined by their parks and public spaces,” said Mayor Vince Lago. “The transformation of Ponce Circle Park is another step in our commitment to creating exceptional open spaces that strengthen our downtown and enhance the quality of life for generations to come.”
"Every great city is remembered by its public spaces. They become the places where people gather, celebrate, reflect, and create memories across generations. Fred B. Hartnett Ponce Circle Park sits at the heart of Coral Gables, surrounded by many of the city's most important destinations, and we have a rare opportunity to help create a park that truly belongs to the community. Working alongside the City of Coral Gables and Agave Holdings, our goal is to create a place of lasting beauty—one that enriches daily life, reflects the character of Coral Gables, and serves as a source of pride for generations to come," said W.A. Spencer Morris, President of Allen Morris Co.
The initiative reflects Coral Gables’ long-standing tradition of public-private collaboration, where civic ambition and private investment combine to shape enduring public spaces.
"I am incredibly proud that Allen Morris Co. and the City of Coral Gables shared the transformative vision to reimagine Ponce Circle as a functional, timeless, and elegant public park. Chic, sophisticated, inviting, and European in spirit, the park reflects the magic that happens when great minds, thoughtful planning, and exceptional design come together to create a lasting legacy for residents, visitors, and everyone who lives, works, and gathers in our city," said Maricris Longo, Coral Gables resident, real estate investor, and community advocate.
Public art centerpiece
A defining feature of the renewed park will be Puffed and Inverted Star II, a monumental polished aluminum sculpture by Frank Stella, installed in a reflecting pool at the north end of the park. The sculpture was acquired by the City of Coral Gables following the recommendation of the Cultural Development Board. Stella passed away in May 2024 at the age of 87, making this a posthumous public installation of one of his final large-scale works. The sculpture will become an instant landmark, a defining visual element of downtown Coral Gables, and a destination.
A historic civic space reimagined
Fred B. Hartnett Ponce Circle Park, located at 2810 Ponce de Leon Boulevard, has been a civic gathering place since the early development of Coral Gables in the 1920s under founder George Merrick. Originally designed by landscape architect William Lyman Phillips, the park has long served as a central point within the city’s historic urban fabric. This project marks the most comprehensive reimagining of the park in its history, positioning it for its next century as a civic and cultural anchor for the community.
Design team and ecological approach
The architectural and landscape vision for the park is led by Maria de la Guardia of de la Guardia Victoria Architects & Urbanists, a Coral Gables-based firm known for its context-sensitive approach rooted in classical architecture and urbanism, in collaboration with Andres Arcila of Naturalficial. Planting design is developed in coordination with Fairchild Tropical Botanic Garden, ensuring a resilient, biodiverse, and regionally appropriate landscape strategy.
Integrated public realm improvements
In addition to the park redesign, the project includes a coordinated set of streetscape and infrastructure upgrades along Ponce de Leon Boulevard and Almeria Avenue to University Drive. Improvements include enhanced pedestrian crossings, raised crosswalks, speed tables, and a new stormwater drainage system, all designed to improve safety, connectivity, and walkability. Together, the park and streetscape interventions will create a more unified and accessible civic corridor.
The Odeon: a new cultural venue
At the center of the redesigned park will be the Odeon, an open-air performance structure designed to host year-round programming including concerts, theatrical performances, civic events, fitness classes, and cultural gatherings. When not programmed, the Odeon will function as flexible public seating, ensuring continuous activation of the space throughout the day and evening.
Project leadership and timeline
Allen Morris Company is serving as Development Manager for the project, overseeing design, permitting, and construction through completion. The Coral Gables City Commission has unanimously approved the project, and a Development Management Agreement has been executed between all parties. Construction is scheduled to begin in January 2027, with completion anticipated in the first quarter of 2028.
Past PROFILEmiami articles about Ponce Park Coral Gables:

For more information about Ponce Park Coral Gables fill out the form below:
Inside the 3rd Annual PROFILEmiami Pre-Construction Development Summit 2026 Presented by Sterling Risk Insurance at the Coral Gables Museum
PROFILEmiami hosted the 3rd Annual PROFILEmiami Pre-Construction Development Summit Presented by Sterling Risk Insurance at the Coral Gables Museum. Bringing over 450 members of South Florida’s development community together, the evening paired a real estate development showcase with three panels and a networking cocktail soirée, connecting the people and projects shaping the region’s next chapter.
On Friday, October 9, 2026, PROFILEmiami hosted the 3rd Annual PROFILEmiami Pre-Construction Development Summit Presented by Sterling Risk Insurance at the Coral Gables Museum. Bringing over 450 members of South Florida’s development community together, the evening paired a real estate development showcase with three panels and a networking cocktail soirée, connecting the people and projects shaping the region’s next chapter.
The historic museum in Downtown Coral Gables provided a fitting setting for an event centered on the built environment. Developers, brokers, investors, architects, financiers and development sales teams came together around a shared focus: the future of South Florida real estate, from Miami and Fort Lauderdale to the Palm Beaches.
The Showcase Experience
At the heart of the Summit was the development showcase, giving industry professionals an opportunity to connect directly with project teams and explore a broad cross-section of the region’s residential market. The lineup brought branded residences, boutique developments, waterfront addresses and neighborhood-focused projects together under one roof. The showcase was designed to accelerate and streamline the project discovery process between development sales teams and brokers.
Coral Gables and Coconut Grove were represented by Ponce Park Residences Coral Gables and Ziggurat Coconut Grove from Allen Morris Company; Cassia The Residences at Coral Gables from Alta Developers; Cora Merrick Park from Constellation Group and The Boschetti Group; and The Lincoln Coconut Grove from Element Development / LORE Development Group, in partnership with Leste Group and Opportunity Fundo de Investimento Imobiliário. Colette Residences from Meta Development added another distinctive project to the showcase.
The lineup also featured 619 Brickell by Nobu · Foster + Partners from 13th Floor Investments and Key International; Anantara Miami Resort + Residences from One Thousand Group; Edge House Miami from Grupo T&C; Elle Residences from Vertical Developments; HQ Residences Miami from Constellation Group, The Boschetti Group and Black Salmon; Season One Brickell from BI Group; and The William from Blue Road and Ilia Development. Together, these projects reflected the range of concepts competing for attention in South Florida’s evolving new development market.
Continuum Company showcased its portfolio through Continuum 12000 Sport & Wellness Residences, Continuum Club & Residences and La Baia North. Ella Miami Beach, from Constellation Group, Vietmar and The Boschetti Group, and Palma Del Lago Miami Lakes, from GT Group USA, further expanded the showcase’s geographic reach.
In Fort Lauderdale, the participating projects included Pier Sixty-Six Residences from Tavistock and Selva House from OUTTELIER. The Palm Beach market was represented by Related Ross’ Shorecrest WPB, Edgeworth West Palm Beach and South Flagler House, alongside Greenview at Presidential from Lennar and BH Group. Across all 24 participating projects, the showcase offered a concentrated look at the breadth of South Florida’s residential development pipeline.
Conversations Shaping the Next Development Cycle
The Summit’s panel program connected the market outlook with the practical considerations behind bringing a project to life. Three sessions framed the evening around demand and sales, the development equation, and the role of differentiation in the next generation of South Florida living.
5 PM — The South Florida Development Market
Demand, Markets, Development Sales & Navigating the Next Cycle
The opening panel brought together Phil Gutman (Gutman Development Marketing), Fernando de Nunez y Lugones (Vertical Developments), Adam McPherson (Related Ross), Alisa Fiorini (GT USA) and Ana Bozovic (Analytics Miami). Katya Demina of the Eklund | Gomes Team at Douglas Elliman Development Marketing moderated the discussion.
McPherson highlighted West Palm Beach’s evolution and the integral role Related Ross has played in its emergence as one of South Florida’s leading cities. Bozovic supported the conversation with data, grounding the discussion of the city’s transformation in market analysis. Together, the development, sales and research perspectives offered a look at the forces shaping demand and how industry leaders are navigating the next cycle.
6 PM — The Development Equation
Capital, Construction, Risk & What It Takes to Get Built
The second panel featured Carlos Rosso (Rosso Development), Ian Bruce Eichner (Continuum Company), Alex Peters(Constellation Group) and Olzhas Ayazbayev (BI Group). Jonathan Friedman of Sterling Risk Insurance, the Summit’s title sponsor, moderated the conversation.
Eichner and Rosso explored how South Florida’s neighborhoods have changed and emerged, emphasizing the qualities people increasingly seek in a place to live: safety, walkability and access to the water. Their discussion also addressed the need for more affordable housing and a broader range of price points. They underscored that development does not always need to mean residences costing millions of dollars, bringing the conversation back to how new projects can serve a wider spectrum of housing needs.
7 PM — Developing with Differentiation
Branding, Design, Amenities & the Next Generation of South Florida Living
The closing panel featured Allie Eichner (Continuum Company), Spencer Morris (Allen Morris Co.), Jay Roberts(Prosper Group), Louis Birdman (One Thousand Group), Inigo Ardid (Key International) and Fred Zutel (Lockton Insurance).
Morris discussed the importance of provenance and the increasingly detailed way buyers evaluate a new development. Beyond a project’s initial impression, buyers want to understand how it will live day to day, the quality of its finishes and how a residence can accommodate their needs. He noted that some buyers are combining units, reflecting demand for homes tailored to the way they want to live.
Roberts spoke about his newly revealed Bugatti Residences, while Birdman discussed distinctive amenities, including helipads, and the role of architectural design in setting a project apart. Ardid explored how a brand can add value to a building while emphasizing that branding is not the most important factor in a project’s success.
Across the discussion, the panelists agreed that wellness and longevity are major priorities for the next generation of South Florida living, reinforcing the importance of thinking about the resident experience alongside a project’s design, identity and amenities.
Showcase, Connections & Community
Alongside the development projects, the showcase included presenting sponsor Sterling Risk Insurance, as well as Blackline, Hegra, Lockton Insurance, Resimo and Tower Capital Partners. Their participation reflected the wider network of services, expertise and partnerships supporting South Florida’s development industry.
The networking component carried the conversation beyond the panel room, creating space for introductions and connections among project teams and industry professionals. Set within the Coral Gables Museum, the evening linked a forward-looking development conversation with a venue dedicated to architecture, urban planning, historic preservation and design. A portion of ticket proceeds benefited the museum.
Looking Ahead to 2027
Next year’s PROFILEmiami Pre-Construction Development Summit is coming up in 2027. For more information and future event updates, visit www.realestatedevelopmentsummit.com.
Inside the Summit: Photo Gallery
Explore highlights from the development showcase, panel conversations and networking throughout the evening.
The South Florida Development Market
The Development Equation
Developing with Differentiation
The Real Estate Showcase
Thank You To Our Sponsors and Showcase Participants:
BAM Developers and Ascendra Capital Open Seventeen Gables Sales Gallery in Coral Gables
Partners BAM Developers and Ascendra Capital are proud to announce the opening of their Seventeen Gables Sales Gallery, an immersive space designed to showcase the vision behind Seventeen Gables, the 117-unit attainable luxury condominium located at 1715 Douglas Road.
Partners BAM Developers and Ascendra Capital are proud to announce the opening of their Seventeen Gables Sales Gallery, an immersive space designed to showcase the vision behind Seventeen Gables, the 117-unit attainable luxury condominium located at 1715 Douglas Road.
Located in the heart of Coral Gables at 120 Aragon Ave., the Sales Gallery reflects the sophisticated aesthetic that will define Seventeen Gables. Asprea Studio, led by acclaimed design architect and interior designer Karen Asprea, conceived both the project's interiors and the Sales Gallery, creating a seamless extension of the residential experience.
Blending timeless New York sophistication with Coral Gables' Mediterranean character, the space features warm natural materials, refined detailing and contemporary furnishings. A detailed scale model of the building, a full-scale model kitchen and curated displays allow visitors to explore the project’s architecture, interiors, premium finishes and elevated lifestyle.
"The Sales Gallery was designed to give buyers a true sense of what makes Seventeen Gables different," said Mayer Berkovits, founder and CEO of BAM Developers. "Construction began in April of this year, and opening the Sales Gallery marks the next step in bringing the project to life. Prospective buyers can now experience the project firsthand while seeing the momentum behind a community that is already taking shape.”
"Our commitment has always been to move forward with certainty," said David Steinberg, partner and CIO of Ascendra Capital. "Opening the Sales Gallery while construction is progressing demonstrates that commitment and gives buyers confidence that Seventeen Gables is thoughtfully envisioned and actively becoming a reality."
Seventeen Gables presents an opportunity to own new construction in one of South Florida's most desirable neighborhoods, with one-, two- and three-bedroom residences starting from the mid-$600,000s, a rarity for new construction in Coral Gables.
Anticipated to deliver in Q1 2028, the eight-story Seventeen Gables will become the tallest building in East Gables, offering uninterrupted panoramic views from the Coral Gables tree canopy to the Miami skyline. Each residence balances refined aesthetics with the needs of modern lifestyles, creating homes that are both elegant and efficient.
Residents will enjoy a collection of wellness and lifestyle amenities, including a state-of-the-art fitness center, sauna, resort-style pool, resident lounge, integrated co-working spaces, assigned parking and ground-floor retail.
Ideally situated at the intersection of 17th Street and Douglas Road, Seventeen Gables places residents within walking distance of Miracle Mile while providing convenient access to Downtown Miami, Brickell and Miami International Airport. Sales and marketing for the project are exclusively handled by Cervera Real Estate.
"As more new condominium developments cater to the ultra-luxury buyer, Seventeen Gables offers something increasingly rare in Coral Gables," said Jesse Ottley, President of Development Sales for Cervera Real Estate. "It combines thoughtful design, an exceptional location and an attainable price point without compromising on quality, creating a compelling opportunity for buyers."
The Allen Morris Company Reveals Ponce Park Coral Gables' Meyer Davis-Designed Amenity Collection
The Allen Morris Co. has unveiled the amenity collection for Ponce Park, offering a first look at the wellness, hospitality and social spaces that will define everyday life within one of Coral Gables' most anticipated mixed-use developments. Designed by Meyer Davis, the newly released spaces build upon the residences’ recently unveiled interiors, extending the same design philosophy throughout the building.
The Allen Morris Co. has unveiled the amenity collection for Ponce Park, offering a first look at the wellness, hospitality and social spaces that will define everyday life within one of Coral Gables' most anticipated mixed-use developments. Designed by Meyer Davis, the newly released spaces build upon the residences’ recently unveiled interiors, extending the same design philosophy throughout the building.
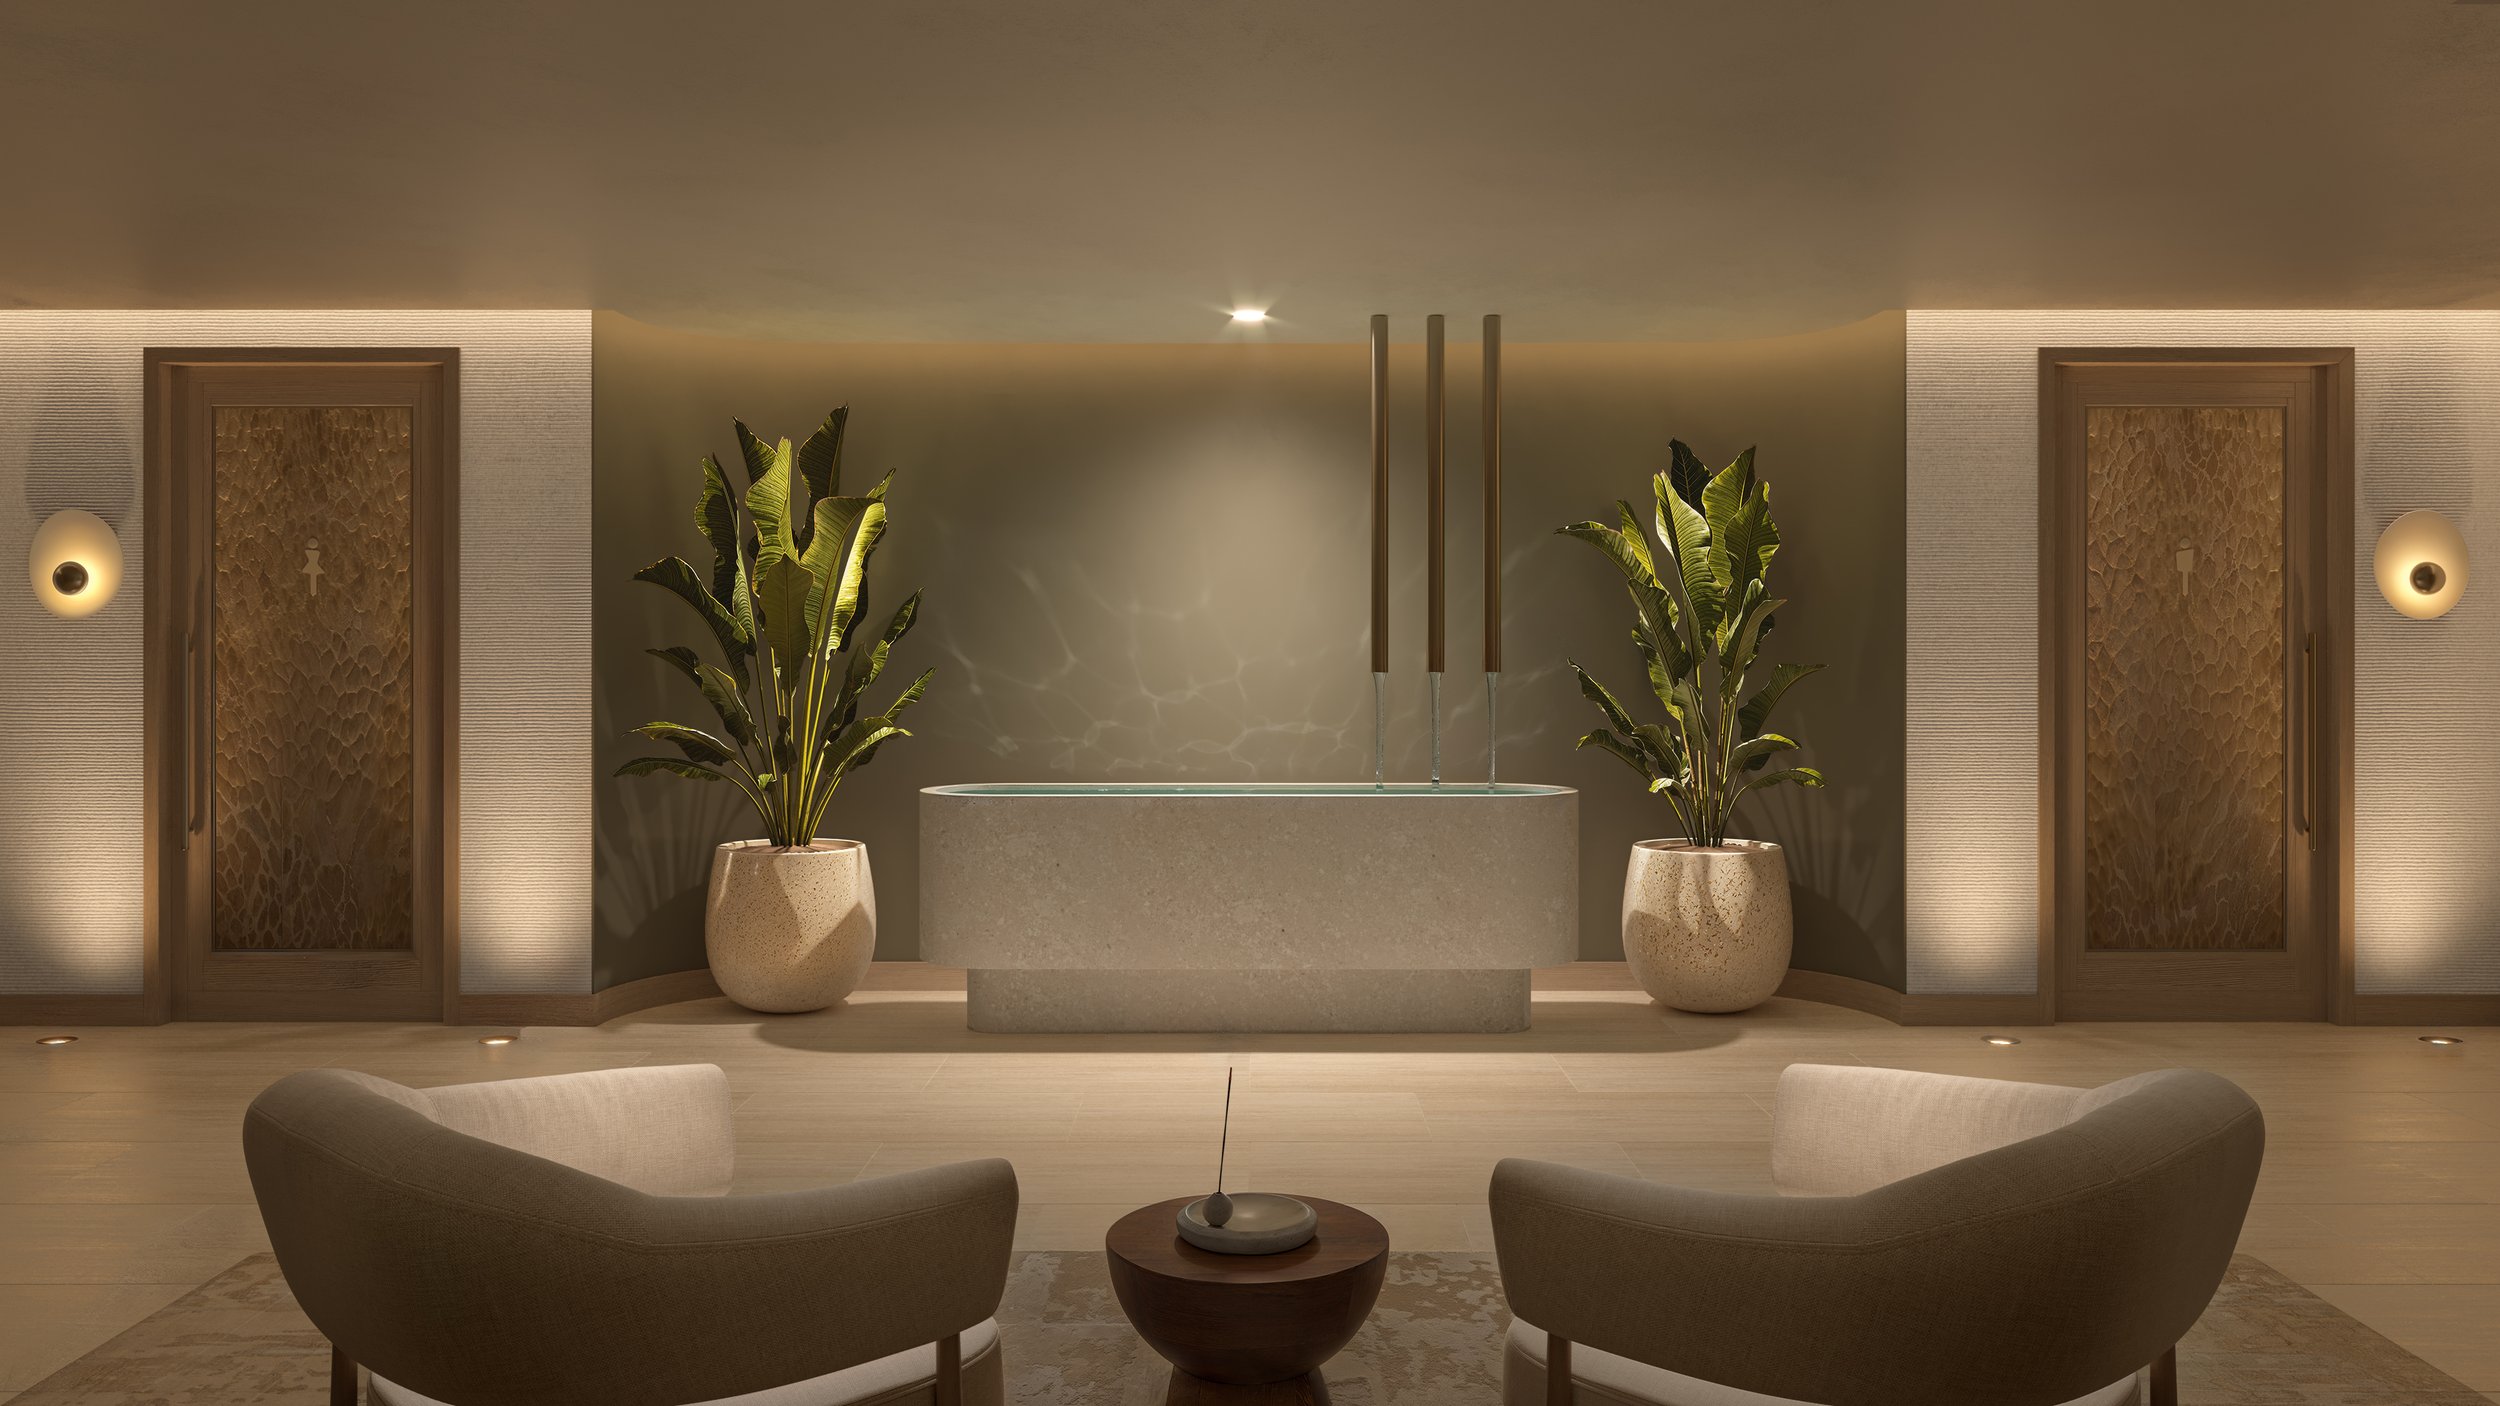
Reflecting Meyer Davis’ warm interpretation of Mediterranean modernism, the amenity collection carries the residences’ emphasis on craftsmanship, materiality and architectural intention into each shared space. Balancing stone, wood, plaster and natural light, the spaces are defined by warmth, texture and permanence while reinforcing a cohesive design language throughout the building.
“From the beginning, Ponce Park was envisioned as a complete living environment, where the resident experience extends well beyond the units.," said W. A. Spencer Morris, President of The Allen Morris Co. " We approached the shared spaces with the same level of care, craftsmanship and intention as the homes themselves, creating a collection that feels enduring, highly considered and genuinely connected to daily life.”
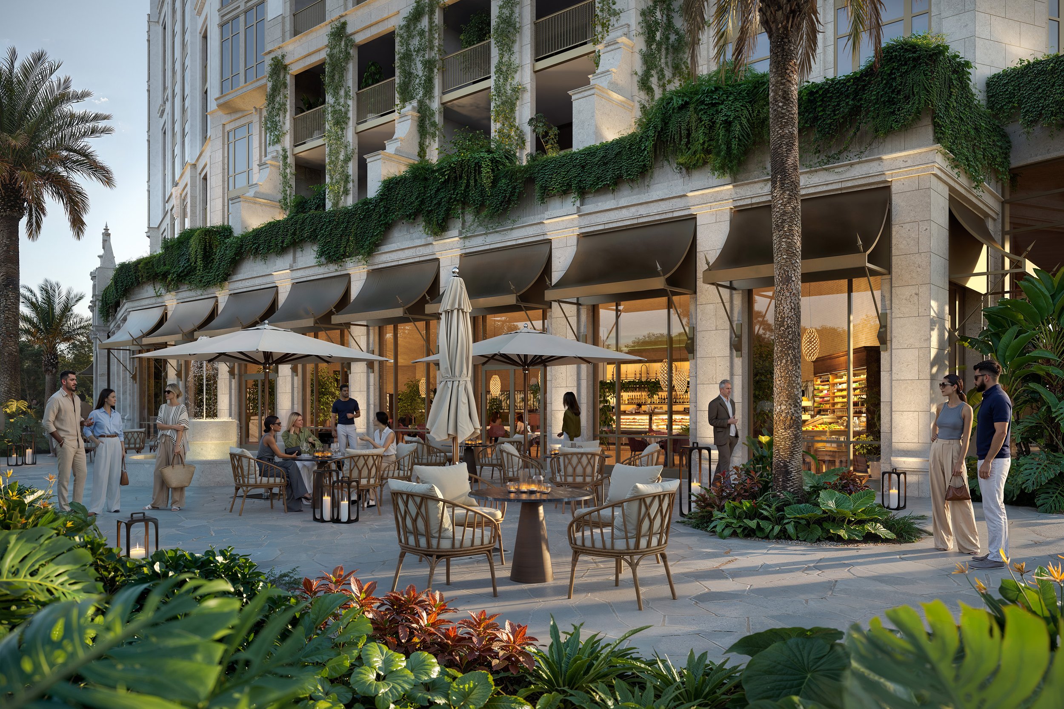
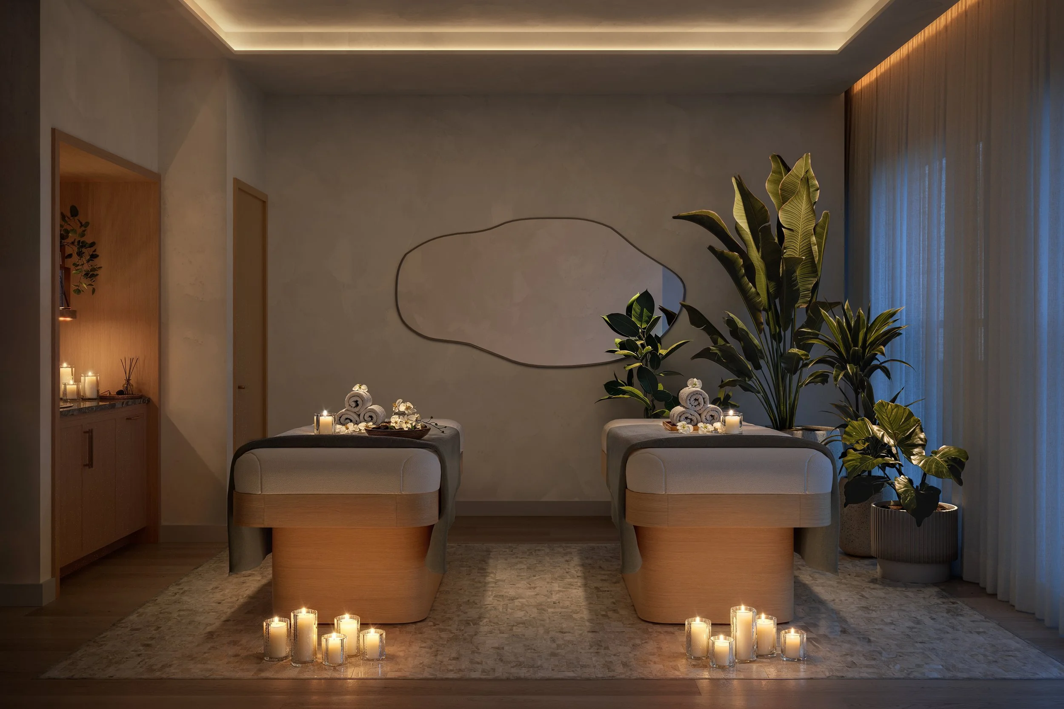
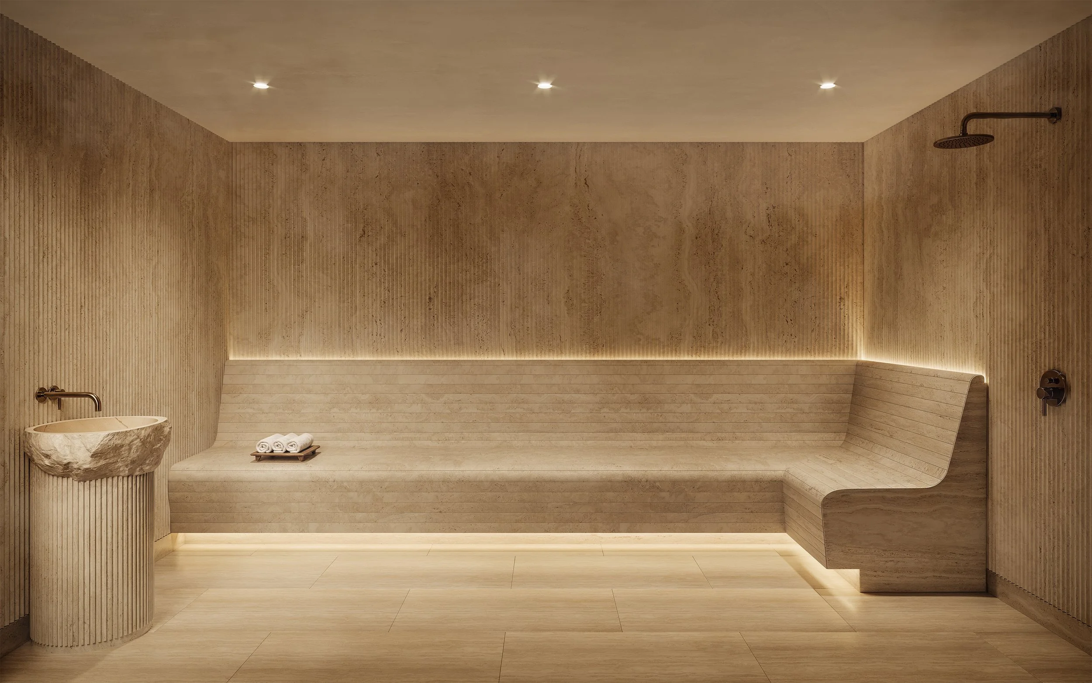
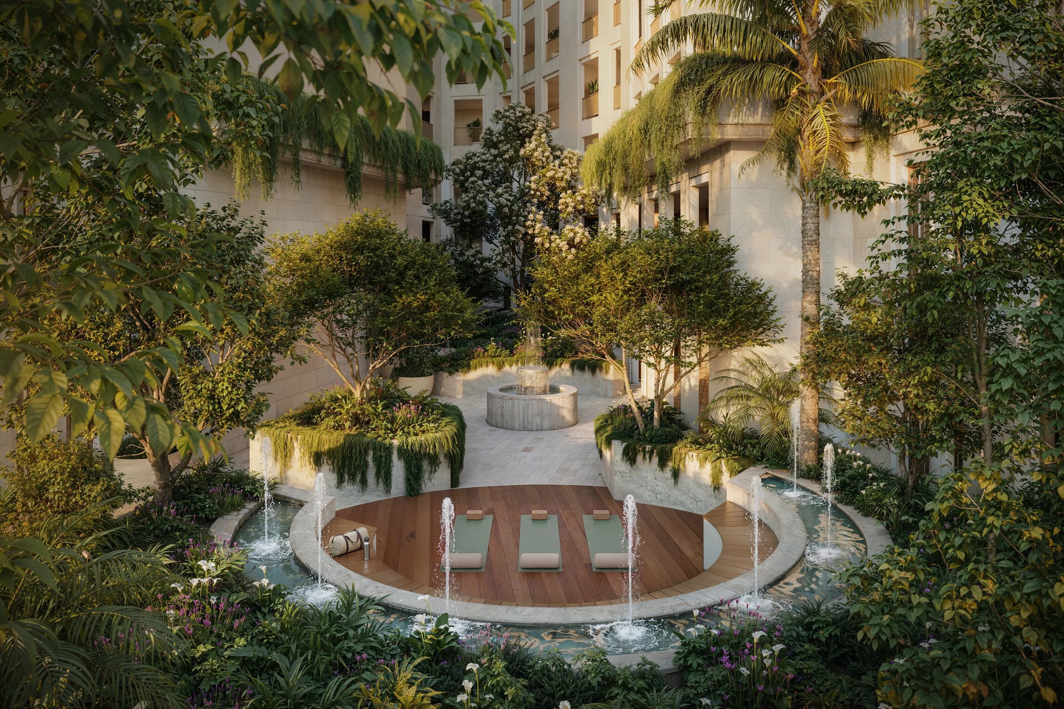
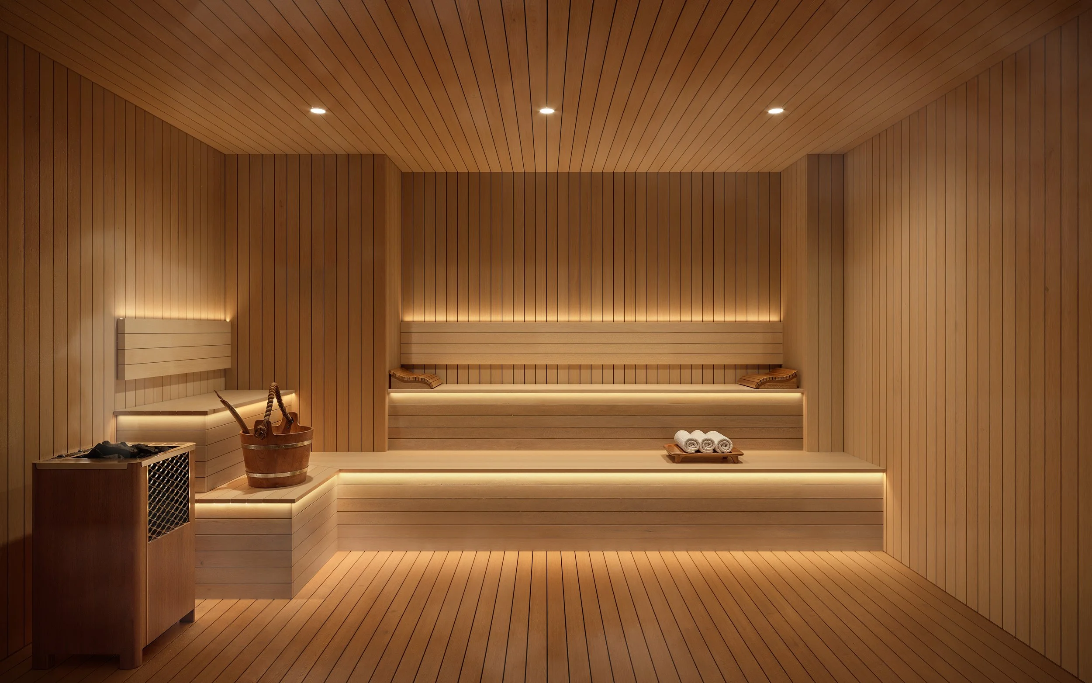
Anchoring the wellness program is a dedicated spa featuring a reception lounge, private treatment rooms, dedicated sauna and steam rooms, and a yoga and Pilates studio. Composed with a restrained palette of natural stone, wood and plaster, the wellness spaces emphasize openness, clarity and functional design
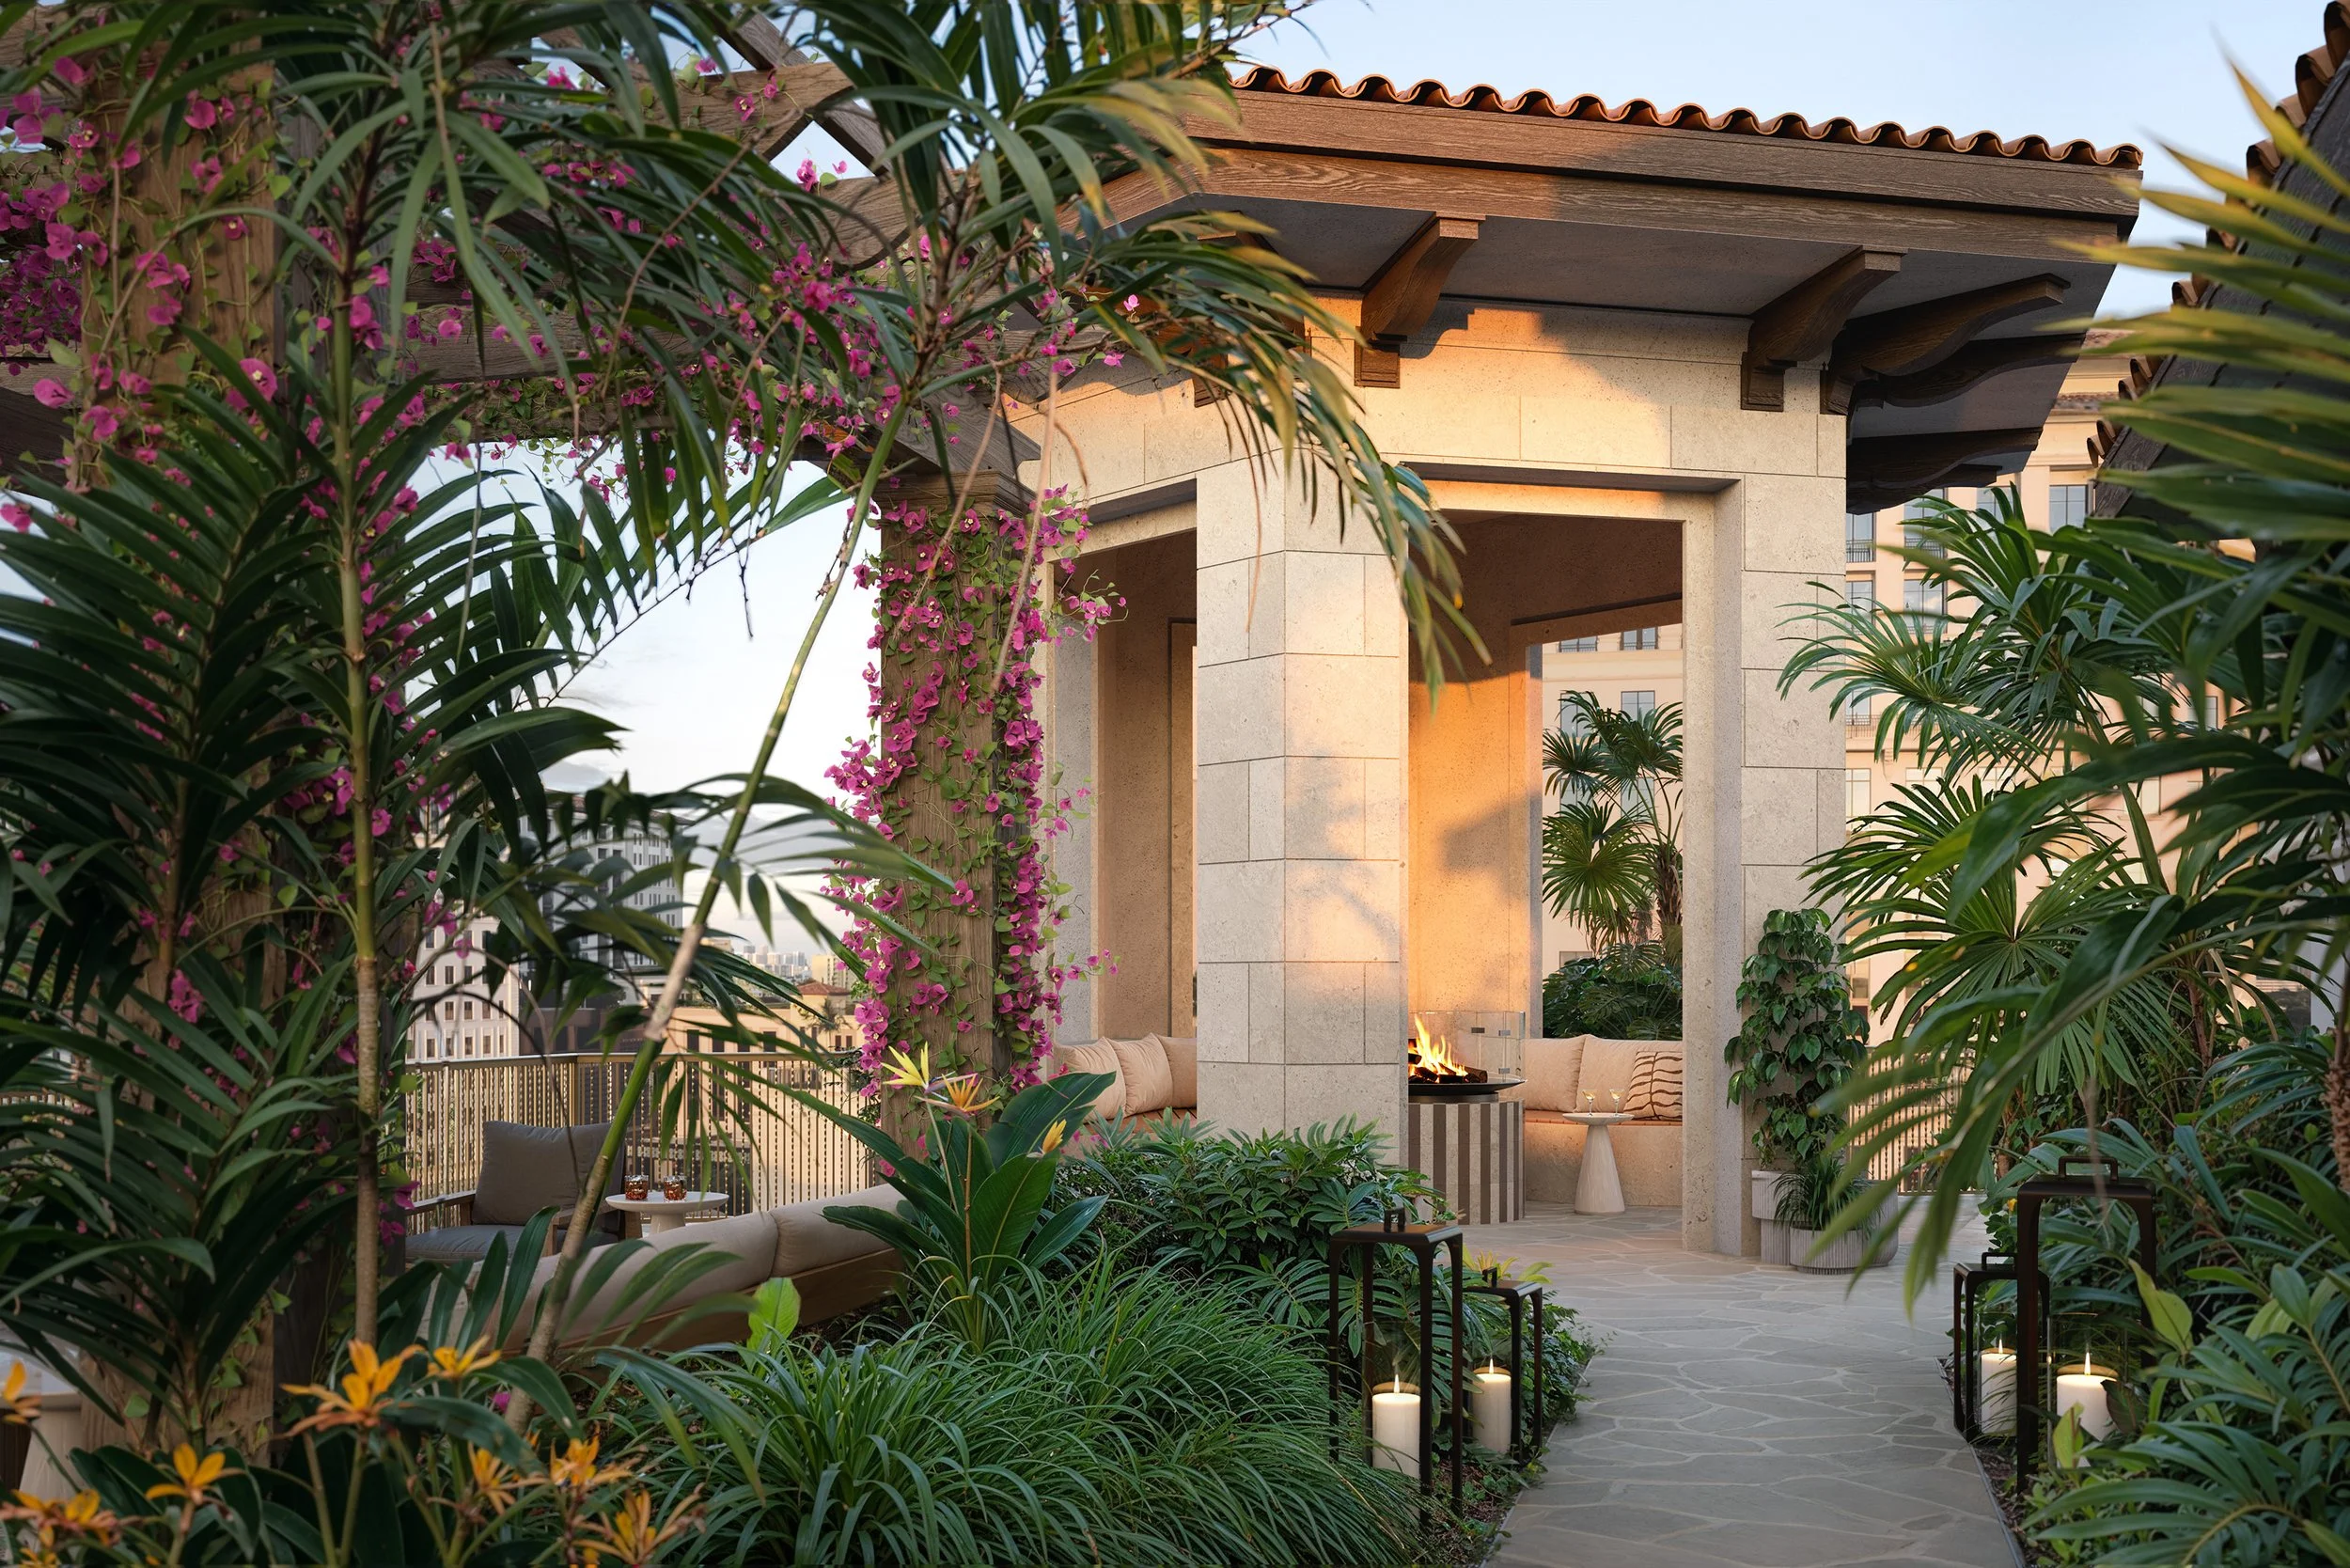
The collection also includes landscaped gardens, intimate lounge areas, a fire pit, and a private conference room. At street level, Quintín will introduce indoor-outdoor dining along Ponce de Leon Boulevard, further activating the project’s ground-floor retail experience. Crowning the building, a rooftop pool and residents’ lounge will offer expansive views across Coral Gables within a setting conceived for relaxation, gathering and entertaining.
“Our vision for Ponce Park was rooted in a warm, contemporary interpretation of Mediterranean living,” said Will Meyer. “Natural materials, sculptural forms and filtered light create continuity throughout the building, while each environment maintains its own character and rhythm. The result is a collection that feels refined, comfortable, and deeply connected to Coral Gables.
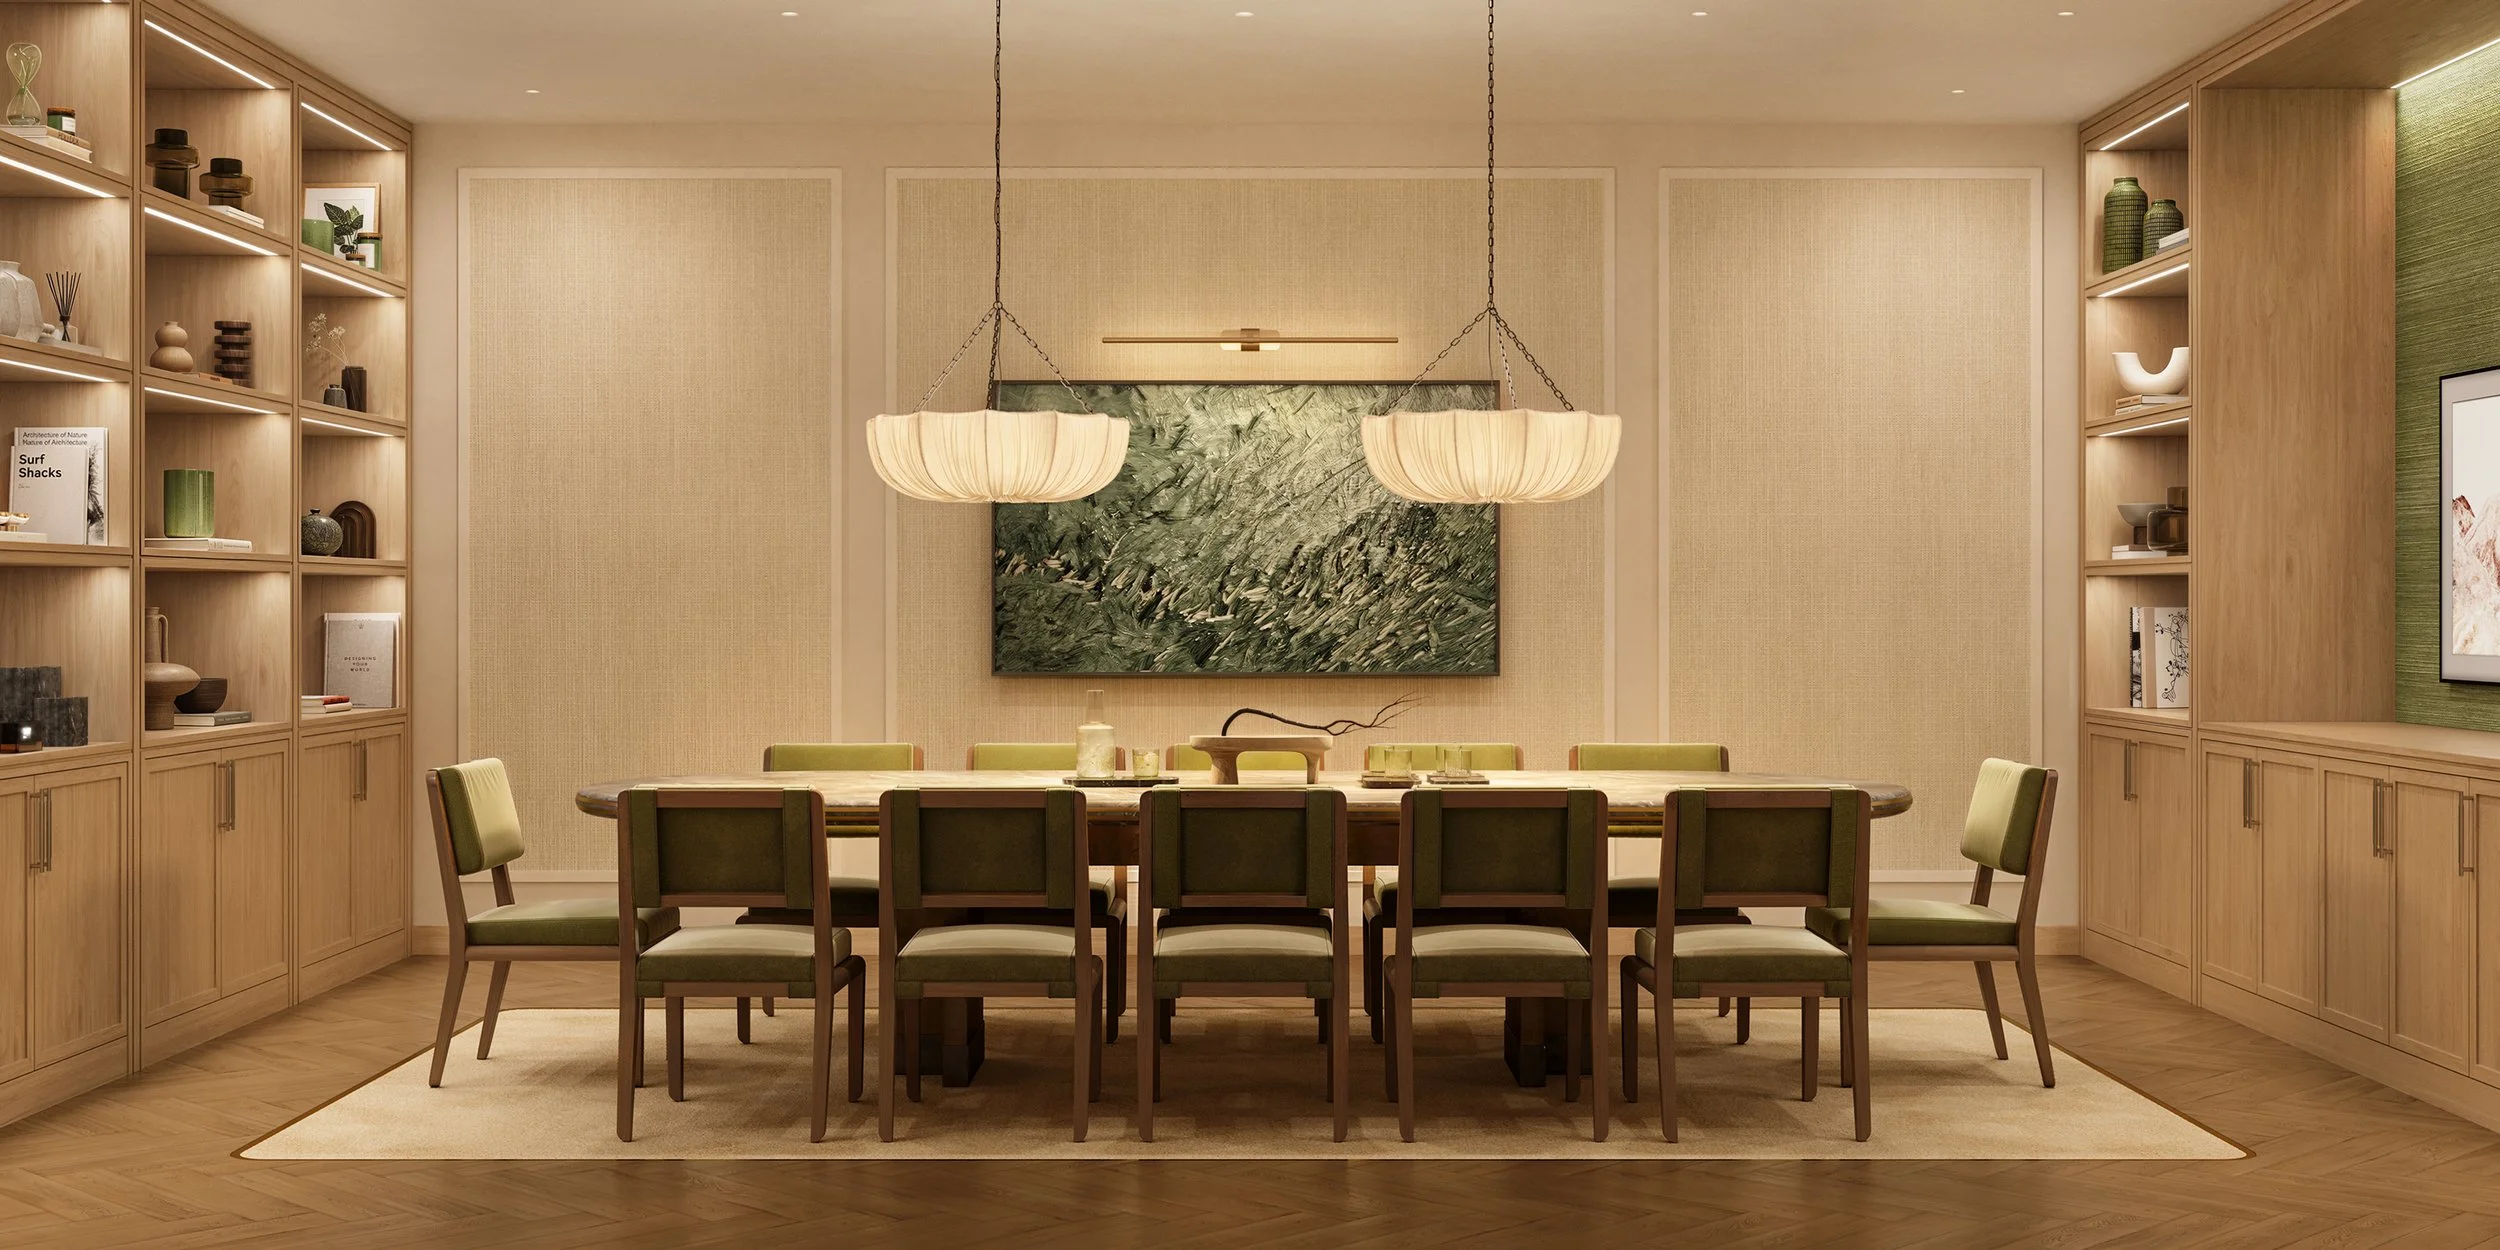
Through its integration of wellness, hospitality and community, Ponce Park continues to redefine luxury residential living in Coral Gables, placing equal emphasis on the experience of the building as it does the residences themselves.
Located at 3000 Ponce de Leon Blvd., Ponce Park is an 11-story mixed-use development introducing 58 boutique residences and 22,000 square feet of curated retail. Designed by John Cunningham of Zyscovich Architects with interiors and amenities by Meyer Davis, the project is currently under construction with completion anticipated in early 2028.
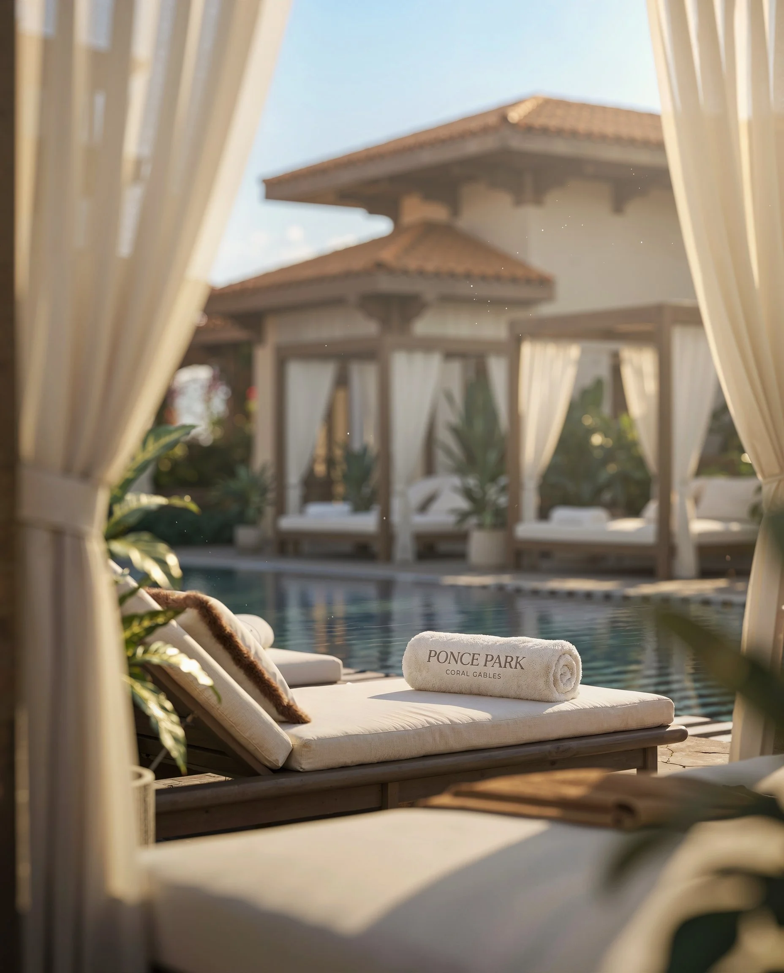

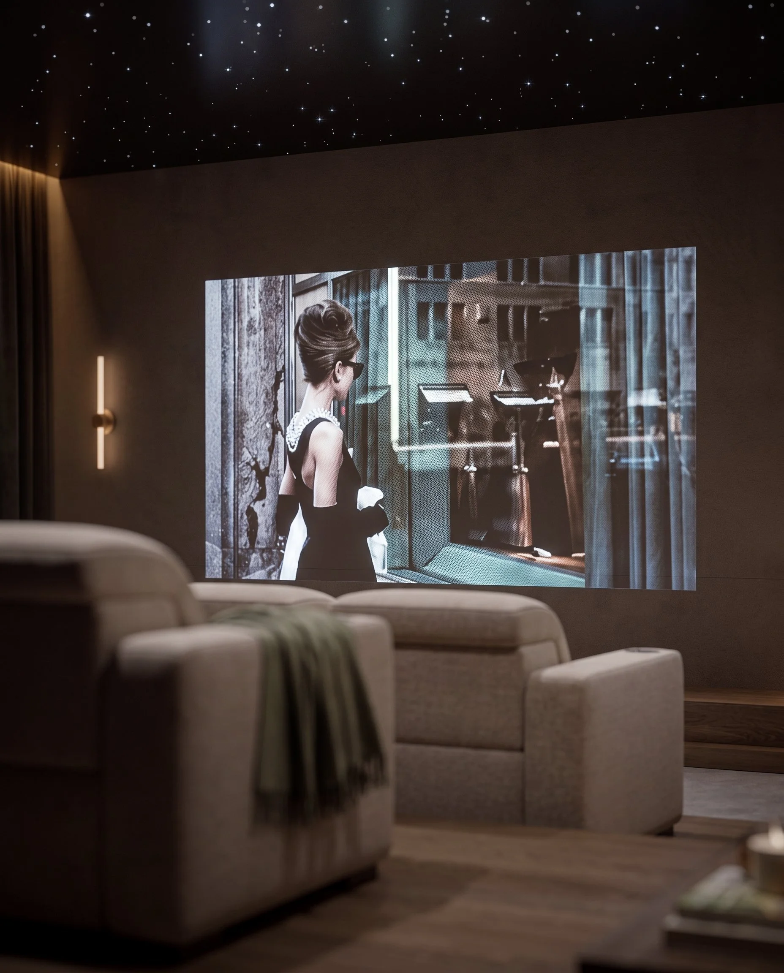
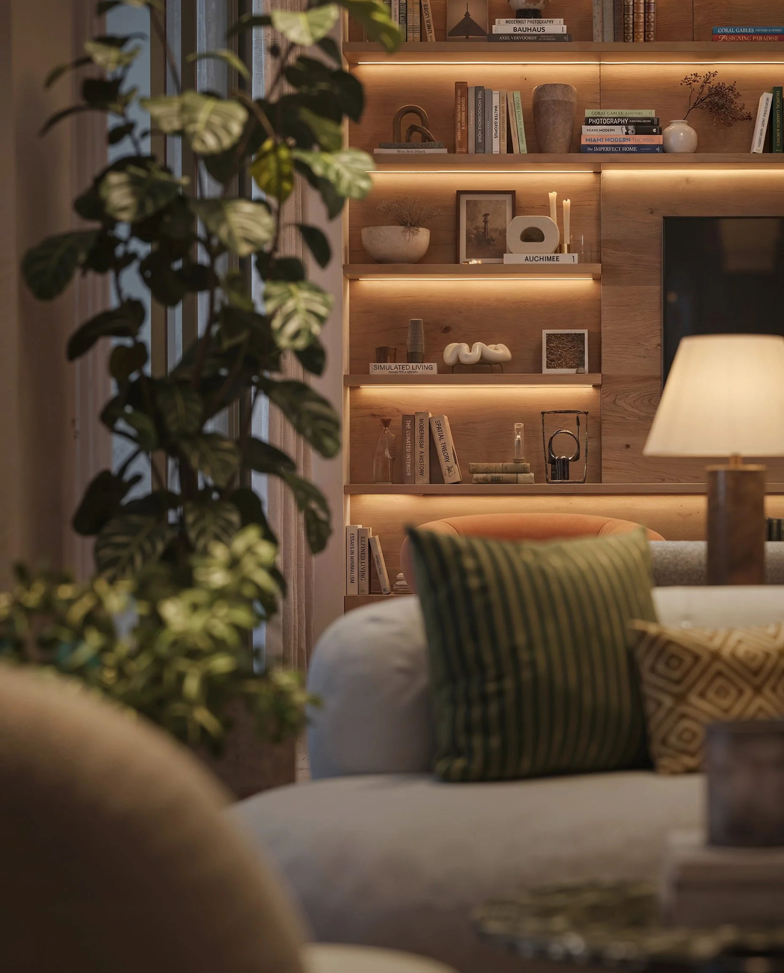
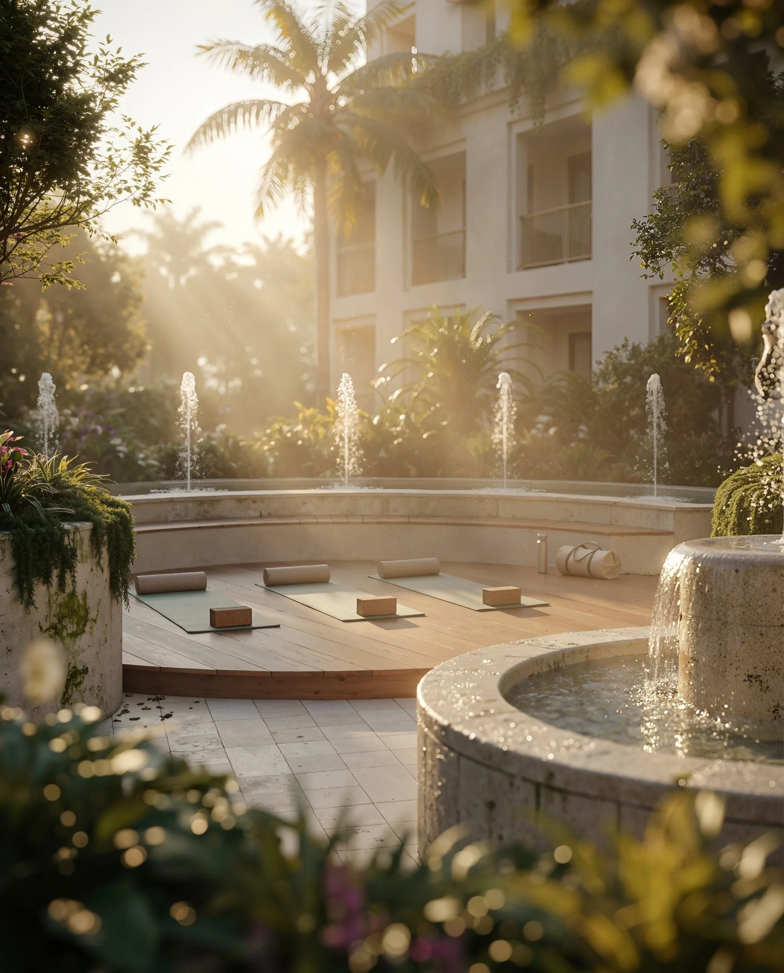
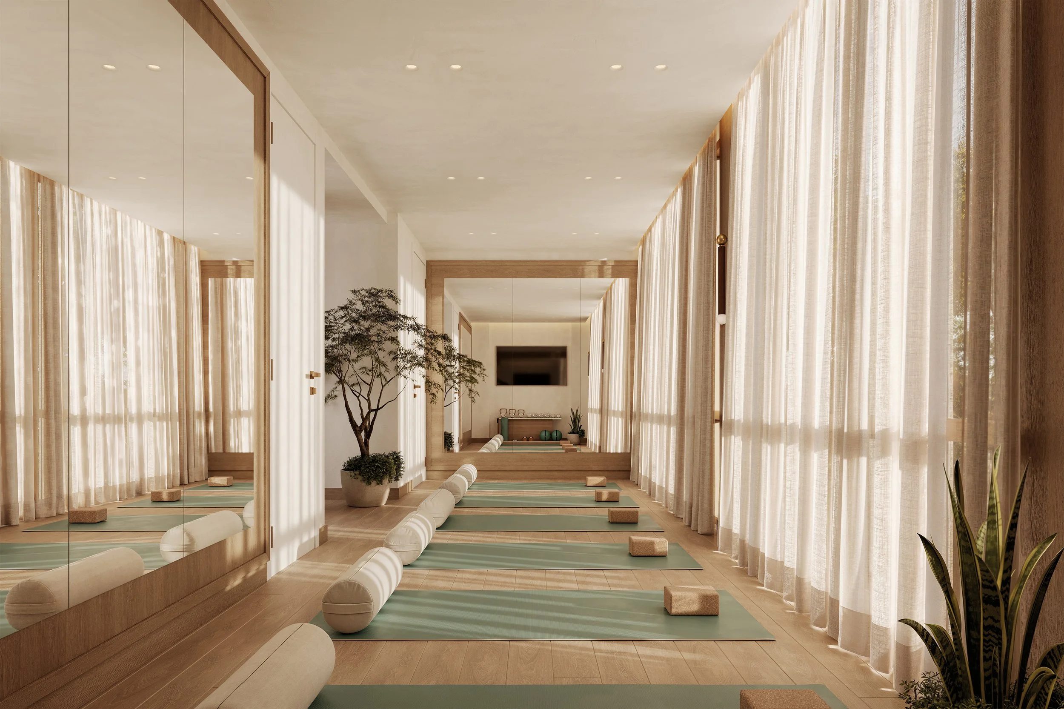
Sales are exclusively handled by ONE Sotheby's International Realty, with residences starting at $3.1 million.
Quarried in Italy. Crafted in Coral Gables. Ponce Park establishes a design of language grounded in origin, material, and intent.
Renderings via Binyan Studio
Past PROFILEmiami articles about Ponce Park Coral Gables:
For more information about Ponce Park or to inquire about purchasing a unit please fill out the form below:
Allen Morris Co. Completes Demolition at Ponce Park Coral Gables, Set to Open New On-Site Sales Gallery
Allen Morris Co., one of the leading real estate firms in the Southeast U.S., has completed demolition at the future site of Ponce Park Coral Gables, paving the way for the start of site work and vertical construction. A newly rebuilt sales gallery to the same quality and standard as the original is set to open on-site in the coming weeks.
Allen Morris Co., one of the leading real estate firms in the Southeast U.S., has completed demolition at the future site of Ponce Park Coral Gables, paving the way for the start of site work and vertical construction. A newly rebuilt sales gallery to the same quality and standard as the original is set to open on-site in the coming weeks. With construction underway completion is anticipated in early 2028.
The demolition follows a December groundbreaking and closing of a $132.5 million construction loan from Bank OZK for Ponce Park, an ultra-luxury condominium development in the heart of Coral Gables that will redefine boutique luxury living. Located at 3000 Ponce de Leon Blvd., at the intersection of Ponce de Leon Blvd. and University Drive, Ponce Park will introduce world-class retail and residential offerings that honor Coral Gables’ Mediterranean roots through contemporary design.
The 11-story tower offers 58 bespoke two- to five-bedroom residences ranging from 1,900 to more than 6,500 square feet. At ground level, the development will introduce 25,000 square feet of curated retail anchored by a world-class restaurant, all just steps from The Plaza Coral Gables and Miracle Mile.
Designed by John Cunningham with interiors by the internationally acclaimed Meyer Davis, each home will feature 11- to 12-foot ceilings, private elevators, Italian-crafted kitchens, expansive terraces with summer kitchens and interiors that blend modern refinement with classic European-inspired details. The project also features landscape design by Naturalficial.
Residents will enjoy access to a suite of amenities including a rooftop pool, sky bar, artisanal cafe, spa and serene meditation courtyard, fitness studio and a private rooftop lounge offering panoramic views of the Southeast Gables. Acclaimed Madrid dining institution Quintín Ultramarinos from Grupo Paraguas will open at the project in 2028.
As part of its commitment to enhancing the surrounding community, Allen Morris Co., in partnership with the City of Coral Gables, is undergoing a $11 million renovation of Ponce Circle Park next door to the project, which will transform the neighborhood streetscape.
The residential component, exclusively represented by ONE Sotheby’s International Realty, offers pricing starting at $3.1 million.
PROFILE Project and Developer Pages:
Past PROFILE Articles about Ponce Park:
Images via Allen Morris Company
For more information about Ponce Park or to inquire about purchasing a unit please fill out the form below:
Development Spotlight: Ponce Park Coral Gables
Few locations in South Florida offer the combination of architectural heritage, walkability, and enduring value found in the heart of Coral Gables. Rising directly across from Ponce Circle Park, Ponce Park represents one of the city's most significant new mixed-use developments, combining luxury residences, destination retail, and public realm improvements within one thoughtfully designed address.
Few locations in South Florida offer the combination of architectural heritage, walkability, and enduring value found in the heart of Coral Gables. Rising directly across from Ponce Circle Park, Ponce Park represents one of the city's most significant new mixed-use developments, combining luxury residences, destination retail, and public realm improvements within one thoughtfully designed address.
Developed by The Allen Morris Company, the project has been envisioned as a long-term addition to Downtown Coral Gables—one that respects the city's architectural character while introducing a contemporary level of luxury and mixed-use activation.
Project Overview
Ponce Park is an 11-story mixed-use development located at the intersection of Ponce de Leon Boulevard and University Drive in Downtown Coral Gables. The project brings together a boutique collection of luxury residences above premium retail space, creating a walkable destination designed to complement the surrounding neighborhood.
Beyond the building itself, the development includes significant enhancements to the adjacent Ponce Circle Park, reinforcing the connection between architecture, public space, and the pedestrian experience that defines Coral Gables.
Why It Matters
Ponce Park represents the continued evolution of Downtown Coral Gables into one of South Florida's premier mixed-use urban neighborhoods.
Unlike many large-scale luxury towers throughout the region, the project embraces a boutique scale while emphasizing timeless architecture, curated retail, and public gathering spaces. The development also demonstrates the continued strength of the Coral Gables luxury residential market, where limited new inventory and enduring demand continue to support premium pricing. When delivered Ponce Park Coral Gables will be the highest end condominium in Downtown Coral Gables.
Its combination of residential, office, retail, and public improvements reflects a growing trend toward mixed-use environments designed for both residents and the surrounding community.
Architecture & Design
Designed by John Cunningham of Zyscovich Architects, Ponce Park draws inspiration from the historic Mediterranean Revival architecture that has defined Coral Gables for more than a century.
The building incorporates handcrafted materials, natural stone, arched openings, landscaped terraces, and architectural detailing intended to create a timeless rather than trend-driven design. The development team recently traveled to Italy to personally select the stone that will define the project, establishing a direct connection between Ponce Park and the historic quarries from which its materials originate.
Interior design is led by Meyer Davis, whose hospitality-inspired approach emphasizes warm materials, refined finishes, and understated luxury throughout the residences and shared amenity spaces.
Residences
Ponce Park will include just 58 luxury residences, creating an intentionally boutique residential experience. Residences are priced from $3.1 million.
Homes range from approximately 1,900 to more than 6,500 square feet, with expansive floorplans featuring two- to five-bedroom layouts, generous outdoor terraces, private elevator access, and elevated finishes throughout.
Amenities
Residents will have access to a collection of private amenities designed to emphasize wellness, hospitality, and outdoor living.
Highlights include:
Resort-style rooftop pool
Fitness and wellness facilities
Private owners' lounge
Hospitality-inspired gathering spaces
Landscaped outdoor terraces
Concierge services
Secure parking
Dedicated resident amenities designed for boutique living
Additionally, acclaimed Madrid dining institution Quintín Ultramarinos will open at the project in 2028.
Location
Situated directly across from Ponce Circle Park, Ponce Park occupies one of the most desirable locations within Downtown Coral Gables.
Residents will enjoy immediate walkable access to Miracle Mile, Giralda Plaza, premier restaurants, boutique shopping, cafés, hotels, cultural destinations, and numerous professional offices, while maintaining convenient connectivity throughout Miami via nearby major roadways.
The location combines the charm of one of South Florida's most established neighborhoods with the convenience of a vibrant urban center.
Team
Ponce Park is being developed by The Allen Morris Company, one of the Southeast's longest-established real estate development firms, with a history spanning more than six decades.
The Allen Morris Company has developed and invested across office, multifamily, hospitality, mixed-use, and residential sectors throughout Florida and the Southeast, with an emphasis on placemaking and long-term value creation. Ponce Park continues the firm's commitment to creating architecturally significant developments that become lasting components of their surrounding communities. The Allen Morris Company is led by Spencer and Allen Morris.
The architecture is led by John Cunningham of Zyscovich Architects, whose design draws inspiration from the timeless Mediterranean Revival character that defines Coral Gables. Interior design is by Meyer Davis, bringing a refined, hospitality-driven approach to the residences and amenity spaces, while landscape architecture is by Naturalficial, creating lush outdoor environments that complement both the building and its connection to Ponce Circle Park. Sales are exclusively represented by ONE Sotheby's International Realty Development Division (ONE | SIR Development Sales).
For more information visit:
Past PROFILEmiami articles about Ponce Park Coral Gables:
Images via Allen Morris Company
For more information about Ponce Park or to inquire about purchasing a unit please fill out the form below:
13th Floor Investments and Barings Break Ground on Final Phase of Miami's Link at Douglas Transit-Oriented Development with $134 Million Construction Loan
13th Floor Investments, in partnership with Barings, has secured a $134 million construction loan to finance the development of Crescendo, the fourth and final residential tower at Link at Douglas, one of Miami’s largest and most transformative transit-oriented communities. The construction financing is led by Santander Bank in partnership with TD Bank and First Horizon Bank.
13th Floor Investments, in partnership with Barings, has secured a $134 million construction loan to finance the development of Crescendo, the fourth and final residential tower at Link at Douglas, one of Miami’s largest and most transformative transit-oriented communities. The construction financing is led by Santander Bank in partnership with TD Bank and First Horizon Bank. Located at 3070 SW 37th Avenue adjacent to Miami-Dade County's Douglas Road Metrorail Station, Crescendo will include 392 multifamily units and complete the 7-acre Link at Douglas mixed-use community, strategically positioned at the intersection of US-1 and Douglas Road between Coral Gables and Coconut Grove. Now under construction, the 37-story tower is expected to deliver in 2029.
Link at Douglas' first phase, which delivered in 2023, introduced two fully leased residential towers totaling 733 apartments, the 312-unit Core and 421-unit Cascade buildings, along with more than 30,000 square feet of retail space anchored by Milam's Market. The project's third residential tower, the 432-unit Cadence building, is currently under construction and expected to deliver in 2028. With the addition of Crescendo, Link at Douglas will encompass more than 1,500 residential units across four towers, fully realizing a long-term vision for a dynamic mixed-use community integrated with one of Miami-Dade County's most important transit hubs.
"Crescendo is far more than the final tower at Link at Douglas," said Daryl Shevin, Chief Financial Officer of 13th Floor Investments. "It represents the culmination of years of planning, investment, and partnership with Miami-Dade County to create a community that brings housing, retail, and transit together in one of Miami's most connected locations."
Developed in collaboration with Miami-Dade County and its Department of Transportation and Public Works, Link at Douglas has transformed publicly owned land surrounding the Douglas Road Metrorail Station into a mixed-use community that integrates housing, retail, and transit. As part of the original agreement, the development team invested more than $17 million in public infrastructure improvements, including a complete renovation of the Metrorail station and the creation of a public plaza connecting directly to The Underline linear park.
Barings has partnered with 13th Floor Investments on the development since breaking ground on Link at Douglas’ first residential tower in 2019 and has remained a key capital partner throughout the community's multi-phase evolution.
“We're proud to continue our partnership with 13th Floor Investments at Link at Douglas as the project enters its final phase,” said Chris Cassella, Managing Director at Barings. “Crescendo is the realization of a thoughtfully executed vision in one of Miami's most connected locations, and we're pleased to help bring the final piece of the community to life.”
The completion of Link at Douglas further advances 13th Floor Investments' transit-oriented development strategy across South Florida. The firm recently broke ground on Link at Boca, a mixed-use development adjacent to Boca Raton's Tri-Rail Station that will deliver 340 residential units and 24,000 square feet of retail space. The firm also plans to develop Link at SoMi, a two tower 670-unit multifamily community adjacent to the South Miami Metrorail Station that emphasizes walkable design and urban living near major employment and education hubs.
Since its founding in 2008, 13th Floor Investments has delivered more than 4,700 residential units across South Florida and currently has more than 4,800 units in development or under construction. Today, the firm is focused on the development of luxury residential and mixed-use multifamily communities, growing its industrial portfolio, and expanding its single-family homebuilding business, 13th Floor Homes.
Past PROFILEmiami article about Link at Douglas:
For more information about Link at Douglas or to inquire about residential or commercial leasing please fill out the form below:
From Tivoli to the Apuan Alps, Allen Morris Company Defines a New Standard in Design Provenance at Ponce Park Coral Gables
The Allen Morris Company, has unveiled the interior design program for Ponce Park, advancing a design approach rooted in material provenance, craftsmanship, and architectural intention. Rather than sourcing finishes through traditional catalogs, the development team traveled to Italy to personally select the stone that will define the project, establishing a direct connection between Ponce Park and the historic quarries from which its materials originate.
The Allen Morris Company, has unveiled the interior design program for Ponce Park, advancing a design approach rooted in material provenance, craftsmanship, and architectural intention. Rather than sourcing finishes through traditional catalogs, the development team traveled to Italy to personally select the stone that will define the project, establishing a direct connection between Ponce Park and the historic quarries from which its materials originate.
Spanning Tivoli and the Apuan Alps, the journey reflects a focus on origin and authenticity, with each material chosen at its source. This process reinforces a design language shaped not only by aesthetics, but by lineage, craft, and permanence.
“Going to the quarries fundamentally changes the way you design,” said W. A. Spencer Morris, President of The Allen Morris Co. “You’re not selecting from samples, you’re understanding the material in its original context, its history, its variation. That level of engagement allows us to be incredibly precise in how Ponce Park comes together. Every stone we chose has a purpose.”
In Tivoli, just outside Rome, the team sourced travertine from a quarry with more than 2,000 years of history, the same source used in the construction of the Colosseum. This stone will cover the exterior base of Ponce Park and appear throughout key architectural moments, introducing warmth, texture, and permanence to the building’s foundation.
In the Apuan Alps, the team selected Calacatta Borghini marble, one of the rarest stones in the world, for the kitchen countertops within the residences. Defined by its luminous white background and bold veining, each slab was hand-selected directly from the quarry, reinforcing the uniqueness of every residence. The same mountain range has supplied marble for works by Michelangelo, reflecting a continuous lineage of craftsmanship that informs architecture today.
Together, these materials establish the foundation of Ponce Park’s design identity, where origin and execution remain inseparable.
The interiors, designed by Meyer Davis, extend this material-driven approach through a warm interpretation of Mediterranean modernism. The vision prioritizes continuity across spaces, balancing stone, wood, bronze, plaster, and natural textiles to create a cohesive residential atmosphere.
The lobby introduces a residential-scale environment anchored by custom seating, travertine and oak detailing, and sculptural lighting in bronze and Murano glass. Layered textiles and soft neutral tones create warmth, while filtered natural light shapes the experience.
Wellness spaces emphasize calm and restraint, with spa, sauna, and hammam areas defined by natural stone, oak, plaster, and soft ambient lighting. The fitness areas focus on openness and clarity, combining refined materials with functional design.
At the rooftop, the project transitions into an indoor-outdoor living environment, where teak, travertine, rope, and soft upholstery define lounge and dining spaces, creating a layered social landscape above Coral Gables.
“Ponce Park was designed to feel deeply connected to Coral Gables, not just in architecture, but in how it lives and feels,” added W. A. Spencer Morris. “The interiors bring a level of detail and warmth that make every space feel residential and lasting.”
According to Meyer Davis, the intent was to create continuity across all amenity levels while allowing each space to retain its own identity. “We approached Ponce Park as a sequence of lived-in moments,” the studio noted. “Every finish, material, and piece of furniture was selected to create comfort and texture throughout the building.”
Through this focus on material provenance and restraint in execution, Ponce Park positions itself within Coral Gables as a project defined by discipline rather than scale.
Located at 3000 Ponce de Leon Blvd., Ponce Park is an 11-story mixed-use development introducing 58 residences and 25,000 square feet of curated retail. Designed by Zyscovich Architects with interiors by Meyer Davis, the project is currently under construction with completion anticipated in late 2027.
Sales are exclusively handled by ONE Sotheby’s International Realty, with residences starting at $3.1 million.
Quarried in Italy. Crafted in Coral Gables. Ponce Park establishes a design of language grounded in origin, material, and intent.
Past PROFILE Articles about Ponce Park Coral Gables:
Images via Allen Morris Company
For more information about Ponce Park Coral Gables or to inquire about purchasing a unit please fill out the form below:
Constellation Group and The Boschetti Group Secure $67.5 Million Construction Loan For Cora Merrick Park
Constellation Group and The Boschetti Group announced the successful closing of a $67.5 million construction loan for Cora Merrick Park, a boutique residential condominium centered on wellness in Coral Gables. Located at 4241 Aurora Street in the heart of the exclusive Merrick Park neighborhood, Cora will deliver 74 thoughtfully designed residences.
Constellation Group and The Boschetti Group announced the successful closing of a $67.5 million construction loan for Cora Merrick Park, a boutique residential condominium centered on wellness in Coral Gables. Located at 4241 Aurora Street in the heart of the exclusive Merrick Park neighborhood, Cora will deliver 74 thoughtfully designed residences that reflect a modern, wellness-oriented approach to living.
Located in one of Coral Gables’ most supply-constrained neighborhoods, the 74-residence project is designed to offer a more private, wellness-oriented residential experience within walking distance of premier shopping, dining and office destinations
Lender BHI provided the financing, which was arranged by a Berkadia Miami team led by Scott Wadler and Matt Nihan.
“This is an important milestone for CORA Merrick Park and the larger Coral Gables community” said Eduardo Otaola, Principal at Constellation Group. “Securing financing from BHI, a well-respected regional lender, is a strong validation of both the market opportunity and the differentiated vision behind Cora Merrick Park. In today’s financing environment, lender support at this level reflects confidence not only in the project itself, but also in the long-term strength of the Coral Gables market. With construction now underway, we believe Cora represents one of the most compelling new residential offerings in Coral Gables and a distinctive long-term addition to the neighborhood.”
With financing secured and construction underway, Cora Merrick Park continues to gain momentum as one of the few boutique condominium developments in Coral Gables actively under construction
Scott Wadler of Berkadia added, “In today’s more selective lending environment, capital is gravitating toward best-in-class sponsorship, irreplaceable locations and projects that clearly differentiate themselves – and Cora Merrick Park checks every box.”
Construction on Cora Merrick Park began in April and is expected to be completed in 2028.
Priced from the $900,000s to over $4 million for penthouse residences, Cora Merrick Park is designed by acclaimed architecture firm Arquitectonica with interiors by Urban Robot. The project is among the first condos in Miami seeking certification through the International WELL Building Institute (IWBI) WELL for residential program, an evidence-based, third-party certification aimed at creating healthier, more resilient homes.
With wellness programming overseen by Spanish wellness firm Lamarca Well – known for creating Madrid’s first wellness hub – amenities and operations at Cora Merrick Park are centered on biohacking and longevity, featuring advanced air and water purification systems, noise-reducing acoustic design, non-toxic building and cleaning materials, a fitness center with a dedicated recovery zone, and a spa with infrared sauna, steam room, contrast hydrotherapy pools and red-light therapy panels.
Residents will also enjoy a resort-style rooftop pool deck, yoga and meditation area, lobby tearoom and the first rooftop padel court in Coral Gables. Outside, an original sculpture by celebrated Catalan artist Jaume Plensa anchors a lush 5,000-square-foot park that the developer is donating to the City.
Cora Merrick Park offers 13 unique floor plans ranging from one-bedroom residences to expansive three-bedroom-plus-den penthouse homes. Residences feature 10-foot ceilings, Italkraft kitchens, Sub-Zero and Wolf appliances, designer stone countertops, custom porcelain flooring and spacious walk-in closets. Select residences also include expansive private lanais.
The project is directly across from Shops at Merrick Park and within walking distance of downtown Coral Gables and the Metrorail, providing convenient access to Coconut Grove, the University of Miami and Downtown Miami/Brickell. It is also located one block from 4225 Ponce, the recently completed Class A, boutique office building anchored by wealth management firm UBS, also developed by Constellation Group and The Boschetti Group.
Past PROFILEmiami articles about CORA Merrick Park:
For more information about CORA Merrick Park or to inquire about purchasing a unit please fill out the form below:

Allen Morris Company has unveiled eight Ponce Park penthouses in Coral Gables, ranging from 2,241 to 7,644 square feet. Three have sold, according to its October 23 announcement.