
Inside The Second Annual PROFILE Design Summit 2025 Presented by Pedini by Daruso Designs at Flexform Miami
On February 12, 2025, PROFILEmiami hosted the second annual PROFILE Design Summit Presented by Pedini by Daruso Designs at Flexform Miami. The lush setting of the Flexform furniture showroom in Midtown Miami became a bustling hub and a memorable evening for South Florida's top minds in design and real estate which brought together over 300 industry professionals.
On February 12, 2025, PROFILEmiami hosted the second annual PROFILE Design Summit Presented by Pedini by Daruso Designs at Flexform Miami. The lush setting of the Flexform furniture showroom in Midtown Miami became a bustling hub and a memorable evening for South Florida's top minds in design and real estate, which brought together over 300 industry professionals creating an atmosphere charged with creativity, innovation, and collaboration.
The evening kicked off with an hour of bespoke networking and real estate showcase, as guests sipped cocktails powered by E11EVEN Vodka and absorbed the ambient sounds of local DJ San_Dee. Attendees enjoyed creative pop-ups from Design and Real Estate Showcase brands including a 360-Photo Studio by Pedini by Daruso Designs; and other interactive pop-ups by Modern Stones, Edge House Miami, Resurface Architectural Wraps, Doda Space, Cetta Group, C&E Cleaning Elevated and La Cuisine Appliances.
The highlight of the summit was an engaging panel discussion featuring an all-star cast of panelists who delved deep into the complexities and nuances of architecture and interior design in Miami. The panel was moderated by interior designed Mayela Rojas from Amazed ID: Interior Design & Development Firm who led an insightful discussion with iconic Miami-based architect Kobi Karp, architect-to-the-stars Ralph Choeff, and acclaimed interior designers Alison Antrobus of Antrobus Design Collective and Carlos Rodriguez of Escala Forma.
Each of the panelists shared their personal journeys into the design realm, detailing their inspirations, key projects, and passion for creating spaces that resonate with Miami's unique culture and environment. Ralph Choeff of Choeff Levy Fishman discussed his newly revealed design for a Palm Beach estate which just listed as one of the most expensive homes in the country at $285 million. Ralph also discussed working with Alex Rodriguez and with interior designer Alison Antrobus on their recently collaboration designing David Beckham's Miami home. Carlos Rodriguez of Escala Forma gave background on his work with Miami-staple restaurant’s Queen and Lafayette Steakhouse and the legendary Kobi Karp gave insight on developing with sustainability and how architects can continue adding value to communities.
As the discussion unfolded, guests were invited into the personal design philosophies that shape the work of each panelist. The dialogue took a fascinating turn as the panelists explored the influence of South Florida's geography and climate on their designs, emphasizing how they creatively harness local elements while addressing the reality of hurricanes and rising sea levels. Sustainability emerged as a vital theme, with discussions around materials and practices that minimize environmental impact, particularly relevant in Miami's delicate ecosystem. The panelists also shared their insights on current trends shaping the future of Miami's skyline, emphasizing the integration of technology in their design practices.
The challenges posed by the regulatory environment in South Florida were also candidly discussed, providing attendees with a glimpse into the complexities faced by designers and developers alike. Through community engagement, the experts conveyed the significance of public input in their projects—highlighting a collaborative approach that fosters relationships and understanding.
As the panel discussion wrapped up, thoughts on the future landscape of Miami’s architecture were shared and the panelists offered invaluable advice to the next generation of designers, emphasizing the importance of staying adaptable, engaged, and continuously learning. The audience was invited to participate in a Q&A session before the opportunity to interact with panelists 1-on-1.
Following the panel guests continued to network and discuss, apparent that the PROFILE Design Summit 2025 had not only sparked conversations but had also fostered connections that would flourish long after the evening officially concluded. The takeaways were rich, leaving attendees with insightful knowledge and inspiration to carry into their future projects.
Design Showcase
Image credit @PROFILEmiami
J Angelo's Design Group: A Personalized Approach To Luxury Real Estate Through Innovative 3D Architectural Renderings
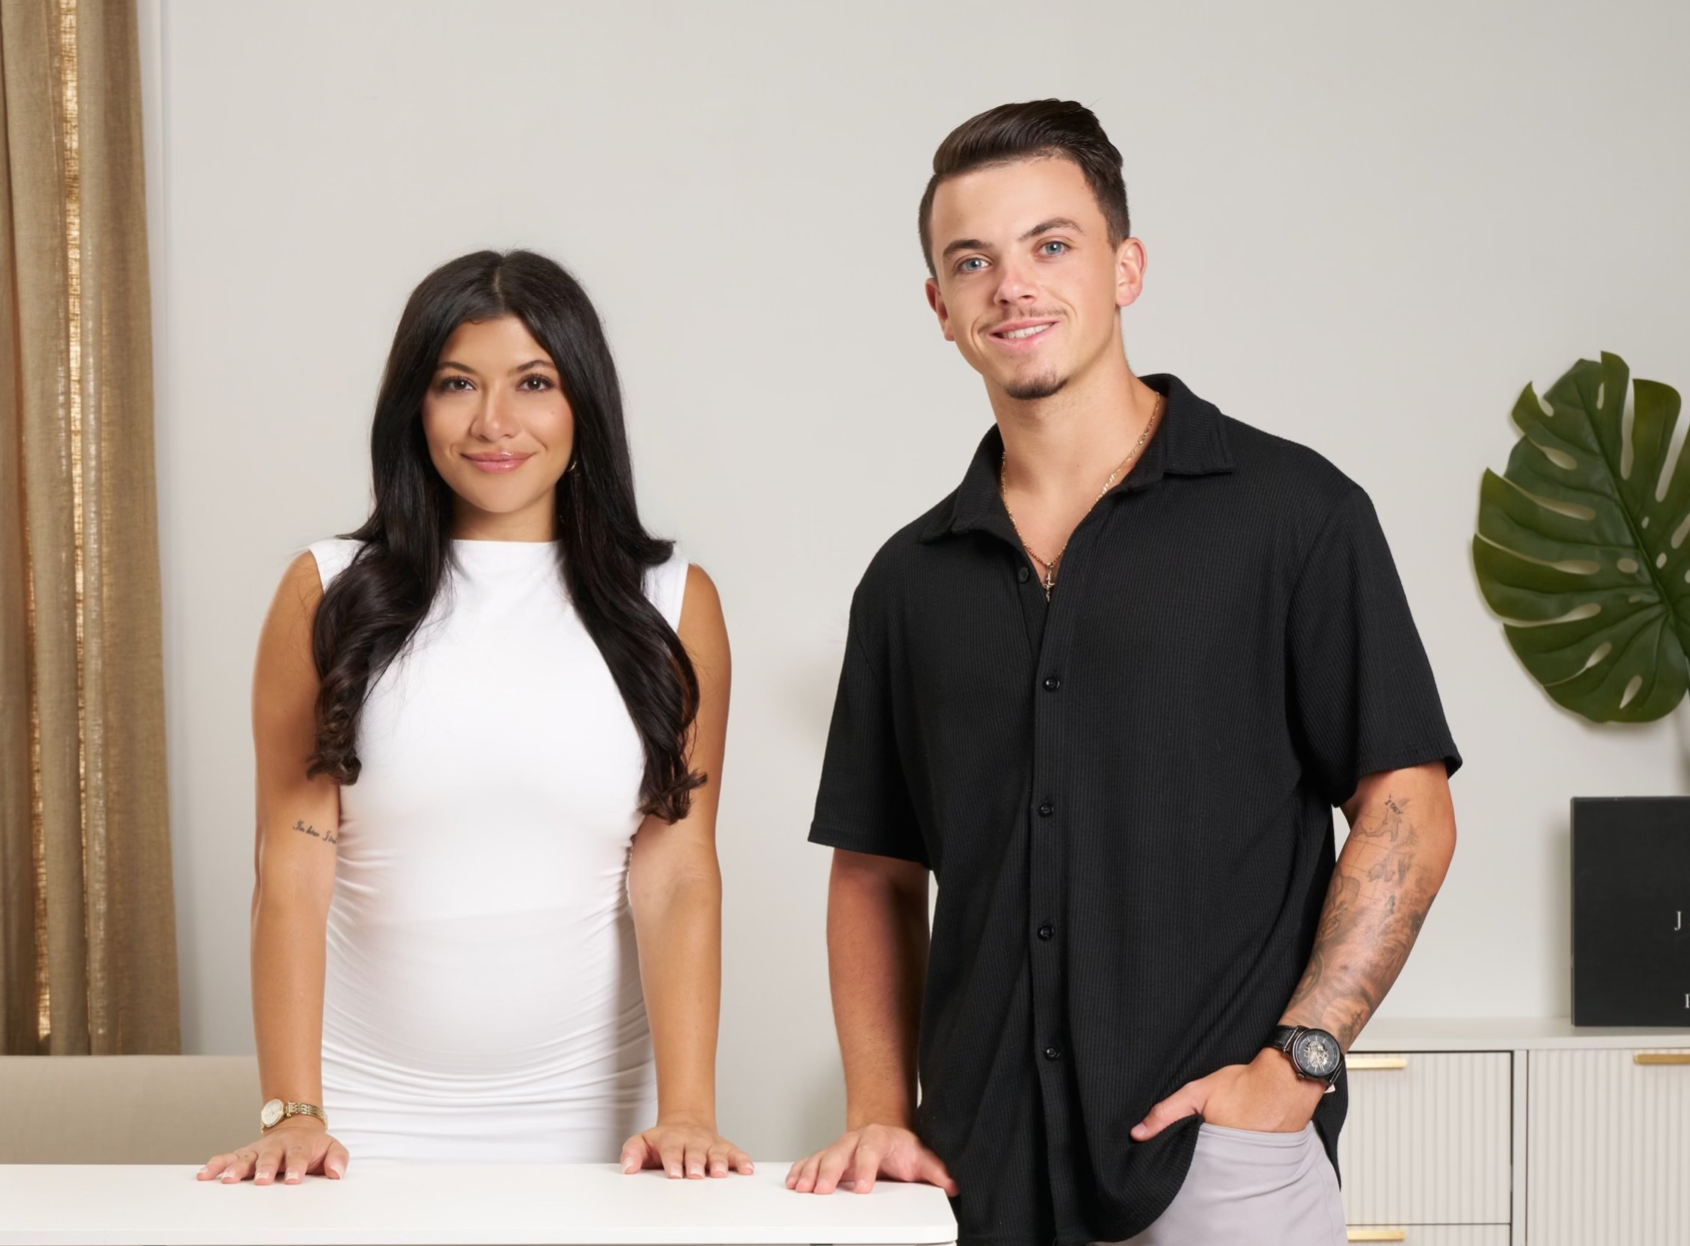
In the dynamic landscape of luxury real estate and construction, J Angelo’s Design Group is making a notable impact by transforming how properties are visualized, designed, and marketed. Founded in 2021 by two passionate designers, this South Florida-based architectural visualization company brings a fresh and personalized touch to the industry, specializing in 3D renderings for high-end luxury.
In the dynamic landscape of luxury real estate and construction, J Angelo’s Design Group LLC is making a notable impact by transforming how properties are visualized, designed, and marketed. Founded in 2021 by two passionate designers—Jordan Angelo Bonagura and Sabrina D’Agostino—this South Florida-based architectural visualization company brings a fresh and personalized touch to the industry, specializing in 3D renderings for high-end luxury new construction and renovation projects.
From the beginning, the founders noticed significant gaps in the architectural visualization space, including language barriers, a lack of US-based firms, inconsistent quality, competitive pricing, and the essential element of human connection. Fueled by a shared passion for modern architecture and design, Jordan and Sabrina set out to create a company that would address these challenges. At just 19 and 21 years old, they launched J Angelo’s Design Group with a commitment to offering exceptional service and craftsmanship.
“Growing our company from the ground up has been a constant reminder that anything is possible. We started as a 19 and 21-year-old couple with an idea and a relentless drive. We took a different route than everyone around us and that was a risk we were willing to take. Four years later, we’re proud to be collaborating with industry leading realtors, architects, builders and designers. Our passion for high-end luxury design and architecture fuels everything we do, and we’re grateful we get to share our passion with our clients.” Said Jordan Angelo, Co-Founder of J Angelo’s Design Group.
With over $200 million of real estate designed and visualized, including projects for high-profile and celebrity clients, J Angelo’s Design Group is dedicated to elevating the standards of architectural visualization. What truly sets the company apart is its emphasis on personalized service; every client collaborates directly with the co-founders, ensuring that their visions are fully realized from start to finish. This hands-on approach allows for a unique and tailored experience that is rare in the industry.
Utilizing cutting-edge software, the J Angelo’s Design Group team creates meticulously crafted 3D renderings that deliver a precise representation of each project—be it a grand new build, a chic renovation, or a stunning interior design. Clients benefit from the ability to see and virtually walk through their properties before construction even begins, reducing the risk of costly changes and uncovering design flaws early on.
Further enhancing their services, J Angelo’s Design Group offers virtual design assistance and insightful advice, providing clients with the support they need throughout the process. This commitment to quality and accessibility has cultivated strong relationships with a diverse clientele, which includes developers, builders, architects, real estate agents, investors, contractors, and homeowners nationwide.
The company’s service offerings range from captivating Exterior Renderings that highlight architectural plans and landscaping to immersive Interior Renderings that breathe life into spaces with carefully selected furniture, lighting, and textures. They also offer impressive 3D Walkthrough Video Tours, giving clients a realistic sense of scale and flow within their spaces.
J Angelo’s Design Group operates with a straightforward and effective process. Clients begin by reviewing their plans and sharing inspiration photos, allowing the team to truly understand their preferences. Throughout each project, communication is paramount. Clients receive regular updates and have endless opportunities to provide feedback, with complimentary revisions included to ensure the final product aligns perfectly with their original vision.
Although J Angelo’s Design Group proudly works on projects across the United States, South Florida is their primary—or rather, favorite—market, as they call this beautiful region home. In an industry where visual representation is crucial, J Angelo’s Design Group is setting a new standard. With an unwavering commitment to personalized service, advanced technology, and unmatched expertise, they are poised to continue reshaping the way luxury properties are designed, visualized, and marketed for years to come.
Visit J Angelo’s Design Group at www.jangelosdesigngroup.com and on Instagram @jangelosdesigngroup.
Work with J Angelo’s Design Group:
LUC Electric: Elevating Luxury Living with Smart Home Systems
When it came time to take his newly acquired $35 million Star Island waterfront mansion into the future, rap superstar Rick Ross turned to LUC Electric to integrate smart home solutions into his new Kobi Karp-designed living spaces developed by Many Varas and MV Group.
When it came time to take his newly acquired $35 million Star Island waterfront mansion into the future, rap superstar Rick Ross turned to LUC Electric to integrate smart home solutions into his new Kobi Karp-designed living spaces developed by Many Varas and MV Group.
Founded by Ross Samanchuk and Sergey Holovchenko, LUC Electric a Miami-based leading provider of luxury Custom Lighting Design and Smart Home Systems and custom lighting design. With a focus on customer service and understanding client needs, LUC Electric offers a range of services including architectural smart lighting, home security systems, motorized shades, and one-of-a-kind audio/video installations. LUC Electric oversees the process from custom design and installation, to post-installation support to make sure your Smart Home System keeps you living in unmatched comfort and peace of mind.
LUC Electric is a leader in Custom Architectural Lighting Design. Their eco-conscious luxury lighting design services cater to residential, landscape, and superyacht lighting, with a focus on creating atmosphere, mood, functionality, comfort, energy savings, increased home value, artistic expression, well-being, and safety. LUC Electric's attention to custom lighting design enhances human-centric lighting by strategically integrating fixture placement, adjustable color temperatures, and smart controls to align with circadian rhythms and task-specific needs. The result is the symphony of light and intelligence your home deserves.
Catalog of LUC Electric Bedroom Designs:
The smart home industry is rapidly growing, and LUC Electric is at the forefront of this trend. They work closely with clients through a detailed process that includes discovery and consultation, design and planning, proposal and agreement, pre-installation preparation, installation and integration, calibration and testing, client training and handover, post-installation support, and project closure and evaluation.
LUC Electric offers a range of Smart Home Systems that are designed to make everyday living more convenient and comfortable. From lighting control systems to security systems and climate control systems, LUC Electric ensures that your home is equipped with the latest technologies to enhance your living experience.
Their partnership with LUTRON Lighting Control System allows for innovative solutions in lighting management, offering energy efficiency, comfort, convenience, safety, and lamp longevity. Additionally, LUC Electric provides cutting-edge security systems that offer perimeter movement control, door locking and unlocking, access control, fire alarm systems, shock sensors, motion sensors, air quality sensors, flood sensors, surveillance, and remote monitoring. LUC Electric also specializes in luxury motorized shades, offering LUTRON's finest motorized shades that redefine daylight with unmatched uniqueness, without compromise.
LUC Electric Lighting Design Renders:
For those looking to create a cinematic experience in their home, LUC Electric offers a range of high-quality audio and video equipment, including invisible speakers, round 360 acoustic systems, ambient sound, outdoor sound, TVs, projectors, and full home cinema setups.
As a testament to their expertise and quality service, rap superstar Rick Ross trusted LUC Electric to install his home's smart home system, architectural lighting, and world-class audio and video in his new $35 million Star Island mansion. This showcases the trust and confidence that clients have in LUC Electric's ability to deliver top-notch services.
With a commitment to providing post-installation support as a guarantee, LUC Electric ensures that their clients are satisfied with their smart home systems long after the installation is complete. Trust LUC Electric to transform your living space into a state-of-the-art smart home that meets your every need and exceeds your expectations.
Follow LUC Electric on Instagram and visit them at lucelectric.com.
LUC Electric X Rick Ross Instagram Reel:
Inside LUC Electric Powered Smart Homes:
Inside the LUC Electric Miami Showroom:
LUC Electric Miami villa design catalogue:
Get in touch with LUC Electric Today:
MG Developer Partners With Interior Designer Nina Takesh On 'The George' In Coral Gables
MG Developer, a leading real estate development firm headquartered in Coral Gables and Los Angeles based Nina Takesh, founder of the eponymous design firm Nina Takesh Designs, have formalized an agreement for “The George,” an ultra-luxury 13 townhome development.
MG Developer, a leading real estate development firm headquartered in Coral Gables and Los Angeles based Nina Takesh, founder of the eponymous design firm Nina Takesh Designs, have formalized an agreement for “The George,” an ultra-luxury 13 townhome development poised to be the crown jewel of the master-planned “Biltmore Square” enclave; named after the Founder of Coral Gables, George Merrick. MG Developer acquired the last parcel of land available in Coral Gables’ Biltmore Square area at the end of 2023 and is anticipated to break ground by the 4th quarter of 2024. This townhome collection is set to become a landmark development in Coral Gables and will complete MG’s master-planned community, Biltmore Square.
Los Angeles-based Interior Designer Nina Takesh will lead the interior design for “The George,” MG Developer’s latest ultra-luxury townhome project in Coral Gables. With a global client base and over one million followers across her social media channels, Nina has designed for celebrity clients such as Jennifer Lopez, Gwen Stefani, and Madonna, to name a few. Nina collaborates with top brands and serves as an ambassador for Jenn Air. Her YouTube channel, Red Elevator, highlights her design expertise and passion, solidifying her reputation as a global design icon.
Takesh’s approach includes personalized consultations to capture clients' visions and preferences, followed by the creation of sophisticated and functional design concepts. Her team will meticulously plan room layouts, select all high-quality finishes, fixtures, and furnishings, and devise comprehensive lighting schemes to enhance the ambiance of each space. Throughout the project, Takesh will collaborate closely with architects and contractors to ensure the seamless execution of her design vision.
Additionally, she will oversee project management to maintain timelines and budgets, adding final styling touches for client approval. To engage the community and showcase the development's progress, Takesh will implement a strategic social media campaign across platforms like Instagram, YouTube, Facebook, Pinterest, and TikTok.
Nina Takesh Designs and MG Developer are committed to delivering superior excellence in The George’s interior design, which will reflect the property’s unique personality and the discerning lifestyle of its Coral Gables residents.
For more information about The George or to inquire about purchasing a unit please fill out the form below:
Inside The PROFILE Design Summit at Eichholtz Miami
On Thursday February 1, 2024, PROFILEmiami hosted its inaugural and sold-out PROFILE Design Summit, featuring architecture and interior design icons Kobi Karp, Louis Birdman, Will Meyer and Ralph Choeff. The evening took place at Eichholtz Gallery in Miami Design District and was attended by Miami’s top investors, developers, architects and designers as well as guests from all over the design world who flew in to experience the bespoke event.
On Thursday February 1, 2024, PROFILEmiami hosted its inaugural and sold-out PROFILE Design Summit, featuring architecture and interior design icons Kobi Karp, Louis Birdman, Will Meyer and Ralph Choeff. The evening took place at Eichholtz Gallery in Miami Design District and was attended by Miami’s top investors, developers, architects and designers as well as guests from all over the design world who flew in to experience PROFILEmiami’s highly regarded bespoke networking.
The panelists shared their experiences working in design and architecture not only in Miami, but across a global portfolio of projects. Louis Birdman of One Thousand Group discussed his experience working with Zaha Hadid on One Thousand Museum and how the project meant so much to her after missing out on the opportunity to design the Perez Art Musuem. Their tower now overlooks the museum and serves as one of the most iconic parts of Miami’s skyline. Will Meyer and Kobi Karp gave attendees insight on how to move your career in the design world to the next level and their experiences working with Barry Sternlicht on 1 Hotel South Beach. Ralph Choeff discussed designing homes with $70 million price tags and working with extremely high-end clients on these architectural masterpieces. Attendees were welcomed into the discussion with an extended Q&A session.
Guests had the opportunity to network with the design industry’s best as well as experience Iberico Ham by Modern Stones, Spankopita and Aysrtico wine by AGB Stones, a selection of sandwiches and bites by Pura Vida and Zeroe Plant Based Caviar. Guest also enjoyed custom cocktails by Brugal Rum and E11EVEN Vodka. On view was a very special custom curated art collection by celebrity art dealer Avery Andon of ArtLife featuring works by Andy Warhol, Keith Haring, Jeff Koons and Alec Monopoly. The night featured an hour of networking with sounds by local DJs DAKAP, followed by the panel discussion and Q&A. Other sponsors who participated included Quartzology, Disruptive Real Estate, Cryptic Air.
Watch the full panel on YouTube:
Meet The Legendary Miami Architects and Developers Speaking At The PROFILE Design Summit
On Thursday February 1, 2024, PROFILEmiami will host its inaugural PROFILE Design Summit, exploring the state of the Architecture and Interior Design industries. The lavish bespoke networking soirée will feature a panel discussion featuring legendary architects Kobi Karp and Ralph Choeff, as well as one of Miami’s leading developers who specializes in bringing starchitects into some of Miami’s most iconic, skyline changing towers.
On Thursday February 1, 2024, PROFILEmiami will host its inaugural PROFILE Design Summit, exploring the state of the Architecture and Interior Design industries. The lavish bespoke networking soirée will feature a panel discussion featuring legendary architects Kobi Karp and Ralph Choeff, interior design icon Will Meyer, as well as one of Miami’s leading developers who specializes in bringing starchitects into some of Miami’s most iconic, skyline changing towers, Louis Birdman. The panel will explore hot-button topics in the design world including Miami’s design landscape, architecture, interior design, sustainability, Starchitects, the newest styles and collections, new technology and its impact on architecture, etc.
Louis Birdman, One Thousand Group, Co-Founder
Projects: One Thousand Museum (Delivered), Villa Miami Residences
For over three decades, real estate industry veteran Louis Birdman has taken a leadership role in the development of over 70 residential projects, comprising more than 18,000 residential units nationwide with real estate valued in excess of $5 billion. Mr. Birdman has an extensive background in property acquisitions, dispositions, entitlements, financing, planning, design, construction, sales, and marketing. Since the late 1990s Mr. Birdman has been a principal investor and lead developer in numerous condominium developments projects nationwide, as well as multiple high-rise properties he has either developed or acquired, converted and sold as condominiums in Miami including Emerald Brickell, Vue on Brickell and Davinci Coral Gables.
Mr. Birdman’s most Recently completed projects include One Thousand Museum designed by Zaha Hadid Architects, a 62 Story ultra-luxury high-rise condominium Tower with 84 Residences, which has become known around the world as one of the most recognized building on the Miami Skyline. The project was described as “one of the most complex skyscrapers to ever make it off the drawing board” on PBS’s documentary, “Impossible Builds.” One Thousand Museum has won over a dozen industry awards including World’s Best International High-Rise Architecture and ENR Best of the Best Project Nationwide in the Residential / Hospitality Category.
Currently Mr. Birdman along with his partners are in the pre-development phase on numerous South Florida developments, Including Villa Miami, a 56 story 72 residence ultra-luxury condominium tower on the bay at 29th Street in Miami’s Edgewater neighborhood, designed by ODP Architects. One Thousand Group is co-developing Villa Miami with Terra Group and will be the first condominium residences branded by the global hospitality visionaries Major Food Group. Additionally, Mr. Birdman and his partners have recently announced and received approvals for a planned Luxury / Class-A Mixed use 46 Story office tower designed by KPF Architects, at Biscayne Blvd and 36th Street adjacent to the Miami Design District.
Mr. Birdman has been a registered architect licensed in multiple jurisdictions in the past, including New York, Illinois, Nevada and remains licensed in Florida where he has been a registered architect since 1989. Mr. Birdman was also a principal in an architectural firm he co-founded in 1986 and managed that firm until its sale to his co-founder in the late 1990’s Mr. Birdman holds a Bachelor of Design in Architecture from the University of Florida, as well as a Bachelor of Architecture from the University of Miami.
Kobi Karp, Founder Kobi Karp Architecture & Interior Design
Projects: Four Seasons at The Surf Club, Indian Creek Residences & Yacht Club, Bay Harbor Towers, Palazzo Del Sol Fisher Island, One Hotel Miami Beach, Four Seasons Hotel & Residences Fort Lauderdale, The Shore Club Miami Beach, 1 Hotel South Beach
Kobi Karp is the Founder and Principal of Kobi Karp Architecture and Interior Design, Inc (KKAID). Kobi Karp founded the firm in 1996 and has been the Principal-in-Charge of design since that time. KKAID is a full-service architectural and interior design firm providing a vast array of services, ranging from the design of large-scale, high-rise condominium and hospitality projects to intimate, small-scale low-rise residential and commercial structures.
Educated at the University of Minnesota’s Institute of Technology, Kobi Karp earned degrees in both Architecture and Environmental Design. Subsequently, Kobi Karp began his career working on major hospitality and all- inclusive resort projects throughout the United States and the Caribbean. His restoration design techniques have contributed to a renaissance in one of this country’s most cherished areas, Miami Beach’s Art Deco District which is internationally recognized around the world.
Kobi Karp has developed expertise in design over the last 20 years, working with a wide range of project types, sizes, complexities, and budgets. It is through this last quarter century working in warm weather climates that KKAID has garnered international acclaim and been selected to spearhead numerous resort projects. Developers and builders in the Caribbean, Black Sea region, and the Middle East have relied on the firm for their design eye and planning.
Kobi Karp is a recognized member of the American Institute of Architects, honored for his award-winning designs and buildings and he is a licensed Professional Architect in 9 states and in Abu Dhabi (UAE). His firm has been featured in renowned national and local publications based on their major contributions in the preservation of historical areas.
Ralph Choeff, AIA, Founding Principal, Choeff Levy Fischman Architecture + Design
Projects: Ultra-luxury single family homes including 6360 North Bay Road Miami Beach, Villa Paradiso Vero Beach, 320 S Hibiscus Drive Miami Beach, 9530 W Broadview Drive Bay Harbor Islands, and 19 Palm Avenue Miami Beach
Ralph Choeff is a graduate of Pratt Institute where he earned a Bachelor of Architecture degree. While living in New York City, Choeff designed low-income Section-8 housing in the City’s Hell’s Kitchen neighborhood, among other projects.
Upon graduation in 1978, Choeff moved to Miami where he launched his own firm in 1983. He has since established himself and his firm as leaders in South Florida’s Tropical Modern architecture. The architectural style making waves across South Florida’s most exclusive neighborhoods such as the Venetian Islands and North Bay Road combines Choeff’s love for classic midcentury modern design with tropical elements like South American Ipe wood, Limestone, Travertine, and other exotic stones. Choeff’s designs feature expansive floor-to-ceiling glass doors that often slide and pocket to allow for unobstructed views of the water. Choeff is also a fan of implementing Zen-like water features such as a reflecting pond at the entryway with “floating" steps that lead one to the front door, or cascading waterfalls with a modern flair throughout.
Choeff has gone on to win several local and international design awards and has designed residences for a multitude of high-profile global executives, celebrities, musicians, and professional athletes including Alex Rodriguez. In addition to luxury single-family residences, Choeff has also designed notable Miami Beach hotels including the Mondrian South Beach and The Angler’s.
In 2022, Ralph and his partners, Raphael Levy and Paul Fischman, opened an office in Tampa as a result of the growing market demand for their highly desirable style of architecture in the area.
Born in Havana, Cuba, Choeff lives in Miami, Florida.
Will Meyer, Co-Principal & Co-Founder, Meyer Davis
Projects: Park Grove, Baccarat Residences, Mr. C Residences Coconut Grove, Auberge Beach Residences Fort Lauderdale, Jade Signature, The Well Bay Harbor Islands, 1 Hotel South Beach
Born and raised in Tennessee, Will Meyer is a graduate of the Auburn University College of Architecture, Design and Construction. He began his career in New York as an intern for the avant-garde architect Peter Eisenman, which led to a full-time position at Gwathmey Siegel & Associates, where he was mentored by the legendary Charles Gwathmey. In 1999, he and Gray Davis founded Meyer Davis Studio as a full-service design firm with both residential and hospitality projects. Will shares a passion for art and architecture with a clientele that includes fashion designers, celebrity chefs, and powerhouse hoteliers. His ability to work in both modernist and traditional vernaculars has led to commissions around the globe.
Will and his wife, Kerstin, reside with their two children in their home in Nashville, and spend summers at his beach house in East Hampton, originally designed by architect Hugh Newell Jacobsen, which Will renovated and expanded in harmony with the original design and winters in Mexico at the house he designed in Puerto Escondido, Oaxaca.
PROFILE Design Summit - Architecture + Interior Design
On Thursday February 1, 2024, PROFILEmiami will host its inaugural PROFILE Design Summit, exploring the state of the Architecture and Interior Design industries. The PROFILE Design Summit is the next installment of PROFILEmiami’s highly-regarded PROFILEconnect bespoke networking event series, which brings together Miami’s real estate industry and business professionals to network and connect outside of a traditional business setting. PROFILEconnect is attended by Miami’s top investors, developers, business professionals, brokers, financiers, architects, designers and other service providers.
Guests will have the opportunity to network and share their experiences in South Florida through thoughtful discourse, while forging new relationships with industry leaders. The night will feature an hour of networking with sounds by local DJs DAKAP, followed by the panel discussion and Q&A, and will finish off with more networking, supplemented by an open bar throughout the night and bites by Pura Vida and Zeroe Plant Based Caviar.
Date: Thursday, February 1, 2024
Where: Eichholtz Miami, 3711 NE 2nd Ave, Miami, FL 33137, Miami Design District
Time: 6 PM - 9 PM
Music / DJ: DAKAP
Food & Drinks By: Pura Vida, Zeroe Plant Based Caviar, E11EVEN Vodka, Brugal Rum, Kopu Water
Panelists:
Kobi Karp, Kobi Karp Architecture & Interior Design
Louis Birdman, One Thousand Group
Ralph Choeff, Choeff Levy Fischman
Sponsors:
Inside The Exclusive Louis Vuitton X Frank Gehry Collaboration For Art Basel Miami Beach
At this year’s Art Basel Miami Beach 2023, Louis Vuitton presented a selection of the works that legendary Canadian-American architect Frank Gehry has produced during his wide-ranging and longstanding collaboration with the Maison. The specially designed pop-up experience in which the works were presented embodies Gehry’s trademark aesthetic and his constant experimentation with forms.
At this year’s Art Basel Miami Beach 2023, Louis Vuitton presented a selection of the works that legendary Canadian-American architect Frank Gehry has produced during his wide-ranging and longstanding collaboration with the Maison. The specially designed pop-up experience in which the works were presented embodies Gehry’s trademark aesthetic and his constant experimentation with forms. Wood and cardboard models that have always been central to the architect’s design process find their form in the scenography, while five enveloping sail-like mesh structures nod to Gehry’s 2014 window displays for the Maison. Organized into four themes dear to Frank Gehry – Architecture and Form, Material Exploration, Animals, and his Twisted Box creation for “Celebrating Monogram”– the objectson display include handbags, trunks, perfume bottles, original artworks, preparatory sketches, and architectural models.
The Louis Vuitton X Frank Gehry Art Basel Miami Beach pop-up served as the world premiere of Louis Vuitton x Frank Gehry, a limited-edition handbag collection. The collaborative capsule is based around three themes key to Frank Gehry’s long career – Architecture and Form, Material Exploration, and Animals – and features designs based upon the Maison’s iconic Capucines bags, the Twisted Box Trunk, and a remarkable Bear With Us Clutch, based upon Gehry’s 2014 Bear with Us sculpture.
Each bag exemplifies the unique combination of Frank Gehry’s design prowess and Louis Vuitton’s remarkable craft and savoir-faire, such as a Capucines Mini Blossom with its glass-like resin petals inspired by perfume bottles and hammered LV recalling the logo he created for the Fondation Louis Vuitton, the iconic building he designed in Paris; a Capucines MM Floating Fish with painstakingly worked leather marquetry inspired by the piscine lamps on display at the Fondation Louis Vuitton, and a Capucines MM Concrete Pockets whose innovative 3D cement-effect screen-printing gives the bag’s calfskin exterior the varied textures of Frank Gehry constructions.
Another highlight of the Maison’s Art Basel Miami Beach pop-up was the “A Tea Party for Louis” Trunk, the architect’s distinctive creation for the 200 Trunks, 200 Visionaries exhibition that celebrated Louis Vuitton’s 200th birthday. Based upon Lewis Carroll’s 1865 novel Alice’s Adventures in Wonderland, his striking sculpture-trunk is a collection of eight arrestingly inventive figurines, each one resembling both a character in the book and the model of an imaginary Frank Gehry building. When brought together, the characters form what the architect describes as a tea party for the Maison’s founder.
Other Frank Gehry projects and artworks for Louis Vuitton on show included his Les Extraits perfume bottles and their unique stoppers handcrafted in Murano, Italy, and the Flaconnier Les Extraits designed to transport them, as well as a selection of sketches and models, such as preparatory drawings for his work on the “Celebrating Monogram” project and maquettes exploring his design for the Fondation Louis Vuitton in Paris. These were accompanied by videos illustrating Gehry’s most famous collaborations with Louis Vuitton, and a painted portrait of the architect by French artist Jean-Philippe Delhomme.
Following its successful initial presence at Art Basel in Basel, Paris and Miami Beach in 2022, Louis Vuitton is proud to have served as a global Associate Partner of Art Basel Miami Beach 2023. This additional support further confirms the Maison’s close and committed relationship to the arts, one that began nearly a century ago when Gaston-Louis Vuitton, the founder’s grandson, began commissioning artists to collaborate with Louis Vuitton on advertisements and perfume bottles.
Since 1988, Louis Vuitton has continued this legacy by collaborating with some of the biggest names in modern art and design, including Sol LeWitt, James Rosenquist, Cesar, and Olafur Eliasson. It has curated exhibitions by artists such as Sophie Calle, Dan Flavin, Alberto Giacometti and Gerhard Richter in its Espaces Louis Vuitton, instore contemporary art spaces, and has also created innovative large-scale global art projects, such as the 2022 collaboration with Yayoi Kusama, and a capsule collection of bags, shoes, accessories, luggage, and fragrances. The Fondation Louis Vuitton, which opened in October 2014 in Paris, embodies the commitment of LVMH – and Louis Vuitton in particular – to corporate philanthropy in support of the arts and creative endeavours. The building, commissioned from Frank Gehry, is already recognised as an emblematic example of 21st-century architecture and has already welcomed millions of visitors from the entire world.
Images via Louis Vuitton
Historic "Woodsong" Home In Coconut Grove Designed By Legendary Architect Alfred Browning Parker Sells For $4.2 Million
The famed “Woodsong” home at 3003 Seminole Street in Miami’s hot Coconut Grove neighborhood has sold for $4.2 million. Featuring a stunning tropical modern design, surrounded by lush vegetation and a fresh-water pond, this home is truly one-of-a-kind. The buyer Pamela Day, developer and founder of Crimson Holdings, now owns a one-of-a-kind home that was built, and lived-in, by one of Miami's most iconic architects, Alfred Browning Parker.
The famed “Woodsong” home at 3003 Seminole Street in Miami’s hot Coconut Grove neighborhood has sold for $4.2 million. Featuring a stunning tropical modern design, surrounded by lush vegetation and a fresh-water pond, this home is truly one-of-a-kind. The buyer Pamela Day, developer and founder of Crimson Holdings, now owns a one-of-a-kind home that was built, and lived-in, by one of Miami's most iconic architects, Alfred Browning Parker. Known for his environmentally sensitive designs, this tropical modern home is one of his few remaining masterpieces and is affectionately named "Woodsong" as it is engulfed in mahogany wood, both inside and out. Compass represented both sides of the deal with Karina Reyes represented the seller Hans Feringa and Monique Feringa and Megan Probst represented the buyer.
The uniquely designed “Woodsong” home is made up of three distinct "pods" which are connected by an exterior breezeway featuring a 90-foot lazy river runs throughout the property. The backyard contains a sauna and a swimmable, freshwater pond.
The 4-bedroom, 5-bathroom, 2,600 square foot house is clad with solid Honduran mahogany, a valuable, high quality, durable wood that is one of the only genuine mahogany species that is grown today. Several floor-to-ceiling hurricane-impact windows and skylights, the home allows for an abundance of natural light and views into the botanical landscape. The “Woodsong” home is located in Miami's hottest neighborhood, Coconut Grove, with walkability to parks, the bay, and restaurants/bars.
As an ardent art collector and owner of multiple real estate assets in South Florida, Day's immediate connection to Woodsong was profound, perceiving it as a true work of art. Despite her extensive experience as a developer spanning over two decades, Day has no intention of altering Woodsong. Instead, she envisions herself as a guardian of the property, committed to preserving the architectural significance and original vision of Alfred Browning Parker, the esteemed architect behind Woodsong. Day regards it as Parker's magnum opus and aims to showcase it as such, carrying forward his legacy.
Images via Compass
Tal Aventura Reveals Interior And Amenity Renderings Imagined By IDEA Architects and IDDI
TAL Aventura, a boutique residential building redefining luxury living in Aventura, has revealed a first look at the interiors and amenities spaces imagined by IDEA Architects and IDDI. Located waterside in the heart of the city, Tal Aventura will deliver an exquisite collection of 86 residences ranging from two to five bedrooms, plus a selection of customizable lanai and penthouse residences, with unobstructed views of Maule Lake.
TAL Aventura, a boutique residential building redefining luxury living in Aventura, has revealed a first look at the interiors and amenities spaces imagined by IDEA Architects and IDDI. Located waterside in the heart of the city, Tal Aventura will deliver an exquisite collection of 86 residences ranging from two to five bedrooms, plus a selection of customizable lanai and penthouse residences, with unobstructed views of Maule Lake. Tal Aventura is set to break ground in Q4 2023 with completion expected in 2025. Residences are priced ranging from $1.4 million to $9.9 million.
Featuring architecture and interiors imagined by internationally acclaimed IDEA Architects and IDDI, the 26-story building will reflect timeless elegance with elevated, functional design. Residences spanning from 1,245 square feet to 6,200 square feet showcase outdoor living spaces and private elevator entry, with the majority featuring 4+ bedrooms, emulating a home in the sky.
Residents will enjoy an enviable host of luxury, family-focused amenities and green spaces spanning across 50,000+ square feet. Thoughtfully curated spaces include a resort-style pool with cabanas, children’s splash pad, playground, outdoor theater, lounge, BBQ area, miniature golf, basketball and pickleball court, all surrounded by lush tropical landscaping and gardens.
Wellness offerings include a spa, sauna, treatment rooms, and state-of-the-art fitness center, while social areas include a private dining room with a terrace and custom wine wall, coworking lounge and conference room, a children’s playroom, entertainment lounge, yoga studio, golf simulator and pet spa. Dedicated staff including concierge, doorman and valet is available around the clock to assist residents.
Casa Bella by B&B Italia Debuts Penthouse Collection In Downtown Miami
Casa Bella Residences by B&B Italia, which aims to bring the best of Italian design and lifestyle to Downtown Miami, has unveiled plans for the tower's dramatic penthouse collection that includes a pair of 54th-floor triplex residences with expansive rooftop terraces and Biscayne Bay views. Developed by Related Group in partnership with Alta Developers, the 56-story condominium tower offers 317 luxury residences.
Casa Bella Residences by B&B Italia, which aims to bring the best of Italian design and lifestyle to Downtown Miami, has unveiled plans for the tower's dramatic penthouse collection that includes a pair of 54th-floor triplex residences with expansive rooftop terraces and Biscayne Bay views. Developed by Related Group in partnership with Alta Developers, the 56-story condominium tower offers 317 luxury residences and represents the first residential partnership for the famed Italian design house B&B Italia, known around the world for its high-end collaborations with legacy brands such as Rolex, Hermès, and Rolls-Royce.
The penthouse collection includes a total of 10 upscale residences, the crown jewels of which are the aforementioned triplex homes with private rooftop terraces, each featuring spa pools and indoor/outdoor summer kitchens overlooking Biscayne Bay. These two extraordinary homes range in size from 5,432 to 5,900 square feet and are priced between $12 million - $13 million.
The 54th-floor is also home to two remarkable duplex penthouses that span 4,100 and 4,560 square feet. The duplex penthouses are priced between $8 million and $10 million. All four of the Upper Penthouse residences feature stunning living areas with double-height ceilings (23-foot) and floor-to-ceiling windows that showcase jaw-dropping views of Biscayne Bay.
The 52nd and 53rd floors include six penthouses with just three homes per floor. These residences range in size from 2,982 to 3,772 square feet with prices from $4.8 million to $6 million.
Casa Bella by B&B Italia features architecture by Arquitectonica and interiors by renowned designer Piero Lissoni — who also serves as creative director for B&B Italia — and the B&B Italia team, every aspect of the building is envisioned as an oasis, offering a refined Miami aesthetic rooted in contemporary Italian design.
Throughout the Penthouse Collection, ceiling heights reach 12 feet with windows that frame cinematic views of Biscayne Bay and the Miami cityscape. Pierro Lissoni’s modern and refined aesthetic is showcased with an exquisite selection of European fixtures and finishes that imbue the homes with B&B Italia’s unique brand of Mediterranean-inspired luxury. Penthouse units have additional distinct flooring options including natural stones.
Gourmet kitchens feature integrated espresso machines and double-door SubZero refrigerators, and a selection of kitchen cabinet colors exclusive to Penthouse units. Select homes offer eat-in kitchens. The graciously-sized primary bedrooms include dual walk-in closets. Many of the penthouse residences offer baths with freestanding soaking tubs and large showers with Bay views.
For added ease, residents will have the opportunity to work directly with B&B Italia’s celebrated designers to outfit their units. B&B Italia will offer move-in-ready packages with furnishings and décor for each unit type. There is also the opportunity for buyers and designers to personalize their units using pieces from B&B Italia collections.
Casa Bella by B&B Italia offers two full floors of amenities, complete with dedicated entertainment spaces overlooking Biscayne Bay. These spaces range from a spacious party room to a wine vault and tasting lounge, as well as a top-of-the-line private theatre and co-working spaces. A world-class Wellness Center caters to fitness-minded residents, featuring professional-level equipment, as well as dedicated yoga and spin rooms, while the spa facilities offer an array of on-demand services including massages, facials, blowouts and manicure/pedicures.
Outdoors, landscape architect Enzo Enea envisioned a pool deck with lush Italian-inspired gardens to create an oasis within Downtown Miami. The 80-foot lap pool is surrounded by private cabanas and shaded lounge areas, as well as an open-air lawn for yoga and meditation. A poolside bar and Mediterranean café will have light bites and refreshments on offer. On the 56th floor, residents can access the tower’s rooftop pool and terrace, which is complete with a state-of-the-art observatory.
A personal concierge is available to assist residents on or offsite. Services include housekeeping, grocery shopping and delivery, dry cleaning and laundry, nanny and childcare, overnight shoe-shining, pet care services and personal tech support. Additional benefits include preferred tickets to performances and local events and a complimentary one-year membership to the Grand Bay Beach Club in Key Biscayne.
Located at 1400 Biscayne, Casa Bella offers a prime location in the Arts and Cultural District, which is coming into its own as the heart of Miami’s “New Downtown.” The property offers buyers ease of access to nearby hotspots such as the Pérez Art Museum Miami, Frost Museum of Science, the Adrienne Arsht Center for the Performing Arts and Miami-Dade Arena.
Renderings via Related Group


Mast Capital and BH Group have announced Raffles Residences Coconut Grove, the brand’s first standalone residential development, with 35 homes from $4.5 million and architecture by Brandon Haw.