
Edge House Miami Reveals Limited Collection Of Private Office Suites For Condo Buyers
Edge House Miami has unveiled a new collection of 100 private office suites exclusively available to qualifying condominium buyers, introducing a dedicated professional workspace component within the 57-story Edgewater development.
Edge House Miami has unveiled a new collection of 100 private office suites exclusively available to qualifying condominium buyers, introducing a dedicated professional workspace component within the 57-story Edgewater development.
New renderings provide the first look at the offices, which will be available to buyers of select two- and three-bedroom residences priced from $1.2 million. Rather than placing another desk inside the residence, qualifying owners will have their own dedicated workspace elsewhere within the building.
Each private office will span approximately 100 square feet and be delivered fully furnished and ready for use, featuring a lockable glass entry, professional desk and chair, Wi-Fi connectivity and TV pre-wiring.
The offices will be incorporated into a larger business environment with conference and meeting rooms, reception services and coworking areas, along with a professional-grade podcast studio and an on-site café and bakery.
The concept responds to the growing role of remote and hybrid work in residential design. According to a 2026 Homes.com survey provided by the developer, 74% of new-construction buyers consider a home office important, while 49% want a second home office and 64% work remotely at least one day per week.
The private offices will also integrate with the development's flexible-ownership model. Through Edge House's EdgeFlex program, owners will be able to offer their residence and associated private office separately or together, subject to applicable terms and restrictions.
Construction is currently underway on Edge House Miami, developed by Grupo T&C with architecture by Kobi Karp and interiors by Adriana Hoyos Design Studio. Upon completion, the tower will feature 608 fully furnished residences, including studios and one-, two- and three-bedroom layouts, with many featuring lockout configurations designed for greater flexibility between personal use and rental opportunities.
The private offices join an amenity collection that includes a resort-style pool deck, wellness and fitness facilities, coworking and collaboration spaces, a golf putting green, children's playground and owners' lounges.
Residences at Edge House Miami start in the $550,000s, while select two- and three-bedroom residences qualifying for a private office begin at $1.2 million. Douglas Elliman Development Marketing is the exclusive sales and marketing representative, with completion anticipated in the fourth quarter of 2028.
With its new private office collection, Edge House is taking the home-office concept outside of the residence itself, giving qualifying owners a dedicated place to work within the building while maintaining separation between home and professional life.
Past PROFILEmiami articles about Edge House Miami:
For more information about Edge House Miami fill out the form below:
Showcase Guide: 3rd Annual PROFILEmiami Pre-Construction Development Summit 2026 Presented by Sterling Risk Insurance at the Coral Gables Museum
The PROFILEmiami Pre-Construction Development Summit 2026 Showcase Guide is your resource for exploring the projects participating in this year's Summit. Discover each development's location, development team, architecture and design, residences, pricing and key project details, while connecting directly with the developers and sales teams behind them at the Showcase.
2026 Pre-Construction Development Showcase Guide
Accelerating the Development Sales Project Discovery Process
On October 9, 2026, PROFILEmiami will bring together a curated collection of South Florida's leading pre-construction condominium developments for the 3rd Annual PROFILEmiami Pre-Construction Development Summit Presented by Sterling Risk Insurance at the historic Coral Gables Museum in Downtown Coral Gables. The event represents the largest concentration of pre-construction development projects, sales teams and brokers in one room and produces targeted direct engagement opportunities.
Spanning Miami, Miami Beach, Coral Gables, Coconut Grove and West Palm Beach, the PROFILE Development Showcase brings some of the region's most exciting new residential projects together under one roof, giving brokers, buyers, investors and real estate professionals a streamlined way to discover what's next across South Florida's rapidly evolving new-development market.
This 2026 Development Showcase Guide is your resource for exploring the projects participating in this year's Summit. Discover each development's location, development team, architecture and design, residences, pricing and key project details, while connecting directly with the developers and sales teams behind them at the Showcase.
From boutique luxury residences to major new condominium towers, the Showcase offers an opportunity to compare projects, discover new inventory and upcoming launches, build unperson relationships with development sales teams and gain a broader view of the projects shaping the next generation of South Florida real estate.
The Showcase will also feature leading companies from across the broader real estate development ecosystem, including development sales technology, lenders, architects, building-material providers, insurance companies, professional service providers and other firms that help bring South Florida’s next generation of projects to life.
Explore the 2026 Development Showcase below and meet the teams behind these projects on October 9 at the Coral Gables Museum.
Booth locations and the official Showcase floor plan will be added ahead of the event to help attendees easily locate each participating development.
DEVELOPMENTS (LISTED IN ALPHABETICAL ORDER):
Development Projects Showcasing:
619 Brickell by Nobu · Foster + Partners | Anantara Miami Resort + Residences | Cassia The Residences at Coral Gables | Colette Residences | Continuum 12000 Sport & Wellness Residences | Continuum Club & Residences | Cora Merrick Park| Edge House Miami | Edgeworth West Palm Beach | Ella Miami Beach | Elle Residences | Greenview at Presidential | HQ Residences Miami | La Baia North | Palma Del Lago Miami Lakes | Pier Sixty-Six Residences | Ponce Park Residences Coral Gables | Season One Brickell | Selva House | Shorecrest WPB | South Flagler House | The Lincoln Coconut Grove | The William | Ziggurat Coconut Grove
Real Estate Companies & Local Brands Showcasing:
Sterling Risk Insurance | Blackline | Hegra | Lockton Insurance | Resimo | Tower Capital Partners
Floorplan:
619 Brickell by Nobu · Foster + Partners
619 Brickell by Nobu · Foster + Partners
Developer: 13th Floor Investments & Key International
Neighborhood / Address: Brickell / 619 Brickell Avenue, Miami
Number of Units: 296 residences
Development Sales Team: Key International Sales & ONE Sotheby’s International Realty
619 Brickell brings Foster + Partners architecture and Nobu hospitality to Miami’s bayfront. The collection of 296 residences spans one-bedroom homes through sky villas and penthouses, with expansive terraces and views across Biscayne Bay. More than 90,000 square feet of indoor and outdoor amenities combine wellness, dining and gathering spaces with Nobu’s service philosophy, creating a residential address shaped by architecture, hospitality and waterfront living.
Anantara Miami Resort & Residences (One Thousand Group)
Anantara Miami Resort & Residences
Developer: One Thousand Group
Neighborhood / Address: Edgewater / 3601 Biscayne Boulevard, Miami
Number of Units: 100 private branded residences and 120 resort residences, plus 50 hotel suites
Development Sales Team: ONE Sotheby’s International Realty
Anantara Miami Resort & Residences introduces the luxury hospitality brand’s first U.S. property to Miami’s Edgewater neighborhood. Developed by One Thousand Group in partnership with Minor Hotels, the planned 50-story tower pairs architecture by Kohn Pedersen Fox and ODP Architecture & Design with interiors by Patricia Urquiola. The project combines private branded residences, resort residences and boutique hotel suites with Anantara’s Thai-inspired hospitality. A dedicated vitality center and wellness programming focused on movement, nutrition and recovery anchor the amenity experience, complemented by a planned private rooftop helipad and convenient access to the Design District and Wynwood. The development is expected to open in 2030, with exclusive sales represented by ONE Sotheby’s International Realty.
Cassia The Residences at Coral Gables (Alta Developers)
Cassia The Residences at Coral Gables
Developer: Alta Developers
Neighborhood / Address: Merrick Park District, Coral Gables / 4011 Salzedo Street
Number of Units: 174 residences
Development Sales Team: Cervera Real Estate
Cassia brings a 12-story condominium to Coral Gables’ Merrick Park District, developed by Alta Developers with architecture by Behar Font & Partners. The collection of 174 one-, two- and three-bedroom residences is offered fully finished and furnished by RH, with layouts designed for flexible ownership. More than an acre of amenities includes a wellness spa, fitness facilities and a business center, complemented by landscaped courtyards and curated art. Located at 4011 Salzedo Street, Cassia places residents near the Shops at Merrick Park and the dining, shopping and cultural destinations of Coral Gables.
Colette Residences (Meta Development)
Colette Residences
Developer: META Development
Neighborhood / Address: South Brickell / 1880 Brickell Avenue, Miami
Number of Units: 38 residences
Development Sales Team: Douglas Elliman Development Marketing, Eklund | Gomes Team
Located at 1880 Brickell Avenue in South Brickell, Colette Residences is an exclusive boutique condominium developed by META Development, featuring just 38 residences across five residential levels. Designed by internationally acclaimed OSPA, with Bellon Architecture as Architect of Record and landscape architecture by David O. Design, Colette prioritizes privacy, expansive floor plans and seamless indoor-outdoor living over density. Residences range from two to four bedrooms and approximately 2,144 to 3,180 square feet, complemented by Garden and Terrace Residences and two expansive penthouses approaching 6,000 square feet. More than 15,000 square feet of amenities include a rooftop resort-style pool and sun deck, TECHNOGYM fitness center, wellness terrace, spa, screening room and resident lounges. Exclusive sales and marketing are led by Douglas Elliman Development Marketing in partnership with the Eklund | Gomes Team, with pricing starting at $2.79 million.
Continuum 12000 Sport & Wellness Residences (Continuum Company)
Continuum 12000 Sport & Wellness Residences
Developer: Continuum Company
Neighborhood / Address: North Miami / 12000 North Bayshore Drive
Number of Units: 263 residences, including bayfront villas and penthouses
Development Sales Team: Continuum Realty
Continuum 12000 brings a sport- and wellness-focused approach to waterfront living in North Miami. Developed by Continuum Company, the 20-story glass tower pairs architecture by Kobi Karp with interiors by Paul Duesing Partners and landscape design by Urban Robot. One- to three-bedroom residences feature expansive terraces, panoramic water views and wellness-oriented details, including private saunas and filtered drinking water. The Mermaid Club anchors the lifestyle offering with approximately 150,000 square feet of sport, fitness, longevity and social amenities. A 1.5-acre private waterfront playground incorporates a marina, yoga and sun decks, complemented by a fitness center, dedicated movement studios and indoor recreation. Set along a tree-lined street overlooking Indian Creek and Biscayne Bay, the project connects residential design with an active waterfront lifestyle.
Continuum Club & Residences (Continuum Company & Aksoy Holdings)
Continuum Club & Residences
Developer: Continuum Company & Aksoy Holdings
Neighborhood / Address: North Bay Village / 1755 John F. Kennedy Causeway
Number of Units: 198 residences and penthouses
Development Sales Team: Continuum Realty
Continuum Club & Residences brings the Continuum brand to North Bay Village with a 32-story waterfront tower overlooking Biscayne Bay and the Atlantic Ocean. Developed by Continuum Company in partnership with Aksoy Holdings, the project features architecture by Arquitectonica and interiors by Durukan Design. The collection of 198 residences and penthouses pairs expansive private terraces with floor-to-ceiling windows and refined interior finishes. More than 60,000 square feet of amenities support a resort-inspired lifestyle, with waterfront pools, a fitness center, residents’ spa, indoor sports facilities and spaces for dining, socializing and working. A watersports launch dock and landscaped waterfront promenade connect residents to the bay, while family and pet amenities broaden the everyday offering. Its island location places residents between Miami and Miami Beach, with convenient access to dining, shopping and cultural destinations.
Cora Merrick Park (Constellation Group & The Boschetti Group)
Cora Merrick Park
Developer: Constellation Group & The Boschetti Group
Neighborhood / Address: Merrick Park, Coral Gables / 4241 Aurora Street
Number of Units: 74 residences
Development Sales Team: Douglas Elliman Development Marketing
Cora is a boutique collection of 74 refined residences in the destination neighborhood of Coral Gables, offering thoughtfully designed one- to three bedrooms plus den homes ranging from 678 to 2,651 square feet. Nestled in the prestigious Village of Merrick Park, Cora blends refined living with wellness as Coral Gables’ first WELL certified residential development. It will also be home to the coveted neighborhood’s first rooftop padel court. With the guidance of leading wellness consultants, Lamarca Well, every detail has been thoughtfully curated to enhance your well-being, ensuring that a healthier, happier life becomes second nature.
Edge House Miami (Grupo T&C)
Edge House Miami
Developer: Grupo T&C
Neighborhood / Address: Edgewater / 1825 NE 4th Avenue, Miami
Number of Units: 608 residences
Development Sales Team: Douglas Elliman Development Marketing
Located in the heart of Edgewater, Edge House Miami is a 57-story residential tower developed by Grupo T&C and designed by renowned architect Kobi Karp, featuring 608 fully furnished, turnkey residences with interiors by Adriana Hoyos Design Studio. Offering studios through three-bedroom residences, the project is designed for flexible ownership and home-sharing, with select two- and three-bedroom residences featuring lockout floor plans that allow private suites to be rented separately. Residences feature 9-foot ceilings, floor-to-ceiling windows, European cabinetry, premium appliances and private terraces, complemented by an extensive collection of amenities including a resort-style pool, wellness and fitness centers, yoga studio, kids club, resident lounges and co-working spaces. Located at 1825 NE 4th Avenue, Edge House places residents near Miami's dining, entertainment, cultural and business districts. Sales and marketing are exclusively overseen by Douglas Elliman Development Marketing, with pricing starting in the $490,000s.
Edgeworth West Palm Beach (Related Ross)
Edgeworth West Palm Beach
Developer: Related Ross
Neighborhood / Address: West Palm Beach waterfront / 1155 South Flagler Drive
Number of Units: 184 residences
Development Sales Team: Adam McPherson of Related Ross Sales & Corcoran Sunshine Marketing Group
Situated on South Flagler Drive along the Intracoastal waterway, Edgeworth is comprised of two, 28-story towers that embody the rhythm of West Palm Beach, poised between the ease of the waterfront and a city alive with vivid energy. 184 residences presented by Related Ross, with architecture by Kohn Pederesen Fox and residence interiors by March and White Design are complemented by an intuitive standard of service. A bespoke collection of indoor-outdoor amenities and wellness experiences curated in partnership with Bradford Wellness are designed to enrich every facet of daily life, including a private racquet club. Two-to four-bedroom residences feature sweeping water views and are inspired by the sculptural language of the architecture itself with natural materials, contemporary forms, and refined detailing. Sales are led by Adam McPherson of Related Ross Sales and The Corcoran Group, with current availability starting at $5.5 million and expected completion in 2029.
Ella Miami Beach (Constellation Group, Vietmar & The Boschetti Group)
Ella Miami Beach
Developer: Constellation Group, Vietmar & The Boschetti Group
Neighborhood / Address: North Beach / 6940 Abbott Avenue, Miami Beach
Number of Units: 103 residences
Development Sales Team: ONE Sotheby’s International Realty
Located at 6940 Abbott Avenue in Miami Beach's North Beach neighborhood, Ella Miami Beach is a 10-story boutique condominium currently under construction, developed by Constellation Group, Vietmar and The Boschetti Group. Named in homage to jazz icon Ella Fitzgerald, the project features 103 residences with architecture and interiors inspired by Miami Beach's Art Deco heritage. Studios, one- and two-bedroom residences range from 429 to 1,756 square feet of indoor and outdoor space, with flexible rental opportunities supported by Nomada Residences. Amenities include a rooftop pool and fitness center, pickleball court, residents' lounge, outdoor dining and summer kitchen, yoga and meditation deck, cold plunge, sauna, coworking spaces and private beach club access managed by Boucher Brothers. Pricing starts at $600,000, with completion anticipated in early 2027.
Elle Residences (Vertical Developments)
Elle Residences
Developer: Vertical Developments
Neighborhood / Address: Edgewater / 3618 NE 5th Avenue, Miami
Number of Units: 180 residences
Development Sales Team: Fortune Development Sales
Located at 3618 NE 5th Avenue in Edgewater, ELLE Residences Miami marks the globally renowned fashion and lifestyle brand ELLE's expansion into residential real estate, bringing its signature Parisian influence to Miami. Developed by Vertical Developments, the 25-story project will feature 180 turnkey residences with interiors curated by The One Atelier, drawing inspiration from the sophisticated, trendsetting aesthetic of ELLE DECOR. One- and two-bedroom residences range from approximately 450 to 845 square feet, complemented by a collection of penthouses and flexible rental capabilities designed to offer owners greater versatility. Residents will enjoy high-touch service and a collection of resort-style amenities in one of Miami's fastest-growing waterfront neighborhoods. Exclusive sales are represented by Fortune Development Sales, with pricing starting at $525,000.
Greenview at Presidential (Lennar & BH Group)
Greenview at Presidential
Developer: Lennar & BH Group
Neighborhood / Address: Presidential Estates, near Aventura / Welcome Home Center: 19652 NE 14th Court, Miami
Number of Units: 103 single-family homes
Development Sales Team: Lennar Realty, Inc.
Greenview at Presidential is a gated collection of single-family estate homes near Aventura, developed by Lennar and BH Group on a former golf course. The 103-home community brings contemporary residences together with landscaped green spaces, walking paths and private outdoor living. Shared amenities include a resort-style pool, residents’ clubhouse and fitness facilities, with access to the shopping, dining and cultural destinations of Aventura and the surrounding area.
HQ Residences Miami (Constellation Group, The Boschetti Group & Black Salmon)
HQ Residences Miami
Developer: Constellation Group, The Boschetti Group & Black Salmon
Neighborhood / Address: Edgewater / 422 NE 29th Street, Miami
Number of Units: 229 residences
Development Sales Team: The Agency
HQ Hotels & Residences, the latest innovation in hospitality spearheaded by Sam Nazarian, is set to become a leader in the hospitality industry through its focus on innovation, sophistication, and a unique blend of cultural and smart lifestyle elements. In partnership with Wyndham Hotels & Resorts, the brand creates desirable destinations that cater to the evolving needs of modern travelers who seek memorable experiences and connectivity. In collaboration with top chefs and culinary visionaries, HQ will offer exclusive dining and nightlife experiences that merge innovative gastronomy with traditional flavors, whereby sbe's Disruptive Restaurant Group will create cutting-edge dining experiences through owned and managed restaurants through partnerships with modern culinary icons including Chef Katsuya Uechi, Chef Dani Garcia, Chef Fabio Trabocchi, Chef Wes Avila and more. The brand's partnership with the largest premium QSR brand and digital food company, Everybody Eats, drives connectivity with the most sought-after audiences such as Millennials, Gen-Z and Latin communities. HQ has strategic investment from entertainment icon and entrepreneur, Marc Anthony and his company Magnus, as well as award-winning musician Ciara and NFL icon Russell Wilson.
La Baia North (Continuum Company)
La Baia North
Developer: Continuum Company
Neighborhood / Address: Bay Harbor Islands / 9481 East Bay Harbor Drive
Number of Units: 57 residences
Development Sales Team: Continuum Realty
La Baia North brings a boutique waterfront condominium to Bay Harbor Islands, developed by Continuum Company with architecture by Luis Revuelta and interiors by Durukan Design. The collection of 57 residences features expansive private terraces and views of Biscayne Bay, the Atlantic Ocean and Miami’s skyline. More than 20,000 square feet of amenities, private boat slips and yacht club access connect residents to a waterfront lifestyle, complemented by resort-style services. Located near Bal Harbour, Surfside and the beach, the project is under construction with delivery scheduled for January 2027.
Palma Del Lago (GT Group USA)
Palma Del Lago
Developer: GT Group USA
Neighborhood / Address: Miami Lakes / Miami Lakes Drive and NW 78th Avenue; Sales Gallery: 8205 Commerce Way, Suite 105
Number of Units: 37 single-family homes
Development Sales Team: GT USA Sales Team
Palma Del Lago is a boutique gated community of 37 waterfront single-family homes set on a peninsula in Miami Lakes. Developed by GT Group USA, the community offers Estate and Island Series residences with one- and two-story designs, three to six bedrooms and lakefront views. Open layouts, spacious backyards and flexible living areas accommodate a range of lifestyles, while buyers can personalize finishes through the developer’s design studio. The setting combines a secluded residential atmosphere with convenient access to Miami, Fort Lauderdale and South Florida’s major highways. Pricing starts at $1.9 million, with a sales gallery open in Miami Lakes.
Pier Sixty-Six Residences (Tavistock Development Company)
Pier Sixty-Six Residences
Developer: Tavistock Development Company
Neighborhood / Address: Fort Lauderdale Intracoastal waterfront / Pier Sixty-Six, 2301 SE 17th Street
Number of Units: 88 residences
Development Sales Team: ONE Sotheby’s International Realty
Pier Sixty-Six Residences brings private waterfront living to Tavistock’s reimagined Fort Lauderdale resort and marina. The completed collection comprises 88 residences across four buildings, including Azul, Indigo and two Resort Residences buildings. Residents enjoy access to the property’s superyacht marina, dining destinations and Zenova Spa & Wellness, combining the privacy of a residential home with the services and social setting of an established waterfront resort.
Ponce Park Residences Coral Gables
Ponce Park Residences Coral Gables (Allen Morris Company)
Developer: Allen Morris Company
Neighborhood / Address: Coral Gables / 3000 Ponce de Leon Boulevard
Number of Units: 58 residences
Development Sales Team: ONE Sotheby’s International Realty
Set amid the tree-lined streets of Coral Gables, Ponce Park is a boutique collection of just 58 residences that balance high design with individual character, offering two- to five-bedroom homes and penthouses with sweeping views of the city. Architecture by renowned neoclassicist John Cunningham and interiors by the celebrated Meyer Davis studio create a dialogue between classical refinement and contemporary allure.
Perfectly European yet distinctly evocative, every residence is a study in detail and discretion, with private elevators, soaring ceilings, and expansive terraces that extend living outdoors. Residents enjoy an exclusive suite of amenities designed for both indulgence and well-being: a rooftop pool with panoramic vistas, a wellness spa with cryotherapy and private treatment suites, a rooftop bar and lounge, a state-of-the-art fitness center, and personalized white-glove service. Ponce Park offers more than a home—it is an enduring statement of Coral Gables’ refined heritage.
Season One (BI Group)
Season One
Developer: BI Group USA
Neighborhood / Address: Brickell / 1200 SW 2nd Avenue, Miami
Number of Units: 80 residences and 2 penthouses
Development Sales Team:
Season One brings a boutique residential collection to Brickell, developed by BI Group USA with architecture by Kobi Karp. The project offers studios through three-bedroom residences and a penthouse collection, with homes delivered fully finished and furnished. Open layouts, floor-to-ceiling windows, private balconies and in-residence laundry support a convenient urban lifestyle. Amenities include a pool, fitness center, rooftop bar and ground-floor restaurant, complemented by secure building access and EV charging. Located at 1200 SW 2nd Avenue, Season One places residents close to The Underline, Mary Brickell Village and Brickell City Centre, connecting everyday living with the neighborhood’s dining, shopping and social scene.
Selva House FTL (OUTTELIER)
Selva House FTL
Developer: OUTTELIER
Neighborhood / Address: Riverside Park, Fort Lauderdale / 728 and 730 SW 15th Avenue
Number of Units: 2 residences
Development Sales Team: The Seidlin Drum Group
Selva House is a collection of two residences in Fort Lauderdale’s Riverside Park neighborhood, with development, architecture and interior design by OUTTELIER. Exposed cast-in-place concrete, deep overhangs, shaded terraces and tropical landscaping define the project’s architectural approach, creating a secluded retreat minutes from Downtown Fort Lauderdale and the beach. Each residence offers a private swimming pool, summer kitchen, landscaped outdoor spaces and a wraparound third-level terrace. Interiors feature a European kitchen with Miele appliances, a home office, listening room and wellness room with home gym. Private gated entries, driveways and two-car carports complete an intimate residential offering designed around indoor-outdoor living.
Shorecrest WPB (Related Ross)
Shorecrest WPB
Developer: Related Ross
Neighborhood / Address: North Flagler waterfront / 1865 North Flagler Drive, West Palm Beach
Number of Units: 98 residences
Development Sales Team: Sales are led by Adam McPherson of Related Ross Sales and The Corcoran Group
Located at 1865 North Flagler Drive in West Palm Beach, Shorecrest is a 28-story luxury waterfront condominium developed by Related Ross, featuring just 98 residences with sweeping views of the Intracoastal Waterway, Atlantic Ocean and Palm Beach Island. Designed by Roger Ferris + Partners, with residences by Rottet Studio, the tower offers light-filled two- and three-bedroom homes with only four residences per floor. More than 18,000 square feet of amenities are anchored by a wellness and lifestyle partnership with Equinox and include a rooftop pool deck with a 75-foot lap pool, hot tub, cold plunge, private spas, golf simulator, game lounge, private dining and executive meeting spaces. Shorecrest is a key component of Related Ross's broader transformation of West Palm Beach and the North Flagler waterfront, with convenient access to Downtown, CityPlace and Palm Beach Island. Sales are led by Adam McPherson of Related Ross Sales and The Corcoran Group, with current availability starting at $3.5 million and completion expected in 2028.
South Flagler House (Related Ross)
South Flagler House
Developer: Related Ross
Neighborhood / Address: West Palm Beach waterfront / 1355 South Flagler Drive
Number of Units: 105 residences, as currently listed on the project website
Development Sales Team: Adam McPherson, Related Ross; Suzanne Frisbie, The Corcoran Group; Corcoran Sunshine Marketing Group
South Flagler House pairs architecture by Robert A.M. Stern Architects with interiors by Pembrooke & Ives on West Palm Beach’s waterfront. Developed by Related Ross, the project offers expansive residences and private terraces overlooking the Intracoastal Waterway, Palm Beach Island and the Atlantic Ocean. Its 50,000 square feet of private club amenities include a lakefront pool, spa, fitness spaces, dining and concierge services, with a design inspired by Palm Beach’s grand residential estates.
The Lincoln Coconut Grove (Element Development & LORE Development Group)
The Lincoln Coconut Grove
Developer: Element Development & LORE Development Group, in partnership with Leste Group & Opportunity Fundo de Investimento Imobiliário
Neighborhood / Address: Coconut Grove / 2650 Lincoln Avenue, Miami
Number of Units: 48 residences
Development Sales Team: ONE Sotheby’s International Realty; Catalina Martucci, Sales Director, and Patricia Bilbao, Sales Associate
The Lincoln is a boutique collection of 48 residences in the heart of Coconut Grove. Developed by Element Development and LORE Development Group, in partnership with Leste Group and Opportunity Fundo de Investimento Imobiliário, the project offers one- to four-bedroom homes designed for spacious, flexible living. Its Lincoln Avenue setting puts residents within walking distance of the Grove’s restaurants, parks and marinas, bringing a contemporary residential address to one of Miami’s most established neighborhoods.
The William (Blue Road & Ilia Development)
The William
Developer: Blue Road & Ilia Development Group
Neighborhood / Address: North Miami Beach / 2040 NE 163rd Street
Number of Units: 374 residences
Development Sales Team: Fortune Development Sales
The William is a 26-story condominium in North Miami Beach, developed by Blue Road and Ilia Development Group. Architecture by Carlos Ott and Behar Font is paired with interiors by Urban Robot across 374 residences ranging from studios to three-bedroom homes. Floor-to-ceiling windows and expansive balconies connect the residences to the surrounding city, while two floors of amenities include a pool and sun deck, fitness and yoga spaces, pickleball, coworking areas and lounges for everyday living and entertaining.
Ziggurat Coconut Grove (Allen Morris Company)
Ziggurat Coconut Grove
Developer: Allen Morris Company
Neighborhood / Address: Coconut Grove / 3101 Grand Avenue, Miami
Number of Units: 19 residences
Development Sales Team: ONE Sotheby’s International Realty
Ziggurat is a bespoke sanctuary in the heart of Coconut Grove, where biophilic design meets timeless architecture. Inspired by ancient, stepped ziggurats, the building integrates greenery throughout, blending organic materials and tropical plantings across 19 private residences, complemented by boutique office space. Designed by Oppenheim Architecture and Collarte Interiors, it weaves nature into every detail—oolite stone, warm woods, lush greenery, and light-filled interiors—culminating in an open-air paseo with MICHELIN-starred dining, curated boutiques, and European-style cafés. Residents will also enjoy a A rooftop wellness oasis offers a resort-style pool, cabanas, a hydrotherapy circuit, personalized treatments, and chef’s grilling stations—an urban retreat elevated by nature.
Brands & Companies:
SterlingRisk Insurance — Presenting Sponsor
SterlingRisk Insurance provides insurance brokerage and risk management services for businesses, real estate owners and developers. Its real estate and construction specialties address the needs of projects from acquisition and financing through development and ongoing operations, with services that include insurance placement, claims advocacy and loss control consulting. SterlingRisk is the presenting sponsor of the 3rd Annual PROFILEmiami Pre-Construction Development Summit.
Blackline App
Blackline App - The perfect union of real estate, technology and results. Blackline is the industry-leading sales engine built to accelerate your new development sales. Developers and sales agencies can utilize the robust features to enable faster and more efficient sales, resulting in higher profits and data driven insights.
HEGRA
HEGRA - HEGRA supports residential, commercial, and hospitality developments through a curated global network of suppliers and manufacturers, optimizing procurement, reducing logistical complexity, and strengthening cost control.
From architectural surfaces to custom FF&E, we collaborate with design teams and project stakeholders to deliver specification support, value engineering, fabrication coordination, and material sourcing, translating design intent into buildable, cost-efficient strategies that give developers and designers a single aligned team for efficient execution and stronger project outcomes.
Lockton Insurance
Lockton is an independent insurance brokerage providing tailored risk, employee benefits and retirement solutions. Its advisory approach brings industry expertise and insurance market relationships together to help businesses understand exposures and structure coverage around their operational needs. For the real estate development community, Lockton offers a resource for evaluating risk and coordinating insurance strategies as projects and portfolios evolve.
Resimo
Resimo creates interactive 3D sales applications that help real estate developers and sales teams present projects before construction is complete. Its tools allow buyers to explore buildings and their surroundings, compare residences, view furnished interiors and experience balcony views at different times of day. With CRM integration, web-based apartment searches and virtual walkthroughs, Resimo connects immersive visual presentations with the development sales process.
Tower Capital Partners
Tower Capital Partners - Tower Capital Partners (TCP) invests with real estate developers with a proven track record of delivering high-quality projects in high-growth cities to maximize returns for our investors.
Tower Capital Partners invests in partnership with elite developers and offers individual investors access to deals typically reserved for family offices. TCP doesn’t chase volume, but selects the deals we invest in based on long term fundamentals, not short term hype. With a focus on asymmetric risk-return and transparent structures, we align directly with our investors — because we invest alongside you. Tower Capital Partners is a proud LP Investment Partner of Ponce Park Coral Gables, Ziggurat Coconut Grove and Aurea at Highland Park.
Quick Directory:
Development Projects Showcasing:
619 Brickell by Nobu · Foster + Partners | Anantara Miami Resort + Residences | Cassia The Residences at Coral Gables | Colette Residences | Continuum 12000 Sport & Wellness Residences | Continuum Club & Residences | Cora Merrick Park| Edge House Miami | Edgeworth West Palm Beach | Ella Miami Beach | Elle Residences | Greenview at Presidential | HQ Residences Miami | La Baia North | Palma Del Lago Miami Lakes | Pier Sixty-Six Residences | Ponce Park Residences Coral Gables | Season One Brickell | Selva House | Shorecrest WPB | South Flagler House | The Lincoln Coconut Grove | The William | Ziggurat Coconut Grove
Real Estate Companies & Local Brands Showcasing:
Sterling Risk Insurance | Blackline | Hegra | Lockton Insurance | Resimo | Tower Capital Partners
About the 3rd Annual PROFILEmiami Pre-Construction Development Summit 2026:
On October 9, 2026, real estate development media leader PROFILEmiami will host its 3rd Annual PROFILEmiami Pre-Construction Development Summit at the historic Coral Gables Museum in Downtown Coral Gables. The event will shine a spotlight on the hottest real estate developments and luxury projects from Miami, Fort Lauderdale and Palm Beach. Last year’s event was attended by over 600+ of South Florida’s most active developers, brokers, investors, architects, financiers and development sales teams for a real estate showcase and multi-panel experience, matched with a trendy evening soirée of bespoke networking and cocktails. The event represents largest concentration of pre-construction development projects in South Florida brought together under one roof. Designed to streamline the discovery process for brokers and industry professionals, the Showcase allows attendees to efficiently explore and connect with a wide range of new developments.
Want to feature your project in the showcase?
Showcase, Sponsorship & Event Information:
Former Formula 1 Racing Star Rubens Barrichello Buys $8 Million Condo at Colette Residences
Former F1 racing-star Rubens Barrichello has purchased a condo at Colette Residences for $8 million, $1,844 per square foot. The two-floor townhome residence spans 4,300 SF offering 4 bedrooms and 5.5 bathrooms with an additional 2,000 SF of outdoor space. Colette Residences is a new boutique luxury condominium development in South Brickell being developed by META Development.
Former F1 racing-star Rubens Barrichello has purchased a condo at Colette Residences for $8 million, $1,844 per square foot. The two-floor townhome residence spans 4,300 SF offering 4 bedrooms and 5.5 bathrooms with an additional 2,000 SF of outdoor space. Colette Residences is a new boutique luxury condominium development in South Brickell being developed by META Development.
Colette Residences introduces an intimate residential concept that blends architectural sophistication with a serene, neighborhood-centric lifestyle. Located in South Brickell—an area increasingly recognized as Miami’s next luxury residential frontier—Colette offers a refined alternative to the district’s high-rise energy.
The five-story development features just 38 residences, including two signature penthouses, designed for those who value privacy, connection, and design integrity. Residences range from two to four bedrooms starting at 2,145 square feet, with pricing beginning at $3.3 million. Sales are overseen by The Eklund | Gomes Team at Douglas Elliman Development Marketing.
Designed by acclaimed Brazilian architecture studio OSPA, the building reflects a human-centered design ethos that seamlessly integrates indoor and outdoor living. This marks OSPA’s Miami debut and builds on META’s track record of architecturally distinct projects such as OPUS Coconut Grove. The project emphasizes privacy, connection to community, thoughtful design, and spacious floor plans, attracting buyers seeking a more intimate residential experience in one of Miami's most desirable neighborhoods.
Despite its intimate scale, Colette offers a robust amenity program rivaling larger-scale towers. Indoor amenities span approximately 5,000 square feet, complemented by 7,000 square feet of outdoor spaces designed for relaxation and entertaining. Highlights include:
A 50-foot swimming pool with private cabanas
A 5,200-square-foot sun deck
A wellness spa with jacuzzi, sauna, and steam room
A screening room, children’s playroom, and meeting suite
24/7 valet service and covered parking for two or three cars per residence, with EV charging stations
Private storage units for each homeowner
The purchase further reinforces demand for boutique luxury developments. With a limited collection of residences available, Colette continues to attract discerning domestic and international buyers seeking both lifestyle and investment opportunities in South Florida.
Construction activity at the project is expected to advance in the coming months as META Development moves forward with the next phase of development. Completion is slated for summer 2028.
The Colette Sales Gallery is located at 3390 Mary Street, Suite #124, Coconut Grove, FL 33133. Visitors can experience an immersive virtual tour, scale model, and full-size model kitchen and bath to preview the building’s design vision and lifestyle offering.
Past PROFILEmiami articles about Colette Residences:

For more information about Colette Residences or to inquire about purchasing a unit please fill out the form below:
Banyan Tree Residences West Palm Beach Receives Unanimous Approval for Development Plans
Banyan Tree Residences West Palm Beach has reached a major development milestone after receiving unanimous and unconditional approval from the West Palm Beach Downtown Action Committee to utilize Transfer of Development Rights (TDRs), clearing the way for the luxury residential project to advance with its current design.
Banyan Tree Residences West Palm Beach has reached a major development milestone after receiving unanimous and unconditional approval from the West Palm Beach Downtown Action Committee to utilize Transfer of Development Rights (TDRs), clearing the way for the luxury residential project to advance with its current design.
The approval, granted on August 12, allows the development to move forward at 25 stories with a 5.5 floor area ratio (FAR). The decision preserves key elements of the project's architecture and development program while providing greater certainty as the team advances toward construction and financing.
Developed by Mast Capital and Curated JCZM Development, Banyan Tree Residences West Palm Beach will introduce Banyan Tree's flagship brand to the United States for the first time. The project will feature 88 private residences in the heart of downtown West Palm Beach. Sales are exclusively led by Douglas Elliman Development Marketing, with residences starting at $1.9 million.
The approval follows approximately a year of engagement between the development team, City staff and neighborhood representatives. The project's podium and ground-level design were among the elements highlighted during the process, including landscaping intended to strengthen the building's relationship with the surrounding pedestrian environment and downtown streetscape.
"This unconditional approval and the unanimous vote by the West Palm Beach Downtown Action Committee is a landmark moment for the project," said Camilo Miguel Jr., CEO and founder of Mast Capital. "It's a powerful validation of the exceptional team, including OMA, Yabu Pushelberg, and Enea Landscape Architecture, and further proof of the caliber of design we set out to deliver from day one. As West Palm Beach continues to evolve into one of the country's most dynamic markets, we're proud to be an integral part of the city’s new chapter, and this approval gives us a clear, unobstructed path to bring that vision to life."
Banyan Tree Residences brings together an internationally recognized design team led by OMA, the architecture firm co-founded by Pritzker Prize-winning architect Rem Koolhaas. Yabu Pushelberg is designing the interiors and amenity spaces, while Enea Landscape Architecture is overseeing the project's landscaping. The development represents the first project in the neighborhood for each of the design partners.
The residential concept emphasizes connections between interior and exterior spaces, incorporating nature throughout the architecture, landscaping and amenity environments in a reflection of Banyan Tree's hospitality roots. Every residence within the building is planned as a corner unit, creating multiple exposures and further emphasizing natural light and views.
A substantial portion of the development will be dedicated to wellness and resident amenities. A full-floor wellbeing environment will incorporate a spa, meditation dome and garden, rainforest showers, cryotherapy, hammam, steam room, sauna, soaking baths and cold plunge.
Additional amenity levels will feature a fully serviced resort-style pool with private cabanas, an open-air cinema and private speakeasy lounge. Residents will also have access to a private porte cochère, indoor and outdoor fitness pavilion, Pilates studio, children's discovery garden and dedicated treatment spaces.
The extensive wellness component brings an experience historically associated with Banyan Tree's international resorts and spas into a residential setting in the United States. Banyan Tree has established a global portfolio of resorts and branded residences across more than 20 countries, with West Palm Beach now serving as the location for the flagship brand's U.S. residential debut.
Ownership will also extend beyond the West Palm Beach property through The Sanctuary Club, providing residents preferred access to Banyan Tree's international network of more than 100 hotels and resorts and over 140 spas and galleries across more than 20 countries.
The milestone comes as West Palm Beach continues its transformation into a major destination for luxury residential development. With the Downtown Action Committee's unanimous approval now secured, Banyan Tree Residences West Palm Beach can advance with its planned 25-story design, bringing one of the newest international luxury hospitality brands to enter the rapidly evolving South Florida market.
Renderings via Hayes Davidson
Past PROFILE Articles about Banyan Tree Residences, West Palm Beach:
For more information about Banyan Tree Residences, West Palm Beach or to inquire about purchasing a unit please fill out the form below:
Related Group and BH Group Nearing Completion On The Residences at Six Fisher Island
Construction at The Residences at Six Fisher Island is advancing into its final stages, with the removal of the project's tower cranes marking a major milestone for the ultra-luxury waterfront development rising on Fisher Island's final developable parcel. Completion of Six Fisher Island is expected in late 2026 or 2027.
Construction at The Residences at Six Fisher Island is advancing into its final stages, with the removal of the project's tower cranes marking a major milestone for the ultra-luxury waterfront development rising on Fisher Island's final developable parcel. Completion of Six Fisher Island is expected in late 2026 or 2027.
The tower cranes were recently dismantled and removed from the site as work continues across the 10-story building. Glass railings are progressing up the exterior, while construction of the project's north and south podiums is moving forward. The south amenities deck is also beginning to take shape, with mature rooftop trees now being hoisted into position.
Work is simultaneously advancing on the development's pools. Pool forms are being set across the lower levels and villa residences, with concrete pours underway as construction shifts increasingly toward the project's amenity spaces, exterior elements and finishing work.
Developed by Related Group, BH Group, Teddy Sagi and Wanxiang America RE Group, Six Fisher Island is a 50-residence ultra-luxury condominium development situated on the final developable parcel of the exclusive 216-acre Fisher Island. Coastal Construction is overseeing construction.
Residences range from three to eight bedroom floorplans with pricing starting from $15 million. The development has already recorded several major transactions, including the sale of two penthouses for a combined $150 million. Sales at Six Fisher Island are overseen by Douglas Elliman.
Designed by Kobi Karp Architects with interiors by Tara Bernerd and Partners, Six Fisher Island will feature residences ranging from three to eight bedrooms. The homes are designed around expansive indoor-outdoor living, with high ceilings, large terraces and panoramic windows framing views of the surrounding water and Miami skyline.
Residences will feature custom kitchens equipped with Sub-Zero and Wolf appliances, dual walk-in wardrobes within the primary suites and bathrooms designed by Tara Bernerd with natural stone finishes. Private elevator foyers are included throughout the residences, while select homes will offer private swimming pools and outdoor kitchens.
More than 1,000 linear feet of shoreline will frame Six Fisher Island's collection of indoor and outdoor amenities. Two resort-style pool decks will feature swimming pools, sunbeds, private cabanas and full-service bars, while an oceanfront wellness facility will provide dedicated spaces for cardio, Pilates, weight training and yoga.
A full-service spa with saunas and treatment rooms will complement the wellness offering. Additional amenities are planned to include a virtual reality game room, multi-sport simulator and interactive children's playground, along with services including a 24-hour concierge, house car and private transportation on and off Fisher Island.
Residents will also receive membership to the Fisher Island Club, providing access to the island's private golf course, tennis facilities, spa and fitness center, dining venues, beach club and deep-water yacht marina.
Accessible by ferry or watercraft, Fisher Island has long ranked among South Florida's most exclusive residential enclaves. Six Fisher Island's location on the island's final condominium development site, combined with its limited collection of 50 residences, positions the project as one of the most significant ultra-luxury developments currently under construction in Miami.
Images via PROFILEmiami | Renderings via Related Group
Past PROFILEmiami coverage of The Residences at Six Fisher Island:
For more information about The Residences at Six Fisher Island or to inquire about purchasing a unit please fill out the form below:

Development Spotlight: Colette Residences
Situated between Brickell's vibrant financial district and the tree-lined streets of Coconut Grove, the South Brickell neighborhood has become one of the city's most desirable addresses for buyers seeking a more intimate luxury living experience while remaining connected to the energy of Miami's urban core.
Situated between Brickell's vibrant financial district and the tree-lined streets of Coconut Grove, the South Brickell neighborhood has become one of the city's most desirable addresses for buyers seeking a more intimate luxury living experience while remaining connected to the energy of Miami's urban core. Few Miami neighborhoods offer the balance of urban convenience and residential tranquility found in South Brickell.
Among the developments redefining boutique luxury living in the neighborhood is Colette Residences, an exclusive collection of just 34 residences developed by META Development with pricing starting at $2.79 million. Designed by internationally acclaimed architecture and interior design firm OSPA, the project emphasizes expansive floor plans, thoughtful architecture, and highly personalized living. The recent $15 million sale of four residences—combined into two custom duplex townhomes totaling more than 9,000 square feet—further reinforces growing demand for boutique developments that offer customization, privacy, and the scale typically associated with single-family homes.
Project Overview
Located at 1880 Brickell Avenue, Colette Residences is a boutique luxury condominium consisting of just 34 residences across five residential levels. Rather than maximizing density, the project prioritizes spacious residences, generous outdoor living, and carefully curated amenities that create an elevated residential experience.
Designed around the concept of "Built for the Few. Admired by the Many," Colette blends contemporary architecture with lush landscaping and refined interior spaces, creating a residential environment that feels both private and connected to the surrounding neighborhood.
Why It Matters
While Brickell has become synonymous with high-rise condominium living, buyer preferences continue shifting toward developments offering greater privacy, lower density, and larger residences.
Colette reflects that evolution. With only 34 homes, expansive floor plans, and opportunities for customization—including the recent assemblage of four residences into two duplex townhomes—the project represents a growing segment of Miami's luxury condominium market where exclusivity often outweighs scale.
Architecture & Design
Architecture and interior design are led by internationally recognized design firm OSPA and Bellon Architecture, whose vision combines contemporary architecture with warm natural materials and generous landscaping throughout the building.
The five-level design creates interconnected open-air spaces filled with natural light while maintaining privacy between residences. Floor-to-ceiling glass, expansive terraces, natural wood detailing, and lush landscaping soften the building's contemporary architecture and reinforce its boutique character.
The project also features landscape architecture by David O. Design.
Residences
Colette offers an exclusive collection of residences designed for spacious indoor-outdoor living with pricing starting at $2.79 million with sales overseen by the Eklund | Gomes Team at Douglas Elliman Development Marketing.
Residence highlights include:
34 luxury residences
Two-, three- and four-bedroom floor plans
Approximately 2,144 to 3,180 square feet
Four Garden Residences with private gardens, outdoor kitchens and spas
Four Terrace Residences with oversized outdoor living areas
Two penthouses measuring 5,916 and 6,128 square feet
Private rooftop pools and summer kitchens for penthouses
Private wraparound terraces
Ceiling heights up to 10 feet 6 inches
Four private elevators with password-protected access
Miele appliance package
78-bottle wine cooler
Smart-home prewiring
Custom Italian millwork by Cesar
Italian walk-in closets by LEMA
Inalco mineral countertops
Porcelanosa flooring
Victoria + Albert soaking tubs
Graff fixtures
Duravit fixtures
Amenities
Despite its intimate scale, Colette offers more than 15,000 square feet of indoor and outdoor amenities thoughtfully designed around wellness, entertaining, and everyday living.
Amenities include:
Double-height arrival lobby
24-hour concierge
Rooftop 50-foot resort-style swimming pool
5,200-square-foot rooftop sun deck
Private cabanas
Indoor residents lounge with catering kitchen
Outdoor lounge with barbecue kitchen
TECHNOGYM fitness center
Outdoor yoga and wellness terrace
Spa with jacuzzi
Sauna
Massage room
Screening room
Children's playroom
Meeting room
Bicycle storage
Electric vehicle charging
On-demand valet
Covered self parking
Private storage units
Location
Situated along prestigious Brickell Avenue, Colette occupies a unique location between Brickell and Coconut Grove. Residents enjoy convenient access to Brickell City Centre, Downtown Miami, Key Biscayne, Coconut Grove, Coral Gables, Miami Beach, and Miami International Airport while living within one of Miami's most established residential neighborhoods.
The project combines walkability with the privacy and neighborhood feel that increasingly distinguishes South Brickell from larger urban districts.
Development Team
Colette Residences is developed by META Development, a Miami-based developer specializing in boutique luxury residential communities led by Andrew Rasken.
The project is designed by internationally acclaimed firm OSPA, serving as both architect and interior designer, with Bellon Architecture as Architect of Record. Landscape architecture is by David O. Design, structural engineering by Eastern Engineering Group, mechanical, electrical and plumbing engineering by Hammond & Associates, lighting design by A Luzia, and aquatic engineering by Aquadynamics Design Group. Exclusive sales and marketing are led by Douglas Elliman Development Marketing in partnership with Eklund | Gomes.
For more information please contact Katya Demina of the Eklund | Gomes Team at Douglas Elliman at 925-876-2840 or email Katya.demina@elliman.com.
Visit:
Past PROFILEmiami articles about Colette Residences:
For more information about Colette Residences or to inquire about purchasing a unit please fill out the form below:
Wellness and Longevity-Inspired Crown Jewel Penthouse at Rivage Bal Harbour Revealed For $75 Million
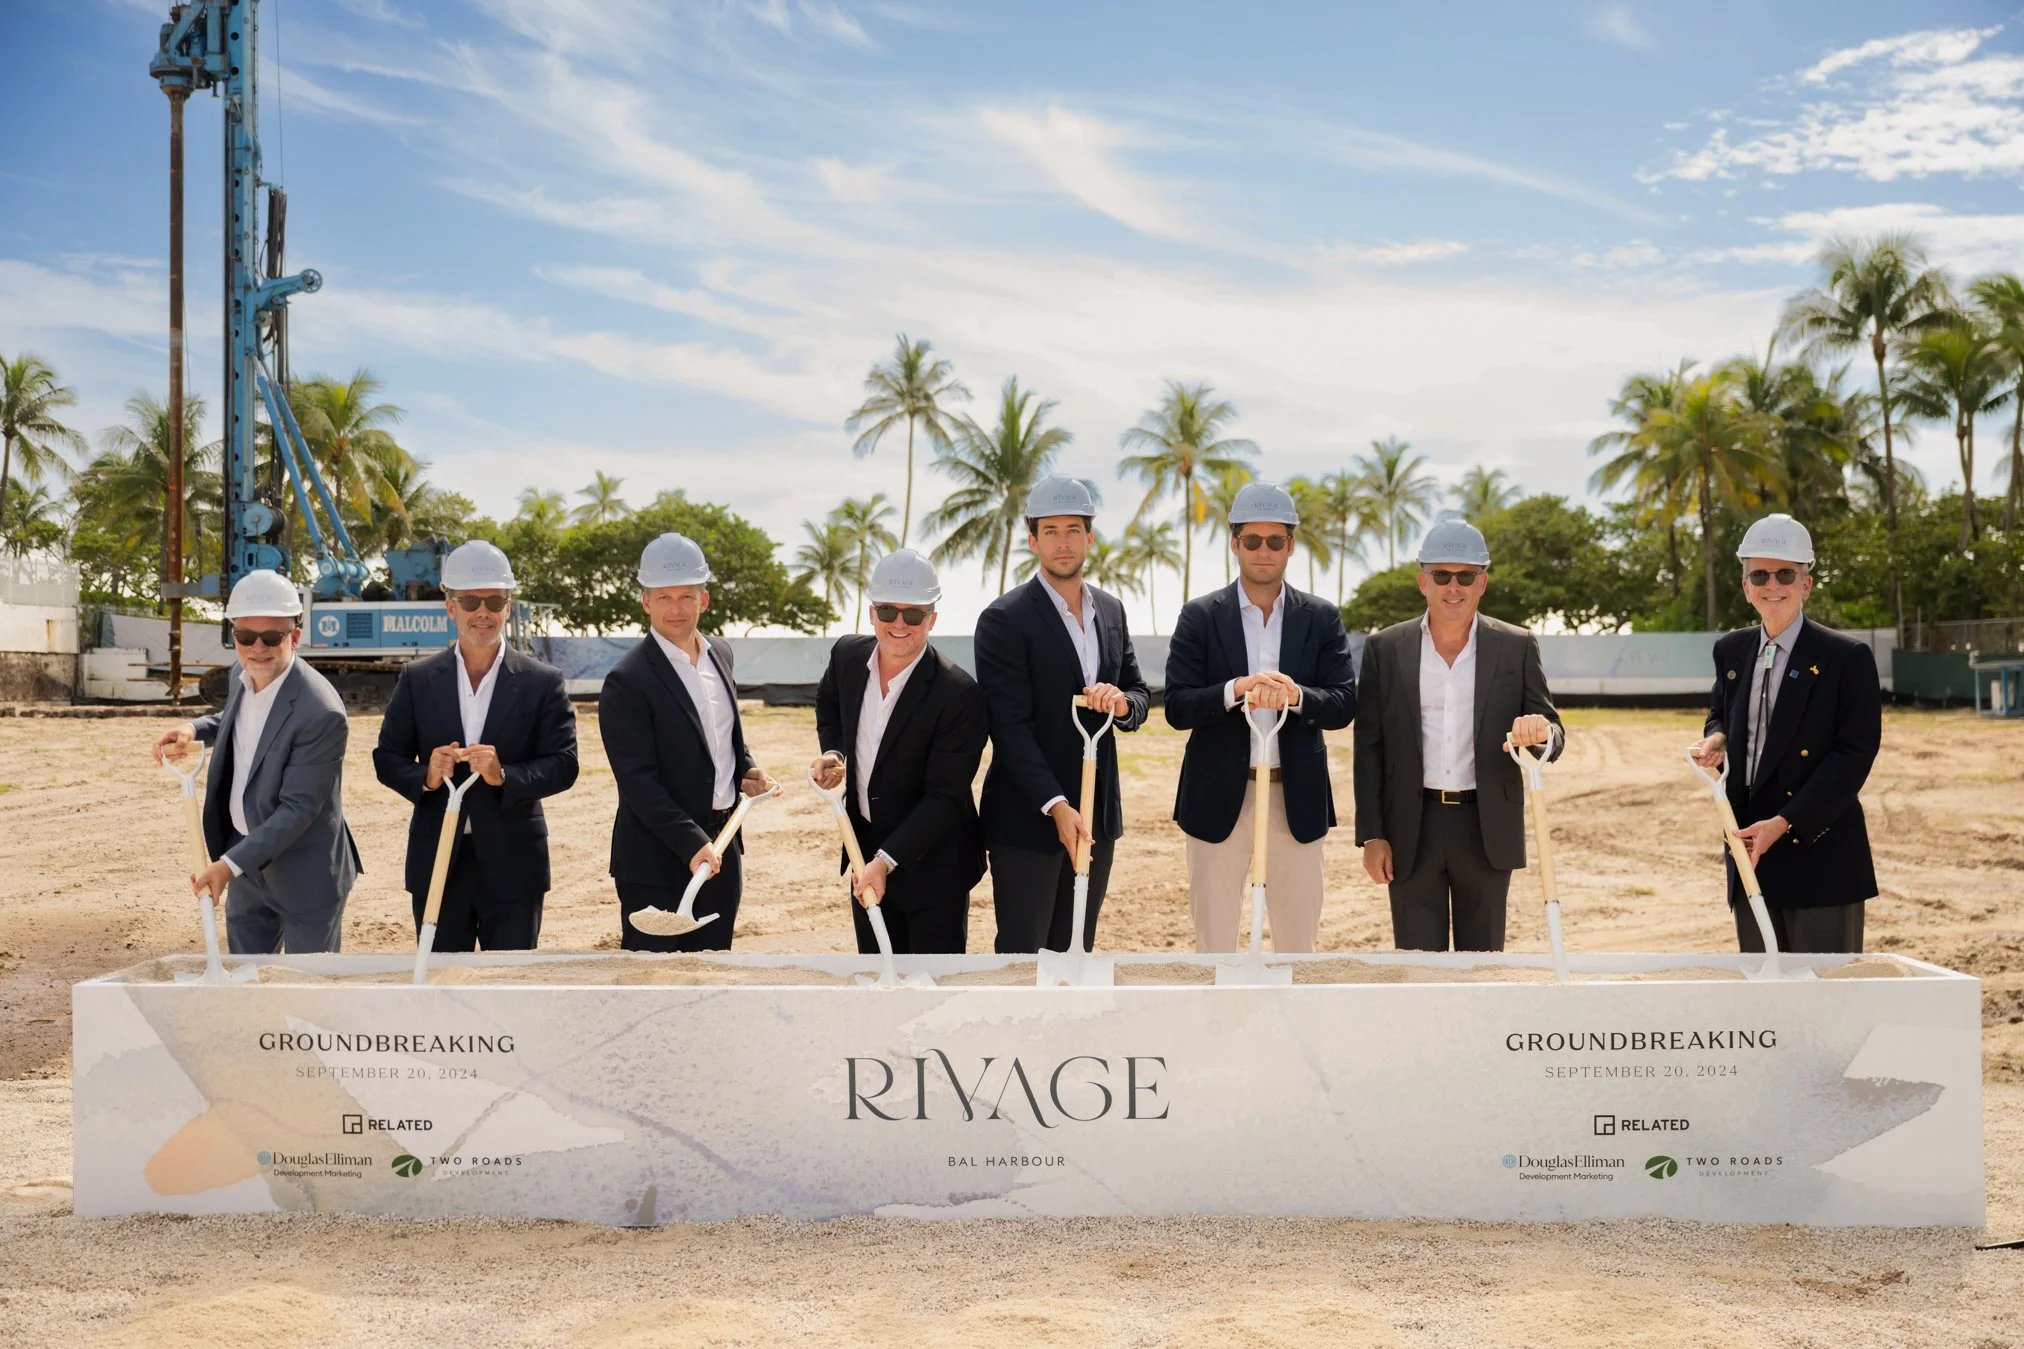
A new, and final, oceanfront estate-style penthouse is up for grabs for $75 million at Rivage Bal Harbour, a 25-story, 56-residence tower developed by Related Group, Rockpoint, and Two Roads Development. A standout feature is its dedicated "Longevity Suite"— an in-home wellness wing anchored by an “Ammortal Chamber” and hyperbaric chamber, alongside a sauna, steam room, circadian lighting throughout the residence, advanced air and water purification systems, sleep-optimized bedrooms and more.
A new, and final, oceanfront estate-style penthouse is up for grabs for $75 million at Rivage Bal Harbour, a 25-story, 56-residence tower developed by Related Group, Rockpoint, and Two Roads Development.
A standout feature is its dedicated "Longevity Suite"— an in-home wellness wing anchored by an “Ammortal Chamber” and hyperbaric chamber, alongside a sauna, steam room, circadian lighting throughout the residence, advanced air and water purification systems, sleep-optimized bedrooms and more.
The Ammortal Chamber is already used by organizations like the Denver Broncos and hospitality brands including Proper Hotels. It combines red-light therapy, PEMF, molecular hydrogen and guided meditation into a single session designed to support recovery, reduce stress and promote overall vitality. Paired with the hyperbaric chamber, the home offers the kind of recovery and longevity setup that's typically only found in specialized wellness clinics.
The residence itself spans more than 10,000 air-conditioned square feet with five bedrooms, six bathrooms and three powder rooms across Rivage's top floors, boasting matching terraces overlooking the Atlantic, Biscayne Bay and the Miami skyline. There's another 10,000+ square feet of private outdoor space, including an oceanfront plunge pool, hot and cold tubs, outdoor kitchens and multiple entertaining areas.
As the first new ultra-luxury condo tower in the exclusive Village of Bal Harbour in more than a decade, Rivage is nestled between the Intracoastal Waterway and 200 feet of uninterrupted oceanfront, immersing residents in Miami Beach’s breathtaking natural beauty. Comprising just 56 sky villas, the boutique condominium features world-class designs by the award-winning architects Skidmore, Owings & Merrill (SOM) and interior design firm Rottet Studio. Each residence reflects organic influences, with open-concept layouts that flow seamlessly into expansive living areas and oversized terraces with unobstructed views of the Atlantic Ocean and Biscayne Bay. Designed to provide a single-family home experience, the residences start from 3,300 and include both in-unit elevator access and private parking garages. Sales and marketing for Rivage Bal Harbour is exclusively overseen by Douglas Elliman Development Marketing (DEDM).
A focus on wellness connects the more than 25,000 square feet of on-site amenities, including a state-of-the-art fitness pavilion with panoramic views; a hammam spa complete with hot/cold plunge pools and private treatment rooms; and pickle and paddle ball courts surrounded by lush landscapes designed by Swiss design firm Enea Landscape. Residents and guests can also unwind with relaxed options, from private, chef-driven food and a cocktail lounge to a VR game simulator and a kids' playroom. Resort-style services, including a 24/7 residential butler and dedicated lifestyle concierge, round out the package and ensure all residents’ needs are met.
The Village of Bal Harbour has been an enclave for the elite since its establishment in 1929. Located between iconic South Beach and Sunny Isles, the waterfront community has long been a favorite for snowbirds, offering easy access to the world-famous Bal Harbour Shops as well as the very best of South Florida.
Renderings via visualisation.one
Past PROFILEmiami articles about Rivage Bal Harbour:

For more information about Rivage Residences Bal Harbour or to inquire about purchasing a unit please fill out the form below:
Kobi Karp-Designed The Cove Residences, A Waterfront Collection, To Offer In-Home Concierge Medical Care to Residents
The Cove Residences, the 40-story boutique waterfront condominium rising in Miami’s Edgewater neighborhood, has announced a partnership with Healthcare on Demand, a premium healthcare concierge program designed to bring personalized medical care directly into residents’ homes. The new white-glove offering provides physician house calls, diagnostics and testing, recovery treatments and prescription delivery seven days a week.
The Cove Residences, the 40-story boutique waterfront condominium rising in Miami’s Edgewater neighborhood, has announced a partnership with Healthcare on Demand, a premium healthcare concierge program designed to bring personalized medical care directly into residents’ homes. Powered by Healthcare On Demand, the new white-glove offering provides physician house calls, diagnostics and testing, recovery treatments and prescription delivery seven days a week. Included as part of ownership, the service will be available to residents at no additional membership cost as soon as residents move in. As luxury buyers increasingly prioritize health as an essential component of everyday living, the new program elevates the residential experience with proactive, modern wellness, further enriching The Cove Residences' exclusive waterfront lifestyle.
“Luxury living is evolving, and buyers are placing greater value on services that support their health,” said Joseph Stern, Co-Founder and Principal at SB Development, who is developing the project alongside Hazelton Capital Group. “At The Cove Residences, we wanted to create a lifestyle that feels effortless and deeply connected to wellbeing. Bringing healthcare into the home gives residents a level of access and peace of mind that goes far beyond a traditional amenity.”
Envisioned as a seamless approach to personal health, the new Healthcare On Demand concierge delivers rare convenience to owners of the tower’s 134 one- to four-bedroom residences. The healthcare concierge is tied to each residence rather than a specific individual, so owners, family members and guests will be able to access the included services within the home. At a time when coordinating medical appointments often requires significant advance planning, residents can access the highest standards of professional care without any scheduling stress, waiting rooms or unnecessary travel. Services include all facets of medical care, from pediatrics to women’s health, diagnostics like rapid labs, bloodwork X-rays and ultrasounds, as well as wellness and performance treatments such as IV therapy, vitamin boosts, anti-aging programs and joint recovery.
“Wellness is no longer limited to a gym or spa. It has become part of the way people evaluate their homes, their routines and their quality of life,” said Adam Westreich, Principal at Hazelton Capital Group. “The healthcare concierge at The Cove Residences is about giving residents the ability to prioritize their health without disrupting their lives. It is personal, private and available when they need it.”
The introduction of the on-call healthcare service reflects a broader shift toward wellness-driven living, a concept that The Cove Residences also embraced for its design and expansive amenity collection. The development features a state-of-the-art fitness center, yoga room, spa with cold plunge, massage rooms, hammam and sauna, outdoor meditation and Zen Garden, resort-style infinity pool, private cabanas and direct Baywalk access.
Outside of the wellness programming, residents will have access to a full suite of lifestyle amenities designed for work, entertaining and daily ease, including a business center with co-working space, reception and conference rooms, private offices, a theater room, private dining room with chef’s kitchen, game and billiards room, owner’s lounge with wine storage and children’s playroom. Rooftop summer kitchens with grills and seating, a waterside restaurant, water sports dock, pet spa, and valet parking with electric vehicle charging capability will further support a connected, service-oriented residential experience.
Located at 496 NE 29th Street, The Cove Residences is a leading Miami development featuring spacious residences with floor-to-ceiling glass, impressive wrap-around terraces, and interior finishes that emphasize natural textures and materials, blending indoor and outdoor living. With architecture by Kobi Karp Architecture and interiors by Dieguez Fridman Design, the homes provide both park and direct water frontage, sitting just 25 feet from the seawall. Pricing at The Cove Residences starts at $795,000. Completion is expected in 2028.
Douglas Elliman Development Marketing is exclusively handling sales and marketing at The Cove Residences.
Renderings via Metaform, a division of Conway
Past PROFILE Articles about The Cove Residences:
For more information about The Cove Residences or to inquire about purchasing a unit please fill out the form below:
Kobi Karp-Designed Edge House Miami Completes Foundation Pour, Begins Vertical Construction in Edgewater
Edge House Miami, the 57-story luxury residential tower rising in Miami's rapidly evolving Edgewater neighborhood, has reached a major construction milestone with the completion of its foundation pour, setting the stage for the project to begin its vertical ascent over the Biscayne Bay skyline.
Edge House Miami, the 57-story luxury residential tower rising in Miami's rapidly evolving Edgewater neighborhood, has reached a major construction milestone with the completion of its foundation pour, setting the stage for the project to begin its vertical ascent over the Biscayne Bay skyline.
Developed by internationally recognized Grupo T&C, the achievement represents one of the most significant phases of the construction process and underscores the continued momentum behind the Edge House, which is currently under active construction at 1837 NE 4th Avenue. Led by Thornton Construction Company, the foundation pour required more than 7,000 cubic yards of concrete delivered by over 700 concrete trucks during a continuous 30-plus-hour pour.
"This is an incredibly proud moment for our entire team," said William Ticona, General Manager of Grupo T&C. "For more than two decades, Grupo T&C has delivered residential communities throughout Peru, and Edge House represents an important part of our long-term vision in Miami. We are excited to continue expanding our presence in one of the world's most dynamic real estate markets."
Designed by internationally renowned architect Kobi Karp with interiors by Adriana Hoyos Design Studio, Edge House Miami is a luxury home-sharing condominium designed for flexible ownership to meet the needs of today's global buyer. Upon completion, the tower will deliver 608 fully furnished residences, including studios, one-, two-, and three-bedroom layouts, many featuring lockout configurations that provide owners with additional flexibility for personal use and rental opportunities.
"This is a significant step forward that transitions Edge House from a vision into a tangible landmark on the Miami skyline," said Jay Phillip Parker, CEO of Brokerage, Douglas Elliman’s Florida Region and President of Douglas Elliman Development Marketing, Florida. "The demand for sophisticated, flexible-ownership properties in Edgewater has never been higher. Today's global buyers want world-class design and turnkey convenience, and Edge House delivers exactly that in one of the city's most desirable waterfront neighborhoods."
The project's robust amenity offering includes a resort-style pool deck, wellness and fitness facilities, co-working and collaboration spaces, a professional-grade podcast studio, golf putting green, kids playground, owners' lounges, and hospitality-inspired services designed to support modern lifestyles.
The news comes as Edgewater continues to establish itself as one of Miami's fastest-growing residential neighborhoods, with billions of dollars in new development underway along Biscayne Bay. Once viewed primarily as a connector between Downtown, Midtown, Wynwood, and the Design District, the neighborhood has emerged as a residential destination, attracting a new generation of luxury and branded developments.
Douglas Elliman Development Marketing is the exclusive sales and marketing representative for Edge House Miami. Units are competitively priced, starting in the $550,000s, with completion anticipated in the fourth quarter of 2028.
Construction images via ARVA Studio | Renderings via Edge House Miami
Past PROFILEmiami articles about Edge House Miami:
For more information about Edge House Miami or to inquire about purchasing a unit please fill out the form below:
MICL and Admire Capital Reveal New Renderings of The Ritz-Carlton Residences, Fort Lauderdale Beach
A new collection of renderings has been unveiled for The Ritz-Carlton Residences, Fort Lauderdale Beach, offering a fresh look at the boutique branded residential development coming to one of the city's premier beachfront locations. The newly released imagery showcases the project's residences and signature amenity spaces as buyer demand for branded residences continues to strengthen across South Florida.
A new collection of renderings has been unveiled for The Ritz-Carlton Residences, Fort Lauderdale Beach, offering a fresh look at the boutique branded residential development coming to one of the city's premier beachfront locations. The newly released imagery showcases the project's residences and signature amenity spaces as buyer demand for branded residences continues to strengthen across South Florida.
Developed by MICL and Admire Capital, The Ritz-Carlton Residences, Fort Lauderdale Beach will introduce 83 private residences across two 13-story towers located at 551 Bayshore Drive, positioned between the Atlantic Ocean and the Intracoastal Waterway. The project arrives at a defining moment in Fort Lauderdale's transformation as a nationally recognized coastal destination. Sales and marketing are exclusively represented by Douglas Elliman Development Marketing, with residences starting from $3.4 million.
The new renderings provide an updated perspective on the architectural vision by Garcia Stromberg and the interior design by Dan Fink Studio. The images highlight a collection of thoughtfully designed spaces throughout the development, including the lobby, residents' lounge, rooftop pool deck, fitness center, media room, and children's playroom, offering a closer look at the design shaping one of Fort Lauderdale's newest luxury residential developments.
The boutique development will offer a limited collection of two- and three-bedroom residences with dens, ranging from approximately 1,550 to 3,480 square feet, along with six penthouse residences featuring ceiling heights of up to 11 feet. Inspired by the property's unique waterfront setting, the dual-tower design was carefully conceived to capture natural light, ocean breezes, and expansive views throughout the residences.
Each home will feature wide-plank white oak flooring, floor-to-ceiling sliding glass doors, and spacious private terraces, with select residences enjoying both Atlantic Ocean and Intracoastal Waterway views. Kitchens are appointed with Shaker-style cabinetry and fully integrated Sub-Zero and Wolf appliances, while primary suites include walk-in closets and bathrooms featuring freestanding soaking tubs and Waterworks fixtures. Additional details include European-style solid-core interior doors, custom built-ins, and full-size vented washers and dryers.
Select residences will include private elevator lobbies with separate service elevators, while portions of the penthouse collection will feature private rooftop terraces with plunge pools, further enhancing the project's indoor-outdoor coastal lifestyle.
Residents will enjoy a curated collection of indoor and outdoor amenities. Between the two towers, landscaped gardens surround both a tranquil lap pool and a separate leisure pool, complemented by private cabanas, an outdoor bar pavilion, and a limited number of dock slips along the Intracoastal Waterway. Indoor amenities include a resident lounge with a catering kitchen, screening room, conference room, multi-sport simulator, and a dedicated children's playroom.
Ownership also includes The Ritz-Carlton's renowned residential service, with a dedicated on-site team providing 24-hour valet, concierge, and personalized lifestyle coordination. Residents will also receive membership in ONVIA, Marriott's owner recognition platform, offering elevated global travel status, exclusive partnerships, and curated experiences including yacht and golf access, as well as cultural and wellness privileges.
Developed by a team recognized for its leadership in residential and design-driven real estate, The Ritz-Carlton Residences, Fort Lauderdale Beach represents a distinctive addition to the city's waterfront landscape, bringing together thoughtful architecture, refined interiors, legendary hospitality, and an exceptional waterfront setting.
Renderings via The Boundary
PROFILE Project & Developer Pages:
Past PROFILEmiami articles about The Ritz-Carlton Residences, Fort Lauderdale Beach:
For more information about The Ritz-Carlton Residences, Fort Lauderdale Beach or to inquire about purchasing a unit please fill out the form below:



Edge House Miami has unveiled a new collection of 100 private office suites exclusively available to qualifying condominium buyers, introducing a dedicated professional workspace component within the 57-story Edgewater development.