
$39.7 Million Full-Floor Penthouse Unveiled at Maison d'Or in West Palm Beach
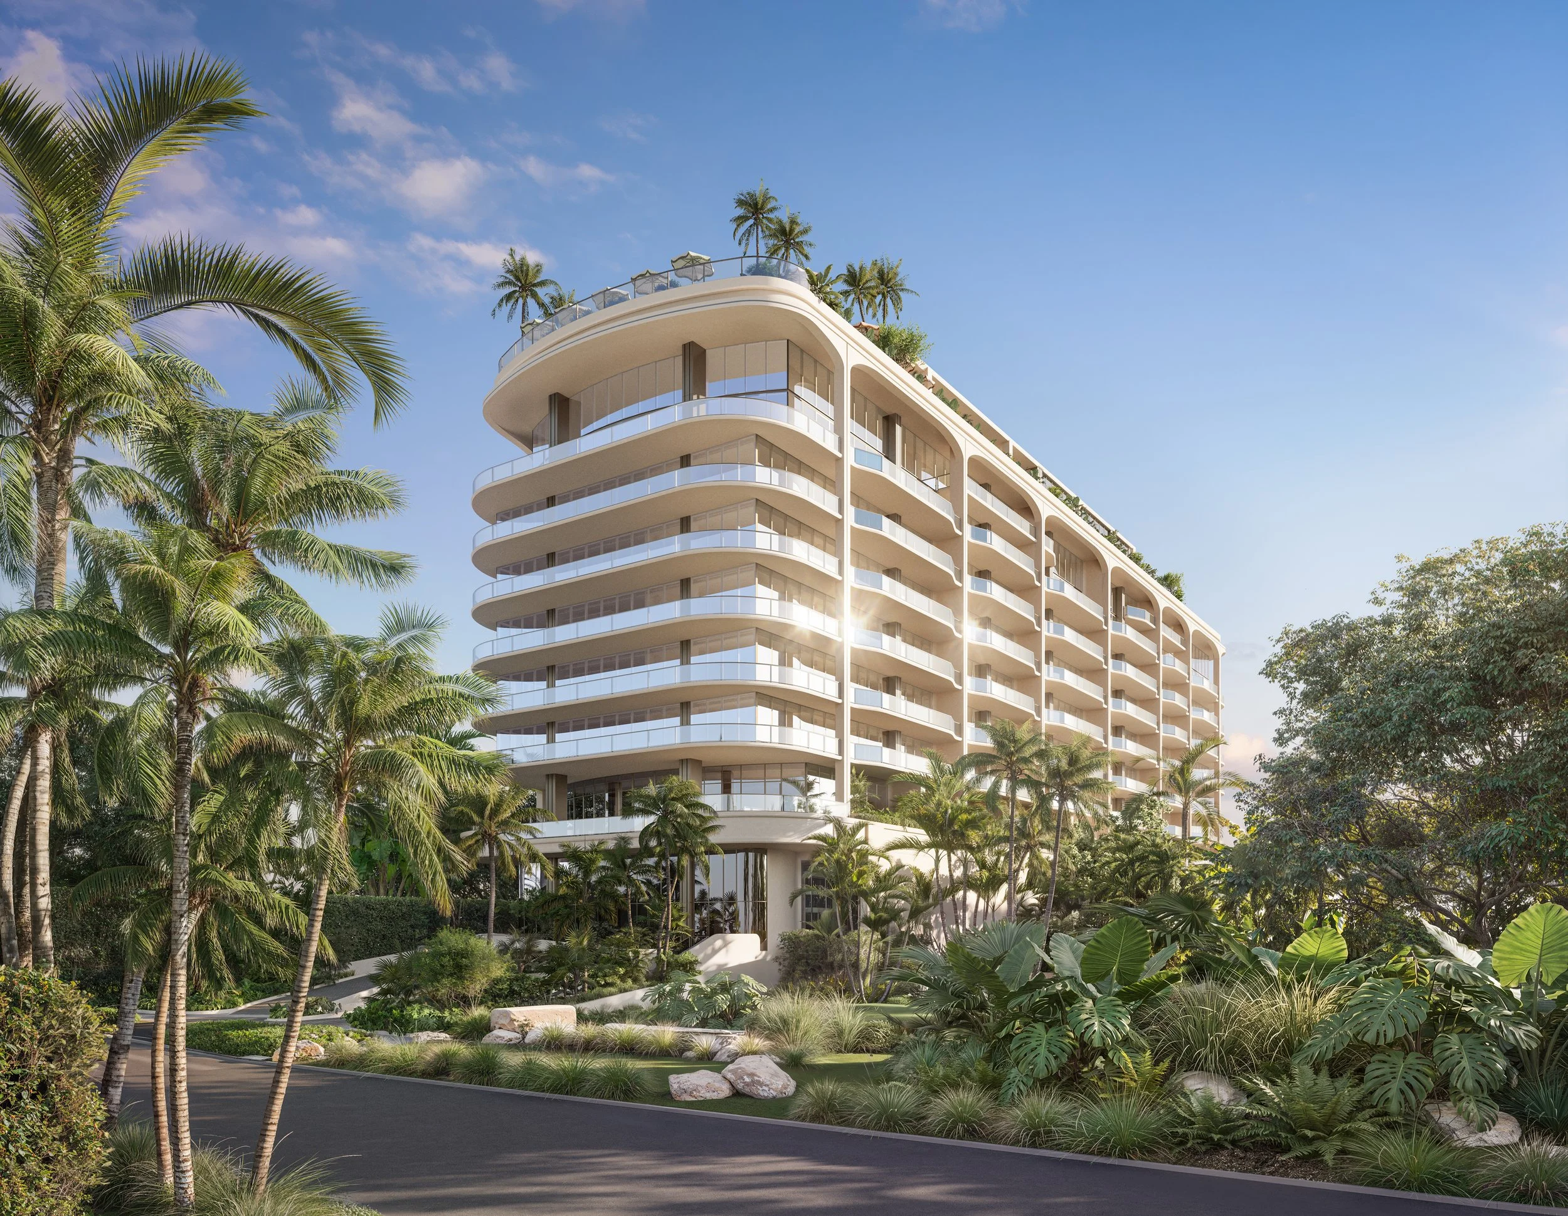
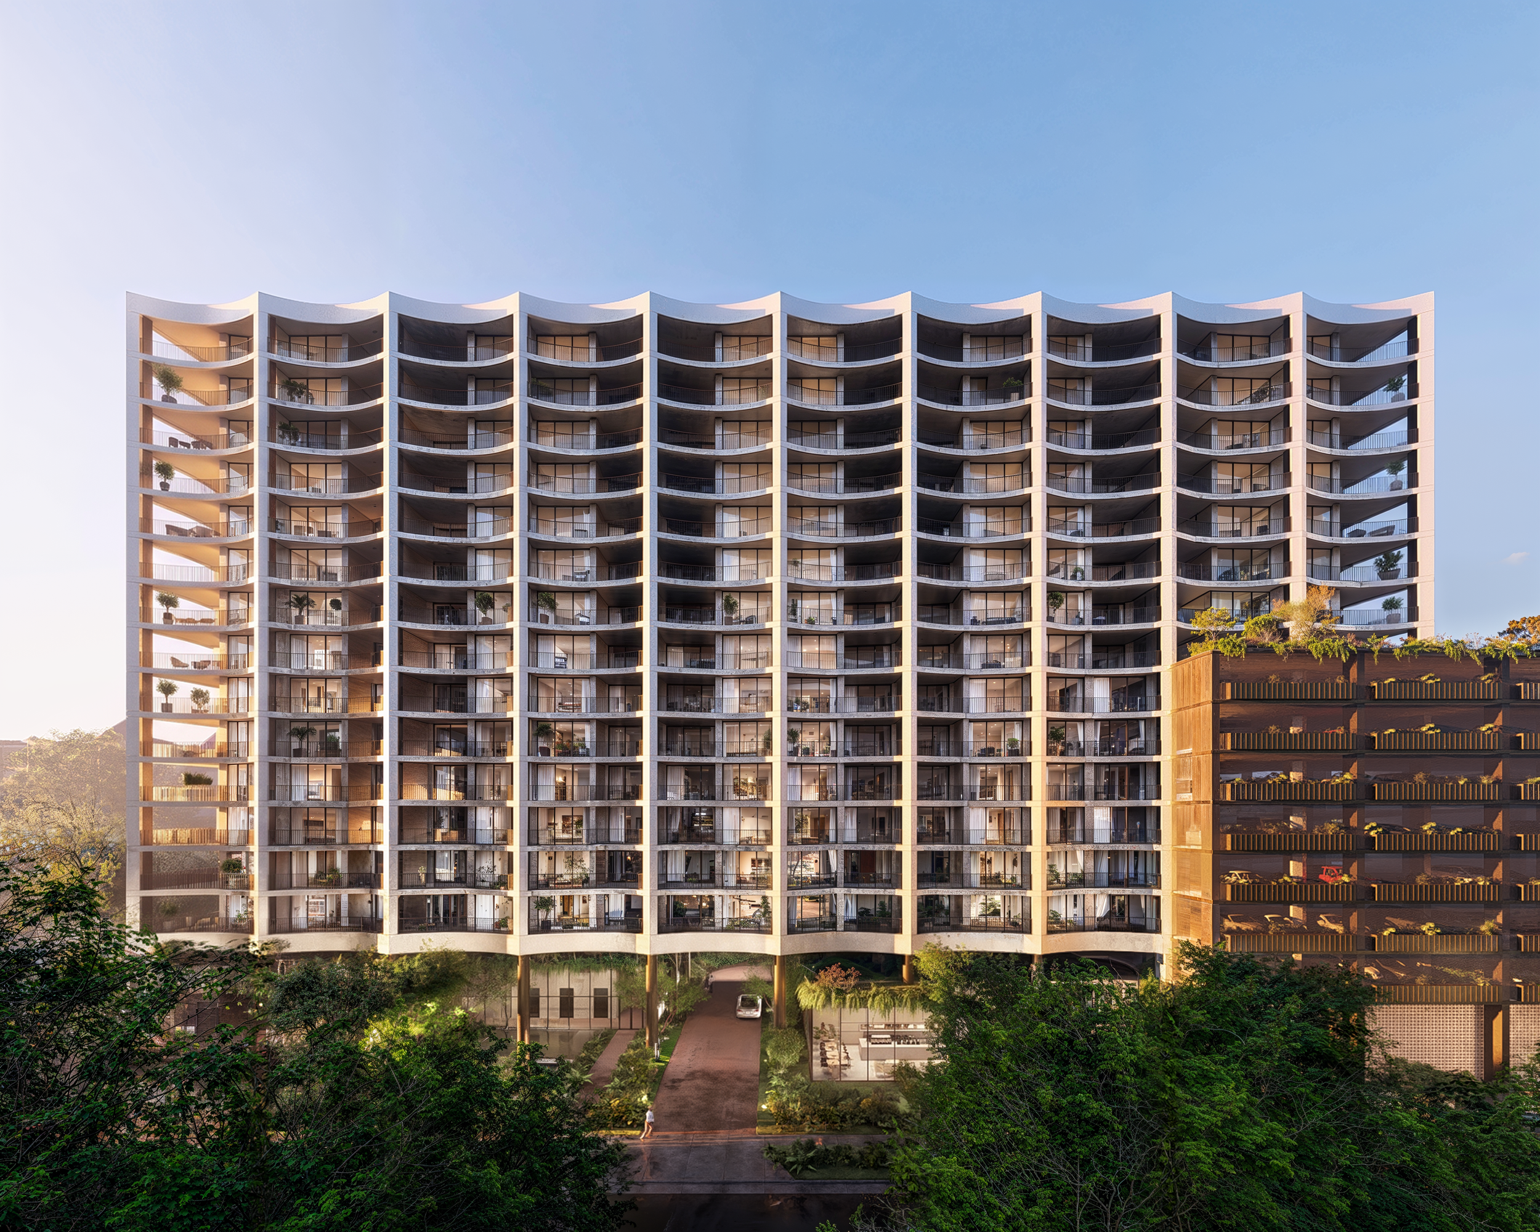
Kolter Urban and Perko Development Partners have unveiled the crown jewel at Maison d’Or, launching a $39.7 million full-floor penthouse at the boutique ultra-luxury condominium development planned along South Flagler Drive in West Palm Beach.
Kolter Urban and Perko Development Partners have unveiled the crown jewel at Maison d’Or, launching a $39.7 million full-floor penthouse at the boutique ultra-luxury condominium development planned along South Flagler Drive in West Palm Beach.
Occupying the entire 19th floor, the penthouse spans 10,190 interior square feet and features four bedrooms, six full bathrooms and three powder rooms. The residence is the largest home within Maison d’Or, an intimate collection of just 39 residences at 3705 South Flagler.
With 11-foot ceilings and floor-to-ceiling glass, the penthouse is designed to take advantage of its elevated position overlooking the waterfront. Panoramic exposures extend across the Intracoastal Waterway, Atlantic Ocean, Palm Beach Island and the West Palm Beach skyline, giving the residence both sunrise and sunset views.
Expansive terraces further extend the living spaces outdoors, creating multiple areas for entertaining while connecting the interiors with the surrounding waterfront setting.
The $39.7 million offering arrives as West Palm Beach's luxury residential market continues to expand along the South Flagler Drive corridor. Maison d’Or is positioned within a quiet residential neighborhood offering privacy and walkability while remaining convenient to Palm Beach and West Palm Beach destinations including Worth Avenue, Royal Poinciana Plaza, Antique Row, CityPlace and the emerging Nora District.
Developed by Kolter Urban and Perko Development Partners, Maison d’Or will rise 19 stories and feature only 39 residences, ranging from approximately 3,000 square feet to more than 10,000 square feet. The limited residence count is designed to provide a more private alternative to larger condominium towers while maintaining a substantial collection of resident amenities and services.
The building is designed by 10 Design, with interiors by Hirsch Bedner Associates (HBA) and landscape architecture by EDSA. The design draws from Mediterranean and Regency influences while incorporating a contemporary interpretation of Palm Beach style throughout the residences and shared spaces.
Maison d’Or's residential collection includes eight floor plans. Levels four through 14 feature two- and three-bedroom residences, while the estate collection on levels 15 through 17 consists of four-bedroom homes. Two additional four-bedroom penthouse residences are planned for the 18th floor, directly below the newly unveiled full-floor penthouse.
Residences throughout the building are designed with expansive east- and west-facing terraces, creating indoor-outdoor living environments and capturing views in both directions.
The amenity program will be anchored by an elevated waterfront pool deck and complemented by private dining and entertaining spaces, a cocktail bar and wine tasting room. Wellness and treatment areas will provide dedicated spaces for residents, while additional offerings will include a screening theater, virtual sports simulator suite and dedicated dog spa.
Maison d’Or's limited collection, waterfront setting and newly unveiled $39.7 million penthouse position the project among the newest ultra-luxury residential offerings along West Palm Beach's South Flagler Drive corridor. At more than 10,000 interior square feet and occupying the building's entire top floor, the penthouse represents the development's most exclusive residence and the culmination of its 39-home collection.
Renderings via Kolter Urban
Past PROFILEmiami articles about Maison D’Or:
For more information about Maison d’Or or to inquire about purchasing a unit please fill out the form below:
Naftali Group Expands Retail Offerings at JEM Private Residences with ITO•Kaya and SunLife Organics at Miami Worldcenter
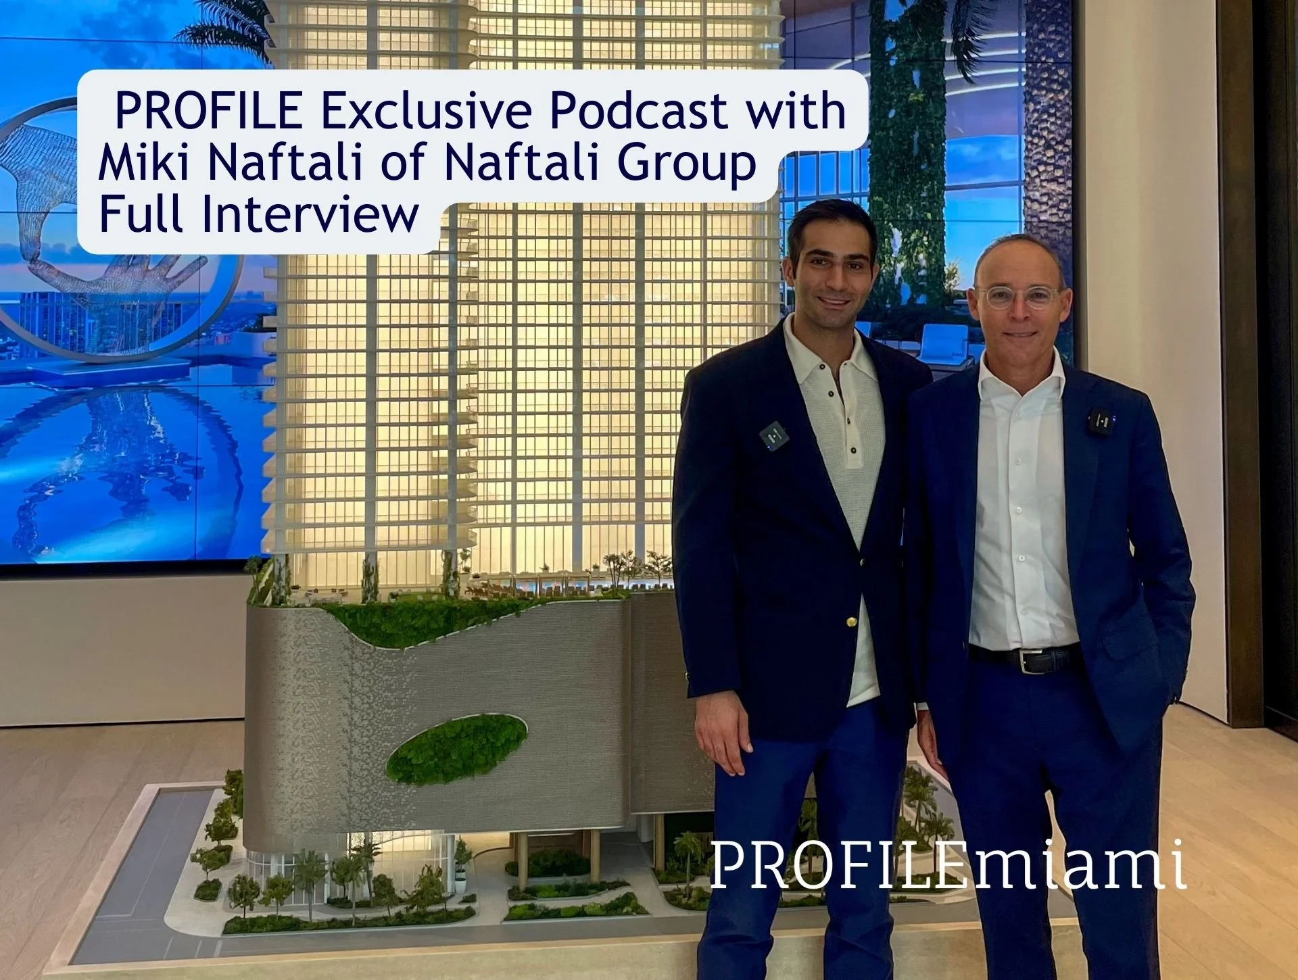
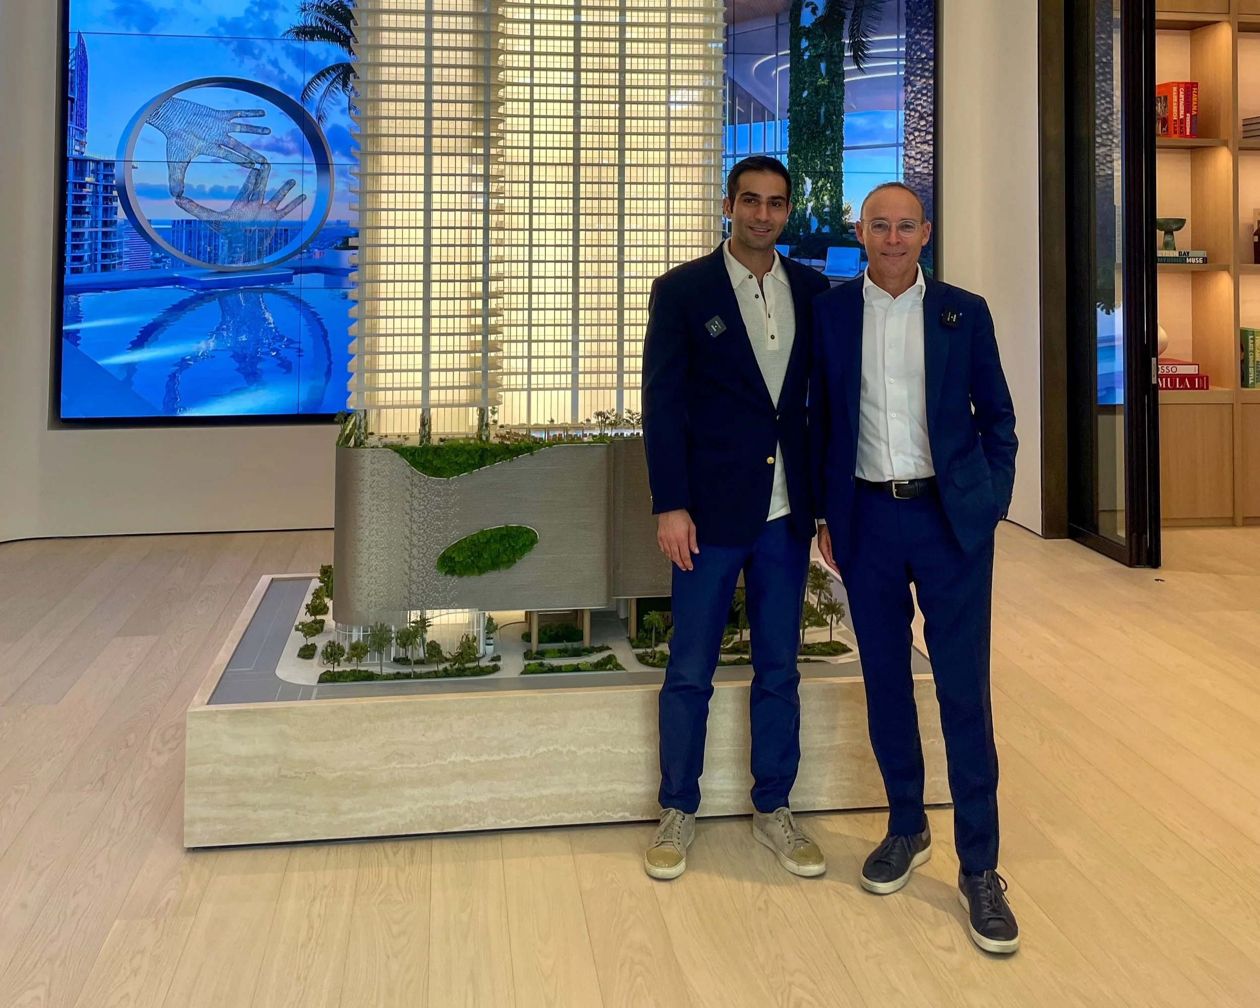
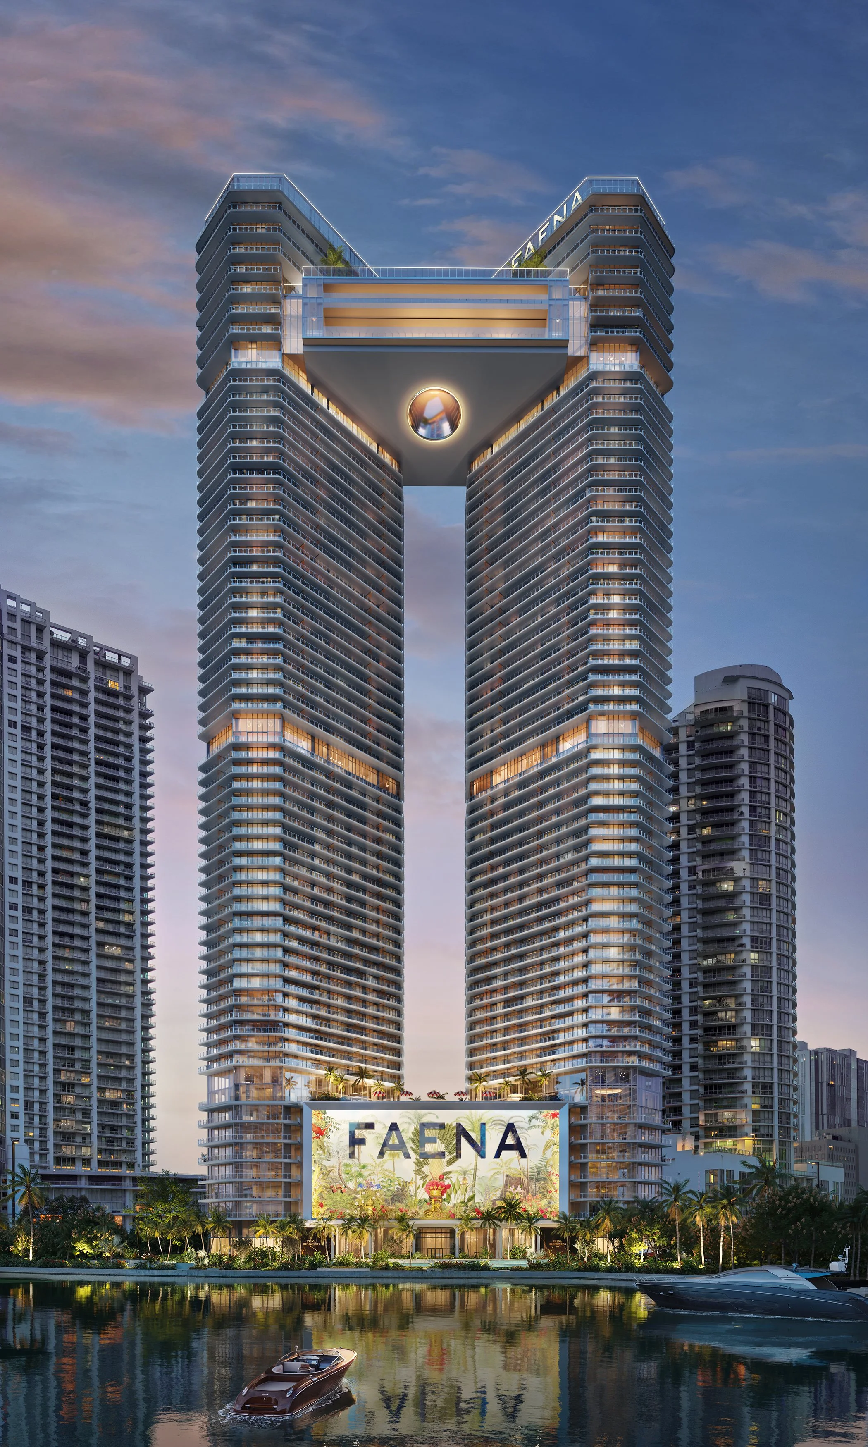
JEM Private Residences, the highly anticipated luxury residential tower developed by globally recognized real estate development and investment firm Naftali Group, has announced the addition of ITO•Kaya, a new Japanese dining concept from the team behind ITO, the acclaimed omakase restaurant, along with SunLife Organics, a Malibu-born wellness café, to the building’s retail space.
JEM Private Residences, the highly anticipated luxury residential tower developed by globally recognized real estate development and investment firm Naftali Group, has announced the addition of ITO•Kaya, a new Japanese dining concept from the team behind ITO, the acclaimed omakase restaurant, along with SunLife Organics, a Malibu-born wellness café, to the building’s retail space. Together, these additions further elevate JEM’s curated lifestyle experience, bringing both wellness-driven offerings and a vibrant dining destination to Miami Worldcenter.
“Miami has evolved into a global destination for dining and lifestyle, and we wanted JEM to reflect that in a way that feels natural,” said Danielle Naftali, Executive Vice President of Marketing, Sales and Design at Naftali Group. “We’re curating the right mix by bringing in concepts like ITO•Kaya and SunLife Organics that people can easily enjoy every day.”
ITO•Kaya, a new concept from the team behind ITO, the acclaimed omakase restaurant with locations in New York and Las Vegas, is brought to life by hospitality group VCR Group in partnership with Chefs Masa Ito and Kevin Kim. VCR, led by partners David Rodolitz, Gary Vaynerchuk, Conor Hanlon, and Chef Josh Capon, is known for crafting experience-driven dining that blends culinary excellence with a strong sense of community, including the members-only Flyfish Club in New York City.
At JEM, ITO•Kaya will present a Japanese-inspired menu centered around shareable dishes, alongside nigiri, sashimi, and skewers, complemented by cocktails, sake, and Japanese whiskies. Designed to create a lively, social atmosphere, the restaurant will serve as both a neighborhood destination and an extension of JEM’s residential lifestyle, with service integrated into the building’s amenity deck and private residences. The concept reflects the development’s commitment to a more connected, experience-driven way of living.
"ITO•Kaya is a natural evolution of what we’ve built with ITO, bringing a more social, energetic format to the experience while maintaining the same level of quality and attention to detail,” said David Rodolitz, Founder and CEO of VCR Group. “Its location within the walkable Miami Worldcenter creates a unique opportunity to connect with both residents and the broader Miami community in a meaningful way."
"The menu is designed to be shared, featuring dishes that are bold, balanced, and crafted to enhance the overall dining experience,” said Chef Masa Ito, Michelin-starred Chef and Co-Founder of ITO. “It will offer a setting where guests can engage with the food in different ways, whether for a full dining experience or a more casual, spontaneous visit."
SunLife Organics, the Malibu-born wellness brand dedicated to promoting clean, nutrient-rich living, is known for its organic smoothies, superfood bowls, and thoughtfully sourced ingredients. Since its founding, the brand has cultivated a loyal following by emphasizing quality, community, and a holistic approach to wellness. The cafe will offer a health-forward, all-day menu for residents and visitors, serving both the amenity pool and surrounding areas, reflecting JEM’s commitment to making wellness a seamless part of everyday living.
“We’re excited to bring SunLife Organics to JEM in Downtown Miami and be part of residents’ everyday experience,” said Khalil Rafati, Founder of SunLife Organics. “Miami has become a true hub for wellness, and our focus on quality ingredients and feel-good offerings fits perfectly within the city’s vibrant, health-conscious lifestyle.”
Located in the heart of Miami Worldcenter, JEM Private Residences is designed as a next-generation luxury development that seamlessly integrates residential living with hospitality, wellness and dining. The project recently reached a major milestone with the completion of its podium level, marking its transition to vertical construction as it continues to take shape in one of Miami’s fastest-growing neighborhoods. Residents will enjoy access to over 30,000 square feet of amenities, including resort-style pools, state-of-the-art fitness and wellness facilities, and a range of social and entertainment spaces designed to foster connection and community. With the addition of SunLife Organics and ITO•Kaya, JEM continues to build upon its vision of delivering a carefully crafted environment where design, culture and hospitality converge.
The sales gallery is open daily and located in Miami Worldcenter at 110 NE 10th Street.
Renderings via Hayes Davidson
PROFILE Project & Developer Pages:
Past PROFILEmiami articles about JEM Private Residences:
For more information about JEM Private Residences or to inquire about purchasing a unit please fill out the form below:
Naftali Group Tops Off Podium Level at JEM Private Residences in Miami Worldcenter
National real estate development and investment firm Naftali Group has topped off of the podium level at JEM Private Residences in Downtown Miami. This milestone marks the completion of the 11th floor and signals a major step forward in the vertical construction of the 67-story luxury tower rising within Miami Worldcenter. Construction is overseen by Coastal Construction.
National real estate development and investment firm Naftali Group has topped off of the podium level at JEM Private Residences in Downtown Miami. This milestone marks the completion of the 11th floor and signals a major step forward in the vertical construction of the 67-story luxury tower rising within Miami Worldcenter. Construction is overseen by Coastal Construction.
With this achievement, the structure transitions from the building’s foundation and parking levels to the residential tower above. With the lobby, retail and parking garage now complete, construction continues to advance upward toward the tower’s full height.
“This milestone speaks to our confidence behind JEM Private Residences and the incredible overall development and growth in Miami Worldcenter,” says Miki Naftali, Chairman and CEO of Naftali Group. “We are looking forward to delivering a remarkable residential tower in the heart of Downtown Miami with our commitment to high-quality design and craftsmanship, while offering an elevated living experience for residents at every level.”
Construction at JEM Private Residences is advancing at an impressive pace. The project broke ground in April 2024, less than six months after the project was introduced to the market, an unusually fast timeline for Miami real estate. That momentum has been fueled by strong buyer demand, including the recent international $8 million sale of Sky Villa 2 with Interiors by FENDI Casa, and further accelerated by Naftali Group securing $465 million in construction financing in 2025. The funding provides the capital to drive all phases of the project forward, reflecting strong institutional confidence and underscoring Naftali Group’s commitment and ability to deliver large-scale, design-driven residential developments in South Florida. Construction continues on schedule, with completion anticipated in Q4 2027.
Developed by Naftali Group and designed by Arquitectonica with interiors by Rockwell Group and landscape architecture by EDSA, JEM Private Residences will feature 273 luxury condominium residences ranging from studios to four-bedroom layouts, along with a limited collection of Sky Villas with Interiors by FENDI Casa at the crown of the building. Residences are intentionally positioned to begin on the 43rd floor to maximize views of the Miami skyline, Biscayne Bay and the Atlantic Ocean.
The sales gallery is open daily and located in Miami Worldcenter at 110 NE 10th Street.
Renderings via Hayes Davidson / Construction images via PROFILEmiami
PROFILE Project & Developer Pages:
Past PROFILEmiami articles about JEM Private Residences:
For more information about JEM Private Residences or to inquire about purchasing a unit please fill out the form below:
Kolter Urban and Perko Development Launch Sales For Maison d'Or in West Palm Beach
Kolter Urban, a Florida-based real estate development and investment firm, and Perko Development Partners have launched and lead the development of Maison d’Or, a 19-story ultra-luxury boutique condominium located at 3705 South Flagler in West Palm Beach. This select collection of 39 thoughtfully designed residences blends architectural excellence with a robust amenity offering.
Kolter Urban, a Florida-based real estate development and investment firm, and Perko Development Partners have launched and lead the development of Maison d’Or, a 19-story ultra-luxury boutique condominium located at 3705 South Flagler in West Palm Beach. This select collection of 39 thoughtfully designed residences blends architectural excellence with a robust amenity offering and an exceptional level of personalized service.
Maison d’Or is perfectly positioned in an exclusive residential location in West Palm Beach with sunrise and sunset views, offering a rare vantage point overlooking the Intracoastal waterway and Atlantic Ocean, as well as Palm Beach Island. This bespoke development provides effortless access to the area’s premier cultural, dining, art and shopping destinations—including Worth Avenue, Antique Row, Royal Poinciana Plaza, CityPlace, and the emerging Nora District. The sales gallery will open this month at 3014 S Dixie Highway
“Maison d’Or demonstrates Kolter Urban's dedication to creating exceptional places to live,” said Ed Jahn, Senior Vice President of Kolter Urban. “Every detail, from the building’s design to the interiors, has been carefully chosen to offer classic European style with a modern touch. Nestled within one of the city’s most historic neighborhoods, Maison d’Or offers an exclusive sense of privacy, serenity, and sophistication, bringing boutique living to a new level in West Palm Beach.”
Designed by 10 Design, with interiors by Hirsch Bedner Associates and landscape architecture by EDSA, Maison d’Or offers eight distinct floor plans, with two- to four-bedroom residences ranging from nearly 3,000 square feet to over 10,000 square feet. Levels 4 through 14 include two- and three-bedroom residences, while levels 15 through 17 feature the estate collection with four-bedroom residences. Two lower penthouse plans will be located on the 18th level, both offering four bedrooms and five and a half bathrooms. The penthouse occupies the entire 19th level and is over 10,000 square feet. Each residence is designed for optimal space, functionality, and privacy with expansive terraces on both the east and west sides, providing sunrise views over the Intracoastal waterway and Atlantic Ocean, as well as sunset views over the city.
True to its name, Maison d’Or, meaning “House of Gold” in French, boasts bespoke interiors that celebrate the glamour of Palm Beach. Drawing inspiration from both Mediterranean and Regency styles, the design blends a neutral palette base with natural textures. Vibrant accents of gold, pink, green, and blue infuse energy into the common and amenity spaces, while bold patterns and tropical motifs add a playful touch. Statement furnishings and coastal elements create a sophisticated yet inviting atmosphere, ensuring each home is both visually striking and comfortably livable.
“Maison d’Or is the pinnacle of elevated living on South Flagler Drive in West Palm Beach. From the moment residents arrive, they are welcomed into an environment that feels both refined and effortless,” said Dan Riordan, Director of Sales and Senior Partner of Perko Development Partners. “Every detail, from the curated interiors to the vast amenity offerings, defines the Maison d’Or experience and underscores our commitment to delivering a truly unmatched standard of luxury in a residential enclave.”
Maison d’Or offers a comprehensive collection of resort-style amenities designed to elevate daily living. The Club Lounge provides the perfect setting for socializing and entertaining, featuring a sophisticated cocktail bar, the Green Room, a private dining room with a catering kitchen, a screening theater, a virtual sports swing simulator suite and a private wine storage and tasting room. Residents can also relax at the elevated east-facing pool deck overlooking the Intracoastal, complete with spa and day cabanas. For wellness and personal care, the state-of-the-art fitness and wellness center features men’s and women’s steam rooms, sauna, treatment rooms, and an elegant salon suite designed for professional beauty services. Additional amenities include two fully furnished guest suites for owners’ use and a dedicated dog spa and grooming facility.
Pricing begins at $5.7 million, with exclusive sales managed by Maison d’Or Realty Sales, LLC under Director of Sales Dan Riordan, joined by Nick Peterson and Andreea Fodor.
Renderings via Kolter Urban
For more information about Maison d’Or or to inquire about purchasing a unit please fill out the form below:
The Ritz-Carlton Residences, Estero Bay Hits $240 Million In Sales
The Ritz-Carlton Residences, Estero Bay sales velocity has continued to propel through the month of April, achieving $240 million in sales to date, as it sails toward the next benchmark of beginning construction this summer. The property, led by visionary London Bay Development Group, will feature 224 distinguished residences within two elegant 22-story towers on nearly a mile of waterfront. With purchases now under contract, this surge of activity is the result of interest from buyers drawn to the rare opportunity to live among nature, on the shore of the thriving Estero Bay aquatic preserve.
The Ritz-Carlton Residences, Estero Bay sales velocity has continued to propel through the month of April, achieving $240 million in sales to date, as it sails toward the next benchmark of beginning construction this summer. The property, led by visionary London Bay Development Group, will feature 224 distinguished residences within two elegant 22-story towers on nearly a mile of waterfront. With purchases now under contract, this surge of activity is the result of interest from buyers drawn to the property’s unrivaled offerings and the rare opportunity to live among nature, on the shore of the thriving Estero Bay aquatic preserve.
"The overwhelming demand for these residences attests to the long-term value and unparalleled lifestyle of The Ritz-Carlton Residences, Estero Bay and the tremendous appeal of living in the brand new coastal village of Saltleaf on Estero Bay. Here, residents will have at their doorstep a world-class marina with a five-star waterfront restaurant, an 18-hole championship golf course designed by Raymond Floyd, a nine-hole short course for all ages and levels, and hundreds of acres of natural beauty,” said Mark Wilson, CEO of London Bay Development Group. “There is truly nothing else like this in Southwest Florida and our Owners recognize that."
The 5,000-square-foot sales gallery, located at 5000 Coconut Road in Bonita Springs, features an immersive setting features a 3D scale model of the 30-acre property, along with a full-size residence kitchen, wet bar with wine storage, master bathroom and master closet made from custom millwork, featuring all finishes and appliances. There is also a technology-driven conference room, presentation areas, an on-site selection studio and virtual reality experiences.
Priced from $3 million, The Ritz-Carlton Residences, Estero Bay range from 2,628 to 3,885 square feet and include two, three- and four-bedrooms with a den. Dedicated private elevator entry, unobstructed sunset views of the bay and spacious balconies up to 2,200 square feet enhance enjoyment of daily life. Storage will be abundant, with generous bedroom closets and a personal private storage unit located on the resident’s floor. Owners will have a choice of three finish packages assembled by Meyer Davis, the award-winning New York design studio behind the property’s stunning interiors and impressive shared spaces.
Nestled beside the natural beauty of the state’s oldest aquatic preserve of Estero Bay, the residences present a rare opportunity for the legendary brand in a sheltered oasis. Imagined by globally acclaimed design firm Arquitectonica, the cascading façades of the buildings are inspired by the tranquil waterfront setting, integrating harmoniously into the surrounding topography. Allowing for maximized vistas, each condominium frames the sky to capture natural light, from sunrise to sunset.
Legendary Ritz-Carlton service and personal connections will be apparent in all facets of ownership through The Experience Studio, whether seeking a private training session or spa treatment. A rich program of amenities spans five acres, with 36,000 square feet of indoor offerings. This includes a Wellness Center with garden views offering fitness, a yoga and Pilates studio, a private training section, and locker rooms with steam and sauna. A centrally located, 8,000-square-foot space will present a Sunset Lounge, private dining room, Sports & News Café, Wine & Whiskey room, card room, and demonstration and catering kitchen.
The property’s outdoor oasis stimulates wellness, surrounded by enchanting gardens by landscape architect EDSA. Residents can enjoy three pools and floating-like pavilions at an expansive lagoon water feature. Bocce courts, multiple fire pits and barbeque stations also promote group gatherings.
The Ritz-Carlton Residences, Estero Bay is set within the new coastal village of Saltleaf on Estero Bay, a reimagined, master-planned community that connects residents to over 500 acres of nature preserve. A short walk leads to the 72-slip Saltleaf Marina, which recently broke ground, and Saltleaf Golf Preserve, a reimagined 18-hole championship course with a brand new nine-hole short course, currently underway and opening for play later this year.
Minutes away is the friendly town of Bonita Springs, home to dining, boutiques, and galleries, and Barefoot Beach, named one of the top 10 beaches in the U.S. Getting to The Ritz-Carlton Residences, Estero Bay is easy, only 20 minutes from Southwest Florida International Airport.
PROFILE Exclusive First Look Into The Newly Revealed St. Regis Residences, Sunny Isles Beach Lavish Sales Gallery
The St. Regis Residences, Sunny Isles Beach, Miami, a duo of standalone towers situated along 435 linear feet of pristine beach, has revealed an exclusive first look into an oceanfront sales gallery amid immense sales success. Also unveiled at an exclusive invite-only event for industry insiders was the sculpture “Our Nucleus” by internationally acclaimed artist Lorenzo Quinn, exclusively commissioned for the future residences.
The St. Regis Residences, Sunny Isles Beach, Miami, a duo of standalone towers situated along 435 linear feet of pristine beach, has revealed an exclusive first look into an oceanfront sales gallery amid immense sales success. Also unveiled at an exclusive invite-only event for industry insiders was the sculpture “Our Nucleus” by internationally acclaimed artist Lorenzo Quinn, exclusively commissioned for the future residences.
Developed by Fortune International Group and Château Group, and managed by St. Regis Hotels and Resorts, these luxurious residences offer exceptional service in a breathtaking, oceanfront setting. The towers, designed by the visionary architecture firm Arquitectonica, paired with interiors by celebrated São Paulo-based designer Patricia Anastassiadis and landscape design by EDSA, offer an elevated lifestyle in one of South Florida’s most coveted locations. The South Tower, first to be completed, will feature 175 residences.
“South Florida luxury real estate remains at the top of everyone’s wish list. The St. Regis Residences, Sunny Isles Beach was conceived and developed to not only accommodate this desire, but to create an unparalleled lifestyle in one of the most rare oceanfront addresses in Florida,” said Edgardo Defortuna, President and CEO of Fortune International Group. “We are thrilled with the sales success we have seen to date, as the location, design, amenities, and lifestyle have resonated immensely with our buyers.”
“The St. Regis brand is rooted in superior service and The St. Regis Residences, Sunny Isles Beach will execute this lifestyle effortlessly, with every detail carefully considered,” said Manuel Grosskopf, CEO of Château Group. “With infinite 360-degree views, this extraordinary oceanfront site is stunning from entrance to pinnacle. With a dramatic two-story lobby entrance to extensive amenities including a jaw-dropping infinity pool, the magic of the St. Regis brand is evident throughout the property. The sales gallery was designed to perfectly capture the views and atmosphere of the future residences.”
The Residences offer an array of luxurious residences, as well as Sky Villas and Penthouses, all featuring stunning unobstructed ocean, city, and Intracoastal views. Accessed through private elevators leading to an entry foyer, residences comprise two, three, four, and five bedrooms ranging from 2,000 to 5,600 square feet with spacious floor plans and ceiling heights clearing ten feet. Sky Villas and Penthouses encompass entire floors, ranging from 6,600 to over 10,000 square feet, with ceiling heights clearing twelve feet and sizable, private terraces with private pools that lend themselves perfectly to seamless outdoor/indoor living. Owners will also have access to extensive amenity offerings totaling over 70,000 square feet with 24/7 unparalleled St. Regis service to accommodate every need.
The sales gallery of The St. Regis Residences, Sunny Isles Beach, Miami features a recently unveiled sculpture by Italian artist Lorenzo Quinn. Quinn is a contemporary figurative sculptor, best known for his large-scale pieces and expressive recreation of human hands. His previous works have been exhibited in iconic international destinations, including the Giza Pyramids in Egypt and over the canals in Venice, Italy. This larger-than-life piece, titled “Our Nucleus”, is sculpted in his signature style in stainless steel and rises over nineteen feet tall. The piece is viewable at the entrance to the sales gallery before it is permanently installed within The Residences.
Sunny Isles Beach is one of the most coveted residential locations in South Florida. Flanked by the Atlantic Ocean on the East and the Intracoastal Waterway on the West, Sunny Isles Beach provides both the peaceful atmosphere of a resort while also offering the cultural vibrancy of city living. The Residences are in close proximity to Miami Beach, Bal Harbour Shops, Aventura Mall, and the Miami Design District.
Images via Image via Zoltan Present, Luxhunters Productions, Renderings via DBOX
The St. Regis Residences, Sunny Isles Beach, Miami are not owned, developed or sold by Marriott International, Inc. or its affiliates (“Marriott”). La Playa Beach Associates, LLC uses the St. Regis marks under a license from Marriott, which has not confirmed the accuracy of any of the statements or representations made about the project.
The Ritz-Carlton Residences, Estero Bay Announces $150 Million In Sales Within 14 Days
Coming to one of Southwest Florida’s last available stretches of waterfront within 500 acres of lush lands are The Ritz-Carlton Residences, Estero Bay, which has achieved $150 million in sales within 14 days since launching the first tower, comprised of 112 condominiums. The property is being developed by the visionary London Bay Development Group.
Coming to one of Southwest Florida’s last available stretches of waterfront within 500 acres of lush lands are The Ritz-Carlton Residences, Estero Bay, which has achieved $150 million in sales within 14 days since launching the first tower, comprised of 112 condominiums. The property, led by the visionary London Bay Development Group, will feature 224 residences among two 22 story towers. This news marks record interest in the legendary property within a short period.
“The incredible demand and market positivity are a testament to the quality of this property and its exceptional design, coupled with thoughtful amenities and the prestigious Ritz-Carlton hospitality that will be woven throughout all experiences,” said Mark Wilson, President and CEO of London Bay Development Group. “As the most unique luxury condominium offering in Southwest Florida, we look forward to continuing this momentum.”
Nestled between Sanibel Island and Naples, Florida, beside the natural beauty of the state’s first aquatic preserve of Estero Bay, the residences present a rare opportunity for the legendary brand in a sheltered oasis. Imagined by globally-acclaimed design firm Arquitectonica, the cascading façades of the buildings are inspired by the undulation of the waterfront setting, integrating harmoniously into the surrounding topography. Allowing for maximized vistas, each condominium frames the sky to capture natural light, from sunrise to sunset.
Priced from the upper $2 millions, residences range from 2,628 to 3,885 square feet, and include two, three- and four-bedrooms, with a den. Dedicated private elevator entry, unobstructed sunset views of the bay and spacious balconies, with some spanning up to 2,200 square feet enhance enjoyment of daily life. Storage will be abundant, with very generous bedroom closets and a personal private storage unit located on the resident’s floor. Homeowners will have a choice of three finish packages assembled by Meyer Davis, the award-winning New York design studio also behind the property’s common area interiors.
Legendary Ritz-Carlton service and personal connections with residents will be apparent in all facets of ownership, whether seeking a private training session or spa treatment. A rich program of amenities speaks to all pastimes and passions, with 36,000 square feet of indoor offerings. This includes a Wellness Center with garden views offering fitness, a yoga and Pilates studio, a private training section, and locker rooms with steam and sauna. A centrally-located, 8,000-square-foot space will present a Sunset Lounge, private dining room, Sports/News Café, whiskey and wine room, card room, and demonstration and catering kitchen.
The Ritz-Carlton Residences, Estero Bay’s outdoor oasis stimulates wellness, surrounded by enchanting vegetation by landscape architect EDSA. Homeowners can enjoy three pools, floating-like pavilions at an expansive lagoon water feature, and cabanas that will be available for purchase. Bocce courts, multiple fire pits and barbeque stations also promote group gatherings.
Living in rare harmony with it all, neighborhood trails lead to beautiful destinations to explore nearby activities. Part of the new master-planned coastal village underway, residents will be able to walk to the Saltleaf Marina and tee off at the Saltleaf Golf Preserve, a reimagined championship golf course, also equipped with a nine-hole short course. Venture into the waters of Estero Bay estuary with a kayak, take a short drive to Naples for luxury shopping or spend time in the nearby Bonita Springs. Getting to The Ritz-Carlton Residences, Estero Bay is easy, only 20 minutes from Southwest Florida International Airport.
For more information about The Ritz-Carlton Residences, Estero Bay, private showings or purchasing/ leasing information please fill out the form below:
Fortune International Group And Château Group Reveal The St. Regis Residences, Sunny Isles Beach
Fortune International Group and Château Group have officially announced the much-anticipated oceanfront St. Regis Residences in Sunny Isles Beach. With development sales that have consistently outpaced the rest of the area’s ultra-luxury condominium market, the project is yet another success story from the renowned development partnership.
Fortune International Group and Château Group have officially announced the much-anticipated oceanfront St. Regis Residences in Sunny Isles Beach. With development sales that have consistently outpaced the rest of the area’s ultra-luxury condominium market, the project is yet another success story from the renowned partnership of Fortune International Group and Château Group.
The St. Regis Residences, Sunny Isles Beach, Miami are a duo of standalone, private residential towers situated on 435 linear feet of oceanfront property. The South Tower, with 62 stories and 194 residences, will be the first to enter the market, featuring residences ranging from two-to-four bedrooms and including penthouses with panoramic Atlantic Ocean and Intracoastal views. With striking design by esteemed global architecture firm Arquitectonica, interiors by celebrated São Paulo-based designer Anastassiadis furnished by Artefacto and landscape design by EDSA, Owners will enjoy iconic St. Regis service while maintaining the privacy of a luxury residential experience with no transient use of the property.
Residents will have exclusive access to approximately 70,000 square feet of amenities, featuring a vast array of high-design areas for entertaining, relaxing and working from home, including private beach facilities, oceanfront and sunset pools, a signature restaurant, a wellness center and spa, an athletic club and much more.
"It’s a very exciting time in the South Florida market and it’s been an honor to continue to elevate luxury residential living with our projects,” said Edgardo Defortuna, President and CEO of Fortune International Group. “Due to the successful sellout of The Ritz-Carlton Residences, Sunny Isles Beach and the overwhelming number of inquiries we’ve already received for The St. Regis Residences, Sunny Isles Beach, Miami, we couldn’t be more confident in the future and growth of South Florida.”
"With our extensive experience in the luxury residential condo market in South Florida, we continue to deliver distinguished personalized service and next-level amenities packages to our discerning buyers who crave the lifestyle that can be provided by a recognized, trusted global brand," said Manuel Grosskopf, CEO of Château Group. “Without a doubt, The St. Regis Residences, Sunny Isles Beach, Miami embody these coveted touchpoints and we look forward to releasing more details of the project as we come to market.”
With the announcement of The Residences, the collaboration between Château Group and Fortune International Group – two seasoned developers with a robust track record of success in delivering high-quality craftsmanship and iconic, sophisticated designs – continues to create special and remarkable living spaces filled with refined and modern elegance. Between the developers, they have completed six projects in the Sunny Isles Beach area including the recently delivered The Ritz-Carlton Residences, Sunny Isles Beach.
Renderings via DBOX
For more information about The St. Regis Residences, Sunny Isles Beach, private showings or purchasing/ leasing information please fill out the form below:
Metropica's First Residential Tower Receives TCO And Begins Closings In Sunrise
ONE Metropica Residences, designed by YOO, has received its Temporary Certificate of Occupancy (TCO) and became the first residential tower within the $1.5 billion, 65-acre master-planned Metropica in Sunrise, FL, to be completed and begin closings.
ONE Metropica Residences, designed by YOO, has received its Temporary Certificate of Occupancy (TCO) and became the first residential tower within the $1.5 billion, 65-acre master-planned Metropica in Sunrise, FL, to be completed and begin closings. The 28-story, 263-residence high-rise is the brainchild of the creative team of Metropica Development, LLC, led by CEO Joseph Kavana, in collaboration with globally acclaimed architect Chad Oppenheim and London-based interior designer YOO Design Group. To date, 75% of the units at ONE Metropica Residences have been sold with buyers from around the world including the U.S., Latin America, Europe, and Asia.
Metropica Development has announced that they are ready to begin closings of the move-in ready residences, which can be handled in-person as well as virtually, ensuring that Metropica buyers from across the globe will be able to finalize their purchases. Every possible measure has been taken by the developer to ensure a seamless delivery within a completely secure and confidential environment, all while complying with COVID-19 guidelines and governmental regulations.
“We are extremely proud to be delivering our first residential building to the market,” adds Bernard Werner, President of Metropica Development, LLC. “Our buyers have embraced our vision for this extraordinary community and its three key pillars: Nature, Wellness & Happiness. This opening commemorates a milestone in our journey and a preview of more great things to come.”
The luxury condominium residences in ONE Metropica Residences range in size from 961 to 2,022 square feet, and remaining units are priced starting in the $400,000’s. Residences offer floor-to-ceiling impact glass windows, imported porcelain tile throughout, smart home technologies, designer plumbing fixtures by Hansgrohe, and buyers can choose between nature and minimal finish patterns.
ONE Metropica also features top-level amenities including a landscaped terrace and pool, club room with a lounge, screening room, children’s playroom, pool deck, state-of-the-art fitness center, and 24-hour concierge services.
“The level of luxury and amenities within ONE Metropica Residences are at par with South Florida’s most notable residential buildings,” said Joseph Kavana, “inclusive of a very robust Art in Public Places initiative through an agreement with globally acclaimed artist Stefan Szczesny, which also depicts Metropica’s three pillars – Nature, Wellness and Happiness.”
When completed, Metropica will encompass approximately four million square feet and consist of residential condominiums, apartments, boutique hotels, commercial office space, expansive green spaces and a burgeoning world-class culinary, retail, entertainment and lifestyle experience for residents and visitors to enjoy.
“Our goal is for Metropica to not only be an area standout,” concludes Kavana, “but also a beacon of optimism for all those who will live, work and play within the community.”
For more information about ONE Metropica, private showings or purchasing/ leasing information please fill out the form below:
Check Out The Newly Revealed Amenities At Metropica One In Sunrise
Metropica One, the first of eight residential towers to be completed within the Metropica mega-project community, has revealed new renderings of their highly anticipated renderings including the pool, lobby area, gym and private function room. Construction teams topped out the tower at 28-stories in January 2018. Metropica One slated for completion in early 2019.
Metropica One, the first of eight residential towers to be completed within the Metropica mega-project community, has revealed new renderings of their highly anticipated renderings including the pool, lobby area, gym and private function room. Construction teams topped out the tower at 28-stories in January 2018. Metropica One slated for completion in early 2019.
The residential tower features residences that range from one-to-three-bedroom floor-plans that range from 740 SF to 1,379 SF start at $460,000 for one-bedrooms, $480,000 for two-bedrooms and $580,000 for three-bedrooms. There will also be a 1,900 SF+ penthouse series that start at $1.1 million. Condos feature spacious open floorplans with balconies, floor-to-ceiling windows, and custom-finished palettes and finishes. Amenities include a saltwater pool, theatre, a private screening room, a play room, tennis courts, and a clubroom. Residents will also have access to the Metropica beach club, tennis courts, a 24-hour fitness center, basketball court, soccer field, fitness & wellness facility, a spa, massage therapy rooms, and a steam room and sauna.
Metropica is located in Sunrise, Florida, and is a sustainably-designed 65-acre, $1.5 billion urban high street development that will transform the West Broward corridor with approximately 4 million SF of total development. When complete Metropica will consist of: 2,250 residential apartments; prime shopping and dining experiences; 650,000 sq. ft. of contemporary, class A office space; boutique hotels; lush green spaces including a Central Park and other public spaces dedicated to the arts.
Check out PROFILEmiami's coverage of more renderings of Metropica and Metropica 1.
For more information about Metropica One, private showings or purchasing/ leasing information please fill out the form below:
Kolter Urban and Perko Development Partners have unveiled the crown jewel at Maison d’Or, launching a $39.7 million full-floor penthouse at the boutique ultra-luxury condominium development planned along South Flagler Drive in West Palm Beach.