
Rilea Group Breaks Ground on Mohawk at Wynwood Mixed Use Luxury Rental Development
Rilea Group broke ground on Mohawk at Wynwood, a 300-residence mixed-use development that will establish the defining link between the Wynwood Arts District and Midtown Miami. Located at 50 NE 29th St., Mohawk joins two neighboring projects: The Rider Residences, a boutique condominium developed in partnership with Ciprés, and The Boxer, an eight-story rental building.
Veteran South Florida developer Rilea Group broke ground on Mohawk at Wynwood, a 300-residence mixed-use development that will establish the defining link between the Wynwood Arts District and Midtown Miami. Located at 50 NE 29th St., Mohawk joins two neighboring projects: The Rider Residences, a boutique condominium developed in partnership with Ciprés, the next-generation real estate development firm, and The Boxer, an eight-story rental building Ciprés is spearheading at 20 NE 29th St. Together, the two firms are shaping nearly an entire city block through the three transformative projects at the nexus of Wynwood, Midtown, Edgewater and the Miami Design District.
Rilea Group, the sales and construction teams, banking and finance executives, members of the brokerage community and select media came together for a ceremony to celebrate the groundbreaking on Sept. 23, 2026.
Mohawk is situated approximately 100 yards from Amazon's new Miami offices, in the middle of a corridor where, according to Rilea Group, more than $11 billion of real estate development is currently underway.
Comprising 12- and eight-story residential towers, Mohawk will feature 300 apartments and 29,118 square feet of ground-floor retail, organized around an open-air, cobblestone pedestrian paseo connecting Northeast 28th and 29th streets.
"Mohawk is punk rock in a tailored jacket," said Diego Ojeda, Founder of Ciprés and President of Rilea Group. "It is a mixed-use project, 300 residences over retail, but nothing about it behaves like one. Chicago brick, blackened steel and glass on the outside. High fashion, photography and rock and roll on the inside. Art on every floor. Nobody has built a rental building like this in Miami, and that is exactly the point. We are also giving the neighborhood its widest sidewalks, because a great restaurant deserves a real terrace. Our retail owners get room for tables, while the runner, the dog walker and the stroller still glide past without touching a chair. That is how Fifth Avenue works. That is how the Champs-Élysées works. We did not design Mohawk to fit in. We designed it to be the talk of the town, and the retail numbers say the town has already noticed."
Mohawk is Rilea Group's sixth project with Coastal Construction, a relationship that includes 1450 Brickell, home to J.P. Morgan's Miami headquarters, and Banco Santander's U.S. headquarters now rising at 1401 Brickell Avenue. Construction financing was provided by Nuveen Green Capital and ABANCA, the Spanish bank headquartered in Galicia. The project is slated for completion in 2029.
A Facade from the Industrial North, Interiors from London
Designed by Deforma Studio, Mohawk's exterior is influenced by Chicago and Brooklyn’s brick facades, with blackened steel and glass - an homage to the industrial architecture of the Northern region’s warehouses and factory lofts, carried as far as modern materials allow.
“Mohawk is our homage to the industrial North - the brick warehouses and factory lofts of Chicago, Brooklyn and Philadelphia, reinterpreted through a contemporary Miami lens,” said Javier Barrera, Principal of Deforma Studio. “The reclaimed brick is authentic, salvaged from old factories across the North East and Midwest, so there’s real history embedded in the building. We paired that material with dark metal and glass to capture the character of that industrial architecture without trying to replicate it literally. Diego gave us the freedom to be genuinely creative on this one, and you can see that freedom in every elevation.”
Interiors by RADYCA will distinguish Mohawk as Miami's most fashion-forward and rock-and-roll-focused residential apartment building, with photography, sculptures and murals accenting the lobbies, paseo and amenity floors.
"I went to London to be inspired for Mohawk," said Ramón Alonso, President of RADYCA. "Camden, Shoreditch, the old punk clubs and the fashion houses that grew up next to them. That collision of high fashion and rebellion is what Mohawk's interiors are about. Raw brick, blackened steel, velvet, photography on the walls, a lobby lit like a stage. It is a home for people who would rather be in the front row than the back."
Retail Built for Restaurants and Flagships
Mohawk's 27,990 square feet of ground-floor retail is for sale, with units from 642 to 2,544 square feet, each delivered with high ceilings, grease-trap-ready infrastructure and storefronts opening onto Northeast 28th Street, Northeast 29th Street and the paseo. Sidewalks along the project are 30 feet wide, sized to what shoppers find on Fifth Avenue in New York City or Calle Serrano in Madrid, with room for outdoor dining. On 28th Street, the retail abuts the new headquarters Rilea Group is building for Grammy-winning artist Pitbull.
The paseo, a cobblestone passageway inspired by New York's Meatpacking District, runs through the block from 28th to 29th Street, lined with shopfronts, sculpture and photography.
Retail sales at Mohawk have already set records. Approximately a third of the retail space is under contract at a blended price of about $1,800 per square foot, the highest retail pricing ever achieved in Wynwood or Midtown Miami. Early this year, an international buyer acquired five units for approximately $14 million settled in USDT, a U.S. dollar-pegged stablecoin, the largest crypto-settled commercial real estate sale in Miami’s history, executed with tokenization specialist Propy. Cryptocurrency payments remain available for retail purchases. Cervera Real Estate and The Comras Company lead the retail sales team.
Residences and Amenities
Rising above the streetscape, studio, one-, two- and three-bedroom apartments will feature tile flooring throughout, Bertazzoni appliances and kitchens with Dekton by Cosentino countertops, backsplashes and cabinetry. Select homes will open onto spacious lanais and private outdoor living areas.
Rooftop amenities across both towers will include a pool deck, a padel court, secluded gathering areas and a dedicated dog park. Indoors, residents will find a Turkish hammam, a gym, a double-height lounge and offices designed for focused work. Recreational offerings will encompass a game room, indoor and outdoor children's play areas, a separate lounge and bar and a private park. An enclosed garage will accommodate 318 vehicles, with 17 additional on-street parking spaces adjacent to the property.
Past PROFILEmiami articles about Mohawk at Wynwood:
For more information about Mohawk at Wynwood fill out the form below:
Oak Row Equities Launches Pre-Leasing for Neo Edgewater Luxury Rental Residences
Oak Row Equities, a leading South Florida real estate investment and development firm, has launched pre-leasing at Neo Edgewater, a new luxury rental building offering 399 thoughtfully designed residences in Miami’s Edgewater neighborhood. Located at 2600 Biscayne Blvd within a 41-story mixed-use development, the apartments provide a refined residential experience for modern Miami living.
Oak Row Equities, a leading South Florida real estate investment and development firm, has launched pre-leasing at Neo Edgewater, a new luxury rental building offering 399 thoughtfully designed residences in Miami’s Edgewater neighborhood. Located at 2600 Biscayne Blvd within a 41-story mixed-use development, the apartments feature ultra-fine finishes, floor-to-ceiling windows and remarkably open floor plans, providing a refined residential experience for modern Miami living. The building will be ready for move-ins this October.
“We’re excited to launch pre-leasing for Neo Edgewater and introduce future residents to a community that captures the energy of Edgewater with sophisticated design, exceptional amenities and a true sense of place,” said David Weitz, Co-Founder and Managing Partner at Oak Row Equities. “As Miami attracts new residents from around the world, we’re confident Neo will resonate with renters seeking a luxury lifestyle in one of the city’s most vibrant and centrally located neighborhoods.
Designed by Arquitectonica with interiors by Vida Design, Neo Edgewater will offer homes ranging from approximately 500 to 1,700 square feet, from studios to three-bedroom residences with select den layouts available, each crafted for effortless everyday living. Expansive ceiling heights and floor-to-ceiling windows create bright, open interiors, while private balconies in select residences allow residents to embrace Miami’s indoor-outdoor lifestyle.
Designed with both style and functionality in mind, kitchens feature spacious islands, European-style cabinetry, quartz countertops and premium appliances. Throughout each residence, spa-inspired bathrooms, custom walk-in closets, blackout shades and in-unit laundry enhance everyday comfort. For those seeking a more elevated experience, Penthouse residences feature soaring ceilings, discreet paneled appliances, integrated wine coolers and upgraded designer features.
“As Edgewater evolves into a leading residential Miami neighborhood, demand for high-quality residences has never been stronger,” said Erik Rutter, Co-Founder and Managing Partner at Oak Row Equities. “Neo reflects Oak Row Equities’ commitment to thoughtful development and our ability to bring transformative mixed-use projects to neighborhoods that are shaping Miami’s future.”
Complementing the residences, Neo Edgewater’s amenity collection is designed to support the rhythm of everyday life, with spaces that center around wellness, productivity, and social connection. Residents will have access to a 30,000-square-foot Equinox flagship fitness center, a resort-style pool deck with cabanas, co-working spaces, a padel court on weekends, a rooftop deck on the 41st floor for private gatherings, along with a staffed residential lobby and pet-friendly amenities, adding convenience to daily living.
Beyond its residential offering, 2600 Biscayne, the mixed-use development encompassing Neo Edgewater, will include approximately 205,000 square feet of Class A office and retail space. Designed as a true live-work-play destination, the project has attracted a distinguished roster of commercial tenants, including Equinox, the globally recognized luxury fitness brand, Coastal Construction, one of South Florida's leading general contractors, and Ferraro Law Firm. The office component expands Oak Row Equities' growing commercial portfolio, which includes Wynwood Plaza, anchored by Amazon, and The Oasis, home to Spotify's South Florida headquarters. The office and retail building is scheduled to open alongside the residences this October.
Situated between Midtown, the Miami Design District, Wynwood, Downtown Miami, and Miami Beach, Neo Edgewater is at the center of Miami's cultural and lifestyle offerings. Residents will be minutes from waterfront green space at Maurice A. Ferré Park, acclaimed dining at Amara at Paraiso, luxury shopping in the Miami Design District, and cultural landmarks including the Pérez Art Museum Miami (PAMM), Phillip and Patricia Frost Museum of Science, the Adrienne Arsht Center for the Performing Arts, and Kaseya Center. Biscayne Boulevard, I-195, and I-95 provide seamless connectivity throughout Greater Miami.
Leasing at Neo Edgewater is exclusively led by Bozzuto.
Exterior renderings via Quantam Space Studio / Common space & residence renderings via Vida Design
Past PROFILEmiami articles about Neo Edgewater / 2600 Biscayne:
For more information about Neo Edgewater fill out the form below:
Oasis Hallandale Secures Full TCO for West Tower as Closings Get Underway
Oasis Hallandale has secured its full Temporary Certificate of Occupancy (TCO) for the West Tower, marking a defining milestone for one of the largest and most ambitious developments in Hallandale Beach, with residential closings now underway. With the tower now 85% sold, buyers have begun closing on their residences as Oasis Hallandale prepares to welcome its first residents.
Oasis Hallandale has secured its full Temporary Certificate of Occupancy (TCO) for the West Tower, marking a defining milestone for one of the largest and most ambitious developments in Hallandale Beach, with residential closings now underway. With the tower now 85% sold, buyers have begun closing on their residences as Oasis Hallandale prepares to welcome its first residents.
Designed by internationally renowned architecture firm Arquitectonica, Oasis Hallandale is a 10-acre master-planned, mixed-use destination that has reshaped a key corridor of Hallandale Beach. The West Tower is nearing completion, while the East Tower has topped out and continues to advance toward final completion in 2027, marking the culmination of the project’s residential component.
“Securing the full TCO for the West Tower and beginning closings represents an important moment for Oasis Hallandale,” said Giuseppe Iadisernia, developer of Oasis Hallandale. “After years of planning and construction, we are now welcoming buyers into the next chapter of the community we envisioned. The strong response to the West Tower reinforces the demand for this type of development and the continued momentum behind Hallandale Beach.”
Located at 1000 E Hallandale Beach Blvd., Oasis Hallandale is the city’s first major mixed-use luxury development, integrating residential, retail, office, wellness and hospitality-inspired amenities within a walkable urban environment. The project has attracted buyers from Latin America, Europe, Canada and the Northeastern United States seeking new-construction opportunities in Broward County.
“Reaching full TCO for the West Tower is a proud moment and a testament to the extraordinary collaboration behind Oasis Hallandale,” said Maria Alejandra Fermin, President of MGM Construction Group. “A project of this magnitude is only possible through the dedication and expertise of many people, and we are deeply grateful to the ownership team, architects, engineers, consultants, subcontractors, trades, vendors, city officials and every partner and firm that has contributed to bringing this vision to life.”
Construction is led by MGM Construction Group, which brings extensive experience in large-scale residential and mixed-use projects across South Florida, including Seven Park Residences, NINE Hollywood and Deco Green in Lake Worth.
The two residential towers each rise 25 stories and feature 250 luxury residences ranging from approximately 900 to 4,750 square feet, with pricing from $750,000 to $5.02 million. Residences feature floor-to-ceiling glass, expansive balconies, open-concept layouts, imported Italian finishes and select two-story configurations with premium primary suites and oversized walk-in closets.
Residents across both towers will have access to a six-level, 70,000-square-foot amenity deck featuring resort-style pools, wellness and fitness facilities, coworking spaces, entertainment lounges and family recreation areas.
Beyond its residential offering, Oasis Hallandale is supported by an activated commercial ecosystem comprising 60,000 square feet of retail and dining and 35,000 square feet of office space across five low-rise buildings. Tenants include Hubble Bubble, KC Market, Oasis Fit, Oasis Dental, Delice Med Spa, Elve Luxury and Signor Sassi, reinforcing the development’s integrated live-work-play environment.
With closings underway at the West Tower and construction advancing at the East Tower, Oasis Hallandale is entering a new phase as its residential community comes to life. The milestone further establishes the development as a transformative addition to Hallandale Beach, bringing together luxury residences, retail, dining, office and wellness offerings within a vibrant, walkable destination.
Sales for Oasis Hallandale are exclusively led by ONE Sotheby’s International Realty.
Past PROFILEmiami articles about Oasis Hallandale:
For more information about Oasis Hallandale or to inquire about purchasing a unit please fill out the form below:
13th Floor Investments and Barings Break Ground on Final Phase of Miami's Link at Douglas Transit-Oriented Development with $134 Million Construction Loan
13th Floor Investments, in partnership with Barings, has secured a $134 million construction loan to finance the development of Crescendo, the fourth and final residential tower at Link at Douglas, one of Miami’s largest and most transformative transit-oriented communities. The construction financing is led by Santander Bank in partnership with TD Bank and First Horizon Bank.
13th Floor Investments, in partnership with Barings, has secured a $134 million construction loan to finance the development of Crescendo, the fourth and final residential tower at Link at Douglas, one of Miami’s largest and most transformative transit-oriented communities. The construction financing is led by Santander Bank in partnership with TD Bank and First Horizon Bank. Located at 3070 SW 37th Avenue adjacent to Miami-Dade County's Douglas Road Metrorail Station, Crescendo will include 392 multifamily units and complete the 7-acre Link at Douglas mixed-use community, strategically positioned at the intersection of US-1 and Douglas Road between Coral Gables and Coconut Grove. Now under construction, the 37-story tower is expected to deliver in 2029.
Link at Douglas' first phase, which delivered in 2023, introduced two fully leased residential towers totaling 733 apartments, the 312-unit Core and 421-unit Cascade buildings, along with more than 30,000 square feet of retail space anchored by Milam's Market. The project's third residential tower, the 432-unit Cadence building, is currently under construction and expected to deliver in 2028. With the addition of Crescendo, Link at Douglas will encompass more than 1,500 residential units across four towers, fully realizing a long-term vision for a dynamic mixed-use community integrated with one of Miami-Dade County's most important transit hubs.
"Crescendo is far more than the final tower at Link at Douglas," said Daryl Shevin, Chief Financial Officer of 13th Floor Investments. "It represents the culmination of years of planning, investment, and partnership with Miami-Dade County to create a community that brings housing, retail, and transit together in one of Miami's most connected locations."
Developed in collaboration with Miami-Dade County and its Department of Transportation and Public Works, Link at Douglas has transformed publicly owned land surrounding the Douglas Road Metrorail Station into a mixed-use community that integrates housing, retail, and transit. As part of the original agreement, the development team invested more than $17 million in public infrastructure improvements, including a complete renovation of the Metrorail station and the creation of a public plaza connecting directly to The Underline linear park.
Barings has partnered with 13th Floor Investments on the development since breaking ground on Link at Douglas’ first residential tower in 2019 and has remained a key capital partner throughout the community's multi-phase evolution.
“We're proud to continue our partnership with 13th Floor Investments at Link at Douglas as the project enters its final phase,” said Chris Cassella, Managing Director at Barings. “Crescendo is the realization of a thoughtfully executed vision in one of Miami's most connected locations, and we're pleased to help bring the final piece of the community to life.”
The completion of Link at Douglas further advances 13th Floor Investments' transit-oriented development strategy across South Florida. The firm recently broke ground on Link at Boca, a mixed-use development adjacent to Boca Raton's Tri-Rail Station that will deliver 340 residential units and 24,000 square feet of retail space. The firm also plans to develop Link at SoMi, a two tower 670-unit multifamily community adjacent to the South Miami Metrorail Station that emphasizes walkable design and urban living near major employment and education hubs.
Since its founding in 2008, 13th Floor Investments has delivered more than 4,700 residential units across South Florida and currently has more than 4,800 units in development or under construction. Today, the firm is focused on the development of luxury residential and mixed-use multifamily communities, growing its industrial portfolio, and expanding its single-family homebuilding business, 13th Floor Homes.
Past PROFILEmiami article about Link at Douglas:
For more information about Link at Douglas or to inquire about residential or commercial leasing please fill out the form below:
Sant Ambroeus to Open Second Planned Miami Location at MIRAI Design District, Bringing Milanese Café Culture to Miami’s Design District
MIRAI Design District has signed Sant Ambroeus as a signature hospitality tenant, marking the heritage Italian brand’s second planned Miami location and further reinforcing the project’s position as a design-, hospitality-, and culture-driven destination within the evolving Miami Design District.
MIRAI Design District has signed Sant Ambroeus as a signature hospitality tenant, marking the heritage Italian brand’s second planned Miami location and further reinforcing the project’s position as a design-, hospitality-, and culture-driven destination within the evolving Miami Design District.
Sant Ambroeus will occupy approximately 5,000 square feet at MIRAI Design District, where the concept will include a full-service restaurant, coffee bar, and outdoor dining experience slated to open in 2028. The space will be designed by internationally acclaimed architect and designer Fabrizio Casiraghi, whose work is known for blending timeless European elegance with contemporary sensibility. More than a traditional restaurant outpost, the space is envisioned as an all-day gathering place woven into the daily life of the neighborhood, extending MIRAI’s broader vision of hospitality, design, and community. The addition reflects the continued evolution of the Design District into one of the country’s most globally recognized luxury and cultural destinations, where fashion, art, architecture, hospitality, and daily life increasingly intersect.
Developed by WellDuo, Leviathan Development, Lionheart Capital and The Lane Organization, MIRAI Design District is the first mixed-use development in the United States by internationally acclaimed architect Kengo Kuma and Associates (KKAA). The project marks a significant milestone for the influential Japanese architect, whose work has become synonymous with blending architecture, nature, and cultural experience.
Positioned along Northeast Second Avenue, MIRAI has emerged as part of the next phase of growth at the Miami Design District, emphasizing boutique retail, hospitality, architecture, and pedestrian-oriented experiences over traditional large-scale commercial development. Conceived as a more intimate and design-forward extension of the district, the project aims to create a curated environment where luxury retail, hospitality, and community life coexist more seamlessly.
“At Sant Ambroeus, we’ve always looked for locations that already possess a strong sense of identity, culture, and creative energy,” said Gaetano Guarducci, managing partner of SA Hospitality Group. “MIRAI immediately felt aligned with that philosophy. The architecture, the emphasis on thoughtful design, and the evolving energy of this part of the Design District made it feel like a natural fit for our next chapter in Miami. As Miami continues to evolve into a truly global city, we’re excited to deepen our roots here in a neighborhood that already speaks so
Founded in Milan in 1936, Sant Ambroeus has become internationally recognized for blending Milanese sophistication with contemporary New York energy, cultivating a loyal following across fashion, art, design, and hospitality circles. With locations spanning Milan, New York, Palm Beach, Aspen, Paris, and now expanding further into Miami, the brand has long positioned itself within neighborhoods where culture, creativity, and lifestyle naturally converge. The brand’s arrival at MIRAI further reinforces the project as a curated cultural destination where hospitality, architecture, fashion, and daily life intersect.
“Sant Ambroeus represents exactly the kind of thoughtful, design-conscious hospitality we envisioned for MIRAI,” said Eduardo Pelaez, principal of WellDuo. “The brand has a rare ability to create spaces that feel simultaneously international and deeply personal, rooted in elegance, culture, and everyday experience. Their presence helps define the type of environment we’re building at MIRAI: curated, design-driven, and centered around how people actually want to gather, linger, and experience Miami beautifully.”
MIRAI Design District is designed as a “floating lantern,” with a transparent ground floor, lush central garden, boutique retail spaces, and hospitality-driven public areas intended to create a more intimate and experiential extension of the Design District. The project also includes approximately 41,000 square feet of boutique class A office space tailored toward family offices, and design-oriented businesses seeking highly curated environments.
The addition of Sant Ambroeus marks a significant milestone in MIRAI’s leasing strategy, which has focused on securing tenants aligned with the project’s emphasis on architecture, culture, hospitality, and long-term neighborhood placemaking.
Past PROFILEmiami articles about MIRAI Design District:
For more information about MIRAI Design District or to inquire about commercial leasing please fill out the form below:
MIRAI Design District Secures $85 Million Construction Loan and Breaks Ground on Kengo Kuma’s First U.S. Mixed-Use Development
MIRAI Design District has secured an $85 million construction loan from Monroe Capital LLC, and has officially broken ground on the highly anticipated mixed-use development in Miami’s Design District. Developed by Leviathan Development, Lionheart Capital, Well Duo, and The Lane Organization, MIRAI Design District will introduce approximately 41,000 SF of Class A boutique office space and 16,000 SF of luxury high street retail and hospitality space to the neighborhood
MIRAI Design District has secured an $85 million construction loan from Monroe Capital LLC, and has officially broken ground on the highly anticipated mixed-use development in Miami’s Design District.
Developed by Leviathan Development, Lionheart Capital, Well Duo, and The Lane Organization, MIRAI Design District will introduce approximately 41,000 square feet of Class A boutique office space and 16,000 square feet of luxury high street retail and hospitality space to the neighborhood, with completion anticipated in 2028. The project represents architect Kengo Kuma’s first mixed-use development in the United States, marking a significant milestone for the internationally acclaimed architect whose work is known for blending architecture, nature, and cultural experience.
“We’ve spent years building our position along Northeast Second Avenue because we believed in what this corridor could become, and MIRAI is the clearest expression of that conviction. Securing this financing and breaking ground is the moment the vision becomes real — and bringing Kengo Kuma’s first U.S. mixed-use project to the Design District reflects exactly the kind of opportunity Lionheart is built to identify and execute,” said Ophir Sternberg, founder and CEO of Lionheart Capital.
Located along Northeast Second Avenue, MIRAI reflects the next phase of growth in the Miami Design District, emphasizing architecture, hospitality, walkability, and curated commercial experiences. Designed as a “floating lantern,” the building features a transparent ground floor, layered façade screening system, lush central garden, and hospitality-driven public spaces intended to create a more intimate and experiential extension to the neighborhood.
The project’s boutique office component has been positioned to attract family offices, small and mid-sized funds, and design-led businesses seeking highly curated spaces that function as extensions of their identity. Due to strong demand and the project’s highly curated vision, leasing has remained in-house.
“MIRAI was conceived as something far more experiential than a traditional mixed-use project,” said Allison Greenfield, founder and managing partner of Leviathan Development. “The goal was to create an environment where architecture, hospitality, retail, and workplace culture feel fully integrated, reflecting how people increasingly want to work, gather, and spend time in Miami. More importantly, we wanted MIRAI to contribute something meaningful to the ongoing evolution of the Design District, creating a project that enhances the neighborhood culturally, architecturally and socially for both visitors and the local community.”
Designed by internationally acclaimed architect Kengo Kuma and Associates (KKAA), MIRAI continues the broader transformation of the Miami Design District into one of the country’s most architecturally significant luxury and cultural corridors. The project joins a growing concentration of globally recognized architects, hospitality concepts, and design-led commercial experiences reshaping the neighborhood, while helping position Northeast Second Avenue as the district’s next boutique luxury corridor. Future tenants are being curated around a shared emphasis on design, culture, hospitality, and lifestyle, with a focus on brands and businesses aligned with MIRAI’s highly experiential vision. Additional tenant announcements, hospitality partnerships, and cultural programming initiatives are expected to be unveiled in the coming months as construction progresses and leasing momentum continues.
“One of the most exciting aspects of MIRAI is the opportunity to curate a community of tenants that share a common appreciation for design, culture, and hospitality,” said Eduardo Pelaez, principal of Well Duo. “Rather than simply filling space, our focus has always been on bringing together businesses and brands that contribute to the character of the building and the broader neighborhood. That level of curation is what sets MIRAI apart.”
The project’s public-facing design and future experiential programming are expected to play a central role in MIRAI’s identity, including plans for a dynamic façade lighting program in collaboration with Viabizzuno, cultural activations, and hospitality-driven gathering spaces integrated throughout the development.
Past PROFILEmiami articles about MIRAI Design District:
For more information about MIRAI Design District or to inquire about commercial leasing please fill out the form below:
Inside the Two-Story Penthouse Crowning Oasis Hallandale
The developer of Oasis Hallandale has unveiled its signature penthouse residence, a 4,756-square-foot, two-story home positioned atop the mixed-use development with sweeping views of Gulfstream Park, the Atlantic Ocean and the South Florida skyline.
The developer of Oasis Hallandale has unveiled its signature penthouse residence, a 4,756-square-foot, two-story home positioned atop the mixed-use development with sweeping views of Gulfstream Park, the Atlantic Ocean and the South Florida skyline.
The four-bedroom residence includes four full bathrooms and two half-baths, with 13-foot ceilings and floor-to-ceiling glass throughout. Expansive terraces and an open-concept layout are designed to maximize the panoramic views and provide seamless indoor-outdoor living.
“Today’s luxury buyers are increasingly focused on homes that offer something truly differentiated,” said Giuseppe Iadisernia, developer of Oasis Hallandale. “This penthouse combines the scale of a single-family home with the convenience of condominium living. From one residence, owners can enjoy unobstructed views of the Atlantic Ocean, Gulfstream Park and the South Florida skyline.”
The penthouse features a gourmet kitchen with imported Italian cabinetry, natural wood flooring in the main living areas and marble finishes in the primary suite, which includes a private lounge area.
The release of the penthouse comes as Oasis Hallandale continues to establish itself as one of the most active mixed-use developments in the city. The project includes 60,000 square feet of retail and dining and 35,000 square feet of office space across five buildings.
Commercial offerings currently operating at the development included London hotspot Signor Sassi, KC Market, Davinci Café, Oasis Fit, Oasis Dental, Delice Med Spa, MGM Construction and Elve Luxury, creating a fully operational live-work-play environment in the heart of Hallandale Beach.
Located between Aventura and Fort Lauderdale, Oasis Hallandale is positioned to benefit from continued residential and commercial growth in one of South Florida’s fastest-evolving submarkets. The penthouse represents the most exclusive offering within the development and reflects growing demand for large-format residences with unique views and turnkey amenities.
Past PROFILEmiami articles about Oasis Hallandale:
For more information about Oasis Hallandale or to inquire about purchasing a unit please fill out the form below:
Development Spotlight: PROFILE Exclusive Interview with Daniel de la Vega [Live on YouTube]
On Wednesday March 11, 2026, PROFILEmiami Co-Founder Demetri Demascus sat down with Daniel de la Vega, President & CEO of ONE Sotheby's International Realty, for a live PROFILE Development Spotlight live interview at the Oasis Hallandale sales gallery to celebrate the newly topped-off towers.
On Wednesday March 11, 2026, PROFILEmiami Co-Founder Demetri Demascus sat down with Daniel de la Vega, President & CEO of ONE Sotheby's International Realty, for a live PROFILE Development Spotlight live interview at the Oasis Hallandale sales gallery to celebrate the newly topped-off towers. The in-depth conversation centered on the evolution of new development sales and what’s next for one of the most dominant luxury real estate platforms on Florida’s East Coast.
Filmed at the sales center for Oasis Hallandale, this interview takes place during an exclusive broker event celebrating the project’s top-off—marking a major milestone for one of South Florida’s most anticipated mixed-use destinations.
Spanning approximately 10 acres in the heart of Hallandale Beach, Oasis Hallandale is a transformative live-work-play environment set to redefine the area with a dynamic blend of luxury residential towers, curated retail, Class A office space, hospitality-driven amenities, and thoughtfully designed public spaces. Positioned between Miami and Fort Lauderdale, the project is emerging as a new hub for both end-users and investors seeking lifestyle-driven development outside of the urban core.
From helping scale ONE Sotheby’s International Realty into a nearly $10 billion annual sales powerhouse, Daniel shares insights on:
The evolution of development sales strategy in today’s market
How brokerage platforms are driving sales velocity and absorption
The importance of broker engagement and global reach
The synergy between resale and new development
How integrated services are creating stronger outcomes for developers and buyers
The growth of Hallandale Beach and the Oasis Hallandale Development
The conversation also dives into the firm’s expanding development pipeline, Daniel’s leadership journey, and how ONE Sotheby’s continues to position itself at the forefront of South Florida’s rapidly evolving real estate landscape.
PROFILE Development Spotlight is an original interview series by PROFILEmiami that takes viewers inside South Florida’s most notable real estate projects, connecting directly with the developers, sales leaders, architects, and visionaries shaping the region’s skyline. Filmed on-site at active developments and sales galleries, each feature delivers a behind-the-scenes look at project positioning, design, sales strategy, and market insights—offering both industry professionals and investors a deeper understanding of what’s driving demand, absorption, and long-term value. Designed to amplify exposure, engage the broker community, and support sales momentum from launch through sell-out, Development Spotlight serves as a powerful platform at the intersection of media, marketing, and new development sales.
About Oasis Hallandale
One of the largest and most ambitious developments in Hallandale Beach, Oasis Hallandale is a new, transformative 10-acre mixed-use destination offering a multi-block district of residences, shops, restaurants, urban parks, and offices. Designed by Bernardo Fort-Brescia of Arquitectonica, Oasis Hallandale is a pedestrian-friendly city center to the city of Hallandale Beach located at 1000 E Hallandale Beach Blvd.
Oasis Hallandale will combine a live, work, and play lifestyle and community with boating, the nearby beaches, Gulfstream Park, the Hollywood Beach Boardwalk, Aventura Mall, Seminole Hard Rock Hotel & Casino, and the Fort Lauderdale-Hollywood International Airport all in one prime location.
The residential portion will be made up of 500 multifamily units in two 25-story residential towers. The West Tower is nearing completion with projected delivery in early 2026, while the East Tower is advancing toward full completion in 2027. Pricing for available units ranges from approximately 900 to 4,750 square feet, priced from $750,000 to $5.02 million. Homes feature floor-to-ceiling glass, expansive balconies, open-concept layouts, and imported Italian finishes.
Residents will have access to a six-level, 70,000-square-foot amenity deck, one of the most expansive in the submarket, featuring resort-style pools, wellness and fitness facilities, coworking spaces, entertainment lounges, and family recreation areas.
Unlike standalone residential towers, Oasis Hallandale is already anchored by a fully operational commercial district comprising 60,000 square feet of retail and dining and 35,000 square feet of office space across five buildings. Tenants including KC Market, Davinci Café, Oasis Fit, Oasis Dental, Delice Med Spa, and Elve Luxury are active on site, establishing a true live-work-play environment.
Images via Oasis Hallandale
Past PROFILE Articles about Oasis Hallandale:
For more information about PROFILE Development Spotlight Opportunities or to inquire about purchasing a unit at Oasis Hallandale please fill out the form below:
Miami Worldcenter Associates Sells Development's Retail and Entertainment District to Falcone Group and Partners For $210 Million
Miami Worldcenter Associates has sold Miami Worldcenter’s 27-acre retail and entertainment district to a venture comprised of affiliates of the Falcone Group, ROK Acquisitions, Andrew Mirmelli, The Davis Companies (Davis) and Jamestown for $210 million. The district features 300,000 square feet of retail, dining and entertainment businesses, approximately 2,000 parking spaces, and 100,000 square feet of parks and plazas.
Miami Worldcenter Associates has sold Miami Worldcenter’s 27-acre retail and entertainment district to a venture comprised of affiliates of the Falcone Group, ROK Acquisitions, Andrew Mirmelli, The Davis Companies (Davis) and Jamestown for $210 million. The district features 300,000 square feet of retail, dining and entertainment businesses, approximately 2,000 parking spaces, and 100,000 square feet of parks and plazas. Miami Worldcenter, a $6 billion mixed-use development, is one of the largest in the U.S. and has activated Downtown Miami with global retail and dining brands, residential towers, hotel options, and new public spaces. Under the new ownership structure, Falcone Group will serve as General Partner responsible for day-to-day operations, joined by ROK Acquisitions and Andrew Mirmelli, with Davis and Jamestown serving as Limited Partners.
Miami Worldcenter’s journey began two decades ago with the assemblage of more than 30 parcels in Miami’s Park West neighborhood and in 2011 the current Miami Worldcenter Associates partnership was formed with Falcone Group, Nitin Motwani and CIM Group. Miami Worldcenter Associates has led the project’s construction in tandem with best-in-class developers from across the country. Along the way, Miami Worldcenter has catalyzed the revitalization of Downtown Miami, with billions in private sector investment pouring into the surrounding district and more than 100,000 residents now calling the neighborhood home.
The following properties are included in the transaction:
Block H Garage – 644 NE 2nd Avenue (922 parking spaces)
Block H Retail – 652 NE 2nd Avenue
Block F West – 725 NE 1st Avenue (including the Apple store at 100 NE 8th Street)
Block F East – 150 NE 8th Street
Block D East Retail – 850 NE 2nd Avenue
Block D East Garage – 888 NE 2nd Avenue (1,100 parking spaces)
Block CD West – 851 NE 1st Avenue
“The coming to life of Miami Worldcenter has been a two-decade journey that began with the belief that Downtown Miami was poised to become a true global destination. What was once a stretch of vacant lots is now a vibrant, walkable neighborhood that reflects the energy, diversity, and ambition of our city. When CIM Group joined the partnership it provided momentum, enabling the team to realize our shared vision for Miami Worldcenter, and as the new owners, we’re committed to sustaining the property’s success well into the future,” said Falcone Group CEO and Miami Worldcenter Associates Founding Partner Art Falcone.
“When CIM Group team members first visited the Miami Worldcenter development site, it was collection of overgrown dirt plots and underutilized structures—but it was clear that this was a premier location with potential for a thoughtfully designed mixed-use development,” said Shaul Kuba, Co-Founder and Principal, CIM Group. “CIM Group joined Art Falcone and Nitin Motwani in a shared vision to create a dynamic, game-changing destination that has been realized as Miami Worldcenter.
The Davis Companies’ involvement reflects a shared conviction in Miami Worldcenter’s strong foundation, long-term potential, and next phase of growth. By combining continuity of vision with additional institutional capital, strategic oversight, and operational discipline, the partnership is well positioned to build on the project’s early success and thoughtfully execute the next phase of leasing, activation, and customer experience initiatives that will further elevate both performance and placemaking.
Davis, a Boston-based investment, development and real estate fund management company that is celebrating its 50th anniversary in 2026, is making this investment in Miami Worldcenter as the firm expands its portfolio of transformational projects turning underused underutilized space into vibrant mixed-use destinations.
“Miami Worldcenter is recognized nationally for its evolution from parking lots, low rise industrial buildings and undeveloped space to an entirely new district within a city, creating endless opportunities for residents to live, shop and socialize all in one neighborhood,” said Jerry Murphy, Managing Director of Investments at Davis. “This partnership with Falcone and Jamestown will unlock new potential for the site’s retail components as it enters its next chapter. Davis is thrilled to expand our South Florida portfolio and to be part of a project redefining the urban landscape in the vibrant and dynamic Downtown Miami area.”
Home to an array of shopping, dining, entertainment options set alongside thousands of residences and hotel rooms, Miami Worldcenter is a master-planned development which features 300,000 square feet of retail, $100 million in privately built infrastructure, 100,000 square feet of public space, a $5 million collection of public artworks, and more than 16 residential and hospitality towers – many of which are already completed or underway.
“More than a master-planned development, Miami Worldcenter is a true city within a city that has transformed Downtown Miami with top retail brands and food and beverage operators from around the world. Bringing it all together is an amazing network of public spaces that are bringing our community together every day. This would not have been possible without the foresight of Falcone Group and CIM Group, which understood the potential for this neighborhood long before anyone else,” said longtime Miami Worldcenter Associates Managing Partner Nitin Motwani.
The first phase of retail development was completed and opened in early 2025 and is now home to an array of global brands – including a flagship Apple store, Sephora, Lululemon, Ray-Ban, Lucid Motors, Free People, Savage X Fenty, Posman Books, HŸP Sneakers & Streetwear, Timeluxe, Openbank by Santander, SkinSpirit, Blo Blow Dry Bar, and Club Studio.
Miami Worldcenter’s food and beverage offerings include Maple & Ash, Eight Bar, Sixty Vines, Earls Kitchen + Bar, Sweet Paris Crêperie & Café, and Starbucks, and local favorites including Serafina, and Go Greek Yogurt. Entertainment destinations include Lucky Strike Bowling and the immersive Museum of Ice Cream.
Supporting Miami Worldcenter’s retail tenants are several residential towers which bring a built-in population that have been developed by notable owners such as of Related Group, Naftali Group, Witkoff, Adam Neumann’s Flow, Merrimac Ventures, Aria Development Group, Lalezarian Properties, Falcone Group, Abbhi Captial, and Lynd Group. On the hospitality front, the citizenM Miami Worldcenter hotel is now open, with additional hotel concepts set to debut in future phases.
Complementing these commercial and residential offerings is convenient access to rail, road, and pedestrian connections, with Miami Worldcenter standing as South Florida’s premier transit-oriented development. Located adjacent to Brightline’s MiamiCentral Station – a high-speed rail hub linking Downtown Miami to major cities across Florida – the development is also seamlessly connected to Tri-Rail, Metrorail, Metromover, and the Brickell/Biscayne trolley systems, ensuring effortless regional mobility.
Images via Miami Worldcenter and Blue Water Drones
Past PROFILEmiami articles about Miami Worldcenter:
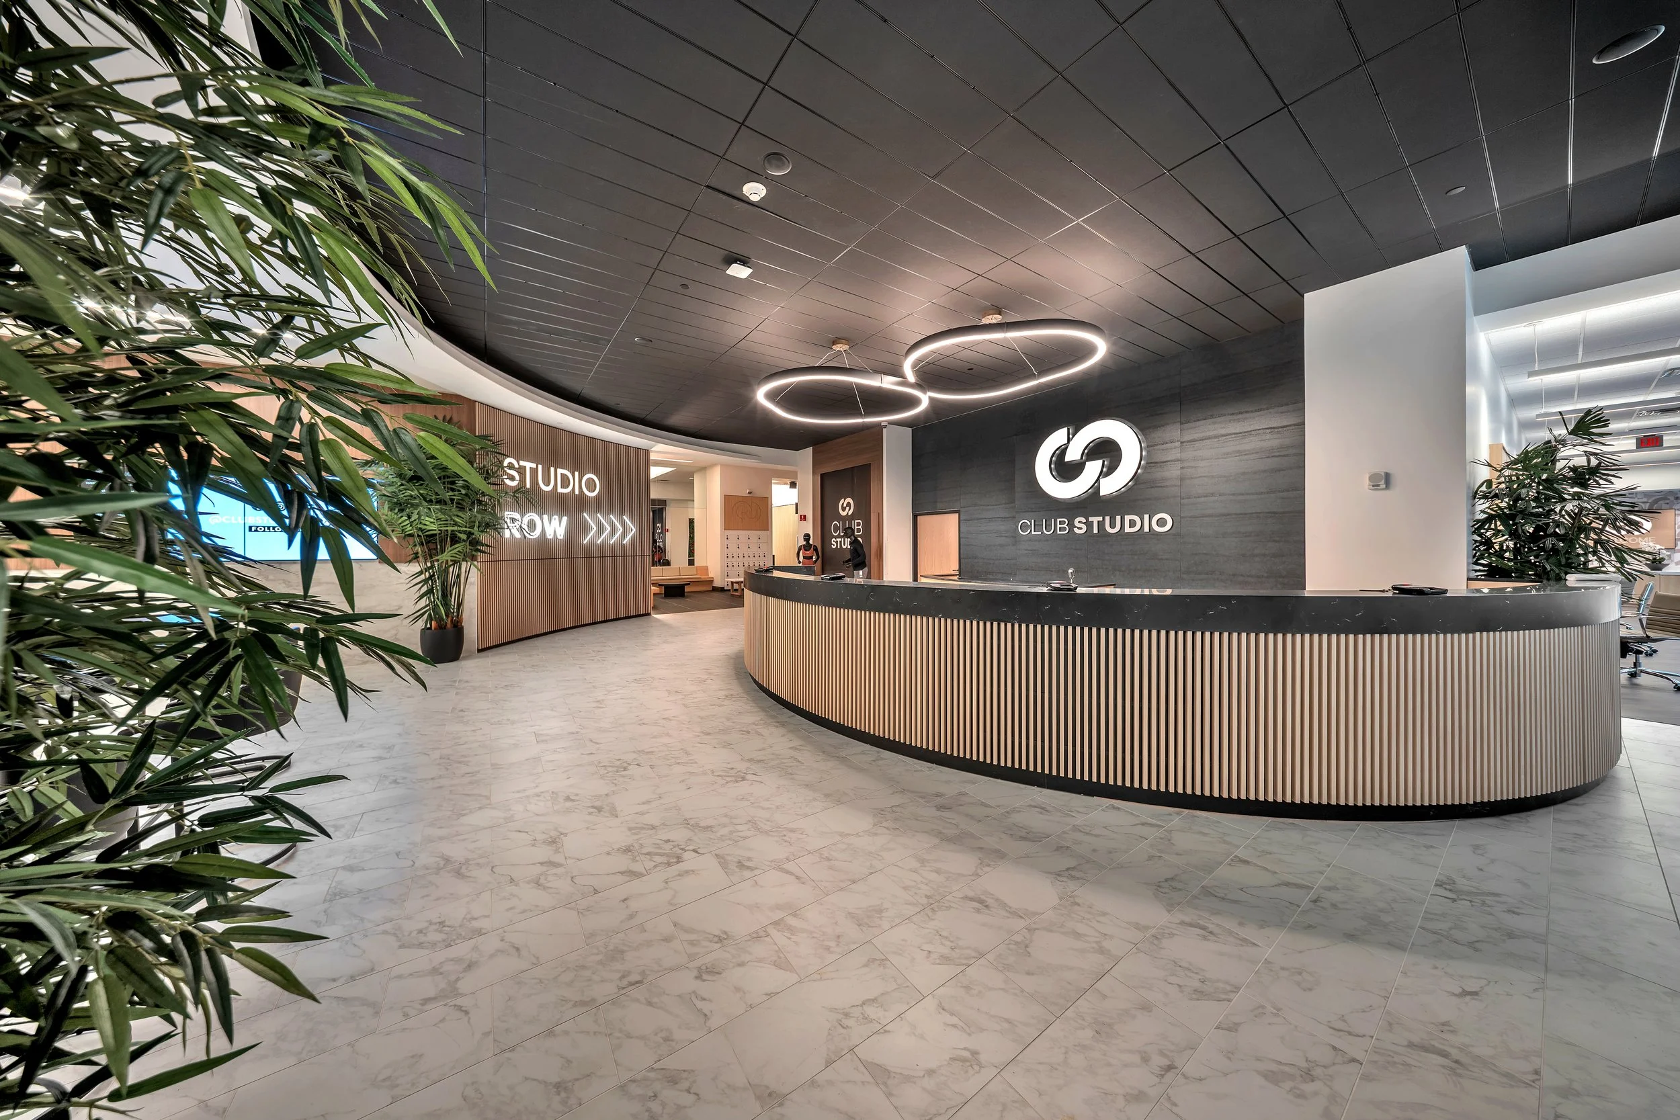
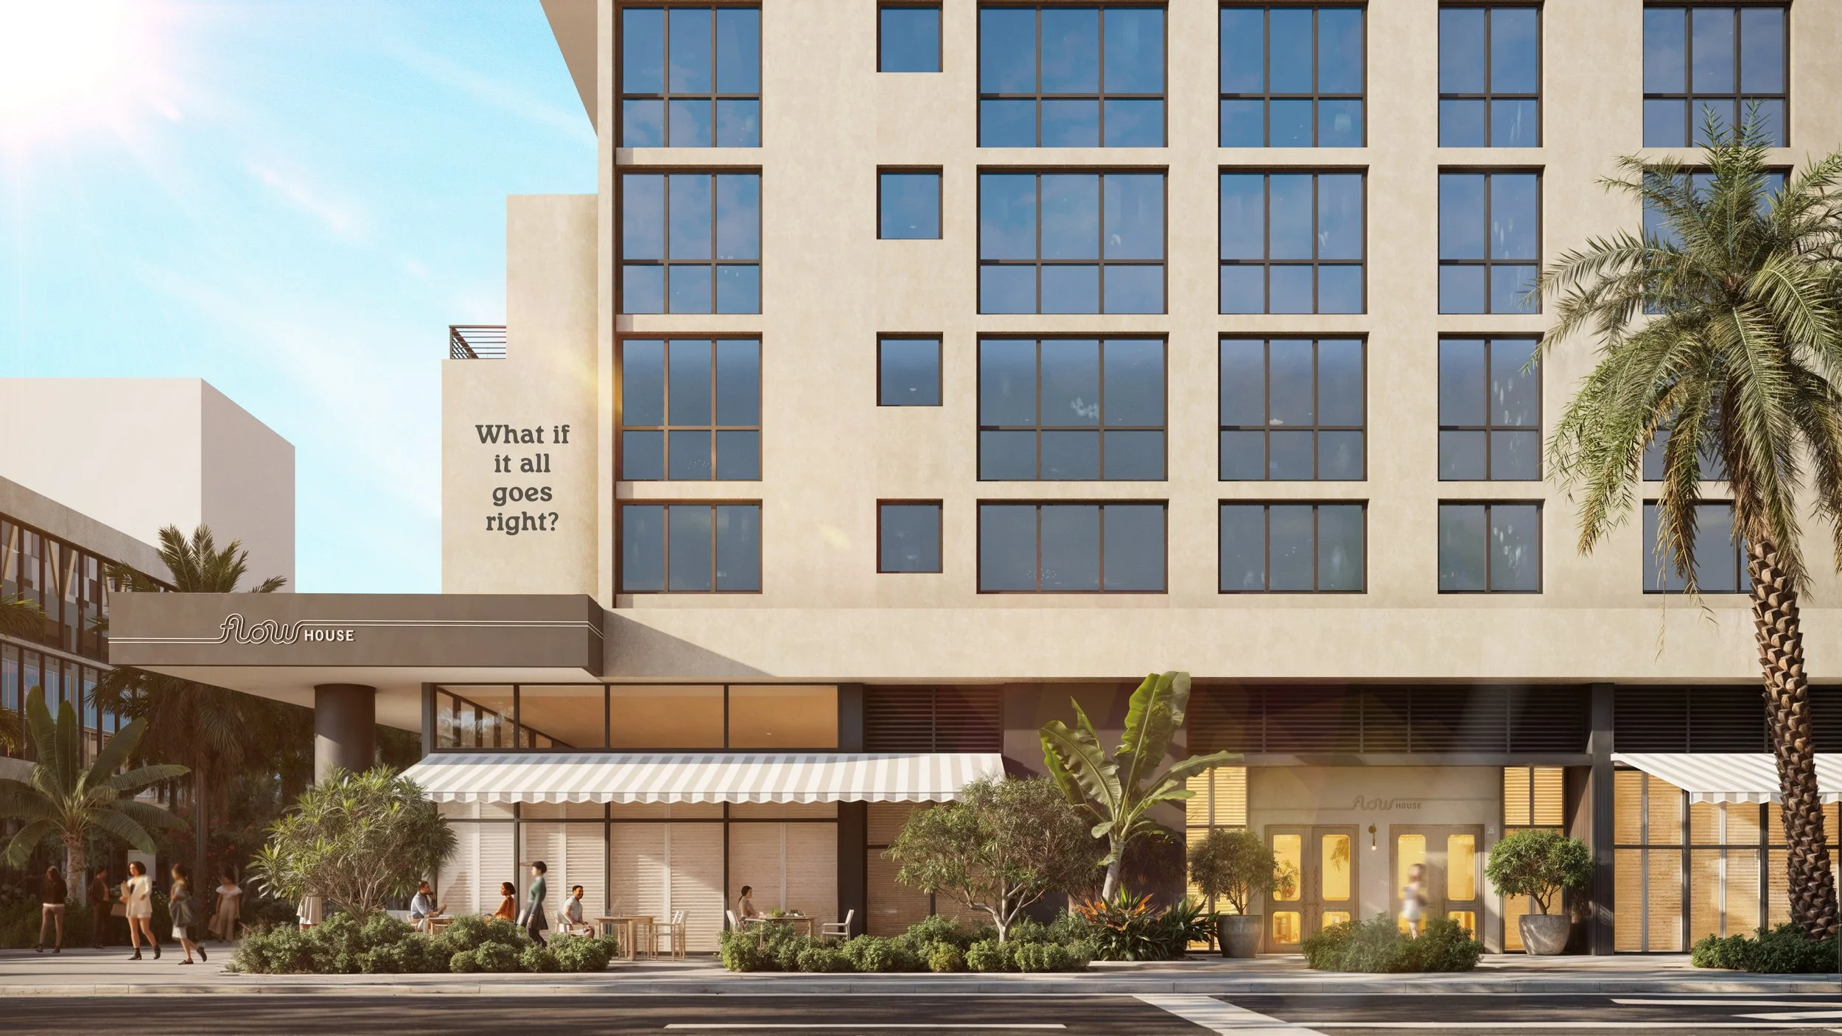

For more information about Miami Worldcenter please fill out the form below:
Oasis Hallandale Tops Out East Tower As Transformative 10-Acre Mixed-Use Destination Moves Closer to Completion
One of the largest and most ambitious developments in Hallandale Beach has reached a defining milestone. Oasis Hallandale has officially topped out its East Tower at 25 stories, marking the final vertical ascent of the city’s transformative 10-acre mixed-use destination.
One of the largest and most ambitious developments in Hallandale Beach has reached a defining milestone. Oasis Hallandale has officially topped out its East Tower at 25 stories, marking the final vertical ascent of the city’s transformative 10-acre mixed-use destination.
“We envisioned Oasis as more than a residential project; it’s a new center of gravity for Hallandale Beach,” said Giuseppe Iadisernia, Developer of Oasis Hallandale. “The topping out of the East Tower marks the completion of the skyline vision we set out to deliver.”
Designed by internationally renowned firm Arquitectonica, the East Tower is the second and final residential tower within the Oasis master plan. Its completion represents the culmination of a multi-phase vision that has introduced residential, retail, office, and lifestyle components at a scale never before delivered in the city. The West Tower is nearing completion with projected delivery in early 2026, while the East Tower is advancing toward full completion in 2027.
MGM Construction Group is leading construction, bringing deep experience in South Florida luxury development, including Seven Park Residences, NINE Hollywood, and Deco Green in Lake Worth.
“Oasis Hallandale is a landmark undertaking for this city,” said Maria Alejendra Fermin, President of MGM Construction Group. “Topping out the East Tower marks the final chapter of the residential vision and reflects years of coordination, execution, and commitment to delivering at scale.”
The East Tower will offer 250 luxury residences ranging from approximately 900 to 4,750 square feet, priced from $750,000 to $5.02 million. Homes feature floor-to-ceiling glass, expansive balconies, open-concept layouts, and imported Italian finishes. Select residences include two-story designs, powder rooms, and oversized walk-in closets.
Residents will have access to a six-level, 70,000-square-foot amenity deck, one of the most expansive in the submarket, featuring resort-style pools, wellness and fitness facilities, coworking spaces, entertainment lounges, and family recreation areas.
Unlike standalone residential towers, Oasis Hallandale is already anchored by a fully operational commercial district comprising 60,000 square feet of retail and dining and 35,000 square feet of office space across five buildings. Tenants including KC Market, Davinci Café, Oasis Fit, Oasis Dental, Delice Med Spa, and Elve Luxury are active on site, establishing a true live-work-play environment.
Images via Oasis Hallandale
Past PROFILE Articles about Oasis Hallandale:
For more information about Oasis Hallandale or to inquire about purchasing a unit please fill out the form below:



Rilea Group broke ground on Mohawk at Wynwood, a 300-residence mixed-use development that will establish the defining link between the Wynwood Arts District and Midtown Miami. Located at 50 NE 29th St., Mohawk joins two neighboring projects: The Rider Residences, a boutique condominium developed in partnership with Ciprés, and The Boxer, an eight-story rental building.