
The Allen Morris Company Reveals Ponce Park Coral Gables' Meyer Davis-Designed Amenity Collection
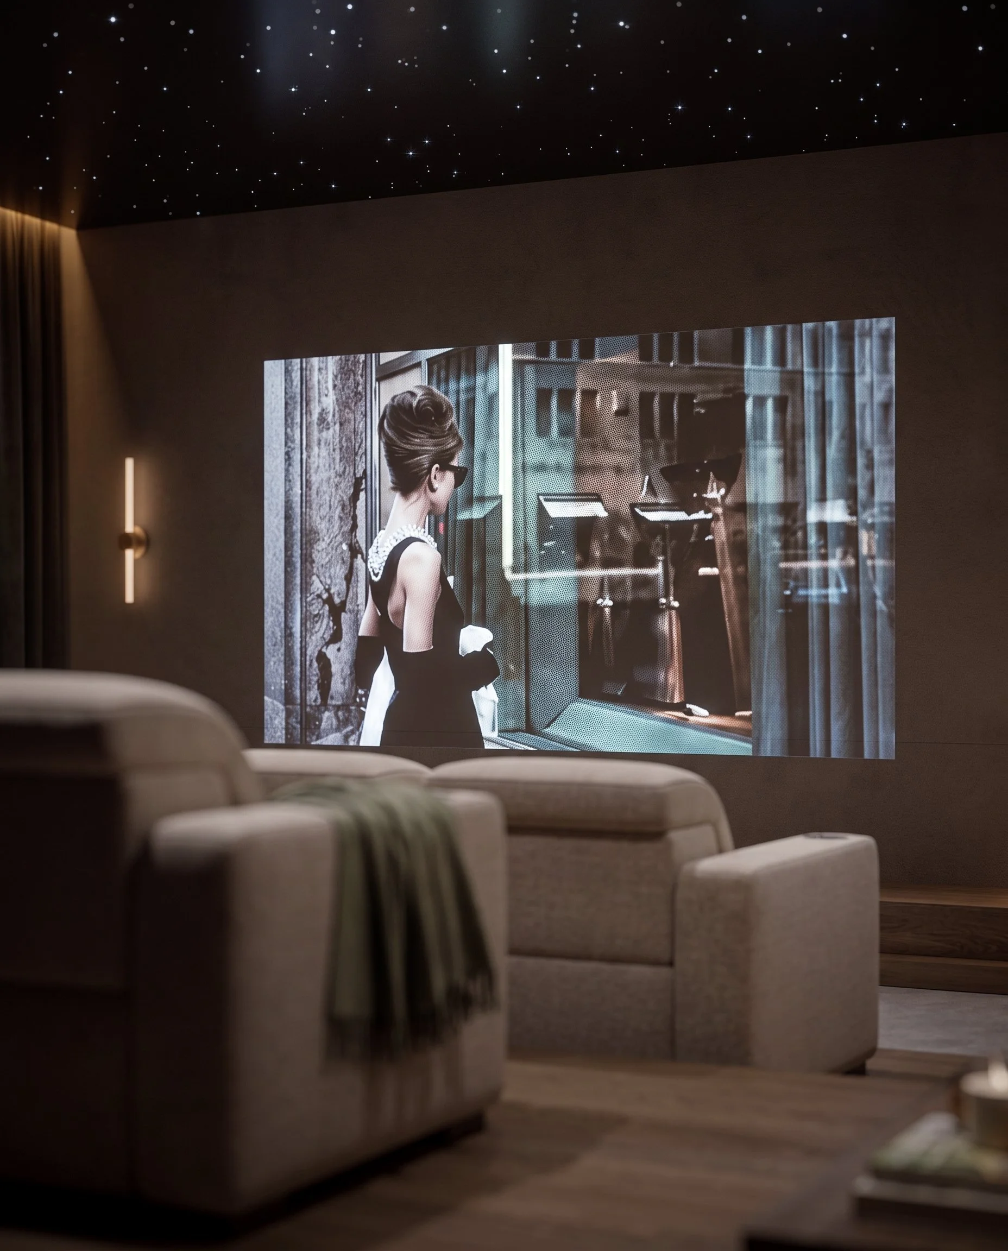
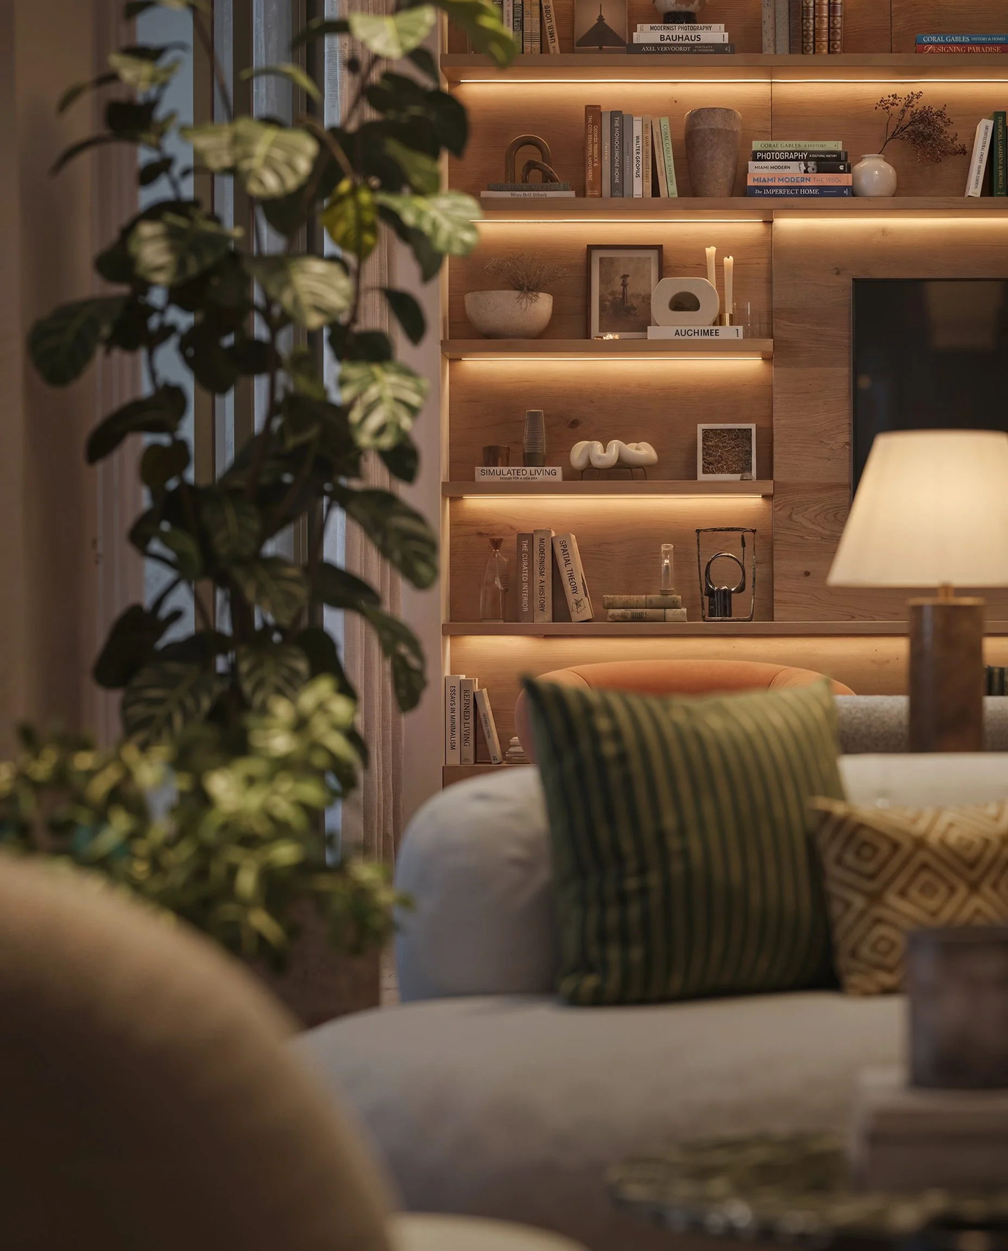
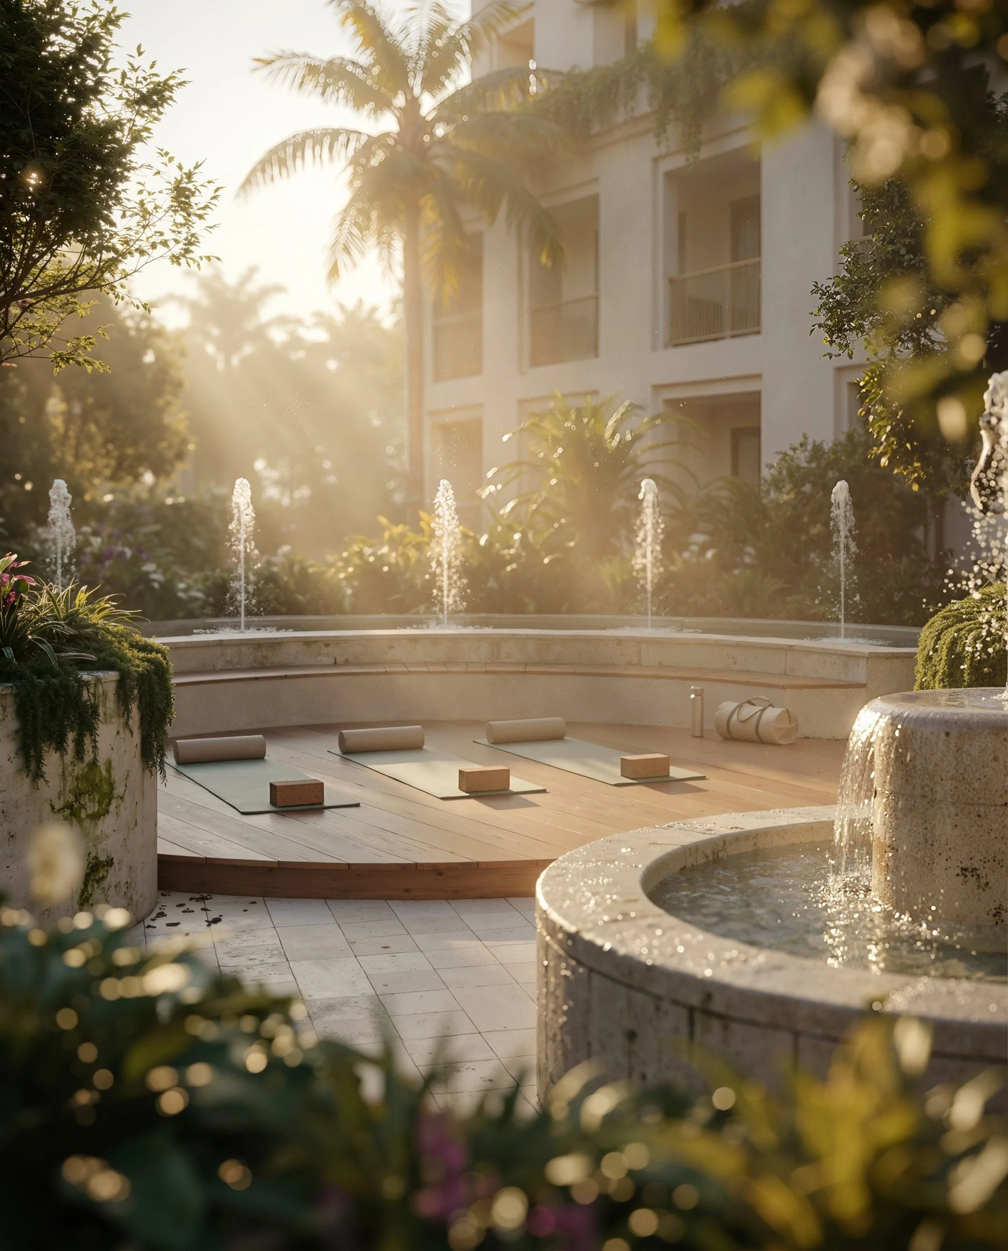
The Allen Morris Co. has unveiled the amenity collection for Ponce Park, offering a first look at the wellness, hospitality and social spaces that will define everyday life within one of Coral Gables' most anticipated mixed-use developments. Designed by Meyer Davis, the newly released spaces build upon the residences’ recently unveiled interiors, extending the same design philosophy throughout the building.
The Allen Morris Co. has unveiled the amenity collection for Ponce Park, offering a first look at the wellness, hospitality and social spaces that will define everyday life within one of Coral Gables' most anticipated mixed-use developments. Designed by Meyer Davis, the newly released spaces build upon the residences’ recently unveiled interiors, extending the same design philosophy throughout the building.
Reflecting Meyer Davis’ warm interpretation of Mediterranean modernism, the amenity collection carries the residences’ emphasis on craftsmanship, materiality and architectural intention into each shared space. Balancing stone, wood, plaster and natural light, the spaces are defined by warmth, texture and permanence while reinforcing a cohesive design language throughout the building.
“From the beginning, Ponce Park was envisioned as a complete living environment, where the resident experience extends well beyond the units.," said W. A. Spencer Morris, President of The Allen Morris Co. " We approached the shared spaces with the same level of care, craftsmanship and intention as the homes themselves, creating a collection that feels enduring, highly considered and genuinely connected to daily life.”
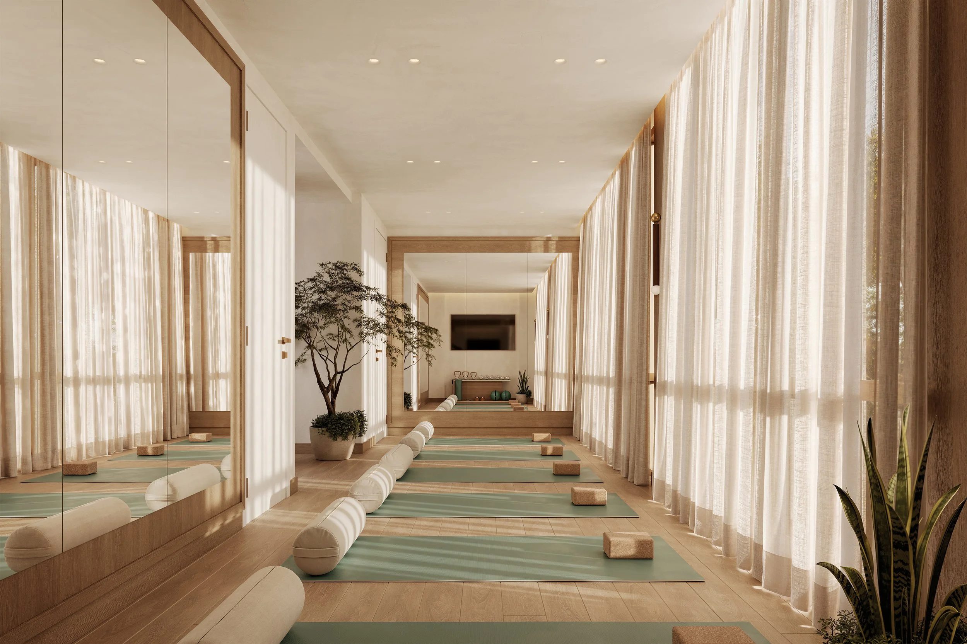
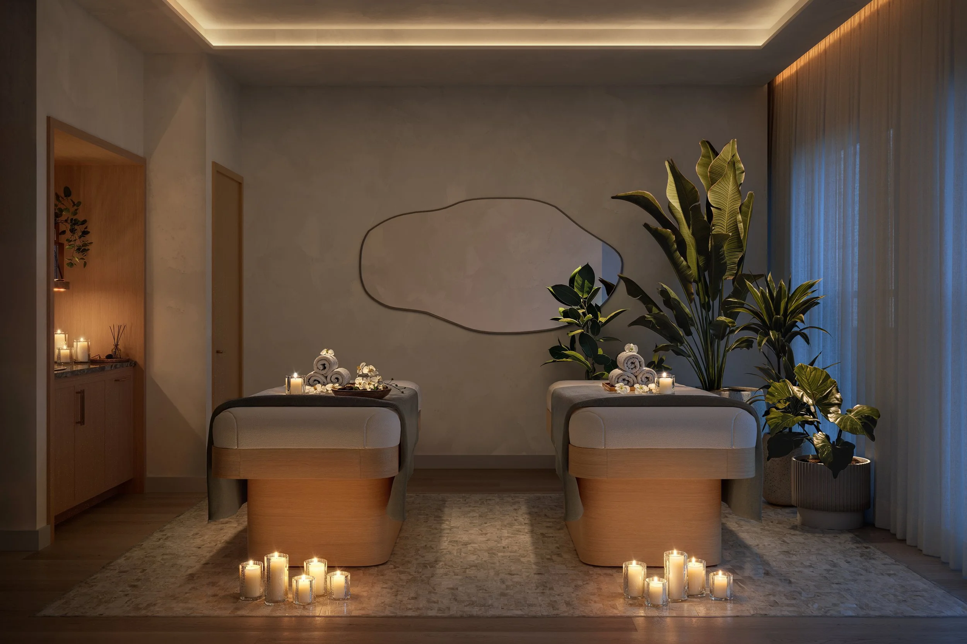
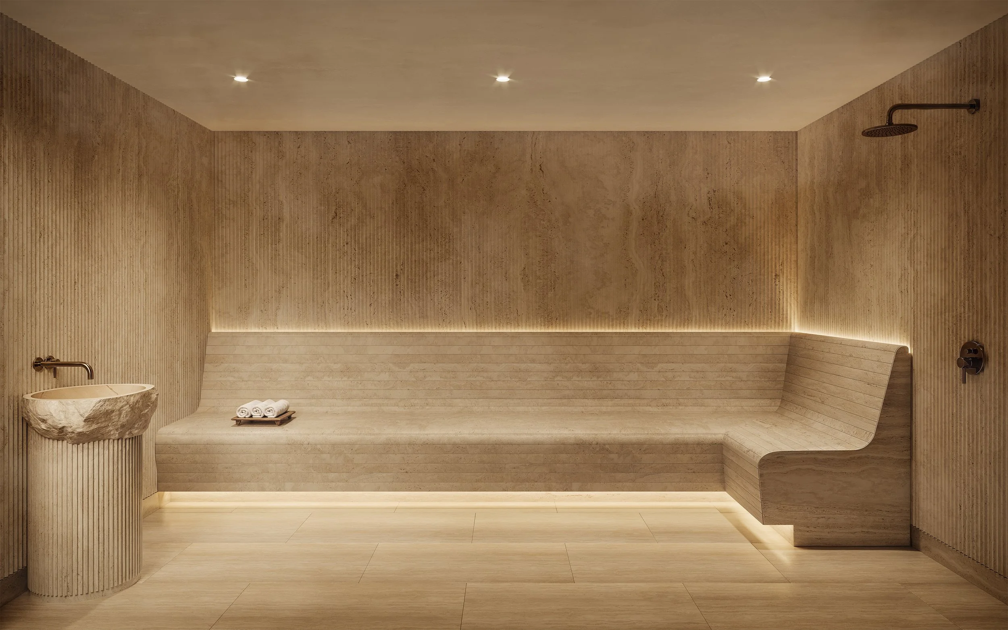
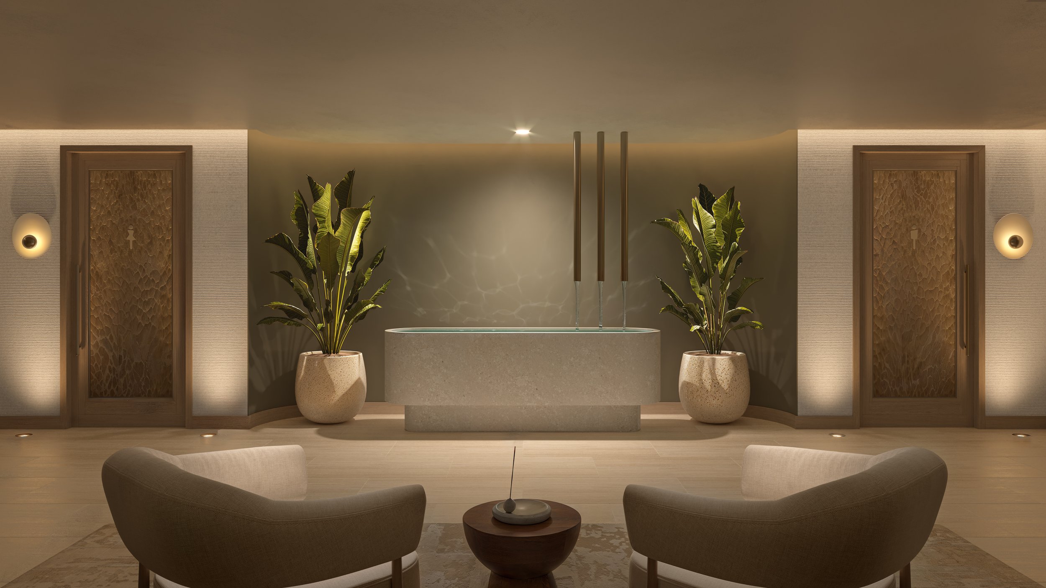
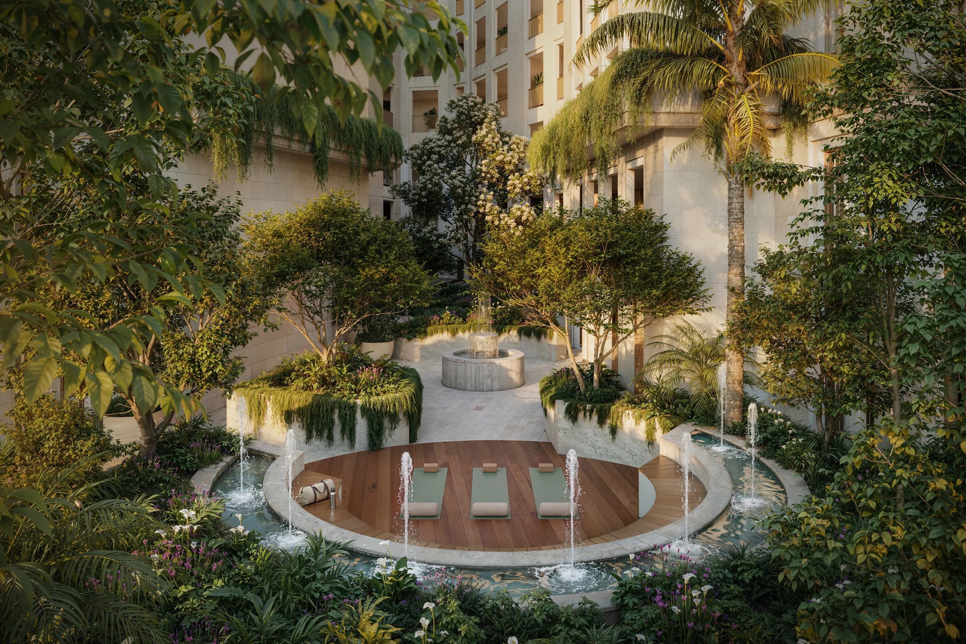
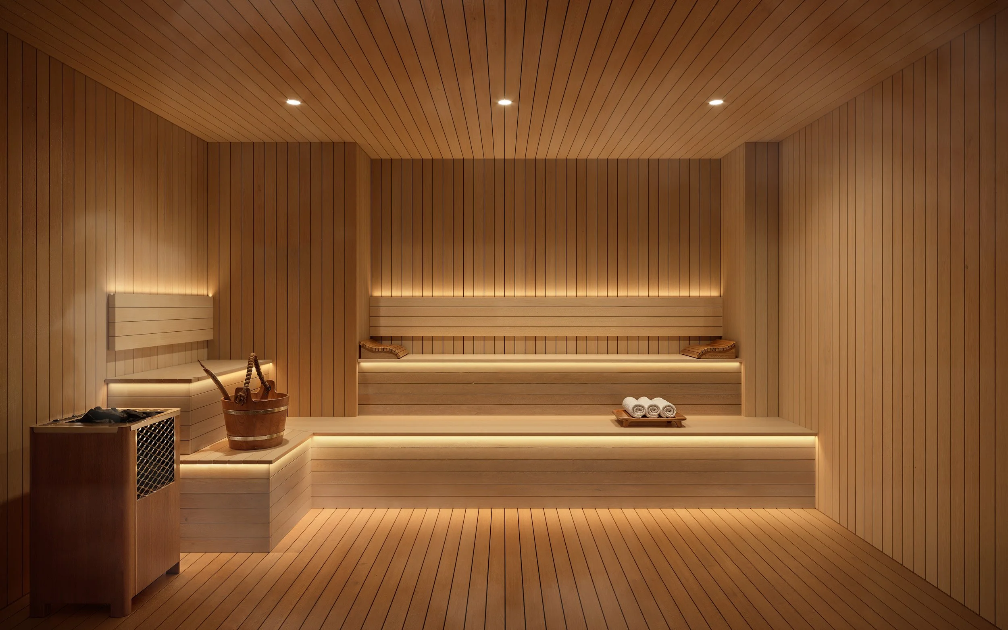
Anchoring the wellness program is a dedicated spa featuring a reception lounge, private treatment rooms, dedicated sauna and steam rooms, and a yoga and Pilates studio. Composed with a restrained palette of natural stone, wood and plaster, the wellness spaces emphasize openness, clarity and functional design
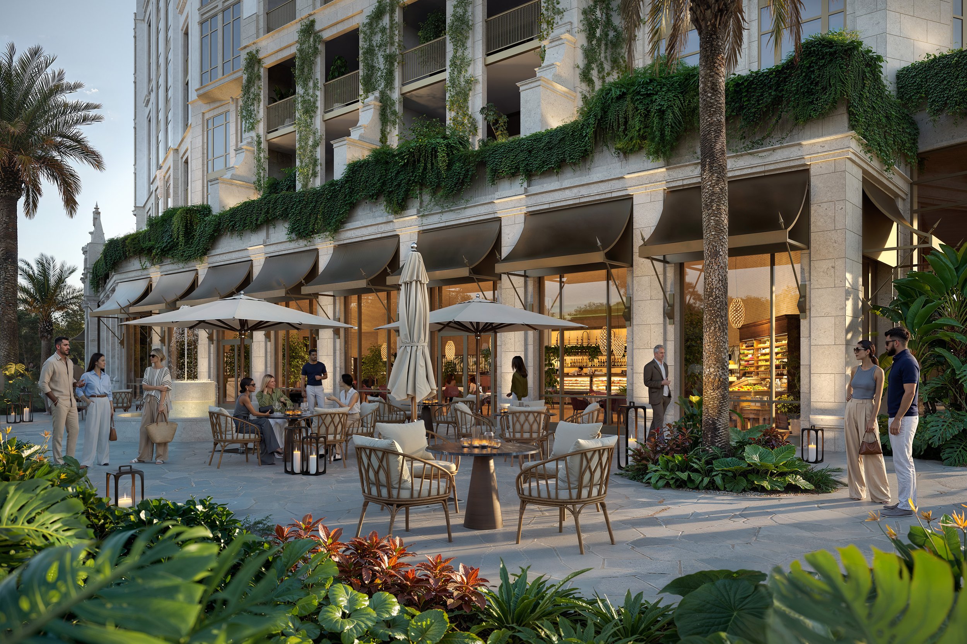
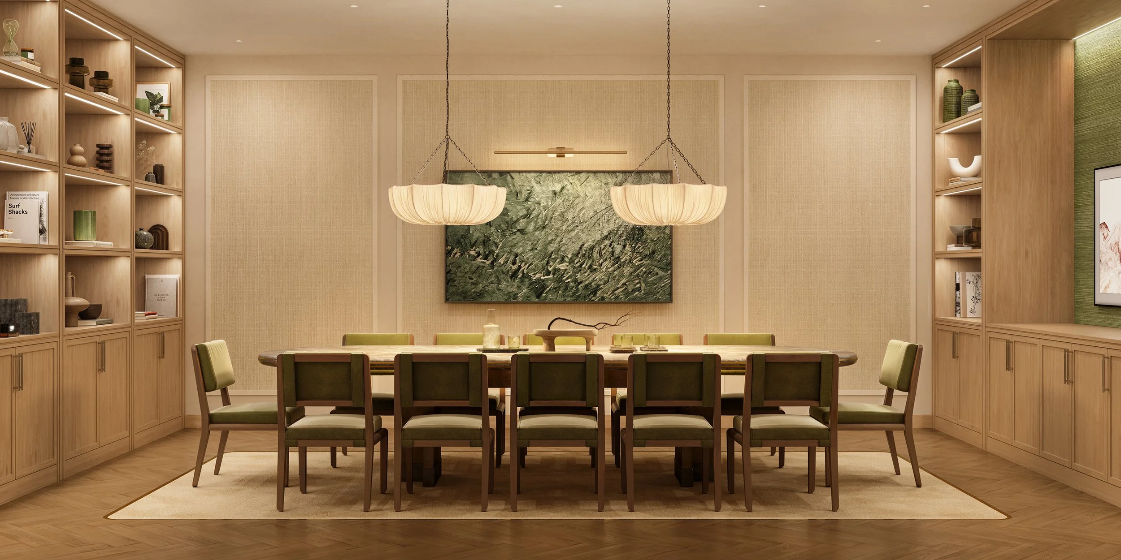
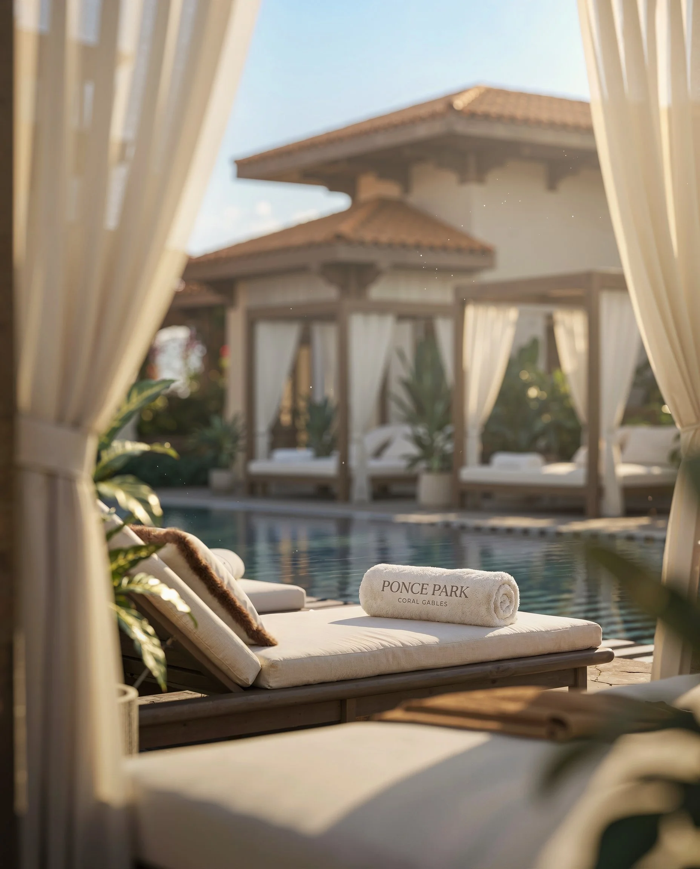
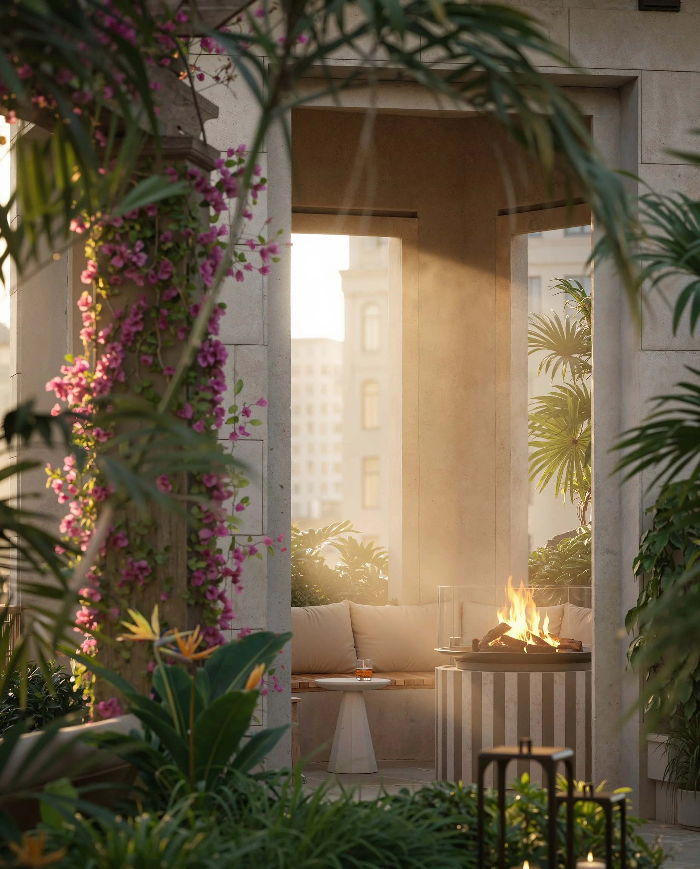
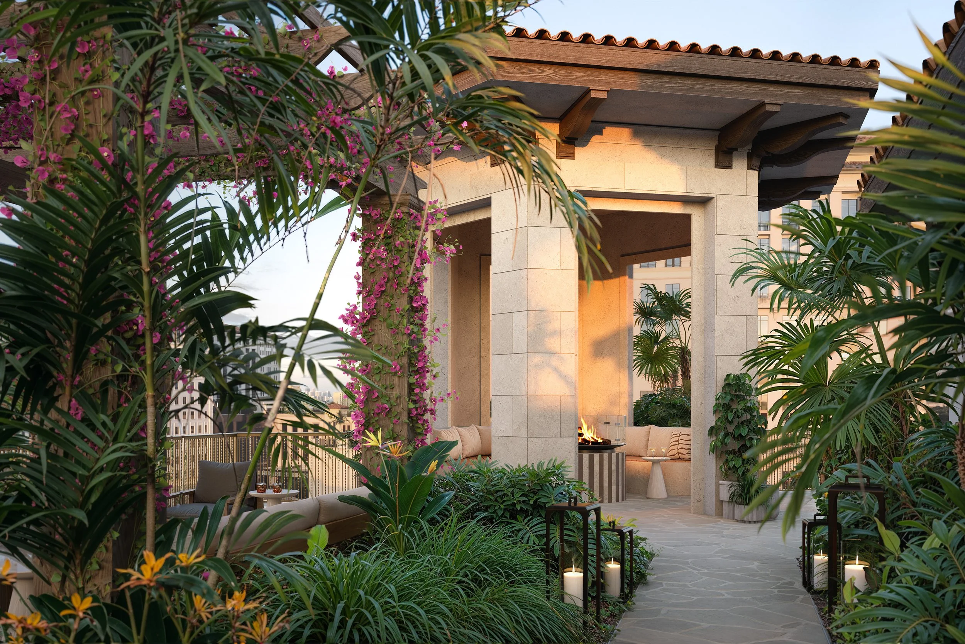
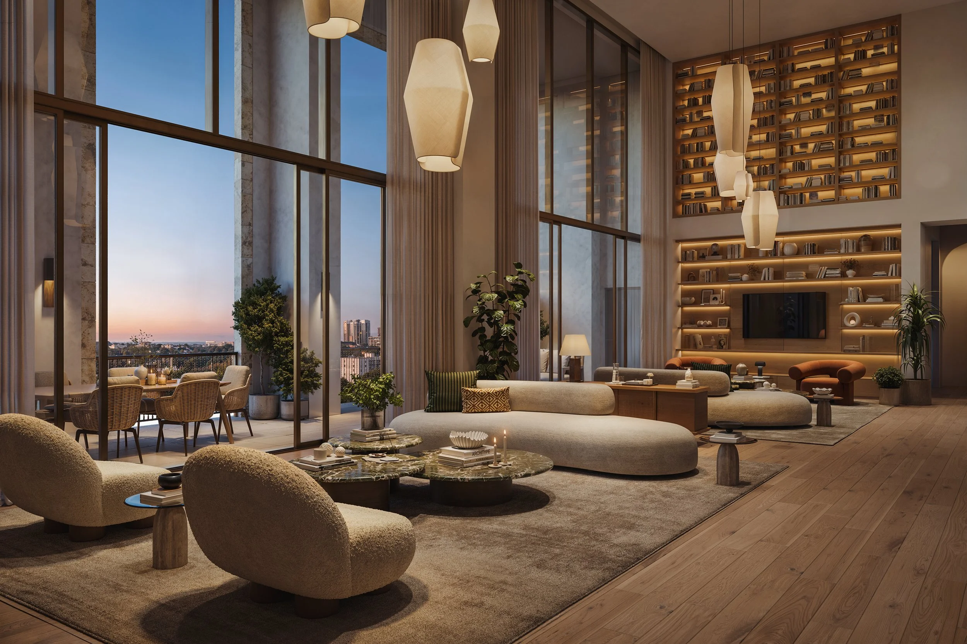
The collection also includes landscaped gardens, intimate lounge areas, a fire pit, and a private conference room. At street level, Quintín will introduce indoor-outdoor dining along Ponce de Leon Boulevard, further activating the project’s ground-floor retail experience. Crowning the building, a rooftop pool and residents’ lounge will offer expansive views across Coral Gables within a setting conceived for relaxation, gathering and entertaining.
“Our vision for Ponce Park was rooted in a warm, contemporary interpretation of Mediterranean living,” said Will Meyer. “Natural materials, sculptural forms and filtered light create continuity throughout the building, while each environment maintains its own character and rhythm. The result is a collection that feels refined, comfortable, and deeply connected to Coral Gables.
Through its integration of wellness, hospitality and community, Ponce Park continues to redefine luxury residential living in Coral Gables, placing equal emphasis on the experience of the building as it does the residences themselves.
Located at 3000 Ponce de Leon Blvd., Ponce Park is an 11-story mixed-use development introducing 58 boutique residences and 22,000 square feet of curated retail. Designed by John Cunningham of Zyscovich Architects with interiors and amenities by Meyer Davis, the project is currently under construction with completion anticipated in early 2028.
Sales are exclusively handled by ONE Sotheby's International Realty, with residences starting at $3.1 million.
Quarried in Italy. Crafted in Coral Gables. Ponce Park establishes a design of language grounded in origin, material, and intent.
Renderings via Binyan Studio
Past PROFILEmiami articles about Ponce Park Coral Gables:



For more information about Ponce Park or to inquire about purchasing a unit please fill out the form below:
Allen Morris Co. Completes Demolition at Ponce Park Coral Gables, Set to Open New On-Site Sales Gallery
Allen Morris Co., one of the leading real estate firms in the Southeast U.S., has completed demolition at the future site of Ponce Park Coral Gables, paving the way for the start of site work and vertical construction. A newly rebuilt sales gallery to the same quality and standard as the original is set to open on-site in the coming weeks.
Allen Morris Co., one of the leading real estate firms in the Southeast U.S., has completed demolition at the future site of Ponce Park Coral Gables, paving the way for the start of site work and vertical construction. A newly rebuilt sales gallery to the same quality and standard as the original is set to open on-site in the coming weeks. With construction underway completion is anticipated in early 2028.
The demolition follows a December groundbreaking and closing of a $132.5 million construction loan from Bank OZK for Ponce Park, an ultra-luxury condominium development in the heart of Coral Gables that will redefine boutique luxury living. Located at 3000 Ponce de Leon Blvd., at the intersection of Ponce de Leon Blvd. and University Drive, Ponce Park will introduce world-class retail and residential offerings that honor Coral Gables’ Mediterranean roots through contemporary design.
The 11-story tower offers 58 bespoke two- to five-bedroom residences ranging from 1,900 to more than 6,500 square feet. At ground level, the development will introduce 25,000 square feet of curated retail anchored by a world-class restaurant, all just steps from The Plaza Coral Gables and Miracle Mile.
Designed by John Cunningham with interiors by the internationally acclaimed Meyer Davis, each home will feature 11- to 12-foot ceilings, private elevators, Italian-crafted kitchens, expansive terraces with summer kitchens and interiors that blend modern refinement with classic European-inspired details. The project also features landscape design by Naturalficial.
Residents will enjoy access to a suite of amenities including a rooftop pool, sky bar, artisanal cafe, spa and serene meditation courtyard, fitness studio and a private rooftop lounge offering panoramic views of the Southeast Gables. Acclaimed Madrid dining institution Quintín Ultramarinos from Grupo Paraguas will open at the project in 2028.
As part of its commitment to enhancing the surrounding community, Allen Morris Co., in partnership with the City of Coral Gables, is undergoing a $11 million renovation of Ponce Circle Park next door to the project, which will transform the neighborhood streetscape.
The residential component, exclusively represented by ONE Sotheby’s International Realty, offers pricing starting at $3.1 million.
PROFILE Project and Developer Pages:
Past PROFILE Articles about Ponce Park:
Images via Allen Morris Company
For more information about Ponce Park or to inquire about purchasing a unit please fill out the form below:
From Tivoli to the Apuan Alps, Allen Morris Company Defines a New Standard in Design Provenance at Ponce Park Coral Gables
The Allen Morris Company, has unveiled the interior design program for Ponce Park, advancing a design approach rooted in material provenance, craftsmanship, and architectural intention. Rather than sourcing finishes through traditional catalogs, the development team traveled to Italy to personally select the stone that will define the project, establishing a direct connection between Ponce Park and the historic quarries from which its materials originate.
The Allen Morris Company, has unveiled the interior design program for Ponce Park, advancing a design approach rooted in material provenance, craftsmanship, and architectural intention. Rather than sourcing finishes through traditional catalogs, the development team traveled to Italy to personally select the stone that will define the project, establishing a direct connection between Ponce Park and the historic quarries from which its materials originate.
Spanning Tivoli and the Apuan Alps, the journey reflects a focus on origin and authenticity, with each material chosen at its source. This process reinforces a design language shaped not only by aesthetics, but by lineage, craft, and permanence.
“Going to the quarries fundamentally changes the way you design,” said W. A. Spencer Morris, President of The Allen Morris Co. “You’re not selecting from samples, you’re understanding the material in its original context, its history, its variation. That level of engagement allows us to be incredibly precise in how Ponce Park comes together. Every stone we chose has a purpose.”
In Tivoli, just outside Rome, the team sourced travertine from a quarry with more than 2,000 years of history, the same source used in the construction of the Colosseum. This stone will cover the exterior base of Ponce Park and appear throughout key architectural moments, introducing warmth, texture, and permanence to the building’s foundation.
In the Apuan Alps, the team selected Calacatta Borghini marble, one of the rarest stones in the world, for the kitchen countertops within the residences. Defined by its luminous white background and bold veining, each slab was hand-selected directly from the quarry, reinforcing the uniqueness of every residence. The same mountain range has supplied marble for works by Michelangelo, reflecting a continuous lineage of craftsmanship that informs architecture today.
Together, these materials establish the foundation of Ponce Park’s design identity, where origin and execution remain inseparable.
The interiors, designed by Meyer Davis, extend this material-driven approach through a warm interpretation of Mediterranean modernism. The vision prioritizes continuity across spaces, balancing stone, wood, bronze, plaster, and natural textiles to create a cohesive residential atmosphere.
The lobby introduces a residential-scale environment anchored by custom seating, travertine and oak detailing, and sculptural lighting in bronze and Murano glass. Layered textiles and soft neutral tones create warmth, while filtered natural light shapes the experience.
Wellness spaces emphasize calm and restraint, with spa, sauna, and hammam areas defined by natural stone, oak, plaster, and soft ambient lighting. The fitness areas focus on openness and clarity, combining refined materials with functional design.
At the rooftop, the project transitions into an indoor-outdoor living environment, where teak, travertine, rope, and soft upholstery define lounge and dining spaces, creating a layered social landscape above Coral Gables.
“Ponce Park was designed to feel deeply connected to Coral Gables, not just in architecture, but in how it lives and feels,” added W. A. Spencer Morris. “The interiors bring a level of detail and warmth that make every space feel residential and lasting.”
According to Meyer Davis, the intent was to create continuity across all amenity levels while allowing each space to retain its own identity. “We approached Ponce Park as a sequence of lived-in moments,” the studio noted. “Every finish, material, and piece of furniture was selected to create comfort and texture throughout the building.”
Through this focus on material provenance and restraint in execution, Ponce Park positions itself within Coral Gables as a project defined by discipline rather than scale.
Located at 3000 Ponce de Leon Blvd., Ponce Park is an 11-story mixed-use development introducing 58 residences and 25,000 square feet of curated retail. Designed by Zyscovich Architects with interiors by Meyer Davis, the project is currently under construction with completion anticipated in late 2027.
Sales are exclusively handled by ONE Sotheby’s International Realty, with residences starting at $3.1 million.
Quarried in Italy. Crafted in Coral Gables. Ponce Park establishes a design of language grounded in origin, material, and intent.
Past PROFILE Articles about Ponce Park Coral Gables:
Images via Allen Morris Company
For more information about Ponce Park Coral Gables or to inquire about purchasing a unit please fill out the form below:

Iconic Madrid Restaurant Quintín Ultramarinos Coming to Ponce Park in Coral Gables
Allen Morris Co, developer of the Mediterranean-inspired luxury condominium Ponce Park in Coral Gables, has revealed that acclaimed Madrid dining institution Quintín Ultramarinos will open at the project in 2028. The highly anticipated restaurant will anchor the curated retail experience at Ponce Park, reinforcing the development’s vision of blending international lifestyle, design, and hospitality within one of South Florida’s most vibrant neighborhoods.
Allen Morris Co, developer of the Mediterranean-inspired luxury condominium Ponce Park in Coral Gables, has revealed that acclaimed Madrid dining institution Quintín Ultramarinos will open at the project in 2028. The highly anticipated restaurant will anchor the curated retail experience at Ponce Park, reinforcing the development’s vision of blending international lifestyle, design, and hospitality within one of South Florida’s most vibrant neighborhoods.
Quintín Ultramarinos, beloved in Madrid for its fusion of historic Spanish culinary tradition with contemporary dining flair, represents the second U.S. venture from Grupo Paraguas following the Miami debut of Amazónico in September 2025. Its arrival at Ponce Park further underscores Miami’s growing role as a gateway city for world-class hospitality brands while reflecting the Mediterranean character that defines the development itself.
Located in the heart of Coral Gables, the restaurant will showcase Quintín’s celebrated all-day dining format, offering breakfast, lunch, and dinner alongside a carefully curated wine list highlighting both Spanish and international selections. The design will echo the warmth and sophistication of its Madrid flagship while embracing Miami’s tropical energy, featuring inviting materials, counter seating for casual dining, and expansive windows connecting the restaurant to the lively pedestrian streetscape.
Founded in 2015 in Madrid’s prestigious Barrio de Salamanca, Quintín began as a traditional Spanish gourmet market before evolving into one of the city’s most cherished dining destinations, known for seasonal ingredients, refined yet approachable cuisine, and a convivial atmosphere. The Miami location will bring that same Mediterranean spirit, hospitality, and culinary authenticity to South Florida.
Ponce Park is an 11-story Mediterranean-inspired luxury condominium featuring 58 bespoke residences and approximately 25,000 square feet of curated ground-floor retail. Designed by architect John Cunningham with interiors by Meyer Davis, the project blends classic Mediterranean architectural character with contemporary luxury living. Residences offer expansive layouts, private elevators, Italian-crafted kitchens, generous terraces with summer kitchens, and refined European-inspired finishes throughout.
Completion is anticipated in early 2028. Residences are exclusively represented by ONE Sotheby’s International Realty, with pricing starting at approximately $3.1 million.
“We are incredibly excited to welcome Quintín to Ponce Park,” said Spencer Morris, President of The Allen Morris Co. “Their Mediterranean heritage, attention to detail, and vibrant hospitality align perfectly with the lifestyle vision behind this project. Bringing such a respected international concept to Coral Gables elevates the experience not only for our residents but for the broader community.”
"For Quintín, Coral Gables felt like a natural fit,” say Sandro Silva and Marta Seco. “With its Mediterranean Revival architecture, thoughtfully planned community and old-world charm, the neighbourhood embodies a sense of heritage, craftsmanship and warmth that naturally complements our vision.”
Together, Grupo Paraguas and D.ream International — the global hospitality group behind internationally acclaimed venues such as, Amazonico, COYA, and Zuma — are set to launch Quintín at Ponce Park in Coral Gables in 2028.
Vertical Real Estate is the exclusive retail leasing broker for Ponce Park, led by Daniel Cardenas and Michael Sullivan.
PROFILE Project and Developer Pages:
Past PROFILE Articles about Ponce Park:
Images via Allen Morris Company
For more information about Ponce Park or to inquire about purchasing a unit please fill out the form below:
Allen Morris Co. Secures $132.5 Million Construction Loan from Bank OZK for Ponce Park Coral Gables
Allen Morris Co., one of the leading real estate firms in the Southeast U.S., has secured a $132.5 million construction loan from Bank OZK for Ponce Park, an ultra-luxury condominium development in the heart of Coral Gables that will redefine boutique luxury living.
Allen Morris Co., one of the leading real estate firms in the Southeast U.S., has secured a $132.5 million construction loan from Bank OZK for Ponce Park, an ultra-luxury condominium development in the heart of Coral Gables that will redefine boutique luxury living. The loan for Ponce Park comes on the heels of the $138.5 million secured by Allen Morris Co. for their landmark Ziggurat project in Coconut Grove in November 2025. The financing was arranged by Lotus Capital Partners, led by Faisal Ashraf.
Located at 3000 Ponce de Leon Blvd., at the intersection of Ponce de Leon Blvd. and University Drive, Ponce Park will introduce world-class retail and residential offerings that honor Coral Gables’ Mediterranean roots through contemporary design.
“Ponce Park is designed to be an architectural landmark for Coral Gables. With natural stone cladding, interiors by Meyer Davis, and a thoughtfully curated retail mix, the project reflects a level of quality and care that sets a new bar for Coral Gables living,” said W.A. Spencer Morris, President of the Allen Morris Company.
“We value the opportunity to partner with Allen Morris Co. on this exceptional development in Coral Gables,” said Tom Moore, Managing Director of Originations at Bank OZK. “This financing reflects our confidence in their ability to successfully deliver on their vision and we are excited to see Ponce Park come to life.”
The 11-story tower offers 58 bespoke two- to five-bedroom residences ranging from 1,900 to more than 6,500 square feet. At ground level, the development will introduce 25,000 square feet of curated retail anchored by a world-class restaurant, all just steps from The Plaza Coral Gables and Miracle Mile.
Designed by John Cunningham with interiors by the internationally acclaimed Meyer Davis, each home will feature 11- to 12-foot ceilings, private elevators, Italian-crafted kitchens, expansive terraces with summer kitchens and interiors that blend modern refinement with classic European-inspired details. The project also features landscape design by Naturalficial.
Residents will enjoy access to a suite of amenities including a rooftop pool, sky bar, artisanal cafe, spa and serene meditation courtyard, fitness studio and a private rooftop lounge offering panoramic views of the Southeast Gables.
As part of its commitment to enhancing the surrounding community, Allen Morris Co., in partnership with the City of Coral Gables, is undergoing a $11 million renovation of Ponce Circle Park next door to the project, which will transform the neighborhood streetscape.
The residential component, exclusively represented by ONE Sotheby’s International Realty, features prices starting at $2.9 million. Construction broke ground in December 2025, with completion anticipated in early 2028.
PROFILE Project and Developer Pages:
Past PROFILE Articles about Ponce Park:
Images via Allen Morris Company
For more information about Ponce Park or to inquire about purchasing a unit please fill out the form below:
Midtown Park and ULTRA Padel Join Forces to Debut the Largest Padel Club in the U.S.
Rosso Development and Midtown Development, in partnership with ULTRA Padel, are thrilled to unveil ULTRA Club Midtown — a vibrant 2-acre pop-up padel destination at the future site of Midtown Park, the $2 billion mixed-use development reimagining nearly five acres in the heart of Midtown Miami.
Rosso Development and Midtown Development, in partnership with ULTRA Padel, are thrilled to unveil ULTRA Club Midtown — a vibrant 2-acre pop-up padel destination at the future site of Midtown Park, the $2 billion mixed-use development reimagining nearly five acres in the heart of Midtown Miami. Set to become the largest padel club in the United States, the project marks a bold milestone in the evolution of the sport and a defining addition to the cultural fabric of the neighborhood.
“Bringing in ULTRA Padel enhances our vision to create vibrant, healthy, and activated public spaces,” said Carlos Rosso, Founder & CEO of Rosso Development. “We are proud to partner with a pioneering brand that truly understands the intersection of wellness, community, and lifestyle.”
ULTRA Club Midtown will feature 11 state-of-the-art outdoor padel courts and 3 dedicated children’s courts, alongside curated amenities including a food and beverage concept and community programming. As the world’s fastest-growing sport, padel continues to gain momentum globally — and ULTRA Padel, the internationally recognized brand redefining the experience, will infuse this dynamic new destination with its signature energy and innovation.
“We are excited to introduce a world-class social hub to Miami’s most connected neighborhood,” said Guillermo Barragan, CEO of ULTRA Padel. “This state-of-the-art facility is designed for everyone, from beginners to seasoned players, offering an inviting space to play, socialize, and elevate your game.”
The premium facility will cater to players of all skill levels and will offer a first look at what’s to come at Midtown Park. ULTRA Padel will also brand and operate the permanent 8-court Racquet & Padel Club at Midtown Park, a centerpiece of the development’s first phase and a major new addition to Miami’s growing racquet sports scene.
"We are bringing the ULTRA energy to Midtown,” said Nico Clerc, Head of ULTRA Padel Operations. “This hub will be the social country club of the neighborhood, built around an unparalleled club experience."
As an integral part of the Midtown Park master plan—which includes thoughtfully designed green spaces, pedestrian paseos, luxury residences, premium office space, gourmet dining, elevated retail, and world-class art programming—the club will introduce high-energy recreational experiences to the broader community, while enhancing the lifestyle of residents at Midtown Park Residences by Proper.
As the first 28-story tower to be launched, Midtown Park Residences by Proper will offer a collection of 288 stylish residences that seamlessly blend luxury living, world-class hospitality, and dynamic public spaces. With seamless walkability to the Design District and Wynwood, the property is being brought to life by an extraordinary ensemble of leading architects and designers – including Arquitectonica, Meyer Davis Studio, and Naturalficial. Owners gain access to over 40,000 square feet of private amenity spaces, an expansive tropical pool deck with signature restaurant and bar, and wellness offerings including a state-of-the-art fitness center and spa, yoga and meditation garden, and private pickleball court. Residents will also enjoy curated social areas including an art-filled lobby, gourmet coffee bar, events lounge, business center, private party room, kids club, virtual golf simulator and screening room, a communal vegetable garden, plus access to exclusive events across the Proper Hospitality’s portfolio.
For more information about Midtown Park Residences by Proper or to inquire about purchasing a unit please fill out the form below:
The Allen Morris Company Receives Commission Approval For Ponce Park Residences Coral Gables Condo
The Allen Morris Company, led by Allen and Spencer Morris, have received commission approval for Ponce Park Residences, a luxury condo project set to rise in the heart of Coral Gables. Located on the crown jewel site at the intersection of the renowned Ponce De Leon Boulevard and University Drive in Coral Gables.
The Allen Morris Company, led by Allen and Spencer Morris, have received commission approval for Ponce Park Residences, a luxury condo project set to rise in the heart of Coral Gables. Located on the crown jewel site at the intersection of the renowned Ponce De Leon Boulevard and University Drive in Coral Gables, Ponce Park Residences is positioned to become the next most iconic building in The City Beautiful. On May 21 the Coral Gables commission voted a unanimous 5-0 in support for Ponce Park Residences, which was designed by John Cunningham and pays homage to the Mediterranean influences of Coral Gables while creating an active pedestrian arcade that blends seamlessly into a new city park. Project architect John Cunningham designed the timeless Alhambra Towers which is also owned and developed by The Allen Morris Company and has served as one of the most iconic buildings on the Coral Gables skyline. Ponce Park Residences will also feature landscape design by Naturalficial. Sales are set to launch summer 2024 and will be overseen by ONE Sotheby’s International Realty.
Ponce Park Residences will consist of approximately 20,000 SF of retail & restaurant space, which will house two world-renown restaurants and a world-class wellness spa. The tower will house 57 ultra luxury condo units. The units will include the finest Italian kitchens & countertops, 12’ deep balconies with summer kitchens in every unit and 11’-12' clear ceiling heights. The building’s rooftop deck boasts 30,000 SF of amenities including multiple pools, a cold plunge, a hot tub and a fully staffed, private rooftop bar with views of South Gables and Biscayne Bay.
The project will provide residents a boutique urban lifestyle experience and access to over 100 shops and restaurants located at the $1 billion mixed-use The Plaza Coral Gables directly across the street as well as the Miracle Mile corridor located a short walk away.
The Allen Morris Company will also contribute $2 million in public improvements and assume responsibility for the re-design of Ponce Circle Park, The City’s central park. The total park improvements will total over $9 million.
The Standard Residences, Midtown Miami Now 70% Reserved, Hosts Cocktail Celebration At Sugarcane
The Standard Residences, Midtown Miami is now 70% reserved and celebrated in style overlooking the building’s future site from SUGARCCANE raw bar grill. The exclusive cocktail event was hosted by developer Carlos Rosso, Urban Robot Associates’ Giancarlo Pietri and Naturalficial’s Andres Arcila, showcasing the energy, culture, community and style that The Standard brand is known for.
The Standard Residences, Midtown Miami is now 70% reserved and celebrated in style overlooking the building’s future site from SUGARCCANE raw bar grill. The exclusive cocktail event was hosted by developer Carlos Rosso, Urban Robot Associates’ Giancarlo Pietri and Naturalficial’s Andres Arcila, showcasing the energy, culture, community and style that The Standard brand is known for. The evening was attended by top real estate and hospitality leaders in Miami who enjoyed The Standard’s custom cocktails, sushi and hors d'oeuvres.
The Standard Residences, Midtown Miami is the first true pied-à-terre-style project to be developed in Miami. The project is being developed by hospitality and real estate pioneers Standard International and Rosso Development, in collaboration with Midtown Development. The 12-story property blends culture, community and style with the world-class design, amenities and service that The Standard brand is known for–which to date has only been available at its hotels.
Located in the heart of Midtown, Miami’s most walkable neighborhood, the building is centrally positioned between The Design District and Wynwood and will feature 228 pied-à-terre-style residences ranging from studios to two bedrooms. The Standard Residences, Midtown Miami has tapped the industry’s best talent for this debut, including architecture by award-winning Arquitectonica, interiors by Urban Robot, and Naturalficial for landscape design.
In step with other Standard properties, residents will enjoy thoughtfully designed social spaces and amenities spanning 34,000 square feet across five floors including a lushly landscaped rooftop with a 60-foot, resort-style sunset pool, and signature rooftop restaurant and bar reminiscent of the vibe The Standard pioneered from LA to New York to London. Wellness offerings include a state-of-the-art sweat room and fitness center, an infrared sauna, an indoor pickleball court, and yoga and stretch studios. A social floor features a karaoke bar and screening room, while co-working spaces include a private boardroom and zoom rooms. A pet spa rounds out The Standard Residences’ anything but standard amenity package. Residents will also gain access to The Standard’s “Friends with Benefits” program, which earns them preferred pricing at all The Standard hotel properties around the world.
The Allen Morris Company Proposes Ponce Park Residences in Coral Gables
The Allen Morris Company, headquartered in Coral Gables for nearly 20 years, has announced plans for Ponce Park Residences. The project will consist of 171-luxury residences with retail and restaurant space on the ground level. Most significantly, the project will create a ¾ acre open-air space with an urban park dedicated to the City of Coral Gables.
The Allen Morris Company, headquartered in Coral Gables for nearly 20 years, has announced plans for Ponce Park Residences. The project will consist of 171-luxury residences with retail and restaurant space on the ground level. Most significantly, the project will create a ¾ acre open-air space with an urban park dedicated to the City of Coral Gables.
Ponce Park Residences would be located at 3000 Ponce de Leon Blvd., in Coral Gables, FL, and has received significant input from the City, including three City of Coral Gables Board of Architects meetings to enhance the design of the public park and open space. Groundbreaking is anticipated for Q4 of 2021 with an expected completion date of Q3 2023.
The internationally acclaimed Oppenheim Architecture firm is the lead architect overseeing the design of the rotunda, Mediterranean-styled Ponce Park Residences, while Naturalficial, Inc. will be designing the development’s 31,470 sq. ft. open-air greenspace.
“As longstanding residents of Coral Gables for 4 generations over the past 73 years and with The Allen Morris Company headquartered at the award-winning Alhambra Towers office building in Coral Gables for nearly 20 years, we are very proud to propose a plan for Ponce Park Residences, which would create a beautiful place to live and an urban park area dedicated to the City” said W. Allen Morris, Chairman and CEO at Allen Morris Company. “It truly achieves our goal of honoring the rich Mediterranean history and style that has a storied presence in the city, while further redefining luxury for modern-day living in the Gables.”
The design of the building is inspired by George Merrick’s Coral Gables City Hall and its coral rock rotunda and arcade. Like City Hall, Ponce Park Residences’ podium façade will be covered with natural stone, above which the building tapers back significantly to the project’s slender 80-foot-wide upper floors. No expense was spared in the design and quality of materials for the project.
One-, two-, and three-bedroom residences would range in size from 750 sq. ft. to over 1,780 square feet. Residences would boast 10’ – 12’ ft. high-ceilings with floor-to-ceiling windows. The entire ground floor area will encompass a retail-lined pedestrian paseo joining the park to the northern side of the project, expansive double ceiling height arcade modeled after the historic Hotel Colonnade on Miracle Mile, dozens of specimen shade trees, multiple water features and various seating areas for the public to enjoy.
The beautifully landscaped ¾ acre urban open-air space will feature a public park the Allen Morris Company is dedicating to the City of Coral Gables for the benefit of the Coral Gables community. In total, the project will provide a public benefits package above and beyond what is typically required by providing:
A contribution of $2.4 million to pay for the creation of the park and integration of the right-of-way surrounding the park
Maintenance of the park into the future at no cost to the City
A donation of an additional $1 million towards the beautification of the Fred B. Harnett (Ponce Circle) Park
The contribution of over $330,000 to the City’s parking fund



Allen Morris Company has unveiled eight Ponce Park penthouses in Coral Gables, ranging from 2,241 to 7,644 square feet. Three have sold, according to its October 23 announcement.