

Terra Secures $183.75 Million Refinancing for THE WELL Offices in Bay Harbor Islands
Terra has secured $183.75 million from Monroe Capital to refinance the 96,000-square-foot Offices at THE WELL Bay Harbor Islands, which is more than 90% leased.
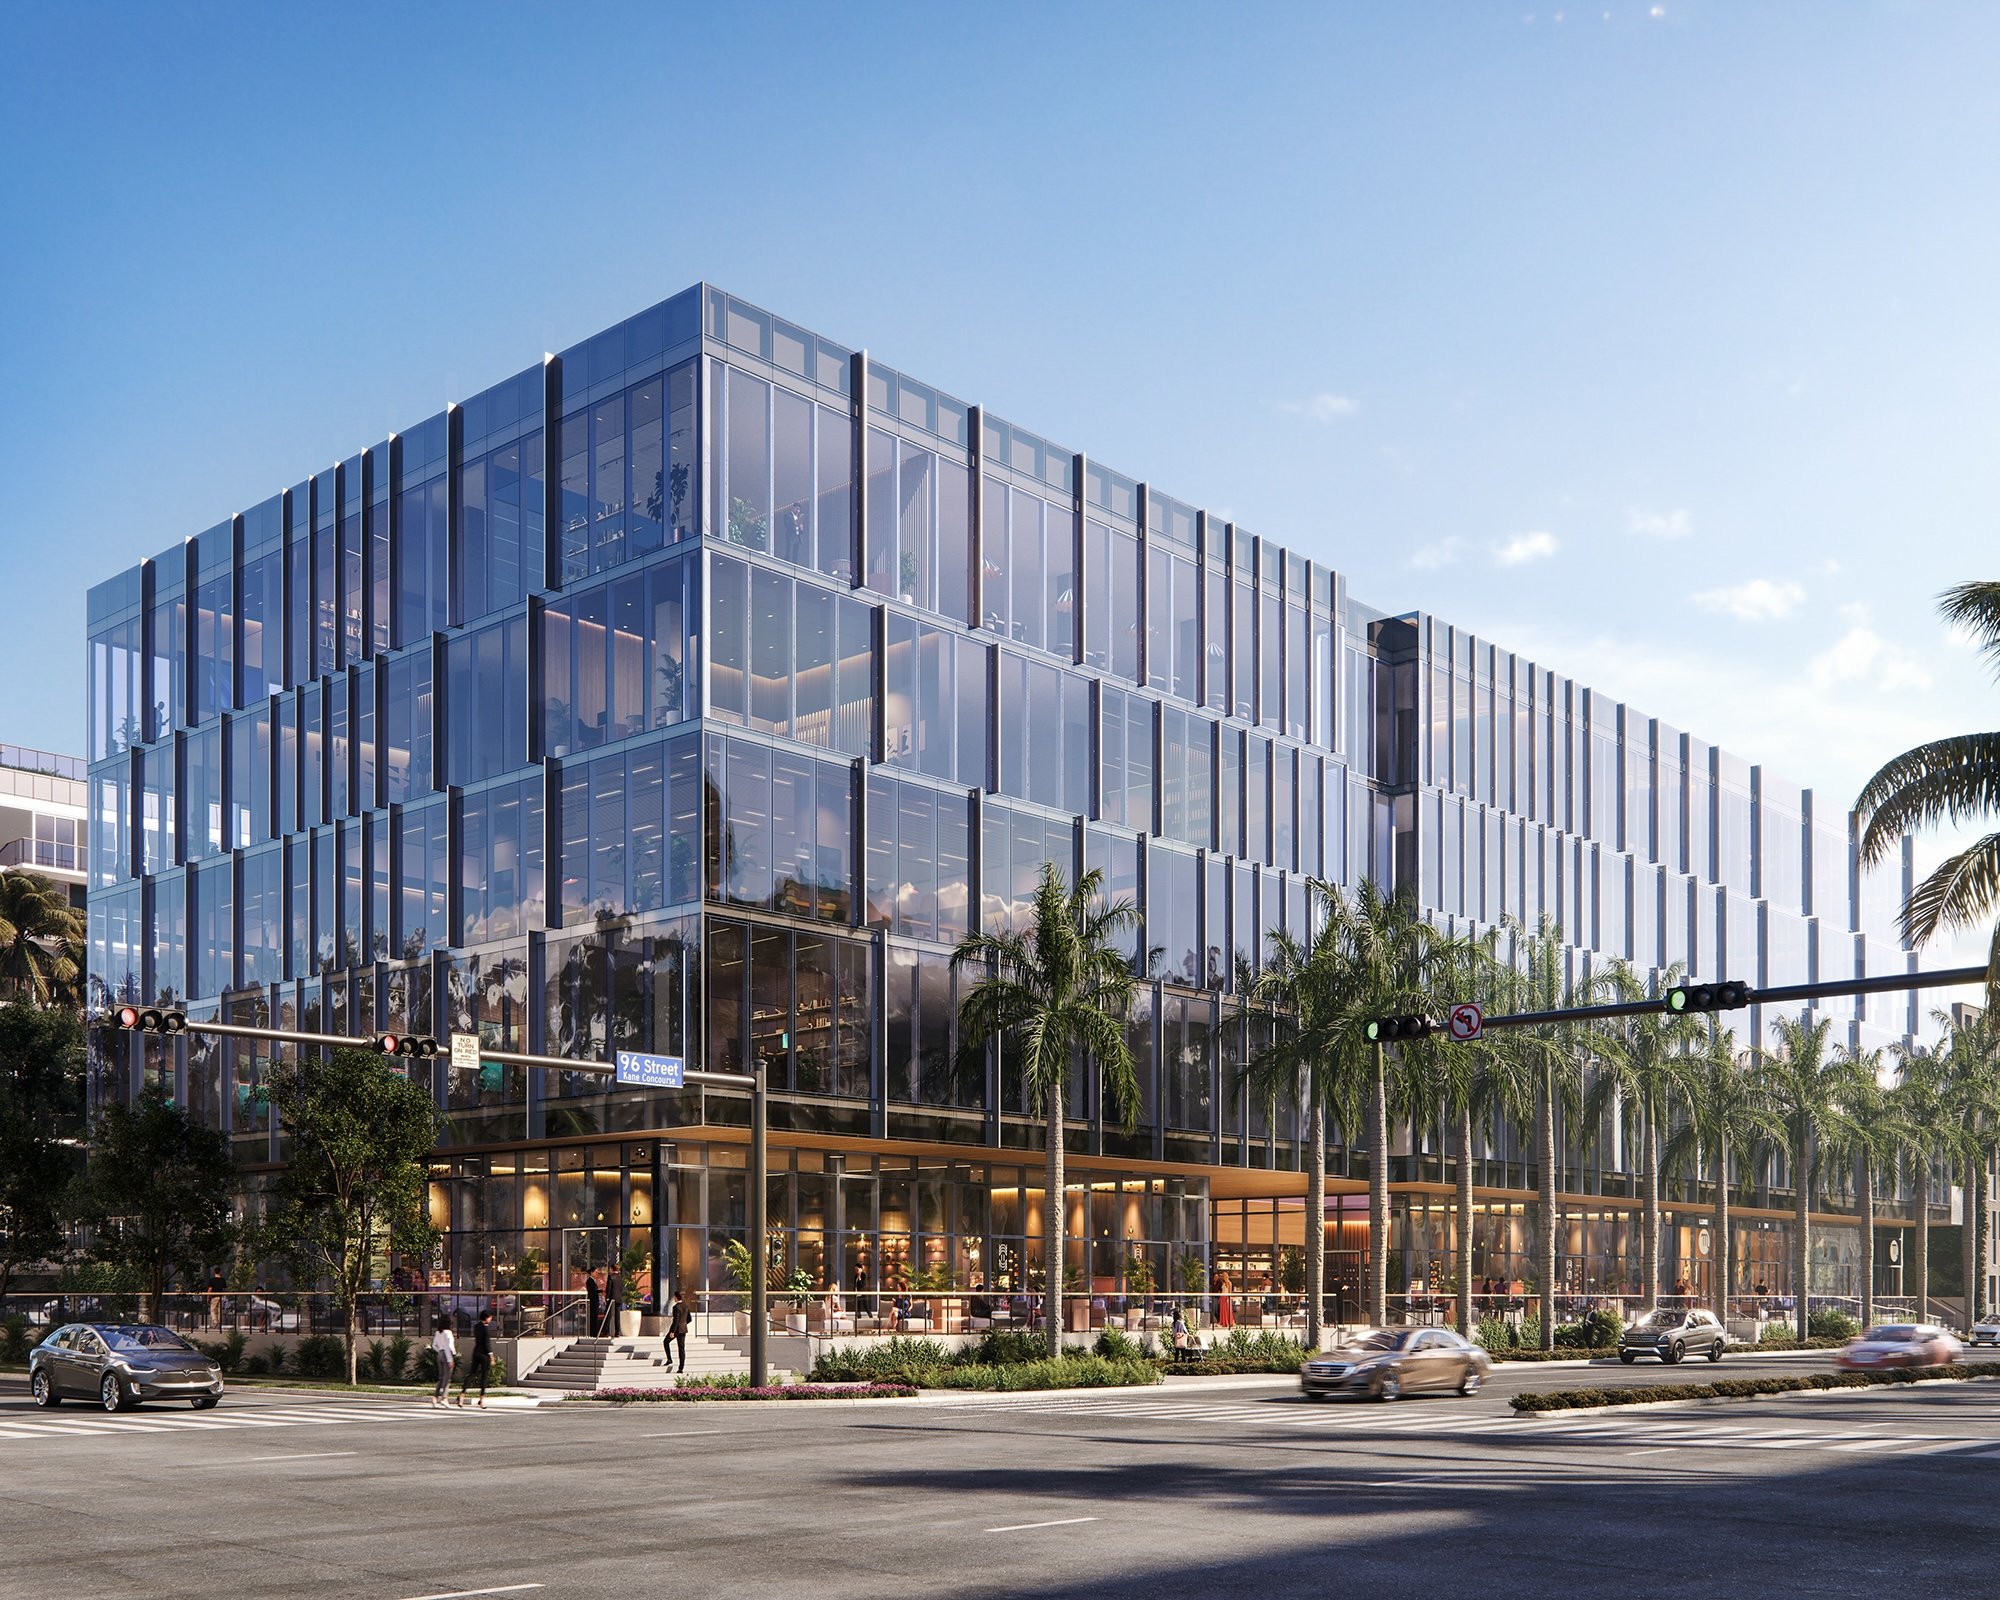
Terra has refinanced The Offices at THE WELL Bay Harbor Islands with a $183.75 million loan from Monroe Capital’s Real Estate Platform. Announced October 14, the financing follows the completion of the 96,000-square-foot office building this summer.
The Class A office component is more than 90% leased, according to Terra. Its tenants include Man Capital LLP, Dwight Capital, TEB Capital Management, NewCo Capital Group and Legacy Wealth Advisors.
Walker & Dunlop Capital Markets Institutional Advisory represented Terra in the transaction. The team included Keith Kurland, Aaron Appel, Jonathan Schwartz, Adam Schwartz, Dustin Stolly, Sean Reimer and Jordan Casella. The announcement did not disclose the loan’s interest rate or maturity.
“Securing this refinancing following the building’s completion and strong leasing performance speaks to the strength of the project and the demand we’re seeing for a more wellness-focused workplace,” said David Martin, CEO of Terra.
The office building forms part of THE WELL Bay Harbor Islands, a mixed-use development that pairs workplaces with an eight-story residential component containing 65 homes. Terra describes it as the first project in the United States to combine THE WELL-branded offices and residences.
The workplace amenities include rooftop meeting and gathering areas, community gardens and an elevated courtyard for outdoor work and socializing. Office tenants are also offered preferred access to the development’s wellness services.
The Golden Good Market and THE WELL Club are planned for the ground floor, with both slated to open in 2027. Those openings remain forthcoming, separate from the office building’s completed construction and current leasing activity.
The financing adds to Terra’s activity in developments combining real estate and wellness programming. The company is also developing THE WELL Coconut Grove and has developed Mary Street, an office and retail property in Coconut Grove.
Image via Terra. Architectural rendering.
Past PROFILEmiami articles about The Offices at THE WELL:
For more information about The Offices at THE WELL, fill out the form below:

One Kane Tops Off on Bay Harbor Islands, Advancing Miami's Only Waterfront Office Building With Private Yacht Slips Toward Q1 2027 Delivery
One Kane has topped off on Bay Harbor Islands, advancing the seven-story waterfront office development with private yacht slips toward delivery in 2027. Developed by Taubco and Landau Properties, the 126,000-square-foot building is designed for family offices, private equity firms and hedge funds.
One Kane, the only Class A office building in Miami with private yacht slips and the only trophy office building on Bay Harbor Islands, has officially topped off. The building now stands at its full height on the Indian Creek Waterway. With the structural frame complete, work has now commenced on the facade and glass enclosure, interior build-out and dock construction.
The milestone follows the project’s vertical construction start in December 2025 and keeps Taubco and Landau Properties on track to deliver One Kane by the end of Q1 or early Q2 2027.
Rising at 9551 E. Bay Harbor Drive, the seven-story, 126,000-square-foot development is purpose-built for family offices, private equity firms, hedge funds and other high-net-worth organizations that require discretion without sacrificing connectivity.
Over the past decade, Bay Harbor Islands has become one of Miami’s most sought-after residential enclaves, with the highest residential pricing of any barrier-island neighborhood in the city. Until One Kane, it had no Class A office space to match.
One Kane was designed for the executives who already live in Bay Harbor Islands, Indian Creek, Bal Harbour and Surfside, and for the firms and family offices that have moved to Miami in recent years. The site is deliberately located outside of Miami’s traditional office cores, which is a key driver for tenants seeking high-level privacy and exclusivity at their workplace. Tenants can walk to work, drive to work or dock a boat at work.
The building pairs headquarters-grade infrastructure with hospitality-driven amenities and direct waterfront access.
“The topping off of One Kane signals a new era in Miami’s office market, bringing elevated form and function to one of the region’s most exclusive neighborhoods,” said Laura Tauber, Principal and Managing Director of Taubco. “Every floor now in place brings us closer to giving the nation’s most discerning business executives a workplace unlike anything else in South Florida.”
“Seeing One Kane’s structure rise on the water reinforces our vision that this market wants more than a traditional office tower,” said Jonathan Landau, Founder & CEO of Landau Properties. “This building will deliver a workplace lifestyle that complements the scale and quality of the neighborhoods within which it is surrounded. Having topped-off the building’s superstructure, we’re moving quickly toward delivering a new high-water mark address in Miami’s office market.”
Located directly on the Indian Creek Waterway in Bay Harbor Islands, One Kane offers eight private yacht slips, a full-time dockmaster service and true dock-to-desk commuting, complemented by private vehicular access, valet parking and 24/7 secured entry. The ground floor will house BondSt, the acclaimed New York restaurant returning to Miami, alongside a rooftop bar overlooking the water and a full-service concierge.
Each of the six office floors features private outdoor terraces, 11-foot ceilings and floor-to-ceiling glass, with floor plates ranging from 12,600 to more than 18,300 square feet. The LEED-certified building is engineered with fiber-optic broadband, full-building standby power, impact-resistant glazing and flood-protected parking. Steps from Bal Harbour Shops and Bay Harbor Islands’ waterfront dining, One Kane is positioned for organizations that value privacy as much as prestige.
Designed by Miami-based Revuelta Architecture and under construction by Civic Construction, One Kane is being leased by Cushman & Wakefield.
Images via One Kane
Past PROFILEmiami articles about One Kane:

For more information about One Kane fill out the form below:
Snøhetta-Designed Office and Retail Building Breaks Ground in Miami Design District, Atria Health and Research Institute To Anchor Landmark Mixed-Use Development
Miami Design District Associates (MDDA) and Raycliff Capital have broken ground on their forthcoming landmark mixed-use development designed by Snøhetta, the internationally acclaimed architecture firm established in Oslo and New York City. The office and retail development also announced several leasing milestones, marking an important step in the continued evolution of the Miami Design District.
Miami Design District Associates (MDDA) and Raycliff Capital have broken ground on their forthcoming landmark mixed-use development designed by Snøhetta, the internationally acclaimed architecture firm established in Oslo and New York City. The architecturally iconic mixed-use office and retail development also announced several leasing milestones, marking an important step in the continued evolution of the Miami Design District.
Anchoring the leasing activity is Atria Health and Research Institute, which has officially signed approximately 55,000 square feet across the building's third, fourth, and fifth floors with a private, ground-floor entrance, marking the project's first confirmed tenant. Atria will bring its membership-based preventive health and longevity offerings to the Design District and serve the entire Miami community. Atria has locations in New York, Los Angeles, and Palm Beach, with more in development globally. Atria’s new location, designed by David Rockwell, further reinforces the property's positioning as a destination for organizations shaping the future of health, innovation, and human performance
Also joining the project is alternative asset management firm 26North, founded by Josh Harris and managing approximately $38 billion across its private equity, private credit and insurance platforms. Together, these commitments reflect the development’s appeal to leading firms seeking a presence within one of Miami’s most dynamic mixed-use neighborhoods.
Designed by Snøhetta, the eight-story development will introduce approximately 120,500 square feet of office and retail space to the neighborhood, including approximately 22,500 square feet of retail and more than 92,000 square feet of office space. The building is conceived as a new architectural focal point within the District, defined by layered “veiled” volumes, planted terraces and a luminous mesh façade that shifts throughout the day in response to changing light conditions.
Snøhetta is an internationally recognized, transdisciplinary design practice with studios in Oslo, New York, Innsbruck, Paris, Hong Kong, Shenzhen, and Melbourne. Founded in 1989 by Kjetil Trædal Thorsen and Craig Dykers, the firm works across architecture, landscape architecture, interior architecture, product design, and graphic design, with an approach rooted in collaboration, contextual sensitivity, and human experience.
Named after a prominent Norwegian mountain, Snøhetta is known for dissolving traditional disciplinary boundaries through an integrated, dialogue-driven process. The firm first gained international recognition with its competition-winning design for the Bibliotheca Alexandrina in Egypt, followed by landmark projects including the Norwegian National Opera and Ballet in Oslo, the National September 11 Memorial Museum Pavilion in New York, and the redesign of Times Square.
Miami Design District Associates (MDDA) is a joint venture between Dacra, founded and owned by visionary entrepreneur Craig Robins; L Catterton Real Estate, a global real estate development and investment fund specializing in creating luxury shopping destinations; and Brookfield Properties, which ranks among the largest retail real estate companies in the United States.
Together they control the Miami Design District, a 30-acre experiential mixed-use neighborhood renowned for its unparalleled collection of luxury retail. The partners continue to develop and enhance this global destination by presenting the best shopping, cultural, and culinary experiences within an architecturally significant context.
The September 30 groundbreaking marked the beginning of construction on the project, with completion anticipated in early 2028. Together, these leasing commitments underscore the continued evolution of the Miami Design District as a destination where architecture, commerce, culture and innovation converge.
Past PROFILEmiami articles about Miami Design District:


For more information about Miami Design District please fill out the form below:
Foundation Pour Completed at Twenty Sixth and 2nd Wynwood Residences
Twenty Sixth & 2nd Wynwood Residences, an eight-story boutique residential building in the heart of Miami’s thriving Wynwood arts district developed by PMG and LNDMRK Development, has officially completed its foundation pour. Led by John Moriarty & Associates, the pour occurred over a month-long period beginning on June 1st.
Twenty Sixth & 2nd Wynwood Residences, an eight-story boutique residential building in the heart of Miami’s thriving Wynwood arts district developed by PMG and LNDMRK Development, has officially completed its foundation pour. Led by John Moriarty & Associates, the pour occurred over a month-long period beginning on June 1st.
Twenty Sixth & 2nd Wynwood Residences is set to transform the Wynwood market with a first-of-its-kind offering that will grant owners the ability to host their home and office 365 days a year on Airbnb* and includes dedicated office suites for select residences. As Wynwood continues to evolve and new live/work concepts are being introduced in the market, we wanted to see if you’d be interested in covering this construction milestone.
General contractor John Moriarty & Associates completed the foundation pour for Twenty Sixth and 2nd Wynwood Residences, a significant milestone for the project as well as a marker for the continued growth of Wynwood. The pour began on June 1st and ended in the last week of June. Notably, the majority of the concrete was poured on June 8, followed by crane installation the following week. Completion of Twenty Sixth and 2nd Wynwood Residences is slated for Q2 2028.
Developed by PMG and LNDMRK Development, Twenty Sixth & 2nd Wynwood Residences is a luxurious eight-story boutique residential building set to rise in the heart of Wynwood. Located at 2600 NW 2nd Avenue, this landmark project will consist of 233 fully finished and furnished residences, delivered with dedicated office suites for select residences. As a first-of-its-kind offering, Twenty Sixth & 2nd Wynwood Residences will grant owners the ability to host their home and office 365 days a year on Airbnb.*
Designed by Cube 3, with interiors by Cotofana Designs, Twenty Sixth & 2nd Wynwood Residences will exhibit an exceptional caliber of design and exclusivity across its selection of studio and one-bedroom residences with spacious dens in select residences. The property will also offer over 32,000 square feet of amenities focused on residential wellness and well-being, complemented by 26,000 square feet of prime retail space on the ground floor, with approximately 475 feet of linear frontage.
Images via PKS Productions | Renderings via ARX Creative
*Hosting is subject to local laws and other restrictions. Office suites may not be listed on Airbnb independently. Any listing of an office suite on Airbnb must include the associated residential unit and cannot be listed separately from their corresponding residence.
Past PROFILEmiami articles about Twenty Sixth & 2nd Wynwood Residences:
For more information about Twenty Sixth & 2nd Wynwood Residences or to inquire about purchasing a unit please fill out the form below:

Development Spotlight: Ziggurat Coconut Grove
Developed by The Allen Morris Company in partnership with the Espinosa family, the highly curated mixed-use Ziggurat Coconut Grove brings together just 19 ultra-luxury residences, a five-story trophy office building, approximately 45,000 square feet of retail and dining, and landscaped pedestrian spaces within a low-rise environment designed specifically for Coconut Grove.
Coconut Grove has emerged as one of Miami’s most coveted luxury residential markets, driven by a combination that is increasingly difficult to replicate: lush tropical surroundings, waterfront access, walkability, top schools, established neighborhoods and proximity to Miami’s major business districts. The Grove’s village-like character and limited supply have helped distinguish it from Miami’s more densely developed urban neighborhoods, while a new generation of luxury residential projects, restaurants, offices and retail has continued to elevate the area without sacrificing the qualities that make it unique.
Ziggurat Coconut Grove represents a natural extension of that evolution. Developed by The Allen Morris Company in partnership with the Espinosa family, the highly curated mixed-use project brings together just 19 ultra-luxury residences, a five-story trophy office building, approximately 45,000 square feet of retail and dining, and landscaped pedestrian spaces within a low-rise environment designed specifically for Coconut Grove. Rather than attempting to redefine the neighborhood, Ziggurat embraces its scale, greenery and indoor-outdoor lifestyle, creating a project that feels distinctly rooted in the Grove.
Designed by Oppenheim Architecture, with residential interiors by Collarte Interiors, Ziggurat will further enhance its surrounding neighborhood through open-air paseos, restaurants, boutiques, wellness offerings and a central landscaped courtyard. Directly across from the development, Kirk Munroe Park is slated for an approximately $8 million renovation through a partnership between The Allen Morris Company and the City of Miami, extending the project’s impact beyond its property lines and into the surrounding community.
With demolition now complete and the development advancing toward site work and vertical construction, Ziggurat is positioned to become one of the defining additions to Coconut Grove’s next chapter. Completion is anticipated in early 2028.
Project Overview
Located at 3101 Grand Avenue, Ziggurat Coconut Grove is a highly curated mixed-use development designed around the scale, walkability and character of its surrounding neighborhood.
The development will comprise two architecturally distinct buildings: a five-story, approximately 100,000-square-foot trophy office building and an intimate three-story residential building featuring 19 ultra-luxury condominium residences. Approximately 45,000 square feet of ground-floor retail will further activate the development with dining, boutiques, wellness concepts and gathering spaces organized around open-air pedestrian paseos and a central landscaped courtyard.
Demolition at the site has been completed, clearing the way for site work and vertical construction. The project is supported by a $138.5 million construction loan from BDT & MSD Partners and BHI, with completion anticipated in early 2028.
Why It Matters
Coconut Grove’s continued evolution has increasingly centered around projects that balance new development with the neighborhood’s established identity. Rather than introducing another conventional high-rise, Ziggurat embraces a low-rise approach that integrates residential, office, retail, dining and public space within a highly landscaped setting.
The project also introduces a significant new trophy office component to Coconut Grove, complementing its limited collection of luxury residences and curated retail environment. Together, the uses are designed to create an active mixed-use destination that strengthens the connection between Grand Avenue, Commodore Plaza and the surrounding Grove community.
Directly across from the development, Kirk Munroe Park is slated for an approximately $8 million renovation through a partnership between The Allen Morris Company and the City of Miami, further enhancing the public realm surrounding the project.
Architecture & Design
Designed by Oppenheim Architecture, Ziggurat takes its architectural identity from Coconut Grove’s tropical landscape and distinctive sense of place. Natural stone, cascading greenery, deep terraces and landscaped open spaces are incorporated throughout the development, creating architecture intended to feel integrated into the Grove rather than separated from it.
The project’s low-rise massing is organized around landscaped courtyards and open-air pedestrian paseos connecting its residential, office and retail components. Landscape architecture by Andres Arcila with Naturalficial further integrates vegetation into the architecture, while the residences feature interiors by Collarte Interiors.
The result is a contemporary interpretation of Coconut Grove living centered around natural materials, indoor-outdoor spaces and the neighborhood’s established pedestrian scale.
Residences
Ziggurat’s residential component introduces an exceptionally limited collection of 19 ultra-luxury condominium residences, designed to provide the privacy and scale of a private home within the center of Coconut Grove. Pricing starts at $3.5 million.
Residence features include:
Two- to five-bedroom residences
Residences ranging from approximately 1,254 to more than 5,000 square feet
Ceiling heights up to 11 feet
Private elevators and foyers with double-door entries
Expansive terraces measuring approximately 12 feet deep
Full summer kitchens on terraces
European oak flooring and travertine stone
Spacious walk-in closets with customizable wood cabinetry and shelving
Chef’s kitchens with custom Italian cabinetry
Full pantries and oversized chef’s islands
Italian stone countertops
Wolf and Sub-Zero appliances
60-inch refrigerators and gas ranges
Built-in wine refrigeration
In-residence laundry rooms
Primary bathrooms with deep soaking tubs and dual-function showers
Dornbracht bathroom fixtures
Fully integrated smart-home technology
Office & Retail
Ziggurat’s commercial component will introduce approximately 100,000 square feet of trophy office space within a boutique five-story office building, offering companies a differentiated workplace environment in the heart of Coconut Grove.
The office building will be complemented by approximately 45,000 square feet of ground-floor retail, dining and wellness offerings integrated throughout landscaped open-air paseos and a central courtyard. Plans call for a mix of bistros, boutiques and wellness concepts designed to create activity throughout the development and reinforce the pedestrian-oriented character of the surrounding neighborhood.
At the top of the office building, a rooftop restaurant and lounge by a local Michelin-starred chef is planned to offer views toward Biscayne Bay.
Office leasing is being led by Ryan Holtzman, Andrew Trench and Brian Gale of Cushman & Wakefield, alongside Thad Adams of The Allen Morris Company. Daniel Cardenas and Michael Sullivan of Vertical Real Estate are leading retail leasing.
Amenities & Lifestyle
Ziggurat’s residential experience extends beyond the individual homes through a collection of hospitality, wellness and entertainment amenities designed around private-club-style living.
Amenities and services include:
Expansive rooftop amenity deck
Resort-style swimming pool
Hydrotherapy circuit
Private cabanas and lounge areas
Chef’s grilling station
Exclusive rooftop restaurant membership
State-of-the-art wellness concept
Custom-designed spaces for private events
24-hour valet
Hospitality-trained concierge
Mail and package delivery directly to residences
Dog walking and pet-care services
Dry-cleaning services
Immediate access to the development’s dining, retail and wellness offerings
Location
Located at 3101 Grand Avenue, Ziggurat sits in the heart of Coconut Grove, placing residents and office users within walking distance of the neighborhood’s restaurants, shops, parks and waterfront destinations.
The development is positioned directly across from Kirk Munroe Park and near Coconut Grove’s established commercial core along Grand Avenue and Commodore Plaza. Coral Gables, Brickell, Downtown Miami, Key Biscayne and Miami International Airport are all within convenient reach, while the project’s location allows residents to experience the walkability and village-like atmosphere that distinguishes Coconut Grove from many of Miami’s other luxury residential markets.
The planned approximately $8 million renovation of Kirk Munroe Park will further enhance the immediate neighborhood, creating an improved public green space directly across from Ziggurat.
Development Team
Ziggurat Coconut Grove is being developed by The Allen Morris Company in partnership with the Espinosa family, bringing together a multidisciplinary team focused on architecture, landscape, residential design and placemaking.
Oppenheim Architecture is leading the project’s architecture, with residential interiors by Collarte Interiors and landscape architecture by Andres Arcila with Naturalficial.
Residential sales are exclusively represented by ONE Sotheby’s International Realty. Office leasing is being handled by Cushman & Wakefield alongside The Allen Morris Company, while Vertical Real Estate is leading retail leasing.
Sales Information
The residential component of Ziggurat Coconut Grove is nearly sold out, underscoring demand for the project’s limited collection of just 19 homes.
Residences range from approximately 1,254 to more than 5,000 square feet, with pricing ranging from approximately $3.5 million to $15 million. Residential sales are exclusively represented by ONE Sotheby’s International Realty.
With demolition complete, the development is advancing toward site work and vertical construction. Completion is anticipated in early 2028.
For more information visit:
For additional information on any facet related to the development, contact info@zigguratcoconutgrove.com or ONE Sotheby’s International Realty at 786-926-5051.

For more information about Ziggurat Coconut Grove or to inquire about purchasing a unit please fill out the form below:
Alphabet Boosts Miami Presence, Expanding Office Space at 1450 Brickell to 45,000 SF
Alphabet, the parent company of Google, has expanded its office presence in Miami after signing a lease that increases its footprint at 1450 Brickell Avenue to approximately 45,000 square feet, marking a significant commitment to South Florida as the region continues attracting major technology and business firms.
Alphabet, the parent company of Google, has expanded its office presence in Miami after signing a lease that increases its footprint at 1450 Brickell Avenue to approximately 45,000 square feet, marking a significant commitment to South Florida as the region continues attracting major technology and business firms.
The lease was signed earlier this year and substantially enlarges Alphabet's existing presence, up from 10,000 SF, within the Class A office tower in the heart of Miami's financial district. Google first established a Miami office in 2016, and the expanded space represents the company's continued investment in the market while remaining considerably smaller than its major campuses in Mountain View, California, and New York City's Hudson Square.
The expansion comes as Alphabet co-founders Larry Page and Sergey Brin have each made notable residential investments in South Florida. Although neither remains involved in the company's day-to-day executive leadership, both continue to serve on Alphabet's board of directors and remain its controlling shareholders.
Over the past year, Page has assembled a portfolio of high-profile residential properties in Coconut Grove, including a waterfront estate acquired for $101.5 million and additional nearby homes. Brin also expanded his South Florida presence earlier this year with the purchase of a waterfront residence in Miami Beach for approximately $51 million.
Alphabet's expanded Miami office is located within 1450 Brickell, the 625,000-square-foot Class A office tower developed by Rilea Group that helped transform the southern gateway to Brickell Avenue into one of Miami's premier business districts. Since its completion, the building has attracted a diverse roster of multinational corporations, financial institutions and professional services firms.
Designed by Nichols Brosch Wurst Wolfe & Associates (NBWW), 1450 Brickell features a curtain wall system constructed entirely of large missile-impact-resistant glass, along with two backup generators capable of providing tenants with more than 4,000 kilowatts of emergency power during electrical outages.
Alphabet's expanded office further reinforces the continued demand for premier office space in Miami and highlights the city's growing appeal to global technology companies establishing or expanding their presence in South Florida.
Images via NBWW & Bilzen Sumberg
Past PROFILEmiami articles about 1450 Brickell:
For more information about 1450 Brickell, commercial or sales or leasing in Miami Worldcenter, private showings or availability/ pricing information please fill out the form below:
Gatsby Florida Secures $100.4 Million Refinancing Facilitated by Berkadia For DiVosta Towers Class A Office Campus in Palm Beach Gardens
Berkadia, a distinguished leader in the commercial real estate sector, has facilitated a $100.4 million loan for Gatsby Florida to refinance DiVosta Towers, a 220,000-square-foot Class A office campus in Palm Beach Gardens, Florida. One of the newest trophy office towers in Palm Beach County, DiVosta Towers consists of two 11-story office towers and a connected structured parking facility.
Berkadia, a distinguished leader in the commercial real estate sector, has facilitated a $100.4 million loan for Gatsby Florida to refinance DiVosta Towers, a 220,000-square-foot Class A office campus in Palm Beach Gardens, Florida. One of the newest trophy office towers in Palm Beach County, DiVosta Towers consists of two 11-story office towers and a connected structured parking facility. The property is fully leased and home to a diverse roster of national and global tenants.
Senior Managing Director Charles Foschini, Managing Director Scott Wadler and Associate Director Shannon Wilson of Berkadia Miami arranged the loan on behalf of the sponsor, Gatsby Florida.
Cirrus Real Estate Partners provided a three-year, floating-rate, interest-only loan. Proceeds will refinance the existing loan Berkadia arranged in 2022 and position the asset for continued performance.
“In today’s lending environment, office is the most scrutinized asset class, and refinancing even high-quality properties has become increasingly selective,” said Foschini. “DiVosta Towers stands apart. With full occupancy, institutional-caliber tenancy, and a location where new supply is effectively constrained, this was exactly the type of asset lenders are still willing to back.”
“Palm Beach Gardens has emerged as one of the strongest office submarkets in the country, supported by strong in-migration and massive corporate investments in and around West Palm Beach,” added Wadler. “Office rents are up more than 90% over the past decade, and that growth is being driven by real fundamentals. The building’s location and performance coupled with best-in-class ownership and management made this deal possible. The Gatsby Florida team has employed a class-leading tenant program in the building and continues to outperform in the state.”
“Since taking ownership of the properties in 2020 and completing the full lease-up and construction of the towers we have been able to attract, and continue to attract, some of the best global firms to our property,” added Isaac Schalom, Vice President, Gatsby Florida. “By having a hands-on approach to the management, leasing and all other aspects we continue to add value to this strategic asset in Palm Beach County.”
Located at 3825 and 3835 PGA Boulevard, DiVosta Towers was completed in 2019 and 2020 and is a highly visible landmark along I-95, distinguished by its two Louvre pyramid-inspired architectural frameworks. It was the first new office development delivered in the submarket in more than a decade. Tenants include JP Morgan, Wealthspire Advisors, Virtu Financial, and others.
The campus features floor-to-ceiling glass, 10-foot ceiling heights, and a best-in-class amenity package, including structured parking with direct lobby access, tenant conference and event space, high-speed elevators, EV charging stations, and outdoor gathering areas. DiVosta towers in the newest office building in the submarket in over 15 years.
“These buildings are visible 24/7 from I-95, A1A, PGA Boulevard, and other streets throughout Palm Beach Gardens. They are iconic in design and an example of our firm’s brand. We are very happy with their performance and look forward to maintaining this standard across all of our properties. We are excited to begin construction this year on the newest office tower in this underserved market—The Modern. This building will complement what we have achieved at DiVosta Towers and serve best-in-class global tenants relocating to Palm Beach County,” said Babak Ebrahimzadeh, President of Gatsby Florida. Tenants benefit from immediate access to more than 2.5 million square feet of surrounding retail, including The Gardens Mall, as well as a 130,000-square-foot Life Time fitness facility directly across the street. The property is prominently positioned along PGA Boulevard and State Road A1A, one of the region’s most sought-after commercial corridors.
Past PROFILEmiami articles about DiVosta Towers:
For more information about DiVosta Towers or to inquire about commercial leasing please fill out the form below:
Snøhetta-Designed Landmark Office and Retail Building Revealed in Miami Design District
A new mixed-use office and retail building designed by Snøhetta, established in Oslo and New York City, is set to rise in the Miami Design District, further advancing the neighborhood’s position as a global destination for luxury, culture and design; developed by Miami Design District Associates in partnership with Raycliff Capital.
A new mixed-use office and retail building designed by Snøhetta, established in Oslo and New York City, is set to rise in the Miami Design District, further advancing the neighborhood’s position as a global destination for luxury, culture and design. Developed by Miami Design District Associates (MDDA) in partnership with Raycliff Capital, the eight-story project will span approximately 120,500 square feet on a 17,000-square-foot site, bringing together retail, workplace and design-forward public experience in a distinctive new architectural form. Construction is expected to begin in August 2026, with completion anticipated in early 2028.
This project comes as the Miami Design District continues its westward expansion, including the forthcoming Miami Design Residences by Fouquet’s designed by Pritzker Prize–winning architect David Chipperfield.
“The Miami Design District has always been about bringing together architecture, culture, and commerce in a way that feels cohesive and forward-looking.” says Miami Design District developer Craig Robins. “This project continues that vision by creating a building that is both functional and expressive, one that engages with light, materiality, and the public realm in a meaningful way.”
“Sweetbird North is a breathtaking leap forward for the Miami Design District. As the premiere workspace within a world-class cultural destination, this forward-thinking development transcends the ordinary and establishes a new benchmark at the intersection of form and function.” says Bippy Siegal, Founding Partner of Raycliff Capital.
Conceived as a new focal point within the district, the building is defined by a series of layered “veiled” volumes that shift between transparency and opacity. A finely calibrated mesh facade wraps the structure, filtering light while revealing glimpses of interior activity and planted terraces.
“Snøhetta is excited to for this opportunity to work with our partners in the Miami Design District to shape a new and distinctive contribution to a neighborhood long recognized for its commitment to design.” says Nathan McRae, Director at Snøhetta.
The design draws on themes of craft, materiality and movement, softening the building’s presence while creating a dynamic interplay between openness and enclosure. Throughout the day, the façade transforms with changing light conditions, giving the structure a luminous, ever-evolving quality.
At street level, approximately 22,500 square feet of retail space will activate the pedestrian experience across the ground and second floors, extending the district’s vibrant energy. Above, more than 92,000 square feet of office space is distributed across levels three through eight, with floor plates designed to accommodate flexible, high-end workplace environments for creative, luxury and cultural industries.
Curved terraces and integrated planting introduce permeability and calm, offering an elevated experience for tenants. Guided by ambitions to create a strong identity, attract cultural engagement and deliver an elevated experiential destination, the project reinforces the Miami Design District’s commitment to architecture as both commerce and culture.
Past PROFILEmiami articles about Miami Design District:
For more information about Sweetbird North Miami Design District or to inquire about commercial leasing please fill out the form below:
Sant Ambroeus to Open Second Planned Miami Location at MIRAI Design District, Bringing Milanese Café Culture to Miami’s Design District
MIRAI Design District has signed Sant Ambroeus as a signature hospitality tenant, marking the heritage Italian brand’s second planned Miami location and further reinforcing the project’s position as a design-, hospitality-, and culture-driven destination within the evolving Miami Design District.
MIRAI Design District has signed Sant Ambroeus as a signature hospitality tenant, marking the heritage Italian brand’s second planned Miami location and further reinforcing the project’s position as a design-, hospitality-, and culture-driven destination within the evolving Miami Design District.
Sant Ambroeus will occupy approximately 5,000 square feet at MIRAI Design District, where the concept will include a full-service restaurant, coffee bar, and outdoor dining experience slated to open in 2028. The space will be designed by internationally acclaimed architect and designer Fabrizio Casiraghi, whose work is known for blending timeless European elegance with contemporary sensibility. More than a traditional restaurant outpost, the space is envisioned as an all-day gathering place woven into the daily life of the neighborhood, extending MIRAI’s broader vision of hospitality, design, and community. The addition reflects the continued evolution of the Design District into one of the country’s most globally recognized luxury and cultural destinations, where fashion, art, architecture, hospitality, and daily life increasingly intersect.
Developed by WellDuo, Leviathan Development, Lionheart Capital and The Lane Organization, MIRAI Design District is the first mixed-use development in the United States by internationally acclaimed architect Kengo Kuma and Associates (KKAA). The project marks a significant milestone for the influential Japanese architect, whose work has become synonymous with blending architecture, nature, and cultural experience.
Positioned along Northeast Second Avenue, MIRAI has emerged as part of the next phase of growth at the Miami Design District, emphasizing boutique retail, hospitality, architecture, and pedestrian-oriented experiences over traditional large-scale commercial development. Conceived as a more intimate and design-forward extension of the district, the project aims to create a curated environment where luxury retail, hospitality, and community life coexist more seamlessly.
“At Sant Ambroeus, we’ve always looked for locations that already possess a strong sense of identity, culture, and creative energy,” said Gaetano Guarducci, managing partner of SA Hospitality Group. “MIRAI immediately felt aligned with that philosophy. The architecture, the emphasis on thoughtful design, and the evolving energy of this part of the Design District made it feel like a natural fit for our next chapter in Miami. As Miami continues to evolve into a truly global city, we’re excited to deepen our roots here in a neighborhood that already speaks so
Founded in Milan in 1936, Sant Ambroeus has become internationally recognized for blending Milanese sophistication with contemporary New York energy, cultivating a loyal following across fashion, art, design, and hospitality circles. With locations spanning Milan, New York, Palm Beach, Aspen, Paris, and now expanding further into Miami, the brand has long positioned itself within neighborhoods where culture, creativity, and lifestyle naturally converge. The brand’s arrival at MIRAI further reinforces the project as a curated cultural destination where hospitality, architecture, fashion, and daily life intersect.
“Sant Ambroeus represents exactly the kind of thoughtful, design-conscious hospitality we envisioned for MIRAI,” said Eduardo Pelaez, principal of WellDuo. “The brand has a rare ability to create spaces that feel simultaneously international and deeply personal, rooted in elegance, culture, and everyday experience. Their presence helps define the type of environment we’re building at MIRAI: curated, design-driven, and centered around how people actually want to gather, linger, and experience Miami beautifully.”
MIRAI Design District is designed as a “floating lantern,” with a transparent ground floor, lush central garden, boutique retail spaces, and hospitality-driven public areas intended to create a more intimate and experiential extension of the Design District. The project also includes approximately 41,000 square feet of boutique class A office space tailored toward family offices, and design-oriented businesses seeking highly curated environments.
The addition of Sant Ambroeus marks a significant milestone in MIRAI’s leasing strategy, which has focused on securing tenants aligned with the project’s emphasis on architecture, culture, hospitality, and long-term neighborhood placemaking.
Past PROFILEmiami articles about MIRAI Design District:
For more information about MIRAI Design District or to inquire about commercial leasing please fill out the form below:
MIRAI Design District Secures $85 Million Construction Loan and Breaks Ground on Kengo Kuma’s First U.S. Mixed-Use Development
MIRAI Design District has secured an $85 million construction loan from Monroe Capital LLC, and has officially broken ground on the highly anticipated mixed-use development in Miami’s Design District. Developed by Leviathan Development, Lionheart Capital, Well Duo, and The Lane Organization, MIRAI Design District will introduce approximately 41,000 SF of Class A boutique office space and 16,000 SF of luxury high street retail and hospitality space to the neighborhood
MIRAI Design District has secured an $85 million construction loan from Monroe Capital LLC, and has officially broken ground on the highly anticipated mixed-use development in Miami’s Design District.
Developed by Leviathan Development, Lionheart Capital, Well Duo, and The Lane Organization, MIRAI Design District will introduce approximately 41,000 square feet of Class A boutique office space and 16,000 square feet of luxury high street retail and hospitality space to the neighborhood, with completion anticipated in 2028. The project represents architect Kengo Kuma’s first mixed-use development in the United States, marking a significant milestone for the internationally acclaimed architect whose work is known for blending architecture, nature, and cultural experience.
“We’ve spent years building our position along Northeast Second Avenue because we believed in what this corridor could become, and MIRAI is the clearest expression of that conviction. Securing this financing and breaking ground is the moment the vision becomes real — and bringing Kengo Kuma’s first U.S. mixed-use project to the Design District reflects exactly the kind of opportunity Lionheart is built to identify and execute,” said Ophir Sternberg, founder and CEO of Lionheart Capital.
Located along Northeast Second Avenue, MIRAI reflects the next phase of growth in the Miami Design District, emphasizing architecture, hospitality, walkability, and curated commercial experiences. Designed as a “floating lantern,” the building features a transparent ground floor, layered façade screening system, lush central garden, and hospitality-driven public spaces intended to create a more intimate and experiential extension to the neighborhood.
The project’s boutique office component has been positioned to attract family offices, small and mid-sized funds, and design-led businesses seeking highly curated spaces that function as extensions of their identity. Due to strong demand and the project’s highly curated vision, leasing has remained in-house.
“MIRAI was conceived as something far more experiential than a traditional mixed-use project,” said Allison Greenfield, founder and managing partner of Leviathan Development. “The goal was to create an environment where architecture, hospitality, retail, and workplace culture feel fully integrated, reflecting how people increasingly want to work, gather, and spend time in Miami. More importantly, we wanted MIRAI to contribute something meaningful to the ongoing evolution of the Design District, creating a project that enhances the neighborhood culturally, architecturally and socially for both visitors and the local community.”
Designed by internationally acclaimed architect Kengo Kuma and Associates (KKAA), MIRAI continues the broader transformation of the Miami Design District into one of the country’s most architecturally significant luxury and cultural corridors. The project joins a growing concentration of globally recognized architects, hospitality concepts, and design-led commercial experiences reshaping the neighborhood, while helping position Northeast Second Avenue as the district’s next boutique luxury corridor. Future tenants are being curated around a shared emphasis on design, culture, hospitality, and lifestyle, with a focus on brands and businesses aligned with MIRAI’s highly experiential vision. Additional tenant announcements, hospitality partnerships, and cultural programming initiatives are expected to be unveiled in the coming months as construction progresses and leasing momentum continues.
“One of the most exciting aspects of MIRAI is the opportunity to curate a community of tenants that share a common appreciation for design, culture, and hospitality,” said Eduardo Pelaez, principal of Well Duo. “Rather than simply filling space, our focus has always been on bringing together businesses and brands that contribute to the character of the building and the broader neighborhood. That level of curation is what sets MIRAI apart.”
The project’s public-facing design and future experiential programming are expected to play a central role in MIRAI’s identity, including plans for a dynamic façade lighting program in collaboration with Viabizzuno, cultural activations, and hospitality-driven gathering spaces integrated throughout the development.
Past PROFILEmiami articles about MIRAI Design District:
For more information about MIRAI Design District or to inquire about commercial leasing please fill out the form below:



Terra has secured $183.75 million from Monroe Capital to refinance the 96,000-square-foot Offices at THE WELL Bay Harbor Islands, which is more than 90% leased.