
Allen Morris Company Spearheads Private / Public Partnership with City of Coral Gables To Upgrade Ponce Circle Park
Allen Morris Co., a diversified Southeast real estate development firm developing Ponce Park Coral Gables and Ziggurat Coconut Grove, has revealed a public-private partnership with the City of Coral Gables and Agave Holdings, owner of The Plaza Coral Gables, for the redesign and cultural reactivation of Fred B. Hartnett Ponce Circle Park.
Allen Morris Co., a diversified Southeast real estate development firm developing Ponce Park Coral Gables and Ziggurat Coconut Grove, has revealed a public-private partnership with the City of Coral Gables and Agave Holdings, owner of The Plaza Coral Gables, for the redesign and cultural reactivation of Fred B. Hartnett Ponce Circle Park.
The $10+ million project is funded through a three-way public/private partnership among the Allen Morris Company, the City of Coral Gables and Agave Holdings. Allen Morris Company is also guaranteeing any cost overruns beyond the committed amounts, underscoring its commitment to delivering the project as designed.
“World-class cities are defined by their parks and public spaces,” said Mayor Vince Lago. “The transformation of Ponce Circle Park is another step in our commitment to creating exceptional open spaces that strengthen our downtown and enhance the quality of life for generations to come.”
"Every great city is remembered by its public spaces. They become the places where people gather, celebrate, reflect, and create memories across generations. Fred B. Hartnett Ponce Circle Park sits at the heart of Coral Gables, surrounded by many of the city's most important destinations, and we have a rare opportunity to help create a park that truly belongs to the community. Working alongside the City of Coral Gables and Agave Holdings, our goal is to create a place of lasting beauty—one that enriches daily life, reflects the character of Coral Gables, and serves as a source of pride for generations to come," said W.A. Spencer Morris, President of Allen Morris Co.
The initiative reflects Coral Gables’ long-standing tradition of public-private collaboration, where civic ambition and private investment combine to shape enduring public spaces.
"I am incredibly proud that Allen Morris Co. and the City of Coral Gables shared the transformative vision to reimagine Ponce Circle as a functional, timeless, and elegant public park. Chic, sophisticated, inviting, and European in spirit, the park reflects the magic that happens when great minds, thoughtful planning, and exceptional design come together to create a lasting legacy for residents, visitors, and everyone who lives, works, and gathers in our city," said Maricris Longo, Coral Gables resident, real estate investor, and community advocate.
Public art centerpiece
A defining feature of the renewed park will be Puffed and Inverted Star II, a monumental polished aluminum sculpture by Frank Stella, installed in a reflecting pool at the north end of the park. The sculpture was acquired by the City of Coral Gables following the recommendation of the Cultural Development Board. Stella passed away in May 2024 at the age of 87, making this a posthumous public installation of one of his final large-scale works. The sculpture will become an instant landmark, a defining visual element of downtown Coral Gables, and a destination.
A historic civic space reimagined
Fred B. Hartnett Ponce Circle Park, located at 2810 Ponce de Leon Boulevard, has been a civic gathering place since the early development of Coral Gables in the 1920s under founder George Merrick. Originally designed by landscape architect William Lyman Phillips, the park has long served as a central point within the city’s historic urban fabric. This project marks the most comprehensive reimagining of the park in its history, positioning it for its next century as a civic and cultural anchor for the community.
Design team and ecological approach
The architectural and landscape vision for the park is led by Maria de la Guardia of de la Guardia Victoria Architects & Urbanists, a Coral Gables-based firm known for its context-sensitive approach rooted in classical architecture and urbanism, in collaboration with Andres Arcila of Naturalficial. Planting design is developed in coordination with Fairchild Tropical Botanic Garden, ensuring a resilient, biodiverse, and regionally appropriate landscape strategy.
Integrated public realm improvements
In addition to the park redesign, the project includes a coordinated set of streetscape and infrastructure upgrades along Ponce de Leon Boulevard and Almeria Avenue to University Drive. Improvements include enhanced pedestrian crossings, raised crosswalks, speed tables, and a new stormwater drainage system, all designed to improve safety, connectivity, and walkability. Together, the park and streetscape interventions will create a more unified and accessible civic corridor.
The Odeon: a new cultural venue
At the center of the redesigned park will be the Odeon, an open-air performance structure designed to host year-round programming including concerts, theatrical performances, civic events, fitness classes, and cultural gatherings. When not programmed, the Odeon will function as flexible public seating, ensuring continuous activation of the space throughout the day and evening.
Project leadership and timeline
Allen Morris Company is serving as Development Manager for the project, overseeing design, permitting, and construction through completion. The Coral Gables City Commission has unanimously approved the project, and a Development Management Agreement has been executed between all parties. Construction is scheduled to begin in January 2027, with completion anticipated in the first quarter of 2028.
Past PROFILEmiami articles about Ponce Park Coral Gables:



For more information about Ponce Park Coral Gables fill out the form below:

Development Spotlight: Ziggurat Coconut Grove
Developed by The Allen Morris Company in partnership with the Espinosa family, the highly curated mixed-use Ziggurat Coconut Grove brings together just 19 ultra-luxury residences, a five-story trophy office building, approximately 45,000 square feet of retail and dining, and landscaped pedestrian spaces within a low-rise environment designed specifically for Coconut Grove.
Coconut Grove has emerged as one of Miami’s most coveted luxury residential markets, driven by a combination that is increasingly difficult to replicate: lush tropical surroundings, waterfront access, walkability, top schools, established neighborhoods and proximity to Miami’s major business districts. The Grove’s village-like character and limited supply have helped distinguish it from Miami’s more densely developed urban neighborhoods, while a new generation of luxury residential projects, restaurants, offices and retail has continued to elevate the area without sacrificing the qualities that make it unique.
Ziggurat Coconut Grove represents a natural extension of that evolution. Developed by The Allen Morris Company in partnership with the Espinosa family, the highly curated mixed-use project brings together just 19 ultra-luxury residences, a five-story trophy office building, approximately 45,000 square feet of retail and dining, and landscaped pedestrian spaces within a low-rise environment designed specifically for Coconut Grove. Rather than attempting to redefine the neighborhood, Ziggurat embraces its scale, greenery and indoor-outdoor lifestyle, creating a project that feels distinctly rooted in the Grove.
Designed by Oppenheim Architecture, with residential interiors by Collarte Interiors, Ziggurat will further enhance its surrounding neighborhood through open-air paseos, restaurants, boutiques, wellness offerings and a central landscaped courtyard. Directly across from the development, Kirk Munroe Park is slated for an approximately $8 million renovation through a partnership between The Allen Morris Company and the City of Miami, extending the project’s impact beyond its property lines and into the surrounding community.
With demolition now complete and the development advancing toward site work and vertical construction, Ziggurat is positioned to become one of the defining additions to Coconut Grove’s next chapter. Completion is anticipated in early 2028.
Project Overview
Located at 3101 Grand Avenue, Ziggurat Coconut Grove is a highly curated mixed-use development designed around the scale, walkability and character of its surrounding neighborhood.
The development will comprise two architecturally distinct buildings: a five-story, approximately 100,000-square-foot trophy office building and an intimate three-story residential building featuring 19 ultra-luxury condominium residences. Approximately 45,000 square feet of ground-floor retail will further activate the development with dining, boutiques, wellness concepts and gathering spaces organized around open-air pedestrian paseos and a central landscaped courtyard.
Demolition at the site has been completed, clearing the way for site work and vertical construction. The project is supported by a $138.5 million construction loan from BDT & MSD Partners and BHI, with completion anticipated in early 2028.
Why It Matters
Coconut Grove’s continued evolution has increasingly centered around projects that balance new development with the neighborhood’s established identity. Rather than introducing another conventional high-rise, Ziggurat embraces a low-rise approach that integrates residential, office, retail, dining and public space within a highly landscaped setting.
The project also introduces a significant new trophy office component to Coconut Grove, complementing its limited collection of luxury residences and curated retail environment. Together, the uses are designed to create an active mixed-use destination that strengthens the connection between Grand Avenue, Commodore Plaza and the surrounding Grove community.
Directly across from the development, Kirk Munroe Park is slated for an approximately $8 million renovation through a partnership between The Allen Morris Company and the City of Miami, further enhancing the public realm surrounding the project.
Architecture & Design
Designed by Oppenheim Architecture, Ziggurat takes its architectural identity from Coconut Grove’s tropical landscape and distinctive sense of place. Natural stone, cascading greenery, deep terraces and landscaped open spaces are incorporated throughout the development, creating architecture intended to feel integrated into the Grove rather than separated from it.
The project’s low-rise massing is organized around landscaped courtyards and open-air pedestrian paseos connecting its residential, office and retail components. Landscape architecture by Andres Arcila with Naturalficial further integrates vegetation into the architecture, while the residences feature interiors by Collarte Interiors.
The result is a contemporary interpretation of Coconut Grove living centered around natural materials, indoor-outdoor spaces and the neighborhood’s established pedestrian scale.
Residences
Ziggurat’s residential component introduces an exceptionally limited collection of 19 ultra-luxury condominium residences, designed to provide the privacy and scale of a private home within the center of Coconut Grove. Pricing starts at $3.5 million.
Residence features include:
Two- to five-bedroom residences
Residences ranging from approximately 1,254 to more than 5,000 square feet
Ceiling heights up to 11 feet
Private elevators and foyers with double-door entries
Expansive terraces measuring approximately 12 feet deep
Full summer kitchens on terraces
European oak flooring and travertine stone
Spacious walk-in closets with customizable wood cabinetry and shelving
Chef’s kitchens with custom Italian cabinetry
Full pantries and oversized chef’s islands
Italian stone countertops
Wolf and Sub-Zero appliances
60-inch refrigerators and gas ranges
Built-in wine refrigeration
In-residence laundry rooms
Primary bathrooms with deep soaking tubs and dual-function showers
Dornbracht bathroom fixtures
Fully integrated smart-home technology
Office & Retail
Ziggurat’s commercial component will introduce approximately 100,000 square feet of trophy office space within a boutique five-story office building, offering companies a differentiated workplace environment in the heart of Coconut Grove.
The office building will be complemented by approximately 45,000 square feet of ground-floor retail, dining and wellness offerings integrated throughout landscaped open-air paseos and a central courtyard. Plans call for a mix of bistros, boutiques and wellness concepts designed to create activity throughout the development and reinforce the pedestrian-oriented character of the surrounding neighborhood.
At the top of the office building, a rooftop restaurant and lounge by a local Michelin-starred chef is planned to offer views toward Biscayne Bay.
Office leasing is being led by Ryan Holtzman, Andrew Trench and Brian Gale of Cushman & Wakefield, alongside Thad Adams of The Allen Morris Company. Daniel Cardenas and Michael Sullivan of Vertical Real Estate are leading retail leasing.
Amenities & Lifestyle
Ziggurat’s residential experience extends beyond the individual homes through a collection of hospitality, wellness and entertainment amenities designed around private-club-style living.
Amenities and services include:
Expansive rooftop amenity deck
Resort-style swimming pool
Hydrotherapy circuit
Private cabanas and lounge areas
Chef’s grilling station
Exclusive rooftop restaurant membership
State-of-the-art wellness concept
Custom-designed spaces for private events
24-hour valet
Hospitality-trained concierge
Mail and package delivery directly to residences
Dog walking and pet-care services
Dry-cleaning services
Immediate access to the development’s dining, retail and wellness offerings
Location
Located at 3101 Grand Avenue, Ziggurat sits in the heart of Coconut Grove, placing residents and office users within walking distance of the neighborhood’s restaurants, shops, parks and waterfront destinations.
The development is positioned directly across from Kirk Munroe Park and near Coconut Grove’s established commercial core along Grand Avenue and Commodore Plaza. Coral Gables, Brickell, Downtown Miami, Key Biscayne and Miami International Airport are all within convenient reach, while the project’s location allows residents to experience the walkability and village-like atmosphere that distinguishes Coconut Grove from many of Miami’s other luxury residential markets.
The planned approximately $8 million renovation of Kirk Munroe Park will further enhance the immediate neighborhood, creating an improved public green space directly across from Ziggurat.
Development Team
Ziggurat Coconut Grove is being developed by The Allen Morris Company in partnership with the Espinosa family, bringing together a multidisciplinary team focused on architecture, landscape, residential design and placemaking.
Oppenheim Architecture is leading the project’s architecture, with residential interiors by Collarte Interiors and landscape architecture by Andres Arcila with Naturalficial.
Residential sales are exclusively represented by ONE Sotheby’s International Realty. Office leasing is being handled by Cushman & Wakefield alongside The Allen Morris Company, while Vertical Real Estate is leading retail leasing.
Sales Information
The residential component of Ziggurat Coconut Grove is nearly sold out, underscoring demand for the project’s limited collection of just 19 homes.
Residences range from approximately 1,254 to more than 5,000 square feet, with pricing ranging from approximately $3.5 million to $15 million. Residential sales are exclusively represented by ONE Sotheby’s International Realty.
With demolition complete, the development is advancing toward site work and vertical construction. Completion is anticipated in early 2028.
For more information visit:
For additional information on any facet related to the development, contact info@zigguratcoconutgrove.com or ONE Sotheby’s International Realty at 786-926-5051.

For more information about Ziggurat Coconut Grove or to inquire about purchasing a unit please fill out the form below:
Allen Morris Company Completes Demolition at Ziggurat Coconut Grove, Site Cleared Paving Way To Start of Construction
Allen Morris Co., one of the leading real estate firms in the Southeast U.S., has completed demolition at the future site of the nearly sold-out Ziggurat Coconut Grove, paving the way for the start of site work and vertical construction. Developed in partnership with the Espinosa family, Ziggurat Coconut Grove is a highly anticipated mixed-use development offering world-class office, residential and retail while honoring the neighborhood’s character.
Allen Morris Co., one of the leading real estate firms in the Southeast U.S., has completed demolition at the future site of the nearly sold-out Ziggurat Coconut Grove, paving the way for the start of site work and vertical construction. Developed in partnership with the Espinosa family, Ziggurat Coconut Grove is a highly anticipated mixed-use development offering world-class office, residential and retail while honoring the neighborhood’s character, walkability and natural beauty. The project is supported by a $138.5 million construction loan from BDT & MSD Partners and BHI. Completion is anticipated in early 2028.
Ziggurat will comprise two architecturally distinct buildings: a five-story, 100,000-square-foot trophy office tower and a three-story residential building featuring 18 ultra-luxury condominium residences above approximately 45,000 square feet of ground-floor retail.
Designed by Oppenheim Architecture with interiors by Collarte Interiors, the development blends natural stone, lush landscaping and modern architecture to create an open, pedestrian-oriented environment. Open-air paseos will lead to a central courtyard activated by bistros, boutiques and wellness offerings, while the office tower’s rooftop will feature a restaurant and lounge by a local Michelin-starred chef with views of Biscayne Bay.
The residential component, exclusively represented by ONE Sotheby’s International Realty, will offer residences ranging from approximately 1,254 to over 5,000 square feet, priced from $3.5 million to $15 million. Homes will overlook the soon-to-be revitalized Kirk Munroe Park, which is slated for an $8 million renovation through a partnership between The Allen Morris Co. and the City of Miami.
For additional information on any facet related to the development, contact info@zigguratcoconutgrove.com or ONE Sotheby’s International Realty at 786-926-5051.
Renderings via Allen Morris Company | Images via PROFILEmiami
Past PROFILE Articles about Ziggurat Coconut Grove:
For more information about Ziggurat Coconut Grove or to inquire about purchasing a unit please fill out the form below:
Development Spotlight: Ponce Park Coral Gables
Few locations in South Florida offer the combination of architectural heritage, walkability, and enduring value found in the heart of Coral Gables. Rising directly across from Ponce Circle Park, Ponce Park represents one of the city's most significant new mixed-use developments, combining luxury residences, destination retail, and public realm improvements within one thoughtfully designed address.
Few locations in South Florida offer the combination of architectural heritage, walkability, and enduring value found in the heart of Coral Gables. Rising directly across from Ponce Circle Park, Ponce Park represents one of the city's most significant new mixed-use developments, combining luxury residences, destination retail, and public realm improvements within one thoughtfully designed address.
Developed by The Allen Morris Company, the project has been envisioned as a long-term addition to Downtown Coral Gables—one that respects the city's architectural character while introducing a contemporary level of luxury and mixed-use activation.
Project Overview
Ponce Park is an 11-story mixed-use development located at the intersection of Ponce de Leon Boulevard and University Drive in Downtown Coral Gables. The project brings together a boutique collection of luxury residences above premium retail space, creating a walkable destination designed to complement the surrounding neighborhood.
Beyond the building itself, the development includes significant enhancements to the adjacent Ponce Circle Park, reinforcing the connection between architecture, public space, and the pedestrian experience that defines Coral Gables.
Why It Matters
Ponce Park represents the continued evolution of Downtown Coral Gables into one of South Florida's premier mixed-use urban neighborhoods.
Unlike many large-scale luxury towers throughout the region, the project embraces a boutique scale while emphasizing timeless architecture, curated retail, and public gathering spaces. The development also demonstrates the continued strength of the Coral Gables luxury residential market, where limited new inventory and enduring demand continue to support premium pricing. When delivered Ponce Park Coral Gables will be the highest end condominium in Downtown Coral Gables.
Its combination of residential, office, retail, and public improvements reflects a growing trend toward mixed-use environments designed for both residents and the surrounding community.
Architecture & Design
Designed by John Cunningham of Zyscovich Architects, Ponce Park draws inspiration from the historic Mediterranean Revival architecture that has defined Coral Gables for more than a century.
The building incorporates handcrafted materials, natural stone, arched openings, landscaped terraces, and architectural detailing intended to create a timeless rather than trend-driven design. The development team recently traveled to Italy to personally select the stone that will define the project, establishing a direct connection between Ponce Park and the historic quarries from which its materials originate.
Interior design is led by Meyer Davis, whose hospitality-inspired approach emphasizes warm materials, refined finishes, and understated luxury throughout the residences and shared amenity spaces.
Residences
Ponce Park will include just 58 luxury residences, creating an intentionally boutique residential experience. Residences are priced from $3.1 million.
Homes range from approximately 1,900 to more than 6,500 square feet, with expansive floorplans featuring two- to five-bedroom layouts, generous outdoor terraces, private elevator access, and elevated finishes throughout.
Amenities
Residents will have access to a collection of private amenities designed to emphasize wellness, hospitality, and outdoor living.
Highlights include:
Resort-style rooftop pool
Fitness and wellness facilities
Private owners' lounge
Hospitality-inspired gathering spaces
Landscaped outdoor terraces
Concierge services
Secure parking
Dedicated resident amenities designed for boutique living
Additionally, acclaimed Madrid dining institution Quintín Ultramarinos will open at the project in 2028.
Location
Situated directly across from Ponce Circle Park, Ponce Park occupies one of the most desirable locations within Downtown Coral Gables.
Residents will enjoy immediate walkable access to Miracle Mile, Giralda Plaza, premier restaurants, boutique shopping, cafés, hotels, cultural destinations, and numerous professional offices, while maintaining convenient connectivity throughout Miami via nearby major roadways.
The location combines the charm of one of South Florida's most established neighborhoods with the convenience of a vibrant urban center.
Team
Ponce Park is being developed by The Allen Morris Company, one of the Southeast's longest-established real estate development firms, with a history spanning more than six decades.
The Allen Morris Company has developed and invested across office, multifamily, hospitality, mixed-use, and residential sectors throughout Florida and the Southeast, with an emphasis on placemaking and long-term value creation. Ponce Park continues the firm's commitment to creating architecturally significant developments that become lasting components of their surrounding communities. The Allen Morris Company is led by Spencer and Allen Morris.
The architecture is led by John Cunningham of Zyscovich Architects, whose design draws inspiration from the timeless Mediterranean Revival character that defines Coral Gables. Interior design is by Meyer Davis, bringing a refined, hospitality-driven approach to the residences and amenity spaces, while landscape architecture is by Naturalficial, creating lush outdoor environments that complement both the building and its connection to Ponce Circle Park. Sales are exclusively represented by ONE Sotheby's International Realty Development Division (ONE | SIR Development Sales).
For more information visit:
Past PROFILEmiami articles about Ponce Park Coral Gables:
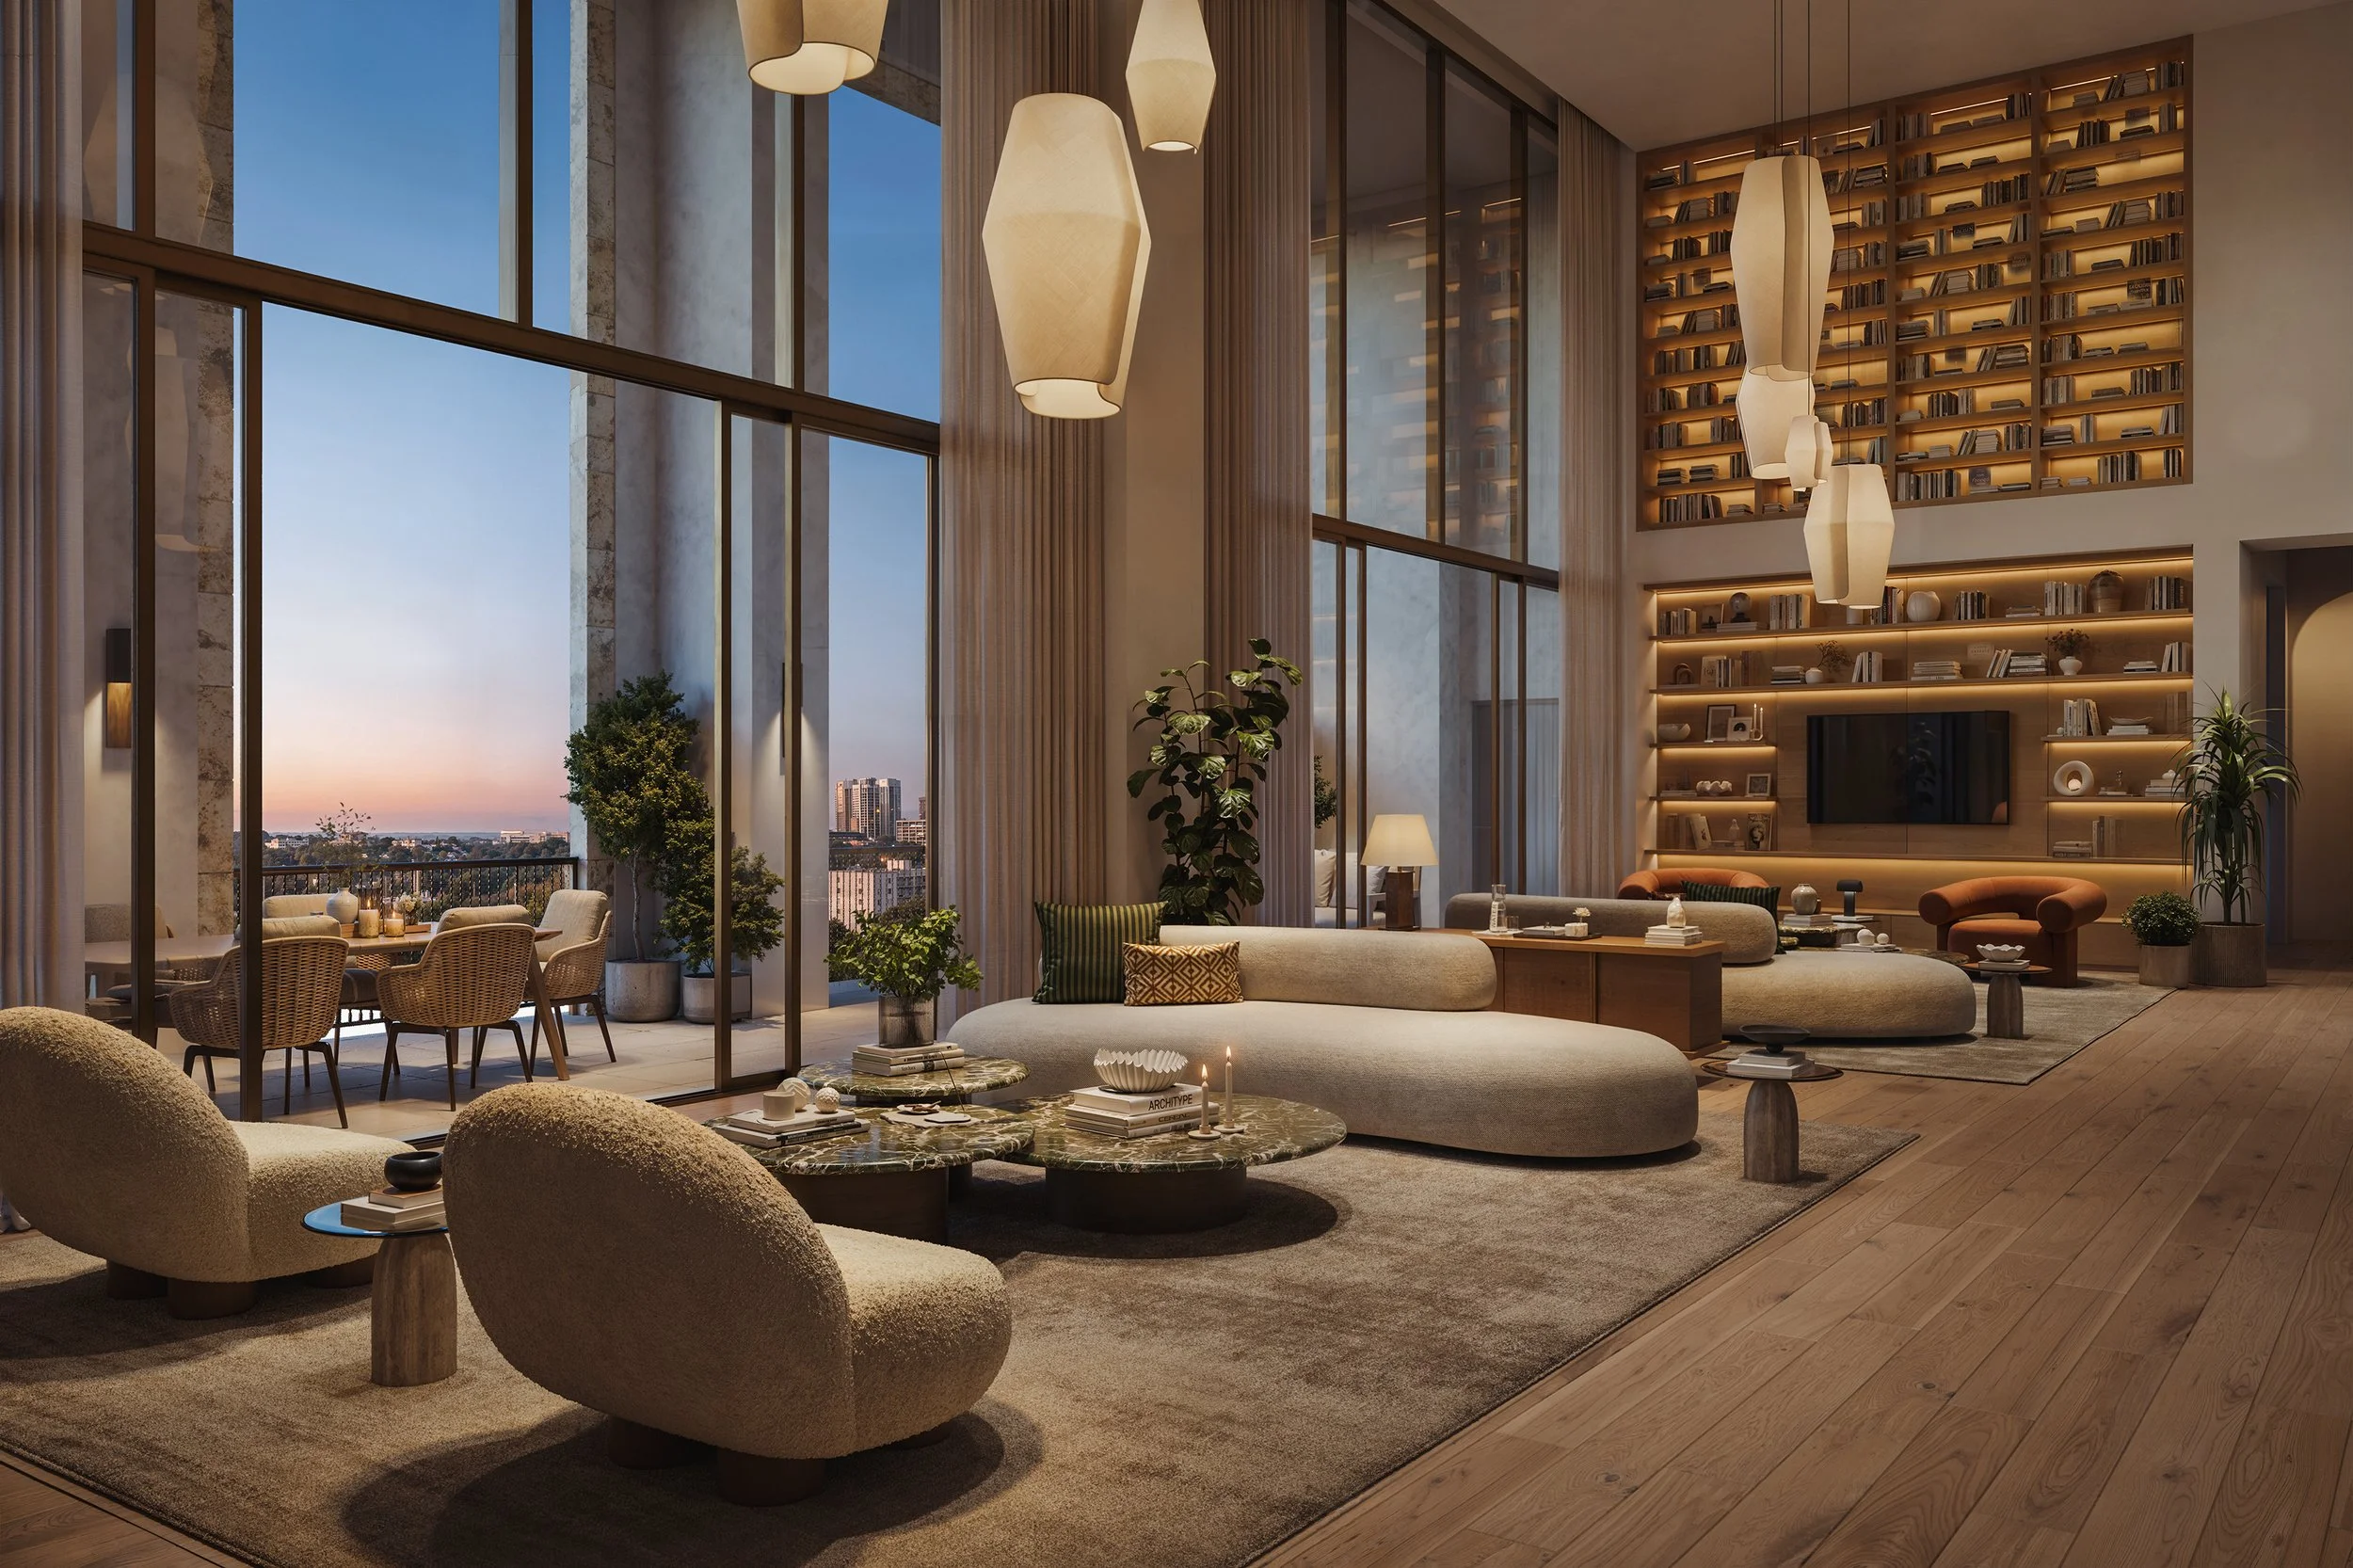
Images via Allen Morris Company
For more information about Ponce Park or to inquire about purchasing a unit please fill out the form below:
From Tivoli to the Apuan Alps, Allen Morris Company Defines a New Standard in Design Provenance at Ponce Park Coral Gables
The Allen Morris Company, has unveiled the interior design program for Ponce Park, advancing a design approach rooted in material provenance, craftsmanship, and architectural intention. Rather than sourcing finishes through traditional catalogs, the development team traveled to Italy to personally select the stone that will define the project, establishing a direct connection between Ponce Park and the historic quarries from which its materials originate.
The Allen Morris Company, has unveiled the interior design program for Ponce Park, advancing a design approach rooted in material provenance, craftsmanship, and architectural intention. Rather than sourcing finishes through traditional catalogs, the development team traveled to Italy to personally select the stone that will define the project, establishing a direct connection between Ponce Park and the historic quarries from which its materials originate.
Spanning Tivoli and the Apuan Alps, the journey reflects a focus on origin and authenticity, with each material chosen at its source. This process reinforces a design language shaped not only by aesthetics, but by lineage, craft, and permanence.
“Going to the quarries fundamentally changes the way you design,” said W. A. Spencer Morris, President of The Allen Morris Co. “You’re not selecting from samples, you’re understanding the material in its original context, its history, its variation. That level of engagement allows us to be incredibly precise in how Ponce Park comes together. Every stone we chose has a purpose.”
In Tivoli, just outside Rome, the team sourced travertine from a quarry with more than 2,000 years of history, the same source used in the construction of the Colosseum. This stone will cover the exterior base of Ponce Park and appear throughout key architectural moments, introducing warmth, texture, and permanence to the building’s foundation.
In the Apuan Alps, the team selected Calacatta Borghini marble, one of the rarest stones in the world, for the kitchen countertops within the residences. Defined by its luminous white background and bold veining, each slab was hand-selected directly from the quarry, reinforcing the uniqueness of every residence. The same mountain range has supplied marble for works by Michelangelo, reflecting a continuous lineage of craftsmanship that informs architecture today.
Together, these materials establish the foundation of Ponce Park’s design identity, where origin and execution remain inseparable.
The interiors, designed by Meyer Davis, extend this material-driven approach through a warm interpretation of Mediterranean modernism. The vision prioritizes continuity across spaces, balancing stone, wood, bronze, plaster, and natural textiles to create a cohesive residential atmosphere.
The lobby introduces a residential-scale environment anchored by custom seating, travertine and oak detailing, and sculptural lighting in bronze and Murano glass. Layered textiles and soft neutral tones create warmth, while filtered natural light shapes the experience.
Wellness spaces emphasize calm and restraint, with spa, sauna, and hammam areas defined by natural stone, oak, plaster, and soft ambient lighting. The fitness areas focus on openness and clarity, combining refined materials with functional design.
At the rooftop, the project transitions into an indoor-outdoor living environment, where teak, travertine, rope, and soft upholstery define lounge and dining spaces, creating a layered social landscape above Coral Gables.
“Ponce Park was designed to feel deeply connected to Coral Gables, not just in architecture, but in how it lives and feels,” added W. A. Spencer Morris. “The interiors bring a level of detail and warmth that make every space feel residential and lasting.”
According to Meyer Davis, the intent was to create continuity across all amenity levels while allowing each space to retain its own identity. “We approached Ponce Park as a sequence of lived-in moments,” the studio noted. “Every finish, material, and piece of furniture was selected to create comfort and texture throughout the building.”
Through this focus on material provenance and restraint in execution, Ponce Park positions itself within Coral Gables as a project defined by discipline rather than scale.
Located at 3000 Ponce de Leon Blvd., Ponce Park is an 11-story mixed-use development introducing 58 residences and 25,000 square feet of curated retail. Designed by Zyscovich Architects with interiors by Meyer Davis, the project is currently under construction with completion anticipated in late 2027.
Sales are exclusively handled by ONE Sotheby’s International Realty, with residences starting at $3.1 million.
Quarried in Italy. Crafted in Coral Gables. Ponce Park establishes a design of language grounded in origin, material, and intent.
Past PROFILE Articles about Ponce Park Coral Gables:
Images via Allen Morris Company
For more information about Ponce Park Coral Gables or to inquire about purchasing a unit please fill out the form below:
Allen Morris Company Breaks Ground on Transformative Mixed-Use Development Ziggurat Coconut Grove
The Allen Morris Co., one of the most renowned real estate firms in the Southeast U.S., has officially broken ground on Ziggurat, its highly anticipated mixed-use development in the heart of Coconut Grove.
The Allen Morris Co., one of the most renowned real estate firms in the Southeast U.S., has officially broken ground on Ziggurat, its highly anticipated mixed-use development in the heart of Coconut Grove. Located at 3101 Grand Ave., Ziggurat is a bespoke sanctuary for the community to live, work and gather, introducing world-class office, residential and retail offerings while honoring the neighborhood’s character, walkability and natural beauty.
The milestone was celebrated with a lively block party at the Ziggurat Sales Gallery, where project partners, top brokers and community members gathered for an evening that reflected the spirit of the neighborhood. Guests enjoyed live music alongside curated wine offerings, Italian specialties by Stanzione, charcuterie by Chèvre and jamón ibérico by Cinco Jotas.
Developed in partnership with the Espinosa family, Ziggurat is supported by a $138.5 million construction loan from BDT & MSD Partners and BHI. Completion is anticipated in early 2028.
W.A. Spencer Morris, President of The Allen Morris Co., Daniel de la Vega, President of ONE Sotheby’s International Realty, and Ziggurat sales team Justin Neyra and Sean Presti addressed attendees, highlighting the long-term vision, collaboration and commitment behind the project, which is already 65% sold.
“Breaking ground at Ziggurat marks an important moment not just for our company, but for Coconut Grove,” said W.A. Spencer Morris. “This project reflects a long-term vision to deliver a thoughtfully designed, mixed-use destination that enhances the neighborhood while setting a new standard for quality and integration.”
Ziggurat will comprise two architecturally distinct buildings: a five-story, 100,000-square-foot trophy office tower and a three-story residential building featuring 18 ultra-luxury condominium residences above approximately 45,000 square feet of ground-floor retail.
Designed by Oppenheim Architecture with interiors by Collarte Interiors, the development blends natural stone, lush landscaping and modern architecture to create an open, pedestrian-oriented environment. Open-air paseos will lead to a central courtyard activated by bistros, boutiques and wellness offerings, while the office tower’s rooftop will feature a restaurant and lounge by a local Michelin-starred chef with views of Biscayne Bay.
“Ziggurat stands apart in the market for its emphasis on experience and authenticity,” said Daniel de la Vega. “From the residences to its one-of-a-kind sales gallery, the project reflects the character of Coconut Grove while delivering the design and placemaking today’s buyers seek.”
The residential component, exclusively represented by ONE Sotheby’s International Realty, will offer residences ranging from approximately 1,254 to over 5,000 square feet, priced from $3.5 million to $15 million. Homes will overlook the soon-to-be revitalized Kirk Munroe Park, which is slated for an $8 million renovation through a partnership between The Allen Morris Co. and the City of Miami.
For additional information on any facet related to the development, contact info@zigguratcoconutgrove.com or ONE Sotheby’s International Realty at 786-926-5051.
PROFILE Development Directory Project and Developer Pages:
Past PROFILE Articles about Ziggurat Coconut Grove:
Images via Allen Morris Company
For more information about Ziggurat Coconut Grove or to inquire about purchasing a unit please fill out the form below:
Allen Morris Company Officially Opens Immersive Sales and Leasing Gallery For Ziggurat Coconut Grove In Collaboration With Chèvre
Allen Morris Co., one of the leading real estate firms in the Southeast U.S., is proud to announce the opening of its Ziggurat Sales Center in Coconut Grove. The pioneering space reflects the character of Coconut Grove, blending Ziggurat’s design vision with a multi-sensory guest experience supported by Chèvre, an affiliate of Think Hospitality.
Allen Morris Co., one of the leading real estate firms in the Southeast U.S., is proud to announce the opening of its Ziggurat Sales Center in Coconut Grove. The pioneering space reflects the character of Coconut Grove, blending Ziggurat’s design vision with a multi-sensory guest experience supported by Chèvre, an affiliate of Think Hospitality.
The debut introduces a first-of-its-kind sales center where visitors can get an inside look at Ziggurat while enjoying a curated experience in collaboration with Chèvre, Miami’s acclaimed artisan café and wine concept – and an integral part of the vision for the whole of Ziggurat.
Located at 3065 Fuller Street, the Ziggurat Sales Center invites visitors to experience the development with all five senses.
Ziggurat’s thoughtfully designed interiors, a full model kitchen and curated material finishes throughout the space allow guests to see and feel the spirit of Coconut Grove that will define Ziggurat’s architecture and lifestyle. Concurrently, Chèvre will be offering a selection of breakfast items and specialty coffees, its signature gourmet sandwiches, refined cheeses, and thoughtfully curated wines.
“Sales centers are traditionally straightforward presentation spaces, but we wanted ours to embody the character of Coconut Grove and the vision behind Ziggurat,” said Spencer Morris, President of The Allen Morris Company. “The result is an environment that feels authentic to the neighborhood and enables visitors to understand the project’s connection to the Grove’s history, natural landscape, and energy.
Designed by Oppenheim Architecture, Ziggurat will deliver a five-story, 100,000-square-foot trophy office building, a three-story condominium featuring 18 ultra-luxury residences and approximately 45,000 square feet of retail space. The mixed-used development is positioned as a new community hub, defined by lush paseos that lead to a central courtyard, a rooftop restaurant overlooking Biscayne Bay and interiors curated by Collarte Interiors. Landscape design by Andres Arcila of Naturalficial will further advance the integration of natural materiality and architecture.
“We are thrilled to bring Chèvre’s offerings to the Ziggurat Sales Center and be part of such a unique, immersive experience,” said Mario Naar, CEO of Chèvre Miami. “This collaboration goes beyond food and drinks, allowing visitors to engage all their sense while exploring Ziggurat and giving them a real feel of the lifestyle, design and energy that define the Grove.”
The residential component, exclusively represented by ONE Sotheby’s International Realty, will offer homes ranging from approximately 1,250 to more than 5,000 square feet, with prices ranging from $3.4 million to $15 million. Office leasing is led by Cushman and Wakefield and retail leasing is led by Vertical International Real Estate.
With the opening of the Ziggurat Sales Center and its partnership with Chèvre, Allen Morris Co. continues to set a new precedent for how real estate developments can engage the community, creating spaces that blend lifestyle, culture and vision and reinforce a deep commitment to placemaking.
The Ziggurat Sales Center will be open seven days a week, with hours from 10:00 a.m. to 6:00 p.m Monday through Thursday; 11 a.m. to 8:00 p.m Friday and Saturday, and 11 a.m. to 6:00 p.m. on Sunday.
PROFILE Development Directory Project and Developer Pages:
Past PROFILE Articles about Ziggurat Coconut Grove:
Images via Allen Morris Company
For more information about Ziggurat Coconut Grove or to inquire about purchasing a unit please fill out the form below:
Allen Morris Co. Locks Down $138.5 Million Construction Loan For Ziggurat Coconut Grove
Allen Morris Co., one of the leading real estate firms in the Southeast U.S., has secured a $138.5 million construction loan from BDT & MSD Partners (“BDT & MSD”), through its affiliated funds, and BHI, the U.S. Bank of Bank Hapoalim, B.M. for Ziggurat, a mixed-use development that will enhance the heart of Coconut Grove, while ensuring homage to the area’s deep history and heritage.
Allen Morris Co., one of the leading real estate firms in the Southeast U.S., has secured a $138.5 million construction loan from BDT & MSD Partners (“BDT & MSD”), through its affiliated funds, and BHI, the U.S. Bank of Bank Hapoalim, B.M. for Ziggurat, a mixed-use development that will enhance the heart of Coconut Grove, while ensuring homage to the area’s deep history and heritage. The financing was arranged by Lotus Capital Partners, led by Faisal Ashraf.
Located on 1.7 acres at 3101 Grand Avenue, at the intersection of Grand Avenue, Matilda Street and Florida Avenue, Ziggurat will introduce world-class office, residential, and retail offerings, that reflect the vibrant and unique character of Coconut Grove.
The development includes two towers: a five-story 100,000 square foot trophy office building which will set the high watermark for office space in Miami, and a three-story condominium building with 18 ultra-luxury residences, and approximately 45,000 square feet of retail space on the ground floor.
The rooftop of the office structure will house a restaurant and lounge by a local Michelin-starred chef with spectacular views of Biscayne Bay.
Ziggurat also features pedestrian-friendly paseos leading to a central interior courtyard filled with lush landscaping and surrounded by best-in-class local bistros, boutiques and wellness-oriented retail.,
The residential component, exclusively represented by ONE Sotheby’s International Realty, features residences from 1,254 sq ft to over 5,000 sq ft. Prices ranging from $3.5 million to $15 million. Each residence overlooks the soon-to-be revitalized Kirk Munroe Park, set to undergo an $8 million renovation in partnership between Allen Morris Co. and the City of Miami.,
Groundbreaking is anticipated for December 2025, with completion expected for early-2028.
Designed by Oppenheim Architecture, the development will be a captivating addition to Coconut Grove’s landscape, blending the area's rich natural surroundings with modern architectural elements.
Ryan Holtzman, Andrew Trench and Brian Gale with Cushman & Wakefield will manage office leasing alongside Thad Adams with The Allen Morris Company. Daniel Cardenas and Michael Sullivan with Vertical Real Estate will lead the retail leasing efforts.
The Espinosa family, a longstanding and highly regarded family in the Grove, who have owned and operated Grove Laundry & Cleaners on the site since 1961, will partner with The Allen Morris Company on the project.
“We designed Ziggurat to be a contextual extension of the Grove’s essence. With natural stone cladding and gardens wrapping every level of the building, we are seeking to build a landmark that respects the past while elevating the future of architecture in South Florida,” said W. A. Spencer Morris, President of Allen Morris Co. “Paired with a reimagined public greenspace and a lineup of extraordinary local culinary talent, this project reflects our deep commitment to place-marking at the highest level.”
“This project reflects our strategy of identifying high-quality real estate opportunities backed by experienced sponsors in markets with durable, long-term demand drivers,” said Jason Kollander, Partner & Head of Real Estate Credit at BDT & MSD. “Coconut Grove’s enduring appeal and development momentum make it an attractive submarket, and we’re pleased to support the Allen Morris Company in delivering a development that adds vibrancy and momentum to the neighborhood’s continued evolution.”
“BHI’s strategy is rooted in thoughtfully expanding into markets where we can help deliver highly distinguishable inventory that adds meaningful value”, said Adrian Rahimi, VP of Commercial Real Estate Financing at BHI. “We’re excited to continue to expand the bank’s South Florida presence by partnering with world-class sponsors and highly sophisticated and experienced lenders.”
“Ziggurat sets a new standard for luxury living in Coconut Grove,” said Daniel de la Vega, President of ONE Sotheby’s International Realty. “The appeal and interest in this project, not unexpectedly, has been on a global scale.”
For more information about Ziggurat Coconut Grove or to inquire about purchasing a unit please fill out the form below:
Allen Morris Company Kicks Off Fall With Lavish Preview of Ponce Park in Coral Gables
The Allen Morris Company, one of the most renowned real estate firms in the Southeast U.S., celebrated the kick-off of the fall season with an intimate evening showcasing its latest luxury developments in Coral Gables – Ponce Park.
The Allen Morris Company, one of the most renowned real estate firms in the Southeast U.S., celebrated the kick-off of the fall season with an intimate evening showcasing its latest luxury developments in Coral Gables – Ponce Park.
The private cocktail event at the Ponce Park Sales Gallery welcomed Miami’s top brokers from Coral Gables, Brickell and Key Biscayne. Guests enjoyed crafted cocktails, curated hors d’oeuvres, live music and a live illustrator while exploring how Ponce Park is setting a new benchmark for boutique luxury in Coral Gables.
Beyond the social gathering, the evening offered an exclusive preview of how Ponce Park is designed to blend timeless elegance with modern comfort. The project is envisioned as a sanctuary that seamlessly integrates refined living with the vibrant lifestyle of the Gables.
“Coral Gables has always been defined by its Mediterranean roots and walkability," said W.A. Spencer Morris, President of the Allen Morris Company. “We are proud to create a project like Ponce Park that not only honors the city’s heritage but introduces an elevated vision of luxury living.”
Designed by John Cunningham of Zyscovich Architects with interiors by Meyer Davis, Ponce Park will feature 58 bespoke two- to five-bedroom homes ranging from 1,900 to more than 6,500 square feet. Each residence in the 11-story tower will feature 11- to 12-foot ceilings, private elevators, expansive terraces with summer kitchens and interiors that merge modern refinement with classic European-inspired details.
Located at 3000 Ponce de Leon Blvd., at the intersection of Ponce de Leon Blvd. and University Drive, residents will enjoy access to a suite of amenities including a rooftop pool, sky bar, artisanal cafe, spa and serene meditation courtyard, along with a fitness studio and a private rooftop lounge offering panoramic views of the Southeast Gables. At the ground level, 25,000 square feet of curated retail will connect directly to Miracle Mile and The Plaza Coral Gables, anchored by a world-class restaurant.
“Ponce Park is already capturing the attention of the brokerage community, and tonight’s event reflects the excitement building around this transformative project,” said Daniel de la Vega, President of ONE Sotheby’s International Realty. “With its timeless design, unparalleled amenities and coveted location, Ponce Park offers a rare opportunity for buyers seeking the pinnacle of luxury living in Coral Gables.
Framed by enhancements to the adjacent Ponce Circle Park, Ponce Park is envisioned as an immersive lifestyle destination that blends heritage, modern living and timeless elegance in the heart of Coral Gables.
Sales are being exclusively handled by ONE Sotheby’s International Realty, with prices starting at $3.1 million.
Images via Allen Morris Company
For more information about Ponce Park or to inquire about purchasing a unit please fill out the form below:
The Allen Morris Company Reveals New Renderings Of Lavish Amenities Coming To Ponce Park Residences in Coral Gables
Ponce Park Coral Gables has revealed its latest amenities, offering a first look at the spaces that will define a lifestyle of wellness, leisure, and refined living. The state-of-the-art fitness center, located on the mezzanine level, is fully equipped with the latest technology and opens directly onto a serene courtyard meditation garden.
Ponce Park Coral Gables has revealed its latest amenities, offering a first look at the spaces that will define a lifestyle of wellness, leisure, and refined living. The state-of-the-art fitness center, located on the mezzanine level, is fully equipped with the latest technology and opens directly onto a serene courtyard meditation garden. The rooftop Skyline Bar & Lounge, with sweeping views of South Gables, is designed for intimate gatherings and social moments. Completing the collection is the holistic wellness spa, a peaceful retreat with a steam room, sauna, hammam, cold plunge, Jacuzzi, and private treatment suites.
Ponce Park Residences is an ultra-luxury mixed-use, one-of-a-kind boutique condominium community being developed by The Allen Morris Company. Sales launched earlier this year for the 58 two- to five-bedroom residences with pricing starting at $3.1 million and sales overseen by ONE Sotheby’s International Real Estate. Residences will range in size from 1,900 sq ft to 6,500 sq ft for penthouse residences, and will offer oversized 11’ deep balconies each appointed with a fully loaded Summer Kitchen. Complementing Ponce Park’s residential offerings is a full-service Sky Bar, artisanal café, doorman service and an adjacent Michelin Star restaurant.
Located at 3000 Ponce de Leon Blvd., at the intersection of Ponce de Leon Blvd. and University Drive, the eleven-story, 58-residence boutique enclave will also feature 30,000 sq ft of amenities including rooftop pools, jacuzzi, a fully appointed spa, and a fully staffed rooftop bar for residents. The program also includes 25,000 square feet of curated ground floor retail, including a world-renown restaurant that will anchor the project, all a few minutes’ walk from the famed Miracle Mile.
To be located directly adjacent to Ponce Circle Park, the Allen Morris Company will contribute $2 million to help support enhancements and upgrades at the public park which will benefit all Coral Gables residents.
Designed by the globally acclaimed John Cunningham of Zyscovich Architects, with interiors by New York-based Meyer Davis, Ponce Park’s design pays homage to the City’s rich Mediterranean influence, while integrating contemporary elements and every imaginable amenity. Construction is scheduled to begin Q4 2025, with a late 2027 completion date.
Ponce Park’s location is truly distinct, set among the pristinely landscaped streets of Coral Gables, the building will be perfectly European, with its interiors designed and curated by the acclaimed New York-based Meyer Davis. Timeless elegance will be Ponce Park’s legacy. Beyond the adjacent Ponce Circle Park, residents will enjoy private serene outdoor retreat areas within the property through thoughtfully designed landscaping.
Additional features of the bespoke residences include 11’-12’ ceilings, private elevators, chef-grade kitchens, Italian wood cabinetry, double waterfall Italian stone countertops and premium appliances, including Sub-Zero, Wolf, and La Cornue. Ponce Park’s smart home technology and cutting-edge automation will be unparalleled, melding artistry with innovation.
Images via Allen Morris Company
For more information about Ponce Park Residences or to inquire about purchasing a unit please fill out the form below:



Allen Morris Company has unveiled eight Ponce Park penthouses in Coral Gables, ranging from 2,241 to 7,644 square feet. Three have sold, according to its October 23 announcement.