
Two Roads Development & Alpha Blue Ventures Launch The Arquitectonica-Designed Forté In West Palm Beach
A development partnership between Two Roads Development and Alpha Blue Ventures has launched Forté, a boutique luxury waterfront condo project, coming to West Palm Beach. Forté will be located on Flagler Drive and Douglas Elliman Development Marketing will be the project’s exclusive sales and marketing brokerage.
A development partnership between Two Roads Development and Alpha Blue Ventures has launched Forté, a boutique luxury waterfront condo project, coming to West Palm Beach. Forté, which was approved in early March 2020, will be located at 1309 South Flagler Drive and Douglas Elliman Development Marketing will be the project’s exclusive sales and marketing brokerage.
Forté is designed by Bernardo Fort-Brescia of Arquitectonica and will rise 24-stories with only two residences on each residential floor. The expansive three- and four-bedroom residences will range from 4,200 SF to 8,400 SF with the option to combine residences for a full-floor home. Forté’s six-bedroom penthouse will span 8,900 SF of interior space and 2,000 SF of outdoor terrace space that includes a summer kitchen, a cabana bath and 360-degree views from a private pool. Every residence will provide unmatched views of the Intracoastal Waterway and Palm Beach island.
“Forté’s location in downtown West Palm Beach along the Intracoastal Waterway presents a rare opportunity for future residents to experience waterfront living in a vibrant and walkable downtown setting,” said Taylor Collins, managing partner at Two Roads Development. “Coinciding with the debut of our sales gallery, we look forward to the advent of construction and to making this project a reality.”
“We are excited to work with Two Roads Development and Alpha Blue Ventures on this groundbreaking project in South Florida,” said Jay Phillip Parker, CEO of Douglas Elliman’s Florida Brokerage. “Palm Beach County has seen a record-breaking year and with the market’s continued strength, we anticipate extremely strong interest in Forté and look forward to the project’s success.”
Two Roads Development, Alpha Blue Ventures and Douglas Elliman Development Marketing are currently completing a residential sales gallery which will soon open adjacent to the project site on South Flagler Drive. Pricing is expected to start at $4.9 million.
Images via Two Roads Development and Alpha Blue Ventures
For more information about Forté, private showings or purchasing/ leasing information please fill out the form below:
Melo Group Launches Pre-Leasing For Miami Plaza Apartment Tower In Downtown Miami's Arts & Entertainment District
Melo Group, one of Downtown Miami’s preeminent real estate development firms, is getting ready to open their latest residential tower addressing two of the city’s most-pressing issues, housing affordability and traffic.
Melo Group, one of Downtown Miami’s preeminent real estate development firms, is getting ready to open their latest residential tower addressing two of the city’s most-pressing issues, housing affordability and traffic. Ahead of its May opening and following its construction top-off in late 2019, Melo is now launching pre-leasing for Miami Plaza, its newest transit-oriented rental building in Downtown Miami’s Arts & Entertainment District in Miami’s urban core. The 425-unit Miami Plaza tower, situated adjacent to the Miami-Dade Metromover School Board Station at 1500 Northeast Miami Place, will complete the final phase of Melo’s 5-year plan to activate and inject new life into Downtown’s previously-desolate Arts & Entertainment District with more than 2,300 attainably-priced multifamily apartments and over 8,000 SF of retail/restaurant space.
“Although our renters are diverse,” says Melo Group Principal Carlos Melo, “we’re seeing strongest demand coming from millennials who prefer 24-hour, live-work-play environments over long commutes. We look for sites within easy walking distance of public transportation as well as shopping and entertainment venues. All of our developments in the Arts & Entertainment District are just steps away from the Metromover, providing easy access into Downtown Miami’s CBD and Brickell Financial District.”
Miami Plaza rises 36-stories and caters to a growing influx of young professionals in Downtown Miami seeking walkable live-work-play lifestyles without the commute. Units at Miami Plaza range from one- to three-bedrooms measuring from approximately 700 to 1,400 SF in size, with competitive rental rates ranging between $1,680 and $2,800 per month. Apartments at Miami Plaza will feature spacious living rooms, formal dining rooms, expansive balconies with glass railings, floor-to-ceiling sliding doors, energy-efficient tinted glass, European-style kitchen and bathroom cabinetry, granite countertops, double door refrigerators, stainless steel appliances, imported ceramic tile and laminated wood flooring, and full-size washer and dryers. Amenities will include a large 70-foot swimming pool, a fully-equipped fitness center, a café social lounge, 24-hour concierge/security, and a multi-level secured garage with valet service.
Melo Group’s father-and-sons team, led by Jose Luis Melo and his two sons Carlos and Martin Melo, has been a driving force behind Miami’s real estate resurgence since 2001, with the firm recognized today as one of the region’s preeminent developers of high-end residential developments in Downtown Miami. Upon its completion, Miami Plaza will become Melo’s 16th residential building delivered in the Greater Downtown Miami area, bringing the firm’s portfolio to nearly 5,000 total condo and rental units completed with another 2,000+ units in the works. Melo Group’s previously completed developments in the area are all clustered around the Metromover station within a few blocks of each other. Completed projects in the Arts & Entertainment District include the 497-unit Melody Tower, which delivered in 2016; the 710-unit Square Station towers, which delivered in 2018; and most recently, the 667-unit Art Plaza towers, which delivered in 2019. Melo Group’s next residential project, Downtown 5th, is now under construction at 55 NE 5th Avenue in Downtown Miami’s Central Business District. With completion slated for 2021, the luxury apartment complex will include twin 51-story towers with 1,042 rental units and more than 5,000 SF of ground-floor retail/restaurant space.
“The Arts & Entertainment District’s concentration of attractions – from world-class cultural venues to dozens of dining and shopping choices – cater to every taste,” says Melo Group Principal Martin Melo, “as does the district’s proximity to other hot neighborhoods such as Wynwood, Miami Design District and Midtown Miami. Our newest buildings in the area have an exciting collection of newly-opened and upcoming restaurants and retail offerings to serve the everyday needs of our residents. Everything you need is within just a few blocks from your apartment.”
Melo Group is bringing life to the area with a total of more than 45,000 SF of new retail and restaurant space at the base of their apartment buildings to serve tenant’s everyday needs. Some of the community’s newest tenants include Bunbury, Bistro Café, Tapout Fitness, My Salon, Spot Barbershop, Shine Nail Salon, New York Roma Pizza and Testa Wines. Melo is also gearing up for the Summer 2020 debut of “Art Kitchen” – an indoor/outdoor dining promenade at the base of the firm’s Art Plaza towers that will feature ten different restaurant concepts with cuisines ranging from Indian, Peruvian, Mexican, Japanese, Italian and more.
Terra, New Valley, Great Eagle Holdings and Bizzi & Partners Pay Off $155 Million Construction Loan For Eighty Seven Park
The partners behind Eighty Seven Park, Pritzker Prize winning architect Renzo Piano’s first residential development in the United States, have paid off $155 million in construction financing for the newly-completed Miami Beach condominium tower.
The partners behind Eighty Seven Park, Pritzker Prize winning architect Renzo Piano’s first residential development in the United States, have paid off $155 million in construction financing for the newly-completed Miami Beach condominium tower. The loan, which was issued in 2017 by United Overseas Bank, helped fund the development of the 18-story, luxury tower located at 8701 Collins Avenue in the city’s North Beach neighborhood, which was delivered in November 2019. More than 90% of the development’s 66 residences have been sold, with unit sales representing over $400 million in total transaction value. Remaining residences are available from about $2 million to $10 million.
“Our ability to pay off our financing shortly after completion speaks to the strength of Eighty Seven Park’s development and design teams, and to the high-demand we’ve seen for this one-of-a kind iconic building,” said developer David Martin, President of Terra. “Renzo Piano and West 8 had such a powerful vision for this project, and we are thrilled by the response from our owners from across the U.S. and around the world.”
Since launching sales in 2016, Eighty Seven Park has attracted a diverse mix of residents including a significant percentage of domestic buyers. While the tower has enjoyed steady sales activity among global buyers, U.S. buyers have accounted for approximately 50% of all unit sales to date.
Residences at Eighty Seven Park feature floor-to-ceiling windows and wrap-around terraces. Each unit offers breathtaking panoramic views of the ocean and lush greenery. Among the design team was internationally acclaimed Parisian architect, Rena Dumas (RDAI), who created the tower’s interior and exterior living spaces. Luxurious amenities include around-the-clock concierge and butler service, an outdoor juice bar, a full-service salon for residents, and a full-time botanist who assist residents with their private balcony gardens. The residences feature large outdoor living spaces with summer kitchens, accounting for approximately 70% of each unit’s interior space. Additionally, owners and their guests have access to have a two-acre park.
Image by The Boundary

Missoni Baia Completes Foundation With Second Concrete Pour
The second part of Missoni Baia’s foundation was recently completed by joint venture partners Civic Construction and Ant Yapi. Over the course of 17 hours, starting at 3 a.m., 3,900 cubic yards of concrete and 810 tons of rebar (the weight of approximately 65 school buses) was poured. This completed the mat foundation for the project.
Treo Group To Break Ground On Vox Miami, Multifamily Housing Targed At Students
Vox Miami, a multifamily project designed by Perkins and Will and developed by Treo Group, is gearing up to break ground at 5801 S Dixie Highway. The project is targeted at students and is located just a short walk from the South Miami Metrorail Station.
Vox Miami, a multifamily project designed by Perkins and Will and developed by Treo Group, is gearing up to break ground at 5801 S Dixie Highway. The project is targeted at students and is located just a short walk from the South Miami Metrorail Station. Vox Miami will rise 8-stories and will feature 361 residences. The building will also offer a pool, rooftop terrace, fitness center and residents lounge. Pricing is expected to be even lower than the new student housing buildings on the University of Miami campus. Vox Miami will also feature a phase 2 with a proposed 10-story Class A office building and the entire project is expected to cost roughly $125 million to develop. Vox Miami’s multifamily component is expected to be completed by August 2021.
The Grand Hyatt Selected as Flag for New Miami Beach Convention Center Hotel
The development team behind Miami Beach’s new Convention Center hotel announced today that the 800-room property will be operated by Hyatt under the luxury Grand Hyatt brand, when it opens to guests in 2023. Grand Hyatt Miami Beach will create a new hospitality option for visitors attending events at the adjacent Miami Beach Convention Center, which underwent a $600 million renovation that was completed last year, and will anchor the Convention Center District.
The new hotel will become the second Grand Hyatt property in Florida, joining Grand Hyatt Tampa Bay. Grand Hyatt hotels are designed to connect guests with iconic experiences, landmarks and cultural touchstones in captivating destinations around the world. Hallmarks of the brand include bold and vibrant design and architecture, elevated amenities and welcoming service that creates moments of more.
The hotel development is being led by David Martin of Terra and Jackie Soffer of Turnberry, whose plans for the hotel were overwhelmingly approved by Miami Beach voters in 2018. The 17-story hotel will be situated at the intersection of 17th Street and Convention Center Drive, within walking distance of the beachfront, Lincoln Road Mall, New World Symphony, The Bass Museum and The Fillmore Miami Beach.
“For years, Miami Beach has served as a global destination for arts, culture, shopping, dining and entertainment, but the City has lacked a true headquarters hotel for top-tier conventions and meetings,” said Martin and Soffer. “South Florida’s first Grand Hyatt hotel will maximize Miami Beach’s investment in its re-imagined Convention Center while bridging the physical gap that exists between the Convention Center District and surrounding neighborhoods.”
Grand Hyatt Miami Beach will be designed by architect Bernardo Fort-Brescia and his firm, Miami-based Arquitectonica. The development team also includes partner Craig Robins of Dacra, who is the visionary behind the Miami Design District and helped revive Miami Beach’s Art Deco District in the 1990s; Stonehill Taylor, which is designing the hotel’s interior lobby and lounges, ballroom and meeting rooms, hotel rooms and all common areas; EOA, which is designing the pool deck hospitality features of the hotel; and Arquitectonica GEO, which is creating lush pedestrian promenades and landscapes.
Hotel features are expected to include 12 floors of guest rooms offering views of Miami Beach, two floors of meeting spaces and ballrooms that will complement the Convention Center, a resort-style pool deck with panoramic views, and limited retail space that will activate the district at street level. An elevated skybridge will enable event attendees to move freely between the hotel and Convention Center in a climate-controlled, art-filled corridor.
Plans also include landscaped pedestrian promenades on surrounding streets, bike sharing stations, connectivity with public transit routes, dedicated ridesharing pick-up and drop-off zones, and direct access between the Convention Center and Lincoln Road. The project’s resiliency and sustainability measures include storm water management and reuse, flood risk mitigation, and the use of solar power – all of which are designed to ensure operational continuity during weather events.
“The Greater Miami Convention & Visitors Bureau (GMCVB) joins Terra, Turnberry and The City of Miami Beach in welcoming the Grand Hyatt Miami Beach as the newly named brand for the 800-room headquarter hotel connected to the Miami Beach Convention Center,” said William D. Talbert, III, CDME, President of the GMCVB. “Grand Hyatt Miami Beach makes it possible to better compete for citywide conventions which fuel jobs in our community and generates business for all of Greater Miami’s hotels and merchants. We look forward to the hotel ground-breaking which once completed will finalize the Miami Beach Convention Center District.”
By Katya Demina
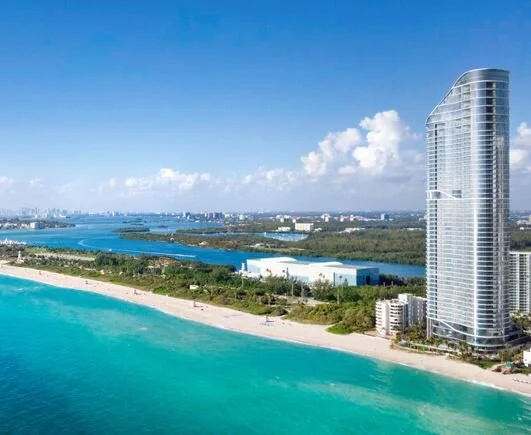
The Ritz-Carlton Residences, Sunny Isles Beach Secures TCO & Sells Last Penthouse For $25.5 Million
The Ritz-Carlton Residences, Sunny Isles Beach, one of South Florida’s most anticipated residential towers, has received its temporary certificate of occupancy (TCO), signaling the start of closings for the oceanfront tower. The ultra-high-end, 52-story condominium is the brainchild of Fortune International Group and Château Group.
The Ritz-Carlton Residences, Sunny Isles Beach, one of South Florida’s most anticipated residential towers, has received its temporary certificate of occupancy (TCO), signaling the start of closings for the oceanfront tower. The ultra-high-end, 52-story condominium is the brainchild of Fortune International Group and Château Group. It will be managed by The Ritz-Carlton, ensuring that the needs of those who are privileged to live in the high-rise are not only met, but exceeded. Legendary Ritz-Carlton services will be tailored to individual preferences and desires, with ladies and gentlemen serving ladies and gentlemen. The curation of bespoke moments, coupled with the level of attention to detail, comfort and convenience, will be unparalleled, redefining the luxury-living experience for high-net-worth individuals in South Florida.
In addition to announcing this milestone, the joint developers have disclosed that sales at the property are flourishing. In the last year, the condominium, which is now almost sold out, recorded more than $150 million in pre-construction transactions. Buyer demographics, furthermore, have been far-reaching, with a majority hailing from the U.S., Latin America and Europe.
“This is a day of tremendous pride for our team of visionaries,” said Edgardo Defortuna, President and CEO of Fortune International Group. “On a global scale, the significance of our tower’s opening cannot be overstated. It has been one of the most talked-about projects worldwide. Homebuyers familiar with The Ritz-Carlton brand know the level of service that they can expect to receive when they live in a high-profile property, such as this one. Every conceivable convenience will be at their fingertips.”
“We are thrilled to be showcasing this building to the world and celebrating the continued excitement surrounding its unveiling,” said Manuel Grosskopf, CEO of Château Group. “The interest from buyers has been a testament to the strength of The Ritz-Carlton brand, its global visibility, and subsequent appeal. Savvy high-net-worth individuals know that these homes are going to offer them all of the perks of a five-star resort, but none of the transient use. Needs of our residents will be anticipated before they even know they have them. It’s an opportunity that cannot be overlooked.”
The ocean-inspired silhouette of The Residences is unmistakable, set to illuminate the coastline with its shimmering façade, comprised of more than 365,000 SF of glass (or more than 6,000 panes total). As the first building north of Bal Harbour, the tower boasts a prime location with 250’ of pristine beachfront. The Residences’ designs have been crafted by renowned architect Bernardo Fort-Brescia of Arquitectonica with interiors by acclaimed Florentine architect Michele Bönan. Comprising 212 residences, the high-rise will have a private club level on the 33rd floor, beach restaurant, pool deck, kids club, full-service spa, fitness center and wellness center, among other top-line amenities. Residences start at $2.6 million.
Further highlights in each of the homes, all of which are smart-technology-ready, include walk-in closets, laundry rooms with full-size washers and dryers, and pre-wiring for high-speed internet access and Wi-Fi. Penthouses feature lush garden terraces spanning 2,000 SF – 4,000 SF, private pools and summer kitchens, custom-designed Italian cabinetry, service quarters, and well-appointed master suites.
Each resident will enjoy luxury hotel-level butler services, from cleaning and turndown services, to transportation to and from the airport, tickets to the most sought-after shows, restaurant reservations, educational programming and activities for youth, daily curated events, all the way to one’s favorite flowers arranged in their foyer vases and groceries securely stored in their refrigerator, to ensure there is a sense that everything falls perfectly into place.
Residents will also have the opportunity to share the splendor of their beachfront lifestyle with their guests while also offering exceptional privacy. The high-rise’s club level includes eight individual Guest Suites exclusively for friends, family, and loved ones of resident owners. These guests will have a taste of The Ritz-Carlton standard of service with daily housekeeping and access to the building’s services and amenities.
Since the launch of sales in 2015, the sell-out of all four penthouses has been one of the most profound indicators of the tower’s remarkable appeal, with the latest transaction having taken place early in February. In total, sales of the quartet of sprawling, amenity-rich units have reached more than $82 million. This pre-construction feat is virtually unheard of in the surrounding market, with most penthouses selling after a building has officially opened, once again signifying the project’s unique appeal.
For more information about The Ritz-Carlton Residences, Sunny Isles Beach, private showings or purchasing/ leasing information please fill out the form below:

PEOPLE TO WATCH: Meet Our Panelist Joe Furst, Principal of Place Projects
Join us on March 5th at X Miami for People to Watch: Leaders in South Florida Real Estate, where Joe Furst will be discussing his long-term value creation play in Wynwood and other neighborhoods, how he’s managed to cultivate the right partnership structure in his deals, and why he’s selective about projects that fit his skills, a hybrid between controlled placemaking, development and operations, including hospitality.
Join us on March 5th at X Miami for People to Watch: Leaders in South Florida Real Estate, where Joe Furst will be discussing his long-term value creation play in Wynwood and other neighborhoods, how he’s managed to cultivate the right partnership structure in his deals, and why he’s selective about projects that fit his skills, a hybrid between controlled placemaking, development and operations, including hospitality.
Joe Furst is the founder and managing principal of Place Projects, a Miami-based real estate investment firm, operating partner and placemaker focused on creating value in urban neighborhoods through thoughtful development, planning and content curation. Place Projects’ current real estate portfolio includes several residential, commercial and retail developments throughout Florida, including Wynwood, Doral, West Palm Beach and St. Petersburg.
Prior to launching Place Projects, Joe spent over 10 years at Goldman Properties developing the Wynwood neighborhood of Miami and was responsible for all strategy, development, financing and leasing initiatives. Joe played an integral role in the transformation of Wynwood from a fragmented industrial district into an engaging destination and live-work-play neighborhood.
Joe also founded and served as Chair of the Wynwood Business Improvement District (“WBID”), where he championed policy initiatives that ensured Wynwood’s thoughtful growth while preserving its unique character. Ultimately, the WBID, in cooperation with the City of Miami, created the Wynwood Revitalization District (“NRD”) zoning overlay which allowed Wynwood to develop into a diverse, mixed-use neighborhood. The NRD won the 2016 American Planning Association Award for best planning and zoning policy for economic development.
His involvement and deep commitment to the area gave him the runway for his own large-scale, ground-up development project: 545 Wyn, the first Class-A office space in Wynwood, whose amenities more closely resemble a hotel than a traditional office. As of today, the building has topped off and glass casing has been installed.
Joe and his development partner, Sterling Bay, acknowledge the risk in building a spec project, especially given the new supply of office space on the market, but their strategy is unwavering. They are confident that the introverted retail plaza, side-core design of the building and lifestyle amenities will attract the right tenants. Amenities will include an activated roof deck and full service fitness facilities, including yoga, spinning and gym.
The development includes 298,000 square feet of flexible office space on large floorplates, as well as 26,000 square feet of ground-floor retail and an 18,000-square-foot tenant amenity floor featuring indoor and outdoor collaborative workspaces, ultra-modern conference rooms and a state-of-the-art wellness center. 545 Wyn will afford its tenants the option of having private open-air balconies and direct access to an adjacent paseo park. Newmark Knight Frank is leading leasing efforts and they are hoping to attract creative tenants in high-growth industries like tech and media.
Sterling Bay announced that Gensler, a leading architecture, design and planning firm, has signed a long-term lease to be the first office tenant at 545 Wyn. Gensler is also the lead designer and architect for the project and will lease 13,456 square feet in 545 Wyn, which is anticipated to open in late 2020.
Joe was born and raised in Miami, Florida. He graduated from Hamilton College and obtained a law degree from the University of Miami. After practicing law, Joe returned to graduate school to obtain a Masters in Real Estate from the Warrington College of Business at the University of Florida.
Hear from Joe on March 5th at People to Watch: Leaders in South Florida Real Estate. Get your tickets below.
Event Page: http://profilemiamire.com/profilemiami-presents-people-to-watch-leaders-in-south-florida-real-estate-x-miam
By Katya Demina
Legacy Hotel & Residences Reveals New Renderings With Construction Set To Begin Summer 2020
On the heels of Miami-based real estate developer Royal Palm Companies (RPC) officially launching sales for Downtown Miami’s newest mixed-use tower, Legacy Hotel & Residences, las month, the developer has now released new renderings and plans on breaking ground in the Summer of 2020 with completion estimated for the Fall of 2023.
On the heels of Miami-based real estate developer Royal Palm Companies (RPC) officially launching sales for Downtown Miami’s newest mixed-use tower, Legacy Hotel & Residences, the developer has now released new renderings and plans on breaking ground in the Summer of 2020 with completion estimated for the Fall of 2023. The newly released renderings include the highly-anticipated sky pool that will hang off the edge of the tower’s 45th floor as well as the seven-story crown-jewel glass atrium. It will be the largest rooftop atrium for a hotel-condo in the U.S.
The soaring, branded mixed-use skyscraper will be located in the heart of mega-project Miami Worldcenter (MWC) at 942 Northeast First Avenue. OneWorld Properties will be leading marketing and sales and pricing starts at $300,000. Designed for the innovative and cosmopolitan traveler seeking a home away from home, Legacy Hotel & Residences aims to disrupt the condo space by introducing microLUXE living to Miami. The concept will offer homeowners luxury small living with the flexibility to live in or rent their home without rental restrictions, which will fulfill the demand of a rapidly growing and more international downtown core. Residents will have the option to rent on their own or through the tower’s hotel rental program, offsetting carrying and maintenance costs.
Legacy Hotel & Residences will bring international flair to the downtown skyline where the neo-futurism-inspired tower will feature 278 branded residences sitting atop a 255-room hotel. Legacy’s microLUXE residences range from 400 SF to 949 SF with studios and two-bedroom units. RPC takes the micro-living movement to the next level with their microLUXE concept, where each residence will offer the functionality of a micro-style home with the high-quality design and superior finishes of an elite luxury condominium. All residences will be equipped with a full kitchen and washer and dryer combinations. These small ergonomic but bespoke residences by RPC’s in-house design team in collaboration with Kobi Karp Architects and IDDI will offer buyers the freedom to rent their microLUXE residences without any restrictions.
The mixed-use tower will offer a suite of first-of-its-kind amenities, including ground floor retail, a hotel and microLUXE residences. Signature amenities of the tower include a sophisticated members-only international business lounge, dramatic cantilevered, Singapore-inspired pool, downtown’s largest hotel pool deck set on one acre, a medical and wellness center, all topped with the project’s signature amenity: the city’s first enclosed rooftop atrium, taking up the top seven floors of the tower.
Legacy Hotel & Residence’s will become an iconic centerpiece of Miami Worldcenter, one of the largest private real estate developments underway in the United States. The ten-block project will include world-class retail, hospitality and residential uses in the center of Miami’s urban core. Providing unmatched accessibility, Legacy Hotel & Residences is conveniently located next to I-95 and I-395, as well as the Virgin MiamiCentral Station, the Metrorail and Metromover stations.
For more information about Legacy Hotel & Residences, private showings or purchasing/ leasing information please fill out the form below:
Video: 2000 Ocean by KAR Properties Construction Update
New York-based developer KAR Properties has shared their latest construction update and renderings for 2000 Ocean, a beachfront condo development in Hallandale Beach. It has been going vertical since June 28th, when Suffolk poured one of the largest concrete pours in the city in a decade. Today, the building is over 50% complete and hurricane glass has been installed up to the eighth floor.
Upon completion, the building will be positioned closer to the ocean than its neighboring buildings and will include luxury amenities like furnishings by the Italian design brand Minotti, a transformative art curation program spearheaded by curator Megan Kincaid, and wellness amenities found in some of the world’s most luxurious resorts.
KAR Properties expects to finish construction of 2000 Ocean in mid-2021.
By Katya Demina


Bentley Residences Miami hosted the Torcal’s Florida debut, pairing Bentley’s first fully electric production vehicle with a tour of its model residence and private garage.