
Adler Group's Nexus Riverside Mixed-Use Multifamily Approved In Downtown Miami
Adler Group’s mixed-use Class-A multifamily project Nexus Riverside has been approved by Miami’s Planning & Zoning Department. Located at 230 SW 3rd St., Nexus Riverside will be a multi-phase project in which Phase 1 will feature 428 apartments units and 278,379 square feet of office.
Adler Group’s mixed-use Class-A multifamily project Nexus Riverside has been approved by Miami’s Planning & Zoning Department. Located at 230 SW 3rd St., Nexus Riverside will be a multi-phase project in which Phase 1 will feature 428 apartments units, 278,379 square feet of office, 4,000 square feet of retail and 1,307 parking spaces. The office component will be used by the City of Miami and will replace their existing adjacent Miami Riverside Center. The residential tower will rise 38-stories, 430’, and the office tower will rise 20-stories.
The multifamily component will offer residents over 40,000 square feet of amenity space split between two amenity decks. Amenities include an oversized rooftop pool providing 360° unobstructed views of the Miami skyline, a state-of-the-art fitness center with on-demand training and a yoga/spin room, a social club, media lounge, game room, co-working-style business center, and a meditation garden.
Adler Group is currently awaiting their construction permit which they initially applied for in December 2020 to commence construction.
57 Ocean Reports Over $90 Million In Sales Over Past 3 Months, Now 80% Sold
57 Ocean condominium on Miami Beach’s iconic Millionaire’s Row has announced that it has achieved an unprecedented $90 million sold in 3 months in the midst of the global pandemic. The ultra-luxury oceanfront condo tower is now over 80% sold as construction is expected to be completed Fall 2021.
57 Ocean condominium on Miami Beach’s iconic Millionaire’s Row has announced that it has achieved an unprecedented $90 million sold in 3 months in the midst of the global pandemic. The ultra-luxury oceanfront condo tower is now over 80% sold as construction is expected to be completed Fall 2021. Of those that have gone under contract in the last 90 days includes five of the property’s largest units, the Sky Residences. Sky Residences feature flow-through formats with both city and ocean views spanning four bedrooms, five-and-a-half bathrooms, plus service quarters. Sky Residences are priced from $8.5 million.
High-net-worth individuals have been attracted to 57 Ocean from across the globe, but primarily from New York, which accounts for over 65% percent of the tower’s domestic purchases. Buyers have singled-out the project for its unparalleled location, contemporary designs by Arquitectonica and interior architect Patricia Anastassiadis, and robust assemblage of holistic “Blue Wellness” amenities and services.
“57 Ocean continues to outpace the rest of the area’s ultra-luxury condominium market,” said Marcelo Kingston, Managing Partner of Multiplan REAM. “Our buyers understand the unprecedented value of living on the ocean in a brand-new, state-of-the-art boutique building that is not only well-sited in a tranquil, family-friendly neighborhood, but has such a distinct focus on holistic wellness. This project exceeds all expectations.”
“There’s no doubt that 57 Ocean is one of the most highly anticipated projects to enter the global prime property market,” said Edgardo Defortuna, President and CEO of Fortune International Group, the exclusive broker of 57 Ocean. “As evidenced by the sales momentum, the excitement only continues to build among well-heeled homebuyers who are increasingly attracted to some of 57 Ocean’s largest, flow-through floorplans -- the spectacular Sky Residences.”
Located at 5775 Collins Ave., 57 Ocean is the brainchild of Dr. José Isaac Peres, Multiplan Real Estate Asset Management’s founder and one of the most globally acclaimed developers, and is led by managing partner Marcello Kingston. The condominium will offer 81-units which come in two to four-bedroom floor plans, starting at $1.5 million with sizes ranging from 1,200 to 3,600+ square feet, as well as 18 flow-through Sky Residences. The well-appointed homes will feature expansive terraces, each stretching 12 feet deep, as well as contemporary Italian kitchens and baths by Poliform.
Five-star amenities will include a holistic spa by One Ocean Beauty and products from its marine-based skincare line, a wellness pavilion with a thermal suite and a relaxation and meditation area, along with poolside treatment cabanas, a state-of-the-art fitness center with top-of-the-line MyIsle training equipment by MyEquilibria, and an indoor Technogym fitness center. There will also be a children’s activity room, 24-hour concierge services, pool and beachfront concessions and attendants, direct access to the adjacent Miami Beach Walk, and more.
Renderings via DBOX
For more information about 57 Ocean, private showings or purchasing/ leasing information please fill out the form below:
CMC Group And Morabito Properties Launch The Arquitectonica-Designed Onda Luxury Condo On Bay Harbor Islands
As the appetite for luxury residential real estate in South Florida mounts, CMC Group and Morabito Properties, two of the region’s most experienced developers, are joining forces to launch Onda, a new boutique luxury condominium in Miami’s Bay Harbor Islands.
As the appetite for luxury residential real estate in South Florida mounts, CMC Group and Morabito Properties, two of the region’s most experienced developers, are joining forces to launch Onda, a new boutique luxury condominium in Miami’s Bay Harbor Islands. Designed by world-renowned architect Bernardo Fort-Brescia of Arquitectonica, the 8-story building’s enviable location will feature more than 300 feet of bay frontage, a private marina, and sweeping views of Biscayne Bay and the Atlantic Ocean. Construction of Onda is estimated to begin in Fall 2021, with completion slated for 2023.
Onda’s 41 impeccably finished residences include two- to four-bedroom layouts measuring between 1,809 to 3,525 square feet, with four penthouse residences up to 5,073 square feet in size – two of which will include private rooftop pool decks. Prices range from $1.8 million to over $8 million.
Onda will benefit from the track-record and expertise of Ugo Colombo of CMC Group and Valerio Morabito of Morabito Properties – two world-class developers driven by their Italian instincts for quality, style, and craftsmanship. Colombo and Morabito previously partnered in 2016 to lead the development of Beach House 8, a nearby boutique waterfront condo building on Collins Avenue in Miami Beach. Most recently, Colombo and CMC Group delivered Brickell Flatiron, a 64-story luxury tower in Downtown Miami’s Brickell Financial District.
“Diminishing single-family home inventory and growing interest in Miami’s luxury condo market have sparked the next wave of development, but few projects benefit from Onda’s prime waterfront location in one of the city’s most desirable neighborhoods,” said Ugo Colombo, Founder of CMC Group. “Bay Harbor Islands is Miami’s best kept secret. Surrounded by some of South Florida’s finest shopping, beaches and schools, the area is synonymous with an upscale, family-oriented lifestyle that appeals to buyers from across the country and around the world.”
Onda, the Italian word for “wave,” has been architecturally designed by Bernardo Fort-Brescia of Arquitectonica, with interiors imagined by creative design masterminds Carlo and Paolo Colombo of A++ Human Sustainable Architecture, and lush landscaping by award-winning landscape architect Enzo Enea of Enea Garden Design.
“Onda will be the address of choice for residents seeking the highest caliber of luxury in a technology-forward boutique building with top-quality finishes and materials,” said Valerio Morabito, CEO of Morabito Properties. “Onda residents will enjoy a premium lifestyle with all the conveniences of luxury condo living and the unique amenities that come with owning a piece of the Bay Harbor waterfront.”
Residences will feature floor-to-ceiling, impact-resistant sliding glass doors and windows, spacious tiled terraces with private gardens, private and semi-private residential elevators, open floor layouts with up to 9-foot grand ceiling heights, fully-accessorized Snaidero kitchens with top-of-the-line Miele appliances, bathrooms with Italian marble and wood cabinetry, exquisite Italian flooring throughout, energy-efficient air conditioning and heating systems with ultra-quiet technology, and air and water filtration systems.
Building amenities will include a rooftop pool deck and lounge area; a state-of-the-art fitness center with Technogym equipment, a yoga studio, a spa with massage treatment rooms, changing facilities, and steam bath and sauna rooms. Onda also features 300 feet of bay frontage, a private marina for the exclusive use of residents with boat slips, a water sports launch dock with available kayaks, paddle boards and inflatables, and direct ocean access through Miami’s Haulover inlet.
Onda will offer residents personalized services, advanced security and technology along with a front desk reception, covered valet drop-off area, personal parking spaces in a fully enclosed garage, electric vehicle charging stations and bicycle storage, and residential storage space. The building will offer an integrated digital concierge along with readily accessible WiFi throughout all public spaces, and FTTH (fiber to the home) technology for voice, video and high-speed internet.
Sales and marketing are being exclusively overseen by Fortune Development Sales.
Imagery by Tecma Solutions SpA
For more information about Onda Bay Harbor, private showings or purchasing/ leasing information please fill out the form below:
Multiplan R.E.A.M. Breaks Ground On Luxe Boutique Condo Ocean Park South Beach In South of Fifth
On February 25, Florida-based Multiplan Real Estate Asset Management, broke ground on Ocean Park South Beach, an exclusive boutique condominium featuring a limited collection of 10 luxury beach residences in the prestigious South of Fifth enclave. MultiplanREAM executives in attendance included, Managing Partner, Marcelo Kingston
On February 25, Florida-based Multiplan Real Estate Asset Management, broke ground on Ocean Park South Beach, an exclusive boutique condominium featuring a limited collection of 10 luxury beach residences in the prestigious South of Fifth enclave. MultiplanREAM executives in attendance included Managing Partner Marcelo Kingston and Project Executive Orlando Carrillo, alongside the Feoli Construction Team, Jay Phillip Parker, CEO of Douglas Elliman Florida brokerage, and Douglas Elliman top-producers and Ocean Park South Beach sales team Eloy Carmenate and Mick Duchon.
Ocean Park South Beach, is slated to be delivered by the second quarter of 2022. With four units remaining, the project has seen an immense amount of interest from domestic and global buyers, including celebrity broker of Douglas Elliman’s Eklund | Gomes Team who is in contract to purchase a 2 bedroom unit. Ocean Park South Beach was designed by globally acclaimed architect Revuelta Architecture International, with interiors by Marcela Lombana and landscaping by Gardner Semler Landscape Architecture.
The exclusive four-story project will not only be located on the famed Ocean Drive thoroughfare and across from the sparkling Atlantic Ocean and its powder-white beaches, but it will be just steps from the lush green gardens of Marjory Stoneman Douglas Park, which feature paved promenades, outdoor exercise areas, and children’s play areas -- perfect for families, friends, and pets. Thanks to the unparalleled location of the boutique building, both the ocean and the park will double as two of the most coveted and accessible amenities for residents’ year-round enjoyment, essentially giving well-heeled homebuyers the rare ability to enjoy the best of both worlds.
Residences at Ocean Park South Beach come in Two- to three-bedroom residences, starting at $1.5 million, and will range in size from 1,117 SF to 1,715 SF, with large terraces providing an additional 267 SF to 1,194 SF feet of outdoor living space. Highlights will include private elevators that open directly into home foyers, 10’ ceilings, floor-to-ceiling windows with 10’ sliding doors, light solid oak wood and natural stone flooring, and kitchens by Poliform with Matte Touch cabinets, Wolf and Sub-Zero appliances, and Silestone Calcatta Gold stone grooved waterfall edge countertops and backsplashes. Sumptuous master baths will be complete with floating vanities with marble showers, floating European-designed standalone bathtubs and double-sinks.
Two four-bedroom penthouses, priced upwards of $6 million, will comprise 2,393 SF of interior space as well as 1,564 SF of expansive terraces. Each will additionally be marked by 12’ ceilings, floor-to-ceiling windows with 12’ sliding doors, an upgraded appliance package with a tower wine cooler and double-fridge unit, and a rooftop deck with a private spa pool, summer kitchen, and dedicated powder room.
Ocean Park South Beach will also offer amenities and services which will be lavish and state-of-the-art. In addition to lushly landscaped tropical outdoor areas, replete with vibrant species of flora and fauna, there will be a 36’ pool with Italian-designed poolside chaise lounges and umbrellas, an outdoor relaxation spa with a Jacuzzi, a poolside summer kitchen and outdoor dining area, a relaxation lounge on a sunset pool deck, and beach service. The property’s central location will furthermore put residents well within reach of Oceanfront Park and South Beach’s myriad of gourmet restaurants, nightlife venues, and boutique shops.
The property’s beautifully-appointed sales gallery loft is located at 135 Ocean Drive in Miami Beach. Douglas Elliman is the exclusive residential brokerage for the project with Eloy Carmenate and Mick Duchon overseeing sales.
Images via Lifestyle Production Group (LPG)
For more information about Ocean Park South Beach, private showings or purchasing/ leasing information please fill out the form below:
OKO Group and Cain International Complete $74 Million in Condo Sales Since the Start of the New Year at Miami’s Missoni Baia and Una Residences
Miami’s newest luxury condominium towers are tapping into a surge of domestic buyers fueled by the city’s desirable quality of life, lower business and living expenses, and Florida’s tax-friendly policies.
Miami’s newest luxury condominium towers are tapping into a surge of domestic buyers fueled by the city’s desirable quality of life, lower business and living expenses, and Florida’s tax-friendly policies. At Missoni Baia and Una Residences, two new luxury towers under development by OKO Group and Cain International in Miami, approximately $74 million in sales have been completed in the last 60 days. The vast majority of units sold have been purchased by domestic buyers, reflecting the influx of new residents pouring into South Florida from cold weather and tax-burdened states.
This recent surge in sales from domestic buyers is the latest example of how business and wealth migration is fueling the South Florida condo market. The pandemic, coupled with people and companies looking to relocate from major U.S. cities – specifically in the Northeast and Midwest regions – to tax-friendly states with reduced business and living expenses, is enticing out-of-state residents to make the move to South Florida, with this trend expected to continue throughout 2021.
According to a recent report by brokerage ISG World, domestic buyers have taken over as the leading source of new condo purchases in Miami and Fort Lauderdale during the pandemic, with only 3.9 percent of recently completed units remaining unsold in December 2020. The latest statistics support that fierce competition and ballooning prices for single-family homes in South Florida are driving buyers toward condominiums instead.
“We’ve just had our best month of sales, and we’re seeing demand for condos intensify as the inventory of single-family homes continues to dwindle and Miami’s newest residents put emphasis on low maintenance, high-touch service and amenities that only a condo can offer,” said Vanessa Grout, CEO of OKO Real Estate, the sales and marketing arm of OKO Group. “Now that remote work has become so prolific and many people can work from wherever they choose, we’re seeing buyers from cities like New York, Chicago and San Francisco making the move to South Florida. They’re attracted by our lifestyle, our diverse culture and business community, and an overall quality of life.”
Now under construction, Missoni Baia and Una Residences are being developed by a partnership between OKO Group, one of South Florida’s most active and successful luxury development firms helmed by international real estate mogul Vladislav Doronin, and Cain International, a privately held investment firm with over $6.3 billion in real estate equity, debt and leisure business investments led by Jonathan Goldstein.
“This accelerated sales momentum reaffirms our strong belief in Miami's innovation, culture and lifestyle and its future as a global gateway city. We are extremely pleased with the progress across our Miami portfolio and look forward to delivering two world-class developments to the city’s residential market and welcoming their residents in the near future.” said Jonathan Goldstein, CEO of Cain International.
Designed by Hani Rashid of Asymptote Architecture, Missoni Baia is a 57-story luxury residential tower now rising on Biscayne Bay in Miami’s Edgewater neighborhood. As the Missoni brand’s first-ever residential project, the Italian fashion house is incorporating its trademark colorful design palette and Missoni Home furniture collection into the tower’s vibrant interiors, including all public spaces and amenity areas. The waterfront tower’s 249 residences range from one- to five-bedroom layouts measuring between 776 and 3,788 square feet in size. Units are priced from approximately $950,000 to upwards of $9 million. Construction of the 649-foot-tall tower is well underway and is expected to be completed in late 2021.
The 47-story Una Residences tower, designed by internationally renowned Adrian Smith + Gordon Gill Architecture (AS+GG), is situated on Miami’s waterfront in the city’s picturesque and private South Brickell neighborhood. Private elevators open up into the glass tower’s 135 spacious residences, which range from two- to five-bedrooms and measure between 1,100 to 4,786 square feet in size – with all units boasting unobstructed views of the Atlantic Ocean, Biscayne Bay and the Miami city skyline. Units are priced from $2.2 million to $7.4 million, with two ultra-exclusive penthouses with private pools priced up to $21.6 million. Construction of the 579-foot-tall tower is underway, with completion expected in 2023.
Additionally, OKO Group and Cain International are developing 830 Brickell, a class A-plus office tower also designed by Adrian Smith + Gordon Gill Architecture, currently under construction in the heart of Brickell’s Financial District. OKO Group’s plans to bring an Aman Hotel & Residences to Miami Beach were also recently approved by the City of Miami Beach. Construction of the ultra-luxury development is expected to start this year.
Cain International was recently appointed to lead the strategic reposition of the famed Delano hotel in Miami’s South Beach, adding to the firms growing hospitality footprint across global gateway cities. Cain’s additional US hospitality investment assets include the Waldorf Astoria Beverly Hills, the Beverly Hilton Hotel, and the Raffles Hotel and Residences Boston Back Bay. The firm has also partnered with OKO Group on the financing of the Aman Hotel & Residences in New York City’s historic Crown Building.
For more information about Una Residences or Missoni Baia, private showings or purchasing/ leasing information please fill out the form below:
Construction At The Gateway At Wynwood Ahead Of Schedule, To Be Completed 2nd Half 2021
Construction of The Gateway at Wynwood is speeding ahead of schedule with completion of the office building scheduled for the second half of this year. The developer has also released new renderings of the project’s 10th floor, which will only offer ‘spec suites.’
Construction of The Gateway at Wynwood is speeding ahead of schedule with completion of the office building scheduled for the second half of this year. The developer has also released new renderings of the project’s 10th floor, which will only offer ‘spec suites.’
R&B Realty Group LLC, the forward-thinking developer behind The Gateway, is devoting the entire 10th floor to fully built-out and ready for move-in office space. The move-in ready suites, starting at 2,000 square feet, can be combined to form bigger units as well. Gensler is the interior architect leading the design of the spec suites.
The Gateway at Wynwood is one of the first Class A office buildings of this scale to rise in Wynwood, Miami's newest office market. Based in New York, R&B Realty Group has a keen understanding of what New York executives are looking for as they plan to relocate down south, and have included elements to cater to their tastes. The spec suites take the stress out of the office leasing and build-out process, providing companies flexibility in their space, and the ability to move-in almost immediately upon completion of the building.
The Gateway at Wynwood is located at 2916 North Miami Avenue and was designed by Kobi Karp. When complete the building will feature over 420,000 SF of space including 200,000 SF of leasable Class A Office Space, 25,000 SF flexible floor plates, an on-site parking garage, floor-to-ceiling glass windows, a private rooftop terrace, around-the-clock security, and 25,000 SF of prime street-level retail space.
For more information about commercial leasing at The Gateway at Wynwood, private showings or leasing information please fill out the form below:
Terra And Grass River Property Break Ground On Grove Central In Coconut Grove
Terra and Grass River Property have broken ground and are beginning vertical construction on Grove Central, a new mixed-use multimodal transit hub at the entrance to Miami’s Coconut Grove neighborhood. When complete Grove Central will be 23-story apartment building and home to South Florida’s newest Target and Total Wine stores.
Terra and Grass River Property have broken ground and are beginning vertical construction on Grove Central, a new mixed-use multimodal transit hub at the entrance to Miami’s Coconut Grove neighborhood. When complete Grove Central will be 23-story apartment building and home to South Florida’s newest Target and Total Wine stores. Located at the intersection of US-1 and SW 27th Avenue, Grove Central will include about 400 multifamily apartments and workforce housing units alongside a new 898-space public parking garage, 172,000 square feet of lifestyle-oriented retail and an upgraded Metrorail station that integrates directly with The Underline linear park, Miami-Dade’s bus system, and the City of Miami’s popular trolley network.
Grove Central has been designed to create a transit-oriented hub offering a seamless pedestrian experience that encourages Metrorail ridership and urban living. The project is being developed as part of a Miami-Dade County initiative aimed at improving connectivity between residential living, commercial development and mass transit through private development on County-owned land.
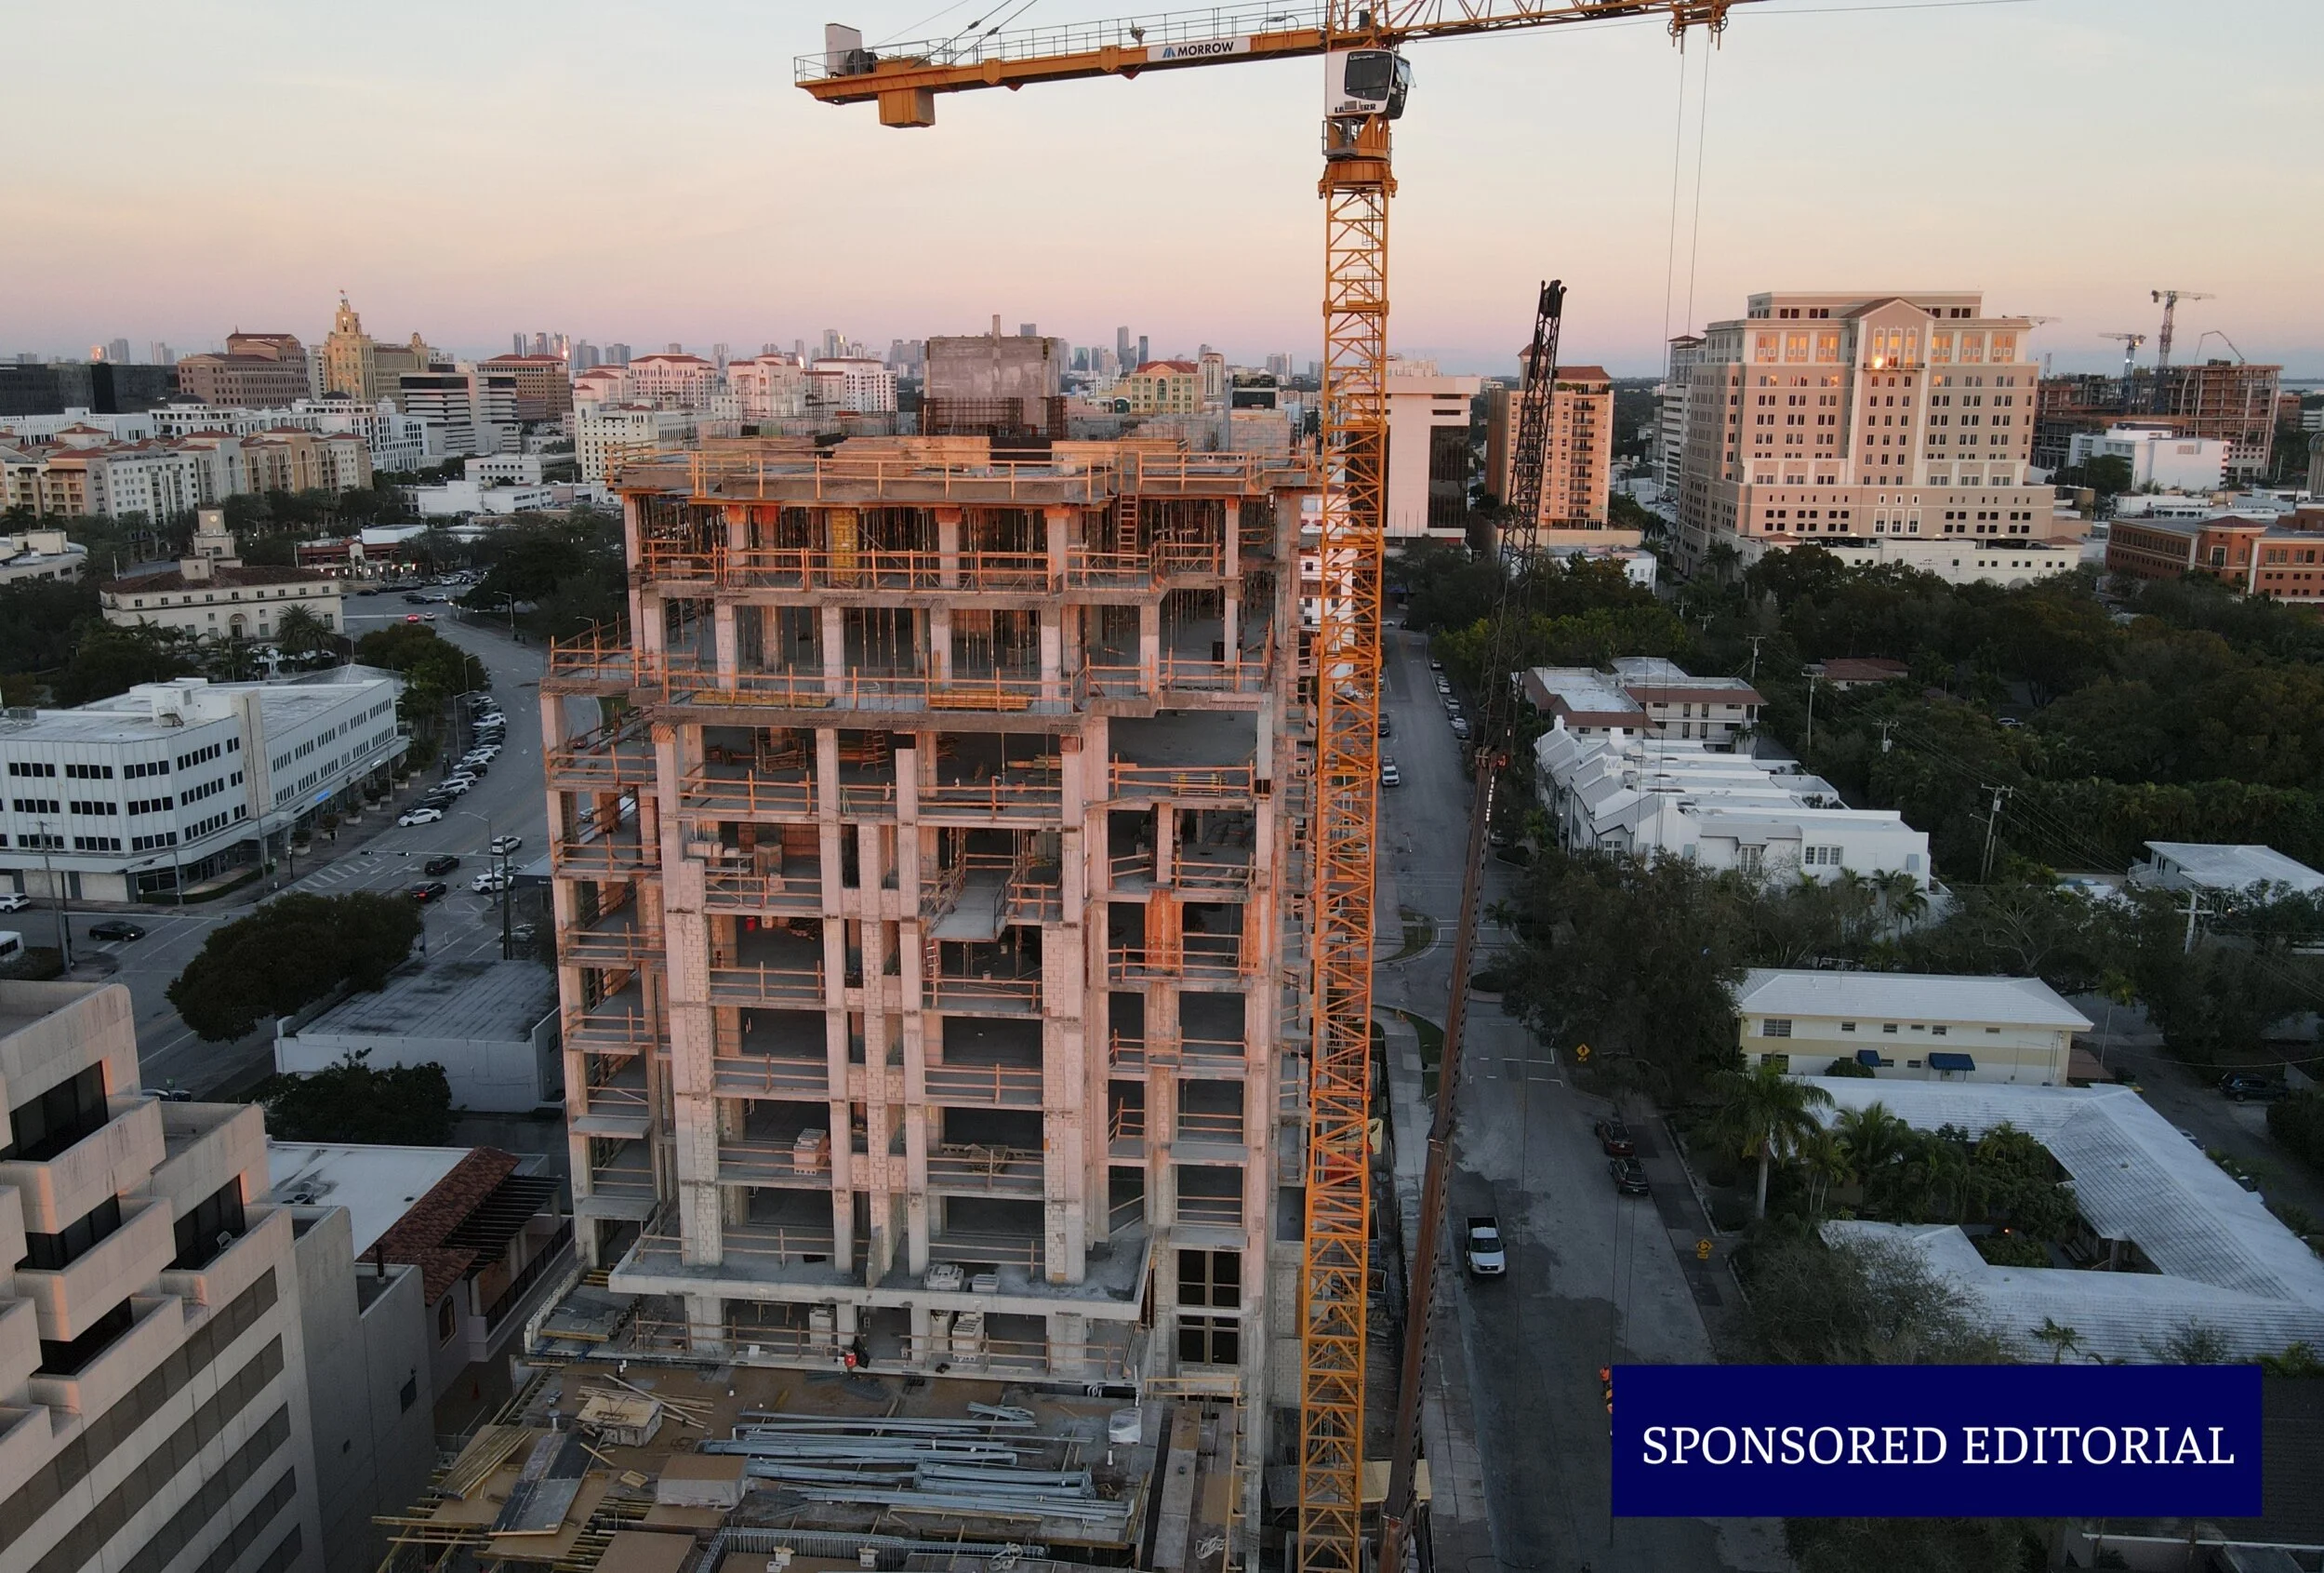
Villa Valencia Tops Off With $7 Million Sold In First 30 Days Of 2021 In Coral Gables
SPONSORED - Villa Valencia has topped off construction of the 13-story luxury condominium development on the heels of closing $7 million in sales within the first 30 days of 2021, an impressive position in the Coral Gables condo market. The project is now 40% sold.
SPONSORED - Villa Valencia has topped off construction of the 13-story luxury condominium development on the heels of closing $7 million in sales within the first 30 days of 2021, an impressive position in the Coral Gables condo market. The project is now 40% sold. Developer Location Ventures celebrated the milestone with an intimate gathering at 515 Valencia Avenue, where the impressive sales gallery is located.
Rishi Kapoor, CEO of Location Ventures, spoke before notable guests and city officials, including City of Coral Gables Vice Mayor Vince Lago, Coral Gables Chamber of Commerce President & CEO Mark Trowbridge, General Contractor Winmar Construction and the ONE Sotheby’s International Realty sales team.
“We are extremely grateful to reach this landmark achievement in construction while experiencing continued interest and strong sales in January,,” said Kapoor. “Thanks to our dedicated team, Villa Valencia will be delivered later this year with unmatched amenities and offerings, supporting our vision of creating Coral Gables’ most luxurious address by bringing together great design, wellness, nature and forward-thinking technology.”
Buoyed by the surge in single-family home sales, the project experienced a 50% uptick in buyer interest since December. This is in part due to locals seeking to “right-size” their living space, according to Kapoor, as a result of the continued wealth migration to Coral Gables, leading to increased demand for luxury condominiums.
Villa Valencia buyers have also eyed additional onsite amenities for purchase. Elements that make the residences further resemble an estate, such as poolside cabanas and private garages, have recently sold for more than $2 million in total.
Ninety-five percent of the building’s buyer pool is comprised of C-suite executives or business owners who are attracted to Villa Valencia’s career-centric offerings. These include a fully equipped boardroom with innovative video technology and the option of working closely with the developer to customize a home office design within their private residence.
The prime locale is another selling point, with direct access to the Miami International Airport and blocks from Miracle Mile. The Greater Miami Area is a rapidly expanding economic hub, with Coral Gables home to 20 consulates and 140 multinational corporations. It is an ideal community with “Class A” office space, top private and public schools and universities, country clubs, golf courses and world-class culture – all within minutes of the project.
Villa Valencia will include a wellness program that leaves no stone unturned. To promote relaxation and optimal health, core tenements of the brand, a rich spa and extensive fitness offerings will present a hammam, steam room, his-and-her saunas, hydrotherapy plunge pools, as well as a state-of-the-art exercise facility with yoga, Pilates and weight training. For outdoor enjoyment, a 78-foot resort-style pool with a lap lane and waterfall will be complemented by two summer kitchens and spacious sunbeds.
Fostering better health, each residence will feature the Delos DARWIN™ Home Wellness Intelligence network. Villa Valencia is the first condominium project in the U.S. to offer the system in the residences, procured and installed by HEDsouth, a premier technology integration and automation company. DARWIN™ uses tech innovation to bring the best of natural outdoor conditions inside, as it passively monitors for allergens, excess carbon dioxide, and harmful particles, in addition to heavy metals and bacteria in drinking water.
In addition to the DARWIN™ system, each home interior will showcase a private foyer and elevator entry, complete with superior finishes, including European flooring, 10-foot exterior sliding doors, and finished custom closets. Kitchens are equipped with state-of-the-art Subzero and Wolf appliances, a wine cooler, custom cabinetry and quartz countertops. On the outside, the façade displays a modern rendition of Coral Gables’ signature Mediterranean architecture style, designed by Hamed Rodriguez Architects.
Villa Valencia residences start from $1.8 million.
For more information, visit www.villavalencia.com or call (786) 971–6680.
For more information about Villa Valencia, private showings or purchasing/ leasing information please fill out the form below:
Terra Unveils Master Plan for CentroCity Mixed-Use Development in Miami and Signs 77,000 SF Lease with Target
Terra, one of South Florida’s most active residential and commercial development firms, has announced plans for the redevelopment and repositioning of what is currently known as Central Shopping Plaza into a 38-acre mixed-use project in the center of Miami-Dade County.
Terra, one of South Florida’s most active residential and commercial development firms, has announced plans for the redevelopment and repositioning of what is currently known as Central Shopping Plaza into a 38-acre mixed-use project in the center of Miami-Dade County. The master plan for the newly reimagined community, CentroCity, includes up to 1,200 market-rate residential apartments, green space for residents, an office building, and a revamped shopping center with 300,000 square feet of lifestyle-oriented retail and restaurant space anchored by a 77,000-square-foot Target store.
Located in Miami’s West Little Havana neighborhood, CentroCity will come alive in multiple phases, beginning with the redevelopment of the property’s retail component with a newly re-imagined façade, common areas, landscaping, and signage. The project’s first phase of residential development will follow, encompassing three 8-story multifamily buildings with 460 garden-style rental apartments. Future phases with additional multifamily units and a 250,000 square foot class A commercial office building are also planned. Construction is expected to commence in Summer 2021.
The plan’s residential component has been designed by Arquitectonica, while the retail upgrades have been conceived by RSP Architects. The vision includes seven new multifamily buildings lining the perimeter of the property behind the L-shaped Target-anchored shopping center. The residential buildings will feature a series of courtyards, pool decks and lushly landscaped sidewalks. Units will range from one- to three-bedroom apartments measuring between 500 and 1,250 square feet in size. Community amenities will include multiple pools, poolside cabanas, barbecue grill areas, a children’s playground, a dog park, resident lounges, game rooms, and more.
“Our mission at Terra is to improve communities through developments that fill a void in the market, and that’s exactly what we plan to do at CentroCity,” says David Martin, CEO of Terra. “Our goal is to enhance this underutilized asset and make it a more positive contributor to the community through low-impact infill development that will enhance the property while bringing much needed market-rate housing to the neighborhood.”
The property’s central location – bounded by Northwest 37th Avenue on the east, Northwest 7th Street on the south, Northwest 39th Avenue on the west and Northwest 11th Street on the north – is near some of Miami’s largest employment centers, including Miami International Airport, the Coral Gables Business District and Blue Lagoon office complex.
Tricera Capital Announces Joseph's Classic Market As Anchor Tenant of Shops at The Press
Tricera Capital, the Miami-based real estate investment firm, has finalized a long-term lease with Joseph’s Classic Market to anchor Shops at the Press, the retail component of the firm’s pioneering mixed-use project - The Press - in West Palm Beach.
Tricera Capital, the Miami-based real estate investment firm, has finalized a long-term lease with Joseph’s Classic Market to anchor Shops at the Press, the retail component of the firm’s pioneering mixed-use project - The Press - in West Palm Beach. The redevelopment of the Palm Beach Post campus is an example of creative adaptive re-use and expected to reinvigorate the city’s Dixie Highway corridor. Amy Acierno of Florida Communities Realty, LLC represented the grocer in the Shops at the Press lease.
Joseph’s, an upscale family-owned Italian specialty market founded in 2005 by New York native and longtime Palm Beach County resident Joseph Acierno, is leasing more than 15,000 square feet at Shops at the Press. It will serve the rapidly growing downtown West Palm Beach residential population and become a vital amenity for the professionals based in the adjacent Workspaces at the Press, the 140,000-square-foot office component of Tricera’s project. Joseph’s was established to bring anyone who loves food an exceptional shopping experience.
Shops at the Press is Joseph’s first West Palm Beach location. Joseph’s has several additional locations in Palm Beach County, including a recently opened market at Simon Property Group’s Town Center at Boca Raton.
“We are thrilled to welcome Joseph’s Classic Market to Shops at the Press,” Tricera Co-Founder and Managing Principal Ben Mandell said. “Our office tenants next door will love having easy access to healthy, fresh gourmet grab-and-go meals. Joseph’s also fills a major void for a high-quality upscale specialty grocer that directly caters to the affluent surrounding community.”
Known for its fresh ingredients and unparalleled customer service, Joseph’s will offer superior meats and seafood, fresh produce, a hot bar and cold bar, scratch-made bakery, New York pizzeria, chef-prepared entrees and side dishes, gourmet catering and an Italian deli at the Shops at the Press location.
“Our family cannot wait to bring our gourmet market and chef prepared meals to meet the daily needs of West Palm Beach residents and professionals,” Owner Joseph Acierno said. “We are a fourth generation, locally owned and operated business that serves a delicious alternative to dining out and provides an experience comparable to traditional restaurants at affordable prices.”
Tricera expects to deliver the Joseph’s space in mid-2022. Meanwhile, the firm is nearing completion of the Starbucks outparcel on the project site at the hard corner of Belvedere Road and South Dixie Highway. The Starbucks is scheduled to open to the public in June 2021.
With The Press, Mandell and fellow Tricera Co-Founder and Managing Principal Scott Sherman are bringing much-needed retail, offices, entertainment and public art to West Palm Beach while preserving an important piece of the city’s history. Nearly all existing structures are to remain, including the Post’s office building and printing press. The project name is a nod to the Post’s legacy at the site.
For Workspaces at the Press, Tricera has recently completed an extensive renovation of the existing four-story office building. The Post has signed a new long-term lease and are now occupying 35,000 square feet on the second floor. Cameron Tallon, senior vice president for JLL’s agency leasing team, is handling office leasing on behalf of Tricera.


Mast Capital and BH Group have announced Raffles Residences Coconut Grove, the brand’s first standalone residential development, with 35 homes from $4.5 million and architecture by Brandon Haw.