
13th Floor Investments and Rockpoint Lock Down $100 Million in Construction Financing For Link at Boca Transit-Oriented Multifamily in Boca Raton
A joint venture between South Florida-based developer 13th Floor Investments and Boston-based Rockpoint has secured $100 million in construction financing from Santander Bank to develop Link at Boca, an eight-story transit-oriented multifamily community adjacent to the Boca Raton Tri Rail Station.
A joint venture between South Florida-based developer 13th Floor Investments and Boston-based Rockpoint has secured $100 million in construction financing from Santander Bank to develop Link at Boca, an eight-story transit-oriented multifamily community adjacent to the Boca Raton Tri Rail Station. As part of a public-private partnership with the South Florida Regional Transportation Authority (SFRTA), the mixed-use development will deliver 340 market-rate and workforce apartments and 24,000 square feet of lifestyle-focused retail space.
Located at 680 West Yamato Road, adjacent to the Boca Raton Tri-Rail Station, the eight-story transit-oriented development will feature a mix of 340 apartments along with approximately 24,000 square feet of lifestyle-focused retail space on the ground floor serving residents, transit-riders, and the surrounding Boca Raton community.
With groundbreaking scheduled to take place in February, the development is designed to create a walkable station district that strengthens connectivity and daily access to transit.
“Partnering with Rockpoint and securing this financing marks an important milestone for Link at Boca and reflects confidence in both the project and the long-term fundamentals of transit-oriented development in Boca Raton,” said Daryl Shevin, Chief Financial Officer, Principal of 13th Floor Investments. “Through this well-capitalized joint venture, we’re looking forward to breaking ground and delivering a thoughtfully designed, mixed-use community that enhances connectivity and everyday life around the Tri-Rail station.”
Link at Boca marks 13th Floor Investments’ third Link branded transit-oriented development, following the continued expansion of Link at Douglas in Miami and the planned Link at SoMi near the South Miami Metrorail Station. The project builds on the firm’s growing pipeline of mixed-use and transit-connected communities across South Florida.
“Link at Boca is an opportunity for Rockpoint to expand on its strong existing presence in South Florida, and we’re excited to partner with 13th Floor Investments to develop the property,” said Dan Domb, a Managing Member and COO at Rockpoint. “Boca Raton stands out as a highly attractive, economically resilient submarket within the greater Palm Beach market and the team at 13th Floor Investments shares our conviction in the market’s solid multifamily fundamentals given durable demand and supply constraints.”
The community will include a mix of studio, one-, two-, and three-bedroom apartments ranging from approximately 600 to 1,300 square feet, featuring custom cabinetry, quartz countertops and backsplashes, luxury vinyl tile flooring, floor-to-ceiling windows, in-unit washers and dryers, and expansive balconies. Amenities will include a resort-style pool deck, a social lounge and bar, coworking spaces and private offices, a yoga studio, kids’ room, golf and virtual reality simulation room, sauna, and outdoor game area. The project will also include a 650-space parking garage for residents, retail visitors, and Tri-Rail users, enhancing overall connectivity.
Comras Company is leading retail leasing for the development, which is designed to serve residents, transit riders and the wider community with a curated mix including innovative food and beverage concepts, from fast-casual to sit-down dining, as well as wellness and lifestyle-oriented offerings. Available spaces range from approximately 1,300 to 6,000 square feet, with opportunities for outdoor seating that seamlessly integrates with the surrounding plaza and promenade. The pedestrian-friendly design features wide sidewalks, bike paths, tree-lined canopies, landscaped courtyards, and water fountains reminiscent of Mizner Park all woven into a lush, walkable environment that encourages community gathering and vibrant street-level activation.
Located off Yamato Road and adjacent to I-95 and the El Rio Trail, a major recreational amenity and exercise corridor, Link at Boca is situated in the heart of Boca Raton. The project is just minutes from the Boca Raton Innovation Center (BRIC), Boca Raton Public Library, nearby preserves, fitness options, retail centers, and is conveniently north of Florida Atlantic University and Boca Raton Airport. This prime location underscores Link at Boca as one of the most connected and amenity-rich residential and retail hubs in the region.
Rockpoint, along with its predecessor firm, has a longstanding history of investing in the residential sector and has closed on or committed to 140 residential investments since 1995, comprising more than 97,000 multifamily units. The Link at Boca is representative of Rockpoint’s commitment to providing best-in-class products.
Since its founding in 2008, 13th Floor Investments has completed more than 4,700 residential units across South Florida, with a robust pipeline of over 7,100 units in development and under construction slated to be delivered over the next few years. Today, the firm is focused on the development of luxury condominium and mixed-use multifamily developments, growing the firm’s industrial portfolio, and expanding its single-family homebuilding business, 13th Floor Homes.
With extensive experience in the development of transit-oriented developments across South Florida, Link at Boca marks 13th Floor’s third Link branded transit-oriented development. The firm recently broke ground on Phase Two of Link at Douglas, advancing the next stage of the 7-acre mixed-use community connected to Miami-Dade’s Douglas Road Metrorail Station, which will introduce additional residential units, neighborhood retail, and enhanced public spaces that build on the success of the project’s completed first phase. The firm also has plans to develop Link at SoMi, a multifamily community adjacent to the South Miami Metrorail Station that emphasizes walkable design and urban living near major employment and education hubs.
Renderings via 13th Floor Investments
Past PROFILEmiami articles about Link at Boca:
Alta Developers Reveals New Amenity Renderings for GAIA Residences in Hollywood, FL
Alta Developers, led by Raimundo Onetto, has released new amenity renderings for GAIA Residences, a new luxury condominium under development in Hollywood, FL. Spanning nearly two acres, the amenity program is centered on wellness and sensory restoration, with each indoor space paired with a complementary outdoor environment.
Alta Developers, led by Raimundo Onetto, has released new amenity renderings for GAIA Residences, a new luxury condominium under development in Hollywood, FL. Spanning nearly two acres, the amenity program is centered on wellness and sensory restoration, with each indoor space paired with a complementary outdoor environment. The newly revealed amenity spaces include an open-air fitness pavilion set within landscaped gardens, social kitchen and gathering areas designed for connection, and a a tranquil water garden inspired by the Maldives’ overwater villas
Positioned as an upcoming residential landmark for Hollywood’s next phase of growth, GAIA takes a design-led approach where architecture and nature work in tandem to support balance and everyday wellbeing. More than an address, GAIA Residences is set against the picturesque backdrop of the Hollywood Beach Golf Club, which is currently undergoing a $15 million renovation. Blending timeless design with privileged access to beach and golf, GAIA Residences stands as a new benchmark for refined living, shaping the city’s next chapter of growth.
Located at 401 N. Federal Highway, directly across from the Hollywood Beach Golf Club, GAIA Residences’ 18-story tower will shape the skyline with a collection of 238 condominiums. Elegant floorplans feature studios to three-bedroom residences ranging from 564 to 1,300 square feet. Exclusive sales are led by Fortune International Group, with pricing starting in the $400,000s.
Anchored in its deep ties to the local area, this exclusive haven includes complimentary membership to the regarded Hollywood Beach Golf Club and a private beach club with GAIA-branded umbrellas and lounge seating reserved solely for residents. Mere minutes from the shoreline, the project is guided by a philosophy of holistic vitality, rooted in the environment and inspired by its namesake, Gaia, goddess of Earth. Every element, from its intentional design to sprawling amenity program, is composed to support harmony between body and mind — transforming the property into a canvas for world-class experiences that inspire inner wonder and outer peace.
Architecture by CFE Architects frames the tower, while interiors by ID & Design International are marked by warm finishes, abundant natural light and acoustics calibrated for calming tranquility. Each space will be crafted to awaken the senses and echo the effortless pace of life by the water. Through a collaboration with RH, the property’s shared spaces will be adorned with the luxury brand’s furnishings. For those seeking an effortless turnkey experience, optional fully- furnished residences curated by the brand are also available.
Spanning approximately 72,000 square feet, GAIA Residences’ amenity suite is envisioned as an oasis of restoration that adapts to every lifestyle. For those who thrive on movement and renewal, the fitness and wellness program in a state-of-the-art Health Club offers indoor and outdoor training zones and dedicated studios for yoga, barre and Pilates. The indulgent Aura Spa will restore balance with steam rooms, saunas, plunge pools and private treatment suites. For entertainers and evening enthusiasts, social life unfolds across vibrant settings: the Residents’ Club, complete with entertainment rooms, dining venues and media spaces; and the Constellation Sky Lounge is an indoor–outdoor retreat with horizon views, a heated pool spa and alfresco dining framed by endless greenscapes. Beyond these gathering spaces, the experience extends outdoors to cabanas, BBQ pavilions, wet bars, hammock gardens and sun-dappled terraces that blur the line between leisure and connection. Indoors, residents are welcomed by a light-filled lobby and co-working areas with meeting rooms and Zoom pods, blending productivity with a sense of community.
Steeped in history yet poised for a vibrant future, Hollywood possesses an undeniable allure. This hidden gem offers an exceptional balance of energy, exclusivity and accessibility. Framed by lush parks and pristine beaches, Hollywood is a setting that captivates and inspires. It also presents unmatched walkability to the pulse of urban life on Hollywood Boulevard, where a dynamic culinary and social scene continues to flourish. The city boasts an ever-expanding array of world-class dining and entertainment. Bringing together the vivacity of city living with the escape of a private retreat, GAIA Residences crowns the neighborhood as its pinnacle.
Renderings via Alta Developers
Past PROFILE Articles about GAIA Residences:
For more information about GAIA Residences or to inquire about purchasing a unit please fill out the form below:
HQ Residences Miami In Edgewater Reveals New Interior Renderings By DesignAgency and Craft
HQ Residences Miami has unveiled new renderings of its interiors, offering a first look inside the residential experience behind one of the city’s most culture-forward branded tower — blending elevated design, wellness, and entertainment into a lifestyle-driven offering in the heart of Downtown Miami.
HQ Residences Miami has unveiled new renderings of its interiors, offering a first look inside the residential experience behind one of the city’s most culture-forward branded tower — blending elevated design, wellness, and entertainment into a lifestyle-driven offering in the heart of Downtown Miami. Designed to reflect a hospitality-first approach to residential living, interiors at HQ Residences Miami emphasize comfort, functionality, and understated luxury — pairing warm, modern finishes with thoughtful layouts that support both everyday living and entertaining.
Residences feature open-concept living spaces, floor-to-ceiling windows, and refined material palettes that complement the building’s amenity-rich lifestyle. Kitchens are designed for both form and function with Italian cabinetry in warm wood tones, natural stone surfaces, and a full suite of integrated designer appliances, while Spa-inspired bathrooms echo the project’s wellness philosophy with walk-in showers, floating-style dual vanities, and rich material palettes that evoke calm and restoration.
Development partners Black Salmon, The Boschetti Group, and Constellation Group – in collaboration with HQ Hotels & Residences by sbe – launched sales for HQ Residences Miami in November 2025. HQ Residences Miami marks the first-ever residential tower from the iconic HQ brand led by hospitality visionary Sam Nazarian, with partners who include global entertainment legend Marc Anthony. Rooted in HQ’s DNA of “smart lifestyle,” the project transforms the masterminding of Nazarian’s hospitality expertise into a living experience that pulses with creativity, belonging, and the Miami rhythm.
Rising 35 stories at 422 NE 29th Street in the city’s Edgewater neighborhood, offers 229 condominiums ranging one- to three-bedroom layouts, 721 to 2,074 square feet, along with a collection of 8 penthouses. Residences are priced from $850,000, with sales represented exclusively by The Agency, one of the world's leading luxury brokerages, led by Mauricio Umansky and Santiago Arana.
As a next-gen lifestyle brand, HQ Residences globally launched in 2024 by sbe and strategic partners. Hotel properties include Antigua and upcoming destinations such as São Paulo and Miami, continuing to expand its footprint having now selected Miami for its residential debut. The brand reimagines traditional hotels and residences for a new generation, celebrating social hubs rooted in dining, nightlife, wellness, and immersive guest experiences that are infused with celebrities and influential partnerships. It is purpose-built for modern dwellers seeking approachable luxury, blending the vibrancy of boutique hospitality with the reach and reliability of a global network.
HQ Residences Miami will introduce an exceptional lineup of lifestyle offerings and brand partnerships that embody the HQ philosophy. Spanning 15,756 square feet across two dedicated floors, the amenity program was built around four core pillars that define a new standard of contemporary living: Wellness, Entertainment, Community, and Art.
Level 34 is dedicated entirely to the first pillar of wellness and mindfulness. Designed by The Well Founder Kane Sarhan, the experience unfolds with health-oriented activities, from yoga and open-air training terraces to contrast therapy circuits with hammam, sauna, steam, plunge pools and bath-house treatments. A state-of-the-art fitness center supports both high-intensity and mindful recovery, while an AEScape treatment room and massage beds deliver next-level restoration. Outdoors, a resort-style pool deck with pergola lounges and panoramic city vistas blurs the line between residence and retreat.
One level above, entertainment and social life take center stage. A library and a dynamic collaboration space foster both teamwork and quiet focus, while a cutting-edge podcast studio provides a platform for idea sharing. Culinary and cultural moments are brought to life through a chef’s kitchen, designed for shared experiences, dining at TOMA Gourmet by Sofia Vergara and her son Manolo Vergara featuring wellness-forward Latin cuisine, and Jack’s NYC Coffee, the iconic New York roastery making its Miami arrival. As night falls, the vibe continues at Marc’s, a speakeasy curated by Marc Anthony, with skyline views, vinyl collections, and intimate performances. Residents also enjoy access to the HQ Social Club, an exclusive membership connecting them to curated experiences and VIP hospitality offerings across the city and beyond. Grounded in community and belonging, every touchpoint encourages meaningful connection, cultivating an experience defined by shared spirit and a profound sense of home.
Designed by internationally acclaimed firm Arquitectonica, with interiors by award-winning studios DesignAgency and Craft, HQ Residences Miami exudes an “outside-in” philosophy, rooted in design, art and aesthetic harmony. The tower’s bold diagrid façade stands as a sculptural statement, while lush greenery by Enzo Enea climbs its terraces and amenity levels, establishing a vertical garden in motion. Inside, warmth and sophistication permeate every space, with tactile materials and subtle contrasts. Hand-selected marbles, sustainable woods, and refined textiles in soft, neutral tones create harmony between energy and stillness.
Within each residence, refined design meets livable luxury. Expansive terraces extend seamlessly from floor-to-ceiling windows, framing panoramic views of Biscayne Bay and Miami’s skyline while filling interiors with natural light. Open layouts enhance the sense of air and flow, creating spaces that feel both elevated and effortless. Kitchens balance performance and beauty with Italian cabinetry in warm wood tones, natural stone surfaces, and a full suite of integrated designer appliances. Spa-inspired primary bathrooms echo the project’s wellness philosophy with walk-in showers, floating-style dual vanities, and rich material palettes that evoke calm and restoration.
Situated at the crossroads of Wynwood, the Design District, and Midtown, the tower’s Edgewater location is within one of Miami’s most dynamic cultural frontiers. Positioned along 29th Street—one of the neighborhood’s fastest-evolving corridors—HQ Residences Miami sits at the epicenter of rapid growth, surrounded by new luxury developments, the recently opened Whole Foods and next-generation offerings that are redefining the district’s urban fabric. Its centrality provides immediate access to Michelin-starred dining, gallery districts, and waterfront wellness destinations — while remaining less than 15 minutes from Miami International Airport, positioning it as the ideal residence for both local and international buyers. Elevated above the bay yet embedded within the heart of the city’s creative core, HQ Residences Miami offers a rare blend of immersion and escape within a hospitality-driven vertical ecosystem.
PROFILE Development Directory Project and Developer Pages:
Past PROFILE Articles about HQ Residences Miami:
For more information about HQ Residences Miami or to inquire about purchasing a unit please fill out the form below:
CMC Group and Fort Partners Secure $323.8 Million Construction Financing From Bank OZK For Four Seasons Private Residences Coconut Grove
South Florida-based real estate development firms CMC Group and Fort Partners have closed a $323.8 million construction loan from Bank OZK, a leading national lender, for Four Seasons Private Residences Coconut Grove, the highly anticipated luxury development marking the global brand’s first standalone residential offering in Florida.
South Florida-based real estate development firms CMC Group and Fort Partners have closed a $323.8 million construction loan from Bank OZK, a leading national lender, for Four Seasons Private Residences Coconut Grove, the highly anticipated luxury development marking the global brand’s first standalone residential offering in Florida. The financing attracted exceptional interest, with depth of demand and competitive terms surpassing recent luxury residential transactions in Coconut Grove, reinforcing the strength of the Four Seasons brand and confidence in the project’s execution and sales momentum. Jim Shindell and Hannah Lidicker of law firm Bilzin Sumberg represented the development team in the transaction.
On the heels of breaking ground in October, construction work on the 20-story waterfront tower is progressing and the development remains on schedule to welcome residents in mid-2028. The project continues to experience robust market demand for its 70 luxury homes.
“The level of interest was exceptional, with more than 10 lenders providing highly competitive terms,” said Ugo Colombo, Founder of CMC Group. “That response underscores the strength of — and market confidence in — the development team, the Four Seasons brand, an exciting Coconut Grove location and a long-term vision centered on timeless architecture, refined design and world-class service.”
“This financing marks a pivotal moment for Four Seasons Private Residences Coconut Grove,” said Nadim Ashi, CEO of Fort Partners. “It affirms our long-term vision for a thoughtful, enduring property that will contribute meaningfully to the neighborhood and to the Four Seasons legacy.”
Designed by Miami-based architect Luis Revuelta with interiors by Florentine designer Michele Bönan, Four Seasons Private Residences Coconut Grove will offer expansive homes with drop ceiling throughout the units and heights ranging from 10 feet 4 inches to 11 feet 6 inches from finished floor to finished ceiling, floor-to-ceiling windows, custom Italian kitchens designed by Molteni and Michele Bönan Interiors and bathrooms with Italian cabinetry complemented by Italian marble finishes. Each home will be accessed via dedicated elevator to a private foyer.
Residents will enjoy resort-style amenities, including a restaurant, library, children’s area, private event room and an expansive pool deck and bar lounge serviced by Four Seasons. The on-site wellness program includes a state-of-the-art fitness center, yoga and massage rooms, and an expansive spa with a variety of features, including a cold plunge, hydromassage pool, infrared sauna, horizontal and leg showers, ice fountain, Roman-inspired sauna circuit and more. Residents have access to world-class Four Seasons service even without the presence of a hotel, including a dedicated Director of Residences, Lifestyle Manager, housekeeping and butler services, in-residence dining, valet, wellness programming and more.
“We appreciate the opportunity to once again partner with top-tier sponsors like CMC Group and Fort Partners on this exceptional development,” said Greg Newman, Senior Managing Director of Originations at Bank OZK. “This financing demonstrates our confidence in the sponsors’ ability to execute on their vision and the strength of the South Florida market.”
“The financing for Four Seasons Private Residences Coconut Grove reflects sustained lender confidence in South Florida’s luxury residential market, particularly in desirable neighborhoods such as Coconut Grove," said Hannah Lidicker of law firm Bilzin Sumberg, who represented the development team in the transaction along with Real Estate Partner Jim Shindell. "Developments anchored by globally recognized brands like Four Seasons, especially those backed by best-in-class developers like CMC Group and Fort Partners, continue to attract strong lender interest.”
Reflecting Coconut Grove’s refined, serene atmosphere, the property is situated on the waterfront and surrounded by local boutiques, Michelin-starred restaurants, lush parks and more, offering a connected, relaxing and luxury neighborhood lifestyle.
Sales at Four Seasons Private Residences Coconut Grove are being handled in-house by CMC Real Estate and Fort Realty.
PROFILE Development Directory Project and Developer Pages:
Past PROFILE Articles about Four Seasons Private Residences Coconut Grove:
Renderings via Four Seasons Private Residences Coconut Grove
For more information about Four Seasons Private Residences Coconut Grove or to inquire about purchasing a unit please fill out the form below:
Terra Breaks Ground on THE WELL Coconut Grove After Locking Down $410 Million Construction Loan
A joint venture between Terra, one of South Florida’s leading real estate development firms, and partner AB Asset Management has broken ground on THE WELL Coconut Grove, a transformative mixed-use residential development in Miami’s Coconut Grove neighborhood, with a $410 million construction loan from TYKO Capital.
A joint venture between Terra, one of South Florida’s leading real estate development firms, and partner AB Asset Management has broken ground on THE WELL Coconut Grove, a transformative mixed-use residential development in Miami’s Coconut Grove neighborhood, with a $410 million construction loan from TYKO Capital. The financing, which provides full development funding for the project, marks the largest construction loan closed in Coconut Grove’s history. Walker & Dunlop represented the development team in the transaction.
“This construction financing and groundbreaking marks significant milestones for both Terra and THE WELL as we expand our wellness-focused residential and hospitality footprint in one of Miami’s most vibrant neighborhoods,” said David Martin, CEO of Terra. “The strength of this financing underscores lender confidence in our vision for creating spaces that prioritize holistic living and community well-being.”
With over half of the building’s residences already pre-sold, THE WELL Coconut Grove appeals to individuals who view wellness as a foundational element of lifestyle rather than a convenience or trend. These are buyers who prioritize health, design, and community in equal measure - whether they’re seeking a primary residence or a thoughtfully designed second home. They tend to be purpose-driven professionals and creatives who value access to integrative wellness offerings, a meaningful sense of place, and a neighborhood that fosters both connection and retreat.
“Coconut Grove has always been home to me and I’ve watched the neighborhood evolve immensely over decades,” says Getzy Fellig, CoFounder of AB Asset Management. “When we look at projects like this, it’s essential that development enhances the community rather than diminishing it. The Grove has a unique sense of charm and conviviality that needs to be protected, especially as Miami continues to grow. Partnering with Terra reflects our shared belief that thoughtful, community-driven development can benefit the neighborhood while prioritizing what makes it a true sanctuary within the city.”
Opening in Q4 2028, THE WELL Coconut Grove represents the next chapter in Terra and THE WELL’s collaboration, bringing together 194 residences across eight stories with holistic wellness amenities, office and club components, and retail experiences designed around the principles of mindful living. Designed by Arquitectonica with interiors by Meyer Davis, the project will integrate biophilic design, natural materials, and advanced sustainability measures to achieve a Florida Green Building Design Silver Certification.
The property offers one- to four-bedroom residences from 960 - 4,200 square feet, with prices starting at $1.5 million. The residences at this landmark building embody unparalleled craftsmanship and thoughtful design, offering a lifestyle of luxury and wellness. Amidst the entirety of the project, every detail reflects the commitment to creating a masterpiece that redefines luxury living.
Terra has been thoughtfully enhancing Coconut Grove for decades, contributing to the neighborhood's unique charm and appeal with several landmark developments including the Bjarke Ingels-designed Grove at Grand Bay towers; the Rem Koolhaas/OMA-designed Park Grove towers; the Touzet Studio-designed Mary Street office and retail complex; the Arquitectonica-designed Mr. C Residences; and Grove Central, a transit-oriented residential and retail development that integrates with Miami’s Metrorail system.
As Miami’s most historic enclave, Coconut Grove boasts a vibrant legacy of community and culture. The addition of THE WELL will further enrich the neighborhood, introducing a wellness club designed as a hub where locals can come together, foster connections, and prioritize their well-being.
Residences at THE WELL Coconut Grove are designed to nurture and restore. Each unit features spacious private balconies, natural light-filled spaces and Italkraft Italian cabinetry. Kitchens are equipped with Kraus Kore™ sinks, quartzite countertops and premium appliances by Sub-Zero and Wolf, enhancing both functionality and aesthetic appeal.
Select units include dedicated Wellness Dens for meditation, workouts and massages. THE WELL practitioner team has curated custom wellness packages available to enhance in-home experiences, such as The Longevity Den, The Mindful Den, The Mobility Den, and THE WELL Office.
Exclusive Amenities to Support a Balanced Lifestyle THE WELL Coconut Grove offers an extensive array of amenities that cater to a balanced, wellness-focused lifestyle:
40,000-square-foot Rooftop Wellness Oasis: Features a private resident swimming pool, hot and cold plunges, cabanas and a pickleball court, all set within lush tropical landscaping.
13,000-square-foot State-of-the-Art Wellness Center: This space includes a communal bathhouse, crystal cave relaxation lounges, hyperbaric chamber and Vitality Lounge, physical therapy and functional medicine practices.
Unique Social Spaces: Residents can unwind at the aperitif bar, enjoy the tea garden, or explore the Conservatory, which provides indoor/outdoor seating and a calm environment for coworking and IV therapy.
Personalized Wellness Services: Exclusive offerings include bi-annual health coaching sessions, curated events and preferred pricing on wellness treatments.
Residents also have access to the latest wellness technologies through THE WELL Locker, which features items like Theraguns, infrared blankets and lymph boots.
THE WELL Coconut Grove is designed with environmental mindfulness at its core, achieving a Florida Green Building Design Silver Certification. The collaboration between Terra, Arquitectonica and Meyer Davis reflects a shared vision for sustainable luxury that enhances both the environment and resident wellness.
Images via Terra
Past PROFILE Articles about THE WELL Coconut Grove:
For more information about THE WELL Coconut Grove or to inquire about purchasing a unit please fill out the form below:
DaGrosa Capital Development Partners Reveals Kempinski Residences Miami Design District
Kempinski Group, Europe’s oldest independent luxury hotel company, today announced Kempinski Residences Miami Design District, the development that will introduce Kempinski Group’s first branded residential project in the United States.
Kempinski Group, Europe’s oldest independent luxury hotel company, today announced Kempinski Residences Miami Design District, the development that will introduce Kempinski Group’s first branded residential project in the United States. Developed by DaGrosa Capital Development Partners LLC, a Miami-based real estate development firm focused on ground-up development and acquisitions of luxury hotels and residences, the project brings Kempinski’s 150-year legacy of luxury hospitality to one of the country’s most design-driven neighborhoods, the Miami Design District. ISG World will lead sales efforts.
“Miami is where timeless luxury and visionary development converge at the highest level, making it the ideal setting to introduce Europe’s oldest luxury hospitality brand. Our ethos of ‘The Good Life’ will offer an elevated, urban lifestyle to residents that resonates deeply with the vibrant destination - celebrating culture, connection and authentic living while being supported by our European elegance, design, and legendary service.” said Barbara Muckermann, CEO of Kempinski Group.
Joseph DaGrosa, Founder and Chairman of DaGrosa Capital Development Partners LLC, added, “Bringing Kempinski’s first U.S. branded residences to Miami is a significant moment. The Design District has become a globally-recognized cultural and culinary destination where art, design and high-end luxury retail experiences converge. With luxury residences across the world, Kempinski’s reputation is built on bringing their unique flair for the art of fine living, rooted in heritage, luxury, and service excellence to similar developments. That alignment is what makes this project credible and enduring.”
Located at the gateway to the Miami Design District, at 3801 and 3883 Biscayne Boulevard, Kempinski Residences Miami Design District will feature 132 private residences across two 20-story towers, along with six townhomes and 17 guest suites exclusively for sale to residents. The residences will range from two to four bedrooms, with interiors measuring approximately 2,100 to 3,100 square feet and total living areas of up to 3,700 square feet. Expansive terraces will offer sweeping views of Biscayne Bay and the Downtown Miami skyline.
The project is designed by Arquitectonica, with interiors by Rockwell Group and landscape architecture by Enea, a collaboration shaped by the Design District’s legacy of architecture, materiality, and thoughtful urban integration.
Drawing inspiration from Kempinski’s international portfolio across Europe, the Middle East, and Asia, the development will deliver a service-centered residential lifestyle. Daily management services will be overseen by Kempinski Group, supporting a seamless, hospitality-forward living experience
“Kempinski brings a rare standard of service and refinement to Miami’s branded residential landscape,” said Craig Studnicky, CEO of ISG World. “Today’s luxury buyers understand design, but Kempinski is further distinguished by its heritage of bespoke service and attention to detail. Paired with the Design District’s creative energy, this is a highly compelling offering for the market.
Amenities will span both towers, connected by an elevated third-floor amenity bridge. Wellness offerings will include a fitness center, spa and recovery zones, lap pool, cold plunge, infrared and steam saunas, and outdoor training areas. Social amenities will feature a restaurant with terrace seating, dining salons, a library with wine and game lounges, a screening room, and golf and Formula 1 simulator rooms. Family-focused spaces will include children's playrooms, splash pads, shaded play areas, and a padel court, surrounded by landscaped grounds and electric-vehicle charging stations.
Completion of the project is slated for Q4 2029.
Renderings via Gladstone
Past PROFILE Articles about Kempinski Residences Miami Design District:
For more information about Kempinski Residences Miami Design District or to inquire about purchasing a unit please fill out the form below:
Fortune International Group and Blue Road Reveal New Renderings of Townhomes at Nexo Residences in North Miami Beach
Nexo Residences in North Miami Beach, has unveiled new renderings of its townhomes collection, offering a closer look at a residential experience that blends the space and comfort of a single-family home with the flexibility of a short-term rental community.
Nexo Residences in North Miami Beach, has unveiled new renderings of its townhomes collection, offering a closer look at a residential experience that blends the space and comfort of a single-family home with the flexibility of a short-term rental community. In a market where rising insurance premiums, maintenance costs and property management demands are reshaping buyer priorities, townhomes within a full-service residential building present a lower-maintenance alternative, designed for families, end users and investors seeking more room without sacrificing amenities and lock-and-leave flexibility.
Developed by Fortune International Group in partnership with Blue Road, the townhomes offer seasonal rental flexibility of three months or more, up to three times per year, creating an attractive opportunity for home sharing. Each residence is fully furnished, move-in ready and equipped with enhanced digital features such as keyless entry for added convenience and security.
Nexo Residences’ turnkey townhomes feature expansive two-story layouts, private terraces with summer kitchens and dramatic 15-foot first-floor windows, with pricing starting at $1.23 million. Floor plans include three- and four-bedroom residences ranging from 1,547 to 2,094 interior square feet, all situated at ground level along Highland Drive within the building’s podium.
Residents also enjoy full access to Nexo Residences’ resort-style amenities, including a two-story arrival lobby and lounge, tech hub with café and coworking spaces, fitness center with yoga studio and virtual trainer, a luxury pool deck with spa and summer kitchen, rooftop observatory deck, children’s playground, clubroom, private event spaces and a pet-friendly environment.
The 16-story short-term rental condominium in the rapidly evolving city of North Miami Beach is over 90% sold and on schedule for completion in 2026. With exclusive sales and marketing by Fortune Development Sales, Nexo Residences’ 254 units will be delivered fully furnished. Priced from $599,000s, studio to three-bedroom floorplans, along with a collection of three and four-bedroom townhomes range from 531 to 2,438 interior square feet.
Nexo Residences has garnered considerable interest from buyers who are drawn to the property’s convenient location and rental capabilities, an appealing feature for those seeking the freedom to use their space on their own terms. A dedicated on-site management team further supports owners by handling guest check-ins, check-outs, and housekeeping services during their absence.
Adding to the appeal is the project’s EB-5 Program. To comply, international investors must invest $1,050,000 in Nexo’s EB-5 Program and follow the required process under the United States Citizenship and Immigration Services (USCIS) for eligibility to receive a green card, officially known as a permanent resident status. A limited number of spots remain available.
Each turnkey residence features floor-to-ceiling windows, porcelain flooring, built-in-bedroom closets, dedicated lockable owners’ closets, and expansive balconies with glass railing. European-style kitchens are outfitted with quartz countertops and matte black fixtures for a modern look.
Enhanced digital features, such as smart key access, a self-service package system, and Wi-Fi throughout the common areas, provide ease for owners and guests. Additional tech-driven management systems to further elevate the transient experience will also be introduced in the future.
Blending the necessities of remote work life with inspiration from South Florida as a year-round vacation destination, Nexo Residences’ suite of amenities includes a three-story arrival lobby and lounge with a café; a two-story tech hub with coworking spaces; a luxury pool deck and jacuzzi; three fully equipped summer kitchens; a fitness center with a yoga studio and virtual trainer; and a rooftop observatory deck with unobstructed views to the south. Entertainment offerings include an outdoor children’s playground, a multi-purpose clubroom and private event area, and an outdoor movie theater. The property will also be pet friendly.
The project’s design was envisioned by Carlos Ott and realized by the project’s architect, Frankel Benayoun Architects Inc. Its common areas, residence interiors, and landscaping are curated by Urban Robot, the local, full-service design collective behind some of the city’s leading hotels and retail concepts, including W Hotel South Beach, the Gucci Flagship in Miami’s Design District, and Oasis Wynwood.
Nexo, meaning “nexus” in Spanish, is the brand’s ethos as a central point that links two or more things. Located at 13899 Biscayne Blvd., Nexo Residences is near a plethora of business and leisure offerings in Miami, Bal Harbour, Aventura, North Bay Village, Sunny Isles, Hollywood Beach, and beyond. The property is set along the main thoroughfare of Biscayne Boulevard, minutes from the Intracoastal, and is nearly equidistant to Miami International Airport and Fort Lauderdale-Hollywood International Airport, as well as being four miles away from the Brightline Aventura station.
PROFILE Development Directory Project and Developer Pages:
Past PROFILEmiami articles about Nexo Residences:
For more information about Nexo Residences or to inquire about purchasing a unit please fill out the form below:
Construction on Terra, One Thousand Group and Major Food Group's Waterfront Edgewater Tower Villa Miami Surpasses 21st Floor
Terra, One Thousand Group and Major Food Group (MFG) have passed a major construction milestone at Villa Miami, the highly anticipated branded residential tower, which has now risen to 21 floors above Biscayne Bay. The 56-story, 650-foot landmark tower features interiors by AD100 designer Vicky Charles and architecture by ODP Architects.
Terra, One Thousand Group and Major Food Group (MFG) have passed a major construction milestone at Villa Miami, the highly anticipated branded residential tower, which has now risen to 21 floors above Biscayne Bay. The 56-story, 650-foot landmark tower features interiors by AD100 designer Vicky Charles and architecture by ODP Architects. Set for completion in late 2027, Villa Miami is a landmark waterfront tower that cements Edgewater’s rise as Miami’s next great luxury neighborhood. It comprises just 70 half- and full-floor residences, each offering panoramic views of Biscayne Bay. The tower recently unveiled its $55 million penthouse residence, a fully finished and designed “estate in the sky” crowning the building.
“The tower’s silhouette is now visibly emerging across the skyline, from the Causeway to Miami Beach, signaling the arrival of a new architectural landmark on Biscayne Bay,” said David Martin, CEO of Terra. “As it rises, the placemaking vision becomes clear, an integration of design excellence, hospitality, and cultural programming that defines a new sense of place along Edgewater’s waterfront.”
Edgewater, where Villa Miami rises, has emerged as one of Miami’s most dynamic residential neighborhoods. Once an overlooked waterfront district, Edgewater is now experiencing rapid growth, attracting a mix of luxury residential towers, cultural institutions, and world-class dining. Residents enjoy easy access to Miami’s top-rated lifestyle destinations, including the Design District, Wynwood, and Midtown, as well as cultural institutions such as ICA, the Adrienne Arsht Center, PAMM, and more.
“This milestone brings us closer to delivering the full expression of Major Food Group’s approach to residential living,” said Jeff Zalaznick, co-founder of Major Food Group. “Villa Miami represents the most advanced application of our service, design, and hospitality standards in a residential context.”
The project has already drawn significant interest from a global audience of high-net-worth buyers, including professional athletes, CEOs, finance executives, and tech innovators from the Northeast, California, Canada, Latin America, and Europe.
Villa Miami marks Major Food Group’s first-ever branded residential tower, bringing the acclaimed creators of CARBONE, ZZ’s Club, Torrisi Bar & Restaurant, Sadelle’s, Dirty French Steakhouse and more into the world of luxury living. MFG has shaped every detail of the resident experience, from culinary programming to interior sensibilities, anchored by The Copper Club, a three-level private amenity suite featuring dining rooms, lounges, a screening room, salon, wellness facilities, and a rooftop helipad. A ground-floor waterfront restaurant by MFG will provide residents with VIP access and priority seating.
“We are building a tower for a new generation of buyers who are choosing Miami as their primary home,” said Kevin Venger, co-founder of One Thousand Group. “Reaching this milestone is an indicator of the demand for world-class design and the kind of hospitality-driven lifestyle that only this team can deliver.”
A collaboration between two of Miami’s most notable development firms, Villa Miami represents the first partnership between Terra and One Thousand Group, whose collective portfolio spans some of the region’s most celebrated architectural icons, including projects by Renzo Piano, Rem Koolhaas/OMA, Bjarke Ingels, and Zaha Hadid.
Renderings via Binyan Studios, Images via One Thousand Group & Terra
PROFILE Developer Directory Project and Developer Pages:
Past PROFILEmiami Coverage of Villa Miami:
For more information about Villa Miami Residences or to inquire about purchasing a unit please fill out the form below:
Key International and Wexford Real Estate Investors Reveal Mr. C Residences Boca Raton
Key International, a Miami-based global real estate and investment firm, and Wexford Real Estate Investors, a West Palm Beach-based real estate development firm, has revealed the planned development of Mr. C Residences Boca Raton.
Key International, a Miami-based global real estate and investment firm, and Wexford Real Estate Investors, a West Palm Beach-based real estate development firm, has revealed the planned development of Mr. C Residences Boca Raton. The 12-story luxury residential tower located at 41 SE 4th Street in the heart of Downtown Boca Raton marks the latest expansion of the Mr. C brand, known for its refined European-inspired lifestyle residential experience, timeless design, and world-class service. The development represents Boca Raton’s first newly announced branded residential project in more than a decade, introducing a thoughtfully scaled, hospitality-driven residential experience to one of South Florida’s most established luxury markets.
Douglas Elliman Development Marketing is leading exclusive sales and marketing for the residences, with prices starting at $1.7 million.
“Boca Raton has long been one of South Florida’s premier luxury markets, supported by sustained investment and deep buyer demand that continues to draw national attention,” said Inigo Ardid, Co-President of Key International. “Buyers here take a long view, and the city attracts capital that supports thoughtful, high-quality development. Mr. C Residences Boca Raton is designed for this moment, offering a hospitality-driven residential experience that elevates daily life. We’re pleased to partner with Mr. C on a project that speaks to how Boca’s luxury buyer lives today, and the level of quality the market will continue to demand.”
Mr. C Residences Boca Raton will feature 133 private residences with two- to three-bedroom layouts. Residences will feature open kitchens designed in Mr. C’s signature style, with custom Italian cabinetry, natural stone countertops, and premium Wolf and Sub-Zero appliances, as well as floor-to-ceiling windows and expansive balconies with glass railings.
Designed by Arquitectonica with interiors by 1508 London, the project offers a contemporary interpretation of classic European living. The arrival experience begins with a lushly landscaped porte cochère and a signature water feature, leading into a grand residential lobby lounge with curated artwork and seating areas. On the exterior, the tower’s sleek architectural profile is defined by expansive terraces and floor-to-ceiling windows, delivering light-filled interiors and uninterrupted views from every residence.
“We’re excited to work alongside Key International and to partner with Mr. C on a project with this level of quality and authenticity,” said Philip Braunstein of Wexford Real Estate. “What stood out was the opportunity to bring a truly elevated standard of living to Boca Raton – one rooted in hospitality, wellness, and thoughtful service. Mr. C approaches residential living with a genuine hospitality mindset, and that’s reflected in the details that shape how residents will experience their home every day.”
The property’s rooftop resort deck features an infinity pool with panoramic views, private cabanas, an open-air cinema, outdoor grill and dining areas, and lounge spaces. Additional amenities include a residents’ social lounge with billiards and card tables, a golf simulator, Little C’s playroom, a mail and package room, and EV charging stations.
Wellness is a defining pillar of the project, integrated into the building’s design throughout, with a dedicated wellness and amenity level featuring a signature spa with hammam, infrared sauna, steam room, sound dome, fitness center featuring Technogym equipment, yoga studio, meditation lawn, lap pool, hot and cold plunge pools, and private padel and pickleball courts.
“Mr. C was created to offer a contemporary interpretation of the comfort of home, blending timeless tradition with modern innovation through craftsmanship and genuine care,” said Ignazio Cipriani, President of Mr. C Hotels. “My brother and I are proud to expand the Mr. C story to Boca Raton and to extend our family experience through a residential offering that feels refined and elegant. From signature spaces like Bellini Restaurant to the rooftop residents-only Mr. C Bar and Lounge, Mr. C Residences Boca Raton reflects our commitment to creating a lifestyle defined by ease.”
At the heart of the project’s social life is Bellini Restaurant, located on the ground floor, offering refined European dining indoors and on a landscaped terrace. Residents will also enjoy the exclusive rooftop Mr. C Bar and Lounge, along with in-residence dining, event catering, and poolside service. Tailored services include concierge, valet, housekeeping, towel and spa services. Residents also have access to benefits across the Mr. C portfolio, including preferred hotel rates, signature dining and invitations to select special events.
“Mr. C Residences Boca Raton is designed for one of South Florida’s most established luxury markets,” said Jay Phillip Parker, CEO of Brokerage, Florida Region and President of Douglas Elliman Development Marketing, Florida. “Building on the success of Mr. C in Coconut Grove and West Palm Beach, the project will deliver the Cipriani family’s legacy in cultural and hospitality expertise, coupled with the modernity of the Mr. C Flag to Boca Raton. Mr. C Boca Raton will offer the consistency and finish that the Cipriani family demands and that today’s customers expect. We are looking forward to sharing the Mr. C lifestyle, enhanced by privacy, turnkey living, and exceptional Cipriani service. This is a distinctive addition to the market.”
Sales are expected to launch in Spring 2026, with the official sales gallery opening at 36 SE 3rd Street in Downtown Boca Raton.
Renderings via Binyan Studio
Past PROFILEmiami articles about Mr. C Residences Boca Raton:
For more information about Mr. C Residences Boca Raton or to inquire about purchasing a unit please fill out the form below:
Allen Morris Company Officially Opens Immersive Sales and Leasing Gallery For Ziggurat Coconut Grove In Collaboration With Chèvre
Allen Morris Co., one of the leading real estate firms in the Southeast U.S., is proud to announce the opening of its Ziggurat Sales Center in Coconut Grove. The pioneering space reflects the character of Coconut Grove, blending Ziggurat’s design vision with a multi-sensory guest experience supported by Chèvre, an affiliate of Think Hospitality.
Allen Morris Co., one of the leading real estate firms in the Southeast U.S., is proud to announce the opening of its Ziggurat Sales Center in Coconut Grove. The pioneering space reflects the character of Coconut Grove, blending Ziggurat’s design vision with a multi-sensory guest experience supported by Chèvre, an affiliate of Think Hospitality.
The debut introduces a first-of-its-kind sales center where visitors can get an inside look at Ziggurat while enjoying a curated experience in collaboration with Chèvre, Miami’s acclaimed artisan café and wine concept – and an integral part of the vision for the whole of Ziggurat.
Located at 3065 Fuller Street, the Ziggurat Sales Center invites visitors to experience the development with all five senses.
Ziggurat’s thoughtfully designed interiors, a full model kitchen and curated material finishes throughout the space allow guests to see and feel the spirit of Coconut Grove that will define Ziggurat’s architecture and lifestyle. Concurrently, Chèvre will be offering a selection of breakfast items and specialty coffees, its signature gourmet sandwiches, refined cheeses, and thoughtfully curated wines.
“Sales centers are traditionally straightforward presentation spaces, but we wanted ours to embody the character of Coconut Grove and the vision behind Ziggurat,” said Spencer Morris, President of The Allen Morris Company. “The result is an environment that feels authentic to the neighborhood and enables visitors to understand the project’s connection to the Grove’s history, natural landscape, and energy.
Designed by Oppenheim Architecture, Ziggurat will deliver a five-story, 100,000-square-foot trophy office building, a three-story condominium featuring 18 ultra-luxury residences and approximately 45,000 square feet of retail space. The mixed-used development is positioned as a new community hub, defined by lush paseos that lead to a central courtyard, a rooftop restaurant overlooking Biscayne Bay and interiors curated by Collarte Interiors. Landscape design by Andres Arcila of Naturalficial will further advance the integration of natural materiality and architecture.
“We are thrilled to bring Chèvre’s offerings to the Ziggurat Sales Center and be part of such a unique, immersive experience,” said Mario Naar, CEO of Chèvre Miami. “This collaboration goes beyond food and drinks, allowing visitors to engage all their sense while exploring Ziggurat and giving them a real feel of the lifestyle, design and energy that define the Grove.”
The residential component, exclusively represented by ONE Sotheby’s International Realty, will offer homes ranging from approximately 1,250 to more than 5,000 square feet, with prices ranging from $3.4 million to $15 million. Office leasing is led by Cushman and Wakefield and retail leasing is led by Vertical International Real Estate.
With the opening of the Ziggurat Sales Center and its partnership with Chèvre, Allen Morris Co. continues to set a new precedent for how real estate developments can engage the community, creating spaces that blend lifestyle, culture and vision and reinforce a deep commitment to placemaking.
The Ziggurat Sales Center will be open seven days a week, with hours from 10:00 a.m. to 6:00 p.m Monday through Thursday; 11 a.m. to 8:00 p.m Friday and Saturday, and 11 a.m. to 6:00 p.m. on Sunday.
PROFILE Development Directory Project and Developer Pages:
Past PROFILE Articles about Ziggurat Coconut Grove:
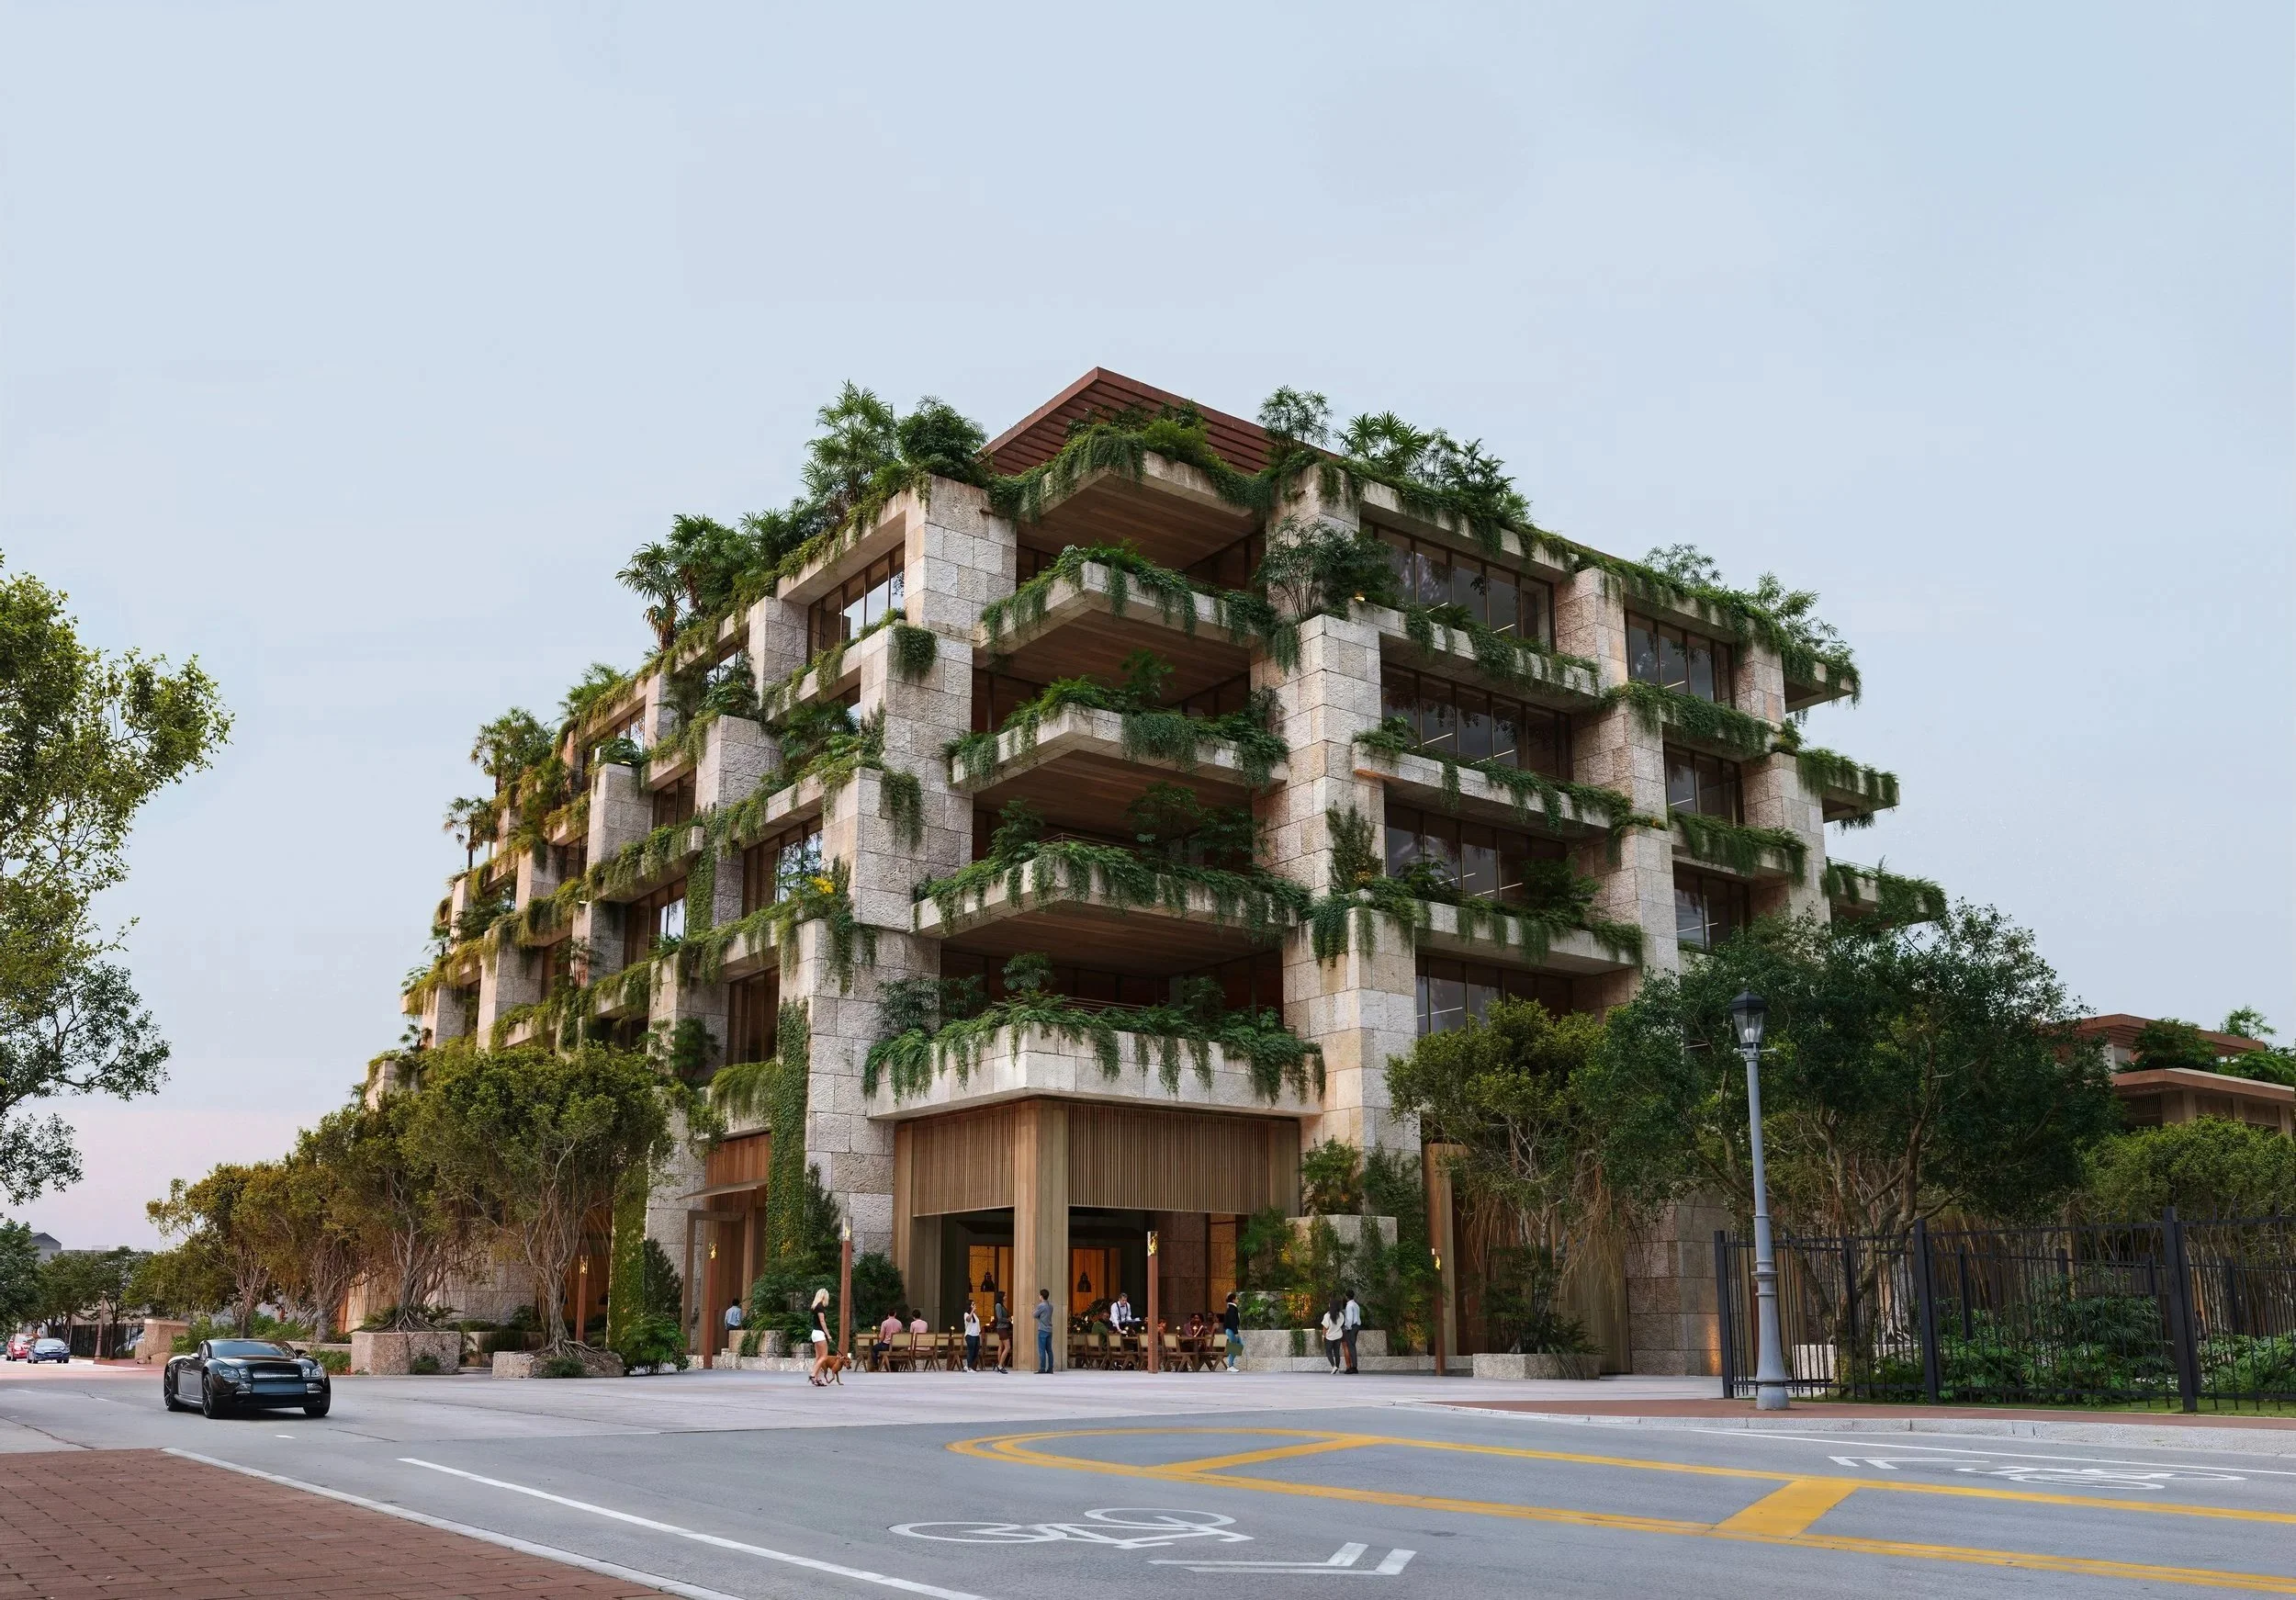
Images via Allen Morris Company
For more information about Ziggurat Coconut Grove or to inquire about purchasing a unit please fill out the form below:
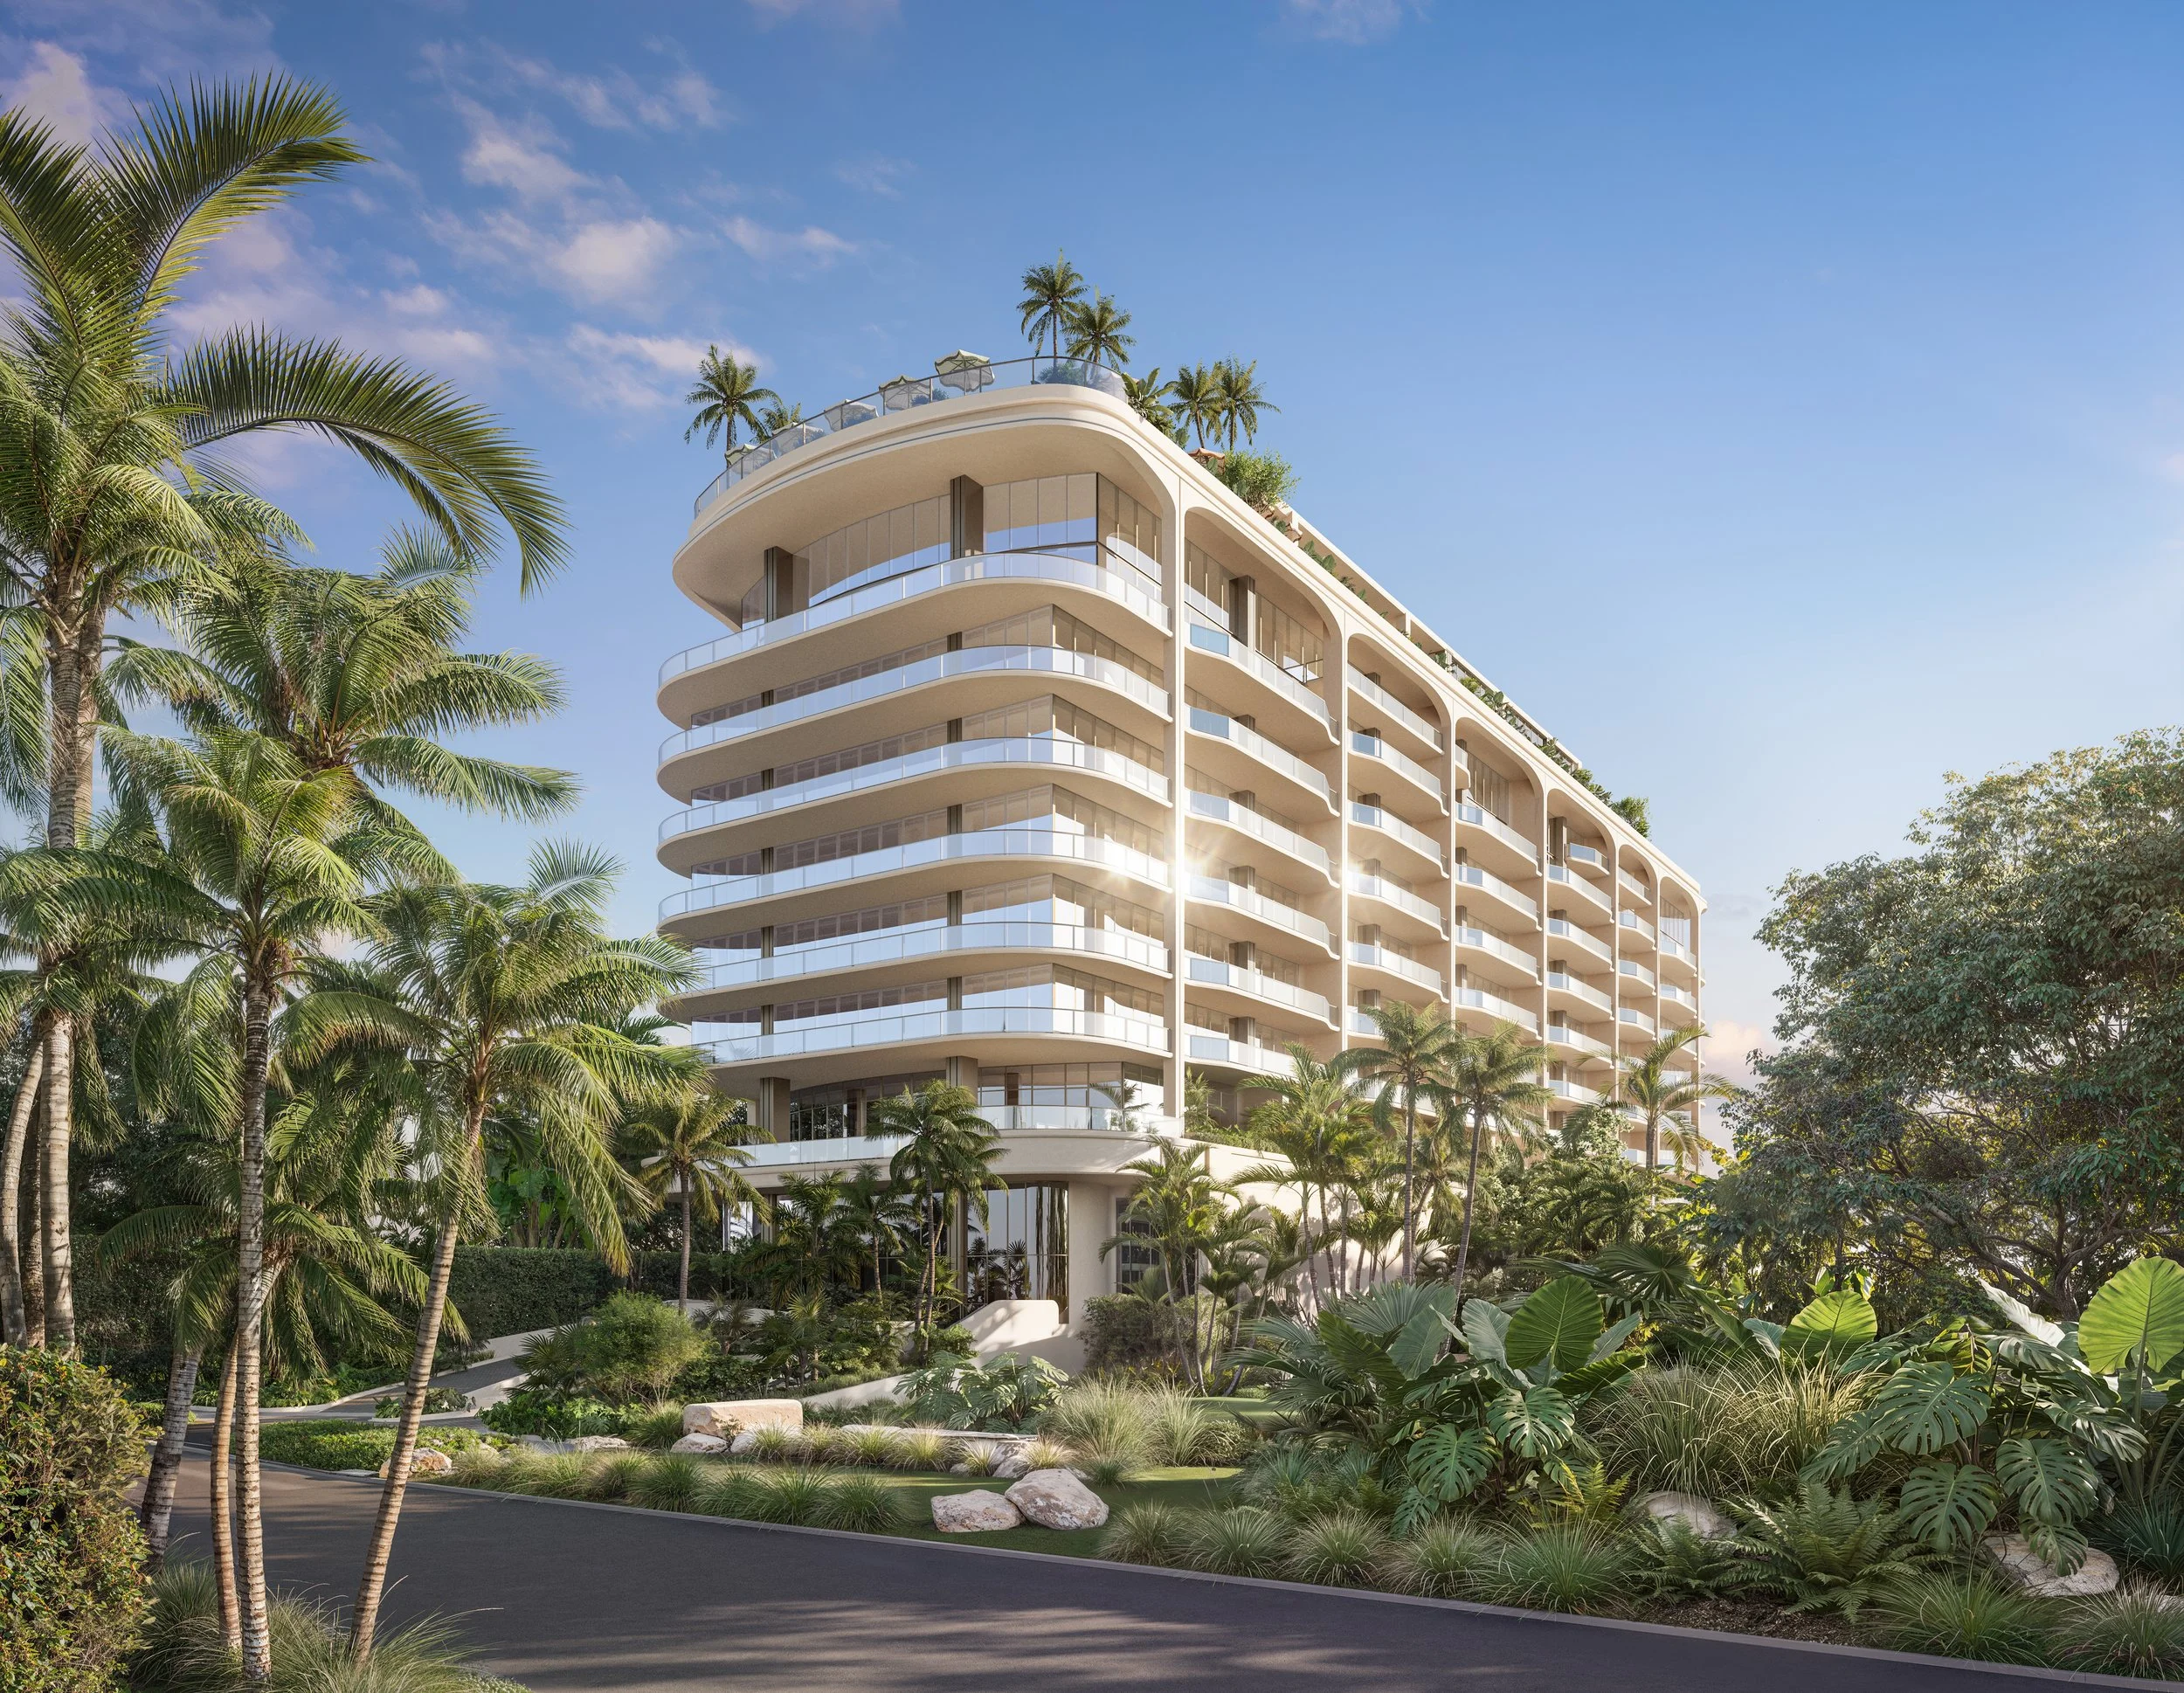


A joint venture between South Florida-based developer 13th Floor Investments and Boston-based Rockpoint has secured $100 million in construction financing from Santander Bank to develop Link at Boca, an eight-story transit-oriented multifamily community adjacent to the Boca Raton Tri Rail Station.