
Naftali Group Reveals First Look at Viceroy Residences Fort Lauderdale's Penthouse Collection
Globally recognized real estate development and investment brand, Naftali Group, has revealed a first look at its highly anticipated penthouse collection at Viceroy Residences Fort Lauderdale, the city’s first Viceroy-branded luxury condominium. Positioned atop the 500-foot tower, the limited collection represents the most elevated residential offering within the development.
Globally recognized real estate development and investment brand, Naftali Group, has revealed a first look at its highly anticipated penthouse collection at Viceroy Residences Fort Lauderdale, the city’s first Viceroy-branded luxury condominium. Positioned atop the 500-foot tower, the limited collection represents the most elevated residential offering within the development, further reinforcing the project’s appeal among discerning buyers seeking design-forward homes paired with world-class hospitality. Following strong sales momentum this year, the penthouses are priced from $8.8 million to $10.4 million, setting a new benchmark for sophisticated living in Fort Lauderdale.
The collection includes two expansive four-bedroom residences, each offering five full bathrooms, a powder room, and private elevator access. Designed by the internationally acclaimed Rockwell Group, whose work includes Fontainebleau Las Vegas, Nobu Hotel Miami Beach and The Boca Raton, the homes reflect the firm’s signature approach to luxury living, creating spaces that feel both refined and highly livable. Each residence features 11-foot ceilings, sweeping wraparound terraces, and seamless indoor-outdoor flow. Spanning more than 4,000 square feet of interior living space and over 2,000 square feet outdoors, these homes offer breathtaking views of the Atlantic Ocean, Intracoastal Waterway and Fort Lauderdale skyline. Interiors are designed for both everyday living and entertaining, with open kitchens, formal dining areas, media rooms, walk-in pantries, laundry rooms, his-and-hers primary bathrooms, wet bars in the primary suites, outdoor kitchens and private hot tubs overlooking the city and water.
“Buyers are gravitating toward a more hospitality-driven lifestyle, where home and social life blend together seamlessly,” said Danielle Naftali, EVP of Marketing, Sales & Design at Naftali Group. “With the strength of the Viceroy brand and Rockwell’s design approach, we’ve created two beautiful residences that sit at the top of the tower, with every detail thoughtfully considered, from the wellness-focused amenities and expansive outdoor spaces to the private pool experience. They’re designed to feel equally suited for everyday living and entertaining friends and family.”
Developed by Naftali Group and exclusively represented by Douglas Elliman, Viceroy Residences Fort Lauderdale brings a hospitality-forward approach to residential living in the city. Located between Las Olas Boulevard and Flagler Village, the 45-story tower features 251 one- to four-bedroom residences and more than 30,000 square feet of amenities and services designed to seamlessly blend home, wellness and social life. The property will feature a signature restaurant and private members club by The h.wood Group, the Los Angeles-based hospitality company behind concepts such as Delilah and The Nice Guy, alongside curated dining and event spaces, the resident-only Port Lounge & Bar, a wine and sound bar, karaoke room and screening room.
Residents will also enjoy exclusive beach club access and a complimentary year of social membership to Fort Lauderdale’s leading pickleball club through the development’s partnership with The FORT. Wellness offerings include a full-service spa with treatment suites, yoga and boxing studios, saunas, steam rooms and cold plunges, as well as multiple resort-style pools with cabanas and floating daybeds, all complemented by Viceroy’s signature service and programming.
“Buyers are increasingly prioritizing residences that offer both exceptional design and a fully serviced lifestyle, and this collection delivers on both,” said Jay Phillip Parker, CEO of Brokerage, Douglas Elliman Florida Region and President of Douglas Elliman Development Marketing, Florida. “We’re continuing to see strong interest from both domestic and international buyers who recognize Fort Lauderdale’s growth and are looking for a more elevated residential experience in the heart of South Florida."
The Viceroy Residences Fort Lauderdale sales gallery is located at 451 NE 4th St. and is open daily.
Renderings via Naftali Group and Hayes Davidson
PROFILE Development Directory Project and Developer Pages:
Past PROFILEmiami articles about Viceroy Residences Fort Lauderdale:
For more information about Viceroy Residences Fort Lauderdale or to inquire about purchasing a unit please fill out the form below:
PMG, Eden Residential, Lion Development Group, Sterling Equities, and Palm Tree Crew Reveal the First-Ever Palm Tree Residences Miami in Downtown Miami
Miami's entertainment district is setting the stage for a new way of living, shaped by how today's most discerning residents move between cities and seek out experiences that reflect their world. National developer PMG and Lion Development Group, together with Eden Residential and Sterling Equities, have revealed Palm Tree Residences Miami, the first-ever Palm Tree-branded residence.
Miami's entertainment district is setting the stage for a new way of living, shaped by how today's most discerning residents move between cities and seek out experiences that reflect their world. National developer PMG and Lion Development Group, together with Eden Residential and Sterling Equities, have revealed Palm Tree Residences Miami, the first-ever Palm Tree-branded residence bringing together the unmistakable culture, community, and design sensibility of the iconic Palm Tree Crew.
Developed in partnership with Palm Tree Crew, the global entertainment, hospitality, and investment company co-founded by world-renowned music producer Kygo and Myles Shear, these 483 bespoke residences offer a vision for modern living defined by restorative wellness, highly curated experiences, and unparalleled access to a global lifestyle emblematic of Miami. PMG Residential is exclusively representing sales, with the sales launch commencing in the first week of June ahead of the FIFA World Cup in Miami.
"Palm Tree Crew has established itself as one of the most compelling forces in global lifestyle and culture," said Ryan Shear, Managing Partner at PMG. "Their ability to cultivate community and deliver exceptional experiences translates seamlessly into the way we think about residential living in Miami. Palm Tree Residences Miami will offer residents something genuinely distinct, access to a global lifestyle defined by world-class events and experiences, paired with an uncompromising standard of quality in the way they live at home. We are proud to bring this vision to life in Miami, and we believe it will set a new benchmark for how people experience home.”
Palm Tree Crew’s approach to creating unforgettable experiences is seen throughout the expansive, three-level amenity collection Palm Tree Residences Miami provides. Designed as a dynamic campus rooted in connection, this space creates a platform for residents to create lasting memories and thrive off of their surroundings through a number of engaging ways. A signature Palm Tree Crew venue will be located at the ground level, offering an elite dining and nightlife venue with curated live experiences amidst a refined music-infused atmosphere.
For a more casual and relaxed experience, the rooftop sky deck features an infinity-edge pool cascading out toward Downtown Miami, a hot tub, a private indoor lounge with an outdoor terrace, and indoor and outdoor bars. If getting active is more one’s speed, an outdoor padel court with sweeping views of Miami, a state-of-the-art fitness center, functional training turf, a climbing wall, an expansive wellness center equipped with private treatment rooms, cold plunge pools, and saunas, and a dedicated yoga studio with his-and-hers locker rooms are ready to help residents meet their fitness goals. Additional perks of living the Palm Tree Residences Miami lifestyle include an elegant arrival lobby and reception lounge for comfortable greetings, a juice bar, a golf simulator, bike storage, and high-energy, Palm Tree house cruiser bikes.
Ownership at Palm Tree Residences Miami unlocks something far greater than a home, it is an entry point into the global Palm Tree Crew ecosystem. Residents enjoy a dedicated concierge service tailored to their needs across the entire PTC network, curated in-residence programming spanning wellness activations and exclusive events, signature merchandise offerings, and access to residents-only preferred pricing on exclusive releases. Beyond the building, ownership translates into unrivaled access to Palm Tree Crew events and venues worldwide, from priority access to Palm Tree Festivals with preferred ticketing and table opportunities, weekday dining privileges at Palm Tree Club Miami, and exclusive access to members-only tables and lounges. At Palm Tree Residences Miami, where you live is your greatest amenity.
"Palm Tree Residences Miami is a natural extension of everything we stand for, building spaces where culture is lived every day and community forms organically," said Palm Tree Crew CEO & Co-Founder, Myles Shear. "Miami was the only choice for our first residences. It is a city that embraces originality, celebrates life at every turn, and has always been home to concepts that push boundaries. In partnership with PMG, Eden Residential, Lion Development, and Sterling Equities, we are creating something truly special, a place designed for today's most creatively inclined minds, where world-class experiences, restorative wellness, and effortless comfort come together under one roof. This is just the beginning."
Designed by internationally renowned firm Kobi Karp Architecture & Interior Design, each home within Palm Tree Residences Miami will create a lifestyle that unfolds naturally with each detail, balancing the building's vibrant, social energy with refined elegance throughout the living quarters. The collection of fully furnished and finished residences ranges from junior suites and junior suites with dens to one-bedroom plus den, two-bedroom, and three-bedroom floorplans. Each residence will include elevated features such as custom kitchen cabinetry fabricated by Italian design house Italkraft, a fully integrated Miele appliance package, custom bathroom cabinetry and countertops, modern spa-inspired bathroom fixtures, and fully built-out closets. Select residences with dens will also be equipped with custom Murphy beds. Contemporary lighting schemes and advanced smart home technologies will further enhance the living experience, integrating convenience and personal touches that evolve with each owner.
Owner personalization continues beyond the home throughout the building’s service package. This hospitality-driven experience includes valet parking, a dedicated mail room with secure package storage, optional laundry service, and in-house cleaning and refresh services to keep each home effortlessly maintained. Short-term rental flexibility is also offered at the property, serving tastes of this exceptional lifestyle and its comforts.
Renderings via ARX Creative
Past PROFILEmiami articles about Palm Tree Residences Miami:
For more information about Palm Tree Residences Miami or to inquire about purchasing a unit please fill out the form below:
Riviera Horizons Breaks Ground on Pagani Residences in Miami's North Bay Village
Pagani Residences has officially broken ground in North Bay Village, marking a defining milestone for both the development and the neighborhood as it continues to emerge as one of Miami’s most coveted waterfront destinations.
Pagani Residences has officially broken ground in North Bay Village, marking a defining milestone for both the development and the neighborhood as it continues to emerge as one of Miami’s most coveted waterfront destinations.
On display during the ceremony were three Pagani Hypercars — the Huayra BC, Huayra Coupé, and Utopia Coupé — underscoring the craftsmanship, performance, and design excellence that inspire Pagani Residences.
The groundbreaking brought together key project stakeholders led by Mikael Hamaoui, founder and CEO of Riviera Horizons, whose vision brought Pagani Residences to life in collaboration with Horacio Pagani and Pagani Arte. Hamaoui was joined by Horacio Pagani, Edgardo Defortuna, president and CEO of Fortune International Group, Brenda Basso, chief executive officer of Pagani Arte, Nicola Volpi, chairman of Pagani Automobili, Christopher Pagani, marketing director of Pagani Automobili, and Brett David, CEO of Prestige Imports and Pagani of Miami, alongside local leadership including North Bay Village Mayor Rachel Streitfeld. Their presence reflected the highly collaborative and deeply personal nature of the project, further underscoring Pagani Residences’ significance within Miami’s evolving ultra-luxury landscape.
Developed by Riviera Horizons in collaboration with Horacio Pagani and Pagani Arte, the 30-story boutique tower will feature 70 all-corner residences designed to maximize natural light, privacy, and sweeping views of Biscayne Bay and the Atlantic Ocean. Expansive terraces extend the living experience outdoors, reinforcing the project’s connection to its waterfront setting.
“This milestone reflects a more thoughtful and enduring approach to luxury, one rooted in design integrity, craftsmanship, and long-term value,” said Mikael Hamaoui, founder and CEO of Riviera Horizons. “Today’s buyers are increasingly discerning, seeking projects with a distinct point of view and an authentic sense of authorship. Pagani Residences introduces a new level of precision and intentionality to waterfront living in Miami, while also contributing to the continued evolution of North Bay Village as one of the city’s most compelling residential destinations.”
The project arrives at a pivotal moment for North Bay Village, which continues to gain momentum as a hub for design-driven boutique development, attracting buyers seeking both proximity to Miami’s urban core and a more private waterfront lifestyle.
Representing Horacio Pagani’s first residential project worldwide, the development reflects his direct involvement across every aspect of the design process, from the architectural vision to the smallest interior details. Designed by A++ and curated by Pagani Arte, the residences incorporate signature materials and finishes inspired by Pagani Hypercars, including carbon fiber, hand-finished metalwork, and supple leathers, all reinterpreted through a refined residential lens. Extending this vision further, Pagani Arte has created an exclusive bespoke furniture collection for the residences, transforming each home into a fully immersive expression of the Pagani universe.
“For me, design has always been about creating emotion,” said Horacio Pagani. “Pagani Residences brings the spirit of our Hypercars into everyday living through craftsmanship, beauty, and a thorough attention to detail. Every material, every texture, and every space were considered with the same care we dedicate to each Pagani Hypercar.”
Upon completion, residents will enjoy a curated suite of amenities, including a rooftop pool with panoramic 360-degree views and a wellness level on the 29th floor inspired by the Italian Dolomites. A private marina and 240-foot waterfront boardwalk, along with exclusive resident access to a yacht club and beach club, further extend the lifestyle offering. Curated services will also include the Auto Privata partnership powered by Prestige Imports, an automotive concierge program providing white-glove vehicle storage, maintenance, and transportation services tailored to collectors and enthusiasts alike.
Pagani Residences start at $3.9 million.
Renderings via We Are Visuals
PROFILE Developer and Project Pages:
Past PROFILEmiami articles about Pagani Residences Miami:
For more information about Pagani Residences Miami or to inquire about purchasing a unit please fill out the form below:
Construction on Terra, One Thousand Group and Major Food Group's Waterfront Edgewater Tower Villa Miami Reaches 37th Floor
Terra, One Thousand Group and Major Food Group (MFG) have passed a major construction milestone at Villa Miami, the highly anticipated branded residential tower, which has now risen 37 floors above Biscayne Bay. The 56-story, 650-foot landmark tower features interiors by AD100 designer Vicky Charles and architecture by ODP Architects.
Terra, One Thousand Group and Major Food Group (MFG) have passed a major construction milestone at Villa Miami, the highly anticipated branded residential tower, which has now risen to 37 floors above Biscayne Bay. The 56-story, 650-foot landmark tower features interiors by AD100 designer Vicky Charles and architecture by ODP Architects. Set for completion in late 2027, Villa Miami is a landmark waterfront tower that cements Edgewater’s rise as Miami’s next great luxury neighborhood. It comprises just 70 half- and full-floor residences, each offering panoramic views of Biscayne Bay.
Edgewater, where Villa Miami rises, has emerged as one of Miami’s most dynamic residential neighborhoods. Once an overlooked waterfront district, Edgewater is now experiencing rapid growth, attracting a mix of luxury residential towers, cultural institutions, and world-class dining. Residents enjoy easy access to Miami’s top-rated lifestyle destinations, including the Design District, Wynwood, and Midtown, as well as cultural institutions such as ICA, the Adrienne Arsht Center, PAMM, and more.
The project has already drawn significant interest from a global audience of high-net-worth buyers, including professional athletes, CEOs, finance executives, and tech innovators from the Northeast, California, Canada, Latin America, and Europe.
Villa Miami marks Major Food Group’s first-ever branded residential tower, bringing the acclaimed creators of CARBONE, ZZ’s Club, Torrisi Bar & Restaurant, Sadelle’s, Dirty French Steakhouse and more into the world of luxury living. MFG has shaped every detail of the resident experience, from culinary programming to interior sensibilities, anchored by The Copper Club, a three-level private amenity suite featuring dining rooms, lounges, a screening room, salon, wellness facilities, and a rooftop helipad. A ground-floor waterfront restaurant by MFG will provide residents with VIP access and priority seating.
A collaboration between two of Miami’s most notable development firms, Villa Miami represents the first partnership between Terra and One Thousand Group, whose collective portfolio spans some of the region’s most celebrated architectural icons, including projects by Renzo Piano, Rem Koolhaas/OMA, Bjarke Ingels, and Zaha Hadid.
Renderings via Binyan Studios, Images via One Thousand Group & Terra
PROFILE Developer Directory Project and Developer Pages:
Past PROFILEmiami Coverage of Villa Miami:
For more information about Villa Miami Residences or to inquire about purchasing a unit please fill out the form below:
Miami Beach's Design Review Board Approves Terra Proposal For ODP Architects-Designed 1250 West Avenue
The Miami Beach Design Review Board has approved a proposal by Terra, in partnership with RG Development Group and GV Development, for a 106-unit luxury condo tower at 1250 West Avenue in Miami Beach rising 330’.
The Miami Beach Design Review Board has approved a proposal by Terra, in partnership with RG Development Group and GV Development, for a 106-unit luxury condo tower at 1250 West Avenue in Miami Beach rising 330’.
The site is currently home to the 15-story, 238-unit Bay Garden Manor which was built in 1964. The developers will also redevelop the Bikini Hostel across the street into a public park. The site was acquired for roughly $120 million in September 2025 and had a previous height restriction of 150’. The height increase was granted by the Miami Beach City Commission in exchange for a lower density than previously permitted as well as the developer designing and funding a new portion of the baywalk.
Designed by ODP Architects, the proposal reflects a more boutique, design-driven approach to waterfront living and includes reduced density, expanded publicly accessible green space, and enhancements to the Baywalk and surrounding public realm.
“The approval by the Miami Beach Design Review Board marks an important milestone for 1250 West Avenue and reflects the thoughtful evolution of the project through continued collaboration with the City, board members, and neighborhood stakeholders. Throughout the review process, the proposal received strong support and constructive feedback recognizing its boutique scale, reduced density, expanded publicly accessible green space, and contributions to the Baywalk and surrounding public realm.
Developed by Terra in partnership with RG Development Group and GV Development, the project – designed by ODP Architects – reflects a more boutique and design-driven approach to waterfront living, featuring expansive residences, enhanced open space, and an architectural vision intended to thoughtfully integrate with the character of West Avenue while elevating the neighborhood’s waterfront environment.
We appreciate the Design Review Board’s support and look forward to continuing to advance the project through the City’s review process and ongoing engagement with the community.” Said David Martin, CEO of Terra.
Images via Terra
Past PROFILEmiami Coverage of 1250 West Avenue:
For more information about 1250 West Ave or to inquire about purchasing a unit please fill out the form below:
Meet the Panelists and Showcase Brands Participating in the 4th Annual PROFILE State of the Market Presented by Tower Capital Partners at Artefacto Coral Gables
On Tuesday, May 12, 2026 at 6 PM, PROFILEmiami will host the 4th Annual PROFILE State of the Market 2026 presented by Tower Capital Partners at the lavish Artefacto flagship showroom in Coral Gables. The event will bring together South Florida’s leading voices in real estate for an in-depth exploration of both the residential and commercial markets across Miami and the broader South Florida region.
On Tuesday, May 12, 2026 at 6 PM, PROFILEmiami will host the 4th Annual PROFILE State of the Market 2026 presented by Tower Capital Partners at the lavish Artefacto flagship showroom in Coral Gables. The event will bring together South Florida’s leading voices in real estate for an in-depth exploration of both the residential and commercial markets across Miami and the broader South Florida region. Expected to be one of PROFILEmiami’s largest events to date, the evening will welcome more than 200 top-tier industry attendees as part of the highly regarded PROFILEconnect bespoke networking series, combining high-level market discussion with elevated networking, cocktails, and a curated real estate showcase.
The upcoming panel lineup will feature some of the most influential names shaping the future of South Florida real estate. Panelists include Spencer Morris, President of The Allen Morris Company and developer of Ponce Park Coral Gables as well as Ziggurat Coconut Grove; Jay Phillip Parker, CEO of Brokerage, Florida Region, and President of Douglas Elliman Development Marketing, Florida; David-Emmanuel Cohen, CEO of Madar Group USA and developer of The Mansions on Fisher Island; John Parsiani of Parsiani Real Estate and VP of Sales at Aria Reserve; and Fernando de Núñez y Lugones, CEO of Vertical Developments and developer of Elle Residences Miami, Riva Residenze, The Village Coral Gables and Armani/Casa Residences, amongst others. The conversation will be moderated by developer advisor T.J. Sabo, Founder & CEO of SABO+, a global real estate branding and communications firm that has contributed to more than $9 billion in residential and hospitality sales across multiple countries; and, will examine current market dynamics, capital flows, development trends, luxury buyer behavior, and the evolving outlook across asset classes throughout South Florida.
Together, these industry leaders will provide attendees with rare firsthand insight into the opportunities, challenges, and strategies driving today’s market—from luxury condominium development and mixed-use projects to brokerage trends, investment activity, and the continued evolution of Miami as a global real estate destination. The evening is designed to foster meaningful conversation and high-level industry connection while offering an inside look at the people and companies actively shaping the next chapter of South Florida’s growth.
Spencer Morris, President, The Allen Morris Company
Spencer Morris, President, The Allen Morris Company
W.A. Spencer Morris is the President and Chief Investment Officer (CIO) of The Allen Morris Company (AMCO) one of the largest diversified real estate firms in the southeast. Morris has been an integral part in furthering AMCO’s investment management division, along with its development business, and opening new lines of business such as AMS Hospitality. AMCO is currently developing Ponce Park Coral Gables and Ziggurat Coconut Grove. They also are developing the Star Metals District in Atlanta.
Morris oversees AMCO’s investment portfolio, now surpassing $1.5 billion, projects under construction and $2.5 billion in new pipeline development opportunities. Morris serves on the Board of Directors of AMCO and AMS Hospitality. The multi-faceted Allen Morris Company has several projects throughout Atlanta, Central Florida and South Florida, and is currently looking at new opportunities throughout the Southeast.
Morris was previously with The Related Group, where he served as Development Associate of the 58-story, 1.3 million square foot SLS LUX-Brickell hotel and condominium as well as other projects. Morris received his Bachelor of Science degree in Liberal Arts from Boston University.
Allen Morris Company is one of the largest real estate firms in the Southeast U.S., completing their 85th development project and specializing in office buildings, multi-family residential, hotels, mixed-use developments, leasing and brokerage, and property management. With offices in Miami and Atlanta, the Allen Morris Company has served its business and investment clients for 64 years.
David-Emmanuel Cohen, CEO of Madar Group USA / Developer of The Mansions on Fisher Island
David-Emmanuel Cohen, CEO of Madar Group USA / Developer of The Mansions on Fisher Island - David-Emmanuel Cohen is the CEO of Madar Group USA, the U.S. arm of an international development platform with projects spanning Paris, Monaco, and Saint-Barths. In the United States, Cohen is leading one of South Florida’s most closely watched ultra-luxury developments: The Mansions on Fisher Island, a rare collection of freestanding private estates that represents last opportunity of its kind to build at this scale on Fisher Island. Defined by unprecedented privacy, craftsmanship, and architectural ambition, the project reflects Cohen’s broader philosophy of development as legacy-building, creating deeply curated residential experiences for a globally sophisticated clientele at the highest tier of the market.
Jay Phillip Parker, CEO of Brokerage, Florida Region, and President of Douglas Elliman Development Marketing, Florida
Jay Phillip Parker, CEO of Brokerage, Florida Region, and President of Douglas Elliman Development Marketing, Florida - Real estate industry leader and veteran, Jay Phillip Parker has served as the Chief Executive Officer of Brokerage for Douglas Elliman’s Florida region since 2013. He is also President of Douglas Elliman Development Marketing, Florida.
Responsible for the advancement of a leading provider of luxury real estate services across Florida, he has successfully grown Douglas Elliman’s presence in markets from Miami to Jupiter to Palm Beach, St. Petersburg, Ponte Vedra, Naples and Sarasota with a total of 27 offices and more than 1,300 agents.
Jay has been a key figure in the growth of the brand, which is now represented in luxury real estate markets in 53 countries and six continents through its partnership with London-based Knight Frank Residential.
A graduate of the University of Western Ontario in London, Ontario, Canada, Jay completed the study abroad program in Tel Aviv, Israel while earning his bachelor’s degree. He went on to earn his Juris Doctorate from the University of Miami School of Law. A member of the Florida Bar Association, Jay serves on the Board of Governors for the Miami Beach Chamber of Commerce, as President of the Executive Board of Mt. Sinai Medical Center Foundation and a member of the Miami Association of Realtors Leadership Board.
John Parsiani, Parsiani Real Estate / VP Sales Aria Reserve
John Parsiani, Parsiani Real Estate / VP Sales Aria Reserve - A 20+ year resident of Miami, John Reza Parsiani, is actually a global resident having lived in 5 different countries across 3 continents and traveled to more than 65+ countries worldwide. Originally Persian, John grew up in Sweden before making Miami his permanent home. His diverse background contributes to his out-of-the-box thinking and unique ability to connect with and bring together people from all walks of life through win-win scenarios. John speaks 4 languages and has family in Asia, Europe, Scandinavia, and the Americas, making him uniquely well-versed in understanding the needs of top developers and their discerning clients from across the globe.
As an expert on new developments John is currently leading the sales at the Tallest Waterfront Twin-Towers in the United States, Aria Reserve Miami, a $1.7 Billion New Development coming to Miami. His extensive experience includes positions such as Senior Sales Executive at the world’s first and only Aston Martin Residences, Aria On The Bay, and Sales Director at Natiivo Miami. He is also active members of Forbes Real Estate Council and Master Brokers Forum the top 1% of Brokers in South Florida. With a proven track record of success, John also served as the Vice President of Business Development at one of the largest developer representatives in the State of Florida, and previously as the Director of Sales in charge of their flagship Miami office. Additionally, he served on the Miami Board of Directors for the Asian Real Estate Association of America (AREAA), as the largest Asian association in North America.
John began his professional journey over 20 years ago, serving as the Sales & Marketing Manager at Delta Airlines, then started his real estate career as a Luxury Estate Consultant at Sotheby’s Int’l Realty. He holds a Bachelor’s Degree in Business Administration with a focus on Business Management & Entrepreneurship, graduating with highest honors Summa Cum Laude, earning lifetime membership in the Alpha Chi National Collegiate Honor Society. He is also a member of Toastmasters International, the National Speakers Association, and the National and Florida Association of Realtors. John devotes his spare time and energy to charitable organizations, actively contributing to the Joel Osteen Foundation and World Vision International, helping children across the globe.
Fernando de Núñez y Lugones, CEO of Vertical Developments
Fernando de Nunez y Lugones, Co-Founder and CEO, Vertical Developments - Fernando’s remarkable journey began in 2008, leading Location3 Investments to orchestrate transactions exceeding $250 Million across key states such as Florida, Georgia, Texas, and Louisiana.
Fernando has established himself as a seasoned expert in the real estate market. His involvement in over 100 real estate projects has contributed to an astounding cumulative sales volume exceeding $12 Billion. Notably, he was Executive Vice-President of the Development Division at ONE Sotheby's International Realty - a powerhouse boasting 1,300 Agents, 27 offices, and a remarkable $8.8B in sales.
Over a span of 7 years (2015-2022), Fernando skillfully managed a dynamic portfolio of 20 projects, with an average value of $4.5 Billion in inventory. His visionary leadership led to the inception of ONE Capital, the company's private equity arm.
Fernando's influence has extended far beyond the corporate sphere. He has made his mark as Chief Economist, captivating audiences as a public speaker and contributing insights to over 100 real estate panels and conferences in 23 different countries. Prior to his role at ONE Sotheby's International Realty, Fernando held the esteemed positions of Vice President of the International Division and Managing Director of Operations and Finances at Fortune International Group. Over a span of 12 years (2003-2015), he cultivated the company's global presence, expanding its footprint through the establishment of eight branches and the recruitment of over 200 agents.
Fernando has been featured in numerous live interviews with renowned outlets such as CNN. Before real estate, he acted as COO of Netjuice Latin America (2000-2001), a leading internet incubator in Spain, where he led the company's expansion to LATAM by opening offices in Miami, Mexico City, São Paulo, and Buenos Aires. Fernando was also an investment banker for almost 10 years in New York, London, Paris, Madrid, and Argentina, working for Santander Investment, LTCB, and Société Générale.
He started his professional career at the Ministry of Finance in Argentina, performing Econometric Models. He later joined the United Nations Development Program (UNDP) and collaborated with the Interamerican Development Bank (IDB).
Today, Fernando de Nunez is shaping Miami’s skyline and has established himself as a leading force in South Florida’s luxury development scene. His portfolio includes some of the region’s most notable projects, among them ELLE Residences Miami, Riva Residenze in Fort Lauderdale (in partnership with the iconic yacht brand), Armani/Casa Residences in Pompano Beach, and Avenia by Fendi Casa in Aventura.
Moderator: T.J. Sabo, Founder & CEO, SABO+
Moderator: T.J. Sabo, Founder & CEO, SABO+ - T.J. Sabo is a developer advisor, capital introducer and founder of SABO+, a global real estate branding and communications firm that has contributed to more than $9 billion in residential and hospitality sales across multiple countries. With degrees in Finance and Law, Sabo brings a rare combination of analytical rigor, storytelling, and creative direction to the world of luxury real estate and branded development. His experience spans branding, architecture, hospitality, marketing, and investor relations, with a focus on creating distinctive, culturally relevant projects that stand apart in competitive markets. Known for his philosophy of “signal over noise,” he advises developers, brands, and entrepreneurs on how to create meaningful identity, emotional connection, and long-term value.
Showcase Brands & Developments
Artefacto
Artefacto - Artefacto Coral Gables serves as a premier backdrop for the 4th Annual PROFILE State of the Market 2026, embodying the intersection of luxury design, craftsmanship, and the South Florida real estate lifestyle. As the flagship showroom of Artefacto—a Brazilian luxury furniture brand with nearly 50 years of heritage—the space reflects the brand’s signature “warm contemporary” aesthetic, blending modern sophistication with inviting, livable elegance. Under the leadership of Paulo Bacchi, Artefacto has built a reputation for exceptional quality, utilizing natural materials such as rattan, leather, and exotic woods, while drawing on Brazilian, Japanese, and European design influences to create timeless, high-end environments.
Strategically positioned in the heart of Coral Gables, the flagship showroom is more than a retail space—it’s a design-forward destination deeply embedded in the luxury real estate ecosystem. Artefacto is widely recognized for its turnkey staging services, often delivering fully furnished, high-end residences in as little as two weeks, making it a trusted partner for developers, sales teams, and discerning homeowners alike. With a strong presence across South Florida and partnerships in some of the region’s most notable developments, Artefacto continues to define elevated living through innovation, efficiency, and a legacy of craftsmanship that spans three generations.
The Mansions on Fisher Island (Madar Group USA)
The Mansions on Fisher Island - The Mansions on Fisher Island will feature only five expansive ultra-luxury residences on the 216-acre private island. The meticulously designed residences range from 7,500 to an impressive 15,800 square feet. Each home will sit on estate lots varying from 13,000 to 18,000 square feet, ensuring ample space and privacy for future residents. With Mediterranean-inspired exteriors crafted by Portuondo Perotti Architects, the development seamlessly honors Fisher Island’s architectural history. Interior finishes, curated by Ford Interiors, promise modern elegance and sophistication, setting the stage for opulent living.
Fisher Island, renowned for its exclusivity, offers residents breathtaking views of the Atlantic Ocean and Biscayne Bay, combined with a picturesque backdrop of the Miami skyline. This 216-acre private enclave is accessible only by ferry, private vessel, or golf cart, further enhancing its allure.
With luxury, exclusivity, and an unmatched lifestyle at its core, The Mansions on Fisher Island promises to be a beacon of opulence in a market that continually seeks to redefine luxury living.
Parkside Residences at Brickell (BI Group USA)
Parkside Residences at Brickell - The Kobi Karp-designed Parkside Residences at Brickell is a highly anticipated, wellness-focused residential project. Developed by BI Group USA, the North American arm of Central Asia’s largest developer, BI Group, the now-under-construction condominium, located at 1741 SW 2nd Ave., will bring an eight-story, 187-unit residential development to the heart of Brickell, one of the fastest-growing and most dynamic urban neighborhoods in the country.
Designed to reflect the continued evolution of urban living in Miami, wellness, convenience and connectivity are central to the Parkside residential experience. The development integrates fitness, wellness, social and workspaces into a cohesive residential environment, allowing residents to live, recharge and connect without leaving the building.
Key development amenities include a rooftop pool deck and lounge with panoramic views of Brickell, a Technogym-equipped fitness center and cycling studio, dedicated yoga and mindfulness spaces, a full spa and wellness circuit with hot and cold plunge pools, coworking lounges, and lifestyle-driven amenities such as EV charging and pet-friendly features.
Parkside residences will feature modern finishes, furnished layouts, enlarged windows and thoughtfully designed interiors by 2ID Interiors that enhance comfort and functionality. Units start from the low $400,000s. Completion is anticipated in Q2 2028.
Ponce Park Coral Gables (Allen Morris Company)
Ponce Park Coral Gables - Set amid the tree-lined streets of Coral Gables, Ponce Park is a boutique collection of just 58 residences that balance high design with individual character, offering two- to five-bedroom homes and penthouses with sweeping views of the city. Architecture by renowned neoclassicist John Cunningham and interiors by the celebrated Meyer Davis studio create a dialogue between classical refinement and contemporary allure.
Perfectly European yet distinctly evocative, every residence is a study in detail and discretion, with private elevators, soaring ceilings, and expansive terraces that extend living outdoors. Residents enjoy an exclusive suite of amenities designed for both indulgence and well-being: a rooftop pool with panoramic vistas, a wellness spa with cryotherapy and private treatment suites, a rooftop bar and lounge, a state-of-the-art fitness center, and personalized white-glove service. Ponce Park offers more than a home—it is an enduring statement of Coral Gables’ refined heritage.
Blackline App
Blackline App - The perfect union of real estate, technology and results. Blackline is the industry-leading sales engine built to accelerate your new development sales. Developers and sales agencies can utilize the robust features to enable faster and more efficient sales, resulting in higher profits and data driven insights.
Ziggurat Coconut Grove (Allen Morris Company)
Ziggurat Coconut Grove - Ziggurat is a bespoke sanctuary in the heart of Coconut Grove, where biophilic design meets timeless architecture. Inspired by ancient, stepped ziggurats, the building integrates greenery throughout, blending organic materials and tropical plantings across 19 private residences, complemented by boutique office space. Designed by Oppenheim Architecture and Collarte Interiors, it weaves nature into every detail—oolite stone, warm woods, lush greenery, and light-filled interiors—culminating in an open-air paseo with MICHELIN-starred dining, curated boutiques, and European-style cafés. Residents will also enjoy a A rooftop wellness oasis offers a resort-style pool, cabanas, a hydrotherapy circuit, personalized treatments, and chef’s grilling stations—an urban retreat elevated by nature.
Tower Capital Partners
Tower Capital Partners - Tower Capital Partners (TCP) invests with real estate developers with a proven track record of delivering high-quality projects in high-growth cities to maximize returns for our investors.
Tower Capital Partners invests in partnership with elite developers and offers individual investors access to deals typically reserved for family offices. TCP doesn’t chase volume, but selects the deals we invest in based on long term fundamentals, not short term hype. With a focus on asymmetric risk-return and transparent structures, we align directly with our investors — because we invest alongside you.
About the 4th Annual PROFILE State of the Market Presented by Tower Capital Partners at Artefacto Coral Gables:
As PROFILEmiami’s flagship market event, the 4th Annual PROFILE State of the Market 2026 reinforces its role at the center of South Florida’s real estate conversation—delivering insight, access, and connection at the highest level.
Where: Artefacto Coral Gables, 101 S Dixie Hwy, Coral Gables, FL 33146
Date: Tuesday May 12, 2026
Time: 6 PM - 9 PM
Tickets: $150 - Click Here
Featured Panelists for this year’s event include:
Spencer Morris, President of The Allen Morris Company
Jay Phillip Parker, CEO of Brokerage, Florida Region, and President of Douglas Elliman Development Marketing, Florida
David-Emmanuel Cohen, CEO of Madar Group USA / Developer of The Mansions on Fisher Island
John Parsiani, Parsiani Real Estate / VP Sales Aria Reserve
Fernando de Núñez y Lugones, CEO of Vertical Developments
Moderator: T.J. Sabo, Founder & CEO, SABO+
PROFILEconnect continues to serve as a platform where Miami’s real estate and business communities come together outside of traditional settings. The event consistently attracts a curated audience of developers, investors, brokers, financiers, architects, designers, and business leaders, fostering meaningful dialogue and relationship-building across the industry.
Who Should Attend: Developers, Investors, Brokers, Financiers, Architects, Interior Designers, Design Vendors, Construction & GC’s, Lawyers, Wealth Managers, Financial Planners, CPAs and other Business Professionals.
Building on PROFILEmiami’s legacy of industry-leading real estate forums, the PROFILE State of the Market 2026 continues the tradition of bringing together the key players shaping South Florida’s most prestigious residential and commercial developments. The event offers a rare opportunity to exchange insights, build meaningful relationships, and celebrate the creativity and ambition driving the region’s design-forward growth in the real estate industry.
Related Group, Tricap and Sydell Group Complete NoMad Residences Wynwood, Miami's Arts District First Hospitality-Infused Condominium
Related Group and Tricap, together with Sydell Group, have officially completed the NoMad Residences Wynwood, the first residential expression of the celebrated NoMad Hotels brand. Located at 2700 NW 2nd Avenue in Wynwood’s main corridor – steps from the world-famous Wynwood Walls – the nine-story, 329-residence community is now welcoming its first residents.
Internationally acclaimed real estate developers Related Group and Tricap, together with Sydell Group, have officially completed the NoMad Residences Wynwood, the first residential expression of the celebrated NoMad Hotels brand. Located at 2700 NW 2nd Avenue in Wynwood’s main corridor – steps from the world-famous Wynwood Walls – the nine-story, 329-residence community is now welcoming its first residents, with more than 90% of residences already accounted for. NoMad Residences Wynwood is also home to the celebrated Casa Tua Cucina to the heart of Miami's Wynwood Arts District
The NoMad brand was born in New York City, where it anchored the evolution of a wholesale district into one of Manhattan's most coveted addresses. In Wynwood, the brand’s effortless blend of cultural sensibility, culinary vision and residential warmth perfectly complements the neighborhood's eclectic character. It elevates it.
"For Wynwood, a neighborhood built on the collision of art, culture and creative ambition, the arrival of NoMad Residences feels less like a development milestone and more like an inevitability," said Nick Pérez, President of Related Group's Condominium Division. "We only partner with names that bring genuine character and depth to a project, and NoMad does that better than anyone. What we've built here is already a community landmark, one that will define this neighborhood for generations to come."
Since announcing the vision in 2022, the development team has been singularly focused on one challenge: translating NoMad's world-class hospitality ethos into a residential setting for the very first time. The result, shaped through a close collaboration between Arquitectonica, DesignAgency and Sydell Group, has resonated from the moment it came to market. Demand built steadily throughout development, with the project setting new price records for Wynwood in the process and now approaching full sellout. Fortune Development Sales is the exclusive sales partner.
The residences reflect the brand’s “artfully lived life” philosophy, blending old-world glamour, industrial edge and Wynwood’s creative energy into a single, seamless design language. Floorplans range from 464 to 931 square feet and include studios through two-bedroom layouts, all delivered fully furnished with curated turnkey packages designed for immediate, effortless living.
Interiors balance modern and vintage-inspired details with bold accents set against a restrained palette of stone, wood and brass, creating spaces that feel both refined and lived-in. Floor-to-ceiling glass doors open onto private balconies, filling each home with natural light and extending daily life into the outdoors. Kitchens are appointed with Bosch appliances, Italian-designed cabinetry and stone countertops, while spa-like bathrooms bring a quiet, hotel-inspired sense of ease to everyday routines.
Residences are also offered with flexible ownership and no rental restrictions, supported by in-house management handling guest services and operations.
NoMad Residences Wynwood is conceived as a fully immersive residential lifestyle. Two signature lobbies anchor the arrival experience, setting the tone for the building’s design from the moment of entry. At the top of the building, a rooftop lounge features panoramic views of downtown Miami, a resort-style pool with cabanas, an indoor-outdoor fitness lounge with cold plunge, plus summer kitchens, a cozy speakeasy and a parlour lounge.
On the ninth floor, the NoMad Library and Lounge serves as a secondary resident hub, offering shared workspaces, a card room and private dining areas.
Anchoring the ground floor, Casa Tua Cucina will open this spring with its signature open-kitchen concept and curated food and retail stations, bringing one of Miami’s most celebrated dining destinations to Wynwood. A rooftop restaurant and bar is also planned for the property, with more details to be announced in due course.
Its prime location also places residents minutes from additional MICHELIN-recognized and five-star dining establishments, as well as over 70 art galleries and upscale boutiques with Miami’s downtown and beaches just a short drive away.
True to Wynwood’s identity as Miami’s preeminent arts district, the building integrates museum-quality art throughout all interior and exterior spaces, with walls featuring hand-selected works from the Jorge M. Pérez Collection alongside commissioned pieces that pay homage to Wynwood’s mural tradition. The exterior is further defined by monumental installations from two internationally acclaimed artists, each bringing a distinct vision to the building’s façade.
British sculptor Alex Chinneck, known for large-scale architectural illusions and major public commissions across the UK, created a site-specific installation of oversized tubular forms tied into sweeping knots and bows that appear to break through the building’s façade.
Complementing this, Maine-based artist and designer Dean Barger created an expansive mural at the base of the building in gold and black, weaving together palm fronds, florals, ocean waves and marine life into a layered composition that reflects Miami’s natural environment and coastal identity.
Past PROFILEmiami articles about NoMad Residences Wynwood:
For more information about NoMaD Residences Wynwood or to inquire about purchasing a unit please fill out the form below:
PMG and LNDMRK Development Break Ground on Twenty Sixth & 2nd Wynwood Residences After Securing $126 Million Construction Loan
National developer PMG and LNDMRK Development have broken ground on Twenty Sixth & 2nd Wynwood Residences after securing $126 million in construction financing for the eight-story boutique condominium rising at 2600 NW 2nd Avenue in Miami’s Wynwood neighborhood.
National developer PMG and LNDMRK Development have broken ground on Twenty Sixth & 2nd Wynwood Residences after securing $126 million in construction financing for the eight-story boutique condominium rising at 2600 NW 2nd Avenue in Miami’s Wynwood neighborhood. The property will consist of 233 fully finished and furnished residences, including select units delivered with deeded office suites, and will allow owners to host on Airbnb 365 days a year.* Construction financing was provided by Madison Realty Capital and Siguler Guff. The property is 73% sold, with expected completion in Q2 2028. PMG Residential exclusively represents sales for the project.
The transaction was led by PMG's Capital Markets team composed of Andrew Warman, Jonathan Blank, and Paton Marion, in coordination with in-house counsel Lowell Plotkin, Lindsay Davis, and Scott Buscemi. Randy Barcelo, Amanda Bennis, and Nicholas Risi at Stearns Weaver Miller Weissler Alhadeff & Sitterson served as PMG’s transactional counsel. Javier Aviñó and Andres Rivero at Bilzin Sumberg served as PMG’s land use counsel.
“Wynwood has become one of Miami’s most compelling cultural and residential districts, and we are excited to advance toward its next chapter with the support of repeat capital partners and our dedicated construction team,” said Ryan Shear, Managing Partner at PMG. “When combined with the added flexibility offered through our partnership with Airbnb, Twenty Sixth & 2nd Wynwood Residences’ offerings are second-to-none for those wishing to experience one of Miami’s top destinations on a yearly basis. We’re confident it will help set a new standard for modern urban living in Wynwood and across South Florida.”
Twenty Sixth & 2nd Wynwood Residences will be the first building to allow owners to host both their residence and private office on Airbnb year-round, supported by full-service on-site management that combines hospitality-level service with ownership flexibility. Each dedicated glass-paneled private office boasts a range of features to make working convenient for residents, including locking access, a desk and chair, and pre-wiring for TVs. The office space also comes equipped with well-appointed conference rooms, lounge areas, and a kitchen.
Designed by architecture firm CUBE 3, Twenty Sixth & 2nd Wynwood Residences reflects the artistic character and creative rhythm of Wynwood while introducing a new standard for flexible urban living. Residences range from thoughtfully designed studios to expansive one-bedroom homes with dens, with pricing from $500K to $1 million with sales overseen by PMG Residential. Interiors will include fully built-out closets, premium appliance packages, Italian bathroom cabinetry by ITALKRAFT, fixtures by WaterWorks, in-unit washers and dryers, and contemporary lighting.
"Wynwood has undergone a remarkable transformation, and Twenty Sixth & 2nd is well-positioned to advance that momentum with a thoughtfully conceived, fully amenitized residential product in a neighborhood that has established itself as one of Miami's most sought-after destinations for both residents and visitors," said Josh Zegen, Co-Founder and Managing Principal of Madison Realty Capital. "We are proud to support PMG and LNDMRK, both of which are repeat borrowers with a strong track record of execution across Miami's most dynamic submarkets, and we look forward to seeing the project contribute to Wynwood's continued evolution."
Twenty Sixth & 2nd Wynwood Residences will feature over 32,000 square feet of wellness-focused amenities, including a glass house for meditation and yoga, tranquil gardens, a thermal circuit with steam, sauna and cold plunge, private treatment rooms, an invigorating rain shower, and a state-of-the-art fitness studio with advanced technology. Additional amenities include The Sky Swim Lounge, featuring an elevated rooftop pool with cabanas and lush landscaping, an outdoor bar and lounge, private alcoves with swing chairs, a private residential porte cochere with 24-hour valet service, sports equipment storage, on-site property management, and access-controlled entry points.
“Twenty Sixth & 2nd Wynwood Residences reflects the bold creativity and energy that define Wynwood,” said Alex Karakhanian, Principal of LNDMRK Development. “As we break ground alongside PMG, we are proud to bring a project that reimagines the connection between living and working in one of Miami’s most inspiring neighborhoods. We believe this development will further energize the neighborhood and offer a one-of-a-kind experience for both residents and visitors.”
The property will include 26,000 square feet of ground-floor retail with approximately 475 linear feet of frontage. ASG Equities, the seller of the land to the joint venture, will retain ownership of the retail component and hold a minority interest in the residential portion of the development. Further integrating the building with its community, Twenty Sixth & 2nd Wynwood Residences will also showcase a curated collection of custom art installations throughout its common spaces in homage to Wynwood’s artistic history.
The Wynwood Arts District in Miami has cultivated a thriving arts and culture scene with galleries, boutiques, and bold street art that represents the neighborhood’s vibrant, creative energy and raw dynamism. Twenty Sixth & 2nd Wynwood Residences will place residents in the center of this cultural hub, with easy access to community attractions such as the Wynwood Walls, Museum of Graffiti, and The Margulies Collection at the Warehouse in addition to modern bakeries, outdoor parks, eclectic markets, and top cuisine.
PMG Residential is the lead sales team exclusively representing sales for Twenty Sixth and 2nd Wynwood Residences.
*Hosting is subject to local laws and other restrictions. Office suites may not be listed on Airbnb independently. Any listing of an office suite on Airbnb must include the associated residential unit and cannot be listed separately from their corresponding residence.
Renderings via ARX Creative
PROFILE Developer Directory Project and Developer Pages:
Past PROFILEmiami articles about Twenty Sixth & 2nd Wynwood Residences:
For more information about Twenty Sixth & 2nd Wynwood Residences or to inquire about purchasing a unit please fill out the form below:
13th Floor Investments and Key International Reveal Nobu Residences at 619 Brickell
Developers 13th Floor Investments, in partnership with Key International, have revealed Nobu Residences at 619 Brickell, Miami’s newest luxury residential development and the pioneer of a new class of branded residential offerings centered on longevity, biohacking, and hospitality. The project represented Miami's first branded Nobu Residences.
Developers 13th Floor Investments, in partnership with Key International, have revealed Nobu Residences at 619 Brickell, Miami’s newest luxury residential development and the pioneer of a new class of branded residential offerings centered on longevity, biohacking, and hospitality. The project represented Miami's first branded Nobu Residences.
Designed by world renowned architectural firm Foster + Partners, 619 Brickell is a true collaboration of industry visionaries with food and beverage services by Nobu Hospitality, including a private, residents-only Nobu restaurant on the 11th floor, as well as private chef services and access to a residents-only private dining room in the new ground-floor Nobu restaurant. The project is developed by 13th Floor Investments in partnership with Key International, who are also leading sales with residences priced from $3 million and reach up to $60 million.
619 Brickell introduces a forward-thinking approach to residential living, redefining what it means to “live well." The developers have invested $25 million in longevity-focused and biohacking amenities, setting a new benchmark for the category. Beyond traditional wellness offerings, the Nobu Wellness & Longevity Spa will feature cryotherapy chambers, hyperbaric oxygen suites, an IV and peptide therapy lounge, physical therapy suites, ozone therapy, and more.
Beyond wellness, Nobu Hospitality will oversee all dining experiences, including a full-scale Nobu restaurant with exclusive resident access, a private dining room, a resident-only Nobu café and bar with bay views, as well as in-residence dining and private chef services.
Complementing the wellness component, more than 90,000 square feet of indoor and outdoor amenities create a cohesive lifestyle experience that reflects both Miami and the Nobu brand. Highlights include four distinct pools — an 86-foot sunset pool, hot and cold plunge pools, a rejuvenation salt pool, and a lap pool with an outdoor spa garden — along with padel courts, game rooms, sports simulators, and more.
The 75-story, 296-unit tower will rise along the Biscayne Bay in a premier, highly walkable location—an uncommon offering among nearby branded residences. The design features five twisting cassettes, carefully oriented to maximize water views from every residence. Each home is conceived as a private sanctuary in the sky, featuring floor-to-ceiling windows, expansive wraparound terraces that blend indoor and outdoor living, and elegant interiors. Residences will range from one- to four-bedrooms, as well as sky villas and penthouses.
Renderings via ARX Creative
Past PROFILEmiami articles about Nobu Residences at 619 Brickell:
For more information about Nobu Residences at 619 Brickell, private showings or purchasing/ leasing information please fill out the form below:
Developers of The St Regis Residences, Sunny Isles Beach, Miami, Secure $113.75 Million Development Loan With City National Bank For North Tower
Fortune International Group and Château Group, developers of The St. Regis Residences, Sunny Isles Beach, Miami, have announced the closing of a $113.75 million land loan for the North Tower with City National Bank of Florida.
Fortune International Group and Château Group, developers of The St. Regis Residences, Sunny Isles Beach, Miami, have announced the closing of a $113.75 million land loan for the North Tower with City National Bank of Florida.
The financing, arranged through Berkadia Miami, will support the project’s next phase, with the North Tower slated to break ground this summer as construction of the nearly sold-out South Tower progresses. The transaction underscores continued institutional confidence in the branded oceanfront development and its position within South Florida’s super-prime residential market.
“Today’s achievement represents another important step forward in the continued execution of our vision for The St. Regis Residences, Sunny Isles Beach, Miami” said Edgardo Defortuna, CEO of Fortune International Group. “We’ve seen strong alignment from both buyers and capital partners, and this milestone continues to propel the project into its next phase.”
“Momentum across the development has been consistent from the outset,” said Manuel Grosskopf, CEO of Château Group. “With the South Tower nearing sell-out and construction well underway, the North Tower builds on that foundation as we continue to deliver a project that resonates with today’s ultra-luxury buyer.”
“Our work with Fortune International Group spans many years, and this transaction brings together that history and our relationship with the Grosskopfs of Château Group,” said Jorge Gonzalez, Vice Chairman and CEO of City National Bank. “We appreciate the alignment and professionalism both organizations bring to projects of this nature.”
“We welcome the opportunity to begin working with Château Group through this financing,” said Christian Sundblad, Executive Vice President and Chief Wholesale Officer of City National Bank. “Their perspective and alignment with this project give us optimism as we establish a new relationship.”
Berkadia Miami Managing Director Scott Wadler and Director Michael Basinski, along with Senior Managing Director Mitch Sinberg and Managing Directors Matt Robbins and Brad Williamson, arranged the loan.
“Sunny Isles Beach has emerged as one of the most coveted addresses in the world, and the Sponsors have long understood this market's trajectory having acquired the site more than a decade ago,” said Wadler. “In today's capital markets environment, pre-development financing for a site and tower of this scale requires a sponsor team with an impeccable track record and the credibility to inspire lender confidence. Fortune International and Château Group bring both.”
Together, the two-tower enclave represents one of the most significant new residential offerings along Sunny Isles Beach, featuring approximately 435 linear feet of direct Atlantic frontage – the most of any residential enclave currently rising in the region – and more than 70,000 square feet of integrated amenities, including two signature restaurants, a full-service spa, resort-style pools, and a comprehensive wellness and lifestyle program.
The South Tower, scheduled for completion in 2028, comprises 170 residences, while the North Tower includes 150. Designed by Arquitectonica and built under the supervision of Coastal Construction, the development pairs a bold architectural profile with a hospitality-driven residential model anchored by St. Regis.
Remaining residences are priced from approximately $5 million. The on-site oceanside sales gallery is located at 18801 Collins Avenue, Sunny Isles Beach.
Renderings via Binyan Studios, DBOX and ARQ
The St. Regis Residences, Sunny Isles Beach, Miami are not owned, developed or sold by Marriott International, Inc. or its affiliates (“Marriott”). La Playa Beach Associates, LLC uses the St. Regis marks under a license from Marriott, which has not confirmed the accuracy of any of the statements or representations made about the project.
Past PROFILEmiami articles about The St. Regis Residences, Sunny Isles Beach, Miami:
For more information about The St. Regis Residences, Sunny Isles Beach, Miami, private showings or purchasing/ leasing information please fill out the form below:
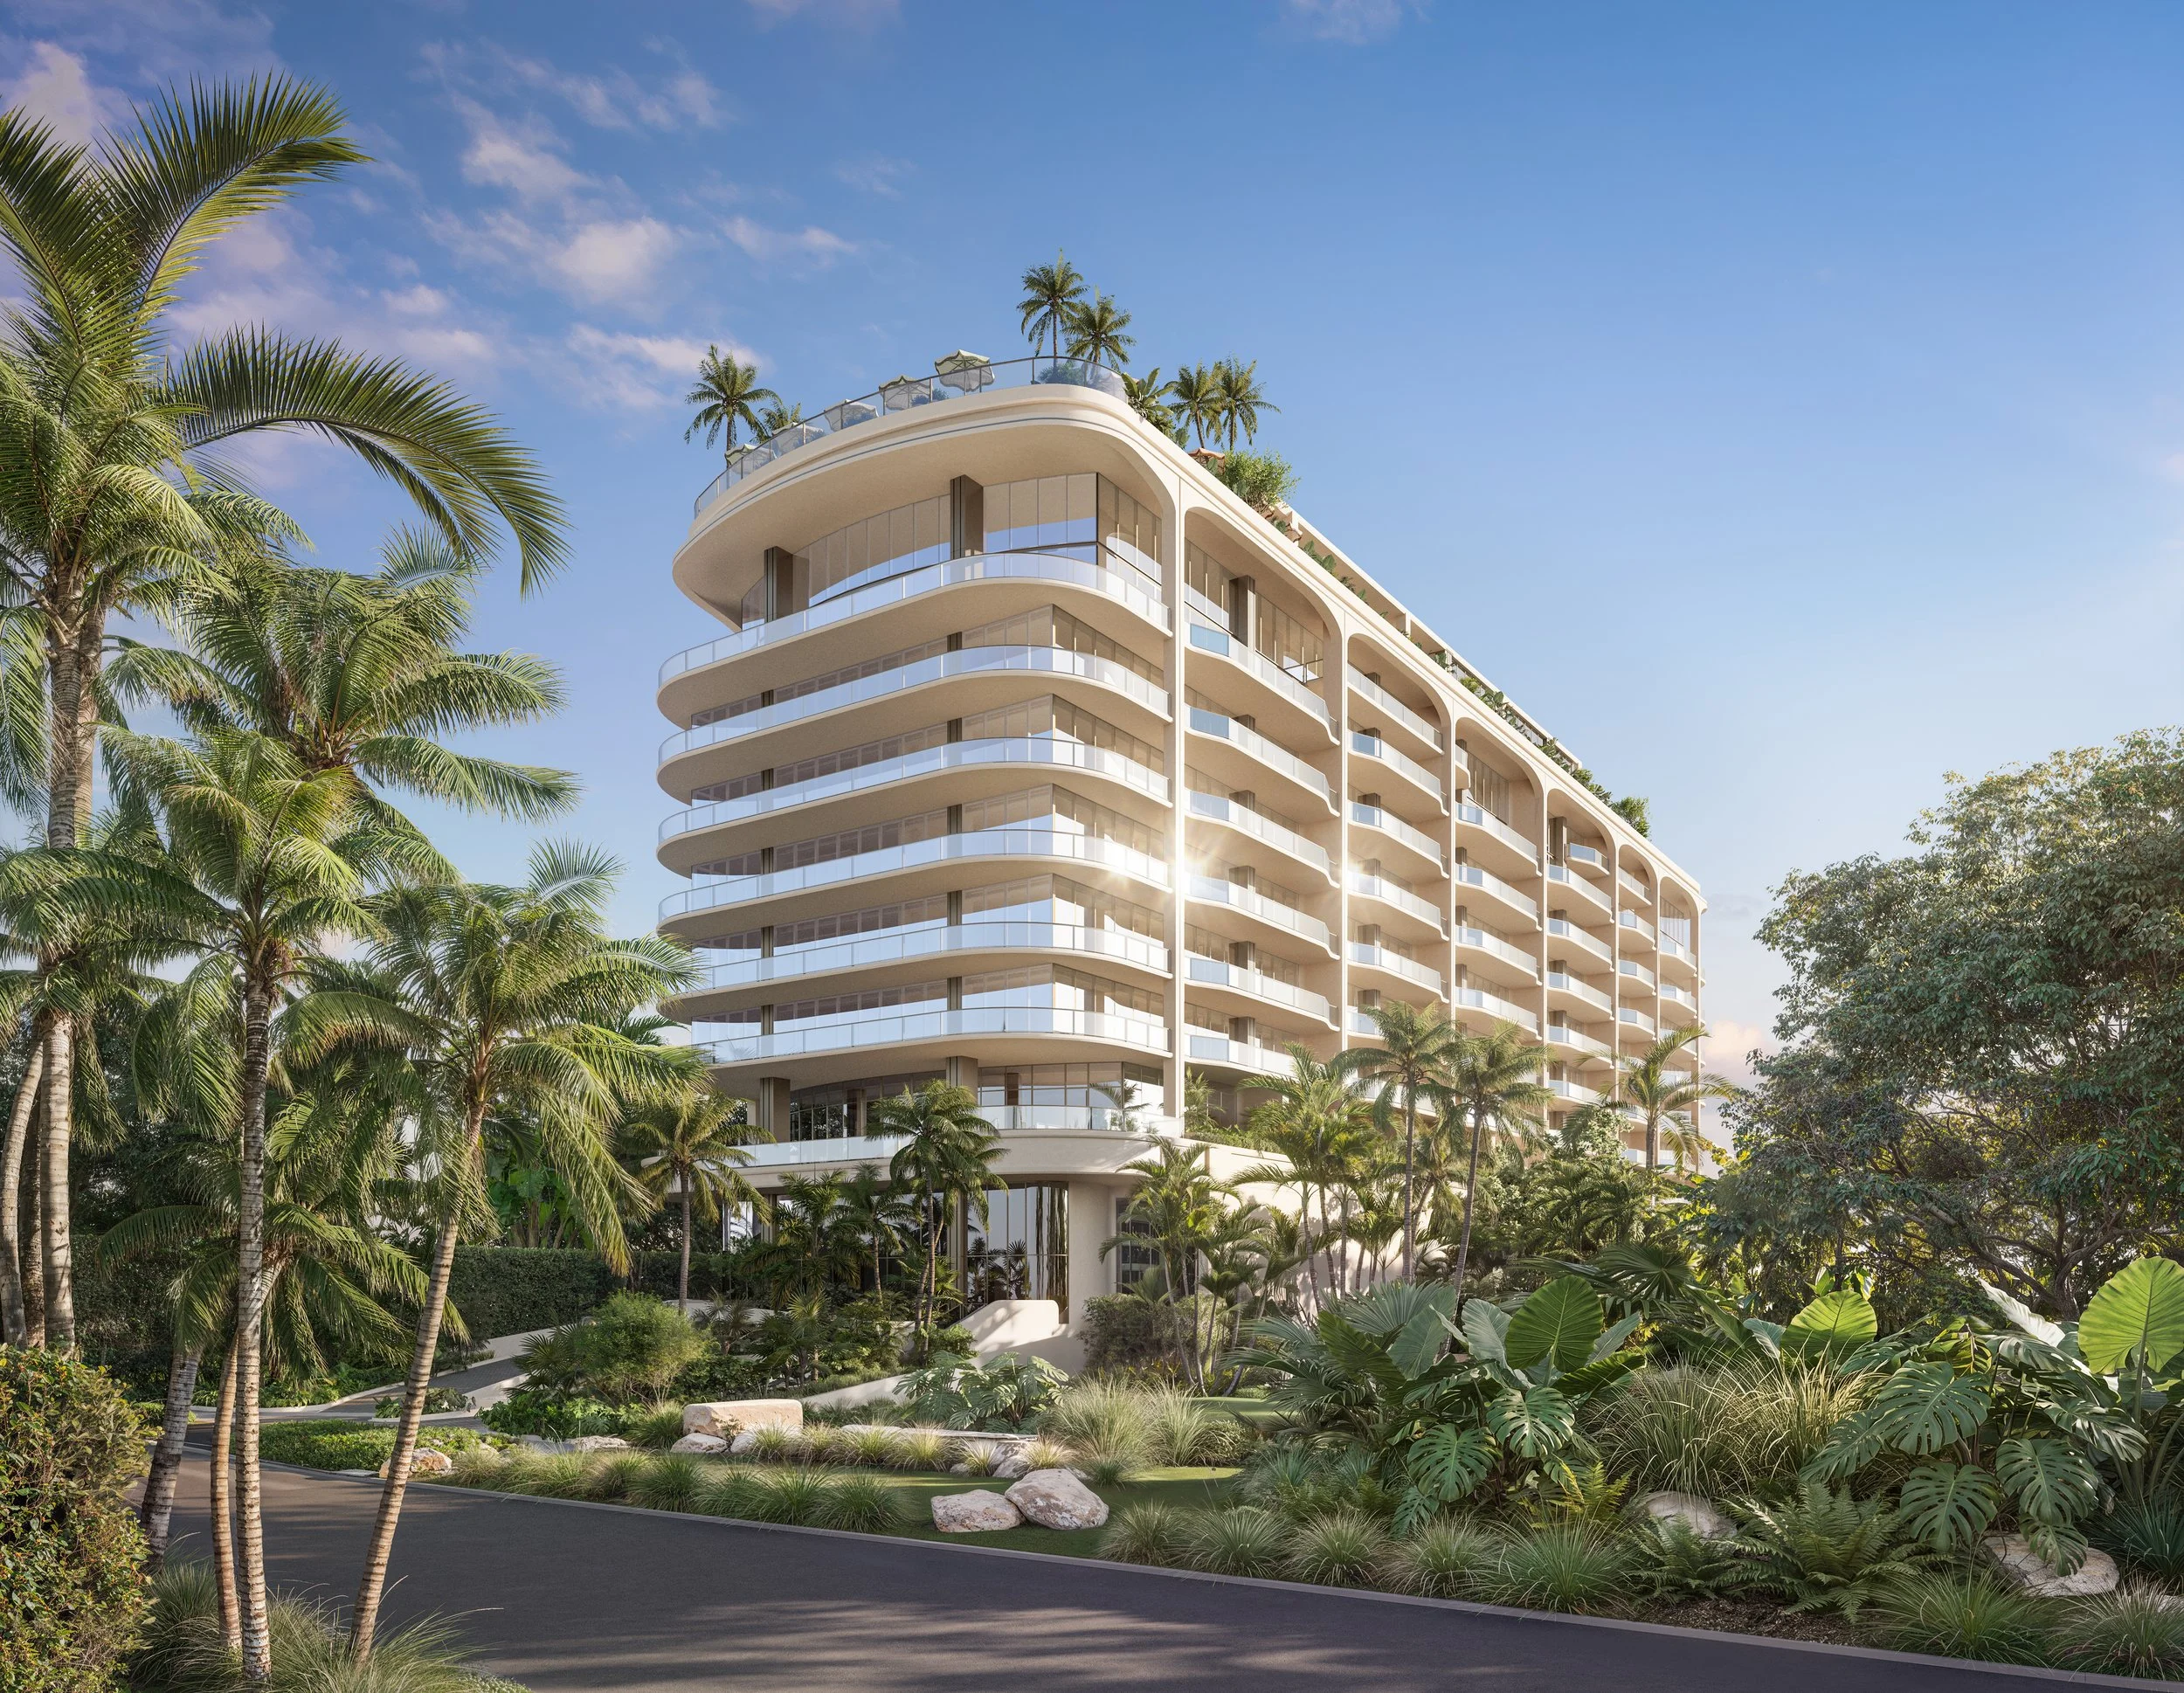


Globally recognized real estate development and investment brand, Naftali Group, has revealed a first look at its highly anticipated penthouse collection at Viceroy Residences Fort Lauderdale, the city’s first Viceroy-branded luxury condominium. Positioned atop the 500-foot tower, the limited collection represents the most elevated residential offering within the development.