
BI Group USA Opens Sales Gallery For Kobi Karp-Designed Parkside Residences in Brickell
BI Group USA, the North American arm of Central Asia’s largest developer, has opened the Parkside Sales Gallery, an immersive space designed to showcase the vision behind Parkside Residences, an eight-story residential development in Brickell centered on wellness, social connection and seamless urban living.
BI Group USA, the North American arm of Central Asia’s largest developer, has opened the Parkside Sales Gallery, an immersive space designed to showcase the vision behind the Kobi Karp-designed Parkside Residences, an eight-story residential development in Brickell centered on wellness, social connection and seamless urban living.
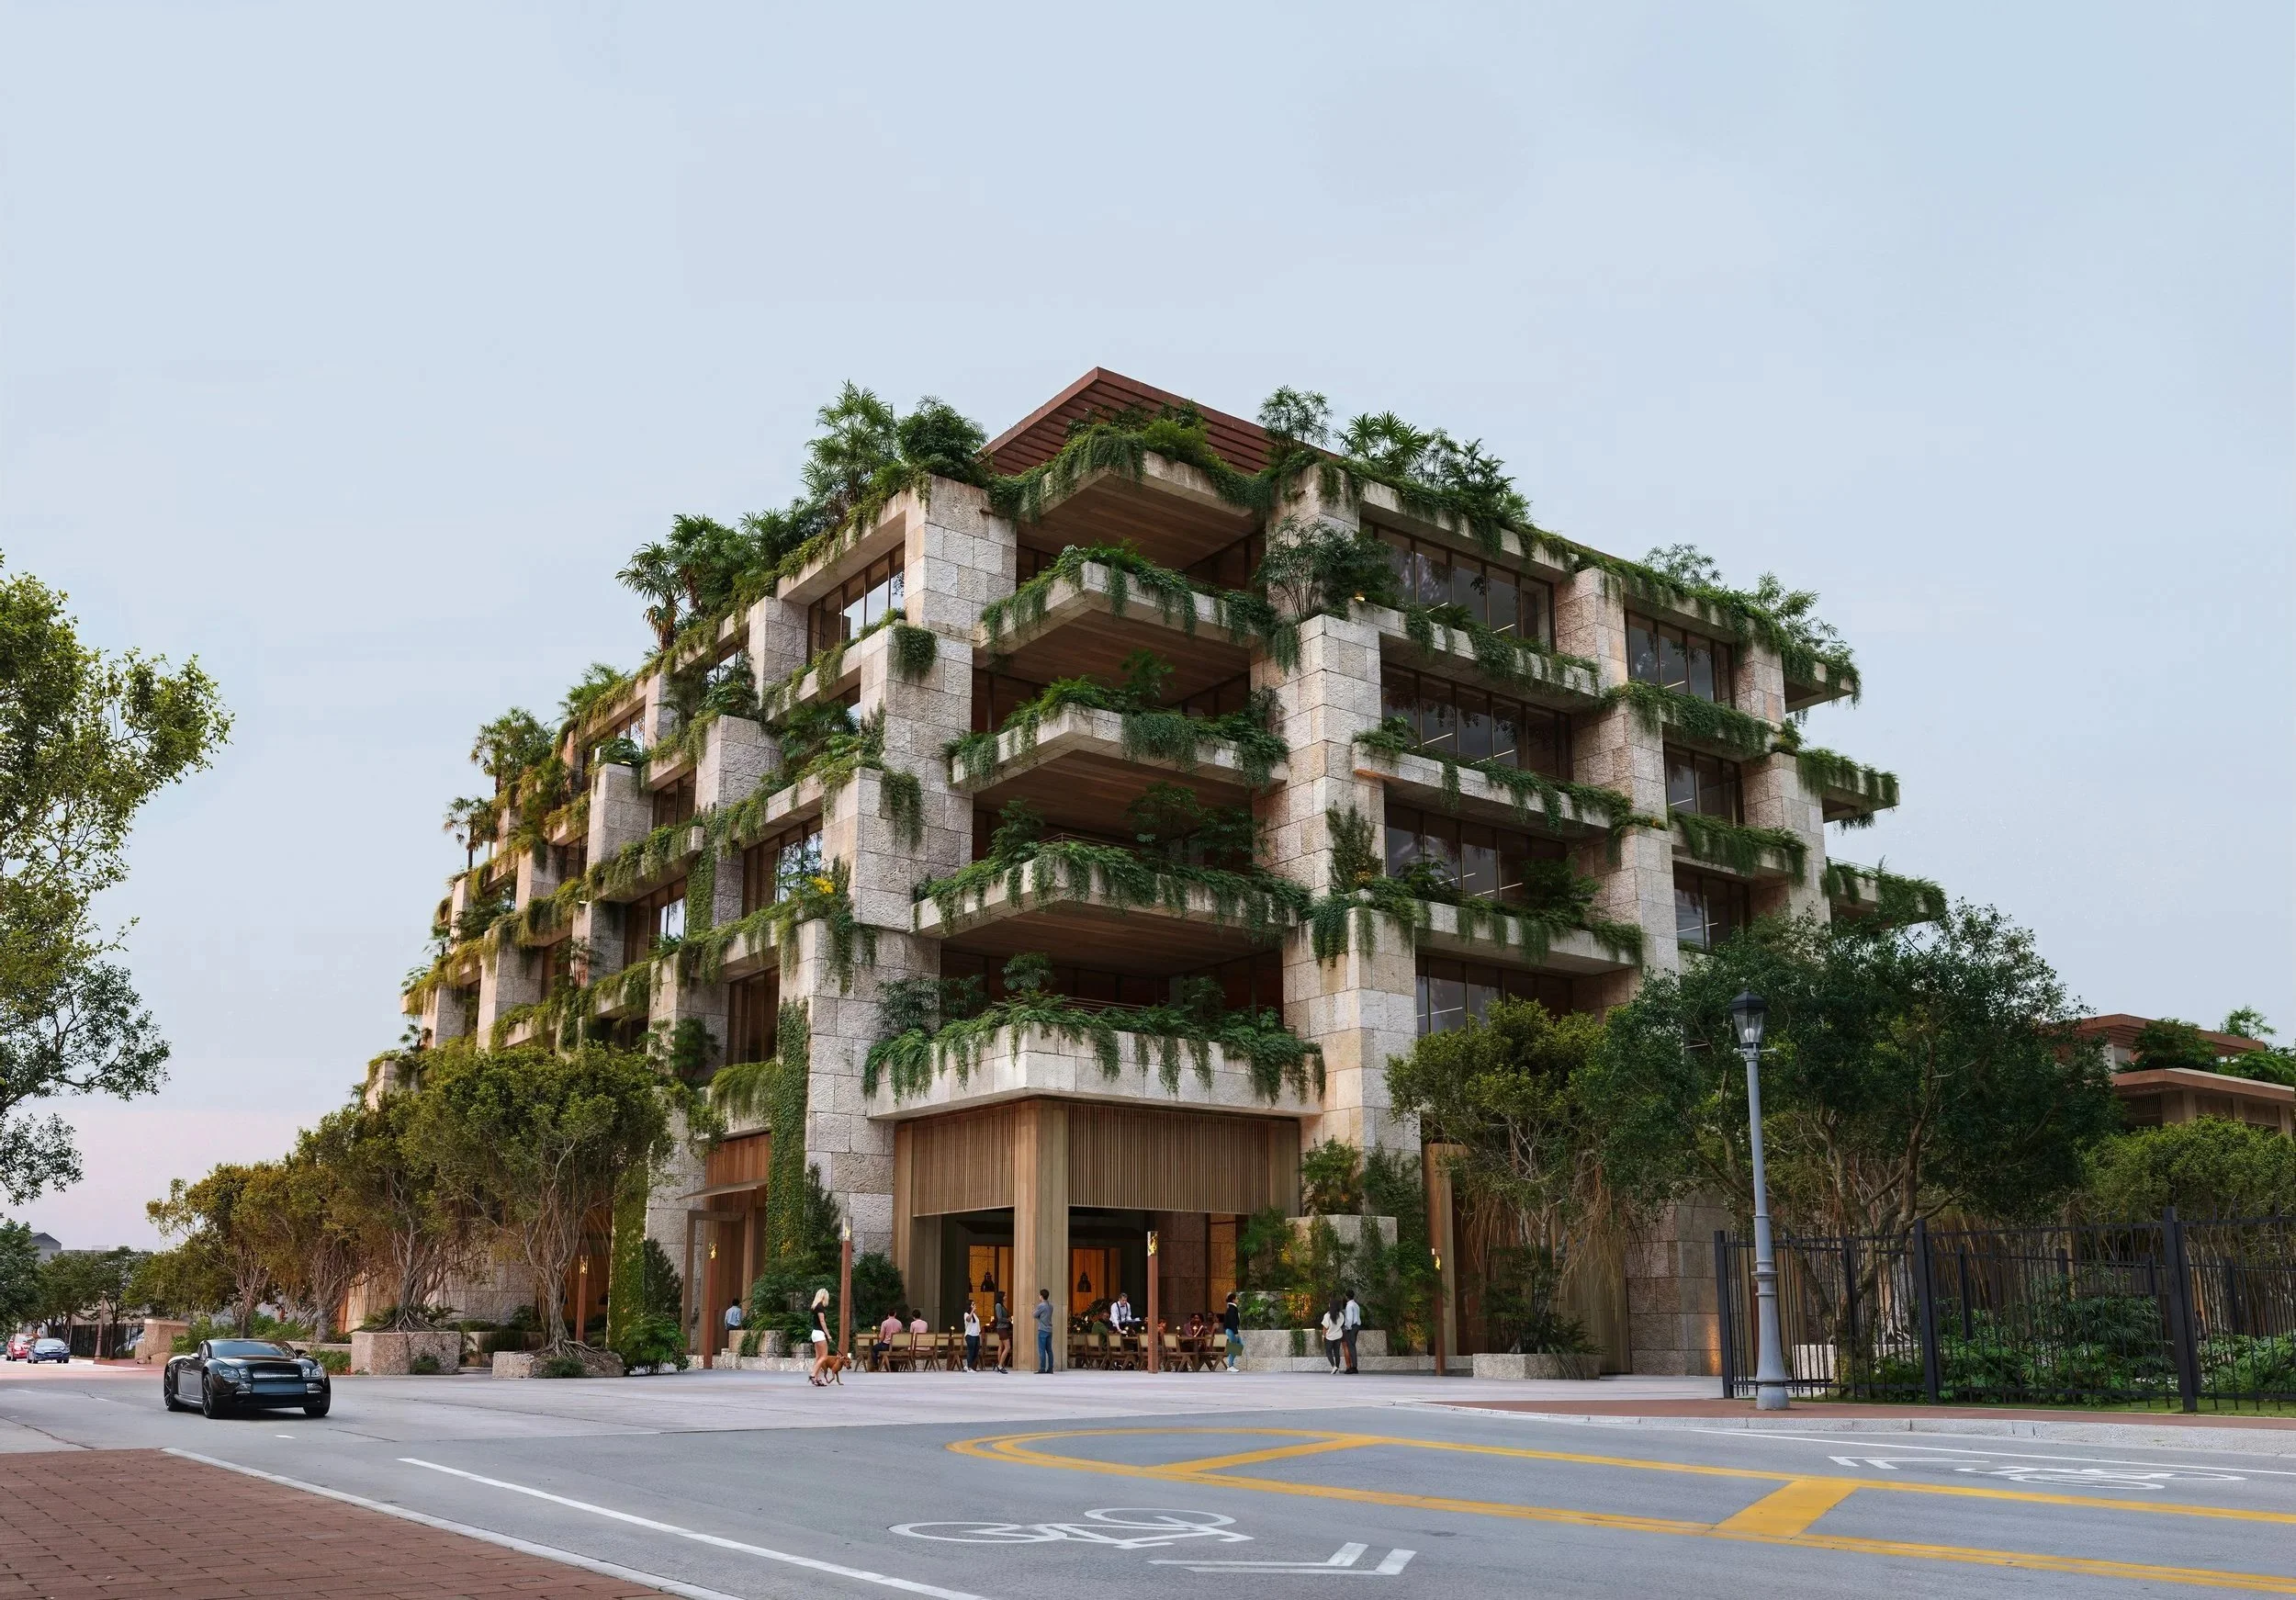
Located at 2700 SW 3rd Ave., Suite 207, the newly unveiled sales gallery was conceived as an extension of Parkside itself, which is setting a new standard for amenity-driven living in Brickell. The project’s design narrative and emphasis on balance and tranquility are reflected by the use of natural materials, including limestone and a light, contemporary finish palette, carried through both the sales gallery and Parkside residences.
“Opening the Parkside Sales Gallery is an opportunity for us to connect directly with clients, investors and broker partners as we continue expanding our presence in Miami,” said Olzhas Ayazbayev, CEO of BI Group USA. “In a highly competitive market, we believe strong execution and delivery create opportunity, and Parkside reflects our long-term confidence in a city that continues to grow and evolve.”
Parkside is an eight-story, 187-unit residential development located at 1741 SW 2nd Ave. in Brickell. Designed by nationally acclaimed architect Kobi Karp, the project introduces thoughtfully designed residences, wellness-focused amenities and integrated lifestyle programming within one of Miami’s most dynamic neighborhoods.
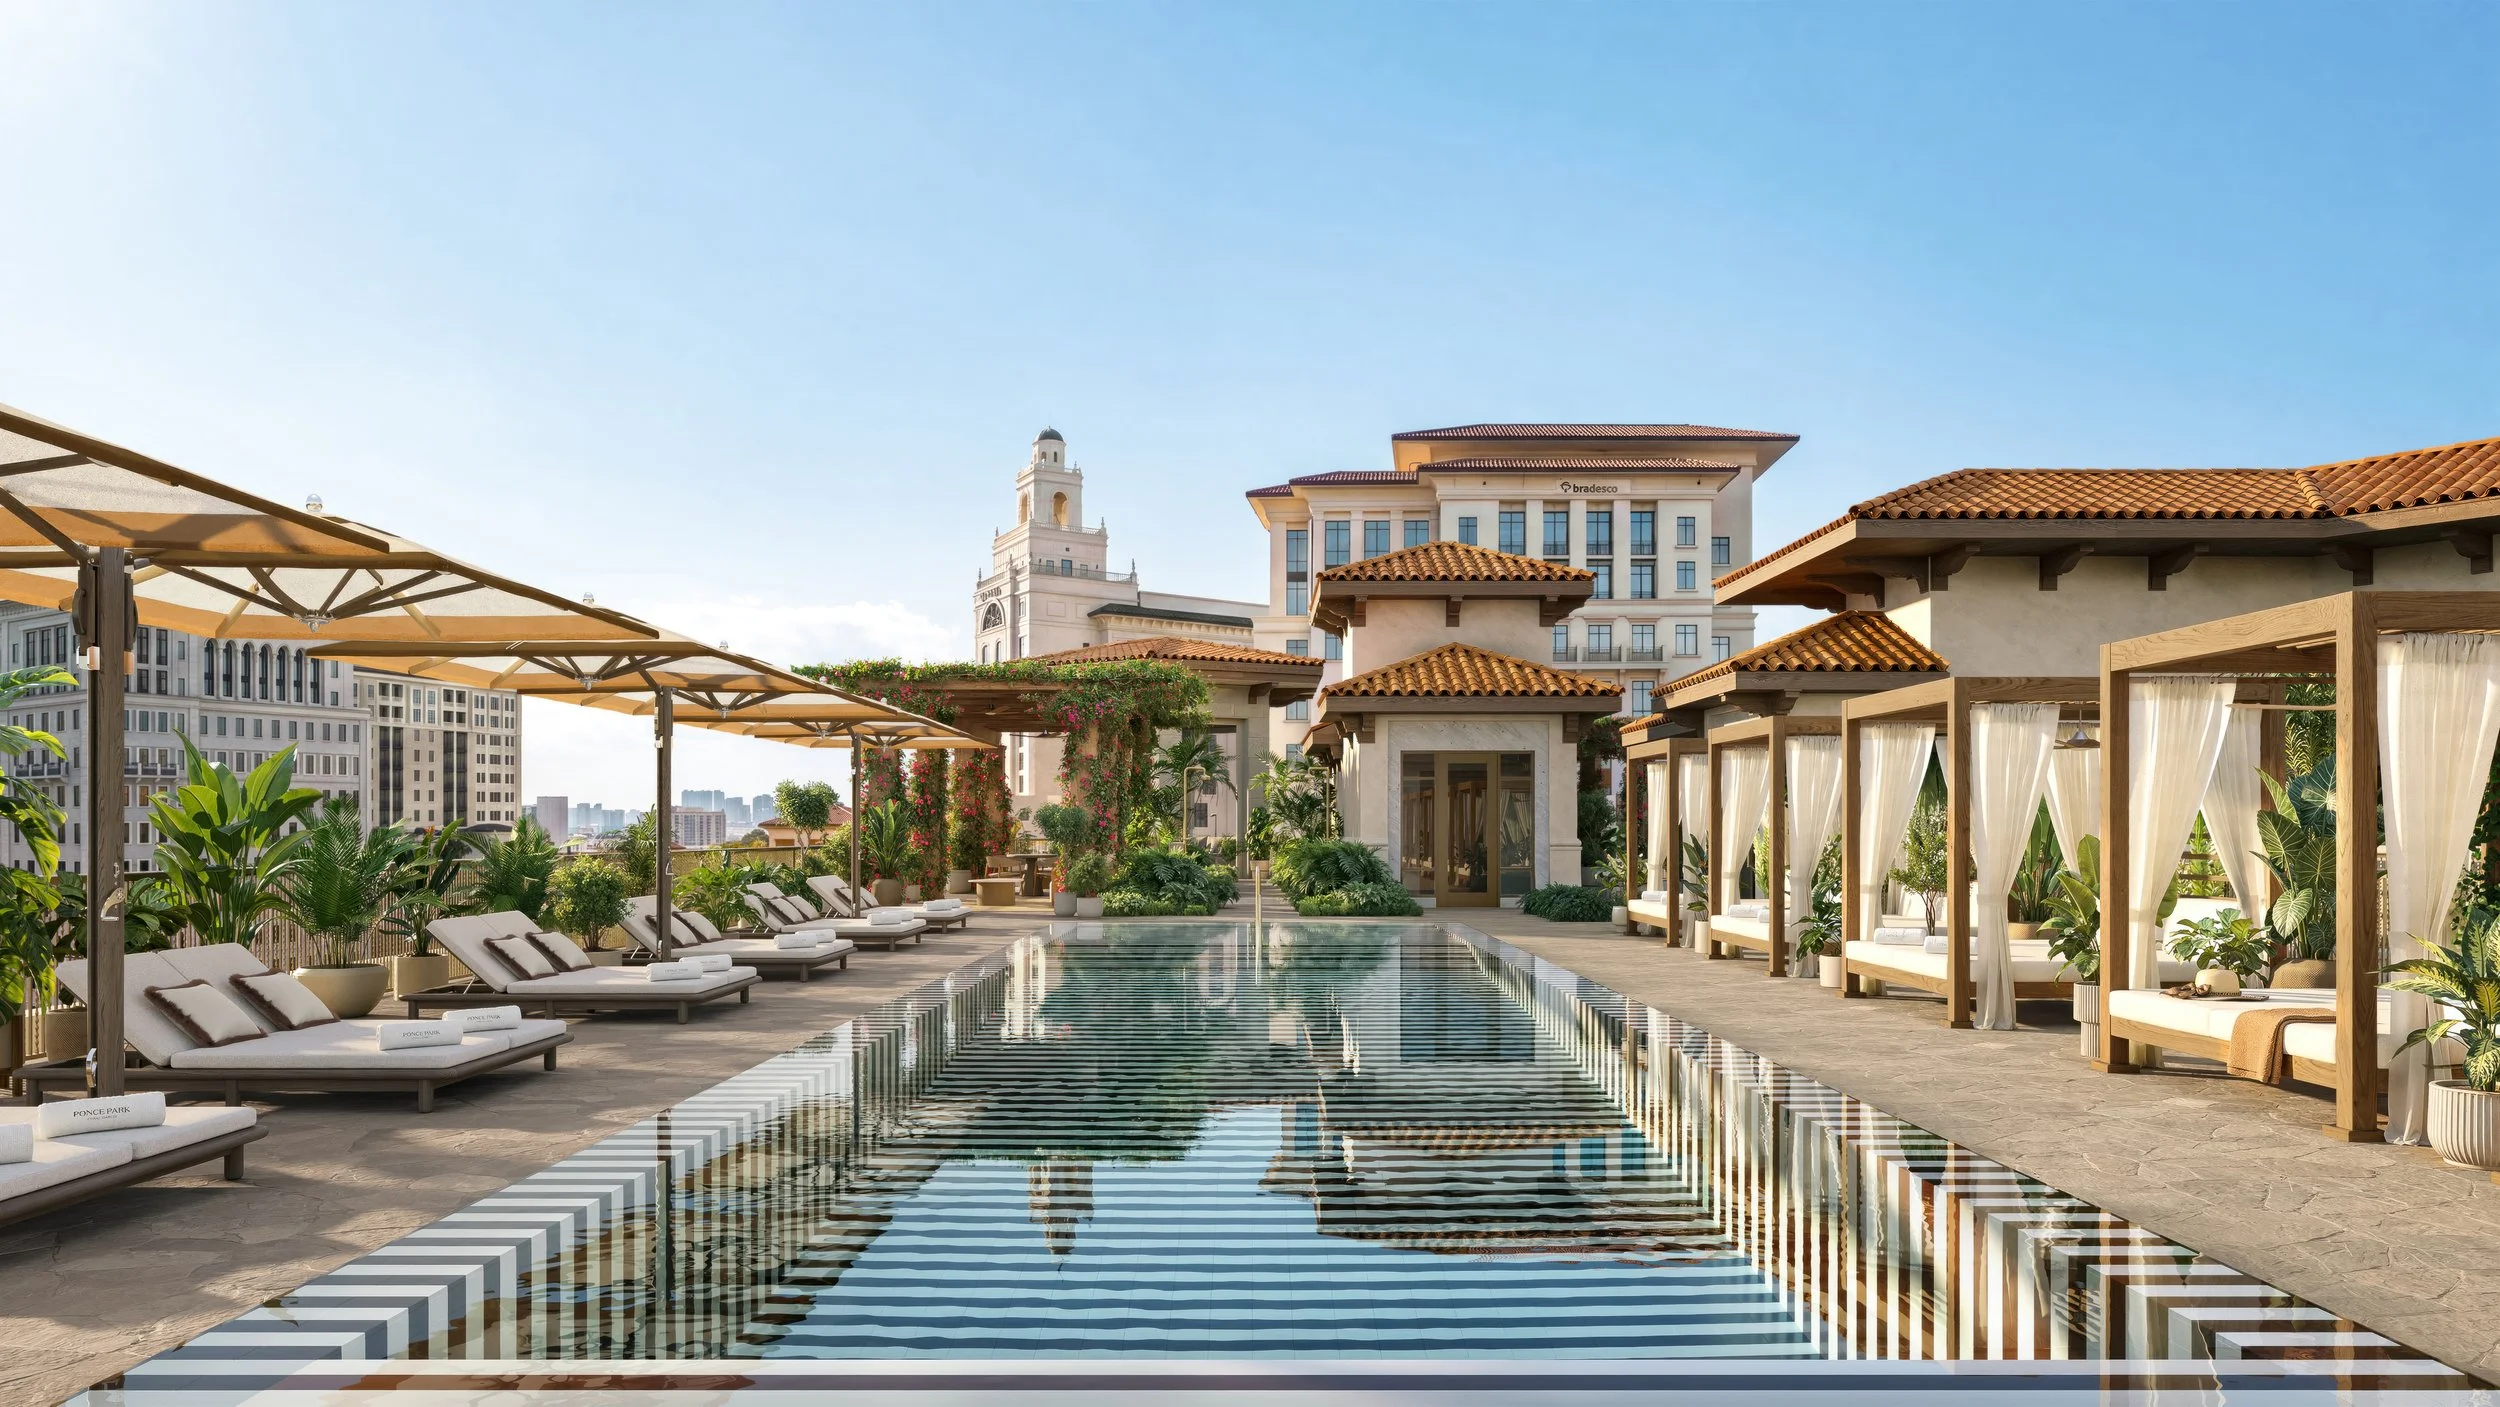
Residents will have access to a rooftop pool deck and lounge, complete with outdoor seating, BBQ kitchen and skyline views of Brickell. Additional offerings include a state-of-the-art fitness center, cycling studio, yoga and mindfulness space, and a spa circuit with a sauna and steam room. Coworking lounges with private meeting rooms and curated social areas are designed to foster community.
Parkside features studio, one- and two-bedroom residences with layouts designed to maximize functionality, natural light and everyday living. Homes include open-concept floorplans, floor-to-ceiling windows, private balconies and modern finishes, with select residences offering expanded corner layouts and additional living space.
Pricing starts at the low $400,000s, positioning Parkside as a competitive entry point into Brickell’s residential market. Sales are being handled exclusively by ONE Sotheby’s International Realty.
“We’re delivering Parkside in about 24 months, an accelerated timeline for this market,” said Helen Vargas, a member of the Parkside sales team. “We also have one of the lowest price-per-square-foot opportunities in Brickell. All units are delivered furnished, and we’re covering management fees for the first two years, providing strong value and flexibility for buyers and investors.”
Construction on Parkside Residences officially commenced in April 2026, with completion anticipated for Q2 2028.
Images via Alexey Olivenko / Renderings via Parkside Residences Brickell
Past PROFILEmiami articles about Parkside Residences Brickell:
For more information about Parkside Residences Brickell or to inquire about purchasing a unit please fill out the form below:
Sant Ambroeus to Open Second Planned Miami Location at MIRAI Design District, Bringing Milanese Café Culture to Miami’s Design District
MIRAI Design District has signed Sant Ambroeus as a signature hospitality tenant, marking the heritage Italian brand’s second planned Miami location and further reinforcing the project’s position as a design-, hospitality-, and culture-driven destination within the evolving Miami Design District.
MIRAI Design District has signed Sant Ambroeus as a signature hospitality tenant, marking the heritage Italian brand’s second planned Miami location and further reinforcing the project’s position as a design-, hospitality-, and culture-driven destination within the evolving Miami Design District.
Sant Ambroeus will occupy approximately 5,000 square feet at MIRAI Design District, where the concept will include a full-service restaurant, coffee bar, and outdoor dining experience slated to open in 2028. The space will be designed by internationally acclaimed architect and designer Fabrizio Casiraghi, whose work is known for blending timeless European elegance with contemporary sensibility. More than a traditional restaurant outpost, the space is envisioned as an all-day gathering place woven into the daily life of the neighborhood, extending MIRAI’s broader vision of hospitality, design, and community. The addition reflects the continued evolution of the Design District into one of the country’s most globally recognized luxury and cultural destinations, where fashion, art, architecture, hospitality, and daily life increasingly intersect.
Developed by WellDuo, Leviathan Development, Lionheart Capital and The Lane Organization, MIRAI Design District is the first mixed-use development in the United States by internationally acclaimed architect Kengo Kuma and Associates (KKAA). The project marks a significant milestone for the influential Japanese architect, whose work has become synonymous with blending architecture, nature, and cultural experience.
Positioned along Northeast Second Avenue, MIRAI has emerged as part of the next phase of growth at the Miami Design District, emphasizing boutique retail, hospitality, architecture, and pedestrian-oriented experiences over traditional large-scale commercial development. Conceived as a more intimate and design-forward extension of the district, the project aims to create a curated environment where luxury retail, hospitality, and community life coexist more seamlessly.
“At Sant Ambroeus, we’ve always looked for locations that already possess a strong sense of identity, culture, and creative energy,” said Gaetano Guarducci, managing partner of SA Hospitality Group. “MIRAI immediately felt aligned with that philosophy. The architecture, the emphasis on thoughtful design, and the evolving energy of this part of the Design District made it feel like a natural fit for our next chapter in Miami. As Miami continues to evolve into a truly global city, we’re excited to deepen our roots here in a neighborhood that already speaks so
Founded in Milan in 1936, Sant Ambroeus has become internationally recognized for blending Milanese sophistication with contemporary New York energy, cultivating a loyal following across fashion, art, design, and hospitality circles. With locations spanning Milan, New York, Palm Beach, Aspen, Paris, and now expanding further into Miami, the brand has long positioned itself within neighborhoods where culture, creativity, and lifestyle naturally converge. The brand’s arrival at MIRAI further reinforces the project as a curated cultural destination where hospitality, architecture, fashion, and daily life intersect.
“Sant Ambroeus represents exactly the kind of thoughtful, design-conscious hospitality we envisioned for MIRAI,” said Eduardo Pelaez, principal of WellDuo. “The brand has a rare ability to create spaces that feel simultaneously international and deeply personal, rooted in elegance, culture, and everyday experience. Their presence helps define the type of environment we’re building at MIRAI: curated, design-driven, and centered around how people actually want to gather, linger, and experience Miami beautifully.”
MIRAI Design District is designed as a “floating lantern,” with a transparent ground floor, lush central garden, boutique retail spaces, and hospitality-driven public areas intended to create a more intimate and experiential extension of the Design District. The project also includes approximately 41,000 square feet of boutique class A office space tailored toward family offices, and design-oriented businesses seeking highly curated environments.
The addition of Sant Ambroeus marks a significant milestone in MIRAI’s leasing strategy, which has focused on securing tenants aligned with the project’s emphasis on architecture, culture, hospitality, and long-term neighborhood placemaking.
Past PROFILEmiami articles about MIRAI Design District:
For more information about MIRAI Design District or to inquire about commercial leasing please fill out the form below:
Constellation Group and The Boschetti Group Secure $67.5 Million Construction Loan For Cora Merrick Park
Constellation Group and The Boschetti Group announced the successful closing of a $67.5 million construction loan for Cora Merrick Park, a boutique residential condominium centered on wellness in Coral Gables. Located at 4241 Aurora Street in the heart of the exclusive Merrick Park neighborhood, Cora will deliver 74 thoughtfully designed residences.
Constellation Group and The Boschetti Group announced the successful closing of a $67.5 million construction loan for Cora Merrick Park, a boutique residential condominium centered on wellness in Coral Gables. Located at 4241 Aurora Street in the heart of the exclusive Merrick Park neighborhood, Cora will deliver 74 thoughtfully designed residences that reflect a modern, wellness-oriented approach to living.
Located in one of Coral Gables’ most supply-constrained neighborhoods, the 74-residence project is designed to offer a more private, wellness-oriented residential experience within walking distance of premier shopping, dining and office destinations
Lender BHI provided the financing, which was arranged by a Berkadia Miami team led by Scott Wadler and Matt Nihan.
“This is an important milestone for CORA Merrick Park and the larger Coral Gables community” said Eduardo Otaola, Principal at Constellation Group. “Securing financing from BHI, a well-respected regional lender, is a strong validation of both the market opportunity and the differentiated vision behind Cora Merrick Park. In today’s financing environment, lender support at this level reflects confidence not only in the project itself, but also in the long-term strength of the Coral Gables market. With construction now underway, we believe Cora represents one of the most compelling new residential offerings in Coral Gables and a distinctive long-term addition to the neighborhood.”
With financing secured and construction underway, Cora Merrick Park continues to gain momentum as one of the few boutique condominium developments in Coral Gables actively under construction
Scott Wadler of Berkadia added, “In today’s more selective lending environment, capital is gravitating toward best-in-class sponsorship, irreplaceable locations and projects that clearly differentiate themselves – and Cora Merrick Park checks every box.”
Construction on Cora Merrick Park began in April and is expected to be completed in 2028.
Priced from the $900,000s to over $4 million for penthouse residences, Cora Merrick Park is designed by acclaimed architecture firm Arquitectonica with interiors by Urban Robot. The project is among the first condos in Miami seeking certification through the International WELL Building Institute (IWBI) WELL for residential program, an evidence-based, third-party certification aimed at creating healthier, more resilient homes.
With wellness programming overseen by Spanish wellness firm Lamarca Well – known for creating Madrid’s first wellness hub – amenities and operations at Cora Merrick Park are centered on biohacking and longevity, featuring advanced air and water purification systems, noise-reducing acoustic design, non-toxic building and cleaning materials, a fitness center with a dedicated recovery zone, and a spa with infrared sauna, steam room, contrast hydrotherapy pools and red-light therapy panels.
Residents will also enjoy a resort-style rooftop pool deck, yoga and meditation area, lobby tearoom and the first rooftop padel court in Coral Gables. Outside, an original sculpture by celebrated Catalan artist Jaume Plensa anchors a lush 5,000-square-foot park that the developer is donating to the City.
Cora Merrick Park offers 13 unique floor plans ranging from one-bedroom residences to expansive three-bedroom-plus-den penthouse homes. Residences feature 10-foot ceilings, Italkraft kitchens, Sub-Zero and Wolf appliances, designer stone countertops, custom porcelain flooring and spacious walk-in closets. Select residences also include expansive private lanais.
The project is directly across from Shops at Merrick Park and within walking distance of downtown Coral Gables and the Metrorail, providing convenient access to Coconut Grove, the University of Miami and Downtown Miami/Brickell. It is also located one block from 4225 Ponce, the recently completed Class A, boutique office building anchored by wealth management firm UBS, also developed by Constellation Group and The Boschetti Group.
Past PROFILEmiami articles about CORA Merrick Park:
For more information about CORA Merrick Park or to inquire about purchasing a unit please fill out the form below:
MG Developer and Vertical Developments Secure $100 Million Construction Loan for Alhambra Parc in Coral Gables
MG Developer and Vertical Developments have closed on a $100 million construction loan for Alhambra Parc, their landmark mixed-use development located in the heart of Coral Gables. The closing represents a significant milestone for Alhambra Parc and reinforces strong institutional confidence in the vision, execution, and long-term commitment to Coral Gables.
MG Developer and Vertical Developments have closed on a $100 million construction loan for Alhambra Parc, their landmark mixed-use development located in the heart of Coral Gables.
Developed by MG Developer and Vertical Developments, Alhambra Parc received financing from Benmark Capital, a real estate private equity firm based in Miami and New Jersey. Managing Director Scott Wadler and Vice President Bobby Dockerty of Berkadia led the transaction in securing the loan on behalf of MG Developer and Vertical Developments, with additional support from Berkadia Senior Managing Director Mitch Sinberg, and Managing Directors Matthew Robbins and Brad Williamson.
“Securing this financing is a clear demonstration of the strength of Alhambra Parc, the quality of the project, and the confidence our partners and financial institutions continue to place in our vision,” said Alirio Torrealba, CEO of MG Developer. “We are proud to advance another transformative project in Coral Gables, a city to which we have been deeply committed for more than a decade. Alhambra Parc reflects our belief that great developments should create lasting value for investors, residents, and the broader community. We are also fortunate to have Vertical Developments as a partner whose shared vision, professionalism, and expertise have been instrumental in bringing this project forward.”
The closing represents a significant milestone for Alhambra Parc and reinforces strong institutional confidence in the vision, execution, and long-term commitment to Coral Gables. It also marks MG Developer’s 10th project in the city, further solidifying the firm’s role as one of the most active and established developers in the market.
“This achievement marks a major milestone for Alhambra Parc and reflects our confidence in Coral Gables as one of South Florida’s most dynamic and resilient markets,” said Fernando de Nunez y Lugones, CEO of Vertical Developments. “With our headquarters in the city and several significant projects underway, we remain committed to creating destinations that contribute to the community’s long-term growth and vitality. It has also been a privilege to partner with MG Developer, whose deep market knowledge, proven track record, and commitment to excellence have been instrumental in advancing a project that will deliver lasting value for both residents and the city.”
“Alhambra Parc is the result of a shared vision between two organizations that firmly believe in creating exceptional communities,” added Torrealba. “MG Developer’s experience and track record in Coral Gables, combined with the reach, innovation, and institutional capabilities of Vertical Developments, have made it possible to create a project that will bring lasting value to the city and contribute positively to its evolution over the coming decades.”
Located at 33 Alhambra Circle, Alhambra Parc is a premier mixed-use development featuring 74 one-, two-, and three-bedroom luxury residences, 13,000 square feet of office space, and nearly 18,000 square feet of curated retail in one of South Florida’s most sought-after neighborhoods. Designed by Bellin & Pratt Architects, with amenities and common areas by Ray Jimenez of Raymond Nicholas and interiors by Carlos Guevara, the project reflects both developers’ ongoing commitment to high-design, walkable urban living in Coral Gables.
Renderings via Ray Jimenez and Carlos Guevara
Past PROFILEmiami articles about Alhambra Parc:
For more information about Alhambra Parc, private showings or purchasing/ leasing information please fill out the form below:
13th Floor Investments and Key International Launch Sales at 619 Brickell by Nobu · Foster + Partners With $1 Billion In Reservations
13th Floor Investments and Key International have officially launched sales for 619 Brickell by Nobu · Foster + Partners, marking Nobu's first-ever residential project in Miami. The development introduces a new paradigm of branded living centered on expert-led longevity, biohacking, and world-class hospitality.
13th Floor Investments and Key International have officially launched sales for 619 Brickell by Nobu · Foster + Partners, marking Nobu's first-ever residential project in Miami. The development introduces a new paradigm of branded living centered on expert-led longevity, biohacking, and world-class hospitality. With sales led by Key International and ONE Sotheby's International Realty, the building is expected to commence construction within the next 12 months. Approximately $1 billion in homes have already been reserved.
Designed by the globally renowned Foster + Partners, in collaboration with Sieger Suarez, the 75-story tower will rise as a new landmark on the Brickell skyline. Comprising 296 residences, the tower’s exterior is defined by five twisting cassettes, carefully oriented to maximize water views from every home. Residences range from one- to five-bedrooms, including Sky Villas and Penthouses, with square footage spanning 1,160 SF to 5,526 SF. Pricing ranges from $3 million to over $60 million.
Located directly along the waterfront in the heart of Brickell, the property offers a rare combination of walkability and uninterrupted bayfront living, an increasingly uncommon offering among Miami’s branded residential developments. Residents at 619 Brickell will be moments from Miami’s best cultural, arts, shopping and culinary scenes.
“619 Brickell will rise as an iconic new addition to the Brickell skyline, one of the most dynamic skylines in Florida. The unique combination of Foster + Nobu makes it one of the most special projects ever launched in the Brickell market and is the perfect combination of luxury design and a fun, healthy, and active lifestyle,” said Arnaud Karsenti, Managing Principal of 13th Floor Investments, and Iñigo Ardid, President of Key International.
“619 Brickell represents the next frontier of luxury branded residential living in Miami, where exceptional design, wellness, hospitality, and lifestyle come together in a truly meaningful way,” said Liliana Paez, CEO of Key International Sales, and Daniel de la Vega, President & CEO of ONE Sotheby’s International Realty. “The extraordinary volume of early reservations is a testament to the global demand for a project of this caliber.”
The project will offer the most innovative and tech-forward longevity amenities on the market, including a dedicated focus on biohacking and wellness for residents, backed by a $25 million investment from the development team. The offering, Wellness and Longevity by Nobu, sets a new benchmark for wellness programming among residential projects. Residents will have access to advanced biohacking modalities, curated in collaboration with a leading expert in longevity and performance wellness, including cryotherapy chambers, an e-salt cabin, a neural rest therapy pod, hyperbaric oxygen therapy suites, IV and peptide therapy, ozone therapy, and dedicated physical therapy facilities, positioning 619 Brickell at the forefront of the rapidly growing biohacking-at-home movement. Beyond the expansive wellness offering, the building will feature a state-of-the-art fitness studio boasting panoramic views of Biscayne Bay.
More than 90,000 square feet of indoor and outdoor amenities are integrated throughout the 619 Brickell, designed to foster connection and movement and elevate daily life that reflects both Miami and the Nobu brand. Residents will enjoy five distinct pools — an 86-foot sunset pool, hot and cold plunge pools, a rejuvenation salt pool, and a lap pool with an outdoor spa garden — along with padel courts, game rooms, sports simulators, gardens, and more.
Nobu Hospitality will oversee all dining experiences, including a full-scale Nobu restaurant at the base of the property open to the public with exclusive resident access, a resident-only poolside Nobu cafe on the 11th floor, in-residence dining and private chef services.
"619 Brickell brings the Nobu lifestyle to Miami in a way that feels natural to the city and true to our brand,” said Trevor Horwell, Chief Executive Officer of Nobu Hospitality. “Together with Foster + Partners, 13th Floor Investments, and Key International, we are creating a residential sanctuary shaped by thoughtful design, Nobu dining, and service from the heart. It’s a place where wellbeing, privacy, and a sense of belonging come together in everyday life.”
Residential interiors at 619 Brickell are designed to embody the light, air, water and sky with cinematic views of the expansive waterfront framed by 10-foot-high ceilings and floor-to-ceiling windows. Miami’s indoor-outdoor lifestyle is enhanced by large wraparound terraces for relaxing or entertaining with private outdoor summer kitchens in select residences. The elegant interiors are anchored by natural materials, recalling the serenity of both Japanese design and South Florida relaxation – all outfitted with the highest level of finishes, such as Gaggenau kitchen appliances, fine Italian cabinetry, and fully-automated Lutron lighting systems.
“Capturing the energetic spirit of Brickell, our scheme is stitched into the surrounding fabric of the local community,” said Patrick Campbell, Head of Studio at Foster + Partners. “The tower’s twisting form responds to its waterfront location, maximizing natural light within the apartments and generating panoramic views of the ocean, Biscayne Bay, and Brickell Key.”
Renderings via BINYAN Studios / ARX Creative
Past PROFILEmiami articles about 619 Brickell by Nobu · Foster + Partners:
For more information about 619 Brickell by Nobu · Foster + Partners, private showings or purchasing/ leasing information please fill out the form below:
North Development Pays Off $70 Million Construction Loan at Domus Brickell Park
North Development has officially paid off its $70 million loan for Domus Brickell Park, marking a major financial milestone for the recently opened Brickell development and reinforcing the company’s strong execution across construction, sales, closings and operations.
North Development has officially paid off its $70 million loan for Domus Brickell Park, marking a major financial milestone for the recently opened Brickell development and reinforcing the company’s strong execution across construction, sales, closings and operations. The payoff, completed in April 2026, follows the project’s on-time, on-budget completion and strong momentum since closings began. Within the first 60 days alone, Domus Brickell Park recorded 120 closings, underscoring continued buyer demand for North Development’s flexible ownership model, which combines fully furnished residences, hospitality-driven services and short-term rental flexibility.
“This accomplishment speaks to the strength of our team and the discipline behind the entire development process,” said Ricardo Dunin, Founding Partner of North Development. “Paying off the loan so quickly after opening is not just a financial achievement, it reflects the level of coordination, planning and execution that went into every phase of the project, and the strong market response we are now seeing from owners and guests.”
The loan payoff coincides with continued operational momentum at Domus Brickell Park following its recent opening. Since welcoming owners and guests, the property has already received many five-star reviews, reinforcing the strength of the guest experience and the demand for a fully managed residential model that offers both personal use and rent-generating potential. Forman Capital, the project’s main lender, recognized North Development’s execution throughout the development process, citing the team’s professionalism, preparedness, proactive communication and ability to navigate both senior and junior debt structures through full repayment.
“North Development managed the process with clarity and discipline from start to finish,” said Hellois Scheeres, Chief Risk Officer at Forman Capital. “Their ability to meet construction milestones, communicate proactively and ultimately deliver full repayment speaks to the strength of the organization and the caliber of its execution.”
Located in the heart of Brickell, Domus Brickell Park is a fully operational hotel and condominium offering furnished residences that owners can enjoy personally or place into the property’s short-term rental program. Through the Domus App, owners can manage their residence, access services and transition their unit into the hotel inventory when they are away, creating a flexible lifestyle experience for owners while supporting a consistent guest experience. Daily operations are managed by North Management, North Development’s in-house hospitality and property management platform, overseeing everything from service and maintenance to guest relations across the property. The building also features a curated amenity collection, including a rooftop pool deck, fitness center, steam room, garden lounge, co-working spaces and a 4,200-square-foot lobby anchored by Ludlow Coffee Supply, and the Ludlow bar further establishing Domus Brickell Park as a hospitality-driven destination in one of Miami’s most dynamic urban neighborhoods.
The success of Domus Brickell Park comes as North Development continues to advance its second Brickell project, Domus Brickell Center. The project is already more than 50% sold and ahead of its construction schedule, reflecting continued confidence in the Domus model and sustained demand for flexible, fully furnished residences in Miami’s urban core.
A limited selection of units remain, with prices beginning at $600K with Cervera Real Estate exclusively leading sales.
Past PROFILEmiami articles about Domus Brickell Park:
For more information about Domus Brickell Park or to inquire about purchasing a unit please fill out the form below:
Allen Morris Company Closes $43 Million Construction Loan with Affinius Capital and Axonic Capital For Second Phase of Bayshore Apartments in Sarasota
Allen Morris Company has closed on a $43 million construction loan from Affinius Capital LLC (“Affinius Capital”), in partnership with Axonic Capital LLC (“Axonic”), to commence development of Bayside North, the second phase of its signature $250 million Bayside project in Sarasota, Florida.
Allen Morris Company has closed on a $43 million construction loan from Affinius Capital LLC (“Affinius Capital”), in partnership with Axonic Capital LLC (“Axonic”), to commence development of Bayside North, the second phase of its signature $250 million Bayside project in Sarasota, Florida.
The financing marks a continued milestone in the advancement of the broader Bayside Sarasota master development, which is currently under construction and reshaping the city’s Rosemary District and Bayfront corridor.
“Bayside North represents the continued evolution of a truly walkable, design-forward waterfront community in Sarasota. With this second phase, we are building on the momentum of Bayside to deliver an elevated residential experience that thoughtfully blends architecture, amenities, and place-making in one of Florida’s most dynamic growth corridors,” said W.A. Spencer Morris, President of Allen Morris Co.
Affinius Capital Co-Head of Debt Originations Eric Cohen commented, “This transaction represents an opportunity to finance the development of a high-quality, condo-grade asset in a market with a robust renter base. We look forward to continuing our work alongside Allen Morris Co. and contributing to the continued success of the Sarasota Bayside project. This transaction marks the third closing in our strategic partnership with Axonic, designed to deliver mid-market first mortgage financing for new development projects.”
Phase II of Bayside will introduce a seven-story, 96-unit luxury residential building complemented by eight fully furnished guest suites, further expanding the vision for elevated waterfront living in downtown Sarasota. The residences will feature a thoughtfully curated mix of one-, two- and three-bedroom floor plans averaging approximately 1,200 square feet, alongside 15 workforce housing units that reinforce the project’s commitment to fostering a diverse and inclusive residential community.
Designed to maximize its prime waterfront setting, the building will feature a top-floor clubhouse with sweeping west-facing views of Sarasota Bay, while ground-level offerings will include a dynamic mix of active lifestyle and neighborhood-serving amenities, including a pickleball court and a 3,000-square-foot restaurant intended to enhance connectivity and activate the surrounding district. As part of the broader Sarasota Bayside masterplan, the development represents the next evolution of refined rental living in the market, with more than 50,000 square feet of amenities, a rooftop resort-style pool, lush botanical courtyards and integrated food-and-beverage programming that together create a sophisticated, lifestyle-driven alternative to traditional condo ownership.
Bayside North represents the second phase of the larger Bayside Apartments development. The initial phase, a 254-unit luxury rental community currently under construction and expected to complete in April 2027, has already established a new benchmark for design-driven residential living in Sarasota’s evolving urban core.
Allen Morris Co. continues to advance its strategy of delivering high-quality, mixed-use residential communities in high-growth urban locations across Florida and the Southeast.
Past PROFILEmiami articles about Allen Morris Company:



For more information about Bayside Apartments or Allen Morris Company please fill out the form below:
MIRAI Design District Secures $85 Million Construction Loan and Breaks Ground on Kengo Kuma’s First U.S. Mixed-Use Development
MIRAI Design District has secured an $85 million construction loan from Monroe Capital LLC, and has officially broken ground on the highly anticipated mixed-use development in Miami’s Design District. Developed by Leviathan Development, Lionheart Capital, Well Duo, and The Lane Organization, MIRAI Design District will introduce approximately 41,000 SF of Class A boutique office space and 16,000 SF of luxury high street retail and hospitality space to the neighborhood
MIRAI Design District has secured an $85 million construction loan from Monroe Capital LLC, and has officially broken ground on the highly anticipated mixed-use development in Miami’s Design District.
Developed by Leviathan Development, Lionheart Capital, Well Duo, and The Lane Organization, MIRAI Design District will introduce approximately 41,000 square feet of Class A boutique office space and 16,000 square feet of luxury high street retail and hospitality space to the neighborhood, with completion anticipated in 2028. The project represents architect Kengo Kuma’s first mixed-use development in the United States, marking a significant milestone for the internationally acclaimed architect whose work is known for blending architecture, nature, and cultural experience.
“We’ve spent years building our position along Northeast Second Avenue because we believed in what this corridor could become, and MIRAI is the clearest expression of that conviction. Securing this financing and breaking ground is the moment the vision becomes real — and bringing Kengo Kuma’s first U.S. mixed-use project to the Design District reflects exactly the kind of opportunity Lionheart is built to identify and execute,” said Ophir Sternberg, founder and CEO of Lionheart Capital.
Located along Northeast Second Avenue, MIRAI reflects the next phase of growth in the Miami Design District, emphasizing architecture, hospitality, walkability, and curated commercial experiences. Designed as a “floating lantern,” the building features a transparent ground floor, layered façade screening system, lush central garden, and hospitality-driven public spaces intended to create a more intimate and experiential extension to the neighborhood.
The project’s boutique office component has been positioned to attract family offices, small and mid-sized funds, and design-led businesses seeking highly curated spaces that function as extensions of their identity. Due to strong demand and the project’s highly curated vision, leasing has remained in-house.
“MIRAI was conceived as something far more experiential than a traditional mixed-use project,” said Allison Greenfield, founder and managing partner of Leviathan Development. “The goal was to create an environment where architecture, hospitality, retail, and workplace culture feel fully integrated, reflecting how people increasingly want to work, gather, and spend time in Miami. More importantly, we wanted MIRAI to contribute something meaningful to the ongoing evolution of the Design District, creating a project that enhances the neighborhood culturally, architecturally and socially for both visitors and the local community.”
Designed by internationally acclaimed architect Kengo Kuma and Associates (KKAA), MIRAI continues the broader transformation of the Miami Design District into one of the country’s most architecturally significant luxury and cultural corridors. The project joins a growing concentration of globally recognized architects, hospitality concepts, and design-led commercial experiences reshaping the neighborhood, while helping position Northeast Second Avenue as the district’s next boutique luxury corridor. Future tenants are being curated around a shared emphasis on design, culture, hospitality, and lifestyle, with a focus on brands and businesses aligned with MIRAI’s highly experiential vision. Additional tenant announcements, hospitality partnerships, and cultural programming initiatives are expected to be unveiled in the coming months as construction progresses and leasing momentum continues.
“One of the most exciting aspects of MIRAI is the opportunity to curate a community of tenants that share a common appreciation for design, culture, and hospitality,” said Eduardo Pelaez, principal of Well Duo. “Rather than simply filling space, our focus has always been on bringing together businesses and brands that contribute to the character of the building and the broader neighborhood. That level of curation is what sets MIRAI apart.”
The project’s public-facing design and future experiential programming are expected to play a central role in MIRAI’s identity, including plans for a dynamic façade lighting program in collaboration with Viabizzuno, cultural activations, and hospitality-driven gathering spaces integrated throughout the development.
Past PROFILEmiami articles about MIRAI Design District:
For more information about MIRAI Design District or to inquire about commercial leasing please fill out the form below:
Inside the Two-Story Penthouse Crowning Oasis Hallandale
The developer of Oasis Hallandale has unveiled its signature penthouse residence, a 4,756-square-foot, two-story home positioned atop the mixed-use development with sweeping views of Gulfstream Park, the Atlantic Ocean and the South Florida skyline.
The developer of Oasis Hallandale has unveiled its signature penthouse residence, a 4,756-square-foot, two-story home positioned atop the mixed-use development with sweeping views of Gulfstream Park, the Atlantic Ocean and the South Florida skyline.
The four-bedroom residence includes four full bathrooms and two half-baths, with 13-foot ceilings and floor-to-ceiling glass throughout. Expansive terraces and an open-concept layout are designed to maximize the panoramic views and provide seamless indoor-outdoor living.
“Today’s luxury buyers are increasingly focused on homes that offer something truly differentiated,” said Giuseppe Iadisernia, developer of Oasis Hallandale. “This penthouse combines the scale of a single-family home with the convenience of condominium living. From one residence, owners can enjoy unobstructed views of the Atlantic Ocean, Gulfstream Park and the South Florida skyline.”
The penthouse features a gourmet kitchen with imported Italian cabinetry, natural wood flooring in the main living areas and marble finishes in the primary suite, which includes a private lounge area.
The release of the penthouse comes as Oasis Hallandale continues to establish itself as one of the most active mixed-use developments in the city. The project includes 60,000 square feet of retail and dining and 35,000 square feet of office space across five buildings.
Commercial offerings currently operating at the development included London hotspot Signor Sassi, KC Market, Davinci Café, Oasis Fit, Oasis Dental, Delice Med Spa, MGM Construction and Elve Luxury, creating a fully operational live-work-play environment in the heart of Hallandale Beach.
Located between Aventura and Fort Lauderdale, Oasis Hallandale is positioned to benefit from continued residential and commercial growth in one of South Florida’s fastest-evolving submarkets. The penthouse represents the most exclusive offering within the development and reflects growing demand for large-format residences with unique views and turnkey amenities.
Past PROFILEmiami articles about Oasis Hallandale:
For more information about Oasis Hallandale or to inquire about purchasing a unit please fill out the form below:
David-Emmanuel Cohen's Madar Group USA Secures Three Sales With Combined Listed Price of $109 Million at The Mansions on Fisher Island
Madar Group USA, the U.S. development platform led by founder and CEO David-Emmanuel Cohen, has announced three sales totaling $105.5 million at The Mansions on Fisher Island. The milestone leaves just three single-family estates available within Cohen's signature 2.5-acre assemblage—the only collection of newly built, freestanding homes on one of the most coveted enclaves in the United States.
Madar Group USA, the U.S. development platform led by founder and CEO David-Emmanuel Cohen, has announced three sales totaling $105.5 million at The Mansions on Fisher Island.
The milestone leaves just three single-family estates available within Cohen's signature 2.5-acre assemblage—the only collection of newly built, freestanding homes on one of the most coveted enclaves in the United States.
The last asking price for the under contract but yet to close transactions are as follows; Lot #5 for $36.5M, and Lot #10 for $36.0M, while Lot #3 is currently under contract, its last asking price being $36.5M.
Together, they reflect the strength of Cohen's development thesis: that the world's most discerning buyers are actively seeking turnkey, design-forward estates that deliver both absolute privacy and architectural permanence.
A seasoned developer with deep roots in the international luxury market, Cohen identified Fisher Island as the ideal launch pad for his vision of bringing a new category of residence to the United States—newly constructed, freestanding single-family homes of substantial scale, in a market where no comparable inventory has previously existed and none is planned to follow. Under his leadership, The Mansions on Fisher Island introduces a finite, generational opportunity to an already tightly held market.
Each residence sits on an estate parcel exceeding 13,000 square feet, with interiors ranging from approximately 8,500 to more than 18,000 square feet. Expansive outdoor living environments have been carefully oriented to capture both sunrise and sunset exposures.
Dora Puig, Principal of Luxe Living Realty and exclusive sales agent for The Mansions on Fisher Island, represented the developer in all three transactions, while three separate agents represented the purchasers.
The three residences sold are currently under construction, with deliveries anticipated between Q4 2026 and Q2 2027.
Cohen commissioned Portuondo Perotti Architects to translate his vision into a Mediterranean-informed architectural language, reinterpreted through a contemporary lens. The interiors—curated under Cohen's exacting standards—feature bespoke Italian millwork, hand-selected natural stones sourced from leading global quarries, custom-designed kitchens, and spa-grade bathrooms that rival those of the world's finest resorts. Soaring ceiling heights and full walls of glass dissolve the boundary between interior and exterior, flooding each space with natural light.
The programming throughout reflects Cohen's intimate understanding of how today's ultra-high-net-worth buyer actually lives. Residences include rooftop wellness retreats, private elevators, multiple entertaining salons, dedicated office suites, children's lounges, and expansive terraces designed for both intimate gatherings and large-scale hosting. Four-car garages and discreet service areas ensure operational ease without compromising aesthetic integrity.
The three remaining residences are priced from $34 million, culminating in the project's premier offering: a $57 million estate spanning approximately 18,000 square feet on a rare half-acre site—positioned as the largest private residence currently planned on Fisher Island and will be called the Mega Mansion.
To execute his vision at the highest level of construction quality, Cohen has entrusted the build-out of The Mansions on Fisher Island to ASR Construction, the project's exclusive builder. ASR Construction brings the technical precision, logistical discipline, and craftsmanship required to deliver homes of this scale and complexity—particularly within the unique constraints of an island site—ensuring that every detail is realized to exacting global standards. ASR Construction has been building on Fisher Island for 30 years and has completed Palazzo Della Luna, Palazzo Del Sol, Palazzo del Mar on Fisher Island.
Beyond the homes themselves, ownership delivers access to Fisher Island's unparalleled amenity ecosystem: a private new beach club is currently under construction, a championship golf course, tennis and padel facilities, a deep-water marina, and a suite of highly personalized services—all within a setting defined by one of the highest standards of security and privacy in the country.
"Only a handful of single-family homes will ever exist on Fisher Island," said David-Emmanuel Cohen, Founder and CEO of Madar Group USA. " For a global buyer accustomed to the best of Monaco, Paris, or Saint Barthélemy, what resonates here is not just luxury—but legacy. Luxury is a finish, a service, a fleeting experience. Legacy is what remains when the trends have moved on. The land, the proportions, the privacy, the views—none of it can be replicated, and none of it will be. We did not build to compete with what exists; we built to define what cannot be built again. For a buyer at this level, that distinction is everything. That is the standard I set out to deliver, and these results affirm that the market recognizes it."
The Mansions on Fisher Island represents the U.S. debut of Cohen's Mansions brand—a platform he has conceived as the blueprint for a broader portfolio of ultra-luxury developments across the world's most rarefied enclaves. With Fisher Island as the inaugural chapter, Cohen and Madar Group USA are positioning the brand as a defining force in the next generation of global ultra-luxury real estate.
Past PROFILEmiami articles about The Mansions on Fisher Island:
For more information about The Mansions on Fisher Island or to inquire about purchasing a home please fill out the form below:
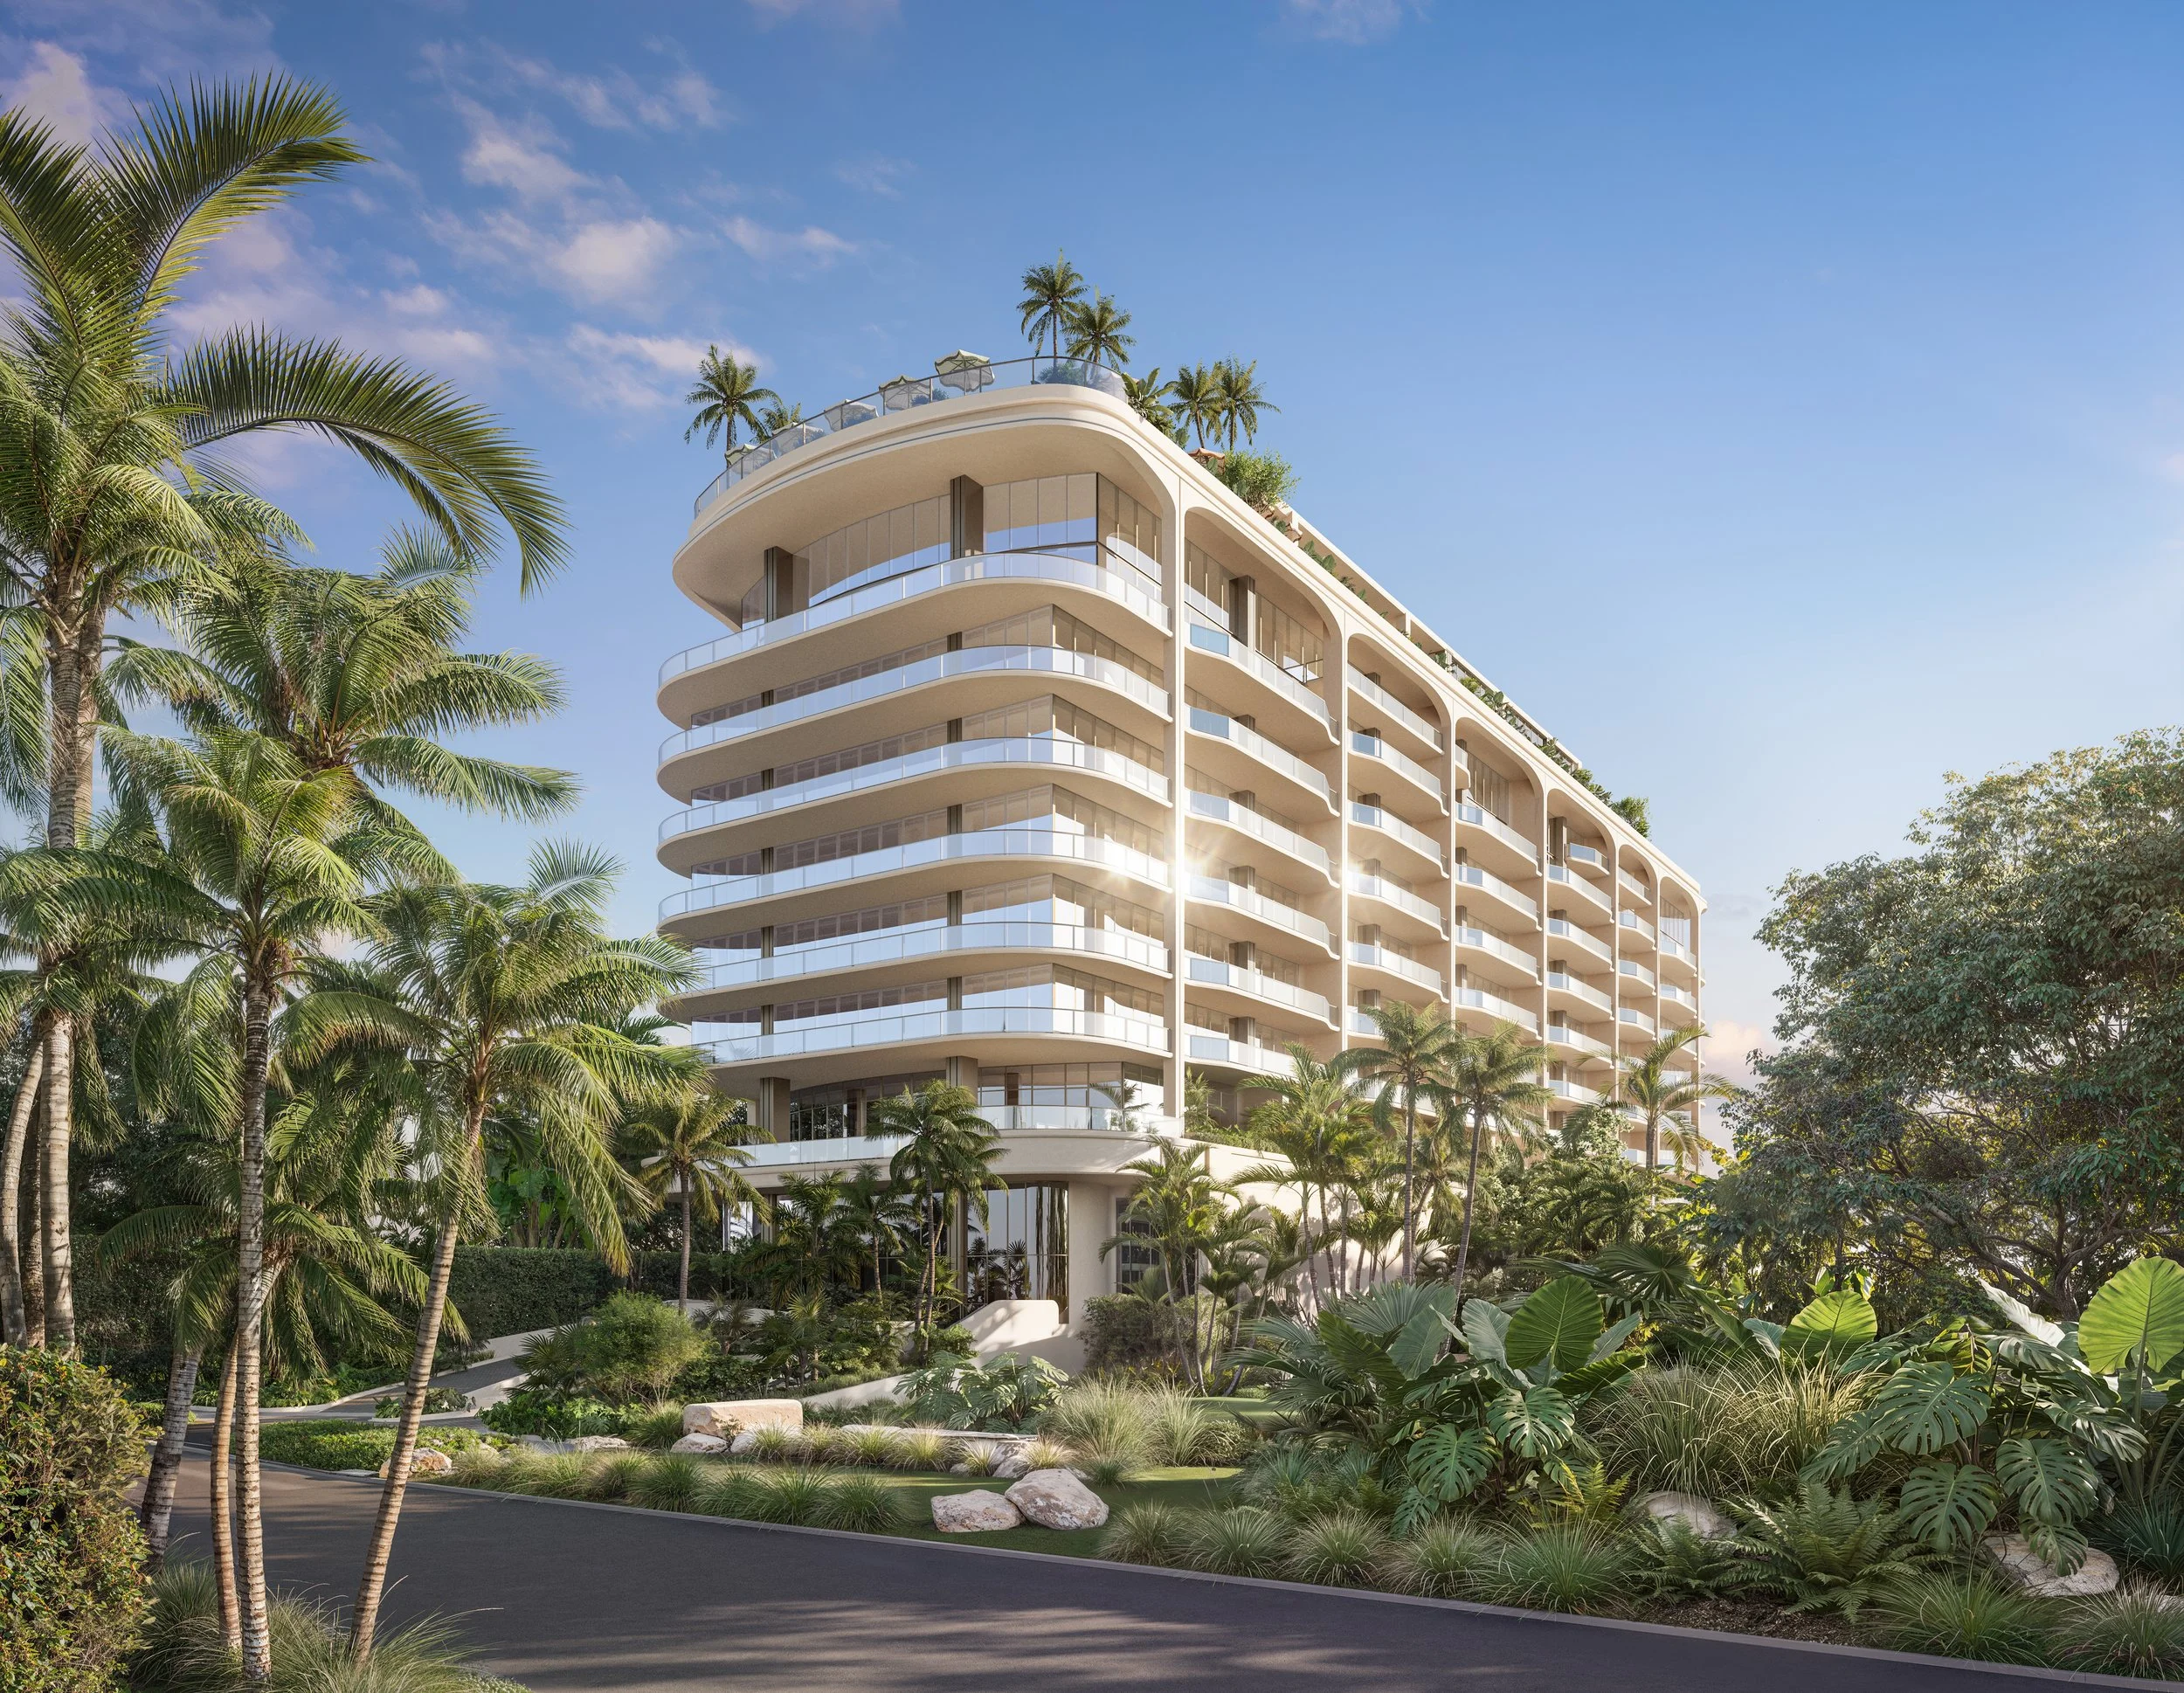

BI Group USA, the North American arm of Central Asia’s largest developer, has reached a key construction milestone at Parkside Residences in Brickell, with the second-floor slab now poured as construction progresses on the eight-story residential development.