
Sabal Development Sells Waterfront Miami Beach Spec Home For $16 Million On Hibiscus Island
Sabal Development, an award-winning Miami-based builder and developer who specializes in luxury custom homes, has sold a newly constructed 5,243-square-foot waterfront spec home on a 0.24-acre lot located at 79 N Hibiscus Drive, Miami Beach, FL 33139 for $16 million. Located within the exclusive Hibiscus Island, this stunning waterfront home was built in 2022 and overlooks the pristine Biscayne Bay.
Sabal Development, an award-winning Miami-based builder and developer who specializes in luxury custom homes, has sold a newly constructed 5,243-square-foot waterfront spec home on a 0.24-acre lot located at 79 N Hibiscus Drive, Miami Beach, FL 33139 for $16 million.
“We are pleased to sell this impressive waterfront property in Miami Beach’s exclusive Hibiscus Island for $16 million,” said Pascal Nicolai, CEO and Founder of Sabal Development. “Miami continues to be a hot real estate market, and we take pride in creating homes that offer modern, luxury living.
Located within the exclusive Hibiscus Island, this stunning waterfront home was built in 2022 and overlooks the pristine Biscayne Bay. Built by Sabal Luxury Builder with interior design by TOGU Design, the home includes five bedrooms, five full bathrooms and one powder room. The home’s impressive elements include an open dining area with a spacious chef’s kitchen, a full suite of Miele appliances, solid oak wood furnishings, Cotto d'Este tile throughout and Toto and Kohler fixtures in each bathroom.
Lourdes Alatriste of Douglas Elliman represented the seller, Pascal Nicolai, founder and CEO of Sabal Development and Sabal Luxury Builder. Marko Gojanovic and Reid Heidenry of ONE Sotheby’s International Realty represented the buyer, Alejandro Montealgre.
The Perigon Reveals Sophisticated Interiors by Tara Bernerd In Miami Beach
The Perigon, the first residential project on Miami Beach designed by award-winning architecture firm OMA as well as the only new pre-construction, ultra-luxury condominium currently offered on the city’s iconic beach, has revealed its elegant interiors by Tara Bernerd, the London-based designer internationally renowned for her work on luxurious hotels and private yachts.
The Perigon, the first residential project on Miami Beach designed by award-winning architecture firm OMA as well as the only new pre-construction, ultra-luxury condominium currently offered on the city’s iconic beach – has revealed its elegant interiors by Tara Bernerd, the inimitable London-based designer internationally renowned for her work on luxurious hotels and private yachts. Inspired by the tower’s tranquil, dual waterfront location between the Atlantic Ocean and the Intracoastal waterway, the interiors evoke the sophistication of a European riviera and the essence of a five-star resort, further establishing The Perigon as Miami Beach’s premier destination for oceanfront living.
Located at 5333 Collins Avenue, and developed by a joint venture between Mast Capital and an affiliate of Starwood Capital Group, The Perigon’s highly anticipated interior preview includes a first look at the arrival experience and lobby; the private spa, sauna, and treatment room; and the elegant residential interiors and finishes. Drawing from the surrounding natural coastal environment and the color palette of Miami Beach, Bernerd imagined a residential aesthetic that emphasizes panoramic ocean views, abundant natural light, private outdoor space, and expansive floor plans of The Perigon’s 74 two-to four-bedroom residences and 8 resident owned guest suites.
“Combining Tara’s extraordinary talent with the genius of OMA’s architecture and Gustafson Porter+Bowman’s landscaping has differentiated The Perigon in the market,” said Camilo Miguel, Jr., CEO of Mast Capital. “The Perigon captures attention to detail in a way that is unmatched for the area, and there is no better representation of that than in the rich amenity spaces. Through her timeless aesthetic and European sensibility Tara has created a true sanctuary in Miami Beach.”
Inside the residences at The Perigon, Bernerd’s design incorporates a unique combination of organic fabrics, refined materiality and tailored weaves. Juxtaposing stone, glass and wood to create dimension and texture, the interiors include noticeable influences from Europe and its famed rivieras. This is evident in the open kitchen, for example, which features Italian cabinetry custom designed by Bernerd with a focus on craftsmanship and detail. The overall color palette is soft and natural, drawing from The Perigon’s premier location.
In the primary suite, the bathrooms are adorned in marble with dark bronze fittings, and select residences feature dramatic soaking tubs that overlook the shoreline and Miami skyline. Bernerd’s timeless aesthetic further enhances gracious ceiling heights and floor-to-ceiling panoramic views of the ocean and bay. Residences at the intimate 17-story building range from 2,100 square feet to 6,700 square feet and are priced from $4 million.
“The Perigon represents a unique opportunity to establish the next iteration of luxury living in Miami Beach,” says Tara Bernerd, founder of Tara Bernerd & Partners. “Responding to and embracing the tower’s statement architecture, the amenity spaces have been designed to be indicative of a high-end hotel, presenting a unique challenge to infuse a sense of exclusivity together with a sense of warmth for residents. What Mast Capital and Starwood Capital Group have envisioned is setting a new bench-mark in design, and we are proud to collaborate with them on this first look at our designs.”
The collection of amenities at The Perigon best showcases how Bernerd has interpreted the firm’s hospitality prowess into the context of a condominium tower. For the spa, she created an evolved Miami Beach aesthetic that should appeal to the well-traveled, design-conscious resident and their penchant for experiencing a destination through the lens of a local. It features a mixture of materials and fabrics selected both for their authenticity to the area and their connection to sought-after locales.
In the lobby, Bernerd enhances OMA’s bold architecture. By playing with the architectural concept and working with the geometry, she scaled the space to bring warmth and intimacy into the design, so that it feels both grand and welcoming upon arrival, befitting a building of this stature. The floors are finished in a white natural stone with a diamond pattern mimicking the footprint of the tower while contrasting with elegant polished plaster walls trimmed in Italian stone. The result is a new design language inspired by Miami and its nautical and cultural traditions.
The Perigon will deliver many more amenities in addition to these newly unveiled spaces, including a resident-only oceanfront restaurant andspeakeasy bar, conservatory with a daily breakfast bar, sunrise lounge and terrace. Residents will also enjoy an oceanfront swimming pool and spa, as well as poolside cabanas and sunbeds all situated within lush landscaping by Gustafson Porter+Bowman, the firm responsible for redesigning the green space at the Eiffel Tower and the powerful Princess Diana Memorial Fountain in London’s Hyde Park. Benefiting from the coveted beachfront location, residents will have exclusive beach access complete with food and beverage service. Other amenities include a terraced fitness center with ocean views, children’s playroom, private salon, screening room, and wine room. The spaces will be activated by a dedicated lifestyle concierge and residential butler. Imagery is forthcoming.
Sales and marketing for The Perigon is exclusively handled by Douglas Elliman Development Marketing.
Tour A Beachfront Duplex In Ocean House Which Just Sold For $14.5 Million In South-Of-Fifth
A beachfront duplex in Ocean House, a luxury building in Miami Beach’s exclusive South-Of-Fifth neighborhood, has sold for $14.5 million. The sale of 125 Ocean Dr U-201 was overseen by Chad Carroll with the Carroll Group at Compass, who listed the condominium, while the buyer was represented by Christopher Jude with Fortune International Realty.
A beachfront duplex in Ocean House, a luxury building in Miami Beach’s exclusive South-Of-Fifth neighborhood, has sold for $14.5 million. The sale of 125 Ocean Dr U-201 was overseen by Chad Carroll with the Carroll Group at Compass, who listed the condominium, while the buyer was represented by Christopher Jude with Fortune International Realty. The seller is 125 Ocean Drive Holdings, LLC while the buyer is Randy S Mitchell, Lisa Gregg as Trustees of The Mitchell Family 2022 JQPR Trust.
The residence is custom built for high-tech entertainment. U-201 spans 6,240 SF of living space spread over 4 bedrooms and 4.5 bathrooms. Features include two sunrise terraces, 1 sunset terrace, a glass-encased wine vault enclosing a hidden private home office, a home movie theater, marble flooring, a bar, walk-in closets and more. Ocean House is equipped with premier security and world class resort-style services and amenities including a picnic area, business center, gym, sauna and spa, heated pool, and beach access.
Images via The Carroll Group
Miami Developer Gregg Covin Announces Plans For Fairmont Hotel Branded Residences
Fairmont Hotels & Resorts, part of world leading hospitality group Accor, in partnership with Gregg Covin, notable Miami real estate developer, announced the signing of definitive agreements for the development and management of the first luxury branded residential offering in the Blue Ridge Mountain region of North Carolina - Fairmont Heritage Place - The Cedars, Hendersonville.
Fairmont Hotels & Resorts, part of world leading hospitality group Accor, in partnership with Gregg Covin, notable Miami real estate developer, announced the signing of definitive agreements for the development and management of the first luxury branded residential offering in the Blue Ridge Mountain region of North Carolina - Fairmont Heritage Place - The Cedars, Hendersonville. Set to debut in 2025, the residences will build upon The Cedars’ legacy as a significant landmark while ushering in a new era of contemporary design, outstanding amenities and engaging service infused with local culture and premier hospitality.
Fairmont Heritage Place - The Cedars, Hendersonville will join an exclusive collection of extraordinary Fairmont-branded residences worldwide, offering private ownership with the option to participate in a rental program. Owners will enjoy all the benefits of owning a home with singular access to luxurious amenities and world-class services at Fairmont’s legendary hotels and resorts.
“We are pleased to announce the addition of Fairmont Heritage Place - The Cedars, Hendersonville, the first Fairmont-branded residences in North Carolina. For over a century, Fairmont has been intrinsically tied to the communities the brand calls home and committed to the stewardship of landmark hotels, restoring and preserving historic buildings with great care,” said Heather McCrory, CEO, Accor North & Central America. “A rare opportunity to own a piece of one of the Blue Ridge Mountain region’s most celebrated national buildings, The Cedars will be the most luxurious branded residential offering in the state. We are proud to add The Cedars iconic landmark to our rapidly growing luxury portfolio and continue its legacy for years to come.”
Fairmont Heritage Place – The Cedars, Hendersonville, a 127-unit luxury residential community, is set to transform the mountain city that has become the preferred second-home destination for generations of South Floridians and Northeasterners, due to its central East Coast setting and friendly outdoor culture. The 3.55-acre development includes a magnificent restoration of the original Antebellum grand hotel, which sits on the National Register of Historic Places, as the focal point. Two new six-story, mid-rise buildings will be comprised of studios, 1-, 2-, and 3-bedroom units and stunning penthouses, all with sprawling terraces and impressive mountain views. Prices are expected to range from USD $400,000 to USD $3.8 million.
The Cedars hotel was originally built in 1914 in Neo-Classical Revival style for Jeannie Bailey, whose husband, railroad tycoon J.W. Bailey, headed Southern Railway at the time. Just a few years prior, Theresa Fair Oelrichs and her sister, Virginia Fair Vanderbilt, debuted the first Fairmont hotel in San Francisco in honor of Nevada Senator and mining magnate, James Graham Fair. The historic similarities made for a harmonious union between The Cedars and Fairmont brand.
In 1976, the property was acquired by Clifton Shipman, great grandfather of Gregg Covin’s children. Covin began exploring the property’s potential in 2018 and has since partnered with the Shipman family and Brian M. Gaines to make his vision a reality.
“My family grew up at The Cedars and there is no better time to welcome the next generation to discover and feel at home in Hendersonville. Fairmont brings decades of experience restoring historic properties to their former grandeur and will deliver a level of sophistication the market has been waiting for while complementing the region’s inviting culture,” said Gregg Covin, Developer. “Fairmont Heritage Place - The Cedars responds to increasing desires for second-home ownership in Western North Carolina. Market studies show less than two months’ supply of available housing inventory, with demand outnumbering supply”.
The property will bring a new level of luxury, unforgettable experiences and outstanding service to the Blue Ridge Mountain region known for its beautiful scenery, rich culture and history, and welcoming community. Situated two blocks from the historic Main Street, the residences will be the new home to many of the area’s five-star amenities, offering an exceptional cuisine and beverage program appealing to owners, guests and locals, including a signature restaurant, a lobby bar and a specialty café. Additional property features will include flexible meeting and events space; an expansive wellness center with spa, multiple swimming pools and fitness center; a cooking school; a multifunctional family room; and retail space. Residents and guests have access to nearby private club with Tom Fazio-designed Champion Hills Golf Club. All of the area’s popular destinations are located within a 30 minute radius of Hendersonville, including Downtown Asheville, The Biltmore Mansion, the Asheville Regional Airport, the Blue Ridge Parkway and both Pisgah National and Dupont State Forests.
In addition to onsite privileges, Fairmont-branded residence owners are invited to join the Accor Ownership Benefits Program, presenting them with an invitation to join Diamond status in ALL-Accor Live Limitless, with access to a VIP reservation desk, and special residence owner rates at more than 5,000 Accor hotels and resorts worldwide.
Established in 1907, Fairmont Hotels & Resorts has built beacons of hospitality, magnificent architecture and service in extraordinary destinations; playing a significant role in shaping the social fabric of each location. Renowned for creating unforgettable grand hotels and residences in the heart of each destination, Fairmont was a natural match to continue the next era in The Cedars’ longstanding history. With more than 80 locations around the globe, and several under development, the Fairmont brand boasts some of the most renowned hotel and residential addresses in the world, such as The Plaza, a Fairmont Managed Hotel in New York City, The Savoy in London, Fairmont San Francisco, Fairmont Banff Springs in Canada, Fairmont Heritage Place Mayakoba in Mexico, and the recently reimagined Fairmont Century Plaza in Los Angeles, among others.
Fairmont is part of Accor, the second-largest operator of luxury hotels in North America and a leading hospitality group worldwide. Fairmont Heritage Place - The Cedars, Hendersonville joins an expanding list of highly anticipated openings in Accor North & Central America’s growing portfolio, including Sofitel Legend Casco Viejo Panama in 2022, Raffles Boston Back Bay Hotel & Residences in 2023, Fairmont La Paz Puerta Cortés Resort and Residences in 2023, Mayaliah Tulum Hotel & Residences – MGallery Hotel Collection in 2024, Fairmont Orlando and Fairmont Phoenix in 2025, among others.
Step Inside The DOMO-Designed Casa Eterna On Venetian Islands Which Just Sold For $26.25 Million
Casa Eterna, a tropical modern waterfront located at 45 E Di Lido on Miami’s Venetian Islands, has sold for a record $26.250 million, $4,900 PSF. The seller was represented by Dina Goldentayer with Douglas Elliman. The home was originally built by developer Todd Michael Glaser and was designed by DOMO Architecture + Design.
Casa Eterna, a tropical modern waterfront located at 45 E Di Lido on Miami’s Venetian Islands, has sold for a record $26.250 million, $4,900 PSF. The seller was represented by Dina Goldentayer with Douglas Elliman. The home was originally built by developer Todd Michael Glaser and was designed by DOMO Architecture + Design.
Casa Eterna has 60 feet of water frontage and sits on a 10,500 SF lot. The home spans 5,353 SF of interior space offering 5 bedrooms and 5 bathrooms. Casa Eterna features the finest finishes including French oak floors, elevator, Portuguese limestone entryway and insulated Butt glazed glass reducing UV transmission & heat. Floor-to-ceiling glass offers abundant natural light and captivating eastern panoramic wide bay views. Outside offers a roof deck with a putting green as well as an infinity pool, hot tub, outdoor kitchen and a private concrete dock with a double jet ski lift.
Images via Mike Ruiz with LPG
Todd Michael Glaser And Partners Buy Palm Beach Penthouse Atop Tiffany & Co. On Worth Avenue For $15.5 Million
Spec home developer Todd Michael Glaser and his partners have closed on the penthouse on top of the Worth Avenue Tiffany & Co. building in Palm Beach for $15.5 million. The residence was delivered as an unfinished shell and the investors plan to complete the residence and list it at potentially $40 million. The penthouse occupies the buildings second floor and rooftop and spans 13,000+/- SF.
Spec home developer Todd Michael Glaser and his partners have closed on the penthouse on top of the Worth Avenue Tiffany & Co. building in Palm Beach for $15.5 million. The residence was delivered as an unfinished shell and the investors plan to complete the residence and list it at potentially $40 million. The penthouse occupies the buildings second floor and rooftop and spans 13,000+/- SF. The sellers were a JV between Fortress Investment Group, Hyde Retail Partners and Kean Development.
The original design called to offer five bedrooms, seven and a half baths, master suite, maid's quarters, three fireplaces, state of the art technology, elevator and a private rooftop overlooking panoramic views of Worth Ave. The rooftop’s distinctive exterior spa will boast an infinity edge swimming pool, sunbathing areas, putting green, outdoor bar, dining area and fire pit for the ultimate outdoor entertaining space.
The Tiffany & Co. building is located at 259 Worth Avenue and was purchased in late 2018 by the Fortress Investment Group, Hyde Retail Partners and Kean Development Joint Venture for $20 million before selling for $26.4 million in January 2021 to the London-based real estate investment firm Motcomb Estates.
Master Brokers Forum Listing: Step Inside This $25 Million Coconut Grove Waterfront Mediterranean Estate
Master Brokers Forum: Master Brokers Forum member Roberta Ingletto presents this spectacular Mediterranean waterfront home with incredible views of Biscayne Bay, perfectly situated on a quiet street with a gated entrance in Coconut Grove. Features of this six bedroom/five and one-half bathroom home include a chef's kitchen with a marble island, movie theater and more.
Master Brokers Forum: Master Brokers Forum member Roberta Ingletto presents this spectacular Mediterranean waterfront home with incredible views of Biscayne Bay, perfectly situated on a quiet street with a gated entrance in Coconut Grove. Features of this six bedroom/five and one-half bathroom home include a chef's kitchen with a marble island, two refrigerators, gas range, top-of-the-line appliances, two large wine storage cabinets, custom millwork throughout the home, a movie theater, a detached two-bedroom guest house, and a three-car garage. The spacious primary bedroom includes a sitting area, private balcony with beautiful bay views, two large walk-in closets, and a spa-like bathroom with an expansive walk-in shower, a separate tub, and double vanities. Outdoor highlights include a brand-new private dock, infinity pool, covered summer kitchen, and 70 feet of water frontage.
1940 South Bayshore Ln. is currently listed for $25,000,000 with Roberta Ingletto of RGI Realty, who can be reached at (305) 778-7343 and/or roberta@rgirealty.com.
The Master Brokers Forum is a local network comprised of South Florida's elite real estate professionals. Learn more at www.MasterBrokersForum.com.
This article was made in partnership with Master Brokers Forum
Italian Developers Capture South Florida
South Florida, the tropical paradise we know and love, can be a challenging business environment for residential developers coming from overseas. So, it’s great to report on a company with strong European roots that continues to make its mark in the region. Coral Gables-based developers The Calta Group, are market leaders with over $150 million in its development project pipeline spread across South Florida’s most prestigious markets.
South Florida, the tropical paradise we know and love, can be a challenging business environment for residential developers coming from overseas.
So, it’s great to report on a company with strong European roots that continues to make its mark in the region. Coral Gables-based developers The Calta Group, are market leaders with over $150 million in its development project pipeline spread across South Florida’s most prestigious markets. The Calta Group’s projects are diversified between ultra luxury single-family residential and Class A multifamily properties.
“Post-pandemic South Florida’s appeal has grown immensely, and a new crop of buyers and renters have emerged,” says Gaetano Caltagirone, president and co-Founder of The Calta Group. “We cater to domestic and overseas buyers -- and now renters -- who appreciate functional design, as well as smart and sustainable detail and finishes in their homes,” explains Ignazio Caltagirone, CEO & co-Founder of The Calta Group.
Multilingual globetrotters Gaetano and his brother Ignazio have extensive development experience in one of Italy’s most prominent real estate dynasties, having completed upwards of $1.5 billion in transactions. They bring a refined European sensitivity to building homes that fit harmoniously into the local environment.
Beginning in South Florida in 2010, the family-owned firm has weathered tumultuous real estate cycles while growing their business. They have built an impressive multidisciplinary team, which approaches each project with an exceptional pursuit of excellence. Coming from Italy, the Caltagirone brothers emphasize attention to detail. “We focus on delivering high-level finishes using the best materials and consider everything from lighting placement, to quality doors and kitchen hardware. Incorporating sustainable solutions into our projects is also a given,” says Ignazio Caltagirone.
The Calta Group’s success is reflected in a portfolio of ultra-luxury custom and spec single-family homes in Miami Beach, Coral Gables, South Miami and Pinecrest. They develop highly desirable homes that lead their respective market with record sales.
The company recognizes that single-family buyers, both domestic and new arrivals, appreciate a distinctly Florida vibe that makes their year-round residences feel like a vacation home. Many of the homes include resort-style amenities such as a pool, gym, saunas etc. “These amenities in a tropical environment make a home the ultimate sanctuary,” notes Gaetano Caltagirone.
The Calta Group has diversified into multifamily development and expanded its geographical footprint with the recent acquisition of a 180-unit multifamily development site in Hollywood, Florida. Located on Hollywood Boulevard, with proximity to Hollywood’s commercial center, the project will appeal to young professionals and their specific lifestyle needs. “We’re going to offer residents a fresh perspective on urban living with amenities suited to evolving tastes and preferences and of course, our signature attention to detail,” says Iganzio Caltagirone. Unit sizes will be smaller than comparable apartment buildings, but more efficient, and with more common area spaces that appeal to the resident demographic. “Younger people are not looking to live in these spaces long term. They don’t necessarily want to spend much time in their apartments and prefer common areas.” Amenities will include an onsite business center so residents can simply walk downstairs to work, as well as a dog park and dog-washing stations.
The Calta Group is actively pursuing multiple multifamily development projects in South Florida’s burgeoning and bustling neighborhoods. As recently featured in The Miami Herald, the firm plans new projects in the Little River neighborhood, catering to area workers next.
This article was done in partnership with The Calta Group
ALTARA Properties Oversees Leasing Of Key Biscayne’s “Miami Vice” Estate On Mashta Island For $100,000 Per Month
ALTARA Properties has successfully overseen the leasing of 400 S Mashta Drive on Key Biscayne which was featured in “Miami Vice” for $100,000 per month. The transaction was brokered by Scott Lawrence Porter of ALTARA Properties and Nile Lundgren of SERHANT who represented the tenant and by Brigitte De Langeron of Fortune International Realty Key Biscayne Inc. who represented the landlord.
ALTARA Properties has successfully overseen the leasing of 400 S Mashta Drive on Key Biscayne which was featured in “Miami Vice” for $100,000 per month. The transaction was brokered by Scott Lawrence Porter of ALTARA Properties and Nile Lundgren of SERHANT who represented the tenant and by Brigitte De Langeron of Fortune International Realty Key Biscayne Inc. who represented the landlord.
The ultra-luxe 400 S Mashta Drive is one of the most desirable estates in Miami. The estate offers total privacy, located on a gated, secluded cul-de-sac on the prestigious Mashta Island. 400 S Mashta Drive was featured in the last remake of "Miami Vice" in the iconic scene by the pool with mega star Gong Li. The 36,355 SF private peninsula which is surrounded by Biscayne Bay and Smugglers Cove. The property features 480 linear feet on the water and a 70' concrete dock which can accommodate a yacht up to 120'. The 5 bedroom, 6.5 bathroom home features high ceilings, floor-to-ceiling impact glass offering stunning water views and unbelievable sunsets. The home also features a home theater, office, 2nd floor master suite, waterfront summer kitchen and garage for 4 cars.
The Penthouse at Regalia Is Now Available In Crypto, Becomes First Miami Property Listed on RealOpen
Pordes Residential has announced that The Penthouse at Regalia is now featured on RealOpen, the platform founded by ‘Selling Sunset’ star Christine Quinn and her tech entrepreneur husband, Christian Dumontet. Following multi-million-dollar listings in New York City and Los Angeles, this $33.9 million ultra-luxury penthouse is the first South Florida property to be featured on the platform and offered directly to the crypto community.
Pordes Residential has announced that The Penthouse at Regalia is now featured on RealOpen, the platform founded by ‘Selling Sunset’ star Christine Quinn and her tech entrepreneur husband, Christian Dumontet. Following multi-million-dollar listings in New York City and Los Angeles, this $33.9 million ultra-luxury penthouse is the first South Florida property to be featured on the platform and offered directly to the crypto community.
RealOpen offers a real estate express lane for crypto asset holders, merging the traditional real estate process with the digital future of global finance. Using secure, proprietary software, it allows anyone, anywhere to purchase or sell any home via crypto—with the seller receiving cash at closing. RealOpen’s concierge service enables buyers to retain crypto holdings up until the day of closing. For home sellers and listing agents RealOpen expands the potential buyer pool through exposure to the crypto community.
“We knew immediately,” said Christine Quinn, CMO and Founder of RealOpen. “Our platform bridges the gap between luxury real estate and Miami’s deep crypto community. The Penthouse at Regalia is the perfect introduction of RealOpen to Miami.”
Listed by Mark Pordes and Adam Kaufman of Pordes Residential, the 43rd-floor penthouse is three levels including a private rooftop pool deck. It’s the largest condo on the Miami market, boasting 10,755 square feet of indoor living plus 6,050 square feet of 360-degree, wraparound terrace. In addition to six bedrooms and six bathrooms, the layout includes a glass wine cellar, lounge theater, bar and billiards room, and a $1M master bathroom with private spa, steam room, sauna, and massage area. Located on Miami’s Sunny Isles Beach and with no hi-rise neighbors, the residence offers 360-degrees of truly uninterrupted views of the Atlantic Ocean, Golden Beach, Intracoastal Waterway and the skylines of Miami and Miami Beach.
“Bringing the Penthouse at Regalia to RealOpen and joining the cryptocurrency movement further solidifies that this residence is a unique and high-caliber offering,” said Adam Kaufman, Principal of Pordes Residential. “We are thrilled to be pioneers in this space and look forward to a lasting relationship with this innovative platform and team.”
“We act as active real estate investors in the properties we represent and have earned a reputation as specialists in brokering and acquiring bulk luxury condominium assets,” said Mark Pordes, CEO of Pordes Residential. “We know the penthouse at Regalia is in a league of its own and that is why we led the investment team that purchased it at auction in 2021.”
The collaboration between RealOpen and Pordes was orchestrated by the RealOpen Miami Team: crypto-specialist Realtors Karley Chynces, Bozana Cavar, and Kiki Rutten of ONE Sotheby’s International Realty.
Regalia, 19575 Collins Avenue, Penthouse 43, Sunny Isles Beach, FL 33160 currently listed for $33.918 million with Pordes Residential. For more information or to set-up a showing please contact Mark Pordes at (305)-588-7769 or email Mark@pordesresidential.com, Garrett Pordes at (305)-785-8880 or email Garrett@pordesresidential.com, and Adam Kaufman at (305) 409-0911 or email Akaufman@pordesresidential.com.
More Info: www.pordesresidential.com/the-firm/portfolio/regalia-miami-penthouse-for-sale/
MLS#: A11166129
Video Tour:
Photo Tour:
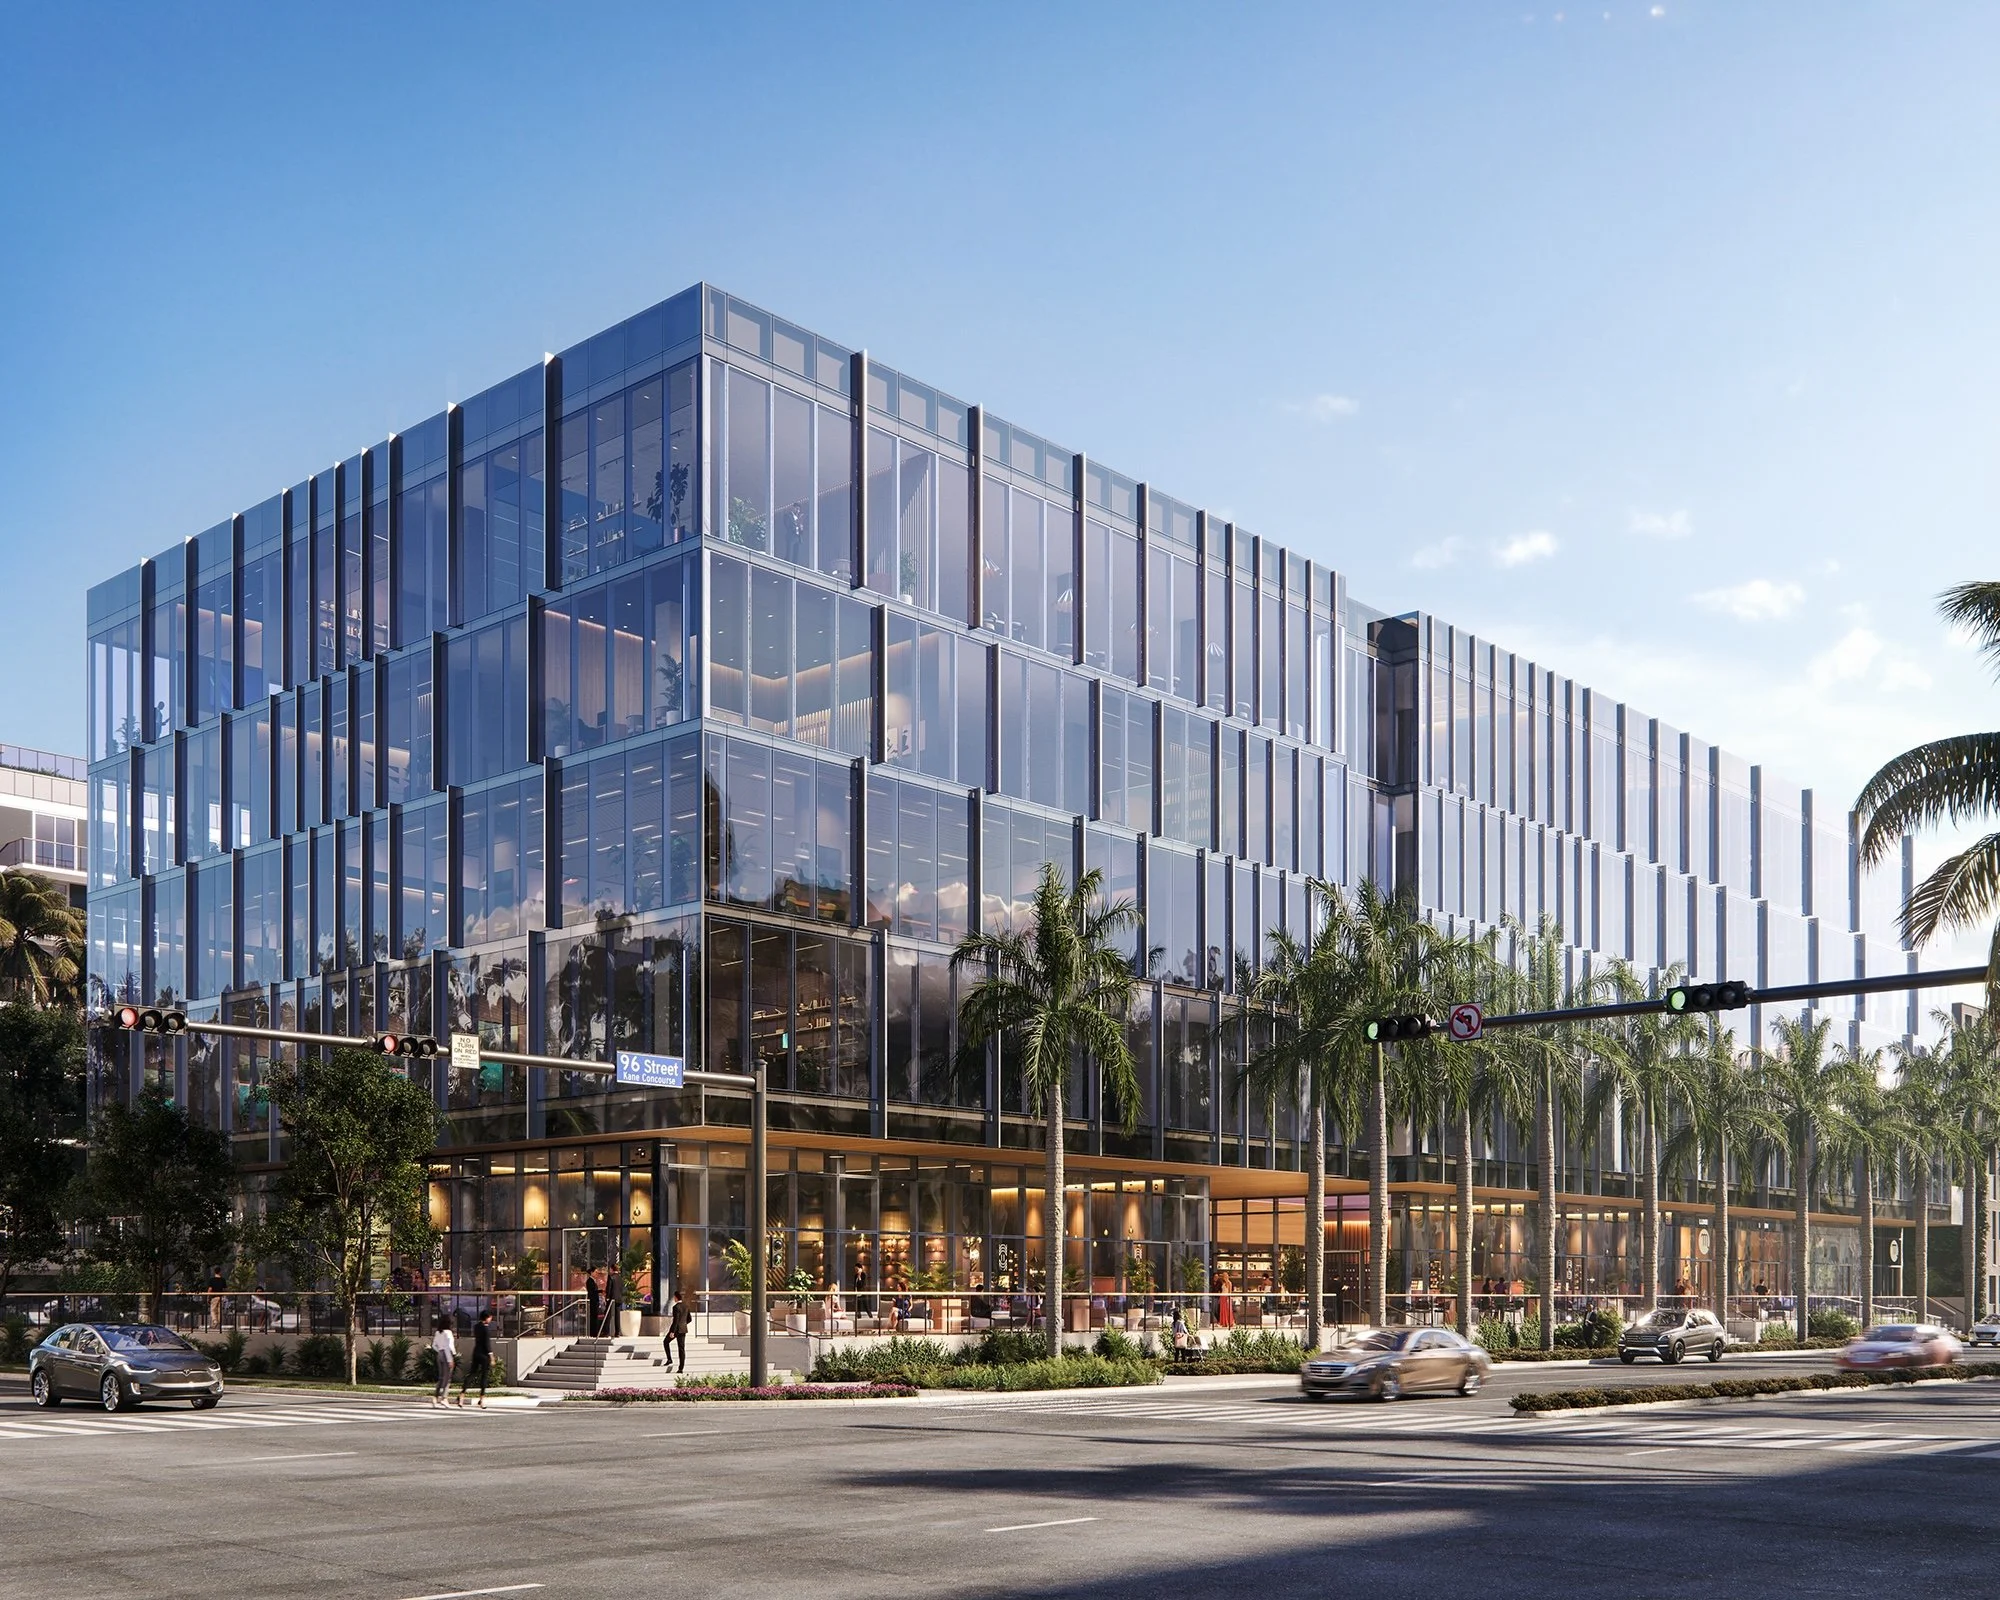

2200 Brickell has partnered with Nofar Hagag to bring private Nofar Method Pilates instruction to its Vitality Club, with two Reformers and two Cadillac tables.