
MICL and Admire Capital Reveal New Renderings of The Ritz-Carlton Residences, Fort Lauderdale Beach
A new collection of renderings has been unveiled for The Ritz-Carlton Residences, Fort Lauderdale Beach, offering a fresh look at the boutique branded residential development coming to one of the city's premier beachfront locations. The newly released imagery showcases the project's residences and signature amenity spaces as buyer demand for branded residences continues to strengthen across South Florida.
A new collection of renderings has been unveiled for The Ritz-Carlton Residences, Fort Lauderdale Beach, offering a fresh look at the boutique branded residential development coming to one of the city's premier beachfront locations. The newly released imagery showcases the project's residences and signature amenity spaces as buyer demand for branded residences continues to strengthen across South Florida.
Developed by MICL and Admire Capital, The Ritz-Carlton Residences, Fort Lauderdale Beach will introduce 83 private residences across two 13-story towers located at 551 Bayshore Drive, positioned between the Atlantic Ocean and the Intracoastal Waterway. The project arrives at a defining moment in Fort Lauderdale's transformation as a nationally recognized coastal destination. Sales and marketing are exclusively represented by Douglas Elliman Development Marketing, with residences starting from $3.4 million.
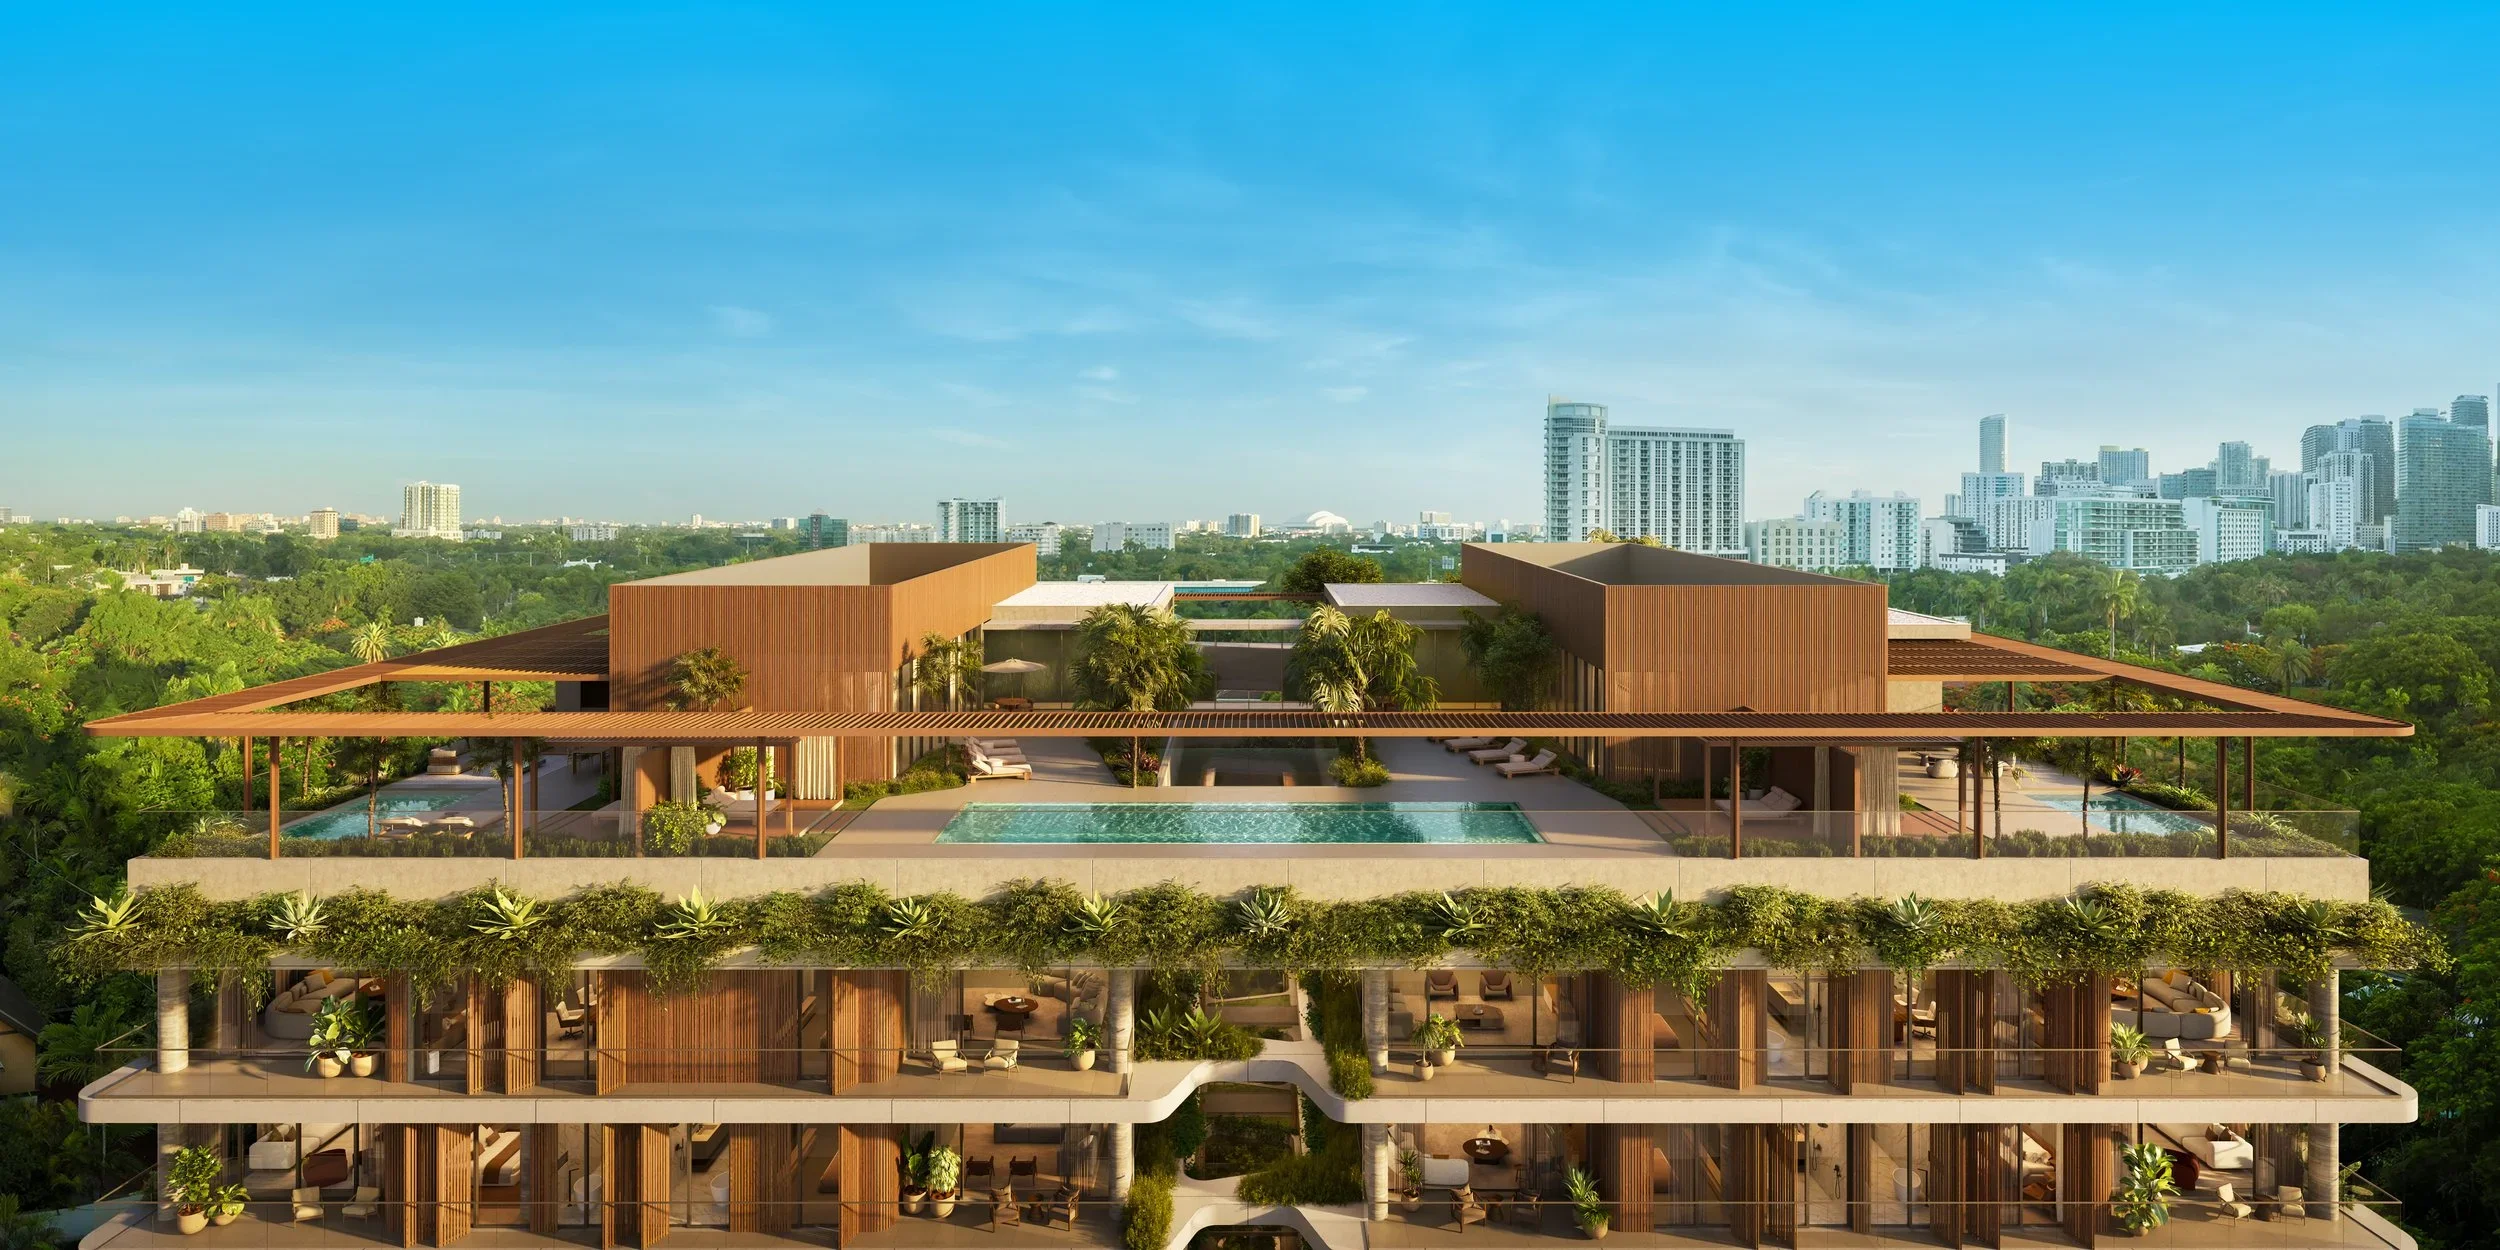
The new renderings provide an updated perspective on the architectural vision by Garcia Stromberg and the interior design by Dan Fink Studio. The images highlight a collection of thoughtfully designed spaces throughout the development, including the lobby, residents' lounge, rooftop pool deck, fitness center, media room, and children's playroom, offering a closer look at the design shaping one of Fort Lauderdale's newest luxury residential developments.
The boutique development will offer a limited collection of two- and three-bedroom residences with dens, ranging from approximately 1,550 to 3,480 square feet, along with six penthouse residences featuring ceiling heights of up to 11 feet. Inspired by the property's unique waterfront setting, the dual-tower design was carefully conceived to capture natural light, ocean breezes, and expansive views throughout the residences.
Each home will feature wide-plank white oak flooring, floor-to-ceiling sliding glass doors, and spacious private terraces, with select residences enjoying both Atlantic Ocean and Intracoastal Waterway views. Kitchens are appointed with Shaker-style cabinetry and fully integrated Sub-Zero and Wolf appliances, while primary suites include walk-in closets and bathrooms featuring freestanding soaking tubs and Waterworks fixtures. Additional details include European-style solid-core interior doors, custom built-ins, and full-size vented washers and dryers.
Select residences will include private elevator lobbies with separate service elevators, while portions of the penthouse collection will feature private rooftop terraces with plunge pools, further enhancing the project's indoor-outdoor coastal lifestyle.
Residents will enjoy a curated collection of indoor and outdoor amenities. Between the two towers, landscaped gardens surround both a tranquil lap pool and a separate leisure pool, complemented by private cabanas, an outdoor bar pavilion, and a limited number of dock slips along the Intracoastal Waterway. Indoor amenities include a resident lounge with a catering kitchen, screening room, conference room, multi-sport simulator, and a dedicated children's playroom.
Ownership also includes The Ritz-Carlton's renowned residential service, with a dedicated on-site team providing 24-hour valet, concierge, and personalized lifestyle coordination. Residents will also receive membership in ONVIA, Marriott's owner recognition platform, offering elevated global travel status, exclusive partnerships, and curated experiences including yacht and golf access, as well as cultural and wellness privileges.
Developed by a team recognized for its leadership in residential and design-driven real estate, The Ritz-Carlton Residences, Fort Lauderdale Beach represents a distinctive addition to the city's waterfront landscape, bringing together thoughtful architecture, refined interiors, legendary hospitality, and an exceptional waterfront setting.
Renderings via The Boundary
PROFILE Project & Developer Pages:
Past PROFILEmiami articles about The Ritz-Carlton Residences, Fort Lauderdale Beach:
For more information about The Ritz-Carlton Residences, Fort Lauderdale Beach or to inquire about purchasing a unit please fill out the form below:
Villa Skyfall Hits Market For $85 Million In Delray Beach's 'Billionaire's Row' Stone Creek Ranch
Douglas Elliman's Senada Adžem is bringing Villa Skyfall to market for $85 million, the newest creation of celebrity developer Aldo Stark, whose homes have become synonymous with some of the most extravagant residences ever built in Stone Creek Ranch, the ultra-exclusive Delray Beach community often referred to as South Florida's Billionaires' Row.
Douglas Elliman's Senada Adžem is bringing Villa Skyfall to market for $85 million, the newest creation of celebrity developer Aldo Stark, whose homes have become synonymous with some of the most extravagant residences ever built in Stone Creek Ranch, the ultra-exclusive Delray Beach community often referred to as South Florida's Billionaires' Row.
At the heart of the estate is a museum-quality automotive gallery designed around Stark's personal collection of exotic and collectible vehicles, including the Aston Martin featured in the filming of James Bond movie Skyfall valued at over $5 million. While the collection is not included in the sale, the automobiles served as the inspiration for one of the home's most dramatic architectural features, transforming the traditional garage into a showcase worthy of a world-class collector.
The listing is particularly noteworthy because this is not a speculative project built for resale. Villa Skyfall is Stark's own residence, a nearly 23,000-square-foot estate situated on 2.5 lakefront acres that he spent years designing as the ultimate expression of his vision for luxury living. Inspired by Stark's lifelong passion for James Bond, the property takes its name from the iconic film Skyfall and was conceived as a private resort compound blending architecture, entertainment, wellness, and automotive design at an unprecedented scale.
The home features nine bedroom suites, soaring 32-foot ceilings, a grand salon wrapped in illuminated onyx, a private members-club-inspired poker lounge concealed behind a hidden door, a 309-inch MicroLED theater, and an Amazon rainforest-inspired wellness retreat complete with an indoor pool, Himalayan salt room, spa facilities, steam room, sauna, and fitness center. Outside, the estate unfolds as a private resort with a 95-foot pool, waterfalls, fire features, private cabanas, a putting green, pickleball court, soccer field, and manicured botanical gardens.
The property also marks another milestone for Stark, who helped put Stone Creek Ranch on the national stage when actor Mark Wahlberg purchased one of his custom-built estates following the Hollywood star's relocation from California to South Florida. Today, Stone Creek Ranch has become one of the country's most coveted ultra-luxury communities, attracting billionaire entrepreneurs, professional athletes, celebrities, and business leaders seeking privacy, security, and sprawling estate living within minutes of Boca Raton, Palm Beach, and private aviation hubs.
Images via Daniel Petroni
Past PROFILEmiami articles about homes in Stone Creek Ranch:
For more information about Villa Skyfall, or to inquire about purchasing the residence or a home in Stone Creek Ranch please fill out the form below:
CMC Group and Fort Partners Commence Vertical Construction on Four Seasons Private Residences Coconut Grove
CMC Group and Fort Partners have commenced vertical construction at Four Seasons Private Residences Coconut Grove, the global brand’s first standalone residential offering in Florida. With foundation work complete, the 20-story waterfront tower is now rising above Biscayne Bay, marking a major construction milestone as the development remains on schedule for completion in 2028.
South Florida-based real estate development firms CMC Group and Fort Partners have commenced vertical construction at Four Seasons Private Residences Coconut Grove, the global brand’s first standalone residential offering in Florida. With foundation work complete, the 20-story waterfront tower is now rising above Biscayne Bay, marking a major construction milestone as the development remains on schedule for completion in 2028. This milestone follows the team's successful $323.8 million construction financing earlier this year, which attracted exceptional interest from the lending community and further reinforced confidence in the project as it advanced toward vertical construction.
“Reaching this milestone is a significant moment because it demonstrates that our vision for Four Seasons Private Residences Coconut Grove is becoming a reality,” said Ugo Colombo, Founder of CMC Group. "From the outset, we believed this would be an exceptional addition to Coconut Grove — from its location to its design and the strength of the Four Seasons brand — and it's rewarding to see that confidence reflected as construction advances. CMC Group and Fort Partners have always been committed to delivering projects that stand the test of time, and we're pleased to see this one progressing as planned.”
“The most successful projects are the ones that inspire confidence long before they're completed,” said Nadim Ashi, CEO of Fort Partners. “The continued interest we've seen from buyers, together with the support of our financial partners, reflects the quality of this development and the experienced team behind it. We're pleased to see construction advancing on schedule as Four Seasons Private Residences Coconut Grove continues to take shape.”
Since launching sales in 2024, Four Seasons Private Residences Coconut Grove has continued to generate strong interest from local, national and international buyers drawn to the rarity of a standalone Four Seasons residential offering in one of Miami's most sought-after neighborhoods. That sustained demand, together with the institutional confidence demonstrated through the project's successful financing earlier this year, reflects the strong foundation supporting the development as it continues to advance on schedule.
Designed by Miami-based architect Luis Revuelta with interiors by acclaimed Florentine designer Michele Bönan, the development will feature 70 residences ranging from 2,025 to 3,975 square feet, along with four penthouses spanning up to 9,690 square feet. The curved design maximizes panoramic water views through expansive floor-to-ceiling windows, while open floor plans and ceiling heights ranging from 10 to 11 feet create spacious, light-filled residential experiences. Each home is accessed via dedicated elevator entry.
Residents will enjoy the lifestyle of a world-class Four Seasons resort, even without the presence of a hotel. The resort-style amenities collection includes a pool deck, restaurant, state-of-the-art fitness center, yoga studio, massage treatment rooms, a spa featuring a cold plunge, hydromassage pool, horizontal shower, ice fountain, sauna circuit inspired by ancient Roman bath chambers, and much more. Five-star Four Seasons service completes the offering, with everything from a dedicated Director of Residences and Lifestyle Manager to housekeeping and butler services, in-residence dining, valet, wellness programming and more.
Together, CMC Group and Fort Partners have earned a reputation for delivering landmark residential developments that define their markets. Their combined track record of bringing ambitious projects from vision to completion has established them as two of South Florida’s most respected luxury developers, reinforcing buyer and institutional confidence in Four Seasons Private Residences Coconut Grove.
Sales at Four Seasons Private Residences Coconut Grove are being handled in-house by CMC Real Estate and Fort Realty.
Renderings via Four Seasons Private Residences Coconut Grove
Past PROFILEmiami articles about Four Seasons Private Residences Coconut Grove:
For more information about Four Seasons Private Residences Coconut Grove or to inquire about purchasing a unit please fill out the form below:
Single Buyer Acquires Four Residences For $15 Million at META Development's Colette Residences to Create Two Custom Duplex Townhomes
Four residences which will be combined into two duplex townhomes have sold for $15 million at Colette Residences, a boutique luxury condominium development in South Brickell being developed by META Development. The transaction marks one of the project's most significant sales to date and underscoring continued demand for highly customized, large-format residences in Miami's urban core.
Four residences which will be combined into two duplex townhomes have sold for $15 million at Colette Residences, a boutique luxury condominium development in South Brickell being developed by META Development. The transaction marks one of the project's most significant sales to date and underscoring continued demand for highly customized, large-format residences in Miami's urban core.
The transaction involved a single international buyer acquiring four residences totaling 9,029 square feet, which will be combined into two separate duplex townhouses. The residences traded for $1,661 per square foot and will occupy two full floors within the development, creating a uniquely scaled living experience rarely available in the Brickell market.
Represented by South Florida’s leading luxury residential sales team Eklund | Gomes and designed by renowned architecture and interior design firm OSPA, the future duplex townhouses reflect a growing preference among luxury buyers and investors for expansive, customizable residences that offer the privacy and exclusivity of a single-family home within a boutique condominium setting.
"This transaction speaks to the growing demand for larger, more personalized living environments within Miami's luxury residential market," said Andrew Rasken, CEO of META Development. "Today's buyers are looking beyond traditional condominium layouts and are increasingly seeking opportunities to create residences tailored to their individual lifestyles and long-term investment strategies. Colette was designed with that flexibility and level of exclusivity in mind."
Located in South Brickell, Colette Residences is a 38-residence boutique condominium, offering a refined alternative to larger high-rise developments. The project emphasizes privacy, connection to community, thoughtful design, and spacious floor plans, attracting buyers seeking a more intimate residential experience in one of Miami's most desirable neighborhoods.
"What makes this transaction so noteworthy is not just the $15 million price tag, but the buyer's vision," said Fredrik Eklund, Founder of Eklund | Gomes. "We're seeing sophisticated buyers move away from standardized luxury and toward residences that can be tailored to their exact needs. The ability to acquire four homes and create two expansive duplex townhouses in a boutique building like Colette is incredibly rare in Brickell, and it speaks to the project's unique appeal."
The assemblage further reinforces demand for boutique luxury developments that offer customization opportunities not typically found within larger condominium projects. With a limited collection of residences available, Colette continues to attract discerning domestic and international buyers seeking both lifestyle and investment opportunities in South Florida.
Construction activity at the project is expected to advance in the coming months as META Development moves forward with the next phase of development.
Past PROFILEmiami articles about Colette Residences:

For more information about Colette Residences or to inquire about purchasing a unit please fill out the form below:
Construction On Dezer Development's Bentley Residences Miami Passes Level 7 in Sunny Isles Beach
Vertical construction is advancing at Bentley Residences Miami, the world’s first and only Bentley-branded residential tower, developed by Dezer Development, in collaboration with Bentley Motors. Located at 18401 Collins Avenue in Sunny Isles Beach, the development has now reached level 7 and continues to rise rapidly, progressing at a pace of approximately one floor every five to six working days.
Vertical construction is advancing at Bentley Residences Miami, the world’s first and only Bentley-branded residential tower, developed by Dezer Development, in collaboration with Bentley Motors. Located at 18401 Collins Avenue in Sunny Isles Beach, the development has now reached level 7 and continues to rise rapidly, progressing at a pace of approximately one floor every five to six working days. On track for completion in 2028, the 716-foot tower will rank among the tallest oceanfront buildings in the country and will feature 216 residences with amenities including the patented Dezervator car elevator, in-home sky garages, and an exclusive resident-only restaurant led by four-time James Beard award-winning celebrity chef Todd English.
Vertical construction at Bentley Residences also follows the project’s foundation pour led by Coastal Construction, which set the record for the largest residential construction pour in Florida and the second-largest foundation pour in the nation. The achievement underscored the scale and complexity of the development and paved the way for the 62-story tower’s ascent.
“Going vertical is a meaningful milestone for Bentley Residences Miami and a testament to the strength of our vision and execution,” said Gil Dezer, President of Dezer Development. “As the tower rises, we look forward to delivering a truly one-of-a-kind residential experience that reflects the innovation and craftsmanship synonymous with the Bentley brand, while further elevating Sunny Isles Beach as a premier global destination for luxury living.”
Designed by Sieger Suarez Architects in collaboration with Bentley Motors, Bentley Residences offers a luxury lifestyle tailored for the auto-lover and defined by expansive waterfront living, refined craftsmanship, and seamless indoor-outdoor design. Residences tout open-concept floorplans, floor-to-ceiling windows, and private terraces with summer kitchens, with unique features including outdoor showers, private pools on every balcony, and glass-ensconced private sky garages accessible by the building’s signature Dezervator. This patented automobile elevator seamlessly transports residents and their vehicles directly into the in-unit sky garages, redefining privacy and convenience.
Currently available at Bentley Residences are three-bedroom floor plans reflecting Bentley’s hallmark craftsmanship. Anchored by Bentley’s hallmark precision and attention to detail, kitchens are outfitted with state-of-the-art Miele appliances and Italian-designed cabinetry, each offering views directly into the three- to four-car in-home sky garages. Primary bathrooms feature spa-like finishes with soaking tubs, custom vanities, and private sauna rooms. Available inventory begins at $5.8M.
The collection of amenities at Bentley Residences elevates the branded living experience. Four time James Beard Award-winning chef Todd English will debut Proper English by Todd English, his first residents-only restaurant, offering breakfast, lunch, dinner, and in-residence dining from an oceanfront setting within the condo tower. Residents will also have intimate access to English via private events and exclusive cooking demonstrations. The restaurant will be complemented by 20,000 square feet of resort-style spaces that reflect Bentley’s commitment to sophistication and refined comfort. Residents will enjoy exclusive access to a five-star pet spa, whiskey bar, cigar lounge, cinema, spa, oceanfront beauty salon, and state-of-the-art fitness center, along with a lushly landscaped beach club and pool deck with cabanas and food and beverage service. Through a longstanding collaboration with Luxury Living Group, Bentley Home will also provide exclusive, custom furnishing concepts inspired by the brand’s signature automotive design.
Past PROFILEmiami articles about Bentley Residences Miami:
Images via Bentley Residences Miami
For more information about Bentley Residences Miami or to inquire about purchasing a unit please fill out the form below:
13th Floor Investments and Key International Launch Sales at 619 Brickell by Nobu · Foster + Partners With $1 Billion In Reservations
13th Floor Investments and Key International have officially launched sales for 619 Brickell by Nobu · Foster + Partners, marking Nobu's first-ever residential project in Miami. The development introduces a new paradigm of branded living centered on expert-led longevity, biohacking, and world-class hospitality.
13th Floor Investments and Key International have officially launched sales for 619 Brickell by Nobu · Foster + Partners, marking Nobu's first-ever residential project in Miami. The development introduces a new paradigm of branded living centered on expert-led longevity, biohacking, and world-class hospitality. With sales led by Key International and ONE Sotheby's International Realty, the building is expected to commence construction within the next 12 months. Approximately $1 billion in homes have already been reserved.
Designed by the globally renowned Foster + Partners, in collaboration with Sieger Suarez, the 75-story tower will rise as a new landmark on the Brickell skyline. Comprising 296 residences, the tower’s exterior is defined by five twisting cassettes, carefully oriented to maximize water views from every home. Residences range from one- to five-bedrooms, including Sky Villas and Penthouses, with square footage spanning 1,160 SF to 5,526 SF. Pricing ranges from $3 million to over $60 million.
Located directly along the waterfront in the heart of Brickell, the property offers a rare combination of walkability and uninterrupted bayfront living, an increasingly uncommon offering among Miami’s branded residential developments. Residents at 619 Brickell will be moments from Miami’s best cultural, arts, shopping and culinary scenes.
“619 Brickell will rise as an iconic new addition to the Brickell skyline, one of the most dynamic skylines in Florida. The unique combination of Foster + Nobu makes it one of the most special projects ever launched in the Brickell market and is the perfect combination of luxury design and a fun, healthy, and active lifestyle,” said Arnaud Karsenti, Managing Principal of 13th Floor Investments, and Iñigo Ardid, President of Key International.
“619 Brickell represents the next frontier of luxury branded residential living in Miami, where exceptional design, wellness, hospitality, and lifestyle come together in a truly meaningful way,” said Liliana Paez, CEO of Key International Sales, and Daniel de la Vega, President & CEO of ONE Sotheby’s International Realty. “The extraordinary volume of early reservations is a testament to the global demand for a project of this caliber.”
The project will offer the most innovative and tech-forward longevity amenities on the market, including a dedicated focus on biohacking and wellness for residents, backed by a $25 million investment from the development team. The offering, Wellness and Longevity by Nobu, sets a new benchmark for wellness programming among residential projects. Residents will have access to advanced biohacking modalities, curated in collaboration with a leading expert in longevity and performance wellness, including cryotherapy chambers, an e-salt cabin, a neural rest therapy pod, hyperbaric oxygen therapy suites, IV and peptide therapy, ozone therapy, and dedicated physical therapy facilities, positioning 619 Brickell at the forefront of the rapidly growing biohacking-at-home movement. Beyond the expansive wellness offering, the building will feature a state-of-the-art fitness studio boasting panoramic views of Biscayne Bay.
More than 90,000 square feet of indoor and outdoor amenities are integrated throughout the 619 Brickell, designed to foster connection and movement and elevate daily life that reflects both Miami and the Nobu brand. Residents will enjoy five distinct pools — an 86-foot sunset pool, hot and cold plunge pools, a rejuvenation salt pool, and a lap pool with an outdoor spa garden — along with padel courts, game rooms, sports simulators, gardens, and more.
Nobu Hospitality will oversee all dining experiences, including a full-scale Nobu restaurant at the base of the property open to the public with exclusive resident access, a resident-only poolside Nobu cafe on the 11th floor, in-residence dining and private chef services.
"619 Brickell brings the Nobu lifestyle to Miami in a way that feels natural to the city and true to our brand,” said Trevor Horwell, Chief Executive Officer of Nobu Hospitality. “Together with Foster + Partners, 13th Floor Investments, and Key International, we are creating a residential sanctuary shaped by thoughtful design, Nobu dining, and service from the heart. It’s a place where wellbeing, privacy, and a sense of belonging come together in everyday life.”
Residential interiors at 619 Brickell are designed to embody the light, air, water and sky with cinematic views of the expansive waterfront framed by 10-foot-high ceilings and floor-to-ceiling windows. Miami’s indoor-outdoor lifestyle is enhanced by large wraparound terraces for relaxing or entertaining with private outdoor summer kitchens in select residences. The elegant interiors are anchored by natural materials, recalling the serenity of both Japanese design and South Florida relaxation – all outfitted with the highest level of finishes, such as Gaggenau kitchen appliances, fine Italian cabinetry, and fully-automated Lutron lighting systems.
“Capturing the energetic spirit of Brickell, our scheme is stitched into the surrounding fabric of the local community,” said Patrick Campbell, Head of Studio at Foster + Partners. “The tower’s twisting form responds to its waterfront location, maximizing natural light within the apartments and generating panoramic views of the ocean, Biscayne Bay, and Brickell Key.”
Renderings via BINYAN Studios / ARX Creative
Past PROFILEmiami articles about 619 Brickell by Nobu · Foster + Partners:
For more information about 619 Brickell by Nobu · Foster + Partners, private showings or purchasing/ leasing information please fill out the form below:
Inside the Two-Story Penthouse Crowning Oasis Hallandale
The developer of Oasis Hallandale has unveiled its signature penthouse residence, a 4,756-square-foot, two-story home positioned atop the mixed-use development with sweeping views of Gulfstream Park, the Atlantic Ocean and the South Florida skyline.
The developer of Oasis Hallandale has unveiled its signature penthouse residence, a 4,756-square-foot, two-story home positioned atop the mixed-use development with sweeping views of Gulfstream Park, the Atlantic Ocean and the South Florida skyline.
The four-bedroom residence includes four full bathrooms and two half-baths, with 13-foot ceilings and floor-to-ceiling glass throughout. Expansive terraces and an open-concept layout are designed to maximize the panoramic views and provide seamless indoor-outdoor living.
“Today’s luxury buyers are increasingly focused on homes that offer something truly differentiated,” said Giuseppe Iadisernia, developer of Oasis Hallandale. “This penthouse combines the scale of a single-family home with the convenience of condominium living. From one residence, owners can enjoy unobstructed views of the Atlantic Ocean, Gulfstream Park and the South Florida skyline.”
The penthouse features a gourmet kitchen with imported Italian cabinetry, natural wood flooring in the main living areas and marble finishes in the primary suite, which includes a private lounge area.
The release of the penthouse comes as Oasis Hallandale continues to establish itself as one of the most active mixed-use developments in the city. The project includes 60,000 square feet of retail and dining and 35,000 square feet of office space across five buildings.
Commercial offerings currently operating at the development included London hotspot Signor Sassi, KC Market, Davinci Café, Oasis Fit, Oasis Dental, Delice Med Spa, MGM Construction and Elve Luxury, creating a fully operational live-work-play environment in the heart of Hallandale Beach.
Located between Aventura and Fort Lauderdale, Oasis Hallandale is positioned to benefit from continued residential and commercial growth in one of South Florida’s fastest-evolving submarkets. The penthouse represents the most exclusive offering within the development and reflects growing demand for large-format residences with unique views and turnkey amenities.
Past PROFILEmiami articles about Oasis Hallandale:
For more information about Oasis Hallandale or to inquire about purchasing a unit please fill out the form below:
David-Emmanuel Cohen's Madar Group USA Secures Three Sales With Combined Listed Price of $109 Million at The Mansions on Fisher Island
Madar Group USA, the U.S. development platform led by founder and CEO David-Emmanuel Cohen, has announced three sales totaling $105.5 million at The Mansions on Fisher Island. The milestone leaves just three single-family estates available within Cohen's signature 2.5-acre assemblage—the only collection of newly built, freestanding homes on one of the most coveted enclaves in the United States.
Madar Group USA, the U.S. development platform led by founder and CEO David-Emmanuel Cohen, has announced three sales totaling $105.5 million at The Mansions on Fisher Island.
The milestone leaves just three single-family estates available within Cohen's signature 2.5-acre assemblage—the only collection of newly built, freestanding homes on one of the most coveted enclaves in the United States.
The last asking price for the under contract but yet to close transactions are as follows; Lot #5 for $36.5M, and Lot #10 for $36.0M, while Lot #3 is currently under contract, its last asking price being $36.5M.
Together, they reflect the strength of Cohen's development thesis: that the world's most discerning buyers are actively seeking turnkey, design-forward estates that deliver both absolute privacy and architectural permanence.
A seasoned developer with deep roots in the international luxury market, Cohen identified Fisher Island as the ideal launch pad for his vision of bringing a new category of residence to the United States—newly constructed, freestanding single-family homes of substantial scale, in a market where no comparable inventory has previously existed and none is planned to follow. Under his leadership, The Mansions on Fisher Island introduces a finite, generational opportunity to an already tightly held market.
Each residence sits on an estate parcel exceeding 13,000 square feet, with interiors ranging from approximately 8,500 to more than 18,000 square feet. Expansive outdoor living environments have been carefully oriented to capture both sunrise and sunset exposures.
Dora Puig, Principal of Luxe Living Realty and exclusive sales agent for The Mansions on Fisher Island, represented the developer in all three transactions, while three separate agents represented the purchasers.
The three residences sold are currently under construction, with deliveries anticipated between Q4 2026 and Q2 2027.
Cohen commissioned Portuondo Perotti Architects to translate his vision into a Mediterranean-informed architectural language, reinterpreted through a contemporary lens. The interiors—curated under Cohen's exacting standards—feature bespoke Italian millwork, hand-selected natural stones sourced from leading global quarries, custom-designed kitchens, and spa-grade bathrooms that rival those of the world's finest resorts. Soaring ceiling heights and full walls of glass dissolve the boundary between interior and exterior, flooding each space with natural light.
The programming throughout reflects Cohen's intimate understanding of how today's ultra-high-net-worth buyer actually lives. Residences include rooftop wellness retreats, private elevators, multiple entertaining salons, dedicated office suites, children's lounges, and expansive terraces designed for both intimate gatherings and large-scale hosting. Four-car garages and discreet service areas ensure operational ease without compromising aesthetic integrity.
The three remaining residences are priced from $34 million, culminating in the project's premier offering: a $57 million estate spanning approximately 18,000 square feet on a rare half-acre site—positioned as the largest private residence currently planned on Fisher Island and will be called the Mega Mansion.
To execute his vision at the highest level of construction quality, Cohen has entrusted the build-out of The Mansions on Fisher Island to ASR Construction, the project's exclusive builder. ASR Construction brings the technical precision, logistical discipline, and craftsmanship required to deliver homes of this scale and complexity—particularly within the unique constraints of an island site—ensuring that every detail is realized to exacting global standards. ASR Construction has been building on Fisher Island for 30 years and has completed Palazzo Della Luna, Palazzo Del Sol, Palazzo del Mar on Fisher Island.
Beyond the homes themselves, ownership delivers access to Fisher Island's unparalleled amenity ecosystem: a private new beach club is currently under construction, a championship golf course, tennis and padel facilities, a deep-water marina, and a suite of highly personalized services—all within a setting defined by one of the highest standards of security and privacy in the country.
"Only a handful of single-family homes will ever exist on Fisher Island," said David-Emmanuel Cohen, Founder and CEO of Madar Group USA. " For a global buyer accustomed to the best of Monaco, Paris, or Saint Barthélemy, what resonates here is not just luxury—but legacy. Luxury is a finish, a service, a fleeting experience. Legacy is what remains when the trends have moved on. The land, the proportions, the privacy, the views—none of it can be replicated, and none of it will be. We did not build to compete with what exists; we built to define what cannot be built again. For a buyer at this level, that distinction is everything. That is the standard I set out to deliver, and these results affirm that the market recognizes it."
The Mansions on Fisher Island represents the U.S. debut of Cohen's Mansions brand—a platform he has conceived as the blueprint for a broader portfolio of ultra-luxury developments across the world's most rarefied enclaves. With Fisher Island as the inaugural chapter, Cohen and Madar Group USA are positioning the brand as a defining force in the next generation of global ultra-luxury real estate.
Past PROFILEmiami articles about The Mansions on Fisher Island:
For more information about The Mansions on Fisher Island or to inquire about purchasing a home please fill out the form below:
Naftali Group Reveals First Look at Viceroy Residences Fort Lauderdale's Penthouse Collection
Globally recognized real estate development and investment brand, Naftali Group, has revealed a first look at its highly anticipated penthouse collection at Viceroy Residences Fort Lauderdale, the city’s first Viceroy-branded luxury condominium. Positioned atop the 500-foot tower, the limited collection represents the most elevated residential offering within the development.
Globally recognized real estate development and investment brand, Naftali Group, has revealed a first look at its highly anticipated penthouse collection at Viceroy Residences Fort Lauderdale, the city’s first Viceroy-branded luxury condominium. Positioned atop the 500-foot tower, the limited collection represents the most elevated residential offering within the development, further reinforcing the project’s appeal among discerning buyers seeking design-forward homes paired with world-class hospitality. Following strong sales momentum this year, the penthouses are priced from $8.8 million to $10.4 million, setting a new benchmark for sophisticated living in Fort Lauderdale.
The collection includes two expansive four-bedroom residences, each offering five full bathrooms, a powder room, and private elevator access. Designed by the internationally acclaimed Rockwell Group, whose work includes Fontainebleau Las Vegas, Nobu Hotel Miami Beach and The Boca Raton, the homes reflect the firm’s signature approach to luxury living, creating spaces that feel both refined and highly livable. Each residence features 11-foot ceilings, sweeping wraparound terraces, and seamless indoor-outdoor flow. Spanning more than 4,000 square feet of interior living space and over 2,000 square feet outdoors, these homes offer breathtaking views of the Atlantic Ocean, Intracoastal Waterway and Fort Lauderdale skyline. Interiors are designed for both everyday living and entertaining, with open kitchens, formal dining areas, media rooms, walk-in pantries, laundry rooms, his-and-hers primary bathrooms, wet bars in the primary suites, outdoor kitchens and private hot tubs overlooking the city and water.
“Buyers are gravitating toward a more hospitality-driven lifestyle, where home and social life blend together seamlessly,” said Danielle Naftali, EVP of Marketing, Sales & Design at Naftali Group. “With the strength of the Viceroy brand and Rockwell’s design approach, we’ve created two beautiful residences that sit at the top of the tower, with every detail thoughtfully considered, from the wellness-focused amenities and expansive outdoor spaces to the private pool experience. They’re designed to feel equally suited for everyday living and entertaining friends and family.”
Developed by Naftali Group and exclusively represented by Douglas Elliman, Viceroy Residences Fort Lauderdale brings a hospitality-forward approach to residential living in the city. Located between Las Olas Boulevard and Flagler Village, the 45-story tower features 251 one- to four-bedroom residences and more than 30,000 square feet of amenities and services designed to seamlessly blend home, wellness and social life. The property will feature a signature restaurant and private members club by The h.wood Group, the Los Angeles-based hospitality company behind concepts such as Delilah and The Nice Guy, alongside curated dining and event spaces, the resident-only Port Lounge & Bar, a wine and sound bar, karaoke room and screening room.
Residents will also enjoy exclusive beach club access and a complimentary year of social membership to Fort Lauderdale’s leading pickleball club through the development’s partnership with The FORT. Wellness offerings include a full-service spa with treatment suites, yoga and boxing studios, saunas, steam rooms and cold plunges, as well as multiple resort-style pools with cabanas and floating daybeds, all complemented by Viceroy’s signature service and programming.
“Buyers are increasingly prioritizing residences that offer both exceptional design and a fully serviced lifestyle, and this collection delivers on both,” said Jay Phillip Parker, CEO of Brokerage, Douglas Elliman Florida Region and President of Douglas Elliman Development Marketing, Florida. “We’re continuing to see strong interest from both domestic and international buyers who recognize Fort Lauderdale’s growth and are looking for a more elevated residential experience in the heart of South Florida."
The Viceroy Residences Fort Lauderdale sales gallery is located at 451 NE 4th St. and is open daily.
Renderings via Naftali Group and Hayes Davidson
PROFILE Development Directory Project and Developer Pages:
Past PROFILEmiami articles about Viceroy Residences Fort Lauderdale:
For more information about Viceroy Residences Fort Lauderdale or to inquire about purchasing a unit please fill out the form below:
Riviera Horizons Breaks Ground on Pagani Residences in Miami's North Bay Village
Pagani Residences has officially broken ground in North Bay Village, marking a defining milestone for both the development and the neighborhood as it continues to emerge as one of Miami’s most coveted waterfront destinations.
Pagani Residences has officially broken ground in North Bay Village, marking a defining milestone for both the development and the neighborhood as it continues to emerge as one of Miami’s most coveted waterfront destinations.
On display during the ceremony were three Pagani Hypercars — the Huayra BC, Huayra Coupé, and Utopia Coupé — underscoring the craftsmanship, performance, and design excellence that inspire Pagani Residences.
The groundbreaking brought together key project stakeholders led by Mikael Hamaoui, founder and CEO of Riviera Horizons, whose vision brought Pagani Residences to life in collaboration with Horacio Pagani and Pagani Arte. Hamaoui was joined by Horacio Pagani, Edgardo Defortuna, president and CEO of Fortune International Group, Brenda Basso, chief executive officer of Pagani Arte, Nicola Volpi, chairman of Pagani Automobili, Christopher Pagani, marketing director of Pagani Automobili, and Brett David, CEO of Prestige Imports and Pagani of Miami, alongside local leadership including North Bay Village Mayor Rachel Streitfeld. Their presence reflected the highly collaborative and deeply personal nature of the project, further underscoring Pagani Residences’ significance within Miami’s evolving ultra-luxury landscape.
Developed by Riviera Horizons in collaboration with Horacio Pagani and Pagani Arte, the 30-story boutique tower will feature 70 all-corner residences designed to maximize natural light, privacy, and sweeping views of Biscayne Bay and the Atlantic Ocean. Expansive terraces extend the living experience outdoors, reinforcing the project’s connection to its waterfront setting.
“This milestone reflects a more thoughtful and enduring approach to luxury, one rooted in design integrity, craftsmanship, and long-term value,” said Mikael Hamaoui, founder and CEO of Riviera Horizons. “Today’s buyers are increasingly discerning, seeking projects with a distinct point of view and an authentic sense of authorship. Pagani Residences introduces a new level of precision and intentionality to waterfront living in Miami, while also contributing to the continued evolution of North Bay Village as one of the city’s most compelling residential destinations.”
The project arrives at a pivotal moment for North Bay Village, which continues to gain momentum as a hub for design-driven boutique development, attracting buyers seeking both proximity to Miami’s urban core and a more private waterfront lifestyle.
Representing Horacio Pagani’s first residential project worldwide, the development reflects his direct involvement across every aspect of the design process, from the architectural vision to the smallest interior details. Designed by A++ and curated by Pagani Arte, the residences incorporate signature materials and finishes inspired by Pagani Hypercars, including carbon fiber, hand-finished metalwork, and supple leathers, all reinterpreted through a refined residential lens. Extending this vision further, Pagani Arte has created an exclusive bespoke furniture collection for the residences, transforming each home into a fully immersive expression of the Pagani universe.
“For me, design has always been about creating emotion,” said Horacio Pagani. “Pagani Residences brings the spirit of our Hypercars into everyday living through craftsmanship, beauty, and a thorough attention to detail. Every material, every texture, and every space were considered with the same care we dedicate to each Pagani Hypercar.”
Upon completion, residents will enjoy a curated suite of amenities, including a rooftop pool with panoramic 360-degree views and a wellness level on the 29th floor inspired by the Italian Dolomites. A private marina and 240-foot waterfront boardwalk, along with exclusive resident access to a yacht club and beach club, further extend the lifestyle offering. Curated services will also include the Auto Privata partnership powered by Prestige Imports, an automotive concierge program providing white-glove vehicle storage, maintenance, and transportation services tailored to collectors and enthusiasts alike.
Pagani Residences start at $3.9 million.
Renderings via We Are Visuals
PROFILE Developer and Project Pages:
Past PROFILEmiami articles about Pagani Residences Miami:
For more information about Pagani Residences Miami or to inquire about purchasing a unit please fill out the form below:


A new collection of renderings has been unveiled for The Ritz-Carlton Residences, Fort Lauderdale Beach, offering a fresh look at the boutique branded residential development coming to one of the city's premier beachfront locations. The newly released imagery showcases the project's residences and signature amenity spaces as buyer demand for branded residences continues to strengthen across South Florida.