
Step Inside A Lavish $14 Million Boca Raton Estate In The Exclusive 'The Sanctuary' Yachting Community
Poised as one of the most exceptional estates in The Sanctuary in Boca Raton, 700 Sanctuary Drive is a bespoke home is situated on one and one quarter lots. With over 128’ of deep water frontage set along one of Boca Raton’s widest canals, even the most disconcerting yachtsman/woman will have a plethora of room for their mega yacht.
Poised as one of the most exceptional estates in The Sanctuary in Boca Raton, 700 Sanctuary Drive is a bespoke home is situated on one and one quarter lots. With over 128’ of deep water frontage set along one of Boca Raton’s widest canals, even the most disconcerting yachtsman/woman will have a plethora of room for their mega yacht. Don’t fret over storing extra water sport toys or smaller vessels! There is additional slips available to rent in the Sanctuary community marina for a small monthly charge.
Deemed one of the tallest estates in the community, 700 Sanctuary Drive provides captivating views of the Intracoastal waterway and surrounding community. In a southeast facing setting, the grounds are lavishly landscaped with tropical accents paying homage to the home’s Floridian location. Chicago Brick perfectly garnishes the circular driveway, along with the fountained garden courtyard at the entrance. The Loggia, the grand outdoor entertaining area, features 48X48 tiled floors, pecky cypress ceilings, a Summer Chef’s Kitchen, Cabana bath, and a Pergola which leads to the resort style pool with flowing fountains and a balustraded coral stone Terrace situated along the intracoastal waterway.
Recently finalized in Summer of 2021, the property underwent a complete restoration. The California contemporary design transcends through the cohesive blend of timeless architecture with modern elements expressed throughout the home. Sprawling over a total of 13,564 SF, every space is purposefully curated to reflect both style and comfort. The home features 5 bedrooms, 6 full bathrooms and 4 half-baths.
The living room is embellished with pecan flooring, a white Pecky cypress coffered ceiling, stone fireplace, and grand windows overlooking the breathtaking backyard. The contemporary Italian tile flooring and welcoming arches elegantly bind the banquet sized formal dining room and generous office/library.
The true heart of the home is within the newly remastered enormous kitchen. Endless white custom wood cabinets are illuminated by designer white quartz countertops and backsplash. The chef’s kitchen features counter seating and high-end luxury appliances (Sub-Zero, Viking) - 6 burner gas oven, electric cooktop, 2 dishwashers, 2 refrigerators, 2 freezers, bread warmer, microwave, coffee bar, two sinks, a butler’s pantry and an adjoining expansive breakfast room with panoramic views of the waterway.
Effortless flow into the professional custom maple wood bar equipped with a beverage center, ice machine, sink, and separate 360 bottle wine cellar overlooking the billiard area. The comfortable family room, graced with an onyx gas fireplace, provides a perfect retreat to sit back and relax. A full service laundry room and first floor Bedroom border the front home along with an extra long three car garage suiting a long wheel based vehicle perfectly.
The home features a 2,000 SF master suite which encompasses breathtaking views of the waterway and property through its’ private balcony. Pecan flooring and additional onyx gas fireplace are surrounded by custom white built-ins, a sitting room, office. Two master suite bathrooms endorsed with dressing areas, large walk in closets, separate tub and showers provide a sense of luxurious privacy. All five bedrooms are generously proportioned featuring walk-in closets and individual en suite bathrooms. Two of those five bedrooms are VIP Suites with sitting/dressing areas. The second floor screening room opens up to a wide balcony with sweeping views of both the waterway and property. An additional powder room is located on the second floor along with an additional loft style study.
700 Sanctuary Drive is located within the renowned yachting community, The Sanctuary. Forbes Magazine named The Sanctuary as one of the “Top Ten Most Exclusive and Expensive Gated Communities in the United States.” Indicative of its name, the Sanctuary is hidden behind its inconspicuous entrance, truly providing a place of refuge and safety to all of its residents. The Sanctuary is one of South Florida’s most secure neighborhoods, featuring full service 24/7 security at both the main gate, service entrance, roadways via car, and waterways via boat. Exclusive amenities include a 27-acre bird and wild-life preserve, Har Tru tennis courts, and a 20-slip marina. The community is perfectly nestled just minutes away from Downtown Boca Raton, Delray Beach, the Boca Raton Executive Airport and the Beach.
700 Sanctuary Drive, Boca Raton, FL is currently listed for $13.9 million with Shera Kaan-Lilly and Maxie Kaan-Lilly of The KL Team at United Realty Group.
Images via The KL Team
The Standard Residences, Midtown Miami Reveals New Renderings Giving Glimpse Of Its Amenities
The Standard Residences, Midtown Miami has revealed new renderings giving a first look at the amenity spaces at The Standard brand’s first residential project. The Standard is recognized around the world for pioneering experiential hospitality through design, culture, and an unmistakable buzz.
The Standard Residences, Midtown Miami has revealed new renderings giving a first look at the amenity spaces at The Standard brand’s first residential project. The Standard is recognized around the world for pioneering experiential hospitality through design, culture, and an unmistakable buzz. The development will be a vibrant addition to Midtown Miami, one of the most dynamic neighborhoods in the city and located between the Miami Design District and the Wynwood Arts District. The Standard Residences, Midtown Miami will capture the hallmarks of the brand’s beloved hotels with activated social spaces, ‘anything but standard’ amenities and careful attention to detail, all with the playfulness and fun that is unmistakably The Standard.
The Standard Residences, Midtown Miami has been conceived of and brought to life in partnership with Rosso Development and Midtown Development, with interiors by renowned firm Urban Robot in collaboration with The Standard’s award-winning in-house design team. The 12-story building will blend culture, community, and style throughout 34,000 square feet of thoughtfully imagined amenity spaces spanning across five floors. In the “anything but Standard” fashion, the building will be the first property in the area to recognize the emerging Flexible Living movement, allowing owners to lease out their units for terms as short as one month.
The lobby will be a place for residents to connect, work, recharge and unwind – with areas to plug in and connect or host informal meetings and a Café with an outdoor terrace and perfectly made cappuccinos, pastries, and fresh juices. At sidewalk level, the space is designed to interact with the streetscape - and walking distance from the neighborhood’s favorite dining options including Sugarcane and Mandolin and numerous shops and boutiques. Trader Joe’s is a stone’s throw away for when residents want to cook in.
Social Lounge 21 is a social floor features a karaoke bar and screening room, as well as fully equipped co-working spaces, zoom rooms and a private boardroom.
The Stadium is part pickleball, part party, there’s no space in town other quite like this one. Residents can partake in the world’s fastest growing and incredibly social sport in an air-conditioned setting (complete with disco balls and great tunes). The Stadium is designed with a visual connection to the karaoke bar and fitness rooms through circular windows and a balcony for fans, who can also cheer on their neighbors and await their turn from the bleachers. All pickleball gear including uniforms, paddles, balls and sweat bands are provided.
The Sweat Room offers a mix of amenities that are both energizing and relaxing, The Sweat Room offers a steam room, an infrared sauna, and a fully equipped yoga and stretch studio. An open design offers ample natural light and a view of Midtown.
The Standard Residences, Midtown Miami also offers a lushly landscaped rooftop creates an unmatched outdoor experience with a 60-foot, resort-style sunset pool with a bar and restaurant reminiscent of the pool vibes that The Standard is known for from Hollywood to Miami. And everyone knows, no one does rooftops like The Standard.
The Standard Residences, Midtown Miami offers 228 pied-à-terre-style residences ranging from studios to two bedrooms are designed and finished with The Standard’s distinctive touch, blending style and functionality for interiors that are intentional but effortless. Finishes include light wood plank tile flooring, gourmet kitchens with custom Italian cabinetry and Bosch appliances, while oversized bathrooms showcase stone vanities and double-suite rain showers.
Additionally, a dedicated concierge will be available to assist owners and direct cultural and community programming. Residents will also gain access to The Standard’s “Friends with Benefits” program, which offers them preferred pricing at all The Standard hotels around the world.
Images via The Standard Residences, Midtown Miami
For more information about The Standard Residences, Midtown Miami, private showings or purchasing/ leasing information please fill out the form below:
Fortune International Group And Château Group Reveal The St. Regis Residences, Sunny Isles Beach
Fortune International Group and Château Group have officially announced the much-anticipated oceanfront St. Regis Residences in Sunny Isles Beach. With development sales that have consistently outpaced the rest of the area’s ultra-luxury condominium market, the project is yet another success story from the renowned development partnership.
Fortune International Group and Château Group have officially announced the much-anticipated oceanfront St. Regis Residences in Sunny Isles Beach. With development sales that have consistently outpaced the rest of the area’s ultra-luxury condominium market, the project is yet another success story from the renowned partnership of Fortune International Group and Château Group.
The St. Regis Residences, Sunny Isles Beach, Miami are a duo of standalone, private residential towers situated on 435 linear feet of oceanfront property. The South Tower, with 62 stories and 194 residences, will be the first to enter the market, featuring residences ranging from two-to-four bedrooms and including penthouses with panoramic Atlantic Ocean and Intracoastal views. With striking design by esteemed global architecture firm Arquitectonica, interiors by celebrated São Paulo-based designer Anastassiadis furnished by Artefacto and landscape design by EDSA, Owners will enjoy iconic St. Regis service while maintaining the privacy of a luxury residential experience with no transient use of the property.
Residents will have exclusive access to approximately 70,000 square feet of amenities, featuring a vast array of high-design areas for entertaining, relaxing and working from home, including private beach facilities, oceanfront and sunset pools, a signature restaurant, a wellness center and spa, an athletic club and much more.
"It’s a very exciting time in the South Florida market and it’s been an honor to continue to elevate luxury residential living with our projects,” said Edgardo Defortuna, President and CEO of Fortune International Group. “Due to the successful sellout of The Ritz-Carlton Residences, Sunny Isles Beach and the overwhelming number of inquiries we’ve already received for The St. Regis Residences, Sunny Isles Beach, Miami, we couldn’t be more confident in the future and growth of South Florida.”
"With our extensive experience in the luxury residential condo market in South Florida, we continue to deliver distinguished personalized service and next-level amenities packages to our discerning buyers who crave the lifestyle that can be provided by a recognized, trusted global brand," said Manuel Grosskopf, CEO of Château Group. “Without a doubt, The St. Regis Residences, Sunny Isles Beach, Miami embody these coveted touchpoints and we look forward to releasing more details of the project as we come to market.”
With the announcement of The Residences, the collaboration between Château Group and Fortune International Group – two seasoned developers with a robust track record of success in delivering high-quality craftsmanship and iconic, sophisticated designs – continues to create special and remarkable living spaces filled with refined and modern elegance. Between the developers, they have completed six projects in the Sunny Isles Beach area including the recently delivered The Ritz-Carlton Residences, Sunny Isles Beach.
Renderings via DBOX
For more information about The St. Regis Residences, Sunny Isles Beach, private showings or purchasing/ leasing information please fill out the form below:
Mr. C Residences Coconut Grove Reveals New Amenities Design By Meyer Davis And Arquitectonica
Mr. C Residences Coconut Grove has revealed the next phase of amenity offerings with a brand-new rooftop pool deck and bar, billiards library and lounge space. The new spaces are inspired by the iconic glamour of 1950s Italian Riviera and Miami’s distinctive interpretation of Art Deco and are designed by Meyer Davis and Arquitectonica
Mr. C Residences Coconut Grove has revealed the next phase of amenity offerings with a brand-new rooftop pool deck and bar, billiards library and lounge space. The new spaces are inspired by the iconic glamour of 1950s Italian Riviera and Miami’s distinctive interpretation of Art Deco. Designed by Meyer Davis and Arquitectonica, the additions will elevate the already-luxurious residences amid a buyer shift that expects fully equipped personal sanctuaries from their future homes.
“We are excited to unveil our design for the new amenities, alongside such an esteemed team of creative minds. As inspiration, we combined Mr. C’s lifestyle and the boldness of Miami with our refined design sensibility and attention to detail. The quality, palette and aesthetic of the new additions are bar none,” says Will Meyer, co-founder of Meyer Davis.
The secluded rooftop pool deck features views of the city and bay, complimentary towel service, a private Bellini bar and pool lounge. The design has an inherent connection to water, the culture of sailing and boating as well as the natural beauty of Coconut Grove. Blue hues dominate between the water and sky, while green is incorporated through foliage. Warm bronze-toned mullions are a nod to the highly polished wood of luxury yachts. Rooftop elements are architecturally designed with sweeping curvilinear gestures that address long-distance clarity, while offering access to both sun and shade.
A new generation of high-design, comfy lounge seating and cutting-edge collaboration is brought together in an inviting setting for the new billiards library. The amenity exhibits Mr. C’s signature style as a contemporary take on Old World sophistication and modern comfort infused with the maritime tradition of Coconut Grove. With navy blue, light cream and wooden tones running through the space, the billiards feature private offices, a board room, pool tables and seating areas. The area highlights floor-to-ceiling windows, giving the design elements an impeccable view as the backdrop.
Design continuity carries over from the billiards to the casual lounge with color scheme, rich materials, finishes and master craftsmanship throughout both spaces. The shared social space calls for relaxing, hosting dinner parties or working and connects to nature with a communal outdoor balcony and patio.
The project broke ground on July 2020 and is being developed by Terra, led by David Martin, and fourth generation Cipriani brothers, Ignazio and Maggio, Co-Founders of the Mr. C brand. The 20-story tower, located at 2655 S. Bayshore Drive, will mark the first-ever, large-scale residential project for the Mr. C brand, introducing a new level of residential living that will complement Coconut Grove’s appeal as a thriving residential, restaurant, and commercial neighborhood. Sales at Mr. C Residences launched in February 2020 led by Douglas Elliman. Units are priced from the low $600,000’s to over $5 million.
The Arquitectonica-designed luxury, high-rise with interiors designed by international designer Meyer Davis, is comprised of 118 sophisticated residences ranging in size from one to five bedrooms, spanning 650 to 3,645 square feet. Inspired by the Mr. C brand, interiors reflect maritime influences with laminated wood paneling and nautical blues and touches of Miami’s vibrant scene. Residential units feature open floor plans, 11-foot ceilings, floor-to-ceiling windows, private terraces, and custom Italian design influences.
The lifestyle-driven development features an expansive list of amenities including a signature Mr. C Café, specialty gourmet marketplace, wellness lounge and juice bar, private Bellini Bar on the pool deck, in-home delivery from the Mr. C Café, butler service and nautical concierge services. An entire floor is dedicated to body-and-mind wellness spaces, from whole-body fitness zones with personal trainers and specialty classes to a signature spa with treatments rooms, indoor yoga, Peloton studio, steam and sauna rooms, as well as poolside and cabana services. Other highlights include pool bar and event lounge, garden-level lap pool, billiard rooms, library and screening lounge, Little C’s Learning and Adventure Lab, teen game rooms and business lounge with meeting rooms.
For more information about Mr. C Residences Coconut Grove, private showings or purchasing/ leasing information please fill out the form below:
Neocis Establishes New 38K SF Headquarters At 545wyn in Miami's Wynwood Arts District
Neocis, the leader and pioneer in robot-assisted dental implant surgery, has signed a new lease for 38,000 SF of Class A office space at 545wyn in the Wynwood Arts District. The move is scheduled for October 2022 following Neocis’ exponential sales and employee growth since securing FDA market clearance for its Yomi® Robot-Assisted Dental Surgery System in 2016.
Neocis, the leader and pioneer in robot-assisted dental implant surgery, has signed a new lease for 38,000 SF of Class A office space at 545wyn in the Wynwood Arts District. The move is scheduled for October 2022 following Neocis’ exponential sales and employee growth since securing U.S. Food and Drug Administration (FDA) market clearance for its Yomi® Robot-Assisted Dental Surgery System in 2016. As the first and only robotic-assisted surgical system cleared by the FDA for dental implant surgery, Yomi has been used to place more than 10,000 dental implants to date and has steadily increased in usage among dental implant surgeons throughout the United States. Since 2016, over 140 dental surgeons have completed cases using Yomi.
“Miami is an excellent market for business growth and this relocation will provide us with even more space and flexibility to build upon our footprint as a healthcare technology innovator,” said Alon Mozes, PhD, co-founder and CEO of Neocis. “Over 75 Yomi systems have been installed thus far and we expect this number to rise significantly as our employee headcount increases in the new office.”
The Neocis team currently consists of more than 130 employees. The company made over 60 new hires in 2021 and plans to continue expanding throughout 2022.
"I was so excited to learn that Neocis was re-committing to the Magic City. Their presence is critical to our expanding healthtech industry, and they are a Miami success story. With $122M+ raised and 100+ employees, they are further proof that you can raise capital, find talent, and scale within our ecosystem.” Said Mayor Francis Suarez
Dental implant surgery, which has become the standard of care for replacing missing teeth, requires extreme accuracy to avoid critical anatomical structures. Yomi allows the dentist to precisely pre-plan the dental implant procedure and then guides their hand during the surgery according to the pre-operative plan by using haptic robotic feedback. Due to the increased accuracy and digital planning provided by Yomi, dentists are often able to operate with a smaller incision, resulting in less pain and faster recovery for patients.
JLL Managing Director, Cameron Tallon, represented the tenant, Neocis, in the lease transaction totaling 38,000 square feet. The Blanca Commercial Real Estate team of Juan Ruiz and Randy Carballo represented Sterling Bay, the 545wyn property’s ownership.
Developed by Sterling Bay and designed by Gensler, 545wyn is Wynwood’s first-ever Class A office and retail property, offering tenants an unmatched suite of exclusive, highly sought-after tenant amenities including a state-of-the-art wellness center, touchless entry technology, indoor/outdoor conference rooms, sweeping outdoor lounges and private balconies. After recently achieving WELL Health-Safety Rating, 545wyn has also achieved RESET Air marking the property as one of the healthiest commercial buildings in Miami. Featuring bold, colorful street art both within the property and on its exterior, 545wyn authentically reflects Wynwood’s vibrancy and embraces its reputation as a hub for innovation and culture.
MG Developer Adds New 'Coral Carpet' Public Art Installation To Balboa Plaza in Coral Gables
Balboa Plaza, one of the most original parks in Coral Gables, where the stone bench named “A Midsummer Night’s Dream’ is located, has a new decorative Coral Carpet, which now completes the “living room” setting at the popular outdoor park. In 2018, MG Developer celebrated the first installation of the original stone bench at Balboa Plaza.
Balboa Plaza, one of the most original parks in Coral Gables, where the stone bench named “A Midsummer Night’s Dream’ is located, has a new decorative Coral Carpet, which now completes the “living room” setting at the popular outdoor park.
In 2018, MG Developer celebrated the first installation of the original stone bench at Balboa Plaza for an inaugural dedication event for the City’s Art in Public Places, Public Art in Private Development program.
This new installation of art furthers MG Developer’s commitment to creating enclaves that reflect the city's tradition of being the most desired living destination in South Florida and reigniting George Merrick’s vision of Building Beautiful in the city.
Now, the new inlaid, terrazzo piece at Midnight Summer’s Dream that has been installed complements the stone sofa and the lush green landscaping throughout the park. The predominant coral color of the carpet also pays homage to the City’s traditional European vibrant charm that can be found throughout the Gables while the pattern in the carpet features a flower pattern that appears to be blooming, pulsating, or dancing through a coral field of flowers that represent the city’s people and rich culture.
The 30 foot long sofa and carpet act as an extension of a home at the park, together with the giant banyan tree that overlooks the living space, which creates an enormous amount of shade for those that want to lounge on the bench, also reflects the canopy-lined streets of Coral Gables. Additionally, two statuesque lamps that stand on each side of the sofa, frame and illuminate the living area at Balboa Plaza every night. Created by artists Roberto Behar and Rosario Marquardt.
Related Group and Integra Investments Reveal New Renderings For The St. Regis Residences, Miami
Related Group and Integra Investments have revealed new renderings for The St. Regis Residences, Miami, a two tower condominium located at 1809 Brickell Ave. which is set to redefine Miami’s skyline. The St. Regis Residences, Miami is designed by Robert A.M Stern Architects (RAMSA) and Rockwell Group,
Related Group and Integra Investments have revealed new renderings for The St. Regis Residences, Miami, a two tower condominium located at 1809 Brickell Ave. which is set to redefine Miami’s skyline. The St. Regis Residences, Miami is designed by Robert A.M Stern Architects (RAMSA) and Rockwell Group, who are spearheading architecture and interiors, respectively. The development will offer 354 bespoke residences set across both towers will offer an equally sophisticated experience. Homes will range from a 1,300 SF one-bedroom to a 7,000 SF duplex, with prices starting at $2,000,000. The project has a sell-out expected to exceed $2 billion.
The St. Regis Residences, Brickell will offer an everyday hotel-inspired living experience, complete with historic five-star service. Owners will enjoy lifestyle offerings worthy of the legendary St. Regis name, offering over 55,000 SF amenity areas – from an indoor lap pool to the iconic St. Regis Tea Room – as well as the brand’s signature Butler service and curated assortment of iconic rituals. Never-ending views of Biscayne Bay’s turquoise waters, rounds out the picture-perfect package.
The sales gallery for The St. Regis Residences, Miami is expected to open early next year. Reservations began in January, with official sales slated to begin early 2022. Sales and marketing are being overseen by ONE Sotheby’s International Realty.
For more information about The St. Regis Residences, Miami,, private showings or purchasing/ leasing information please fill out the form below:
Sunset Islands Waterfront Sells For $34 Million Brokered By Scott Lawrence Porter And Nile Lundgren
A waterfront mansion located 2120 Bay Ave. on Miami Beach’s Sunset Islands has sold for $34 million in an off-market deal. The sale price equates to roughly $5,300 PSF for the 6,400 SF home. The transaction was brokered by Scott Lawrence Porter of ALTARA Properties and Nile Lundgren of SERHANT.
A waterfront mansion located 2120 Bay Ave. on Miami Beach’s Sunset Islands has sold for $34 million in an off-market deal. The sale price equates to roughly $5,300 PSF for the 6,400 SF home. The transaction was brokered by Scott Lawrence Porter of ALTARA Properties and Nile Lundgren of SERHANT. The home sold last year for $18 million in an off-market deal that was also brokered by Scott Lawrence Porter.
2120 Bay Ave. was built in 1957 and is located on a 28,454 SF lot on Sunset Island IV. The recently remodeled residence spans 6,400 SF and features 5 bedrooms and 5.5 bathrooms. Outside the home offers 210’ of water frontage, as well as a pool, summer kitchen and dock.
ALTARA Properties is a full service real estate company led by Managing Broker Demetri Demascus, who is also co-founder of PROFILEmiami. ALTARA Properties offers both residential and commercial brokerage and marketing services across South Florida with in-house PR, branding and marketing offered to all agents. ALTARA Properties has over $40 million in closed transactions since launching in early 2022.
SERHANT is a New York-based brokerage led by Ryan Serhant who was featured on the hit TV show Million Dollar Listing. SERHANT is one of the most followed real estate brands in the world and is working to revolutionize the brokerage model through media and content creation. SERHANT offers agents a full-service in-house film studio with in-house production and branding teams.
The Sunset Islands, a set of four luxurious residential islands located just off of South Beach next to Sunset Harbour, has been a hotspot for luxury development and transactions. In February 1775 West 24th St. sold in an off market deal for $11.5 million, roughly $3,546 PSF. Recently Andian Development acquired 1415 North View Drive for $13.9 million with plans to renovate the home. In December Shlomy Alexander, Felix Cohen and Julian Cohen sold a spec home they developed at 1825 West 24th Street for a Sunset Island record $25 million, $3,811 PSF. Developer James Curnin sold a spec home at 1757 West 27th Street for $24.8 million to former Goldman Sachs exec Don Mullen and Kawa Capital Management co-founder Alexandre Saverin and his wife sold their home at 1617 West 22nd Street on Sunset Island IV for $13 million.
Cipriani and Mast Capital Launch Cipriani Residences Miami In Brickell
Cipriani and Mast Capital have launched Cipriani Residences Miami, located at 1420 S Miami Ave. in Miami’s Brickell Financial District. Cipriani Residences Miami will evoke the essence of the Cipriani brand’s world class service and four generations of history. Cipriani Residences Miami will rise 80-stories and is the Cipriani brands first ever ground-up Cipriani residences.
Cipriani and Mast Capital have launched Cipriani Residences Miami, located at 1420 S Miami Ave. in Miami’s Brickell Financial District. Cipriani Residences Miami will evoke the essence of the Cipriani brand, recognized for its distinguished style, world class service and four generations of history. Cipriani Residences Miami will rise 80-stories and is the Cipriani brands first ever ground-up Cipriani residences. The Arquitectonica-designed tower will feature 397 residences which will range from one-to-four bedroom floor plans.
Cipriani Residences Miami will feature resort-style amenities including 2 swimming pools, a sun terrace, fitness center, spa, pickleball court, golf simulator and a variety of round-the-clock Cipriani Cipriani dining services including a Cipriani bar and private dining rooms.
Sales and marketing is overseen exclusively by Fortune Development Sales.
Renderings via Mast Capital and The Boundary
For more information about Cipriani Residences Miami, private showings or purchasing/ leasing information please fill out the form below:
Miami Design District Reveals Its Next Iconic Office Building 'The Ursa' Designed By Arquitectonica
The Miami Design District has revealed the next iconic building to come to life in the dynamic neighborhood, The Ursa. Located at 30 NE 39th Street, The Ursa will be the first new Class A office building in the neighborhood. The fifteen-story building was designed by Arquitectonica, who was charged with creating world-class architecture that fits within the creative neighborhood.
The Miami Design District has revealed the next iconic building to come to life in the dynamic neighborhood, The Ursa. Located at 30 NE 39th Street, The Ursa will be the first new Class A office building in the neighborhood. The fifteen-story building was designed by Arquitectonica, who was charged with creating world-class architecture that fits within the award-winning creative neighborhood, and generous, modern spaces for companies inventing the future.
With museum-quality exterior public art and interior art and furniture by Daniel Arsham, The Ursa makes an artform out of office space and is in keeping with the ethos and energy of the Miami Design District. At the same time, the state-of-the-art facility offers businesses all the amenities and conveniences expected in the modern workplace -- all within a neighborhood that features the best in shopping, dining, and culture in Miami. Leasing is now underway.
“We are thrilled to be bringing The Ursa to the Miami Design District. Integrating state-of-the-art workspaces into the neighborhood has always been a part of our plan. People want to work in centers of creativity, culture, and commerce; and the District really provides the type of environment where innovation can take flight,” said Craig Robins, Chief Executive Officer and President of Dacra. “Beyond providing office space in the neighborhood, The Ursa as a structure itself adds to the beauty of the Miami Design District. Arquitectonica has created an iconic, elegant, and functional building that highlights both art and natural beauty. We couldn’t be happier with the design and know that businesses will find a special place to call home within The Ursa.”
“The Ursa is an exceptional addition to the Miami Design District. In keeping with our development approach, our emphasis was creating something that truly enhanced the built environment and added to the overall experience of being in this unique community. Bringing a dynamic office building offering to the Miami Design District is an important next step in the neighborhood’s evolution and we are so excited to watch it unfold. We know the District has so much to offer and businesses want to be a part of what we have built here. We cannot wait to welcome them,” said Mathieu Le Bozec, Managing Partner, L Catterton Real Estate.
The Ursa is being developed by Miami Design District Associates, a joint venture between Dacra, L Catterton Real Estate, and Brookfield Properties. The fifteen-story building houses ten floors of approximately 180,000 square feet of office space, with efficient floor plates that embody a center core design. There are also two retail spaces available on the ground floor. The building has abundant outdoor space. Each floor has its own private balcony, and floor-to-ceiling glass windows which provide unobstructed 360-degree views and seamlessly connect the building to the neighborhood. The building also has a rooftop garden deck (indoor/outdoor) accessible to all tenants. Verdant landscaping on each level is by Island Planning Corporation (IPC).
“The building will mark the western gateway to the Miami Design District in a design that combines Miami’s outdoor living with a boutique office building. The District not only has one of the most impressive collections of art and architecture, but also is lined with a stunning native landscape palette throughout. The tree-lined streets of the neighborhood served as the inspiration for bringing the landscape into the building as a series of stepped planters that wrap around the building alongside terraces for the floor-to-ceiling glass office spaces. We are excited to work with Dacra and the team to bring the project to the Design District,” said Raymond Fort, Senior Associate, Arquitectonica.
In keeping with the neighborhood’s commitment to art, culture, and design, The Ursa provides a unique office experience with museum-quality art. Daniel Arsham, famed contemporary artist and founder of architecture and design company Snarkitecture, has created new monumental site-specific artworks to be incorporated into the façade of The Ursa. The works are inspired by sculptural reliefs from Greek and Roman Antiquity, such as sarcophagi, and the walls of the Parthenon enlarged to a monumental scale of up to 36 feet in height. The interior lobby of The Ursa will also feature artworks and furniture specifically designed for the location. Arsham has a long history with the Miami Design District as he attended the Design and Architecture Senior High School (DASH) and was provided his first studio space in the District by Dacra. He has also collaborated with brands that have flagship stores in the District like Tiffany’s and Dior.
“Having an almost life-long personal presence and relationship within the Design District it’s an honor to be invited to collaborate with Dacra on The Ursa. The integration of the surrounding tropical landscape with world-class architecture, contemporary art, and design sums up, to me, what is special about Miami and this neighborhood specifically. I expect this building to become a landmark to the city and an important example of how art and architecture can coexist in exciting new ways,” said Daniel Arsham.
State-of-the-art technology will be integrated throughout the building, with 24-7 onsite security and property management services. The Ursa also benefits from its ideal location and from being a part of the larger Miami Design District ecosystem. In the Miami Design District, tenants have access to over 20 restaurants, 170 retail stores, leading cultural institutions and community programming all with direct accessibility to I-95, and easy connectivity to Miami Beach and surrounding markets.
The Ursa is expected to be completed by fall 2024 with the first tenants moving in by winter 2024.
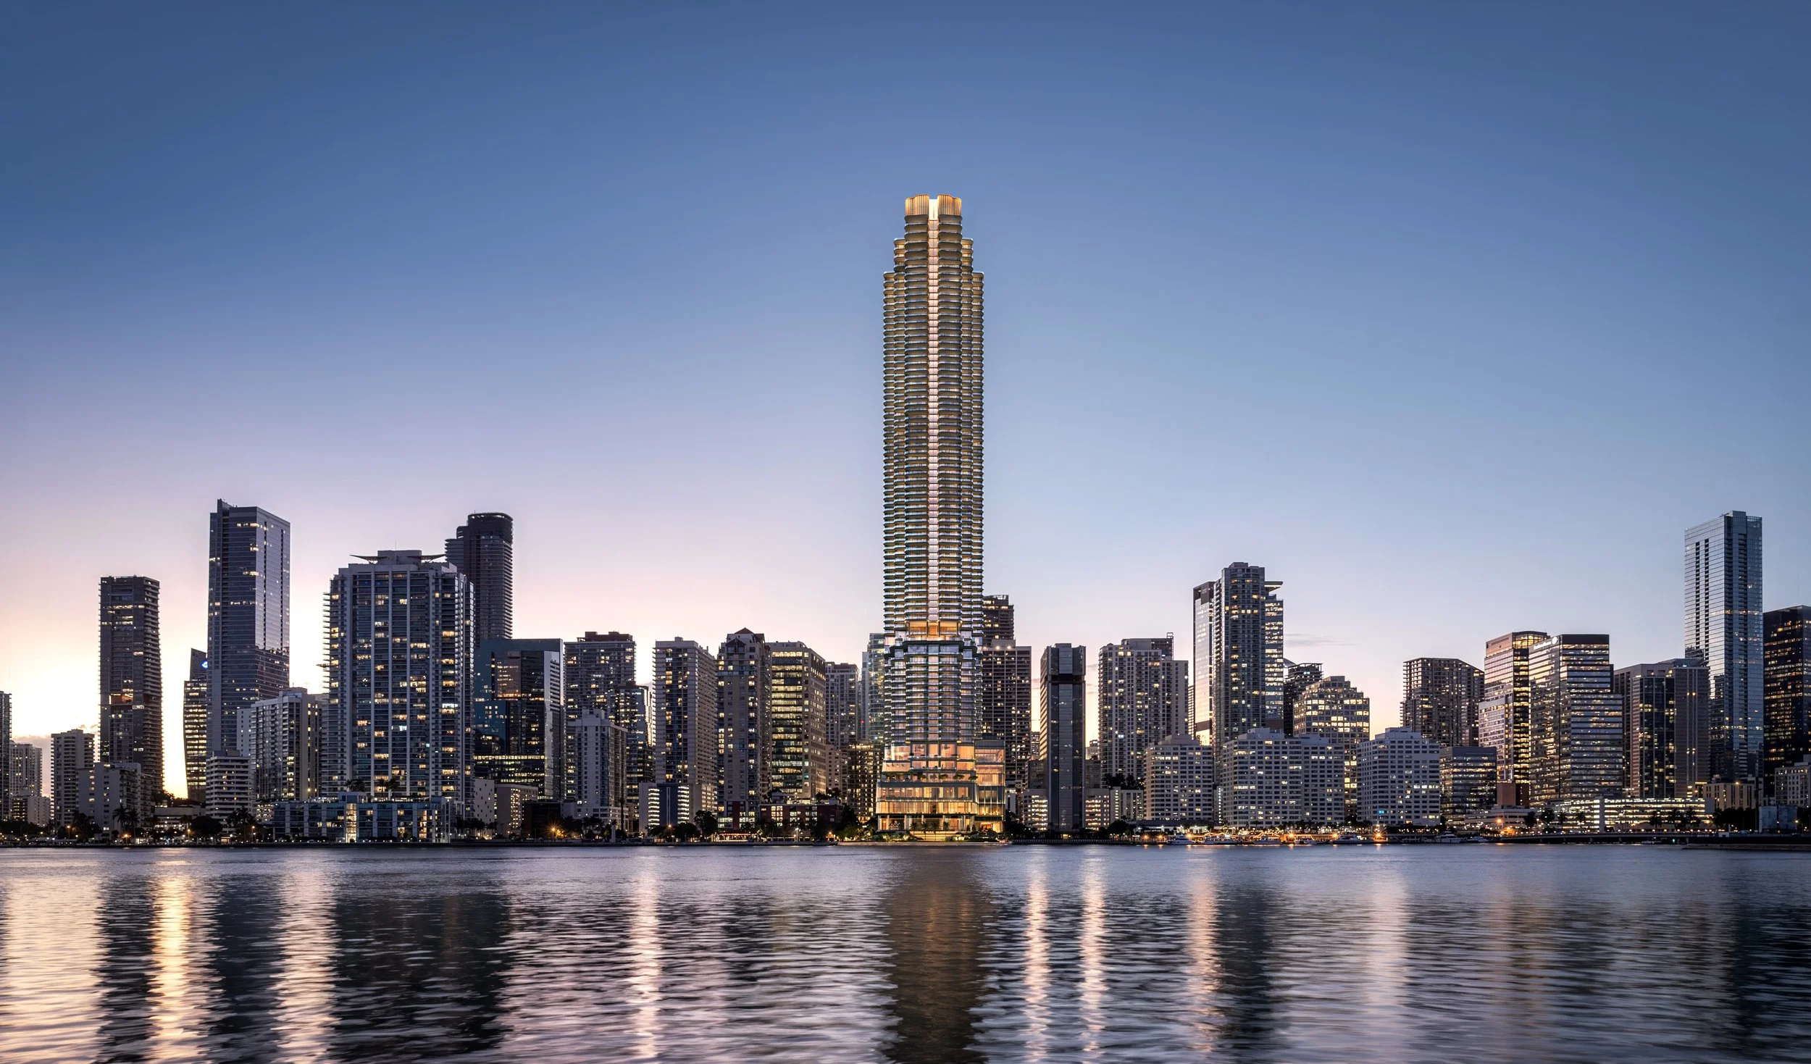
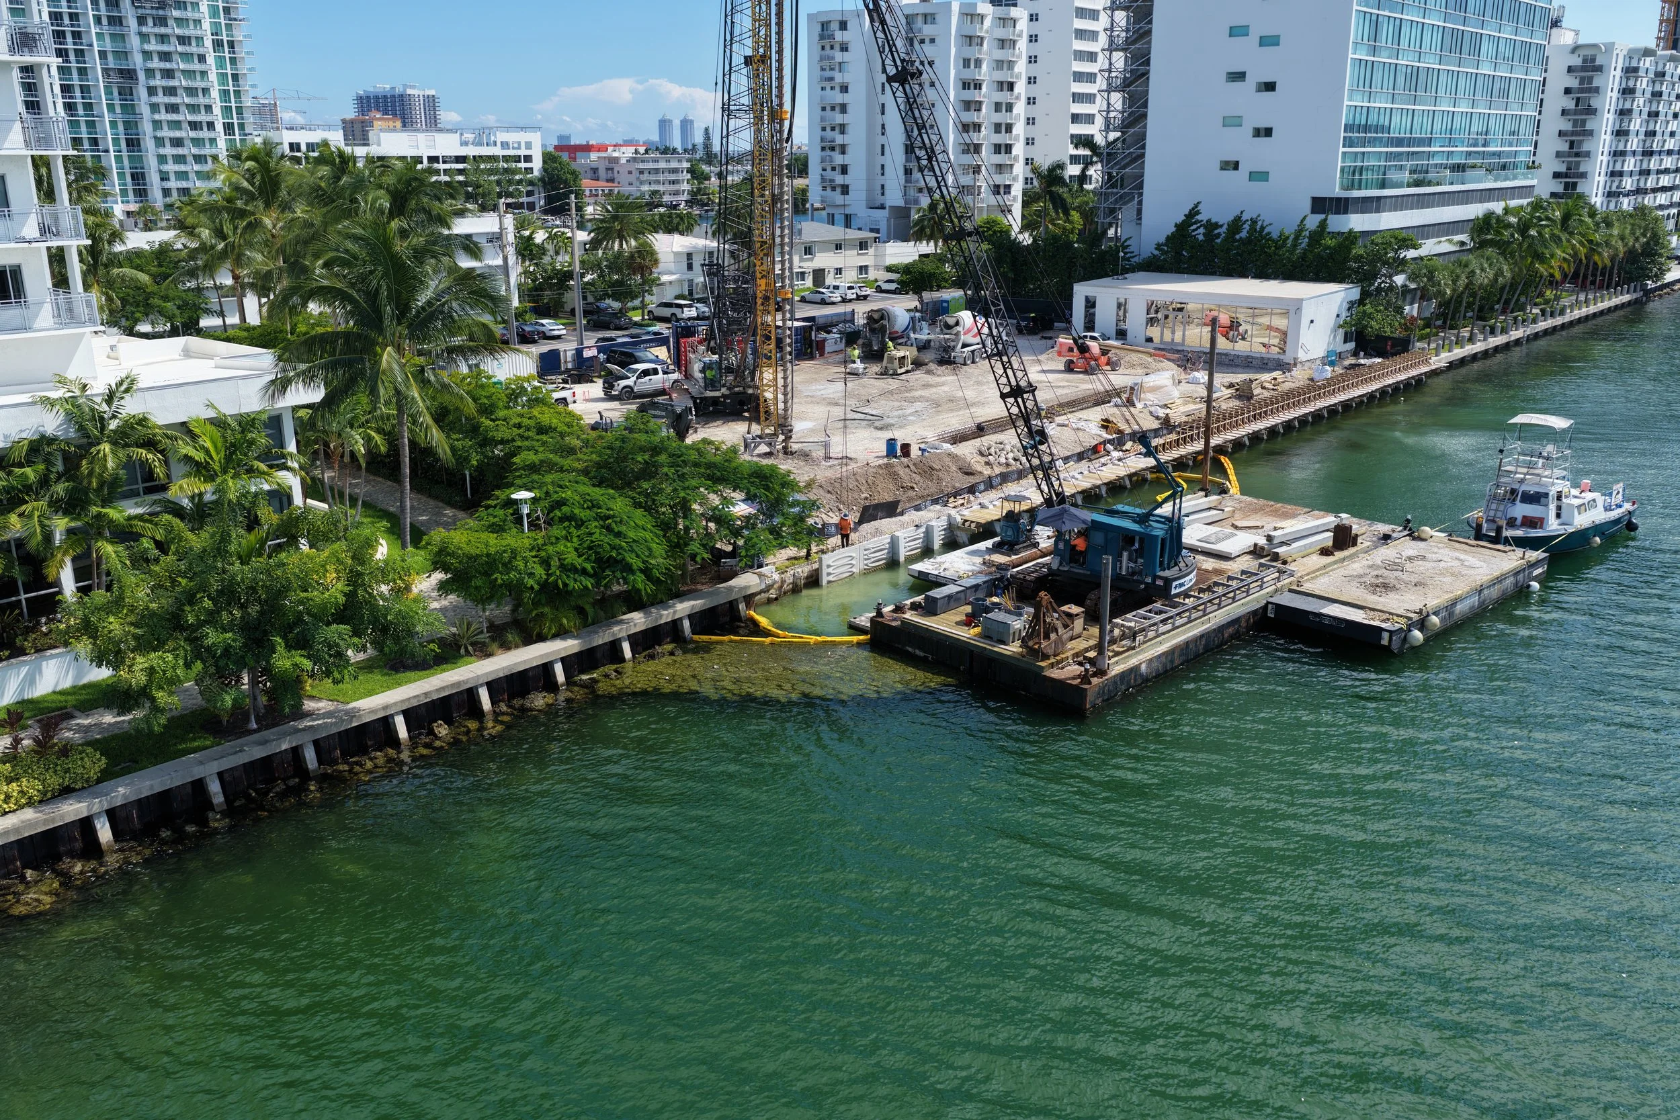
Demolition has begun at the former Biscayne 21 site, where Two Roads Development plans a 55-story EDITION tower with 185 residences.