
Single Buyer Acquires Four Residences For $15 Million at META Development's Colette Residences to Create Two Custom Duplex Townhomes
Four residences which will be combined into two duplex townhomes have sold for $15 million at Colette Residences, a boutique luxury condominium development in South Brickell being developed by META Development. The transaction marks one of the project's most significant sales to date and underscoring continued demand for highly customized, large-format residences in Miami's urban core.
Four residences which will be combined into two duplex townhomes have sold for $15 million at Colette Residences, a boutique luxury condominium development in South Brickell being developed by META Development. The transaction marks one of the project's most significant sales to date and underscoring continued demand for highly customized, large-format residences in Miami's urban core.
The transaction involved a single international buyer acquiring four residences totaling 9,029 square feet, which will be combined into two separate duplex townhouses. The residences traded for $1,661 per square foot and will occupy two full floors within the development, creating a uniquely scaled living experience rarely available in the Brickell market.
Represented by South Florida’s leading luxury residential sales team Eklund | Gomes and designed by renowned architecture and interior design firm OSPA, the future duplex townhouses reflect a growing preference among luxury buyers and investors for expansive, customizable residences that offer the privacy and exclusivity of a single-family home within a boutique condominium setting.
"This transaction speaks to the growing demand for larger, more personalized living environments within Miami's luxury residential market," said Andrew Rasken, CEO of META Development. "Today's buyers are looking beyond traditional condominium layouts and are increasingly seeking opportunities to create residences tailored to their individual lifestyles and long-term investment strategies. Colette was designed with that flexibility and level of exclusivity in mind."
Located in South Brickell, Colette Residences is a 38-residence boutique condominium, offering a refined alternative to larger high-rise developments. The project emphasizes privacy, connection to community, thoughtful design, and spacious floor plans, attracting buyers seeking a more intimate residential experience in one of Miami's most desirable neighborhoods.
"What makes this transaction so noteworthy is not just the $15 million price tag, but the buyer's vision," said Fredrik Eklund, Founder of Eklund | Gomes. "We're seeing sophisticated buyers move away from standardized luxury and toward residences that can be tailored to their exact needs. The ability to acquire four homes and create two expansive duplex townhouses in a boutique building like Colette is incredibly rare in Brickell, and it speaks to the project's unique appeal."
The assemblage further reinforces demand for boutique luxury developments that offer customization opportunities not typically found within larger condominium projects. With a limited collection of residences available, Colette continues to attract discerning domestic and international buyers seeking both lifestyle and investment opportunities in South Florida.
Construction activity at the project is expected to advance in the coming months as META Development moves forward with the next phase of development.
Past PROFILEmiami articles about Colette Residences:
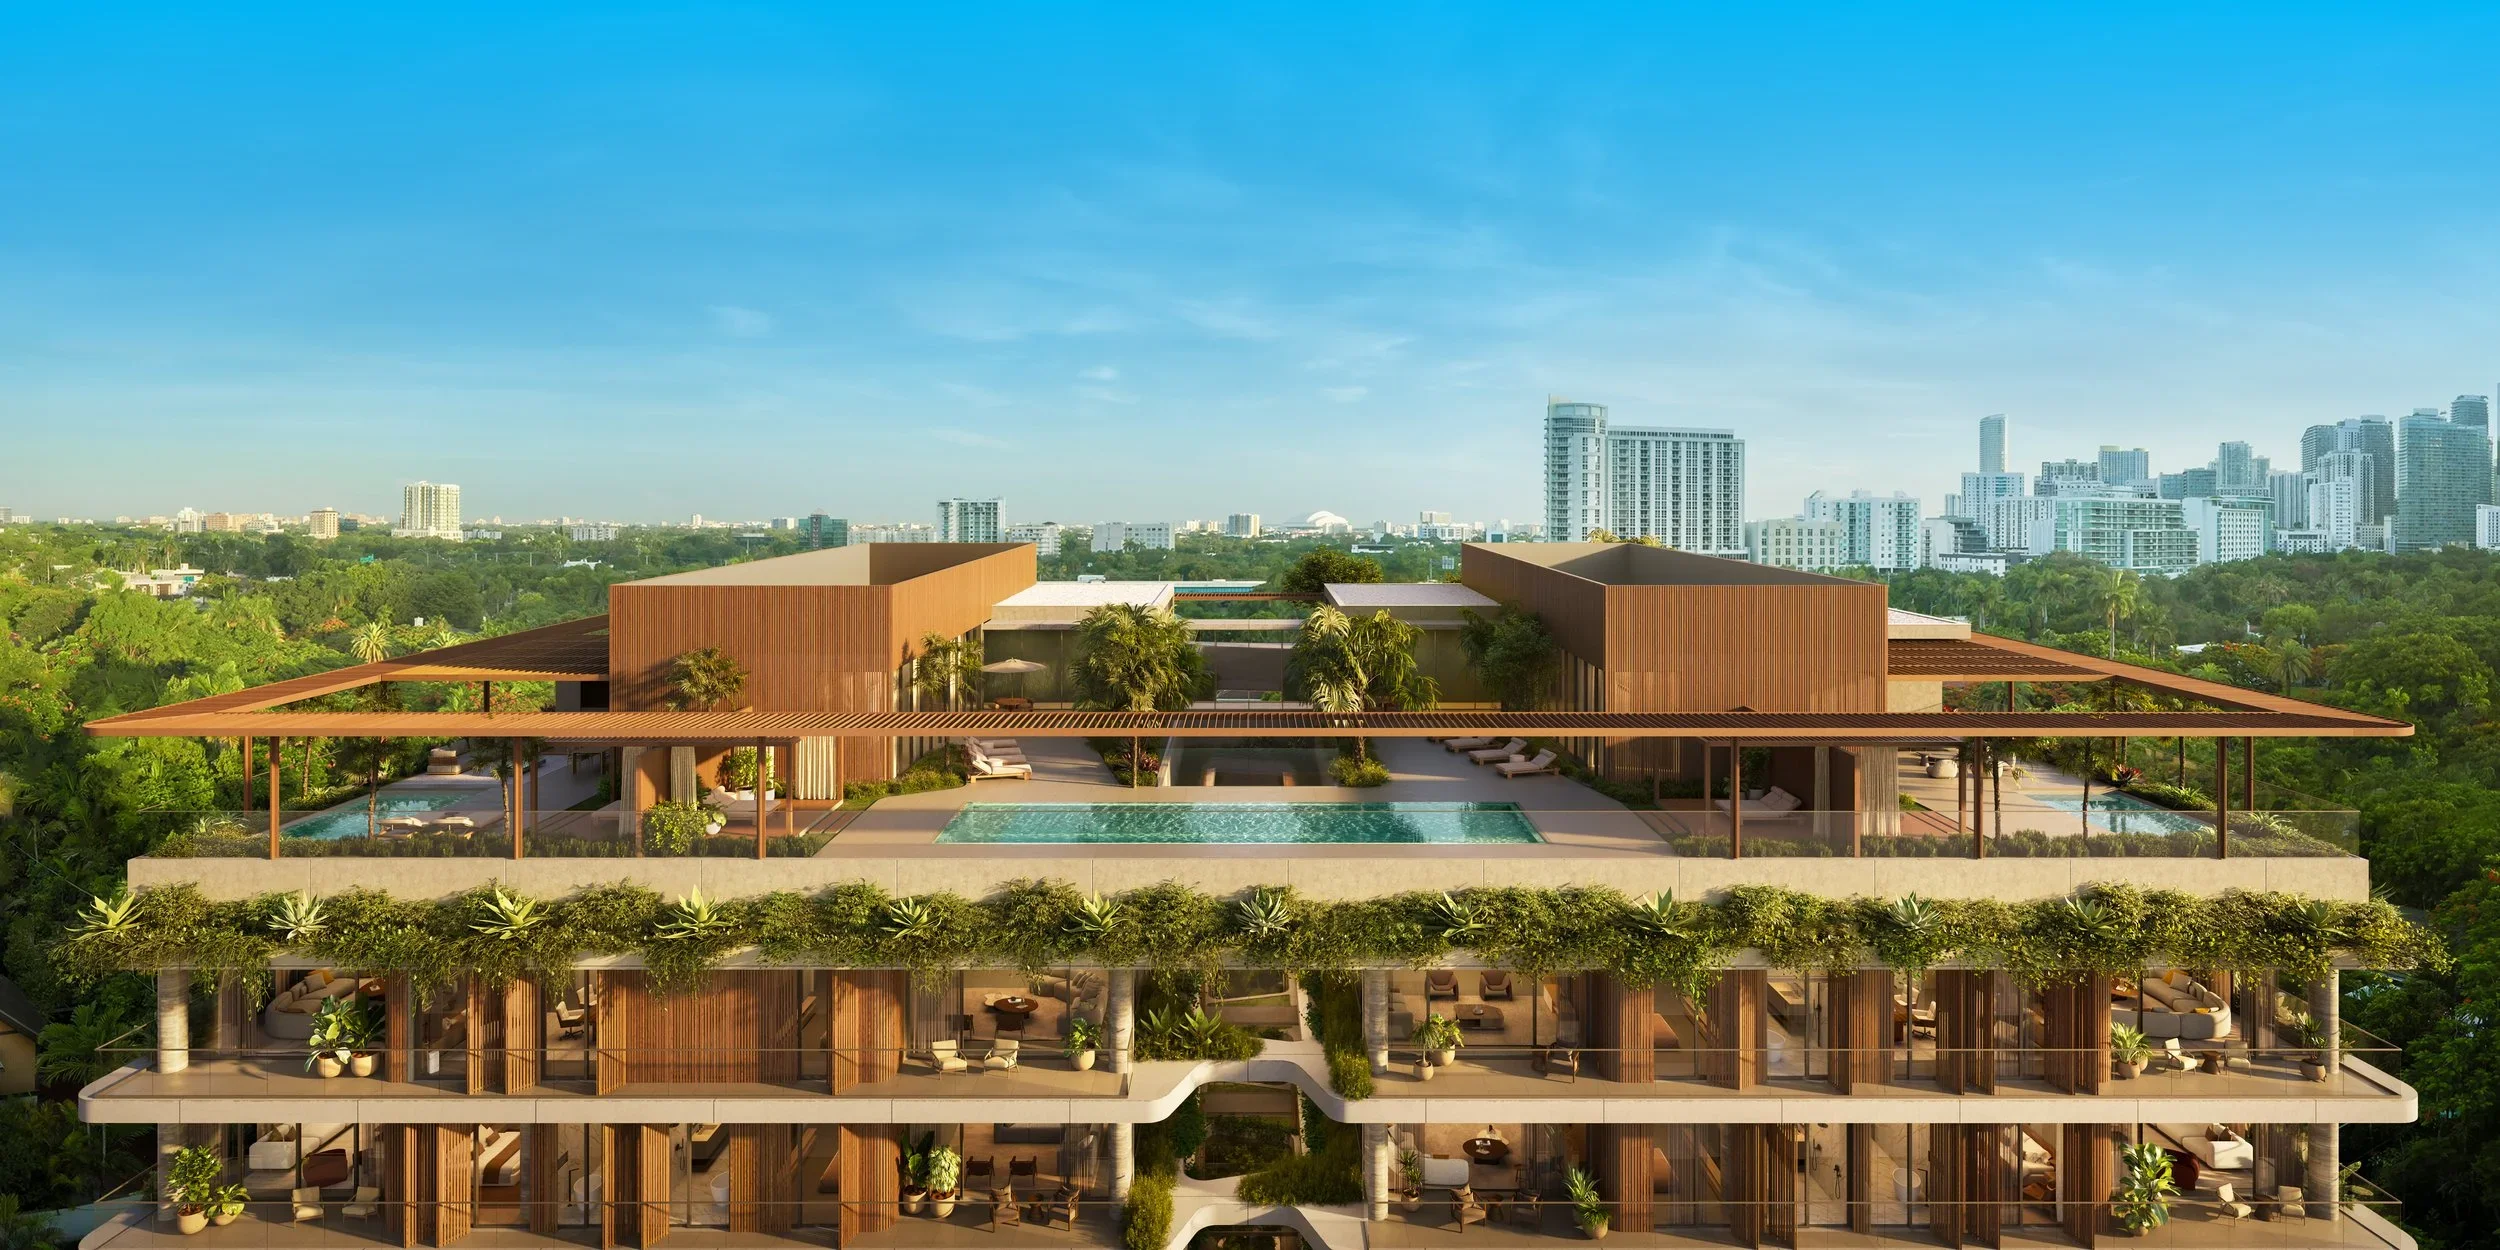

For more information about Colette Residences or to inquire about purchasing a unit please fill out the form below:
ONE Sotheby's International Realty Appointed To Lead Sales For Anantara Miami Resort & Residences
One Thousand Group, the Miami-based developer behind the city’s most iconic residential towers, and Minor Hotels, the Bangkok-based luxury resort owner and operator of Anantara Hotels & Resorts, have appointed ONE Sotheby’s International Realty as the exclusive sales firm for Anantara Miami Resort & Residences, the brand’s highly anticipated U.S. debut.
One Thousand Group, the Miami-based developer behind the city’s most iconic residential towers, and Minor Hotels, the Bangkok-based luxury resort owner and operator of Anantara Hotels & Resorts, have appointed ONE Sotheby’s International Realty as the exclusive sales firm for Anantara Miami Resort & Residences, the brand’s highly anticipated U.S. debut. Located at 3601 Biscayne Boulevard in Miami’s Edgewater neighborhood, the planned 50-story tower will include 100 private branded condominium residences, 100 resort residences and 50 boutique hotel suites, as well as an extensive collection of amenities inspired by Anantara’s Thai heritage and rooted in the principles of modern longevity. Backed by decades of local market expertise and a proven track record of successful new development sales campaigns, ONE Sotheby’s International Realty will lead sales efforts and help drive international demand for this distinctive new vision of luxury urban living.
"Today's buyers are prioritizing longevity and meaningful experiences as the ultimate luxury," said Mayi de la Vega, Executive Chair of ONE Sotheby's International Realty. "Anantara Miami Resort & Residences represents a new frontier in vitality-driven branded living, envisioned by a globally renowned team that understands how people want to live today and for generations to come."
“ONE Sotheby’s International Realty has been a trusted partner for many years, with a deep understanding of our vision and the buyers we aim to reach,” said Louis Birdman, Co-Founder of One Thousand Group.
With 30 offices along Florida’s East Coast, ONE Sotheby’s International Realty brings a combination of pre-construction experience and worldwide reach to the project. The firm has an established presence in the region’s luxury market and a deep understanding of the buyer profile shaping demand across Miami’s waterfront neighborhoods. Through its Development Division, ONE Sotheby’s has also built a strong reputation for guiding new development projects from early positioning through sellout, offering market intelligence, sales strategy and access to the Sotheby’s International Realty network in more than 81 countries and territories. This platform will help introduce Anantara Miami Resort & Residences to an audience of buyers seeking a fully serviced lifestyle experience defined by exceptional design and five-star hospitality.
“Given our longstanding relationship and their proven expertise in Miami’s luxury market, ONE Sotheby’s International Realty was the natural choice to lead sales for Anantara Miami Resort & Residences,” said Kevin Venger, Co-Founder of One Thousand Group.
With development led by One Thousand Group, Anantara Miami Resort & Residences will bring together an internationally recognized design team whose work reflects both Anantara’s legacy and Miami’s cosmopolitan character. Kohn Pedersen Fox (KPF) is the design architect, with ODP Architecture & Design (ODP) serving as architect of record. The interiors, led by celebrated designer Patricia Urquiola, will mark her first residential project in the U.S., bringing contemporary design to the resort and residences.
“We’re excited to bring to market a Thai-inspired concept with a world-class approach to hospitality, wellness and vitality,” said Michael Konig, Co-Founder of One Thousand Group. “With Anantara Miami Resort & Residences, we are creating a fully serviced residential experience that brings a new level of design, culture and five-star living to Miami.”
The project builds on One Thousand Group’s penchant for delivering design-driven residential towers, including One Thousand Museum and the forthcoming Villa Miami. Completion is slated for 2030.
Past PROFILEmiami Coverage of Anantara Miami Resort & Residences:
For more information about Anantara Miami Resort & Residences or to inquire about purchasing a unit please fill out the form below:
Wynwood Welcomes Frida Kahlo Wynwood Residences
Known for its creative spirit and undeniable influence on emerging artists, Wynwood has long since stood as a haven for everything new, bold, and unconventional. As the district has grown, that same passion has seeped into the architecture and design defining its emerging skyline. The latest example of this is Frida Kahlo Wynwood Residences. Developed by Property Markets Group (PMG) and LNDMRK Development, this iconic residential, 244-residence building will infuse Frida Kahlo’s indelible artistic legacy into Wynwood.
Known for its creative spirit and undeniable influence on emerging artists, Wynwood has long since stood as a haven for everything new, bold, and unconventional. As the district has grown, that same passion has seeped into the architecture and design defining its emerging skyline.
The latest example of this is the newly launched first-ever Frida Kahlo Wynwood Residences. Developed by Property Markets Group (PMG) and LNDMRK Development, this iconic residential, 244-residence building will infuse Frida Kahlo’s indelible artistic legacy into Wynwood. With sales now underway, buyers and admirers of Kahlo alike have an exclusive opportunity to own a truly unique property in one of Miami’s fastest-growing submarkets.
A Canvas for Everyday Living
Frida Kahlo Wynwood Residences presents a wide range of floor plans, accommodating everyone from the budding artist to young professionals placing their roots in the neighborhood. Each fully finished and furnished studio- to three-bedroom suite includes refined finishes by Cotofana Designs, custom ITALKRAFT cabinetry, and premium appliance packages to seamlessly elevate everyday living. Select homes feature generous dens, ideal for creative work or flexible living, as well as private balconies with sweeping views over the vibrant Wynwood streetscape. Select homes also come with deeded office suites for those seeking additional space for their creative or business pursuits.
In addition to these features, the luminous interiors throughout the building are punctuated by moments of visual contrast, creating a sophisticated interplay of light and shadow throughout each residence. Subtle, expressive design details quietly nod to Frida Kahlo’s influence at each turn, balancing her artistic eye with intention, soft curves, and graceful beauty.
Introducing the Future of Home Healthcare
In addition to intentionally appointed homes, Frida Kahlo Wynwood Residences includes a selection of intentionally appointed amenity spaces to ensure residents can live life by expression with ease. Located on the ground floor of the tower, residents will be able to do just that thanks to Baker Health, a New York-based premier concierge primary care and holistic wellness platform making its grand entrance into Florida. Designed as a concierge-style wellness destination, Baker Health’s facility and online platform will provide a comprehensive suite of personalized services that place prevention, accessibility, and comfort at the forefront of care.
Its hospitality-driven model removes traditional barriers to healthcare by seamlessly blending advanced technology with a thoughtful, human-centered approach. From effortless scheduling to 24/7 direct access to physicians, every detail is designed to anticipate residents’ needs and elevate their overall well-being, delivering care that feels both sophisticated and deeply attentive.
As an exclusive benefit, all residents will receive a complimentary Baker Health membership during their first year of occupancy, followed by preferred rates for the duration of their residency. Members enjoy access to primary care, pediatrics, and integrated wellness services under one roof, along with personalized care plans that support long-term physical and mental health.
Spaces Built to Thrive
Beyond the Baker Health facility, residents are treated to numerous amenitized experiences where they can further their wellness journey and engage with their community. These include a luxurious resort-style pool with shaded lounge areas nestled among lush landscaping and an outdoor bar and lounge space, a signature thermal circuit with steam, sauna, and treatment rooms with a cold plunge, and a state-of-the-art fitness studio.
Once wellness goals are met, residents can unwind and enjoy their surroundings at “Diary,” a speakeasy bar inspired by the intimate spirit of Frida Kahlo’s diary, inside the lobby of Frida Kahlo Wynwood Residences. Designed as an homage, not a reproduction, this intimate, layered, and immersive environment will envelope residents and visitors from the moment they step indoors with the raw emotion, bold artistry, and rich symbolism that defined her work. There will also be a curated collection of custom art installations reflecting and paying homage to Wynwood’s artistic heritage.
Where Creativity Lies
Perfectly positioned in the heart of Wynwood, Frida Kahlo Wynwood Residences is at the center of the area’s most celebrated cultural landmarks and everyday experiences.
Iconic destinations such as Wynwood Walls, the Museum of Graffiti, and The Margulies Collection at the Warehouse are all within easy walking distance, bringing world-class art and creativity to residents’ doorstep. Wynwood’s highly walkable streets invite exploration as well, from acclaimed restaurants and buzzy cocktail bars to independent cafés, galleries, and fitness studios.
Beyond Wynwood, residents are within reach of Miami’s most sought-after neighborhoods. Downtown Miami, the Design District, and Miami Beach are all just minutes away, offering effortless connections to luxury shopping, waterfront destinations, and the city’s broader cultural and recreational landscape.
Wynwood’s Next Chapter
Frida Kahlo Wynwood Residences captures the next level of artistic innovation that reflects Wynwood’s dynamic and vibrant energy. With a design inspired by the legendary artist Frida Kahlo, this tower is a new interpretation of the cultural icon.
PMG Residential is the exclusive team leading sales for Frida Kahlo Wynwood Residences. For more information and to schedule a tour of the gallery, located at 1018 N Miami Ave. Miami, FL 33136, please visit https://fridakahloresidences.com/ or call 786-833-7967.
Images via ARX Creative
Past PROFILEmiami articles about Frida Kahlo Wynwood Residences:
For more information about Frida Kahlo Wynwood Residences or to inquire about purchasing a unit please fill out the form below:
Construction On Dezer Development's Bentley Residences Miami Passes Level 7 in Sunny Isles Beach
Vertical construction is advancing at Bentley Residences Miami, the world’s first and only Bentley-branded residential tower, developed by Dezer Development, in collaboration with Bentley Motors. Located at 18401 Collins Avenue in Sunny Isles Beach, the development has now reached level 7 and continues to rise rapidly, progressing at a pace of approximately one floor every five to six working days.
Vertical construction is advancing at Bentley Residences Miami, the world’s first and only Bentley-branded residential tower, developed by Dezer Development, in collaboration with Bentley Motors. Located at 18401 Collins Avenue in Sunny Isles Beach, the development has now reached level 7 and continues to rise rapidly, progressing at a pace of approximately one floor every five to six working days. On track for completion in 2028, the 716-foot tower will rank among the tallest oceanfront buildings in the country and will feature 216 residences with amenities including the patented Dezervator car elevator, in-home sky garages, and an exclusive resident-only restaurant led by four-time James Beard award-winning celebrity chef Todd English.
Vertical construction at Bentley Residences also follows the project’s foundation pour led by Coastal Construction, which set the record for the largest residential construction pour in Florida and the second-largest foundation pour in the nation. The achievement underscored the scale and complexity of the development and paved the way for the 62-story tower’s ascent.
“Going vertical is a meaningful milestone for Bentley Residences Miami and a testament to the strength of our vision and execution,” said Gil Dezer, President of Dezer Development. “As the tower rises, we look forward to delivering a truly one-of-a-kind residential experience that reflects the innovation and craftsmanship synonymous with the Bentley brand, while further elevating Sunny Isles Beach as a premier global destination for luxury living.”
Designed by Sieger Suarez Architects in collaboration with Bentley Motors, Bentley Residences offers a luxury lifestyle tailored for the auto-lover and defined by expansive waterfront living, refined craftsmanship, and seamless indoor-outdoor design. Residences tout open-concept floorplans, floor-to-ceiling windows, and private terraces with summer kitchens, with unique features including outdoor showers, private pools on every balcony, and glass-ensconced private sky garages accessible by the building’s signature Dezervator. This patented automobile elevator seamlessly transports residents and their vehicles directly into the in-unit sky garages, redefining privacy and convenience.
Currently available at Bentley Residences are three-bedroom floor plans reflecting Bentley’s hallmark craftsmanship. Anchored by Bentley’s hallmark precision and attention to detail, kitchens are outfitted with state-of-the-art Miele appliances and Italian-designed cabinetry, each offering views directly into the three- to four-car in-home sky garages. Primary bathrooms feature spa-like finishes with soaking tubs, custom vanities, and private sauna rooms. Available inventory begins at $5.8M.
The collection of amenities at Bentley Residences elevates the branded living experience. Four time James Beard Award-winning chef Todd English will debut Proper English by Todd English, his first residents-only restaurant, offering breakfast, lunch, dinner, and in-residence dining from an oceanfront setting within the condo tower. Residents will also have intimate access to English via private events and exclusive cooking demonstrations. The restaurant will be complemented by 20,000 square feet of resort-style spaces that reflect Bentley’s commitment to sophistication and refined comfort. Residents will enjoy exclusive access to a five-star pet spa, whiskey bar, cigar lounge, cinema, spa, oceanfront beauty salon, and state-of-the-art fitness center, along with a lushly landscaped beach club and pool deck with cabanas and food and beverage service. Through a longstanding collaboration with Luxury Living Group, Bentley Home will also provide exclusive, custom furnishing concepts inspired by the brand’s signature automotive design.
Past PROFILEmiami articles about Bentley Residences Miami:
Images via Bentley Residences Miami
For more information about Bentley Residences Miami or to inquire about purchasing a unit please fill out the form below:
From Tivoli to the Apuan Alps, Allen Morris Company Defines a New Standard in Design Provenance at Ponce Park Coral Gables
The Allen Morris Company, has unveiled the interior design program for Ponce Park, advancing a design approach rooted in material provenance, craftsmanship, and architectural intention. Rather than sourcing finishes through traditional catalogs, the development team traveled to Italy to personally select the stone that will define the project, establishing a direct connection between Ponce Park and the historic quarries from which its materials originate.
The Allen Morris Company, has unveiled the interior design program for Ponce Park, advancing a design approach rooted in material provenance, craftsmanship, and architectural intention. Rather than sourcing finishes through traditional catalogs, the development team traveled to Italy to personally select the stone that will define the project, establishing a direct connection between Ponce Park and the historic quarries from which its materials originate.
Spanning Tivoli and the Apuan Alps, the journey reflects a focus on origin and authenticity, with each material chosen at its source. This process reinforces a design language shaped not only by aesthetics, but by lineage, craft, and permanence.
“Going to the quarries fundamentally changes the way you design,” said W. A. Spencer Morris, President of The Allen Morris Co. “You’re not selecting from samples, you’re understanding the material in its original context, its history, its variation. That level of engagement allows us to be incredibly precise in how Ponce Park comes together. Every stone we chose has a purpose.”
In Tivoli, just outside Rome, the team sourced travertine from a quarry with more than 2,000 years of history, the same source used in the construction of the Colosseum. This stone will cover the exterior base of Ponce Park and appear throughout key architectural moments, introducing warmth, texture, and permanence to the building’s foundation.
In the Apuan Alps, the team selected Calacatta Borghini marble, one of the rarest stones in the world, for the kitchen countertops within the residences. Defined by its luminous white background and bold veining, each slab was hand-selected directly from the quarry, reinforcing the uniqueness of every residence. The same mountain range has supplied marble for works by Michelangelo, reflecting a continuous lineage of craftsmanship that informs architecture today.
Together, these materials establish the foundation of Ponce Park’s design identity, where origin and execution remain inseparable.
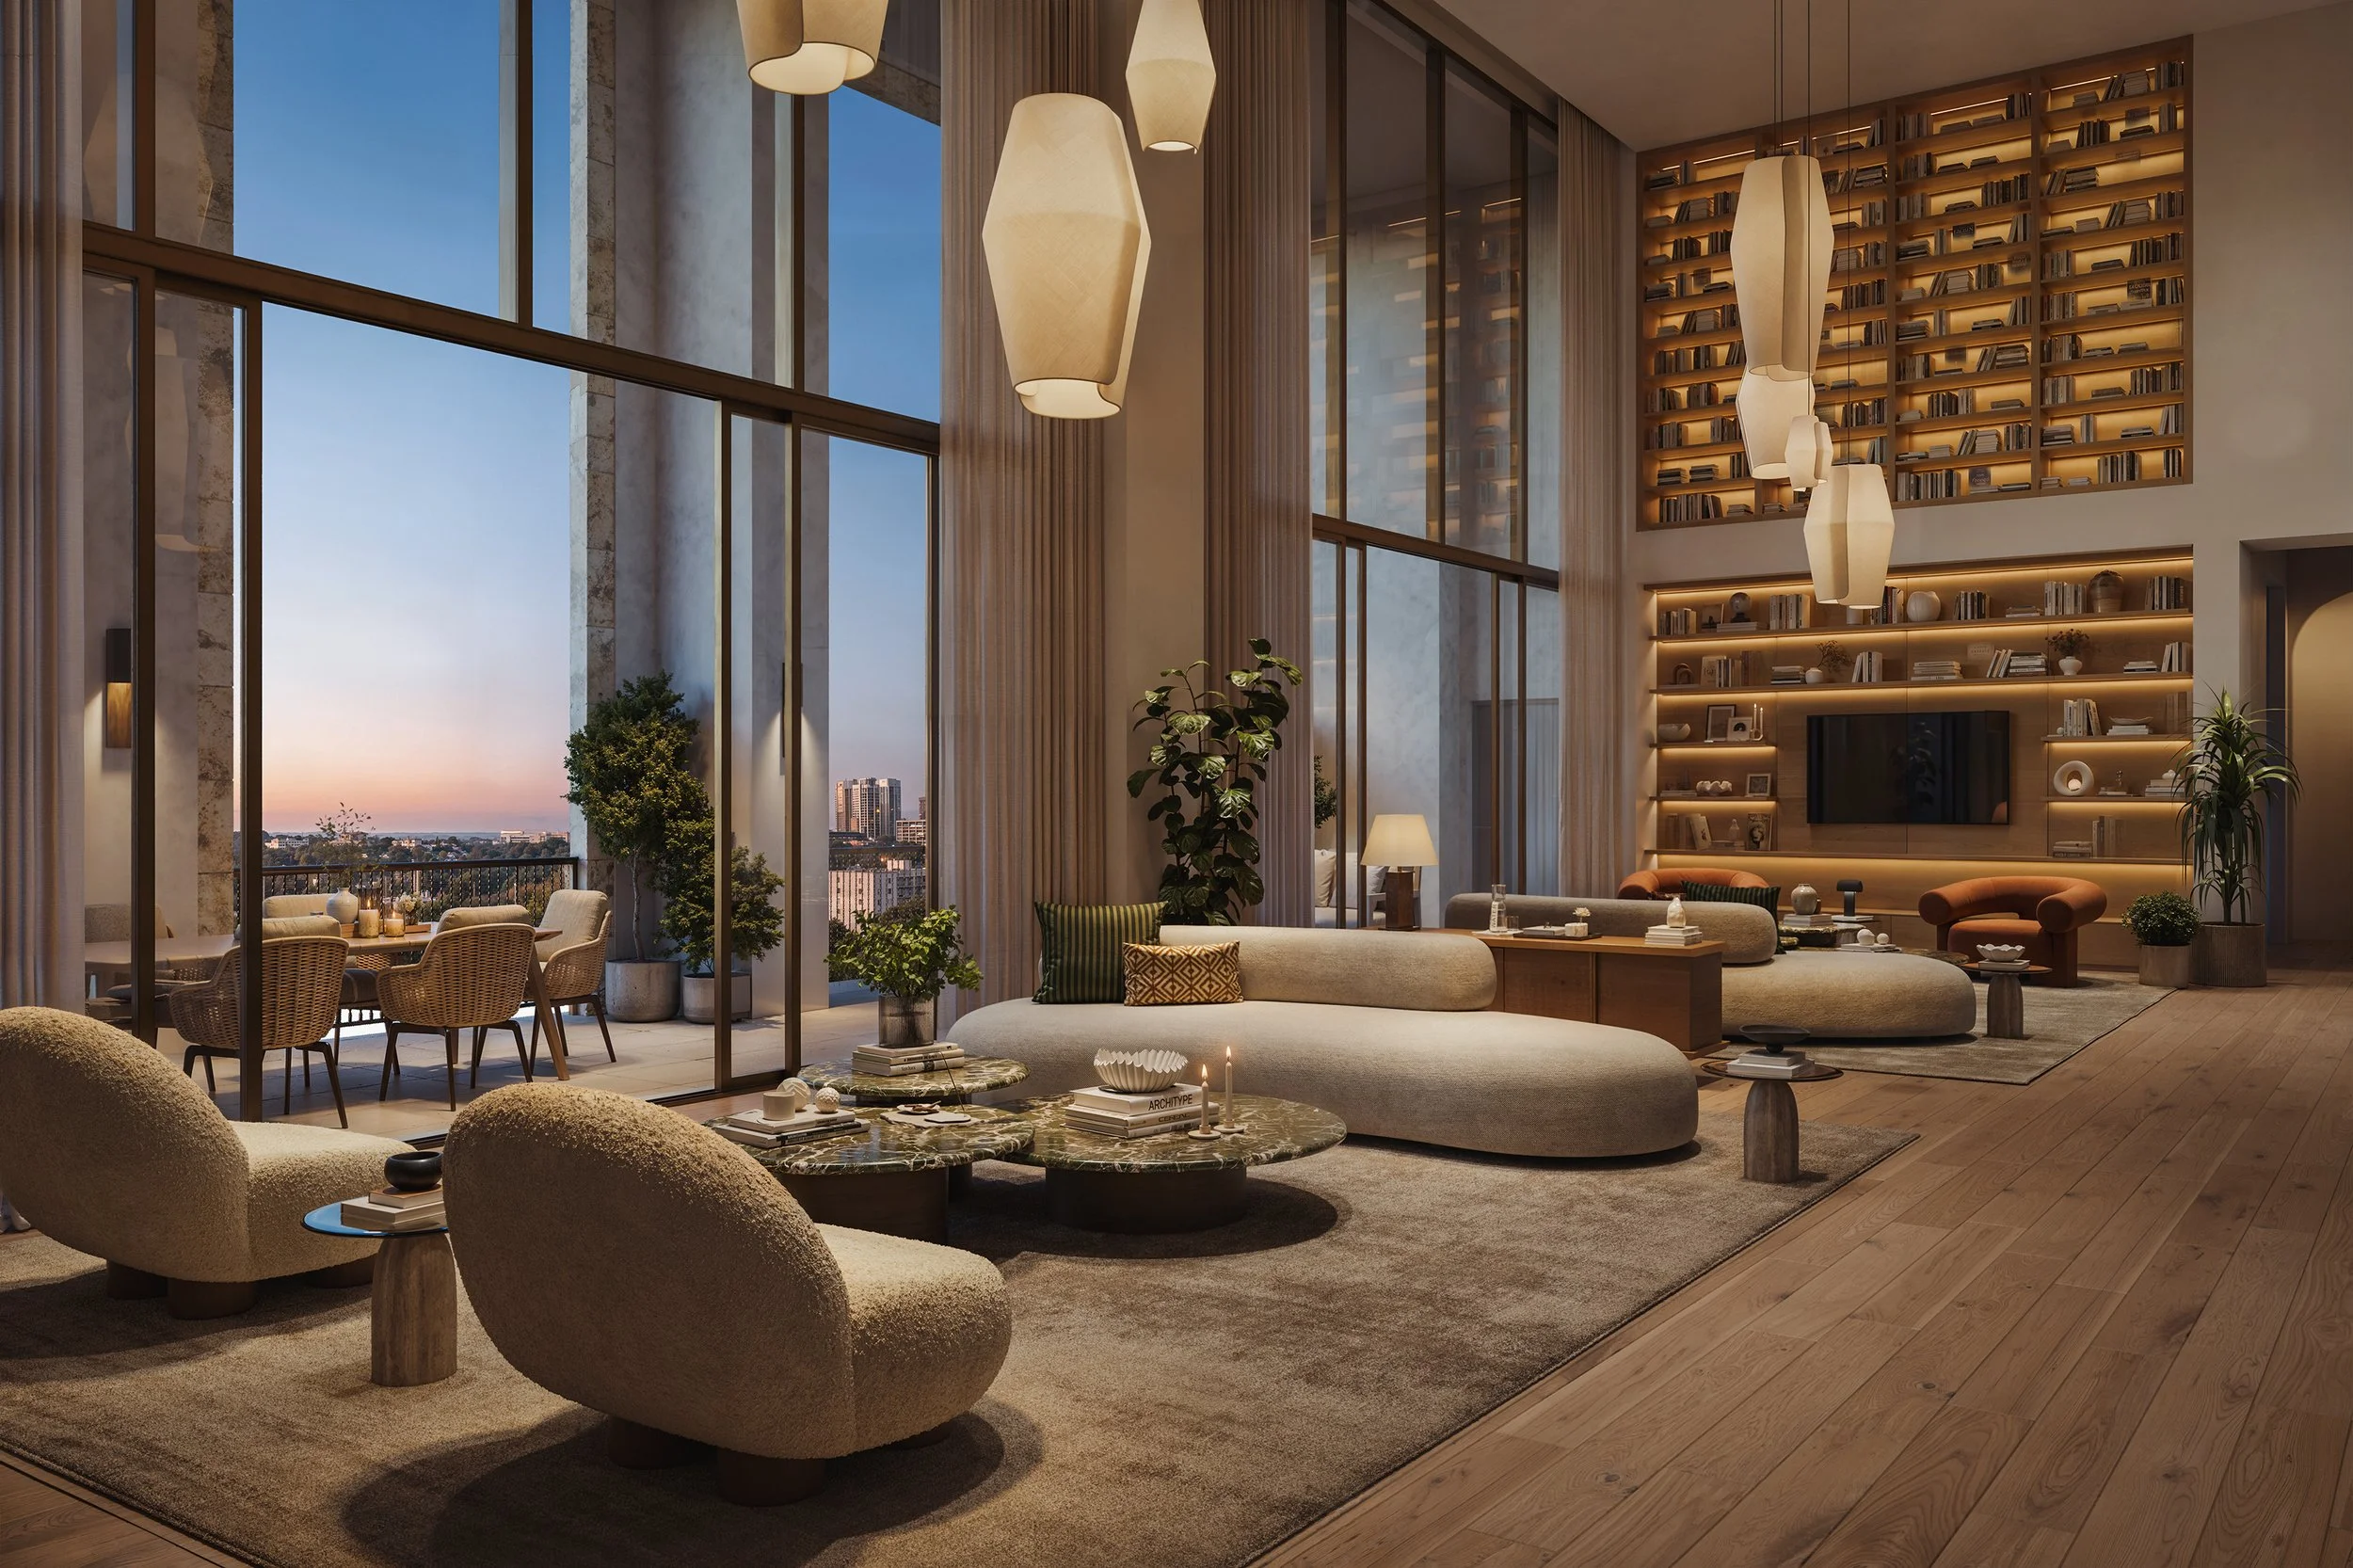
The interiors, designed by Meyer Davis, extend this material-driven approach through a warm interpretation of Mediterranean modernism. The vision prioritizes continuity across spaces, balancing stone, wood, bronze, plaster, and natural textiles to create a cohesive residential atmosphere.
The lobby introduces a residential-scale environment anchored by custom seating, travertine and oak detailing, and sculptural lighting in bronze and Murano glass. Layered textiles and soft neutral tones create warmth, while filtered natural light shapes the experience.
Wellness spaces emphasize calm and restraint, with spa, sauna, and hammam areas defined by natural stone, oak, plaster, and soft ambient lighting. The fitness areas focus on openness and clarity, combining refined materials with functional design.
At the rooftop, the project transitions into an indoor-outdoor living environment, where teak, travertine, rope, and soft upholstery define lounge and dining spaces, creating a layered social landscape above Coral Gables.
“Ponce Park was designed to feel deeply connected to Coral Gables, not just in architecture, but in how it lives and feels,” added W. A. Spencer Morris. “The interiors bring a level of detail and warmth that make every space feel residential and lasting.”
According to Meyer Davis, the intent was to create continuity across all amenity levels while allowing each space to retain its own identity. “We approached Ponce Park as a sequence of lived-in moments,” the studio noted. “Every finish, material, and piece of furniture was selected to create comfort and texture throughout the building.”
Through this focus on material provenance and restraint in execution, Ponce Park positions itself within Coral Gables as a project defined by discipline rather than scale.
Located at 3000 Ponce de Leon Blvd., Ponce Park is an 11-story mixed-use development introducing 58 residences and 25,000 square feet of curated retail. Designed by Zyscovich Architects with interiors by Meyer Davis, the project is currently under construction with completion anticipated in late 2027.
Sales are exclusively handled by ONE Sotheby’s International Realty, with residences starting at $3.1 million.
Quarried in Italy. Crafted in Coral Gables. Ponce Park establishes a design of language grounded in origin, material, and intent.
Past PROFILE Articles about Ponce Park Coral Gables:



Images via Allen Morris Company
For more information about Ponce Park Coral Gables or to inquire about purchasing a unit please fill out the form below:
BI Group USA Opens Sales Gallery For Kobi Karp-Designed Parkside Residences in Brickell
BI Group USA, the North American arm of Central Asia’s largest developer, has opened the Parkside Sales Gallery, an immersive space designed to showcase the vision behind Parkside Residences, an eight-story residential development in Brickell centered on wellness, social connection and seamless urban living.
BI Group USA, the North American arm of Central Asia’s largest developer, has opened the Parkside Sales Gallery, an immersive space designed to showcase the vision behind the Kobi Karp-designed Parkside Residences, an eight-story residential development in Brickell centered on wellness, social connection and seamless urban living.
Located at 2700 SW 3rd Ave., Suite 207, the newly unveiled sales gallery was conceived as an extension of Parkside itself, which is setting a new standard for amenity-driven living in Brickell. The project’s design narrative and emphasis on balance and tranquility are reflected by the use of natural materials, including limestone and a light, contemporary finish palette, carried through both the sales gallery and Parkside residences.
“Opening the Parkside Sales Gallery is an opportunity for us to connect directly with clients, investors and broker partners as we continue expanding our presence in Miami,” said Olzhas Ayazbayev, CEO of BI Group USA. “In a highly competitive market, we believe strong execution and delivery create opportunity, and Parkside reflects our long-term confidence in a city that continues to grow and evolve.”
Parkside is an eight-story, 187-unit residential development located at 1741 SW 2nd Ave. in Brickell. Designed by nationally acclaimed architect Kobi Karp, the project introduces thoughtfully designed residences, wellness-focused amenities and integrated lifestyle programming within one of Miami’s most dynamic neighborhoods.
Residents will have access to a rooftop pool deck and lounge, complete with outdoor seating, BBQ kitchen and skyline views of Brickell. Additional offerings include a state-of-the-art fitness center, cycling studio, yoga and mindfulness space, and a spa circuit with a sauna and steam room. Coworking lounges with private meeting rooms and curated social areas are designed to foster community.
Parkside features studio, one- and two-bedroom residences with layouts designed to maximize functionality, natural light and everyday living. Homes include open-concept floorplans, floor-to-ceiling windows, private balconies and modern finishes, with select residences offering expanded corner layouts and additional living space.
Pricing starts at the low $400,000s, positioning Parkside as a competitive entry point into Brickell’s residential market. Sales are being handled exclusively by ONE Sotheby’s International Realty.
“We’re delivering Parkside in about 24 months, an accelerated timeline for this market,” said Helen Vargas, a member of the Parkside sales team. “We also have one of the lowest price-per-square-foot opportunities in Brickell. All units are delivered furnished, and we’re covering management fees for the first two years, providing strong value and flexibility for buyers and investors.”
Construction on Parkside Residences officially commenced in April 2026, with completion anticipated for Q2 2028.
Images via Alexey Olivenko / Renderings via Parkside Residences Brickell
Past PROFILEmiami articles about Parkside Residences Brickell:
For more information about Parkside Residences Brickell or to inquire about purchasing a unit please fill out the form below:
Constellation Group and The Boschetti Group Secure $67.5 Million Construction Loan For Cora Merrick Park
Constellation Group and The Boschetti Group announced the successful closing of a $67.5 million construction loan for Cora Merrick Park, a boutique residential condominium centered on wellness in Coral Gables. Located at 4241 Aurora Street in the heart of the exclusive Merrick Park neighborhood, Cora will deliver 74 thoughtfully designed residences.
Constellation Group and The Boschetti Group announced the successful closing of a $67.5 million construction loan for Cora Merrick Park, a boutique residential condominium centered on wellness in Coral Gables. Located at 4241 Aurora Street in the heart of the exclusive Merrick Park neighborhood, Cora will deliver 74 thoughtfully designed residences that reflect a modern, wellness-oriented approach to living.
Located in one of Coral Gables’ most supply-constrained neighborhoods, the 74-residence project is designed to offer a more private, wellness-oriented residential experience within walking distance of premier shopping, dining and office destinations
Lender BHI provided the financing, which was arranged by a Berkadia Miami team led by Scott Wadler and Matt Nihan.
“This is an important milestone for CORA Merrick Park and the larger Coral Gables community” said Eduardo Otaola, Principal at Constellation Group. “Securing financing from BHI, a well-respected regional lender, is a strong validation of both the market opportunity and the differentiated vision behind Cora Merrick Park. In today’s financing environment, lender support at this level reflects confidence not only in the project itself, but also in the long-term strength of the Coral Gables market. With construction now underway, we believe Cora represents one of the most compelling new residential offerings in Coral Gables and a distinctive long-term addition to the neighborhood.”
With financing secured and construction underway, Cora Merrick Park continues to gain momentum as one of the few boutique condominium developments in Coral Gables actively under construction
Scott Wadler of Berkadia added, “In today’s more selective lending environment, capital is gravitating toward best-in-class sponsorship, irreplaceable locations and projects that clearly differentiate themselves – and Cora Merrick Park checks every box.”
Construction on Cora Merrick Park began in April and is expected to be completed in 2028.
Priced from the $900,000s to over $4 million for penthouse residences, Cora Merrick Park is designed by acclaimed architecture firm Arquitectonica with interiors by Urban Robot. The project is among the first condos in Miami seeking certification through the International WELL Building Institute (IWBI) WELL for residential program, an evidence-based, third-party certification aimed at creating healthier, more resilient homes.
With wellness programming overseen by Spanish wellness firm Lamarca Well – known for creating Madrid’s first wellness hub – amenities and operations at Cora Merrick Park are centered on biohacking and longevity, featuring advanced air and water purification systems, noise-reducing acoustic design, non-toxic building and cleaning materials, a fitness center with a dedicated recovery zone, and a spa with infrared sauna, steam room, contrast hydrotherapy pools and red-light therapy panels.
Residents will also enjoy a resort-style rooftop pool deck, yoga and meditation area, lobby tearoom and the first rooftop padel court in Coral Gables. Outside, an original sculpture by celebrated Catalan artist Jaume Plensa anchors a lush 5,000-square-foot park that the developer is donating to the City.
Cora Merrick Park offers 13 unique floor plans ranging from one-bedroom residences to expansive three-bedroom-plus-den penthouse homes. Residences feature 10-foot ceilings, Italkraft kitchens, Sub-Zero and Wolf appliances, designer stone countertops, custom porcelain flooring and spacious walk-in closets. Select residences also include expansive private lanais.
The project is directly across from Shops at Merrick Park and within walking distance of downtown Coral Gables and the Metrorail, providing convenient access to Coconut Grove, the University of Miami and Downtown Miami/Brickell. It is also located one block from 4225 Ponce, the recently completed Class A, boutique office building anchored by wealth management firm UBS, also developed by Constellation Group and The Boschetti Group.
Past PROFILEmiami articles about CORA Merrick Park:
For more information about CORA Merrick Park or to inquire about purchasing a unit please fill out the form below:
MG Developer and Vertical Developments Secure $100 Million Construction Loan for Alhambra Parc in Coral Gables
MG Developer and Vertical Developments have closed on a $100 million construction loan for Alhambra Parc, their landmark mixed-use development located in the heart of Coral Gables. The closing represents a significant milestone for Alhambra Parc and reinforces strong institutional confidence in the vision, execution, and long-term commitment to Coral Gables.
MG Developer and Vertical Developments have closed on a $100 million construction loan for Alhambra Parc, their landmark mixed-use development located in the heart of Coral Gables.
Developed by MG Developer and Vertical Developments, Alhambra Parc received financing from Benmark Capital, a real estate private equity firm based in Miami and New Jersey. Managing Director Scott Wadler and Vice President Bobby Dockerty of Berkadia led the transaction in securing the loan on behalf of MG Developer and Vertical Developments, with additional support from Berkadia Senior Managing Director Mitch Sinberg, and Managing Directors Matthew Robbins and Brad Williamson.
“Securing this financing is a clear demonstration of the strength of Alhambra Parc, the quality of the project, and the confidence our partners and financial institutions continue to place in our vision,” said Alirio Torrealba, CEO of MG Developer. “We are proud to advance another transformative project in Coral Gables, a city to which we have been deeply committed for more than a decade. Alhambra Parc reflects our belief that great developments should create lasting value for investors, residents, and the broader community. We are also fortunate to have Vertical Developments as a partner whose shared vision, professionalism, and expertise have been instrumental in bringing this project forward.”
The closing represents a significant milestone for Alhambra Parc and reinforces strong institutional confidence in the vision, execution, and long-term commitment to Coral Gables. It also marks MG Developer’s 10th project in the city, further solidifying the firm’s role as one of the most active and established developers in the market.
“This achievement marks a major milestone for Alhambra Parc and reflects our confidence in Coral Gables as one of South Florida’s most dynamic and resilient markets,” said Fernando de Nunez y Lugones, CEO of Vertical Developments. “With our headquarters in the city and several significant projects underway, we remain committed to creating destinations that contribute to the community’s long-term growth and vitality. It has also been a privilege to partner with MG Developer, whose deep market knowledge, proven track record, and commitment to excellence have been instrumental in advancing a project that will deliver lasting value for both residents and the city.”
“Alhambra Parc is the result of a shared vision between two organizations that firmly believe in creating exceptional communities,” added Torrealba. “MG Developer’s experience and track record in Coral Gables, combined with the reach, innovation, and institutional capabilities of Vertical Developments, have made it possible to create a project that will bring lasting value to the city and contribute positively to its evolution over the coming decades.”
Located at 33 Alhambra Circle, Alhambra Parc is a premier mixed-use development featuring 74 one-, two-, and three-bedroom luxury residences, 13,000 square feet of office space, and nearly 18,000 square feet of curated retail in one of South Florida’s most sought-after neighborhoods. Designed by Bellin & Pratt Architects, with amenities and common areas by Ray Jimenez of Raymond Nicholas and interiors by Carlos Guevara, the project reflects both developers’ ongoing commitment to high-design, walkable urban living in Coral Gables.
Renderings via Ray Jimenez and Carlos Guevara
Past PROFILEmiami articles about Alhambra Parc:
For more information about Alhambra Parc, private showings or purchasing/ leasing information please fill out the form below:
13th Floor Investments and Key International Launch Sales at 619 Brickell by Nobu · Foster + Partners With $1 Billion In Reservations
13th Floor Investments and Key International have officially launched sales for 619 Brickell by Nobu · Foster + Partners, marking Nobu's first-ever residential project in Miami. The development introduces a new paradigm of branded living centered on expert-led longevity, biohacking, and world-class hospitality.
13th Floor Investments and Key International have officially launched sales for 619 Brickell by Nobu · Foster + Partners, marking Nobu's first-ever residential project in Miami. The development introduces a new paradigm of branded living centered on expert-led longevity, biohacking, and world-class hospitality. With sales led by Key International and ONE Sotheby's International Realty, the building is expected to commence construction within the next 12 months. Approximately $1 billion in homes have already been reserved.
Designed by the globally renowned Foster + Partners, in collaboration with Sieger Suarez, the 75-story tower will rise as a new landmark on the Brickell skyline. Comprising 296 residences, the tower’s exterior is defined by five twisting cassettes, carefully oriented to maximize water views from every home. Residences range from one- to five-bedrooms, including Sky Villas and Penthouses, with square footage spanning 1,160 SF to 5,526 SF. Pricing ranges from $3 million to over $60 million.
Located directly along the waterfront in the heart of Brickell, the property offers a rare combination of walkability and uninterrupted bayfront living, an increasingly uncommon offering among Miami’s branded residential developments. Residents at 619 Brickell will be moments from Miami’s best cultural, arts, shopping and culinary scenes.
“619 Brickell will rise as an iconic new addition to the Brickell skyline, one of the most dynamic skylines in Florida. The unique combination of Foster + Nobu makes it one of the most special projects ever launched in the Brickell market and is the perfect combination of luxury design and a fun, healthy, and active lifestyle,” said Arnaud Karsenti, Managing Principal of 13th Floor Investments, and Iñigo Ardid, President of Key International.
“619 Brickell represents the next frontier of luxury branded residential living in Miami, where exceptional design, wellness, hospitality, and lifestyle come together in a truly meaningful way,” said Liliana Paez, CEO of Key International Sales, and Daniel de la Vega, President & CEO of ONE Sotheby’s International Realty. “The extraordinary volume of early reservations is a testament to the global demand for a project of this caliber.”
The project will offer the most innovative and tech-forward longevity amenities on the market, including a dedicated focus on biohacking and wellness for residents, backed by a $25 million investment from the development team. The offering, Wellness and Longevity by Nobu, sets a new benchmark for wellness programming among residential projects. Residents will have access to advanced biohacking modalities, curated in collaboration with a leading expert in longevity and performance wellness, including cryotherapy chambers, an e-salt cabin, a neural rest therapy pod, hyperbaric oxygen therapy suites, IV and peptide therapy, ozone therapy, and dedicated physical therapy facilities, positioning 619 Brickell at the forefront of the rapidly growing biohacking-at-home movement. Beyond the expansive wellness offering, the building will feature a state-of-the-art fitness studio boasting panoramic views of Biscayne Bay.
More than 90,000 square feet of indoor and outdoor amenities are integrated throughout the 619 Brickell, designed to foster connection and movement and elevate daily life that reflects both Miami and the Nobu brand. Residents will enjoy five distinct pools — an 86-foot sunset pool, hot and cold plunge pools, a rejuvenation salt pool, and a lap pool with an outdoor spa garden — along with padel courts, game rooms, sports simulators, gardens, and more.
Nobu Hospitality will oversee all dining experiences, including a full-scale Nobu restaurant at the base of the property open to the public with exclusive resident access, a resident-only poolside Nobu cafe on the 11th floor, in-residence dining and private chef services.
"619 Brickell brings the Nobu lifestyle to Miami in a way that feels natural to the city and true to our brand,” said Trevor Horwell, Chief Executive Officer of Nobu Hospitality. “Together with Foster + Partners, 13th Floor Investments, and Key International, we are creating a residential sanctuary shaped by thoughtful design, Nobu dining, and service from the heart. It’s a place where wellbeing, privacy, and a sense of belonging come together in everyday life.”
Residential interiors at 619 Brickell are designed to embody the light, air, water and sky with cinematic views of the expansive waterfront framed by 10-foot-high ceilings and floor-to-ceiling windows. Miami’s indoor-outdoor lifestyle is enhanced by large wraparound terraces for relaxing or entertaining with private outdoor summer kitchens in select residences. The elegant interiors are anchored by natural materials, recalling the serenity of both Japanese design and South Florida relaxation – all outfitted with the highest level of finishes, such as Gaggenau kitchen appliances, fine Italian cabinetry, and fully-automated Lutron lighting systems.
“Capturing the energetic spirit of Brickell, our scheme is stitched into the surrounding fabric of the local community,” said Patrick Campbell, Head of Studio at Foster + Partners. “The tower’s twisting form responds to its waterfront location, maximizing natural light within the apartments and generating panoramic views of the ocean, Biscayne Bay, and Brickell Key.”
Renderings via BINYAN Studios / ARX Creative
Past PROFILEmiami articles about 619 Brickell by Nobu · Foster + Partners:
For more information about 619 Brickell by Nobu · Foster + Partners, private showings or purchasing/ leasing information please fill out the form below:
North Development Pays Off $70 Million Construction Loan at Domus Brickell Park
North Development has officially paid off its $70 million loan for Domus Brickell Park, marking a major financial milestone for the recently opened Brickell development and reinforcing the company’s strong execution across construction, sales, closings and operations.
North Development has officially paid off its $70 million loan for Domus Brickell Park, marking a major financial milestone for the recently opened Brickell development and reinforcing the company’s strong execution across construction, sales, closings and operations. The payoff, completed in April 2026, follows the project’s on-time, on-budget completion and strong momentum since closings began. Within the first 60 days alone, Domus Brickell Park recorded 120 closings, underscoring continued buyer demand for North Development’s flexible ownership model, which combines fully furnished residences, hospitality-driven services and short-term rental flexibility.
“This accomplishment speaks to the strength of our team and the discipline behind the entire development process,” said Ricardo Dunin, Founding Partner of North Development. “Paying off the loan so quickly after opening is not just a financial achievement, it reflects the level of coordination, planning and execution that went into every phase of the project, and the strong market response we are now seeing from owners and guests.”
The loan payoff coincides with continued operational momentum at Domus Brickell Park following its recent opening. Since welcoming owners and guests, the property has already received many five-star reviews, reinforcing the strength of the guest experience and the demand for a fully managed residential model that offers both personal use and rent-generating potential. Forman Capital, the project’s main lender, recognized North Development’s execution throughout the development process, citing the team’s professionalism, preparedness, proactive communication and ability to navigate both senior and junior debt structures through full repayment.
“North Development managed the process with clarity and discipline from start to finish,” said Hellois Scheeres, Chief Risk Officer at Forman Capital. “Their ability to meet construction milestones, communicate proactively and ultimately deliver full repayment speaks to the strength of the organization and the caliber of its execution.”
Located in the heart of Brickell, Domus Brickell Park is a fully operational hotel and condominium offering furnished residences that owners can enjoy personally or place into the property’s short-term rental program. Through the Domus App, owners can manage their residence, access services and transition their unit into the hotel inventory when they are away, creating a flexible lifestyle experience for owners while supporting a consistent guest experience. Daily operations are managed by North Management, North Development’s in-house hospitality and property management platform, overseeing everything from service and maintenance to guest relations across the property. The building also features a curated amenity collection, including a rooftop pool deck, fitness center, steam room, garden lounge, co-working spaces and a 4,200-square-foot lobby anchored by Ludlow Coffee Supply, and the Ludlow bar further establishing Domus Brickell Park as a hospitality-driven destination in one of Miami’s most dynamic urban neighborhoods.
The success of Domus Brickell Park comes as North Development continues to advance its second Brickell project, Domus Brickell Center. The project is already more than 50% sold and ahead of its construction schedule, reflecting continued confidence in the Domus model and sustained demand for flexible, fully furnished residences in Miami’s urban core.
A limited selection of units remain, with prices beginning at $600K with Cervera Real Estate exclusively leading sales.
Past PROFILEmiami articles about Domus Brickell Park:
For more information about Domus Brickell Park or to inquire about purchasing a unit please fill out the form below:



The PROFILEmiami Pre-Construction Development Summit 2026 Showcase Guide is your resource for exploring the projects participating in this year's Summit. Discover each development's location, development team, architecture and design, residences, pricing and key project details, while connecting directly with the developers and sales teams behind them at the Showcase.