

Ponce Park Unveils Eight-Penthouse Collection in Coral Gables, With Three Sold
Allen Morris Company has unveiled eight Ponce Park penthouses in Coral Gables, ranging from 2,241 to 7,644 square feet. Three have sold, according to its October 23 announcement.
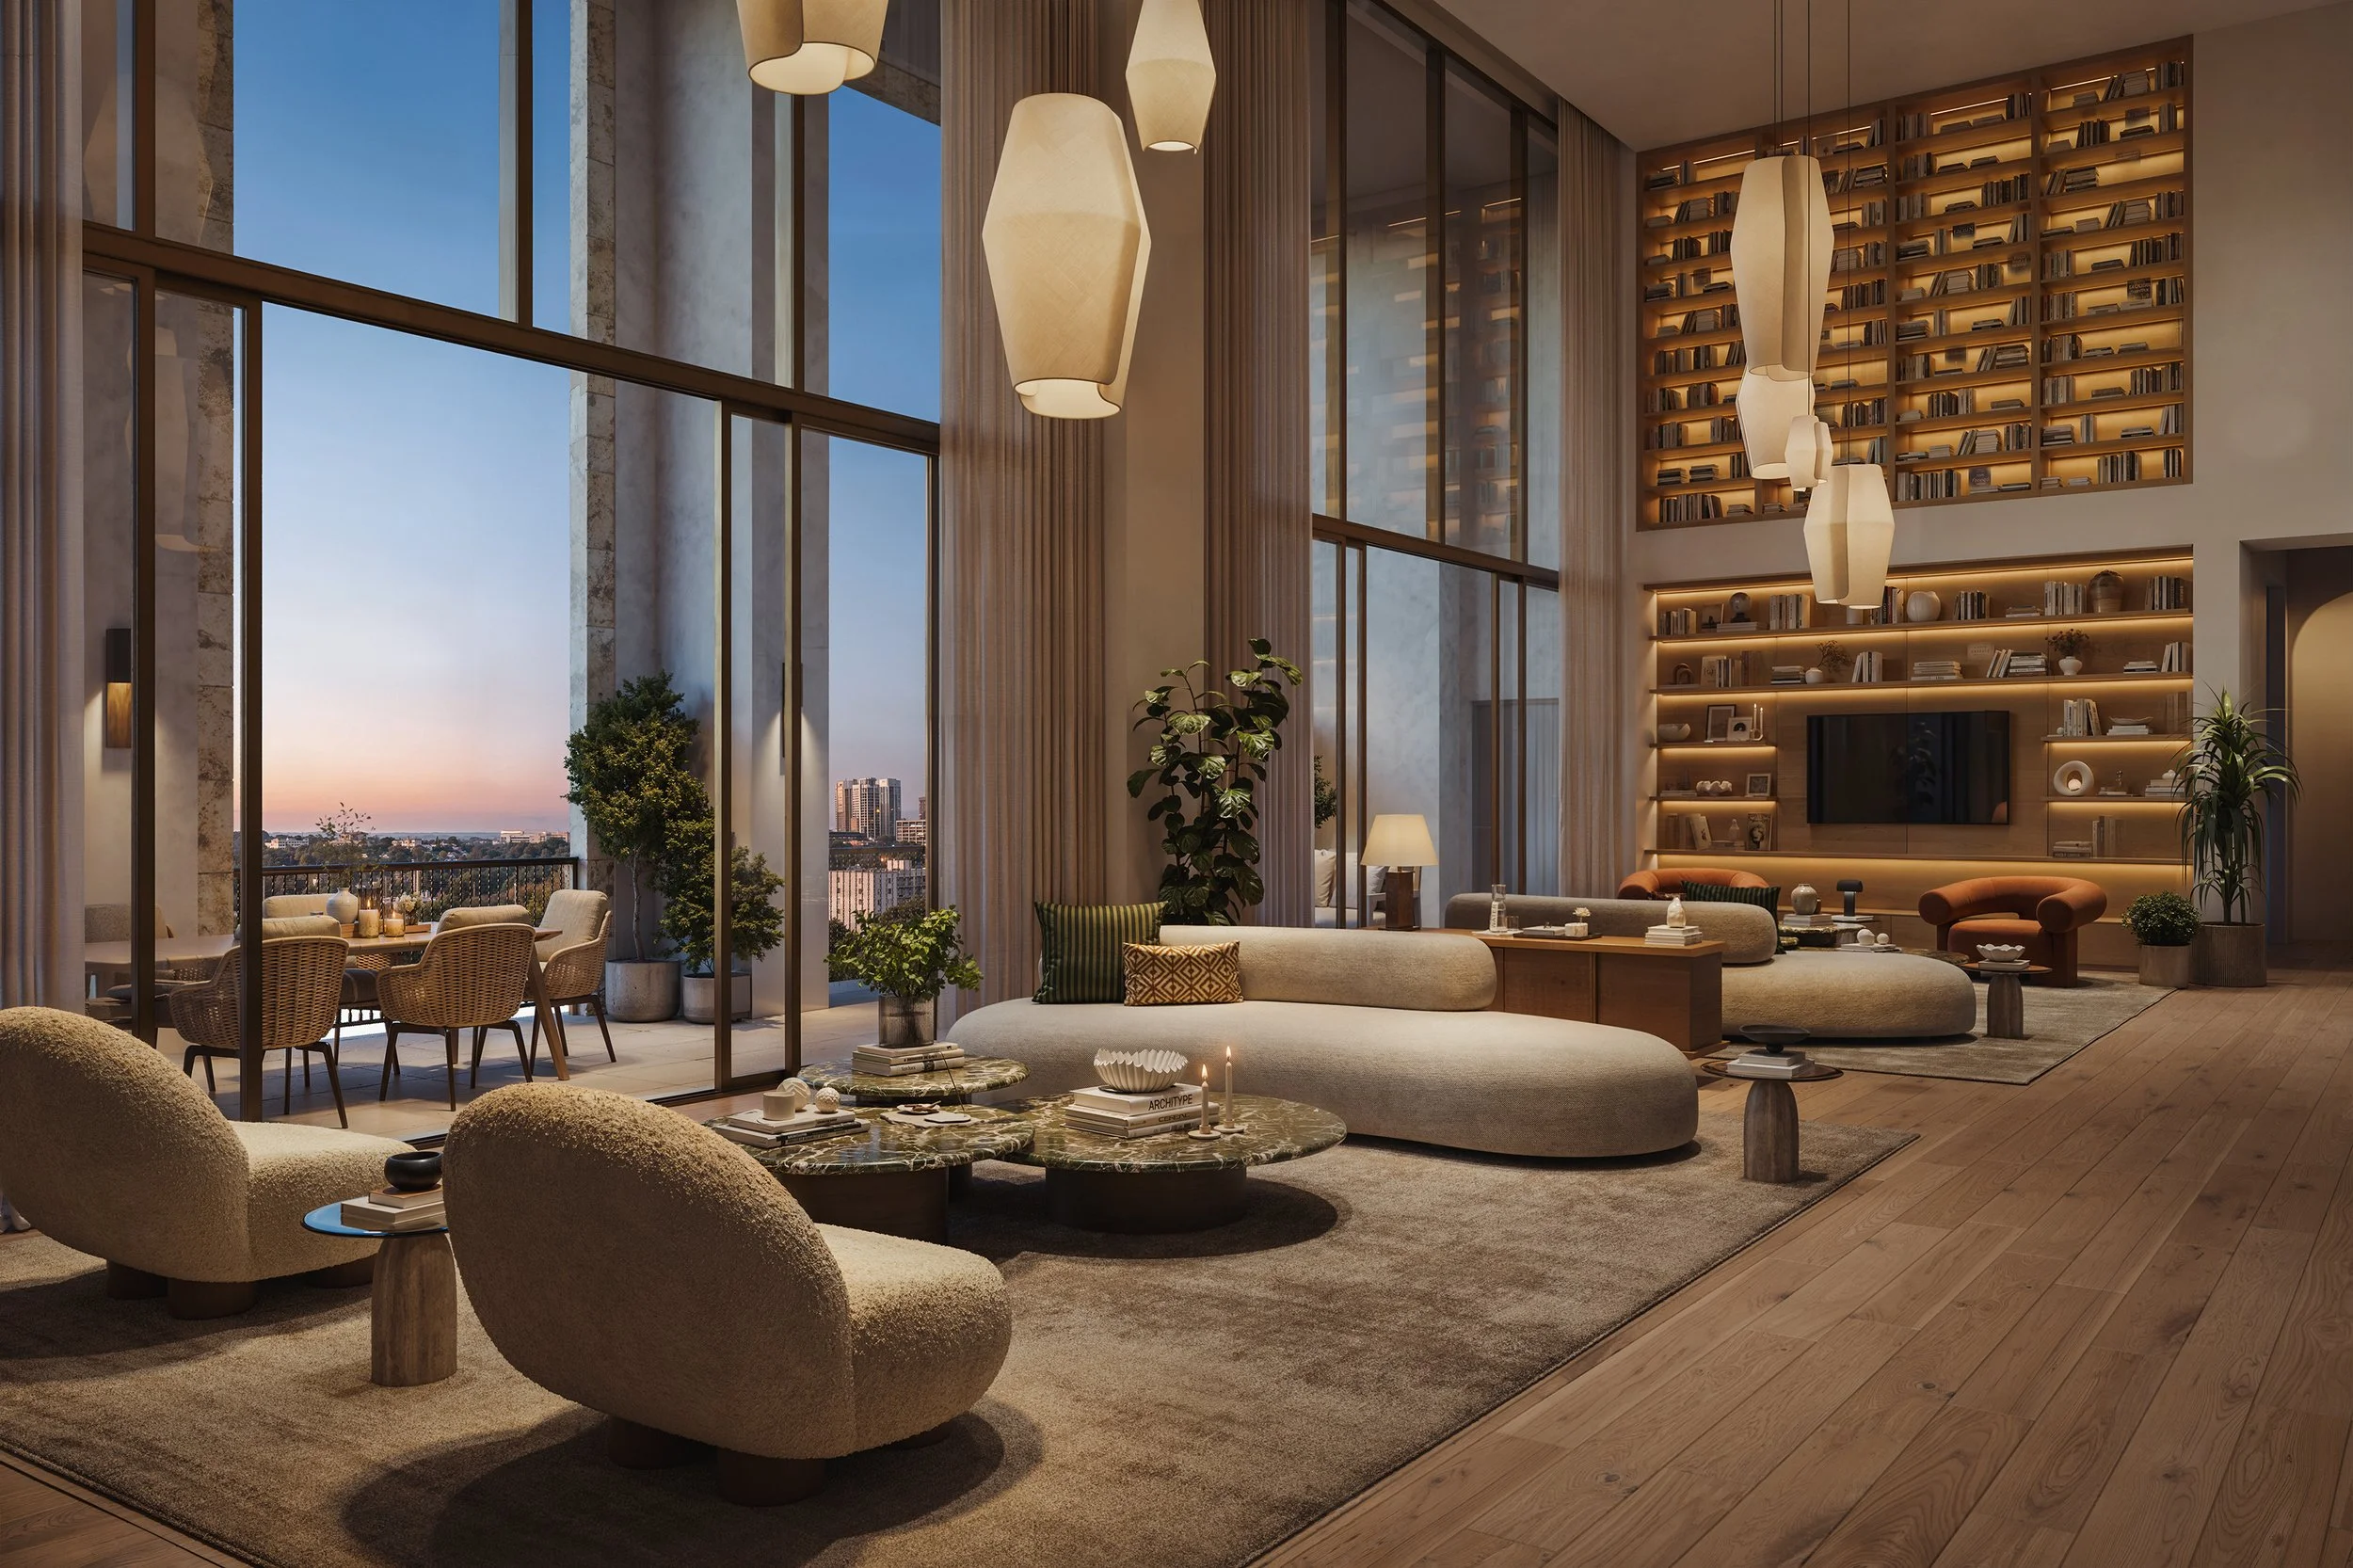
The Allen Morris Company has unveiled an eight-residence Penthouse Collection at Ponce Park in Coral Gables, releasing new renderings of the homes as three penthouses have already sold, according to the developer’s October 23 announcement. The collection was introduced to brokers at the project’s sales gallery on October 20.
The penthouses range from 2,241 to 7,644 square feet and are planned with private elevator access, 12-foot ceilings and 11-foot-deep terraces incorporating summer kitchens and outdoor bars. They form part of the 58-residence, 11-story condominium planned at 3000 Ponce de Leon Boulevard, at University Drive.
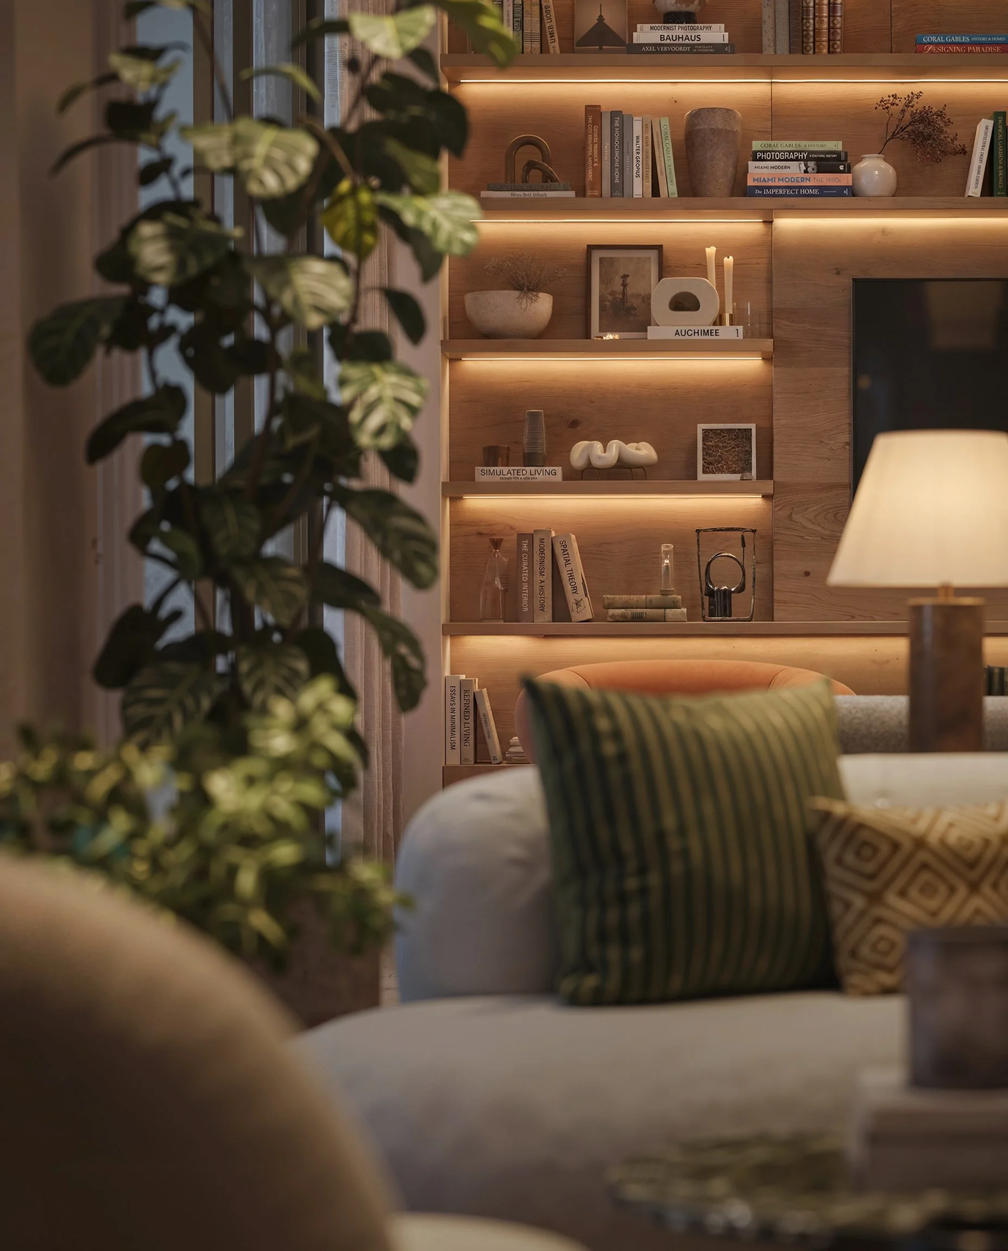
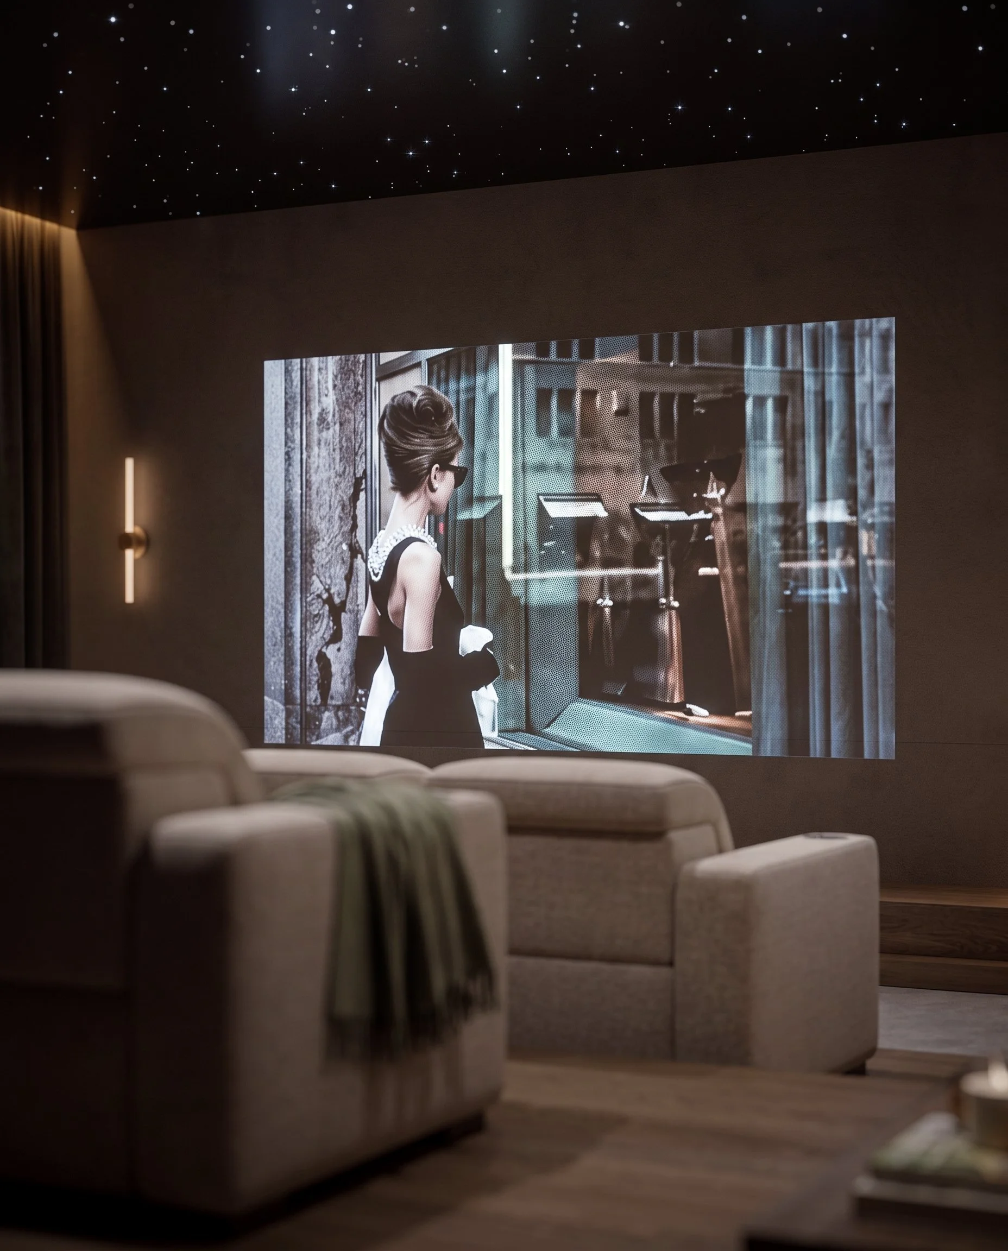
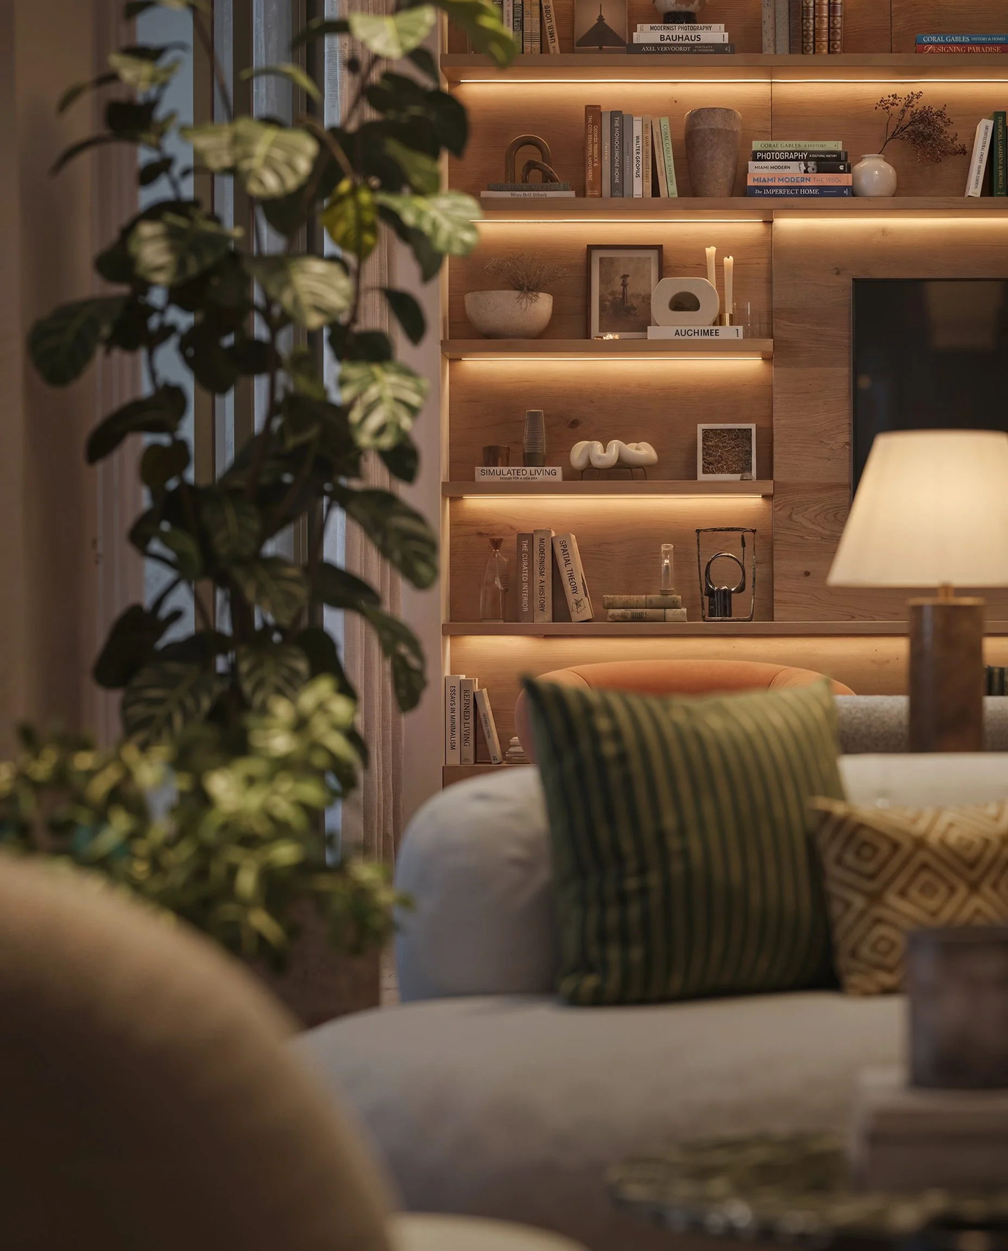
John Cunningham of Zyscovich Architects designed the building, with interiors by Meyer Davis. The newly supplied renderings focus on the penthouses’ great rooms and media lounges, showing the design direction for the residences rather than completed interiors.
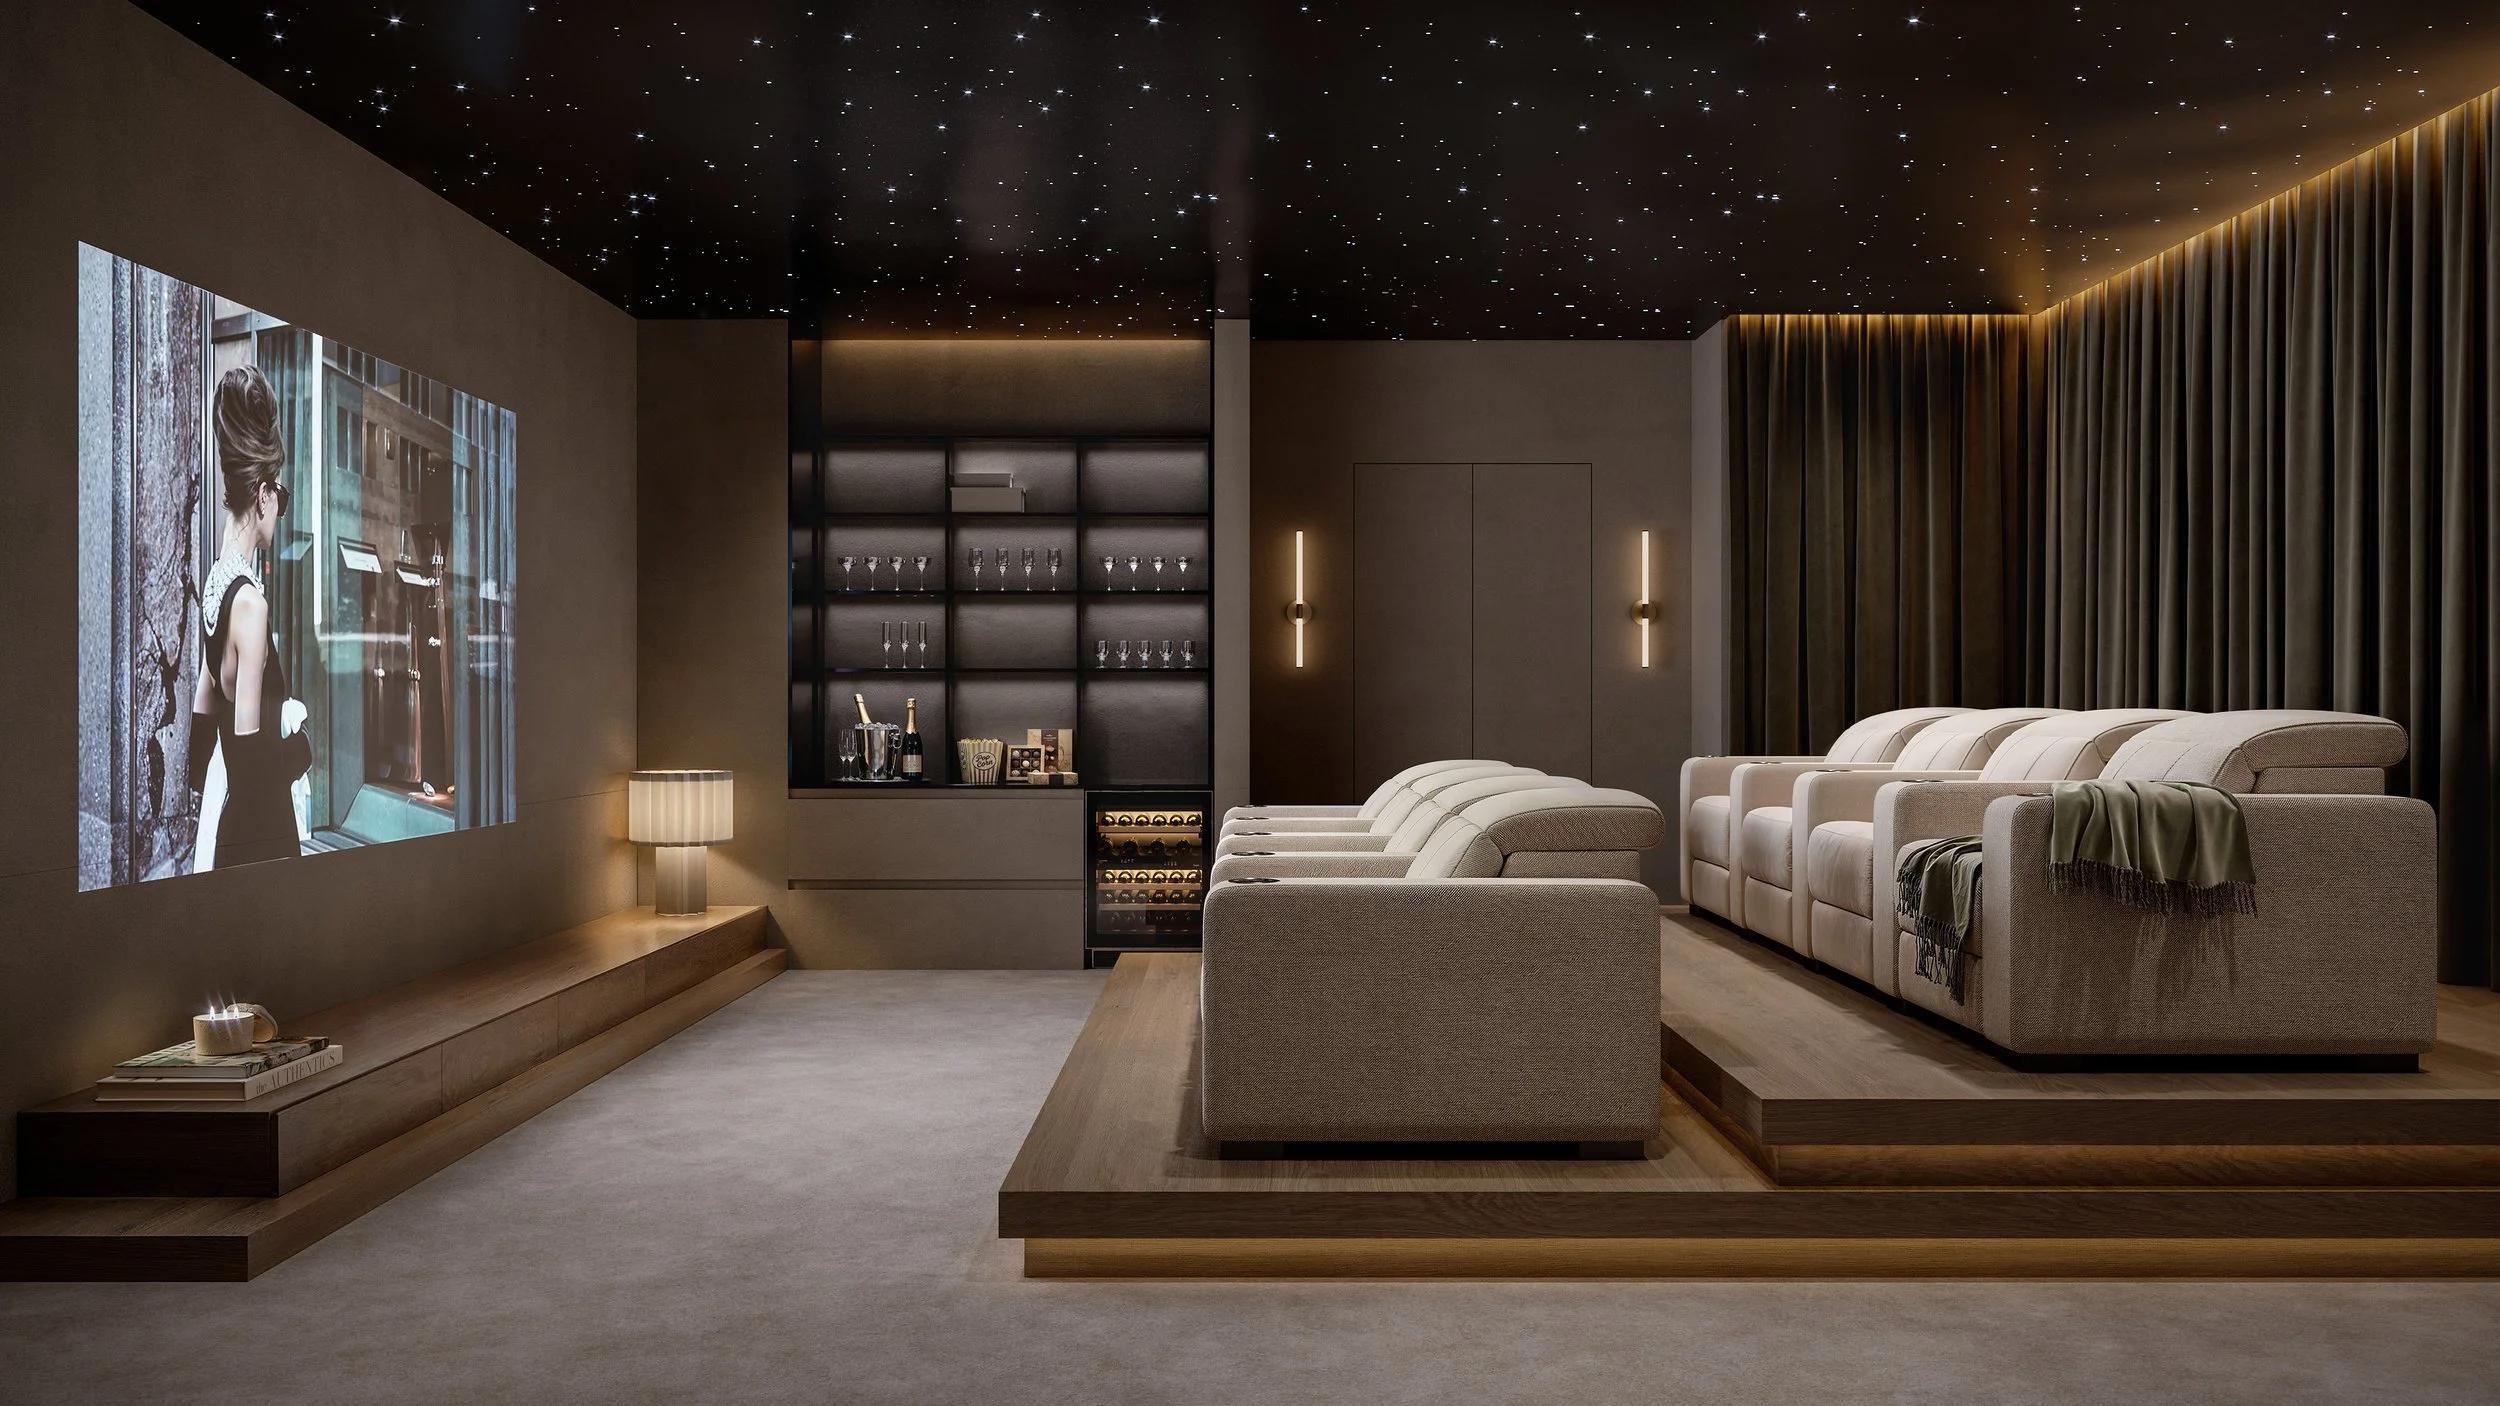
Materials specified for the collection include Riva European white oak flooring, Roman and Silver travertine, and Calacatta Borghini marble. The development team traveled to Italy to select stone for the project, according to Allen Morris Company.
“With Ponce Park, we wanted to create a residential community that reflects the character of Coral Gables, from its architectural traditions to the way people gather and connect,” said W. Allen Morris, chairman and CEO of Allen Morris Company.
The planned kitchens combine custom Italian wood cabinetry with Calacatta Borghini marble countertops and waterfall islands. Specifications include a 60-inch La Cornue range and Sub-Zero and Wolf appliances. Primary suites are planned with dressing rooms featuring suede-paneled millwork, while bathrooms will incorporate Italian travertine, soaking tubs and Dornbracht fixtures.
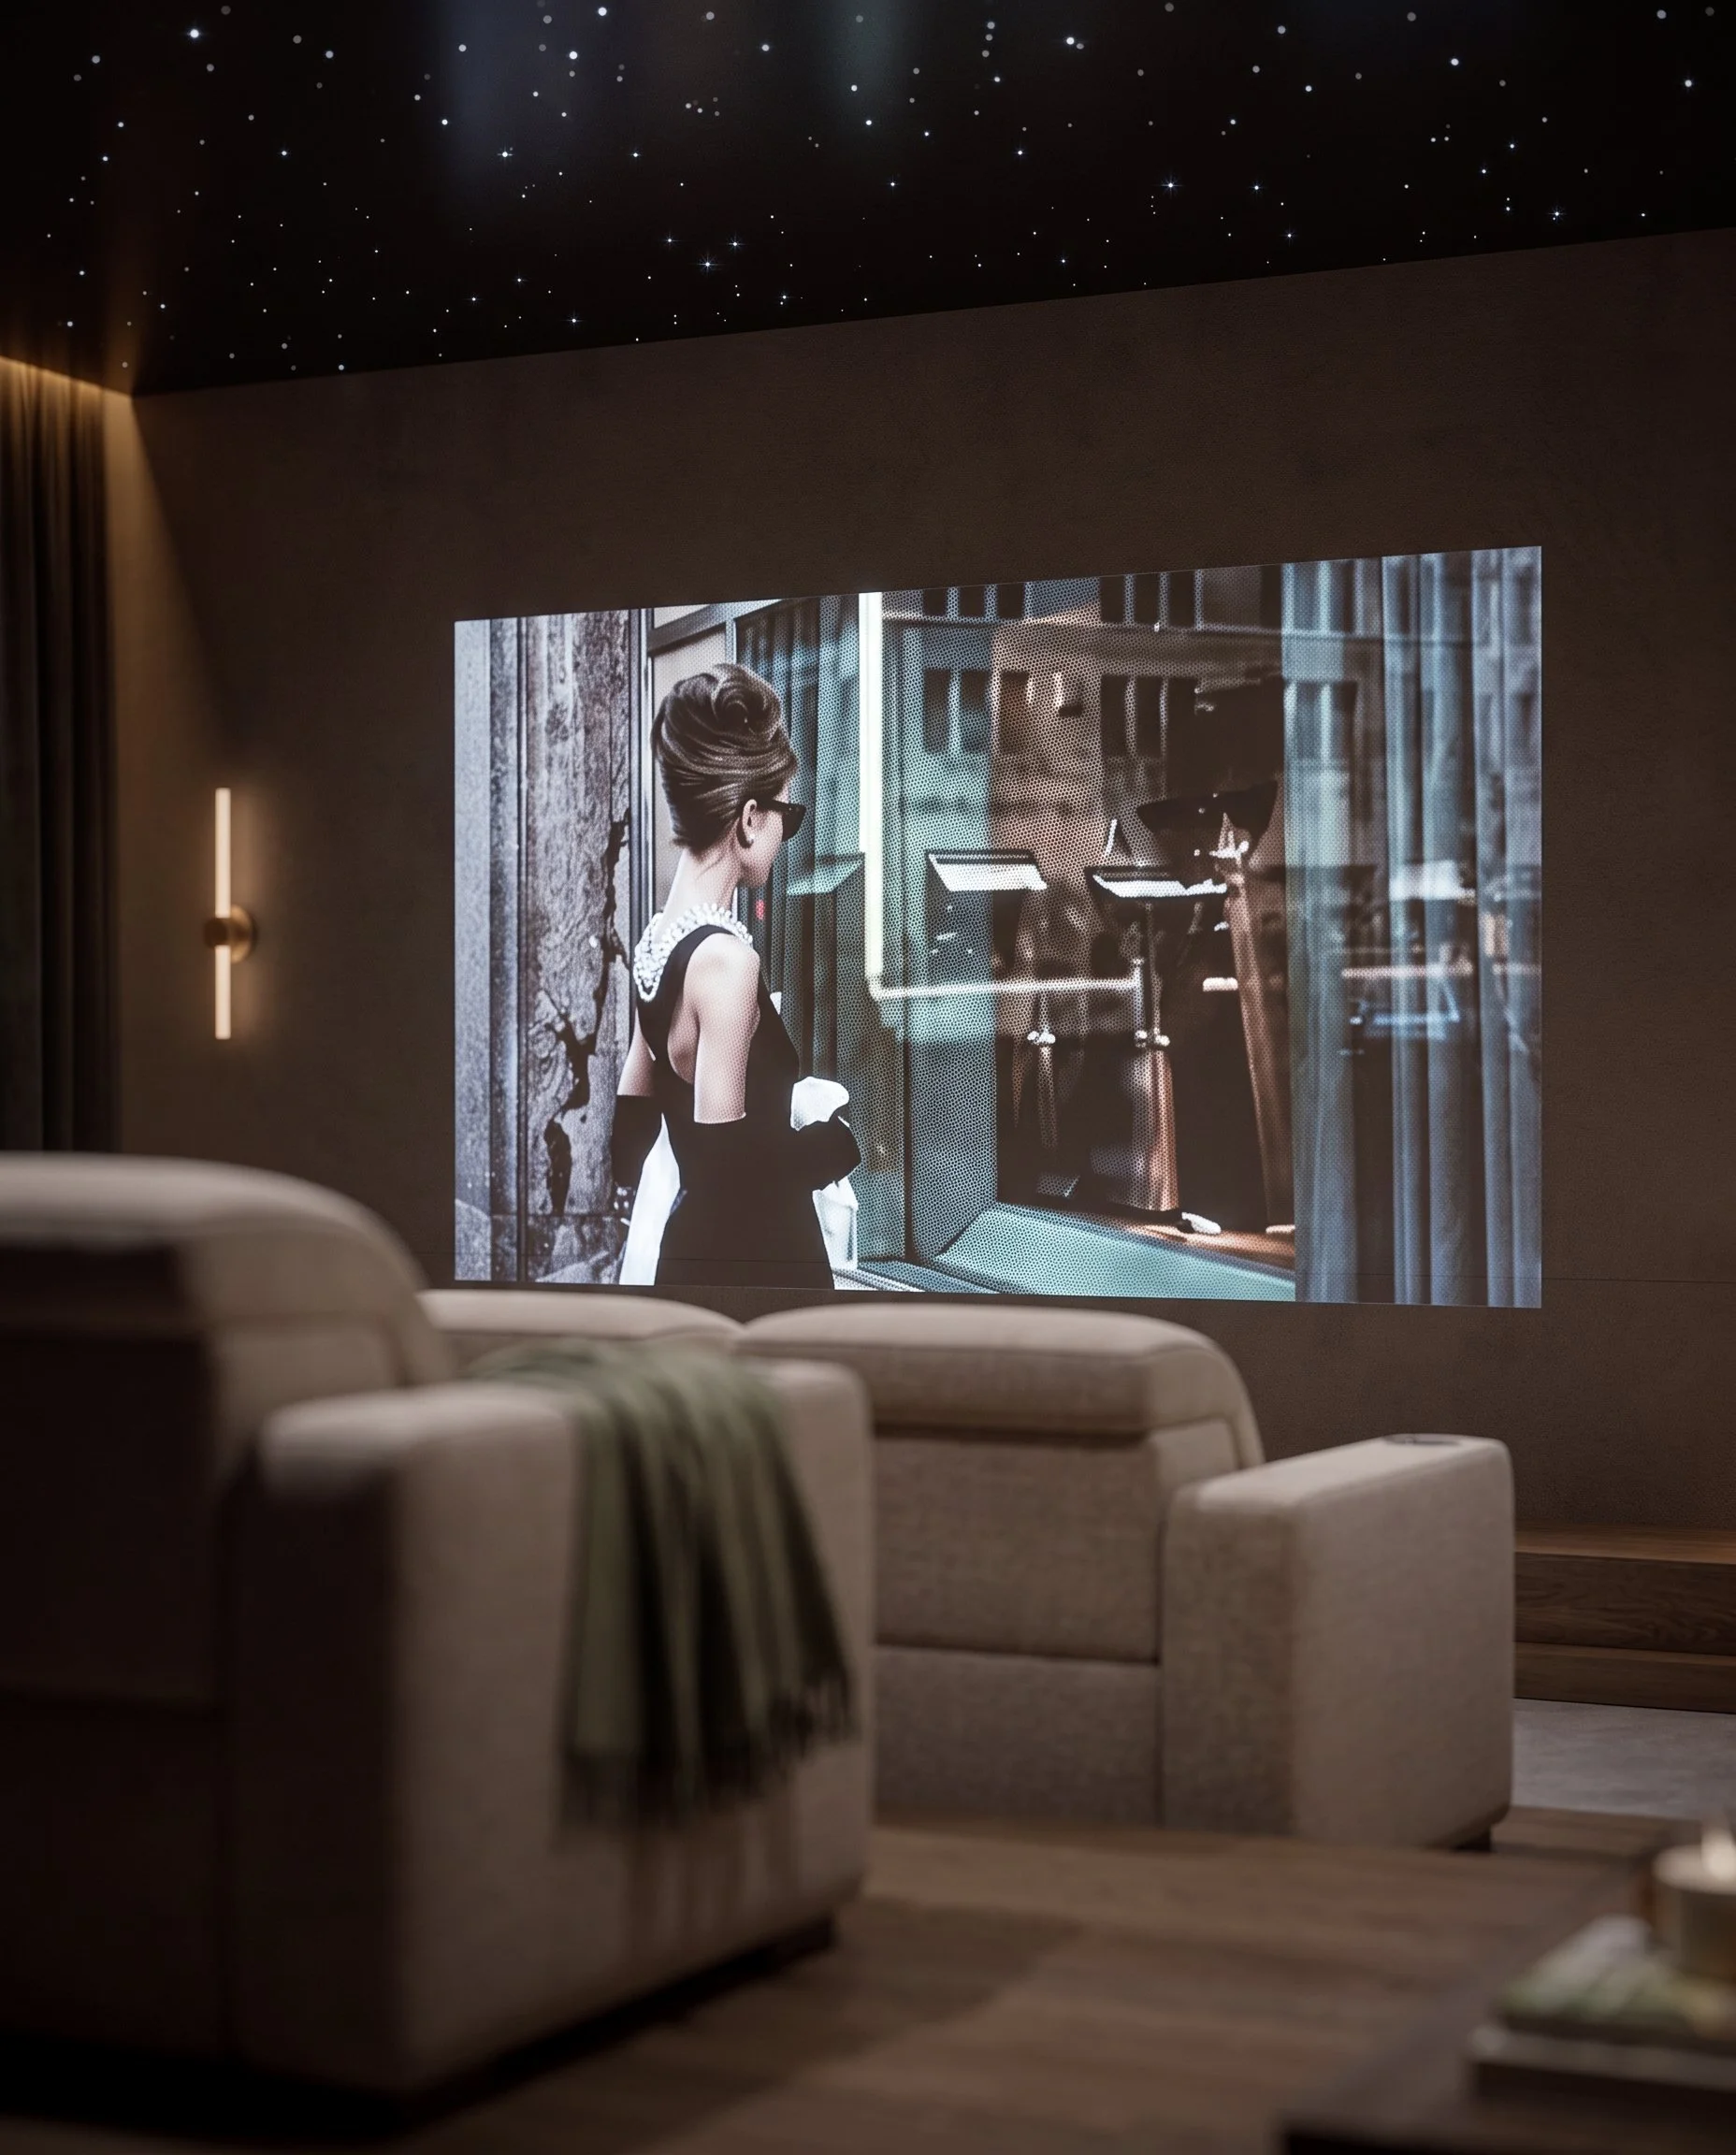
Buyers will also have the option to customize media lounges. The developer did not include penthouse pricing in the announcement; the project’s official website directs prospective buyers to its sales team for penthouse floor plans and pricing.
Allen Morris Company and ONE Sotheby’s International Realty hosted the October 20 preview, which included remarks by W. Allen Morris at the Ponce Park Sales Gallery. A private dinner followed at MIKA Coral Gables with Daniel de la Vega of ONE Sotheby’s International Realty.
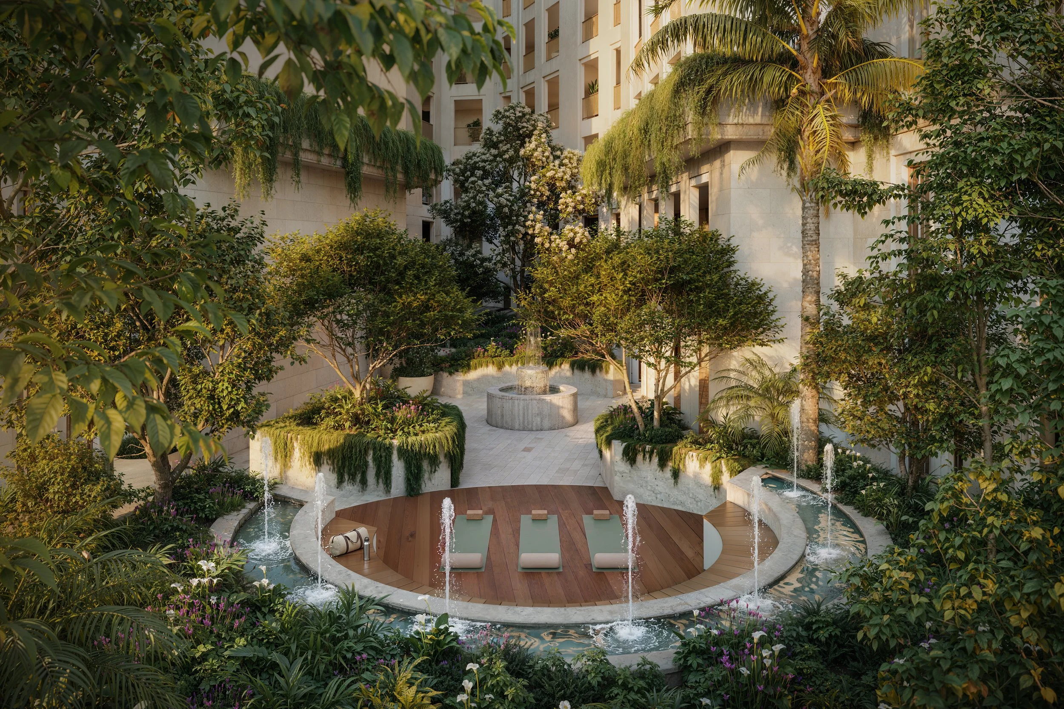
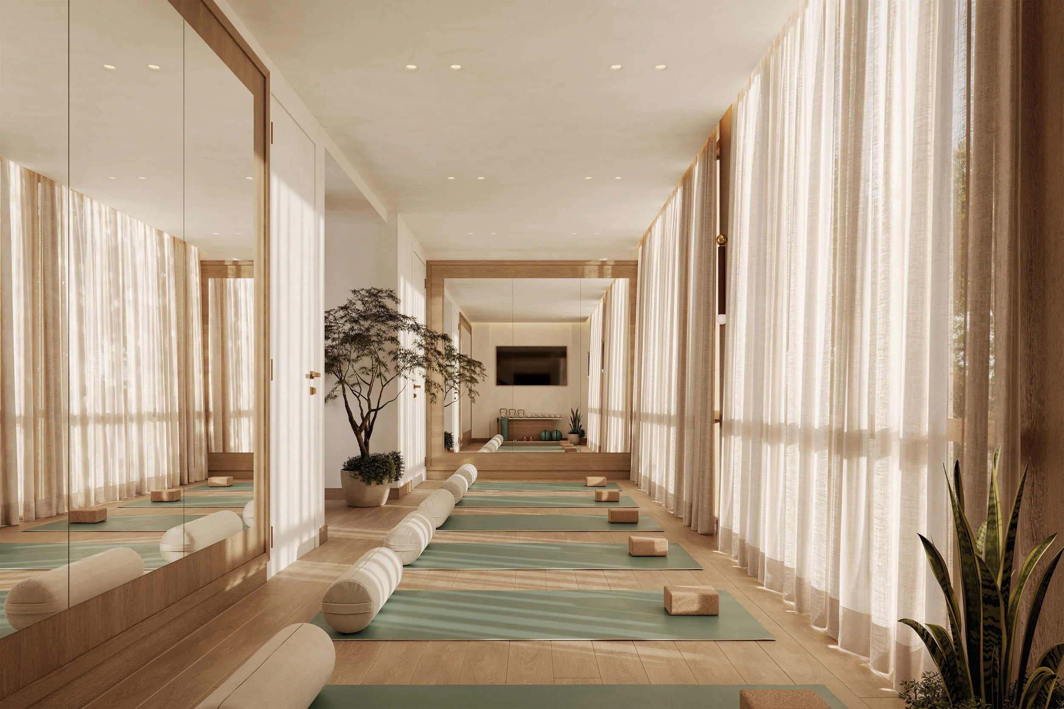
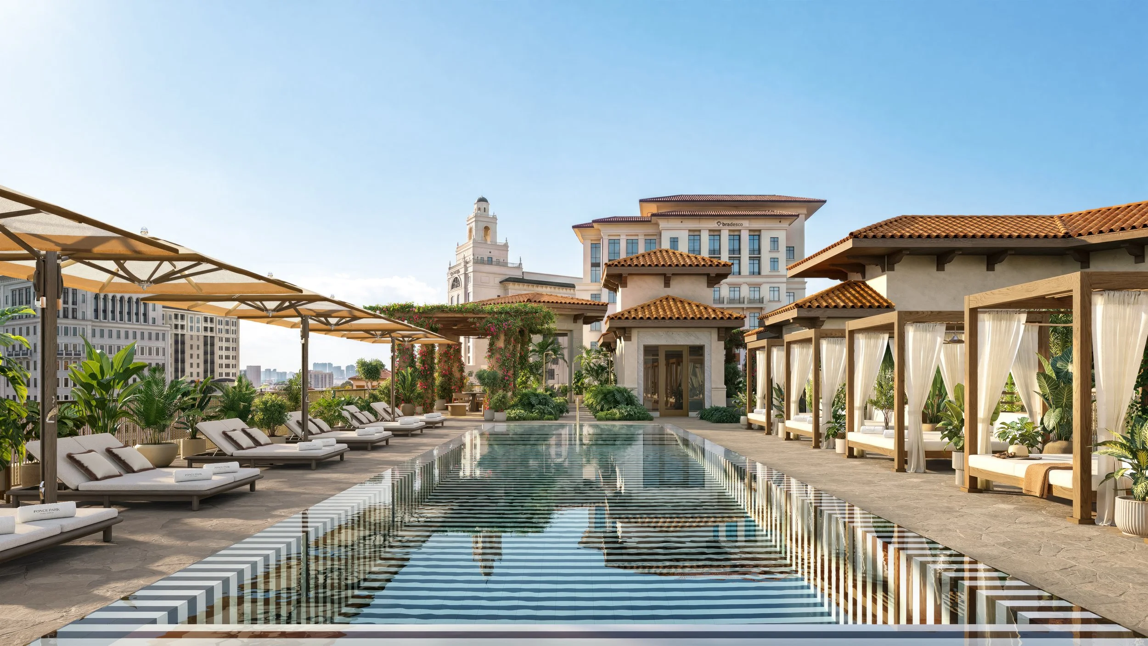
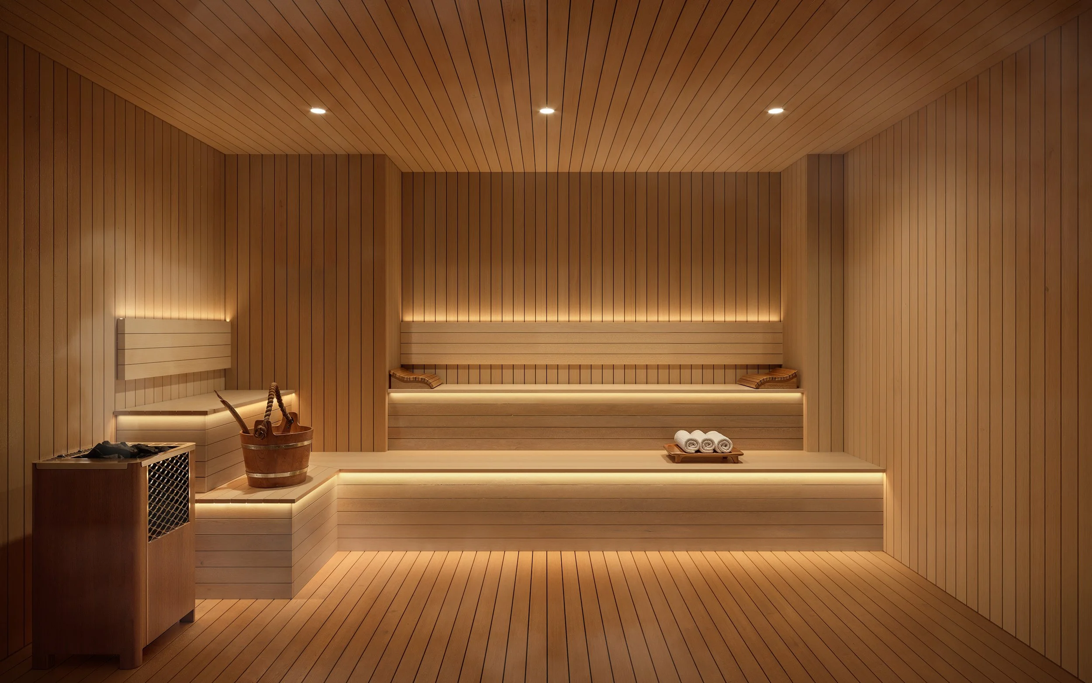
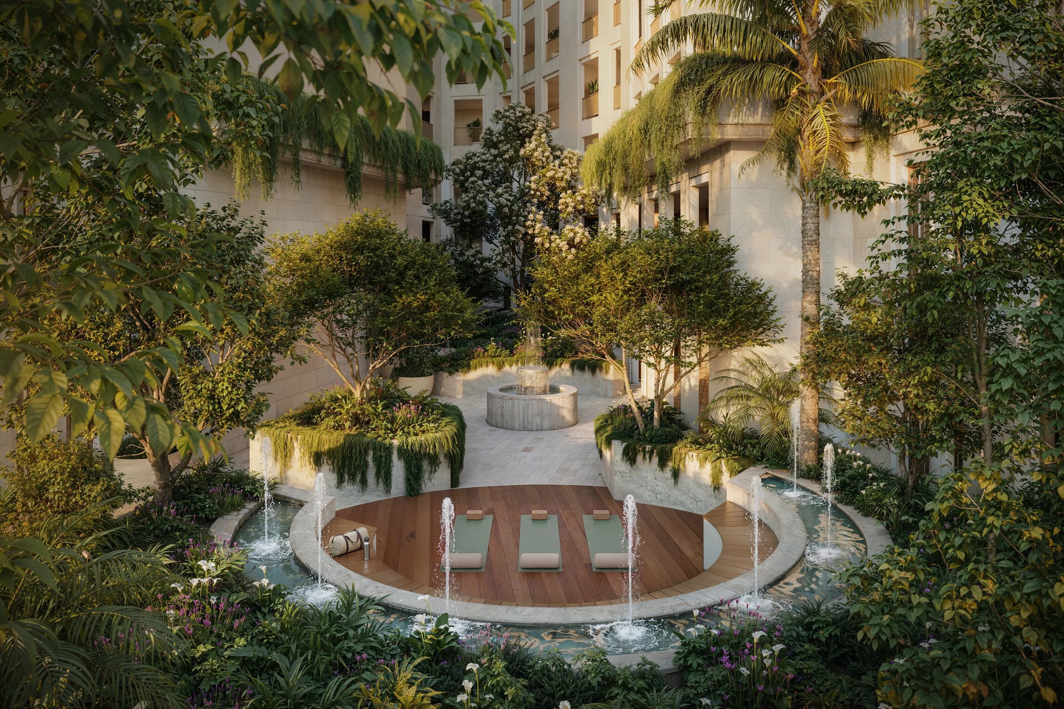
Planned building amenities include a rooftop pool, sky bar, café, spa, meditation courtyard, fitness studio and private rooftop lounge. The development is across from The Plaza Coral Gables and near Miracle Mile, with the penthouse release adding a new sales milestone to the broader residential project.
Images via Allen Morris Company / Kreps PR. All images are architectural renderings.
Past PROFILEmiami articles about Ponce Park:

For more information about Ponce Park, fill out the form below:
Allen Morris Company Spearheads Private / Public Partnership with City of Coral Gables To Upgrade Ponce Circle Park
Allen Morris Co., a diversified Southeast real estate development firm developing Ponce Park Coral Gables and Ziggurat Coconut Grove, has revealed a public-private partnership with the City of Coral Gables and Agave Holdings, owner of The Plaza Coral Gables, for the redesign and cultural reactivation of Fred B. Hartnett Ponce Circle Park.
Allen Morris Co., a diversified Southeast real estate development firm developing Ponce Park Coral Gables and Ziggurat Coconut Grove, has revealed a public-private partnership with the City of Coral Gables and Agave Holdings, owner of The Plaza Coral Gables, for the redesign and cultural reactivation of Fred B. Hartnett Ponce Circle Park.
The $10+ million project is funded through a three-way public/private partnership among the Allen Morris Company, the City of Coral Gables and Agave Holdings. Allen Morris Company is also guaranteeing any cost overruns beyond the committed amounts, underscoring its commitment to delivering the project as designed.
“World-class cities are defined by their parks and public spaces,” said Mayor Vince Lago. “The transformation of Ponce Circle Park is another step in our commitment to creating exceptional open spaces that strengthen our downtown and enhance the quality of life for generations to come.”
"Every great city is remembered by its public spaces. They become the places where people gather, celebrate, reflect, and create memories across generations. Fred B. Hartnett Ponce Circle Park sits at the heart of Coral Gables, surrounded by many of the city's most important destinations, and we have a rare opportunity to help create a park that truly belongs to the community. Working alongside the City of Coral Gables and Agave Holdings, our goal is to create a place of lasting beauty—one that enriches daily life, reflects the character of Coral Gables, and serves as a source of pride for generations to come," said W.A. Spencer Morris, President of Allen Morris Co.
The initiative reflects Coral Gables’ long-standing tradition of public-private collaboration, where civic ambition and private investment combine to shape enduring public spaces.
"I am incredibly proud that Allen Morris Co. and the City of Coral Gables shared the transformative vision to reimagine Ponce Circle as a functional, timeless, and elegant public park. Chic, sophisticated, inviting, and European in spirit, the park reflects the magic that happens when great minds, thoughtful planning, and exceptional design come together to create a lasting legacy for residents, visitors, and everyone who lives, works, and gathers in our city," said Maricris Longo, Coral Gables resident, real estate investor, and community advocate.
Public art centerpiece
A defining feature of the renewed park will be Puffed and Inverted Star II, a monumental polished aluminum sculpture by Frank Stella, installed in a reflecting pool at the north end of the park. The sculpture was acquired by the City of Coral Gables following the recommendation of the Cultural Development Board. Stella passed away in May 2024 at the age of 87, making this a posthumous public installation of one of his final large-scale works. The sculpture will become an instant landmark, a defining visual element of downtown Coral Gables, and a destination.
A historic civic space reimagined
Fred B. Hartnett Ponce Circle Park, located at 2810 Ponce de Leon Boulevard, has been a civic gathering place since the early development of Coral Gables in the 1920s under founder George Merrick. Originally designed by landscape architect William Lyman Phillips, the park has long served as a central point within the city’s historic urban fabric. This project marks the most comprehensive reimagining of the park in its history, positioning it for its next century as a civic and cultural anchor for the community.
Design team and ecological approach
The architectural and landscape vision for the park is led by Maria de la Guardia of de la Guardia Victoria Architects & Urbanists, a Coral Gables-based firm known for its context-sensitive approach rooted in classical architecture and urbanism, in collaboration with Andres Arcila of Naturalficial. Planting design is developed in coordination with Fairchild Tropical Botanic Garden, ensuring a resilient, biodiverse, and regionally appropriate landscape strategy.
Integrated public realm improvements
In addition to the park redesign, the project includes a coordinated set of streetscape and infrastructure upgrades along Ponce de Leon Boulevard and Almeria Avenue to University Drive. Improvements include enhanced pedestrian crossings, raised crosswalks, speed tables, and a new stormwater drainage system, all designed to improve safety, connectivity, and walkability. Together, the park and streetscape interventions will create a more unified and accessible civic corridor.
The Odeon: a new cultural venue
At the center of the redesigned park will be the Odeon, an open-air performance structure designed to host year-round programming including concerts, theatrical performances, civic events, fitness classes, and cultural gatherings. When not programmed, the Odeon will function as flexible public seating, ensuring continuous activation of the space throughout the day and evening.
Project leadership and timeline
Allen Morris Company is serving as Development Manager for the project, overseeing design, permitting, and construction through completion. The Coral Gables City Commission has unanimously approved the project, and a Development Management Agreement has been executed between all parties. Construction is scheduled to begin in January 2027, with completion anticipated in the first quarter of 2028.
Past PROFILEmiami articles about Ponce Park Coral Gables:

For more information about Ponce Park Coral Gables fill out the form below:
Showcase Guide: 3rd Annual PROFILEmiami Pre-Construction Development Summit 2026 Presented by Sterling Risk Insurance at the Coral Gables Museum
The PROFILEmiami Pre-Construction Development Summit 2026 Showcase Guide is your resource for exploring the projects participating in this year's Summit. Discover each development's location, development team, architecture and design, residences, pricing and key project details, while connecting directly with the developers and sales teams behind them at the Showcase.
2026 Pre-Construction Development Showcase Guide
Accelerating the Development Sales Project Discovery Process
On October 9, 2026, PROFILEmiami will bring together a curated collection of South Florida's leading pre-construction condominium developments for the 3rd Annual PROFILEmiami Pre-Construction Development Summit Presented by Sterling Risk Insurance at the historic Coral Gables Museum in Downtown Coral Gables. The event represents the largest concentration of pre-construction development projects, sales teams and brokers in one room and produces targeted direct engagement opportunities.
Spanning Miami, Miami Beach, Coral Gables, Coconut Grove and West Palm Beach, the PROFILE Development Showcase brings some of the region's most exciting new residential projects together under one roof, giving brokers, buyers, investors and real estate professionals a streamlined way to discover what's next across South Florida's rapidly evolving new-development market.
This 2026 Development Showcase Guide is your resource for exploring the projects participating in this year's Summit. Discover each development's location, development team, architecture and design, residences, pricing and key project details, while connecting directly with the developers and sales teams behind them at the Showcase.
From boutique luxury residences to major new condominium towers, the Showcase offers an opportunity to compare projects, discover new inventory and upcoming launches, build unperson relationships with development sales teams and gain a broader view of the projects shaping the next generation of South Florida real estate.
The Showcase will also feature leading companies from across the broader real estate development ecosystem, including development sales technology, lenders, architects, building-material providers, insurance companies, professional service providers and other firms that help bring South Florida’s next generation of projects to life.
Explore the 2026 Development Showcase below and meet the teams behind these projects on October 9 at the Coral Gables Museum.
Booth locations and the official Showcase floor plan will be added ahead of the event to help attendees easily locate each participating development.
DEVELOPMENTS (LISTED IN ALPHABETICAL ORDER):
Development Projects Showcasing:
619 Brickell by Nobu · Foster + Partners | Anantara Miami Resort + Residences | Cassia The Residences at Coral Gables | Colette Residences | Continuum 12000 Sport & Wellness Residences | Continuum Club & Residences | Cora Merrick Park| Edge House Miami | Edgeworth West Palm Beach | Ella Miami Beach | Elle Residences | Greenview at Presidential | HQ Residences Miami | La Baia North | Palma Del Lago Miami Lakes | Pier Sixty-Six Residences | Ponce Park Residences Coral Gables | Season One Brickell | Selva House | Shorecrest WPB | South Flagler House | The Lincoln Coconut Grove | The William | Ziggurat Coconut Grove
Real Estate Companies & Local Brands Showcasing:
Sterling Risk Insurance | Blackline | Hegra | Lockton Insurance | Resimo | Tower Capital Partners
Floorplan:
619 Brickell by Nobu · Foster + Partners
619 Brickell by Nobu · Foster + Partners
Developer: 13th Floor Investments & Key International
Neighborhood / Address: Brickell / 619 Brickell Avenue, Miami
Number of Units: 296 residences
Development Sales Team: Key International Sales & ONE Sotheby’s International Realty
619 Brickell brings Foster + Partners architecture and Nobu hospitality to Miami’s bayfront. The collection of 296 residences spans one-bedroom homes through sky villas and penthouses, with expansive terraces and views across Biscayne Bay. More than 90,000 square feet of indoor and outdoor amenities combine wellness, dining and gathering spaces with Nobu’s service philosophy, creating a residential address shaped by architecture, hospitality and waterfront living.
Anantara Miami Resort & Residences (One Thousand Group)
Anantara Miami Resort & Residences
Developer: One Thousand Group
Neighborhood / Address: Edgewater / 3601 Biscayne Boulevard, Miami
Number of Units: 100 private branded residences and 120 resort residences, plus 50 hotel suites
Development Sales Team: ONE Sotheby’s International Realty
Anantara Miami Resort & Residences introduces the luxury hospitality brand’s first U.S. property to Miami’s Edgewater neighborhood. Developed by One Thousand Group in partnership with Minor Hotels, the planned 50-story tower pairs architecture by Kohn Pedersen Fox and ODP Architecture & Design with interiors by Patricia Urquiola. The project combines private branded residences, resort residences and boutique hotel suites with Anantara’s Thai-inspired hospitality. A dedicated vitality center and wellness programming focused on movement, nutrition and recovery anchor the amenity experience, complemented by a planned private rooftop helipad and convenient access to the Design District and Wynwood. The development is expected to open in 2030, with exclusive sales represented by ONE Sotheby’s International Realty.
Cassia The Residences at Coral Gables (Alta Developers)
Cassia The Residences at Coral Gables
Developer: Alta Developers
Neighborhood / Address: Merrick Park District, Coral Gables / 4011 Salzedo Street
Number of Units: 174 residences
Development Sales Team: Cervera Real Estate
Cassia brings a 12-story condominium to Coral Gables’ Merrick Park District, developed by Alta Developers with architecture by Behar Font & Partners. The collection of 174 one-, two- and three-bedroom residences is offered fully finished and furnished by RH, with layouts designed for flexible ownership. More than an acre of amenities includes a wellness spa, fitness facilities and a business center, complemented by landscaped courtyards and curated art. Located at 4011 Salzedo Street, Cassia places residents near the Shops at Merrick Park and the dining, shopping and cultural destinations of Coral Gables.
Colette Residences (Meta Development)
Colette Residences
Developer: META Development
Neighborhood / Address: South Brickell / 1880 Brickell Avenue, Miami
Number of Units: 38 residences
Development Sales Team: Douglas Elliman Development Marketing, Eklund | Gomes Team
Located at 1880 Brickell Avenue in South Brickell, Colette Residences is an exclusive boutique condominium developed by META Development, featuring just 38 residences across five residential levels. Designed by internationally acclaimed OSPA, with Bellon Architecture as Architect of Record and landscape architecture by David O. Design, Colette prioritizes privacy, expansive floor plans and seamless indoor-outdoor living over density. Residences range from two to four bedrooms and approximately 2,144 to 3,180 square feet, complemented by Garden and Terrace Residences and two expansive penthouses approaching 6,000 square feet. More than 15,000 square feet of amenities include a rooftop resort-style pool and sun deck, TECHNOGYM fitness center, wellness terrace, spa, screening room and resident lounges. Exclusive sales and marketing are led by Douglas Elliman Development Marketing in partnership with the Eklund | Gomes Team, with pricing starting at $2.79 million.
Continuum 12000 Sport & Wellness Residences (Continuum Company)
Continuum 12000 Sport & Wellness Residences
Developer: Continuum Company
Neighborhood / Address: North Miami / 12000 North Bayshore Drive
Number of Units: 263 residences, including bayfront villas and penthouses
Development Sales Team: Continuum Realty
Continuum 12000 brings a sport- and wellness-focused approach to waterfront living in North Miami. Developed by Continuum Company, the 20-story glass tower pairs architecture by Kobi Karp with interiors by Paul Duesing Partners and landscape design by Urban Robot. One- to three-bedroom residences feature expansive terraces, panoramic water views and wellness-oriented details, including private saunas and filtered drinking water. The Mermaid Club anchors the lifestyle offering with approximately 150,000 square feet of sport, fitness, longevity and social amenities. A 1.5-acre private waterfront playground incorporates a marina, yoga and sun decks, complemented by a fitness center, dedicated movement studios and indoor recreation. Set along a tree-lined street overlooking Indian Creek and Biscayne Bay, the project connects residential design with an active waterfront lifestyle.
Continuum Club & Residences (Continuum Company & Aksoy Holdings)
Continuum Club & Residences
Developer: Continuum Company & Aksoy Holdings
Neighborhood / Address: North Bay Village / 1755 John F. Kennedy Causeway
Number of Units: 198 residences and penthouses
Development Sales Team: Continuum Realty
Continuum Club & Residences brings the Continuum brand to North Bay Village with a 32-story waterfront tower overlooking Biscayne Bay and the Atlantic Ocean. Developed by Continuum Company in partnership with Aksoy Holdings, the project features architecture by Arquitectonica and interiors by Durukan Design. The collection of 198 residences and penthouses pairs expansive private terraces with floor-to-ceiling windows and refined interior finishes. More than 60,000 square feet of amenities support a resort-inspired lifestyle, with waterfront pools, a fitness center, residents’ spa, indoor sports facilities and spaces for dining, socializing and working. A watersports launch dock and landscaped waterfront promenade connect residents to the bay, while family and pet amenities broaden the everyday offering. Its island location places residents between Miami and Miami Beach, with convenient access to dining, shopping and cultural destinations.
Cora Merrick Park (Constellation Group & The Boschetti Group)
Cora Merrick Park
Developer: Constellation Group & The Boschetti Group
Neighborhood / Address: Merrick Park, Coral Gables / 4241 Aurora Street
Number of Units: 74 residences
Development Sales Team: Douglas Elliman Development Marketing
Cora is a boutique collection of 74 refined residences in the destination neighborhood of Coral Gables, offering thoughtfully designed one- to three bedrooms plus den homes ranging from 678 to 2,651 square feet. Nestled in the prestigious Village of Merrick Park, Cora blends refined living with wellness as Coral Gables’ first WELL certified residential development. It will also be home to the coveted neighborhood’s first rooftop padel court. With the guidance of leading wellness consultants, Lamarca Well, every detail has been thoughtfully curated to enhance your well-being, ensuring that a healthier, happier life becomes second nature.
Edge House Miami (Grupo T&C)
Edge House Miami
Developer: Grupo T&C
Neighborhood / Address: Edgewater / 1825 NE 4th Avenue, Miami
Number of Units: 608 residences
Development Sales Team: Douglas Elliman Development Marketing
Located in the heart of Edgewater, Edge House Miami is a 57-story residential tower developed by Grupo T&C and designed by renowned architect Kobi Karp, featuring 608 fully furnished, turnkey residences with interiors by Adriana Hoyos Design Studio. Offering studios through three-bedroom residences, the project is designed for flexible ownership and home-sharing, with select two- and three-bedroom residences featuring lockout floor plans that allow private suites to be rented separately. Residences feature 9-foot ceilings, floor-to-ceiling windows, European cabinetry, premium appliances and private terraces, complemented by an extensive collection of amenities including a resort-style pool, wellness and fitness centers, yoga studio, kids club, resident lounges and co-working spaces. Located at 1825 NE 4th Avenue, Edge House places residents near Miami's dining, entertainment, cultural and business districts. Sales and marketing are exclusively overseen by Douglas Elliman Development Marketing, with pricing starting in the $490,000s.
Edgeworth West Palm Beach (Related Ross)
Edgeworth West Palm Beach
Developer: Related Ross
Neighborhood / Address: West Palm Beach waterfront / 1155 South Flagler Drive
Number of Units: 184 residences
Development Sales Team: Adam McPherson of Related Ross Sales & Corcoran Sunshine Marketing Group
Situated on South Flagler Drive along the Intracoastal waterway, Edgeworth is comprised of two, 28-story towers that embody the rhythm of West Palm Beach, poised between the ease of the waterfront and a city alive with vivid energy. 184 residences presented by Related Ross, with architecture by Kohn Pederesen Fox and residence interiors by March and White Design are complemented by an intuitive standard of service. A bespoke collection of indoor-outdoor amenities and wellness experiences curated in partnership with Bradford Wellness are designed to enrich every facet of daily life, including a private racquet club. Two-to four-bedroom residences feature sweeping water views and are inspired by the sculptural language of the architecture itself with natural materials, contemporary forms, and refined detailing. Sales are led by Adam McPherson of Related Ross Sales and The Corcoran Group, with current availability starting at $5.5 million and expected completion in 2029.
Ella Miami Beach (Constellation Group, Vietmar & The Boschetti Group)
Ella Miami Beach
Developer: Constellation Group, Vietmar & The Boschetti Group
Neighborhood / Address: North Beach / 6940 Abbott Avenue, Miami Beach
Number of Units: 103 residences
Development Sales Team: ONE Sotheby’s International Realty
Located at 6940 Abbott Avenue in Miami Beach's North Beach neighborhood, Ella Miami Beach is a 10-story boutique condominium currently under construction, developed by Constellation Group, Vietmar and The Boschetti Group. Named in homage to jazz icon Ella Fitzgerald, the project features 103 residences with architecture and interiors inspired by Miami Beach's Art Deco heritage. Studios, one- and two-bedroom residences range from 429 to 1,756 square feet of indoor and outdoor space, with flexible rental opportunities supported by Nomada Residences. Amenities include a rooftop pool and fitness center, pickleball court, residents' lounge, outdoor dining and summer kitchen, yoga and meditation deck, cold plunge, sauna, coworking spaces and private beach club access managed by Boucher Brothers. Pricing starts at $600,000, with completion anticipated in early 2027.
Elle Residences (Vertical Developments)
Elle Residences
Developer: Vertical Developments
Neighborhood / Address: Edgewater / 3618 NE 5th Avenue, Miami
Number of Units: 180 residences
Development Sales Team: Fortune Development Sales
Located at 3618 NE 5th Avenue in Edgewater, ELLE Residences Miami marks the globally renowned fashion and lifestyle brand ELLE's expansion into residential real estate, bringing its signature Parisian influence to Miami. Developed by Vertical Developments, the 25-story project will feature 180 turnkey residences with interiors curated by The One Atelier, drawing inspiration from the sophisticated, trendsetting aesthetic of ELLE DECOR. One- and two-bedroom residences range from approximately 450 to 845 square feet, complemented by a collection of penthouses and flexible rental capabilities designed to offer owners greater versatility. Residents will enjoy high-touch service and a collection of resort-style amenities in one of Miami's fastest-growing waterfront neighborhoods. Exclusive sales are represented by Fortune Development Sales, with pricing starting at $525,000.
Greenview at Presidential (Lennar & BH Group)
Greenview at Presidential
Developer: Lennar & BH Group
Neighborhood / Address: Presidential Estates, near Aventura / Welcome Home Center: 19652 NE 14th Court, Miami
Number of Units: 103 single-family homes
Development Sales Team: Lennar Realty, Inc.
Greenview at Presidential is a gated collection of single-family estate homes near Aventura, developed by Lennar and BH Group on a former golf course. The 103-home community brings contemporary residences together with landscaped green spaces, walking paths and private outdoor living. Shared amenities include a resort-style pool, residents’ clubhouse and fitness facilities, with access to the shopping, dining and cultural destinations of Aventura and the surrounding area.
HQ Residences Miami (Constellation Group, The Boschetti Group & Black Salmon)
HQ Residences Miami
Developer: Constellation Group, The Boschetti Group & Black Salmon
Neighborhood / Address: Edgewater / 422 NE 29th Street, Miami
Number of Units: 229 residences
Development Sales Team: The Agency
HQ Hotels & Residences, the latest innovation in hospitality spearheaded by Sam Nazarian, is set to become a leader in the hospitality industry through its focus on innovation, sophistication, and a unique blend of cultural and smart lifestyle elements. In partnership with Wyndham Hotels & Resorts, the brand creates desirable destinations that cater to the evolving needs of modern travelers who seek memorable experiences and connectivity. In collaboration with top chefs and culinary visionaries, HQ will offer exclusive dining and nightlife experiences that merge innovative gastronomy with traditional flavors, whereby sbe's Disruptive Restaurant Group will create cutting-edge dining experiences through owned and managed restaurants through partnerships with modern culinary icons including Chef Katsuya Uechi, Chef Dani Garcia, Chef Fabio Trabocchi, Chef Wes Avila and more. The brand's partnership with the largest premium QSR brand and digital food company, Everybody Eats, drives connectivity with the most sought-after audiences such as Millennials, Gen-Z and Latin communities. HQ has strategic investment from entertainment icon and entrepreneur, Marc Anthony and his company Magnus, as well as award-winning musician Ciara and NFL icon Russell Wilson.
La Baia North (Continuum Company)
La Baia North
Developer: Continuum Company
Neighborhood / Address: Bay Harbor Islands / 9481 East Bay Harbor Drive
Number of Units: 57 residences
Development Sales Team: Continuum Realty
La Baia North brings a boutique waterfront condominium to Bay Harbor Islands, developed by Continuum Company with architecture by Luis Revuelta and interiors by Durukan Design. The collection of 57 residences features expansive private terraces and views of Biscayne Bay, the Atlantic Ocean and Miami’s skyline. More than 20,000 square feet of amenities, private boat slips and yacht club access connect residents to a waterfront lifestyle, complemented by resort-style services. Located near Bal Harbour, Surfside and the beach, the project is under construction with delivery scheduled for January 2027.
Palma Del Lago (GT Group USA)
Palma Del Lago
Developer: GT Group USA
Neighborhood / Address: Miami Lakes / Miami Lakes Drive and NW 78th Avenue; Sales Gallery: 8205 Commerce Way, Suite 105
Number of Units: 37 single-family homes
Development Sales Team: GT USA Sales Team
Palma Del Lago is a boutique gated community of 37 waterfront single-family homes set on a peninsula in Miami Lakes. Developed by GT Group USA, the community offers Estate and Island Series residences with one- and two-story designs, three to six bedrooms and lakefront views. Open layouts, spacious backyards and flexible living areas accommodate a range of lifestyles, while buyers can personalize finishes through the developer’s design studio. The setting combines a secluded residential atmosphere with convenient access to Miami, Fort Lauderdale and South Florida’s major highways. Pricing starts at $1.9 million, with a sales gallery open in Miami Lakes.
Pier Sixty-Six Residences (Tavistock Development Company)
Pier Sixty-Six Residences
Developer: Tavistock Development Company
Neighborhood / Address: Fort Lauderdale Intracoastal waterfront / Pier Sixty-Six, 2301 SE 17th Street
Number of Units: 88 residences
Development Sales Team: ONE Sotheby’s International Realty
Pier Sixty-Six Residences brings private waterfront living to Tavistock’s reimagined Fort Lauderdale resort and marina. The completed collection comprises 88 residences across four buildings, including Azul, Indigo and two Resort Residences buildings. Residents enjoy access to the property’s superyacht marina, dining destinations and Zenova Spa & Wellness, combining the privacy of a residential home with the services and social setting of an established waterfront resort.
Ponce Park Residences Coral Gables
Ponce Park Residences Coral Gables (Allen Morris Company)
Developer: Allen Morris Company
Neighborhood / Address: Coral Gables / 3000 Ponce de Leon Boulevard
Number of Units: 58 residences
Development Sales Team: ONE Sotheby’s International Realty
Set amid the tree-lined streets of Coral Gables, Ponce Park is a boutique collection of just 58 residences that balance high design with individual character, offering two- to five-bedroom homes and penthouses with sweeping views of the city. Architecture by renowned neoclassicist John Cunningham and interiors by the celebrated Meyer Davis studio create a dialogue between classical refinement and contemporary allure.
Perfectly European yet distinctly evocative, every residence is a study in detail and discretion, with private elevators, soaring ceilings, and expansive terraces that extend living outdoors. Residents enjoy an exclusive suite of amenities designed for both indulgence and well-being: a rooftop pool with panoramic vistas, a wellness spa with cryotherapy and private treatment suites, a rooftop bar and lounge, a state-of-the-art fitness center, and personalized white-glove service. Ponce Park offers more than a home—it is an enduring statement of Coral Gables’ refined heritage.
Season One (BI Group)
Season One
Developer: BI Group USA
Neighborhood / Address: Brickell / 1200 SW 2nd Avenue, Miami
Number of Units: 80 residences and 2 penthouses
Development Sales Team:
Season One brings a boutique residential collection to Brickell, developed by BI Group USA with architecture by Kobi Karp. The project offers studios through three-bedroom residences and a penthouse collection, with homes delivered fully finished and furnished. Open layouts, floor-to-ceiling windows, private balconies and in-residence laundry support a convenient urban lifestyle. Amenities include a pool, fitness center, rooftop bar and ground-floor restaurant, complemented by secure building access and EV charging. Located at 1200 SW 2nd Avenue, Season One places residents close to The Underline, Mary Brickell Village and Brickell City Centre, connecting everyday living with the neighborhood’s dining, shopping and social scene.
Selva House FTL (OUTTELIER)
Selva House FTL
Developer: OUTTELIER
Neighborhood / Address: Riverside Park, Fort Lauderdale / 728 and 730 SW 15th Avenue
Number of Units: 2 residences
Development Sales Team: The Seidlin Drum Group
Selva House is a collection of two residences in Fort Lauderdale’s Riverside Park neighborhood, with development, architecture and interior design by OUTTELIER. Exposed cast-in-place concrete, deep overhangs, shaded terraces and tropical landscaping define the project’s architectural approach, creating a secluded retreat minutes from Downtown Fort Lauderdale and the beach. Each residence offers a private swimming pool, summer kitchen, landscaped outdoor spaces and a wraparound third-level terrace. Interiors feature a European kitchen with Miele appliances, a home office, listening room and wellness room with home gym. Private gated entries, driveways and two-car carports complete an intimate residential offering designed around indoor-outdoor living.
Shorecrest WPB (Related Ross)
Shorecrest WPB
Developer: Related Ross
Neighborhood / Address: North Flagler waterfront / 1865 North Flagler Drive, West Palm Beach
Number of Units: 98 residences
Development Sales Team: Sales are led by Adam McPherson of Related Ross Sales and The Corcoran Group
Located at 1865 North Flagler Drive in West Palm Beach, Shorecrest is a 28-story luxury waterfront condominium developed by Related Ross, featuring just 98 residences with sweeping views of the Intracoastal Waterway, Atlantic Ocean and Palm Beach Island. Designed by Roger Ferris + Partners, with residences by Rottet Studio, the tower offers light-filled two- and three-bedroom homes with only four residences per floor. More than 18,000 square feet of amenities are anchored by a wellness and lifestyle partnership with Equinox and include a rooftop pool deck with a 75-foot lap pool, hot tub, cold plunge, private spas, golf simulator, game lounge, private dining and executive meeting spaces. Shorecrest is a key component of Related Ross's broader transformation of West Palm Beach and the North Flagler waterfront, with convenient access to Downtown, CityPlace and Palm Beach Island. Sales are led by Adam McPherson of Related Ross Sales and The Corcoran Group, with current availability starting at $3.5 million and completion expected in 2028.
South Flagler House (Related Ross)
South Flagler House
Developer: Related Ross
Neighborhood / Address: West Palm Beach waterfront / 1355 South Flagler Drive
Number of Units: 105 residences, as currently listed on the project website
Development Sales Team: Adam McPherson, Related Ross; Suzanne Frisbie, The Corcoran Group; Corcoran Sunshine Marketing Group
South Flagler House pairs architecture by Robert A.M. Stern Architects with interiors by Pembrooke & Ives on West Palm Beach’s waterfront. Developed by Related Ross, the project offers expansive residences and private terraces overlooking the Intracoastal Waterway, Palm Beach Island and the Atlantic Ocean. Its 50,000 square feet of private club amenities include a lakefront pool, spa, fitness spaces, dining and concierge services, with a design inspired by Palm Beach’s grand residential estates.
The Lincoln Coconut Grove (Element Development & LORE Development Group)
The Lincoln Coconut Grove
Developer: Element Development & LORE Development Group, in partnership with Leste Group & Opportunity Fundo de Investimento Imobiliário
Neighborhood / Address: Coconut Grove / 2650 Lincoln Avenue, Miami
Number of Units: 48 residences
Development Sales Team: ONE Sotheby’s International Realty; Catalina Martucci, Sales Director, and Patricia Bilbao, Sales Associate
The Lincoln is a boutique collection of 48 residences in the heart of Coconut Grove. Developed by Element Development and LORE Development Group, in partnership with Leste Group and Opportunity Fundo de Investimento Imobiliário, the project offers one- to four-bedroom homes designed for spacious, flexible living. Its Lincoln Avenue setting puts residents within walking distance of the Grove’s restaurants, parks and marinas, bringing a contemporary residential address to one of Miami’s most established neighborhoods.
The William (Blue Road & Ilia Development)
The William
Developer: Blue Road & Ilia Development Group
Neighborhood / Address: North Miami Beach / 2040 NE 163rd Street
Number of Units: 374 residences
Development Sales Team: Fortune Development Sales
The William is a 26-story condominium in North Miami Beach, developed by Blue Road and Ilia Development Group. Architecture by Carlos Ott and Behar Font is paired with interiors by Urban Robot across 374 residences ranging from studios to three-bedroom homes. Floor-to-ceiling windows and expansive balconies connect the residences to the surrounding city, while two floors of amenities include a pool and sun deck, fitness and yoga spaces, pickleball, coworking areas and lounges for everyday living and entertaining.
Ziggurat Coconut Grove (Allen Morris Company)
Ziggurat Coconut Grove
Developer: Allen Morris Company
Neighborhood / Address: Coconut Grove / 3101 Grand Avenue, Miami
Number of Units: 19 residences
Development Sales Team: ONE Sotheby’s International Realty
Ziggurat is a bespoke sanctuary in the heart of Coconut Grove, where biophilic design meets timeless architecture. Inspired by ancient, stepped ziggurats, the building integrates greenery throughout, blending organic materials and tropical plantings across 19 private residences, complemented by boutique office space. Designed by Oppenheim Architecture and Collarte Interiors, it weaves nature into every detail—oolite stone, warm woods, lush greenery, and light-filled interiors—culminating in an open-air paseo with MICHELIN-starred dining, curated boutiques, and European-style cafés. Residents will also enjoy a A rooftop wellness oasis offers a resort-style pool, cabanas, a hydrotherapy circuit, personalized treatments, and chef’s grilling stations—an urban retreat elevated by nature.
Brands & Companies:
SterlingRisk Insurance — Presenting Sponsor
SterlingRisk Insurance provides insurance brokerage and risk management services for businesses, real estate owners and developers. Its real estate and construction specialties address the needs of projects from acquisition and financing through development and ongoing operations, with services that include insurance placement, claims advocacy and loss control consulting. SterlingRisk is the presenting sponsor of the 3rd Annual PROFILEmiami Pre-Construction Development Summit.
Blackline App
Blackline App - The perfect union of real estate, technology and results. Blackline is the industry-leading sales engine built to accelerate your new development sales. Developers and sales agencies can utilize the robust features to enable faster and more efficient sales, resulting in higher profits and data driven insights.
HEGRA
HEGRA - HEGRA supports residential, commercial, and hospitality developments through a curated global network of suppliers and manufacturers, optimizing procurement, reducing logistical complexity, and strengthening cost control.
From architectural surfaces to custom FF&E, we collaborate with design teams and project stakeholders to deliver specification support, value engineering, fabrication coordination, and material sourcing, translating design intent into buildable, cost-efficient strategies that give developers and designers a single aligned team for efficient execution and stronger project outcomes.
Lockton Insurance
Lockton is an independent insurance brokerage providing tailored risk, employee benefits and retirement solutions. Its advisory approach brings industry expertise and insurance market relationships together to help businesses understand exposures and structure coverage around their operational needs. For the real estate development community, Lockton offers a resource for evaluating risk and coordinating insurance strategies as projects and portfolios evolve.
Resimo
Resimo creates interactive 3D sales applications that help real estate developers and sales teams present projects before construction is complete. Its tools allow buyers to explore buildings and their surroundings, compare residences, view furnished interiors and experience balcony views at different times of day. With CRM integration, web-based apartment searches and virtual walkthroughs, Resimo connects immersive visual presentations with the development sales process.
Tower Capital Partners
Tower Capital Partners - Tower Capital Partners (TCP) invests with real estate developers with a proven track record of delivering high-quality projects in high-growth cities to maximize returns for our investors.
Tower Capital Partners invests in partnership with elite developers and offers individual investors access to deals typically reserved for family offices. TCP doesn’t chase volume, but selects the deals we invest in based on long term fundamentals, not short term hype. With a focus on asymmetric risk-return and transparent structures, we align directly with our investors — because we invest alongside you. Tower Capital Partners is a proud LP Investment Partner of Ponce Park Coral Gables, Ziggurat Coconut Grove and Aurea at Highland Park.
Quick Directory:
Development Projects Showcasing:
619 Brickell by Nobu · Foster + Partners | Anantara Miami Resort + Residences | Cassia The Residences at Coral Gables | Colette Residences | Continuum 12000 Sport & Wellness Residences | Continuum Club & Residences | Cora Merrick Park| Edge House Miami | Edgeworth West Palm Beach | Ella Miami Beach | Elle Residences | Greenview at Presidential | HQ Residences Miami | La Baia North | Palma Del Lago Miami Lakes | Pier Sixty-Six Residences | Ponce Park Residences Coral Gables | Season One Brickell | Selva House | Shorecrest WPB | South Flagler House | The Lincoln Coconut Grove | The William | Ziggurat Coconut Grove
Real Estate Companies & Local Brands Showcasing:
Sterling Risk Insurance | Blackline | Hegra | Lockton Insurance | Resimo | Tower Capital Partners
About the 3rd Annual PROFILEmiami Pre-Construction Development Summit 2026:
On October 9, 2026, real estate development media leader PROFILEmiami will host its 3rd Annual PROFILEmiami Pre-Construction Development Summit at the historic Coral Gables Museum in Downtown Coral Gables. The event will shine a spotlight on the hottest real estate developments and luxury projects from Miami, Fort Lauderdale and Palm Beach. Last year’s event was attended by over 600+ of South Florida’s most active developers, brokers, investors, architects, financiers and development sales teams for a real estate showcase and multi-panel experience, matched with a trendy evening soirée of bespoke networking and cocktails. The event represents largest concentration of pre-construction development projects in South Florida brought together under one roof. Designed to streamline the discovery process for brokers and industry professionals, the Showcase allows attendees to efficiently explore and connect with a wide range of new developments.
Want to feature your project in the showcase?
Showcase, Sponsorship & Event Information:
The Allen Morris Company Reveals Ponce Park Coral Gables' Meyer Davis-Designed Amenity Collection
The Allen Morris Co. has unveiled the amenity collection for Ponce Park, offering a first look at the wellness, hospitality and social spaces that will define everyday life within one of Coral Gables' most anticipated mixed-use developments. Designed by Meyer Davis, the newly released spaces build upon the residences’ recently unveiled interiors, extending the same design philosophy throughout the building.
The Allen Morris Co. has unveiled the amenity collection for Ponce Park, offering a first look at the wellness, hospitality and social spaces that will define everyday life within one of Coral Gables' most anticipated mixed-use developments. Designed by Meyer Davis, the newly released spaces build upon the residences’ recently unveiled interiors, extending the same design philosophy throughout the building.
Reflecting Meyer Davis’ warm interpretation of Mediterranean modernism, the amenity collection carries the residences’ emphasis on craftsmanship, materiality and architectural intention into each shared space. Balancing stone, wood, plaster and natural light, the spaces are defined by warmth, texture and permanence while reinforcing a cohesive design language throughout the building.
“From the beginning, Ponce Park was envisioned as a complete living environment, where the resident experience extends well beyond the units.," said W. A. Spencer Morris, President of The Allen Morris Co. " We approached the shared spaces with the same level of care, craftsmanship and intention as the homes themselves, creating a collection that feels enduring, highly considered and genuinely connected to daily life.”
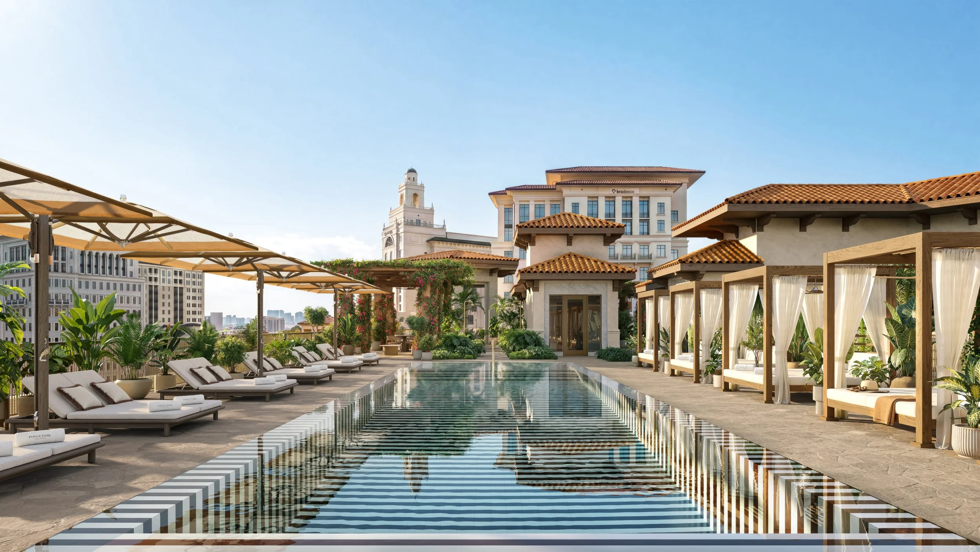
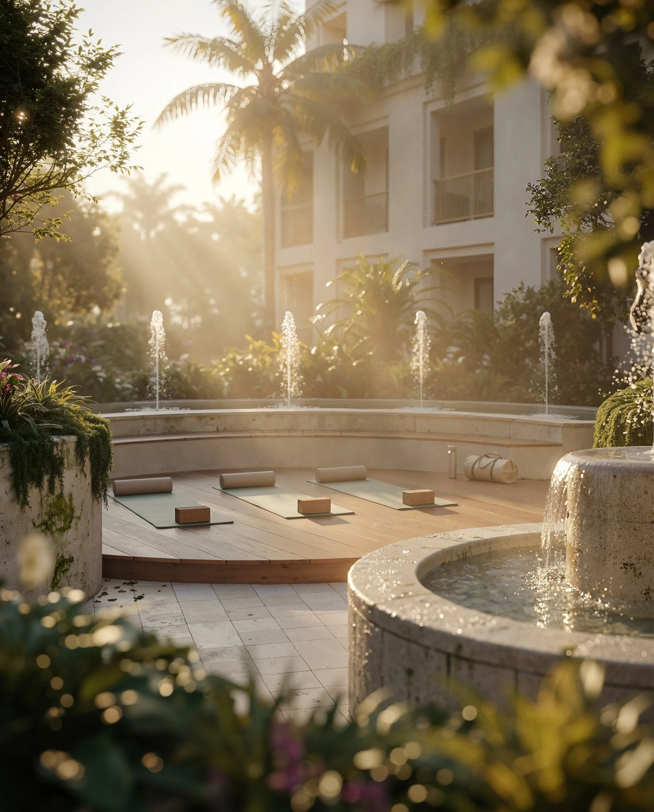
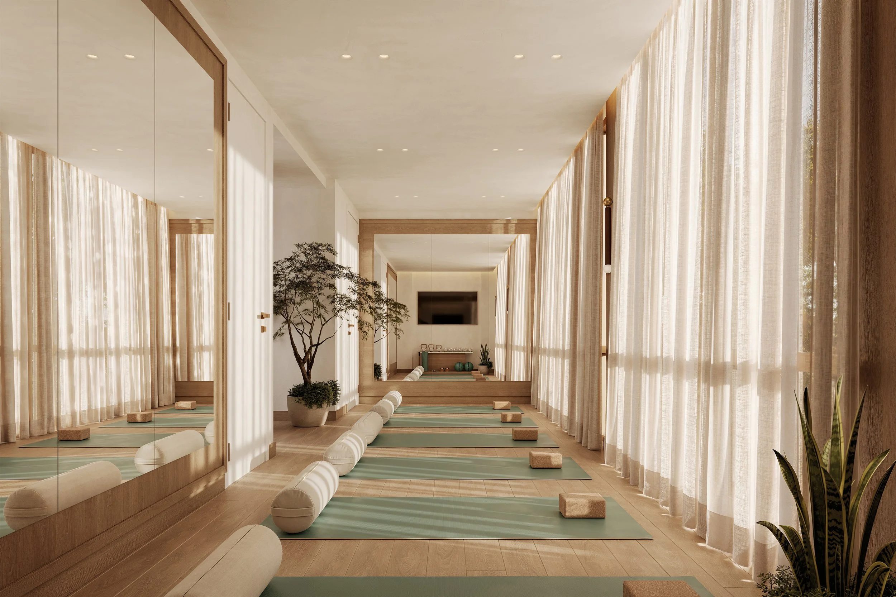
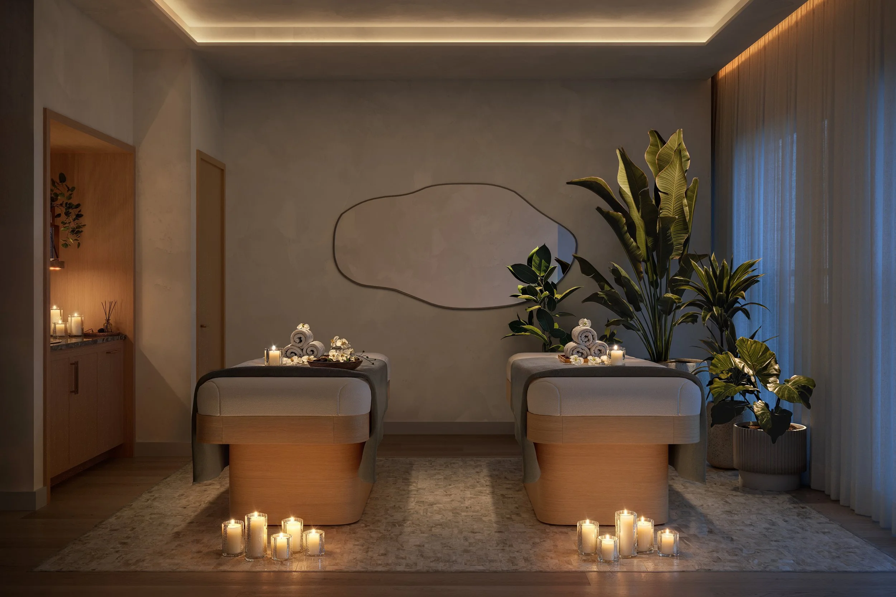
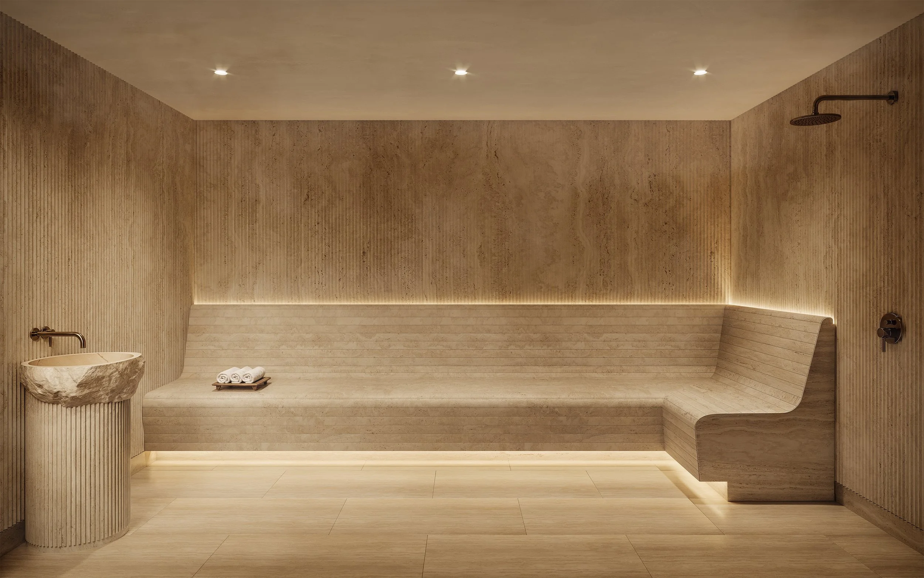
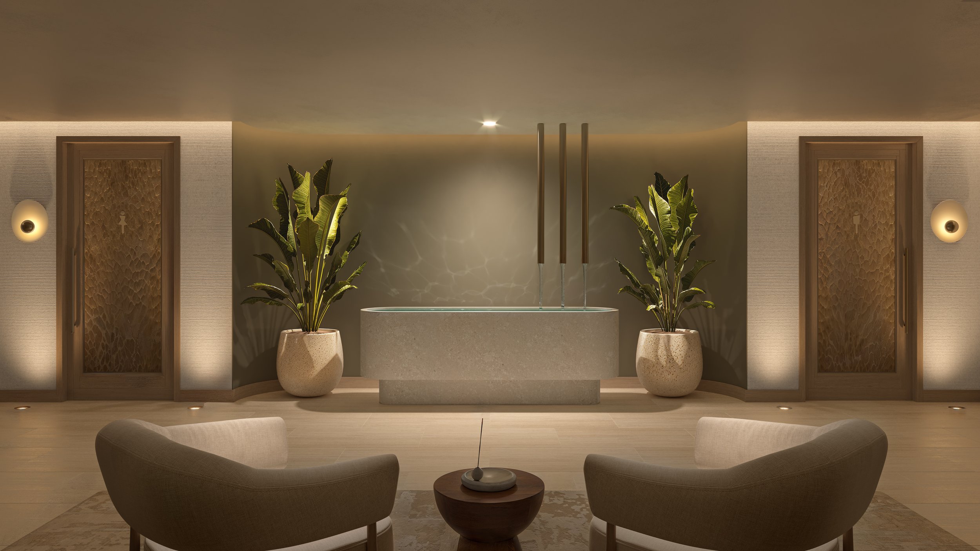
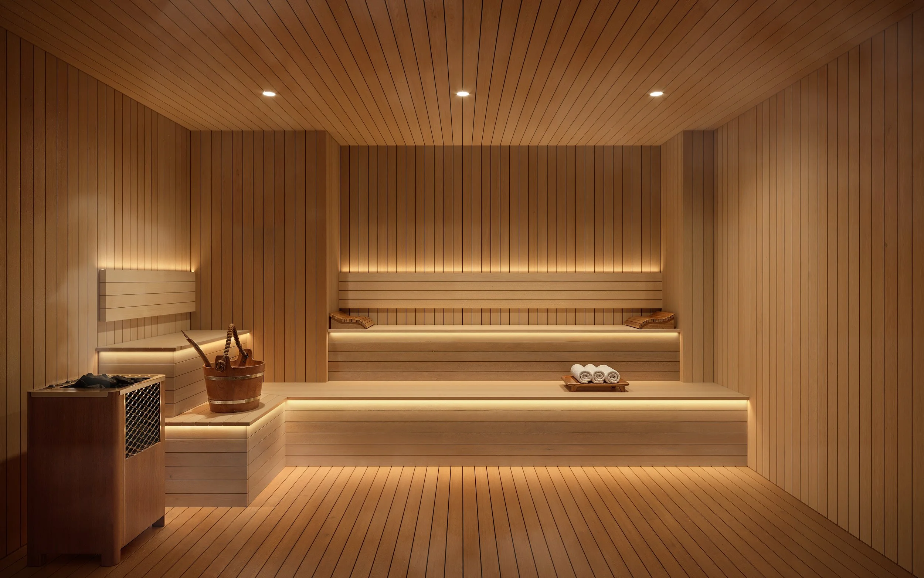
Anchoring the wellness program is a dedicated spa featuring a reception lounge, private treatment rooms, dedicated sauna and steam rooms, and a yoga and Pilates studio. Composed with a restrained palette of natural stone, wood and plaster, the wellness spaces emphasize openness, clarity and functional design
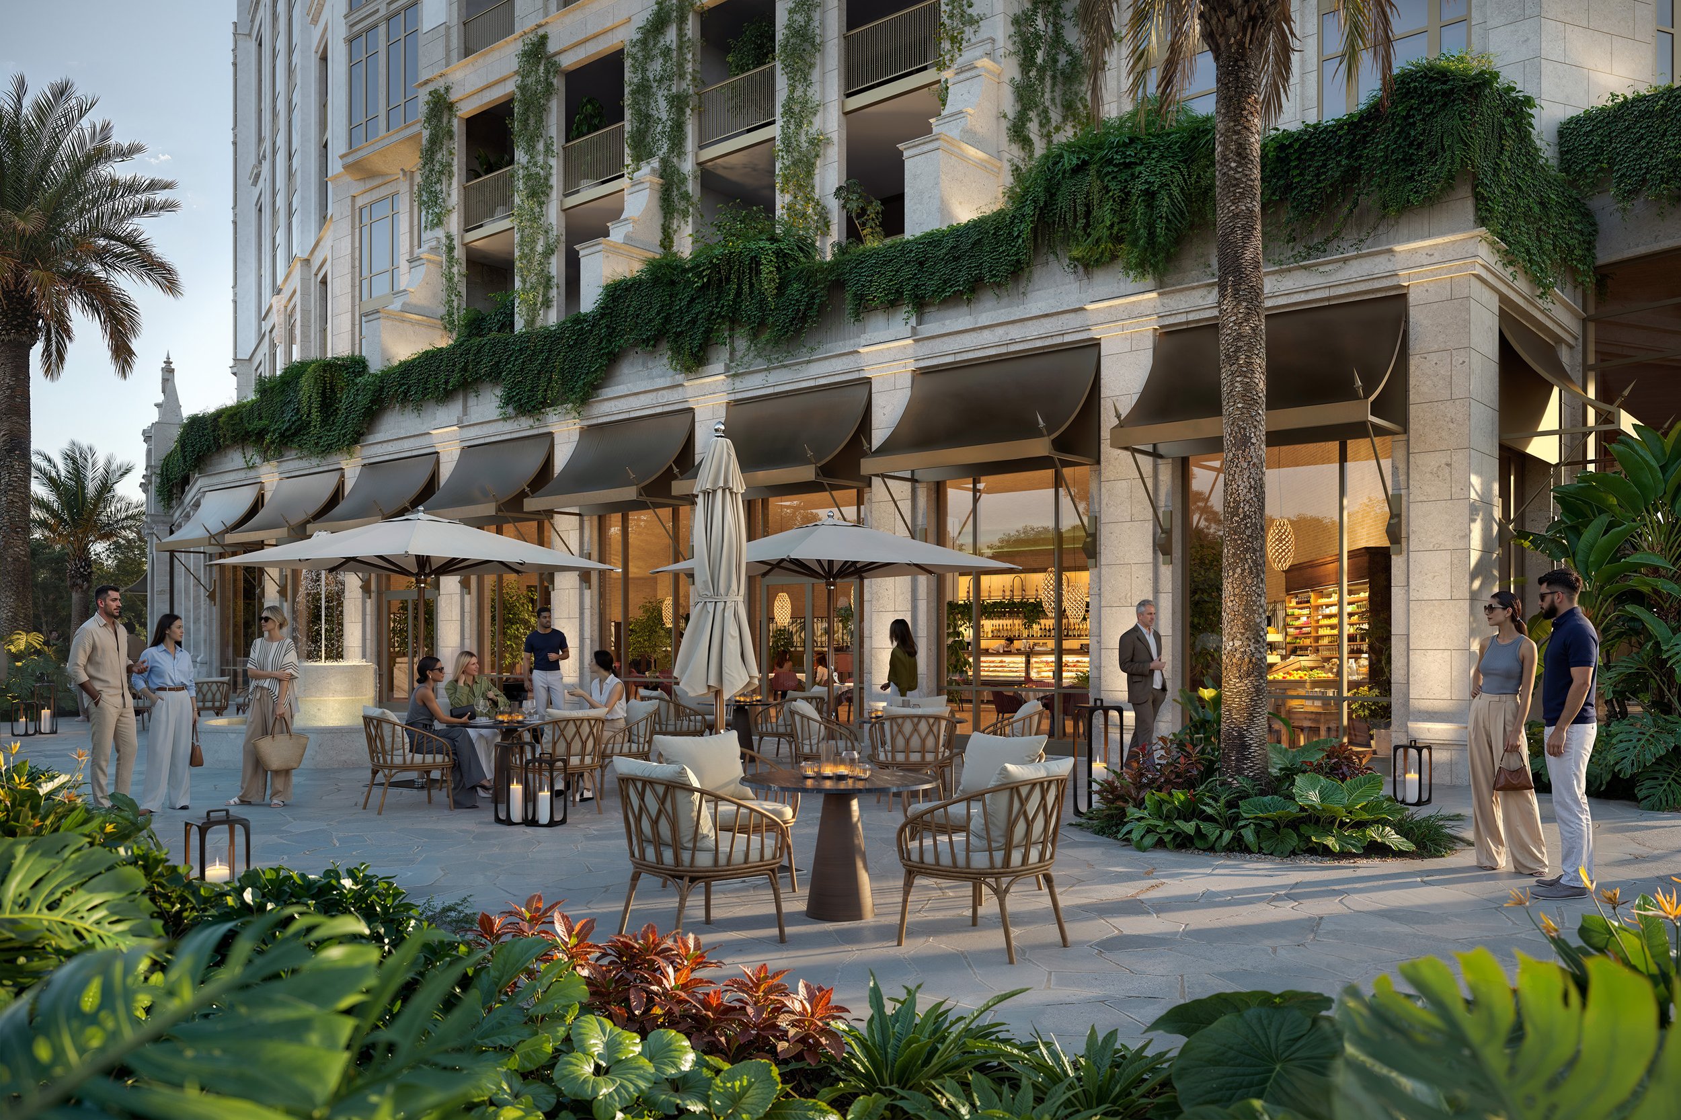
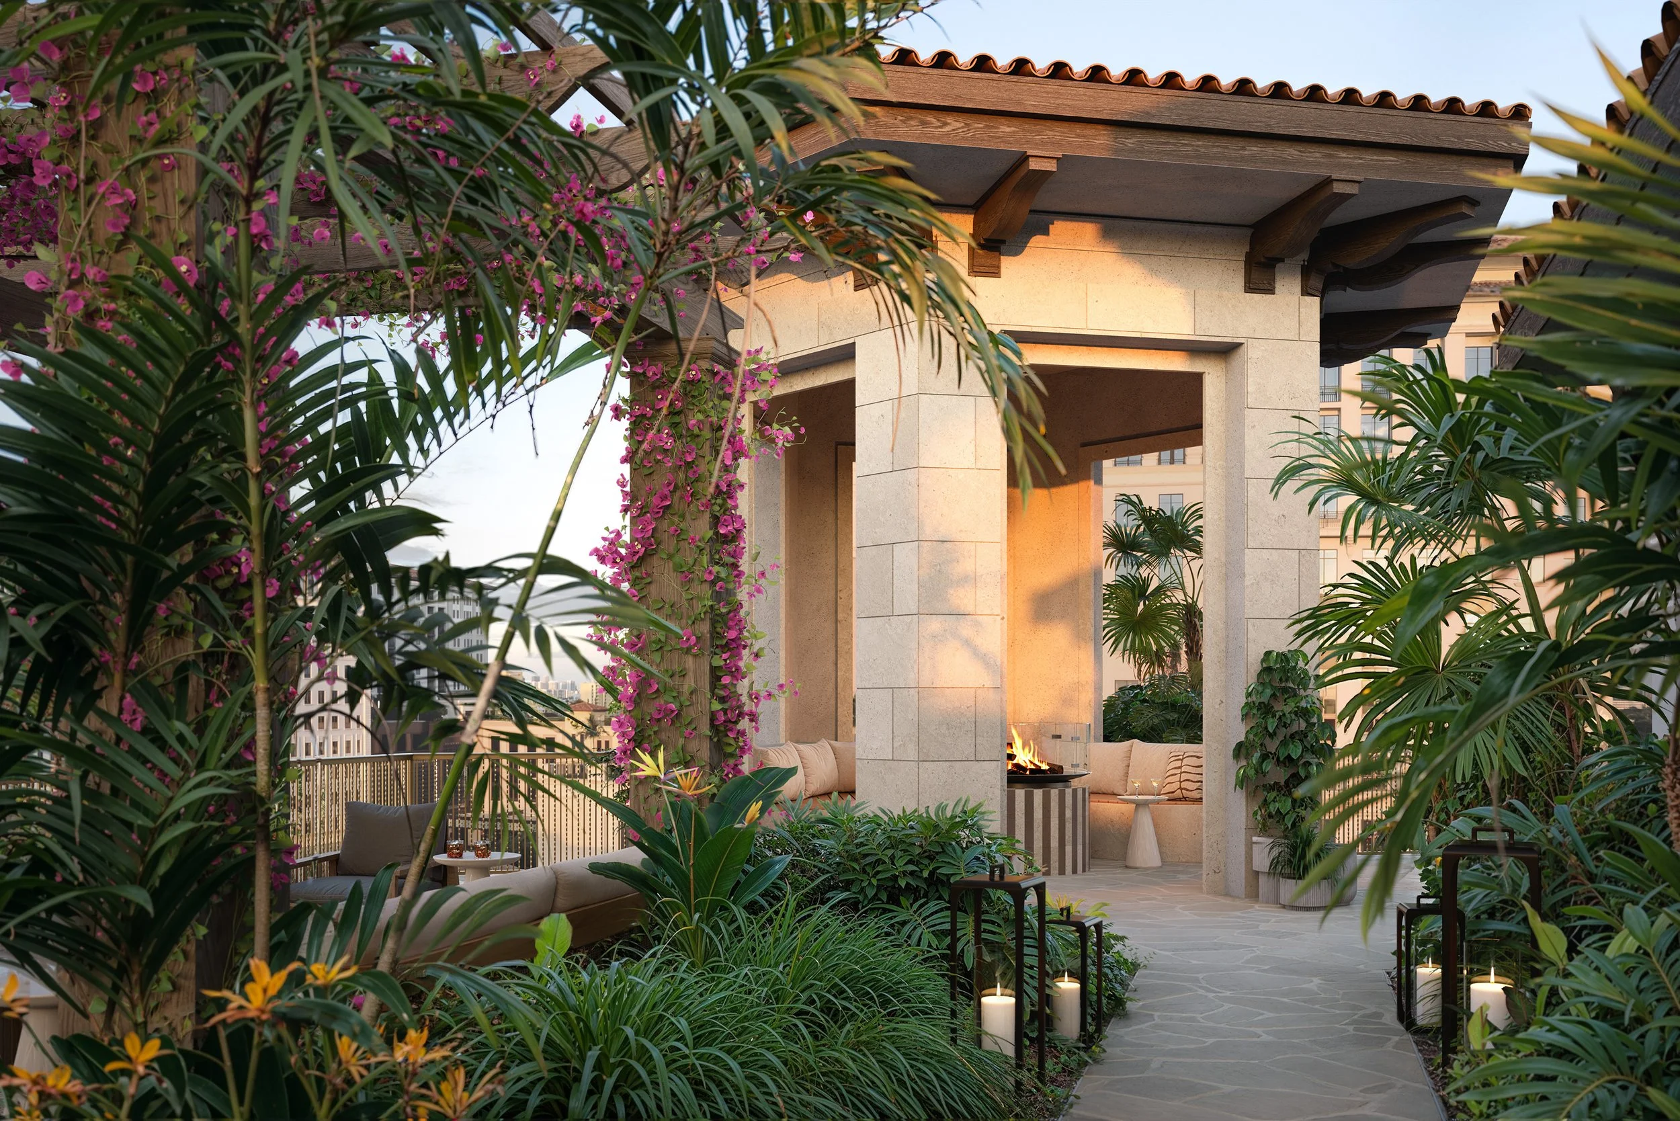
The collection also includes landscaped gardens, intimate lounge areas, a fire pit, and a private conference room. At street level, Quintín will introduce indoor-outdoor dining along Ponce de Leon Boulevard, further activating the project’s ground-floor retail experience. Crowning the building, a rooftop pool and residents’ lounge will offer expansive views across Coral Gables within a setting conceived for relaxation, gathering and entertaining.
“Our vision for Ponce Park was rooted in a warm, contemporary interpretation of Mediterranean living,” said Will Meyer. “Natural materials, sculptural forms and filtered light create continuity throughout the building, while each environment maintains its own character and rhythm. The result is a collection that feels refined, comfortable, and deeply connected to Coral Gables.
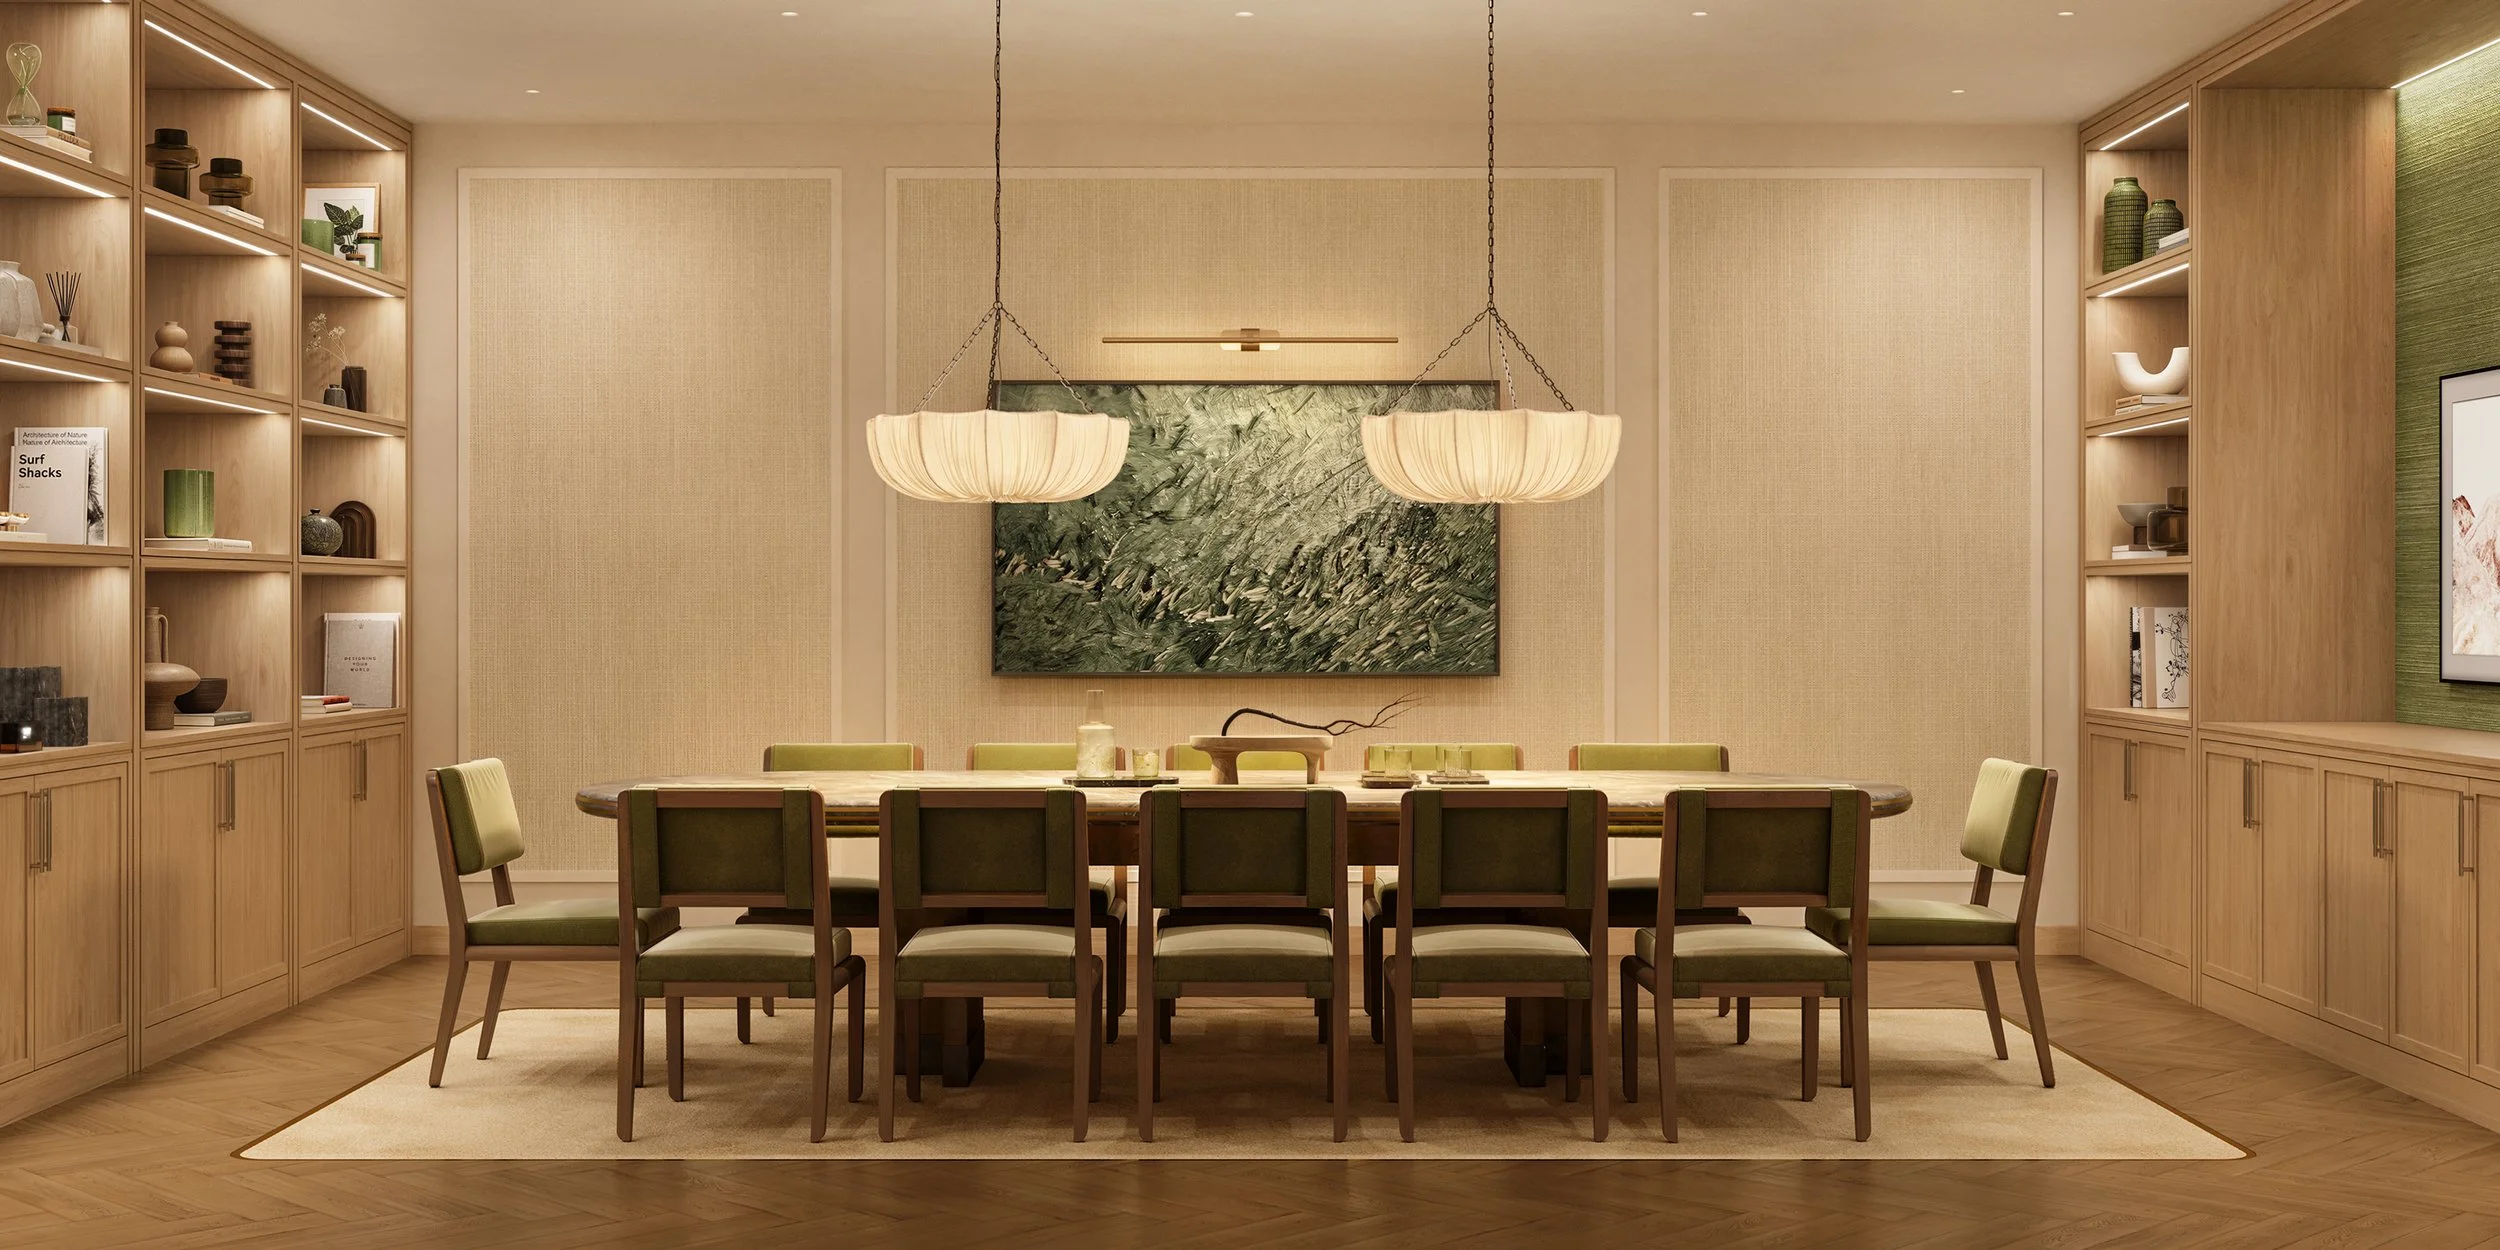
Through its integration of wellness, hospitality and community, Ponce Park continues to redefine luxury residential living in Coral Gables, placing equal emphasis on the experience of the building as it does the residences themselves.
Located at 3000 Ponce de Leon Blvd., Ponce Park is an 11-story mixed-use development introducing 58 boutique residences and 22,000 square feet of curated retail. Designed by John Cunningham of Zyscovich Architects with interiors and amenities by Meyer Davis, the project is currently under construction with completion anticipated in early 2028.
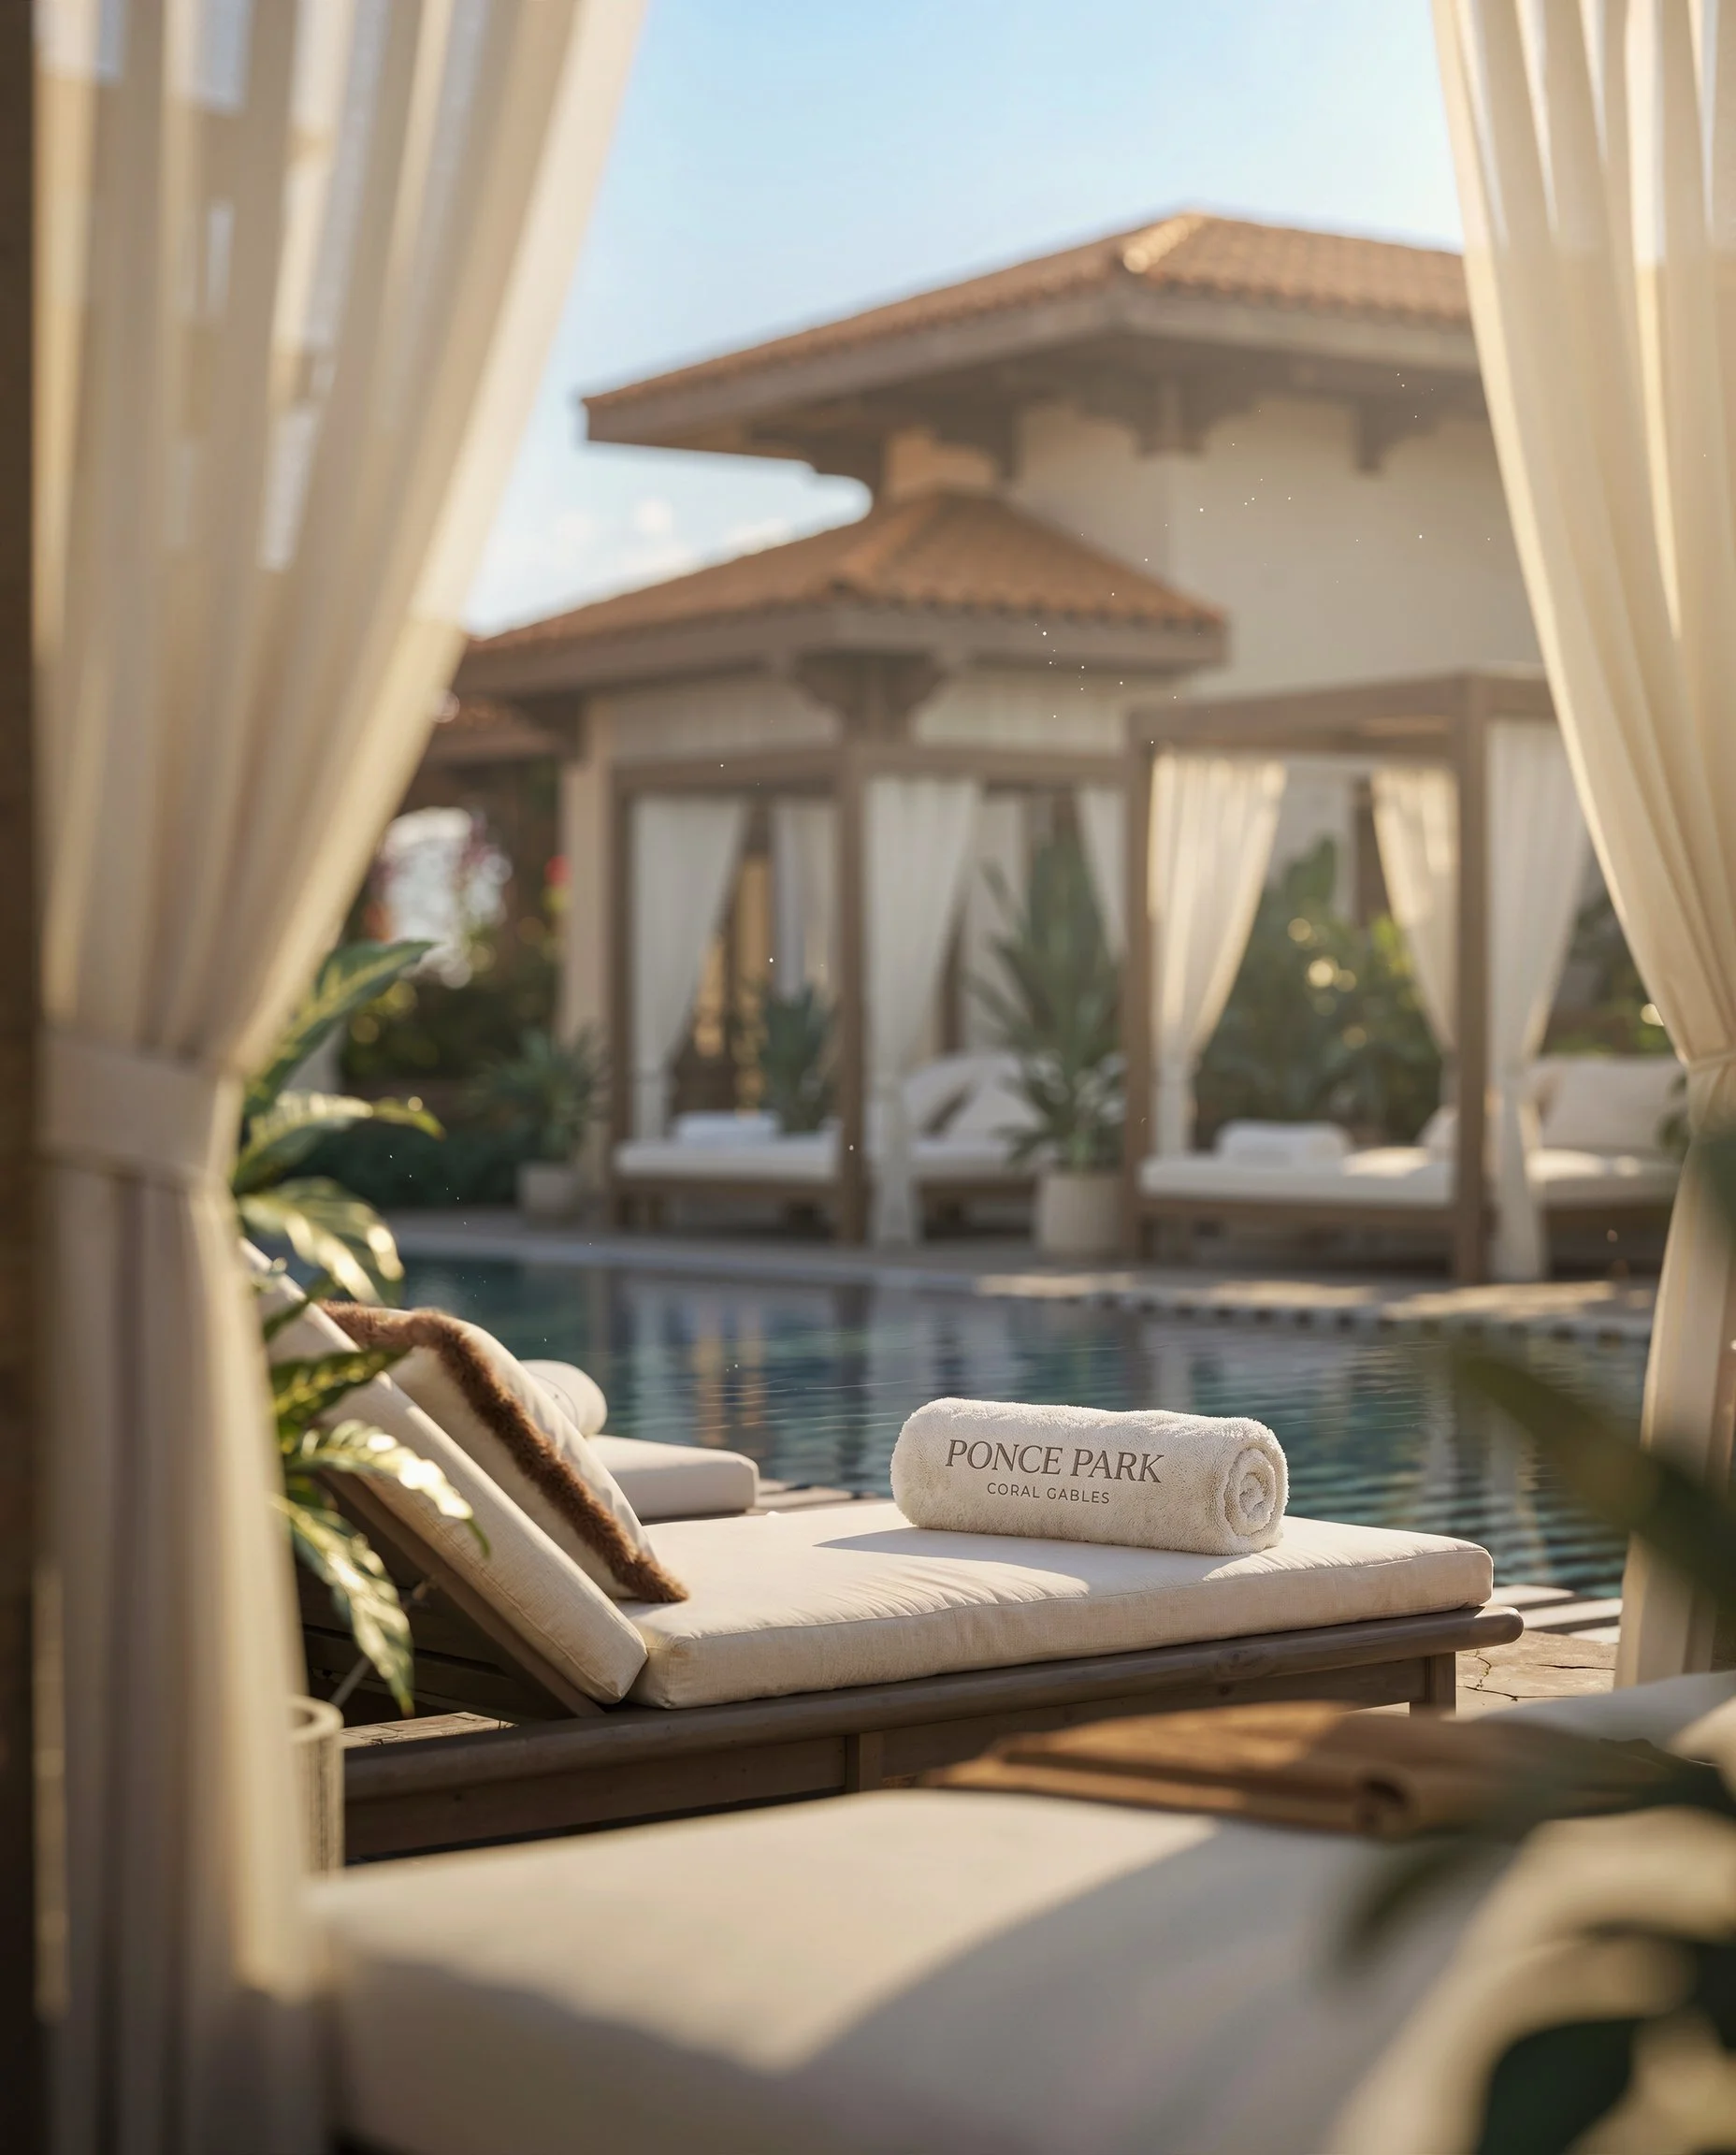

Sales are exclusively handled by ONE Sotheby's International Realty, with residences starting at $3.1 million.
Quarried in Italy. Crafted in Coral Gables. Ponce Park establishes a design of language grounded in origin, material, and intent.
Renderings via Binyan Studio
Past PROFILEmiami articles about Ponce Park Coral Gables:
For more information about Ponce Park or to inquire about purchasing a unit please fill out the form below:
Allen Morris Co. Completes Demolition at Ponce Park Coral Gables, Set to Open New On-Site Sales Gallery
Allen Morris Co., one of the leading real estate firms in the Southeast U.S., has completed demolition at the future site of Ponce Park Coral Gables, paving the way for the start of site work and vertical construction. A newly rebuilt sales gallery to the same quality and standard as the original is set to open on-site in the coming weeks.
Allen Morris Co., one of the leading real estate firms in the Southeast U.S., has completed demolition at the future site of Ponce Park Coral Gables, paving the way for the start of site work and vertical construction. A newly rebuilt sales gallery to the same quality and standard as the original is set to open on-site in the coming weeks. With construction underway completion is anticipated in early 2028.
The demolition follows a December groundbreaking and closing of a $132.5 million construction loan from Bank OZK for Ponce Park, an ultra-luxury condominium development in the heart of Coral Gables that will redefine boutique luxury living. Located at 3000 Ponce de Leon Blvd., at the intersection of Ponce de Leon Blvd. and University Drive, Ponce Park will introduce world-class retail and residential offerings that honor Coral Gables’ Mediterranean roots through contemporary design.
The 11-story tower offers 58 bespoke two- to five-bedroom residences ranging from 1,900 to more than 6,500 square feet. At ground level, the development will introduce 25,000 square feet of curated retail anchored by a world-class restaurant, all just steps from The Plaza Coral Gables and Miracle Mile.
Designed by John Cunningham with interiors by the internationally acclaimed Meyer Davis, each home will feature 11- to 12-foot ceilings, private elevators, Italian-crafted kitchens, expansive terraces with summer kitchens and interiors that blend modern refinement with classic European-inspired details. The project also features landscape design by Naturalficial.
Residents will enjoy access to a suite of amenities including a rooftop pool, sky bar, artisanal cafe, spa and serene meditation courtyard, fitness studio and a private rooftop lounge offering panoramic views of the Southeast Gables. Acclaimed Madrid dining institution Quintín Ultramarinos from Grupo Paraguas will open at the project in 2028.
As part of its commitment to enhancing the surrounding community, Allen Morris Co., in partnership with the City of Coral Gables, is undergoing a $11 million renovation of Ponce Circle Park next door to the project, which will transform the neighborhood streetscape.
The residential component, exclusively represented by ONE Sotheby’s International Realty, offers pricing starting at $3.1 million.
PROFILE Project and Developer Pages:
Past PROFILE Articles about Ponce Park:
Images via Allen Morris Company
For more information about Ponce Park or to inquire about purchasing a unit please fill out the form below:
Development Spotlight: Ponce Park Coral Gables
Few locations in South Florida offer the combination of architectural heritage, walkability, and enduring value found in the heart of Coral Gables. Rising directly across from Ponce Circle Park, Ponce Park represents one of the city's most significant new mixed-use developments, combining luxury residences, destination retail, and public realm improvements within one thoughtfully designed address.
Few locations in South Florida offer the combination of architectural heritage, walkability, and enduring value found in the heart of Coral Gables. Rising directly across from Ponce Circle Park, Ponce Park represents one of the city's most significant new mixed-use developments, combining luxury residences, destination retail, and public realm improvements within one thoughtfully designed address.
Developed by The Allen Morris Company, the project has been envisioned as a long-term addition to Downtown Coral Gables—one that respects the city's architectural character while introducing a contemporary level of luxury and mixed-use activation.
Project Overview
Ponce Park is an 11-story mixed-use development located at the intersection of Ponce de Leon Boulevard and University Drive in Downtown Coral Gables. The project brings together a boutique collection of luxury residences above premium retail space, creating a walkable destination designed to complement the surrounding neighborhood.
Beyond the building itself, the development includes significant enhancements to the adjacent Ponce Circle Park, reinforcing the connection between architecture, public space, and the pedestrian experience that defines Coral Gables.
Why It Matters
Ponce Park represents the continued evolution of Downtown Coral Gables into one of South Florida's premier mixed-use urban neighborhoods.
Unlike many large-scale luxury towers throughout the region, the project embraces a boutique scale while emphasizing timeless architecture, curated retail, and public gathering spaces. The development also demonstrates the continued strength of the Coral Gables luxury residential market, where limited new inventory and enduring demand continue to support premium pricing. When delivered Ponce Park Coral Gables will be the highest end condominium in Downtown Coral Gables.
Its combination of residential, office, retail, and public improvements reflects a growing trend toward mixed-use environments designed for both residents and the surrounding community.
Architecture & Design
Designed by John Cunningham of Zyscovich Architects, Ponce Park draws inspiration from the historic Mediterranean Revival architecture that has defined Coral Gables for more than a century.
The building incorporates handcrafted materials, natural stone, arched openings, landscaped terraces, and architectural detailing intended to create a timeless rather than trend-driven design. The development team recently traveled to Italy to personally select the stone that will define the project, establishing a direct connection between Ponce Park and the historic quarries from which its materials originate.
Interior design is led by Meyer Davis, whose hospitality-inspired approach emphasizes warm materials, refined finishes, and understated luxury throughout the residences and shared amenity spaces.
Residences
Ponce Park will include just 58 luxury residences, creating an intentionally boutique residential experience. Residences are priced from $3.1 million.
Homes range from approximately 1,900 to more than 6,500 square feet, with expansive floorplans featuring two- to five-bedroom layouts, generous outdoor terraces, private elevator access, and elevated finishes throughout.
Amenities
Residents will have access to a collection of private amenities designed to emphasize wellness, hospitality, and outdoor living.
Highlights include:
Resort-style rooftop pool
Fitness and wellness facilities
Private owners' lounge
Hospitality-inspired gathering spaces
Landscaped outdoor terraces
Concierge services
Secure parking
Dedicated resident amenities designed for boutique living
Additionally, acclaimed Madrid dining institution Quintín Ultramarinos will open at the project in 2028.
Location
Situated directly across from Ponce Circle Park, Ponce Park occupies one of the most desirable locations within Downtown Coral Gables.
Residents will enjoy immediate walkable access to Miracle Mile, Giralda Plaza, premier restaurants, boutique shopping, cafés, hotels, cultural destinations, and numerous professional offices, while maintaining convenient connectivity throughout Miami via nearby major roadways.
The location combines the charm of one of South Florida's most established neighborhoods with the convenience of a vibrant urban center.
Team
Ponce Park is being developed by The Allen Morris Company, one of the Southeast's longest-established real estate development firms, with a history spanning more than six decades.
The Allen Morris Company has developed and invested across office, multifamily, hospitality, mixed-use, and residential sectors throughout Florida and the Southeast, with an emphasis on placemaking and long-term value creation. Ponce Park continues the firm's commitment to creating architecturally significant developments that become lasting components of their surrounding communities. The Allen Morris Company is led by Spencer and Allen Morris.
The architecture is led by John Cunningham of Zyscovich Architects, whose design draws inspiration from the timeless Mediterranean Revival character that defines Coral Gables. Interior design is by Meyer Davis, bringing a refined, hospitality-driven approach to the residences and amenity spaces, while landscape architecture is by Naturalficial, creating lush outdoor environments that complement both the building and its connection to Ponce Circle Park. Sales are exclusively represented by ONE Sotheby's International Realty Development Division (ONE | SIR Development Sales).
For more information visit:
Past PROFILEmiami articles about Ponce Park Coral Gables:
Images via Allen Morris Company
For more information about Ponce Park or to inquire about purchasing a unit please fill out the form below:
From Tivoli to the Apuan Alps, Allen Morris Company Defines a New Standard in Design Provenance at Ponce Park Coral Gables
The Allen Morris Company, has unveiled the interior design program for Ponce Park, advancing a design approach rooted in material provenance, craftsmanship, and architectural intention. Rather than sourcing finishes through traditional catalogs, the development team traveled to Italy to personally select the stone that will define the project, establishing a direct connection between Ponce Park and the historic quarries from which its materials originate.
The Allen Morris Company, has unveiled the interior design program for Ponce Park, advancing a design approach rooted in material provenance, craftsmanship, and architectural intention. Rather than sourcing finishes through traditional catalogs, the development team traveled to Italy to personally select the stone that will define the project, establishing a direct connection between Ponce Park and the historic quarries from which its materials originate.
Spanning Tivoli and the Apuan Alps, the journey reflects a focus on origin and authenticity, with each material chosen at its source. This process reinforces a design language shaped not only by aesthetics, but by lineage, craft, and permanence.
“Going to the quarries fundamentally changes the way you design,” said W. A. Spencer Morris, President of The Allen Morris Co. “You’re not selecting from samples, you’re understanding the material in its original context, its history, its variation. That level of engagement allows us to be incredibly precise in how Ponce Park comes together. Every stone we chose has a purpose.”
In Tivoli, just outside Rome, the team sourced travertine from a quarry with more than 2,000 years of history, the same source used in the construction of the Colosseum. This stone will cover the exterior base of Ponce Park and appear throughout key architectural moments, introducing warmth, texture, and permanence to the building’s foundation.
In the Apuan Alps, the team selected Calacatta Borghini marble, one of the rarest stones in the world, for the kitchen countertops within the residences. Defined by its luminous white background and bold veining, each slab was hand-selected directly from the quarry, reinforcing the uniqueness of every residence. The same mountain range has supplied marble for works by Michelangelo, reflecting a continuous lineage of craftsmanship that informs architecture today.
Together, these materials establish the foundation of Ponce Park’s design identity, where origin and execution remain inseparable.
The interiors, designed by Meyer Davis, extend this material-driven approach through a warm interpretation of Mediterranean modernism. The vision prioritizes continuity across spaces, balancing stone, wood, bronze, plaster, and natural textiles to create a cohesive residential atmosphere.
The lobby introduces a residential-scale environment anchored by custom seating, travertine and oak detailing, and sculptural lighting in bronze and Murano glass. Layered textiles and soft neutral tones create warmth, while filtered natural light shapes the experience.
Wellness spaces emphasize calm and restraint, with spa, sauna, and hammam areas defined by natural stone, oak, plaster, and soft ambient lighting. The fitness areas focus on openness and clarity, combining refined materials with functional design.
At the rooftop, the project transitions into an indoor-outdoor living environment, where teak, travertine, rope, and soft upholstery define lounge and dining spaces, creating a layered social landscape above Coral Gables.
“Ponce Park was designed to feel deeply connected to Coral Gables, not just in architecture, but in how it lives and feels,” added W. A. Spencer Morris. “The interiors bring a level of detail and warmth that make every space feel residential and lasting.”
According to Meyer Davis, the intent was to create continuity across all amenity levels while allowing each space to retain its own identity. “We approached Ponce Park as a sequence of lived-in moments,” the studio noted. “Every finish, material, and piece of furniture was selected to create comfort and texture throughout the building.”
Through this focus on material provenance and restraint in execution, Ponce Park positions itself within Coral Gables as a project defined by discipline rather than scale.
Located at 3000 Ponce de Leon Blvd., Ponce Park is an 11-story mixed-use development introducing 58 residences and 25,000 square feet of curated retail. Designed by Zyscovich Architects with interiors by Meyer Davis, the project is currently under construction with completion anticipated in late 2027.
Sales are exclusively handled by ONE Sotheby’s International Realty, with residences starting at $3.1 million.
Quarried in Italy. Crafted in Coral Gables. Ponce Park establishes a design of language grounded in origin, material, and intent.
Past PROFILE Articles about Ponce Park Coral Gables:
Images via Allen Morris Company
For more information about Ponce Park Coral Gables or to inquire about purchasing a unit please fill out the form below:
Inside the 4th Annual PROFILE State of the Market 2026 Presented by Tower Capital Partners at Artefacto Coral Gables
On Tuesday, May 12, 2026, PROFILEmiami hosted the 4th Annual PROFILE State of the Market 2026 presented by Tower Capital Partners at the luxurious Artefacto flagship showroom in Coral Gables, bringing together more than 200 of South Florida’s leading developers, brokers, investors, financiers, architects, designers, and real estate professionals for an evening of high-level market insight, bespoke networking, and real estate showcase activations.
On Tuesday, May 12, 2026, PROFILEmiami hosted the 4th Annual PROFILE State of the Market 2026 presented by Tower Capital Partners at the luxurious Artefacto flagship showroom in Coral Gables, bringing together more than 200 of South Florida’s leading developers, brokers, investors, financiers, architects, designers, and real estate professionals for an evening of high-level market insight, bespoke networking, and real estate showcase activations. Topics that emerged were that 2026 is the “Year of the End User”, and themes of “Pricing & Provenance” with “long term livability”.
The Showcase highlighted PROFILEmiami’s continued focus on streamlining discovery and connection across South Florida’s pre-construction market. Throughout the evening, Blackline presented live demonstrations of its real estate development sales software platform, while luxury developments including Ponce Park Coral Gables, Parkline Brickell, and The Mansions at Fisher Island showcased their projects to many of South Florida’s top real estate brokers and industry professionals. In the weeks following the event, the showcased developments collectively went on to close more than $100 million in sales, reinforcing the power of curated broker engagement and in-person relationship building in today’s market.
Moderated by T.J. Sabo, Founder & CEO of SABO+, the panel featured Spencer Morris, President of The Allen Morris Company; Jay Phillip Parker, CEO of Brokerage, Florida Region and President of Douglas Elliman Development Marketing, Florida; David-Emmanuel Cohen, CEO of Madar Group USA and developer of The Mansions on Fisher Island; John Parsiani, VP of Sales at Aria Reserve and founder of Parsiani Real Estate; and Fernando de Núñez y Lugones, CEO of Vertical Developments. Together, the conversation explored some of the most important forces shaping South Florida real estate in 2026 — from luxury pricing and consumer psychology to product evolution, end-user demand, hospitality-driven living and long-term market positioning.
The panel concluded with a pro-real estate development word from Emmy Award Winning Former CBS4 Miami Anchor Elliot Rodriguez who is currently campaigning for the House of Representatives for the 27th Congressional District of Florida in the 2026 Mid-Term Elections.
As Miami continues evolving into one of the world’s premier luxury real estate destinations, conversations like those at the 4th Annual PROFILE State of the Market 2026 continue helping define how developers, brokers, architects, financiers and sales teams adapt to a more sophisticated, globally minded buyer increasingly focused on quality, customization, hospitality, and long-term value. Through elevated events like PROFILEconnect, PROFILEmiami continues reinforcing its role at the center of South Florida’s real estate conversation — delivering insight, access and meaningful connection at the highest level.
Panels:
One of the evening’s most discussed themes centered around “Pricing & Provenance” and “long term livability” in Miami’s rapidly maturing ultra-luxury condominium market. David-Emmanuel Cohen discussed how Miami’s top-tier residential market is now achieving pricing levels exceeding $5,000 to $6,000+ per square foot, positioning the city alongside ultra-prime global destinations such as Monaco and St. Barth. Spencer Morris expanded on the growing importance of provenance, craftsmanship and material authenticity in luxury development, sharing how The Allen Morris Company traveled to Carrara, Italy to personally source marble for its projects in an effort to create more enduring, deeply intentional residences. Jay Phillip Parker echoed the importance of quality and execution, emphasizing that today’s luxury buyers are increasingly prioritizing authenticity, lasting value, and buildings designed for long-term ownership rather than short-term speculation.
The panel also explored the continued evolution of the luxury buyer. Spencer Morris described 2026 as “the year of the end user,” explaining how premium, highly customized residences increasingly dominate demand as buyers seek homes designed for long-term living, personalization and permanence. The discussion highlighted how many affluent purchasers are combining units to create larger, more bespoke living environments that better reflect lifestyle needs, privacy expectations and family use patterns.
Further conversation explored how evolving consumer expectations are creating entirely new categories of luxury living and hospitality-driven real estate experiences. Jay Phillip Parker discussed the growing opportunity within branded hospitality-driven multifamily developments and luxury assisted living, explaining how consumers are increasingly willing to pay premiums for hospitality-caliber services, wellness offerings and elevated programming traditionally associated with luxury hotels and branded residences. He also noted the long-term opportunity for world-class healthcare providers and hospitality operators to collaborate in creating a new standard for luxury wellness-focused senior living.
Panelists also discussed the evolving divide between large-scale amenitized towers and smaller boutique luxury developments. John Parsiani explained how many buyers continue gravitating toward larger towers for their expansive amenity packages, resort-style experiences and “lock-and-leave” convenience, particularly among seasonal and international residents. Fernando de Núñez y Lugones then highlighted how, at the highest end of the market, many true end users increasingly prioritize privacy, exclusivity and intimacy — driving demand for smaller boutique buildings — while investors often remain more attracted to larger-scale developments offering operational efficiencies and expansive amenity ecosystems.
Showcase & Networking:
Sponsors:
For Information about Future PROFILEmiami Events Please See Below:

Iconic Madrid Restaurant Quintín Ultramarinos Coming to Ponce Park in Coral Gables
Allen Morris Co, developer of the Mediterranean-inspired luxury condominium Ponce Park in Coral Gables, has revealed that acclaimed Madrid dining institution Quintín Ultramarinos will open at the project in 2028. The highly anticipated restaurant will anchor the curated retail experience at Ponce Park, reinforcing the development’s vision of blending international lifestyle, design, and hospitality within one of South Florida’s most vibrant neighborhoods.
Allen Morris Co, developer of the Mediterranean-inspired luxury condominium Ponce Park in Coral Gables, has revealed that acclaimed Madrid dining institution Quintín Ultramarinos will open at the project in 2028. The highly anticipated restaurant will anchor the curated retail experience at Ponce Park, reinforcing the development’s vision of blending international lifestyle, design, and hospitality within one of South Florida’s most vibrant neighborhoods.
Quintín Ultramarinos, beloved in Madrid for its fusion of historic Spanish culinary tradition with contemporary dining flair, represents the second U.S. venture from Grupo Paraguas following the Miami debut of Amazónico in September 2025. Its arrival at Ponce Park further underscores Miami’s growing role as a gateway city for world-class hospitality brands while reflecting the Mediterranean character that defines the development itself.
Located in the heart of Coral Gables, the restaurant will showcase Quintín’s celebrated all-day dining format, offering breakfast, lunch, and dinner alongside a carefully curated wine list highlighting both Spanish and international selections. The design will echo the warmth and sophistication of its Madrid flagship while embracing Miami’s tropical energy, featuring inviting materials, counter seating for casual dining, and expansive windows connecting the restaurant to the lively pedestrian streetscape.
Founded in 2015 in Madrid’s prestigious Barrio de Salamanca, Quintín began as a traditional Spanish gourmet market before evolving into one of the city’s most cherished dining destinations, known for seasonal ingredients, refined yet approachable cuisine, and a convivial atmosphere. The Miami location will bring that same Mediterranean spirit, hospitality, and culinary authenticity to South Florida.
Ponce Park is an 11-story Mediterranean-inspired luxury condominium featuring 58 bespoke residences and approximately 25,000 square feet of curated ground-floor retail. Designed by architect John Cunningham with interiors by Meyer Davis, the project blends classic Mediterranean architectural character with contemporary luxury living. Residences offer expansive layouts, private elevators, Italian-crafted kitchens, generous terraces with summer kitchens, and refined European-inspired finishes throughout.
Completion is anticipated in early 2028. Residences are exclusively represented by ONE Sotheby’s International Realty, with pricing starting at approximately $3.1 million.
“We are incredibly excited to welcome Quintín to Ponce Park,” said Spencer Morris, President of The Allen Morris Co. “Their Mediterranean heritage, attention to detail, and vibrant hospitality align perfectly with the lifestyle vision behind this project. Bringing such a respected international concept to Coral Gables elevates the experience not only for our residents but for the broader community.”
"For Quintín, Coral Gables felt like a natural fit,” say Sandro Silva and Marta Seco. “With its Mediterranean Revival architecture, thoughtfully planned community and old-world charm, the neighbourhood embodies a sense of heritage, craftsmanship and warmth that naturally complements our vision.”
Together, Grupo Paraguas and D.ream International — the global hospitality group behind internationally acclaimed venues such as, Amazonico, COYA, and Zuma — are set to launch Quintín at Ponce Park in Coral Gables in 2028.
Vertical Real Estate is the exclusive retail leasing broker for Ponce Park, led by Daniel Cardenas and Michael Sullivan.
PROFILE Project and Developer Pages:
Past PROFILE Articles about Ponce Park:
Images via Allen Morris Company
For more information about Ponce Park or to inquire about purchasing a unit please fill out the form below:
Allen Morris Co. Secures $132.5 Million Construction Loan from Bank OZK for Ponce Park Coral Gables
Allen Morris Co., one of the leading real estate firms in the Southeast U.S., has secured a $132.5 million construction loan from Bank OZK for Ponce Park, an ultra-luxury condominium development in the heart of Coral Gables that will redefine boutique luxury living.
Allen Morris Co., one of the leading real estate firms in the Southeast U.S., has secured a $132.5 million construction loan from Bank OZK for Ponce Park, an ultra-luxury condominium development in the heart of Coral Gables that will redefine boutique luxury living. The loan for Ponce Park comes on the heels of the $138.5 million secured by Allen Morris Co. for their landmark Ziggurat project in Coconut Grove in November 2025. The financing was arranged by Lotus Capital Partners, led by Faisal Ashraf.
Located at 3000 Ponce de Leon Blvd., at the intersection of Ponce de Leon Blvd. and University Drive, Ponce Park will introduce world-class retail and residential offerings that honor Coral Gables’ Mediterranean roots through contemporary design.
“Ponce Park is designed to be an architectural landmark for Coral Gables. With natural stone cladding, interiors by Meyer Davis, and a thoughtfully curated retail mix, the project reflects a level of quality and care that sets a new bar for Coral Gables living,” said W.A. Spencer Morris, President of the Allen Morris Company.
“We value the opportunity to partner with Allen Morris Co. on this exceptional development in Coral Gables,” said Tom Moore, Managing Director of Originations at Bank OZK. “This financing reflects our confidence in their ability to successfully deliver on their vision and we are excited to see Ponce Park come to life.”
The 11-story tower offers 58 bespoke two- to five-bedroom residences ranging from 1,900 to more than 6,500 square feet. At ground level, the development will introduce 25,000 square feet of curated retail anchored by a world-class restaurant, all just steps from The Plaza Coral Gables and Miracle Mile.
Designed by John Cunningham with interiors by the internationally acclaimed Meyer Davis, each home will feature 11- to 12-foot ceilings, private elevators, Italian-crafted kitchens, expansive terraces with summer kitchens and interiors that blend modern refinement with classic European-inspired details. The project also features landscape design by Naturalficial.
Residents will enjoy access to a suite of amenities including a rooftop pool, sky bar, artisanal cafe, spa and serene meditation courtyard, fitness studio and a private rooftop lounge offering panoramic views of the Southeast Gables.
As part of its commitment to enhancing the surrounding community, Allen Morris Co., in partnership with the City of Coral Gables, is undergoing a $11 million renovation of Ponce Circle Park next door to the project, which will transform the neighborhood streetscape.
The residential component, exclusively represented by ONE Sotheby’s International Realty, features prices starting at $2.9 million. Construction broke ground in December 2025, with completion anticipated in early 2028.
PROFILE Project and Developer Pages:
Past PROFILE Articles about Ponce Park:
Images via Allen Morris Company
For more information about Ponce Park or to inquire about purchasing a unit please fill out the form below:
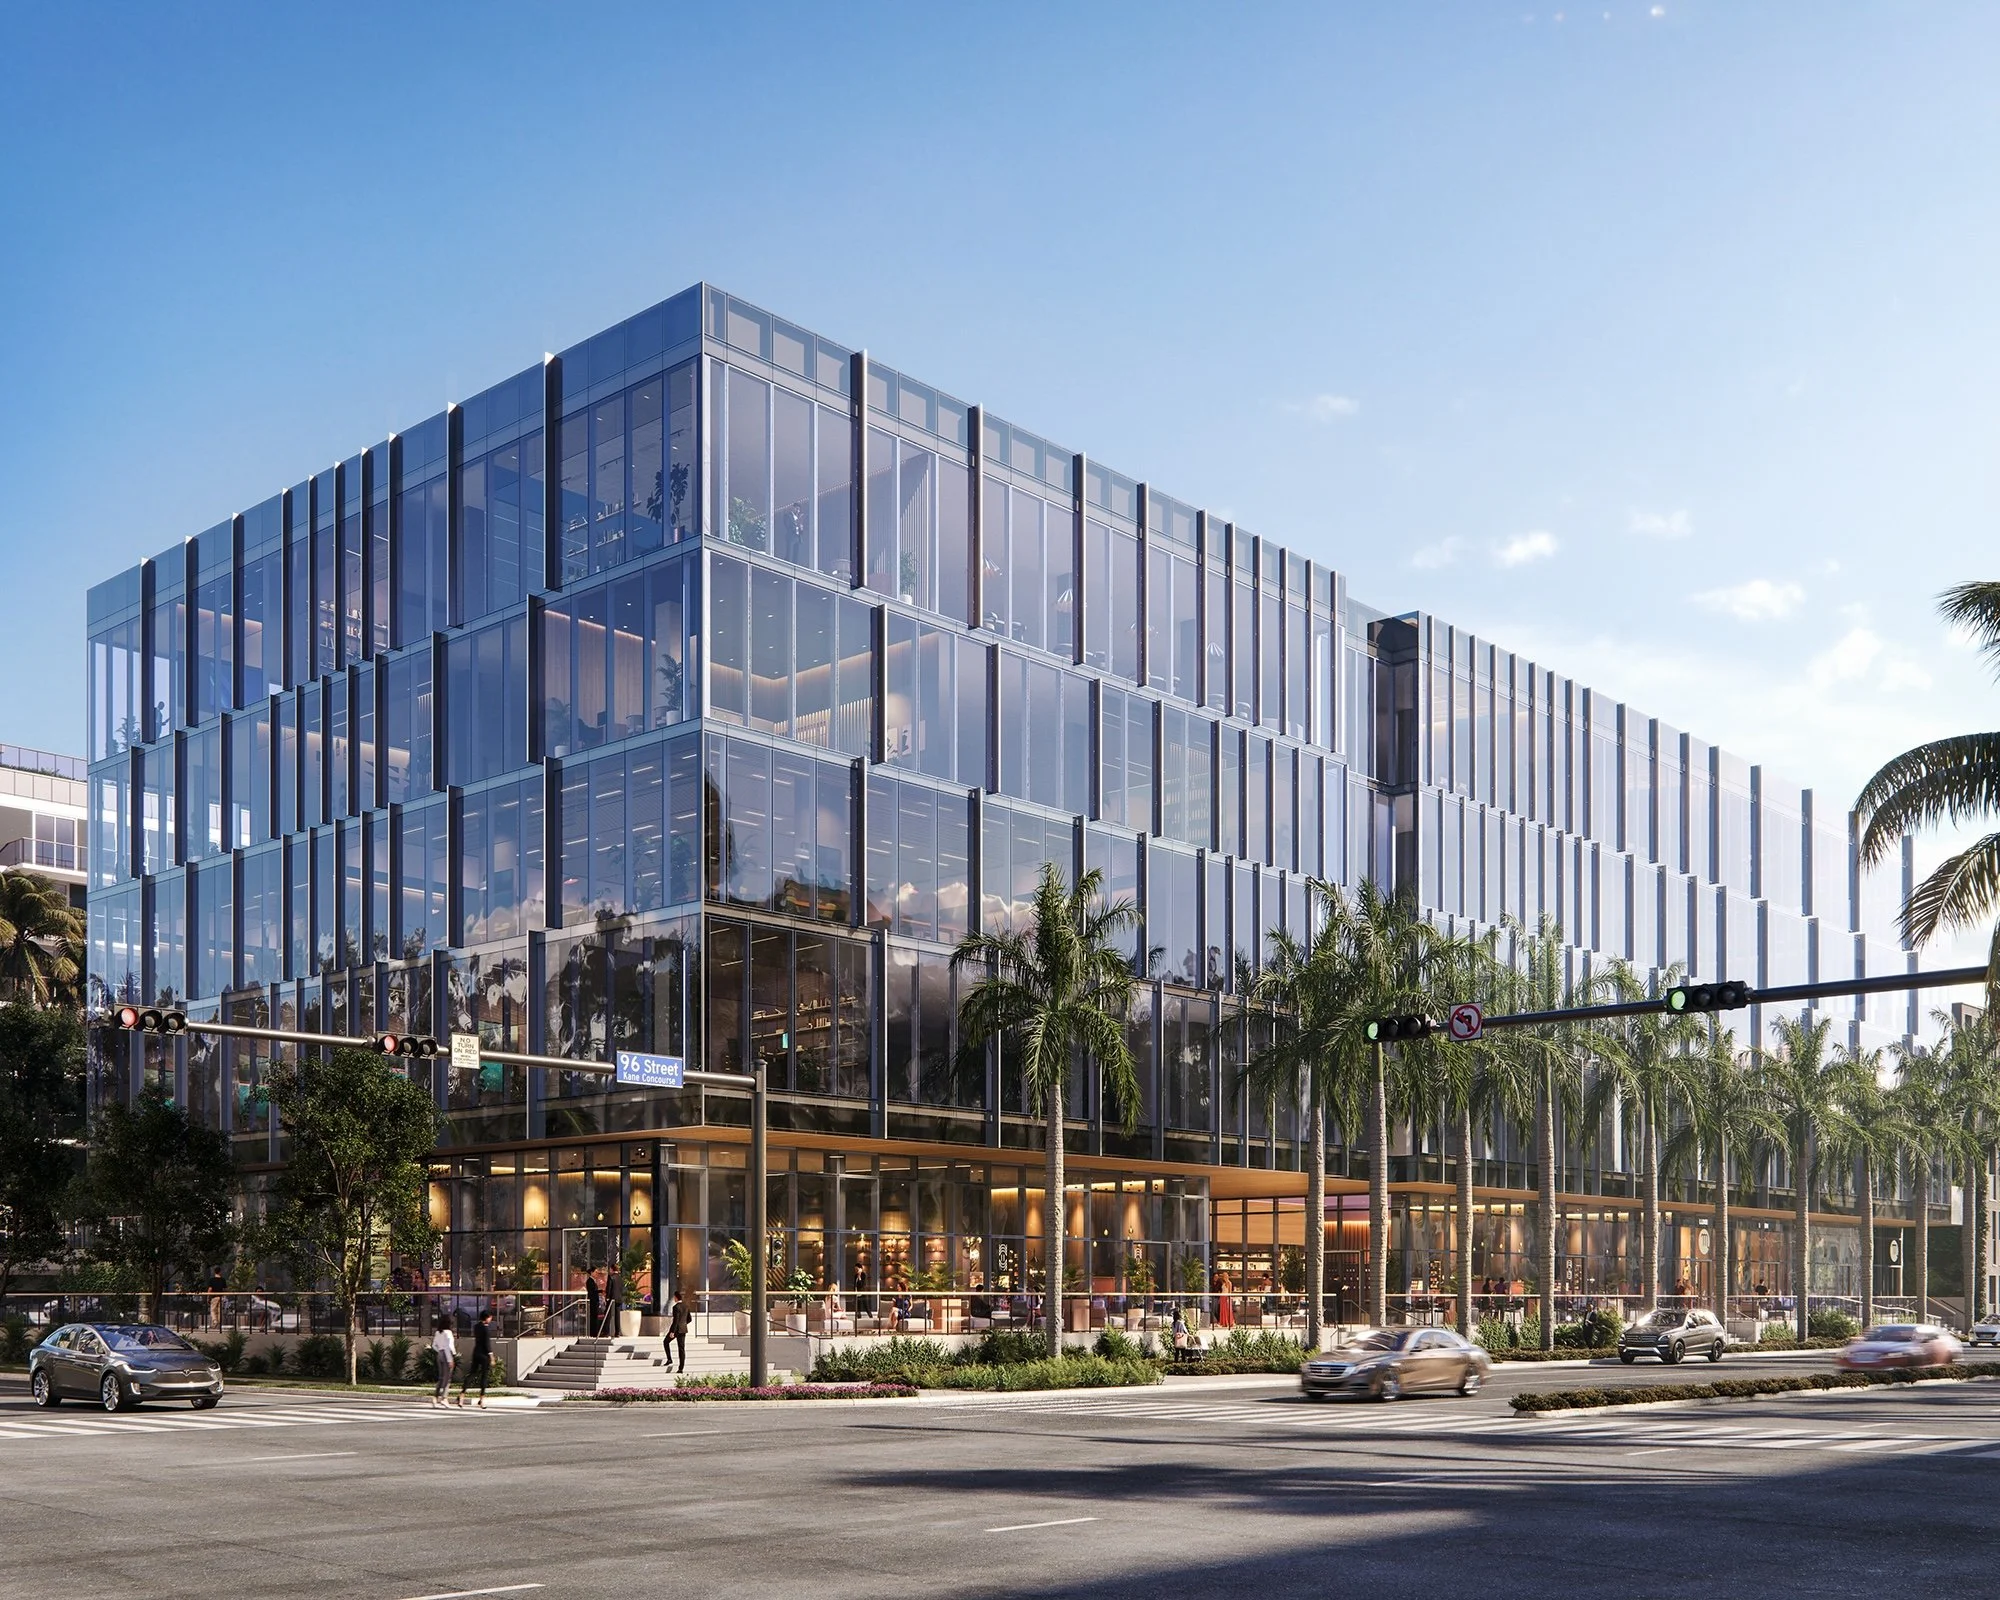

Allen Morris Company has unveiled eight Ponce Park penthouses in Coral Gables, ranging from 2,241 to 7,644 square feet. Three have sold, according to its October 23 announcement.