

Raffles Selects Coconut Grove for Its First Standalone Residences, With 35 Homes From $4.5 Million
Mast Capital and BH Group have announced Raffles Residences Coconut Grove, the brand’s first standalone residential development, with 35 homes from $4.5 million and architecture by Brandon Haw.
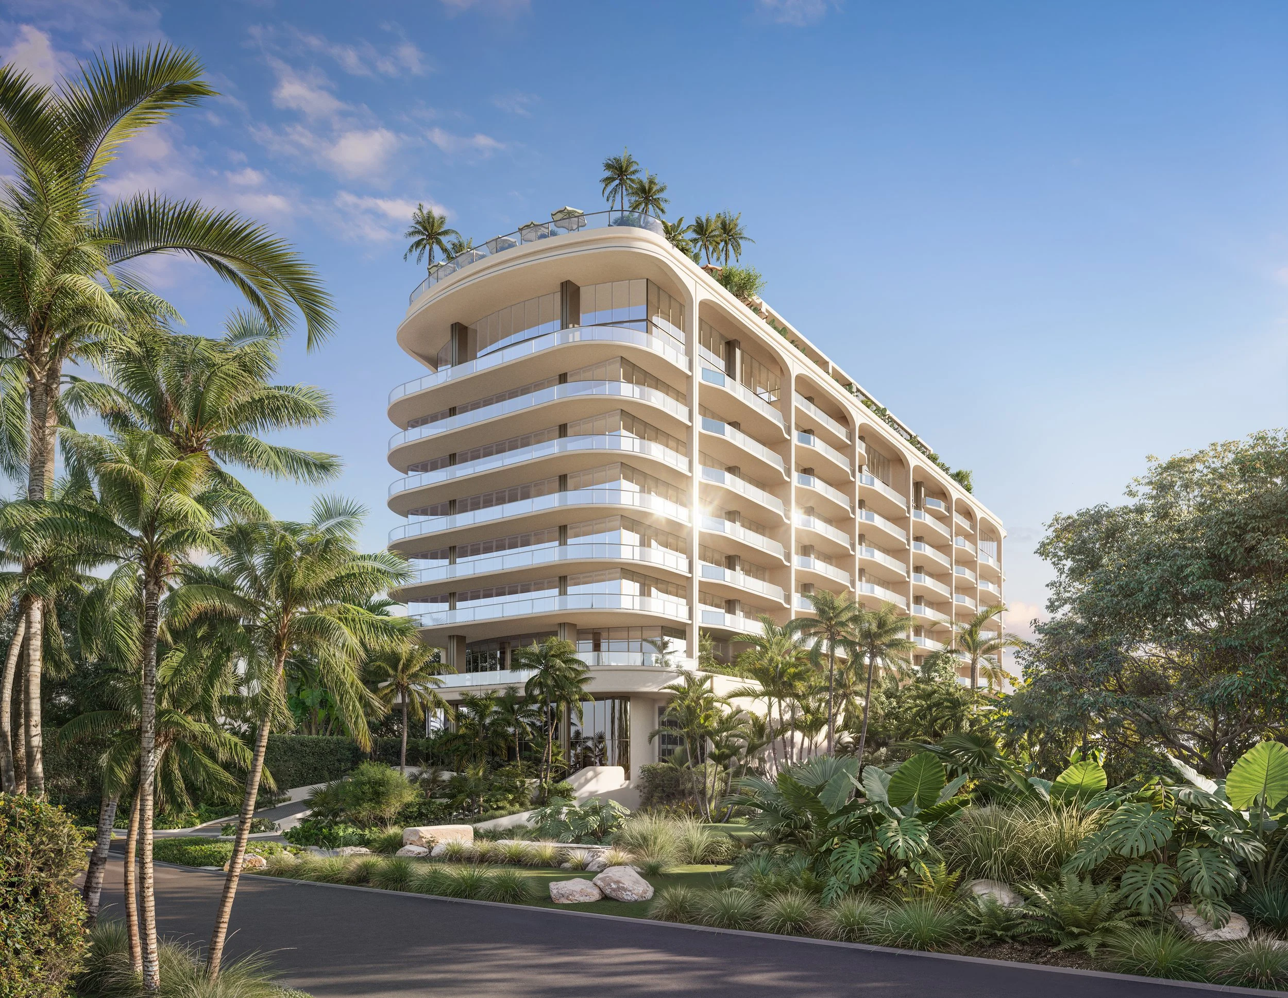
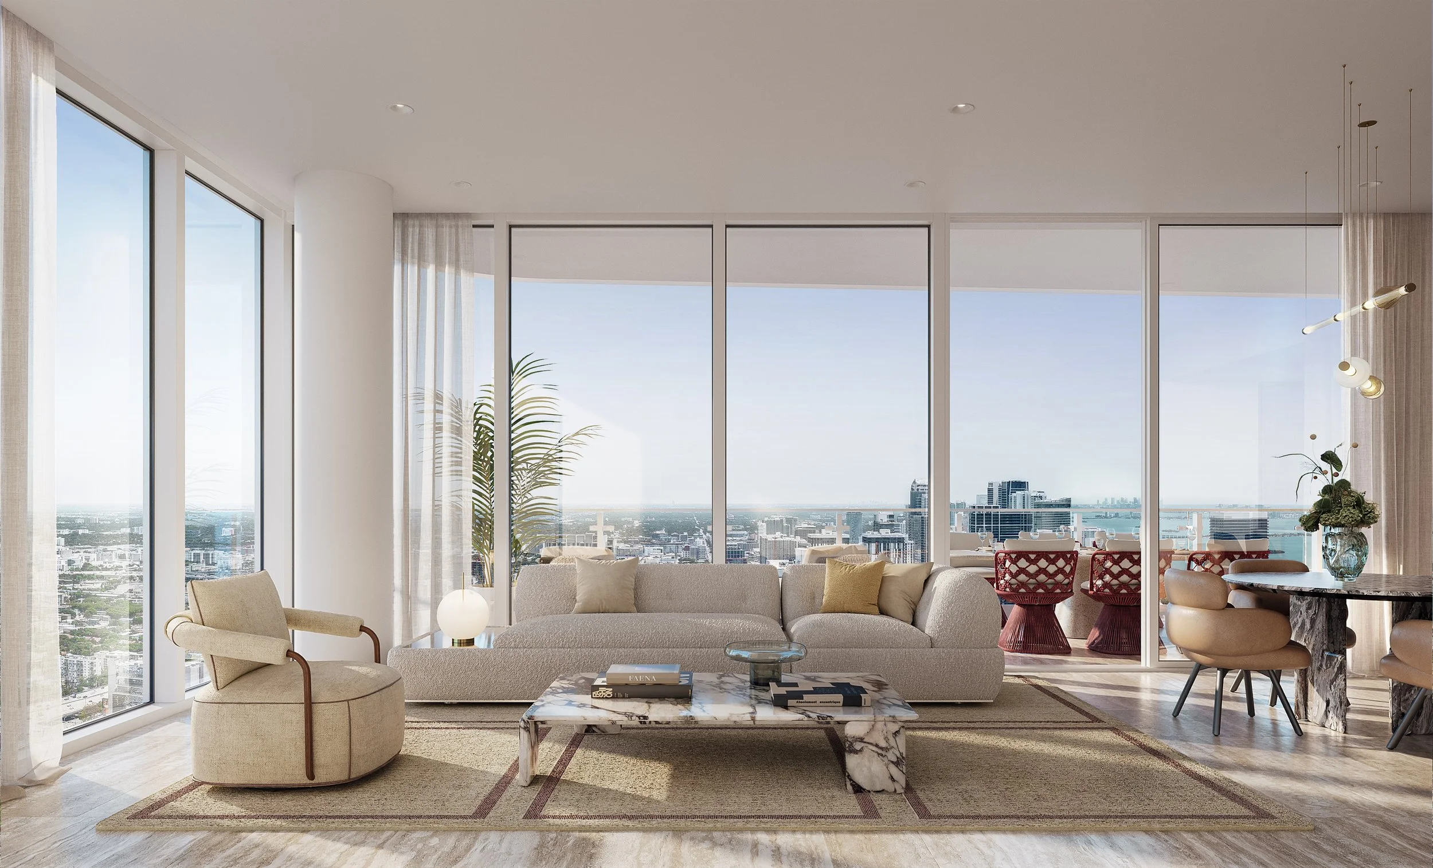
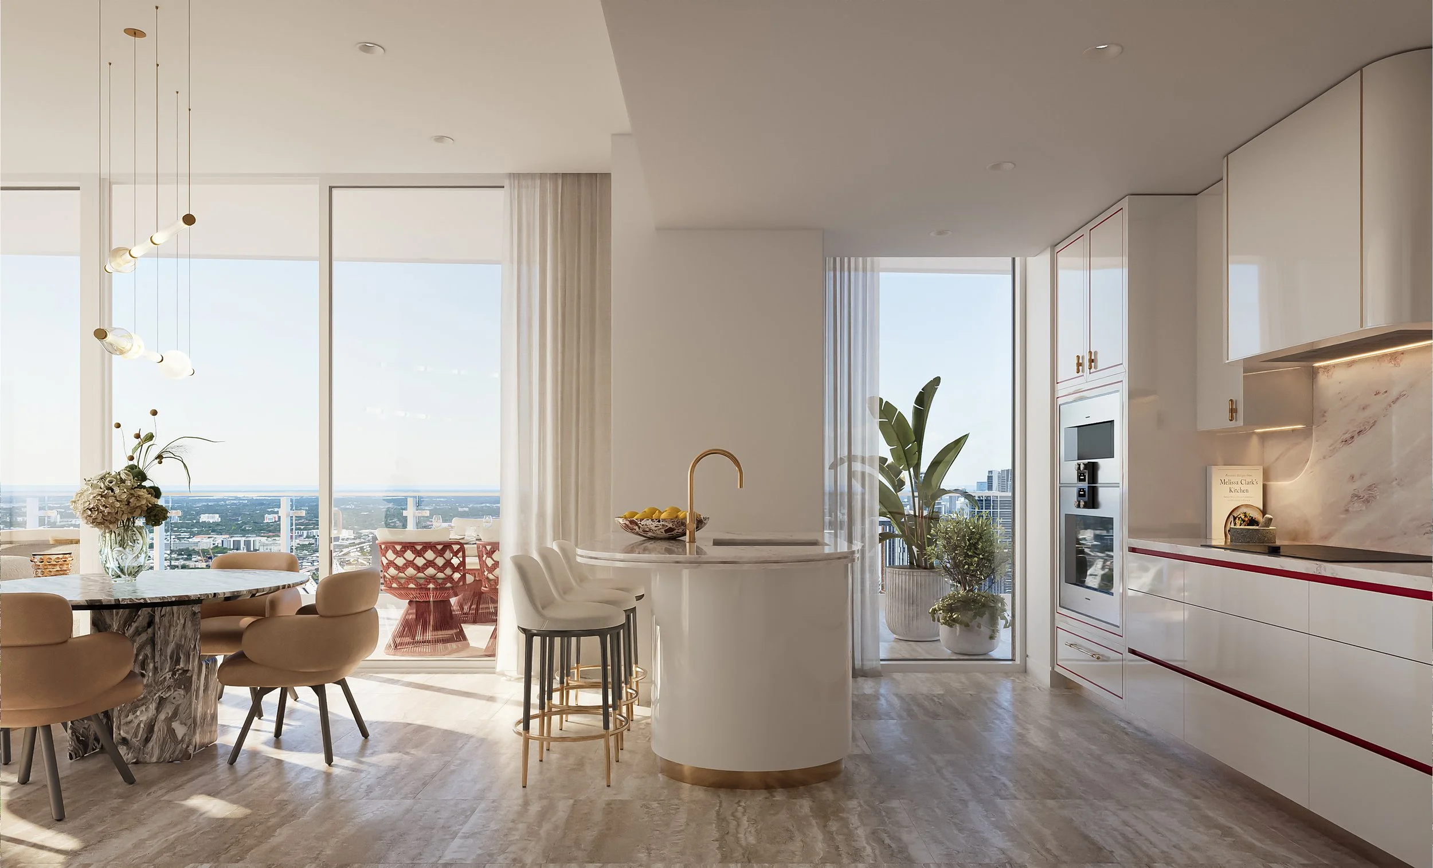
Raffles Hotels & Resorts is bringing its first standalone residential development to Coconut Grove. Announced October 29, Raffles Residences Coconut Grove is planned as a collection of 35 private residences at 2545 South Bayshore Drive, with prices starting at $4.5 million. Mast Capital and BH Group are developing the project with the Accor hospitality brand.
Brandon Haw Architecture is leading the design for the Biscayne Bay address. Haw established his practice in 2014 after 26 years at Foster + Partners, where he directed the firm’s U.S. operations. The project will include a limited penthouse offering, according to the development team.
The announced collection spans two- to 4.5-bedroom residences, with sales anticipated to launch this fall. Douglas Elliman Development Marketing is handling exclusive sales and marketing, led by sales director Matthew Chook alongside Lourdes Alatriste, Jennifer Goldstein and Jorge Sanchez.
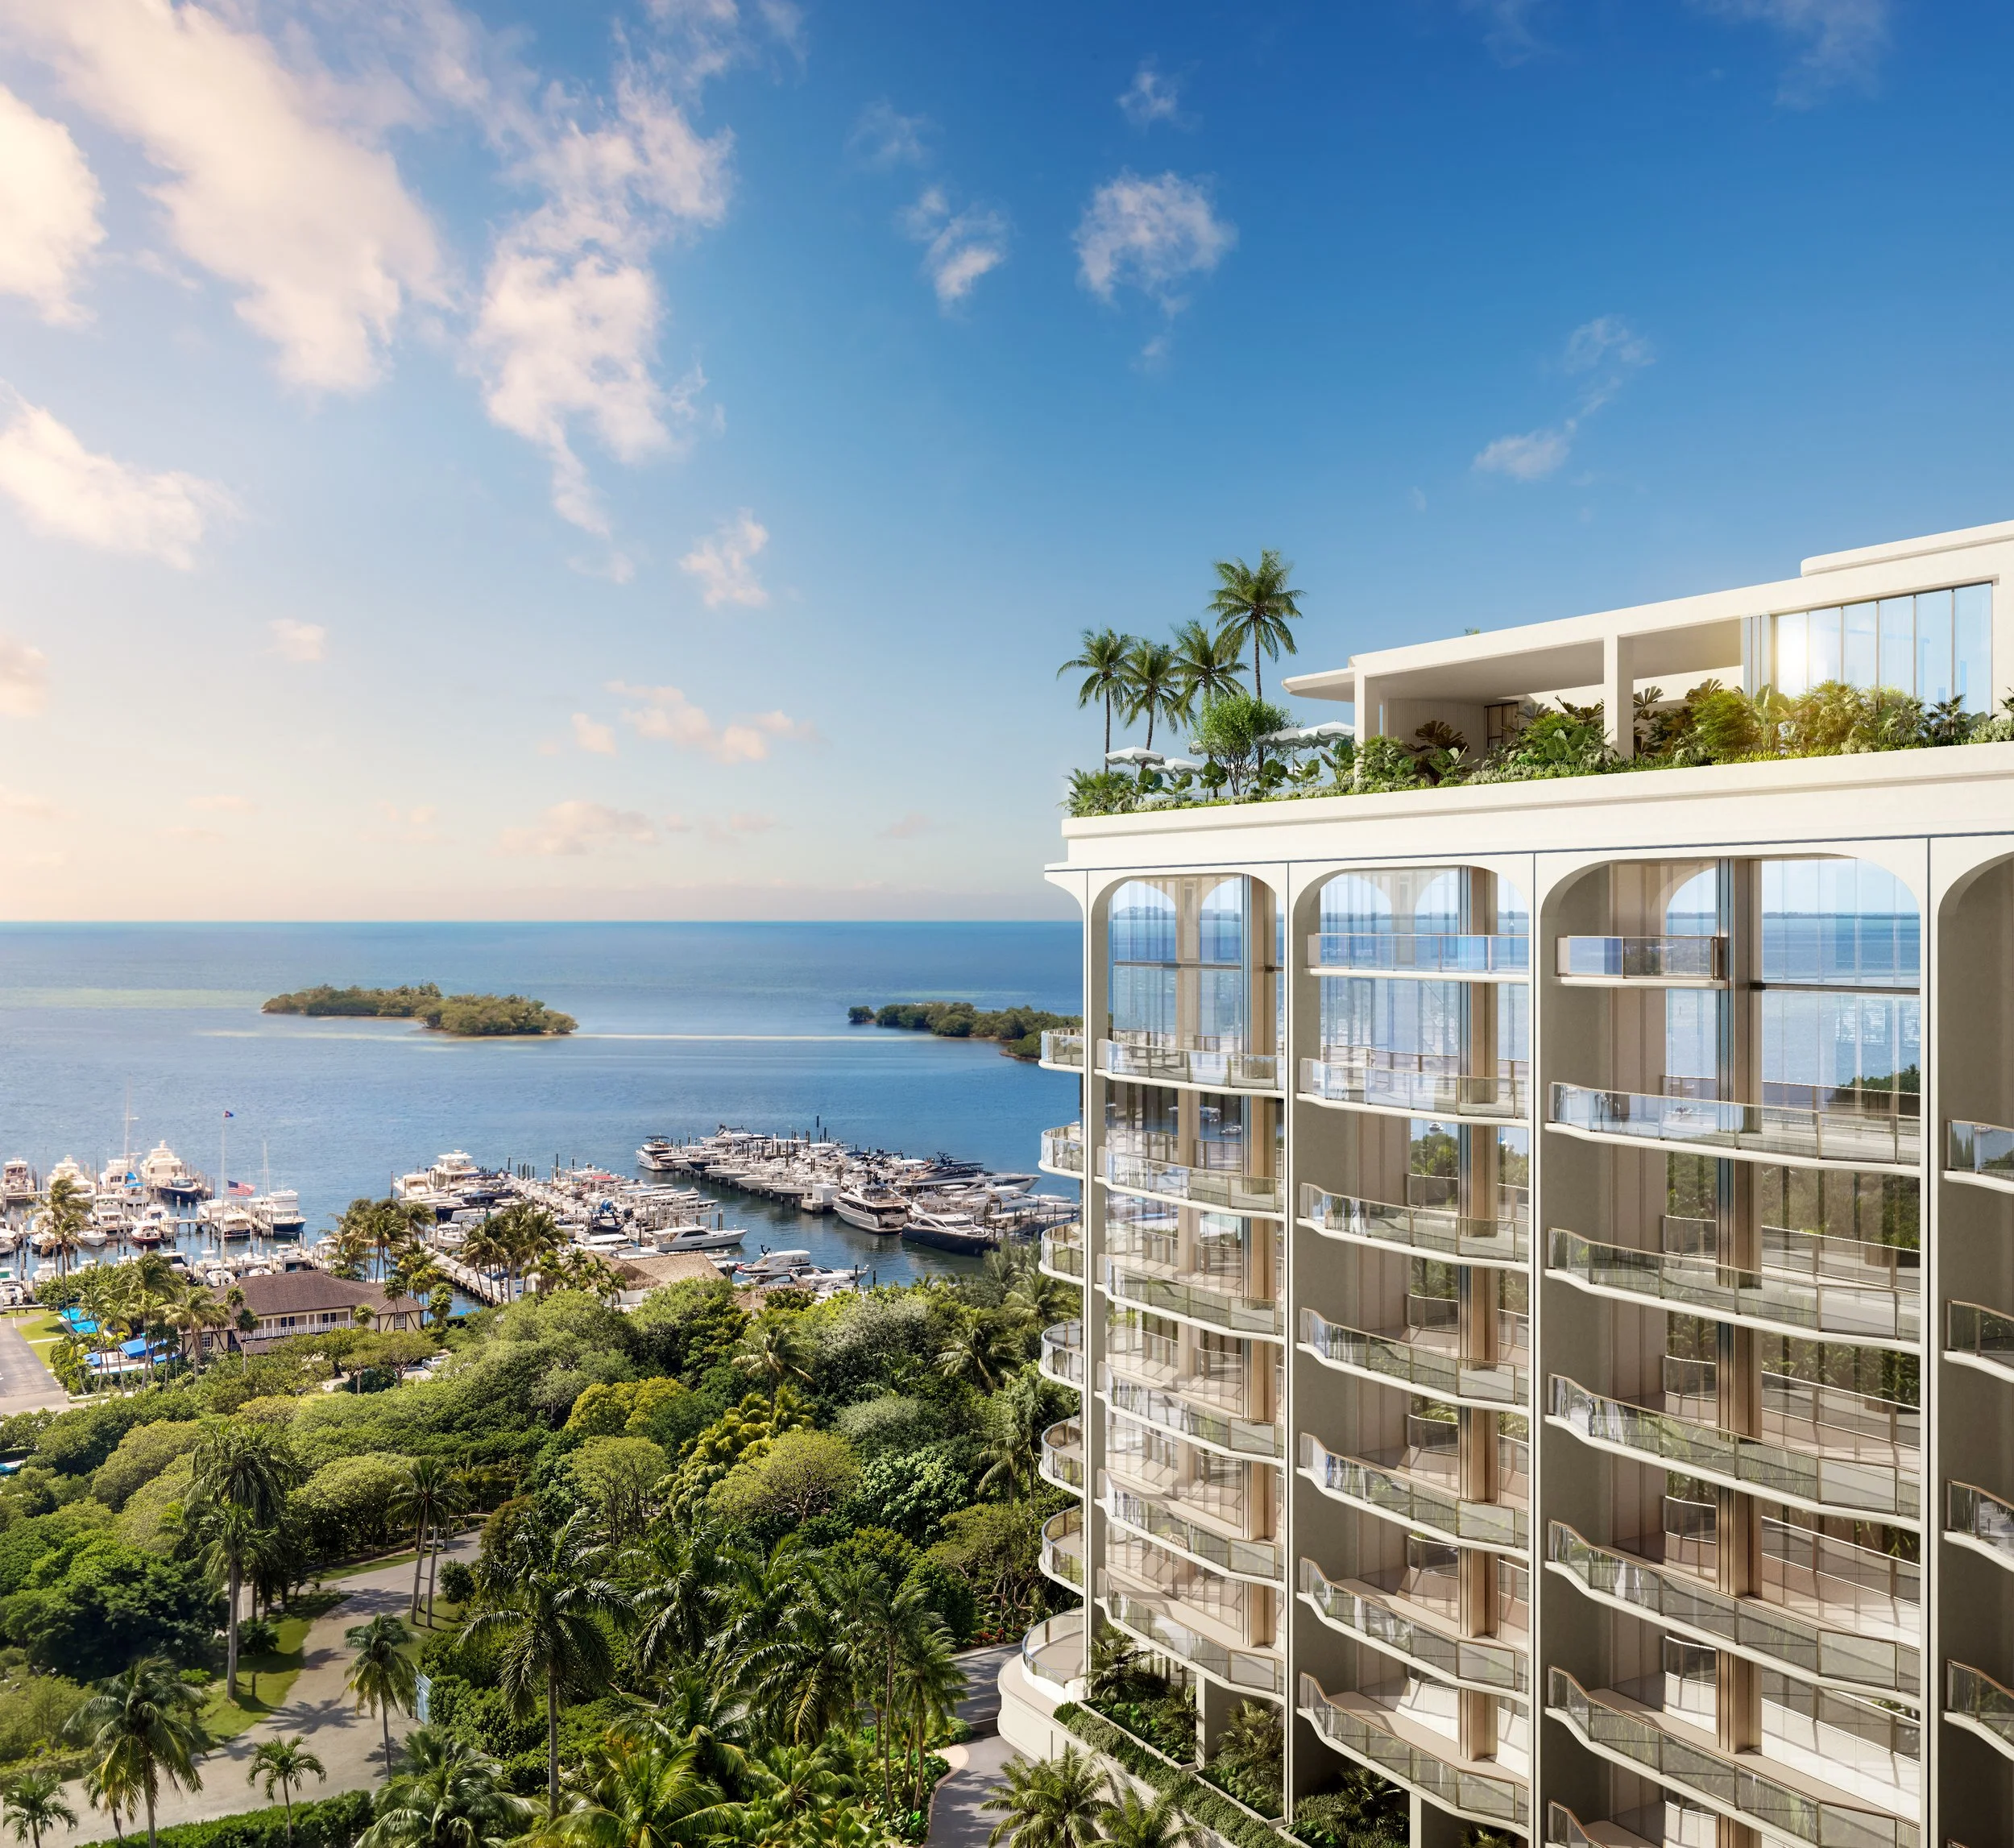
The Coconut Grove development extends Raffles’ residential business through a property dedicated entirely to private ownership. Its North American debut, Raffles Boston, combined a hotel with residences; the Miami project will introduce the brand’s first standalone residential model. Accor One Living is supporting the development, design and operation of the community.
“At this scale, the Raffles philosophy of hospitality can be experienced on a deeply personal level,” said Isaac Toledano, Founder of BH Group. The developers describe a service approach tailored to individual homeowners and their daily routines, bringing Raffles’ hospitality identity into a residential setting.
Owners will also have access to the Accor Ownership Benefits Program. According to the announcement, benefits include global VIP recognition, Elite membership in the ALL Accor loyalty program and preferred rates across participating Accor hotels and resorts.
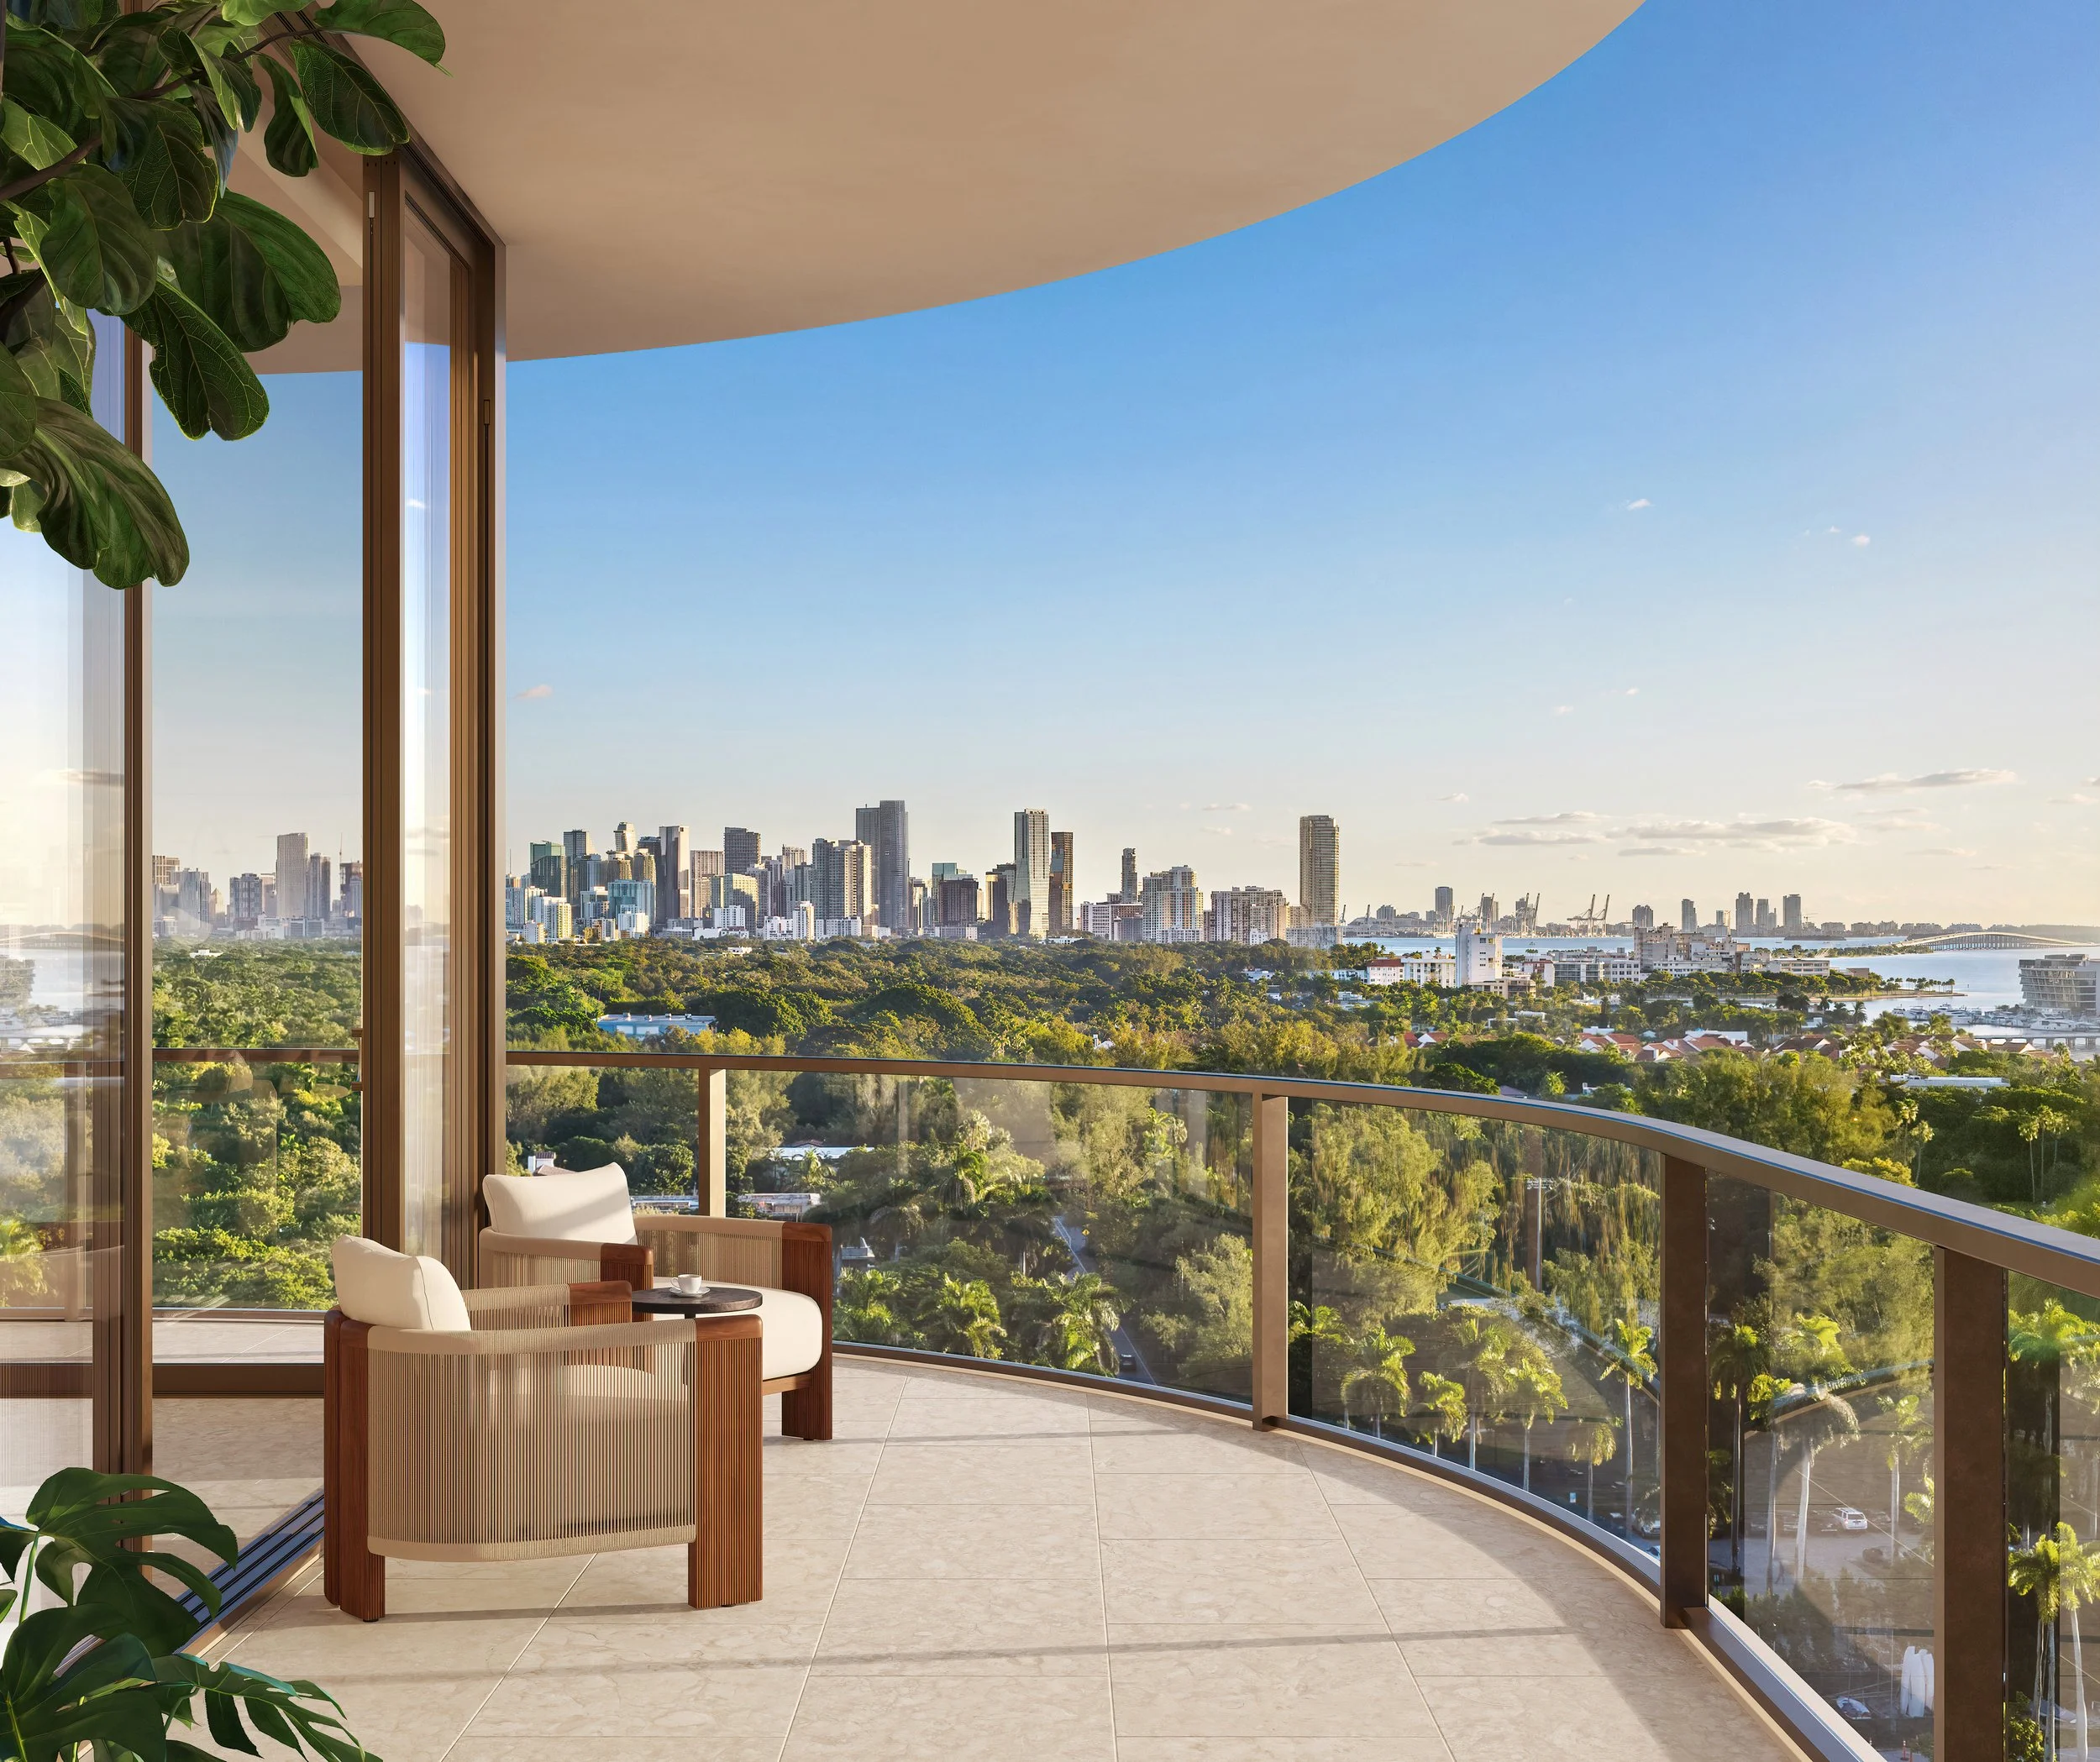
Renderings: DBOX/Raffles Residences Coconut Grove.
MORE COCONUT GROVE COVERAGE


Faena Residences Miami Secures $817 Million Construction Loan from TYKO Capital
Fortune International Group and KAR Properties secured an $817 million TYKO Capital construction loan for Faena Residences Miami on the Miami River, with completion expected in early 2030.
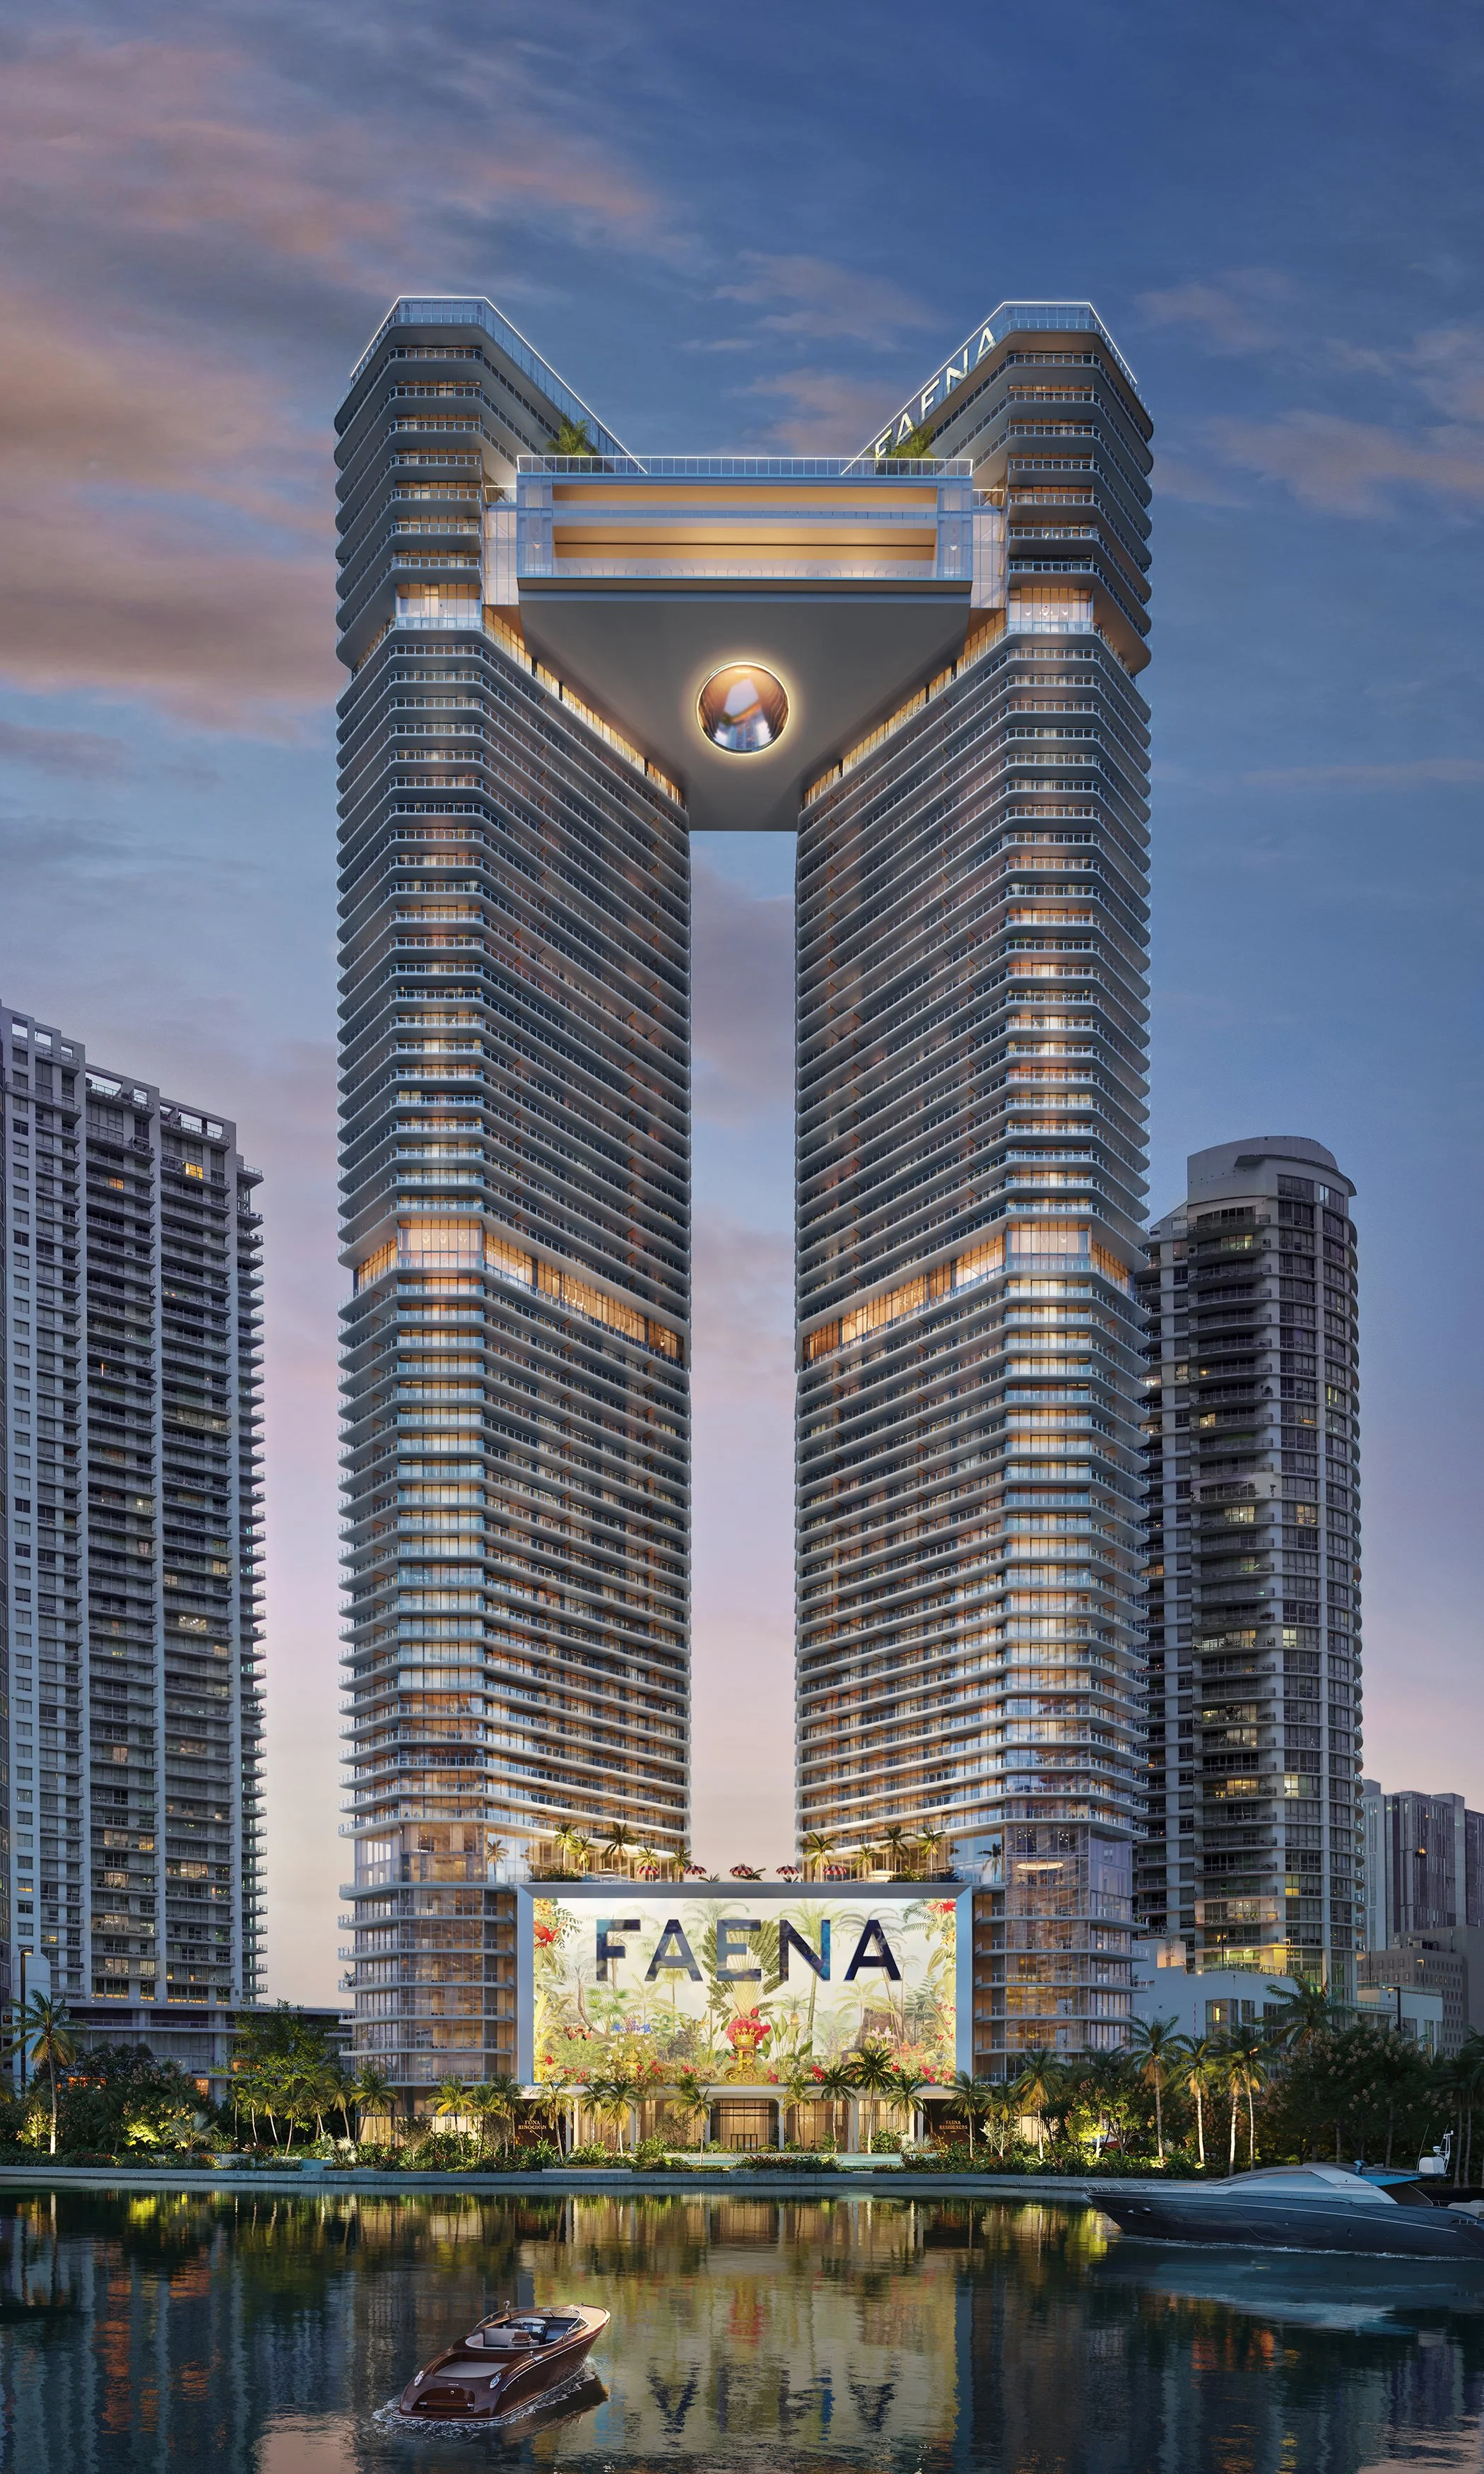
Fortune International Group and KAR Properties have secured an $817 million construction loan from TYKO Capital for Faena Residences Miami, moving the Miami River development into construction. Announced by the project’s representatives on October 28, the financing supports Faena’s first standalone residential development, with completion expected in early 2030. The developers describe it as Florida’s largest condominium construction loan.
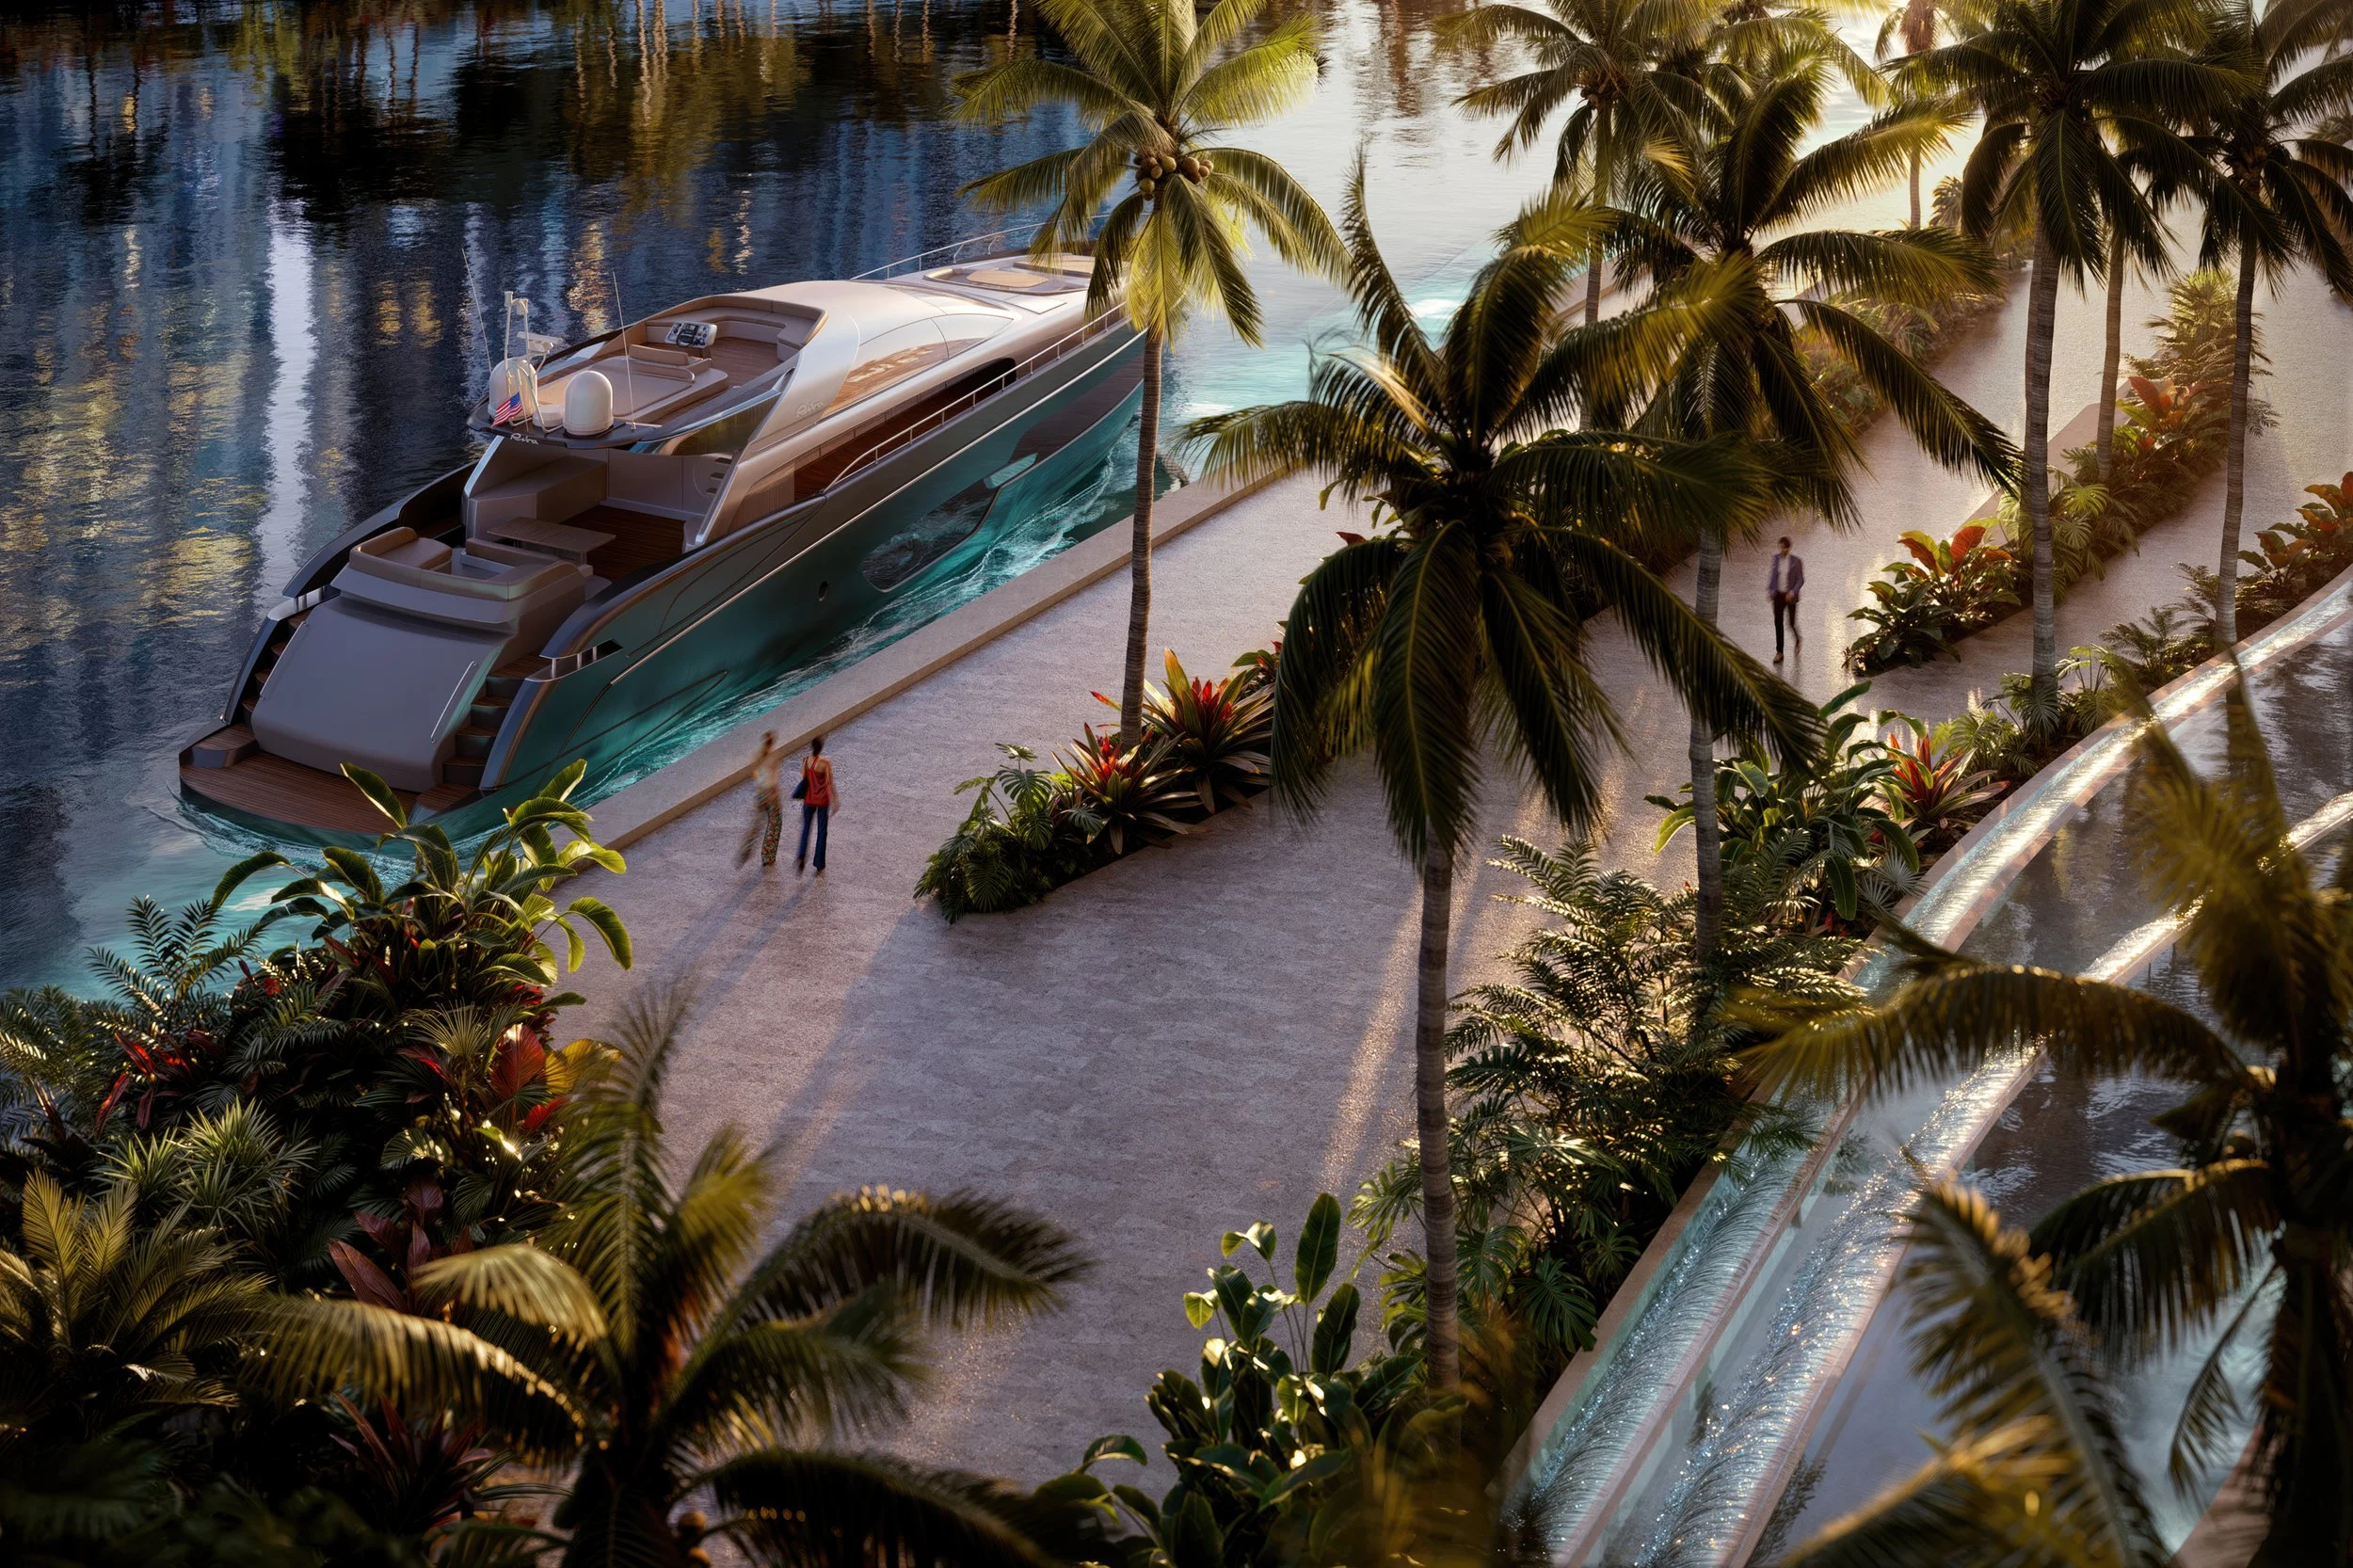
The waterfront project is located at 24 SW 4th Street, across the river from Brickell City Centre, and will anchor a planned 14-acre Faena district on the Miami mainland. Approximately 300 feet of river frontage, landscaped outdoor areas and a private marine program form part of the community’s plans.
The development has recorded more than $500 million in sales, according to the developers. They also reported a $30 million sale of an East Tower duplex sky home as the project advances toward delivery. Walker & Dunlop Capital Markets Institutional Advisory arranged the construction financing.
“This financing is a major milestone not only for Faena Residences Miami, but for Miami’s luxury residential market,” said Edgardo Defortuna, President and CEO of Fortune International Group. “It demonstrates the depth of confidence in the project and the continued global appetite for best-in-class real estate in Miami.”
Faena Design Studio and Bryan O’Sullivan Studio are collaborating on the interiors, with landscape architecture by Sasaki and lighting by L’Observatoire International. Original artistic elements by Andrés Reisinger and Juan Gatti are also planned. The design team’s work extends Faena’s focus on art and hospitality into a permanent residential setting along the river.
At the center of the residential offering is Faena Rose, an approximately 45,000-square-foot cultural center combining programming, private events, dining, wellness, fitness and entertainment. The broader plan includes a connection to the Miami Riverwalk, private residential dockage, marine concierge services and water transportation. Together, these components will extend the project’s presence beyond its residences and into the surrounding waterfront.
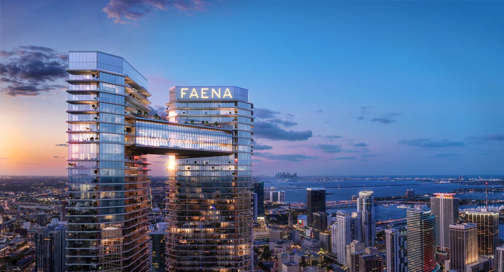
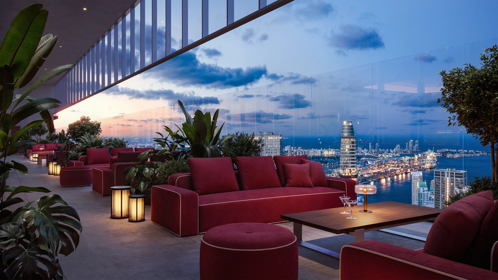
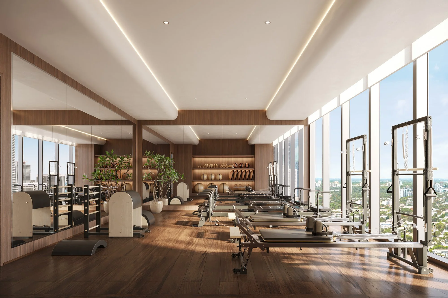
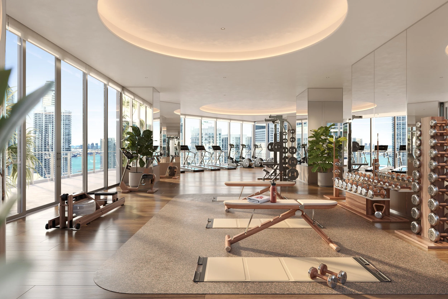

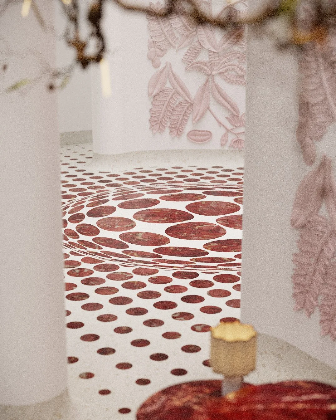
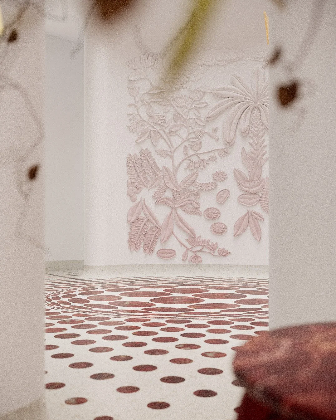
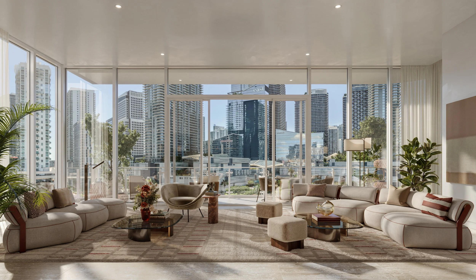

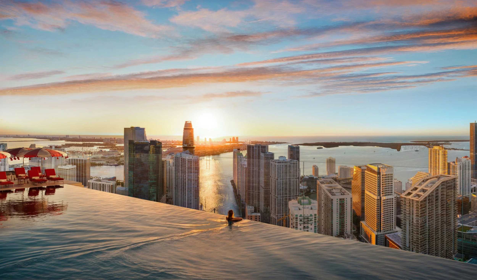
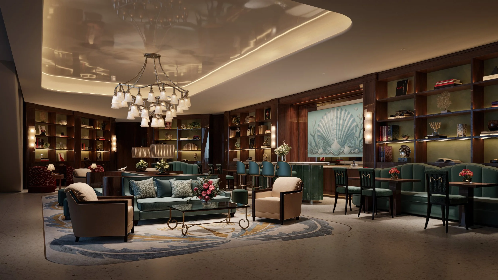
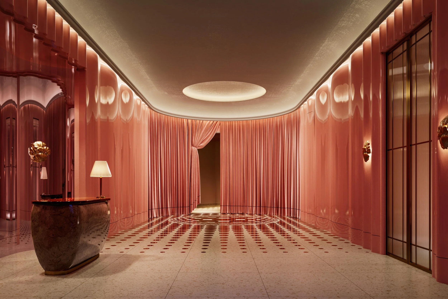
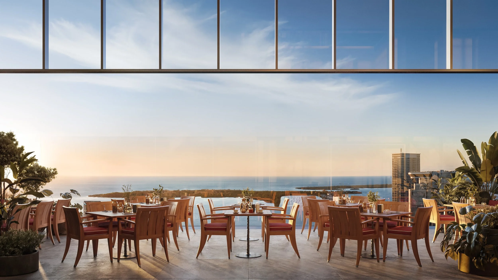
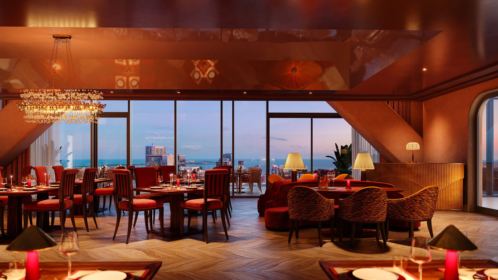

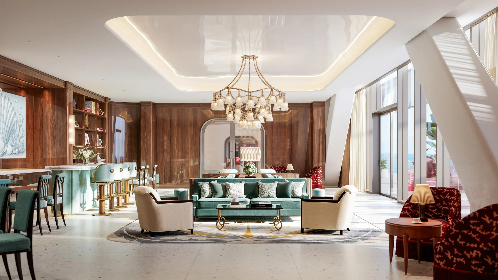


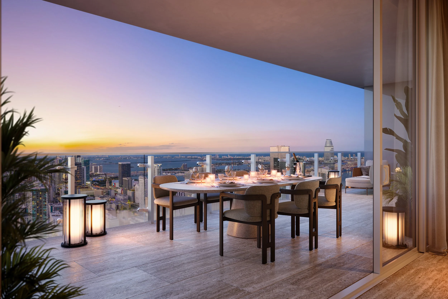
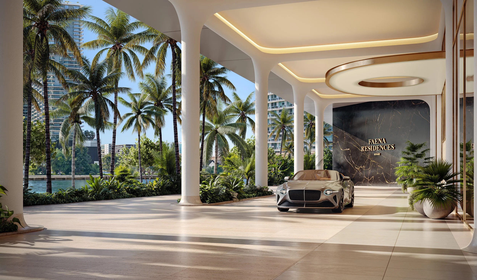
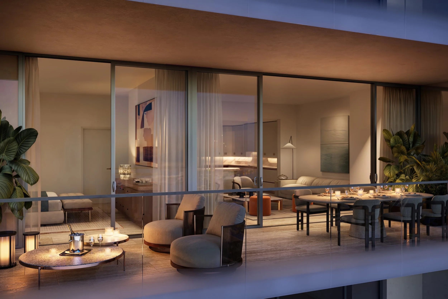
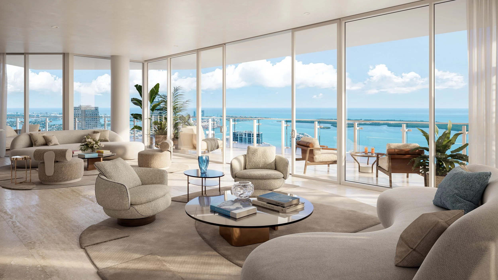
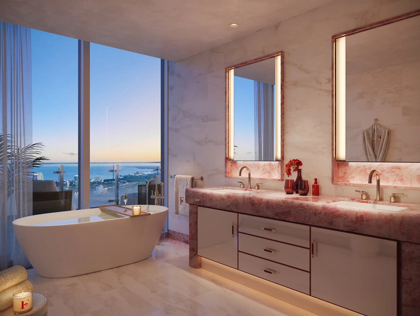
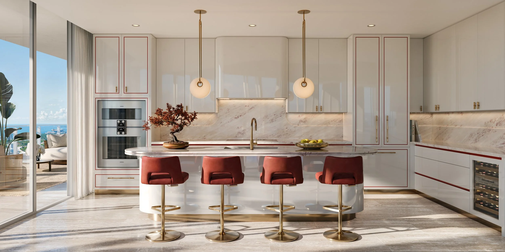
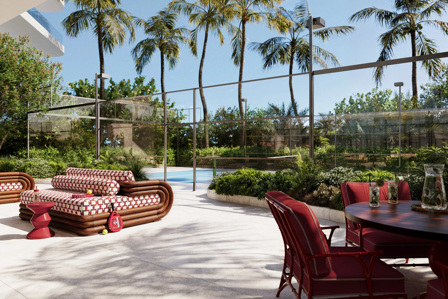
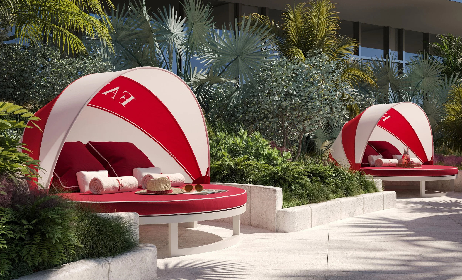
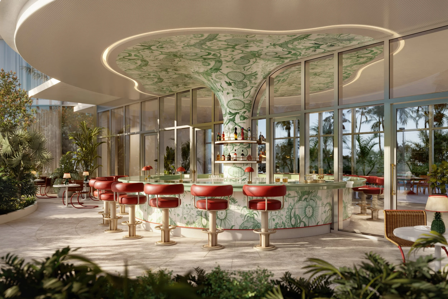
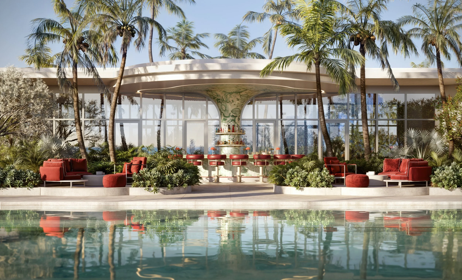

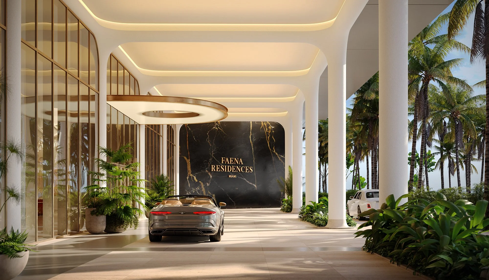
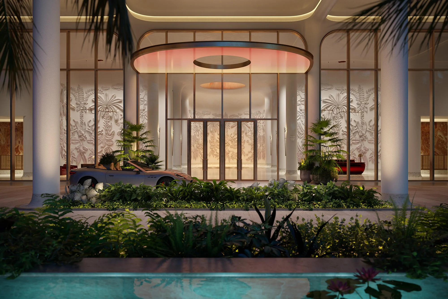
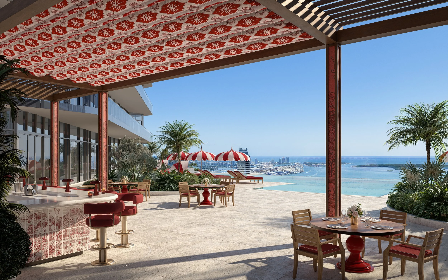
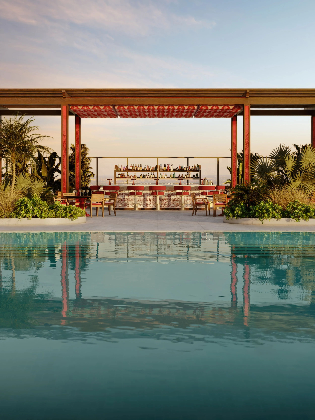
Renderings courtesy of Fortune International Group/KAR Properties/Binyan Studios.
For more information about Faena Residences Miami, fill out the form below:
Past PROFILEmiami articles about Faena Residences Miami:


Development Spotlight: Seventeen Gables
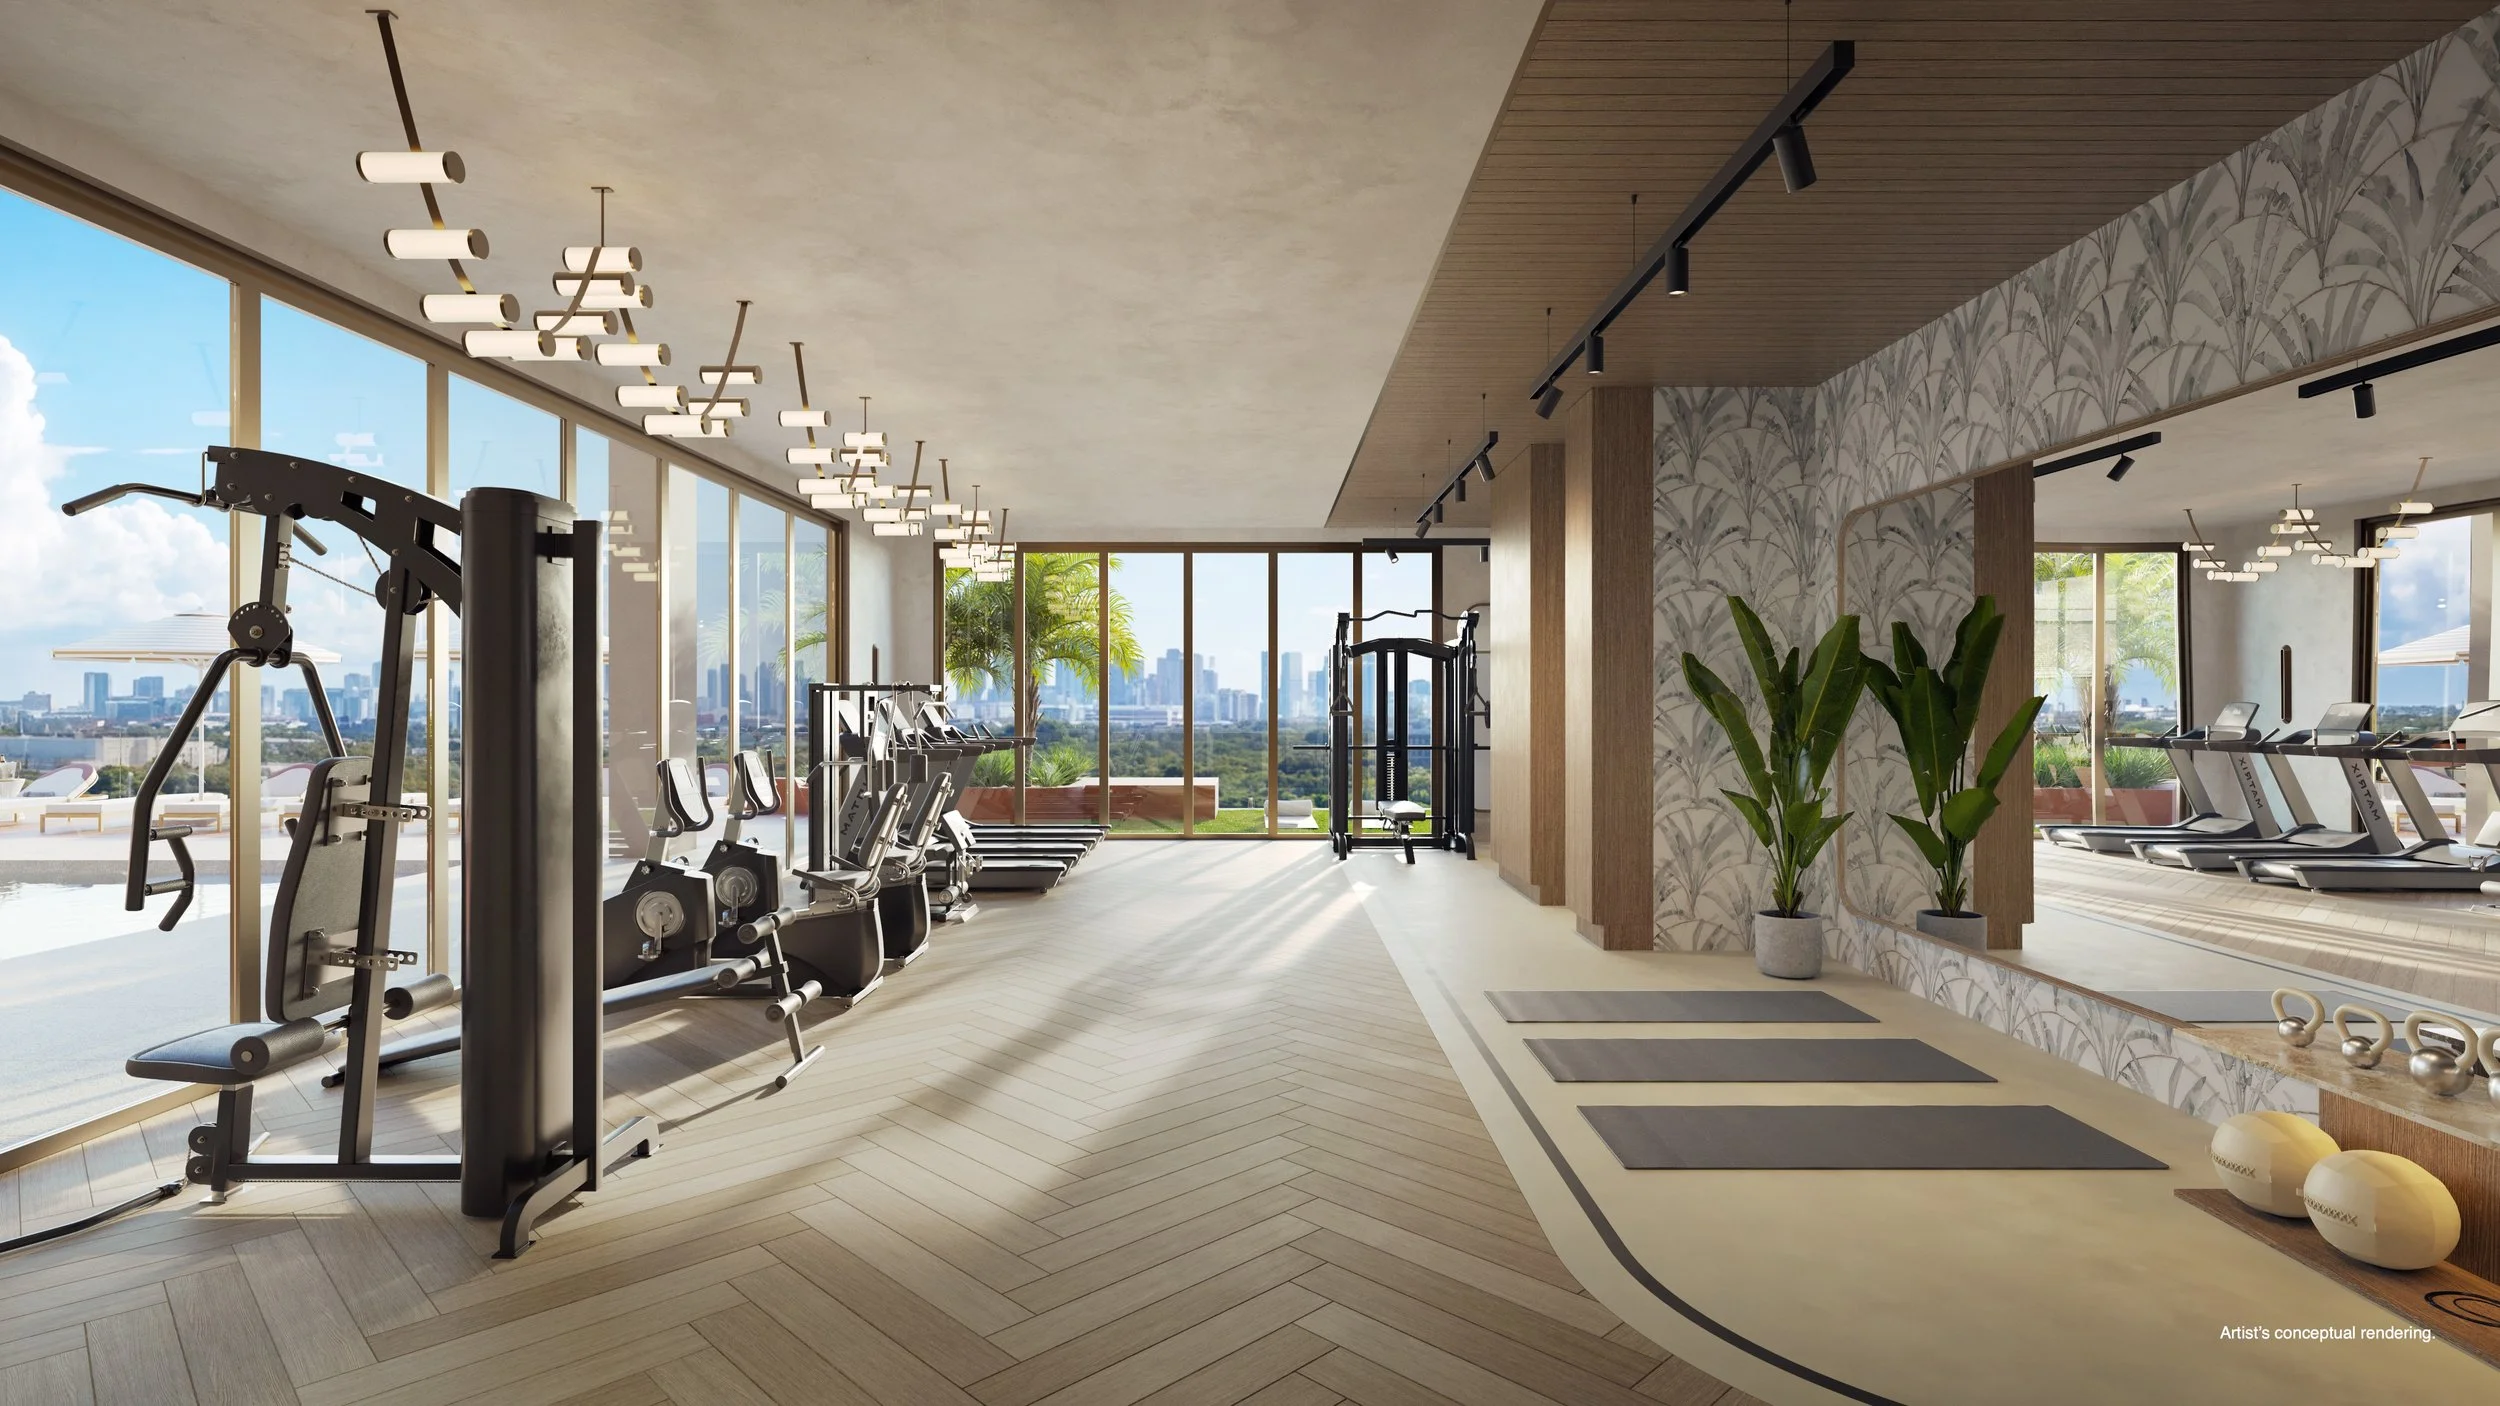
Seventeen Gables brings 117 new condominium residences to East Gables, pairing interiors by Asprea Studio with wellness amenities, co-working spaces and ground-floor retail. Developed by BAM Developers and Ascendra Capital, the eight-story project offers one-, two- and three-bedroom homes starting from the mid-$600,000s, with construction underway and delivery anticipated in Q1 2028.
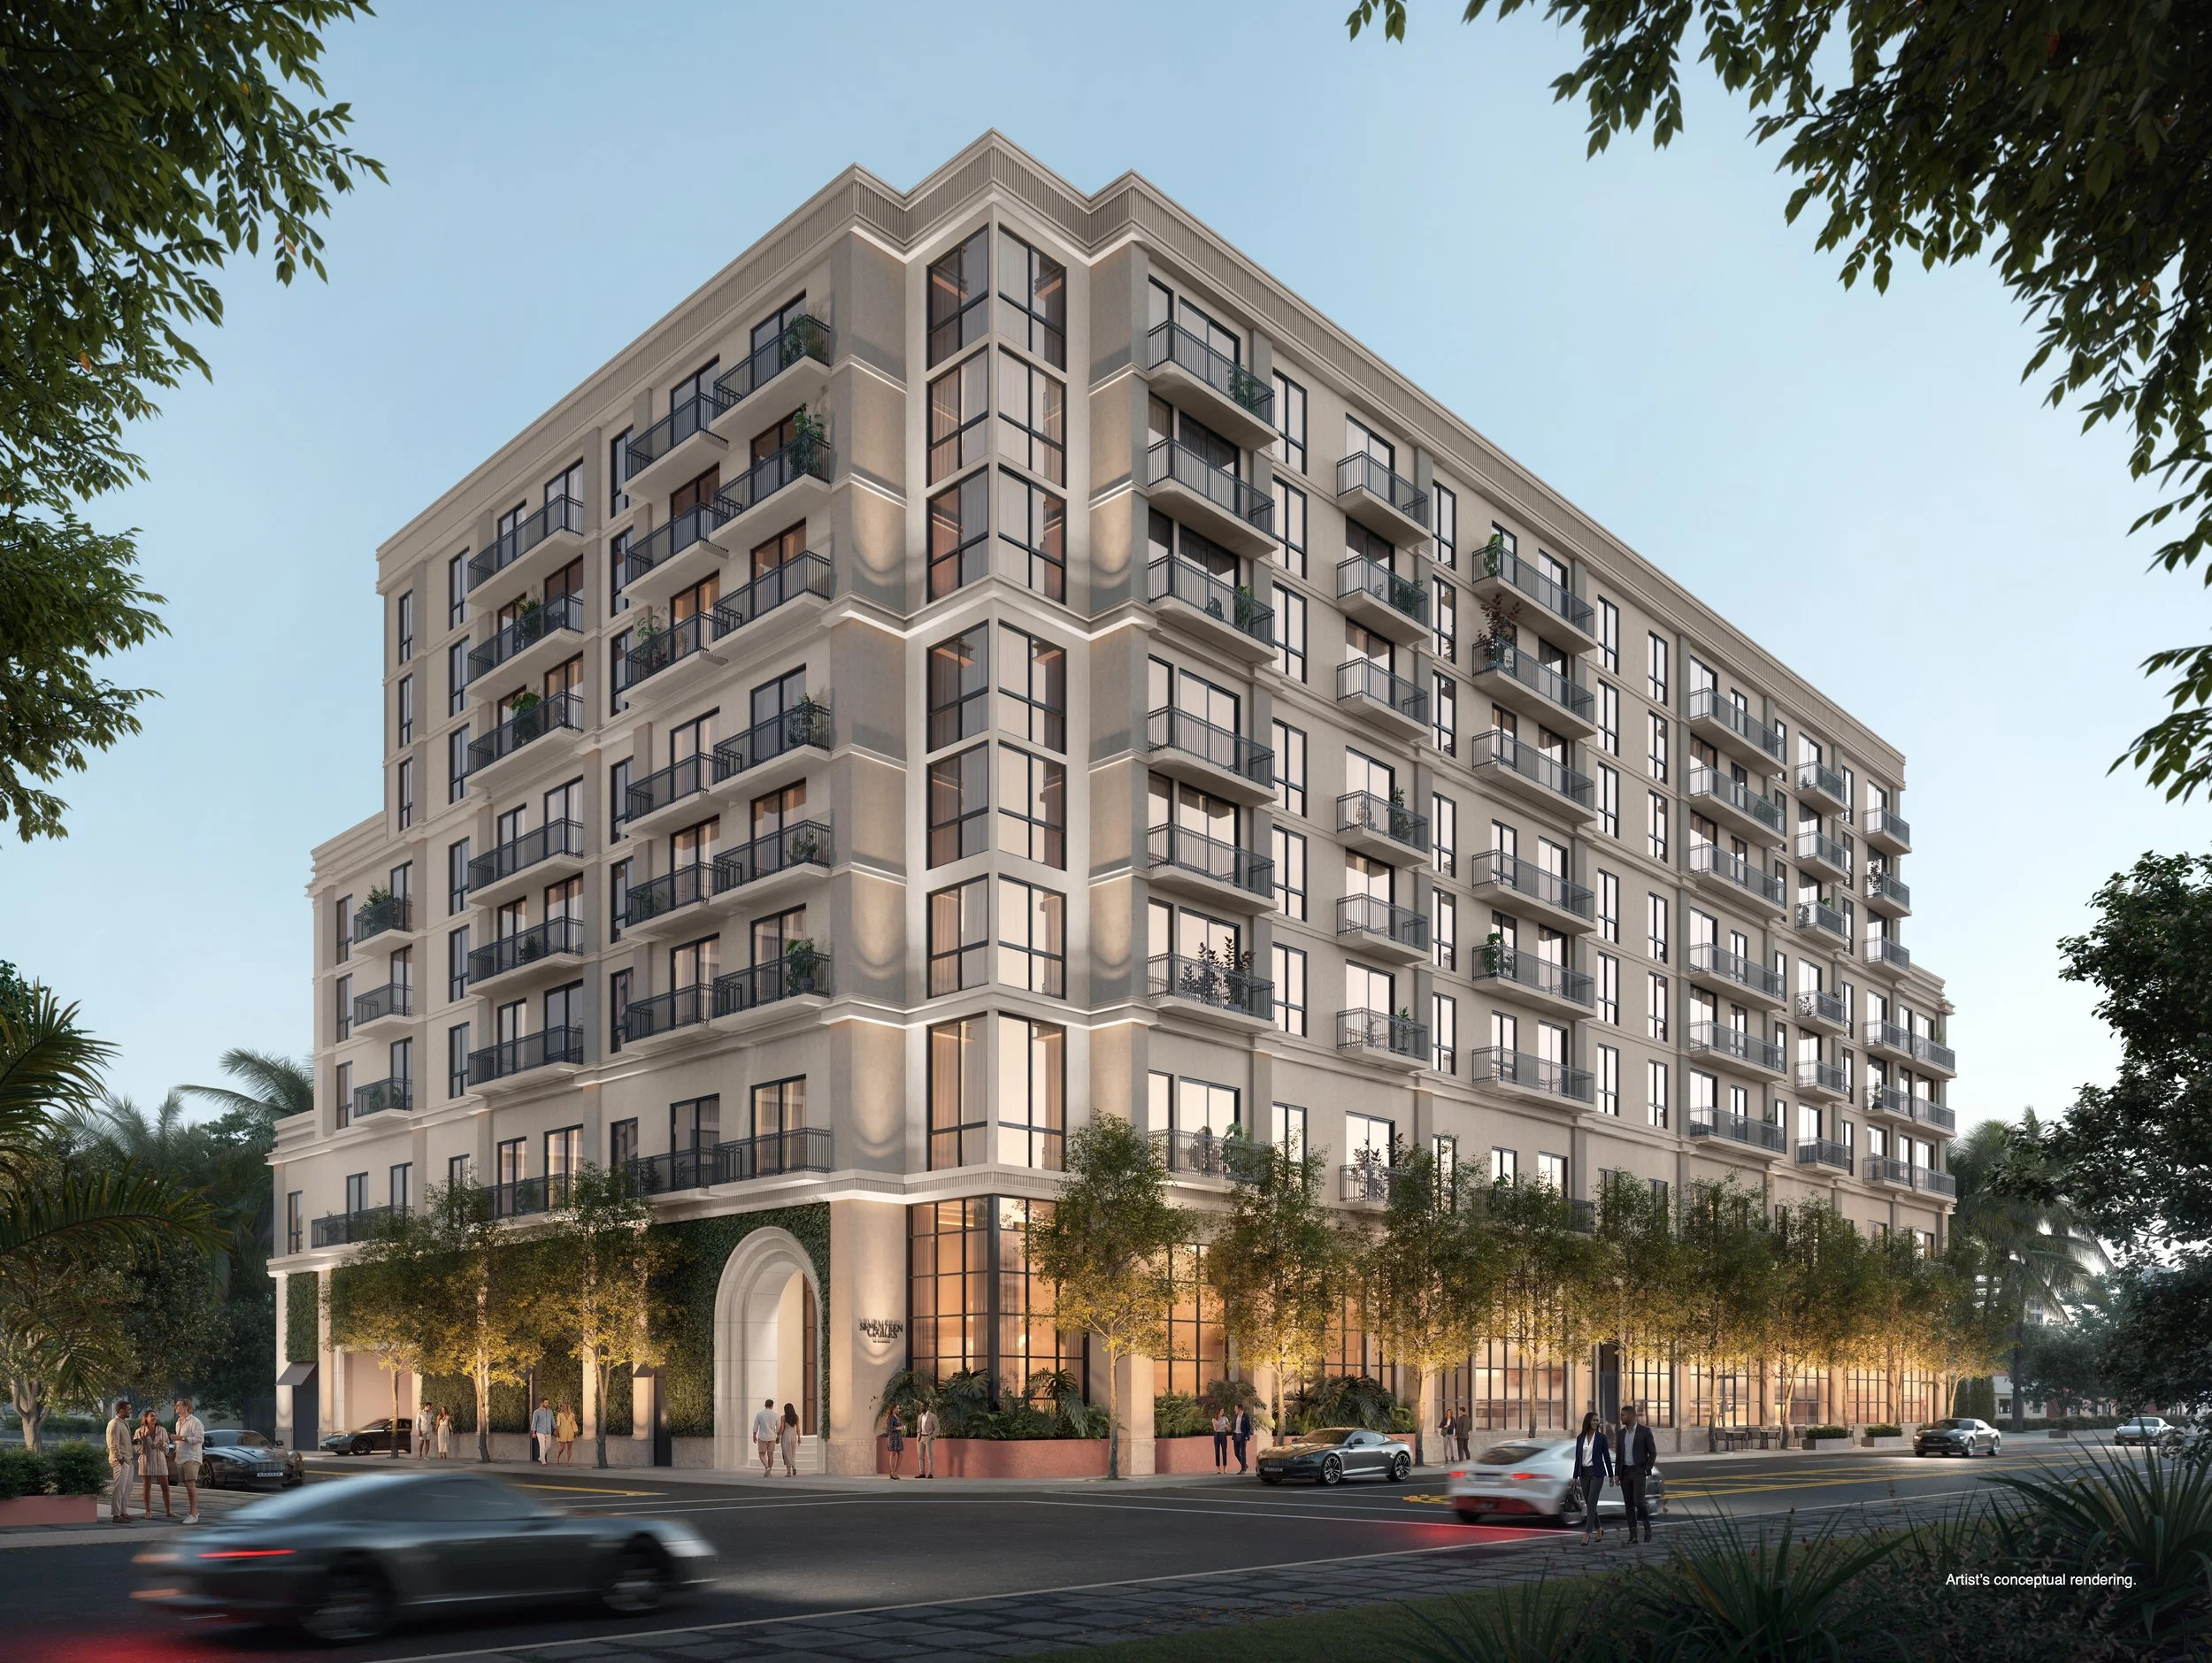
Coral Gables’ appeal is rooted in its established neighborhoods, tree-lined streets and connection to Miami’s major employment and cultural destinations. Seventeen Gables brings a new condominium option to that setting, pairing contemporary interiors and everyday amenities with one-, two- and three-bedroom residences starting from the mid-$600,000s.
Developed by BAM Developers and Ascendra Capital at 1715 Douglas Road, the eight-story, 117-residence community is already under construction, with delivery anticipated in the first quarter of 2028. The recent opening of its Sales Gallery gives prospective buyers an opportunity to experience the materials, finishes and design behind the project firsthand.
Project Overview
Seventeen Gables is located at the intersection of 17th Street and Douglas Road in East Gables. The development combines 117 condominium residences with ground-floor retail and a collection of wellness, leisure and workspaces designed to support daily life.
Construction began in April 2026, according to the development team. The project follows the partners’ securing of a $60 million construction loan earlier this year, adding a tangible construction milestone to its sales story. Completion is anticipated in Q1 2028.
Why It Matters
Seventeen Gables broadens the conversation around new condominium ownership in Coral Gables. Its starting price in the mid-$600,000s offers an alternative for buyers seeking a newly built residence with contemporary design, shared amenities and access to an established neighborhood.
The combination of multiple bedroom configurations, integrated co-working spaces and assigned parking gives the project a practical foundation alongside its lifestyle offering. Its appeal centers on how the homes can be used every day: living near Miracle Mile while remaining connected to Brickell, Downtown Miami and Miami International Airport.
Architecture & Design
The eight-story building is planned to offer views across the Coral Gables tree canopy toward the Miami skyline. Interiors by Asprea Studio, led by Karen Asprea, blend New York sophistication with the Mediterranean character associated with Coral Gables. Warm natural materials, refined detailing and contemporary furnishings establish the project’s interior direction.
Asprea Studio also designed the Sales Gallery as an extension of that residential experience. A detailed building model, full-scale model kitchen and curated displays allow buyers to explore the design and finishes before completion.
Residences
Seventeen Gables comprises 117 residences with one-, two- and three-bedroom floor plans. Pricing starts from the mid-$600,000s, as reported at the Sales Gallery opening in September 2026.
The residences are designed to balance refined aesthetics with efficient layouts and the needs of modern lifestyles. Buyers can review available floor plans, finishes and current pricing directly with the sales team.
Amenities & Lifestyle
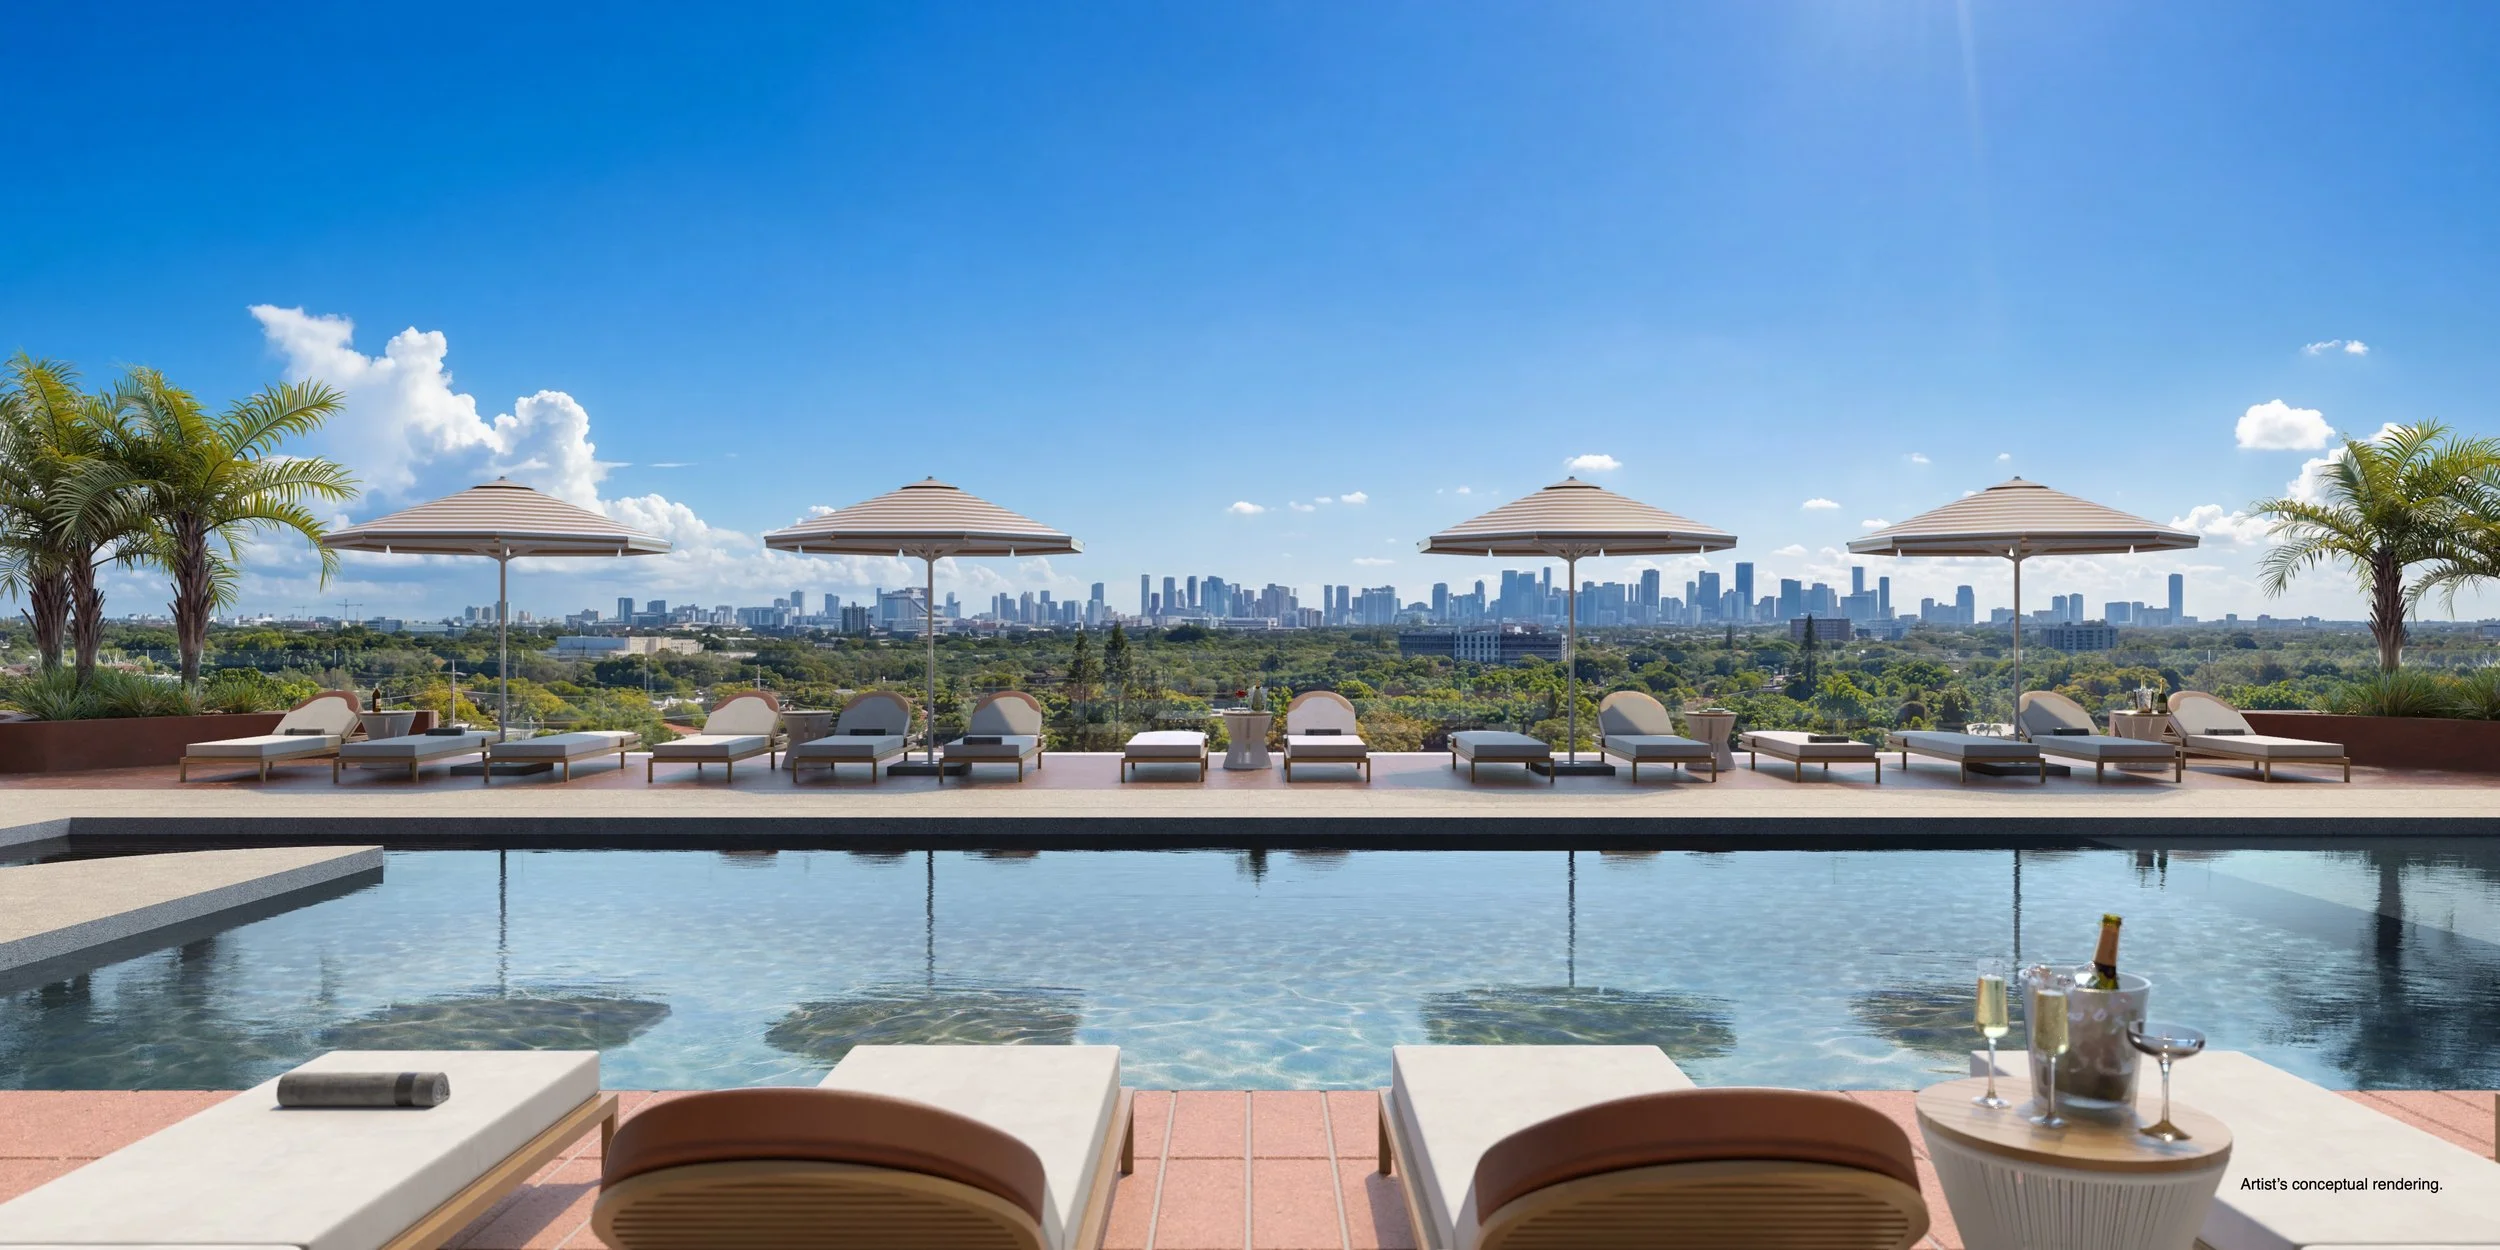
The amenity collection brings wellness, relaxation and flexible working into the residential experience. Planned offerings include:
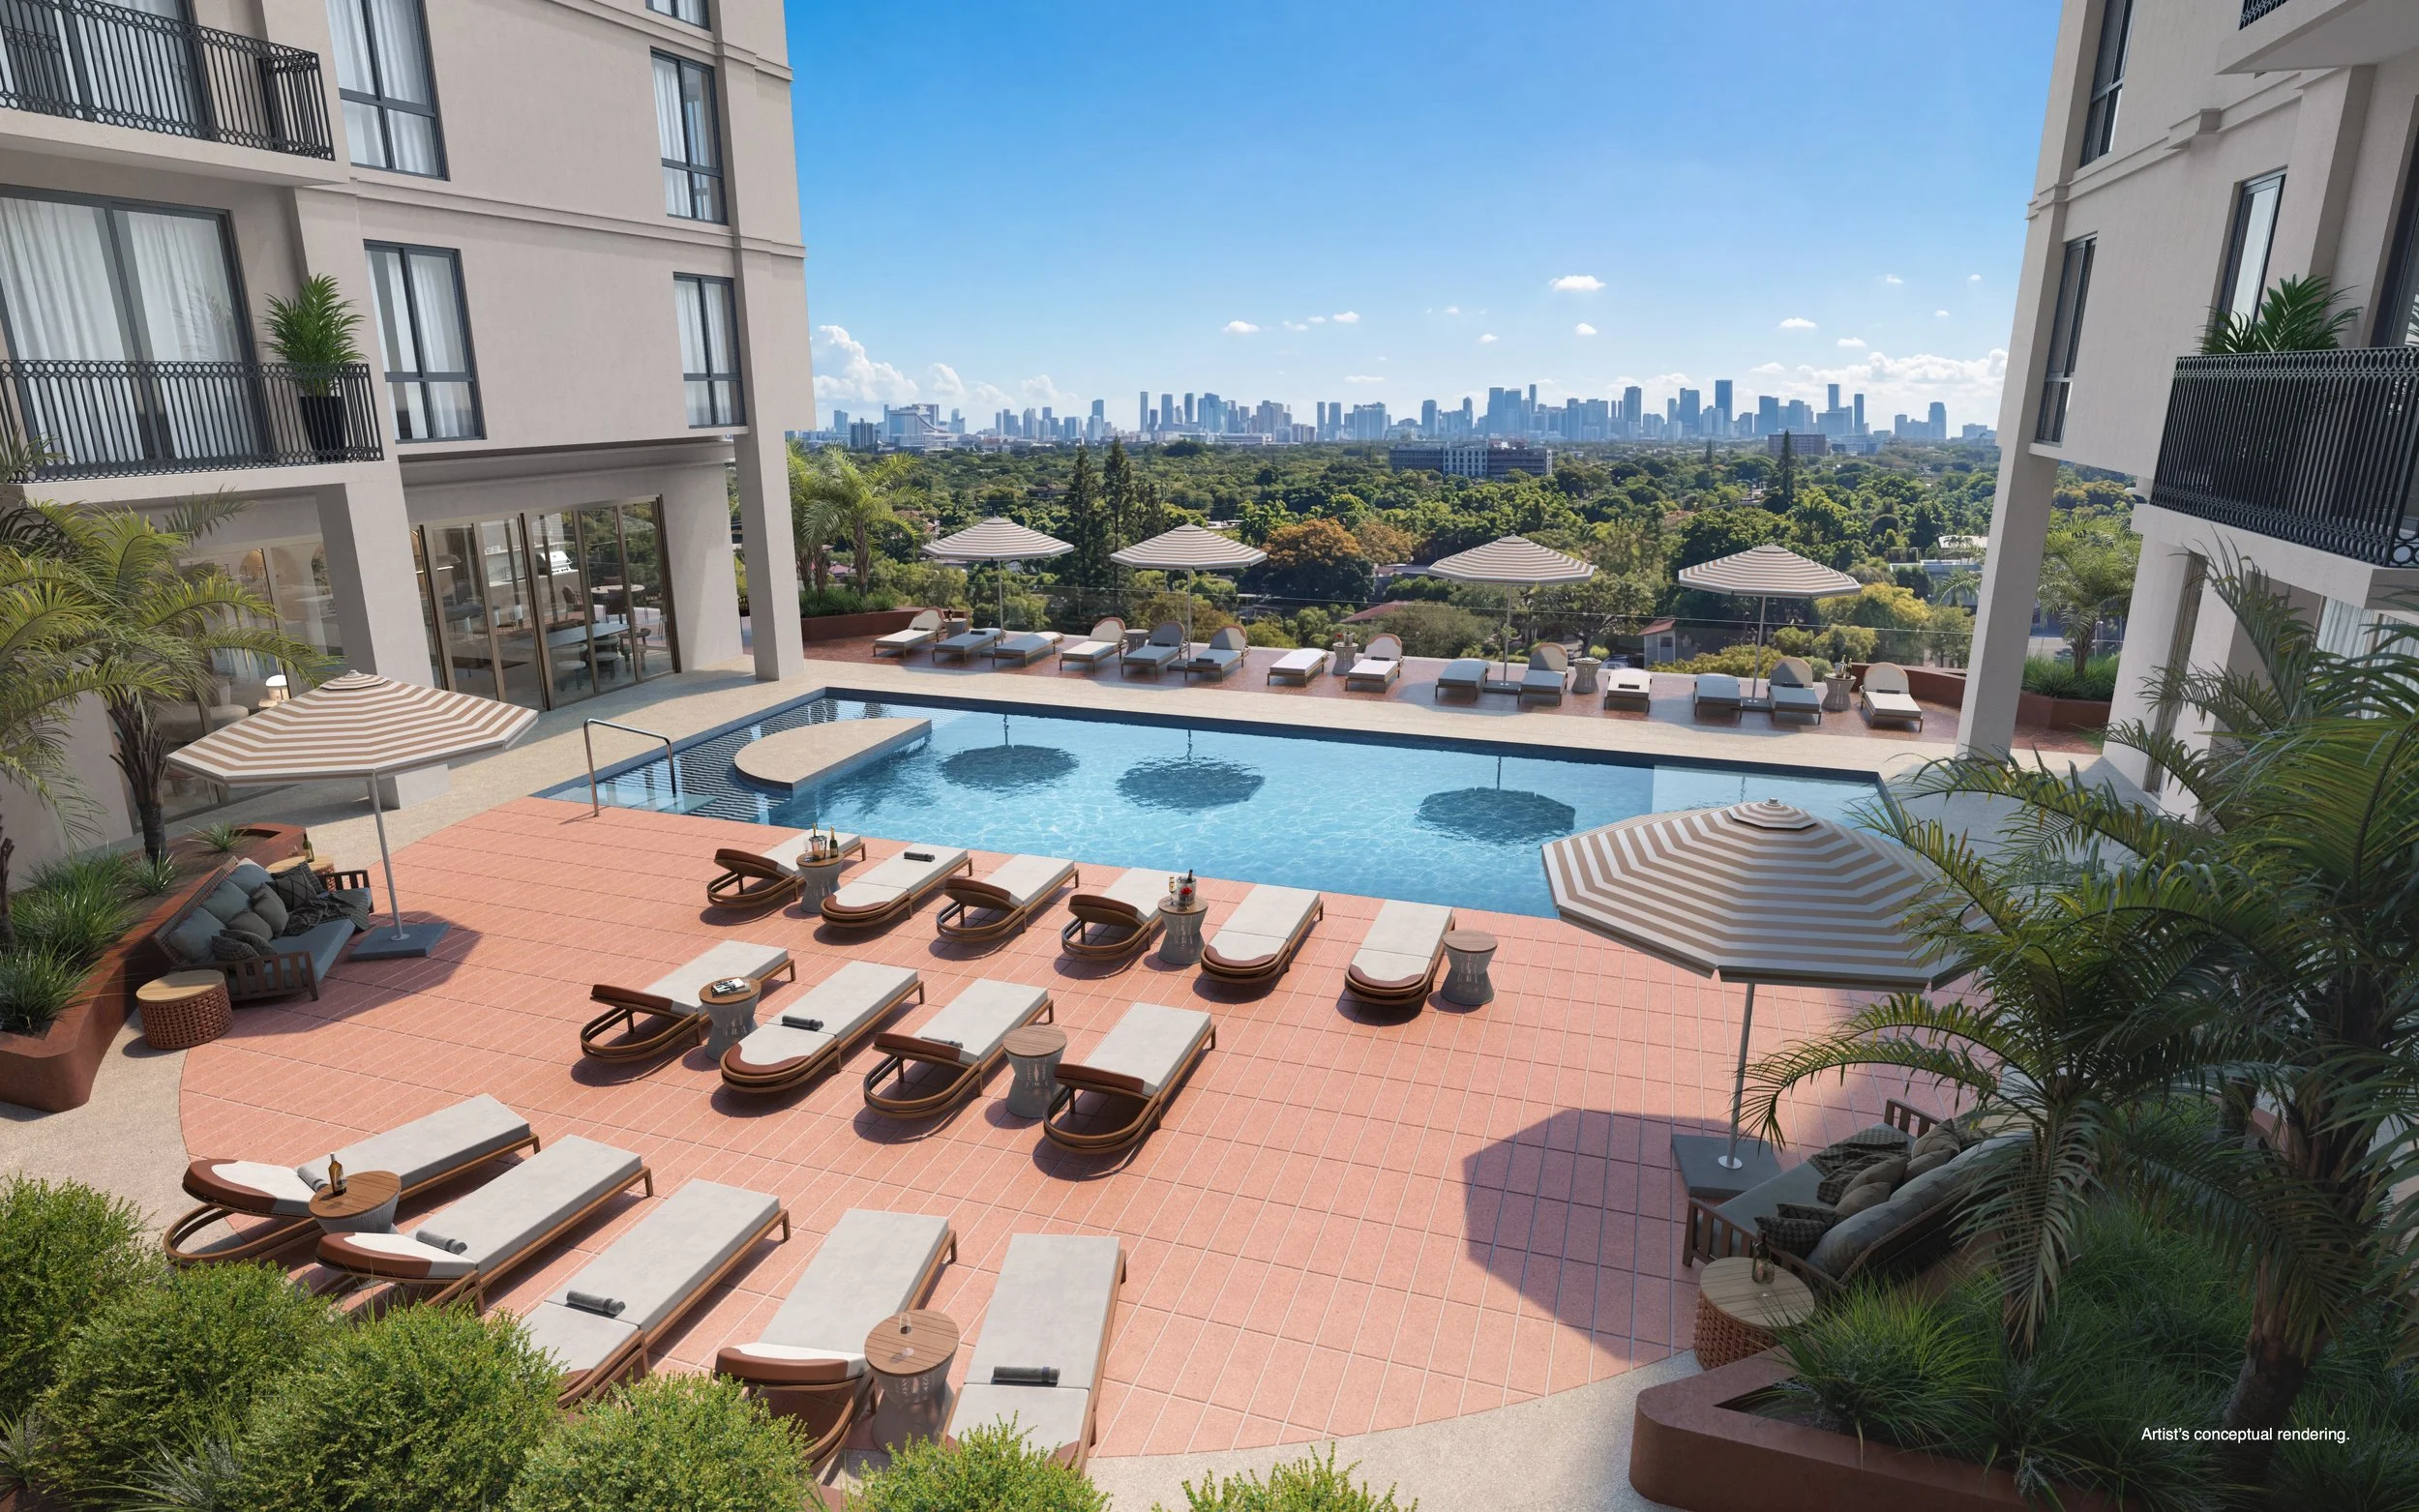
• Resort-style swimming pool
• State-of-the-art fitness center
• Sauna
• Resident lounge
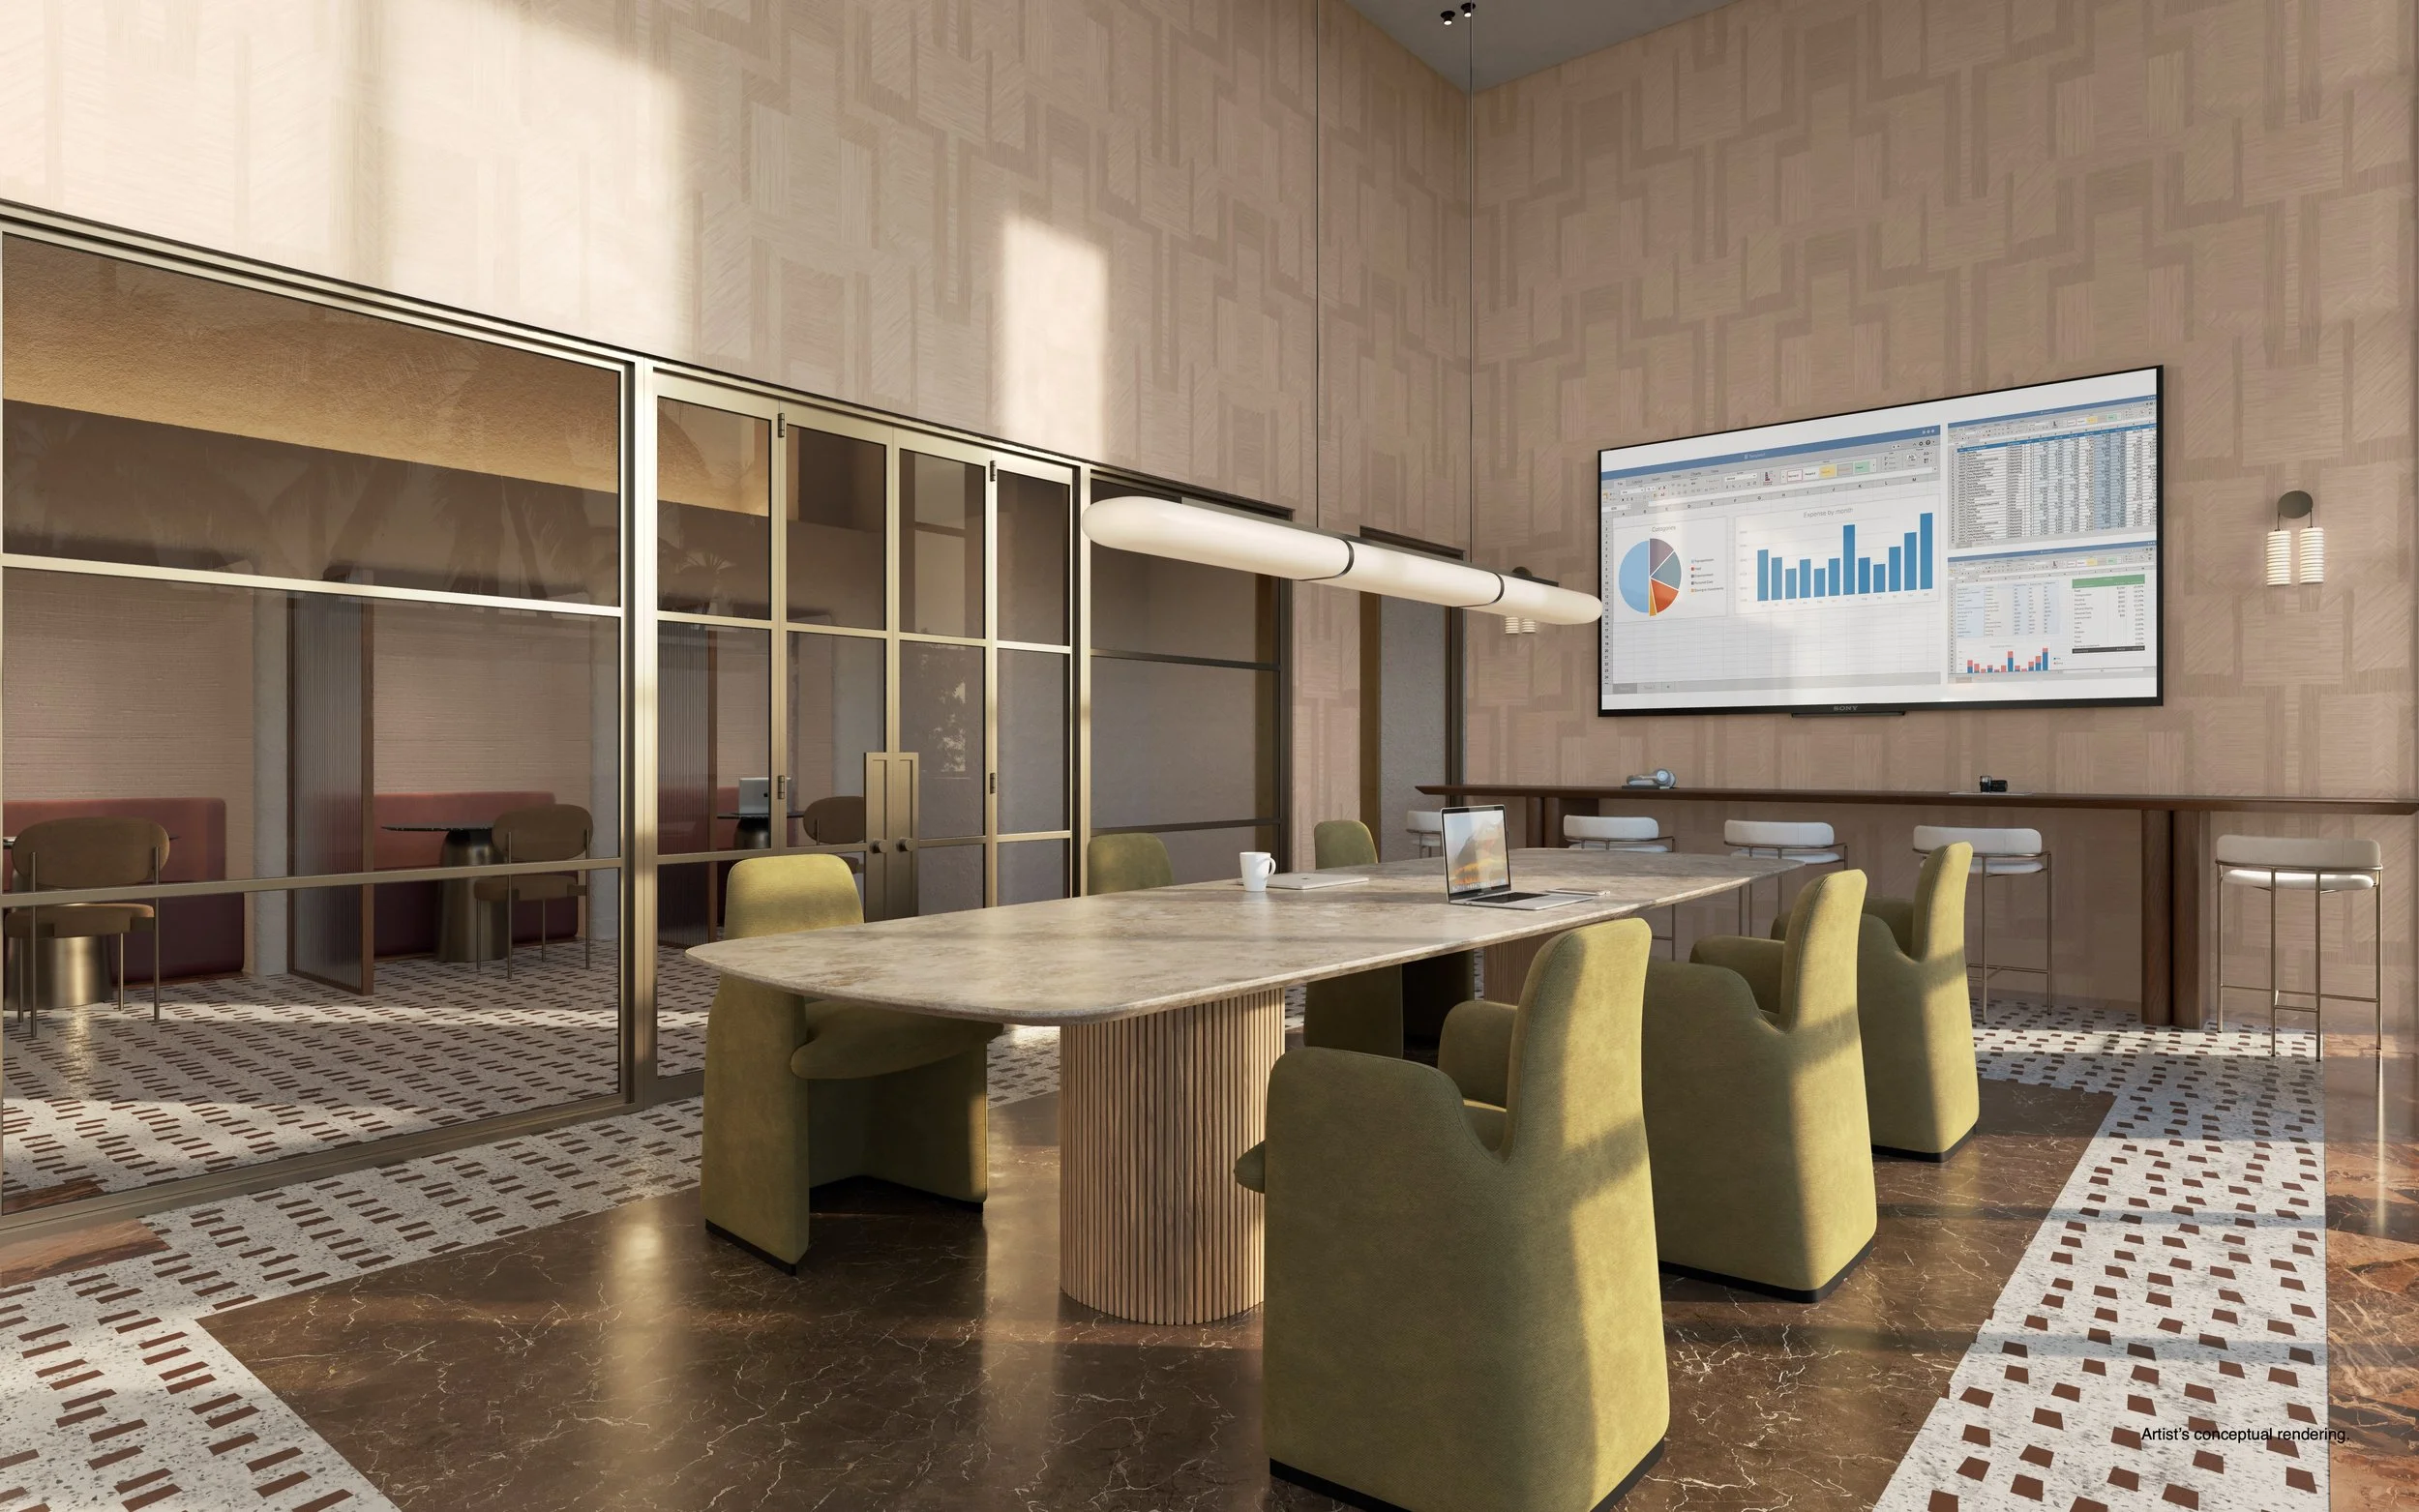
• Integrated co-working spaces
• Assigned parking
• Ground-floor retail
Together, these spaces create opportunities to exercise, work and gather close to home.
Location
Located at 1715 Douglas Road, Seventeen Gables sits at the intersection of Douglas Road and 17th Street. Miracle Mile’s shops, dining and neighborhood destinations are within walking distance, while the location provides convenient access to Downtown Miami, Brickell and Miami International Airport.
The setting connects the quieter residential character of East Gables with the activity of central Coral Gables and the wider Miami area.
Development Team
Seventeen Gables is being developed by BAM Developers and Ascendra Capital. BAM Developers is led by founder and CEO Mayer Berkovits; David Steinberg is partner and chief investment officer of Ascendra Capital.
Asprea Studio, led by Karen Asprea, is responsible for the project’s interiors and Sales Gallery. Exclusive sales and marketing are handled by Cervera Real Estate.
Sales Information
The Seventeen Gables Sales Gallery opened at 120 Aragon Avenue in Coral Gables in September 2026. Visitors can explore the building model, model kitchen and curated material displays by arranging an appointment with the sales team.
One-, two- and three-bedroom residences start from the mid-$600,000s. Construction is underway, with delivery anticipated in Q1 2028. Pricing, availability and delivery timing are subject to change; contact the sales team for current details.
For more information, visit seventeengables.com or contact the sales team at 786-686-0762.
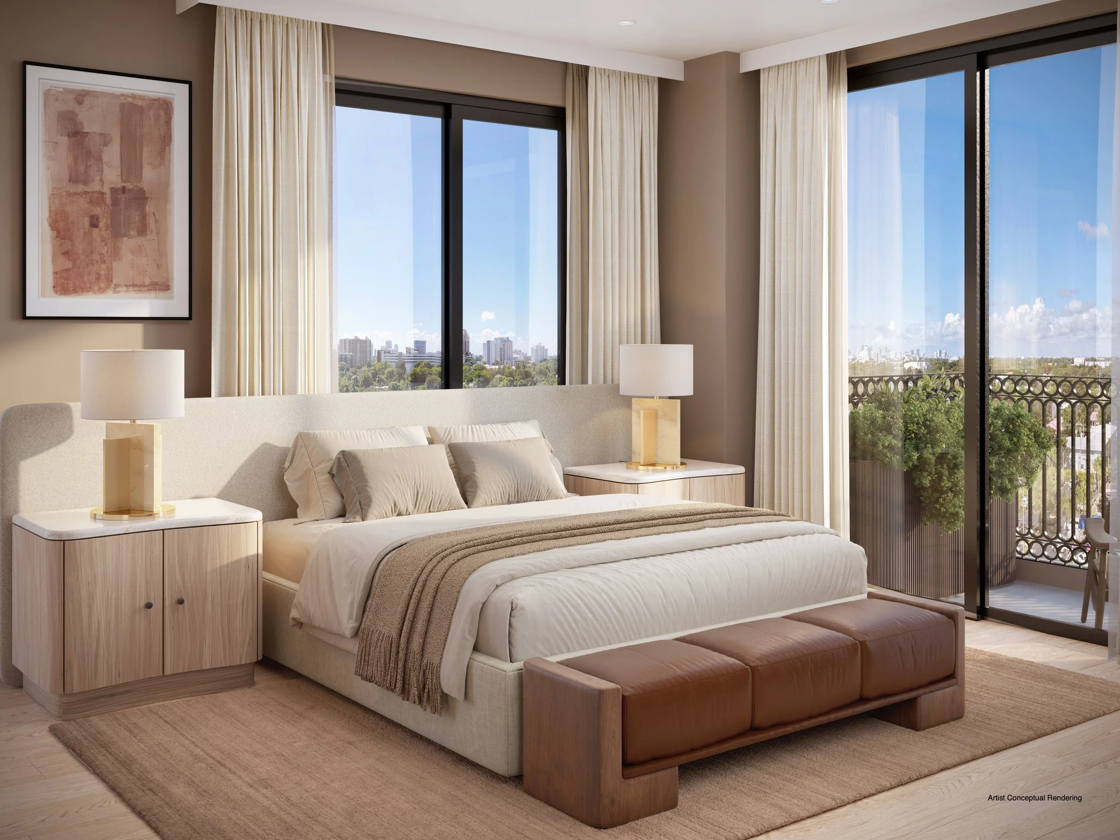
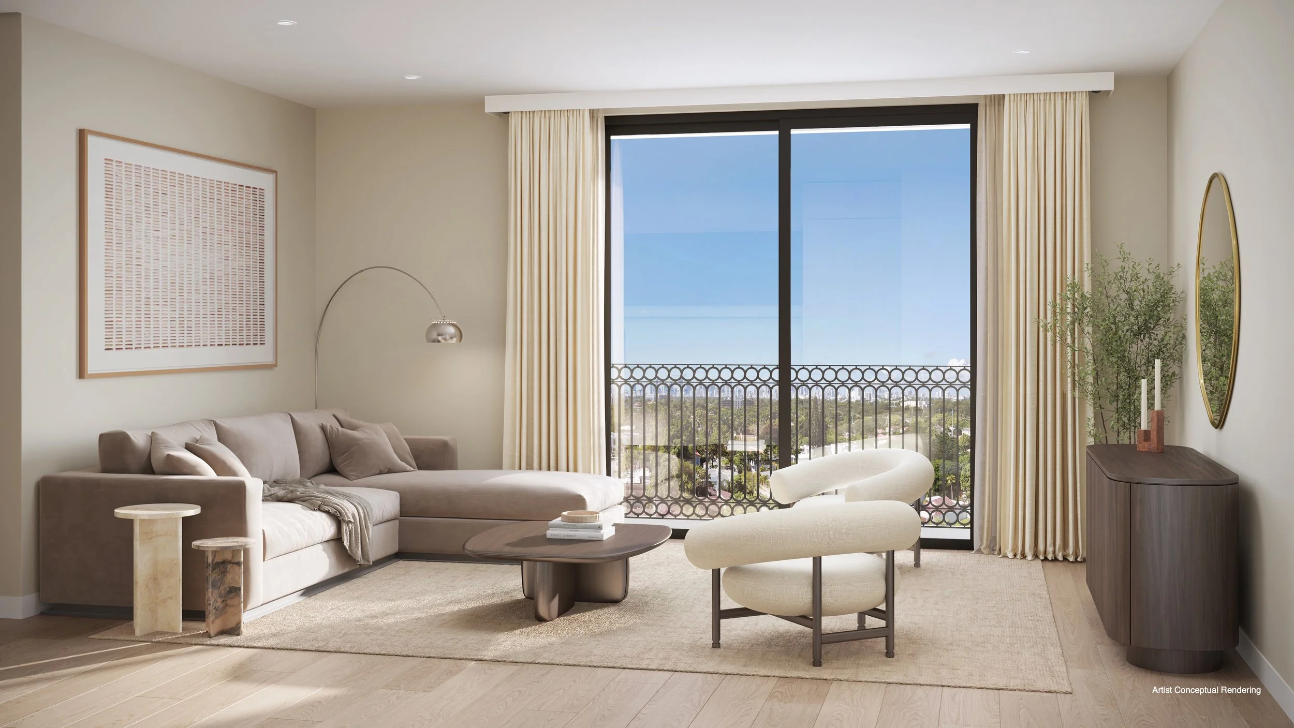
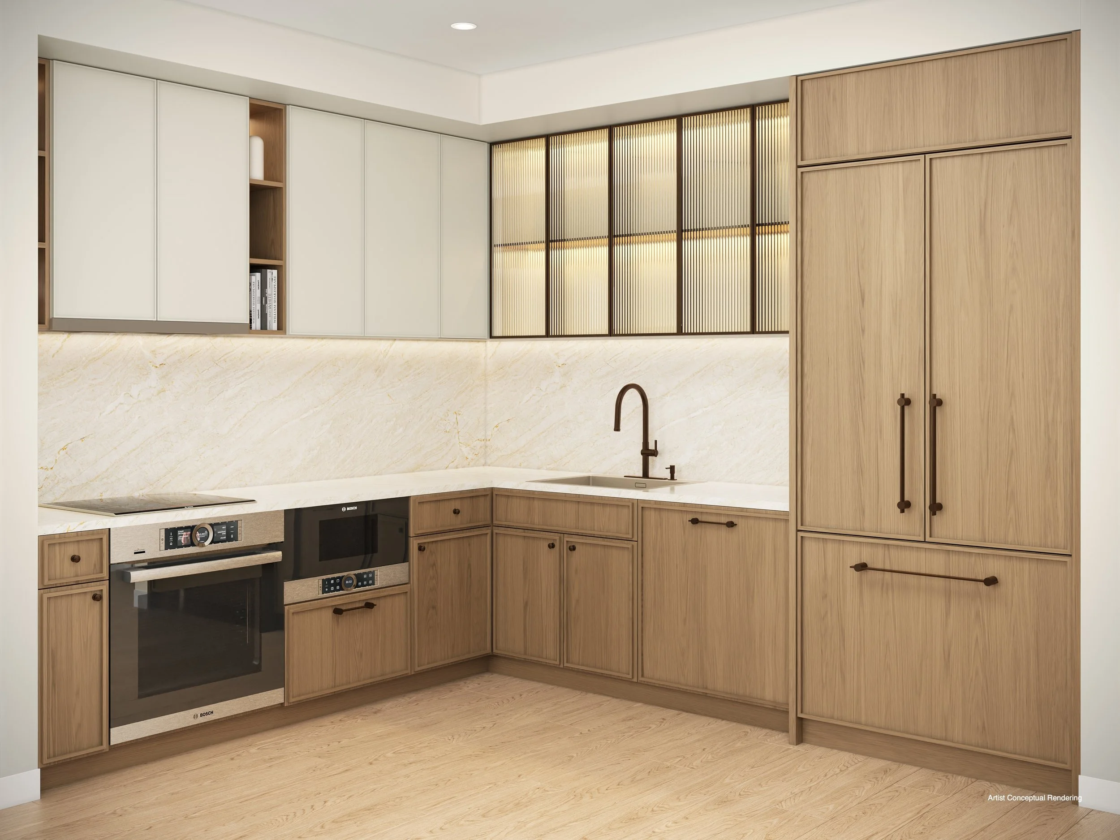
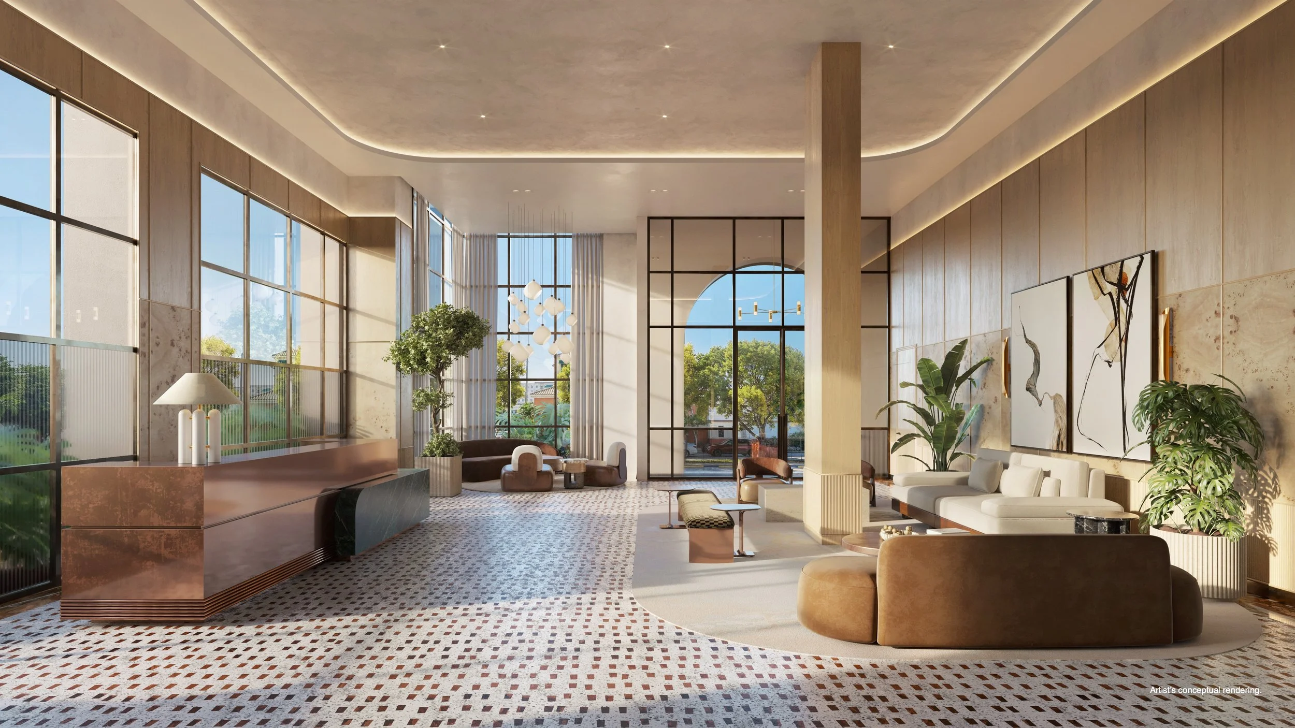

Renderings courtesy of BAM Developers and Ascendra Capital.
Past PROFILEmiami articles about Seventeen Gables:
BAM Developers and Ascendra Capital Open Seventeen Gables Sales Gallery in Coral Gables — September 28, 2026
BAM Development and Ascendra Capital Lock Down $60 Million Construction Loan for Seventeen Gables Condominium — February 11, 2026
For more information about Seventeen Gables, fill out the form below:

Hermès Designer Unveils 40,000 SF of Amenities for Fouquet’s Hotel & Residences, Miami Design District
Fouquet’s Hotel & Residences, Miami Design District has unveiled more than 40,000 square feet of amenities designed by RDAI, the Paris-based studio behind Hermès stores worldwide. The 143-residence development pairs rooftop leisure and wellness spaces with direct access to an 85-key Fouquet’s hotel.
Fouquet’s Hotel & Residences, Miami Design District has unveiled a first look at more than 40,000 square feet of amenities designed by RDAI, the Paris-based team behind Hermès stores worldwide. The interiors bring a Parisian sensibility to the Miami Design District through warm woods, soft green tiles, sculptural furnishings and lush landscaping.
The amenities include a rooftop pool with bar, rooftop lounge, spa with hammam and cold plunge, Serenity Lounge with juice bar, salon for on-demand services, fitness center with private training studio, golf simulator, entertaining suite, executive lounge and playroom.
The residences connect directly to a new 85-key Fouquet’s hotel, giving owners access to five dining concepts and on-demand hotel services ranging from housekeeping and pantry stocking to event planning, chauffeur service and 24-hour concierge. The project will include 143 residences starting at $1.8 million.

Developed by Miami Design District Associates (MDDA) in partnership with Raycliff Capital, Fort Partners and Constellation Hotels Holding Ltd., the mixed-use project will introduce both the neighborhood’s first luxury private residences and its first luxury hotel. The arrival of Fouquet’s is expected to serve as both a hospitality centerpiece and cultural anchor for the Miami Design District.
Designed by Pritzker Prize-winning architect David Chipperfield of David Chipperfield Architects, the development pairs contemporary European architecture with interiors by RDAI. Together, the architectural and interior design teams aim to create a refined residential environment centered on timeless materials, natural light and understated luxury.
The development will feature a 25-story residential tower connected to an adjacent 12-story hotel. Fouquet’s will operate both the hotel and residential component, bringing its signature hospitality model to homeowners through concierge services, curated programming, personalized experiences and hotel-style management. The hotel will also lead the property’s food and beverage program, introducing five distinct dining concepts inspired by Fouquet’s culinary portfolio.

Founded in 1899 on Paris’s famed Champs-Élysées, Fouquet’s has grown into an internationally recognized hospitality brand with properties in destinations including Paris, New York, Saint-Barth and Courchevel. The Miami Design District development will become the brand’s second hotel in the United States, following the opening of Fouquet’s New York in 2022.
Situated at 39 NE 39th Street, the nearly two-acre property places residents in the heart of the Miami Design District, surrounded by luxury fashion houses, acclaimed restaurants, contemporary art galleries and public art installations. The location also provides convenient access to Wynwood, Brickell, Miami Beach and Miami International Airport.
Corcoran Sunshine Marketing Group is serving as the exclusive sales and marketing firm for Fouquet’s Hotel & Residences, Miami Design District.
Images via RDAI
Past PROFILEmiami articles about Fouquet’s Hotel & Residences, Miami Design District:


For more information about Fouquet’s Hotel & Residences, Miami Design District fill out the form below:

One Kane Tops Off on Bay Harbor Islands, Advancing Miami's Only Waterfront Office Building With Private Yacht Slips Toward Q1 2027 Delivery
One Kane has topped off on Bay Harbor Islands, advancing the seven-story waterfront office development with private yacht slips toward delivery in 2027. Developed by Taubco and Landau Properties, the 126,000-square-foot building is designed for family offices, private equity firms and hedge funds.
One Kane, the only Class A office building in Miami with private yacht slips and the only trophy office building on Bay Harbor Islands, has officially topped off. The building now stands at its full height on the Indian Creek Waterway. With the structural frame complete, work has now commenced on the facade and glass enclosure, interior build-out and dock construction.
The milestone follows the project’s vertical construction start in December 2025 and keeps Taubco and Landau Properties on track to deliver One Kane by the end of Q1 or early Q2 2027.
Rising at 9551 E. Bay Harbor Drive, the seven-story, 126,000-square-foot development is purpose-built for family offices, private equity firms, hedge funds and other high-net-worth organizations that require discretion without sacrificing connectivity.
Over the past decade, Bay Harbor Islands has become one of Miami’s most sought-after residential enclaves, with the highest residential pricing of any barrier-island neighborhood in the city. Until One Kane, it had no Class A office space to match.
One Kane was designed for the executives who already live in Bay Harbor Islands, Indian Creek, Bal Harbour and Surfside, and for the firms and family offices that have moved to Miami in recent years. The site is deliberately located outside of Miami’s traditional office cores, which is a key driver for tenants seeking high-level privacy and exclusivity at their workplace. Tenants can walk to work, drive to work or dock a boat at work.
The building pairs headquarters-grade infrastructure with hospitality-driven amenities and direct waterfront access.
“The topping off of One Kane signals a new era in Miami’s office market, bringing elevated form and function to one of the region’s most exclusive neighborhoods,” said Laura Tauber, Principal and Managing Director of Taubco. “Every floor now in place brings us closer to giving the nation’s most discerning business executives a workplace unlike anything else in South Florida.”
“Seeing One Kane’s structure rise on the water reinforces our vision that this market wants more than a traditional office tower,” said Jonathan Landau, Founder & CEO of Landau Properties. “This building will deliver a workplace lifestyle that complements the scale and quality of the neighborhoods within which it is surrounded. Having topped-off the building’s superstructure, we’re moving quickly toward delivering a new high-water mark address in Miami’s office market.”
Located directly on the Indian Creek Waterway in Bay Harbor Islands, One Kane offers eight private yacht slips, a full-time dockmaster service and true dock-to-desk commuting, complemented by private vehicular access, valet parking and 24/7 secured entry. The ground floor will house BondSt, the acclaimed New York restaurant returning to Miami, alongside a rooftop bar overlooking the water and a full-service concierge.
Each of the six office floors features private outdoor terraces, 11-foot ceilings and floor-to-ceiling glass, with floor plates ranging from 12,600 to more than 18,300 square feet. The LEED-certified building is engineered with fiber-optic broadband, full-building standby power, impact-resistant glazing and flood-protected parking. Steps from Bal Harbour Shops and Bay Harbor Islands’ waterfront dining, One Kane is positioned for organizations that value privacy as much as prestige.
Designed by Miami-based Revuelta Architecture and under construction by Civic Construction, One Kane is being leased by Cushman & Wakefield.
Images via One Kane
Past PROFILEmiami articles about One Kane:

For more information about One Kane fill out the form below:
Allen Morris Company Spearheads Private / Public Partnership with City of Coral Gables To Upgrade Ponce Circle Park
Allen Morris Co., a diversified Southeast real estate development firm developing Ponce Park Coral Gables and Ziggurat Coconut Grove, has revealed a public-private partnership with the City of Coral Gables and Agave Holdings, owner of The Plaza Coral Gables, for the redesign and cultural reactivation of Fred B. Hartnett Ponce Circle Park.
Allen Morris Co., a diversified Southeast real estate development firm developing Ponce Park Coral Gables and Ziggurat Coconut Grove, has revealed a public-private partnership with the City of Coral Gables and Agave Holdings, owner of The Plaza Coral Gables, for the redesign and cultural reactivation of Fred B. Hartnett Ponce Circle Park.
The $10+ million project is funded through a three-way public/private partnership among the Allen Morris Company, the City of Coral Gables and Agave Holdings. Allen Morris Company is also guaranteeing any cost overruns beyond the committed amounts, underscoring its commitment to delivering the project as designed.
“World-class cities are defined by their parks and public spaces,” said Mayor Vince Lago. “The transformation of Ponce Circle Park is another step in our commitment to creating exceptional open spaces that strengthen our downtown and enhance the quality of life for generations to come.”
"Every great city is remembered by its public spaces. They become the places where people gather, celebrate, reflect, and create memories across generations. Fred B. Hartnett Ponce Circle Park sits at the heart of Coral Gables, surrounded by many of the city's most important destinations, and we have a rare opportunity to help create a park that truly belongs to the community. Working alongside the City of Coral Gables and Agave Holdings, our goal is to create a place of lasting beauty—one that enriches daily life, reflects the character of Coral Gables, and serves as a source of pride for generations to come," said W.A. Spencer Morris, President of Allen Morris Co.
The initiative reflects Coral Gables’ long-standing tradition of public-private collaboration, where civic ambition and private investment combine to shape enduring public spaces.
"I am incredibly proud that Allen Morris Co. and the City of Coral Gables shared the transformative vision to reimagine Ponce Circle as a functional, timeless, and elegant public park. Chic, sophisticated, inviting, and European in spirit, the park reflects the magic that happens when great minds, thoughtful planning, and exceptional design come together to create a lasting legacy for residents, visitors, and everyone who lives, works, and gathers in our city," said Maricris Longo, Coral Gables resident, real estate investor, and community advocate.
Public art centerpiece
A defining feature of the renewed park will be Puffed and Inverted Star II, a monumental polished aluminum sculpture by Frank Stella, installed in a reflecting pool at the north end of the park. The sculpture was acquired by the City of Coral Gables following the recommendation of the Cultural Development Board. Stella passed away in May 2024 at the age of 87, making this a posthumous public installation of one of his final large-scale works. The sculpture will become an instant landmark, a defining visual element of downtown Coral Gables, and a destination.
A historic civic space reimagined
Fred B. Hartnett Ponce Circle Park, located at 2810 Ponce de Leon Boulevard, has been a civic gathering place since the early development of Coral Gables in the 1920s under founder George Merrick. Originally designed by landscape architect William Lyman Phillips, the park has long served as a central point within the city’s historic urban fabric. This project marks the most comprehensive reimagining of the park in its history, positioning it for its next century as a civic and cultural anchor for the community.
Design team and ecological approach
The architectural and landscape vision for the park is led by Maria de la Guardia of de la Guardia Victoria Architects & Urbanists, a Coral Gables-based firm known for its context-sensitive approach rooted in classical architecture and urbanism, in collaboration with Andres Arcila of Naturalficial. Planting design is developed in coordination with Fairchild Tropical Botanic Garden, ensuring a resilient, biodiverse, and regionally appropriate landscape strategy.
Integrated public realm improvements
In addition to the park redesign, the project includes a coordinated set of streetscape and infrastructure upgrades along Ponce de Leon Boulevard and Almeria Avenue to University Drive. Improvements include enhanced pedestrian crossings, raised crosswalks, speed tables, and a new stormwater drainage system, all designed to improve safety, connectivity, and walkability. Together, the park and streetscape interventions will create a more unified and accessible civic corridor.
The Odeon: a new cultural venue
At the center of the redesigned park will be the Odeon, an open-air performance structure designed to host year-round programming including concerts, theatrical performances, civic events, fitness classes, and cultural gatherings. When not programmed, the Odeon will function as flexible public seating, ensuring continuous activation of the space throughout the day and evening.
Project leadership and timeline
Allen Morris Company is serving as Development Manager for the project, overseeing design, permitting, and construction through completion. The Coral Gables City Commission has unanimously approved the project, and a Development Management Agreement has been executed between all parties. Construction is scheduled to begin in January 2027, with completion anticipated in the first quarter of 2028.
Past PROFILEmiami articles about Ponce Park Coral Gables:



For more information about Ponce Park Coral Gables fill out the form below:
Inside the 3rd Annual PROFILEmiami Pre-Construction Development Summit 2026 Presented by Sterling Risk Insurance at the Coral Gables Museum
PROFILEmiami hosted the 3rd Annual PROFILEmiami Pre-Construction Development Summit Presented by Sterling Risk Insurance at the Coral Gables Museum. Bringing over 450 members of South Florida’s development community together, the evening paired a real estate development showcase with three panels and a networking cocktail soirée, connecting the people and projects shaping the region’s next chapter.
On Friday, October 9, 2026, PROFILEmiami hosted the 3rd Annual PROFILEmiami Pre-Construction Development Summit Presented by Sterling Risk Insurance at the Coral Gables Museum. Bringing over 450 members of South Florida’s development community together, the evening paired a real estate development showcase with three panels and a networking cocktail soirée, connecting the people and projects shaping the region’s next chapter.
The historic museum in Downtown Coral Gables provided a fitting setting for an event centered on the built environment. Developers, brokers, investors, architects, financiers and development sales teams came together around a shared focus: the future of South Florida real estate, from Miami and Fort Lauderdale to the Palm Beaches.
The Showcase Experience
At the heart of the Summit was the development showcase, giving industry professionals an opportunity to connect directly with project teams and explore a broad cross-section of the region’s residential market. The lineup brought branded residences, boutique developments, waterfront addresses and neighborhood-focused projects together under one roof. The showcase was designed to accelerate and streamline the project discovery process between development sales teams and brokers.
Coral Gables and Coconut Grove were represented by Ponce Park Residences Coral Gables and Ziggurat Coconut Grove from Allen Morris Company; Cassia The Residences at Coral Gables from Alta Developers; Cora Merrick Park from Constellation Group and The Boschetti Group; and The Lincoln Coconut Grove from Element Development / LORE Development Group, in partnership with Leste Group and Opportunity Fundo de Investimento Imobiliário. Colette Residences from Meta Development added another distinctive project to the showcase.
The lineup also featured 619 Brickell by Nobu · Foster + Partners from 13th Floor Investments and Key International; Anantara Miami Resort + Residences from One Thousand Group; Edge House Miami from Grupo T&C; Elle Residences from Vertical Developments; HQ Residences Miami from Constellation Group, The Boschetti Group and Black Salmon; Season One Brickell from BI Group; and The William from Blue Road and Ilia Development. Together, these projects reflected the range of concepts competing for attention in South Florida’s evolving new development market.
Continuum Company showcased its portfolio through Continuum 12000 Sport & Wellness Residences, Continuum Club & Residences and La Baia North. Ella Miami Beach, from Constellation Group, Vietmar and The Boschetti Group, and Palma Del Lago Miami Lakes, from GT Group USA, further expanded the showcase’s geographic reach.
In Fort Lauderdale, the participating projects included Pier Sixty-Six Residences from Tavistock and Selva House from OUTTELIER. The Palm Beach market was represented by Related Ross’ Shorecrest WPB, Edgeworth West Palm Beach and South Flagler House, alongside Greenview at Presidential from Lennar and BH Group. Across all 24 participating projects, the showcase offered a concentrated look at the breadth of South Florida’s residential development pipeline.
Conversations Shaping the Next Development Cycle
The Summit’s panel program connected the market outlook with the practical considerations behind bringing a project to life. Three sessions framed the evening around demand and sales, the development equation, and the role of differentiation in the next generation of South Florida living.
5 PM — The South Florida Development Market
Demand, Markets, Development Sales & Navigating the Next Cycle
The opening panel brought together Phil Gutman (Gutman Development Marketing), Fernando de Nunez y Lugones (Vertical Developments), Adam McPherson (Related Ross), Alisa Fiorini (GT USA) and Ana Bozovic (Analytics Miami). Katya Demina of the Eklund | Gomes Team at Douglas Elliman Development Marketing moderated the discussion.
McPherson highlighted West Palm Beach’s evolution and the integral role Related Ross has played in its emergence as one of South Florida’s leading cities. Bozovic supported the conversation with data, grounding the discussion of the city’s transformation in market analysis. Together, the development, sales and research perspectives offered a look at the forces shaping demand and how industry leaders are navigating the next cycle.
6 PM — The Development Equation
Capital, Construction, Risk & What It Takes to Get Built
The second panel featured Carlos Rosso (Rosso Development), Ian Bruce Eichner (Continuum Company), Alex Peters(Constellation Group) and Olzhas Ayazbayev (BI Group). Jonathan Friedman of Sterling Risk Insurance, the Summit’s title sponsor, moderated the conversation.
Eichner and Rosso explored how South Florida’s neighborhoods have changed and emerged, emphasizing the qualities people increasingly seek in a place to live: safety, walkability and access to the water. Their discussion also addressed the need for more affordable housing and a broader range of price points. They underscored that development does not always need to mean residences costing millions of dollars, bringing the conversation back to how new projects can serve a wider spectrum of housing needs.
7 PM — Developing with Differentiation
Branding, Design, Amenities & the Next Generation of South Florida Living
The closing panel featured Allie Eichner (Continuum Company), Spencer Morris (Allen Morris Co.), Jay Roberts(Prosper Group), Louis Birdman (One Thousand Group), Inigo Ardid (Key International) and Fred Zutel (Lockton Insurance).
Morris discussed the importance of provenance and the increasingly detailed way buyers evaluate a new development. Beyond a project’s initial impression, buyers want to understand how it will live day to day, the quality of its finishes and how a residence can accommodate their needs. He noted that some buyers are combining units, reflecting demand for homes tailored to the way they want to live.
Roberts spoke about his newly revealed Bugatti Residences, while Birdman discussed distinctive amenities, including helipads, and the role of architectural design in setting a project apart. Ardid explored how a brand can add value to a building while emphasizing that branding is not the most important factor in a project’s success.
Across the discussion, the panelists agreed that wellness and longevity are major priorities for the next generation of South Florida living, reinforcing the importance of thinking about the resident experience alongside a project’s design, identity and amenities.
Showcase, Connections & Community
Alongside the development projects, the showcase included presenting sponsor Sterling Risk Insurance, as well as Blackline, Hegra, Lockton Insurance, Resimo and Tower Capital Partners. Their participation reflected the wider network of services, expertise and partnerships supporting South Florida’s development industry.
The networking component carried the conversation beyond the panel room, creating space for introductions and connections among project teams and industry professionals. Set within the Coral Gables Museum, the evening linked a forward-looking development conversation with a venue dedicated to architecture, urban planning, historic preservation and design. A portion of ticket proceeds benefited the museum.
Looking Ahead to 2027
Next year’s PROFILEmiami Pre-Construction Development Summit is coming up in 2027. For more information and future event updates, visit www.realestatedevelopmentsummit.com.
Inside the Summit: Photo Gallery
Explore highlights from the development showcase, panel conversations and networking throughout the evening.
The South Florida Development Market
The Development Equation
Developing with Differentiation
The Real Estate Showcase
Thank You To Our Sponsors and Showcase Participants:
Terra and Partners Secure $507 Million Construction Loan from TYKO Capital for 1250 West Avenue in Miami Beach
Terra, one of South Florida’s most active residential and commercial real estate development firms, in partnership with RG Development Group, GV Development and LORE Development, has secured a $507 million construction loan from TYKO Capital for the development of 1250 West Avenue, a new luxury waterfront condominium planned along Biscayne Bay in Miami Beach.
Terra, one of South Florida’s most active residential and commercial real estate development firms, in partnership with RG Development Group, GV Development and LORE Development, has secured a $507 million construction loan from TYKO Capital for the development of 1250 West Avenue, a new luxury waterfront condominium planned along Biscayne Bay in Miami Beach. The financing is a significant milestone for the project as it prepares to move forward with construction. Sales are expected to begin in 2027.
Located at 1250 West Avenue, the 28-story development along Miami Beach’s western waterfront will feature 106 residences. The project will introduce a low-density residential experience centered on expansive residences, indoor-outdoor living and sweeping views across Biscayne Bay and the Miami skyline.
“Securing this financing from TYKO is an important milestone for 1250 West Avenue and reflects the strength of the project and our long-term conviction in Miami Beach,” said David Martin, CEO of Terra. “This is a rare opportunity to create an exceptional waterfront residential experience while making meaningful investments in the surrounding neighborhood and public realm. We look forward to advancing our plans with our partners and bringing this vision to life.”
Plans for 1250 West Avenue include an extensive collection of private wellness and recreational amenities including ground-level and rooftop swimming pools, spa and a padel court. Two penthouse residences will crown the building, each featuring a private rooftop pool and dedicated amenity space. The development will also include underground parking, ground-floor retail space and lush tropical landscaping integrated throughout the property.
“Miami Beach continues to be one of the most supply-constrained luxury markets in the country, and opportunities to build on the bay at this scale are rare,” said Adi Chugh, Founder and CEO of TYKO Capital. “Terra has proven itself on prior transactions with TYKO, and the team assembled for 1250 West Avenue has the experience and local market knowledge to deliver. This is the type of project and sponsorship we look to back as we deepen our presence in South Florida.”
Beyond the residential tower, the development team has proposed a series of public improvements designed to strengthen connections between the neighborhood and Biscayne Bay, including enhancements to the Baywalk that would expand public access and connectivity along Miami Beach’s western waterfront.
Terra has an extensive track record of development across South Florida, including several major projects in Miami Beach. The firm recently completed Five Park, a 48-story luxury condominium tower at the gateway to South Beach and is currently developing the 800-room Grand Hyatt Miami Beach, now under construction adjacent to the Miami Beach Convention Center. Terra’s broader active luxury residential portfolio includes Villa Miami in Edgewater, Jean-Georges Miami Tropic Residences near the Miami Design District, THE WELL Coconut Grove, and Mr. C Hotel & Residences West Palm Beach, reflecting the firm’s growing presence across South Florida’s most sought-after residential markets.
Images via Terra
Past PROFILEmiami Coverage of 1250 West Avenue:
For more information about 1250 West Avenue fill out the form below:
Tula Residences Tops Off, Set To Become First New Condominium to Open In Miami's North Bay Village In More Than a Decade
Bayshore Grove Capital, a Miami-based real estate and private equity firm, which is leading the project's development and construction, with Pacific & Orient Properties serving as the project developer, have topped off Tula Residences, the boutique residential address nestled in the heart of North Bay Village, one of Miami’s most exclusive waterfront island communities.
Bayshore Grove Capital, a Miami-based real estate and private equity firm, which is leading the project's development and construction, with Pacific & Orient Properties serving as the project developer, have topped off Tula Residences, the boutique residential address nestled in the heart of North Bay Village, one of Miami’s most exclusive waterfront island communities. Introducing a collection of just 54 private residences, the 21-story development pairs panoramic views of Biscayne Bay and the Miami skyline with approximately 18,000 square feet of highly curated amenities. With completion expected in Q3 2027, the project is set to become the first new condominium to open in North Bay Village in more than a decade.
The construction milestone also represents a new chapter for Tula Residences and follows the development’s recent $67 million construction loan from S3 Capital. As the building makes significant progress toward completion, the development team has engaged Compass Development Marketing Group to join Brown Harris Stevens as co-listing broker for marketing and sales efforts. Compass joins Tula Residences in a co-listing arrangement with Brown Harris Stevens.
“Reaching the top of Tula is an exciting moment for us and for North Bay Village,” said Vivian Dimond, Founder and CEO of Bayshore Grove Capital. “We have believed in the potential of this community from the beginning, and it is rewarding to see Tula take its rightful place as an anchor of the neighborhood. As construction moves closer to completion, the character of the building and the lifestyle we envisioned are coming to life right in front of us.”
With convenient access to both sides of Biscayne Bay, Tula is designed as a private residential retreat offering expansive residences and a collection of wellness and social amenities. Designed by architecture firm M77R (‘matter’) with interiors by Shannon Farrell Design, whose portfolio includes acclaimed residential and hospitality projects across Miami, New York and Los Angeles,
Tula features a limited collection of two- to five-bedroom residences, including six penthouses spanning the upper three floors. The residences range from approximately 1,590 to 2,440 square feet, while the penthouses offer approximately 3,700 to 4,140 square feet. Prices start below $2 million. Every residence is a corner residence, offering exceptional views of Biscayne Bay and the Miami skyline.
“Tula offers something truly compelling for North Bay Village, as buyers increasingly recognize the appeal of waterfront living in a location that offers both privacy and immediate access to Miami and Miami Beach,” said Philip Freedman, Senior Managing Director of Sales. “Now that the building has topped off, buyers can see firsthand the progress taking shape and better understand what sets Tula apart within Miami’s condominium market.”
As the new development division of Compass, one of the nation’s leading residential real estate brokerages with a strong presence in South Florida and major luxury markets across the U.S., Compass Development Marketing Group specializes in the launch, positioning and sellout of high-end condominium and mixed-use projects. At Tula, Compass Development Marketing Group will work alongside Brown Harris Stevens as co-listing broker, supporting the project's sales strategy and broker outreach as the development advances toward completion.
Complementing the residences, Tula will offer amenities designed around wellness, relaxation and gathering. A sixth-floor amenity level will feature a resort-style pool surrounded by a landscaped deck, poolside lounges and private cabanas overlooking Biscayne Bay and the Miami skyline. Indoors, residents will have access to a 2,400-square-foot fitness center outfitted with state-of-the-art equipment, a great room with a marble fireplace, a private dining room for 12, and the Skyline Club Room, which will be available for private gatherings. Additional amenities include a surround-sound theater for private screenings, 24-hour concierge service and secure package storage. At the waterfront, the Vista Lounge will offer an additional setting for residents to relax and gather, with floor-to-ceiling windows and direct views of the bay.
Located at the midpoint between Miami and Miami Beach, North Bay Village is undergoing a period of significant investment and growth across its residential, hospitality and commercial landscape. The community offers immediate access to some of the region’s most important destinations, including the Miami Design District, the Wynwood Arts District, Downtown Miami’s Adrienne Arsht Center for the Performing Arts, Pérez Art Museum Miami, and the Frost Science Museum, as well as Miami International Airport and the beaches of Miami Beach. Tula’s topping off brings the project one step closer to delivering a new residential offering within this evolving waterfront community.
Images via Tula Residences
Past PROFILEmiami articles about Tula Residences:

For more information about Tula Residences please fill out the form below:
The St. Regis Residences, Bahia Mar, Fort Lauderdale Reveals The Bahia Mar Club, A First-Of-Its-Kind Private Waterfront Oasis Exclusive To Residents
In a region defined by luxury residential development, The Related Group, Tate Capital and Rok Acquisitions, have revealed plans for The Bahia Mar Club, an exclusive resident oasis at The St. Regis Residences, Bahia Mar, Fort Lauderdale.
In a region defined by luxury residential development, The Related Group, Tate Capital and Rok Acquisitions, have revealed plans for The Bahia Mar Club, an exclusive resident oasis at The St. Regis Residences, Bahia Mar, Fort Lauderdale. The Bahia Mar Club is set to introduce an entirely unmatched concept in South Florida: a resort-style wellness destination and outdoor club reserved exclusively for private homeowners of the once-in-a-generation waterfront development.
This distinctive new offering will allow owners of The Residences to step outside their door directly into an exclusive oceanfront wellness estate, with a marina and the water just steps away. The Club will serve as a sanctuary of well-being, where the tides set the pace for a slower, more intentional way of living and longevity pursuits are woven into everyday moments that nurture balance between movement, stillness, connection and renewal. At every turn, outdoor recreation, luxury service and the site’s natural beauty come together thoughtfully to create a more fulfilling, healthier life without ever having to leave home.
"When we looked at the site, we took a step back and asked what would create the ultimate lifestyle for residents through a lens of well-being," said Nick Pérez, President of Condominium Development at The Related Group. "Very few coastal developments in the world offer homeowners exclusive access to this much private waterfront land.”
Designed by internationally acclaimed landscape architecture firm EDSA, The Bahia Mar Club is planned to be a multi-generational gathering space that will offer residents 24-hour access to a thoughtfully curated collection of amenities. A tennis court and padel court will anchor the racquet club, complemented by a courtside gallery designed for spectating in style. A clubhouse, serviced by St. Regis, sits alongside a lap pool framed by luxury daybeds and loungers, colorful blooms and shady palms. The Green will offer an expansive private lawn for stretching, tai chi, yoga or simply gathering and unwinding, while a summer kitchen and social patio set the stage for effortless entertaining curated entirely by St. Regis. A serenity garden provides a quiet retreat; a playground welcomes younger residents and a sunset terrace with fire pits delivers inspiring water views at golden hour.
The Bahia Mar Club will complement 35,000 square feet of indoor and outdoor lifestyle amenities within The Residences, spanning wellness, fitness, entertainment and gathering spaces, including a full-service spa, fitness center, private dining room, billiards lounge and children’s entertainment room.
Beyond the unmatched amenity portfolio, the $2 billion, 40-acre development is planned to include The Residences, a 78-home tower and a 122-key hotel with 106 resort residences, all under the St. Regis brand. Residents and guests will also have access to a 250-slip deepwater marina accommodating mega yachts up to 350 feet, the award-winning Marina Village, a full-service beach club and a host of commercial spaces for premier dining and shopping.
Bringing the vision together is a globally acclaimed design team led by architecture studio Arquitectonica and London-based interior design firm Tara Bernerd & Partners, whose work will shape the residential and hospitality experience at Bahia Mar.
“From the marina and waterfront to dining, recreation and hospitality, we’ve always envisioned Bahia Mar as a place where residents can experience the very best of Fort Lauderdale without having to leave home,” said Jimmy Tate, CEO and President of Tate Capital. “The Bahia Mar Club takes that vision a step further, giving our residents a private place to focus on wellness, recreation and time together. They’ll be able to move from morning yoga to lunch at Marina Village, an afternoon on the water and dinner at a premier restaurant, with every part of the day unfolding at Bahia Mar. That fully realized lifestyle is what my family and I, along with Sergio Rok, envisioned when we first became stewards of this land almost 15 years ago.”
Bahia Mar’s development comes as Fort Lauderdale undergoes a fundamental repositioning within South Florida's luxury landscape. The city has spent the better part of a decade strategically reinventing itself, attracting hedge fund managers, global family offices and an influx of finance and tech talent. Billions in institutional investment have followed, anchored by the $1.1 billion expansion of the Broward County Convention Center, a wave of redevelopment including the International Swimming Hall of Fame and Aquarium and a culinary scene that has earned Michelin recognition for the first time. The arrival of a proposed five-story Rolex flagship on Las Olas Boulevard, designed by Arquitectonica, signals the caliber of names now setting their sights on the city.
Douglas Elliman Development Marketing is the exclusive sales and marketing agent for The St. Regis Resort & Residences Bahia Mar, Fort Lauderdale. Private residences begin at $4.9 million, while resort residences start at $3 million. Construction is expected to begin in 2027, with delivery anticipated in 2030.
The St. Regis Residences, Bahia Mar, Fort Lauderdale and The Residences at The St. Regis Bahia Mar Resort, Fort Lauderdale are not owned, developed or sold by Marriott International, Inc., or its affiliates (“Marriott”). PRH/TRR BAHIA MAR HOLDINGS, LLC. uses the St. Regis marks under a license from Marriott which has not confirmed the accuracy of any of the statements or representations made herein.
Renderings via ARX Creative
Past PROFILEmiami articles about The St. Regis Residences, Bahia Mar, Fort Lauderdale:
For more information about The St. Regis Residences, Bahia Mar, Fort Lauderdale fill out the form below:


Allen Morris Company and the City of Miami have outlined $5 million in commitments for Kirk Munroe Park and Fuller Street improvements, with work scheduled to start in January 2027.