

Hermès Designer Unveils 40,000 SF of Amenities for Fouquet’s Hotel & Residences, Miami Design District
Fouquet’s Hotel & Residences, Miami Design District has unveiled more than 40,000 square feet of amenities designed by RDAI, the Paris-based studio behind Hermès stores worldwide. The 143-residence development pairs rooftop leisure and wellness spaces with direct access to an 85-key Fouquet’s hotel.

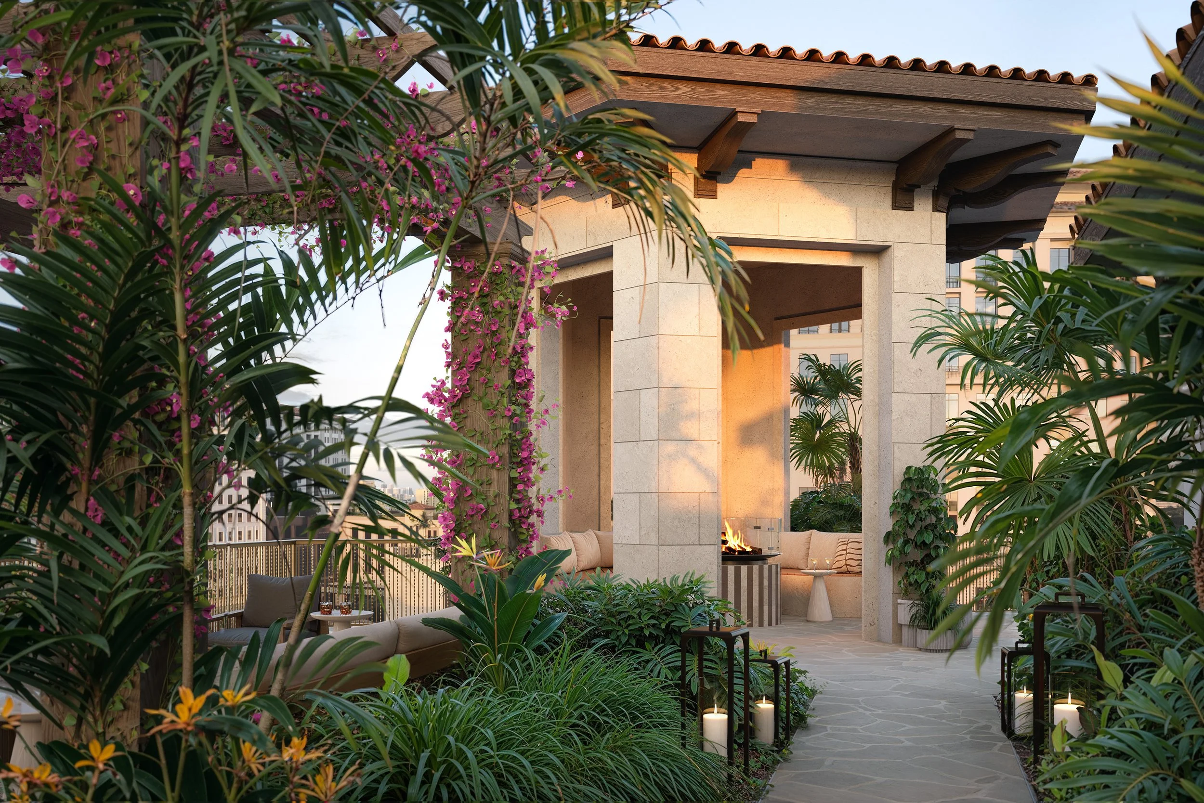
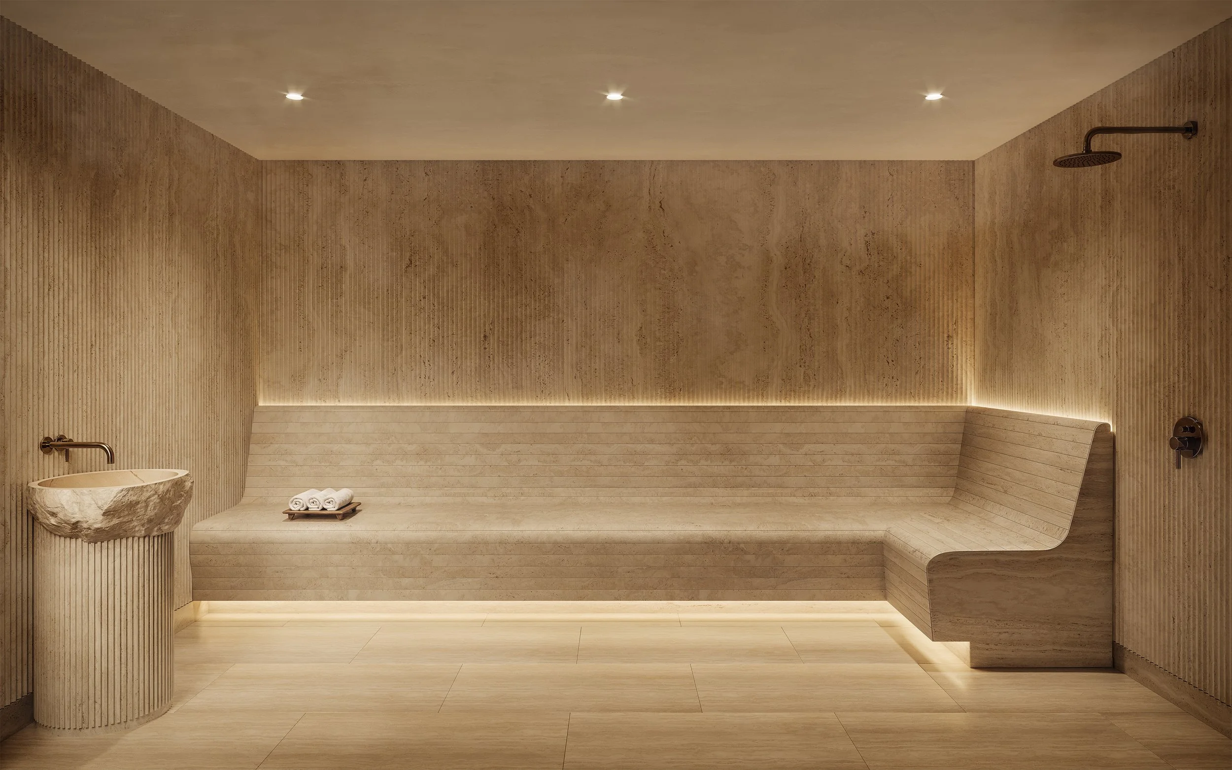
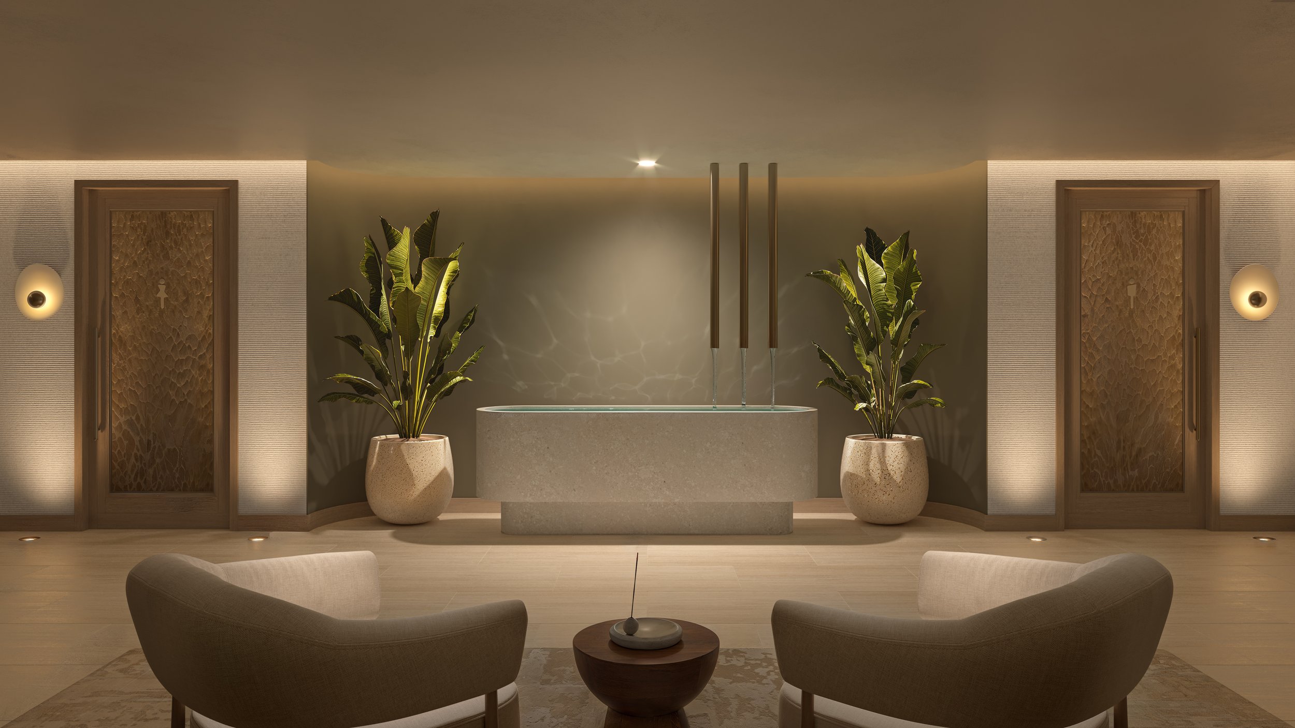
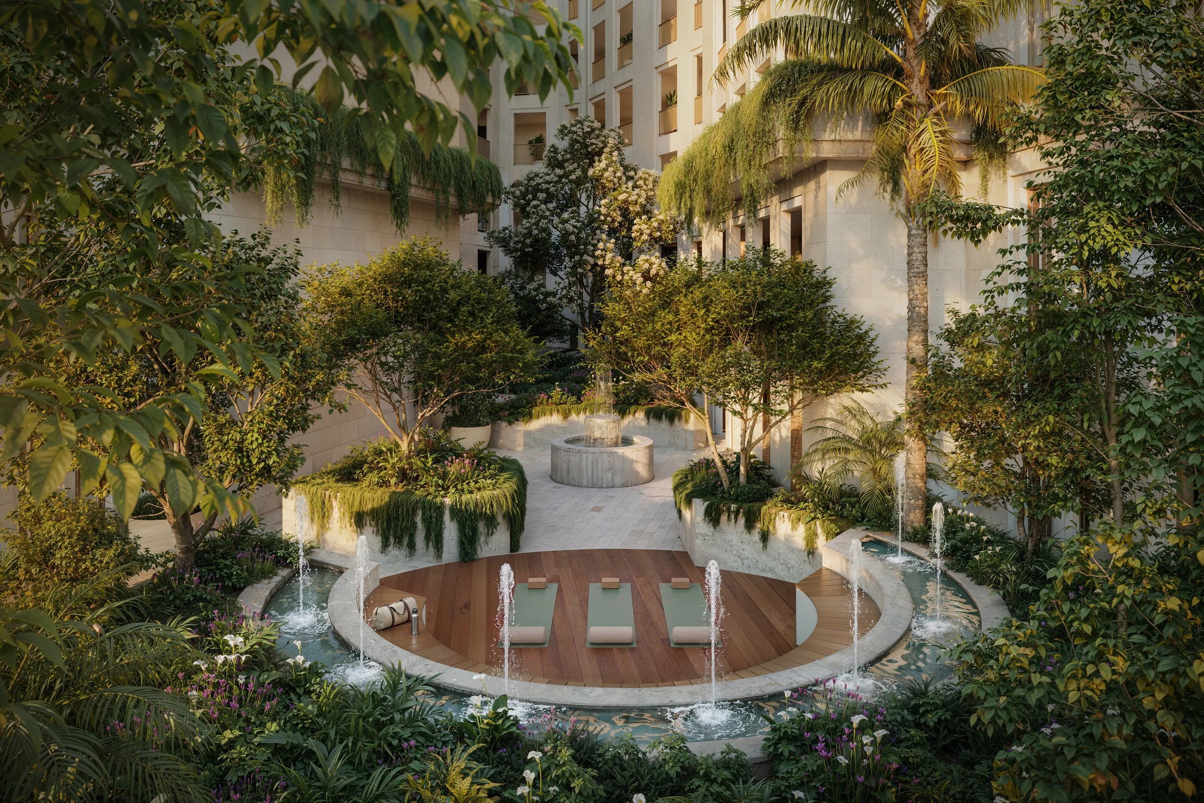
Fouquet’s Hotel & Residences, Miami Design District has unveiled a first look at more than 40,000 square feet of amenities designed by RDAI, the Paris-based team behind Hermès stores worldwide. The interiors bring a Parisian sensibility to the Miami Design District through warm woods, soft green tiles, sculptural furnishings and lush landscaping.
The amenities include a rooftop pool with bar, rooftop lounge, spa with hammam and cold plunge, Serenity Lounge with juice bar, salon for on-demand services, fitness center with private training studio, golf simulator, entertaining suite, executive lounge and playroom.
The residences connect directly to a new 85-key Fouquet’s hotel, giving owners access to five dining concepts and on-demand hotel services ranging from housekeeping and pantry stocking to event planning, chauffeur service and 24-hour concierge. The project will include 143 residences starting at $1.8 million.

Developed by Miami Design District Associates (MDDA) in partnership with Raycliff Capital, Fort Partners and Constellation Hotels Holding Ltd., the mixed-use project will introduce both the neighborhood’s first luxury private residences and its first luxury hotel. The arrival of Fouquet’s is expected to serve as both a hospitality centerpiece and cultural anchor for the Miami Design District.
Designed by Pritzker Prize-winning architect David Chipperfield of David Chipperfield Architects, the development pairs contemporary European architecture with interiors by RDAI. Together, the architectural and interior design teams aim to create a refined residential environment centered on timeless materials, natural light and understated luxury.
The development will feature a 25-story residential tower connected to an adjacent 12-story hotel. Fouquet’s will operate both the hotel and residential component, bringing its signature hospitality model to homeowners through concierge services, curated programming, personalized experiences and hotel-style management. The hotel will also lead the property’s food and beverage program, introducing five distinct dining concepts inspired by Fouquet’s culinary portfolio.

Founded in 1899 on Paris’s famed Champs-Élysées, Fouquet’s has grown into an internationally recognized hospitality brand with properties in destinations including Paris, New York, Saint-Barth and Courchevel. The Miami Design District development will become the brand’s second hotel in the United States, following the opening of Fouquet’s New York in 2022.
Situated at 39 NE 39th Street, the nearly two-acre property places residents in the heart of the Miami Design District, surrounded by luxury fashion houses, acclaimed restaurants, contemporary art galleries and public art installations. The location also provides convenient access to Wynwood, Brickell, Miami Beach and Miami International Airport.
Corcoran Sunshine Marketing Group is serving as the exclusive sales and marketing firm for Fouquet’s Hotel & Residences, Miami Design District.
Images via RDAI
Past PROFILEmiami articles about Fouquet’s Hotel & Residences, Miami Design District:


For more information about Fouquet’s Hotel & Residences, Miami Design District fill out the form below:
The St. Regis Residences, Bahia Mar, Fort Lauderdale Reveals The Bahia Mar Club, A First-Of-Its-Kind Private Waterfront Oasis Exclusive To Residents
In a region defined by luxury residential development, The Related Group, Tate Capital and Rok Acquisitions, have revealed plans for The Bahia Mar Club, an exclusive resident oasis at The St. Regis Residences, Bahia Mar, Fort Lauderdale.
In a region defined by luxury residential development, The Related Group, Tate Capital and Rok Acquisitions, have revealed plans for The Bahia Mar Club, an exclusive resident oasis at The St. Regis Residences, Bahia Mar, Fort Lauderdale. The Bahia Mar Club is set to introduce an entirely unmatched concept in South Florida: a resort-style wellness destination and outdoor club reserved exclusively for private homeowners of the once-in-a-generation waterfront development.
This distinctive new offering will allow owners of The Residences to step outside their door directly into an exclusive oceanfront wellness estate, with a marina and the water just steps away. The Club will serve as a sanctuary of well-being, where the tides set the pace for a slower, more intentional way of living and longevity pursuits are woven into everyday moments that nurture balance between movement, stillness, connection and renewal. At every turn, outdoor recreation, luxury service and the site’s natural beauty come together thoughtfully to create a more fulfilling, healthier life without ever having to leave home.
"When we looked at the site, we took a step back and asked what would create the ultimate lifestyle for residents through a lens of well-being," said Nick Pérez, President of Condominium Development at The Related Group. "Very few coastal developments in the world offer homeowners exclusive access to this much private waterfront land.”
Designed by internationally acclaimed landscape architecture firm EDSA, The Bahia Mar Club is planned to be a multi-generational gathering space that will offer residents 24-hour access to a thoughtfully curated collection of amenities. A tennis court and padel court will anchor the racquet club, complemented by a courtside gallery designed for spectating in style. A clubhouse, serviced by St. Regis, sits alongside a lap pool framed by luxury daybeds and loungers, colorful blooms and shady palms. The Green will offer an expansive private lawn for stretching, tai chi, yoga or simply gathering and unwinding, while a summer kitchen and social patio set the stage for effortless entertaining curated entirely by St. Regis. A serenity garden provides a quiet retreat; a playground welcomes younger residents and a sunset terrace with fire pits delivers inspiring water views at golden hour.
The Bahia Mar Club will complement 35,000 square feet of indoor and outdoor lifestyle amenities within The Residences, spanning wellness, fitness, entertainment and gathering spaces, including a full-service spa, fitness center, private dining room, billiards lounge and children’s entertainment room.
Beyond the unmatched amenity portfolio, the $2 billion, 40-acre development is planned to include The Residences, a 78-home tower and a 122-key hotel with 106 resort residences, all under the St. Regis brand. Residents and guests will also have access to a 250-slip deepwater marina accommodating mega yachts up to 350 feet, the award-winning Marina Village, a full-service beach club and a host of commercial spaces for premier dining and shopping.
Bringing the vision together is a globally acclaimed design team led by architecture studio Arquitectonica and London-based interior design firm Tara Bernerd & Partners, whose work will shape the residential and hospitality experience at Bahia Mar.
“From the marina and waterfront to dining, recreation and hospitality, we’ve always envisioned Bahia Mar as a place where residents can experience the very best of Fort Lauderdale without having to leave home,” said Jimmy Tate, CEO and President of Tate Capital. “The Bahia Mar Club takes that vision a step further, giving our residents a private place to focus on wellness, recreation and time together. They’ll be able to move from morning yoga to lunch at Marina Village, an afternoon on the water and dinner at a premier restaurant, with every part of the day unfolding at Bahia Mar. That fully realized lifestyle is what my family and I, along with Sergio Rok, envisioned when we first became stewards of this land almost 15 years ago.”
Bahia Mar’s development comes as Fort Lauderdale undergoes a fundamental repositioning within South Florida's luxury landscape. The city has spent the better part of a decade strategically reinventing itself, attracting hedge fund managers, global family offices and an influx of finance and tech talent. Billions in institutional investment have followed, anchored by the $1.1 billion expansion of the Broward County Convention Center, a wave of redevelopment including the International Swimming Hall of Fame and Aquarium and a culinary scene that has earned Michelin recognition for the first time. The arrival of a proposed five-story Rolex flagship on Las Olas Boulevard, designed by Arquitectonica, signals the caliber of names now setting their sights on the city.
Douglas Elliman Development Marketing is the exclusive sales and marketing agent for The St. Regis Resort & Residences Bahia Mar, Fort Lauderdale. Private residences begin at $4.9 million, while resort residences start at $3 million. Construction is expected to begin in 2027, with delivery anticipated in 2030.
The St. Regis Residences, Bahia Mar, Fort Lauderdale and The Residences at The St. Regis Bahia Mar Resort, Fort Lauderdale are not owned, developed or sold by Marriott International, Inc., or its affiliates (“Marriott”). PRH/TRR BAHIA MAR HOLDINGS, LLC. uses the St. Regis marks under a license from Marriott which has not confirmed the accuracy of any of the statements or representations made herein.
Renderings via ARX Creative
Past PROFILEmiami articles about The St. Regis Residences, Bahia Mar, Fort Lauderdale:
For more information about The St. Regis Residences, Bahia Mar, Fort Lauderdale fill out the form below:
Edge House Miami Reveals Limited Collection Of Private Office Suites For Condo Buyers
Edge House Miami has unveiled a new collection of 100 private office suites exclusively available to qualifying condominium buyers, introducing a dedicated professional workspace component within the 57-story Edgewater development.
Edge House Miami has unveiled a new collection of 100 private office suites exclusively available to qualifying condominium buyers, introducing a dedicated professional workspace component within the 57-story Edgewater development.
New renderings provide the first look at the offices, which will be available to buyers of select two- and three-bedroom residences priced from $1.2 million. Rather than placing another desk inside the residence, qualifying owners will have their own dedicated workspace elsewhere within the building.
Each private office will span approximately 100 square feet and be delivered fully furnished and ready for use, featuring a lockable glass entry, professional desk and chair, Wi-Fi connectivity and TV pre-wiring.
The offices will be incorporated into a larger business environment with conference and meeting rooms, reception services and coworking areas, along with a professional-grade podcast studio and an on-site café and bakery.
The concept responds to the growing role of remote and hybrid work in residential design. According to a 2026 Homes.com survey provided by the developer, 74% of new-construction buyers consider a home office important, while 49% want a second home office and 64% work remotely at least one day per week.
The private offices will also integrate with the development's flexible-ownership model. Through Edge House's EdgeFlex program, owners will be able to offer their residence and associated private office separately or together, subject to applicable terms and restrictions.
Construction is currently underway on Edge House Miami, developed by Grupo T&C with architecture by Kobi Karp and interiors by Adriana Hoyos Design Studio. Upon completion, the tower will feature 608 fully furnished residences, including studios and one-, two- and three-bedroom layouts, with many featuring lockout configurations designed for greater flexibility between personal use and rental opportunities.
The private offices join an amenity collection that includes a resort-style pool deck, wellness and fitness facilities, coworking and collaboration spaces, a golf putting green, children's playground and owners' lounges.
Residences at Edge House Miami start in the $550,000s, while select two- and three-bedroom residences qualifying for a private office begin at $1.2 million. Douglas Elliman Development Marketing is the exclusive sales and marketing representative, with completion anticipated in the fourth quarter of 2028.
With its new private office collection, Edge House is taking the home-office concept outside of the residence itself, giving qualifying owners a dedicated place to work within the building while maintaining separation between home and professional life.
Past PROFILEmiami articles about Edge House Miami:
For more information about Edge House Miami fill out the form below:
The Allen Morris Company Reveals Ponce Park Coral Gables' Meyer Davis-Designed Amenity Collection
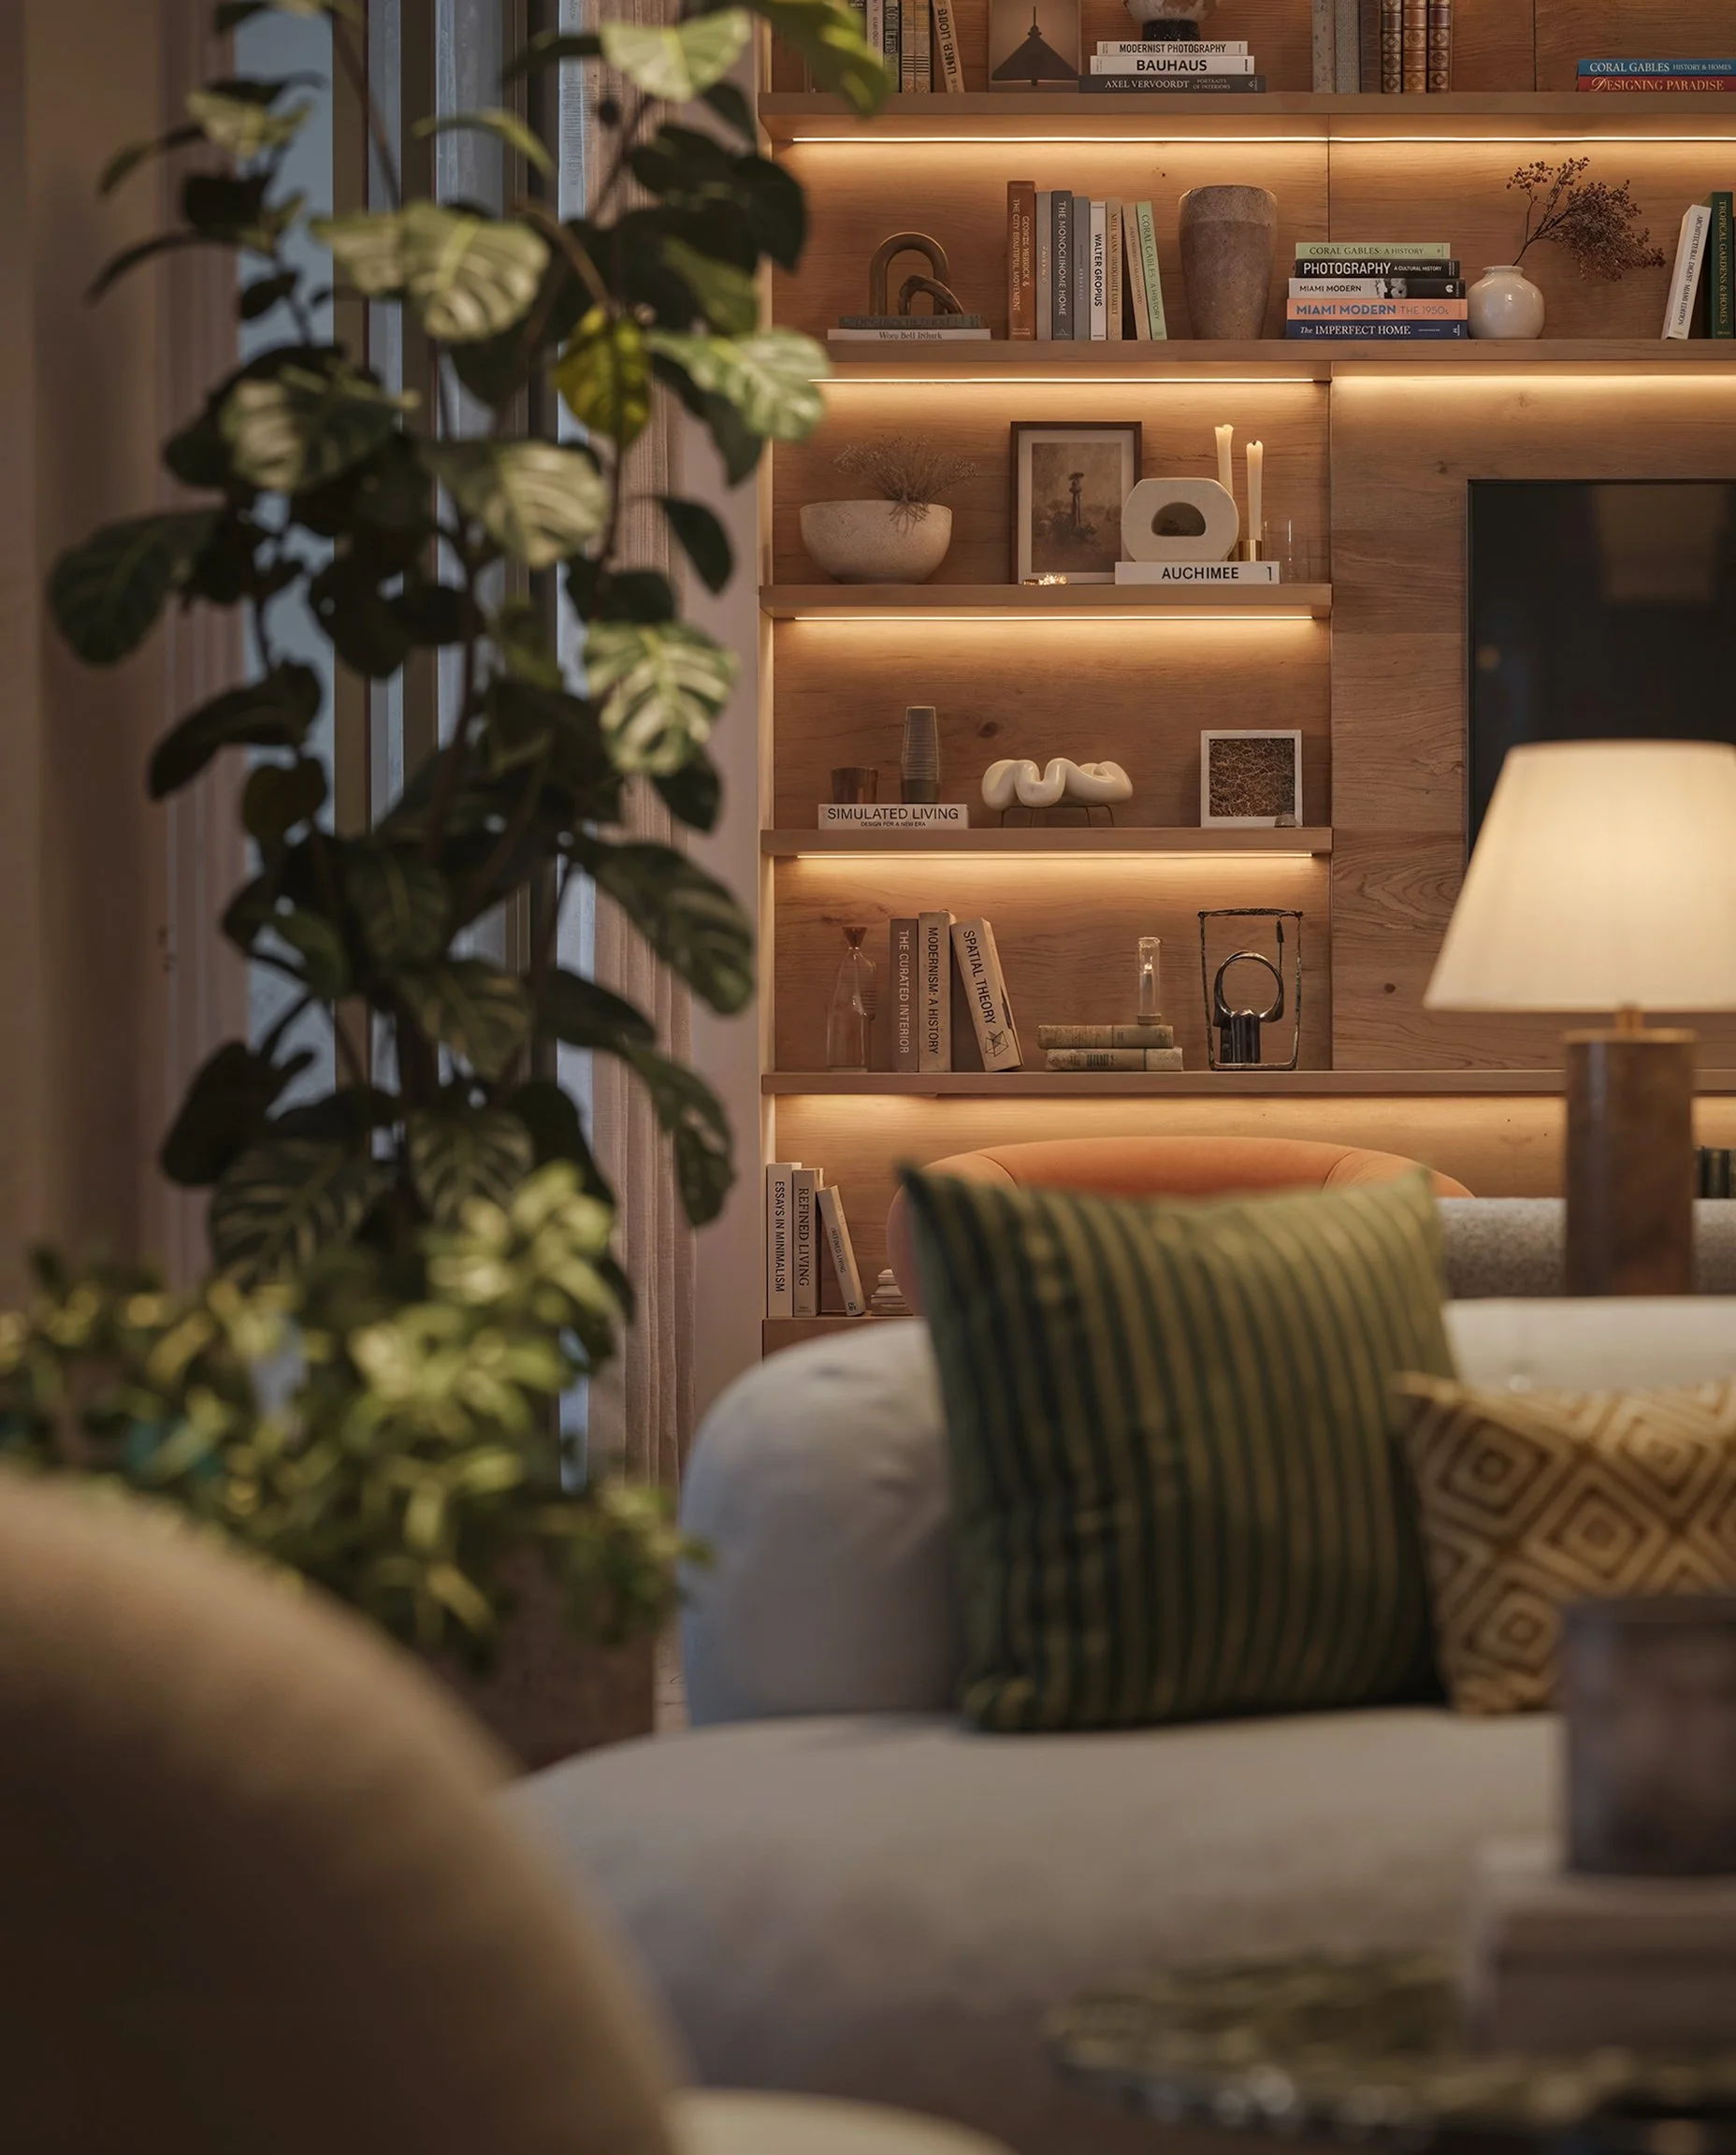
The Allen Morris Co. has unveiled the amenity collection for Ponce Park, offering a first look at the wellness, hospitality and social spaces that will define everyday life within one of Coral Gables' most anticipated mixed-use developments. Designed by Meyer Davis, the newly released spaces build upon the residences’ recently unveiled interiors, extending the same design philosophy throughout the building.
The Allen Morris Co. has unveiled the amenity collection for Ponce Park, offering a first look at the wellness, hospitality and social spaces that will define everyday life within one of Coral Gables' most anticipated mixed-use developments. Designed by Meyer Davis, the newly released spaces build upon the residences’ recently unveiled interiors, extending the same design philosophy throughout the building.
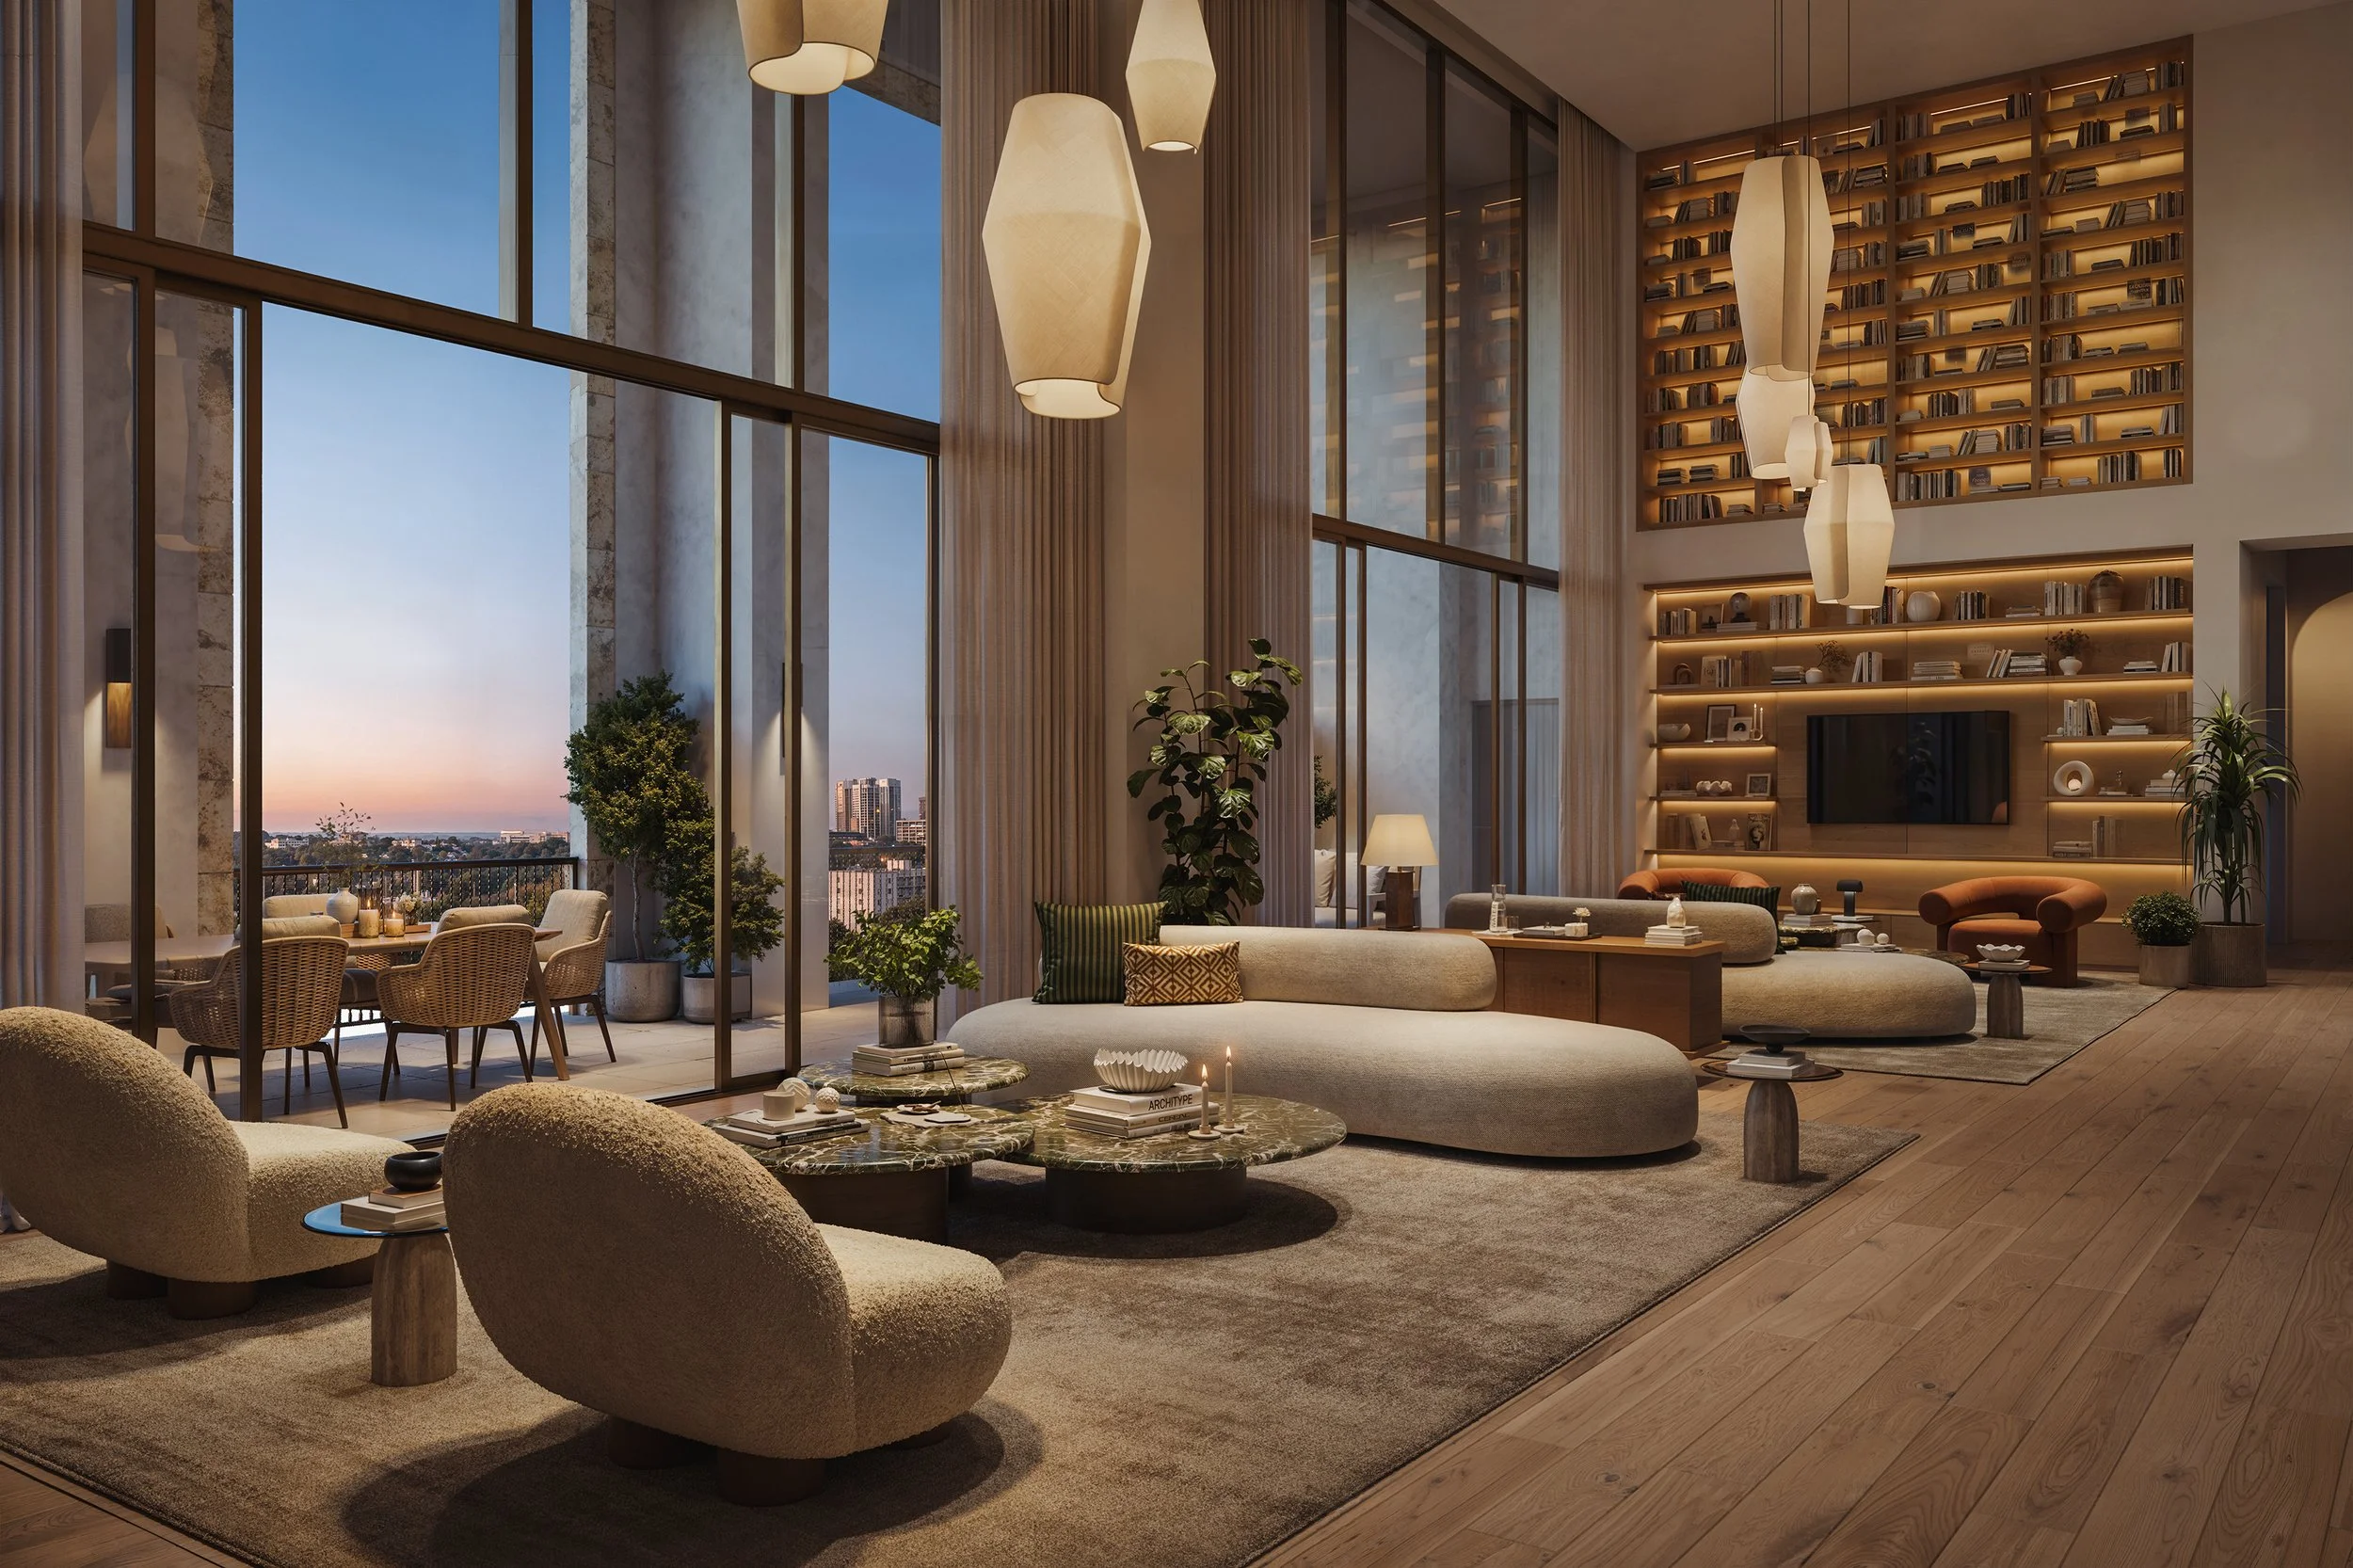
Reflecting Meyer Davis’ warm interpretation of Mediterranean modernism, the amenity collection carries the residences’ emphasis on craftsmanship, materiality and architectural intention into each shared space. Balancing stone, wood, plaster and natural light, the spaces are defined by warmth, texture and permanence while reinforcing a cohesive design language throughout the building.
“From the beginning, Ponce Park was envisioned as a complete living environment, where the resident experience extends well beyond the units.," said W. A. Spencer Morris, President of The Allen Morris Co. " We approached the shared spaces with the same level of care, craftsmanship and intention as the homes themselves, creating a collection that feels enduring, highly considered and genuinely connected to daily life.”
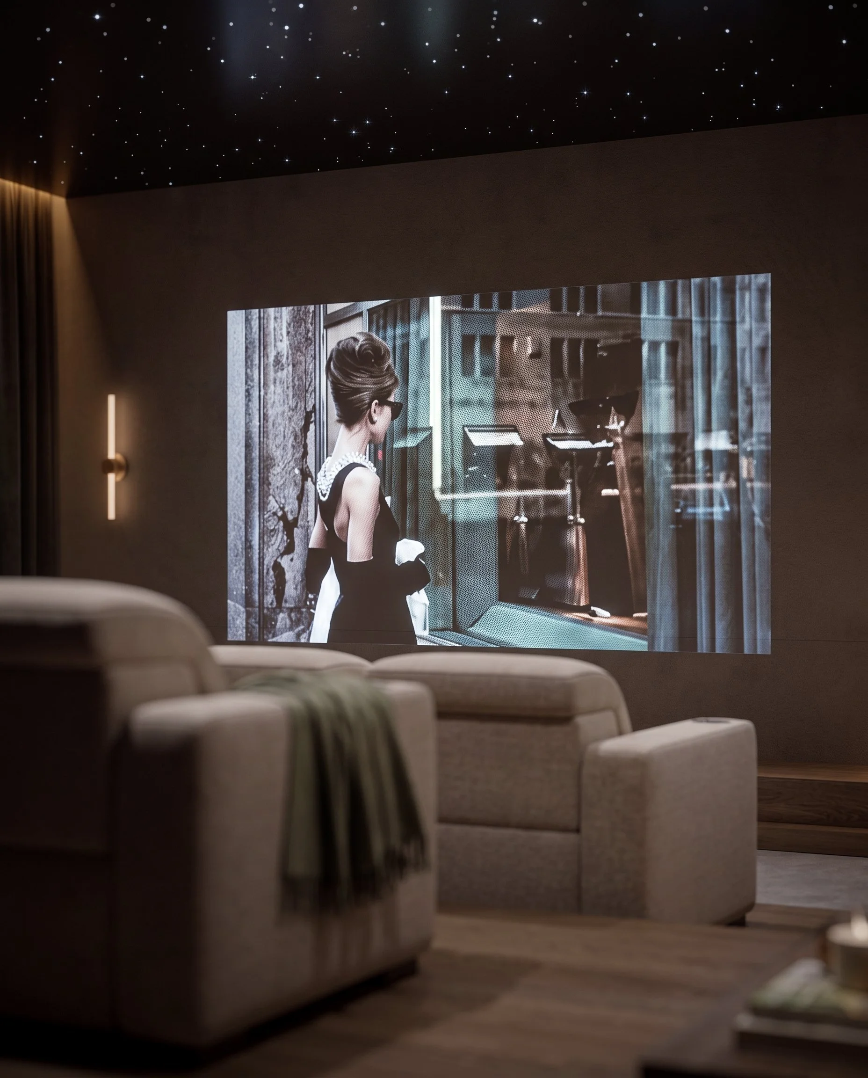
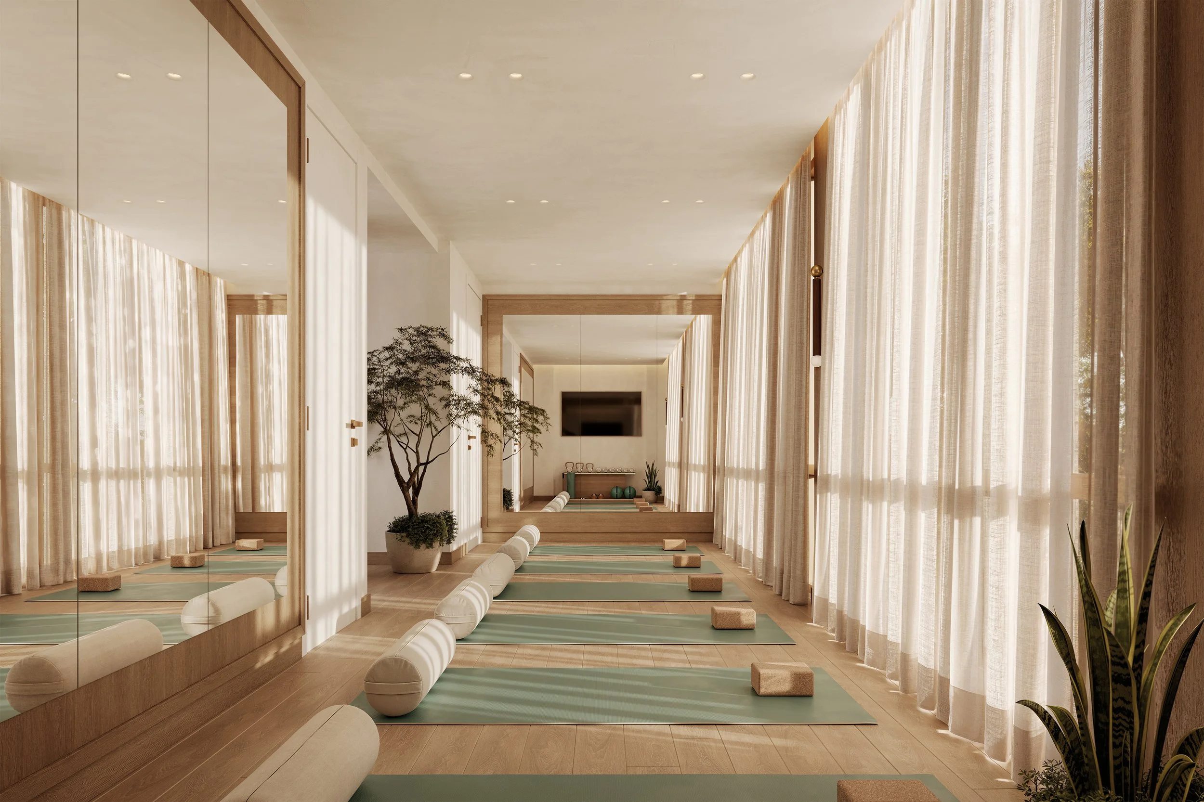
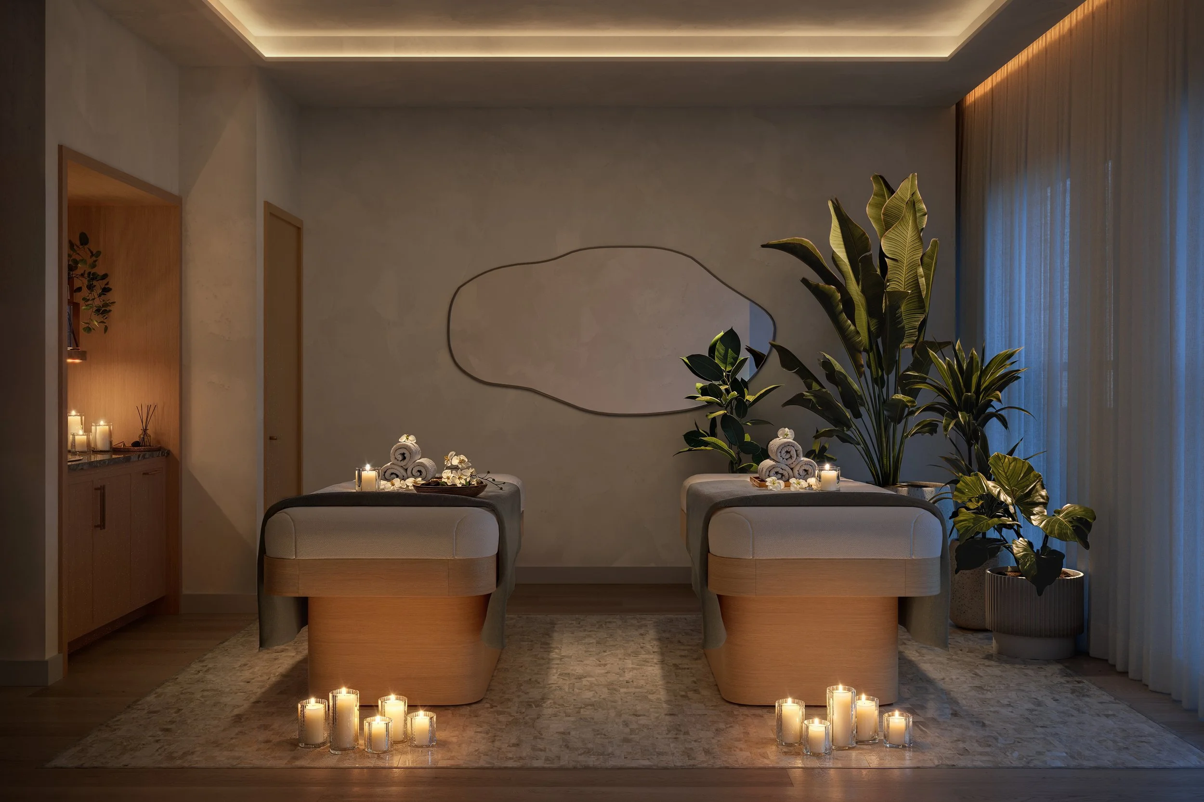
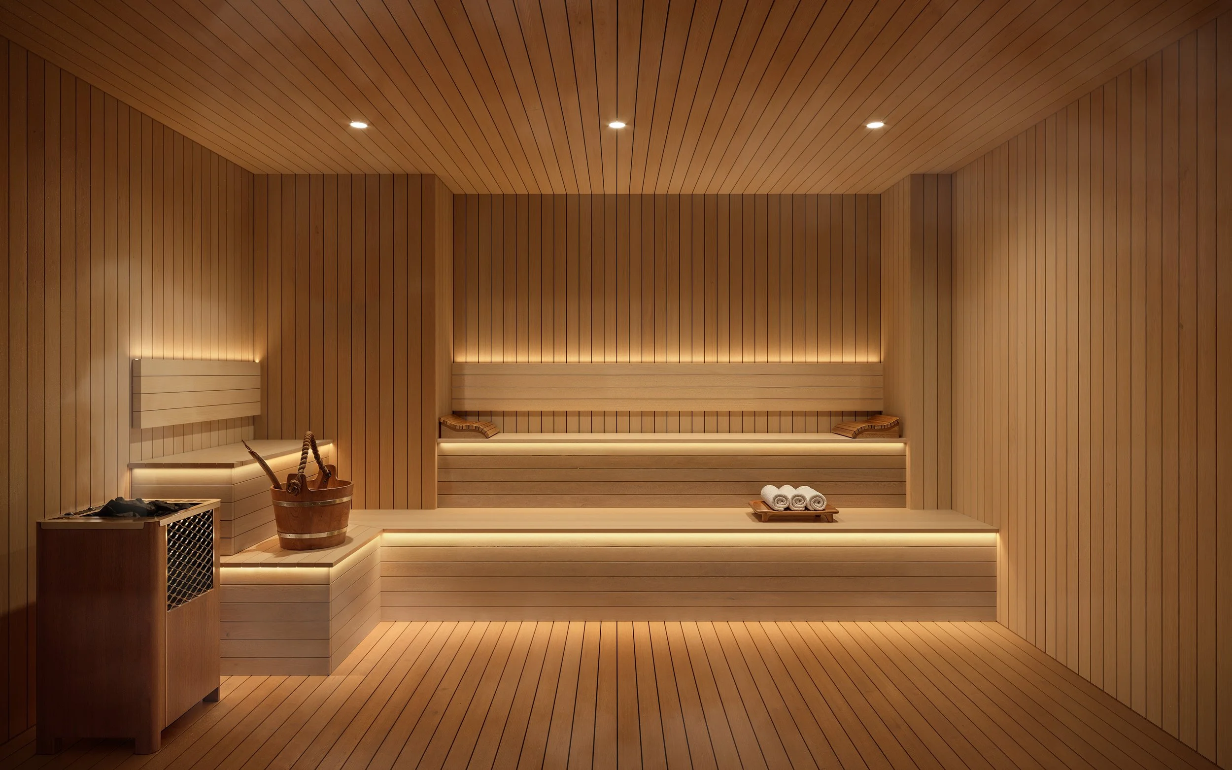
Anchoring the wellness program is a dedicated spa featuring a reception lounge, private treatment rooms, dedicated sauna and steam rooms, and a yoga and Pilates studio. Composed with a restrained palette of natural stone, wood and plaster, the wellness spaces emphasize openness, clarity and functional design
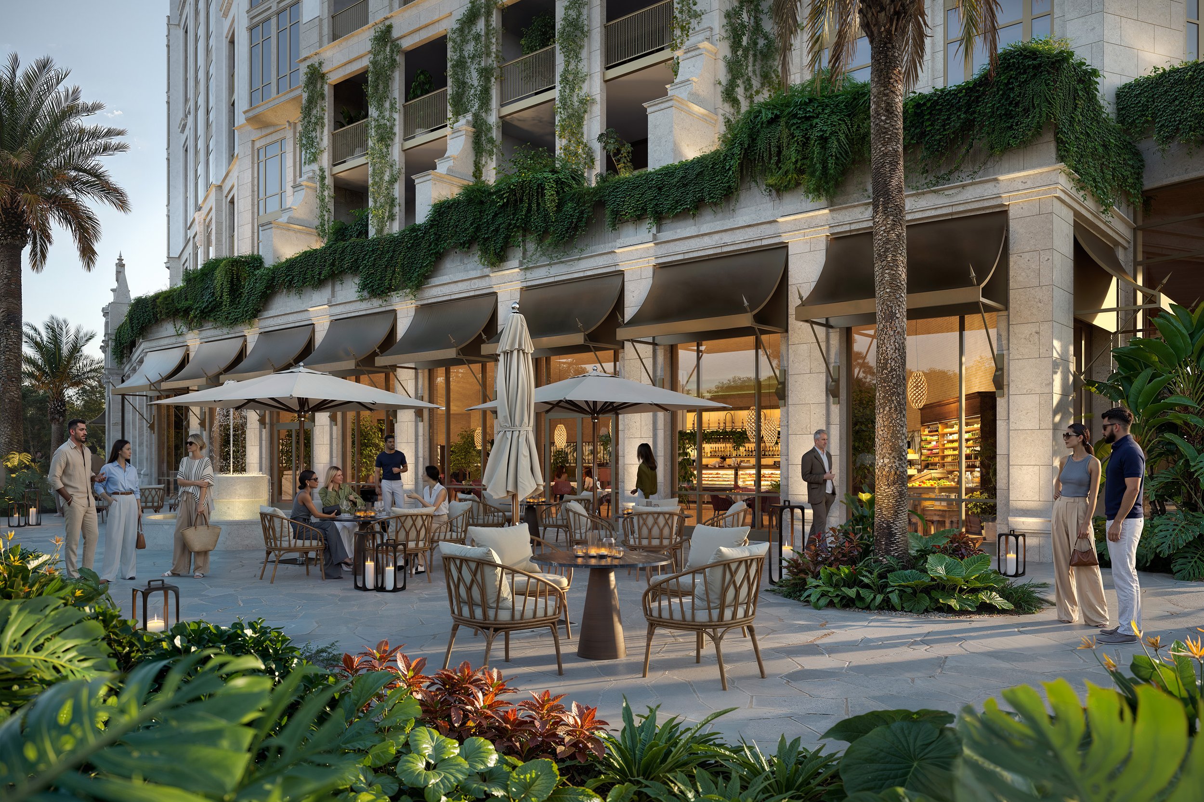
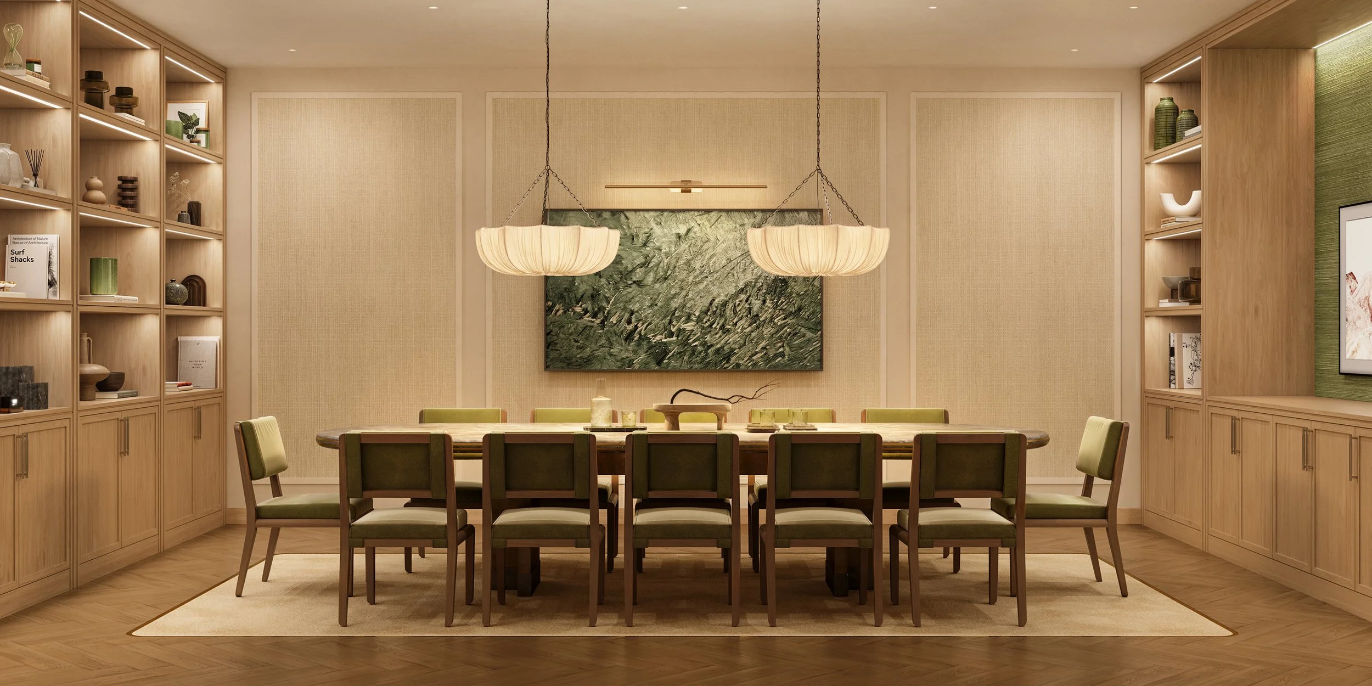
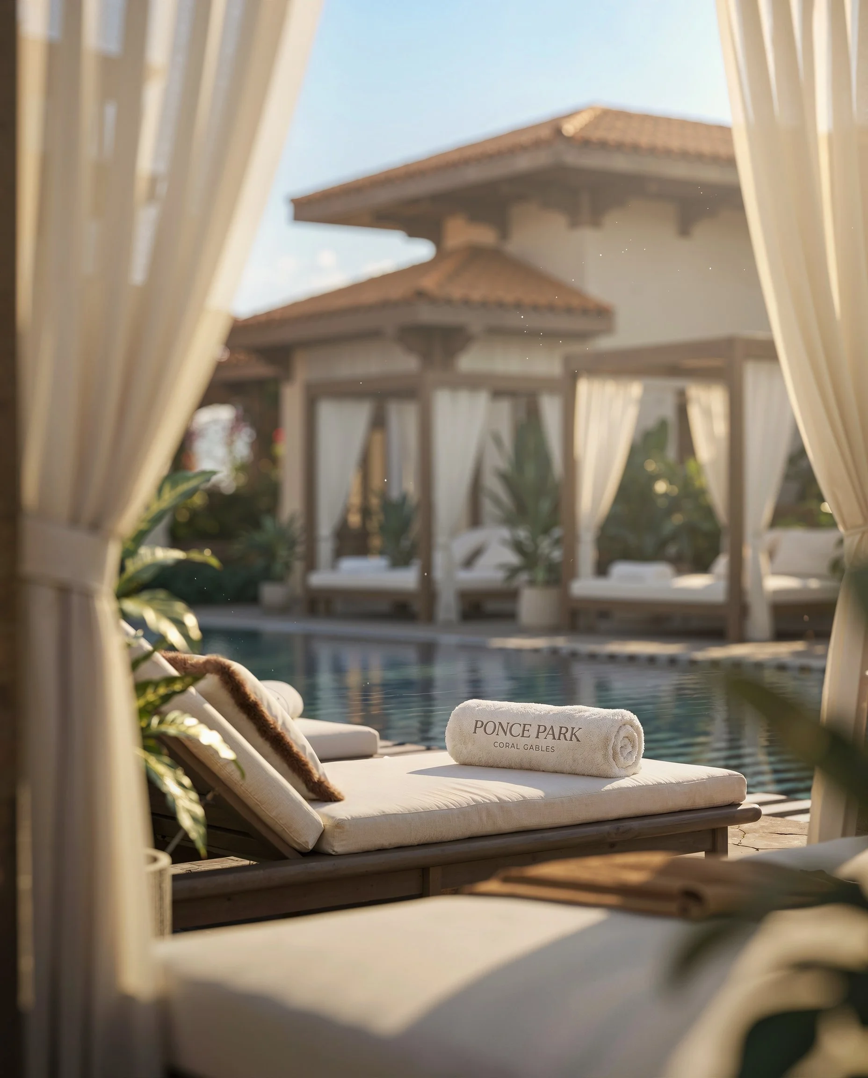
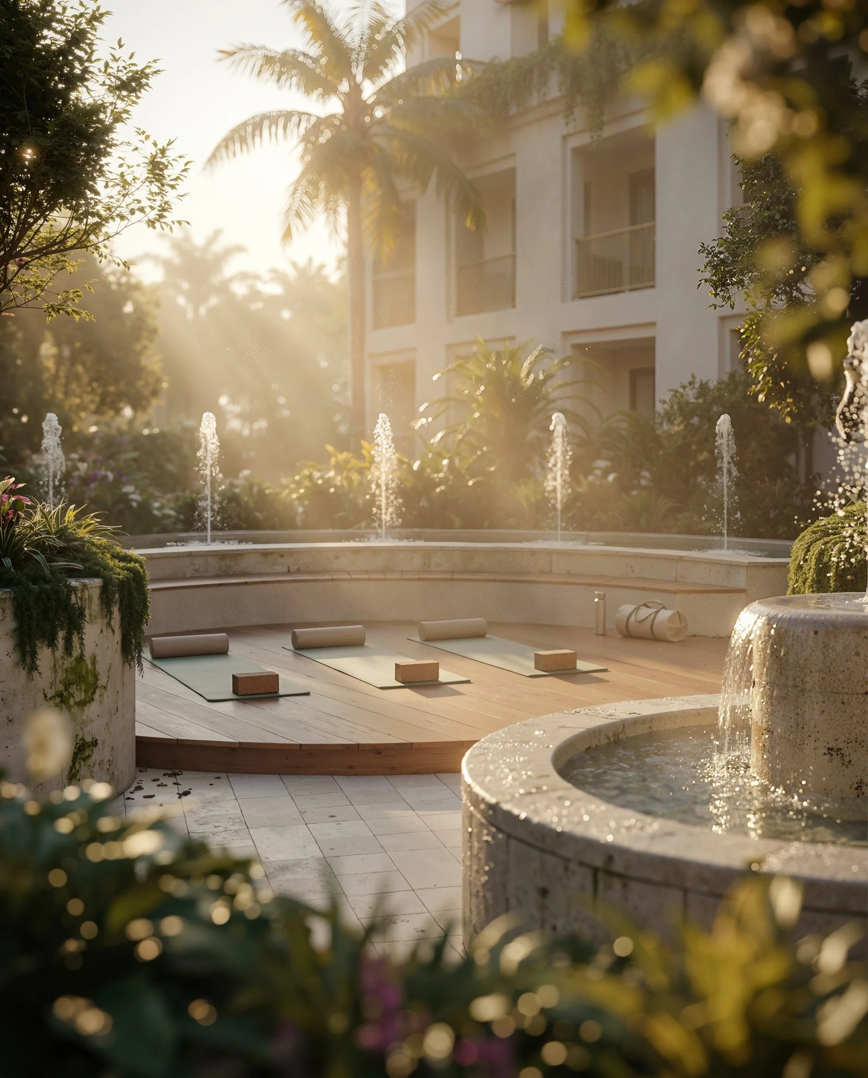
The collection also includes landscaped gardens, intimate lounge areas, a fire pit, and a private conference room. At street level, Quintín will introduce indoor-outdoor dining along Ponce de Leon Boulevard, further activating the project’s ground-floor retail experience. Crowning the building, a rooftop pool and residents’ lounge will offer expansive views across Coral Gables within a setting conceived for relaxation, gathering and entertaining.
“Our vision for Ponce Park was rooted in a warm, contemporary interpretation of Mediterranean living,” said Will Meyer. “Natural materials, sculptural forms and filtered light create continuity throughout the building, while each environment maintains its own character and rhythm. The result is a collection that feels refined, comfortable, and deeply connected to Coral Gables.
Through its integration of wellness, hospitality and community, Ponce Park continues to redefine luxury residential living in Coral Gables, placing equal emphasis on the experience of the building as it does the residences themselves.
Located at 3000 Ponce de Leon Blvd., Ponce Park is an 11-story mixed-use development introducing 58 boutique residences and 22,000 square feet of curated retail. Designed by John Cunningham of Zyscovich Architects with interiors and amenities by Meyer Davis, the project is currently under construction with completion anticipated in early 2028.

Sales are exclusively handled by ONE Sotheby's International Realty, with residences starting at $3.1 million.
Quarried in Italy. Crafted in Coral Gables. Ponce Park establishes a design of language grounded in origin, material, and intent.
Renderings via Binyan Studio
Past PROFILEmiami articles about Ponce Park Coral Gables:



For more information about Ponce Park or to inquire about purchasing a unit please fill out the form below:
Kobi Karp-Designed The Cove Residences, A Waterfront Collection, To Offer In-Home Concierge Medical Care to Residents
The Cove Residences, the 40-story boutique waterfront condominium rising in Miami’s Edgewater neighborhood, has announced a partnership with Healthcare on Demand, a premium healthcare concierge program designed to bring personalized medical care directly into residents’ homes. The new white-glove offering provides physician house calls, diagnostics and testing, recovery treatments and prescription delivery seven days a week.
The Cove Residences, the 40-story boutique waterfront condominium rising in Miami’s Edgewater neighborhood, has announced a partnership with Healthcare on Demand, a premium healthcare concierge program designed to bring personalized medical care directly into residents’ homes. Powered by Healthcare On Demand, the new white-glove offering provides physician house calls, diagnostics and testing, recovery treatments and prescription delivery seven days a week. Included as part of ownership, the service will be available to residents at no additional membership cost as soon as residents move in. As luxury buyers increasingly prioritize health as an essential component of everyday living, the new program elevates the residential experience with proactive, modern wellness, further enriching The Cove Residences' exclusive waterfront lifestyle.
“Luxury living is evolving, and buyers are placing greater value on services that support their health,” said Joseph Stern, Co-Founder and Principal at SB Development, who is developing the project alongside Hazelton Capital Group. “At The Cove Residences, we wanted to create a lifestyle that feels effortless and deeply connected to wellbeing. Bringing healthcare into the home gives residents a level of access and peace of mind that goes far beyond a traditional amenity.”
Envisioned as a seamless approach to personal health, the new Healthcare On Demand concierge delivers rare convenience to owners of the tower’s 134 one- to four-bedroom residences. The healthcare concierge is tied to each residence rather than a specific individual, so owners, family members and guests will be able to access the included services within the home. At a time when coordinating medical appointments often requires significant advance planning, residents can access the highest standards of professional care without any scheduling stress, waiting rooms or unnecessary travel. Services include all facets of medical care, from pediatrics to women’s health, diagnostics like rapid labs, bloodwork X-rays and ultrasounds, as well as wellness and performance treatments such as IV therapy, vitamin boosts, anti-aging programs and joint recovery.
“Wellness is no longer limited to a gym or spa. It has become part of the way people evaluate their homes, their routines and their quality of life,” said Adam Westreich, Principal at Hazelton Capital Group. “The healthcare concierge at The Cove Residences is about giving residents the ability to prioritize their health without disrupting their lives. It is personal, private and available when they need it.”
The introduction of the on-call healthcare service reflects a broader shift toward wellness-driven living, a concept that The Cove Residences also embraced for its design and expansive amenity collection. The development features a state-of-the-art fitness center, yoga room, spa with cold plunge, massage rooms, hammam and sauna, outdoor meditation and Zen Garden, resort-style infinity pool, private cabanas and direct Baywalk access.
Outside of the wellness programming, residents will have access to a full suite of lifestyle amenities designed for work, entertaining and daily ease, including a business center with co-working space, reception and conference rooms, private offices, a theater room, private dining room with chef’s kitchen, game and billiards room, owner’s lounge with wine storage and children’s playroom. Rooftop summer kitchens with grills and seating, a waterside restaurant, water sports dock, pet spa, and valet parking with electric vehicle charging capability will further support a connected, service-oriented residential experience.
Located at 496 NE 29th Street, The Cove Residences is a leading Miami development featuring spacious residences with floor-to-ceiling glass, impressive wrap-around terraces, and interior finishes that emphasize natural textures and materials, blending indoor and outdoor living. With architecture by Kobi Karp Architecture and interiors by Dieguez Fridman Design, the homes provide both park and direct water frontage, sitting just 25 feet from the seawall. Pricing at The Cove Residences starts at $795,000. Completion is expected in 2028.
Douglas Elliman Development Marketing is exclusively handling sales and marketing at The Cove Residences.
Renderings via Metaform, a division of Conway
Past PROFILE Articles about The Cove Residences:
For more information about The Cove Residences or to inquire about purchasing a unit please fill out the form below:
SoLé Mia Debuts Largest Floating Pickleball Court in North Miami
Oleta Partners, a joint venture by leading developers LeFrak and Turnberry, have revealed SoLé Mia’s floating pickleball court located on its seven-acre Crystal Lagoon, marking the largest and first installation of its kind at a residential property. Custom-built by Inflatable Island, the leading designer and manufacturer of innovative aquatic entertainment and luxury floating structures, the SoLé Mia-branded court expands the 184-acre North Miami development’s outdoor lifestyle offerings
Oleta Partners, a joint venture by leading developers LeFrak and Turnberry, have revealed SoLé Mia’s floating pickleball court located on its seven-acre Crystal Lagoon, marking the largest and first installation of its kind at a residential property. Custom-built by Inflatable Island, the leading designer and manufacturer of innovative aquatic entertainment and luxury floating structures, the SoLé Mia-branded court expands the 184-acre North Miami development’s outdoor lifestyle offerings and reinforces its position as a wellness-driven, walkable destination centered around recreation, connectivity and community.
“From the beginning, SoLé Mia has been designed to deliver a lifestyle that brings people outdoors and creates meaningful opportunities for recreation, wellness and connection,” said Mario Gaztambide, Senior Managing Director of Residential Properties at LeFrak. “This floating pickleball court is a natural extension of that vision, offering residents and visitors a truly unique amenity that activates the Crystal Lagoon in a new way and reinforces SoLé Mia as one of North Miami’s most dynamic lifestyle destinations.”
Spanning 69 by 33 feet, the court is located on Laguna SoLé, SoLé Mia’s swimmable, freshwater lagoon, and is available exclusively to residents and their accompanied guests. Open Friday to Sunday from 10 a.m. to 5 p.m., weather permitting, court access is offered on a first-come, first-served basis and managed by the property’s lifeguard team. Residents can enjoy one-hour sessions for singles or doubles play, with life jackets, paddles and ball provided.
The court features SoLé Mia’s signature branding directly on the playing surface, with vibrant blue coloring designed to complement the lagoon’s shimmering waters while creating a distinctive visual identity. For residents, the amenity provides a highly unique recreational experience, combining a regulation pickleball court with access to South Florida’s only Crystal Lagoon within a residential setting.
The debut builds on SoLé Mia’s broader commitment to outdoor connectivity, including the recent expansion of The Loop, its walking path network. The Loop now not only wraps around Laguna SoLé but extends throughout the property and connects residents to nearby Oleta River State Park and Florida International University’s Biscayne Bay campus, creating seamless access to more than 1,000 acres of green space, trails and active lifestyle destinations. Set between Biscayne Boulevard and Biscayne Bay, SoLé Mia brings together luxury residences, open space, recreation, shopping, dining and wellness offerings centered around its Crystal Lagoon and sandy beaches.
The new court and expanded walking paths arrive amid continued growth at SoLé Mia, where more than 1,000 residents already live across The Shoreline, Villa Solé, Villa Laguna, and ONE Park Tower. The $4 billion, 184-acre master-planned development also features a newly expanded half-acre park with Kompan-designed playgrounds; Reserve Padel at SoLé Mia, offering indoor and outdoor courts, a gym, sauna, steam room, cold plunges and an on-site Pura Vida; UHealth SoLé Mia, the University of Miami Health System’s 363,000-square-foot ambulatory medical facility; Sesame Bakery; a 17,500-square-foot dog park; and miles of jogging and bike paths across 37 acres of landscaped open space.
SoLé Mia will continue expanding with Mater Academy SoLé Mia, a K-5 charter school, as well as additional residential, dining and retail offerings underway, further advancing its vision as a walkable, wellness-driven destination for residents and the surrounding North Miami community.
Past PROFILEmiami articles about SoLé Mia:
For more information about SoLé Mia or to inquire about purchasing a unit please fill out the form below:
Fortune International Group and Château Group Reveal Full-Floor Oceanfront Spa for Residents at The St. Regis Residences, Sunny Isles Beach, Miami
Fortune International Group and Château Group, the award-winning joint developers of The St. Regis Residences, Sunny Isles Beach, Miami - have revealed a first look at the full-floor spa; a signature wellness space, designed solely for residents and crafted to cater to the exacting standards of the global ultra-high-end buyer.
Fortune International Group and Château Group, the award-winning joint developers of The St. Regis Residences, Sunny Isles Beach, Miami - have revealed a first look at the full-floor oceanfront spa; a signature wellness space, designed solely for residents and crafted to cater to the exacting standards of the global ultra-high-end buyer.
The spa occupies the entire fifth floor within the property’s 70,000-square-foot amenity suite – conceived as a sanctuary where owners can fully reset and recharge. Overlooking the Atlantic, the venue blends Mediterranean-inspired materials, including travertine, marble, and brushed bronze accents, with lush, tropical plantings – including olive trees – that bring nature indoors while offering complete privacy.
The unveiling comes as Miami further establishes itself as a global wellness destination, with increasing focus on longevity and holistic living – an evolution reflected in residential design along the coastline, led in part by Sunny Isles Beach.
“This spa represents the pinnacle of experiential design in a residential context,” said Ana Cristina Defortuna, Executive Vice President of Fortune International Group and one of the project’s lead visionaries. “I’ve been fortunate to experience some of the world’s most exceptional spas, and what has stayed with me is how differently each culture approaches wellness. Bringing those perspectives together allowed us to curate a space that reflects the very best of global wellness, thoughtfully adapted for life in Sunny Isles Beach. Today, the most sophisticated spas are no longer just about relaxation – they are centered around longevity, restoration, and overall quality of life. In a world that moves so quickly, it was essential to make this spa a meaningful part of everyday living, not just an occasional indulgence.”
“We approached the design of the spa as something truly timeless, informed by the legacy of the St. Regis brand and the oceanfront setting of this special venue,” said Patricia Anastassiadis, revered São Paulo-based interior architect and founder of Anastassiadis. “From the very first step inside, the intention was to let the outside world gently fall away. We imagined arrival not as an entrance, but as a quiet exhale – a moment where the senses soften and time begins to slow. Inspired in part by the enduring, stone-forward tranquility of Roman baths, the space is expressed through softened forms, luminous materials, and a palette drawn from sand, stone, and sea. Light moves through the space like the ocean itself, creating an atmosphere that feels both serene and quietly theatrical. Above all, we wanted to create a sense of effortless escape – where Miami’s energy is not silenced, but gently refined into something elevated, intimate, and enduring.”
Both Edgardo Defortuna, CEO of Fortune International Group, and Manuel Grosskopf, CEO of Château Group, were hands-on in overseeing the spa’s design, ensuring that every feature met the expectations of a property of this scale, quality, and exclusivity. Spanning 10,000 square feet, the spa includes treatment rooms for facials and massages, a cold plunge and hot tub, infrared sauna, aromatherapy steam room, relaxation lounges, and a massive terrace overlooking the ocean, as well as premium products from French Secrets De Sothys and Davines. Uniquely, it also offers a full-service salon, barber shop, and nail studio, while a small retail area and champagne-and-tea celebration bar complete the resident experience, allowing every indulgence and personal ritual to be effortlessly attended to within the serene setting.
“I’m very hands-on, and so is our entire team – we collaborate constantly, pushing every detail to its highest level,” continued Ana Cristina Defortuna. “From the moment you step into the spa, our goal is to engage all five senses. Every element – from organic materials and layered lighting to scent and sound – has been intentionally curated to create an experience that is both refined and deeply restorative.”
Designed by Arquitectonica, with interiors by Anastassiadis and landscape architecture by EDSA, The Residences occupy a jaw-dropping 435 linear feet of beachfront – the most oceanfront access of any luxury residential community currently under construction in South Florida. Every element has been conceived to maximize privacy, light, and panoramic Atlantic vistas, creating a seamless connection to the ocean from every vantage point.
The South Tower – now nearing sell-out across its 170 residences – remains on track for completion in late 2028. The North Tower, comprising 150 residences, is slated to break ground this summer and continues to attract strong interest from global buyers, evidenced by a string of top sales over the past three months. Together, the towers are projected to achieve more than $3 billion in total sales, reflecting sustained demand for ultra-luxury, oceanfront residences.
Beyond the spa, the development offers a range of features designed to complement wellbeing and recreation, further reinforcing its position within a market increasingly defined by wellness-forward living. Owners benefit from dedicated butler services and a 24-hour concierge team, ensuring seamless, resort-style access to nearly every comfort and convenience. Standout offerings also include a chic oceanfront fitness center with separate studios for spinning, yoga, and Pilates, three oceanfront pools, and a sixth-floor infinity-edge-style pool facing the Intracoastal – the longest pool of its kind in South Florida.
Complementing this amenity-driven positioning, the developers also announced an official registration in New York earlier this year, expanding direct engagement with brokers and buyers in a key market for the project. Remaining residences start at $5 million, offering an extraordinary chance to join a private, oceanfront enclave defined by architectural distinction, resort-level service, and unmatched amenities.
The on-site oceanside sales gallery is located at 18801 Collins Avenue, Sunny Isles Beach.
Interior renderings via Binyan Studio and ARQ
The St. Regis Residences, Sunny Isles Beach, Miami are not owned, developed or sold by Marriott International, Inc. or its affiliates (“Marriott”). La Playa Beach Associates, LLC uses the St. Regis marks under a license from Marriott, which has not confirmed the accuracy of any of the statements or representations made about the project.
Past PROFILEmiami articles about The St. Regis Residences, Sunny Isles Beach, Miami:
For more information about The St. Regis Residences, Sunny Isles Beach, Miami, private showings or purchasing/ leasing information please fill out the form below:
BI Group Reveals Wellness-Focused Amenities At Parkside Brickell
BI Group USA, the North American arm of Central Asia’s largest developer, has revealed a fully reimagined set of amenities at its Parkside development, setting a new standard for urban living in Brickell. Integrating fitness, relaxation and social interaction, the enhancements are designed to create a holistic wellness and lifestyle experience.
BI Group USA, the North American arm of Central Asia’s largest developer, has revealed a fully reimagined set of amenities at its Parkside development, setting a new standard for urban living in Brickell. Integrating fitness, relaxation and social interaction, the enhancements are designed to create a holistic wellness and lifestyle experience that reflects both the vibrancy of the city and the needs of today’s residents.
In one of the country’s most competitive and design-forward markets, Parkside is intentionally positioned to reflect the growing demand for holistic urban living, where residents seek environments that support not only where they live, but how they live.
Key amenities upgrades include:
Rooftop Pool Deck & Lounge – expanded outdoor pool deck with lounge areas, a rooftop bar and a dedicated BBQ kitchen, offering panoramic views of Brickell.
State-of-the-Art Fitness Center & Cycling studio – outfitted with premium Technogym cardio and strength equipment, including bikes for group classes and private lessons.
Yoga & Mindfulness Room – dedicated space supporting wellness, meditation and mindful living, complemented by a second-floor Zen Garden for added relaxation.
Spa & Wellness Circuit – enhanced spa area with steam room, sauna, hot and cold plunge pools and a salt relaxation zone, providing a full wellness experience.
Coworking Lounges & Guest Spaces – flexible workspaces including private conference rooms and a guest lounge, alongside a healthy snack bar offering fresh, wellness-oriented products.
Lifestyle-Driven Additions – EV charging stations, pet-friendly amenities, attended front desk and secure package room.
“By expanding our wellness, social and workspaces, we’re creating a community where residents can live, recharge and connect, all without leaving the building,” said Olzhas Ayazbayev, CEO of BI Group USA. “Thoughtfully designed, all-in-one environments are setting the new standard in Miami, streamlining daily life while elevating the overall living experience.”
“We’re seeing a clear shift in the market where amenities are no longer an added benefit, but a deciding factor,” said Daniel de la Vega, President of ONE Sotheby’s International Realty. “Today’s buyers value convenience, wellness and social experience as much as location, and Parkside’s amenity offerings reflect that evolution, positioning it strongly within Brickell’s competitive landscape.”
Parkside is an eight-story, 187-unit residential development located at 1741 SW 2nd Ave. in the heart of Brickell. Designed by nationally acclaimed architect Kobi Karp, the building has been conceived to support a modern, wellness-oriented lifestyle within one of Miami’s most dynamic neighborhoods.
Complementing the amenity offerings, the property also features coworking spaces and thoughtfully designed residences starting from the low $400,000s.
Each residence is curated to enhance comfort and daily living, featuring modern finishes, furnished layouts, enlarged windows and strategically placed side facades that bring in abundant natural light. Ground-level natural limestone provides a refined, premium base to the development, while upper floors showcase a light, contemporary palette that complements the building’s wellness-focused amenities.
The building’s updated architectural vision reflects this shift toward wellness-oriented living, emphasizing openness and a stronger connection to the surrounding environment. The refreshed exterior introduces expansive balconies with park-facing views and integrated greenery, creating a lighter, more contemporary residential aesthetic that enhances the indoor-outdoor experience and forms an urban oasis in the heart of Brickell.
Parkside will begin construction in April, with completion anticipated for Q2 2028.
Past PROFILEmiami articles about Parkside Brickell:
For more information about Parkside Brickell or to inquire about purchasing a unit please fill out the form below:
Blue Road and Ilia Development Group Reveal New Renderings of The William Residences in North Miami Beach
Blue Road and Ilia Development Group have revealed new renderings for The William Residences, a new luxury condominium development in North Miami Beach. The visuals offer a glimpse into the project’s social amenity spaces, part of a 40,000-square-foot interconnected lifestyle program spanning the ninth floor and rooftop.
Blue Road and Ilia Development Group have revealed new renderings for The William Residences, a new luxury condominium development in North Miami Beach. The visuals offer a glimpse into the project’s social amenity spaces, part of a 40,000-square-foot interconnected lifestyle program spanning the ninth floor and rooftop. Conceived by Miami-based Urban Robot, the interiors of the 26-story tower blend sculptural lighting, layered textures, curved forms, warm wood ceilings and lush greenery, all seamlessly connected to outdoor environments. From sunset-facing lounges to garden-framed firepit terraces, each space is designed to feel immersive and intimate.
The newly revealed spaces reflect The William’s approach to design-forward, lifestyle-driven living including a fitness studio with outdoor training and recovery zones; a rooftop Coral Lounge and indoor bar; landscaped firepit lounges with hammock seating; a children’s playroom; and a poolside outdoor bar and social terrace.
Situated at 2040 NE 163rd Street, The William brings to the market 374 residences amid 26 stories. Designed as more than a place to live, it creates a community that blends design, lifestyle, and long-term value, appealing not only to local buyers but also to international investors through its planned EB-5 opportunities, offering both a home in South Florida and a potential pathway to U.S. residency. Residences are priced from the high $300,000s, with sales and marketing exclusively represented by Fortune Development Sales.
Residences at The William are available in studio- to three-bedroom floor plans ranging from 552 to 1412 square feet, with expansive balconies framed by glass railings and floor-to-ceiling windows that maximize natural light and views. Interiors offer imported porcelain flooring throughout, setting a refined foundation for daily living. Kitchens bring together form and function with custom Italkraft cabinetry in a warm tobacco walnut finish, accented by tinted glass doors, brushed black chrome fixtures by Hansgrohe, quartz countertops with seamless backsplashes, and a fully integrated suite of Bosch appliances. Bathrooms echo this attention to detail with contemporary Italkraft cabinetry, quartz surfaces, porcelain tile walls and flooring, and Hansgrohe fixtures.
An expansive array of amenities span more than 40,000 square feet, creating a destination as much as a home. On the ninth floor, residents can enjoy lifestyle experiences focused on wellness, connection, and leisure. This includes a resort-style pool and sun deck, alfresco dining stations with BBQ/summer kitchens, an outdoor bar and terrace lounge with firepits, a state-of-the-art fitness center and yoga studio, an outdoor training and recovery zone, locker rooms, and private spa treatment rooms. The floor also offers a co-working lounge with a terrace and library, an indoor café station, and a self-serve market, while families benefit from an interactive children’s playroom and outdoor playground.
Rising to the rooftop, residents are greeted with sweeping views of Biscayne Bay and the Atlantic Ocean. Distinctive spaces for recreation and gathering include a pickleball court and courtside lounge with a game room, hammock grove, sunset terrace, summer kitchen, and the Coral Lounge, a reservable bar and event space for private celebrations. Four-legged companions are also part of the lifestyle, with a dedicated rooftop pet run and grooming station.
Conveniences will make daily life seamless, including high-speed WiFi, a smart package locker system, seven levels of secure parking with EV charging stations, and a professionally staffed reception with 24-hour concierge and security.
Architecture by internationally renowned Carlos Ott, in collaboration with Behar Font & Partners, gives The William its striking louvered façade. The design is complemented by lush landscaping that evokes a sense of tranquility and renewal, softening the tower’s contemporary lines. Interiors are envisioned by Miami-based Urban Robot, whose multidisciplinary team is known for narrative-driven design that balances form, function, and human connection. Together, the design teams created residences and shared spaces that merge artistry with livability and a modern aesthetic that feels both refined and welcoming.
Perfectly positioned between the I-95 and the Atlantic Ocean, The William places residents at the center of it all. Aventura Mall and Bal Harbour Shops, Oleta River State Park, golf courses, marinas, and world-class healthcare are minutes away, while access to I-95, SR-826, two international airports, and the Brightline Aventura station ensure effortless regional and global travel.
The William’s sales gallery is located at 16251 West Dixie Hwy, North Miami Beach.
Renderings via The William Residences / Blue Road
Past PROFILEmiami articles about The William Residences:
For more information about The William Residences or to inquire about purchasing a unit please fill out the form below:
Alta Developers Reveals New Amenity Renderings for GAIA Residences in Hollywood, FL
Alta Developers, led by Raimundo Onetto, has released new amenity renderings for GAIA Residences, a new luxury condominium under development in Hollywood, FL. Spanning nearly two acres, the amenity program is centered on wellness and sensory restoration, with each indoor space paired with a complementary outdoor environment.
Alta Developers, led by Raimundo Onetto, has released new amenity renderings for GAIA Residences, a new luxury condominium under development in Hollywood, FL. Spanning nearly two acres, the amenity program is centered on wellness and sensory restoration, with each indoor space paired with a complementary outdoor environment. The newly revealed amenity spaces include an open-air fitness pavilion set within landscaped gardens, social kitchen and gathering areas designed for connection, and a a tranquil water garden inspired by the Maldives’ overwater villas
Positioned as an upcoming residential landmark for Hollywood’s next phase of growth, GAIA takes a design-led approach where architecture and nature work in tandem to support balance and everyday wellbeing. More than an address, GAIA Residences is set against the picturesque backdrop of the Hollywood Beach Golf Club, which is currently undergoing a $15 million renovation. Blending timeless design with privileged access to beach and golf, GAIA Residences stands as a new benchmark for refined living, shaping the city’s next chapter of growth.
Located at 401 N. Federal Highway, directly across from the Hollywood Beach Golf Club, GAIA Residences’ 18-story tower will shape the skyline with a collection of 238 condominiums. Elegant floorplans feature studios to three-bedroom residences ranging from 564 to 1,300 square feet. Exclusive sales are led by Fortune International Group, with pricing starting in the $400,000s.
Anchored in its deep ties to the local area, this exclusive haven includes complimentary membership to the regarded Hollywood Beach Golf Club and a private beach club with GAIA-branded umbrellas and lounge seating reserved solely for residents. Mere minutes from the shoreline, the project is guided by a philosophy of holistic vitality, rooted in the environment and inspired by its namesake, Gaia, goddess of Earth. Every element, from its intentional design to sprawling amenity program, is composed to support harmony between body and mind — transforming the property into a canvas for world-class experiences that inspire inner wonder and outer peace.
Architecture by CFE Architects frames the tower, while interiors by ID & Design International are marked by warm finishes, abundant natural light and acoustics calibrated for calming tranquility. Each space will be crafted to awaken the senses and echo the effortless pace of life by the water. Through a collaboration with RH, the property’s shared spaces will be adorned with the luxury brand’s furnishings. For those seeking an effortless turnkey experience, optional fully- furnished residences curated by the brand are also available.
Spanning approximately 72,000 square feet, GAIA Residences’ amenity suite is envisioned as an oasis of restoration that adapts to every lifestyle. For those who thrive on movement and renewal, the fitness and wellness program in a state-of-the-art Health Club offers indoor and outdoor training zones and dedicated studios for yoga, barre and Pilates. The indulgent Aura Spa will restore balance with steam rooms, saunas, plunge pools and private treatment suites. For entertainers and evening enthusiasts, social life unfolds across vibrant settings: the Residents’ Club, complete with entertainment rooms, dining venues and media spaces; and the Constellation Sky Lounge is an indoor–outdoor retreat with horizon views, a heated pool spa and alfresco dining framed by endless greenscapes. Beyond these gathering spaces, the experience extends outdoors to cabanas, BBQ pavilions, wet bars, hammock gardens and sun-dappled terraces that blur the line between leisure and connection. Indoors, residents are welcomed by a light-filled lobby and co-working areas with meeting rooms and Zoom pods, blending productivity with a sense of community.
Steeped in history yet poised for a vibrant future, Hollywood possesses an undeniable allure. This hidden gem offers an exceptional balance of energy, exclusivity and accessibility. Framed by lush parks and pristine beaches, Hollywood is a setting that captivates and inspires. It also presents unmatched walkability to the pulse of urban life on Hollywood Boulevard, where a dynamic culinary and social scene continues to flourish. The city boasts an ever-expanding array of world-class dining and entertainment. Bringing together the vivacity of city living with the escape of a private retreat, GAIA Residences crowns the neighborhood as its pinnacle.
Renderings via Alta Developers
Past PROFILE Articles about GAIA Residences:
For more information about GAIA Residences or to inquire about purchasing a unit please fill out the form below:



Fouquet’s Hotel & Residences, Miami Design District has unveiled more than 40,000 square feet of amenities designed by RDAI, the Paris-based studio behind Hermès stores worldwide. The 143-residence development pairs rooftop leisure and wellness spaces with direct access to an 85-key Fouquet’s hotel.