
Related Group and Alta Developers Deliver Casa Bella Residences by B&B Italia in Downtown Miami
B&B Italia has spent over 60 years defining how the world furnishes its homes. Today, for the first time, it has built one. Related Group and Alta Developers have officially delivered Casa Bella Residences by B&B Italia (Casa Bella Residences) at 1400 Biscayne Boulevard.
B&B Italia has spent over 60 years defining how the world furnishes its homes. Today, for the first time, it has built one. Related Group and Alta Developers have officially delivered Casa Bella Residences by B&B Italia (Casa Bella Residences) at 1400 Biscayne Boulevard. Developed in partnership with the revered Italian design company, the tower brings B&B Italia's award-winning approach to form and craft into the brand’s own residential development for the first time.
Rising 650 feet across 56 stories, the tower claims its place among Miami's tallest residential addresses, with sweeping views of the downtown skyline and Biscayne Bay. Of its 319 luxury residences, including 10 penthouses, over 90% are already under contract, with closings now underway.
"Casa Bella represents a first for a design house that's spent nearly six decades defining Italian craftsmanship, and we're proud that Miami is where B&B Italia chose to build it," said Nick Pérez, President of Related Group's Condominium Division. "This tower is a true collaboration between architecture, craftsmanship and hospitality, and with our first residents now home, that vision has become reality."
A DESIGN ICON’S RESIDENTIAL DEBUT
Casa Bella is the first fully realized residential expression of B&B Italia's design philosophy, led by renowned Italian Architect and Designer Piero Lissoni. The collaboration extends a legacy that has previously brought B&B Italia's design language to partnerships with Bulgari, Rolex, Gucci and Rolls-Royce, now interpreted into a fully residential setting for the first time.
Working in close collaboration with Arquitectonica on architecture and Enzo Enea on landscape design, Lissoni, through his firm Lissoni New York, personally curated the tower's interiors, from its grand lobby to its layered shared spaces.
"Furniture and architecture are not so different, both are about how a person moves through space, and how that space makes them feel," said Piero Lissoni. "With Casa Bella by B&B Italia, we had the chance to bring everything B&B Italia believes about proportion, material and craft into a home for the first time. It is not a showroom. It is where people will actually live, and that changes everything about how you design."
Throughout the interiors, Lissoni brings B&B Italia’s distinctly contemporary Italian sensibilities to Miami, favoring clean lines, refined proportions and a sense of understated sophistication. B&B Italia furnishings extend that design language throughout the building’s common areas and amenities, creating a cohesive experience that feels considered from the moment residents arrive through the private spaces above.
That relationship shows in the details: sleek ITALKRAFT cabinetry, Sub-Zero and Wolf appliances, and countertops and fixtures hand-picked by Lissoni throughout each residence. Every home includes two private elevators and a private vestibule with biometric access control, soaring ceilings and pass-through layouts framing panoramic water and skyline views.
With only select homes remaining, the Cielo and Penthouse Collections represent Casa Bella's final and most coveted opportunity, with each residence commanding uninterrupted views of Biscayne Bay and Casa Bella's most complete expression of the vision Lissoni and B&B Italia set out to build.
On floors 48 through 51, the 16 residences of the Cielo Collection bring Piero Lissoni’s distinctive design language to the tower’s upper reaches, pairing generous interiors with a vertical estate lifestyle rooted in contemporary Italian design.
Crowning the tower, the Penthouse Collection comprises just 10 residences across seven distinct floor plans, each with 12-foot ceilings, fully furnished by B&B Italia with imported Italian finishes, custom kitchens and closets hand-crafted by the brand's in-house team. Exquisite corner residences take the experience further still, with private rooftop terraces, spa pools and indoor/outdoor summer kitchens for ultimate dining and entertaining experiences.
"These crowning residences are the Casa Bella jewels at its fullest expression," said Francesco Farina, Principal Contract to B&B Italia. "Everything we believe about Italian design, precision, restraint, a refusal to compromise on quality, is present throughout, and especially palpable in the Cielo and Penthouse Collections. This is B&B Italia's philosophy passionately infused into a home, without exception."
A LIFESTYLE BUILT ON ITALIAN HOSPITALITY
Casa Bella's two full floors of amenities are carefully considered around wellness, entertaining and everyday ease. The 360 Wellness Center pairs a fitness hall overlooking the bay with dedicated yoga studios, a spa and beauty salon, flowing naturally into social spaces that include a private theater, wine cellar, game room, children’s playroom and co-working lounge.
Outdoors, Enzo Enea's Italian-inspired gardens surround an 80-foot lap pool with private cabanas and shaded lounges, a poolside bar and Mediterranean café, an open-air yoga lawn, pickleball court and private dining and grilling areas.
The experience culminates nearly 650 feet above Miami at the 56th-floor Sky Pool Terrace, where a second pool, rooftop lounge and private observatory complete sweeping views of the skyline and beyond.
A CATALYST FOR DOWNTOWN'S ARTS & CULTURE DISTRICT
Casa Bella's opening is the culmination of a years-long vision. Related Group and Alta Developers broke ground in November 2023, with Coastal Construction serving as general contractor and Cain International providing construction financing. Its completion lands in a Downtown Miami reshaped by two decades of investment, from the opening of Brightline's MiamiCentral Station to the continued build-out of Miami Worldcenter.
According to the Miami Downtown Development Authority's 2025 Demographics Report, more than 101,000 people now call Downtown Miami home, a nearly 68% increase since 2012, as cultural institutions, lifestyle options and public art have reshaped the neighborhood.
The tower sits minutes from the Pérez Art Museum Miami, the Phillip and Patricia Frost Museum of Science, Kaseya Center and the Adrienne Arsht Center for the Performing Arts, placing residents at the center of Miami's cultural core.
“It matters not just where you live; yet, still, how you live. A balanced merge between visionary developers, architects, and B&B Italia,” adds Farina.
"Casa Bella is proof of what's possible when a developer and a renowned design house share the same standard for craftsmanship," said Raimundo Onetto, Principal & CEO of Alta Developers. "This is a neighborhood we've believed in for years, long before it became what it is today, and to see it delivered exactly as we envisioned it is what makes this moment matter."
Fortune Development Sales is the exclusive sales team for Casa Bella Residences by B&B Italia.
Images via Robin Hill Photography
Past PROFILEmiami articles about Casa Bella Residences by B&B Italia:
For more information about Casa Bella Residences by B&B Italia please fill out the form below:
Full Floor Sky Mansion At One Thousand Museum By Zaha Hadid Architects Sells For $21.9 Million
A 9,200-square-foot sky mansion inside One Thousand Museum by Zaha Hadid Architects just traded for $21.925 million. The residences occupies an entire floor at One Thousand Museum, one of the most ultra-luxury condo towers in Miami, complete with a helipad. The iconic exoskeleton tower, which overlooks Museum Park, was designed by the late starchitect Zaha Hadid.
A 9,200-square-foot sky mansion inside One Thousand Museum by Zaha Hadid Architects just traded for $21.925 million. The residences occupies an entire floor at One Thousand Museum, one of the most ultra-luxury condo towers in Miami, complete with a helipad. The iconic exoskeleton tower, which overlooks Museum Park, was designed by the late starchitect Zaha Hadid.
ONE Sotheby’s International Realty was on both sides of the transaction with Saddy Abaunza Delgado and Valeria Kelly representing the seller and Lianne Graubart repping the buyer. The buyer was referred through ONE Sotheby’s International Realty, with agents Shauna Walters and Nicole Plaxen connecting the team with the client.
The five-bedroom penthouse at 1000 Biscayne Boulevard #5501 spans an entire floor of Hadid’s instantly recognizable exoskeleton tower overlooking Biscayne Bay. Sweeping views across Biscayne Bay and the Miami skyline take center stage, framed by heightened ceilings and 10-foot doors that amplify the penthouse’s dramatic sense of scale. Recent upgrades include a fully enclosed second kitchen and integrated Crestron and Lutron systems, along with four parking spaces.
One Thousand Museum was developed by One Thousand Group, led by Louis Birdman and Kevin Venger, with partners Gilberto Bomeny, Gregg Covin and Todd Michael Glaser. The tower officially debuted August 2019 as one of the country’s most anticipated condominiums, with its striking exoskeleton instrumental to becoming the most iconic and identifiable tower in Downtown Miami. Per public record, past and current residents are reported to be David and Victoria Beckham, Ken Griffin, David Grutman, Marc Anthony, Loren Ridinger, and Sela Ann Ward.
One Thousand Museum rises 62-stories and offers 84-units. The tower was the designed by the late Zaha Hadid and was her first residential skyscraper in the Western Hemisphere. The unique tower features an exoskeleton which was made from glass fiber reinforced concrete imported from Dubai.
The building’s luxe lifestyle and exclusive amenities are among its most desirable attractions including a private rooftop helipad, making it Miami’s only residential building accessible via its own private airport. One Thousand Museum was also the first residential building in the world to partner with Forbes Travel Guide to create a hospitality-focused experience for residents and their guests on par with the finest hotel in the world.
Additional amenities include a Sky Lounge for dining and private events; an on-premise bank vault; nearby private Beach Club, Museum Beach; access to an escalade house car service, 1KM wellness center featuring state-of-the-art equipment by Techno-Gym, a Spa with relaxation pods and private treatment rooms for spa services and the Aquatic Center featuring an indoor lap-pool at the 61st Floor.
Credit: Zoltan of Lux Hunters Productions / ONE Sotheby’s International Realty
Past PROFILEmiami articles about One Thousand Museum:
For more information about One Thousand Museum fill out the form below:
Faena Unveils First-Ever Penthouse Collection at Faena Residences Miami, Led by $39.5 Million Crown Residence
Faena has unveiled its first-ever penthouse collection at Faena Residences Miami, offering a first look at the most exclusive residences planned for the brand's permanent residential destination along the Miami River. Leading the newly revealed collection is the $39.5 million Crown Residence, a two-story penthouse designed by Faena Design Studio in collaboration with internationally acclaimed Bryan O'Sullivan Studio.
Faena has unveiled its first-ever penthouse collection at Faena Residences Miami, offering a first look at the most exclusive residences planned for the brand's permanent residential destination along the Miami River.
Leading the newly revealed collection is the $39.5 million Crown Residence, a two-story penthouse designed by Faena Design Studio in collaboration with internationally acclaimed Bryan O'Sullivan Studio. The residence will sit at the pinnacle of the twin-tower development and also marks Bryan O'Sullivan Studio's first project in Miami.
The penthouse collection represents a new tier within Faena Residences Miami, extending the brand's approach to hospitality, design and residential living into the development's most exclusive private homes.
Faena Residences Miami is being developed by Fortune International Group, led by Edgardo Defortuna, and KAR Properties, led by Shahab Karmely, at 90 SW 3rd Street along the Miami River.
Designed by Rafael Viñoly Architects, the development will comprise 434 condominiums across two 60-story towers. The broader residential interiors are being designed by Faena Design Studio and Bryan O'Sullivan Studio, bringing Faena's distinctive visual identity together with O'Sullivan's approach to luxury hospitality and residential design.
The newly unveiled penthouses will crown a residential collection previously planned with homes ranging from approximately 700 to 3,300 square feet. The $39.5 million Crown Residence now establishes the highest tier of the offering as Faena reveals the pinnacle of the project for the first time.
Beyond the private residences, the development is distinguished by Faena Rose, an approximately 45,000-square-foot cultural, social and wellness environment suspended between the two towers. Located across three dedicated levels from floors 61 through 64 and nearly 700 feet above the Miami River, Faena Rose architecturally connects the towers while serving as a central gathering place for residents.
Faena Rose is designed around year-round cultural and community programming, with spaces for talks, performances, salons, dinners, wellness experiences and intimate gatherings. Its amenity collection includes an infinity-edge pool overlooking the Miami River, restaurant with bar and dining terrace, private dining room, library lounge, screening room, billiards room, creative lounges and private suites, along with The Pistil, a central social venue featuring a bar and dining terrace.
The project's wellness offering extends to the podium-level Tierra Santa Healing House, which will feature a spa and longevity program incorporating hydrothermal experiences, botanical steam rooms infused with South American herbs, horizontal rain shower beds, cold plunge and red-light therapy, heated stone beds and additional wellness spaces.
Residents will also have access to fitness and movement studios, outdoor workout terraces, a padel court, golf simulator and resort-style pools with cabanas and hospitality services throughout the development.
Faena Residences Miami represents an expansion of the brand's presence in South Florida, carrying the art, culture, wellness and hospitality concepts associated with Faena into a large-scale residential development on the Miami River.
The project is also planned as part of the broader Faena District Miami River, establishing a connection between the brand's presence in Miami Beach and its next destination within Miami's urban core.
With the unveiling of its first-ever penthouse collection, Faena is now revealing the highest level of the residential experience planned for the Miami River development. At $39.5 million, the two-story Crown Residence sits at the top of that collection, bringing together Faena Design Studio and Bryan O'Sullivan Studio for the project's signature private residence.
Past PROFILEmiami articles about Faena Residences Miami:
For more information about Faena Residences Miami please fill out the form below:
Witkoff Secures $302.6 Million Construction Loan for First Phase of Kobi Karp-Designed Residential Development in Miami Worldcenter
Another major residential development is moving closer to construction in Downtown Miami after Witkoff, in partnership with Monroe Capital, secured a $302.6 million construction loan for the first phase of its planned three-tower community at 700 North Miami Avenue in Miami Worldcenter.
Another major residential development is moving closer to construction in Downtown Miami after Witkoff, in partnership with Monroe Capital, secured a $302.6 million construction loan for the first phase of its planned three-tower community at 700 North Miami Avenue in Miami Worldcenter.
The financing marks a significant milestone for one of the final large-scale undeveloped parcels within Miami Worldcenter. The nearly five-acre property, formerly home to the historic Miami Arena, is planned for a master-planned residential development designed by Kobi Karp Architecture & Interior Design.
The financing was provided by Athene Annuity and Life Company, an affiliate of Apollo Global Management, together with J.P. Morgan Chase. The transaction refinanced approximately $57.3 million in existing debt while providing roughly $245.3 million in new construction financing. Lotus Capital Partners arranged the financing.
The project's first phase will include a residential tower rising approximately 600 feet with 894 residential units. Plans also call for 17,367 square feet of ground-floor retail space and a nine-story parking garage encompassing approximately 167,237 square feet.
Upon completion, the full development will feature three residential towers rising 50, 51 and 53 stories. The master plan includes 2,346 residential units, approximately 30,535 square feet of commercial space and 2,078 parking spaces, creating one of the largest planned residential communities within Miami Worldcenter.
The development continues to move through the City of Miami's permitting process. Site preparation has already been approved, while the master building permit and phased vertical construction permit remain under review. Construction costs for the first phase are estimated at nearly $270 million, with Coastal Construction serving as the project's general contractor.
Witkoff and Monroe Capital acquired the property for $94 million in 2021 after earlier redevelopment plans for the site were never realized. Before the current vision, the parcel had been slated for a Marriott Marquis hotel and convention center project that ultimately did not move forward.
The property occupies the former site of the Miami Arena, which opened in 1988 as the original home of the Miami Heat before later hosting the Florida Panthers, as well as concerts, sporting events and other entertainment throughout its history. The arena was demolished in 2008.
Located within walking distance of Brightline's MiamiCentral Station and other regional transit connections, the project represents another major step in the continued evolution of Miami Worldcenter as Downtown Miami's mixed-use neighborhood continues to expand.
Renderings via Kobi Karp Architecture & Interior Design
Past PROFILEmiami articles about 700 North Miami Ave:
For more information about 700 North Miami Ave., commercial or sales or leasing in Miami Worldcenter, private showings or availability/ pricing information please fill out the form below:
14 ROC Breaks Ground at 50% Sold in Downtown Miami's Arts & Entertainment District
14 ROC, a new 31-story, 283-residence luxury condominium has broken ground in Downtown Miami’s Arts & Entertainment District. The project is already 50% sold, underscoring strong buyer demand for flexible, centrally located residential product in one of Miami’s most active growth corridors. The project is expected to be delivered in 2027.
14 ROC, a new 31-story, 283-residence luxury condominium has broken ground in Downtown Miami’s Arts & Entertainment District. The project is already 50% sold, underscoring strong buyer demand for flexible, centrally located residential product in one of Miami’s most active growth corridors. The project is expected to be delivered in 2027.
14 ROC is located at 125 NE 14th St., near Miami Worldcenter, the Adrienne Arsht Center, Museum Park, PAMM, Brightline, Metromover and the future 33-acre Underdeck. The project is backed by 14th Street Miami Investments, with Russell Galbut among the development team, and will feature more than 25,000 square feet of amenities across three levels, including a rooftop pool, coworking spaces, wellness areas, entertainment lounges, a podcast studio and short-term rental flexibility. Sales are led by Miami-based Cervera Real Estate. This significant milestone follows the development's successful launch in July 2024, reflecting exceptional buyer demand and growing interest in flexible short-term rental properties in Miami's urban core.
Offering a variety of residences from studios to two-bedroom units, 14 ROC presents 283 units with modern, open-concept layouts, high ceilings, private balconies, and stunning city views. Prices begin around $550,000, providing an accessible opportunity for luxury living in one of Miami’s most desirable areas.
Located at 125 NE 14th Street, 14 ROC is situated in the heart of Miami’s upcoming Arts & Entertainment District, offering easy access to cultural landmarks such as the Adrienne Arsht Performing Arts Center, Pérez Art Museum, and the future 33-acre Underdeck Park. Buyers at 14 ROC will be granted a “front row seat view” to the upcoming Signature Bridge and direct access to the Underdeck, which will be completed at the same time as the building. Designed by RSP Architects with interiors by the acclaimed March and White Design (MAWD), 14 ROC blends cutting-edge architecture with a commitment to sophisticated, modern living.
The development will feature more than 25,000 square feet of amenity space across three levels. Residents will enjoy a rooftop pool with panoramic views of Biscayne Bay and the Miami skyline, a coworking lounge, private meeting rooms, a state-of-the-art fitness center, yoga and wellness spaces, and entertainment areas such as a karaoke room, theater, and game lounge. The condominium is also pioneering the trend of media-centric amenities, offering a fully equipped podcast studio for residents, demonstrating its commitment to the modern world and attracting younger buyers. The community-oriented design aims to provide a true sense of belonging while offering world-class luxury and convenience.
14 ROC offers owners unprecedented flexibility with short-term rentals, allowing independent management without blackout dates or restrictions. Owners can also opt for professional management services available at the property to ensure quality maintenance and guest satisfaction. This model meets the growing demand from modern travelers for privacy, exclusivity, and luxury amenities, attracting affluent visitors and strengthening Miami's appeal as an international destination. The short-term rental units also at 14 ROC directly contribute to Miami's economic growth by boosting local business revenue and generating significant tax income to support city infrastructure and community projects.
Past PROFILEmiami articles about 14 ROC:
For more information about 14 ROC or to inquire about purchasing a unit please fill out the form below:
PMG, Eden Residential, Lion Development Group, Sterling Equities, and Palm Tree Crew Reveal the First-Ever Palm Tree Residences Miami in Downtown Miami
Miami's entertainment district is setting the stage for a new way of living, shaped by how today's most discerning residents move between cities and seek out experiences that reflect their world. National developer PMG and Lion Development Group, together with Eden Residential and Sterling Equities, have revealed Palm Tree Residences Miami, the first-ever Palm Tree-branded residence.
Miami's entertainment district is setting the stage for a new way of living, shaped by how today's most discerning residents move between cities and seek out experiences that reflect their world. National developer PMG and Lion Development Group, together with Eden Residential and Sterling Equities, have revealed Palm Tree Residences Miami, the first-ever Palm Tree-branded residence bringing together the unmistakable culture, community, and design sensibility of the iconic Palm Tree Crew.
Developed in partnership with Palm Tree Crew, the global entertainment, hospitality, and investment company co-founded by world-renowned music producer Kygo and Myles Shear, these 483 bespoke residences offer a vision for modern living defined by restorative wellness, highly curated experiences, and unparalleled access to a global lifestyle emblematic of Miami. PMG Residential is exclusively representing sales, with the sales launch commencing in the first week of June ahead of the FIFA World Cup in Miami.
"Palm Tree Crew has established itself as one of the most compelling forces in global lifestyle and culture," said Ryan Shear, Managing Partner at PMG. "Their ability to cultivate community and deliver exceptional experiences translates seamlessly into the way we think about residential living in Miami. Palm Tree Residences Miami will offer residents something genuinely distinct, access to a global lifestyle defined by world-class events and experiences, paired with an uncompromising standard of quality in the way they live at home. We are proud to bring this vision to life in Miami, and we believe it will set a new benchmark for how people experience home.”
Palm Tree Crew’s approach to creating unforgettable experiences is seen throughout the expansive, three-level amenity collection Palm Tree Residences Miami provides. Designed as a dynamic campus rooted in connection, this space creates a platform for residents to create lasting memories and thrive off of their surroundings through a number of engaging ways. A signature Palm Tree Crew venue will be located at the ground level, offering an elite dining and nightlife venue with curated live experiences amidst a refined music-infused atmosphere.
For a more casual and relaxed experience, the rooftop sky deck features an infinity-edge pool cascading out toward Downtown Miami, a hot tub, a private indoor lounge with an outdoor terrace, and indoor and outdoor bars. If getting active is more one’s speed, an outdoor padel court with sweeping views of Miami, a state-of-the-art fitness center, functional training turf, a climbing wall, an expansive wellness center equipped with private treatment rooms, cold plunge pools, and saunas, and a dedicated yoga studio with his-and-hers locker rooms are ready to help residents meet their fitness goals. Additional perks of living the Palm Tree Residences Miami lifestyle include an elegant arrival lobby and reception lounge for comfortable greetings, a juice bar, a golf simulator, bike storage, and high-energy, Palm Tree house cruiser bikes.
Ownership at Palm Tree Residences Miami unlocks something far greater than a home, it is an entry point into the global Palm Tree Crew ecosystem. Residents enjoy a dedicated concierge service tailored to their needs across the entire PTC network, curated in-residence programming spanning wellness activations and exclusive events, signature merchandise offerings, and access to residents-only preferred pricing on exclusive releases. Beyond the building, ownership translates into unrivaled access to Palm Tree Crew events and venues worldwide, from priority access to Palm Tree Festivals with preferred ticketing and table opportunities, weekday dining privileges at Palm Tree Club Miami, and exclusive access to members-only tables and lounges. At Palm Tree Residences Miami, where you live is your greatest amenity.
"Palm Tree Residences Miami is a natural extension of everything we stand for, building spaces where culture is lived every day and community forms organically," said Palm Tree Crew CEO & Co-Founder, Myles Shear. "Miami was the only choice for our first residences. It is a city that embraces originality, celebrates life at every turn, and has always been home to concepts that push boundaries. In partnership with PMG, Eden Residential, Lion Development, and Sterling Equities, we are creating something truly special, a place designed for today's most creatively inclined minds, where world-class experiences, restorative wellness, and effortless comfort come together under one roof. This is just the beginning."
Designed by internationally renowned firm Kobi Karp Architecture & Interior Design, each home within Palm Tree Residences Miami will create a lifestyle that unfolds naturally with each detail, balancing the building's vibrant, social energy with refined elegance throughout the living quarters. The collection of fully furnished and finished residences ranges from junior suites and junior suites with dens to one-bedroom plus den, two-bedroom, and three-bedroom floorplans. Each residence will include elevated features such as custom kitchen cabinetry fabricated by Italian design house Italkraft, a fully integrated Miele appliance package, custom bathroom cabinetry and countertops, modern spa-inspired bathroom fixtures, and fully built-out closets. Select residences with dens will also be equipped with custom Murphy beds. Contemporary lighting schemes and advanced smart home technologies will further enhance the living experience, integrating convenience and personal touches that evolve with each owner.
Owner personalization continues beyond the home throughout the building’s service package. This hospitality-driven experience includes valet parking, a dedicated mail room with secure package storage, optional laundry service, and in-house cleaning and refresh services to keep each home effortlessly maintained. Short-term rental flexibility is also offered at the property, serving tastes of this exceptional lifestyle and its comforts.
Renderings via ARX Creative
Past PROFILEmiami articles about Palm Tree Residences Miami:
For more information about Palm Tree Residences Miami or to inquire about purchasing a unit please fill out the form below:
Okan Tower Reaches 75% Structural Completion As Construction Passes 50th Floor in Downtown Miami
The 902-foot Okan Tower has reached 75% structural completion, with 50 of its 72 floors now in place. With construction crews ascending at the breakneck speed of one floor a week, the Hilton Hotel-anchored, tulip-shaped supertall tower is zooming toward the finish line with a top off anticipated for August.
The 902-foot Okan Tower has reached 75% structural completion, with 50 of its 72 floors now in place. With construction crews ascending at the breakneck speed of one floor a week, the Hilton Hotel-anchored, tulip-shaped supertall tower is zooming toward the finish line with a top off anticipated for August.
The tower, designed by Behar Font & Partners, is a masterful case of engineering meeting design. As the building continues its rapid ascent, its sculptural form is beginning to take shape on the skyline. Installation of the tower’s curtain wall has already advanced dozens of floors up the structure, while a series of stepped floor plates are creating the layered exterior inspired by the form of a Turkish tulip. Now rising above the surrounding Downtown buildings, the tower has quickly become one of the most visible projects reshaping Miami’s skyline.
Set to rise 902 feet, Okan Tower will be the second-largest tower in Downtown Miami. Developed by Okan Group and located at 555 North Miami Avenue, the tower is a mixed-use masterpiece, uniting hospitality, residential, wellness, and office components within a single vertical address.
The project will be anchored by a 316-key Hilton Miami Bayfront Hotel, with 236 condo-hotel units managed by Hilton Hotels & Resorts®. The tower will feature 163 Sky Residences and approximately 64,000 square feet of Class A office space.
Positioned in the urban core, Okan Tower offers direct connectivity to Miami Worldcenter and Downtown Miami’s expanding collection of cultural, dining, and entertainment destinations. From the Kaseya Center to the Frost Museum, the Adrienne Arsht Center for the Performing Arts, and Freedom Tower, the location sits at the nexus of the city’s cultural and entertainment centers.
“Reaching this stage of construction is a significant achievement for the project,” said Bekir Okan, Chairman of Okan Group. “Okan Tower represents years of planning, design, and coordination. Seeing the building take its place on the Miami skyline is both rewarding and a clear reflection of the team’s disciplined execution.”
Global buyers have taken notice. Since launch, Okan Tower has secured buyers from key domestic and international markets, including Argentina, Mexico, the United States, Colombia, Turkey, Spain, and Denmark. The steady demand reflects Miami’s continued strength as a global investment and residential market, supported by ongoing migration, capital inflows, and sustained interest in South Florida’s high-end real estate sector.
“The project’s steady construction progress reflects the consistency of buyer interest we’ve seen since launch,” said Michael Sadov, Sales Director at Okan Tower. “Purchasers increasingly view Downtown Miami condos as an asset class of their own with all the lifestyle benefits that come with living in the epicenter of the most exciting city on the planet.”
Rising as one of the most architecturally distinctive supertalls in the United States, the tower delivers a fully integrated lifestyle experience anchored in design and global hospitality. Its tulip-inspired silhouette introduces a new architectural icon to the Miami skyline. The building is anchored by a ground-floor arrival with 24-hour reception and concierge services. Residents will have access to a 72nd-floor rooftop pool and sky deck with private cabanas, among the tallest rooftop pools in the country, offering expansive views of Downtown Miami and Biscayne Bay, as well as a 12th-floor lap pool complemented by a clubroom and indoor-outdoor lounge spaces.
Wellness-focused amenities include a traditional Turkish hammam, sauna, steam rooms, and private treatment areas, alongside a state-of-the-art health and fitness center, yoga studio, and Peloton® bikes. Additional features include a children’s sensory and playroom, technology theater, wine cellar, and owner’s lounge, all supported by dedicated lifestyle services for residents and guests alike.
Exclusively marketed and sold by Fortune Development Sales, Okan Tower’s sales gallery is located at 542 North Miami Avenue.
Renderings via Okan Tower
Past PROFILEmiami articles about OKAN Tower:
For more information about Okan Tower or to inquire about purchasing a unit please fill out the form below:
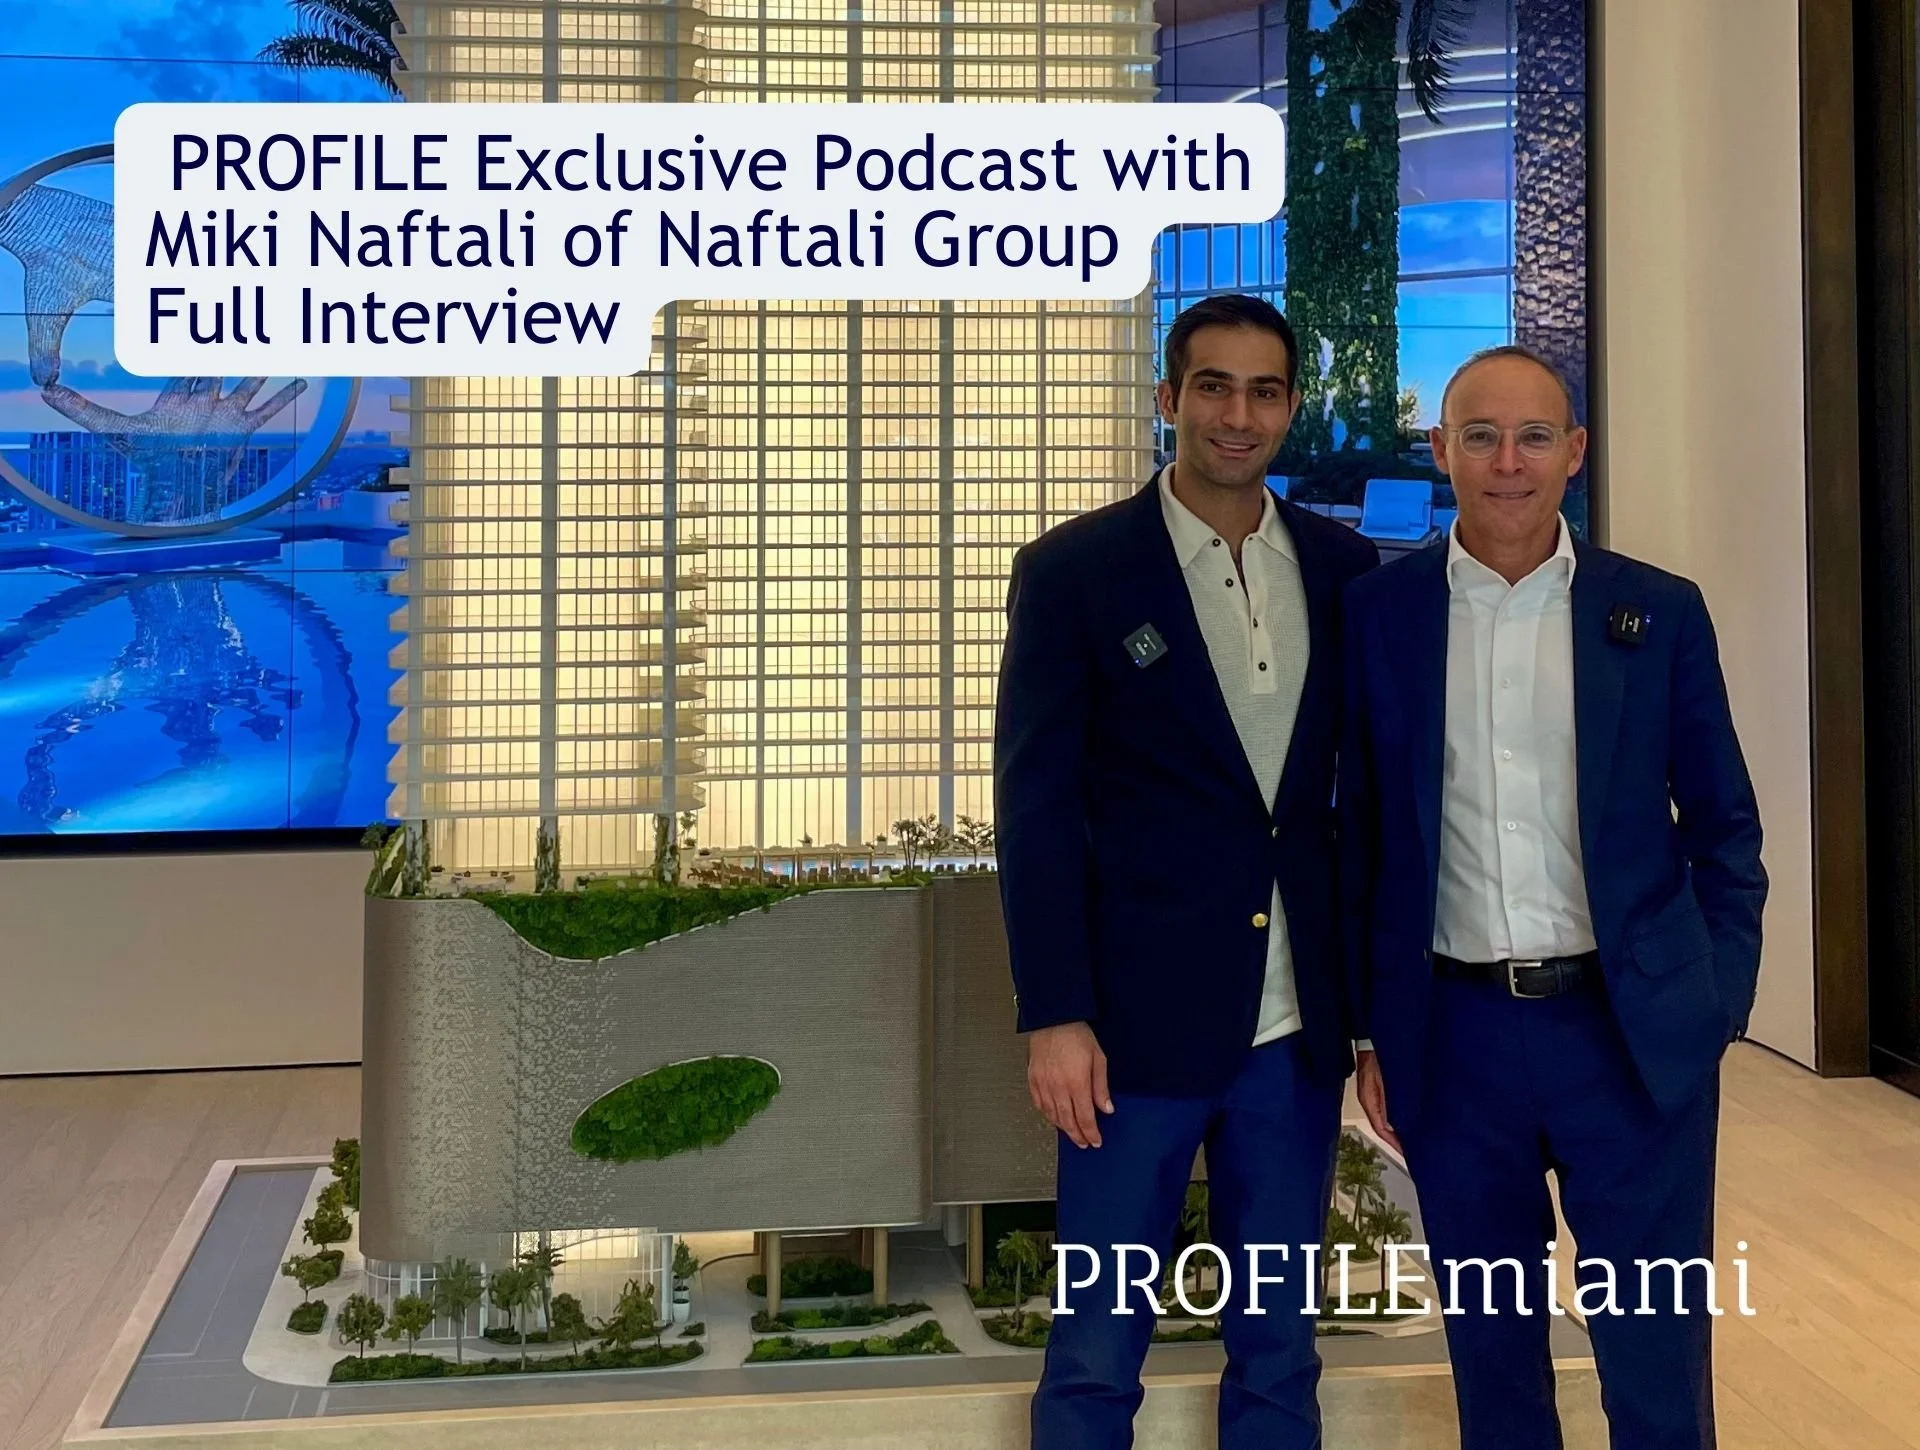
Naftali Group Expands Retail Offerings at JEM Private Residences with ITO•Kaya and SunLife Organics at Miami Worldcenter
JEM Private Residences, the highly anticipated luxury residential tower developed by globally recognized real estate development and investment firm Naftali Group, has announced the addition of ITO•Kaya, a new Japanese dining concept from the team behind ITO, the acclaimed omakase restaurant, along with SunLife Organics, a Malibu-born wellness café, to the building’s retail space.
JEM Private Residences, the highly anticipated luxury residential tower developed by globally recognized real estate development and investment firm Naftali Group, has announced the addition of ITO•Kaya, a new Japanese dining concept from the team behind ITO, the acclaimed omakase restaurant, along with SunLife Organics, a Malibu-born wellness café, to the building’s retail space. Together, these additions further elevate JEM’s curated lifestyle experience, bringing both wellness-driven offerings and a vibrant dining destination to Miami Worldcenter.
“Miami has evolved into a global destination for dining and lifestyle, and we wanted JEM to reflect that in a way that feels natural,” said Danielle Naftali, Executive Vice President of Marketing, Sales and Design at Naftali Group. “We’re curating the right mix by bringing in concepts like ITO•Kaya and SunLife Organics that people can easily enjoy every day.”
ITO•Kaya, a new concept from the team behind ITO, the acclaimed omakase restaurant with locations in New York and Las Vegas, is brought to life by hospitality group VCR Group in partnership with Chefs Masa Ito and Kevin Kim. VCR, led by partners David Rodolitz, Gary Vaynerchuk, Conor Hanlon, and Chef Josh Capon, is known for crafting experience-driven dining that blends culinary excellence with a strong sense of community, including the members-only Flyfish Club in New York City.
At JEM, ITO•Kaya will present a Japanese-inspired menu centered around shareable dishes, alongside nigiri, sashimi, and skewers, complemented by cocktails, sake, and Japanese whiskies. Designed to create a lively, social atmosphere, the restaurant will serve as both a neighborhood destination and an extension of JEM’s residential lifestyle, with service integrated into the building’s amenity deck and private residences. The concept reflects the development’s commitment to a more connected, experience-driven way of living.
"ITO•Kaya is a natural evolution of what we’ve built with ITO, bringing a more social, energetic format to the experience while maintaining the same level of quality and attention to detail,” said David Rodolitz, Founder and CEO of VCR Group. “Its location within the walkable Miami Worldcenter creates a unique opportunity to connect with both residents and the broader Miami community in a meaningful way."
"The menu is designed to be shared, featuring dishes that are bold, balanced, and crafted to enhance the overall dining experience,” said Chef Masa Ito, Michelin-starred Chef and Co-Founder of ITO. “It will offer a setting where guests can engage with the food in different ways, whether for a full dining experience or a more casual, spontaneous visit."
SunLife Organics, the Malibu-born wellness brand dedicated to promoting clean, nutrient-rich living, is known for its organic smoothies, superfood bowls, and thoughtfully sourced ingredients. Since its founding, the brand has cultivated a loyal following by emphasizing quality, community, and a holistic approach to wellness. The cafe will offer a health-forward, all-day menu for residents and visitors, serving both the amenity pool and surrounding areas, reflecting JEM’s commitment to making wellness a seamless part of everyday living.
“We’re excited to bring SunLife Organics to JEM in Downtown Miami and be part of residents’ everyday experience,” said Khalil Rafati, Founder of SunLife Organics. “Miami has become a true hub for wellness, and our focus on quality ingredients and feel-good offerings fits perfectly within the city’s vibrant, health-conscious lifestyle.”
Located in the heart of Miami Worldcenter, JEM Private Residences is designed as a next-generation luxury development that seamlessly integrates residential living with hospitality, wellness and dining. The project recently reached a major milestone with the completion of its podium level, marking its transition to vertical construction as it continues to take shape in one of Miami’s fastest-growing neighborhoods. Residents will enjoy access to over 30,000 square feet of amenities, including resort-style pools, state-of-the-art fitness and wellness facilities, and a range of social and entertainment spaces designed to foster connection and community. With the addition of SunLife Organics and ITO•Kaya, JEM continues to build upon its vision of delivering a carefully crafted environment where design, culture and hospitality converge.
The sales gallery is open daily and located in Miami Worldcenter at 110 NE 10th Street.
Renderings via Hayes Davidson
PROFILE Project & Developer Pages:
Past PROFILEmiami articles about JEM Private Residences:

For more information about JEM Private Residences or to inquire about purchasing a unit please fill out the form below:
Miami Worldcenter Associates Sells Development's Retail and Entertainment District to Falcone Group and Partners For $210 Million
Miami Worldcenter Associates has sold Miami Worldcenter’s 27-acre retail and entertainment district to a venture comprised of affiliates of the Falcone Group, ROK Acquisitions, Andrew Mirmelli, The Davis Companies (Davis) and Jamestown for $210 million. The district features 300,000 square feet of retail, dining and entertainment businesses, approximately 2,000 parking spaces, and 100,000 square feet of parks and plazas.
Miami Worldcenter Associates has sold Miami Worldcenter’s 27-acre retail and entertainment district to a venture comprised of affiliates of the Falcone Group, ROK Acquisitions, Andrew Mirmelli, The Davis Companies (Davis) and Jamestown for $210 million. The district features 300,000 square feet of retail, dining and entertainment businesses, approximately 2,000 parking spaces, and 100,000 square feet of parks and plazas. Miami Worldcenter, a $6 billion mixed-use development, is one of the largest in the U.S. and has activated Downtown Miami with global retail and dining brands, residential towers, hotel options, and new public spaces. Under the new ownership structure, Falcone Group will serve as General Partner responsible for day-to-day operations, joined by ROK Acquisitions and Andrew Mirmelli, with Davis and Jamestown serving as Limited Partners.
Miami Worldcenter’s journey began two decades ago with the assemblage of more than 30 parcels in Miami’s Park West neighborhood and in 2011 the current Miami Worldcenter Associates partnership was formed with Falcone Group, Nitin Motwani and CIM Group. Miami Worldcenter Associates has led the project’s construction in tandem with best-in-class developers from across the country. Along the way, Miami Worldcenter has catalyzed the revitalization of Downtown Miami, with billions in private sector investment pouring into the surrounding district and more than 100,000 residents now calling the neighborhood home.
The following properties are included in the transaction:
Block H Garage – 644 NE 2nd Avenue (922 parking spaces)
Block H Retail – 652 NE 2nd Avenue
Block F West – 725 NE 1st Avenue (including the Apple store at 100 NE 8th Street)
Block F East – 150 NE 8th Street
Block D East Retail – 850 NE 2nd Avenue
Block D East Garage – 888 NE 2nd Avenue (1,100 parking spaces)
Block CD West – 851 NE 1st Avenue
“The coming to life of Miami Worldcenter has been a two-decade journey that began with the belief that Downtown Miami was poised to become a true global destination. What was once a stretch of vacant lots is now a vibrant, walkable neighborhood that reflects the energy, diversity, and ambition of our city. When CIM Group joined the partnership it provided momentum, enabling the team to realize our shared vision for Miami Worldcenter, and as the new owners, we’re committed to sustaining the property’s success well into the future,” said Falcone Group CEO and Miami Worldcenter Associates Founding Partner Art Falcone.
“When CIM Group team members first visited the Miami Worldcenter development site, it was collection of overgrown dirt plots and underutilized structures—but it was clear that this was a premier location with potential for a thoughtfully designed mixed-use development,” said Shaul Kuba, Co-Founder and Principal, CIM Group. “CIM Group joined Art Falcone and Nitin Motwani in a shared vision to create a dynamic, game-changing destination that has been realized as Miami Worldcenter.
The Davis Companies’ involvement reflects a shared conviction in Miami Worldcenter’s strong foundation, long-term potential, and next phase of growth. By combining continuity of vision with additional institutional capital, strategic oversight, and operational discipline, the partnership is well positioned to build on the project’s early success and thoughtfully execute the next phase of leasing, activation, and customer experience initiatives that will further elevate both performance and placemaking.
Davis, a Boston-based investment, development and real estate fund management company that is celebrating its 50th anniversary in 2026, is making this investment in Miami Worldcenter as the firm expands its portfolio of transformational projects turning underused underutilized space into vibrant mixed-use destinations.
“Miami Worldcenter is recognized nationally for its evolution from parking lots, low rise industrial buildings and undeveloped space to an entirely new district within a city, creating endless opportunities for residents to live, shop and socialize all in one neighborhood,” said Jerry Murphy, Managing Director of Investments at Davis. “This partnership with Falcone and Jamestown will unlock new potential for the site’s retail components as it enters its next chapter. Davis is thrilled to expand our South Florida portfolio and to be part of a project redefining the urban landscape in the vibrant and dynamic Downtown Miami area.”
Home to an array of shopping, dining, entertainment options set alongside thousands of residences and hotel rooms, Miami Worldcenter is a master-planned development which features 300,000 square feet of retail, $100 million in privately built infrastructure, 100,000 square feet of public space, a $5 million collection of public artworks, and more than 16 residential and hospitality towers – many of which are already completed or underway.
“More than a master-planned development, Miami Worldcenter is a true city within a city that has transformed Downtown Miami with top retail brands and food and beverage operators from around the world. Bringing it all together is an amazing network of public spaces that are bringing our community together every day. This would not have been possible without the foresight of Falcone Group and CIM Group, which understood the potential for this neighborhood long before anyone else,” said longtime Miami Worldcenter Associates Managing Partner Nitin Motwani.
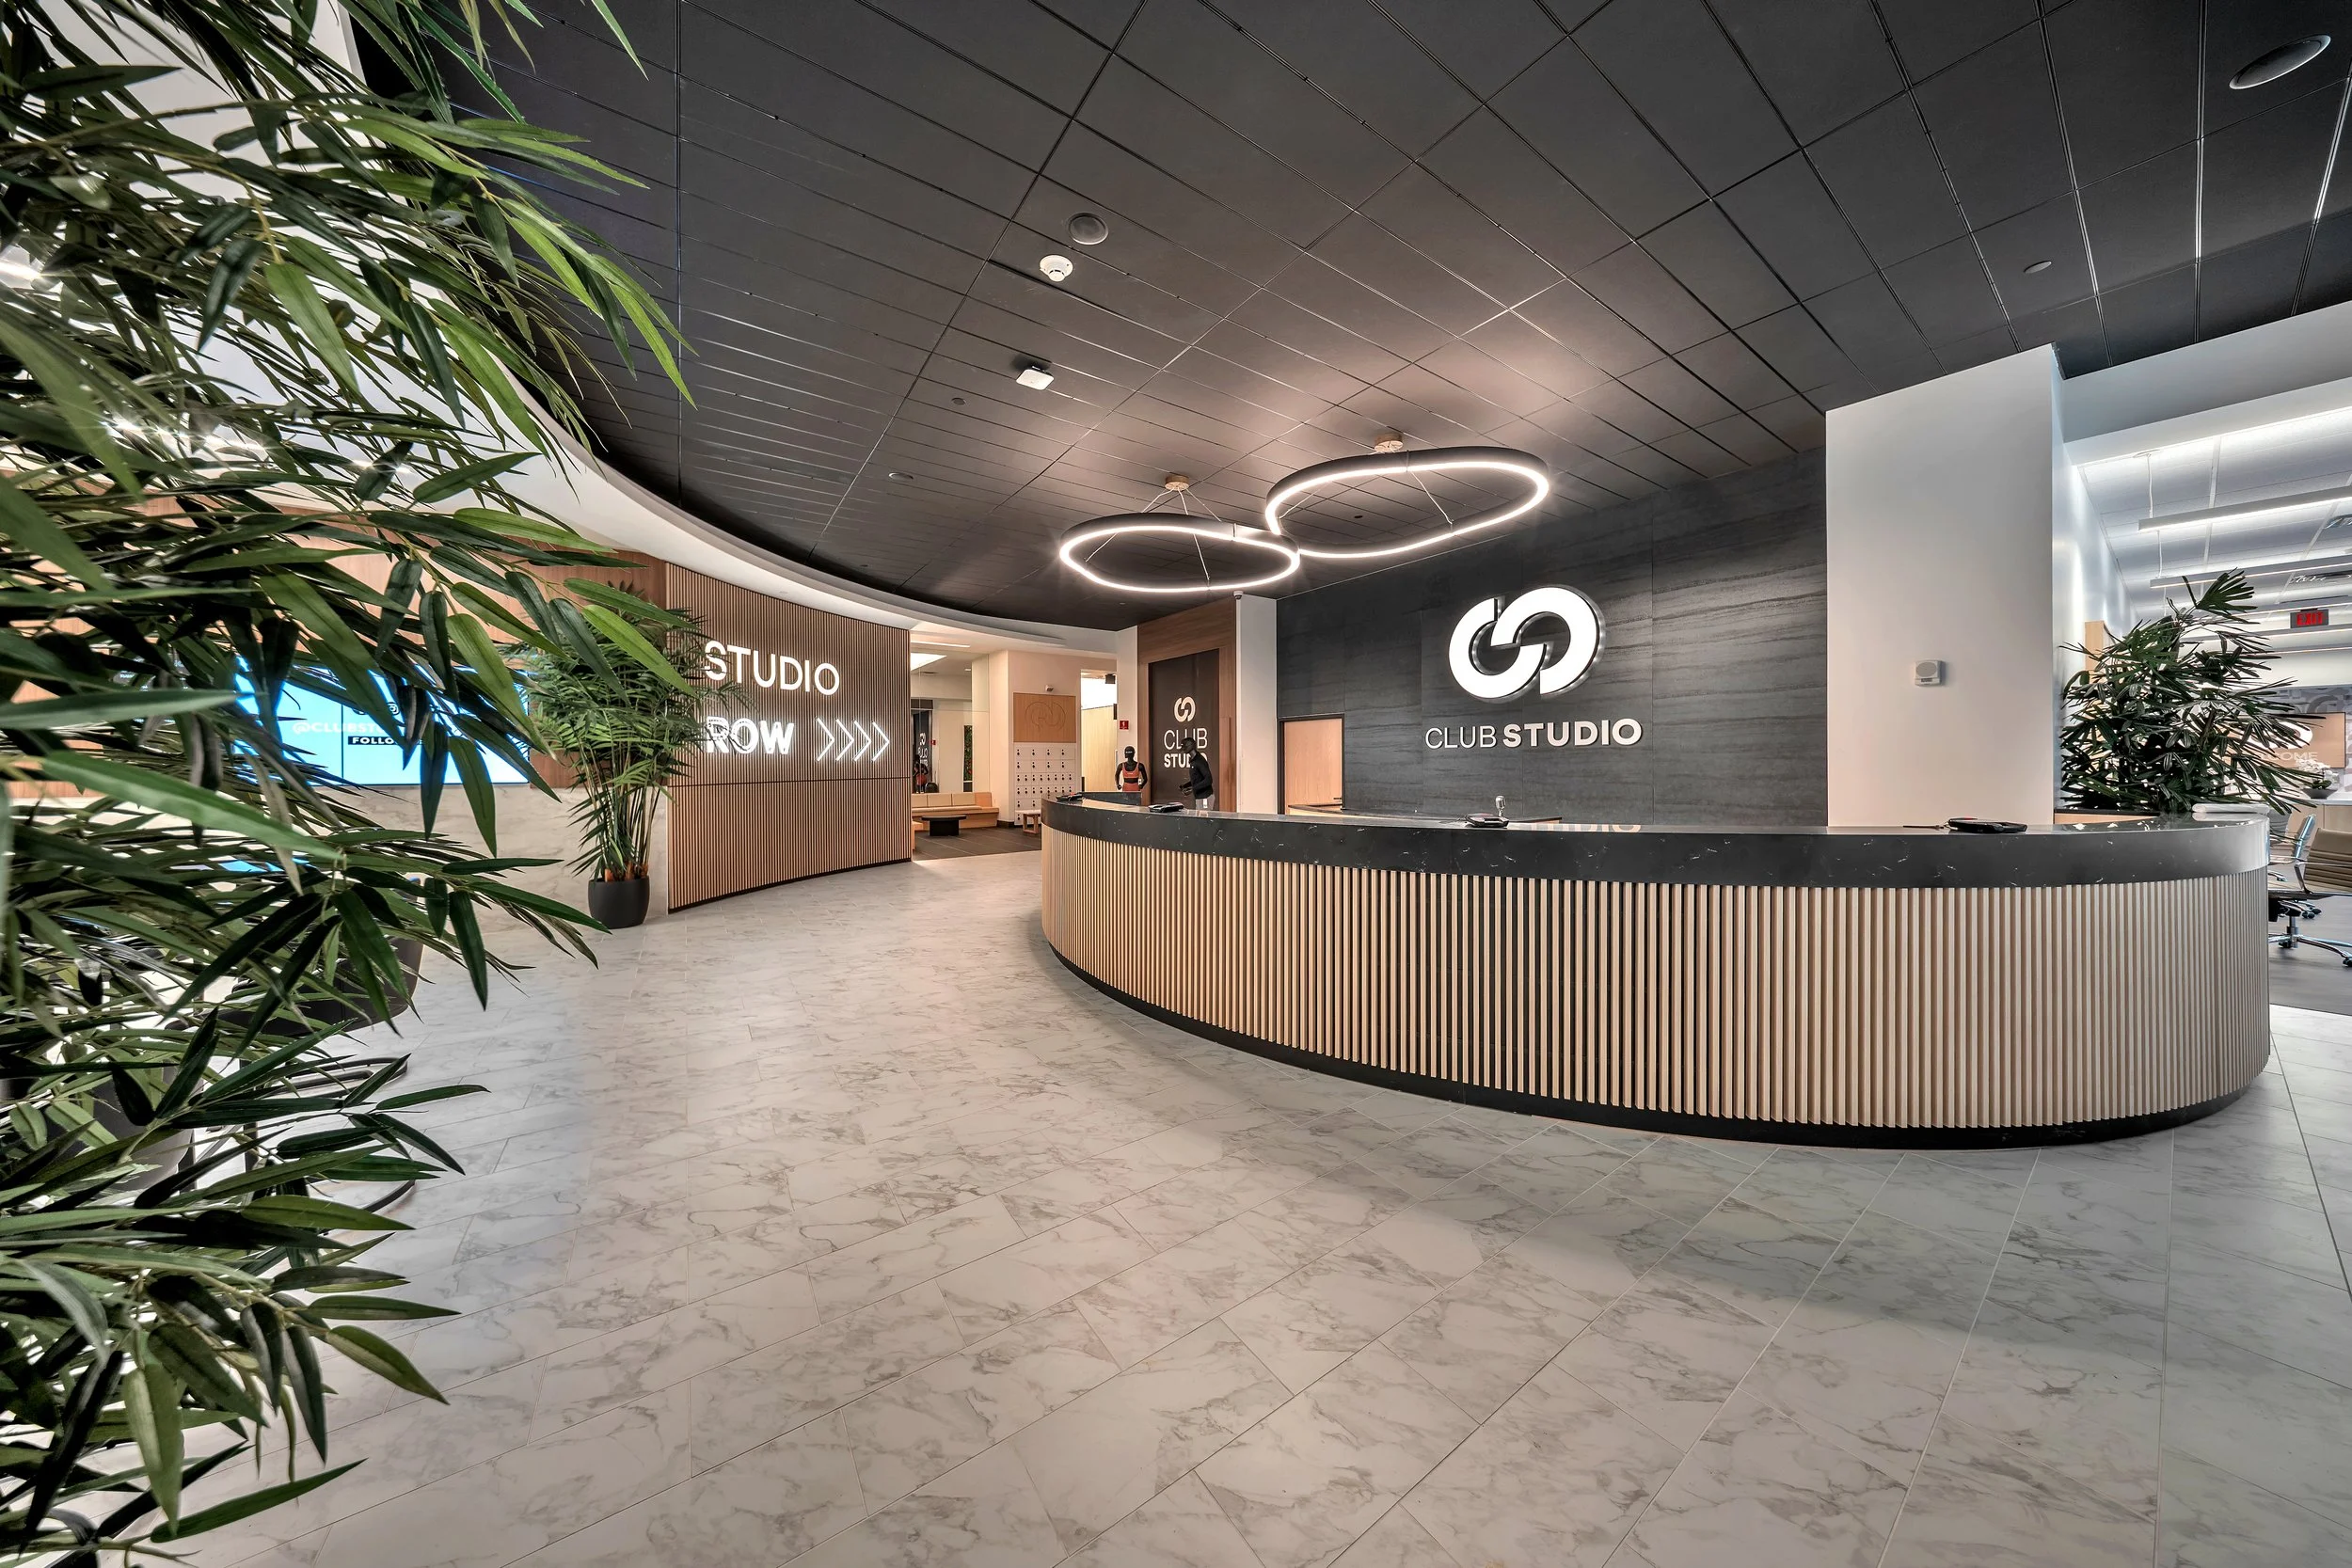
The first phase of retail development was completed and opened in early 2025 and is now home to an array of global brands – including a flagship Apple store, Sephora, Lululemon, Ray-Ban, Lucid Motors, Free People, Savage X Fenty, Posman Books, HŸP Sneakers & Streetwear, Timeluxe, Openbank by Santander, SkinSpirit, Blo Blow Dry Bar, and Club Studio.
Miami Worldcenter’s food and beverage offerings include Maple & Ash, Eight Bar, Sixty Vines, Earls Kitchen + Bar, Sweet Paris Crêperie & Café, and Starbucks, and local favorites including Serafina, and Go Greek Yogurt. Entertainment destinations include Lucky Strike Bowling and the immersive Museum of Ice Cream.
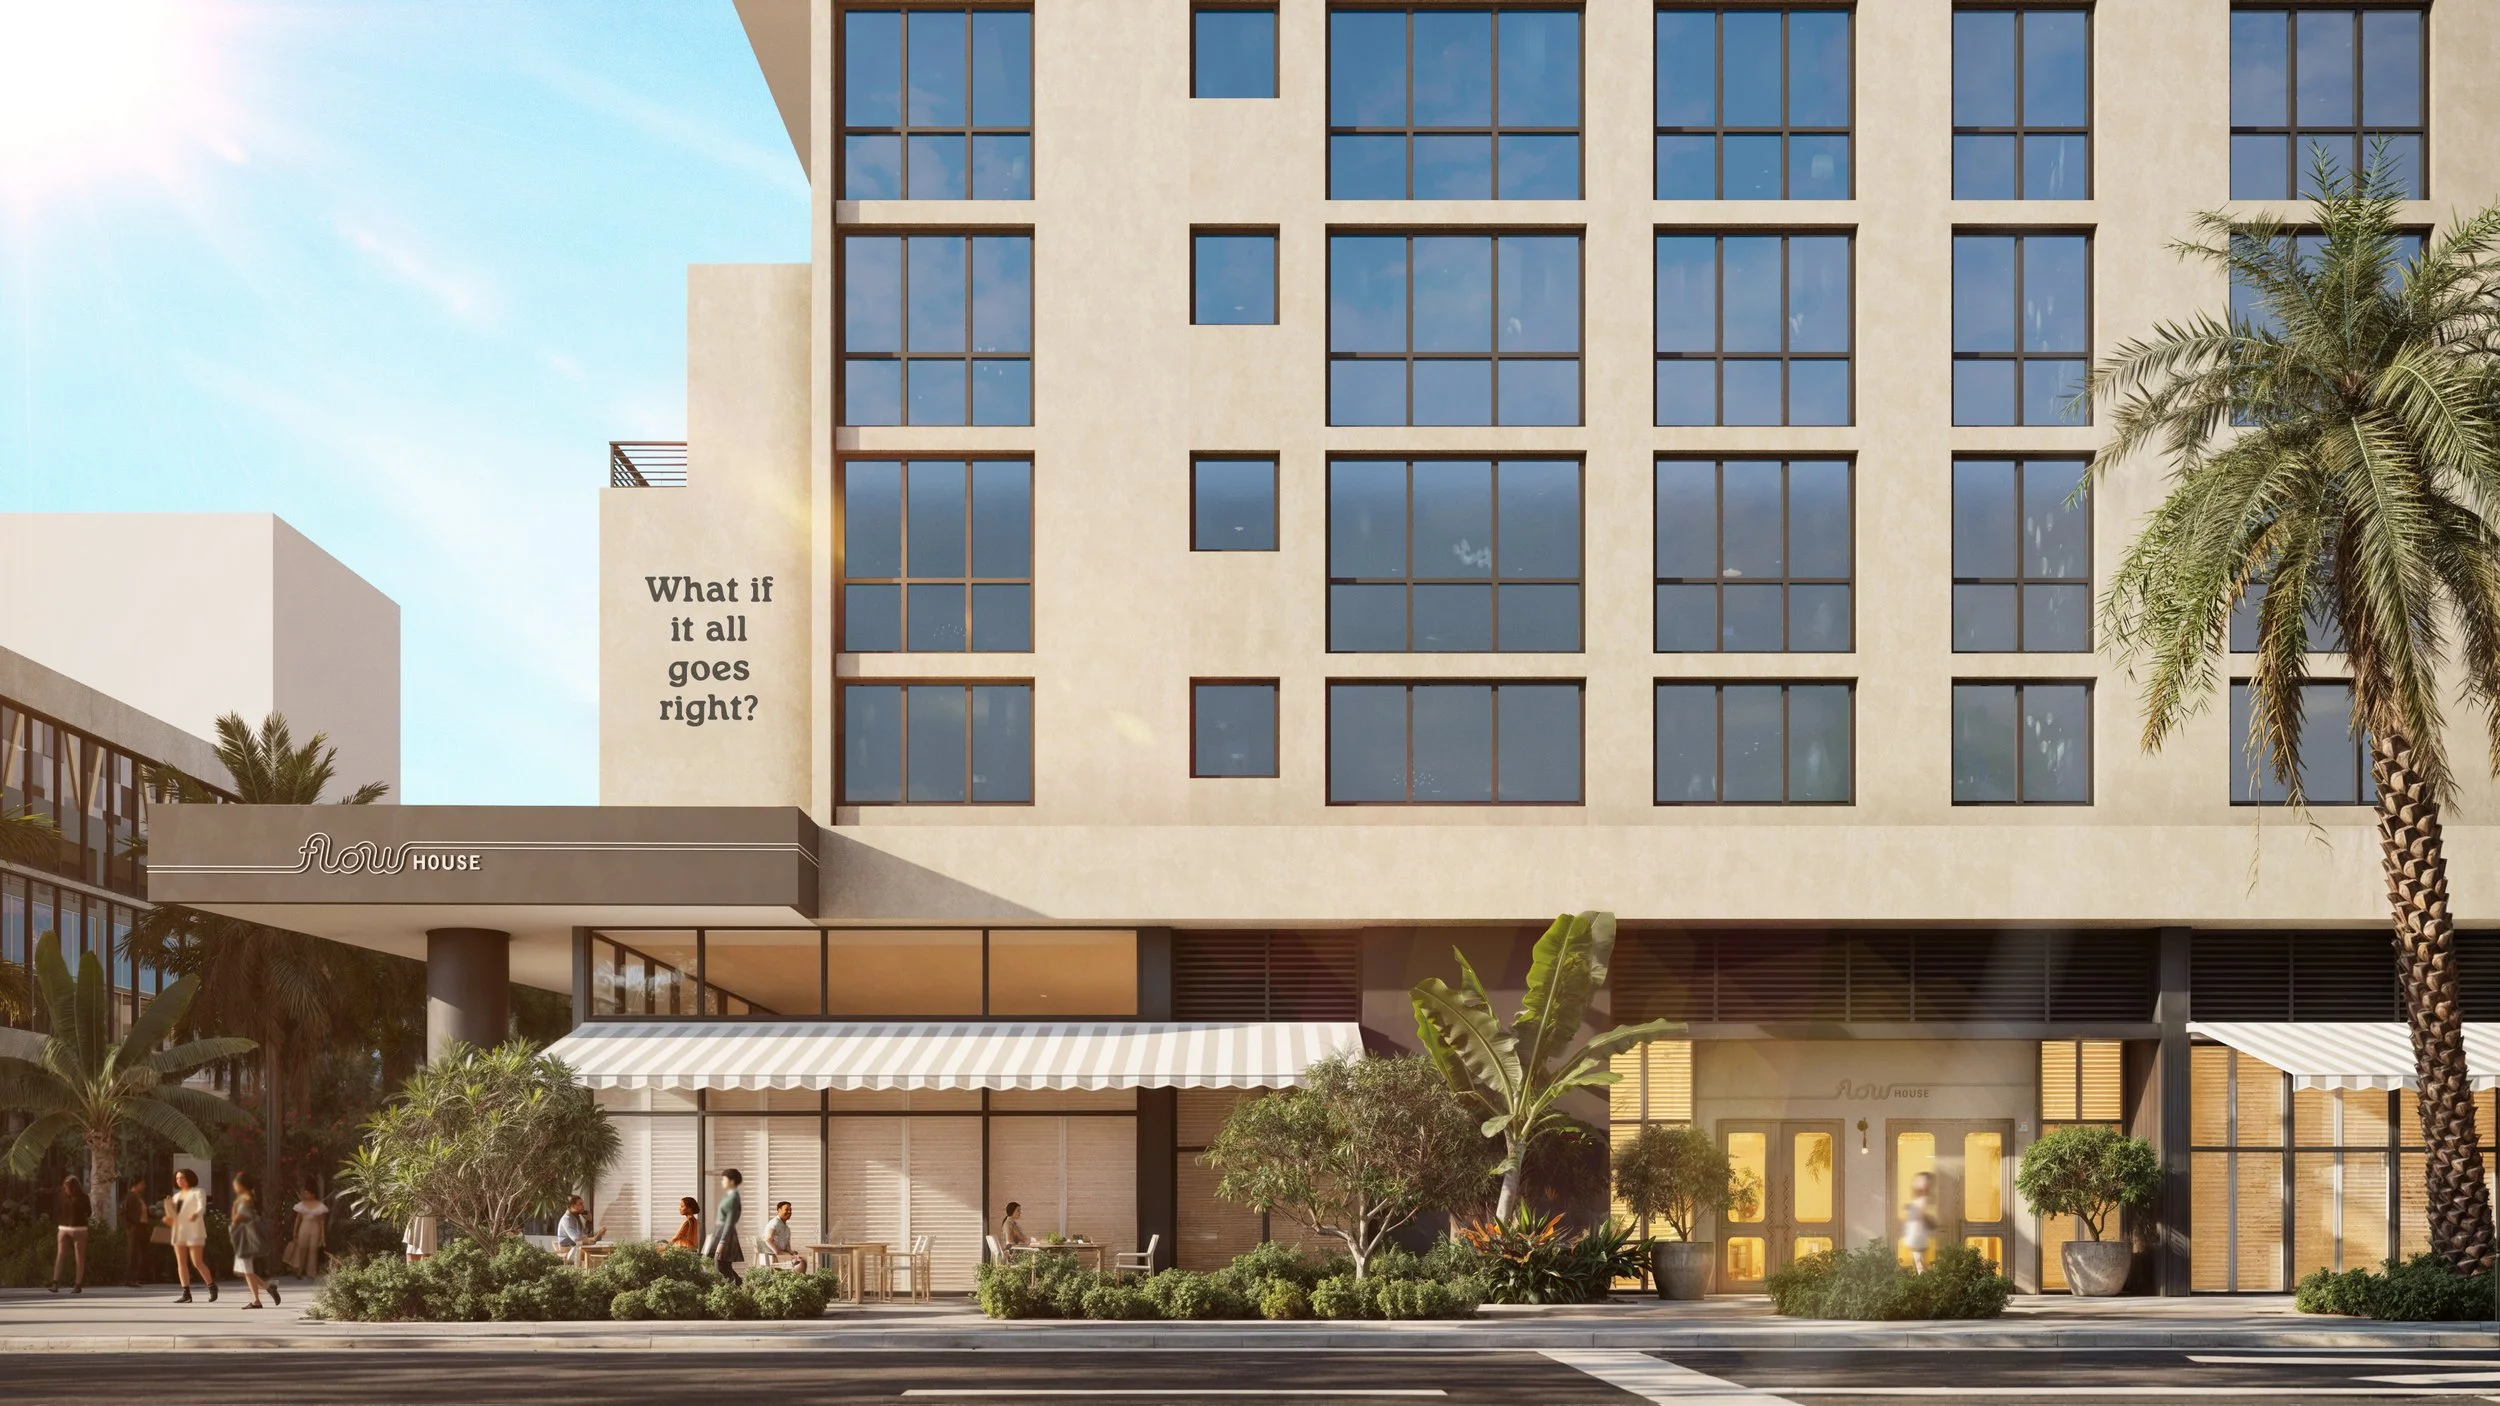
Supporting Miami Worldcenter’s retail tenants are several residential towers which bring a built-in population that have been developed by notable owners such as of Related Group, Naftali Group, Witkoff, Adam Neumann’s Flow, Merrimac Ventures, Aria Development Group, Lalezarian Properties, Falcone Group, Abbhi Captial, and Lynd Group. On the hospitality front, the citizenM Miami Worldcenter hotel is now open, with additional hotel concepts set to debut in future phases.
Complementing these commercial and residential offerings is convenient access to rail, road, and pedestrian connections, with Miami Worldcenter standing as South Florida’s premier transit-oriented development. Located adjacent to Brightline’s MiamiCentral Station – a high-speed rail hub linking Downtown Miami to major cities across Florida – the development is also seamlessly connected to Tri-Rail, Metrorail, Metromover, and the Brickell/Biscayne trolley systems, ensuring effortless regional mobility.
Images via Miami Worldcenter and Blue Water Drones
Past PROFILEmiami articles about Miami Worldcenter:

For more information about Miami Worldcenter please fill out the form below:
Kasumigaseki Capital Launches First Project in the United States at Miami Worldcenter
Kasumigaseki Capital Co., Ltd. (headquarters: Chiyoda-ku, Tokyo; Representative Director, President and CEO: Koshiro Komoto; “KC”) announced that it has established a subsidiary in the United States, Kasumigaseki Florida LLC (headquarters: Florida), and commenced business in Miami.
Kasumigaseki Capital Co., Ltd. (headquarters: Chiyoda-ku, Tokyo; Representative Director, President and CEO: Koshiro Komoto; “KC”) announced that it has established a subsidiary in the United States, Kasumigaseki Florida LLC (headquarters: Florida), and commenced business in Miami. Tatsuo Higuchi will serve as President of Kasumigaseki Florida LLC.
“Entering the Miami market represents a natural next step in our company’s expansion to the U.S. The area’s diverse population and international appeal as a major tourist destination complement our existing hotel business,” said Tatsuo. “We see this move as a tremendous opportunity to be part of Miami as a world-class destination, and we look forward to collaborating with local partners to contribute to Miami Worldcenter’s continued evolution.”
KC also announced that for its first project in the U.S., the company has executed the sale and purchase agreement for a highly coveted parcel at Miami Worldcenter and has acquired the development site for BLOCK C EAST for $89 million. Kasumigaseki Capital will introduce a mixed-use development project centered on hotels and residences located at 155 NE 10th Street in downtown Miami.
“It is a tremendous honor to welcome Kasumigaseki Capital to the Miami Worldcenter family,” said Alfonso Costa Jr., Chief Operating Officer of Falcone Group. “In our role as master developer, we are proud to support the company throughout its emergence into the U.S. real estate market as it embarks upon this exciting project.”
KC is engaged in developing hotels to help make Japan an even more attractive tourist destination and to support regional revitalization. KC operates a nationwide portfolio of hotel brands, including the hotel brands for group guests, “fav”, “FAV LUX”, “edit x seven”, and “seven x seven”, as well as the culture business hotel brand “BASE LAYER HOTEL”, handling everything from planning and development to operations in-house.
Tatsuo joined KC’s Real Estate and Development Division in 2020, where he has led site acquisition and project management operations in the hotel business. He was appointed to the board in 2025. Tatsuo’s background includes promoting housing developments, large-scale land development projects, the acquisition of development sites, corporate sales, tenant leasing for office buildings, and other operations at a leading developer.
As part of its strategic global expansion, KC is actively bringing its deep expertise and institutional capital to dynamic international markets, including South Florida. Going forward, KC will steadily expand its business in the U.S. while also considering expansion into other countries, aiming to achieve further growth for the company.
Rendering via Kasumigaseki Capital
Past PROFILEmiami articles about Miami Worldcenter:
For more information about Kasumigaseki Capital please fill out the form below:



B&B Italia has spent over 60 years defining how the world furnishes its homes. Today, for the first time, it has built one. Related Group and Alta Developers have officially delivered Casa Bella Residences by B&B Italia (Casa Bella Residences) at 1400 Biscayne Boulevard.