
Terra and Partners Secure $507 Million Construction Loan from TYKO Capital for 1250 West Avenue in Miami Beach
Terra, one of South Florida’s most active residential and commercial real estate development firms, in partnership with RG Development Group, GV Development and LORE Development, has secured a $507 million construction loan from TYKO Capital for the development of 1250 West Avenue, a new luxury waterfront condominium planned along Biscayne Bay in Miami Beach.
Terra, one of South Florida’s most active residential and commercial real estate development firms, in partnership with RG Development Group, GV Development and LORE Development, has secured a $507 million construction loan from TYKO Capital for the development of 1250 West Avenue, a new luxury waterfront condominium planned along Biscayne Bay in Miami Beach. The financing is a significant milestone for the project as it prepares to move forward with construction. Sales are expected to begin in 2027.
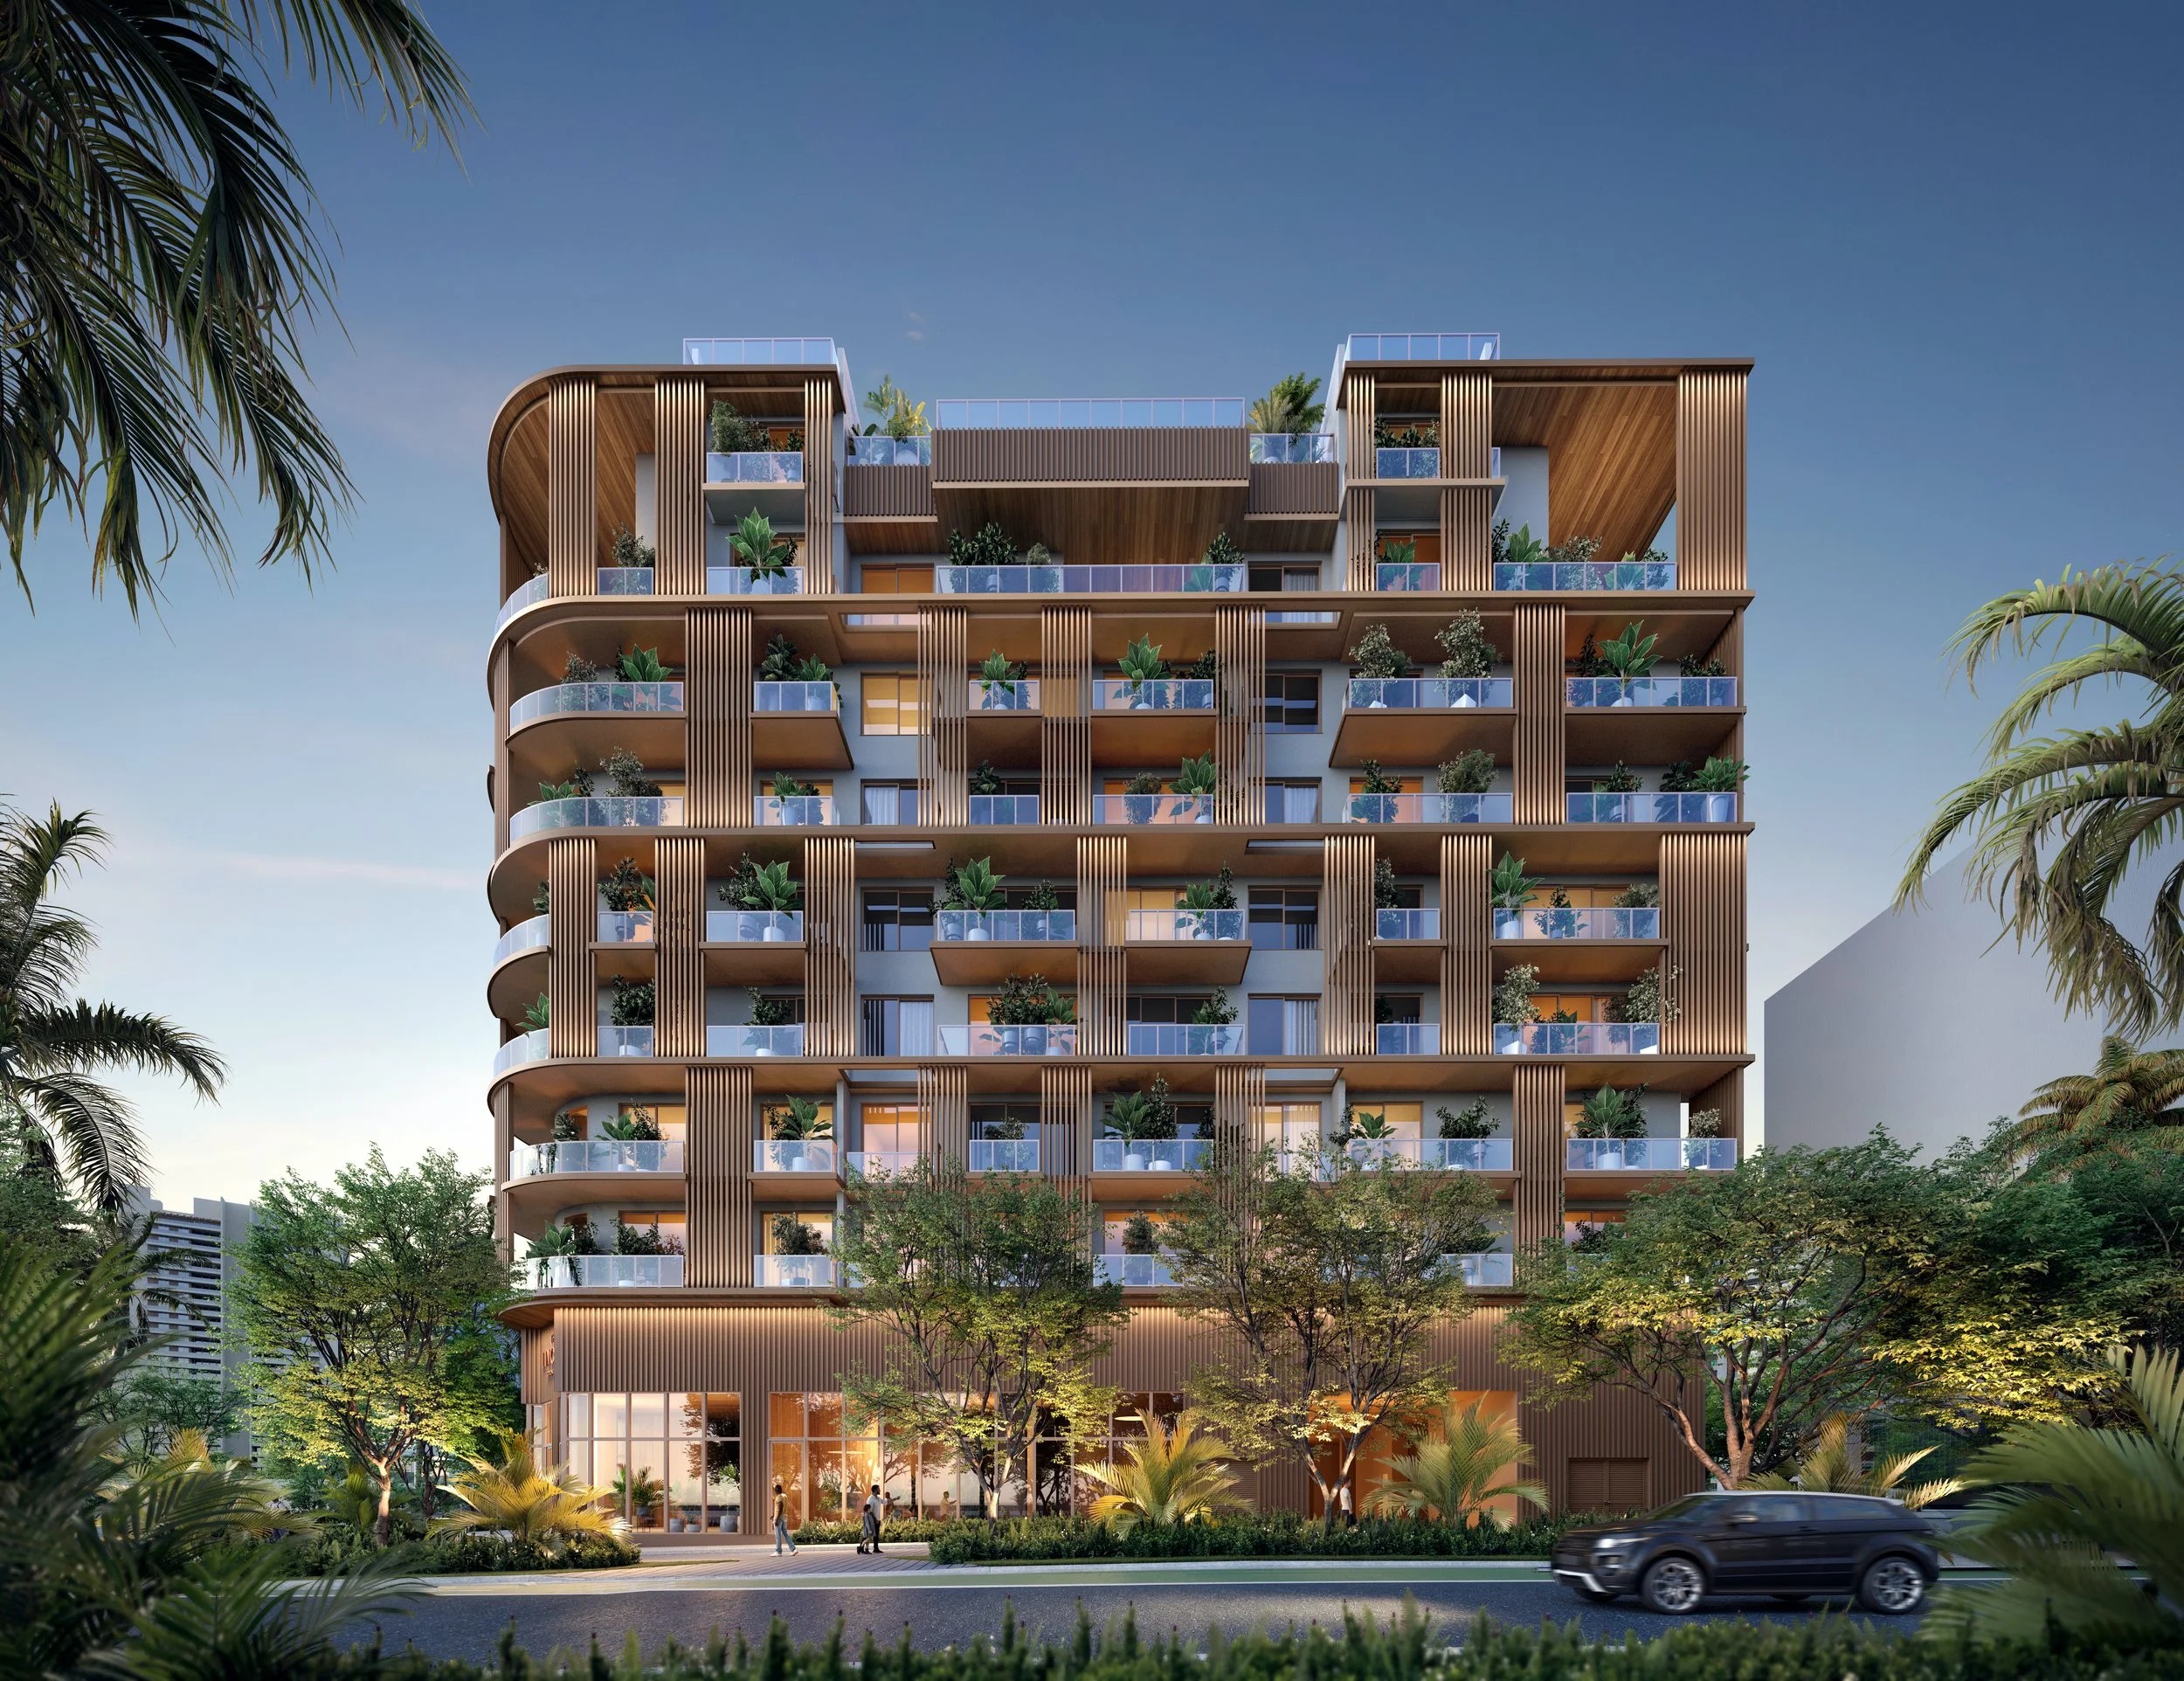
Located at 1250 West Avenue, the 28-story development along Miami Beach’s western waterfront will feature 106 residences. The project will introduce a low-density residential experience centered on expansive residences, indoor-outdoor living and sweeping views across Biscayne Bay and the Miami skyline.
“Securing this financing from TYKO is an important milestone for 1250 West Avenue and reflects the strength of the project and our long-term conviction in Miami Beach,” said David Martin, CEO of Terra. “This is a rare opportunity to create an exceptional waterfront residential experience while making meaningful investments in the surrounding neighborhood and public realm. We look forward to advancing our plans with our partners and bringing this vision to life.”
Plans for 1250 West Avenue include an extensive collection of private wellness and recreational amenities including ground-level and rooftop swimming pools, spa and a padel court. Two penthouse residences will crown the building, each featuring a private rooftop pool and dedicated amenity space. The development will also include underground parking, ground-floor retail space and lush tropical landscaping integrated throughout the property.
“Miami Beach continues to be one of the most supply-constrained luxury markets in the country, and opportunities to build on the bay at this scale are rare,” said Adi Chugh, Founder and CEO of TYKO Capital. “Terra has proven itself on prior transactions with TYKO, and the team assembled for 1250 West Avenue has the experience and local market knowledge to deliver. This is the type of project and sponsorship we look to back as we deepen our presence in South Florida.”
Beyond the residential tower, the development team has proposed a series of public improvements designed to strengthen connections between the neighborhood and Biscayne Bay, including enhancements to the Baywalk that would expand public access and connectivity along Miami Beach’s western waterfront.
Terra has an extensive track record of development across South Florida, including several major projects in Miami Beach. The firm recently completed Five Park, a 48-story luxury condominium tower at the gateway to South Beach and is currently developing the 800-room Grand Hyatt Miami Beach, now under construction adjacent to the Miami Beach Convention Center. Terra’s broader active luxury residential portfolio includes Villa Miami in Edgewater, Jean-Georges Miami Tropic Residences near the Miami Design District, THE WELL Coconut Grove, and Mr. C Hotel & Residences West Palm Beach, reflecting the firm’s growing presence across South Florida’s most sought-after residential markets.
Images via Terra
Past PROFILEmiami Coverage of 1250 West Avenue:
For more information about 1250 West Avenue fill out the form below:
The Lincoln Coconut Grove Locks Down $58 Million Construction Loan
The Lincoln Coconut Grove has locked down a $58 million construction loan for the luxury boutique condominium with 48 spacious residences in the heart of Coconut Grove, Florida. The project has begun construction and is scheduled to be completed by Q3 2028. Berkadia arranged the 30-month construction loan, which includes two six-month extension options, and was provided by SME Capital.
The Lincoln Coconut Grove has locked down a $58 million construction loan for the luxury boutique condominium with 48 spacious residences in the heart of Coconut Grove, Florida. The project has begun construction and is scheduled to be completed by Q3 2028. Berkadia, a distinguished leader in the commercial real estate sector, arranged the 30-month construction loan, which includes two six-month extension options, and was provided by SME Capital.
Managing Director Scott Wadler and Vice President Bobby Dockerty of Berkadia Miami, along with Senior Managing Director Mitch Sinberg, Matt Robbins and Brad Williamson, secured the financing on behalf of the development team: LORE Development Group (a joint venture formed by Leste Group and Opportunity Fundo de Investimento Imobiliário) and Element Development.
One Sotheby’s International Realty is the exclusive sales and marketing broker for The Lincoln, which has surpassed the 40% sold milestone.
“The Lincoln speaks directly to the sustained demand we’re seeing from both capital providers and discerning buyers for boutique, design-forward residential product in Coconut Grove,” said Wadler. “Lenders and equity partners continue to gravitate toward experienced sponsorship delivering thoughtfully curated communities in supply-constrained submarkets like the Grove.”
Added Dockerty, “The combination of limited new boutique inventory, strong pre-development interest and Coconut Grove’s enduring appeal as a family-oriented, lifestyle-driven neighborhood created a compelling opportunity for this capitalization.”
Located at 2650 Lincoln Avenue in Coconut Grove, The Lincoln features a collection of one- to four-bedroom residences – including six stunning penthouses with up to 3,633 square feet – with in-suite dens for versatile living, spacious private balconies, expansive walk-in closets, and custom chef-inspired Snaidero kitchens.
Building amenities at The Lincoln include a luxurious mix of spa-inspired wellness areas with sauna, steam room and hot and cold plunges, a state-of-the-art fitness center, golf simulator, co-working lounge and media area, as well as an enclosed private dog park and pet grooming room.
A resort style 40-foot long heated rooftop pool and observation deck features panoramic bay and city skyline views, private cabanas, an outdoor yoga and meditation area, lounge sitting area, and summer kitchens with outdoor grills designed to foster an exclusive sense of community for residents. Additional amenities include assigned and valet parking, 24/7 front desk and night security services, private storage rooms, and an enclosed bicycle area available to all owners.
All residences feature designer kitchens with quartz stone countertops. Miele appliances include a built-in wine refrigerator, 36-inch induction cooktop, wall-mounted oven, microwave and speed oven, and an integrated refrigerator tailored to each residence. Bathrooms offer floor-to-ceiling glass shower panels, resort-inspired vanity designs, premium fixtures, elegant Toto toilets, and marble countertops.
The property is ideally situated in the heart of The Grove with easy access to beautiful parks, marinas, top-rated schools, high-end restaurants, hotels and boutiques, along with nearby Coral Gables, Brickell, Downtown, and the Beaches.
Past PROFILEmiami articles about The Lincoln Coconut Grove:
For more information about The Lincoln Coconut Grove please fill out the form below:
Prosper Group and Versluys Group Close On Brickell Waterfront Land Assemblage For $50 Million, Set To Move Forward With $650 Million Luxury Development
A joint venture between Miami-based development company Prosper Group, led by CEO Jay Roberts, and Belgium’s Versluys Group, one of Europe’s leading luxury property developers, led by CEO Bart Versluys, have closed on a three-parcel assemblage for $50 million. Miami-based Vaster provided a $30.5 million acquisition loan.
A joint venture between Miami-based development company Prosper Group, led by CEO Jay Roberts, and Belgium’s Versluys Group, one of Europe’s leading luxury property developers, led by CEO Bart Versluys, have closed on a three-parcel assemblage for $50 million. Miami-based Vaster provided a $30.5 million acquisition loan.
The assemblage is located at 66 SW 6th Street, 625 SW 1st Avenue, and includes a riverfront parcel that was previous part of 99 SW 7th Street that has yet to be assigned an address. The one-acre assemblage will pave the way for an upcoming ultra-luxury $650 million waterfront residential tower on the Miami River in Brickell. The off-market site was acquired from Two Roads Development and Newgard Development Group.
The closing follows Prosper Group's partnership announcement with Versluys Group to deliver a $650 million, 60-story tower, which will feature 181 residences and more than 300 feet of direct river frontage.
“We are one step closer to bringing our vision for this development to fruition,” said Jay Roberts, CEO of Prosper Group. “With their deep local roots in Miami and exceptional agility, Vaster proved to be the ideal partner, ensuring a completely seamless execution for this transaction. Prosper Group and Versluys Group look forward to unveiling more about our project on one of the last waterfront sites in Brickell, Miami’s financial district and urban core."
“This closing marks a defining milestone for Versluys Group as we bring our European heritage of craftsmanship to Miami's waterfront," said Bart Versluys, CEO of Versluys Group. "For over a century, we have shaped the Belgian and Dutch coastline with architecture built for generations and we bring that same discipline to the Miami River. Alongside Prosper Group, we will craft world-class residences that embody a unique combination of American ambition and vision with European finesse and style."
Situated directly on the Miami River, the development will offer immediate access to Brickell’s urban core, including the dining, retail, and entertainment at Brickell City Centre. Waterfront access will provide direct connectivity to Biscayne Bay and Miami’s broader boating network, while proximity to I-95, Miami International Airport, and Brightline will connect residents to destinations across South Florida and beyond.
Images via Prosper Group and Versluys Group
Past PROFILEmiami articles about 66 SW 6th Street:

For more information about 66 SW 6th Street, development sites, commercial or sales or leasing in Brickell, private showings or availability/ pricing information please fill out the form below:
Witkoff Secures $302.6 Million Construction Loan for First Phase of Kobi Karp-Designed Residential Development in Miami Worldcenter
Another major residential development is moving closer to construction in Downtown Miami after Witkoff, in partnership with Monroe Capital, secured a $302.6 million construction loan for the first phase of its planned three-tower community at 700 North Miami Avenue in Miami Worldcenter.
Another major residential development is moving closer to construction in Downtown Miami after Witkoff, in partnership with Monroe Capital, secured a $302.6 million construction loan for the first phase of its planned three-tower community at 700 North Miami Avenue in Miami Worldcenter.
The financing marks a significant milestone for one of the final large-scale undeveloped parcels within Miami Worldcenter. The nearly five-acre property, formerly home to the historic Miami Arena, is planned for a master-planned residential development designed by Kobi Karp Architecture & Interior Design.
The financing was provided by Athene Annuity and Life Company, an affiliate of Apollo Global Management, together with J.P. Morgan Chase. The transaction refinanced approximately $57.3 million in existing debt while providing roughly $245.3 million in new construction financing. Lotus Capital Partners arranged the financing.
The project's first phase will include a residential tower rising approximately 600 feet with 894 residential units. Plans also call for 17,367 square feet of ground-floor retail space and a nine-story parking garage encompassing approximately 167,237 square feet.
Upon completion, the full development will feature three residential towers rising 50, 51 and 53 stories. The master plan includes 2,346 residential units, approximately 30,535 square feet of commercial space and 2,078 parking spaces, creating one of the largest planned residential communities within Miami Worldcenter.
The development continues to move through the City of Miami's permitting process. Site preparation has already been approved, while the master building permit and phased vertical construction permit remain under review. Construction costs for the first phase are estimated at nearly $270 million, with Coastal Construction serving as the project's general contractor.
Witkoff and Monroe Capital acquired the property for $94 million in 2021 after earlier redevelopment plans for the site were never realized. Before the current vision, the parcel had been slated for a Marriott Marquis hotel and convention center project that ultimately did not move forward.
The property occupies the former site of the Miami Arena, which opened in 1988 as the original home of the Miami Heat before later hosting the Florida Panthers, as well as concerts, sporting events and other entertainment throughout its history. The arena was demolished in 2008.
Located within walking distance of Brightline's MiamiCentral Station and other regional transit connections, the project represents another major step in the continued evolution of Miami Worldcenter as Downtown Miami's mixed-use neighborhood continues to expand.
Renderings via Kobi Karp Architecture & Interior Design
Past PROFILEmiami articles about 700 North Miami Ave:
For more information about 700 North Miami Ave., commercial or sales or leasing in Miami Worldcenter, private showings or availability/ pricing information please fill out the form below:
Gatsby Florida Secures $100.4 Million Refinancing Facilitated by Berkadia For DiVosta Towers Class A Office Campus in Palm Beach Gardens
Berkadia, a distinguished leader in the commercial real estate sector, has facilitated a $100.4 million loan for Gatsby Florida to refinance DiVosta Towers, a 220,000-square-foot Class A office campus in Palm Beach Gardens, Florida. One of the newest trophy office towers in Palm Beach County, DiVosta Towers consists of two 11-story office towers and a connected structured parking facility.
Berkadia, a distinguished leader in the commercial real estate sector, has facilitated a $100.4 million loan for Gatsby Florida to refinance DiVosta Towers, a 220,000-square-foot Class A office campus in Palm Beach Gardens, Florida. One of the newest trophy office towers in Palm Beach County, DiVosta Towers consists of two 11-story office towers and a connected structured parking facility. The property is fully leased and home to a diverse roster of national and global tenants.
Senior Managing Director Charles Foschini, Managing Director Scott Wadler and Associate Director Shannon Wilson of Berkadia Miami arranged the loan on behalf of the sponsor, Gatsby Florida.
Cirrus Real Estate Partners provided a three-year, floating-rate, interest-only loan. Proceeds will refinance the existing loan Berkadia arranged in 2022 and position the asset for continued performance.
“In today’s lending environment, office is the most scrutinized asset class, and refinancing even high-quality properties has become increasingly selective,” said Foschini. “DiVosta Towers stands apart. With full occupancy, institutional-caliber tenancy, and a location where new supply is effectively constrained, this was exactly the type of asset lenders are still willing to back.”
“Palm Beach Gardens has emerged as one of the strongest office submarkets in the country, supported by strong in-migration and massive corporate investments in and around West Palm Beach,” added Wadler. “Office rents are up more than 90% over the past decade, and that growth is being driven by real fundamentals. The building’s location and performance coupled with best-in-class ownership and management made this deal possible. The Gatsby Florida team has employed a class-leading tenant program in the building and continues to outperform in the state.”
“Since taking ownership of the properties in 2020 and completing the full lease-up and construction of the towers we have been able to attract, and continue to attract, some of the best global firms to our property,” added Isaac Schalom, Vice President, Gatsby Florida. “By having a hands-on approach to the management, leasing and all other aspects we continue to add value to this strategic asset in Palm Beach County.”
Located at 3825 and 3835 PGA Boulevard, DiVosta Towers was completed in 2019 and 2020 and is a highly visible landmark along I-95, distinguished by its two Louvre pyramid-inspired architectural frameworks. It was the first new office development delivered in the submarket in more than a decade. Tenants include JP Morgan, Wealthspire Advisors, Virtu Financial, and others.
The campus features floor-to-ceiling glass, 10-foot ceiling heights, and a best-in-class amenity package, including structured parking with direct lobby access, tenant conference and event space, high-speed elevators, EV charging stations, and outdoor gathering areas. DiVosta towers in the newest office building in the submarket in over 15 years.
“These buildings are visible 24/7 from I-95, A1A, PGA Boulevard, and other streets throughout Palm Beach Gardens. They are iconic in design and an example of our firm’s brand. We are very happy with their performance and look forward to maintaining this standard across all of our properties. We are excited to begin construction this year on the newest office tower in this underserved market—The Modern. This building will complement what we have achieved at DiVosta Towers and serve best-in-class global tenants relocating to Palm Beach County,” said Babak Ebrahimzadeh, President of Gatsby Florida. Tenants benefit from immediate access to more than 2.5 million square feet of surrounding retail, including The Gardens Mall, as well as a 130,000-square-foot Life Time fitness facility directly across the street. The property is prominently positioned along PGA Boulevard and State Road A1A, one of the region’s most sought-after commercial corridors.
Past PROFILEmiami articles about DiVosta Towers:
For more information about DiVosta Towers or to inquire about commercial leasing please fill out the form below:
Related Group and BH Group Break Ground on Icon Beach Waterfront Residences in Hollywood
Hollywood's rise as one of South Florida's most coveted coastal destinations takes a defining step forward today with the official groundbreaking of Icon Beach Waterfront Residences. Developed by Related Group and BH Group, the 38-story, 350-residence tower rises above a shoreline perfectly situated between Miami and Fort Lauderdale, delivering a rare dual-water lifestyle anchored by a private 32-slip marina and resident-exclusive beach club.
Hollywood's rise as one of South Florida's most coveted coastal destinations takes a defining step forward today with the official groundbreaking of Icon Beach Waterfront Residences. Developed by Related Group and BH Group, the 38-story, 350-residence tower rises above a shoreline perfectly situated between Miami and Fort Lauderdale, delivering a rare dual-water lifestyle anchored by a private 32-slip marina and resident-exclusive beach club at a price point that remains among the most compelling on South Florida's coastline.
The groundbreaking follows the recent closing of a $360 million construction loan from Tyko Capital, underscoring institutional confidence in both the Hollywood market and the development team behind it. With completion anticipated in 2028, the vision is rapidly coming to fruition.
“For years, Hollywood existed in the shadow of South Florida's more established coastal destinations. Not anymore,” said Nick Pérez, President of Related Group's Condominium Division. “The city is experiencing a remarkable transformation, and what we're building here is a direct reflection of that momentum. Today, we’ve started work on a destination where exceptional design, resort-inspired amenities and an unparalleled waterfront lifestyle come together for buyers who expect the very best and see Hollywood as the place to find it."
Positioned between the Atlantic Ocean and the Intracoastal Waterway, Icon Beach places residents at the center of South Florida's most extraordinary natural assets. With panoramic views stretching from sunrise over the ocean to sunset across the Intracoastal, the tower is crafted to celebrate water at every turn.
Envisioned by Cohen Freedman Encinosa & Associates with interiors by the award-winning Meyer Davis and landscape architecture by Witkin Hults + Partners, the development offers one- to three-bedroom residences spanning 948 to 2,580 square feet along one of South Florida's most sought-after stretches of coastline. Open-concept floor plans, floor-to-ceiling glass and oversized sliding doors open onto generous private terraces where the horizon stretches in every direction.
Primary suites offer a serene counterpoint, with spacious walk-in closets, spa-style bathrooms and soaking tubs appointed with fixtures from Kohler and Hansgrohe that transform everyday routines into something worth savoring. Kitchens are outfitted for both form and function with custom Italian cabinetry, large center islands and imported porcelain countertops in two curated finishes, paired with a premium suite of Bosch and Thermador appliances that bring a chef-inspired sensibility to every meal.
"What makes Icon Beach special isn't just its location, but how deeply the building is connected to the water around it," said Isaac Toledano, Founder of BH Group. "That philosophy extends from the residences themselves to the private marina, the exclusive beach club and the resort-style amenities designed around life on the water. The intention behind every detail is felt from every angle and there is simply nothing else in the market that comes close."
At Icon Beach, 40,000 square feet of amenity space unfolds around a single organizing principle: life is better on the water. The sparkling resort-style pool with sun shelf serves as the social heart of the property, flanked by stylish private cabanas and a tranquil spa and wellness center complete with cold plunge, steam room and Jacuzzi. A state-of-the-art 3,000-square-foot health club, equipped with advanced cardio and weight training equipment and dedicated yoga rooms, ensures that wellness is never more than an elevator ride away.
Beyond the pool deck, an outdoor cinema, sunset yoga lawn, summer kitchens and a reservable event space overlooking the Intracoastal Waterway create a setting that shifts effortlessly from a quiet morning to an evening among friends. A residents' gathering lounge and alfresco cocktail bar round out an amenity program conceived for every hour of the day.
Access to a private marina and a full-service beach club extend the Icon Beach lifestyle to the open ocean and Hollywood's beautiful shoreline. A dedicated concierge, 24-hour front desk, valet and security team ensure that every arrival feels like a welcome, and every request is met without hesitation. Select works from the world-renowned Jorge M. Pérez Contemporary Art Collection are woven throughout the common areas, lending Icon Beach a cultural depth that runs as deep as its design.
Icon Beach arrives at a pivotal moment for Hollywood, which recently celebrated its centennial anniversary – a milestone that reflects its remarkable evolution from a quiet beachfront retreat into one of the most sought-after waterfront destinations in South Florida. The Diplomat Beach Resort, long a cornerstone of the city's hospitality identity, recently reopened after a transformation and rebranding as Signia by Hilton, signaling the caliber of investment now flowing into the market. The Broward County Convention Center continues to drive consistent business activity, while ongoing development along the Hollywood Beach Broadwalk and a wave of acclaimed restaurants moving north from Miami are reshaping the city's culinary and cultural landscape. Sophisticated buyers are increasingly drawn to Hollywood's rare combination of natural beauty and urban convenience, and Icon Beach is where that demand finds its answer.
Renderings via ARX Creative
Past PROFILEmiami articles about Icon Beach Waterfront Residences:
For more information about Icon Beach Waterfront Residences or to inquire about purchasing a unit please fill out the form below:
MG Developer and Vertical Developments Secure $100 Million Construction Loan for Alhambra Parc in Coral Gables
MG Developer and Vertical Developments have closed on a $100 million construction loan for Alhambra Parc, their landmark mixed-use development located in the heart of Coral Gables. The closing represents a significant milestone for Alhambra Parc and reinforces strong institutional confidence in the vision, execution, and long-term commitment to Coral Gables.
MG Developer and Vertical Developments have closed on a $100 million construction loan for Alhambra Parc, their landmark mixed-use development located in the heart of Coral Gables.
Developed by MG Developer and Vertical Developments, Alhambra Parc received financing from Benmark Capital, a real estate private equity firm based in Miami and New Jersey. Managing Director Scott Wadler and Vice President Bobby Dockerty of Berkadia led the transaction in securing the loan on behalf of MG Developer and Vertical Developments, with additional support from Berkadia Senior Managing Director Mitch Sinberg, and Managing Directors Matthew Robbins and Brad Williamson.
“Securing this financing is a clear demonstration of the strength of Alhambra Parc, the quality of the project, and the confidence our partners and financial institutions continue to place in our vision,” said Alirio Torrealba, CEO of MG Developer. “We are proud to advance another transformative project in Coral Gables, a city to which we have been deeply committed for more than a decade. Alhambra Parc reflects our belief that great developments should create lasting value for investors, residents, and the broader community. We are also fortunate to have Vertical Developments as a partner whose shared vision, professionalism, and expertise have been instrumental in bringing this project forward.”
The closing represents a significant milestone for Alhambra Parc and reinforces strong institutional confidence in the vision, execution, and long-term commitment to Coral Gables. It also marks MG Developer’s 10th project in the city, further solidifying the firm’s role as one of the most active and established developers in the market.
“This achievement marks a major milestone for Alhambra Parc and reflects our confidence in Coral Gables as one of South Florida’s most dynamic and resilient markets,” said Fernando de Nunez y Lugones, CEO of Vertical Developments. “With our headquarters in the city and several significant projects underway, we remain committed to creating destinations that contribute to the community’s long-term growth and vitality. It has also been a privilege to partner with MG Developer, whose deep market knowledge, proven track record, and commitment to excellence have been instrumental in advancing a project that will deliver lasting value for both residents and the city.”
“Alhambra Parc is the result of a shared vision between two organizations that firmly believe in creating exceptional communities,” added Torrealba. “MG Developer’s experience and track record in Coral Gables, combined with the reach, innovation, and institutional capabilities of Vertical Developments, have made it possible to create a project that will bring lasting value to the city and contribute positively to its evolution over the coming decades.”
Located at 33 Alhambra Circle, Alhambra Parc is a premier mixed-use development featuring 74 one-, two-, and three-bedroom luxury residences, 13,000 square feet of office space, and nearly 18,000 square feet of curated retail in one of South Florida’s most sought-after neighborhoods. Designed by Bellin & Pratt Architects, with amenities and common areas by Ray Jimenez of Raymond Nicholas and interiors by Carlos Guevara, the project reflects both developers’ ongoing commitment to high-design, walkable urban living in Coral Gables.
Renderings via Ray Jimenez and Carlos Guevara
Past PROFILEmiami articles about Alhambra Parc:
For more information about Alhambra Parc, private showings or purchasing/ leasing information please fill out the form below:
North Development Pays Off $70 Million Construction Loan at Domus Brickell Park
North Development has officially paid off its $70 million loan for Domus Brickell Park, marking a major financial milestone for the recently opened Brickell development and reinforcing the company’s strong execution across construction, sales, closings and operations.
North Development has officially paid off its $70 million loan for Domus Brickell Park, marking a major financial milestone for the recently opened Brickell development and reinforcing the company’s strong execution across construction, sales, closings and operations. The payoff, completed in April 2026, follows the project’s on-time, on-budget completion and strong momentum since closings began. Within the first 60 days alone, Domus Brickell Park recorded 120 closings, underscoring continued buyer demand for North Development’s flexible ownership model, which combines fully furnished residences, hospitality-driven services and short-term rental flexibility.
“This accomplishment speaks to the strength of our team and the discipline behind the entire development process,” said Ricardo Dunin, Founding Partner of North Development. “Paying off the loan so quickly after opening is not just a financial achievement, it reflects the level of coordination, planning and execution that went into every phase of the project, and the strong market response we are now seeing from owners and guests.”
The loan payoff coincides with continued operational momentum at Domus Brickell Park following its recent opening. Since welcoming owners and guests, the property has already received many five-star reviews, reinforcing the strength of the guest experience and the demand for a fully managed residential model that offers both personal use and rent-generating potential. Forman Capital, the project’s main lender, recognized North Development’s execution throughout the development process, citing the team’s professionalism, preparedness, proactive communication and ability to navigate both senior and junior debt structures through full repayment.
“North Development managed the process with clarity and discipline from start to finish,” said Hellois Scheeres, Chief Risk Officer at Forman Capital. “Their ability to meet construction milestones, communicate proactively and ultimately deliver full repayment speaks to the strength of the organization and the caliber of its execution.”
Located in the heart of Brickell, Domus Brickell Park is a fully operational hotel and condominium offering furnished residences that owners can enjoy personally or place into the property’s short-term rental program. Through the Domus App, owners can manage their residence, access services and transition their unit into the hotel inventory when they are away, creating a flexible lifestyle experience for owners while supporting a consistent guest experience. Daily operations are managed by North Management, North Development’s in-house hospitality and property management platform, overseeing everything from service and maintenance to guest relations across the property. The building also features a curated amenity collection, including a rooftop pool deck, fitness center, steam room, garden lounge, co-working spaces and a 4,200-square-foot lobby anchored by Ludlow Coffee Supply, and the Ludlow bar further establishing Domus Brickell Park as a hospitality-driven destination in one of Miami’s most dynamic urban neighborhoods.
The success of Domus Brickell Park comes as North Development continues to advance its second Brickell project, Domus Brickell Center. The project is already more than 50% sold and ahead of its construction schedule, reflecting continued confidence in the Domus model and sustained demand for flexible, fully furnished residences in Miami’s urban core.
A limited selection of units remain, with prices beginning at $600K with Cervera Real Estate exclusively leading sales.
Past PROFILEmiami articles about Domus Brickell Park:
For more information about Domus Brickell Park or to inquire about purchasing a unit please fill out the form below:
Allen Morris Company Closes $43 Million Construction Loan with Affinius Capital and Axonic Capital For Second Phase of Bayshore Apartments in Sarasota
Allen Morris Company has closed on a $43 million construction loan from Affinius Capital LLC (“Affinius Capital”), in partnership with Axonic Capital LLC (“Axonic”), to commence development of Bayside North, the second phase of its signature $250 million Bayside project in Sarasota, Florida.
Allen Morris Company has closed on a $43 million construction loan from Affinius Capital LLC (“Affinius Capital”), in partnership with Axonic Capital LLC (“Axonic”), to commence development of Bayside North, the second phase of its signature $250 million Bayside project in Sarasota, Florida.
The financing marks a continued milestone in the advancement of the broader Bayside Sarasota master development, which is currently under construction and reshaping the city’s Rosemary District and Bayfront corridor.
“Bayside North represents the continued evolution of a truly walkable, design-forward waterfront community in Sarasota. With this second phase, we are building on the momentum of Bayside to deliver an elevated residential experience that thoughtfully blends architecture, amenities, and place-making in one of Florida’s most dynamic growth corridors,” said W.A. Spencer Morris, President of Allen Morris Co.
Affinius Capital Co-Head of Debt Originations Eric Cohen commented, “This transaction represents an opportunity to finance the development of a high-quality, condo-grade asset in a market with a robust renter base. We look forward to continuing our work alongside Allen Morris Co. and contributing to the continued success of the Sarasota Bayside project. This transaction marks the third closing in our strategic partnership with Axonic, designed to deliver mid-market first mortgage financing for new development projects.”
Phase II of Bayside will introduce a seven-story, 96-unit luxury residential building complemented by eight fully furnished guest suites, further expanding the vision for elevated waterfront living in downtown Sarasota. The residences will feature a thoughtfully curated mix of one-, two- and three-bedroom floor plans averaging approximately 1,200 square feet, alongside 15 workforce housing units that reinforce the project’s commitment to fostering a diverse and inclusive residential community.
Designed to maximize its prime waterfront setting, the building will feature a top-floor clubhouse with sweeping west-facing views of Sarasota Bay, while ground-level offerings will include a dynamic mix of active lifestyle and neighborhood-serving amenities, including a pickleball court and a 3,000-square-foot restaurant intended to enhance connectivity and activate the surrounding district. As part of the broader Sarasota Bayside masterplan, the development represents the next evolution of refined rental living in the market, with more than 50,000 square feet of amenities, a rooftop resort-style pool, lush botanical courtyards and integrated food-and-beverage programming that together create a sophisticated, lifestyle-driven alternative to traditional condo ownership.
Bayside North represents the second phase of the larger Bayside Apartments development. The initial phase, a 254-unit luxury rental community currently under construction and expected to complete in April 2027, has already established a new benchmark for design-driven residential living in Sarasota’s evolving urban core.
Allen Morris Co. continues to advance its strategy of delivering high-quality, mixed-use residential communities in high-growth urban locations across Florida and the Southeast.
Past PROFILEmiami articles about Allen Morris Company:






For more information about Bayside Apartments or Allen Morris Company please fill out the form below:
MIRAI Design District Secures $85 Million Construction Loan and Breaks Ground on Kengo Kuma’s First U.S. Mixed-Use Development
MIRAI Design District has secured an $85 million construction loan from Monroe Capital LLC, and has officially broken ground on the highly anticipated mixed-use development in Miami’s Design District. Developed by Leviathan Development, Lionheart Capital, Well Duo, and The Lane Organization, MIRAI Design District will introduce approximately 41,000 SF of Class A boutique office space and 16,000 SF of luxury high street retail and hospitality space to the neighborhood
MIRAI Design District has secured an $85 million construction loan from Monroe Capital LLC, and has officially broken ground on the highly anticipated mixed-use development in Miami’s Design District.
Developed by Leviathan Development, Lionheart Capital, Well Duo, and The Lane Organization, MIRAI Design District will introduce approximately 41,000 square feet of Class A boutique office space and 16,000 square feet of luxury high street retail and hospitality space to the neighborhood, with completion anticipated in 2028. The project represents architect Kengo Kuma’s first mixed-use development in the United States, marking a significant milestone for the internationally acclaimed architect whose work is known for blending architecture, nature, and cultural experience.
“We’ve spent years building our position along Northeast Second Avenue because we believed in what this corridor could become, and MIRAI is the clearest expression of that conviction. Securing this financing and breaking ground is the moment the vision becomes real — and bringing Kengo Kuma’s first U.S. mixed-use project to the Design District reflects exactly the kind of opportunity Lionheart is built to identify and execute,” said Ophir Sternberg, founder and CEO of Lionheart Capital.
Located along Northeast Second Avenue, MIRAI reflects the next phase of growth in the Miami Design District, emphasizing architecture, hospitality, walkability, and curated commercial experiences. Designed as a “floating lantern,” the building features a transparent ground floor, layered façade screening system, lush central garden, and hospitality-driven public spaces intended to create a more intimate and experiential extension to the neighborhood.
The project’s boutique office component has been positioned to attract family offices, small and mid-sized funds, and design-led businesses seeking highly curated spaces that function as extensions of their identity. Due to strong demand and the project’s highly curated vision, leasing has remained in-house.
“MIRAI was conceived as something far more experiential than a traditional mixed-use project,” said Allison Greenfield, founder and managing partner of Leviathan Development. “The goal was to create an environment where architecture, hospitality, retail, and workplace culture feel fully integrated, reflecting how people increasingly want to work, gather, and spend time in Miami. More importantly, we wanted MIRAI to contribute something meaningful to the ongoing evolution of the Design District, creating a project that enhances the neighborhood culturally, architecturally and socially for both visitors and the local community.”
Designed by internationally acclaimed architect Kengo Kuma and Associates (KKAA), MIRAI continues the broader transformation of the Miami Design District into one of the country’s most architecturally significant luxury and cultural corridors. The project joins a growing concentration of globally recognized architects, hospitality concepts, and design-led commercial experiences reshaping the neighborhood, while helping position Northeast Second Avenue as the district’s next boutique luxury corridor. Future tenants are being curated around a shared emphasis on design, culture, hospitality, and lifestyle, with a focus on brands and businesses aligned with MIRAI’s highly experiential vision. Additional tenant announcements, hospitality partnerships, and cultural programming initiatives are expected to be unveiled in the coming months as construction progresses and leasing momentum continues.
“One of the most exciting aspects of MIRAI is the opportunity to curate a community of tenants that share a common appreciation for design, culture, and hospitality,” said Eduardo Pelaez, principal of Well Duo. “Rather than simply filling space, our focus has always been on bringing together businesses and brands that contribute to the character of the building and the broader neighborhood. That level of curation is what sets MIRAI apart.”
The project’s public-facing design and future experiential programming are expected to play a central role in MIRAI’s identity, including plans for a dynamic façade lighting program in collaboration with Viabizzuno, cultural activations, and hospitality-driven gathering spaces integrated throughout the development.
Past PROFILEmiami articles about MIRAI Design District:
For more information about MIRAI Design District or to inquire about commercial leasing please fill out the form below:


Terra, one of South Florida’s most active residential and commercial real estate development firms, in partnership with RG Development Group, GV Development and LORE Development, has secured a $507 million construction loan from TYKO Capital for the development of 1250 West Avenue, a new luxury waterfront condominium planned along Biscayne Bay in Miami Beach.