
Swire Properties Breaks Ground on The Residences at Mandarin Oriental, Miami on Brickell Key
Swire Properties has broken ground on The Residences at Mandarin Oriental, Miami, marking the start of construction on one of the nation’s most significant new ultra-luxury developments. Designed by world renowned, New York based architects Kohn Pedersen Fox (KPF), the project will unfold across two architecturally distinct towers on Brickell Key.
Swire Properties has broken ground on The Residences at Mandarin Oriental, Miami, marking the start of construction on one of the nation’s most significant new ultra-luxury developments. Designed by world renowned, New York based architects Kohn Pedersen Fox (KPF), the project will unfold across two architecturally distinct towers – a 33-story North Tower featuring what is poised to be Mandarin Oriental’s North American flagship hotel with 121 guest rooms, alongside 70 private residences and 28 turnkey Hotel Collection residences; and a 66-story South Tower dedicated to 228 private residences.
Advancing on schedule for delivery in 2030, The Residences at Mandarin Oriental, Miami marks Swire Properties' largest luxury residential development to date and its first branded residential development globally. The groundbreaking comes as total sales across the North and South Towers have surpassed $1.7 billion, driven largely by sustained demand from domestic buyers.
In 2026 alone, The Residences has generated more than $620 million in sales, including a record three-month summer period that delivered more than $150 million in new sales, underscoring continued buyer engagement during a season when luxury residential activity often moderates. The North Tower has reached 25% sold since opening the Signature Gallery in May, while the South Tower is now 80% sold.
Anchored by what is destined to be Mandarin Oriental’s North American flagship hotel, The Residences at Mandarin Oriental, Miami combines private homeownership with the brand’s globally recognized standards of hospitality, wellness programming and culinary experiences. The hotel is central to the development’s value proposition, ensuring that the residential experience is continuously elevated by Mandarin Oriental’s signature service culture and dedicated colleagues.
"Breaking ground on The Residences at Mandarin Oriental, Miami marks another important milestone in Swire Properties' long-term vision for Brickell Key," said Tim Blackburn, Chief Executive of Swire Properties. “Our strong sales momentum reflects the project’s differentiated value in South Florida’s competitive luxury market—driven by its prime waterfront location, the development team’s track record, the global brand recognition of Mandarin Oriental, and world-class design partners.”
Earlier this year, the project’s two crown penthouses sold to separate buyers for $49.9 million each, totaling nearly $100 million and establishing mainland Miami records for both condominium sale price and price per square foot, at approximately $6,300.
Set on Brickell Key, the exclusive 44-acre island enclave combines waterfront privacy, panoramic views and immediate access to Brickell and downtown Miami. Beginning with the evolution of Brickell Key continuing through the development of Brickell City Centre, the company has maintained a long-term vision for placemaking at scale. The groundbreaking comes less than six months after the controlled demolition of the former Mandarin Oriental, Miami hotel, which paved the way for the waterfront site's next chapter.
“This groundbreaking marks an exciting new chapter for Mandarin Oriental and our return to Brickell Key,” said Laurent Kleitman, Group Chief Executive of Mandarin Oriental. “Our ambition is to create an exceptional hotel and residences that bring together memorable experiences, outstanding craftsmanship and the legendary service that defines Mandarin Oriental. Today marks an important step in bringing that vision to life and creating an enduring connection with Miami and its community.”
The project also brings together a globally acclaimed design team. Private residences in the North Tower are imagined by renowned AD100 designer Laura Gonzalez, defined by warmth, craftsmanship and richly layered detailing. The South Tower’s interiors are envisioned by acclaimed AD100 designer Tristan Auer, whose modern vision redefines contemporary luxury through a timeless, sophisticated approach deeply attuned to the residential experience. Landscape architecture by Thailand-based SHMA brings a lush, nature-driven vision to the development’s outdoor spaces, creating a seamless connection between the residences, amenities and waterfront setting.
Designed to embrace seamless indoor-outdoor living, residences in the North Tower range from two- to four-bedrooms while residences in the South Tower range from two- to five-bedrooms – all featuring expansive living spaces framed by floor-to-ceiling glass sliding doors and thoughtfully oriented to capture sweeping views of the ocean, Biscayne Bay and the Miami skyline. Private elevators and entry lobbies provide an added sense of arrival and privacy. Kitchens feature custom Italian cabinetry, state of-the-art appliances and natural stone countertops, while bathrooms are appointed with marble flooring, natural stone vanities and private water closets in each primary suite.
Seamlessly connecting the North and South Towers is a 100,000-square-foot, multi-tiered, resort-style amenity podium serviced by Mandarin Oriental Hotel Group and defined by the brand’s legendary standards. The extensive amenity collection includes state-of-the-art fitness and wellness facilities, resort-style pools cascading across multiple levels with private cabanas, wellness cabanas for outdoor treatments, dining pavilions, warm and cold plunge pools, curated social lounges, a business lounge with private meeting rooms and conference suite, library and coffee bar, a multi-use sports court, game room with billiards and indoor golf simulator, private screening lounge and dedicated children’s club. Residents of the North Tower will also enjoy privileged access and connectivity to Mandarin Oriental, Miami, including the brand’s signature spa and waterfront dining, along with 24/7 personalized services provided by a dedicated Mandarin Oriental residential team.
Pricing for the remaining South Tower residences begins at $7 million, with remaining North Tower residences starting at $4 million. Fortune Development Sales is exclusively managing sales for The Residences at Mandarin Oriental, Miami.
Event images via Alain Martinez, renderings via RMOMIA, tower rendering via Binyan Studios
Past PROFILEmiami articles about The Residences at Mandarin Oriental, Miami:
For more information about The Residences at Mandarin Oriental, Miami please fill out the form below:
Snøhetta-Designed Office and Retail Building Breaks Ground in Miami Design District, Atria Health and Research Institute To Anchor Landmark Mixed-Use Development
Miami Design District Associates (MDDA) and Raycliff Capital have broken ground on their forthcoming landmark mixed-use development designed by Snøhetta, the internationally acclaimed architecture firm established in Oslo and New York City. The office and retail development also announced several leasing milestones, marking an important step in the continued evolution of the Miami Design District.
Miami Design District Associates (MDDA) and Raycliff Capital have broken ground on their forthcoming landmark mixed-use development designed by Snøhetta, the internationally acclaimed architecture firm established in Oslo and New York City. The architecturally iconic mixed-use office and retail development also announced several leasing milestones, marking an important step in the continued evolution of the Miami Design District.
Anchoring the leasing activity is Atria Health and Research Institute, which has officially signed approximately 55,000 square feet across the building's third, fourth, and fifth floors with a private, ground-floor entrance, marking the project's first confirmed tenant. Atria will bring its membership-based preventive health and longevity offerings to the Design District and serve the entire Miami community. Atria has locations in New York, Los Angeles, and Palm Beach, with more in development globally. Atria’s new location, designed by David Rockwell, further reinforces the property's positioning as a destination for organizations shaping the future of health, innovation, and human performance
Also joining the project is alternative asset management firm 26North, founded by Josh Harris and managing approximately $38 billion across its private equity, private credit and insurance platforms. Together, these commitments reflect the development’s appeal to leading firms seeking a presence within one of Miami’s most dynamic mixed-use neighborhoods.
Designed by Snøhetta, the eight-story development will introduce approximately 120,500 square feet of office and retail space to the neighborhood, including approximately 22,500 square feet of retail and more than 92,000 square feet of office space. The building is conceived as a new architectural focal point within the District, defined by layered “veiled” volumes, planted terraces and a luminous mesh façade that shifts throughout the day in response to changing light conditions.
Snøhetta is an internationally recognized, transdisciplinary design practice with studios in Oslo, New York, Innsbruck, Paris, Hong Kong, Shenzhen, and Melbourne. Founded in 1989 by Kjetil Trædal Thorsen and Craig Dykers, the firm works across architecture, landscape architecture, interior architecture, product design, and graphic design, with an approach rooted in collaboration, contextual sensitivity, and human experience.
Named after a prominent Norwegian mountain, Snøhetta is known for dissolving traditional disciplinary boundaries through an integrated, dialogue-driven process. The firm first gained international recognition with its competition-winning design for the Bibliotheca Alexandrina in Egypt, followed by landmark projects including the Norwegian National Opera and Ballet in Oslo, the National September 11 Memorial Museum Pavilion in New York, and the redesign of Times Square.
Miami Design District Associates (MDDA) is a joint venture between Dacra, founded and owned by visionary entrepreneur Craig Robins; L Catterton Real Estate, a global real estate development and investment fund specializing in creating luxury shopping destinations; and Brookfield Properties, which ranks among the largest retail real estate companies in the United States.
Together they control the Miami Design District, a 30-acre experiential mixed-use neighborhood renowned for its unparalleled collection of luxury retail. The partners continue to develop and enhance this global destination by presenting the best shopping, cultural, and culinary experiences within an architecturally significant context.
The September 30 groundbreaking marked the beginning of construction on the project, with completion anticipated in early 2028. Together, these leasing commitments underscore the continued evolution of the Miami Design District as a destination where architecture, commerce, culture and innovation converge.
Past PROFILEmiami articles about Miami Design District:


For more information about Miami Design District please fill out the form below:
Rilea Group Breaks Ground on Mohawk at Wynwood Mixed Use Luxury Rental Development
Rilea Group broke ground on Mohawk at Wynwood, a 300-residence mixed-use development that will establish the defining link between the Wynwood Arts District and Midtown Miami. Located at 50 NE 29th St., Mohawk joins two neighboring projects: The Rider Residences, a boutique condominium developed in partnership with Ciprés, and The Boxer, an eight-story rental building.
Veteran South Florida developer Rilea Group broke ground on Mohawk at Wynwood, a 300-residence mixed-use development that will establish the defining link between the Wynwood Arts District and Midtown Miami. Located at 50 NE 29th St., Mohawk joins two neighboring projects: The Rider Residences, a boutique condominium developed in partnership with Ciprés, the next-generation real estate development firm, and The Boxer, an eight-story rental building Ciprés is spearheading at 20 NE 29th St. Together, the two firms are shaping nearly an entire city block through the three transformative projects at the nexus of Wynwood, Midtown, Edgewater and the Miami Design District.
Rilea Group, the sales and construction teams, banking and finance executives, members of the brokerage community and select media came together for a ceremony to celebrate the groundbreaking on Sept. 23, 2026.
Mohawk is situated approximately 100 yards from Amazon's new Miami offices, in the middle of a corridor where, according to Rilea Group, more than $11 billion of real estate development is currently underway.
Comprising 12- and eight-story residential towers, Mohawk will feature 300 apartments and 29,118 square feet of ground-floor retail, organized around an open-air, cobblestone pedestrian paseo connecting Northeast 28th and 29th streets.
"Mohawk is punk rock in a tailored jacket," said Diego Ojeda, Founder of Ciprés and President of Rilea Group. "It is a mixed-use project, 300 residences over retail, but nothing about it behaves like one. Chicago brick, blackened steel and glass on the outside. High fashion, photography and rock and roll on the inside. Art on every floor. Nobody has built a rental building like this in Miami, and that is exactly the point. We are also giving the neighborhood its widest sidewalks, because a great restaurant deserves a real terrace. Our retail owners get room for tables, while the runner, the dog walker and the stroller still glide past without touching a chair. That is how Fifth Avenue works. That is how the Champs-Élysées works. We did not design Mohawk to fit in. We designed it to be the talk of the town, and the retail numbers say the town has already noticed."
Mohawk is Rilea Group's sixth project with Coastal Construction, a relationship that includes 1450 Brickell, home to J.P. Morgan's Miami headquarters, and Banco Santander's U.S. headquarters now rising at 1401 Brickell Avenue. Construction financing was provided by Nuveen Green Capital and ABANCA, the Spanish bank headquartered in Galicia. The project is slated for completion in 2029.
A Facade from the Industrial North, Interiors from London
Designed by Deforma Studio, Mohawk's exterior is influenced by Chicago and Brooklyn’s brick facades, with blackened steel and glass - an homage to the industrial architecture of the Northern region’s warehouses and factory lofts, carried as far as modern materials allow.
“Mohawk is our homage to the industrial North - the brick warehouses and factory lofts of Chicago, Brooklyn and Philadelphia, reinterpreted through a contemporary Miami lens,” said Javier Barrera, Principal of Deforma Studio. “The reclaimed brick is authentic, salvaged from old factories across the North East and Midwest, so there’s real history embedded in the building. We paired that material with dark metal and glass to capture the character of that industrial architecture without trying to replicate it literally. Diego gave us the freedom to be genuinely creative on this one, and you can see that freedom in every elevation.”
Interiors by RADYCA will distinguish Mohawk as Miami's most fashion-forward and rock-and-roll-focused residential apartment building, with photography, sculptures and murals accenting the lobbies, paseo and amenity floors.
"I went to London to be inspired for Mohawk," said Ramón Alonso, President of RADYCA. "Camden, Shoreditch, the old punk clubs and the fashion houses that grew up next to them. That collision of high fashion and rebellion is what Mohawk's interiors are about. Raw brick, blackened steel, velvet, photography on the walls, a lobby lit like a stage. It is a home for people who would rather be in the front row than the back."
Retail Built for Restaurants and Flagships
Mohawk's 27,990 square feet of ground-floor retail is for sale, with units from 642 to 2,544 square feet, each delivered with high ceilings, grease-trap-ready infrastructure and storefronts opening onto Northeast 28th Street, Northeast 29th Street and the paseo. Sidewalks along the project are 30 feet wide, sized to what shoppers find on Fifth Avenue in New York City or Calle Serrano in Madrid, with room for outdoor dining. On 28th Street, the retail abuts the new headquarters Rilea Group is building for Grammy-winning artist Pitbull.
The paseo, a cobblestone passageway inspired by New York's Meatpacking District, runs through the block from 28th to 29th Street, lined with shopfronts, sculpture and photography.
Retail sales at Mohawk have already set records. Approximately a third of the retail space is under contract at a blended price of about $1,800 per square foot, the highest retail pricing ever achieved in Wynwood or Midtown Miami. Early this year, an international buyer acquired five units for approximately $14 million settled in USDT, a U.S. dollar-pegged stablecoin, the largest crypto-settled commercial real estate sale in Miami’s history, executed with tokenization specialist Propy. Cryptocurrency payments remain available for retail purchases. Cervera Real Estate and The Comras Company lead the retail sales team.
Residences and Amenities
Rising above the streetscape, studio, one-, two- and three-bedroom apartments will feature tile flooring throughout, Bertazzoni appliances and kitchens with Dekton by Cosentino countertops, backsplashes and cabinetry. Select homes will open onto spacious lanais and private outdoor living areas.
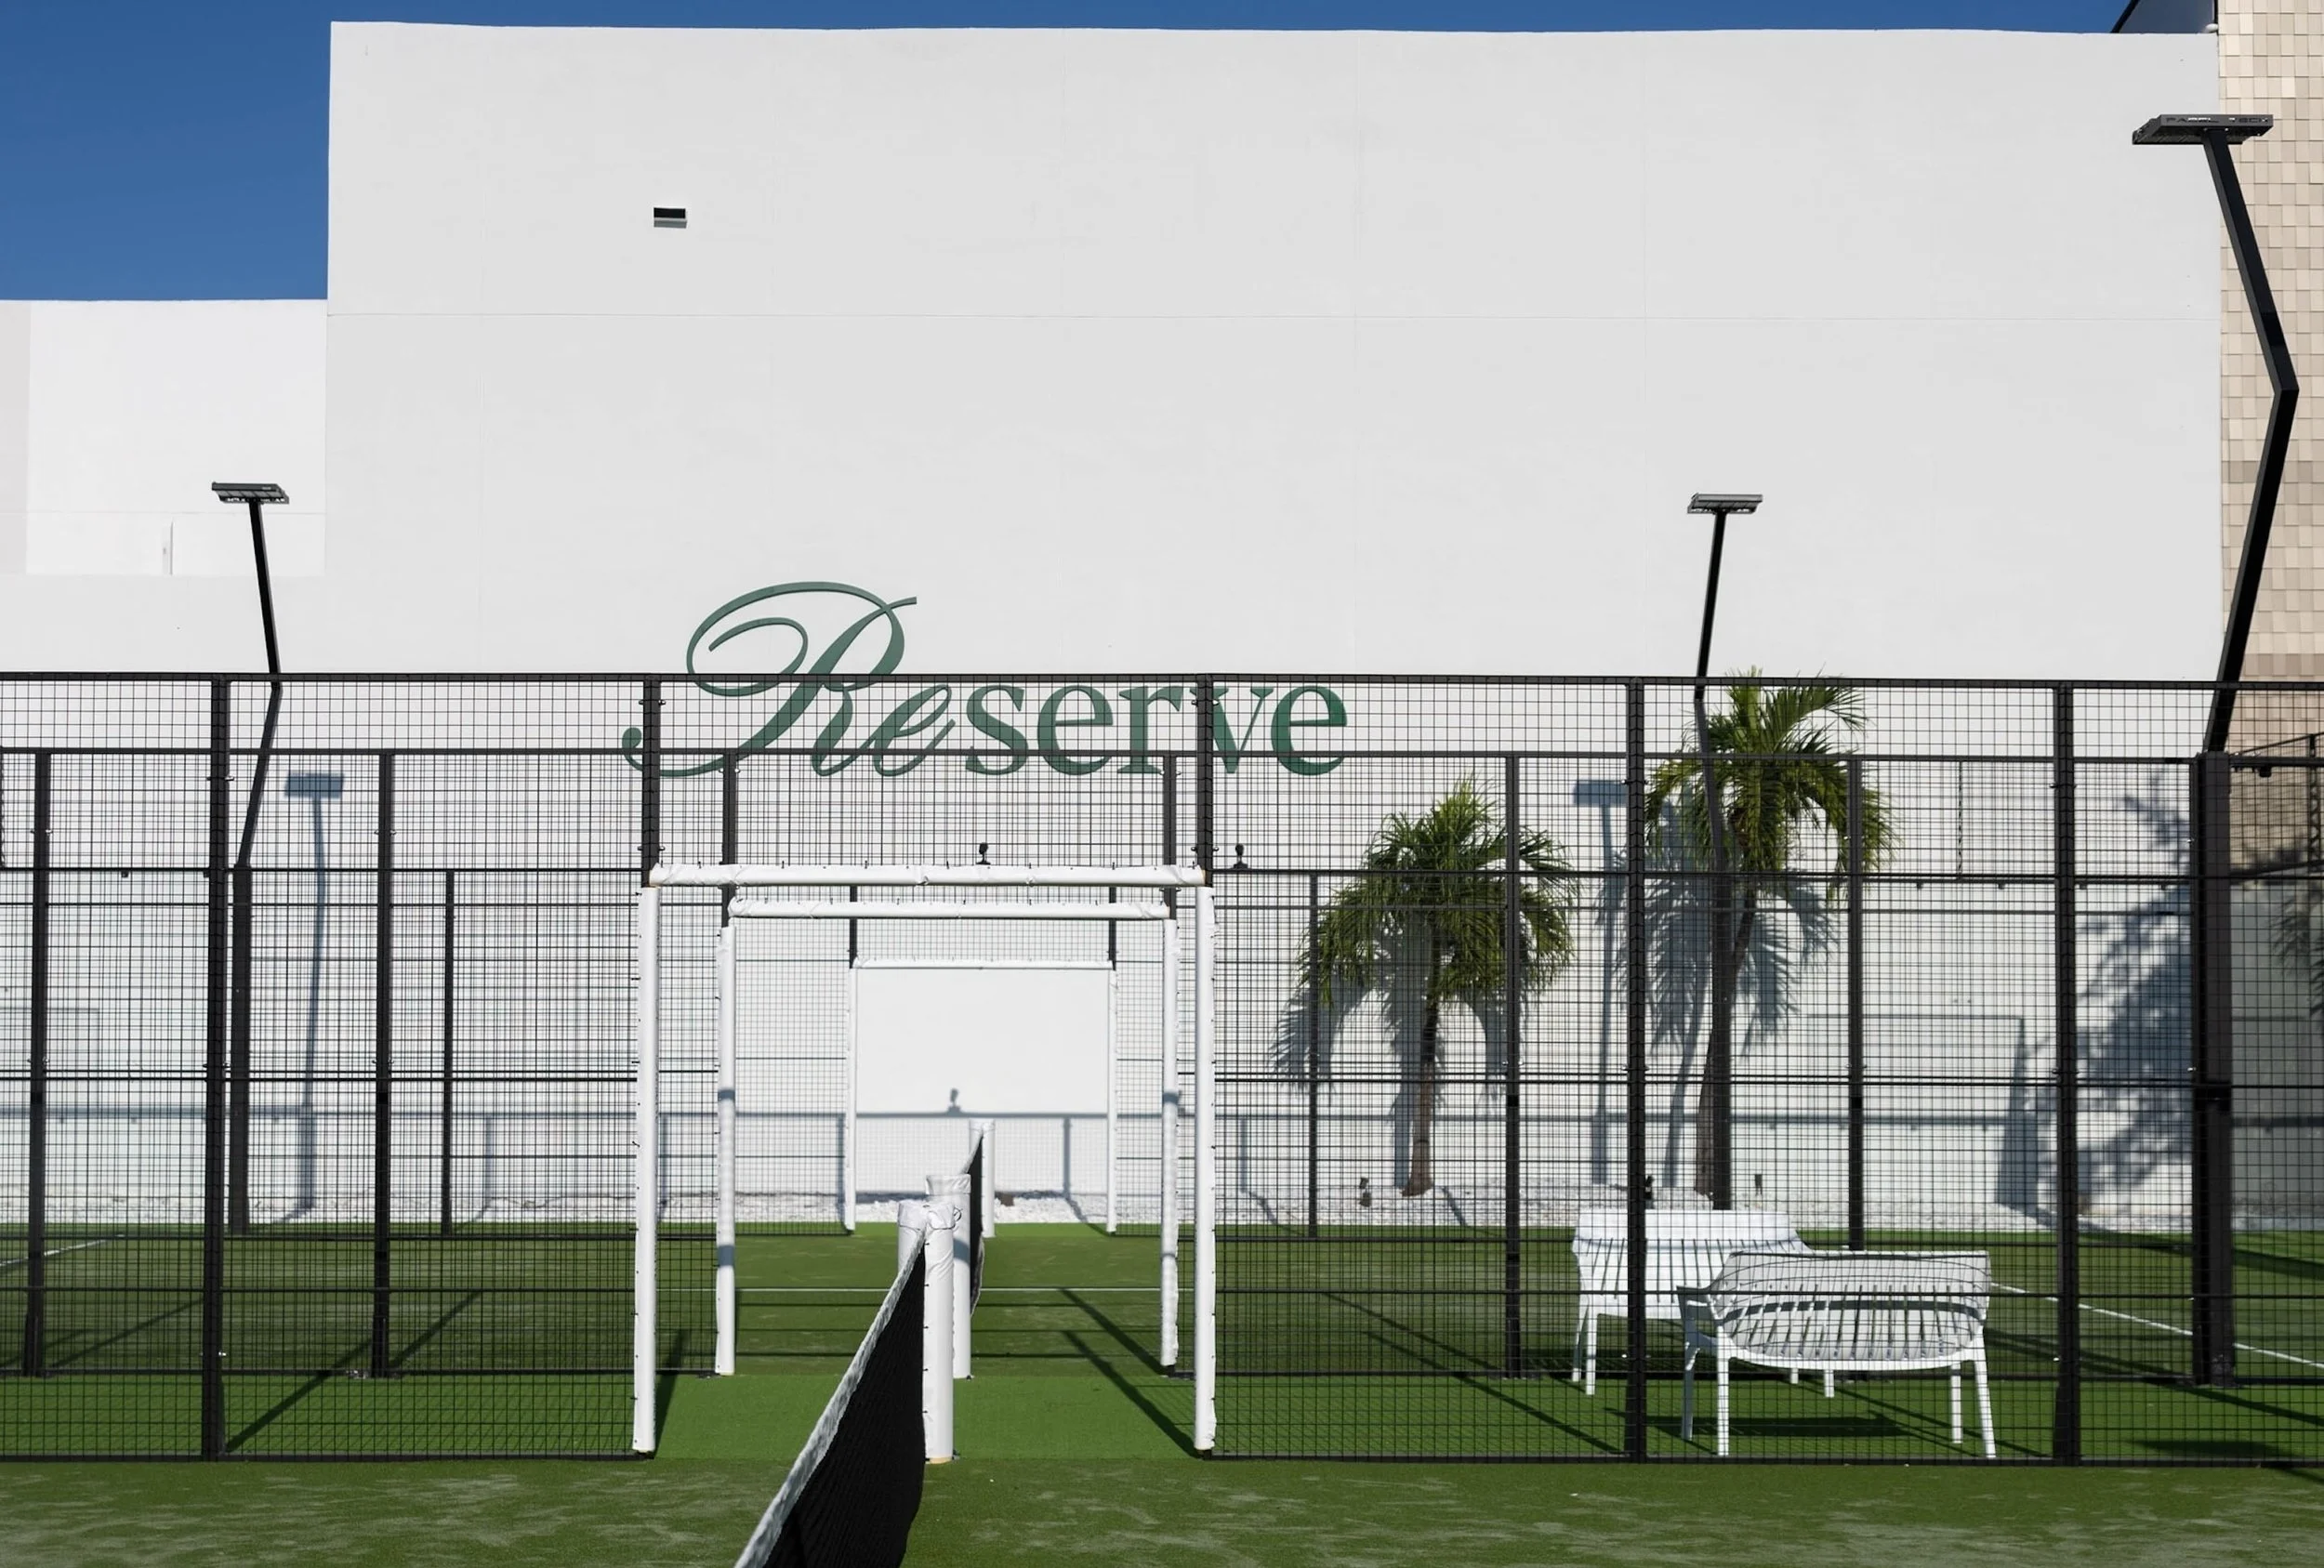
Rooftop amenities across both towers will include a pool deck, a padel court, secluded gathering areas and a dedicated dog park. Indoors, residents will find a Turkish hammam, a gym, a double-height lounge and offices designed for focused work. Recreational offerings will encompass a game room, indoor and outdoor children's play areas, a separate lounge and bar and a private park. An enclosed garage will accommodate 318 vehicles, with 17 additional on-street parking spaces adjacent to the property.
Past PROFILEmiami articles about Mohawk at Wynwood:
For more information about Mohawk at Wynwood fill out the form below:
Growin Group Breaks Ground on LEV, Boutique Luxury Condo in Aventura
Growin Group has broken ground on LEV, a boutique luxury project in Aventura. The groundbreaking signal a deliberate, neighborhood-level strategy at a time when demand for smaller, design-focused residential buildings continues outpacing the large-scale towers dominating South Florida's skyline.
Growin Group has broken ground on LEV, a boutique luxury project in Aventura. The groundbreaking signal a deliberate, neighborhood-level strategy at a time when demand for smaller, design-focused residential buildings continues outpacing the large-scale towers dominating South Florida's skyline.
Local leaders, project partners, and invited guests gathered at the future development site at 2520 NE 191st St. to mark the beginning of the 10-story project. The development will feature just 32 luxury residences designed around wellness, privacy, flexible ownership, and modern architecture. Residences range from one- to two-bedroom layouts, including two two-story penthouses. Select units will also feature private plunge pools on their terraces. Prices for the remaining residences start at $570,000 with sales overseen by Property Pros.
“LEV is a deliberate departure from what most of the market is offering right now,” said Jorge Saivay, co-founder of Growin Group. “Thirty-two residences means your neighbors know your name, and the rooftop doesn't feel like a hotel pool on a Saturday afternoon. That intimacy is what today's luxury buyer is paying for.”
“Aventura already has the infrastructure that buyers want with Brightline access, Aventura Mall, Gulfstream Park, and some of the best private schools in Miami-Dade,” added Luis Ochoa, co-founder of Growin Group. “What it hasn't had enough of is residential product that matches the caliber of everything around it – boutique, thoughtfully designed, and flexible.”
The development is strategically positioned near the Brightline Aventura station, Turnberry's golf course, Gulfstream Park, and the highly regarded Scheck Hillel Community School. LEV is designed for buyers seeking a more intentional way of living, with convenient access to dining, transportation, education and lifestyle amenities.
“The response we've seen in this market confirms what we already knew,” said Brandon Talalaevsky, founder of Property Pro Partners, which is handling sales. “Buyers want attainable luxury in a location that justifies the investment. LEV checks every box and at a price point that still makes sense for investors. It’s a combination that’s hard to find in South Florida right now.”
The project will offer flexible ownership options, including monthly rentals, appealing to buyers seeking both lifestyle flexibility and long-term investment potential. The structure is also designed to attract second-home buyers and investors looking for luxury residences in one of South Florida's fastest-growing residential markets.
Residences at LEV will feature expansive terraces, floor-to-ceiling impact glass, spa-inspired amenities, rooftop lounge areas and wellness-focused spaces designed to create a more private and connected luxury residential experience.
LEV reflects a growing trend across South Florida toward smaller, design-driven condominium developments in highly desirable residential neighborhoods. As luxury buyers continue migrating to Miami-Dade County, developers are placing greater focus on boutique residential projects that prioritize wellness, privacy, flexible ownership and proximity to major lifestyle destinations.
For more information about LEV or to inquire about purchasing a unit please fill out the form below:
Related Group and BH Group Break Ground on Icon Beach Waterfront Residences in Hollywood
Hollywood's rise as one of South Florida's most coveted coastal destinations takes a defining step forward today with the official groundbreaking of Icon Beach Waterfront Residences. Developed by Related Group and BH Group, the 38-story, 350-residence tower rises above a shoreline perfectly situated between Miami and Fort Lauderdale, delivering a rare dual-water lifestyle anchored by a private 32-slip marina and resident-exclusive beach club.
Hollywood's rise as one of South Florida's most coveted coastal destinations takes a defining step forward today with the official groundbreaking of Icon Beach Waterfront Residences. Developed by Related Group and BH Group, the 38-story, 350-residence tower rises above a shoreline perfectly situated between Miami and Fort Lauderdale, delivering a rare dual-water lifestyle anchored by a private 32-slip marina and resident-exclusive beach club at a price point that remains among the most compelling on South Florida's coastline.
The groundbreaking follows the recent closing of a $360 million construction loan from Tyko Capital, underscoring institutional confidence in both the Hollywood market and the development team behind it. With completion anticipated in 2028, the vision is rapidly coming to fruition.
“For years, Hollywood existed in the shadow of South Florida's more established coastal destinations. Not anymore,” said Nick Pérez, President of Related Group's Condominium Division. “The city is experiencing a remarkable transformation, and what we're building here is a direct reflection of that momentum. Today, we’ve started work on a destination where exceptional design, resort-inspired amenities and an unparalleled waterfront lifestyle come together for buyers who expect the very best and see Hollywood as the place to find it."
Positioned between the Atlantic Ocean and the Intracoastal Waterway, Icon Beach places residents at the center of South Florida's most extraordinary natural assets. With panoramic views stretching from sunrise over the ocean to sunset across the Intracoastal, the tower is crafted to celebrate water at every turn.
Envisioned by Cohen Freedman Encinosa & Associates with interiors by the award-winning Meyer Davis and landscape architecture by Witkin Hults + Partners, the development offers one- to three-bedroom residences spanning 948 to 2,580 square feet along one of South Florida's most sought-after stretches of coastline. Open-concept floor plans, floor-to-ceiling glass and oversized sliding doors open onto generous private terraces where the horizon stretches in every direction.
Primary suites offer a serene counterpoint, with spacious walk-in closets, spa-style bathrooms and soaking tubs appointed with fixtures from Kohler and Hansgrohe that transform everyday routines into something worth savoring. Kitchens are outfitted for both form and function with custom Italian cabinetry, large center islands and imported porcelain countertops in two curated finishes, paired with a premium suite of Bosch and Thermador appliances that bring a chef-inspired sensibility to every meal.
"What makes Icon Beach special isn't just its location, but how deeply the building is connected to the water around it," said Isaac Toledano, Founder of BH Group. "That philosophy extends from the residences themselves to the private marina, the exclusive beach club and the resort-style amenities designed around life on the water. The intention behind every detail is felt from every angle and there is simply nothing else in the market that comes close."
At Icon Beach, 40,000 square feet of amenity space unfolds around a single organizing principle: life is better on the water. The sparkling resort-style pool with sun shelf serves as the social heart of the property, flanked by stylish private cabanas and a tranquil spa and wellness center complete with cold plunge, steam room and Jacuzzi. A state-of-the-art 3,000-square-foot health club, equipped with advanced cardio and weight training equipment and dedicated yoga rooms, ensures that wellness is never more than an elevator ride away.
Beyond the pool deck, an outdoor cinema, sunset yoga lawn, summer kitchens and a reservable event space overlooking the Intracoastal Waterway create a setting that shifts effortlessly from a quiet morning to an evening among friends. A residents' gathering lounge and alfresco cocktail bar round out an amenity program conceived for every hour of the day.
Access to a private marina and a full-service beach club extend the Icon Beach lifestyle to the open ocean and Hollywood's beautiful shoreline. A dedicated concierge, 24-hour front desk, valet and security team ensure that every arrival feels like a welcome, and every request is met without hesitation. Select works from the world-renowned Jorge M. Pérez Contemporary Art Collection are woven throughout the common areas, lending Icon Beach a cultural depth that runs as deep as its design.
Icon Beach arrives at a pivotal moment for Hollywood, which recently celebrated its centennial anniversary – a milestone that reflects its remarkable evolution from a quiet beachfront retreat into one of the most sought-after waterfront destinations in South Florida. The Diplomat Beach Resort, long a cornerstone of the city's hospitality identity, recently reopened after a transformation and rebranding as Signia by Hilton, signaling the caliber of investment now flowing into the market. The Broward County Convention Center continues to drive consistent business activity, while ongoing development along the Hollywood Beach Broadwalk and a wave of acclaimed restaurants moving north from Miami are reshaping the city's culinary and cultural landscape. Sophisticated buyers are increasingly drawn to Hollywood's rare combination of natural beauty and urban convenience, and Icon Beach is where that demand finds its answer.
Renderings via ARX Creative
Past PROFILEmiami articles about Icon Beach Waterfront Residences:
For more information about Icon Beach Waterfront Residences or to inquire about purchasing a unit please fill out the form below:
14 ROC Breaks Ground at 50% Sold in Downtown Miami's Arts & Entertainment District
14 ROC, a new 31-story, 283-residence luxury condominium has broken ground in Downtown Miami’s Arts & Entertainment District. The project is already 50% sold, underscoring strong buyer demand for flexible, centrally located residential product in one of Miami’s most active growth corridors. The project is expected to be delivered in 2027.
14 ROC, a new 31-story, 283-residence luxury condominium has broken ground in Downtown Miami’s Arts & Entertainment District. The project is already 50% sold, underscoring strong buyer demand for flexible, centrally located residential product in one of Miami’s most active growth corridors. The project is expected to be delivered in 2027.
14 ROC is located at 125 NE 14th St., near Miami Worldcenter, the Adrienne Arsht Center, Museum Park, PAMM, Brightline, Metromover and the future 33-acre Underdeck. The project is backed by 14th Street Miami Investments, with Russell Galbut among the development team, and will feature more than 25,000 square feet of amenities across three levels, including a rooftop pool, coworking spaces, wellness areas, entertainment lounges, a podcast studio and short-term rental flexibility. Sales are led by Miami-based Cervera Real Estate. This significant milestone follows the development's successful launch in July 2024, reflecting exceptional buyer demand and growing interest in flexible short-term rental properties in Miami's urban core.
Offering a variety of residences from studios to two-bedroom units, 14 ROC presents 283 units with modern, open-concept layouts, high ceilings, private balconies, and stunning city views. Prices begin around $550,000, providing an accessible opportunity for luxury living in one of Miami’s most desirable areas.
Located at 125 NE 14th Street, 14 ROC is situated in the heart of Miami’s upcoming Arts & Entertainment District, offering easy access to cultural landmarks such as the Adrienne Arsht Performing Arts Center, Pérez Art Museum, and the future 33-acre Underdeck Park. Buyers at 14 ROC will be granted a “front row seat view” to the upcoming Signature Bridge and direct access to the Underdeck, which will be completed at the same time as the building. Designed by RSP Architects with interiors by the acclaimed March and White Design (MAWD), 14 ROC blends cutting-edge architecture with a commitment to sophisticated, modern living.
The development will feature more than 25,000 square feet of amenity space across three levels. Residents will enjoy a rooftop pool with panoramic views of Biscayne Bay and the Miami skyline, a coworking lounge, private meeting rooms, a state-of-the-art fitness center, yoga and wellness spaces, and entertainment areas such as a karaoke room, theater, and game lounge. The condominium is also pioneering the trend of media-centric amenities, offering a fully equipped podcast studio for residents, demonstrating its commitment to the modern world and attracting younger buyers. The community-oriented design aims to provide a true sense of belonging while offering world-class luxury and convenience.
14 ROC offers owners unprecedented flexibility with short-term rentals, allowing independent management without blackout dates or restrictions. Owners can also opt for professional management services available at the property to ensure quality maintenance and guest satisfaction. This model meets the growing demand from modern travelers for privacy, exclusivity, and luxury amenities, attracting affluent visitors and strengthening Miami's appeal as an international destination. The short-term rental units also at 14 ROC directly contribute to Miami's economic growth by boosting local business revenue and generating significant tax income to support city infrastructure and community projects.
Past PROFILEmiami articles about 14 ROC:
For more information about 14 ROC or to inquire about purchasing a unit please fill out the form below:
Constellation Group and The Boschetti Group Secure $67.5 Million Construction Loan For Cora Merrick Park
Constellation Group and The Boschetti Group announced the successful closing of a $67.5 million construction loan for Cora Merrick Park, a boutique residential condominium centered on wellness in Coral Gables. Located at 4241 Aurora Street in the heart of the exclusive Merrick Park neighborhood, Cora will deliver 74 thoughtfully designed residences.
Constellation Group and The Boschetti Group announced the successful closing of a $67.5 million construction loan for Cora Merrick Park, a boutique residential condominium centered on wellness in Coral Gables. Located at 4241 Aurora Street in the heart of the exclusive Merrick Park neighborhood, Cora will deliver 74 thoughtfully designed residences that reflect a modern, wellness-oriented approach to living.
Located in one of Coral Gables’ most supply-constrained neighborhoods, the 74-residence project is designed to offer a more private, wellness-oriented residential experience within walking distance of premier shopping, dining and office destinations
Lender BHI provided the financing, which was arranged by a Berkadia Miami team led by Scott Wadler and Matt Nihan.
“This is an important milestone for CORA Merrick Park and the larger Coral Gables community” said Eduardo Otaola, Principal at Constellation Group. “Securing financing from BHI, a well-respected regional lender, is a strong validation of both the market opportunity and the differentiated vision behind Cora Merrick Park. In today’s financing environment, lender support at this level reflects confidence not only in the project itself, but also in the long-term strength of the Coral Gables market. With construction now underway, we believe Cora represents one of the most compelling new residential offerings in Coral Gables and a distinctive long-term addition to the neighborhood.”
With financing secured and construction underway, Cora Merrick Park continues to gain momentum as one of the few boutique condominium developments in Coral Gables actively under construction
Scott Wadler of Berkadia added, “In today’s more selective lending environment, capital is gravitating toward best-in-class sponsorship, irreplaceable locations and projects that clearly differentiate themselves – and Cora Merrick Park checks every box.”
Construction on Cora Merrick Park began in April and is expected to be completed in 2028.
Priced from the $900,000s to over $4 million for penthouse residences, Cora Merrick Park is designed by acclaimed architecture firm Arquitectonica with interiors by Urban Robot. The project is among the first condos in Miami seeking certification through the International WELL Building Institute (IWBI) WELL for residential program, an evidence-based, third-party certification aimed at creating healthier, more resilient homes.
With wellness programming overseen by Spanish wellness firm Lamarca Well – known for creating Madrid’s first wellness hub – amenities and operations at Cora Merrick Park are centered on biohacking and longevity, featuring advanced air and water purification systems, noise-reducing acoustic design, non-toxic building and cleaning materials, a fitness center with a dedicated recovery zone, and a spa with infrared sauna, steam room, contrast hydrotherapy pools and red-light therapy panels.
Residents will also enjoy a resort-style rooftop pool deck, yoga and meditation area, lobby tearoom and the first rooftop padel court in Coral Gables. Outside, an original sculpture by celebrated Catalan artist Jaume Plensa anchors a lush 5,000-square-foot park that the developer is donating to the City.
Cora Merrick Park offers 13 unique floor plans ranging from one-bedroom residences to expansive three-bedroom-plus-den penthouse homes. Residences feature 10-foot ceilings, Italkraft kitchens, Sub-Zero and Wolf appliances, designer stone countertops, custom porcelain flooring and spacious walk-in closets. Select residences also include expansive private lanais.
The project is directly across from Shops at Merrick Park and within walking distance of downtown Coral Gables and the Metrorail, providing convenient access to Coconut Grove, the University of Miami and Downtown Miami/Brickell. It is also located one block from 4225 Ponce, the recently completed Class A, boutique office building anchored by wealth management firm UBS, also developed by Constellation Group and The Boschetti Group.
Past PROFILEmiami articles about CORA Merrick Park:
For more information about CORA Merrick Park or to inquire about purchasing a unit please fill out the form below:
MIRAI Design District Secures $85 Million Construction Loan and Breaks Ground on Kengo Kuma’s First U.S. Mixed-Use Development
MIRAI Design District has secured an $85 million construction loan from Monroe Capital LLC, and has officially broken ground on the highly anticipated mixed-use development in Miami’s Design District. Developed by Leviathan Development, Lionheart Capital, Well Duo, and The Lane Organization, MIRAI Design District will introduce approximately 41,000 SF of Class A boutique office space and 16,000 SF of luxury high street retail and hospitality space to the neighborhood
MIRAI Design District has secured an $85 million construction loan from Monroe Capital LLC, and has officially broken ground on the highly anticipated mixed-use development in Miami’s Design District.
Developed by Leviathan Development, Lionheart Capital, Well Duo, and The Lane Organization, MIRAI Design District will introduce approximately 41,000 square feet of Class A boutique office space and 16,000 square feet of luxury high street retail and hospitality space to the neighborhood, with completion anticipated in 2028. The project represents architect Kengo Kuma’s first mixed-use development in the United States, marking a significant milestone for the internationally acclaimed architect whose work is known for blending architecture, nature, and cultural experience.
“We’ve spent years building our position along Northeast Second Avenue because we believed in what this corridor could become, and MIRAI is the clearest expression of that conviction. Securing this financing and breaking ground is the moment the vision becomes real — and bringing Kengo Kuma’s first U.S. mixed-use project to the Design District reflects exactly the kind of opportunity Lionheart is built to identify and execute,” said Ophir Sternberg, founder and CEO of Lionheart Capital.
Located along Northeast Second Avenue, MIRAI reflects the next phase of growth in the Miami Design District, emphasizing architecture, hospitality, walkability, and curated commercial experiences. Designed as a “floating lantern,” the building features a transparent ground floor, layered façade screening system, lush central garden, and hospitality-driven public spaces intended to create a more intimate and experiential extension to the neighborhood.
The project’s boutique office component has been positioned to attract family offices, small and mid-sized funds, and design-led businesses seeking highly curated spaces that function as extensions of their identity. Due to strong demand and the project’s highly curated vision, leasing has remained in-house.
“MIRAI was conceived as something far more experiential than a traditional mixed-use project,” said Allison Greenfield, founder and managing partner of Leviathan Development. “The goal was to create an environment where architecture, hospitality, retail, and workplace culture feel fully integrated, reflecting how people increasingly want to work, gather, and spend time in Miami. More importantly, we wanted MIRAI to contribute something meaningful to the ongoing evolution of the Design District, creating a project that enhances the neighborhood culturally, architecturally and socially for both visitors and the local community.”
Designed by internationally acclaimed architect Kengo Kuma and Associates (KKAA), MIRAI continues the broader transformation of the Miami Design District into one of the country’s most architecturally significant luxury and cultural corridors. The project joins a growing concentration of globally recognized architects, hospitality concepts, and design-led commercial experiences reshaping the neighborhood, while helping position Northeast Second Avenue as the district’s next boutique luxury corridor. Future tenants are being curated around a shared emphasis on design, culture, hospitality, and lifestyle, with a focus on brands and businesses aligned with MIRAI’s highly experiential vision. Additional tenant announcements, hospitality partnerships, and cultural programming initiatives are expected to be unveiled in the coming months as construction progresses and leasing momentum continues.
“One of the most exciting aspects of MIRAI is the opportunity to curate a community of tenants that share a common appreciation for design, culture, and hospitality,” said Eduardo Pelaez, principal of Well Duo. “Rather than simply filling space, our focus has always been on bringing together businesses and brands that contribute to the character of the building and the broader neighborhood. That level of curation is what sets MIRAI apart.”
The project’s public-facing design and future experiential programming are expected to play a central role in MIRAI’s identity, including plans for a dynamic façade lighting program in collaboration with Viabizzuno, cultural activations, and hospitality-driven gathering spaces integrated throughout the development.
Past PROFILEmiami articles about MIRAI Design District:
For more information about MIRAI Design District or to inquire about commercial leasing please fill out the form below:
Riviera Horizons Breaks Ground on Pagani Residences in Miami's North Bay Village
Pagani Residences has officially broken ground in North Bay Village, marking a defining milestone for both the development and the neighborhood as it continues to emerge as one of Miami’s most coveted waterfront destinations.
Pagani Residences has officially broken ground in North Bay Village, marking a defining milestone for both the development and the neighborhood as it continues to emerge as one of Miami’s most coveted waterfront destinations.
On display during the ceremony were three Pagani Hypercars — the Huayra BC, Huayra Coupé, and Utopia Coupé — underscoring the craftsmanship, performance, and design excellence that inspire Pagani Residences.
The groundbreaking brought together key project stakeholders led by Mikael Hamaoui, founder and CEO of Riviera Horizons, whose vision brought Pagani Residences to life in collaboration with Horacio Pagani and Pagani Arte. Hamaoui was joined by Horacio Pagani, Edgardo Defortuna, president and CEO of Fortune International Group, Brenda Basso, chief executive officer of Pagani Arte, Nicola Volpi, chairman of Pagani Automobili, Christopher Pagani, marketing director of Pagani Automobili, and Brett David, CEO of Prestige Imports and Pagani of Miami, alongside local leadership including North Bay Village Mayor Rachel Streitfeld. Their presence reflected the highly collaborative and deeply personal nature of the project, further underscoring Pagani Residences’ significance within Miami’s evolving ultra-luxury landscape.
Developed by Riviera Horizons in collaboration with Horacio Pagani and Pagani Arte, the 30-story boutique tower will feature 70 all-corner residences designed to maximize natural light, privacy, and sweeping views of Biscayne Bay and the Atlantic Ocean. Expansive terraces extend the living experience outdoors, reinforcing the project’s connection to its waterfront setting.
“This milestone reflects a more thoughtful and enduring approach to luxury, one rooted in design integrity, craftsmanship, and long-term value,” said Mikael Hamaoui, founder and CEO of Riviera Horizons. “Today’s buyers are increasingly discerning, seeking projects with a distinct point of view and an authentic sense of authorship. Pagani Residences introduces a new level of precision and intentionality to waterfront living in Miami, while also contributing to the continued evolution of North Bay Village as one of the city’s most compelling residential destinations.”
The project arrives at a pivotal moment for North Bay Village, which continues to gain momentum as a hub for design-driven boutique development, attracting buyers seeking both proximity to Miami’s urban core and a more private waterfront lifestyle.
Representing Horacio Pagani’s first residential project worldwide, the development reflects his direct involvement across every aspect of the design process, from the architectural vision to the smallest interior details. Designed by A++ and curated by Pagani Arte, the residences incorporate signature materials and finishes inspired by Pagani Hypercars, including carbon fiber, hand-finished metalwork, and supple leathers, all reinterpreted through a refined residential lens. Extending this vision further, Pagani Arte has created an exclusive bespoke furniture collection for the residences, transforming each home into a fully immersive expression of the Pagani universe.
“For me, design has always been about creating emotion,” said Horacio Pagani. “Pagani Residences brings the spirit of our Hypercars into everyday living through craftsmanship, beauty, and a thorough attention to detail. Every material, every texture, and every space were considered with the same care we dedicate to each Pagani Hypercar.”
Upon completion, residents will enjoy a curated suite of amenities, including a rooftop pool with panoramic 360-degree views and a wellness level on the 29th floor inspired by the Italian Dolomites. A private marina and 240-foot waterfront boardwalk, along with exclusive resident access to a yacht club and beach club, further extend the lifestyle offering. Curated services will also include the Auto Privata partnership powered by Prestige Imports, an automotive concierge program providing white-glove vehicle storage, maintenance, and transportation services tailored to collectors and enthusiasts alike.
Pagani Residences start at $3.9 million.
Renderings via We Are Visuals
PROFILE Developer and Project Pages:
Past PROFILEmiami articles about Pagani Residences Miami:
For more information about Pagani Residences Miami or to inquire about purchasing a unit please fill out the form below:
PMG and LNDMRK Development Break Ground on Twenty Sixth & 2nd Wynwood Residences After Securing $126 Million Construction Loan
National developer PMG and LNDMRK Development have broken ground on Twenty Sixth & 2nd Wynwood Residences after securing $126 million in construction financing for the eight-story boutique condominium rising at 2600 NW 2nd Avenue in Miami’s Wynwood neighborhood.
National developer PMG and LNDMRK Development have broken ground on Twenty Sixth & 2nd Wynwood Residences after securing $126 million in construction financing for the eight-story boutique condominium rising at 2600 NW 2nd Avenue in Miami’s Wynwood neighborhood. The property will consist of 233 fully finished and furnished residences, including select units delivered with deeded office suites, and will allow owners to host on Airbnb 365 days a year.* Construction financing was provided by Madison Realty Capital and Siguler Guff. The property is 73% sold, with expected completion in Q2 2028. PMG Residential exclusively represents sales for the project.
The transaction was led by PMG's Capital Markets team composed of Andrew Warman, Jonathan Blank, and Paton Marion, in coordination with in-house counsel Lowell Plotkin, Lindsay Davis, and Scott Buscemi. Randy Barcelo, Amanda Bennis, and Nicholas Risi at Stearns Weaver Miller Weissler Alhadeff & Sitterson served as PMG’s transactional counsel. Javier Aviñó and Andres Rivero at Bilzin Sumberg served as PMG’s land use counsel.
“Wynwood has become one of Miami’s most compelling cultural and residential districts, and we are excited to advance toward its next chapter with the support of repeat capital partners and our dedicated construction team,” said Ryan Shear, Managing Partner at PMG. “When combined with the added flexibility offered through our partnership with Airbnb, Twenty Sixth & 2nd Wynwood Residences’ offerings are second-to-none for those wishing to experience one of Miami’s top destinations on a yearly basis. We’re confident it will help set a new standard for modern urban living in Wynwood and across South Florida.”
Twenty Sixth & 2nd Wynwood Residences will be the first building to allow owners to host both their residence and private office on Airbnb year-round, supported by full-service on-site management that combines hospitality-level service with ownership flexibility. Each dedicated glass-paneled private office boasts a range of features to make working convenient for residents, including locking access, a desk and chair, and pre-wiring for TVs. The office space also comes equipped with well-appointed conference rooms, lounge areas, and a kitchen.
Designed by architecture firm CUBE 3, Twenty Sixth & 2nd Wynwood Residences reflects the artistic character and creative rhythm of Wynwood while introducing a new standard for flexible urban living. Residences range from thoughtfully designed studios to expansive one-bedroom homes with dens, with pricing from $500K to $1 million with sales overseen by PMG Residential. Interiors will include fully built-out closets, premium appliance packages, Italian bathroom cabinetry by ITALKRAFT, fixtures by WaterWorks, in-unit washers and dryers, and contemporary lighting.
"Wynwood has undergone a remarkable transformation, and Twenty Sixth & 2nd is well-positioned to advance that momentum with a thoughtfully conceived, fully amenitized residential product in a neighborhood that has established itself as one of Miami's most sought-after destinations for both residents and visitors," said Josh Zegen, Co-Founder and Managing Principal of Madison Realty Capital. "We are proud to support PMG and LNDMRK, both of which are repeat borrowers with a strong track record of execution across Miami's most dynamic submarkets, and we look forward to seeing the project contribute to Wynwood's continued evolution."
Twenty Sixth & 2nd Wynwood Residences will feature over 32,000 square feet of wellness-focused amenities, including a glass house for meditation and yoga, tranquil gardens, a thermal circuit with steam, sauna and cold plunge, private treatment rooms, an invigorating rain shower, and a state-of-the-art fitness studio with advanced technology. Additional amenities include The Sky Swim Lounge, featuring an elevated rooftop pool with cabanas and lush landscaping, an outdoor bar and lounge, private alcoves with swing chairs, a private residential porte cochere with 24-hour valet service, sports equipment storage, on-site property management, and access-controlled entry points.
“Twenty Sixth & 2nd Wynwood Residences reflects the bold creativity and energy that define Wynwood,” said Alex Karakhanian, Principal of LNDMRK Development. “As we break ground alongside PMG, we are proud to bring a project that reimagines the connection between living and working in one of Miami’s most inspiring neighborhoods. We believe this development will further energize the neighborhood and offer a one-of-a-kind experience for both residents and visitors.”
The property will include 26,000 square feet of ground-floor retail with approximately 475 linear feet of frontage. ASG Equities, the seller of the land to the joint venture, will retain ownership of the retail component and hold a minority interest in the residential portion of the development. Further integrating the building with its community, Twenty Sixth & 2nd Wynwood Residences will also showcase a curated collection of custom art installations throughout its common spaces in homage to Wynwood’s artistic history.
The Wynwood Arts District in Miami has cultivated a thriving arts and culture scene with galleries, boutiques, and bold street art that represents the neighborhood’s vibrant, creative energy and raw dynamism. Twenty Sixth & 2nd Wynwood Residences will place residents in the center of this cultural hub, with easy access to community attractions such as the Wynwood Walls, Museum of Graffiti, and The Margulies Collection at the Warehouse in addition to modern bakeries, outdoor parks, eclectic markets, and top cuisine.
PMG Residential is the lead sales team exclusively representing sales for Twenty Sixth and 2nd Wynwood Residences.
*Hosting is subject to local laws and other restrictions. Office suites may not be listed on Airbnb independently. Any listing of an office suite on Airbnb must include the associated residential unit and cannot be listed separately from their corresponding residence.
Renderings via ARX Creative
PROFILE Developer Directory Project and Developer Pages:
Past PROFILEmiami articles about Twenty Sixth & 2nd Wynwood Residences:
For more information about Twenty Sixth & 2nd Wynwood Residences or to inquire about purchasing a unit please fill out the form below:



Swire Properties has broken ground on The Residences at Mandarin Oriental, Miami, marking the start of construction on one of the nation’s most significant new ultra-luxury developments. Designed by world renowned, New York based architects Kohn Pedersen Fox (KPF), the project will unfold across two architecturally distinct towers on Brickell Key.