
DAMAC International Reveals The Delmore Surfside Interior Designs by Hirsch Bedner Associates
The Delmore, the ultra-luxury boutique condominium rising along the oceanfront of Miami’s Surfside community, is revealing new details and an expanded preview of its interiors by HBA (Hirsch Bedner Associates) – one of the world’s leading hospitality design firms known for its work on some of the most celebrated hotels and residences worldwide.
The Delmore, the ultra-luxury boutique condominium rising along the oceanfront of Miami’s Surfside community, is revealing new details and an expanded preview of its interiors by HBA (Hirsch Bedner Associates) – one of the world’s leading hospitality design firms known for its work on some of the most celebrated hotels and residences worldwide, including The OWO Residences by Raffles in London and the award winning Residences at Jumeirah Marsa Al Arab in Dubai. The project is being led by HBA Residential, the firm’s specialist residential arm, renowned for creating bespoke, design-intelligent homes for UHNWIs.
The update marks the first comprehensive look at HBA’s design vision and creative process for The Delmore. A global leader in integrated design from architecture, landscape, lighting, art consultancy, product design, procurement, and brand strategy, HBA has been selected for their unique ability to translate the precision and artistry of luxury hospitality interiors into private, highly individualized homes. The Delmore was approached through a lens of quiet luxury, contextual materiality, and a hospitality mindset tailored to bespoke residential living: the result is a design language that feels both sculptural and serene – crafted in dialogue with architectural form by Zaha Hadid Architects (ZHA).
HBA’s dedicated residential studio conceived the interiors as a seamless, experience-driven journey. “The Delmore embodies HBA Residential’s vision of contemporary luxury - timeless, effortless, and deeply liveable,” said Katie Earl, Creative Director at HBA Residential. “It represents a key chapter in our growing U.S. portfolio and commitment to ultra-luxury residential design.”
The natural environment of Surfside served as a guiding influence from the earliest stages of design. During initial site visits, the HBA team collected shells directly from the Surfside shoreline, bringing them back to their London studio to inspire custom shell stone finishes used throughout key amenity spaces. “The travertine’s wavy grain was selected to evoke shifting dunes and ocean movement,” said Louisa Lee, Project Director at HBA Residential. “The shell stone carries subtle references to the beach itself. We wanted the materials to feel tactile and transportive, like discovering treasures along the shoreline.”
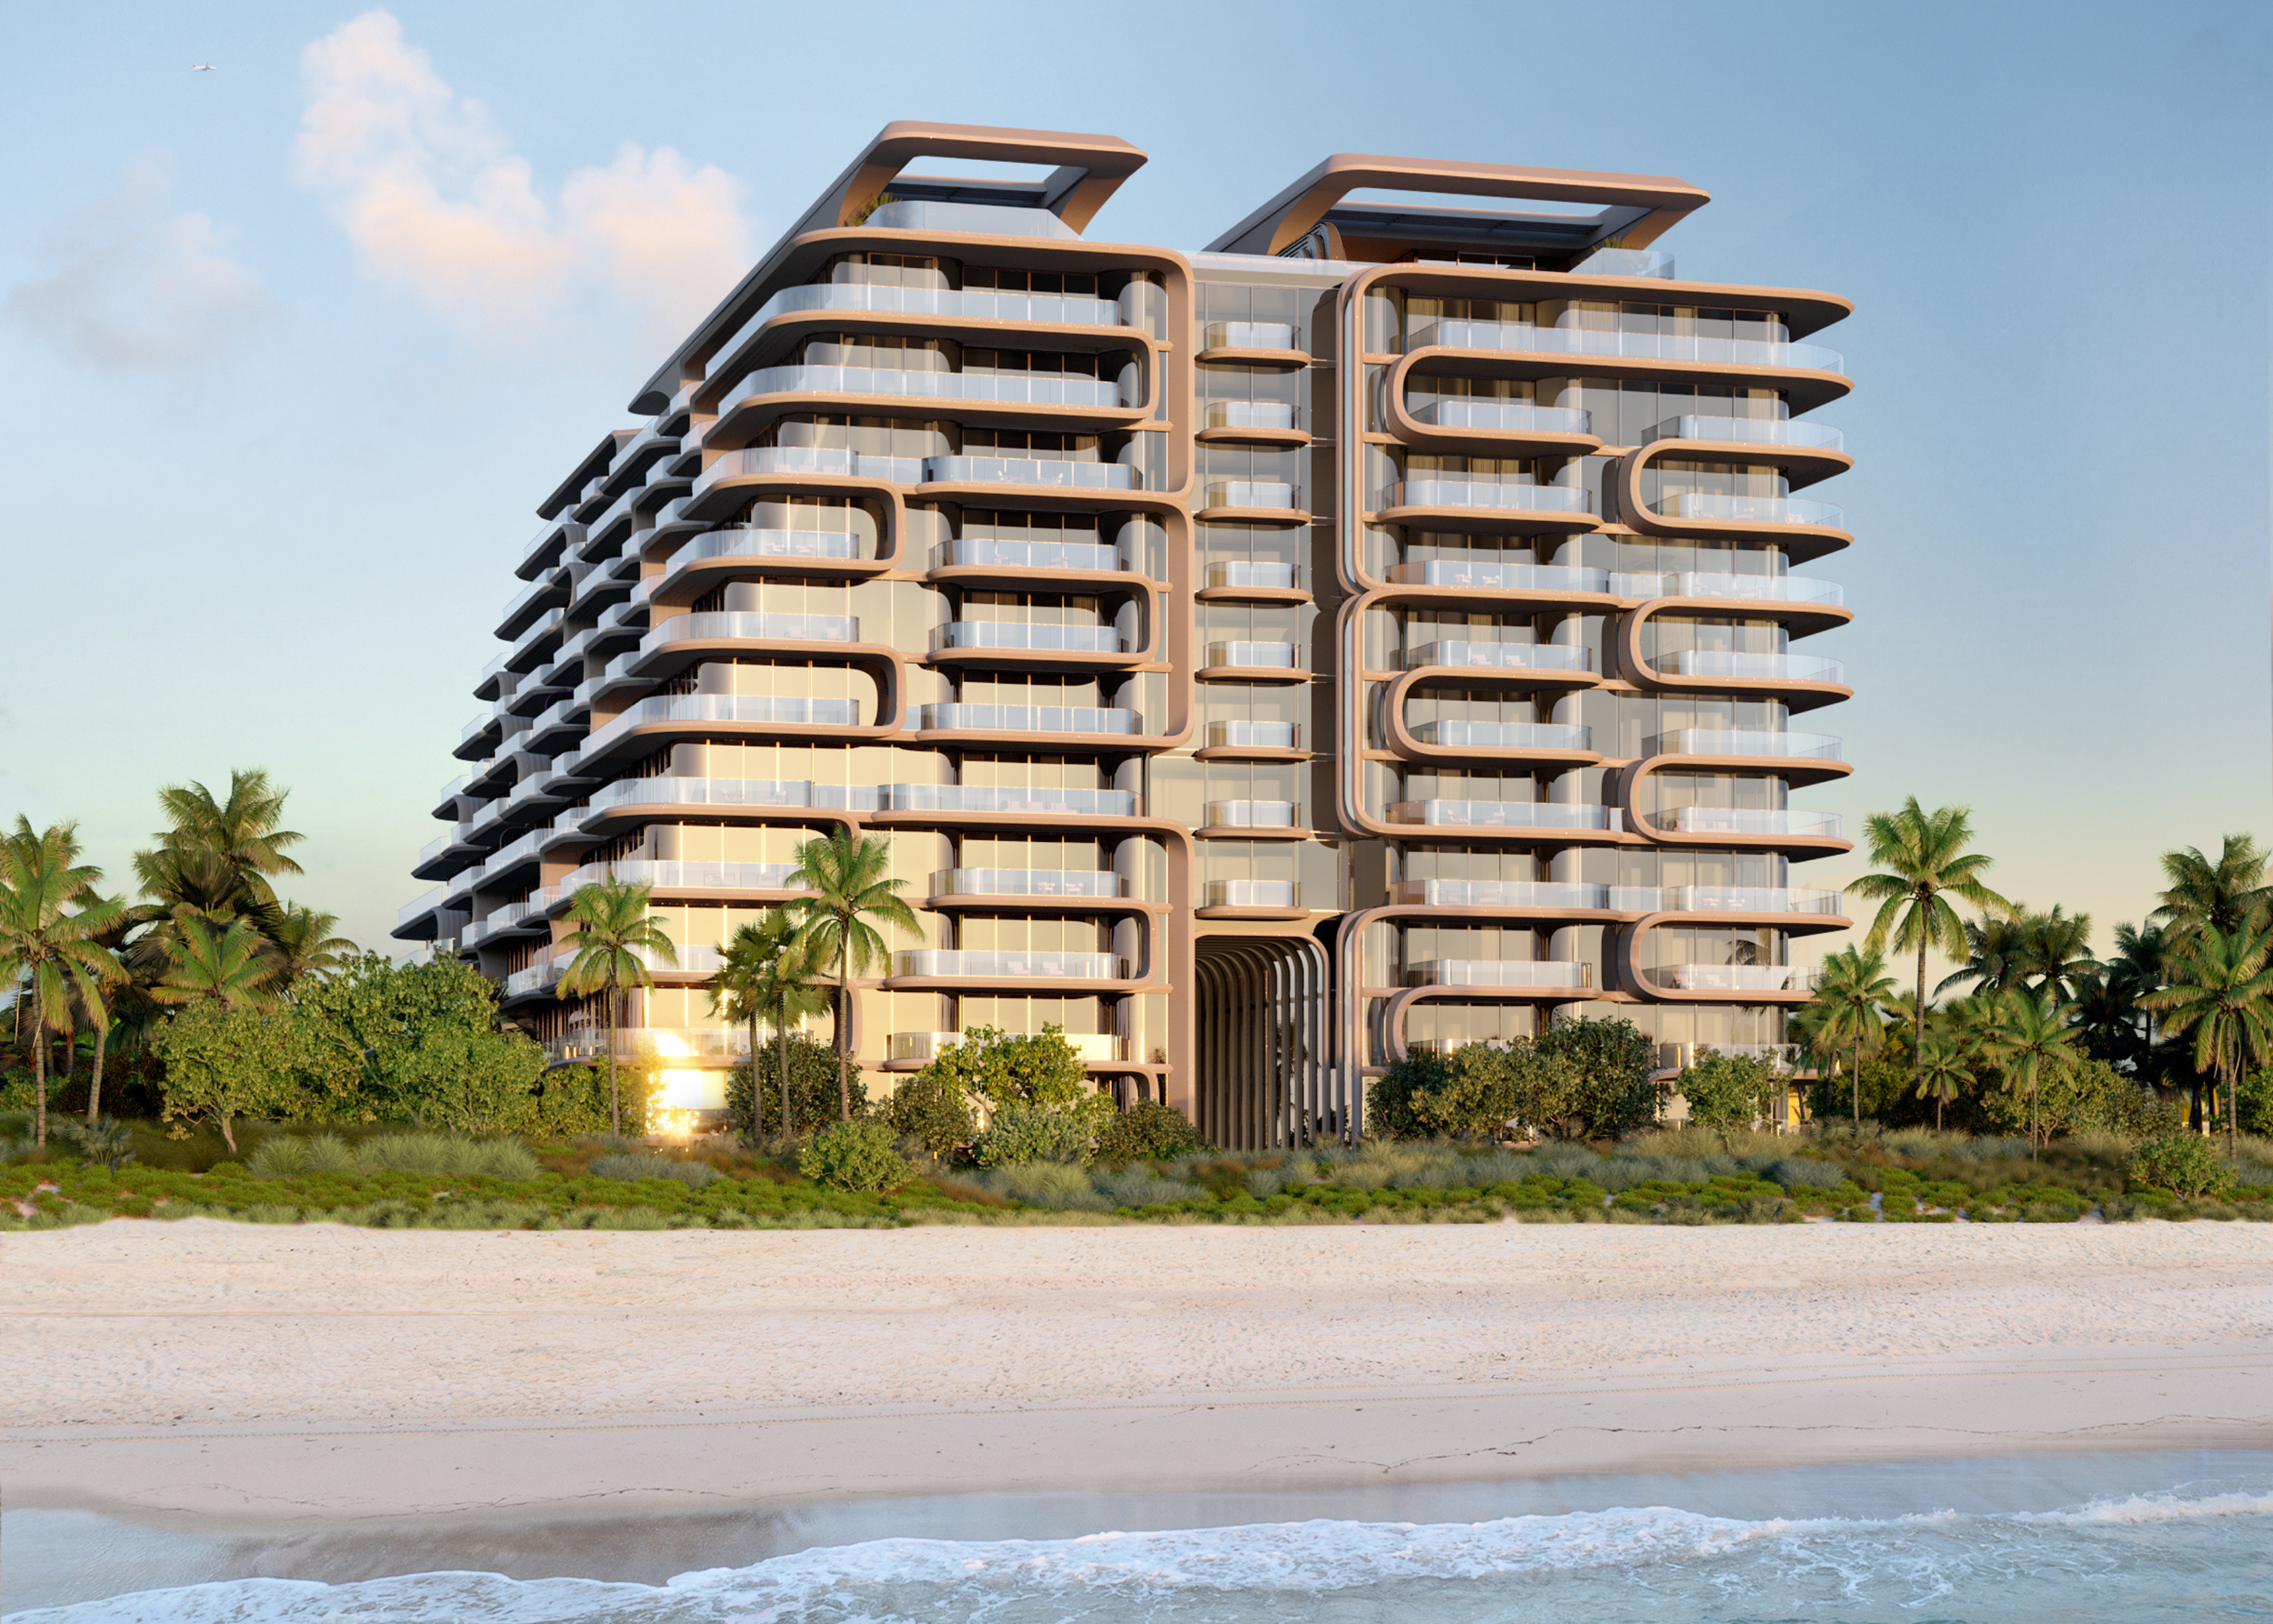
The interiors were developed in close conversation with ZHA to create a unified architectural expression. The tower’s GFRC façade, whose molds were inspired by sand collected by ZHA from the Surfside beach, informed HBA’s emphasis on curvature, natural light, and a restrained palette that highlights form over ornamentation. “The architecture has a gentle fluidity,” noted Katie Earl, Creative Director at HBA Residential. “We designed the interiors as a continuation of that movement -- harmonizing materials, lines, and spaces so the experience feels cohesive from the moment you arrive.”
This hospitality-forward thinking extends deeply into the planning, programming, and amenities. Drawing from insight gained through designing homes for a global and highly discerning clientele, HBA shaped residences with expansive dual exposures, private elevator vestibules, principal bathrooms positioned directly along full-height windows, and circulation paths that maximize openness and light. Spa and wellness areas are crafted with natural materials and global traditions in mind, creating spaces that feel transportive and rooted in wellbeing.
Positioned in Miami’s Billionaires’ Triangle, The Delmore rises 12 stories with 37 full- and half-floor mansions in the sky, each averaging more than 7,000 square feet and starting at $15 million. The building delivers an exceptionally private experience for ultra-high-net-worth buyers seeking refined luxury and architectural distinction. Amenities span more than 55,000 square feet and include a residents-only restaurant curated by Michelin-level talent, a movement- and wellness-focused gym with treatment rooms, an indoor lap pool, a signature suspended acrylic pool bridging the building’s two wings, and a rooftop deck offering panoramic sunrise-to-sunset views.
Private arrival galleries for each residence, a 20,000-square-foot beachside meditation garden, and thoughtfully appointed outdoor lounges further define a lifestyle rooted in discretion, serenity, and world-class design.
The project is being developed by East Oceanside Development, a subsidiary of DAMAC International, with additional collaborators including Douglas Elliman as exclusive broker, ODP Architects (Architect of Record), CLAD Landscape Architecture & Design (landscape), Keller North America (foundation engineering), and Active Security Consulting. Construction milestones have been ongoing, and the project recently completed deep-soil mixing and trench-soil mixing with Keller, paving the way for pilings and subsequent basement excavation. The Delmore is expected to rise out of the ground in the last quarter of 2026, with completion on track for 2029.
Renderings via Binyan Studio
Past PROFILEmiami articles about The Delmore Surfside
For more information about The Delmore or to inquire about purchasing a unit please fill out the form below:
Inside The Second Annual PROFILE Design Summit 2025 Presented by Pedini by Daruso Designs at Flexform Miami
On February 12, 2025, PROFILEmiami hosted the second annual PROFILE Design Summit Presented by Pedini by Daruso Designs at Flexform Miami. The lush setting of the Flexform furniture showroom in Midtown Miami became a bustling hub and a memorable evening for South Florida's top minds in design and real estate which brought together over 300 industry professionals.
On February 12, 2025, PROFILEmiami hosted the second annual PROFILE Design Summit Presented by Pedini by Daruso Designs at Flexform Miami. The lush setting of the Flexform furniture showroom in Midtown Miami became a bustling hub and a memorable evening for South Florida's top minds in design and real estate, which brought together over 300 industry professionals creating an atmosphere charged with creativity, innovation, and collaboration.
The evening kicked off with an hour of bespoke networking and real estate showcase, as guests sipped cocktails powered by E11EVEN Vodka and absorbed the ambient sounds of local DJ San_Dee. Attendees enjoyed creative pop-ups from Design and Real Estate Showcase brands including a 360-Photo Studio by Pedini by Daruso Designs; and other interactive pop-ups by Modern Stones, Edge House Miami, Resurface Architectural Wraps, Doda Space, Cetta Group, C&E Cleaning Elevated and La Cuisine Appliances.
The highlight of the summit was an engaging panel discussion featuring an all-star cast of panelists who delved deep into the complexities and nuances of architecture and interior design in Miami. The panel was moderated by interior designed Mayela Rojas from Amazed ID: Interior Design & Development Firm who led an insightful discussion with iconic Miami-based architect Kobi Karp, architect-to-the-stars Ralph Choeff, and acclaimed interior designers Alison Antrobus of Antrobus Design Collective and Carlos Rodriguez of Escala Forma.
Each of the panelists shared their personal journeys into the design realm, detailing their inspirations, key projects, and passion for creating spaces that resonate with Miami's unique culture and environment. Ralph Choeff of Choeff Levy Fishman discussed his newly revealed design for a Palm Beach estate which just listed as one of the most expensive homes in the country at $285 million. Ralph also discussed working with Alex Rodriguez and with interior designer Alison Antrobus on their recently collaboration designing David Beckham's Miami home. Carlos Rodriguez of Escala Forma gave background on his work with Miami-staple restaurant’s Queen and Lafayette Steakhouse and the legendary Kobi Karp gave insight on developing with sustainability and how architects can continue adding value to communities.
As the discussion unfolded, guests were invited into the personal design philosophies that shape the work of each panelist. The dialogue took a fascinating turn as the panelists explored the influence of South Florida's geography and climate on their designs, emphasizing how they creatively harness local elements while addressing the reality of hurricanes and rising sea levels. Sustainability emerged as a vital theme, with discussions around materials and practices that minimize environmental impact, particularly relevant in Miami's delicate ecosystem. The panelists also shared their insights on current trends shaping the future of Miami's skyline, emphasizing the integration of technology in their design practices.
The challenges posed by the regulatory environment in South Florida were also candidly discussed, providing attendees with a glimpse into the complexities faced by designers and developers alike. Through community engagement, the experts conveyed the significance of public input in their projects—highlighting a collaborative approach that fosters relationships and understanding.
As the panel discussion wrapped up, thoughts on the future landscape of Miami’s architecture were shared and the panelists offered invaluable advice to the next generation of designers, emphasizing the importance of staying adaptable, engaged, and continuously learning. The audience was invited to participate in a Q&A session before the opportunity to interact with panelists 1-on-1.
Following the panel guests continued to network and discuss, apparent that the PROFILE Design Summit 2025 had not only sparked conversations but had also fostered connections that would flourish long after the evening officially concluded. The takeaways were rich, leaving attendees with insightful knowledge and inspiration to carry into their future projects.
Design Showcase
Image credit @PROFILEmiami
LUC Electric: Elevating Luxury Living with Smart Home Systems
When it came time to take his newly acquired $35 million Star Island waterfront mansion into the future, rap superstar Rick Ross turned to LUC Electric to integrate smart home solutions into his new Kobi Karp-designed living spaces developed by Many Varas and MV Group.
When it came time to take his newly acquired $35 million Star Island waterfront mansion into the future, rap superstar Rick Ross turned to LUC Electric to integrate smart home solutions into his new Kobi Karp-designed living spaces developed by Many Varas and MV Group.
Founded by Ross Samanchuk and Sergey Holovchenko, LUC Electric a Miami-based leading provider of luxury Custom Lighting Design and Smart Home Systems and custom lighting design. With a focus on customer service and understanding client needs, LUC Electric offers a range of services including architectural smart lighting, home security systems, motorized shades, and one-of-a-kind audio/video installations. LUC Electric oversees the process from custom design and installation, to post-installation support to make sure your Smart Home System keeps you living in unmatched comfort and peace of mind.
LUC Electric is a leader in Custom Architectural Lighting Design. Their eco-conscious luxury lighting design services cater to residential, landscape, and superyacht lighting, with a focus on creating atmosphere, mood, functionality, comfort, energy savings, increased home value, artistic expression, well-being, and safety. LUC Electric's attention to custom lighting design enhances human-centric lighting by strategically integrating fixture placement, adjustable color temperatures, and smart controls to align with circadian rhythms and task-specific needs. The result is the symphony of light and intelligence your home deserves.
Catalog of LUC Electric Bedroom Designs:
The smart home industry is rapidly growing, and LUC Electric is at the forefront of this trend. They work closely with clients through a detailed process that includes discovery and consultation, design and planning, proposal and agreement, pre-installation preparation, installation and integration, calibration and testing, client training and handover, post-installation support, and project closure and evaluation.
LUC Electric offers a range of Smart Home Systems that are designed to make everyday living more convenient and comfortable. From lighting control systems to security systems and climate control systems, LUC Electric ensures that your home is equipped with the latest technologies to enhance your living experience.
Their partnership with LUTRON Lighting Control System allows for innovative solutions in lighting management, offering energy efficiency, comfort, convenience, safety, and lamp longevity. Additionally, LUC Electric provides cutting-edge security systems that offer perimeter movement control, door locking and unlocking, access control, fire alarm systems, shock sensors, motion sensors, air quality sensors, flood sensors, surveillance, and remote monitoring. LUC Electric also specializes in luxury motorized shades, offering LUTRON's finest motorized shades that redefine daylight with unmatched uniqueness, without compromise.
LUC Electric Lighting Design Renders:
For those looking to create a cinematic experience in their home, LUC Electric offers a range of high-quality audio and video equipment, including invisible speakers, round 360 acoustic systems, ambient sound, outdoor sound, TVs, projectors, and full home cinema setups.
As a testament to their expertise and quality service, rap superstar Rick Ross trusted LUC Electric to install his home's smart home system, architectural lighting, and world-class audio and video in his new $35 million Star Island mansion. This showcases the trust and confidence that clients have in LUC Electric's ability to deliver top-notch services.
With a commitment to providing post-installation support as a guarantee, LUC Electric ensures that their clients are satisfied with their smart home systems long after the installation is complete. Trust LUC Electric to transform your living space into a state-of-the-art smart home that meets your every need and exceeds your expectations.
Follow LUC Electric on Instagram and visit them at lucelectric.com.
LUC Electric X Rick Ross Instagram Reel:
Inside LUC Electric Powered Smart Homes:
Inside the LUC Electric Miami Showroom:
LUC Electric Miami villa design catalogue:
Get in touch with LUC Electric Today:
MG Developer Partners With Interior Designer Nina Takesh On 'The George' In Coral Gables
MG Developer, a leading real estate development firm headquartered in Coral Gables and Los Angeles based Nina Takesh, founder of the eponymous design firm Nina Takesh Designs, have formalized an agreement for “The George,” an ultra-luxury 13 townhome development.
MG Developer, a leading real estate development firm headquartered in Coral Gables and Los Angeles based Nina Takesh, founder of the eponymous design firm Nina Takesh Designs, have formalized an agreement for “The George,” an ultra-luxury 13 townhome development poised to be the crown jewel of the master-planned “Biltmore Square” enclave; named after the Founder of Coral Gables, George Merrick. MG Developer acquired the last parcel of land available in Coral Gables’ Biltmore Square area at the end of 2023 and is anticipated to break ground by the 4th quarter of 2024. This townhome collection is set to become a landmark development in Coral Gables and will complete MG’s master-planned community, Biltmore Square.
Los Angeles-based Interior Designer Nina Takesh will lead the interior design for “The George,” MG Developer’s latest ultra-luxury townhome project in Coral Gables. With a global client base and over one million followers across her social media channels, Nina has designed for celebrity clients such as Jennifer Lopez, Gwen Stefani, and Madonna, to name a few. Nina collaborates with top brands and serves as an ambassador for Jenn Air. Her YouTube channel, Red Elevator, highlights her design expertise and passion, solidifying her reputation as a global design icon.
Takesh’s approach includes personalized consultations to capture clients' visions and preferences, followed by the creation of sophisticated and functional design concepts. Her team will meticulously plan room layouts, select all high-quality finishes, fixtures, and furnishings, and devise comprehensive lighting schemes to enhance the ambiance of each space. Throughout the project, Takesh will collaborate closely with architects and contractors to ensure the seamless execution of her design vision.
Additionally, she will oversee project management to maintain timelines and budgets, adding final styling touches for client approval. To engage the community and showcase the development's progress, Takesh will implement a strategic social media campaign across platforms like Instagram, YouTube, Facebook, Pinterest, and TikTok.
Nina Takesh Designs and MG Developer are committed to delivering superior excellence in The George’s interior design, which will reflect the property’s unique personality and the discerning lifestyle of its Coral Gables residents.
For more information about The George or to inquire about purchasing a unit please fill out the form below:
Inside The PROFILE Design Summit at Eichholtz Miami
On Thursday February 1, 2024, PROFILEmiami hosted its inaugural and sold-out PROFILE Design Summit, featuring architecture and interior design icons Kobi Karp, Louis Birdman, Will Meyer and Ralph Choeff. The evening took place at Eichholtz Gallery in Miami Design District and was attended by Miami’s top investors, developers, architects and designers as well as guests from all over the design world who flew in to experience the bespoke event.
On Thursday February 1, 2024, PROFILEmiami hosted its inaugural and sold-out PROFILE Design Summit, featuring architecture and interior design icons Kobi Karp, Louis Birdman, Will Meyer and Ralph Choeff. The evening took place at Eichholtz Gallery in Miami Design District and was attended by Miami’s top investors, developers, architects and designers as well as guests from all over the design world who flew in to experience PROFILEmiami’s highly regarded bespoke networking.
The panelists shared their experiences working in design and architecture not only in Miami, but across a global portfolio of projects. Louis Birdman of One Thousand Group discussed his experience working with Zaha Hadid on One Thousand Museum and how the project meant so much to her after missing out on the opportunity to design the Perez Art Musuem. Their tower now overlooks the museum and serves as one of the most iconic parts of Miami’s skyline. Will Meyer and Kobi Karp gave attendees insight on how to move your career in the design world to the next level and their experiences working with Barry Sternlicht on 1 Hotel South Beach. Ralph Choeff discussed designing homes with $70 million price tags and working with extremely high-end clients on these architectural masterpieces. Attendees were welcomed into the discussion with an extended Q&A session.
Guests had the opportunity to network with the design industry’s best as well as experience Iberico Ham by Modern Stones, Spankopita and Aysrtico wine by AGB Stones, a selection of sandwiches and bites by Pura Vida and Zeroe Plant Based Caviar. Guest also enjoyed custom cocktails by Brugal Rum and E11EVEN Vodka. On view was a very special custom curated art collection by celebrity art dealer Avery Andon of ArtLife featuring works by Andy Warhol, Keith Haring, Jeff Koons and Alec Monopoly. The night featured an hour of networking with sounds by local DJs DAKAP, followed by the panel discussion and Q&A. Other sponsors who participated included Quartzology, Disruptive Real Estate, Cryptic Air.
Watch the full panel on YouTube:
Casa Bella by B&B Italia Debuts Penthouse Collection In Downtown Miami
Casa Bella Residences by B&B Italia, which aims to bring the best of Italian design and lifestyle to Downtown Miami, has unveiled plans for the tower's dramatic penthouse collection that includes a pair of 54th-floor triplex residences with expansive rooftop terraces and Biscayne Bay views. Developed by Related Group in partnership with Alta Developers, the 56-story condominium tower offers 317 luxury residences.
Casa Bella Residences by B&B Italia, which aims to bring the best of Italian design and lifestyle to Downtown Miami, has unveiled plans for the tower's dramatic penthouse collection that includes a pair of 54th-floor triplex residences with expansive rooftop terraces and Biscayne Bay views. Developed by Related Group in partnership with Alta Developers, the 56-story condominium tower offers 317 luxury residences and represents the first residential partnership for the famed Italian design house B&B Italia, known around the world for its high-end collaborations with legacy brands such as Rolex, Hermès, and Rolls-Royce.
The penthouse collection includes a total of 10 upscale residences, the crown jewels of which are the aforementioned triplex homes with private rooftop terraces, each featuring spa pools and indoor/outdoor summer kitchens overlooking Biscayne Bay. These two extraordinary homes range in size from 5,432 to 5,900 square feet and are priced between $12 million - $13 million.
The 54th-floor is also home to two remarkable duplex penthouses that span 4,100 and 4,560 square feet. The duplex penthouses are priced between $8 million and $10 million. All four of the Upper Penthouse residences feature stunning living areas with double-height ceilings (23-foot) and floor-to-ceiling windows that showcase jaw-dropping views of Biscayne Bay.
The 52nd and 53rd floors include six penthouses with just three homes per floor. These residences range in size from 2,982 to 3,772 square feet with prices from $4.8 million to $6 million.
Casa Bella by B&B Italia features architecture by Arquitectonica and interiors by renowned designer Piero Lissoni — who also serves as creative director for B&B Italia — and the B&B Italia team, every aspect of the building is envisioned as an oasis, offering a refined Miami aesthetic rooted in contemporary Italian design.
Throughout the Penthouse Collection, ceiling heights reach 12 feet with windows that frame cinematic views of Biscayne Bay and the Miami cityscape. Pierro Lissoni’s modern and refined aesthetic is showcased with an exquisite selection of European fixtures and finishes that imbue the homes with B&B Italia’s unique brand of Mediterranean-inspired luxury. Penthouse units have additional distinct flooring options including natural stones.
Gourmet kitchens feature integrated espresso machines and double-door SubZero refrigerators, and a selection of kitchen cabinet colors exclusive to Penthouse units. Select homes offer eat-in kitchens. The graciously-sized primary bedrooms include dual walk-in closets. Many of the penthouse residences offer baths with freestanding soaking tubs and large showers with Bay views.
For added ease, residents will have the opportunity to work directly with B&B Italia’s celebrated designers to outfit their units. B&B Italia will offer move-in-ready packages with furnishings and décor for each unit type. There is also the opportunity for buyers and designers to personalize their units using pieces from B&B Italia collections.
Casa Bella by B&B Italia offers two full floors of amenities, complete with dedicated entertainment spaces overlooking Biscayne Bay. These spaces range from a spacious party room to a wine vault and tasting lounge, as well as a top-of-the-line private theatre and co-working spaces. A world-class Wellness Center caters to fitness-minded residents, featuring professional-level equipment, as well as dedicated yoga and spin rooms, while the spa facilities offer an array of on-demand services including massages, facials, blowouts and manicure/pedicures.
Outdoors, landscape architect Enzo Enea envisioned a pool deck with lush Italian-inspired gardens to create an oasis within Downtown Miami. The 80-foot lap pool is surrounded by private cabanas and shaded lounge areas, as well as an open-air lawn for yoga and meditation. A poolside bar and Mediterranean café will have light bites and refreshments on offer. On the 56th floor, residents can access the tower’s rooftop pool and terrace, which is complete with a state-of-the-art observatory.
A personal concierge is available to assist residents on or offsite. Services include housekeeping, grocery shopping and delivery, dry cleaning and laundry, nanny and childcare, overnight shoe-shining, pet care services and personal tech support. Additional benefits include preferred tickets to performances and local events and a complimentary one-year membership to the Grand Bay Beach Club in Key Biscayne.
Located at 1400 Biscayne, Casa Bella offers a prime location in the Arts and Cultural District, which is coming into its own as the heart of Miami’s “New Downtown.” The property offers buyers ease of access to nearby hotspots such as the Pérez Art Museum Miami, Frost Museum of Science, the Adrienne Arsht Center for the Performing Arts and Miami-Dade Arena.
Renderings via Related Group
Artefacto Debuts New "Edition 2022" Collection In Partnership With Patricia Anastassiadis To Mark 20th Anniversary In Miami
Internationally renowned luxury furnishing brand Artefacto is marking its 20th anniversary in Miami by debuting the highly anticipated 2022 home furnishings collection, Edition 2022, designed in partnership with Patricia Anastassiadis, in its Coral Gables and Aventura showrooms. Artefacto, which was founded in 1976 in Brazil, has been one of the go-to brands known for furnishing and staging multi-million-dollar residences.
Internationally renowned luxury furnishing brand Artefacto is marking its 20th anniversary in Miami by debuting the highly anticipated 2022 home furnishings collection, Edition 2022, designed in partnership with Patricia Anastassiadis, in its Coral Gables and Aventura showrooms. Artefacto, which was founded in 1976 in Brazil, has been one of the go-to brands known for furnishing and staging multi-million-dollar residences across South Florida’s hot luxury real estate market from Miami to Palm Beach. Edition 2022 is centered around Artefacto’s signature aesthetic featuring neutral tones and textures for a style that defines contemporary South Florida living. Edition 2022 also conveys a sense of space and function, while celebrating the home as host to life’s moments and memories, from working and entertaining, to relaxing and evolving.
“Our new collection is a beautifully curated celebration of history, home and a cultured life,” says Paulo Bacchi, CEO of Artefacto, who is recognized as South Florida’s go-to asset for creating Insta-worthy multi-million-dollar condos and estates in the most coveted towers and neighborhoods.
Titled Psyché, meaning: breath, life and soul, Edition 2022 is designed in partnership with LatAm designer and Casa Vogue winner Patricia Anastassiadis. The collection is Anastassiadis’ sixth consecutive collection with Artefacto CEO Paulo Bacchi and features 12 limited-edition statement pieces drawing inspiration from Greek history, culture and architecture, while embracing a monochromatic aesthetic rich in neutral tones and textures.
Images via Haddock Lobo/ Artefacto
Cipriani Residences Miami Reveals First Look At Interiors By 1508 London
Cipriani Residences Miami, the luxury hospitality brand’s first ground-up residences in the United States, and developer Mast Capital have revealed a first look at the luxury condominium towers interiors designed by the internationally renowned firm 1508 London. 1508 London worked in collaboration with the Cipriani family to design the tower’s interiors to capture the spirit of the Cipriani brand.
Cipriani Residences Miami, the luxury hospitality brand’s first ground-up residences in the United States, and developer Mast Capital have revealed a first look at the luxury condominium towers interiors designed by the internationally renowned firm 1508 London. 1508 London worked in collaboration with the Cipriani family to design the tower’s interiors to capture the spirit of the Cipriani brand, recognized for its distinguished style, world-class service and four generations of history and tradition. Cipriani Residences Miami’s interiors will feature a design language consistent with Cipriani’s understated elegance reminiscent of yacht design, while reinventing luxury in the Brickell neighborhood which is known for its high-rise buildings and walkability.
Cipriani Residences Miami is also 1508 London’s first project in Florida, following the opening of the firm’s debut North American hub in Miami. The tower elevates the studio’s existing high-profile portfolio, which includes its work with a roster of luxury brands, such as the Four Seasons, its transformation of Winston Churchill’s former London offices into OWO Residences by Raffles and its design of the world’s largest private yacht.
"The interior design of Cipriani Residences Miami demonstrates a fundamental richness that recalls the timeless elegance of four generations of the Cipriani family. 1508 London has envisioned an offering that captures both the inherent spirit of Cipriani and the sophisticated lifestyle of Miami,” said Camilo Miguel, Jr., CEO and Founder of Mast Capital. “Owners will be delighted with distinctive aesthetic details such as the delicate edge trim on the bespoke Italian leather furniture, the scent and placement of fresh flowers, the gentle diffused light from Venetian chandeliers, and the magnificent spaces clad in artisan walnut.”
The interiors for Cipriani Residences Miami are an authentic interpretation of the brand. With subtle nods in the choice of furnishings, materials, finishes and color palette, the design is an amalgamation of features directly inspired by Cipriani’s most beloved properties.
“We like interiors that are sophisticated, timeless and functional, with attention to quality of materials and details,” says Giuseppe Cipriani, CEO of Cipriani. “Collaborating for the first time with this design team has been an exciting process.”
The design intent for Cipriani Residences Miami is best expressed by the double-height lobby, which complements the bright and airy architecture by Arquitectonica. The team envisioned a modern take on Venetian design for the space, with timber accents, Italian terrazzo flooring and a color palette that draws from the brand’s restaurants, including their signature blue tones and rich hues like walnut and camel. Designed with a sense of grandeur and moments of intimacy, the lobby is intended to seamlessly transition from day to night, with lounges and bookcases to create warmth and greenery to establish a connection to the outdoors. All the upholstery and light pendants will originate from Italy, such as an authentic Murano glass chandelier that will hang in the main entryway.
“In working with this iconic brand, we had the unique task of creating a new lifestyle using decades of exquisite source material, so we were quickly overcome with inspiration,” said Leo Bertacchini, Design Director at 1508 London. “We carefully wove together a design that would be both derivative of the brand’s flagship properties and unique to this building. It was important to us that residents feel immersed in the Cipriani lifestyle and also have a sense of place in the heart of Miami’s Financial District.”
The design of the 397 residences at Cipriani Residences Miami honor the curved, glass architecture of the tower. Exuding the timeless sophistication of the brand’s classic aesthetic, they offer generous floor plans, 10-foot ceilings, floor-to-ceiling glass windows, expansive terraces accessible from the living room and primary bedroom and panoramic views of Biscayne Bay, the Brickell skyline, and Coconut Grove. The open eat-in chef kitchens feature custom Italian cabinetry modeled after Cipriani’s renowned style, as well as top-of-the-line integrated Wolf Sub-Zero appliances and Art Deco-inspired light pendants. Primary bathrooms include a grand, stand-alone bathtub, glass-enclosed shower and separate water closet, with a vanity comprising premium Italian cabinetry, Dornbracht fixtures and a back-lit mirror.
The one- to four-bedroom residences at Cipriani Residences Miami range from 1,213 square feet to 3,495 square feet, with prices starting from $1.4 million. Sales and marketing efforts for the project are handled exclusively by Fortune Development Sales.
Renderings via The Boundary
For more information about Cipriani Residences Miami, private showings or purchasing/ leasing information please fill out the form below:
The Perigon Reveals Sophisticated Interiors by Tara Bernerd In Miami Beach
The Perigon, the first residential project on Miami Beach designed by award-winning architecture firm OMA as well as the only new pre-construction, ultra-luxury condominium currently offered on the city’s iconic beach, has revealed its elegant interiors by Tara Bernerd, the London-based designer internationally renowned for her work on luxurious hotels and private yachts.
The Perigon, the first residential project on Miami Beach designed by award-winning architecture firm OMA as well as the only new pre-construction, ultra-luxury condominium currently offered on the city’s iconic beach – has revealed its elegant interiors by Tara Bernerd, the inimitable London-based designer internationally renowned for her work on luxurious hotels and private yachts. Inspired by the tower’s tranquil, dual waterfront location between the Atlantic Ocean and the Intracoastal waterway, the interiors evoke the sophistication of a European riviera and the essence of a five-star resort, further establishing The Perigon as Miami Beach’s premier destination for oceanfront living.
Located at 5333 Collins Avenue, and developed by a joint venture between Mast Capital and an affiliate of Starwood Capital Group, The Perigon’s highly anticipated interior preview includes a first look at the arrival experience and lobby; the private spa, sauna, and treatment room; and the elegant residential interiors and finishes. Drawing from the surrounding natural coastal environment and the color palette of Miami Beach, Bernerd imagined a residential aesthetic that emphasizes panoramic ocean views, abundant natural light, private outdoor space, and expansive floor plans of The Perigon’s 74 two-to four-bedroom residences and 8 resident owned guest suites.
“Combining Tara’s extraordinary talent with the genius of OMA’s architecture and Gustafson Porter+Bowman’s landscaping has differentiated The Perigon in the market,” said Camilo Miguel, Jr., CEO of Mast Capital. “The Perigon captures attention to detail in a way that is unmatched for the area, and there is no better representation of that than in the rich amenity spaces. Through her timeless aesthetic and European sensibility Tara has created a true sanctuary in Miami Beach.”
Inside the residences at The Perigon, Bernerd’s design incorporates a unique combination of organic fabrics, refined materiality and tailored weaves. Juxtaposing stone, glass and wood to create dimension and texture, the interiors include noticeable influences from Europe and its famed rivieras. This is evident in the open kitchen, for example, which features Italian cabinetry custom designed by Bernerd with a focus on craftsmanship and detail. The overall color palette is soft and natural, drawing from The Perigon’s premier location.
In the primary suite, the bathrooms are adorned in marble with dark bronze fittings, and select residences feature dramatic soaking tubs that overlook the shoreline and Miami skyline. Bernerd’s timeless aesthetic further enhances gracious ceiling heights and floor-to-ceiling panoramic views of the ocean and bay. Residences at the intimate 17-story building range from 2,100 square feet to 6,700 square feet and are priced from $4 million.
“The Perigon represents a unique opportunity to establish the next iteration of luxury living in Miami Beach,” says Tara Bernerd, founder of Tara Bernerd & Partners. “Responding to and embracing the tower’s statement architecture, the amenity spaces have been designed to be indicative of a high-end hotel, presenting a unique challenge to infuse a sense of exclusivity together with a sense of warmth for residents. What Mast Capital and Starwood Capital Group have envisioned is setting a new bench-mark in design, and we are proud to collaborate with them on this first look at our designs.”
The collection of amenities at The Perigon best showcases how Bernerd has interpreted the firm’s hospitality prowess into the context of a condominium tower. For the spa, she created an evolved Miami Beach aesthetic that should appeal to the well-traveled, design-conscious resident and their penchant for experiencing a destination through the lens of a local. It features a mixture of materials and fabrics selected both for their authenticity to the area and their connection to sought-after locales.
In the lobby, Bernerd enhances OMA’s bold architecture. By playing with the architectural concept and working with the geometry, she scaled the space to bring warmth and intimacy into the design, so that it feels both grand and welcoming upon arrival, befitting a building of this stature. The floors are finished in a white natural stone with a diamond pattern mimicking the footprint of the tower while contrasting with elegant polished plaster walls trimmed in Italian stone. The result is a new design language inspired by Miami and its nautical and cultural traditions.
The Perigon will deliver many more amenities in addition to these newly unveiled spaces, including a resident-only oceanfront restaurant andspeakeasy bar, conservatory with a daily breakfast bar, sunrise lounge and terrace. Residents will also enjoy an oceanfront swimming pool and spa, as well as poolside cabanas and sunbeds all situated within lush landscaping by Gustafson Porter+Bowman, the firm responsible for redesigning the green space at the Eiffel Tower and the powerful Princess Diana Memorial Fountain in London’s Hyde Park. Benefiting from the coveted beachfront location, residents will have exclusive beach access complete with food and beverage service. Other amenities include a terraced fitness center with ocean views, children’s playroom, private salon, screening room, and wine room. The spaces will be activated by a dedicated lifestyle concierge and residential butler. Imagery is forthcoming.
Sales and marketing for The Perigon is exclusively handled by Douglas Elliman Development Marketing.
B&B Italia Is Distilling The best of Italian Living in Miami’s Downtown
Nobody does luxury quite like Italy. From unmatched gastronomy, to revered art and design, the Italian peninsula offers a sense of style unlike anywhere else in the world. This focus on form and beauty has long defined Italian design, whether it be in automobiles, fashion, interior design or home furnishings. Italian design always stands out, with countless attempts to emulate the Mediterranean region’s understated, yet exquisitely refined aesthetic.
Nobody does luxury quite like Italy. From unmatched gastronomy, to revered art and design, the Italian peninsula offers a sense of style unlike anywhere else in the world.
This focus on form and beauty has long defined Italian design, whether it be in automobiles, fashion, interior design or home furnishings. Italian design always stands out, with countless attempts to emulate the Mediterranean region’s understated, yet exquisitely refined aesthetic.
Based in Novedarte, Italy, B&B Italia is not content retreading previously explored ideas, however. Working with visionaries, like Artistic Director, Piero Lissoni, the world-renowned design house is working to reimagine the quintessential Italian ‘look’ for a new generation of connoisseurs.
The approach has proven to be highly successful, with robust growth and an impressive stable of A-list collaborators, including iconic brands like Rolex, Piaget, Rolls Royce, Fendi, Apple and many more.
B&B Italia is now venturing into the luxury real estate space, partnering with development powerhouses Related Group and Alta Developers, to deliver their first-ever residential property.
Casa Bella Residences by B&B Italia is an exclusive luxury condominium located in the heart of Miami’s downtown neighborhood, just steps from the sparkling waters of Biscayne Bay. With architecture by Arquitectonica and interiors hand-curated by Piero Lissoni and the B&B Italia team, every aspect of the 55-story tower is envisioned as an oasis, offering a refined Miami aesthetic rooted in contemporary Italian design.
We recently sat down with Francesco Farina, Chief Executive Officer for B&B Italia’s US operations to learn more about Casa Bella Residences by B&B Italia.
Why is B&B Italia venturing into branded real estate? What kind of draw does this hold for you and your team?
Miami plays an integral role within the arts and design community. Our company believes that it is important, being a leading brand in design, to have a place to tell our story, and Casa Bella Residences by B&B Italia allows the brand to bring the exquisite experience of Italian design to life in Miami.
Casa Bella Residences by B&B Italia is supposed to distill the very best of Italian design. What does that mean to you?
B&B Italia continues to stand out for both its representation of contemporary culture as well as its research and innovation. There is a fruitful partnership that we have between the company’s Research and Development Center, a workshop for excellent ideas, and the best international design professionals outstanding talent, which has resulted in the creation of iconic products that have defined our brand.
This is a unique project for B&B Italia. Your team is handling furnishings while Piero Lissoni handles interior designs. Does this type of approach give your team greater creative freedom?
This sort of approach gives us the ability to really work with Piero in a unique way outside of his role as Artistic Director for B&B Italia. Piero has played a key role across many other Related projects, which gives us a leg up of sorts. He helps us anticipate challenges unique to the development world and helps us deliver an even higher quality product.
We cannot wait to show the world what we’ve been working on!
B&B Italia is known around the world for its home furnishings. How are you translating that brand ethos into a full residential experience?
B&B Italia’s modern, refined aesthetic makes us feel at home in this beautiful residential tower. Distilling the best of life on the Italian peninsula, the 55-story Casa Bella will instantly transport residents away from the bustling city center. The tower is set with wide open views of Miami that are sundrenched, and encompasses the art of Italian living. All residences feature private elevator access, soaring ceilings and panoramic water views, as well as an exquisite selection of European-fixtures and finishes. Outdoors, the pool deck is adorned with lush Italian-inspired gardens to create an oasis within Downtown Miami. Five-star service completes the residential experience including a personal concierge available to assist residents on- or offsite.
Units at Casa Bella by B&B range from $650,000 to $3.7 million for non-penthouse floorplans. For more information or to arrange a tour of the sales gallery, please visit CasaBellaResidences.com or call 305-290-1008.



The Delmore, the ultra-luxury boutique condominium rising along the oceanfront of Miami’s Surfside community, is revealing new details and an expanded preview of its interiors by HBA (Hirsch Bedner Associates) – one of the world’s leading hospitality design firms known for its work on some of the most celebrated hotels and residences worldwide.