
Full Floor Sky Mansion At One Thousand Museum By Zaha Hadid Architects Sells For $21.9 Million
A 9,200-square-foot sky mansion inside One Thousand Museum by Zaha Hadid Architects just traded for $21.925 million. The residences occupies an entire floor at One Thousand Museum, one of the most ultra-luxury condo towers in Miami, complete with a helipad. The iconic exoskeleton tower, which overlooks Museum Park, was designed by the late starchitect Zaha Hadid.
A 9,200-square-foot sky mansion inside One Thousand Museum by Zaha Hadid Architects just traded for $21.925 million. The residences occupies an entire floor at One Thousand Museum, one of the most ultra-luxury condo towers in Miami, complete with a helipad. The iconic exoskeleton tower, which overlooks Museum Park, was designed by the late starchitect Zaha Hadid.
ONE Sotheby’s International Realty was on both sides of the transaction with Saddy Abaunza Delgado and Valeria Kelly representing the seller and Lianne Graubart repping the buyer. The buyer was referred through ONE Sotheby’s International Realty, with agents Shauna Walters and Nicole Plaxen connecting the team with the client.
The five-bedroom penthouse at 1000 Biscayne Boulevard #5501 spans an entire floor of Hadid’s instantly recognizable exoskeleton tower overlooking Biscayne Bay. Sweeping views across Biscayne Bay and the Miami skyline take center stage, framed by heightened ceilings and 10-foot doors that amplify the penthouse’s dramatic sense of scale. Recent upgrades include a fully enclosed second kitchen and integrated Crestron and Lutron systems, along with four parking spaces.
One Thousand Museum was developed by One Thousand Group, led by Louis Birdman and Kevin Venger, with partners Gilberto Bomeny, Gregg Covin and Todd Michael Glaser. The tower officially debuted August 2019 as one of the country’s most anticipated condominiums, with its striking exoskeleton instrumental to becoming the most iconic and identifiable tower in Downtown Miami. Per public record, past and current residents are reported to be David and Victoria Beckham, Ken Griffin, David Grutman, Marc Anthony, Loren Ridinger, and Sela Ann Ward.
One Thousand Museum rises 62-stories and offers 84-units. The tower was the designed by the late Zaha Hadid and was her first residential skyscraper in the Western Hemisphere. The unique tower features an exoskeleton which was made from glass fiber reinforced concrete imported from Dubai.
The building’s luxe lifestyle and exclusive amenities are among its most desirable attractions including a private rooftop helipad, making it Miami’s only residential building accessible via its own private airport. One Thousand Museum was also the first residential building in the world to partner with Forbes Travel Guide to create a hospitality-focused experience for residents and their guests on par with the finest hotel in the world.
Additional amenities include a Sky Lounge for dining and private events; an on-premise bank vault; nearby private Beach Club, Museum Beach; access to an escalade house car service, 1KM wellness center featuring state-of-the-art equipment by Techno-Gym, a Spa with relaxation pods and private treatment rooms for spa services and the Aquatic Center featuring an indoor lap-pool at the 61st Floor.
Credit: Zoltan of Lux Hunters Productions / ONE Sotheby’s International Realty
Past PROFILEmiami articles about One Thousand Museum:
For more information about One Thousand Museum fill out the form below:
Former Site of Al Capone's Historic Palm Island Estate Sells For $21 Million
The former site of Al Capone’s longtime Miami Beach estate has traded for $21 million, marking the latest chapter for one of the city’s most historically recognizable residential properties. Located at 93 Palm Avenue on Palm Island, the now-vacant waterfront property features 100 feet of frontage on Biscayne Bay. The site was previously home to the sprawling estate once owned by the notorious Prohibition-era crime boss before the residence was demolished in 2023.
The former site of Al Capone’s longtime Miami Beach estate has traded for $21 million, marking the latest chapter for one of the city’s most historically recognizable residential properties.
Located at 93 Palm Avenue on Palm Island, the now-vacant waterfront property features 100 feet of frontage on Biscayne Bay. The site was previously home to the sprawling estate once owned by the notorious Prohibition-era crime boss before the residence was demolished in 2023.
The $21 million transaction represents a significant increase from the property's previous $15.5 million sale price.
According to public records, Jordan Karp of Jordan Karp LLC and Joel Lusky of The Brokerage South Florida represented the seller in the latest transaction. Mirce Curkoski and Albert Justo of ONE Sotheby’s International Realty represented the buyer.
Beyond its waterfront location, the property carries a distinctive place in Miami Beach history because of its connection to Capone. According to public records previously reported by PROFILEmiami, Capone acquired the Palm Island estate in 1928.
The original Colonial-style residence was built in 1922 and was part of an approximately 30,000-square-foot home. After acquiring the estate, Capone reportedly invested approximately $200,000 at the time into improvements that included a gatehouse, seven-foot wall, searchlights, cabana and coral rock grotto.
The property remained with the Capone family for decades. Following his ownership, the estate remained in the family until 1952, when it was sold by his wife, Mae Capone.
More than 70 years later, the century-old residence was demolished in August 2023 following a prolonged debate surrounding its potential historic preservation and vulnerability to flooding.
The demolition followed a change in Florida law that limited the ability of local preservation authorities to prevent owners from demolishing certain single-family homes in designated flood zones or properties situated below base flood elevation when the owner opposed historic designation.
Check out PROFILEmiami’s tour of the original residence before demolition.
Previous owners and developers had maintained that the aging residence was approximately three feet below sea level, experienced recurring flooding and required substantial repairs. Following the change in state law, the Miami Beach Historic Preservation Board canceled a scheduled evaluation hearing after losing jurisdiction over the property under the new regulations.
With the historic residence now gone, 93 Palm Avenue represents a vacant waterfront development opportunity on Palm Island, pairing 100 feet of Biscayne Bay frontage with a location tied to one of the most infamous figures of the Prohibition era.
The latest $21 million sale effectively begins another chapter for the property nearly a century after Capone first acquired the Miami Beach estate.
Images via PHOTOSTETIC
Past PROFILEmiami articles about homes on Palm, Hibiscus & Star Island:
For more information about homes and real estate on Palm Island please fill out the form below:
Private Island in the Florida Keys With Helipad and Solar Power Lists For $16 Million
Positioned just off the coast of Marathon, East Sister Rock Island is a rare private sanctuary wrapped in vibrant turquoise waters—accessible by boat or via a private, on-island helipad has hit the market for $16 million. A once in a generation opportunity to own a legacy property, the island spans approximately 6.5 total acres—including 5.8 acres of private surrounding seabed– offering an extraordinary aquatic playground.
Positioned just off the coast of Marathon, East Sister Rock Island is a rare private sanctuary wrapped in vibrant turquoise waters—accessible by boat or via a private, on-island helipad has hit the market for $16 million.
A once in a generation opportunity to own a legacy property, the island spans approximately 6.5 total acres—including 5.8 acres of private surrounding seabed– offering an extraordinary aquatic playground for snorkeling, swimming, kayaking, paddleboarding, fishing, and exploring the pristine waters of the Florida Keys.
At the island's heart is an updated 3-bedroom, 2-bath main residence alongside a separate guest house, offering over 5,000 square feet of refined living space. The interior highlights a chef-inspired kitchen adorned with premium countertops and contemporary finishes, while a 12-foot-wide wraparound veranda delivers sweeping, panoramic ocean vistas, breathtaking Atlantic sunrises, and iconic Keys sunsets.
Resort-style outdoor living features a waterfront pool and spa, lush tropical landscaping, dedicated alfresco lounging and dining venues, helipad, and a 100-foot deep-water dock accommodating multiple vessels.
Engineered to be eco-friendly and fully self-sufficient, East Sister Rock is powered by solar and wind systems with battery storage, a backup generator, a desalination system, and ample freshwater cistern capacity. The offering includes 99 E Ocean Drive on the mainland which includes private dock space.
1 East Sister Rock Island in Marathon, Florida Keys is listed for $16 million by Vladimir Rochebrun & Aaron Rosenthal with The Chad Carroll Group at Compass.
Past PROFILEmiami articles about real estate in the Florida Keys:
For more information about homes and real estate in the Florida Keys please fill out the form below:
Sabal Development Sells Contemporary Coconut Grove Estate For $22.5 Million
Sabal Development, the Miami-based luxury residential developer, has sold a custom contemporary estate at 4040 Kiaora St. in Miami’s historic Coconut Grove neighborhood for $22.5 million. The residence was designed and built by the firm’s construction arm, Sabal Luxury Builder. Lourdes Alatriste served as the listing agent for the sale.
Sabal Development, the Miami-based luxury residential developer, has sold a custom contemporary estate at 4040 Kiaora St. in Miami’s historic Coconut Grove neighborhood for $22.5 million. The residence was designed and built by the firm’s construction arm, Sabal Luxury Builder. Lourdes Alatriste served as the listing agent for the sale.
The masterfully crafted residence features six bedrooms and eight bathrooms across 8,833 square feet of livable space, totaling 9,503 square feet under roof. Designed to offer a profound sense of spaciousness and elegance, the home is defined by its soaring ceilings and light-filled interiors that effortlessly establish a luxury lifestyle experience.
“Our vision for 4040 Kiaora Street was to create a modern sanctuary that balances high-end architectural design with the natural beauty of the Coconut Grove canopy,” said Pascal Nicolai, founder and CEO of Sabal Development and Sabal Luxury Builder. “Because we develop, design, and build under one roof, every decision — from the structural envelope to the last interior finish — was made by the same team, with the same standard. The result is a complete lifestyle experience, combining expansive entertainment spaces with private wellness amenities.”
The interiors were conceived by Vitaliya Alkhovik, founder of Interiors.Vita and Executive Director of Interior Design for the Sabal organization, who led the interior architecture, finishes, and furnishing of the estate. Her design layers warm natural materials, custom millwork, and gallery-scale volumes to bring the Grove’s tropical light into every room.
“The house sits inside a mature canopy, so the interiors had to feel like a continuation of the landscape rather than a contrast to it,” said Alkhovik. “We worked with organic textures, soft mineral palettes, and generous proportions so the architecture, the greenery, and the daily life of the home read as one continuous experience.”
The heart of the estate is its seamless transition from the indoor living areas to an expansive outdoor oasis, making it a premier destination for upscale entertaining. The resort-style exterior is anchored by a tropical heated pool and spa, framed by a backdrop of mature, lush greenery. For outdoor dining and hosting, the property features both a covered summer kitchen and a dedicated outdoor kitchen cabana.
Inside, the home delivers an array of premium, lifestyle-driven amenities that cater to modern luxury demands. Health and wellness are prioritized with a private, fully equipped home gym, while indoor leisure is elevated by a custom-designed movie theater. The property also features a detached private guest house, providing versatile, high-end accommodations for visitors.
Founded in 2009 by Pascal Nicolai, Sabal Development is a Miami-based firm specializing in ground-up luxury residential development across Miami-Dade, Broward, and Palm Beach counties. It operates in full vertical integration with its construction arm, Sabal Luxury Builder, delivering bespoke, ultra-luxury residences from land acquisition through design, construction, and final furnishing. Known for exceptional quality and principal-led oversight of every project, the Sabal organization builds from Miami and Coconut Grove to Fort Lauderdale, Boca Raton, and Palm Beach.
Past PROFILEmiami articles about luxury homes and spec homes:
Waterfront Estate on Hibiscus Island Sells For $51.5 Million Setting New Record on Miami Beach's Palm and Hibiscus Island
A waterfront estate at 270 S. Hibiscus Drive has sold for $51.5 million, setting new records for both sale price and price per square foot on Miami Beach's guard-gated Hibiscus and Palm Islands. The transaction surpassed the previous record sale of approximately $40 million, despite that property encompassing a larger residence on a larger lot.
A waterfront estate at 270 S. Hibiscus Drive has sold for $51.5 million, setting new records for both sale price and price per square foot on Miami Beach's guard-gated Hibiscus and Palm Islands. The transaction surpassed the previous record sale of approximately $40 million, despite that property encompassing a larger residence on a larger lot. The home uniquely features include a full-size Ferrari Testarossa replica suspended in the main living area as a sculptural centerpiece.
Dora Puig of Luxe Living Realty represented the buyer in the transaction. Jordan Karp of Jordan Karp LLC represented the seller.
"This sale reflects where Miami Beach's luxury market is today," said Smykalov. "Buyers continue to recognize the value of exceptional design, craftsmanship and waterfront locations. Properties of this caliber rarely become available, and demand remains strong when they do."
The property, which was recently completed, is coming to market for the first time since the seller acquired it as an unfinished shell in 2021. Rather than simply complete the original plans, the residence was reimagined through a joint venture led by Luis Bosch, founder of Luis Bosch Luxury Homes, who oversaw the home's redesign and construction, and managed by Denis Smykalov of Wolsen Real Estate.
The estate combines two waterfront lots totaling approximately 21,000 square feet, with 120 feet of water frontage, and offers more than 10,000 square feet of living space. The residence includes five bedrooms, a maid's quarters, six full bathrooms, two half bathrooms, a private office and a fitness center. Additionally, it is one of the few homes in Miami Beach that features two private docks. The docks are capable of accommodating a yacht measuring up to approximately 105 feet.
One of the home's defining features is a fully soundproof private nightclub with its own private entrance, allowing it to function independently from the main residence. Designed for entertaining, the space includes professional nightclub lighting, laser effects, disco balls and a dedicated air conditioning system. An oversized pool cabana bathroom with two toilets was also designed to accommodate large gatherings.
Originally designed by a local architect, the residence was later reimagined by SAOTA, the internationally acclaimed South African architecture firm formerly known as Stefan Antoni Olmesdahl Truen Architects, with interiors by fellow South African design firm ARRCC and landscape architecture by renowned landscape architect Raymond Jungles.
Bosch, who has spent more than 20 years building luxury waterfront residences throughout Miami Beach, assembled a team of architects, designers and craftsmen to execute the project.
"Our goal was to create a home that would stand the test of time," said Bosch. "Every finish, every material and every design decision was carefully considered. We focused on quality at every stage of construction to create a residence that feels as exceptional today as it will decades from now."
Craftsmanship is evident throughout the residence. Walls are wrapped in custom millwork incorporating multiple exotic wood species, while the kitchen features handcrafted cabinetry by Bon Vivant Custom Woodworking, a South Florida company specializing in custom architectural millwork since 1981. The home also features Bronze Armani stone, shellstone and multiple varieties of natural marble throughout. Hand-selected travertine was sourced from Rome specifically for the project, while the infinity-edge pool is finished with Bali stone imported from Indonesia. A custom powder-coated steel and aluminum exoskeleton further distinguishes the home's engineering and construction.
The record-setting sale reflects the strong demand for newly completed waterfront residences on Hibiscus and Palm islands, where limited inventory and architecturally significant homes continue to command premium values.
Images via 1 OAK Studios
Past PROFILEmiami articles about homes on Palm and Hibiscus Island:
For more information about homes and real estate on Palm or Hibiscus Island please fill out the form below:
Bruce Springsteen Drummer Max Weinberg Sells Rare Intracoastal Waterfront Land Assemblage in Ocean Ridge For $13 Million
Legendary Bruce Springsteen E Street Band drummer Max Weinberg has sold one of the largest remaining residential land assemblages on the Intracoastal in Ocean Ridge. Nick Malinosky and Michael O'Connor of The Exclusive Group at Douglas Elliman represented both the seller and buyer in the $13,000,000 transaction and declined to comment on the sale.
Legendary Bruce Springsteen E Street Band drummer Max Weinberg has sold one of the largest remaining residential land assemblages on the Intracoastal in Ocean Ridge. Nick Malinosky and Michael O'Connor of The Exclusive Group at Douglas Elliman represented both the seller and buyer in the $13,000,000 transaction and declined to comment on the sale.
The sale included the adjoining parcels at 7 and 9 Sabal Island Drive, combining for more than 33,000 square feet with approximately 325 feet of direct Intracoastal frontage. The offering presented a rare opportunity to build a custom waterfront estate or family compound in one of Palm Beach County's most exclusive waterfront enclaves. The property features deep-water dockage, direct ocean access via the Boynton Inlet in minutes, a recently completed seawall, and infrastructure already in place for future development.
As inventory of premier waterfront land continues to shrink throughout Palm Beach County, buildable parcels have become some of the market's most sought-after assets. While trophy homes continue to command record prices, many ultra-high-net-worth buyers are bypassing existing residences altogether in favor of acquiring land where they can design fully customized estates tailored to their lifestyles.
The transaction also reflects the continued evolution of Ocean Ridge, a town that has quietly emerged as one of South Florida's most desirable luxury waterfront destinations. With limited opportunities to assemble sizeable Intracoastal parcels, transactions of this scale remain exceptionally uncommon and continue attracting buyers seeking privacy, boating access, and the ability to create one-of-a-kind legacy properties.
Nick Malinosky and Michael O'Connor represented both the seller and buyer in the transaction.
Images via Daniel Petroni
Past PROFILEmiami articles about luxury real estate in Ocean Ridge:
For more information about homes and real estate in Ocean Ridge please fill out the form below:
Retired Tech CEO Lists Rolls Royce-Inspired Mega Mansion 'Villa Spectre' For $65 Million in Delray Beach's Stone Creek Ranch
A Rolls Royce-inspired mega mansion in Delray Beach’s exclusive billionaire’s haven, Stone Creek Ranch, has hit the market for $65 million. Listed by retired tech CEO Barry Smith, Villa Spectre, located within the ultra-exclusive, guard gated community of Stone Creek Ranch, is one of the most architecturally significant homes currently available in South Florida.
A Rolls Royce-inspired mega mansion in Delray Beach’s exclusive billionaire’s haven, Stone Creek Ranch, has hit the market for $65 million. Listed by retired tech CEO Barry Smith, Villa Spectre, located within the ultra-exclusive, guard gated community of Stone Creek Ranch, is one of the most architecturally significant homes currently available in South Florida. Villa Spectre is listed with Senada Adžem of Douglas Elliman.
Villa Spectre was developed by celebrity developer Aldo Stark of Prestige Design Homes, whose homes have become synonymous with some of the most extravagant residences ever built in Stone Creek Ranch, the ultra-exclusive Delray Beach community often referred to as South Florida's Billionaires' Row. His other developments in Stone Creek Ranch include the Ferra-inspired Casa Maranello, which sold for a full ask of $55 million, and the Aston Martin-inspired Villa Skyfall, which is on the market for $85 million.
Located at 16161 Quiet Vista Circle, Villa Spectre offers 7 bedrooms and 9 baths, spanning 23,723 SF across 2.5 private lakefront acres. Rather than embracing the flash often associated with South Florida mega mansions, the residence takes its inspiration from the craftsmanship, engineering, and timeless elegance of Rolls Royce. The home's most striking feature is a climate controlled seven car automotive gallery designed to showcase a collection of Rolls Royce automobiles as works of art, complete with a private executive office overlooking the space.
The estate was designed as a true private resort, balancing dramatic architecture with everyday livability. Walls of glass open to sweeping lake views, while resort caliber amenities include a 95 foot pool, a Bulgari-inspired wellness spa with an indoor pool, Himalayan salt room, steam room and sauna, a private theater, recreation room, salon, putting green, basketball and pickleball court, soccer field, and six luxurious bedroom suites, including two primary retreats. Entertaining was equally prioritized with both a family kitchen and a separate professional chef's kitchen with its own private entrance for staff.
Images via Daniel Petroni
Past PROFILEmiami articles about homes in Stone Creek Ranch:
For more information about Villa Spectre, or to inquire about purchasing the residence or a home in Stone Creek Ranch please fill out the form below:
The St. Regis Residences, Miami Passes 80% Sold As Penthouse Goes Under Contract For $47 Million
A penthouse at The St. Regis Residences, Miami is under contract for $47 million, marking one of the largest and highest-priced condominium transactions in Brickell's history and highlighting continued demand for ultra-luxury residences in Miami's urban core. The buyer, a New York family relocating to South Florida, has placed the two-story Charles Penthouse under contract at the waterfront development in South Brickell.
A penthouse at The St. Regis Residences, Miami is under contract for $47 million, marking one of the largest and highest-priced condominium transactions in Brickell's history and highlighting continued demand for ultra-luxury residences in Miami's urban core.
The buyer, a New York family relocating to South Florida, has placed the two-story Charles Penthouse under contract at the waterfront development in South Brickell. The sale further reflects the ongoing migration of high-net-worth buyers from the Northeast and reinforces Miami's position as one of the country's premier luxury residential markets.
Spanning 10,012 square feet, the Charles Penthouse represents the largest residence sold at the development to date. The transaction brings The St. Regis Residences, Miami to more than 80% sold, with approximately $900 million in sales and the project on pace for a nearly $1 billion sellout.
Developed by Related Group and Integra Investments, the 50-story luxury condominium tower is rising along the Biscayne Bay waterfront at 1809 Brickell Avenue. Construction began in November 2024, with the project expected to top out later this year ahead of its anticipated 2027 completion.
Designed by Robert A.M. Stern Architects (RAMSA)—the firm's first residential project in South Florida—with interiors by Rockwell Group, the development will feature 152 residences, including penthouses, sky villas and two standalone garden villas. The project combines contemporary waterfront living with the signature service and hospitality associated with the St. Regis brand.
Residents will have access to more than 50,000 square feet of indoor and outdoor amenities, including a professional-grade fitness center with dedicated Pilates and yoga studios, a full-size pickleball court, private marina, spa and holistic wellness center, indoor lap pool, and extensive landscaped outdoor spaces designed by Enea Garden Design.
The development will also feature a residents-only fine-dining restaurant led by Michelin-starred chef Fabio Trabocchi, alongside the signature St. Regis Tea Room. The lifestyle offering is complemented by the brand's renowned butler service, including in-residence deliveries, an on-premises house car, shoeshine service and personalized concierge arrangements.
Related Realty serves as the exclusive sales and marketing partner for The St. Regis Residences, Miami.
Renderings via Binyan Studios
Past PROFILEmiami articles about The St. Regis Residences, Miami:
For more information about St. Regis Residences, Miami or to inquire about purchasing a unit please fill out the form below:
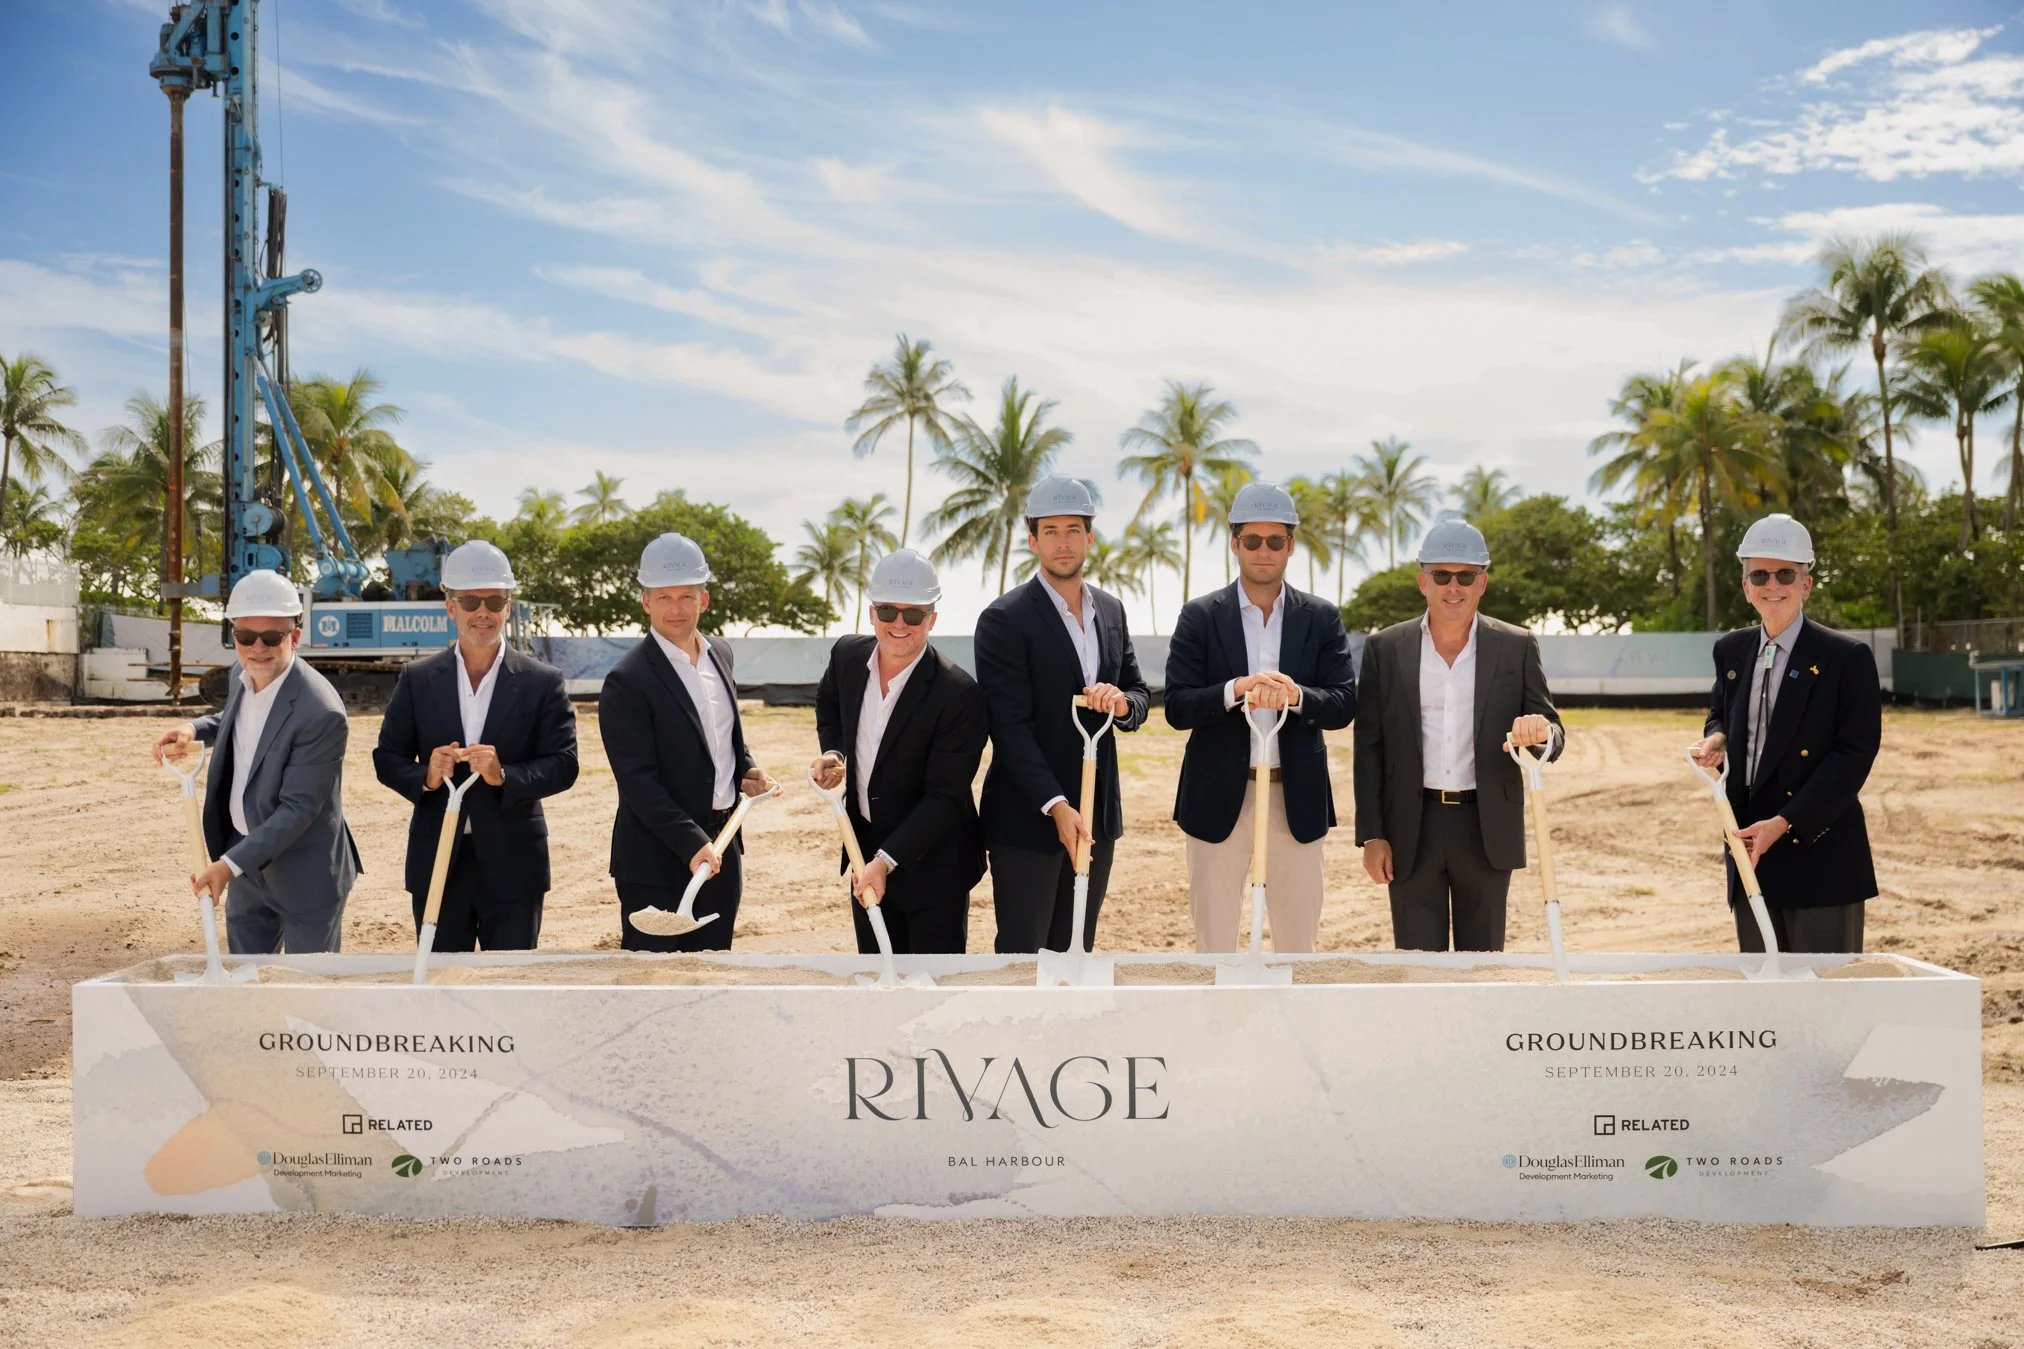
Wellness and Longevity-Inspired Crown Jewel Penthouse at Rivage Bal Harbour Revealed For $75 Million
A new, and final, oceanfront estate-style penthouse is up for grabs for $75 million at Rivage Bal Harbour, a 25-story, 56-residence tower developed by Related Group, Rockpoint, and Two Roads Development. A standout feature is its dedicated "Longevity Suite"— an in-home wellness wing anchored by an “Ammortal Chamber” and hyperbaric chamber, alongside a sauna, steam room, circadian lighting throughout the residence, advanced air and water purification systems, sleep-optimized bedrooms and more.
A new, and final, oceanfront estate-style penthouse is up for grabs for $75 million at Rivage Bal Harbour, a 25-story, 56-residence tower developed by Related Group, Rockpoint, and Two Roads Development.
A standout feature is its dedicated "Longevity Suite"— an in-home wellness wing anchored by an “Ammortal Chamber” and hyperbaric chamber, alongside a sauna, steam room, circadian lighting throughout the residence, advanced air and water purification systems, sleep-optimized bedrooms and more.
The Ammortal Chamber is already used by organizations like the Denver Broncos and hospitality brands including Proper Hotels. It combines red-light therapy, PEMF, molecular hydrogen and guided meditation into a single session designed to support recovery, reduce stress and promote overall vitality. Paired with the hyperbaric chamber, the home offers the kind of recovery and longevity setup that's typically only found in specialized wellness clinics.
The residence itself spans more than 10,000 air-conditioned square feet with five bedrooms, six bathrooms and three powder rooms across Rivage's top floors, boasting matching terraces overlooking the Atlantic, Biscayne Bay and the Miami skyline. There's another 10,000+ square feet of private outdoor space, including an oceanfront plunge pool, hot and cold tubs, outdoor kitchens and multiple entertaining areas.
As the first new ultra-luxury condo tower in the exclusive Village of Bal Harbour in more than a decade, Rivage is nestled between the Intracoastal Waterway and 200 feet of uninterrupted oceanfront, immersing residents in Miami Beach’s breathtaking natural beauty. Comprising just 56 sky villas, the boutique condominium features world-class designs by the award-winning architects Skidmore, Owings & Merrill (SOM) and interior design firm Rottet Studio. Each residence reflects organic influences, with open-concept layouts that flow seamlessly into expansive living areas and oversized terraces with unobstructed views of the Atlantic Ocean and Biscayne Bay. Designed to provide a single-family home experience, the residences start from 3,300 and include both in-unit elevator access and private parking garages. Sales and marketing for Rivage Bal Harbour is exclusively overseen by Douglas Elliman Development Marketing (DEDM).
A focus on wellness connects the more than 25,000 square feet of on-site amenities, including a state-of-the-art fitness pavilion with panoramic views; a hammam spa complete with hot/cold plunge pools and private treatment rooms; and pickle and paddle ball courts surrounded by lush landscapes designed by Swiss design firm Enea Landscape. Residents and guests can also unwind with relaxed options, from private, chef-driven food and a cocktail lounge to a VR game simulator and a kids' playroom. Resort-style services, including a 24/7 residential butler and dedicated lifestyle concierge, round out the package and ensure all residents’ needs are met.
The Village of Bal Harbour has been an enclave for the elite since its establishment in 1929. Located between iconic South Beach and Sunny Isles, the waterfront community has long been a favorite for snowbirds, offering easy access to the world-famous Bal Harbour Shops as well as the very best of South Florida.
Renderings via visualisation.one
Past PROFILEmiami articles about Rivage Bal Harbour:

For more information about Rivage Residences Bal Harbour or to inquire about purchasing a unit please fill out the form below:
Waterfront Estate In Bal Harbour Trades For $43 Million In Off-Market Transaction
A waterfront estate in Bal Harbour has traded for $42,973,750 in an off-market transaction, marking a record for the priciest sale in Bal Harbour this year. Located at 56 Bal Bay Drive, the newly completed waterfront estate offers 7 bedrooms, 8 full baths and one-half bath across 10,801 square feet of interiors on a sprawling 21,225 SF lot with 100 feet of prime water frontage.
A waterfront estate in Bal Harbour has traded for $42,973,750 in an off-market transaction, marking a record for the priciest sale in Bal Harbour this year.
Located at 56 Bal Bay Drive, the newly completed waterfront estate offers 7 bedrooms, 8 full baths and one-half bath across 10,801 square feet of interiors on a sprawling 21,225-square-foot lot with 100 feet of prime water frontage. Developed by Saber South Real Estate, the residence was designed by NMD NOMADAS and expertly constructed by Amarilla.
Per public record, the sellers are Michael G. Klinger of Saber Real Estate and his wife Michelle Klinger. They were represented by Dina Goldentayer with Douglas Elliman and Joel Lusky at The Brokerage South Florida Real Estate.
Bal Harbour is South Florida's most exclusive residential enclaves. Residents enjoy the convenience of a highly walkable environment, with beaches, acclaimed dining destinations and the world-famous Bal Harbour Shops all within easy reach. The community has a dedicated police department, which provides residents with an added sense of privacy and security. In 2024, Brazilian soccer star Neymar Jr. purchased a $26 million vacant waterfront lot in the community.
Images via Become Legendary
Past PROFILEmiami coverage of luxury homes and estates:
For more information about homes in Bal Harbour, private showings or purchasing/ leasing information please fill out the form below:



A 9,200-square-foot sky mansion inside One Thousand Museum by Zaha Hadid Architects just traded for $21.925 million. The residences occupies an entire floor at One Thousand Museum, one of the most ultra-luxury condo towers in Miami, complete with a helipad. The iconic exoskeleton tower, which overlooks Museum Park, was designed by the late starchitect Zaha Hadid.