

Faena Residences Miami Secures $817 Million Construction Loan from TYKO Capital
Fortune International Group and KAR Properties secured an $817 million TYKO Capital construction loan for Faena Residences Miami on the Miami River, with completion expected in early 2030.
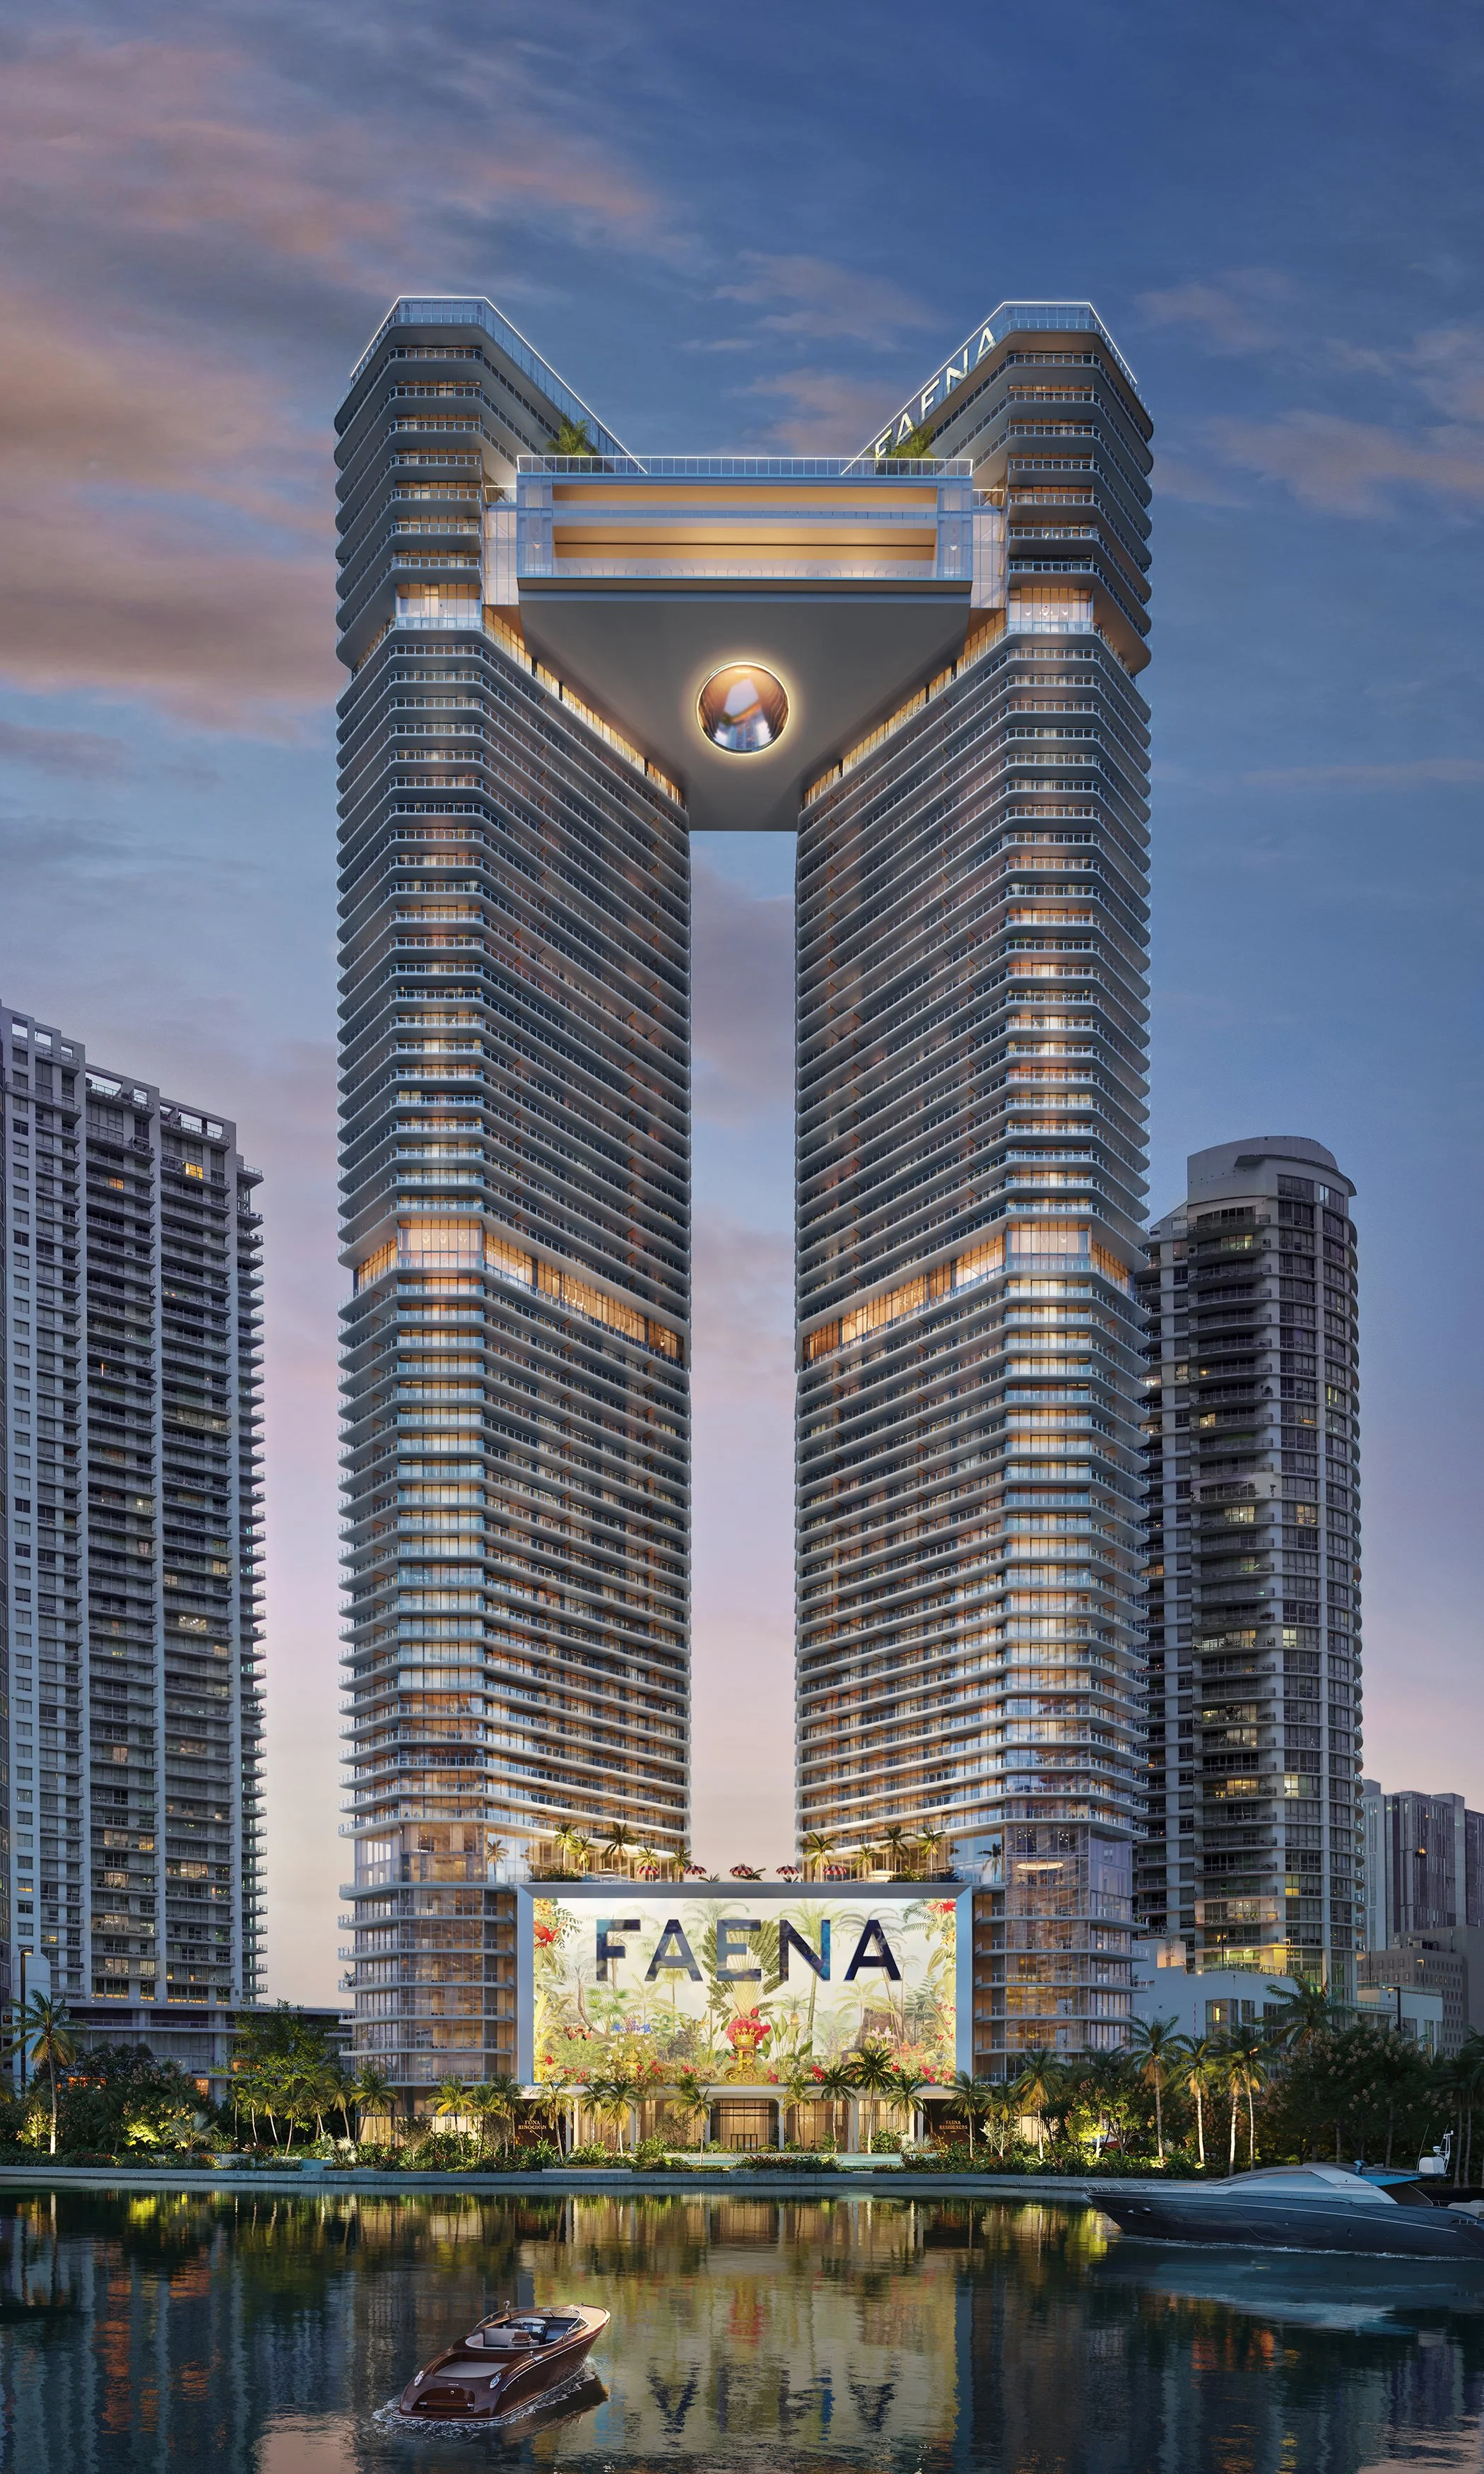
Fortune International Group and KAR Properties have secured an $817 million construction loan from TYKO Capital for Faena Residences Miami, moving the Miami River development into construction. Announced by the project’s representatives on October 28, the financing supports Faena’s first standalone residential development, with completion expected in early 2030. The developers describe it as Florida’s largest condominium construction loan.
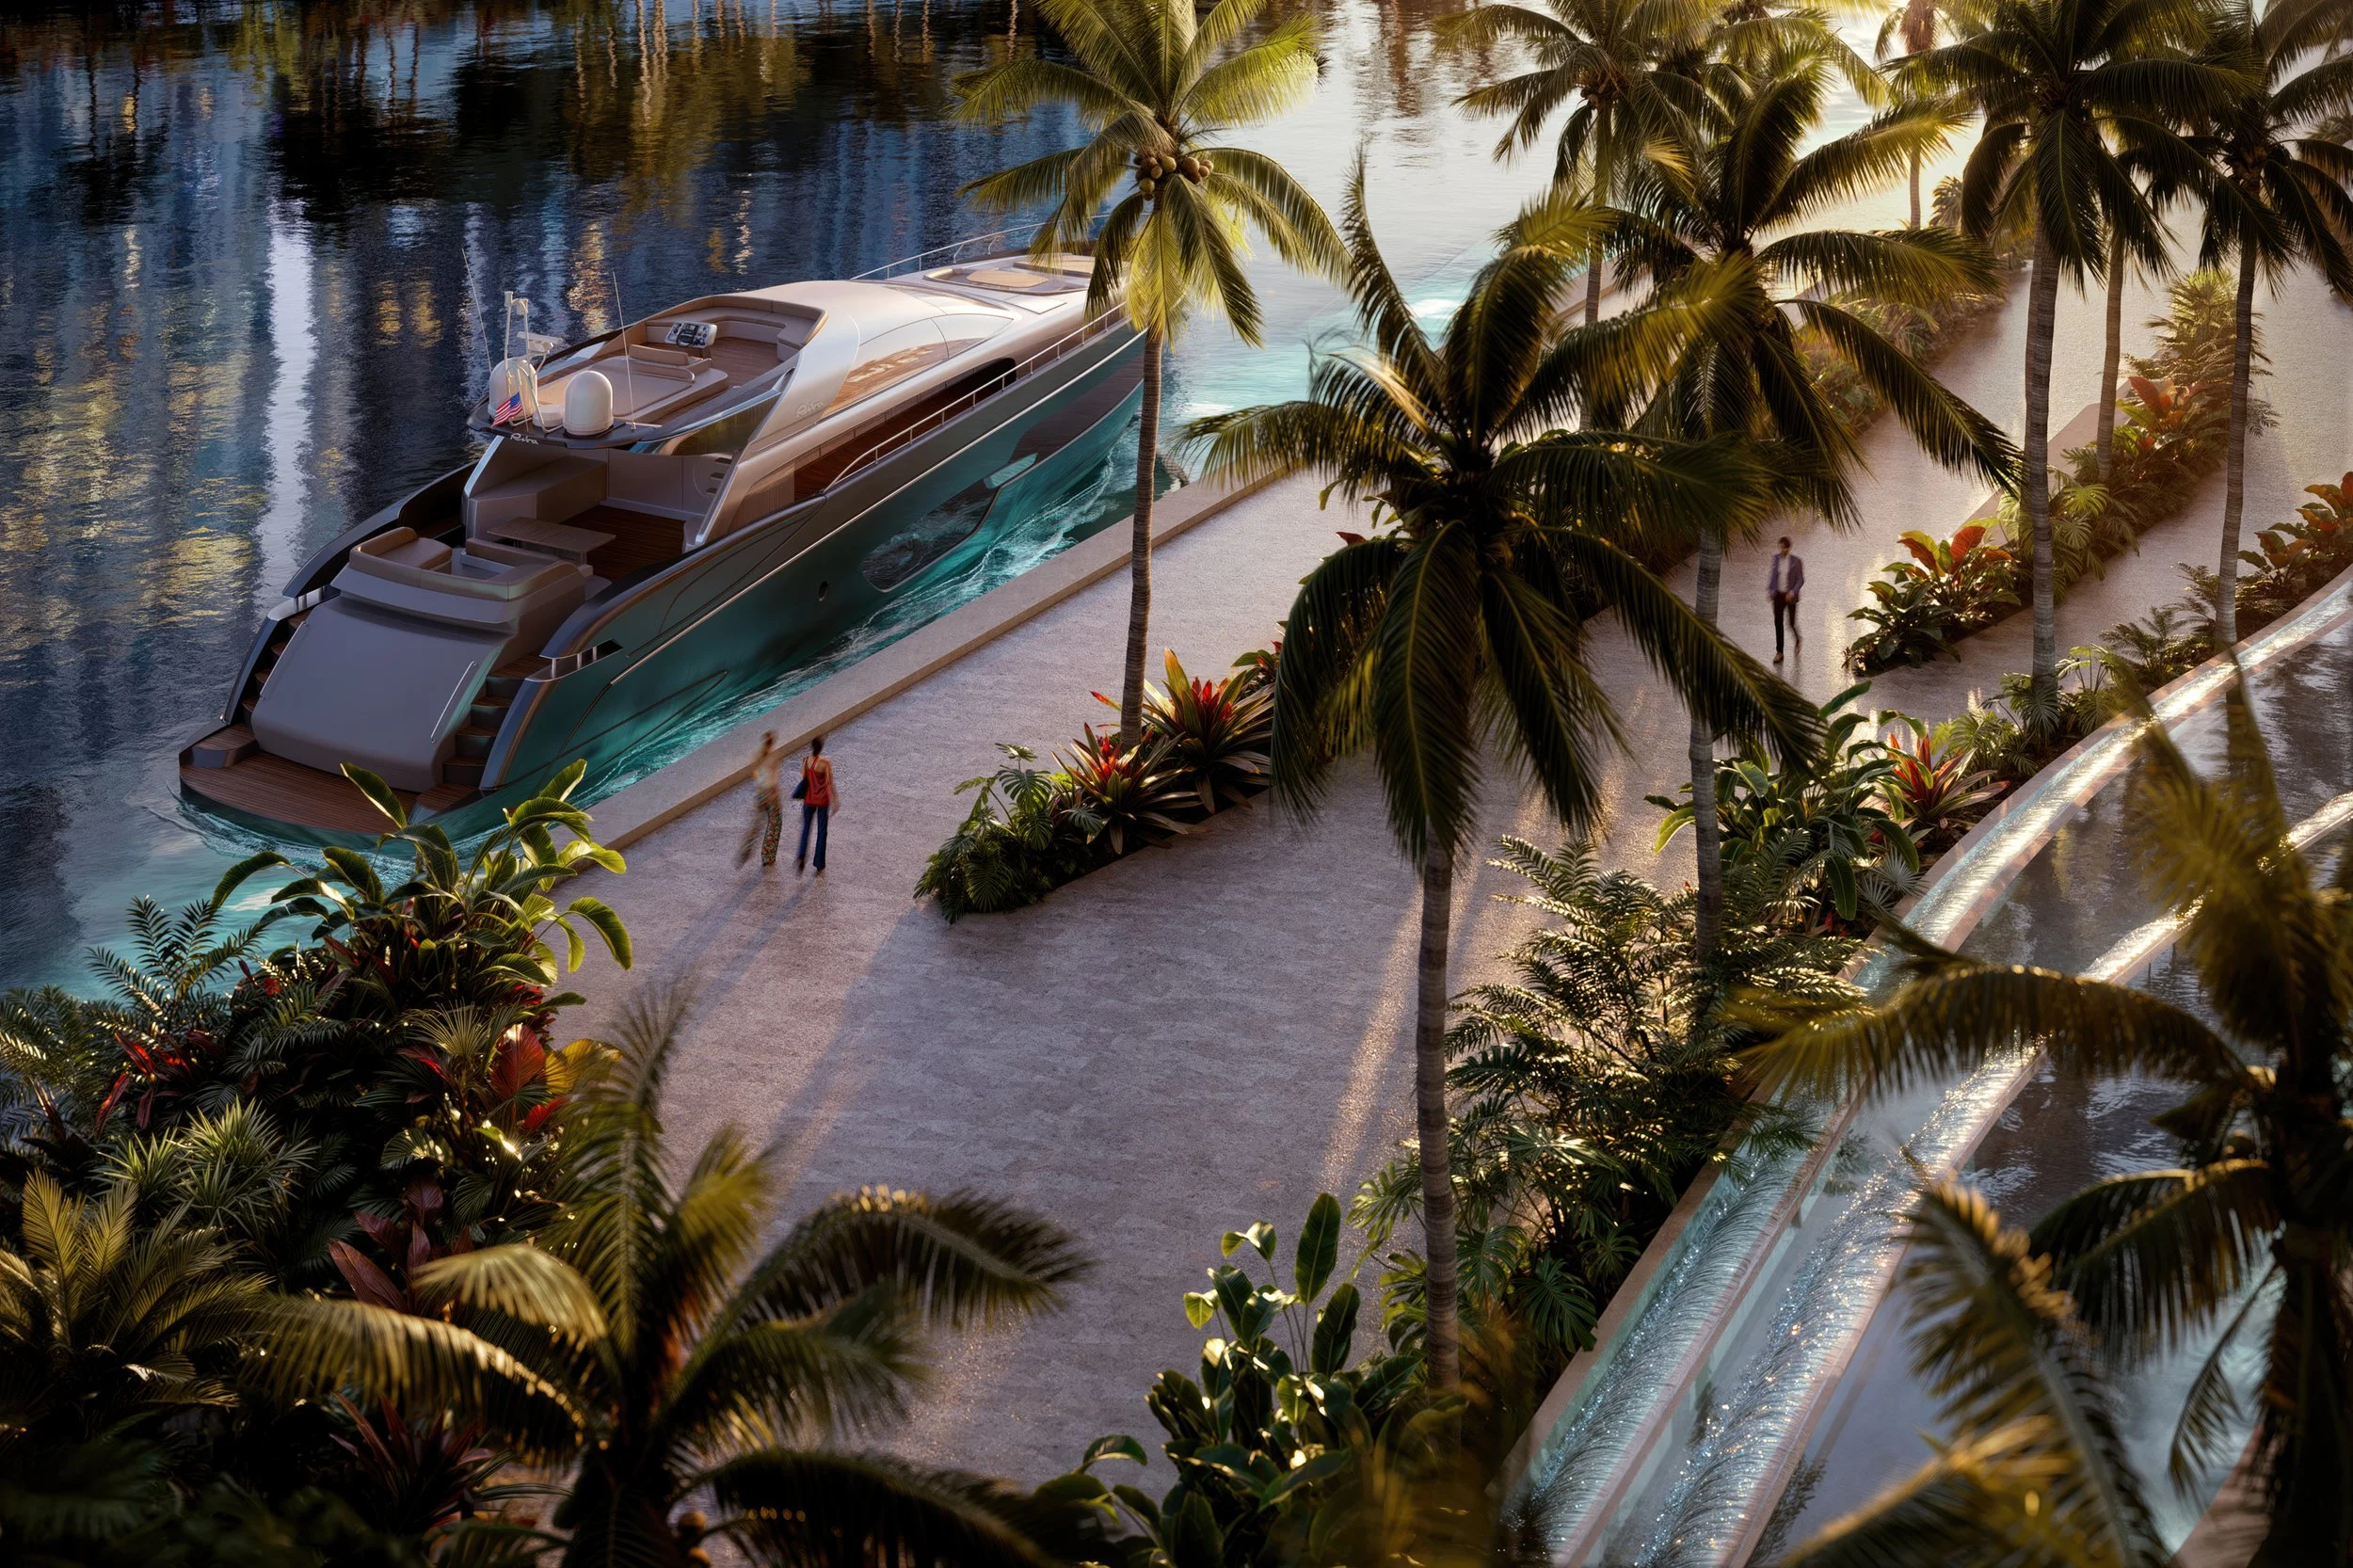
The waterfront project is located at 24 SW 4th Street, across the river from Brickell City Centre, and will anchor a planned 14-acre Faena district on the Miami mainland. Approximately 300 feet of river frontage, landscaped outdoor areas and a private marine program form part of the community’s plans.
The development has recorded more than $500 million in sales, according to the developers. They also reported a $30 million sale of an East Tower duplex sky home as the project advances toward delivery. Walker & Dunlop Capital Markets Institutional Advisory arranged the construction financing.
“This financing is a major milestone not only for Faena Residences Miami, but for Miami’s luxury residential market,” said Edgardo Defortuna, President and CEO of Fortune International Group. “It demonstrates the depth of confidence in the project and the continued global appetite for best-in-class real estate in Miami.”
Faena Design Studio and Bryan O’Sullivan Studio are collaborating on the interiors, with landscape architecture by Sasaki and lighting by L’Observatoire International. Original artistic elements by Andrés Reisinger and Juan Gatti are also planned. The design team’s work extends Faena’s focus on art and hospitality into a permanent residential setting along the river.
At the center of the residential offering is Faena Rose, an approximately 45,000-square-foot cultural center combining programming, private events, dining, wellness, fitness and entertainment. The broader plan includes a connection to the Miami Riverwalk, private residential dockage, marine concierge services and water transportation. Together, these components will extend the project’s presence beyond its residences and into the surrounding waterfront.
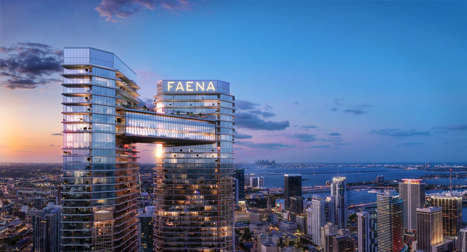
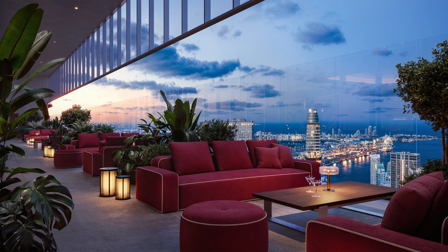
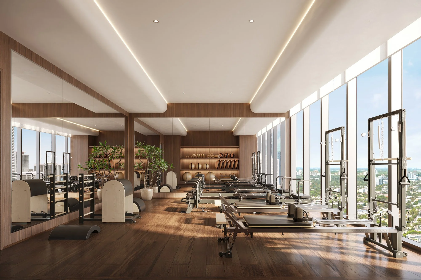
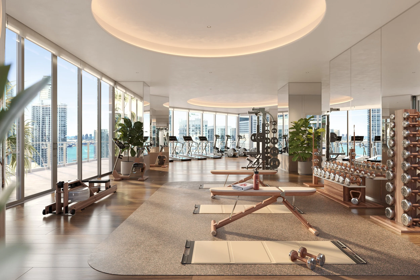


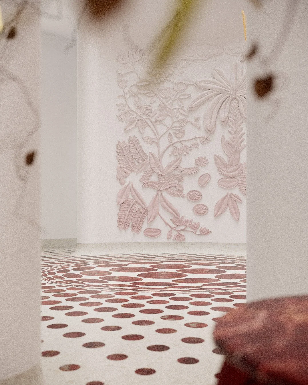
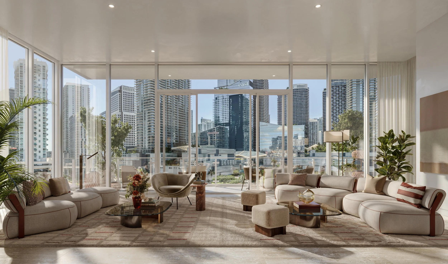
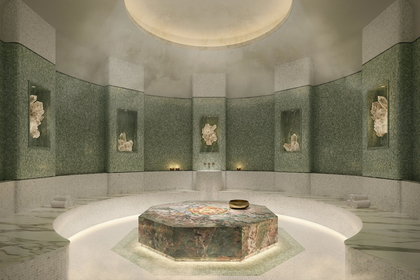
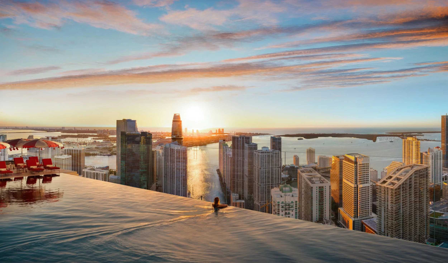
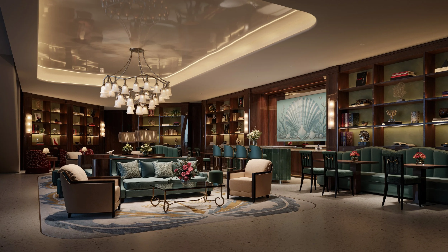
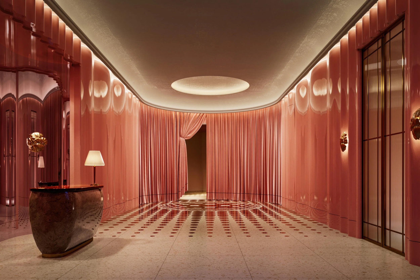
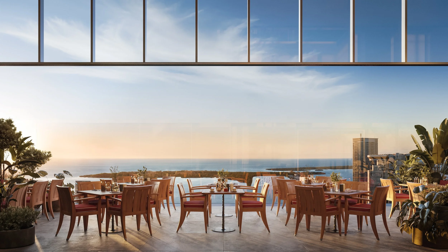
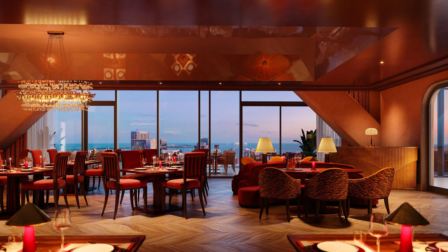
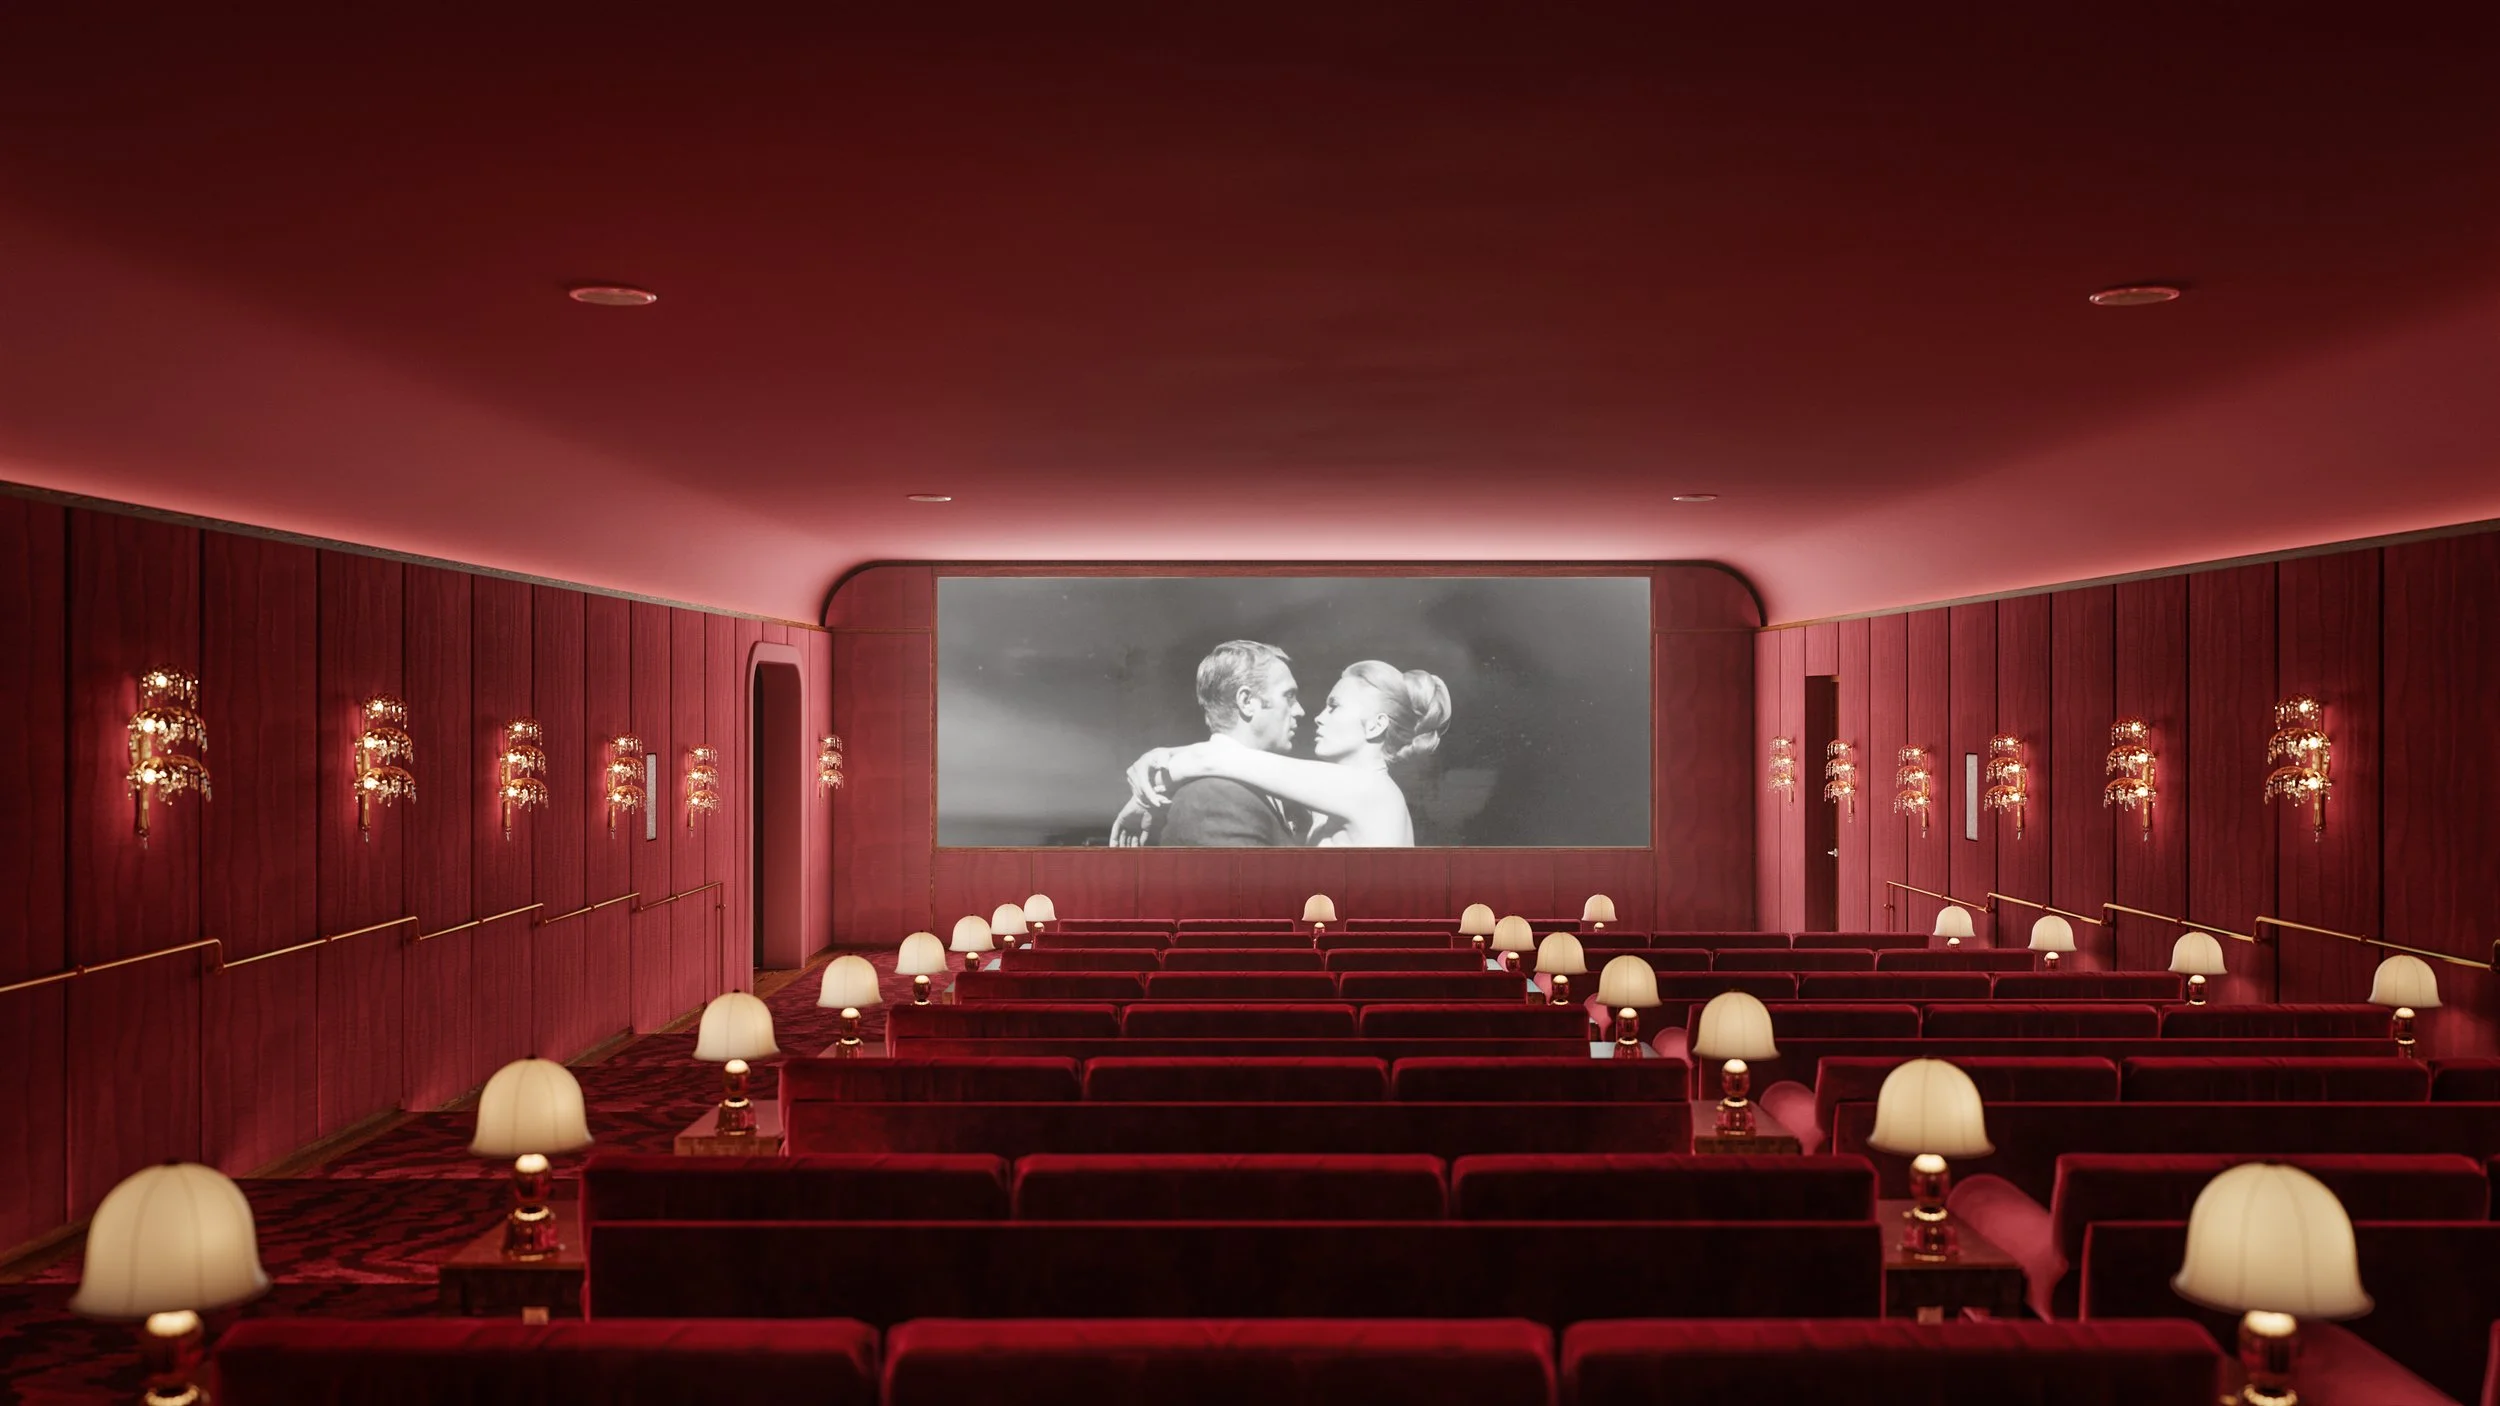
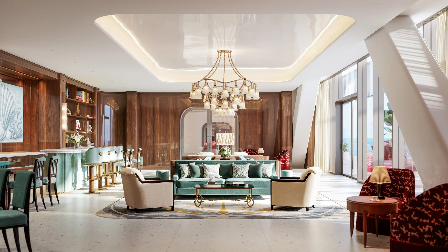

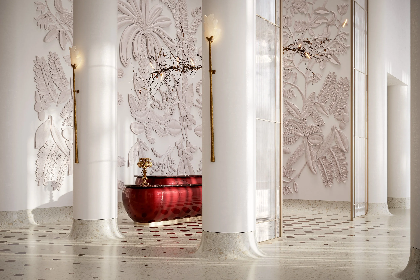
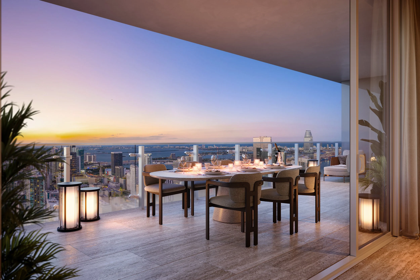
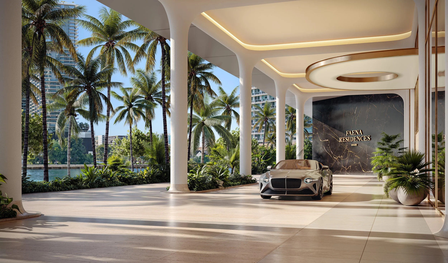
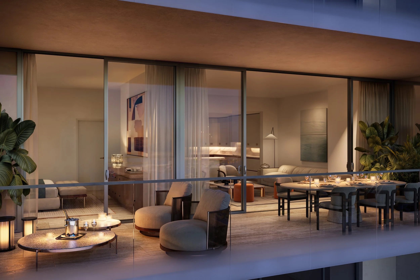
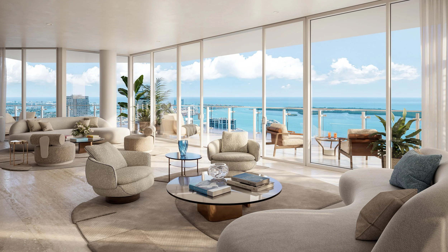
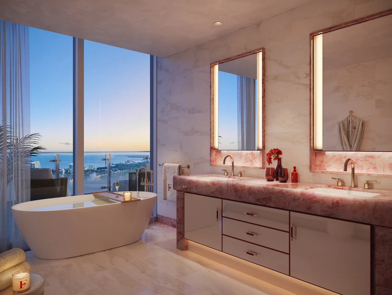
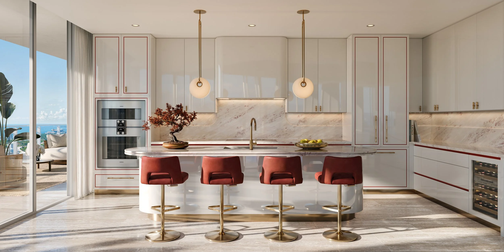
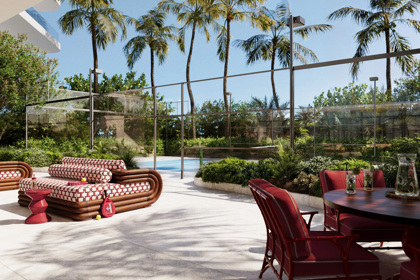
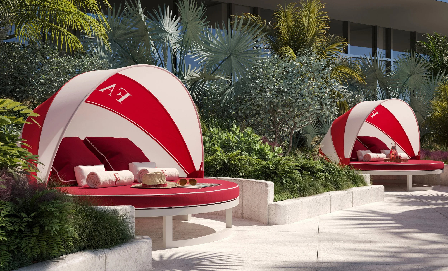
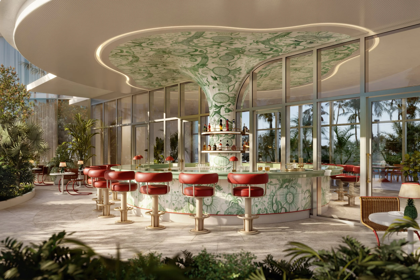
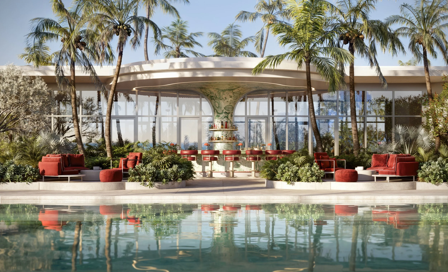

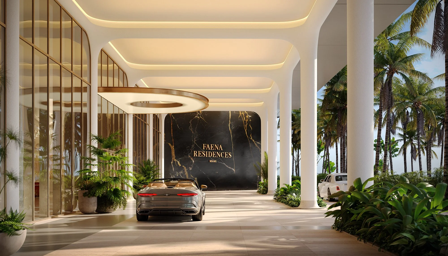
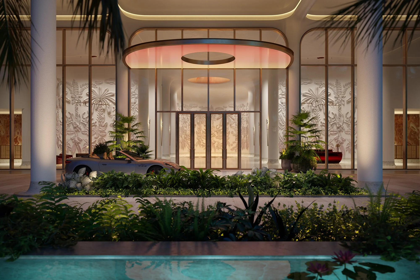
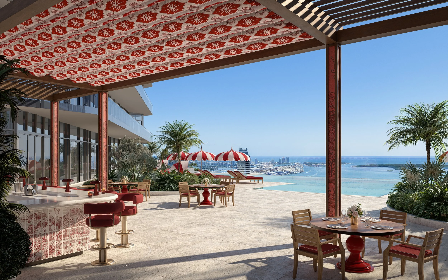
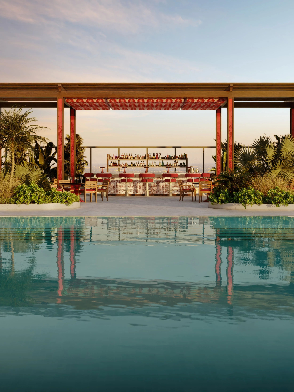
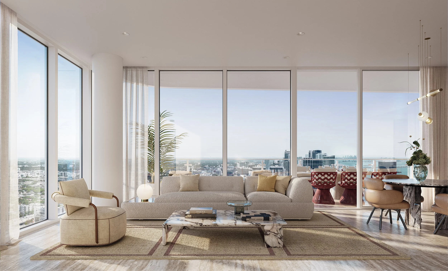
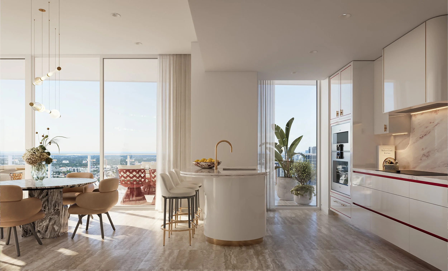
Renderings courtesy of Fortune International Group/KAR Properties/Binyan Studios.
For more information about Faena Residences Miami, fill out the form below:
Past PROFILEmiami articles about Faena Residences Miami:
Faena Unveils First-Ever Penthouse Collection at Faena Residences Miami, Led by $39.5 Million Crown Residence
Faena has unveiled its first-ever penthouse collection at Faena Residences Miami, offering a first look at the most exclusive residences planned for the brand's permanent residential destination along the Miami River. Leading the newly revealed collection is the $39.5 million Crown Residence, a two-story penthouse designed by Faena Design Studio in collaboration with internationally acclaimed Bryan O'Sullivan Studio.
Faena has unveiled its first-ever penthouse collection at Faena Residences Miami, offering a first look at the most exclusive residences planned for the brand's permanent residential destination along the Miami River.
Leading the newly revealed collection is the $39.5 million Crown Residence, a two-story penthouse designed by Faena Design Studio in collaboration with internationally acclaimed Bryan O'Sullivan Studio. The residence will sit at the pinnacle of the twin-tower development and also marks Bryan O'Sullivan Studio's first project in Miami.
The penthouse collection represents a new tier within Faena Residences Miami, extending the brand's approach to hospitality, design and residential living into the development's most exclusive private homes.
Faena Residences Miami is being developed by Fortune International Group, led by Edgardo Defortuna, and KAR Properties, led by Shahab Karmely, at 90 SW 3rd Street along the Miami River.
Designed by Rafael Viñoly Architects, the development will comprise 434 condominiums across two 60-story towers. The broader residential interiors are being designed by Faena Design Studio and Bryan O'Sullivan Studio, bringing Faena's distinctive visual identity together with O'Sullivan's approach to luxury hospitality and residential design.
The newly unveiled penthouses will crown a residential collection previously planned with homes ranging from approximately 700 to 3,300 square feet. The $39.5 million Crown Residence now establishes the highest tier of the offering as Faena reveals the pinnacle of the project for the first time.
Beyond the private residences, the development is distinguished by Faena Rose, an approximately 45,000-square-foot cultural, social and wellness environment suspended between the two towers. Located across three dedicated levels from floors 61 through 64 and nearly 700 feet above the Miami River, Faena Rose architecturally connects the towers while serving as a central gathering place for residents.
Faena Rose is designed around year-round cultural and community programming, with spaces for talks, performances, salons, dinners, wellness experiences and intimate gatherings. Its amenity collection includes an infinity-edge pool overlooking the Miami River, restaurant with bar and dining terrace, private dining room, library lounge, screening room, billiards room, creative lounges and private suites, along with The Pistil, a central social venue featuring a bar and dining terrace.
The project's wellness offering extends to the podium-level Tierra Santa Healing House, which will feature a spa and longevity program incorporating hydrothermal experiences, botanical steam rooms infused with South American herbs, horizontal rain shower beds, cold plunge and red-light therapy, heated stone beds and additional wellness spaces.
Residents will also have access to fitness and movement studios, outdoor workout terraces, a padel court, golf simulator and resort-style pools with cabanas and hospitality services throughout the development.
Faena Residences Miami represents an expansion of the brand's presence in South Florida, carrying the art, culture, wellness and hospitality concepts associated with Faena into a large-scale residential development on the Miami River.
The project is also planned as part of the broader Faena District Miami River, establishing a connection between the brand's presence in Miami Beach and its next destination within Miami's urban core.
With the unveiling of its first-ever penthouse collection, Faena is now revealing the highest level of the residential experience planned for the Miami River development. At $39.5 million, the two-story Crown Residence sits at the top of that collection, bringing together Faena Design Studio and Bryan O'Sullivan Studio for the project's signature private residence.
Past PROFILEmiami articles about Faena Residences Miami:

For more information about Faena Residences Miami please fill out the form below:
Prosper Group and Versluys Group Reveal Bugatti Residences Miami In Brickell
Prosper Group, a visionary real estate development firm led by CEO Jay Roberts, in partnership with Versluys Group, the more than a century-old Belgian real estate developer helmed by CEO Bart Versluys, have revealed Bugatti Residences Miami, heralding a significant new chapter for the legendary French marque as it enters the U.S. luxury residential market.
Prosper Group, a visionary real estate development firm led by CEO Jay Roberts, in partnership with Versluys Group, the more than a century-old Belgian real estate developer helmed by CEO Bart Versluys, have revealed Bugatti Residences Miami, heralding a significant new chapter for the legendary French marque as it enters the U.S. luxury residential market.
Located at 75 SW Miami Avenue Road on one of Brickell’s last waterfront parcels, the 60-story tower will feature 183 residences, including four signature penthouses, and more than 300 feet of frontage along the Miami River, offering direct access to Biscayne Bay and Miami’s celebrated boating lifestyle.
Brickell is one of Miami’s most dynamic international neighborhoods, attracting global investment alongside a growing community of executives, entrepreneurs and tastemakers who have chosen to live, work and socialize here. Its cosmopolitan appeal is emphasized by a highly walkable urban core, with acclaimed dining, retail and entertainment just steps away – a complementary environment for Bugatti’s refined point of view.
Since Ettore Bugatti founded the marque in Molsheim, France, in 1909, it has been guided by his defining principle: “If comparable, it is no longer Bugatti.” From hand-assembled hypercars that pioneered an automobile category to an expanding collection of branded lifestyle offerings, that ethos remains evident more than a century later in Bugatti’s unparalleled attention to detail, inimitable craftsmanship, and exclusive savoir-faire.
That foundation shaped the brand’s successful inaugural residential project, Bugatti Residences by BinGhatti in Dubai, and will continue to inform its evolution. Bugatti Residences Miami will take on a new expression, inspired by the city’s tropical setting and distinct cultural character, with the same incomparable standards.
“Miami’s bold architecture, creative spirit and global appeal makes it a compelling setting for our next Bugatti Residences project,” said Wiebke Ståhl, Managing Director of Bugatti International. “Our vision is to consider every aspect, from exquisite design to seamless service and operations, creating a branded residential experience unlike any other.”
At the heart of the project is a partnership that combines European heritage and expertise from Bugatti and Versluys Group with Prosper Group’s forward-looking approach, blending legacy with contemporary edge.
“For more than a century, Versluys Group has built its reputation on craftsmanship, quality and creating residences that stand the test of time," said Bart Versluys, CEO of Versluys Group. "What attracted us to Bugatti was a shared commitment to excellence and an understanding that true luxury extends far beyond aesthetics. By bringing together exceptional development, world-class design and a hospitality-driven operating model, we are creating a residential experience that we believe will set a new benchmark for branded living.”
“Bugatti Residences Miami unites one of luxury’s most respected brands with a city shaping the future of high-end real estate," said Jay Roberts, CEO of Prosper Group. "Miami has become the global epicenter for wealth migration, institutional investment and sophisticated living, with Brickell embodying the prime, waterfront site that is central to Prosper Group’s development strategy. It is a natural home for Bugatti’s branded residential debut in the United States.”
Bugatti has selected Rhodium as the exclusive global residential operating partner to deliver a bespoke lifestyle experience defined by white-glove butler service. With the Monaco Royal Family among its investors, Rhodium is a leading name in the rarefied luxury market, with a portfolio spanning some of the most prestigious branded developments. Together, Bugatti and Rhodium are introducing a new model for branded living, where service and the ownership experience are considered alongside architecture and design from the outset.
Interiors are envisioned by internationally acclaimed design studio Yabu Pushelberg, led by Interior Design Hall of Fame inductees and BoF 500 members George Yabu and Glenn Pushelberg. With a celebrated portfolio spanning Aman, EDITION, Four Seasons and Rosewood, the firm will bring its unique approach to Bugatti Residences Miami, translating the marque’s design philosophy throughout the living environment to capture its sense of beauty and exhilaration.
Globally renowned firm Brandon Haw Architecture leads the development’s architectural vision, drawing on Bugatti’s distinctive design DNA and signature hypercar elements, including the iconic C-line for the tower.
Sales are slated to launch in the first half of 2027.
Past PROFILEmiami articles about Bugatti Residences Miami:
For more information about Bugatti Residences Miami fill out the form below:
Prosper Group and Versluys Group Close On Brickell Waterfront Land Assemblage For $50 Million, Set To Move Forward With $650 Million Luxury Development
A joint venture between Miami-based development company Prosper Group, led by CEO Jay Roberts, and Belgium’s Versluys Group, one of Europe’s leading luxury property developers, led by CEO Bart Versluys, have closed on a three-parcel assemblage for $50 million. Miami-based Vaster provided a $30.5 million acquisition loan.
A joint venture between Miami-based development company Prosper Group, led by CEO Jay Roberts, and Belgium’s Versluys Group, one of Europe’s leading luxury property developers, led by CEO Bart Versluys, have closed on a three-parcel assemblage for $50 million. Miami-based Vaster provided a $30.5 million acquisition loan.
The assemblage is located at 66 SW 6th Street, 625 SW 1st Avenue, and includes a riverfront parcel that was previous part of 99 SW 7th Street that has yet to be assigned an address. The one-acre assemblage will pave the way for an upcoming ultra-luxury $650 million waterfront residential tower on the Miami River in Brickell. The off-market site was acquired from Two Roads Development and Newgard Development Group.
The closing follows Prosper Group's partnership announcement with Versluys Group to deliver a $650 million, 60-story tower, which will feature 181 residences and more than 300 feet of direct river frontage.
“We are one step closer to bringing our vision for this development to fruition,” said Jay Roberts, CEO of Prosper Group. “With their deep local roots in Miami and exceptional agility, Vaster proved to be the ideal partner, ensuring a completely seamless execution for this transaction. Prosper Group and Versluys Group look forward to unveiling more about our project on one of the last waterfront sites in Brickell, Miami’s financial district and urban core."
“This closing marks a defining milestone for Versluys Group as we bring our European heritage of craftsmanship to Miami's waterfront," said Bart Versluys, CEO of Versluys Group. "For over a century, we have shaped the Belgian and Dutch coastline with architecture built for generations and we bring that same discipline to the Miami River. Alongside Prosper Group, we will craft world-class residences that embody a unique combination of American ambition and vision with European finesse and style."
Situated directly on the Miami River, the development will offer immediate access to Brickell’s urban core, including the dining, retail, and entertainment at Brickell City Centre. Waterfront access will provide direct connectivity to Biscayne Bay and Miami’s broader boating network, while proximity to I-95, Miami International Airport, and Brightline will connect residents to destinations across South Florida and beyond.
Images via Prosper Group and Versluys Group
Past PROFILEmiami articles about 66 SW 6th Street:

For more information about 66 SW 6th Street, development sites, commercial or sales or leasing in Brickell, private showings or availability/ pricing information please fill out the form below:
Newgard Group and Two Roads Development Mark Major Construction Milestone at One Brickell Riverfront With Installation of Architectural Crowns
The two residential towers rising at One Brickell Riverfront commemorated another landmark moment in their construction with the installation of architectural crowns atop both LOFTY Brickell and The Standard Residences, Brickell. With this milestone, both towers now reach their full architectural heights, and their distinctive silhouettes are beginning to redefine the Brickell skyline.
The two residential towers rising at One Brickell Riverfront commemorated another landmark moment in their construction with the installation of architectural crowns atop both LOFTY Brickell at 44 stories and The Standard Residences, Brickell at 46 stories. With this milestone, both towers now reach their full architectural heights, and their distinctive silhouettes are beginning to redefine the Brickell skyline.
The crown is more than a finishing touch. It is the moment a tower stops resembling a construction site and starts looking like a landmark. The crowns of both towers serve a functional purpose while completing the bold visual statement that architect Arquitectonica envisioned from the very beginning.
Both towers are now visible throughout Brickell, Downtown Miami, and along the Miami River - permanent additions to one of the most dynamic skylines in the U.S.
“For buyers who first fell in love with the project through renderings, seeing the crowns in place marks the moment their dream becomes an undeniable reality,” said Harvey Hernandez, CEO of Newgard Group. “What started on paper is now a full-scale landmark, and we could not be prouder of the team that made it happen.”
“The crown milestone signals to the market, and our buyers, that the finish line is well within sight,” said Brad Meltzer, Partner and President of Two Roads Development. “One Brickell Riverfront is becoming exactly what we promised - a defining piece of Miami's riverfront and new standard for urban residential living.”
General contractor G.T. McDonald topped off the building in January 2026. Construction on both towers continues ahead of schedule, with delivery targeted for August 2027. The crown completion marks the transition into enhancing the building’s exterior aesthetics and interior finishing work across both buildings.
LOFTY Brickell is a 44-story tower featuring 362 fully furnished studios, one- and two-bedroom residences and penthouses, with interiors by INC. Its 40,000 square feet of amenities include a private marina, resort-style pool deck, fitness center, spa, cigar lounge and co-working spaces. New York City-based AVRA Estiatorio will bring its acclaimed Coastal Greek dining experience to LOFTY's ground floor, with waterfront views of the Miami River.
Just seven penthouse residences remain available, with prices ranging from $2.4 to $3.5 million. LOFTY’s flexible ownership model allows owners the ability to rent out their residences on their own terms. Cervera Real Estate is the exclusive sales and marketing partner.
The Standard Residences, Brickell rises 46 stories and offers 422 fully furnished studios, one- and two-bedroom residences with interiors by GOODRICH, priced from the mid $600,000s. Multi-level amenities include a rooftop pool, The Standard Club Lounge and Café, co-working spaces, a 10th-floor spa with Hammam, saunas and cold plunge, bowling alley and lounge, pet spa, screening room and signature dining. ONE Sotheby's International Realty is leading sales.
One Brickell Riverfront is located at 99 SW Seventh Street, along the northwest corner of Brickell City Centre. The project closed $513 million in construction financing in late 2025 - one of the largest residential construction loans in South Florida last year. An undisclosed private lender provided $370 million in senior financing while 3650 Capital originated a $143 million mezzanine loan.
Newgard Group and Two Roads Development formed their strategic partnership in November 2024 to transform one of Brickell's last undeveloped riverfront sites into a vibrant, integrated residential destination.
Past PROFILEmiami articles about One Brickell Riverfront, LOFTY Brickell / The Standard Residences, Brickell:
For more information about One Brickell Riverfront, LOFTY Brickell / The Standard Residences, Brickell or to inquire about purchasing a unit please fill out the form below:

Prosper Group and Versluys Group Announce $650M Ultra-Luxury Tower on the Miami River
Prosper Group partners with Belgium’s Versluys Group to develop a $650M ultra-luxury waterfront tower on the Miami River in Brickell, marking Versluys’ U.S. debut and reinforcing global demand for Miami’s luxury real estate.
Prosper Group, a Miami-based real estate development firm, has partnered with Belgium’s Versluys Group, one of Europe’s leading luxury property developers, to deliver a $650 million waterfront residential tower on the Miami River in Brickell, the city’s financial district. The collaboration marks Versluys Group’s official entry into the U.S. market and adds another world-class project to Miami’s expanding skyline.
The development will rise 60 stories across three prime parcels — 99 SW 7th Street, 66 SW 6th Street, and 625 SW 1st Avenue — which Prosper Group acquired earlier this year. Plans call for 158 ultra-luxury residences with over 300 feet of direct river frontage, offering residents a blend of urban sophistication and waterfront living. Delivery is anticipated for 2028.
“We’re honored to partner with Versluys Group, led by CEO Bart Versluys and COO Peter De Decker, whose century-long legacy of craftsmanship aligns perfectly with Prosper’s forward-looking vision for Miami’s next great waterfront address,” said Jay Roberts, CEO of Prosper Group.
Founded in 1908, Versluys Group brings more than a century of development expertise to the joint venture. The firm is known across Belgium and the Netherlands for its luxury coastal projects that pair refined European design with meticulous attention to detail. Versluys also completed the full renovation of La Réserve, a five-star superior hotel in the exclusive seaside town of Knokke-Heist, recognized as one of Belgium’s most prestigious hospitality destinations.
“That Versluys Group was selected from a range of internationally renowned developers is no coincidence,” said Bart Versluys, CEO of Versluys Group. “Since 1908, uncompromising quality standards, unmatched attention to detail, and a deeply rooted customer focus have formed the foundation of our company—values that align seamlessly with Prosper Group’s vision.”
Peter De Decker, COO of Versluys Group, added: “Jay Roberts and his exceptional team mirror our passion for innovation and our commitment to excellence. Having explored the Miami market, I’ve witnessed firsthand the extraordinary energy and momentum of this city. Together, we’re uniting European finesse with American drive to create something truly remarkable.”
Situated along the Miami River, the development will combine walkability, waterfront access, and connectivity, placing residents within steps of Brickell City Centre’s retail and dining destinations and minutes from Biscayne Bay’s boating and yachting lifestyle. The site also offers easy access to I-95, Miami International Airport, and Brightline, providing seamless mobility throughout South Florida and beyond.
The Wharf Miami Set to Close Making Way For Groundbreaking Of Riverside Wharf On the Miami River
The Wharf Miami will close on Saturday, September 16 to make way for the expansion of the venue at the highly anticipated Riverside Wharf development. The iconic entertainment venue has welcomed millions of guests, hosted hundreds of cultural experiences and events, and became a space where countless cherished memories were made for all who have experienced the venue since its doors opened in November 2017.
The Wharf Miami will close on Saturday, September 16 to make way for the expansion of the venue at the highly anticipated Riverside Wharf development. The iconic entertainment venue has welcomed millions of guests, hosted hundreds of cultural experiences and events, and became a space where countless cherished memories were made for all who have experienced the venue since its doors opened in November 2017. Originally the brainchild of Breakwater Hospitality Group’s Emi Guerra and MV Real Estate Holdings (MVREH)’s Alex Mantecon, The Wharf Miami has pioneered the open-air, waterfront concept and played a significant role in establishing the Miami River District as a world-class entertainment destination, as well as shaped the direction of entertainment venues in South Florida.
The Wharf Miami’s final weekend, dubbed “The Closing Parties” will be a monumental celebration kicking off with “The Closing Parties: & MORE!” on Friday, September 15, a themed celebration of everyone’s favorite moments and holidays at The Wharf Miami taking place from 4:00 p.m. - 3:00 a.m. The venue will be entirely decked out from top to bottom with “giant inflatables, photo moments, featured cocktails & more!” in celebration of The Wharf Miami’s most iconic events over the past five years. Seven themed bars with unique cocktails will include Cinco de Mayo, St. Patrick’s Day, Blowfish & Friends, HogWharf, Christmas and the 90s.
On Saturday, September 16, The Wharf Miami will host “The Closing Parties: Bon Voyage” from 12:00 p.m. - 3:00 a.m., the venue’s final day and a pure celebration of what makes The Wharf Miami. The first 500 people to arrive with an RSVP on Saturday will have a chance to spin a prize wheel to win The Wharf Miami merchandise. To RSVP for The Wharf Miami’s closing events, visit WharfMiami.com.
Upon closing of The Wharf Miami, seawall work will begin for the future site of Riverside Wharf, which is anticipated to break ground by end of year. Riverside Wharf will be home to the rebirth and expansion of The Wharf Miami, evolving from a pop-up experience to a world-class permanent establishment. Riverside Wharf as a whole will also include a 165-key Dream Hotel, an impressive 30,000-square-foot nightclub and rooftop day club, 16,000 square feet of signature restaurants, a 12,000-square-foot event hall, and a marina component.
“When we opened The Wharf Miami, it was a total game changer for the Miami River District and a never-before-seen concept in South Florida. Over the past six years, we have had the honor of operating this venue while bringing unique events, culinary concepts and an amazing atmosphere which forever changed Miami’s social scene. Watching the venue become so successful and beloved over time has been incredibly gratifying, we are proud to have created a space where guests felt welcomed and created lifelong memories,” said Emi Guerra, co-founder of Breakwater Hospitality Group. “While The Wharf Miami is closed, we are working hard to bring an impressive, elevated experience to Riverside Wharf, a project that would not have been possible without the support of our community. We invite guests to join us during the closing weekend to celebrate six incredible years of The Wharf Miami and what’s to come.”
Developed by MV Real Estate Holdings (MVREH) in conjunction with Driftwood Capital and Merrimac Ventures, the 10-story, 200,000-square-foot project will be the defining development for Miami’s Downtown core as a city-within-a-city, all-encompassing destination for unparalleled entertainment, exceptional dining and world renowned hotel accommodations. It will encompass a highly amenitized, 165-key Dream Miami luxury hotel, a world-class 30,000-square-foot nightclub and rooftop day club, a high-energy 12,000-square-foot event hall and mezzanine, as well as The Wharf Miami’s expansion. The property has been designed by Jon Cardello of Cube3 Architects, with interior designs by world-renowned iCrave and landscape design by Savino-Miller Design Studio.
“As Miami locals, it has been incredible to watch our city grow and experience The Wharf Miami’s evolution over time. The Wharf Miami has truly put the Miami River District on the map as a world-class entertainment destination. We are excited to begin the development of Riverside Wharf in this special location. This project will become a landmark property for Miami's Downtown core and provide a never-before-seen experience to our community, as well as will bring The Wharf Miami back as a permanent establishment on the waterfront,” said Alex Mantecon, CEO of MV Real Estate Holdings.
Dedicated to improving the neighborhood and giving back to the community, the developers of Riverside Wharf will construct a new public riverwalk along the development site as well as a state-of-the-art sea level rise initiative that will include building a new seawall. The project also will pay homage to the neighborhood’s historic fishing culture with a permanent Garcia’s Fish Market, where locals can get the freshest catch daily.
Last August, City of Miami’s referendum item #152 was passed after being unanimously supported by the Miami City Commission. This referendum added 50 years to Riverside Wharf’s current lease of a city-owned parcel of land which will be part of the development site, paving the way for Riverside Wharf to become a longstanding part of the Miami River community. This vote allows Riverside Wharf and its development partners the ability to provide the community with more jobs, commit more money to the City of Miami, improve the riverwalk and public areas near the property as well as improve the conditions of the aforementioned surrounding seawall.
The Wharf Fort Lauderdale will remain open and operational, alongside Breakwater Hospitality Group’s additional concepts which include recently opened, open-air waterfront venue Regatta Grove in Coconut Grove; beloved Irish pub JohnMartin’s on Miracle Mile in Coral Gables; seafood-forward restaurant concept Rivertail in Downtown Fort Lauderdale; and open-air gathering spot Carousel Club at Gulfstream Park in Hallandale Beach.
The Chetrit Group Announces Kobi Karp-Designed The River District In Brickell With New Concepts From David Grutman
As Miami’s bustling Brickell neighborhood evolves into one of the nation’s most desirable urban cores, New York-based developer Chetrit Group has announced a transformative new district designed by Kobi Karp that will reimagine over six acres of the Miami River’s waterfront into a premier destination for art, entertainment, music, and culture.
As Miami’s bustling Brickell neighborhood evolves into one of the nation’s most desirable urban cores, New York-based developer Chetrit Group has announced a transformative new district designed by Kobi Karp that will reimagine over six acres of the Miami River’s waterfront into a premier destination for art, entertainment, music, and culture. The River District, located at the long-underutilized delta between I-95, Southwest Second Avenue and Jose Marti Park, brings high-end living, working, dining, shopping and yachting to the area with four distinct, brand-new skyscrapers, a pair of two-story waterfront retail buildings, a marina and lush new streetscapes inspired by Brazil’s tropical modernism aesthetic. The first tower is already rising and can be seen on the Miami River from I-95 west of Brickell.
Situated just south of the Miami River, The River District will comprise of 4 million square feet of new development in all. This includes about 1,600 residences, Class A office space, 30,000 square feet of curated retail, a boat marina that can accommodate 60-foot vessels, 2,000 covered parking spots, as well as vibrant restaurants and nightlife venues. The first building to come to market at The River District will be its luxury condominium. Expected to launch in early 2023, sales and marketing will be exclusively handled by Douglas Elliman Development Marketing.
“The Miami River has been ripe for a new archetype of riverfront living, especially as the Brickell neighborhood continues to attract national companies and new residents to its urban core,” said Michael Chetrit of Chetrit Group. “With demand for new, curated experiences walkable from Brickell Avenue at an all-time high, we are excited to introduce a ground-up new neighborhood that builds and honors community, with a Brazilian twist. The River District is going to create a riverwalk experience for the first time in the city, and we expect to completely transform how people in the area live, work and play.”
To elevate the standard of hospitality, Chetrit Group partnered with David Grutman of Groot Hospitality – the globally renowned nightlife and hospitality visionary behind the goodtime hotel, nightclubs LIV and Story and restaurants Gekkō, Papi Steak, Swan and Komodo, among more – to deliver innovative new culinary and residential concepts exclusively to the ambitious master planned development. Through a lens of lavish design, in-demand talent and a frisson of celebrity and social media moments, Grutman is known for reestablishing Miami as a global contemporary hotspot for hospitality and aims to infuse this same spirit throughout The River District.
"The River District is going to be a highlight in Miami city's ongoing transformation," said David Grutman. "Paired with Chetrit Group's overall vision, I'm incredibly excited to bring Groot Hospitality to this game-changing development. We plan to feature versions of our existing concepts as well as all new ideas, across residential, restaurant and entertainment spaces."
The four skyscrapers at The River District – a luxury condominium, office tower and two premier rental buildings – are each distinguished by their own, unique interpretation of the Brazilian tropical modernism motif. This design vision, a hallmark of the vibrant culture at The River District, will be spearheaded by leading local architecture firm Kobi Karp Architecture and Interior Design. Having helped shape many of Miami’s most exclusive neighborhoods, from Fisher Island to Surfside, Kobi Karp is the top architect for transformative projects of The River District’s scale and level of importance. He is responsible for creating the master plan for the site, as well as the architecture, which together are reminiscent of the beachfront walkways of Rio de Janeiro.
For the interiors, Chetrit Group tapped New York-based, award-winning architecture and design firm Rockwell Group. Rockwell Group is known for creating unique narratives for award-winning projects across the globe, which range from restaurants, hotels, airport terminals, and hospitals, to festivals, museum exhibitions, and Broadway sets. Projects include multiple Oscar award ceremony production designs; Nobu hotels and restaurants worldwide; Equinox Hotel New York; restaurants like Katsuya and Peak in New York and Gekkō and CHICA in Miami; set designs for Broadway shows, such as Hairspray and Kinky Boots; and many more. Rockwell Group will design the condominium tower, including the lobby, amenity spaces and 378 studios to three bedroom residences. Rockwell Group and IDDI, an international design firm, will envision the rental tower, where Rockwell Group is designing the lobby and restaurant.
Representing the first master-planned project developed by Chetrit Group in South Florida, The River District will showcase the company’s level of focus and expertise delivering large-scale real estate developments. Construction will be completed in phases, with phase one currently underway. That includes the first rental tower, as well as the two retail buildings. The next phase will begin with the groundbreaking of the luxury condominium, which is slated for early 2023 with a target completion in 2026.
Renderings via JORG and Kobi Karp Architecture & Interior Design
Shahab Karmely and Edgardo Defortuna To Co-Develop One River Point On The Miami River
Following their mutual success with 2000 Ocean, where Fortune International Group handled the sales and marketing, and Brickell City Center’s Reach & Rise residential sell out, New York developer, Shahab Karmely of KAR Properties and Miami Developer Edgardo Defortuna of Fortune International Group, have announced that they will co-develop One River Point in partnership with each-other.
Following their mutual success with 2000 Ocean, where Fortune International Group handled the sales and marketing, and Brickell City Center’s Reach & Rise residential sell out, New York developer, Shahab Karmely of KAR Properties and Miami Developer Edgardo Defortuna of Fortune International Group, have announced that they will co-develop One River Point in partnership with each-other.
Together with their new entity, One River Point Partners, LLC the pair purchased the site from the original entity of One River Point paying $58.85 million. The parcel enjoys an enviable location in the city’s epicenter, just steps from the Brickell financial district and luxury retail shopping and entertainment center, Brickell City Centre, as well as the major transportation hubs, and within minutes from Miami Beach, the Port of Miami, major international airports, and cultural landmarks such as the Adrienne Arsht Center, American Airlines Arena and Perez Art Museum.
The fully approved One River Point project, designed by the star architect, Rafael Viñoly, is currently being adapted to today’s market and lifestyles. The developers are putting together the final touches on the personality and lifestyle components of the property and plan to take it to the market in 2023.
Defortuna cited his past success with Karmely and the unique prospect of co-developing a waterfront site in one of Miami’s prime neighborhoods to be a rare opportunity and the driving force behind the decision.
“We remain extremely bullish on the market and on the future of the Miami River. South Florida is one of the top living destinations attracting people from all over the world and waterfront living is the apex of the Miami luxury lifestyle,” said Edgardo Defortuna, President and CEO of Fortune International Group.
“Following up on our achievements with Reach and Rise at Brickell City Centre project and our continued collaboration of sales and marketing on 2000 Ocean, we are happy to announce the next phase of our business relationship” said Karmely. “I’ve always maintained that the Miami River’s setting, location and views had the same potential as London’s River Thames, Paris’ Seine or Tokyo’s Sumida River where residents enjoy the best of waterfront cosmopolitan living. Edgardo and I are excited to realize the original vision and fine tune the details to take this project to the next level together,” he added.
One River Point, is internationally-acclaimed Rafael Viñoly’s first residential project in Miami. The Uruguayan architect and founding principal of Rafael Viñoly Architects has a diverse portfolio of award-winning projects spanning the globe, from museums and performing arts centers to hotel and residential complexes, throughout his 45 years of architectural practice, Rafael Viñoly is credited for his design originality in landmark projects and inspiring architecture. His achievements include New York’s 432 Park, The Cleveland Museum of Art, Tokyo International Forum and Battersea Power Station, which has effectively transformed riverfront living in the heart of London.
Hyatt and Gencom Propose Arquitectonica-Designed Mixed-Use Redevelopment To Activate Downtown Miami Riverfront
Hyatt has teamed up with Miami-based luxury hospitality and residential developer Gencom, with the goal of redeveloping Downtown Miami’s iconic Hyatt Regency Miami, improving access in and out of the urban core, and activating a key piece of Miami’s riverfront. The Hyatt and Gencom venture is proposing a privately funded redevelopment that will comprise a reimagined upscale Hyatt Regency hotel.
Hyatt has teamed up with Miami-based luxury hospitality and residential developer Gencom, with the goal of redeveloping Downtown Miami’s iconic Hyatt Regency Miami, improving access in and out of the urban core, and activating a key piece of Miami’s riverfront. The Hyatt and Gencom venture is proposing a privately funded redevelopment that will comprise a reimagined upscale Hyatt Regency hotel with 615 hotel rooms and premium meeting space, more than 1,500 residential apartments, and open-air public space along the Miami River.
The proposed development seeks to amend and restate the ground lease that ushered in development of the existing Hyatt hotel in the early 1980s to include, without limitation, an extension of the lease renewal term from 45 to 99 years. This summer, Hyatt and Gencom will ask the City of Miami Commission to place a referendum on the November 2022 ballot asking voters to approve the revised ground lease and the proposed development. If approved by a majority of voters, construction on the Hyatt Regency Miami site is expected to begin in 2025.
“The City of Miami had the foresight to designate this property for an upscale hotel and meeting complex that would establish Downtown Miami as a hub for tourism, business and major events. In the four decades since, Hyatt Regency Miami and the James L. Knight Center have helped fuel downtown’s rise as a thriving hospitality, residential and commercial district,” says Phil Keb, Executive Vice President of Development at Gencom. “Our team’s privately financed upgrades will help ensure the Hyatt hotel site remains a critical economic engine for decades to come, while unlocking benefits in the form of new public space along the Riverwalk, improved access, upscale housing, and increased revenue for the city.”
Designed by Miami-based Arquitectonica, plans for the site include three towers offering residents and hotel guests panoramic views of Downtown Miami and Biscayne Bay. Towers one and two, rising 61-stories, will include 682 multifamily apartments, a 615-room Hyatt Regency with over 100,000 square feet of meeting space, and 264 serviced apartments. The towers will be linked at the top by a Skybridge featuring an upscale destination restaurant and lounge perched 700 feet over the city. Tower three, which is anticipated to include 860 residential apartments, will become one of the tallest buildings in South Florida.
“The Downtown area where Hyatt Regency Miami is located represents a nexus between the Brickell Financial District and the Central Business District, and it sits at a vital entry point for many people entering the urban core,” adds Bernardo Fort Brescia of Arquitectonica. “Redeveloping this land is an opportunity to rethink the way people will access this site over future decades – by foot, bike, train, car, and boat. The new vision for this development will enhance the flow in and out of Downtown and create vital public space along the Miami River, which is growing in importance as more people take residence in the neighborhood.”
“This proposed redevelopment represents a strategic opportunity to thoughtfully reinvest in the Downtown Miami community, which we have proudly been a part of since Hyatt Regency Miami opened its doors in 1982,” said Pete Sears, Americas group president, Hyatt. “With Gencom, we remain committed to pursuing redevelopment plans that add value to the Miami community and demonstrate care for our guests, colleagues and customers.”
The development’s planned multifamily and hotel components will meet growing demand among new residents and visitors. Downtown Miami currently attracts six million visitors each year, more than 120,000 people now call the district home, and the neighborhood’s existing base of residential apartments is approximately 95 percent occupied, according to the Miami Downtown Development Authority.
The three towers will sit atop a podium structure housing 190,000 square feet of Class A meeting space, representing a 50 percent expansion of the capacity currently available within the James L. Knight Center. The podium will include 12,000 square feet of space designated for food and beverage and retail uses, 1,100 parking spaces, as well as 20,000 square feet of coworking space. Outside, over 50,000 square feet of new public space will connect the Miami riverfront with family-friendly dining options located within the development.
In reconfiguring the existing site, the venture plans to improve access in and out of the property. A large arrival and drop-off area within the development’s footprint will alleviate vehicular congestion on surrounding streets. The development will complete a key portion of the long-anticipated Miami Riverwalk, creating a riverfront promenade spanning more than 480 feet in length. These improvements will create seamless connectivity with Biscayne Bay and Bayfront Park to the east, as well as the Metromover’s Riverwalk station to the west. An improved pedestrian bridge will offer residents, guests, and meeting attendees direct, covered connectivity to the Metromover’s Knight Center Station. Four zones within the site will be designated for bike parking. Additionally, the team is exploring further activation of a ferry dock along the riverfront which is presently used by a water ferry service between Downtown Miami and Miami Beach.
Renderings via Arquitectonica
The term “Hyatt” is used in this release for convenience to refer to Hyatt Hotels Corporation and/or one or more of its affiliates. The term “Gencom” is used in this release for convenience to refer to Gencom and/or one or more of its affiliates.


Fortune International Group and KAR Properties secured an $817 million TYKO Capital construction loan for Faena Residences Miami on the Miami River, with completion expected in early 2030.