
Faena Unveils First-Ever Penthouse Collection at Faena Residences Miami, Led by $39.5 Million Crown Residence
Faena has unveiled its first-ever penthouse collection at Faena Residences Miami, offering a first look at the most exclusive residences planned for the brand's permanent residential destination along the Miami River. Leading the newly revealed collection is the $39.5 million Crown Residence, a two-story penthouse designed by Faena Design Studio in collaboration with internationally acclaimed Bryan O'Sullivan Studio.
Faena has unveiled its first-ever penthouse collection at Faena Residences Miami, offering a first look at the most exclusive residences planned for the brand's permanent residential destination along the Miami River.
Leading the newly revealed collection is the $39.5 million Crown Residence, a two-story penthouse designed by Faena Design Studio in collaboration with internationally acclaimed Bryan O'Sullivan Studio. The residence will sit at the pinnacle of the twin-tower development and also marks Bryan O'Sullivan Studio's first project in Miami.
The penthouse collection represents a new tier within Faena Residences Miami, extending the brand's approach to hospitality, design and residential living into the development's most exclusive private homes.
Faena Residences Miami is being developed by Fortune International Group, led by Edgardo Defortuna, and KAR Properties, led by Shahab Karmely, at 90 SW 3rd Street along the Miami River.
Designed by Rafael Viñoly Architects, the development will comprise 434 condominiums across two 60-story towers. The broader residential interiors are being designed by Faena Design Studio and Bryan O'Sullivan Studio, bringing Faena's distinctive visual identity together with O'Sullivan's approach to luxury hospitality and residential design.
The newly unveiled penthouses will crown a residential collection previously planned with homes ranging from approximately 700 to 3,300 square feet. The $39.5 million Crown Residence now establishes the highest tier of the offering as Faena reveals the pinnacle of the project for the first time.
Beyond the private residences, the development is distinguished by Faena Rose, an approximately 45,000-square-foot cultural, social and wellness environment suspended between the two towers. Located across three dedicated levels from floors 61 through 64 and nearly 700 feet above the Miami River, Faena Rose architecturally connects the towers while serving as a central gathering place for residents.
Faena Rose is designed around year-round cultural and community programming, with spaces for talks, performances, salons, dinners, wellness experiences and intimate gatherings. Its amenity collection includes an infinity-edge pool overlooking the Miami River, restaurant with bar and dining terrace, private dining room, library lounge, screening room, billiards room, creative lounges and private suites, along with The Pistil, a central social venue featuring a bar and dining terrace.
The project's wellness offering extends to the podium-level Tierra Santa Healing House, which will feature a spa and longevity program incorporating hydrothermal experiences, botanical steam rooms infused with South American herbs, horizontal rain shower beds, cold plunge and red-light therapy, heated stone beds and additional wellness spaces.
Residents will also have access to fitness and movement studios, outdoor workout terraces, a padel court, golf simulator and resort-style pools with cabanas and hospitality services throughout the development.
Faena Residences Miami represents an expansion of the brand's presence in South Florida, carrying the art, culture, wellness and hospitality concepts associated with Faena into a large-scale residential development on the Miami River.
The project is also planned as part of the broader Faena District Miami River, establishing a connection between the brand's presence in Miami Beach and its next destination within Miami's urban core.
With the unveiling of its first-ever penthouse collection, Faena is now revealing the highest level of the residential experience planned for the Miami River development. At $39.5 million, the two-story Crown Residence sits at the top of that collection, bringing together Faena Design Studio and Bryan O'Sullivan Studio for the project's signature private residence.
Past PROFILEmiami articles about Faena Residences Miami:
For more information about Faena Residences Miami please fill out the form below:
Cipriani Residences Miami Reveals The 1931 Collection, Two Crown Jewel Penthouses Listed For $33 Million & $19.8 Million
Cipriani Residences Miami has unveiled The 1931 Collection, an exclusive pair of ultra luxury penthouses inspired by the Venetian landmarks that shaped the Cipriani family’s legacy. Priced at $33 million and $19.8 million, The San Marco and The Torcello crown the 950-foot tower, bringing the brand’s celebrated tradition of Italian hospitality to the highest expression of branded residential living in North America.
Cipriani Residences Miami has unveiled The 1931 Collection, an exclusive pair of ultra luxury penthouses inspired by the Venetian landmarks that shaped the Cipriani family’s legacy. Priced at $33 million and $19.8 million, The San Marco and The Torcello crown the 950-foot tower, bringing the brand’s celebrated tradition of Italian hospitality to the highest expression of branded residential living in North America.
Nearly a century after Giuseppe Cipriani opened Harry’s Bar in Venice, The 1931 Collection pays tribute to the places where the family’s story began. Named for the year Harry’s Bar first welcomed guests, The San Marco and The Torcello occupy the tower’s highest floors, drawing on the rituals, elegance and hospitality that have defined the Cipriani name since 1931. Timeless design, meticulous craftsmanship, gracious service and effortless entertaining come together in two singular homes overlooking Biscayne Bay, offering a distinctly residential interpretation of the brand’s enduring legacy.
“Authenticity is what ultimately distinguishes a truly exceptional branded residence,” said Camilo Miguel Jr., Founder and CEO of Mast Capital. “You cannot create it simply by placing a name on a building. With The 1931 Collection, we drew from the values and traditions that have defined Cipriani for nearly a century and considered how they could shape the way a home is designed, experienced and lived in today. The result feels unmistakably Cipriani and distinctly of Miami, while carrying forward a legacy that has endured across generations and creating homes intended to do the same.”
Long before wellness became a checklist of equipment, the Cipriani family measured it differently: by the table, and by how to better serve who was seated at it. Rather than treating wellness as a room to visit, The San Marco and The Torcello are designed around the rituals of gathering, cooking and entertaining long associated with longer, more connected living — a philosophy of wellbeing built on people, not equipment.
“Cipriani has never simply been about a place; it is about what happens within it and what people carry with them long after they leave,” said Giuseppe Cipriani. “Harry’s Bar, Piazza San Marco and Locanda Cipriani have been part of our family’s story for generations, but also of the lives of so many others. With The 1931 Collection, that spirit finds a new expression in Miami, where these residences can become the setting for celebrations, rituals and memories that belong entirely to the families who call them home.”
The San Marco
Named for San Marco, the Venetian “sestiere” or historic district of the Cipriani hospitality legacy, The San Marco is conceived as a private estate in the sky. Spanning three levels and 9,677 square feet of interior and outdoor living, the residence brings together extraordinary scale, timeless design and an uncompromising approach to entertaining, wellness and family life.
A soaring 24-foot Great Room opens to panoramic views of Biscayne Bay, creating a dramatic setting for everyday living and entertaining. Generously proportioned living and dining spaces are complemented by an integrated wet bar and dedicated wine display, while a statement kitchen island finished in lacquered wood and Calacatta marble and a fully equipped chef’s kitchen allow for everything from intimate dinners to larger celebrations.
The rooftop is devoted to outdoor living and personal wellbeing, with an infinity-edge swimming pool, summer kitchen and wraparound entertaining terrace overlooking Biscayne Bay. A private wellness room and in-residence gym set a daily rhythm of movement and recovery, extended outdoors through a dedicated cold plunge, hot tub and meditative massage pavilion — spaces conceived not as a spa to visit, but as a ritual to live within. A private putting green completes the experience.
The Torcello
Inspired by the quiet elegance of the island in the Venetian lagoon that has welcomed generations of guests to Locanda Cipriani, recently renovated, The Torcello offers a more intimate interpretation of The 1931 Collection. Encompassing 6,703 square feet of interior and outdoor living, it is designed for those who value privacy, craftsmanship and a life thoughtfully lived.
Every space is designed to feel equally suited to quiet moments and effortless entertaining. Generously proportioned living and dining spaces are joined by a statement kitchen island finished in lacquered wood and Calacatta marble, a fully equipped chef’s kitchen for private preparation, dedicated wine storage and a private screening room. The Midnight Bar creates another intimate setting within the residence — a room built for the same ritual of gathering after dark that has defined Cipriani hospitality since 1931, conceived for cocktails, conversation and the kind of evening meant to be remembered.
Well-being extends naturally from the interiors to the terraces, with a private wellness room and in-residence gym complemented by a dedicated outdoor cold plunge and hot tub, framing recovery and rest as part of the everyday rather than an occasional indulgence. An infinity-edge swimming pool overlooking Biscayne Bay, open-air shower, summer kitchen and wraparound terrace create a private outdoor environment for dining, entertaining and restoration.
Service, Carried Beyond Miami
Throughout The 1931 Collection, hospitality is designed to feel personal rather than programmatic. Residents can enjoy in-residence dining prepared by the Cipriani culinary team, bringing the family’s signature approach to food, service and entertaining directly into the privacy of The San Marco and The Torcello.
As owners within the Cipriani family, residents also carry that hospitality with them beyond Miami, with access to reservations across the family’s global address book, from Harry’s Bar in Venice to Cipriani restaurants, lounges and events in New York, Monte Carlo, Dubai, Hong Kong, Punta del Este and beyond.
Throughout The 1931 Collection, a refined palette of oak herringbone flooring, Calacatta marble, lacquered wood cabinetry and polished chrome detailing brings richness and depth to the interiors. Materials are carried across surfaces and spaces with a sense of continuity, allowing the craftsmanship and natural character of each finish to become an integral part of the residences.
Architecturally conceived by Bernardo Fort-Brescia of Arquitectonica, with bespoke interiors by 1508 London, The 1931 Collection represents the fullest expression of the vision for Cipriani Residences Miami. Generous proportions are balanced by warmth and intimacy, while abundant natural light and a fluid relationship between interior and exterior shape homes of extraordinary scale that remain deeply residential. Together, the architecture and interiors translate the elegance, ease and unmistakable character of Cipriani into a distinct Miami way of living.
As the first ground-up Cipriani branded residential development in North America, Cipriani Residences Miami brings the family’s nearly century-long tradition of hospitality into a new residential expression. Rising 950 feet above Brickell as the tallest residential tower south of Manhattan, the project is now 85 percent sold to buyers from over 30 countries ahead of its Summer 2027 occupancy.
Renderings via Hayes Davidson (unless otherwise noted)
Past PROFILEmiami articles about Cipriani Residences Miami:
For more information about Cipriani Residences Miami or to inquire about purchasing a unit please fill out the form below:
$39.7 Million Full-Floor Penthouse Unveiled at Maison d'Or in West Palm Beach
Kolter Urban and Perko Development Partners have unveiled the crown jewel at Maison d’Or, launching a $39.7 million full-floor penthouse at the boutique ultra-luxury condominium development planned along South Flagler Drive in West Palm Beach.
Kolter Urban and Perko Development Partners have unveiled the crown jewel at Maison d’Or, launching a $39.7 million full-floor penthouse at the boutique ultra-luxury condominium development planned along South Flagler Drive in West Palm Beach.
Occupying the entire 19th floor, the penthouse spans 10,190 interior square feet and features four bedrooms, six full bathrooms and three powder rooms. The residence is the largest home within Maison d’Or, an intimate collection of just 39 residences at 3705 South Flagler.
With 11-foot ceilings and floor-to-ceiling glass, the penthouse is designed to take advantage of its elevated position overlooking the waterfront. Panoramic exposures extend across the Intracoastal Waterway, Atlantic Ocean, Palm Beach Island and the West Palm Beach skyline, giving the residence both sunrise and sunset views.
Expansive terraces further extend the living spaces outdoors, creating multiple areas for entertaining while connecting the interiors with the surrounding waterfront setting.
The $39.7 million offering arrives as West Palm Beach's luxury residential market continues to expand along the South Flagler Drive corridor. Maison d’Or is positioned within a quiet residential neighborhood offering privacy and walkability while remaining convenient to Palm Beach and West Palm Beach destinations including Worth Avenue, Royal Poinciana Plaza, Antique Row, CityPlace and the emerging Nora District.
Developed by Kolter Urban and Perko Development Partners, Maison d’Or will rise 19 stories and feature only 39 residences, ranging from approximately 3,000 square feet to more than 10,000 square feet. The limited residence count is designed to provide a more private alternative to larger condominium towers while maintaining a substantial collection of resident amenities and services.
The building is designed by 10 Design, with interiors by Hirsch Bedner Associates (HBA) and landscape architecture by EDSA. The design draws from Mediterranean and Regency influences while incorporating a contemporary interpretation of Palm Beach style throughout the residences and shared spaces.
Maison d’Or's residential collection includes eight floor plans. Levels four through 14 feature two- and three-bedroom residences, while the estate collection on levels 15 through 17 consists of four-bedroom homes. Two additional four-bedroom penthouse residences are planned for the 18th floor, directly below the newly unveiled full-floor penthouse.
Residences throughout the building are designed with expansive east- and west-facing terraces, creating indoor-outdoor living environments and capturing views in both directions.
The amenity program will be anchored by an elevated waterfront pool deck and complemented by private dining and entertaining spaces, a cocktail bar and wine tasting room. Wellness and treatment areas will provide dedicated spaces for residents, while additional offerings will include a screening theater, virtual sports simulator suite and dedicated dog spa.
Maison d’Or's limited collection, waterfront setting and newly unveiled $39.7 million penthouse position the project among the newest ultra-luxury residential offerings along West Palm Beach's South Flagler Drive corridor. At more than 10,000 interior square feet and occupying the building's entire top floor, the penthouse represents the development's most exclusive residence and the culmination of its 39-home collection.
Renderings via Kolter Urban
Past PROFILEmiami articles about Maison D’Or:
For more information about Maison d’Or or to inquire about purchasing a unit please fill out the form below:
The St. Regis Residences, Miami Passes 80% Sold As Penthouse Goes Under Contract For $47 Million
A penthouse at The St. Regis Residences, Miami is under contract for $47 million, marking one of the largest and highest-priced condominium transactions in Brickell's history and highlighting continued demand for ultra-luxury residences in Miami's urban core. The buyer, a New York family relocating to South Florida, has placed the two-story Charles Penthouse under contract at the waterfront development in South Brickell.
A penthouse at The St. Regis Residences, Miami is under contract for $47 million, marking one of the largest and highest-priced condominium transactions in Brickell's history and highlighting continued demand for ultra-luxury residences in Miami's urban core.
The buyer, a New York family relocating to South Florida, has placed the two-story Charles Penthouse under contract at the waterfront development in South Brickell. The sale further reflects the ongoing migration of high-net-worth buyers from the Northeast and reinforces Miami's position as one of the country's premier luxury residential markets.
Spanning 10,012 square feet, the Charles Penthouse represents the largest residence sold at the development to date. The transaction brings The St. Regis Residences, Miami to more than 80% sold, with approximately $900 million in sales and the project on pace for a nearly $1 billion sellout.
Developed by Related Group and Integra Investments, the 50-story luxury condominium tower is rising along the Biscayne Bay waterfront at 1809 Brickell Avenue. Construction began in November 2024, with the project expected to top out later this year ahead of its anticipated 2027 completion.
Designed by Robert A.M. Stern Architects (RAMSA)—the firm's first residential project in South Florida—with interiors by Rockwell Group, the development will feature 152 residences, including penthouses, sky villas and two standalone garden villas. The project combines contemporary waterfront living with the signature service and hospitality associated with the St. Regis brand.
Residents will have access to more than 50,000 square feet of indoor and outdoor amenities, including a professional-grade fitness center with dedicated Pilates and yoga studios, a full-size pickleball court, private marina, spa and holistic wellness center, indoor lap pool, and extensive landscaped outdoor spaces designed by Enea Garden Design.
The development will also feature a residents-only fine-dining restaurant led by Michelin-starred chef Fabio Trabocchi, alongside the signature St. Regis Tea Room. The lifestyle offering is complemented by the brand's renowned butler service, including in-residence deliveries, an on-premises house car, shoeshine service and personalized concierge arrangements.
Related Realty serves as the exclusive sales and marketing partner for The St. Regis Residences, Miami.
Renderings via Binyan Studios
Past PROFILEmiami articles about The St. Regis Residences, Miami:
For more information about St. Regis Residences, Miami or to inquire about purchasing a unit please fill out the form below:
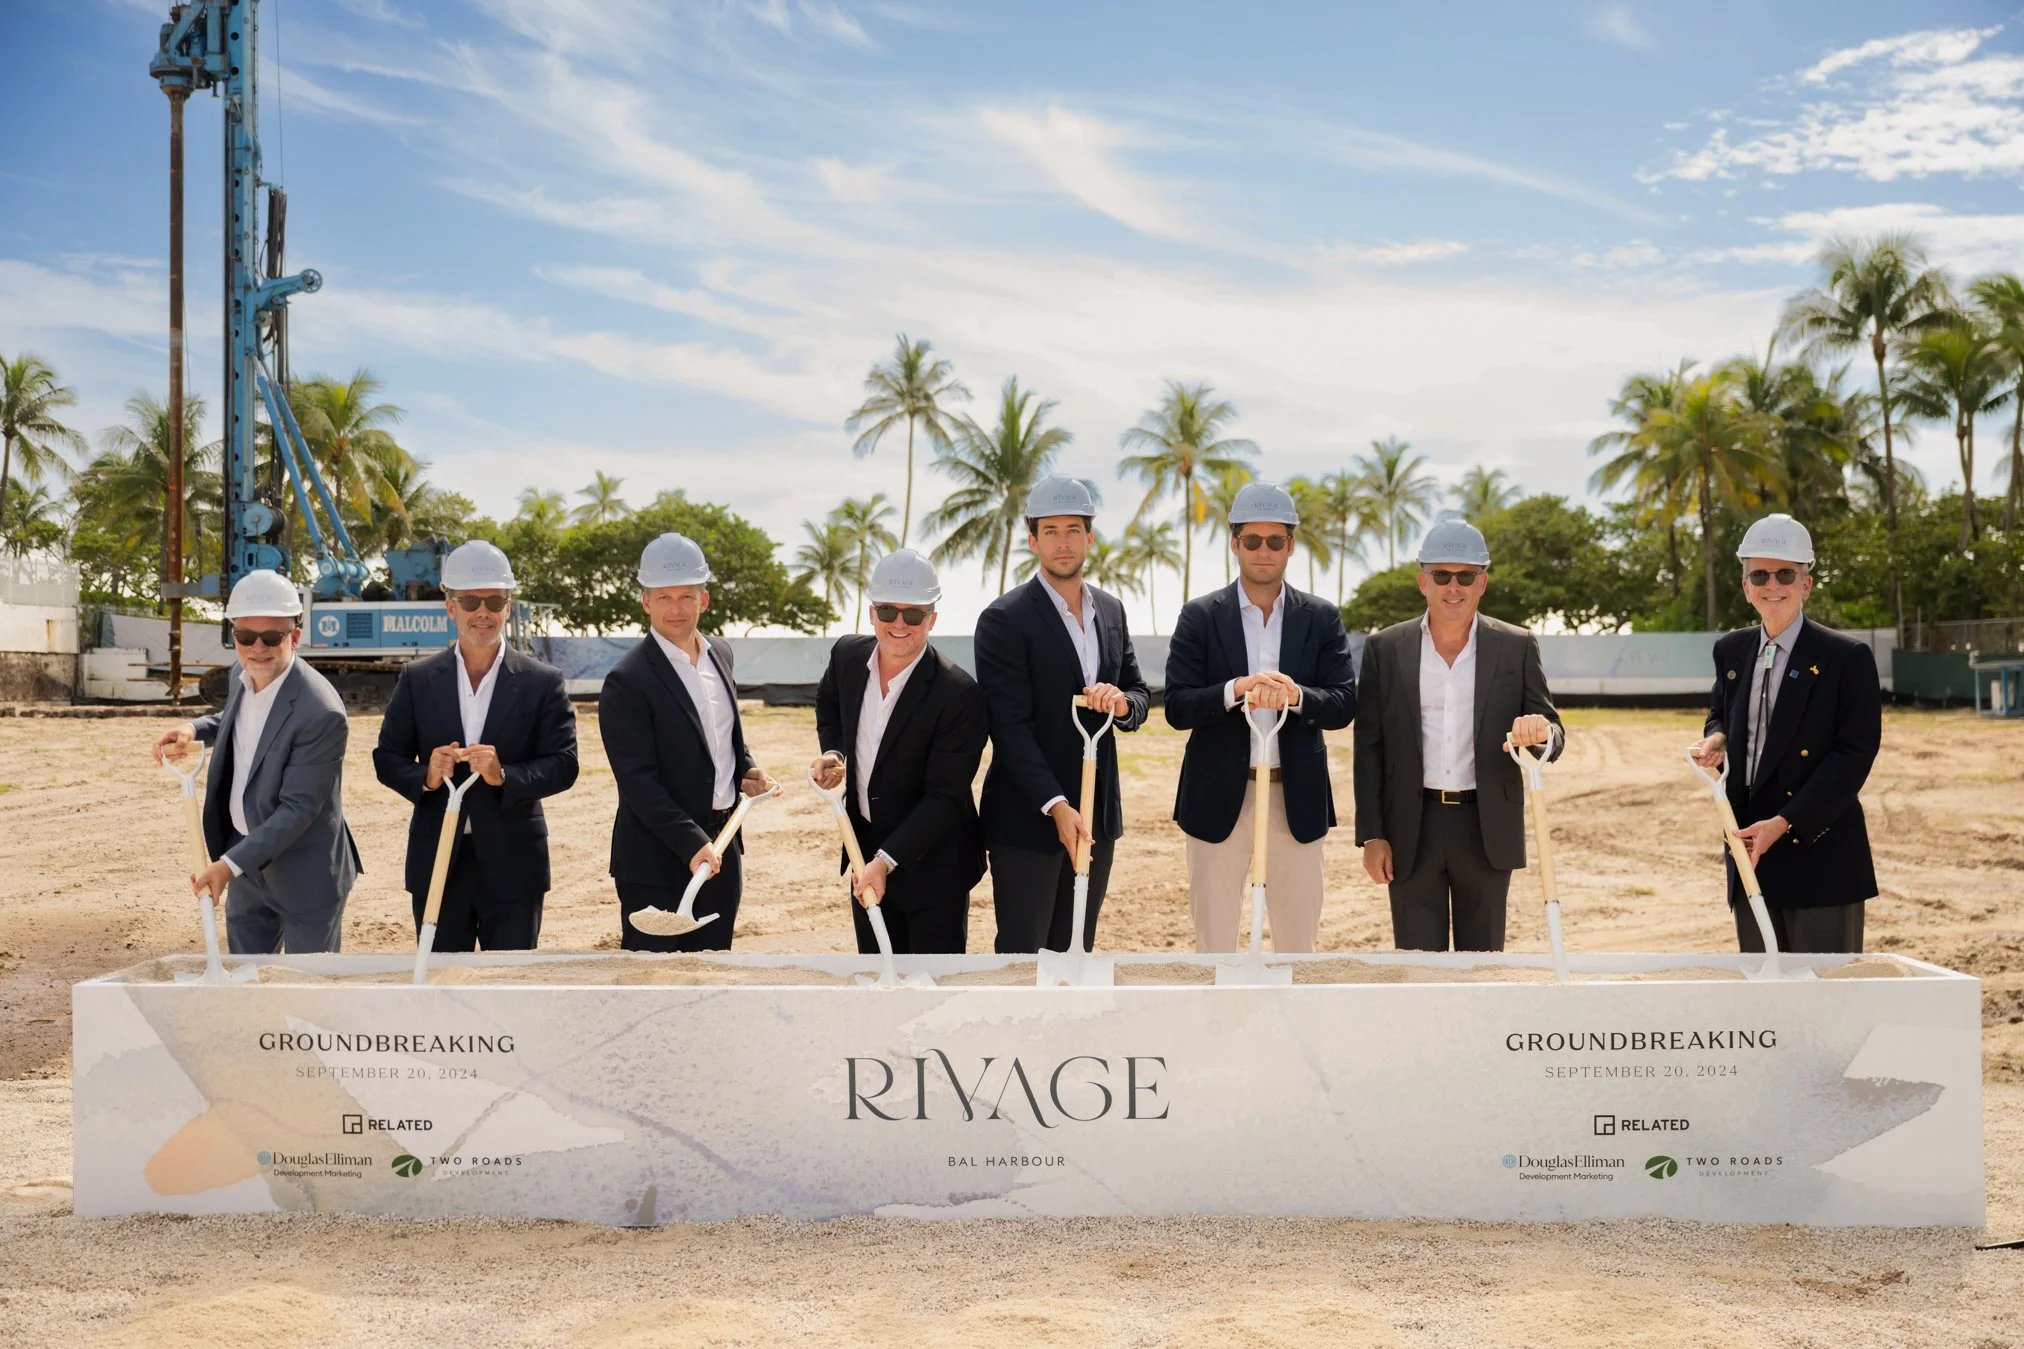
Wellness and Longevity-Inspired Crown Jewel Penthouse at Rivage Bal Harbour Revealed For $75 Million
A new, and final, oceanfront estate-style penthouse is up for grabs for $75 million at Rivage Bal Harbour, a 25-story, 56-residence tower developed by Related Group, Rockpoint, and Two Roads Development. A standout feature is its dedicated "Longevity Suite"— an in-home wellness wing anchored by an “Ammortal Chamber” and hyperbaric chamber, alongside a sauna, steam room, circadian lighting throughout the residence, advanced air and water purification systems, sleep-optimized bedrooms and more.
A new, and final, oceanfront estate-style penthouse is up for grabs for $75 million at Rivage Bal Harbour, a 25-story, 56-residence tower developed by Related Group, Rockpoint, and Two Roads Development.
A standout feature is its dedicated "Longevity Suite"— an in-home wellness wing anchored by an “Ammortal Chamber” and hyperbaric chamber, alongside a sauna, steam room, circadian lighting throughout the residence, advanced air and water purification systems, sleep-optimized bedrooms and more.
The Ammortal Chamber is already used by organizations like the Denver Broncos and hospitality brands including Proper Hotels. It combines red-light therapy, PEMF, molecular hydrogen and guided meditation into a single session designed to support recovery, reduce stress and promote overall vitality. Paired with the hyperbaric chamber, the home offers the kind of recovery and longevity setup that's typically only found in specialized wellness clinics.
The residence itself spans more than 10,000 air-conditioned square feet with five bedrooms, six bathrooms and three powder rooms across Rivage's top floors, boasting matching terraces overlooking the Atlantic, Biscayne Bay and the Miami skyline. There's another 10,000+ square feet of private outdoor space, including an oceanfront plunge pool, hot and cold tubs, outdoor kitchens and multiple entertaining areas.
As the first new ultra-luxury condo tower in the exclusive Village of Bal Harbour in more than a decade, Rivage is nestled between the Intracoastal Waterway and 200 feet of uninterrupted oceanfront, immersing residents in Miami Beach’s breathtaking natural beauty. Comprising just 56 sky villas, the boutique condominium features world-class designs by the award-winning architects Skidmore, Owings & Merrill (SOM) and interior design firm Rottet Studio. Each residence reflects organic influences, with open-concept layouts that flow seamlessly into expansive living areas and oversized terraces with unobstructed views of the Atlantic Ocean and Biscayne Bay. Designed to provide a single-family home experience, the residences start from 3,300 and include both in-unit elevator access and private parking garages. Sales and marketing for Rivage Bal Harbour is exclusively overseen by Douglas Elliman Development Marketing (DEDM).
A focus on wellness connects the more than 25,000 square feet of on-site amenities, including a state-of-the-art fitness pavilion with panoramic views; a hammam spa complete with hot/cold plunge pools and private treatment rooms; and pickle and paddle ball courts surrounded by lush landscapes designed by Swiss design firm Enea Landscape. Residents and guests can also unwind with relaxed options, from private, chef-driven food and a cocktail lounge to a VR game simulator and a kids' playroom. Resort-style services, including a 24/7 residential butler and dedicated lifestyle concierge, round out the package and ensure all residents’ needs are met.
The Village of Bal Harbour has been an enclave for the elite since its establishment in 1929. Located between iconic South Beach and Sunny Isles, the waterfront community has long been a favorite for snowbirds, offering easy access to the world-famous Bal Harbour Shops as well as the very best of South Florida.
Renderings via visualisation.one
Past PROFILEmiami articles about Rivage Bal Harbour:

For more information about Rivage Residences Bal Harbour or to inquire about purchasing a unit please fill out the form below:
Ritz-Carlton Residences, West Palm Beach Penthouse Last Listed at $16.95 Million Under Contract For North Flagler Record Total Price and PPSF
A penthouse at The Ritz-Carlton Residences, West Palm Beach has gone under contract after being listed for $16.95 million, setting a new benchmark as the highest-priced condominium sale ever recorded on North Flagler Drive by both total sales price and price per square foot.
A penthouse at The Ritz-Carlton Residences, West Palm Beach has gone under contract after being listed for $16.95 million, setting a new benchmark as the highest-priced condominium sale ever recorded on North Flagler Drive by both total sales price and price per square foot.
The contract marks another milestone for the waterfront luxury development by Related Group and BH Group, underscoring continued demand for branded ultra-luxury residences in West Palm Beach as construction progresses toward its anticipated 2028 completion.
Located on the 27th floor, Penthouse A is the signature residence within the 27-story tower. The four-bedroom, five-and-a-half-bathroom home encompasses 4,897 square feet of interior living space, complemented by approximately 1,200 square feet of private outdoor terraces overlooking the Intracoastal Waterway, Palm Beach Island, and the Atlantic Ocean.
Accessed via a private elevator, the residence features expansive entertaining spaces, soaring 12-foot ceilings, floor-to-ceiling glass, oversized closets, dual primary bathrooms, and a highly customized floor plan designed to maximize indoor-outdoor living. Its elevated position within the tower and unobstructed southeast-facing views distinguish it as the project's premier home.
According to the development team, the purchaser is an existing Palm Beach resident seeking to upgrade to a larger primary residence while remaining in the area. The penthouse's spacious layout, privacy, and ability to accommodate both everyday living and large-scale entertaining were key factors in the purchase decision.
Developed by Related Group in partnership with BH Group, The Ritz-Carlton Residences, West Palm Beach will introduce 138 waterfront residences within a 27-story tower. Homes range from two to four bedrooms and approximately 1,532 to 3,331 square feet, with every residence oriented east to capture panoramic water views.
Designed by Arquitectonica, with interiors by Rockwell Group and landscape architecture by Naturalficial, the development combines contemporary architecture with The Ritz-Carlton's signature hospitality. Residences feature soaring ceilings, floor-to-ceiling glass, custom Italian cabinetry, premium appliances, expansive terraces, and private elevator access.
The amenity collection includes a resort-style waterfront pool deck, state-of-the-art fitness and wellness center, spa, entertainment lounges, coworking spaces, children's playroom, golf simulator, guest suites, and a full suite of Ritz-Carlton residential services. Construction is currently underway, with completion anticipated in 2028.
Renderings via The Boundary
Past PROFILE Articles about The Ritz-Carlton Residences, West Palm Beach:
For more information about The Ritz-Carlton Residences, West Palm Beach or to inquire about purchasing a unit please fill out the form below:
Inside the Two-Story Penthouse Crowning Oasis Hallandale
The developer of Oasis Hallandale has unveiled its signature penthouse residence, a 4,756-square-foot, two-story home positioned atop the mixed-use development with sweeping views of Gulfstream Park, the Atlantic Ocean and the South Florida skyline.
The developer of Oasis Hallandale has unveiled its signature penthouse residence, a 4,756-square-foot, two-story home positioned atop the mixed-use development with sweeping views of Gulfstream Park, the Atlantic Ocean and the South Florida skyline.
The four-bedroom residence includes four full bathrooms and two half-baths, with 13-foot ceilings and floor-to-ceiling glass throughout. Expansive terraces and an open-concept layout are designed to maximize the panoramic views and provide seamless indoor-outdoor living.
“Today’s luxury buyers are increasingly focused on homes that offer something truly differentiated,” said Giuseppe Iadisernia, developer of Oasis Hallandale. “This penthouse combines the scale of a single-family home with the convenience of condominium living. From one residence, owners can enjoy unobstructed views of the Atlantic Ocean, Gulfstream Park and the South Florida skyline.”
The penthouse features a gourmet kitchen with imported Italian cabinetry, natural wood flooring in the main living areas and marble finishes in the primary suite, which includes a private lounge area.
The release of the penthouse comes as Oasis Hallandale continues to establish itself as one of the most active mixed-use developments in the city. The project includes 60,000 square feet of retail and dining and 35,000 square feet of office space across five buildings.
Commercial offerings currently operating at the development included London hotspot Signor Sassi, KC Market, Davinci Café, Oasis Fit, Oasis Dental, Delice Med Spa, MGM Construction and Elve Luxury, creating a fully operational live-work-play environment in the heart of Hallandale Beach.
Located between Aventura and Fort Lauderdale, Oasis Hallandale is positioned to benefit from continued residential and commercial growth in one of South Florida’s fastest-evolving submarkets. The penthouse represents the most exclusive offering within the development and reflects growing demand for large-format residences with unique views and turnkey amenities.
Past PROFILEmiami articles about Oasis Hallandale:
For more information about Oasis Hallandale or to inquire about purchasing a unit please fill out the form below:
Naftali Group Reveals First Look at Viceroy Residences Fort Lauderdale's Penthouse Collection
Globally recognized real estate development and investment brand, Naftali Group, has revealed a first look at its highly anticipated penthouse collection at Viceroy Residences Fort Lauderdale, the city’s first Viceroy-branded luxury condominium. Positioned atop the 500-foot tower, the limited collection represents the most elevated residential offering within the development.
Globally recognized real estate development and investment brand, Naftali Group, has revealed a first look at its highly anticipated penthouse collection at Viceroy Residences Fort Lauderdale, the city’s first Viceroy-branded luxury condominium. Positioned atop the 500-foot tower, the limited collection represents the most elevated residential offering within the development, further reinforcing the project’s appeal among discerning buyers seeking design-forward homes paired with world-class hospitality. Following strong sales momentum this year, the penthouses are priced from $8.8 million to $10.4 million, setting a new benchmark for sophisticated living in Fort Lauderdale.
The collection includes two expansive four-bedroom residences, each offering five full bathrooms, a powder room, and private elevator access. Designed by the internationally acclaimed Rockwell Group, whose work includes Fontainebleau Las Vegas, Nobu Hotel Miami Beach and The Boca Raton, the homes reflect the firm’s signature approach to luxury living, creating spaces that feel both refined and highly livable. Each residence features 11-foot ceilings, sweeping wraparound terraces, and seamless indoor-outdoor flow. Spanning more than 4,000 square feet of interior living space and over 2,000 square feet outdoors, these homes offer breathtaking views of the Atlantic Ocean, Intracoastal Waterway and Fort Lauderdale skyline. Interiors are designed for both everyday living and entertaining, with open kitchens, formal dining areas, media rooms, walk-in pantries, laundry rooms, his-and-hers primary bathrooms, wet bars in the primary suites, outdoor kitchens and private hot tubs overlooking the city and water.
“Buyers are gravitating toward a more hospitality-driven lifestyle, where home and social life blend together seamlessly,” said Danielle Naftali, EVP of Marketing, Sales & Design at Naftali Group. “With the strength of the Viceroy brand and Rockwell’s design approach, we’ve created two beautiful residences that sit at the top of the tower, with every detail thoughtfully considered, from the wellness-focused amenities and expansive outdoor spaces to the private pool experience. They’re designed to feel equally suited for everyday living and entertaining friends and family.”
Developed by Naftali Group and exclusively represented by Douglas Elliman, Viceroy Residences Fort Lauderdale brings a hospitality-forward approach to residential living in the city. Located between Las Olas Boulevard and Flagler Village, the 45-story tower features 251 one- to four-bedroom residences and more than 30,000 square feet of amenities and services designed to seamlessly blend home, wellness and social life. The property will feature a signature restaurant and private members club by The h.wood Group, the Los Angeles-based hospitality company behind concepts such as Delilah and The Nice Guy, alongside curated dining and event spaces, the resident-only Port Lounge & Bar, a wine and sound bar, karaoke room and screening room.
Residents will also enjoy exclusive beach club access and a complimentary year of social membership to Fort Lauderdale’s leading pickleball club through the development’s partnership with The FORT. Wellness offerings include a full-service spa with treatment suites, yoga and boxing studios, saunas, steam rooms and cold plunges, as well as multiple resort-style pools with cabanas and floating daybeds, all complemented by Viceroy’s signature service and programming.
“Buyers are increasingly prioritizing residences that offer both exceptional design and a fully serviced lifestyle, and this collection delivers on both,” said Jay Phillip Parker, CEO of Brokerage, Douglas Elliman Florida Region and President of Douglas Elliman Development Marketing, Florida. “We’re continuing to see strong interest from both domestic and international buyers who recognize Fort Lauderdale’s growth and are looking for a more elevated residential experience in the heart of South Florida."
The Viceroy Residences Fort Lauderdale sales gallery is located at 451 NE 4th St. and is open daily.
Renderings via Naftali Group and Hayes Davidson
PROFILE Development Directory Project and Developer Pages:
Past PROFILEmiami articles about Viceroy Residences Fort Lauderdale:
For more information about Viceroy Residences Fort Lauderdale or to inquire about purchasing a unit please fill out the form below:
Related Group and Dezer Development Reveal Ultra-Luxury Penthouses Atop Rosewood Residences Hillsboro Beach
Leading real estate developers Related Group (Related) and Dezer Development, in collaboration with hospitality leader Rosewood, have unveiled the Rosewood Residences Hillsboro Beach penthouse collection along South Florida’s iconic Millionaire’s Mile, the exclusive oceanfront corridor known for its luxury estates and private waterfront living.
Leading real estate developers Related Group (Related) and Dezer Development, in collaboration with hospitality leader Rosewood, have unveiled the Rosewood Residences Hillsboro Beach penthouse collection along South Florida’s iconic Millionaire’s Mile, the exclusive oceanfront corridor known for its luxury estates and private waterfront living. Comprising 15 ultra-luxury residences – including six oceanfront and nine Intracoastal homes – the penthouses will crown the two towers situated between the Intracoastal Waterway and the Atlantic Ocean, offering buyers the chance to own a premier seaside retreat in the area’s first hospitality-branded condominium.
Priced from $16.5 million, the bespoke penthouse collection reflects the pinnacle of coastal luxury in South Florida. Shaped by Hillsboro Beach’s barrier-island setting and Rosewood’s emphasis on residential comfort, privacy and place, each residence boasts spacious rooftop havens with plunge pools, summer kitchens, lounges and open-air dining spaces.
“Hillsboro Beach is one of the rare places where both ocean and Intracoastal living coexist, making ownership opportunities of this kind exceptionally uncommon,” said Nick Pérez, Principal of Related Group’s Condominium Division. “By partnering with Rosewood, we’ve created a collection of premium penthouse residences that lets buyers choose their preferred waterfront lifestyle. With demand already exceptionally strong, each home is thoughtfully designed for entertaining, relaxing and connecting with the water.”
Located at the top of the two towers, the light-filled penthouse residences unfold across two distinct waterfront vantage points, each offering its own sense of grand scale and perspective. Oceanfront penthouses within the 10-story beachfront tower range from 5,000 to 5,560 square feet, featuring four- and five-bedroom layouts with family rooms and optional service quarters. Intracoastal-facing penthouses top the three-story coastal building, with views of the private marina and surrounding waters. These homes span 3,200 to 6,400 square feet and offer three- to five-bedroom layouts and dens.
Across both collections, 10-foot ceilings and expansive interiors frame sweeping water vistas, creating a feeling of life suspended above the shore. Each residence is a masterclass in refined living, where sunlight washes across herringbone wood floors, sculpted European wood detailing and bespoke kitchens with Italian-sourced cabinetry and countertops alongside Wolf and Sub-Zero appliances. Primary suites feature deep soaking tubs, natural stone showers and finished walk-in closets, while thoughtful touches – from integrated espresso and cappuccino systems to makeup vanities – elevate daily life and create a true residential sanctuary.
Curving terraces, ranging from 3,500 to over 6,450 square feet, paired with floor-to-ceiling glass, seamlessly blur the line between indoors and out, highlighting panoramic views of the Atlantic and Intracoastal, providing a private escape above the shoreline.
Envisioned by Arquitectonica with interiors by Studio Piet Boon, Rosewood Residences Hillsboro Beach features just 92 waterfront residences, combining architectural precision with seaside sophistication. Spanning nearly 12 acres, the dual-building enclave offers more than 1,200 feet of combined ocean and Intracoastal frontage, providing residents with a highly sought-after level of scale, privacy and direct access to both shorelines.
Residents enjoy full access to exceptional amenities managed directly by Rosewood, including a light-filled wellness center with a private his-and-hers spa, saunas, Hammam, hydro and cold plunge pools, salon and two state-of-the-art fitness centers.
Active recreation is seamlessly integrated, with tennis, paddle tennis, pickleball, and Bocce courts, complemented by a pro shop, while resort-style oceanfront and sunset pools, direct beach access with attended lounge chairs and a private 14-slip marina anchor the waterfront experience.
Refined dining experiences, including an oceanfront dining space, cocktail bar, breakfast bar and creamery, will be guided by a soon-to-be-announced celebrity chef. Additional resident offerings include a game room, multi-sport simulator and fully appointed guest suites, alongside signature Rosewood concierge services such as residential butlers, 24-hour security and valet, a house car, in-residence dining, catering and home management services.
“Hillsboro Beach is one of South Florida’s most intimate coastal communities, where quaint streets, dual waterfront views and a true sense of privacy make it unlike anywhere else," said Gil Dezer, Principal of Dezer Development. "This penthouse collection was designed for those who want resort-style living without the maintenance of a single-family home as well as those seeking a more expressive waterfront living environment.”
Hillsboro Beach has long been renowned for its understated charm and elegant coastal lifestyle. The barrier island offers pristine beaches, picturesque streetscapes and seamless access to the Intracoastal, where residents can indulge in waterborne pursuits and coastal leisure. Boutique shopping, acclaimed dining and cultural experiences complement the serenity of this exclusive enclave.
Rosewood Residences Hillsboro Beach celebrated its topping-off in February. The first closings for the penthouse collection are anticipated to begin in late 2026.
Renderings via VanDerPas
PROFILE Project & Developer Pages:
Past PROFILEmiami articles about Rosewood Residences Hillsboro Beach:
For more information about Rosewood Residences Hillsboro Beach or to inquire about purchasing a unit please fill out the form below:
Swire Properties Implodes Mandarin Oriental Hotel on Brickell Key Paving The Way For The Residences at Mandarin Oriental, Miami
Miami’s Brickell Key is entering a new era with The Residences at Mandarin Oriental, Miami, an ultra-luxury development comprising private residences and a new hotel, following the successful demolition of the building that housed the city’s former Mandarin Oriental Hotel.
Miami’s Brickell Key is entering a new era with The Residences at Mandarin Oriental, Miami, an ultra-luxury development comprising private residences and a new hotel, following the successful demolition of the building that housed the city’s former Mandarin Oriental Hotel. The milestone marks a significant step forward for the new development, which has achieved $1.3 billion in residential sales – including last month’s record-breaking dual penthouse sales totaling $100 million – ahead of groundbreaking later this year.
“Mandarin Oriental has been a defining part of Brickell Key for more than two decades, and the brand’s legacy will live on with the development of two towers set to transform residential living and hospitality in Miami,” said Dave Martin, President of Swire Properties. “With demolition now behind us, our team is eager to get going with vertical construction as we entertain buyers from across the U.S. and around the world.”
The controlled-implosion of the 23-story hotel and its adjacent six-story parking structure took place in a matter of seconds on the morning of Sunday, April 12th, clearing the site for The Residences at Mandarin Oriental, Miami, which will feature 228 private residences in the South Tower and 70 private residences, 28 turnkey hotel collection residences, and what is destined to be the brand’s new North America flagship hotel with 121 keys in the North Tower.
The existing structure came down in a controlled manner as part of a carefully orchestrated demolition process that required nearly two years of planning and coordination among specialized experts – including The BG Group LLC, Controlled Demolition Inc., and Moss Construction – working in collaboration with the City of Miami.
See PROFILEmiami video coverage of the implosion:
At the start of 2025, Swire Properties launched a comprehensive community outreach and safety initiative to support the implosion process. This included more than 30 meetings with Brickell Key residents and the broader Brickell community, distribution of protective materials to neighboring buildings, and detailed safety guidance for nearby residential, commercial, and restaurant operators. On-site measures included the installation of perimeter container walls and temporary barges, as well as the deployment of vibration and air quality monitors across Brickell Key. In addition, Swire and its team of experts conducted a pre-implosion survey of Biscayne Bay, which will be compared against post-implosion findings to ensure the marine environment remains unaffected.
Crews will now undertake a debris removal process from the site that will last up to six months, with material set to be cleared from the site in a tightly choreographed manner. Preparations for groundbreaking are underway, with the groundbreaking ceremony expected to take place later this year. Construction is expected to last approximately four years, with delivery anticipated in 2030.
Renderings via RMOMIA, Tower Rendering via Binyan Studios
Past PROFILEmiami articles about The Residences at Mandarin Oriental, Miami:
For more information about The Residences at Mandarin Oriental, Miami or to inquire about purchasing a unit please fill out the form below:



Fortune International Group and KAR Properties secured an $817 million TYKO Capital construction loan for Faena Residences Miami on the Miami River, with completion expected in early 2030.