
The St. Regis Residences, Miami Passes 80% Sold As Penthouse Goes Under Contract For $47 Million
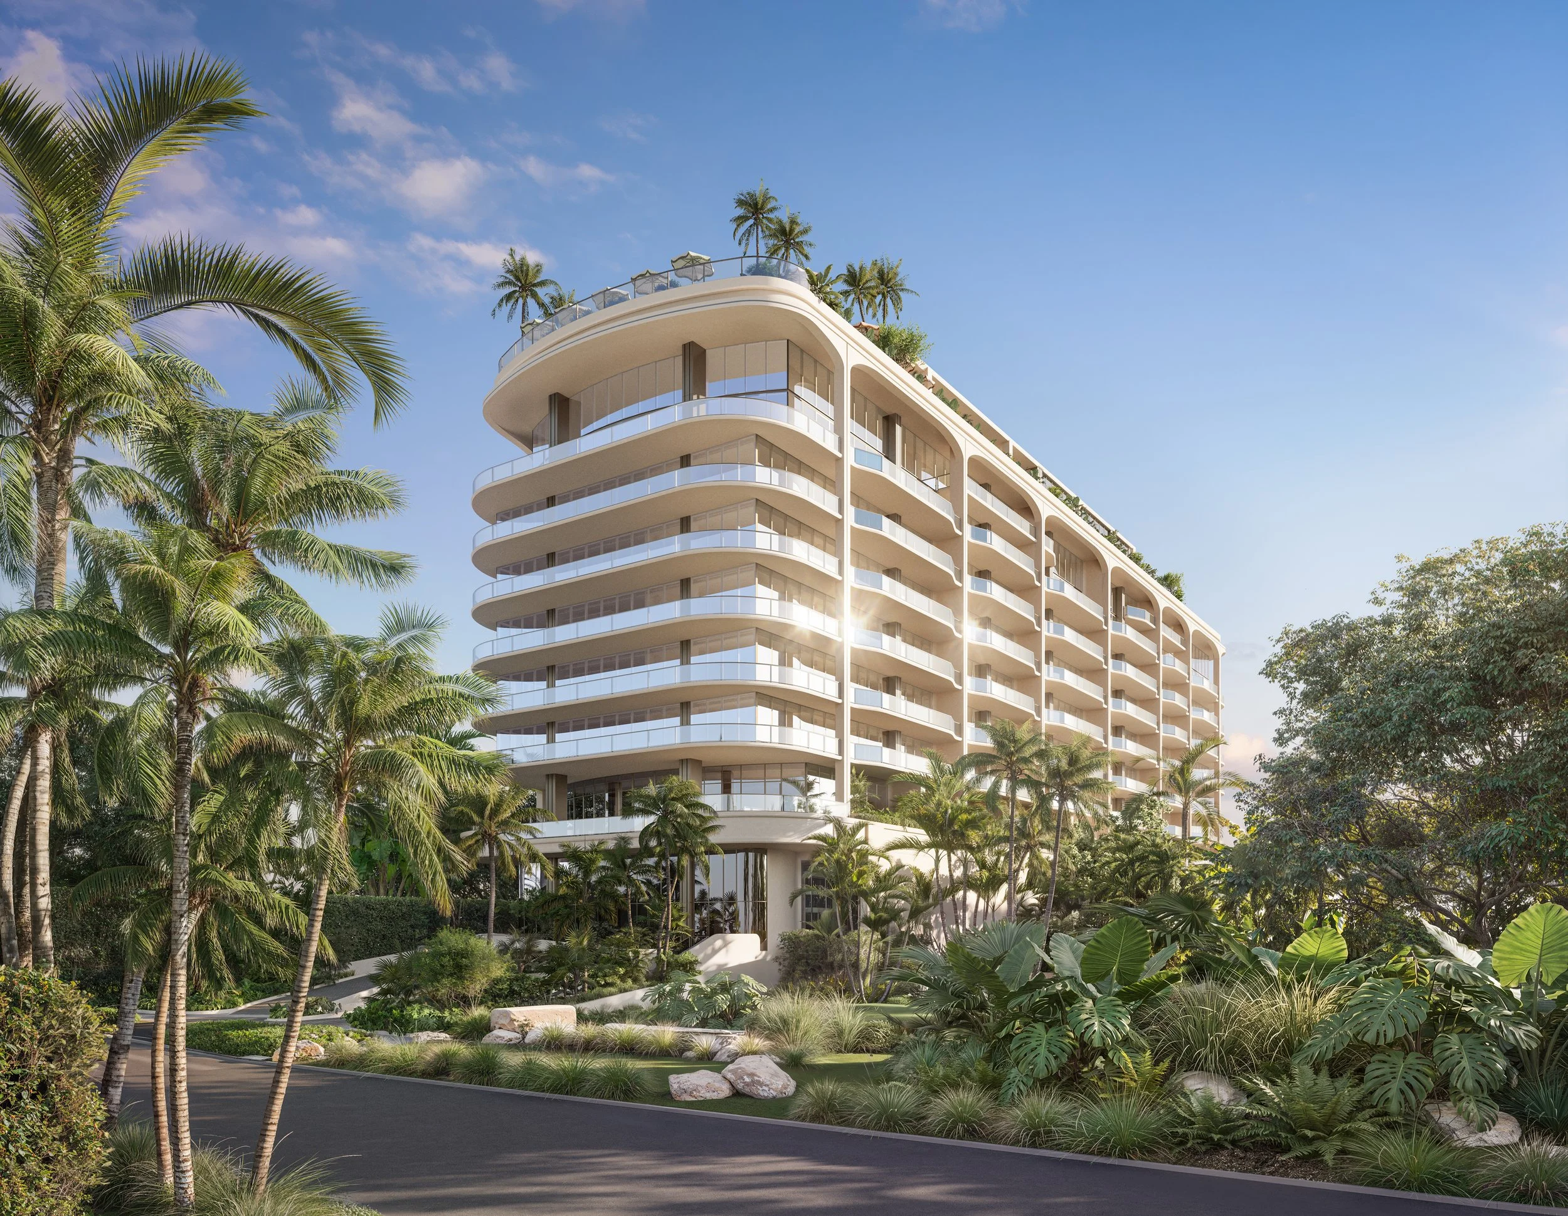
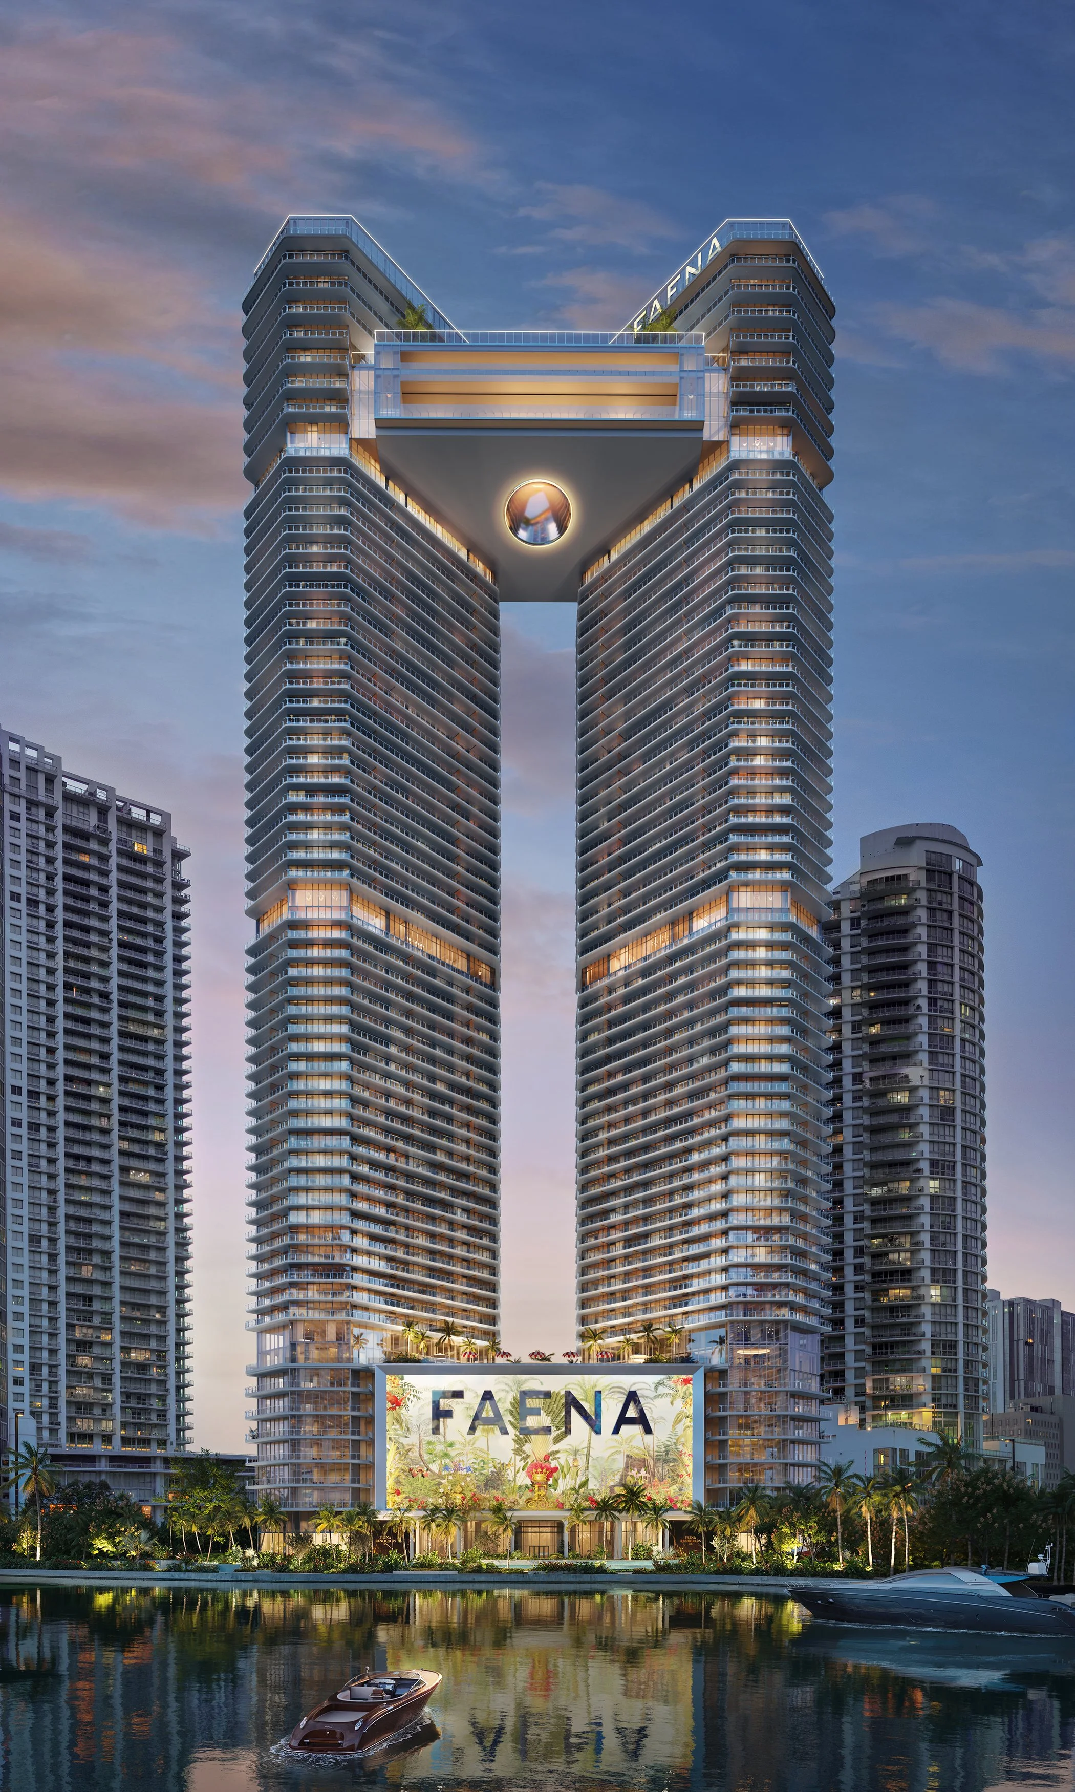
A penthouse at The St. Regis Residences, Miami is under contract for $47 million, marking one of the largest and highest-priced condominium transactions in Brickell's history and highlighting continued demand for ultra-luxury residences in Miami's urban core. The buyer, a New York family relocating to South Florida, has placed the two-story Charles Penthouse under contract at the waterfront development in South Brickell.
A penthouse at The St. Regis Residences, Miami is under contract for $47 million, marking one of the largest and highest-priced condominium transactions in Brickell's history and highlighting continued demand for ultra-luxury residences in Miami's urban core.
The buyer, a New York family relocating to South Florida, has placed the two-story Charles Penthouse under contract at the waterfront development in South Brickell. The sale further reflects the ongoing migration of high-net-worth buyers from the Northeast and reinforces Miami's position as one of the country's premier luxury residential markets.
Spanning 10,012 square feet, the Charles Penthouse represents the largest residence sold at the development to date. The transaction brings The St. Regis Residences, Miami to more than 80% sold, with approximately $900 million in sales and the project on pace for a nearly $1 billion sellout.
Developed by Related Group and Integra Investments, the 50-story luxury condominium tower is rising along the Biscayne Bay waterfront at 1809 Brickell Avenue. Construction began in November 2024, with the project expected to top out later this year ahead of its anticipated 2027 completion.
Designed by Robert A.M. Stern Architects (RAMSA)—the firm's first residential project in South Florida—with interiors by Rockwell Group, the development will feature 152 residences, including penthouses, sky villas and two standalone garden villas. The project combines contemporary waterfront living with the signature service and hospitality associated with the St. Regis brand.
Residents will have access to more than 50,000 square feet of indoor and outdoor amenities, including a professional-grade fitness center with dedicated Pilates and yoga studios, a full-size pickleball court, private marina, spa and holistic wellness center, indoor lap pool, and extensive landscaped outdoor spaces designed by Enea Garden Design.
The development will also feature a residents-only fine-dining restaurant led by Michelin-starred chef Fabio Trabocchi, alongside the signature St. Regis Tea Room. The lifestyle offering is complemented by the brand's renowned butler service, including in-residence deliveries, an on-premises house car, shoeshine service and personalized concierge arrangements.
Related Realty serves as the exclusive sales and marketing partner for The St. Regis Residences, Miami.
Renderings via Binyan Studios
Past PROFILEmiami articles about The St. Regis Residences, Miami:
For more information about St. Regis Residences, Miami or to inquire about purchasing a unit please fill out the form below:
Kempinski Residences Miami Design District Reveals New Interior and Amenity Renderings
Kempinski Residences Miami Design District has revealed new renderings showcasing both interiors and more amenity spaces, including the twin pool decks, yoga lawn, porte cochère arrival and the fourth-floor sky bridge connecting the two towers, one of the more unusual architectural moves in the project.
Kempinski Residences Miami Design District has revealed new renderings showcasing both interiors and more amenity spaces, including the twin pool decks, yoga lawn, porte cochère arrival and the fourth-floor sky bridge connecting the two towers, one of the more unusual architectural moves in the project.
Kempinski Group is Europe’s oldest independent luxury hotel company, with the development representing Kempinski Group’s first branded residential project in the United States. Developed by DaGrosa Capital Development Partners LLC, Kempinski Residences Miami Design District is located at the gateway to the Miami Design District, at 3801 and 3883 Biscayne Boulevard.
Kempinski Residences Miami Design District is designed by Arquitectonica with interiors by Rockwell Group and landscape architecture by Enea. The project will feature 132 private residences across two 20-story towers, along with six townhomes and 17 guest suites exclusively for sale to residents. The residences will range from two to four bedrooms, with interiors measuring approximately 2,100 to 3,100 square feet and total living areas of up to 3,700 square feet. Expansive terraces will offer sweeping views of Biscayne Bay and the Downtown Miami skyline.
Amenities will span both towers, connected by an elevated fourth-floor amenity bridge. Wellness offerings will include a fitness center, spa and recovery zones, lap pool, cold plunge, infrared and steam saunas, and outdoor training areas. Social amenities will feature a restaurant with terrace seating, dining salons, a library with wine and game lounges, a screening room, and golf and Formula 1 simulator rooms. Family-focused spaces will include children's playrooms, splash pads, shaded play areas, and a padel court, surrounded by landscaped grounds and electric-vehicle charging stations.
Completion of the project is slated for Q4 2029. Sales are overseen by ISG World.
Renderings via ARX Creative
Past PROFILE Articles about Kempinski Residences Miami Design District:
For more information about Kempinski Residences Miami Design District or to inquire about purchasing a unit please fill out the form below:
Ritz-Carlton Residences, West Palm Beach Penthouse Last Listed at $16.95 Million Under Contract For North Flagler Record Total Price and PPSF
A penthouse at The Ritz-Carlton Residences, West Palm Beach has gone under contract after being listed for $16.95 million, setting a new benchmark as the highest-priced condominium sale ever recorded on North Flagler Drive by both total sales price and price per square foot.
A penthouse at The Ritz-Carlton Residences, West Palm Beach has gone under contract after being listed for $16.95 million, setting a new benchmark as the highest-priced condominium sale ever recorded on North Flagler Drive by both total sales price and price per square foot.
The contract marks another milestone for the waterfront luxury development by Related Group and BH Group, underscoring continued demand for branded ultra-luxury residences in West Palm Beach as construction progresses toward its anticipated 2028 completion.
Located on the 27th floor, Penthouse A is the signature residence within the 27-story tower. The four-bedroom, five-and-a-half-bathroom home encompasses 4,897 square feet of interior living space, complemented by approximately 1,200 square feet of private outdoor terraces overlooking the Intracoastal Waterway, Palm Beach Island, and the Atlantic Ocean.
Accessed via a private elevator, the residence features expansive entertaining spaces, soaring 12-foot ceilings, floor-to-ceiling glass, oversized closets, dual primary bathrooms, and a highly customized floor plan designed to maximize indoor-outdoor living. Its elevated position within the tower and unobstructed southeast-facing views distinguish it as the project's premier home.
According to the development team, the purchaser is an existing Palm Beach resident seeking to upgrade to a larger primary residence while remaining in the area. The penthouse's spacious layout, privacy, and ability to accommodate both everyday living and large-scale entertaining were key factors in the purchase decision.
Developed by Related Group in partnership with BH Group, The Ritz-Carlton Residences, West Palm Beach will introduce 138 waterfront residences within a 27-story tower. Homes range from two to four bedrooms and approximately 1,532 to 3,331 square feet, with every residence oriented east to capture panoramic water views.
Designed by Arquitectonica, with interiors by Rockwell Group and landscape architecture by Naturalficial, the development combines contemporary architecture with The Ritz-Carlton's signature hospitality. Residences feature soaring ceilings, floor-to-ceiling glass, custom Italian cabinetry, premium appliances, expansive terraces, and private elevator access.
The amenity collection includes a resort-style waterfront pool deck, state-of-the-art fitness and wellness center, spa, entertainment lounges, coworking spaces, children's playroom, golf simulator, guest suites, and a full suite of Ritz-Carlton residential services. Construction is currently underway, with completion anticipated in 2028.
Renderings via The Boundary
Past PROFILE Articles about The Ritz-Carlton Residences, West Palm Beach:
For more information about The Ritz-Carlton Residences, West Palm Beach or to inquire about purchasing a unit please fill out the form below:
Gioia Hospitality Group Behind Daniel's Steakhouse Signs Lease To Open New Waterfront Concept In Edgewater
Gioia Hospitality Group, the South Florida-based hospitality company co-founded by father-daughter duo Thomas and Kassidy Angelo, has officially signed a lease for a new restaurant concept at Aimco’s ultra-luxury development located at 560 NE 34th Street, Unit 101, Miami, FL 33137.
Gioia Hospitality Group, the South Florida-based hospitality company co-founded by father-daughter duo Thomas and Kassidy Angelo, has officially signed a lease for a new restaurant concept at Aimco’s ultra-luxury development located at 560 NE 34th Street, Unit 101, Miami, FL 33137.
The forthcoming restaurant marks the next chapter of growth for Gioia Hospitality Group, the team behind Michelin Guide–Recommended Daniel's, A Florida Steakhouse in Fort Lauderdale, Daniel's Miami, recently ranked No. 40 on the World's 101 Best Steak Restaurants list for 2026, and D's Sports Bar, named Best Sports Bar in Fort Lauderdale by Fort Lauderdale Magazine.The group's portfolio also includes the soon-to-open La Sponda at Vita at Grove Isle.
Located directly on Biscayne Bay, the new waterfront restaurant is projected to open in late 2027 or early 2028. Spanning approximately 11,500 square feet, including 2,500 square feet of outdoor space, the restaurant will anchor the property's ground-floor and feature a dramatic waterfront setting with an outdoor bar positioned directly on the bay. The restaurant will showcase Daniel’s world-class steak program, pristine seafood and an elevated waterfront dining, bringing Gioia Hospitality Group's signature approach to sourcing, hospitality and guest experience to one of Miami's most exciting luxury residential developments.
The restaurant is being designed by Rockwell Group, the internationally acclaimed architecture and design firm founded by David Rockwell, known for designing some of the world's most celebrated restaurants, hotels, cultural institutions and entertainment destinations.
The lease transaction was brokered by Michael Silverman and Jeff Evans of Comras Company.
“This is an incredibly exciting moment for Gioia Hospitality Group and demonstrates our commitment to the South Florida market,” said Thomas Angelo, Co-Founder of Gioia Hospitality Group. “This special location and extraordinary space gives us the opportunity to create something truly special directly on Biscayne Bay. With the tremendous support of Aimco and their team, and the collaboration on the design with Rockwell Group, we are looking forward to developing a restaurant that reflects the best of Miami waterfront dining while staying true to the standards of hospitality, cuisine, and service that define Gioia. A special thank you to Lee Hodges and Aimco CEO Wes Powell and for believing in us and trusting us with this incredible opportunity.”
"I live in Midtown, so this project is especially meaningful to me," said Kassidy Angelo, Co-Founder of Gioia Hospitality Group. "This location allows us to introduce a whole new audience to the hospitality, quality and guest experience we've built at Daniel's, while making it much more accessible for residents of Midtown, Miami Beach and North Miami. We're excited to become part of this neighborhood and create a waterfront destination the community can enjoy for years to come."
“We are thrilled to welcome Gioia Hospitality Group to our waterfront development in Miami’s Edgewater neighborhood,” said Wes Powell, CEO of Aimco. “Thomas, Kassidy, and their team have built a strong reputation for delivering exceptional dining experiences in South Florida, and their vision for this waterfront concept aligns perfectly with the standard of luxury, design, and lifestyle we are creating. We believe this restaurant will become a defining amenity for the property and a destination for the broader Miami community.”
Additional details on the restaurant’s name, culinary direction, and opening timeline will be announced at a later date.
Images via Louis Collection
Naftali Group Reveals First Look at Viceroy Residences Fort Lauderdale's Penthouse Collection
Globally recognized real estate development and investment brand, Naftali Group, has revealed a first look at its highly anticipated penthouse collection at Viceroy Residences Fort Lauderdale, the city’s first Viceroy-branded luxury condominium. Positioned atop the 500-foot tower, the limited collection represents the most elevated residential offering within the development.
Globally recognized real estate development and investment brand, Naftali Group, has revealed a first look at its highly anticipated penthouse collection at Viceroy Residences Fort Lauderdale, the city’s first Viceroy-branded luxury condominium. Positioned atop the 500-foot tower, the limited collection represents the most elevated residential offering within the development, further reinforcing the project’s appeal among discerning buyers seeking design-forward homes paired with world-class hospitality. Following strong sales momentum this year, the penthouses are priced from $8.8 million to $10.4 million, setting a new benchmark for sophisticated living in Fort Lauderdale.
The collection includes two expansive four-bedroom residences, each offering five full bathrooms, a powder room, and private elevator access. Designed by the internationally acclaimed Rockwell Group, whose work includes Fontainebleau Las Vegas, Nobu Hotel Miami Beach and The Boca Raton, the homes reflect the firm’s signature approach to luxury living, creating spaces that feel both refined and highly livable. Each residence features 11-foot ceilings, sweeping wraparound terraces, and seamless indoor-outdoor flow. Spanning more than 4,000 square feet of interior living space and over 2,000 square feet outdoors, these homes offer breathtaking views of the Atlantic Ocean, Intracoastal Waterway and Fort Lauderdale skyline. Interiors are designed for both everyday living and entertaining, with open kitchens, formal dining areas, media rooms, walk-in pantries, laundry rooms, his-and-hers primary bathrooms, wet bars in the primary suites, outdoor kitchens and private hot tubs overlooking the city and water.
“Buyers are gravitating toward a more hospitality-driven lifestyle, where home and social life blend together seamlessly,” said Danielle Naftali, EVP of Marketing, Sales & Design at Naftali Group. “With the strength of the Viceroy brand and Rockwell’s design approach, we’ve created two beautiful residences that sit at the top of the tower, with every detail thoughtfully considered, from the wellness-focused amenities and expansive outdoor spaces to the private pool experience. They’re designed to feel equally suited for everyday living and entertaining friends and family.”
Developed by Naftali Group and exclusively represented by Douglas Elliman, Viceroy Residences Fort Lauderdale brings a hospitality-forward approach to residential living in the city. Located between Las Olas Boulevard and Flagler Village, the 45-story tower features 251 one- to four-bedroom residences and more than 30,000 square feet of amenities and services designed to seamlessly blend home, wellness and social life. The property will feature a signature restaurant and private members club by The h.wood Group, the Los Angeles-based hospitality company behind concepts such as Delilah and The Nice Guy, alongside curated dining and event spaces, the resident-only Port Lounge & Bar, a wine and sound bar, karaoke room and screening room.
Residents will also enjoy exclusive beach club access and a complimentary year of social membership to Fort Lauderdale’s leading pickleball club through the development’s partnership with The FORT. Wellness offerings include a full-service spa with treatment suites, yoga and boxing studios, saunas, steam rooms and cold plunges, as well as multiple resort-style pools with cabanas and floating daybeds, all complemented by Viceroy’s signature service and programming.
“Buyers are increasingly prioritizing residences that offer both exceptional design and a fully serviced lifestyle, and this collection delivers on both,” said Jay Phillip Parker, CEO of Brokerage, Douglas Elliman Florida Region and President of Douglas Elliman Development Marketing, Florida. “We’re continuing to see strong interest from both domestic and international buyers who recognize Fort Lauderdale’s growth and are looking for a more elevated residential experience in the heart of South Florida."
The Viceroy Residences Fort Lauderdale sales gallery is located at 451 NE 4th St. and is open daily.
Renderings via Naftali Group and Hayes Davidson
PROFILE Development Directory Project and Developer Pages:
Past PROFILEmiami articles about Viceroy Residences Fort Lauderdale:
For more information about Viceroy Residences Fort Lauderdale or to inquire about purchasing a unit please fill out the form below:
Kempinski Residences Miami Design District Reveals New Interior Renderings Designed by Rockwell Group
Kempinski Residences Miami Design District has revealed new interior renderings, offering an early glimpse inside the brand’s first branded residential project in the United States. The visuals reveal the project’s interior design vision by Rockwell Group, translating Kempinski’s European & hospitality-driven approach to luxury living into residential spaces.
Kempinski Residences Miami Design District has revealed new interior renderings, offering an early glimpse inside the brand’s first branded residential project in the United States. The visuals reveal the project’s interior design vision by Rockwell Group, translating Kempinski’s European & hospitality-driven approach to luxury living into residential spaces.
The newly released renderings showcase the primary bedrooms, spa-inspired primary bathrooms, expansive kitchen and living areas designed for indoor-outdoor living, and the arrival lobby, which reflects the project’s service-centered residential lifestyle.
Kempinski Group is Europe’s oldest independent luxury hotel company, with the development representing Kempinski Group’s first branded residential project in the United States. Developed by DaGrosa Capital Development Partners LLC, Kempinski Residences Miami Design District is located at the gateway to the Miami Design District, at 3801 and 3883 Biscayne Boulevard. The project is designed by Arquitectonica and will feature 132 private residences across two 20-story towers, along with six townhomes and 17 guest suites exclusively for sale to residents. The residences will range from two to four bedrooms, with interiors measuring approximately 2,100 to 3,100 square feet and total living areas of up to 3,700 square feet. Expansive terraces will offer sweeping views of Biscayne Bay and the Downtown Miami skyline.
Amenities will span both towers, connected by an elevated third-floor amenity bridge. Wellness offerings will include a fitness center, spa and recovery zones, lap pool, cold plunge, infrared and steam saunas, and outdoor training areas. Social amenities will feature a restaurant with terrace seating, dining salons, a library with wine and game lounges, a screening room, and golf and Formula 1 simulator rooms. Family-focused spaces will include children's playrooms, splash pads, shaded play areas, and a padel court, surrounded by landscaped grounds and electric-vehicle charging stations.
Completion of the project is slated for Q4 2029. Sales are overseen by ISG World.
Renderings via Gladstone
Past PROFILE Articles about Kempinski Residences Miami Design District:
For more information about Kempinski Residences Miami Design District or to inquire about purchasing a unit please fill out the form below:
Naftali Group Expands Retail Offerings at JEM Private Residences with ITO•Kaya and SunLife Organics at Miami Worldcenter
JEM Private Residences, the highly anticipated luxury residential tower developed by globally recognized real estate development and investment firm Naftali Group, has announced the addition of ITO•Kaya, a new Japanese dining concept from the team behind ITO, the acclaimed omakase restaurant, along with SunLife Organics, a Malibu-born wellness café, to the building’s retail space.
JEM Private Residences, the highly anticipated luxury residential tower developed by globally recognized real estate development and investment firm Naftali Group, has announced the addition of ITO•Kaya, a new Japanese dining concept from the team behind ITO, the acclaimed omakase restaurant, along with SunLife Organics, a Malibu-born wellness café, to the building’s retail space. Together, these additions further elevate JEM’s curated lifestyle experience, bringing both wellness-driven offerings and a vibrant dining destination to Miami Worldcenter.
“Miami has evolved into a global destination for dining and lifestyle, and we wanted JEM to reflect that in a way that feels natural,” said Danielle Naftali, Executive Vice President of Marketing, Sales and Design at Naftali Group. “We’re curating the right mix by bringing in concepts like ITO•Kaya and SunLife Organics that people can easily enjoy every day.”
ITO•Kaya, a new concept from the team behind ITO, the acclaimed omakase restaurant with locations in New York and Las Vegas, is brought to life by hospitality group VCR Group in partnership with Chefs Masa Ito and Kevin Kim. VCR, led by partners David Rodolitz, Gary Vaynerchuk, Conor Hanlon, and Chef Josh Capon, is known for crafting experience-driven dining that blends culinary excellence with a strong sense of community, including the members-only Flyfish Club in New York City.
At JEM, ITO•Kaya will present a Japanese-inspired menu centered around shareable dishes, alongside nigiri, sashimi, and skewers, complemented by cocktails, sake, and Japanese whiskies. Designed to create a lively, social atmosphere, the restaurant will serve as both a neighborhood destination and an extension of JEM’s residential lifestyle, with service integrated into the building’s amenity deck and private residences. The concept reflects the development’s commitment to a more connected, experience-driven way of living.
"ITO•Kaya is a natural evolution of what we’ve built with ITO, bringing a more social, energetic format to the experience while maintaining the same level of quality and attention to detail,” said David Rodolitz, Founder and CEO of VCR Group. “Its location within the walkable Miami Worldcenter creates a unique opportunity to connect with both residents and the broader Miami community in a meaningful way."
"The menu is designed to be shared, featuring dishes that are bold, balanced, and crafted to enhance the overall dining experience,” said Chef Masa Ito, Michelin-starred Chef and Co-Founder of ITO. “It will offer a setting where guests can engage with the food in different ways, whether for a full dining experience or a more casual, spontaneous visit."
SunLife Organics, the Malibu-born wellness brand dedicated to promoting clean, nutrient-rich living, is known for its organic smoothies, superfood bowls, and thoughtfully sourced ingredients. Since its founding, the brand has cultivated a loyal following by emphasizing quality, community, and a holistic approach to wellness. The cafe will offer a health-forward, all-day menu for residents and visitors, serving both the amenity pool and surrounding areas, reflecting JEM’s commitment to making wellness a seamless part of everyday living.
“We’re excited to bring SunLife Organics to JEM in Downtown Miami and be part of residents’ everyday experience,” said Khalil Rafati, Founder of SunLife Organics. “Miami has become a true hub for wellness, and our focus on quality ingredients and feel-good offerings fits perfectly within the city’s vibrant, health-conscious lifestyle.”
Located in the heart of Miami Worldcenter, JEM Private Residences is designed as a next-generation luxury development that seamlessly integrates residential living with hospitality, wellness and dining. The project recently reached a major milestone with the completion of its podium level, marking its transition to vertical construction as it continues to take shape in one of Miami’s fastest-growing neighborhoods. Residents will enjoy access to over 30,000 square feet of amenities, including resort-style pools, state-of-the-art fitness and wellness facilities, and a range of social and entertainment spaces designed to foster connection and community. With the addition of SunLife Organics and ITO•Kaya, JEM continues to build upon its vision of delivering a carefully crafted environment where design, culture and hospitality converge.
The sales gallery is open daily and located in Miami Worldcenter at 110 NE 10th Street.
Renderings via Hayes Davidson
PROFILE Project & Developer Pages:
Past PROFILEmiami articles about JEM Private Residences:
For more information about JEM Private Residences or to inquire about purchasing a unit please fill out the form below:
Fisher Brothers Secures $117.5 Million Refinancing from Bain Capital for Joule House, A New Mixed-Use Multifamily Community in Wynwood
Fisher Brothers, the fourth-generation real estate company known for creating design-forward, community-oriented destinations across the country, has secured a $117.5 million refinancing from Bain Capital for Joule House, Wynwood’s most design-forward residential community.
Fisher Brothers, the fourth-generation real estate company known for creating design-forward, community-oriented destinations across the country, has secured a $117.5 million refinancing from Bain Capital for Joule House, Wynwood’s most design-forward residential community.
Rising eight stories at 2200 NW 1st Avenue, Joule House was named after the joule, the unit of measurement for energy, embodying the dynamic spirit of its location. The recently delivered residential property features 308 luxury residences, expansive indoor-outdoor amenities, and Calle Collective, an immersive arts and cultural destination blending retail, creativity, and community
“The successful refinancing of Joule House is a strong reflection of both the property’s performance since opening last summer and the market’s confidence in well-executed, design-driven residential communities in Wynwood,” said Winston Fisher, Partner at Fisher Brothers. “From day one, our vision was to create something that truly resonates with the neighborhood’s energy and culture, and it’s been rewarding to see that translate into strong leasing, retail momentum, and continued investor interest.”
“This transaction represents a unique opportunity to partner with a best-in-class owner-operator in Fisher Brothers as they continue their thoughtful stabilization of a premier asset in an attractive, high-growth market,” said Mark Gormley, a Managing Director at Bain Capital Credit. “We are proud to have been selected as their partner of choice on this transaction and look forward to supporting the continued development of Joule House as one of Miami’s most innovative and dynamic communities.”
"Miami's strong migration trends, driven by corporate relocation and job growth, have injected significant wealth into the region, reinforcing its multifamily market," said Keith Kurland, Senior Managing Director of Capital Markets and Co-Head of Institutional Advisory at Walker & Dunlop. "We were pleased to partner with Fisher Brothers and Bain Capital on Joule House, arranging a floating-rate, interest-only bridge loan that met our client's strategic objectives and delivered a creative, market-leading solution alongside best-in-class sponsorship."
In December, Fisher Brothers announced a new retail lease with Sunlife Organics at Calle Collective, a new art-infused cultural destination located within the vibrant retail base of Joule House. Renowned for its organic smoothies (including its famed ‘Billion Dollar Smoothie’), bowls and provisions, Sunlife Organics is anticipated to open in Q3 2026.
Open to the public, Calle Collective transforms over 26,000 square feet of everyday walls into a kaleidoscope of color and meaning. Curated in partnership with WXLLSPACE and designed as the neighborhood’s next cultural and social destination, Calle Collective showcases 19 large-scale murals by Miami-based artists, each a bold expression of style and personal inspiration redefining the convergence of art, commerce and community.
Joule House offers a desirable mix of studio, one-, and two-bedroom layouts, along with select two- and three-bedroom penthouses ranging from 985 to 1,400 square feet. Interiors by ID & Design International (IDDI) showcase neutral palettes, bold accents, and contemporary finishes that capture the essence of the neighborhood. Spanning 23,000 square feet, Rockwell Group has thoughtfully crafted a suite of indoor and outdoor amenities across three levels, seamlessly blending wellness, convenience, and entertainment. With leasing and property management by Bozzuto, exceptional attention to detail and genuine hospitality remain at the forefront.
Keith Kurland, Aaron Appel, Jonathan Schwartz, Adam Schwartz, Michael Diaz, Michael Ianno, Christopher de Raet, and Edward Leboyer of Walker & Dunlop Capital Markets Institutional Advisory represented Fisher Brothers in this transaction.
Calle Collective is open daily from 9 am to 6 pm and is free to the public.
Images via Joule House / Fisher Brothers
Past PROFILE Articles about Joule House / Fisher Brothers:
For more information about Joule House please fill out the form below:
Related Group and BH Group Break Ground on The Ritz-Carlton Residences, West Palm Beach
Leading real estate developers Related Group (Related) and BH Group, in collaboration with Marriott International, have officially commenced construction on The Ritz-Carlton Residences, West Palm Beach. Following exceptional pre-construction sales, with more than 70% of residences already spoken for, the boutique ultra-luxury development is expected to be completed in 2028.
Leading real estate developers Related Group (Related) and BH Group, in collaboration with Marriott International, have officially commenced construction on The Ritz-Carlton Residences, West Palm Beach. Following exceptional pre-construction sales, with more than 70% of residences already spoken for, the boutique ultra-luxury development is expected to be completed in 2028.
“We surpassed $150 million in sales in the last six months, underscoring just how strong the West Palm Beach market has become – and how The Ritz-Carlton Residences, West Palm Beach is at the heart of that momentum,” said Nick Pérez, President of Related Group’s Condominium Division. “Having worked in this market for decades, we’ve seen West Palm Beach evolve into one of the most talked-about luxury destinations in South Florida. We knew this project would resonate, but it quickly emerged as one of the fastest-selling developments in our portfolio. We’re excited to see this trajectory continue.”
“West Palm Beach has entered a new era of growth, driven by strong migration trends and sustained demand for ultra-luxury waterfront living,” said Isaac Toledano, Founder of BH Group. “With The Ritz-Carlton Residences, West Palm Beach, we are introducing a product that reflects both the strength of the market and the elevated expectations of today’s buyers.”
Rising 27 stories along a prime waterfront site, the tower embodies the Ritz-Carlton’s timeless elegance and exacting design standards. Thoughtfully crafted by Arquitectonica with interiors by Rockwell Group and landscaping by Naturalficial, each of the 138 residences are intentionally oriented eastward to frame sweeping coastal views and vivid turquoise waters from every home – offering an uninterrupted connection to West Palm Beach’s waterfront lifestyle.
The two- to four-bedroom homes, ranging from 1,500 to over 3,000 square feet, are crafted to maximize light and air, with open layouts and floor-to-ceiling windows that extend effortlessly to expansive private balconies. The Chef-inspired kitchens are appointed with custom Italian cabinetry and top-of-the-line Sub-Zero and Wolf appliances while bathrooms showcase bespoke Hansgrohe fixtures. Each residence includes dedicated elevator access, an entry foyer, pre-wired smart home technology and keyless entry.
“Our goal was to create interiors that embrace the energy and beauty of life on the water,” said David Rockwell, Founder and President of Rockwell Group. “The eastern orientation shapes every detail, filling each space with natural light and horizon views. Floorplans flow seamlessly for both entertaining and everyday living, while materials, textures and finishes have been carefully chosen to balance elegance and functionality, making every residence as inviting as it is spectacular.”
True to The Ritz-Carlton’s legacy of exceptional hospitality, the Residences offer a refined collection of amenities and services curated to support comfort, connection and complete well-being. Managed by dedicated Ritz-Carlton staff, the experience begins with a dramatic bayfront pool deck featuring private cabanas, summer kitchens and poolside dining. Just beyond, a state-of-the-art fitness and wellness center offers the latest cardio and resistance training equipment, along with a world-class spa, private treatment rooms and his-and-hers steam and sauna facilities.
Residents will also enjoy an array of thoughtfully designed spaces for work, play and everyday living. Private conference and coworking areas offer seamless productivity. A dedicated children’s room and a gaming lounge with a cutting-edge golf simulator bring joy to all ages. Expansive outdoor terraces, multiple entertainment lounges and two fully appointed guest suites complete the amenity package, allowing for effortless hosting and leisure.
Throughout the property, a curated selection of museum-quality artwork from the Jorge M. Pérez Contemporary Art Collection enriches the residential experience. Residents also receive complimentary membership to the exclusive Cove Club, West Palm Beach’s premier waterside retreat offering dining, wellness and social programming.
Signature Ritz-Carlton concierge services complete the offering. From valet parking and 24-hour in-residence deliveries to personal arrangements for dining, travel, beauty and pet care, every detail is handled with warmth, discretion and precision.
Renderings via The Boundary
PROFILE Development Directory Project and Developer Pages:
Past PROFILE Articles about The Ritz-Carlton Residences, West Palm Beach:
For more information about The Ritz-Carlton Residences, West Palm Beach or to inquire about purchasing a unit please fill out the form below:
Naftali Group Tops Off Podium Level at JEM Private Residences in Miami Worldcenter
National real estate development and investment firm Naftali Group has topped off of the podium level at JEM Private Residences in Downtown Miami. This milestone marks the completion of the 11th floor and signals a major step forward in the vertical construction of the 67-story luxury tower rising within Miami Worldcenter. Construction is overseen by Coastal Construction.
National real estate development and investment firm Naftali Group has topped off of the podium level at JEM Private Residences in Downtown Miami. This milestone marks the completion of the 11th floor and signals a major step forward in the vertical construction of the 67-story luxury tower rising within Miami Worldcenter. Construction is overseen by Coastal Construction.
With this achievement, the structure transitions from the building’s foundation and parking levels to the residential tower above. With the lobby, retail and parking garage now complete, construction continues to advance upward toward the tower’s full height.
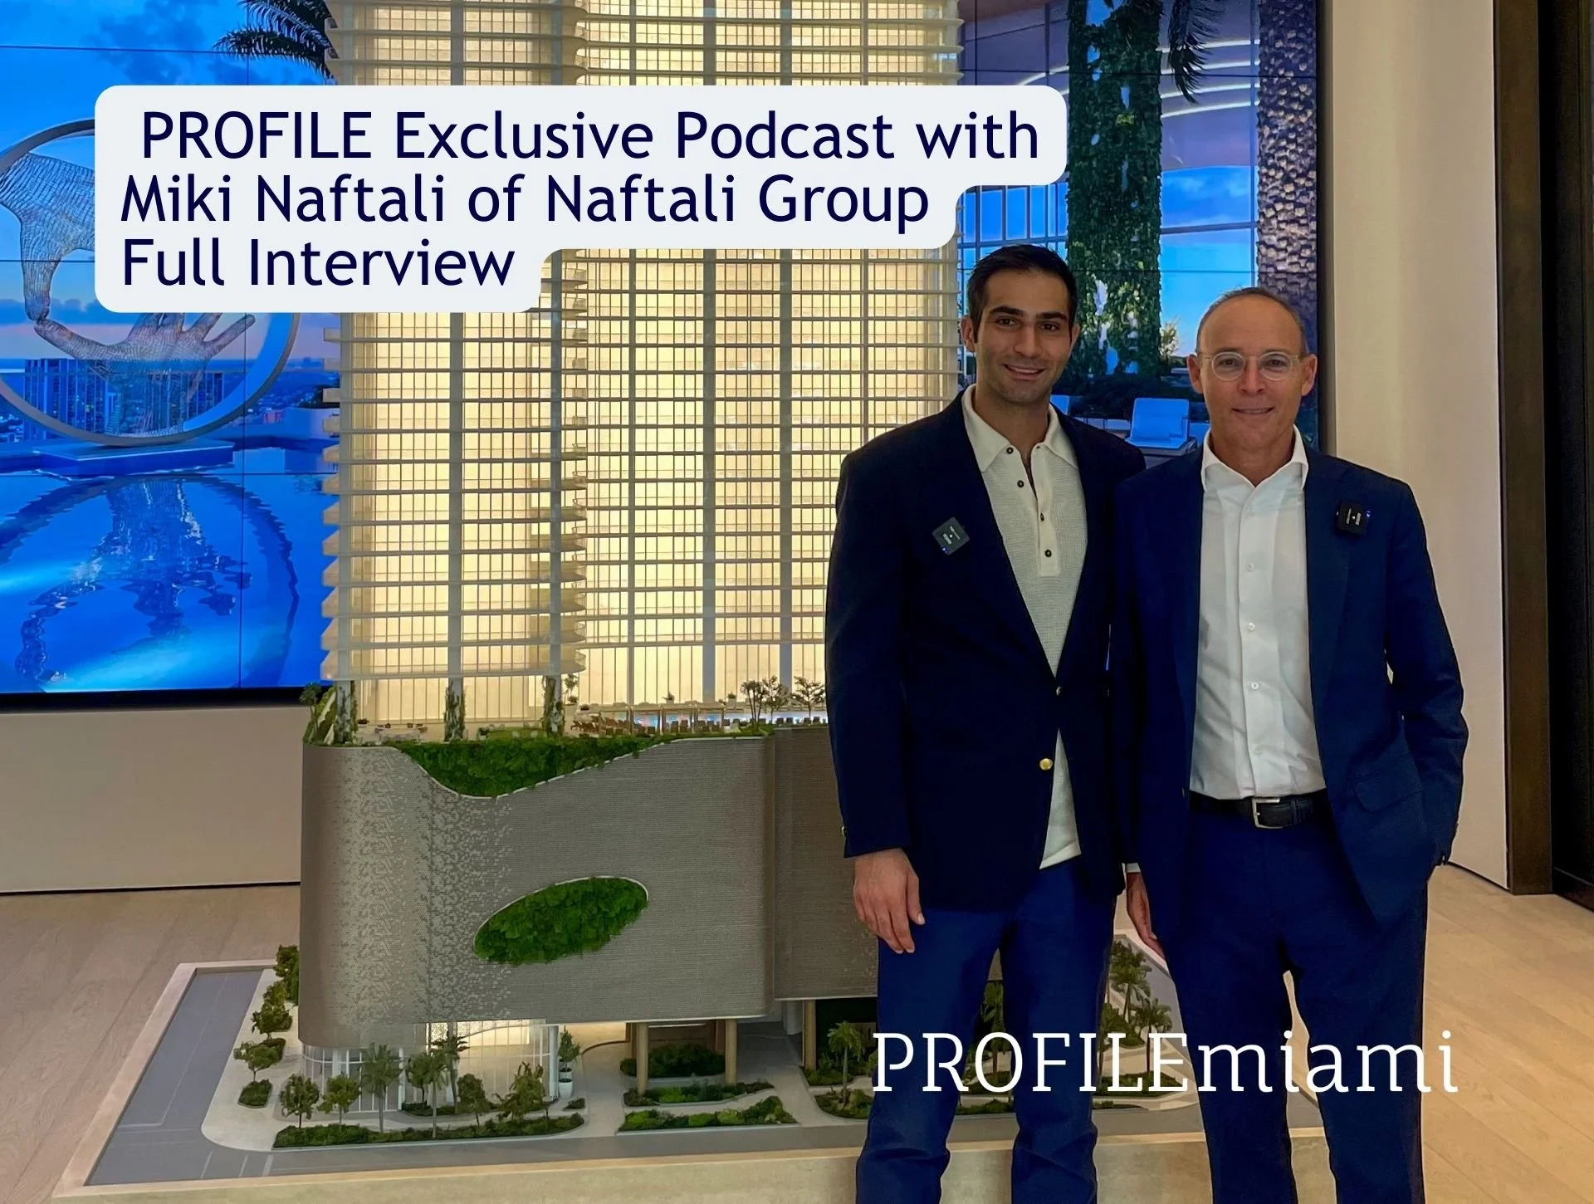
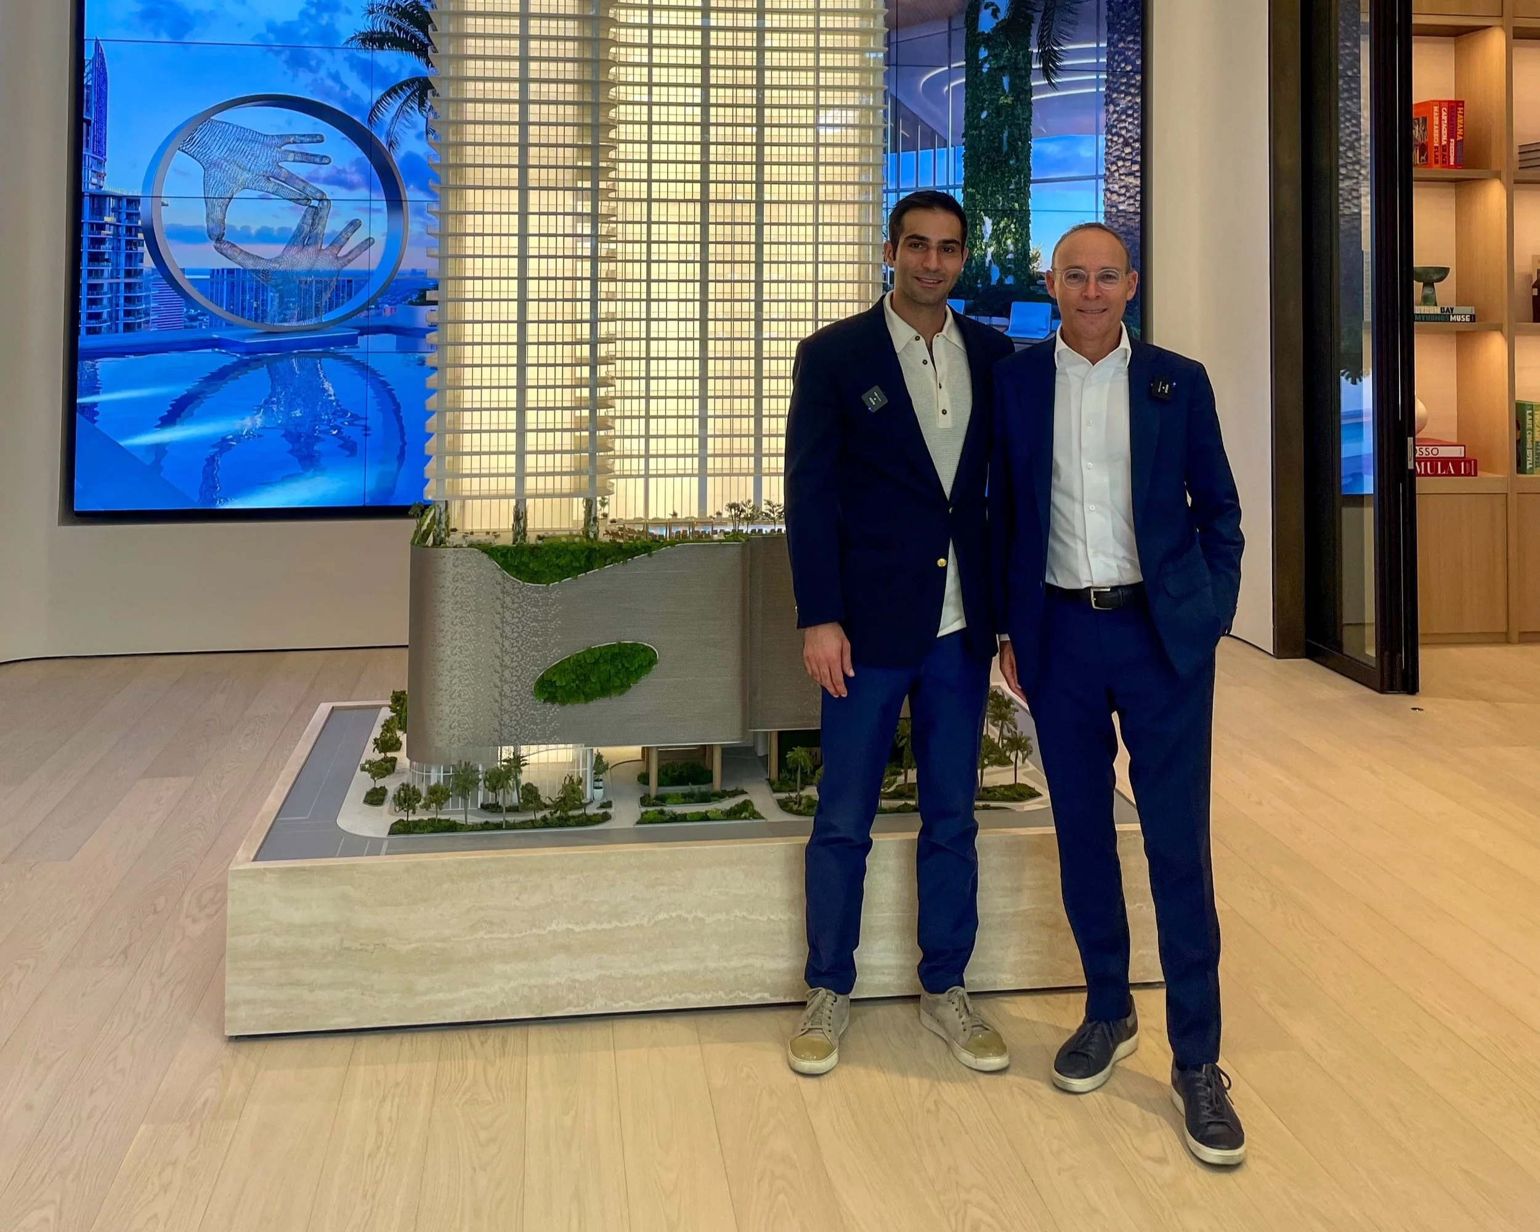
“This milestone speaks to our confidence behind JEM Private Residences and the incredible overall development and growth in Miami Worldcenter,” says Miki Naftali, Chairman and CEO of Naftali Group. “We are looking forward to delivering a remarkable residential tower in the heart of Downtown Miami with our commitment to high-quality design and craftsmanship, while offering an elevated living experience for residents at every level.”
Construction at JEM Private Residences is advancing at an impressive pace. The project broke ground in April 2024, less than six months after the project was introduced to the market, an unusually fast timeline for Miami real estate. That momentum has been fueled by strong buyer demand, including the recent international $8 million sale of Sky Villa 2 with Interiors by FENDI Casa, and further accelerated by Naftali Group securing $465 million in construction financing in 2025. The funding provides the capital to drive all phases of the project forward, reflecting strong institutional confidence and underscoring Naftali Group’s commitment and ability to deliver large-scale, design-driven residential developments in South Florida. Construction continues on schedule, with completion anticipated in Q4 2027.
Developed by Naftali Group and designed by Arquitectonica with interiors by Rockwell Group and landscape architecture by EDSA, JEM Private Residences will feature 273 luxury condominium residences ranging from studios to four-bedroom layouts, along with a limited collection of Sky Villas with Interiors by FENDI Casa at the crown of the building. Residences are intentionally positioned to begin on the 43rd floor to maximize views of the Miami skyline, Biscayne Bay and the Atlantic Ocean.
The sales gallery is open daily and located in Miami Worldcenter at 110 NE 10th Street.
Renderings via Hayes Davidson / Construction images via PROFILEmiami
PROFILE Project & Developer Pages:
Past PROFILEmiami articles about JEM Private Residences:
For more information about JEM Private Residences or to inquire about purchasing a unit please fill out the form below:
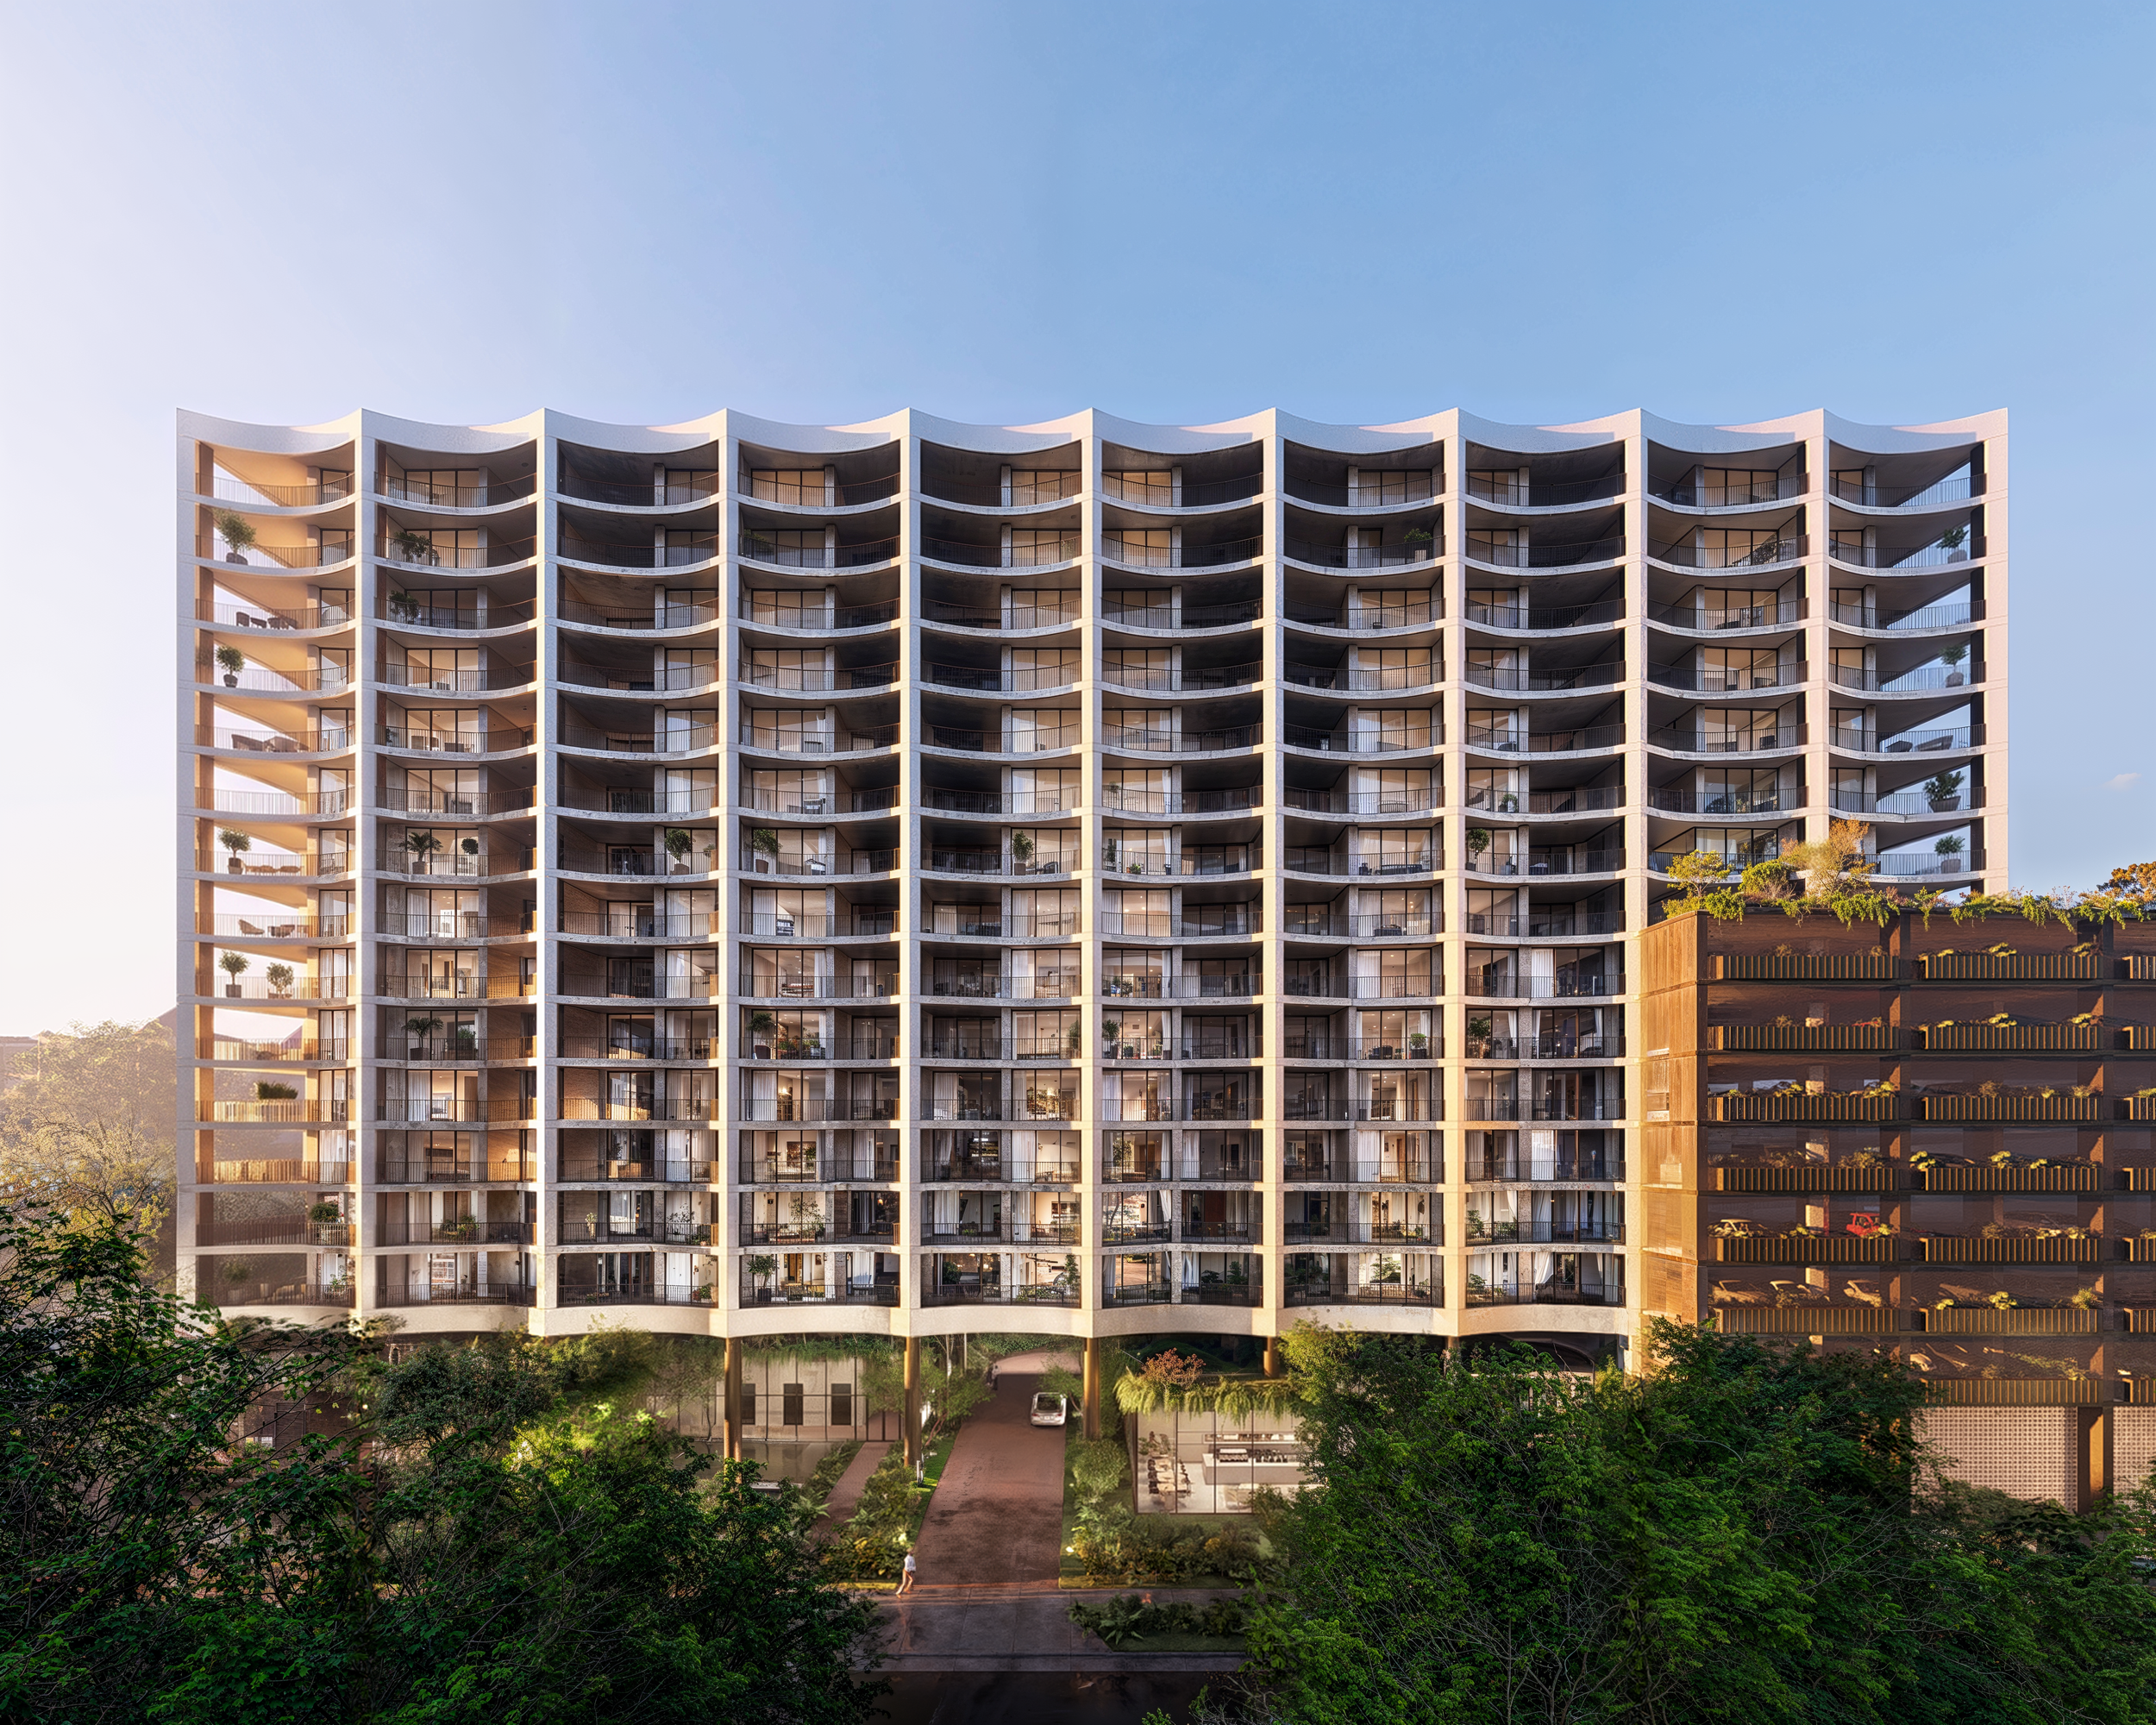
A penthouse at The St. Regis Residences, Miami is under contract for $47 million, marking one of the largest and highest-priced condominium transactions in Brickell's history and highlighting continued demand for ultra-luxury residences in Miami's urban core. The buyer, a New York family relocating to South Florida, has placed the two-story Charles Penthouse under contract at the waterfront development in South Brickell.