
Adler Group's Nexus Riverside Mixed-Use Multifamily Approved In Downtown Miami
Adler Group’s mixed-use Class-A multifamily project Nexus Riverside has been approved by Miami’s Planning & Zoning Department. Located at 230 SW 3rd St., Nexus Riverside will be a multi-phase project in which Phase 1 will feature 428 apartments units and 278,379 square feet of office.
Adler Group’s mixed-use Class-A multifamily project Nexus Riverside has been approved by Miami’s Planning & Zoning Department. Located at 230 SW 3rd St., Nexus Riverside will be a multi-phase project in which Phase 1 will feature 428 apartments units, 278,379 square feet of office, 4,000 square feet of retail and 1,307 parking spaces. The office component will be used by the City of Miami and will replace their existing adjacent Miami Riverside Center. The residential tower will rise 38-stories, 430’, and the office tower will rise 20-stories.
The multifamily component will offer residents over 40,000 square feet of amenity space split between two amenity decks. Amenities include an oversized rooftop pool providing 360° unobstructed views of the Miami skyline, a state-of-the-art fitness center with on-demand training and a yoga/spin room, a social club, media lounge, game room, co-working-style business center, and a meditation garden.
Adler Group is currently awaiting their construction permit which they initially applied for in December 2020 to commence construction.
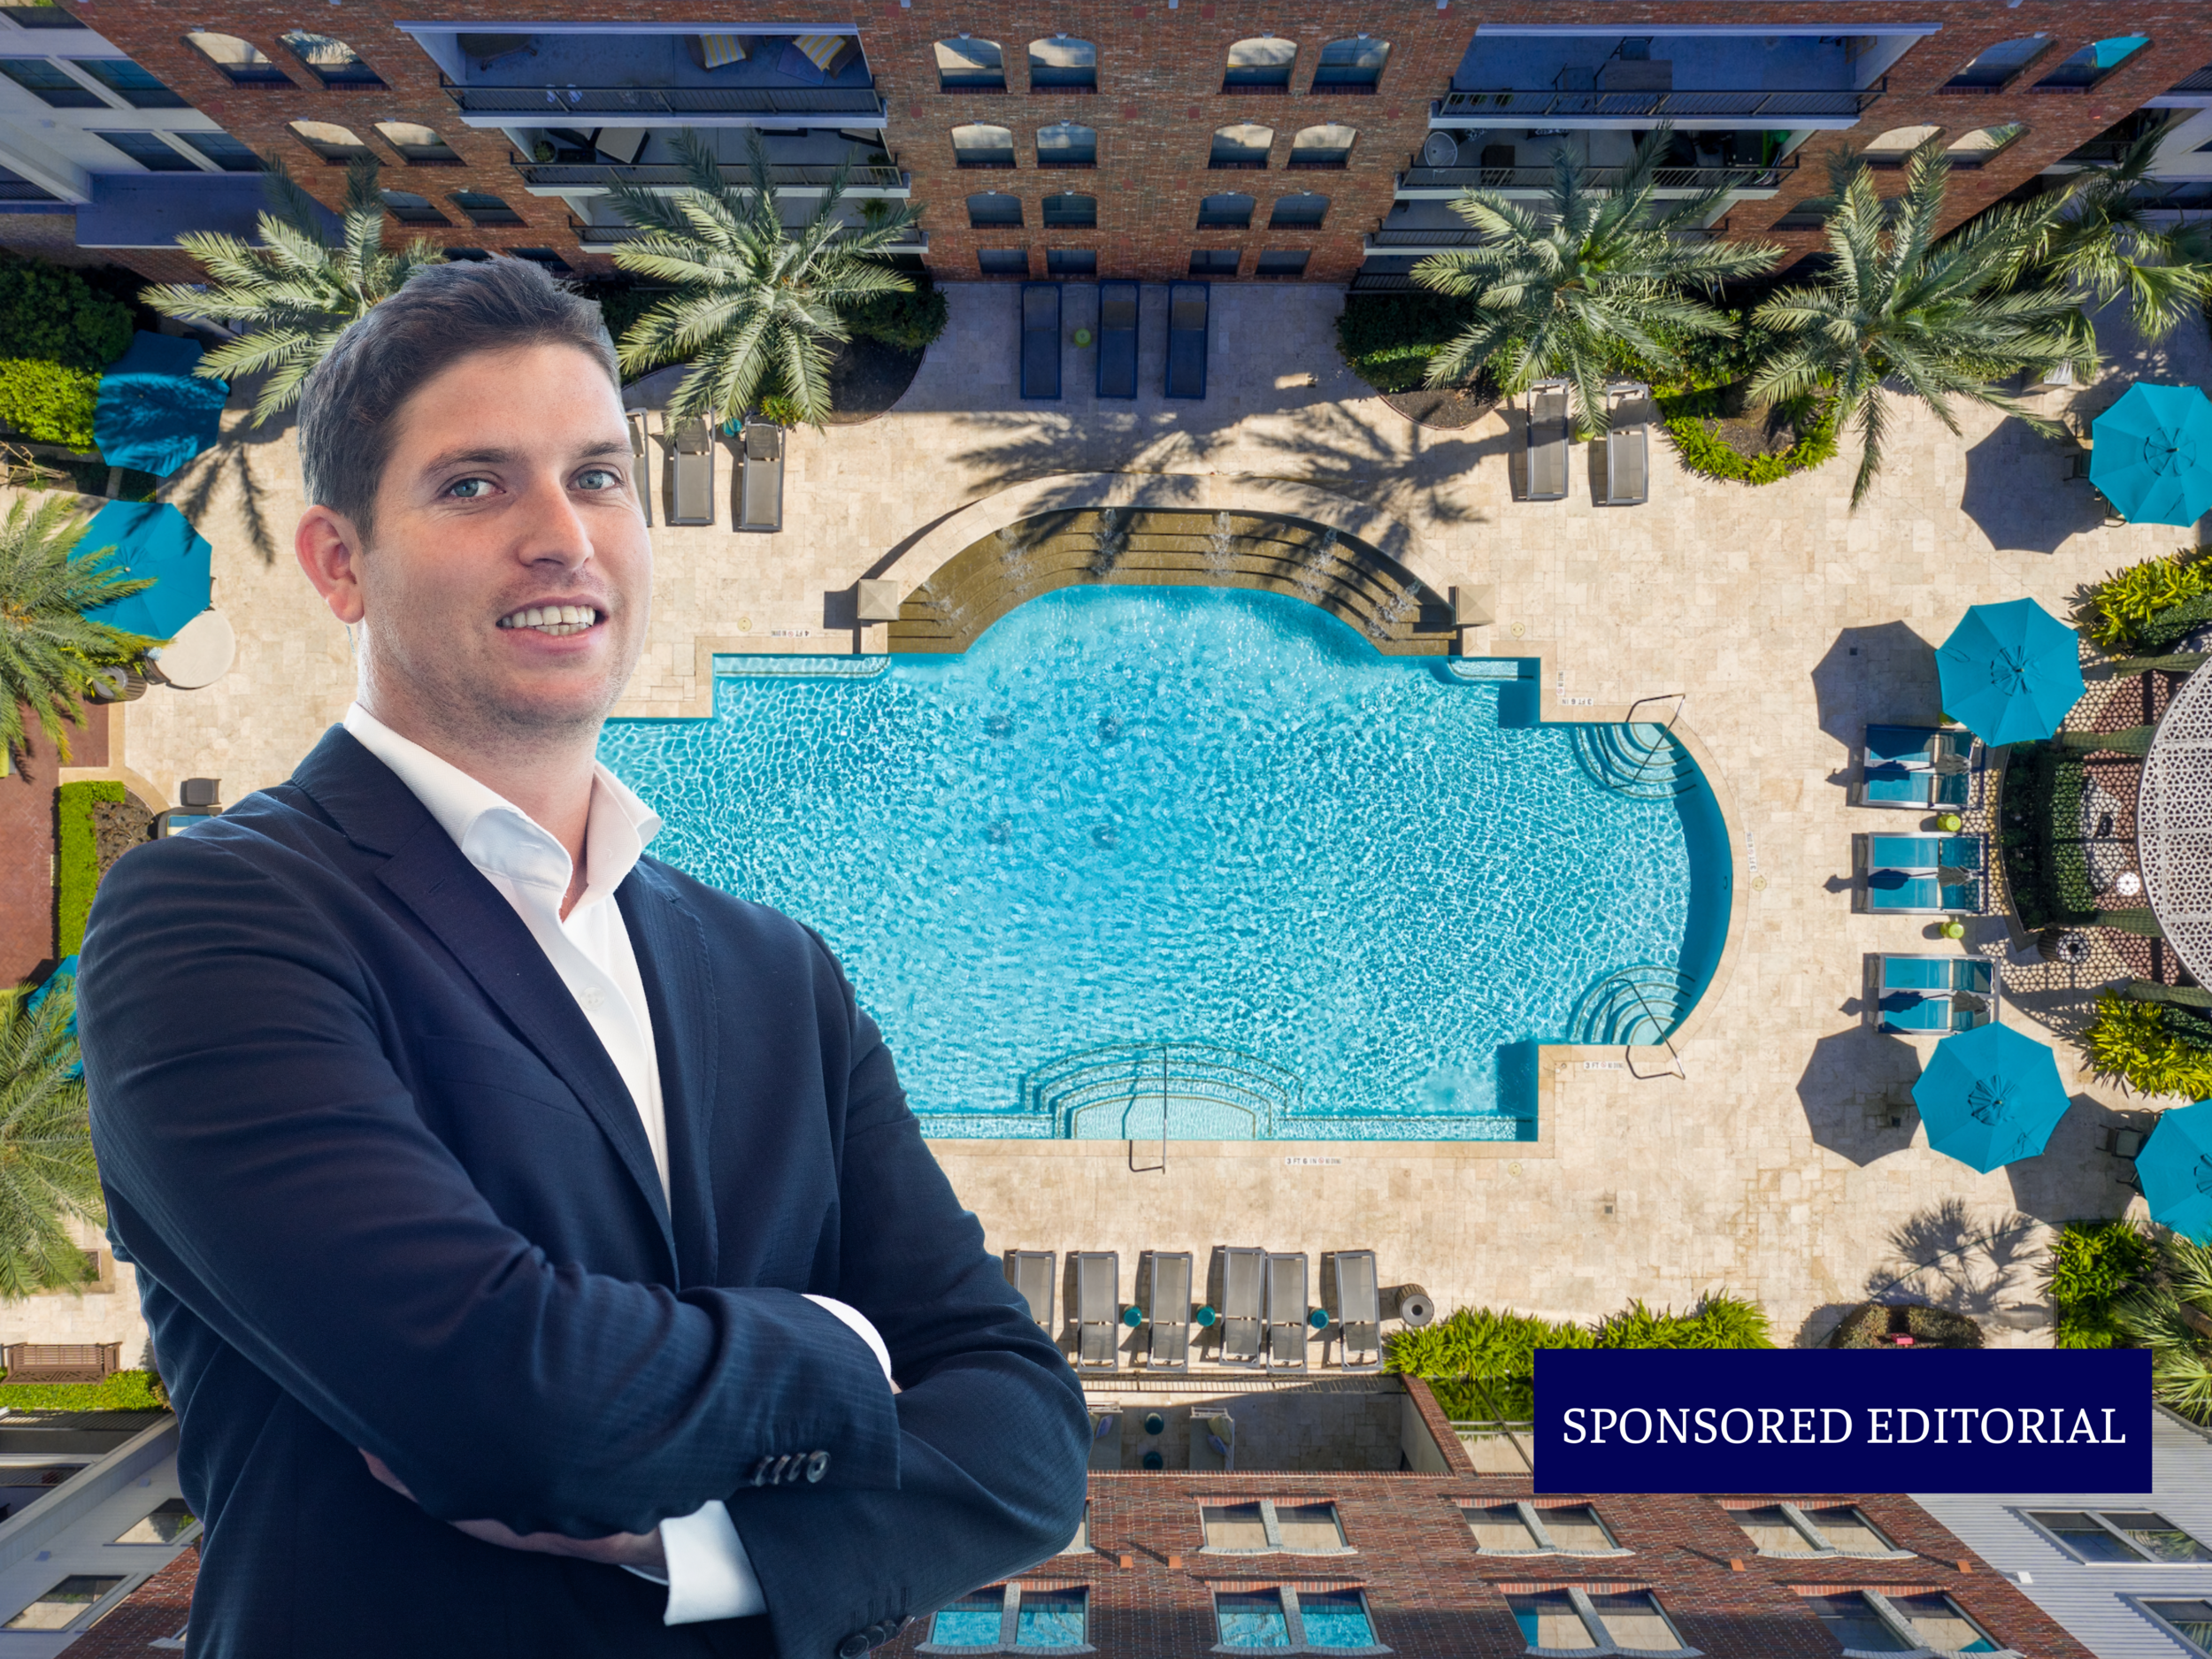
Jonathan Slomianski Named Director Of Acquisitions At Galium Capital
SPONSORED - Galium Capital has announced that Jonathan Slomianski has been named Director of Acquisitions. Jonathan joined the Galium Capital team in 2019 and has overseen the acquisition of over $200 million of commercial real estate including Palm Square and Fountain Square II.
SPONSORED - Galium Capital has announced that Jonathan Slomianski has been named Director of Acquisitions. Jonathan joined the Galium Capital team in 2019 and has overseen the acquisition of over $200 million of commercial real estate including Palm Square, Fountain Square II, 1333 Main St. and The Fairmont on San Felipe. Previous to joining Galium Capital, Jonathan worked as an analyst at PMG and graduated from the University of Miami’s School of Business in 2016.
Galium Capital owns and manages a portfolio in excess of $450 million of commercial real estate assets across the multifamily, office, and retail sectors in major markets across the United States. Galium Capital’s current portfolio features over $80M in single-family residential properties; with asset management and property management performed in-house, 1,000+ multifamily rental units, 200,000+ square feet of retail and 300,000+ square feet of office. Notable properties include The Fairmont on San Felipe in Houston, E-Lofts in Alexandria, VA; 1333 Main St. in Columbia, South Carolina’s Downtown CBD; Fountain Square II in Tampa and The Seacoast Banking Center at 3001 PGA Blvd. in Palm Beach Gardens.
To submit properties for review for potential acquisition Jonathan can be reached at acquisitions@galiumcapital.com.
Construction At The Gateway At Wynwood Ahead Of Schedule, To Be Completed 2nd Half 2021
Construction of The Gateway at Wynwood is speeding ahead of schedule with completion of the office building scheduled for the second half of this year. The developer has also released new renderings of the project’s 10th floor, which will only offer ‘spec suites.’
Construction of The Gateway at Wynwood is speeding ahead of schedule with completion of the office building scheduled for the second half of this year. The developer has also released new renderings of the project’s 10th floor, which will only offer ‘spec suites.’
R&B Realty Group LLC, the forward-thinking developer behind The Gateway, is devoting the entire 10th floor to fully built-out and ready for move-in office space. The move-in ready suites, starting at 2,000 square feet, can be combined to form bigger units as well. Gensler is the interior architect leading the design of the spec suites.
The Gateway at Wynwood is one of the first Class A office buildings of this scale to rise in Wynwood, Miami's newest office market. Based in New York, R&B Realty Group has a keen understanding of what New York executives are looking for as they plan to relocate down south, and have included elements to cater to their tastes. The spec suites take the stress out of the office leasing and build-out process, providing companies flexibility in their space, and the ability to move-in almost immediately upon completion of the building.
The Gateway at Wynwood is located at 2916 North Miami Avenue and was designed by Kobi Karp. When complete the building will feature over 420,000 SF of space including 200,000 SF of leasable Class A Office Space, 25,000 SF flexible floor plates, an on-site parking garage, floor-to-ceiling glass windows, a private rooftop terrace, around-the-clock security, and 25,000 SF of prime street-level retail space.
For more information about commercial leasing at The Gateway at Wynwood, private showings or leasing information please fill out the form below:
Pura Vida, Harry's Pizza And The Salty Coming To Miami Beach's Iconic Lincoln Road Despite Pandemic
As the retail industry worldwide continues to struggle amid the pandemic, Lincoln Road is once again demonstrating its resiliency. By putting all of its efforts towards ushering in a health and economic recovery at the onset of COVID-19, including creating unique and socially distant programming and aligning with brands that enjoy a local cult-like following.
As the retail industry worldwide continues to struggle amid the pandemic, Lincoln Road is once again demonstrating its resiliency. By putting all of its efforts towards ushering in a health and economic recovery at the onset of COVID-19, including creating unique and socially distant programming and aligning with brands that enjoy a local cult-like following, the Lincoln Road Business Improvement District is seeing a surge in foot traffic and new brands that want to establish a brick-and-mortar presence in the iconic shopping and entertainment district.
The latest dining concepts coming to Lincoln Road are Pura Vida, a fixture in Miami’s health-conscious dining scene, and The Salty, the artisan donut shop with one-of-a-kind flavors. Also opening on The Road are fine-art gallery Kush Fine Art, which has locations in Nevada, California and Hawaii; CBD experts Alter Native; heralded local optometrist Eyes Desire created by Dr. David Roth and Dr. Ashley Roth; and Kumpan Electric, purveyors of all things electric scooters.
In addition to these exciting new retailers, visitors can look forward to the previously announced restaurants and retailers coming soon to Lincoln Road, including Harry’s Pizzeria by James Beard award-winning chef Michael Schwartz; Amazon’s Flagship 4-Star Store; Yoyoso, the fashion and lifestyle brand hailing from China; and the first U.S. outpost of Colombian restaurant Andres Carne de Res, a unique concept that will mix delicious food with lively music, entertainment, and tableside theater.
“The Lincoln Road BID is incredibly excited and optimistic about the future of retail on Lincoln Road,” said Tim Schmand, executive director of the Lincoln Road Business Improvement District (BID). “The District is overflowing with new, unique concepts that have enhanced the outdoor experience for visitors as you shop, dine, stroll, and celebrate along Lincoln Road. Alongside collaborations with our district’s acclaimed performing arts institutions, our cafes and restaurants, our retail pop-ups, and our newly unveiled eight-block long botanic garden partnership with Fairchild Tropical Botanic Garden, these new retailers will help us continue ushering in a new, modern chapter for Lincoln Road.”
Terra And Grass River Property Break Ground On Grove Central In Coconut Grove
Terra and Grass River Property have broken ground and are beginning vertical construction on Grove Central, a new mixed-use multimodal transit hub at the entrance to Miami’s Coconut Grove neighborhood. When complete Grove Central will be 23-story apartment building and home to South Florida’s newest Target and Total Wine stores.
Terra and Grass River Property have broken ground and are beginning vertical construction on Grove Central, a new mixed-use multimodal transit hub at the entrance to Miami’s Coconut Grove neighborhood. When complete Grove Central will be 23-story apartment building and home to South Florida’s newest Target and Total Wine stores. Located at the intersection of US-1 and SW 27th Avenue, Grove Central will include about 400 multifamily apartments and workforce housing units alongside a new 898-space public parking garage, 172,000 square feet of lifestyle-oriented retail and an upgraded Metrorail station that integrates directly with The Underline linear park, Miami-Dade’s bus system, and the City of Miami’s popular trolley network.
Grove Central has been designed to create a transit-oriented hub offering a seamless pedestrian experience that encourages Metrorail ridership and urban living. The project is being developed as part of a Miami-Dade County initiative aimed at improving connectivity between residential living, commercial development and mass transit through private development on County-owned land.
Terra Unveils Master Plan for CentroCity Mixed-Use Development in Miami and Signs 77,000 SF Lease with Target
Terra, one of South Florida’s most active residential and commercial development firms, has announced plans for the redevelopment and repositioning of what is currently known as Central Shopping Plaza into a 38-acre mixed-use project in the center of Miami-Dade County.
Terra, one of South Florida’s most active residential and commercial development firms, has announced plans for the redevelopment and repositioning of what is currently known as Central Shopping Plaza into a 38-acre mixed-use project in the center of Miami-Dade County. The master plan for the newly reimagined community, CentroCity, includes up to 1,200 market-rate residential apartments, green space for residents, an office building, and a revamped shopping center with 300,000 square feet of lifestyle-oriented retail and restaurant space anchored by a 77,000-square-foot Target store.
Located in Miami’s West Little Havana neighborhood, CentroCity will come alive in multiple phases, beginning with the redevelopment of the property’s retail component with a newly re-imagined façade, common areas, landscaping, and signage. The project’s first phase of residential development will follow, encompassing three 8-story multifamily buildings with 460 garden-style rental apartments. Future phases with additional multifamily units and a 250,000 square foot class A commercial office building are also planned. Construction is expected to commence in Summer 2021.
The plan’s residential component has been designed by Arquitectonica, while the retail upgrades have been conceived by RSP Architects. The vision includes seven new multifamily buildings lining the perimeter of the property behind the L-shaped Target-anchored shopping center. The residential buildings will feature a series of courtyards, pool decks and lushly landscaped sidewalks. Units will range from one- to three-bedroom apartments measuring between 500 and 1,250 square feet in size. Community amenities will include multiple pools, poolside cabanas, barbecue grill areas, a children’s playground, a dog park, resident lounges, game rooms, and more.
“Our mission at Terra is to improve communities through developments that fill a void in the market, and that’s exactly what we plan to do at CentroCity,” says David Martin, CEO of Terra. “Our goal is to enhance this underutilized asset and make it a more positive contributor to the community through low-impact infill development that will enhance the property while bringing much needed market-rate housing to the neighborhood.”
The property’s central location – bounded by Northwest 37th Avenue on the east, Northwest 7th Street on the south, Northwest 39th Avenue on the west and Northwest 11th Street on the north – is near some of Miami’s largest employment centers, including Miami International Airport, the Coral Gables Business District and Blue Lagoon office complex.
Tricera Capital Announces Joseph's Classic Market As Anchor Tenant of Shops at The Press
Tricera Capital, the Miami-based real estate investment firm, has finalized a long-term lease with Joseph’s Classic Market to anchor Shops at the Press, the retail component of the firm’s pioneering mixed-use project - The Press - in West Palm Beach.
Tricera Capital, the Miami-based real estate investment firm, has finalized a long-term lease with Joseph’s Classic Market to anchor Shops at the Press, the retail component of the firm’s pioneering mixed-use project - The Press - in West Palm Beach. The redevelopment of the Palm Beach Post campus is an example of creative adaptive re-use and expected to reinvigorate the city’s Dixie Highway corridor. Amy Acierno of Florida Communities Realty, LLC represented the grocer in the Shops at the Press lease.
Joseph’s, an upscale family-owned Italian specialty market founded in 2005 by New York native and longtime Palm Beach County resident Joseph Acierno, is leasing more than 15,000 square feet at Shops at the Press. It will serve the rapidly growing downtown West Palm Beach residential population and become a vital amenity for the professionals based in the adjacent Workspaces at the Press, the 140,000-square-foot office component of Tricera’s project. Joseph’s was established to bring anyone who loves food an exceptional shopping experience.
Shops at the Press is Joseph’s first West Palm Beach location. Joseph’s has several additional locations in Palm Beach County, including a recently opened market at Simon Property Group’s Town Center at Boca Raton.
“We are thrilled to welcome Joseph’s Classic Market to Shops at the Press,” Tricera Co-Founder and Managing Principal Ben Mandell said. “Our office tenants next door will love having easy access to healthy, fresh gourmet grab-and-go meals. Joseph’s also fills a major void for a high-quality upscale specialty grocer that directly caters to the affluent surrounding community.”
Known for its fresh ingredients and unparalleled customer service, Joseph’s will offer superior meats and seafood, fresh produce, a hot bar and cold bar, scratch-made bakery, New York pizzeria, chef-prepared entrees and side dishes, gourmet catering and an Italian deli at the Shops at the Press location.
“Our family cannot wait to bring our gourmet market and chef prepared meals to meet the daily needs of West Palm Beach residents and professionals,” Owner Joseph Acierno said. “We are a fourth generation, locally owned and operated business that serves a delicious alternative to dining out and provides an experience comparable to traditional restaurants at affordable prices.”
Tricera expects to deliver the Joseph’s space in mid-2022. Meanwhile, the firm is nearing completion of the Starbucks outparcel on the project site at the hard corner of Belvedere Road and South Dixie Highway. The Starbucks is scheduled to open to the public in June 2021.
With The Press, Mandell and fellow Tricera Co-Founder and Managing Principal Scott Sherman are bringing much-needed retail, offices, entertainment and public art to West Palm Beach while preserving an important piece of the city’s history. Nearly all existing structures are to remain, including the Post’s office building and printing press. The project name is a nod to the Post’s legacy at the site.
For Workspaces at the Press, Tricera has recently completed an extensive renovation of the existing four-story office building. The Post has signed a new long-term lease and are now occupying 35,000 square feet on the second floor. Cameron Tallon, senior vice president for JLL’s agency leasing team, is handling office leasing on behalf of Tricera.
Reuben Brothers-Led Venture Buys Out Fortress Investment Group's Debt Backing One Thousand Museum By Zaha Hadid Architects
A Reuben Brothers-led venture, which includes Fontainebleau Development, has bought out the remainder of Fortress Investment Group’s stake in the debt behind one Thousand Museum by Zaha Hadid Architects. Fortress Investment Group had initially provided a $225 million construction loan in 2016, half of which was later acquired by the Reuben Brothers-led venture before a portion was paid back by the developers.
A Reuben Brothers-led venture, which includes Fontainebleau Development, has bought out the remainder of Fortress Investment Group’s stake in the debt behind one Thousand Museum by Zaha Hadid Architects. Fortress Investment Group had initially provided a $225 million construction loan in 2016, half of which was later acquired by the Reuben Brothers-led venture before a portion was paid back by the developers.
The Reuben Brothers is a British private equity firm led by David and Simon Reuben. The firm has partnered with Jeffrey Soffer’s Fontainebleau Development on several projects in South Florida recently including at the JW Marriott Miami Turnberry Resort & Spa in Aventura.
One Thousand Museum was developed by Louis Birdman, Gilberto Bomeny, Gregg Covin and Kevin Venger. The tower officially debuted August 2019 as one of the country’s most anticipated condominiums, with its striking exoskeleton instrumental to becoming the most iconic and identifiable tower in Downtown Miami. The tower was the designed by the late Zaha Hadid and was her first residential skyscraper in the Western Hemisphere. The unique tower features an exoskeleton which was made from glass fiber reinforced concrete imported from Dubai.
One Thousand Museum rises 62-stories and offers 84-units. The building’s luxe lifestyle and exclusive amenities are among its most desirable attractions including a private rooftop helipad, making it Miami’s only residential building accessible via its own private airport. One Thousand Museum is also the first residential building in the world to partner with Forbes Travel Guide to create a hospitality-focused experience for residents and their guests on par with the finest hotel in the world.
Additional amenities include a Sky Lounge for dining and private events; an on-premise bank vault; nearby private Beach Club, Museum Beach; access to a house car service, 1KM wellness center featuring state-of-the-art equipment by Techno-Gym, a Spa with relaxation pods and private treatment rooms for spa services and the Aquatic Center featuring an indoor lap-pool at the 61st Floor.
For more information about One Thousand Museum by Zaha Hadid Architects, private showings or purchasing information please fill out the form below:
Bayfront Supertall Tower Waldorf Astoria Hotel And Residences To Launch Sales In March
PMG and Greybrook Realty Partners are gearing up to reportedly launch sales at Waldorf Astoria Hotel & Residences in March. A 6,144 square foot sales center is near completion nearby at 400 Biscayne. Waldorf Astoria Hotel & Residences is a luxury supertall tower which is slated to come to Downtown Miami at 300 Biscayne Blvd.
PMG and Greybrook Realty Partners are gearing up to reportedly launch sales at Waldorf Astoria Hotel & Residences in March. A 6,144 square foot sales center is near completion nearby at 400 Biscayne. Waldorf Astoria Hotel & Residences is a luxury supertall tower which is slated to come to Downtown Miami at 300 Biscayne Blvd. At 100-stories the tower will be the tallest ever to launch sales in Miami, rising 1,041’. The tower is expected to have a sell-out over $1 billion.
The Waldorf Astoria Hotel & Residences is designed by Sieger Suarez Architects and will feature 205 hotel rooms and 400 condos. The project will be the first in Miami to feature the Waldorf Astoria brand which is owned by Hilton Worldwide Holdings, Inc.
Downtown Miami has seen a surge in luxury condos in the past few years with a selection of high-end offerings since the completion of Ten Museum Park in 2007, which the first of its kind in the neighborhood which now includes One Thousand Museum, Aston Martin Residences, Marquis Residences, Epic Hotel & Residences, amongst others.
For more information about The Estates at Acqualina, private showings or purchasing/ leasing information please fill out the form below:
Avra Estiatorio Coming To The Estates At Acqualina In Sunny Isles Beach
Avra Estiatorio of New York and Beverly Hills has announced that it will be opening a new restaurant overlooking the beach at The Estates at Acqualina in Sunny Isles Beach, one of the most luxurious South Florida waterfront resort and residential complex’s South Florida has ever seen.
Avra Estiatorio of New York and Beverly Hills has announced that it will be opening a new restaurant overlooking the beach at The Estates at Acqualina in Sunny Isles Beach, one of the most luxurious South Florida waterfront resort and residential complex’s South Florida has ever seen. The opening will mark the 4th Avra restaurant in the US, following Avra Madison and Midtown in New York City and Avra Beverly Hills.
Scheduled to open in late 2021, the 10,000 square-foot Greek estiatorio was designed by the award-winning STA Architectural Group. The airy space has a distinctly sophisticated, yet warm character and features floor-to-ceiling windows, high ceilings and a glamorous aesthetic. Diners will be able to hear the sounds of the waves crashing while they eat alfresco and savor oceanfront views, and a meal at the restaurant will offer a transportive experience.
The menu at Avra Estiatorio will offer a menu that focuses on Mediterranean-sourced seafood and traditional platter-style entrées made with imported ingredients. Greek specialties includ fresh fish, grilled or baked in salt and a selection of raw seafood over a dozen line-caught fish, beautifully displayed on an ice bar which is sourced directly from the nets of fisherman in Greece and will be flown into Miami daily. The menu will also feature a selection of Greek specialities salads, cheeses, tzatziki, spanakopita, octopus carpaccio, lamb chops and filet mignon. Every dish is finished with fruity, full-bodied olive oil, bottled exclusively for the restaurant from olives in Greece that are handpicked from ancient groves and pressed within three hours of harvest.
Avra will be located inside Villa Acqualina, a Mediterranean-inspired villa that’s the heart of The Estates with its many amenities including a spa, gym, movie theater, ice skating rink, a speakeasy style bar, a bowling alley and more.
The Estates at Acqualina will be home to 248 ultra-luxury residences delivering an exquisite living experience within a private gated community. Each estate in the sky with wide open views of the ocean will be equipped with the finest appliances, imported stone countertops, smart-home technology and 10-foot 6-inch ceilings and many will be delivered furniture ready. The development will feature lobbies created by the late fashion icon Karl Lagerfeld.
Those who purchase at The Estates will also have access to the neighboring Forbes Five Star and AAA Five Diamond Acqualina Resort & Residences. Residents will be able to take advantage of luxurious, personalized services from the resort, including children’s programming, nanny and child care services, pet care, dry cleaning and laundry services, limousine service, ESPA Spa access and additional dining options at three restaurants, Il Mulino New York, Costa Grill and the new Ke-uH Japanese fusion restaurant.
Residences at The Estates at Acqualina are priced from $4.6 to $14 million with penthouses priced up to $35 million. Construction began in early 2018 and will be completed in late 2021 to early 2022.
For more information about The Estates at Acqualina, private showings or purchasing/ leasing information please fill out the form below:
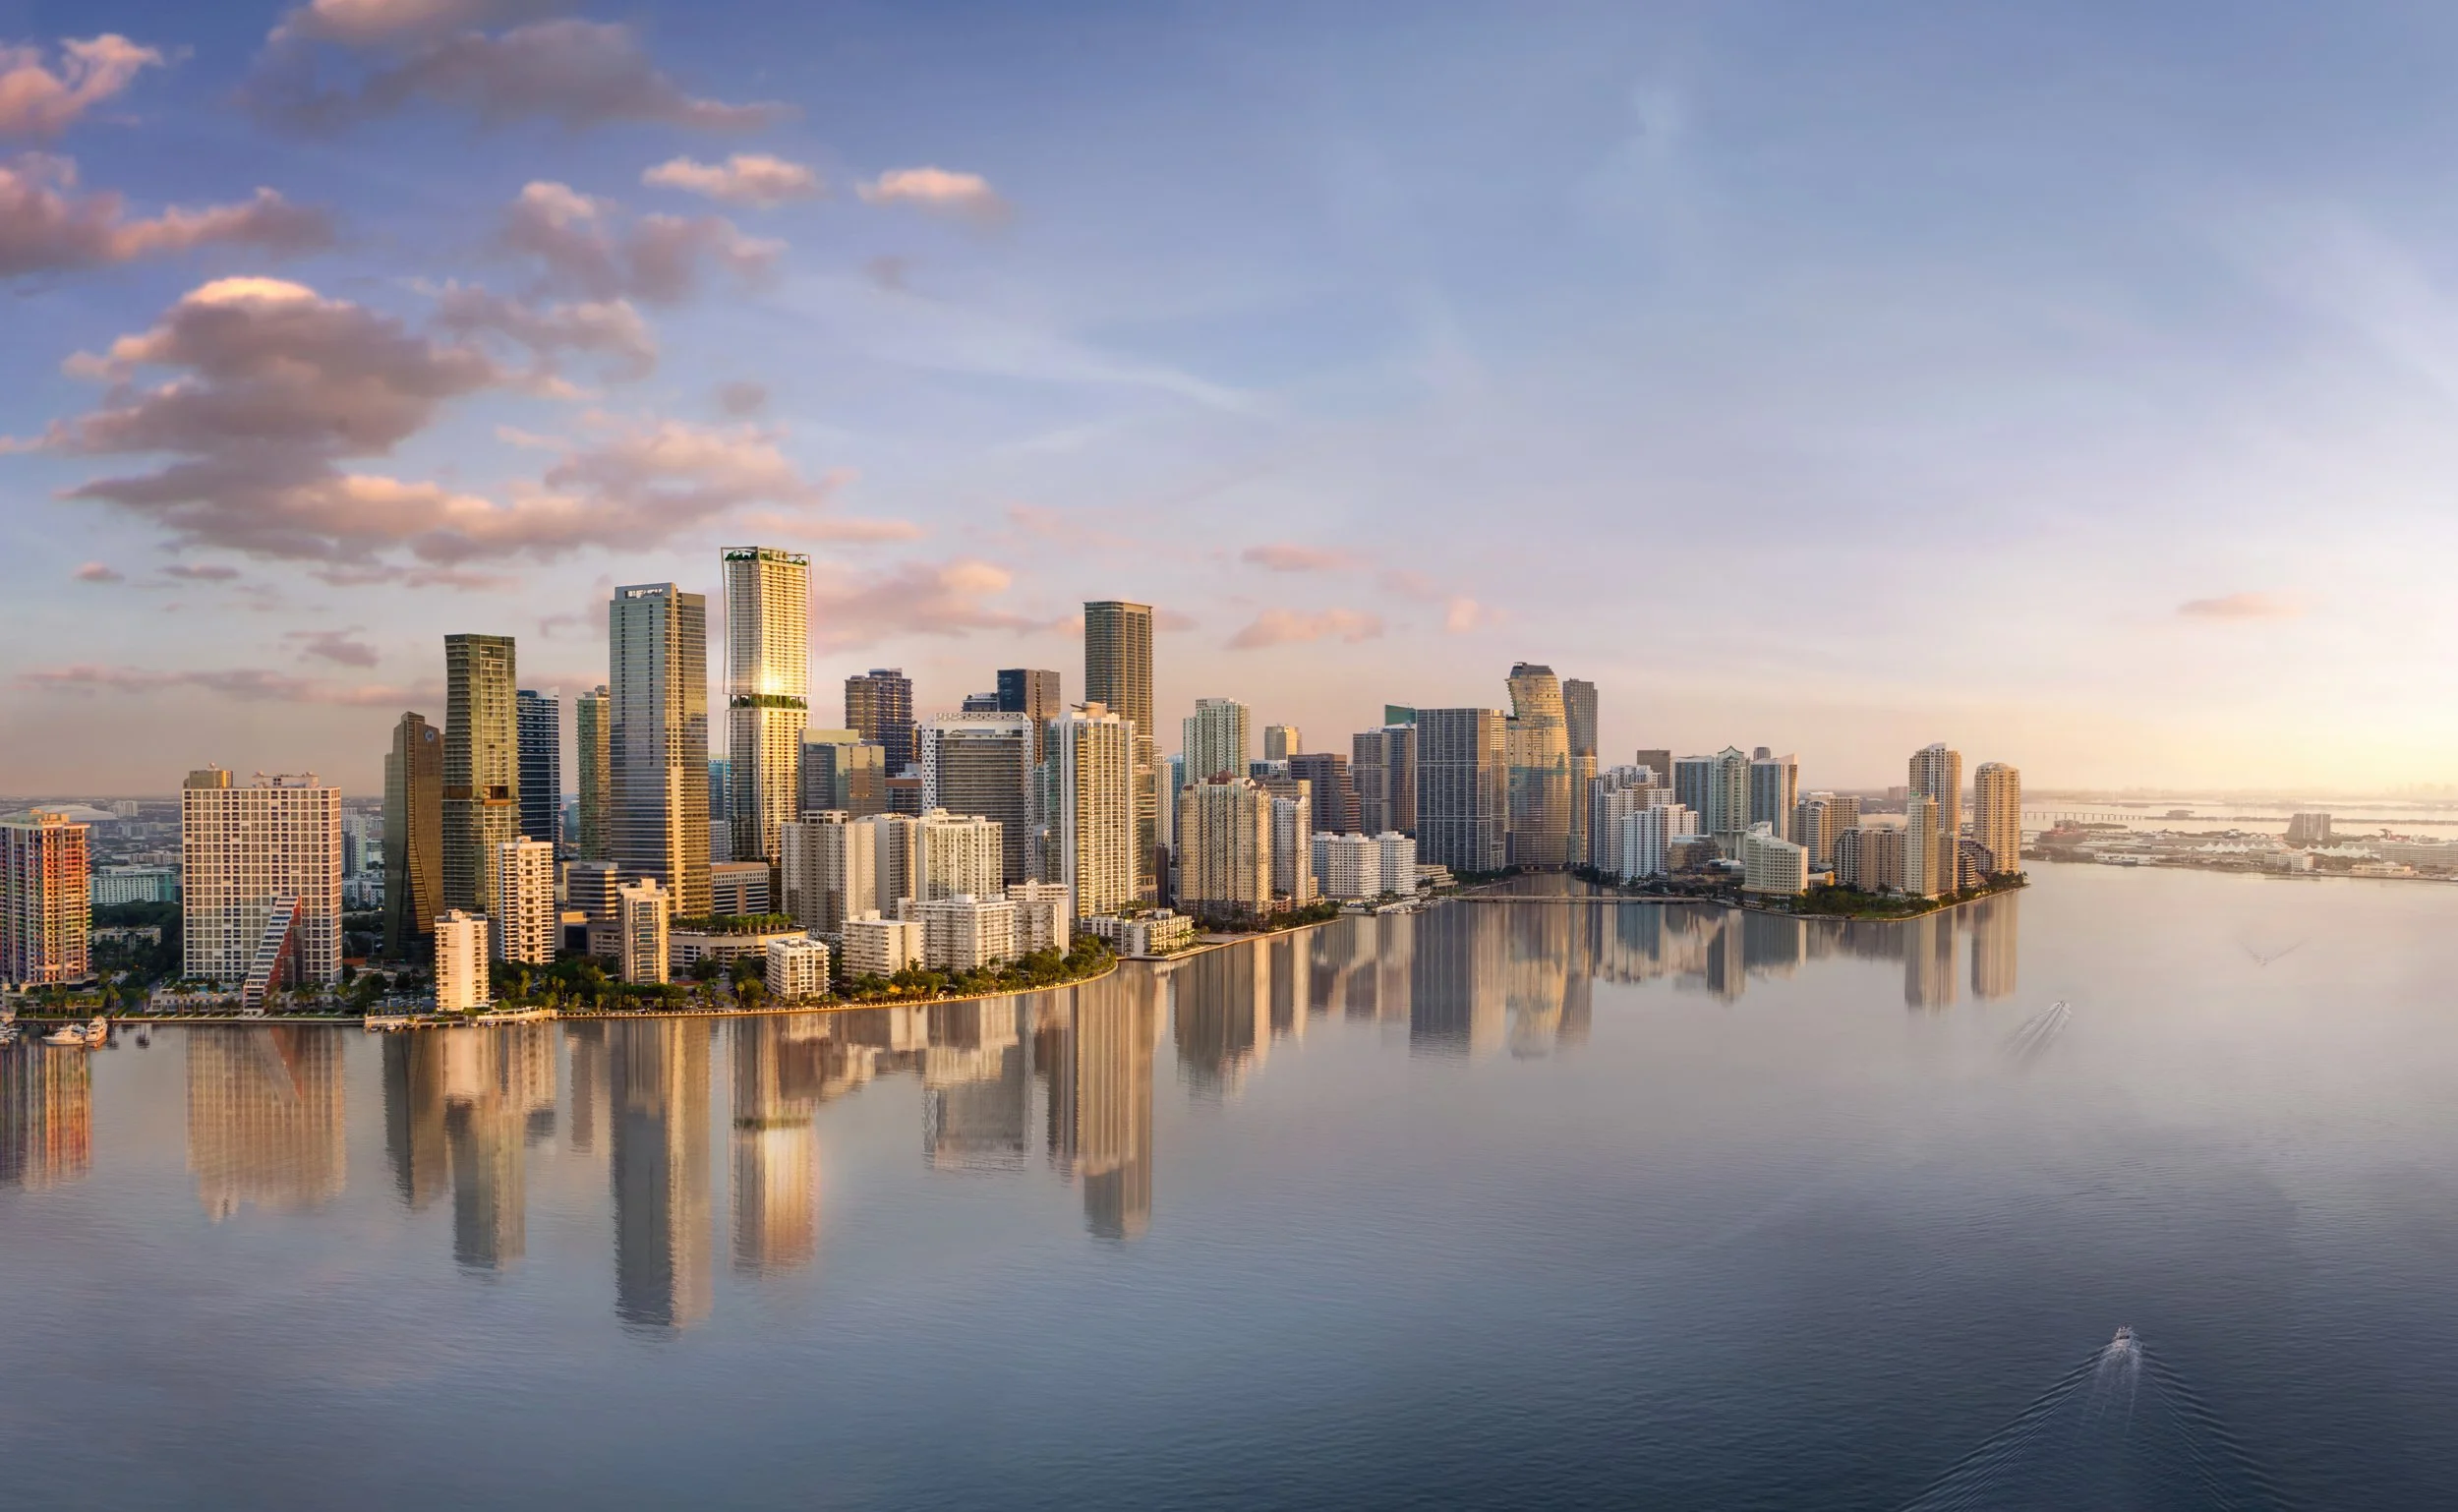

Pagani Residences has installed 33 custom 3D-printed Living Seawall panels by Kind Designs along its Biscayne Bay waterfront in North Bay Village.