
Construction on Terra, One Thousand Group and Major Food Group's Waterfront Edgewater Tower Villa Miami Surpasses 21st Floor
Terra, One Thousand Group and Major Food Group (MFG) have passed a major construction milestone at Villa Miami, the highly anticipated branded residential tower, which has now risen to 21 floors above Biscayne Bay. The 56-story, 650-foot landmark tower features interiors by AD100 designer Vicky Charles and architecture by ODP Architects.
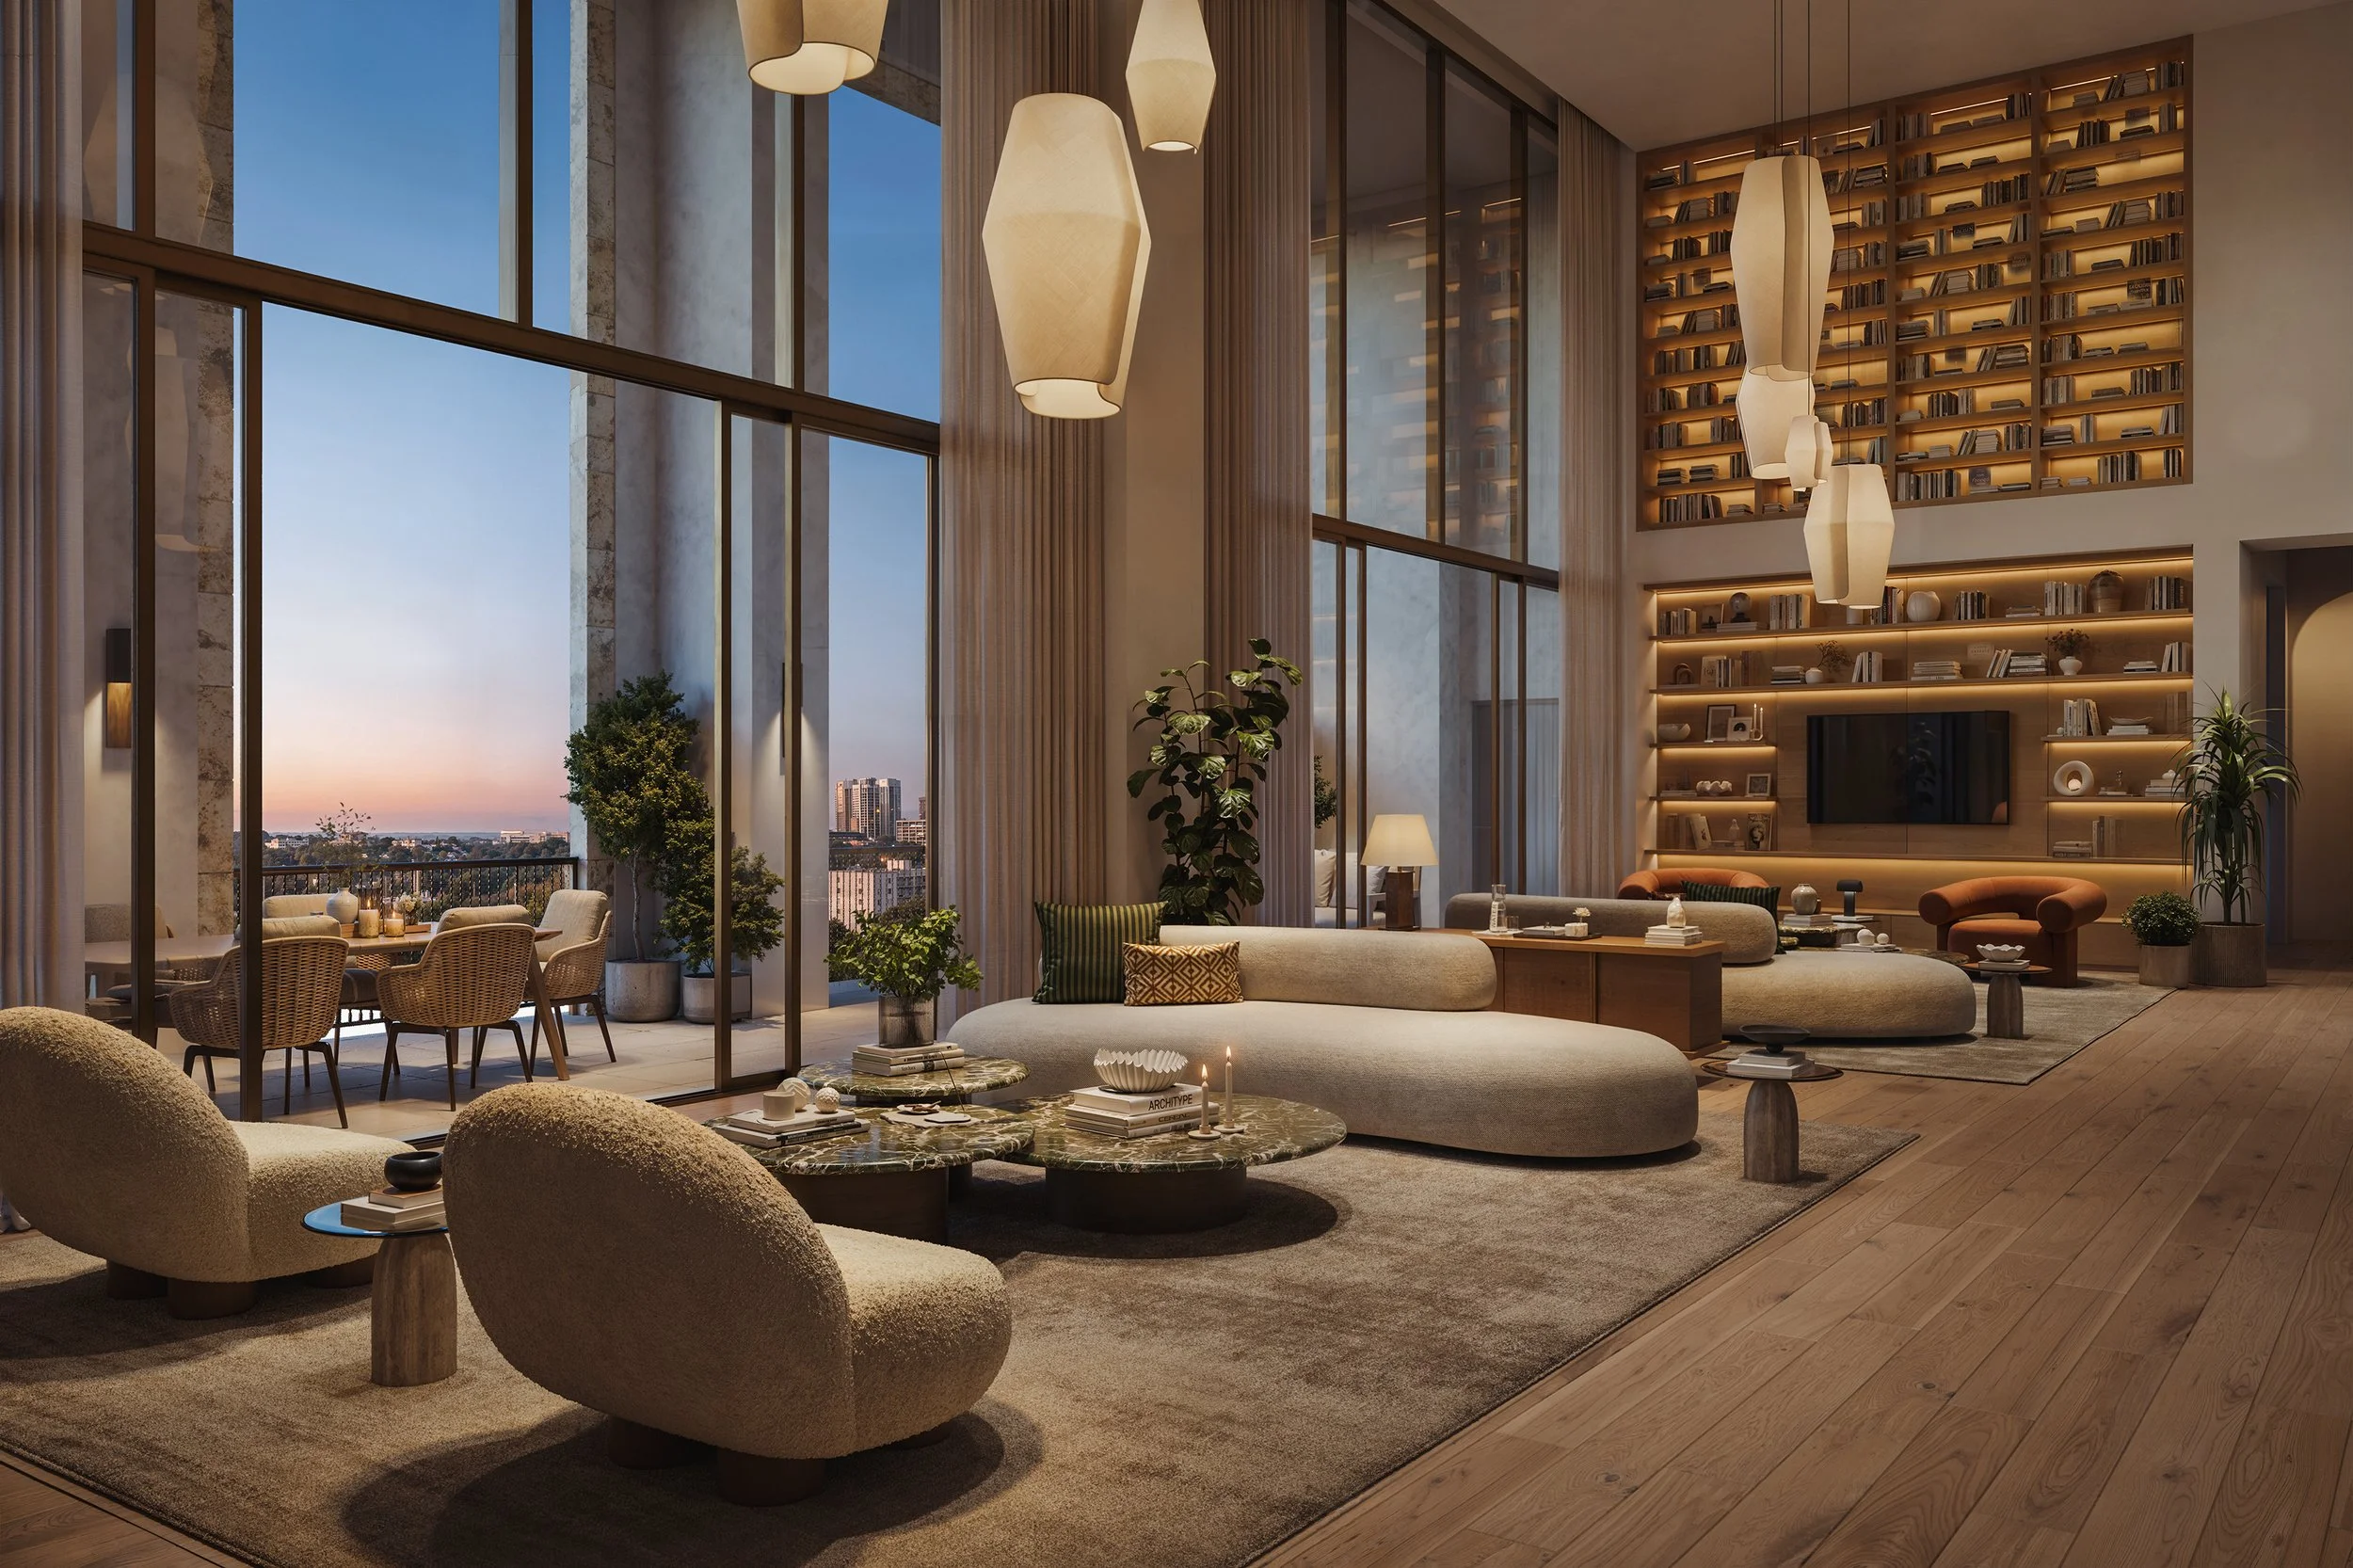
Terra, One Thousand Group and Major Food Group (MFG) have passed a major construction milestone at Villa Miami, the highly anticipated branded residential tower, which has now risen to 21 floors above Biscayne Bay. The 56-story, 650-foot landmark tower features interiors by AD100 designer Vicky Charles and architecture by ODP Architects. Set for completion in late 2027, Villa Miami is a landmark waterfront tower that cements Edgewater’s rise as Miami’s next great luxury neighborhood. It comprises just 70 half- and full-floor residences, each offering panoramic views of Biscayne Bay. The tower recently unveiled its $55 million penthouse residence, a fully finished and designed “estate in the sky” crowning the building.
“The tower’s silhouette is now visibly emerging across the skyline, from the Causeway to Miami Beach, signaling the arrival of a new architectural landmark on Biscayne Bay,” said David Martin, CEO of Terra. “As it rises, the placemaking vision becomes clear, an integration of design excellence, hospitality, and cultural programming that defines a new sense of place along Edgewater’s waterfront.”
Edgewater, where Villa Miami rises, has emerged as one of Miami’s most dynamic residential neighborhoods. Once an overlooked waterfront district, Edgewater is now experiencing rapid growth, attracting a mix of luxury residential towers, cultural institutions, and world-class dining. Residents enjoy easy access to Miami’s top-rated lifestyle destinations, including the Design District, Wynwood, and Midtown, as well as cultural institutions such as ICA, the Adrienne Arsht Center, PAMM, and more.
“This milestone brings us closer to delivering the full expression of Major Food Group’s approach to residential living,” said Jeff Zalaznick, co-founder of Major Food Group. “Villa Miami represents the most advanced application of our service, design, and hospitality standards in a residential context.”
The project has already drawn significant interest from a global audience of high-net-worth buyers, including professional athletes, CEOs, finance executives, and tech innovators from the Northeast, California, Canada, Latin America, and Europe.
Villa Miami marks Major Food Group’s first-ever branded residential tower, bringing the acclaimed creators of CARBONE, ZZ’s Club, Torrisi Bar & Restaurant, Sadelle’s, Dirty French Steakhouse and more into the world of luxury living. MFG has shaped every detail of the resident experience, from culinary programming to interior sensibilities, anchored by The Copper Club, a three-level private amenity suite featuring dining rooms, lounges, a screening room, salon, wellness facilities, and a rooftop helipad. A ground-floor waterfront restaurant by MFG will provide residents with VIP access and priority seating.
“We are building a tower for a new generation of buyers who are choosing Miami as their primary home,” said Kevin Venger, co-founder of One Thousand Group. “Reaching this milestone is an indicator of the demand for world-class design and the kind of hospitality-driven lifestyle that only this team can deliver.”
A collaboration between two of Miami’s most notable development firms, Villa Miami represents the first partnership between Terra and One Thousand Group, whose collective portfolio spans some of the region’s most celebrated architectural icons, including projects by Renzo Piano, Rem Koolhaas/OMA, Bjarke Ingels, and Zaha Hadid.
Renderings via Binyan Studios, Images via One Thousand Group & Terra
PROFILE Developer Directory Project and Developer Pages:
Past PROFILEmiami Coverage of Villa Miami:
For more information about Villa Miami Residences or to inquire about purchasing a unit please fill out the form below:
Key International and Wexford Real Estate Investors Reveal Mr. C Residences Boca Raton
Key International, a Miami-based global real estate and investment firm, and Wexford Real Estate Investors, a West Palm Beach-based real estate development firm, has revealed the planned development of Mr. C Residences Boca Raton.
Key International, a Miami-based global real estate and investment firm, and Wexford Real Estate Investors, a West Palm Beach-based real estate development firm, has revealed the planned development of Mr. C Residences Boca Raton. The 12-story luxury residential tower located at 41 SE 4th Street in the heart of Downtown Boca Raton marks the latest expansion of the Mr. C brand, known for its refined European-inspired lifestyle residential experience, timeless design, and world-class service. The development represents Boca Raton’s first newly announced branded residential project in more than a decade, introducing a thoughtfully scaled, hospitality-driven residential experience to one of South Florida’s most established luxury markets.
Douglas Elliman Development Marketing is leading exclusive sales and marketing for the residences, with prices starting at $1.7 million.
“Boca Raton has long been one of South Florida’s premier luxury markets, supported by sustained investment and deep buyer demand that continues to draw national attention,” said Inigo Ardid, Co-President of Key International. “Buyers here take a long view, and the city attracts capital that supports thoughtful, high-quality development. Mr. C Residences Boca Raton is designed for this moment, offering a hospitality-driven residential experience that elevates daily life. We’re pleased to partner with Mr. C on a project that speaks to how Boca’s luxury buyer lives today, and the level of quality the market will continue to demand.”
Mr. C Residences Boca Raton will feature 133 private residences with two- to three-bedroom layouts. Residences will feature open kitchens designed in Mr. C’s signature style, with custom Italian cabinetry, natural stone countertops, and premium Wolf and Sub-Zero appliances, as well as floor-to-ceiling windows and expansive balconies with glass railings.
Designed by Arquitectonica with interiors by 1508 London, the project offers a contemporary interpretation of classic European living. The arrival experience begins with a lushly landscaped porte cochère and a signature water feature, leading into a grand residential lobby lounge with curated artwork and seating areas. On the exterior, the tower’s sleek architectural profile is defined by expansive terraces and floor-to-ceiling windows, delivering light-filled interiors and uninterrupted views from every residence.
“We’re excited to work alongside Key International and to partner with Mr. C on a project with this level of quality and authenticity,” said Philip Braunstein of Wexford Real Estate. “What stood out was the opportunity to bring a truly elevated standard of living to Boca Raton – one rooted in hospitality, wellness, and thoughtful service. Mr. C approaches residential living with a genuine hospitality mindset, and that’s reflected in the details that shape how residents will experience their home every day.”
The property’s rooftop resort deck features an infinity pool with panoramic views, private cabanas, an open-air cinema, outdoor grill and dining areas, and lounge spaces. Additional amenities include a residents’ social lounge with billiards and card tables, a golf simulator, Little C’s playroom, a mail and package room, and EV charging stations.
Wellness is a defining pillar of the project, integrated into the building’s design throughout, with a dedicated wellness and amenity level featuring a signature spa with hammam, infrared sauna, steam room, sound dome, fitness center featuring Technogym equipment, yoga studio, meditation lawn, lap pool, hot and cold plunge pools, and private padel and pickleball courts.
“Mr. C was created to offer a contemporary interpretation of the comfort of home, blending timeless tradition with modern innovation through craftsmanship and genuine care,” said Ignazio Cipriani, President of Mr. C Hotels. “My brother and I are proud to expand the Mr. C story to Boca Raton and to extend our family experience through a residential offering that feels refined and elegant. From signature spaces like Bellini Restaurant to the rooftop residents-only Mr. C Bar and Lounge, Mr. C Residences Boca Raton reflects our commitment to creating a lifestyle defined by ease.”
At the heart of the project’s social life is Bellini Restaurant, located on the ground floor, offering refined European dining indoors and on a landscaped terrace. Residents will also enjoy the exclusive rooftop Mr. C Bar and Lounge, along with in-residence dining, event catering, and poolside service. Tailored services include concierge, valet, housekeeping, towel and spa services. Residents also have access to benefits across the Mr. C portfolio, including preferred hotel rates, signature dining and invitations to select special events.
“Mr. C Residences Boca Raton is designed for one of South Florida’s most established luxury markets,” said Jay Phillip Parker, CEO of Brokerage, Florida Region and President of Douglas Elliman Development Marketing, Florida. “Building on the success of Mr. C in Coconut Grove and West Palm Beach, the project will deliver the Cipriani family’s legacy in cultural and hospitality expertise, coupled with the modernity of the Mr. C Flag to Boca Raton. Mr. C Boca Raton will offer the consistency and finish that the Cipriani family demands and that today’s customers expect. We are looking forward to sharing the Mr. C lifestyle, enhanced by privacy, turnkey living, and exceptional Cipriani service. This is a distinctive addition to the market.”
Sales are expected to launch in Spring 2026, with the official sales gallery opening at 36 SE 3rd Street in Downtown Boca Raton.
Renderings via Binyan Studio
Past PROFILEmiami articles about Mr. C Residences Boca Raton:
For more information about Mr. C Residences Boca Raton or to inquire about purchasing a unit please fill out the form below:
Allen Morris Company Officially Opens Immersive Sales and Leasing Gallery For Ziggurat Coconut Grove In Collaboration With Chèvre
Allen Morris Co., one of the leading real estate firms in the Southeast U.S., is proud to announce the opening of its Ziggurat Sales Center in Coconut Grove. The pioneering space reflects the character of Coconut Grove, blending Ziggurat’s design vision with a multi-sensory guest experience supported by Chèvre, an affiliate of Think Hospitality.
Allen Morris Co., one of the leading real estate firms in the Southeast U.S., is proud to announce the opening of its Ziggurat Sales Center in Coconut Grove. The pioneering space reflects the character of Coconut Grove, blending Ziggurat’s design vision with a multi-sensory guest experience supported by Chèvre, an affiliate of Think Hospitality.
The debut introduces a first-of-its-kind sales center where visitors can get an inside look at Ziggurat while enjoying a curated experience in collaboration with Chèvre, Miami’s acclaimed artisan café and wine concept – and an integral part of the vision for the whole of Ziggurat.
Located at 3065 Fuller Street, the Ziggurat Sales Center invites visitors to experience the development with all five senses.
Ziggurat’s thoughtfully designed interiors, a full model kitchen and curated material finishes throughout the space allow guests to see and feel the spirit of Coconut Grove that will define Ziggurat’s architecture and lifestyle. Concurrently, Chèvre will be offering a selection of breakfast items and specialty coffees, its signature gourmet sandwiches, refined cheeses, and thoughtfully curated wines.
“Sales centers are traditionally straightforward presentation spaces, but we wanted ours to embody the character of Coconut Grove and the vision behind Ziggurat,” said Spencer Morris, President of The Allen Morris Company. “The result is an environment that feels authentic to the neighborhood and enables visitors to understand the project’s connection to the Grove’s history, natural landscape, and energy.
Designed by Oppenheim Architecture, Ziggurat will deliver a five-story, 100,000-square-foot trophy office building, a three-story condominium featuring 18 ultra-luxury residences and approximately 45,000 square feet of retail space. The mixed-used development is positioned as a new community hub, defined by lush paseos that lead to a central courtyard, a rooftop restaurant overlooking Biscayne Bay and interiors curated by Collarte Interiors. Landscape design by Andres Arcila of Naturalficial will further advance the integration of natural materiality and architecture.
“We are thrilled to bring Chèvre’s offerings to the Ziggurat Sales Center and be part of such a unique, immersive experience,” said Mario Naar, CEO of Chèvre Miami. “This collaboration goes beyond food and drinks, allowing visitors to engage all their sense while exploring Ziggurat and giving them a real feel of the lifestyle, design and energy that define the Grove.”
The residential component, exclusively represented by ONE Sotheby’s International Realty, will offer homes ranging from approximately 1,250 to more than 5,000 square feet, with prices ranging from $3.4 million to $15 million. Office leasing is led by Cushman and Wakefield and retail leasing is led by Vertical International Real Estate.
With the opening of the Ziggurat Sales Center and its partnership with Chèvre, Allen Morris Co. continues to set a new precedent for how real estate developments can engage the community, creating spaces that blend lifestyle, culture and vision and reinforce a deep commitment to placemaking.
The Ziggurat Sales Center will be open seven days a week, with hours from 10:00 a.m. to 6:00 p.m Monday through Thursday; 11 a.m. to 8:00 p.m Friday and Saturday, and 11 a.m. to 6:00 p.m. on Sunday.
PROFILE Development Directory Project and Developer Pages:
Past PROFILE Articles about Ziggurat Coconut Grove:

Images via Allen Morris Company
For more information about Ziggurat Coconut Grove or to inquire about purchasing a unit please fill out the form below:
PMG and LNDMRK Development Reveal First Ever Frida Kahlo Wynwood Residences Designed by Carlos Ott
National developer PMG and LNDMRK Development have revealed the first-ever Frida Kahlo Wynwood Residences, an iconic residential development located in Miami’s cultural core, Wynwood. Inspired by the celebrated artist Frida Kahlo and designed by Carlos Ott in collaboration with CUBE 3, this sculptural landmark will consist of 244 luxury residences.
National developer PMG and LNDMRK Development have revealed the first-ever Frida Kahlo Wynwood Residences, an iconic residential development located in Miami’s cultural core, Wynwood. Inspired by the celebrated artist Frida Kahlo and designed by Carlos Ott in collaboration with CUBE 3, this sculptural landmark will consist of 244 luxury residences, with select residences accompanied by a deeded office suite. Additionally, Baker Health, a New York-based premier concierge primary care and holistic wellness platform, is set to debut its first location in Florida on the ground level of the property, bringing exclusive, on-demand healthcare around the clock to residents. PMG Residential is the exclusive team leading sales for Frida Kahlo Wynwood Residences.
“Wynwood has long stood at the core of Miami’s arts community, driving a bold creative energy and self-assured edge that reflects the fearless spirit of Frida Kahlo,” said Ryan Shear, Managing Partner at PMG. “This landmark residence unites her artistry with the visionary, highly regarded architectural design of Carlos Ott and the comprehensiveness of Baker Health’s exclusive wellness platform to create an unparalleled lifestyle driven by creative expression. We’re proud to partner with these dynamic teams to bring their visions together into one transformational building.”
Frida Kahlo Wynwood Residences’ concept design is led by Carlos Ott, a world-renowned conceptual artist celebrated for transforming bold visions into iconic, sculptural designs, in collaboration with CUBE 3. Interiors for the property will be designed by Cotofana Designs and exude a balance of fine artistry and creative intention throughout. The collection of fully finished and furnished studios to three-bedroom residences features fully built-out closets in primary bedrooms with pre-installed shelving and drawers, top-of-the-line appliance packages, fully integrated kitchens with custom countertops and backsplashes, and bathrooms outfitted with modern fixtures and custom cabinetry. Additionally, residences will have built-in, top-of-the-line washers and dryers along with a contemporary lighting package. Select residences will have spacious dens and private balconies with sweeping views of Wynwood. To accompany Wynwood’s continued evolution into a cultural hub, select residences will be accompanied by a deeded office suite, supporting meetings and moments of creativity or quiet reflection.
“The architecture that defines Frida Kahlo Wynwood Residences strikes a balance between softness and strength, using graceful curves to create a form that feels resilient, open, and artistic, yet deeply human,” said Carlos Ott. “It will emphasize the beauty of living and the spirit of its surroundings, delivering a bold structure that is pleasing to behold.”
As part of PMG’s overarching goal to create inspired residential developments, Frida Kahlo Wynwood Residences has partnered with Baker Health to provide residents with direct access to a comprehensive suite of holistic, concierge-style healthcare services. Baker Health’s preventive, personalized, hospitality-driven model removes common barriers to care, offering seamless support for both routine and urgent needs. As a key resident benefit, all unit owners will receive a free Baker Health concierge membership during their first year of occupancy, followed by exclusive discounted rates for the duration of their residency.
“Frida Kahlo Wynwood Residences’ focus on art and wellness aligns with Wynwood’s continued evolution,” said Alex Karakhanian, Principal of LNDMRK Development. “Its emphasis on residential quality, flexible office space, and strong architecture positions the project for the neighborhood’s next phase. We value our partnership with PMG and look forward to delivering another residential project in Wynwood.”
Beyond the home, Frida Kahlo Wynwood Residences offers thoughtfully curated amenities where creative inspiration meets purposeful, elevated living. Outdoor amenities include a luxurious resort-style pool, shaded lounge areas nestled among lush landscaping, and an inviting outdoor bar and social lounge. Indoors, a signature thermal circuit is available to promote an advanced means to care for one’s well-being. This space will include steam, sauna, and treatment rooms, as well as a cold plunge to reinvigorate and refresh. Nearby, a state-of-the-art fitness studio with the latest high-tech equipment will additionally help residents meet their fitness goals. Once wellness goals are met, residents can unwind and enjoy their surroundings at either the speakeasy lobby bar, offering an intimate, curated experience, or in the other common spaces showcasing a curated collection of custom art installations reflecting and paying homage to Wynwood’s artistic heritage. For those seeking a taste of Wynwood for themselves, short-term rental flexibility will also be offered at the property.
The Wynwood Arts District in Miami has cultivated a thriving arts and culture scene with galleries, boutiques, and bold street art that represent the neighborhood’s vibrant, creative energy and raw dynamism. Frida Kahlo Wynwood Residences will place residents in the center of this cultural hub, with easy access to community attractions such as the Wynwood Walls, Museum of Graffiti, and The Margulies Collection at the Warehouse in addition to modern bakeries, outdoor parks, eclectic markets, and top cuisine.
Images via ARX Creative
Past PROFILEmiami articles about Frida Kahlo Wynwood Residences:
For more information about Frida Kahlo Wynwood Residences or to inquire about purchasing a unit please fill out the form below:
Faena, KAR Properties and Fortune International Group Reveal Dedicated 'Faena Rose' Members Space at Faena Residences Miami
Faena Residences Miami has revealed Faena Rose, the first permanent, purpose-built architectural setting dedicated to the Faena Rose patron community. Suspended across three dedicated levels from floors 61 through 64, nearly 700 feet above the Miami River, Faena Rose is a floating cultural and architectural landmark that architecturally unites the twin residential towers.
Faena Residences Miami has revealed Faena Rose, the first permanent, purpose-built architectural setting dedicated to the Faena Rose patron community. Suspended across three dedicated levels from floors 61 through 64, nearly 700 feet above the Miami River, Faena Rose is a floating cultural and architectural landmark that architecturally unites the twin residential towers conceived by the late Rafael Viñoly. Conceived as a living platform, Faena Rose is designed to support dialogue, creativity, wellness, and connection as part of daily residential life.
Faena Residences Miami will be comprised 434 condominiums ranging from 700 to 3,300 square feet and is developed by Fortune International Group, led by Edgardo Defortuna, and KAR Properties, led by Shahab Karmely, and will be located at 90 SW 3rd Street.
“Faena Rose has always existed as a platform shaped by programming, dialogue and relationships,” said Alan Faena. “At Faena Residences Miami, that platform takes architectural form, establishing a permanent setting where artistic expression and daily life intersect.”
Spanning approximately 45,000 square feet, Faena Rose is conceived as an integral part of daily life rather than a traditional clubhouse or amenity suite. Grounded in the belief that culture is lived continuously rather than accessed intermittently, Faena Rose unfolds through curated programming, intimate gatherings, wellness experiences, and shared spaces for work and exchange. Structured around intentional community building, Faena Rose uses artistic expression, dialogue, and shared experience as the foundation for long-term social connection within the residential environment. Designed to function as the intellectual, creative, and social nexus of Faena Residences Miami, Faena Rose integrates community, programming, and everyday living into a cohesive environment that shapes the shared life of the building.
“People choose to live here not simply to own a residence, but to be part of a complete way of life,” says Edgardo Defortuna, CEO at Fortune International Group. “Faena Residences Miami merges global talent, art, culture, and experiences in a setting where neighbors can gather, attend a performance, and continue the conversation over dinner. It’s as much about connection as it is about culture and architecture.”
Faena Rose is organized across a range of social, culinary, creative, and wellness environments. Cultural and social areas include arrival lobby lounges; an infinity-edge pool overlooking the Miami River; a restaurant with bar, lounge, and dining terrace; a private dining room; The Pistil, a central venue with a bar and dining terrace; a library lounge with outdoor terrace; creative lounges and private suites; a screening room; and a billiards room.
“Faena Residences Miami introduces a residential model that moves beyond traditional amenity-driven living,” says Shahab Karmely, CEO of KAR Properties. “By integrating Faena Rose directly into the architecture of the towers themselves, it elevates daily life while contributing meaningfully to the evolution of the Miami Riverfront. Faena Rose is not only central to the building, but it also plays an active role in establishing a new sense of place for the district.”
Faena Rose supports a year-round calendar of programming developed by Faena Rose, encompassing talks, performances, salons, dinners, wellness experiences, and intimate gatherings with artists, thinkers, chefs, and cultural leaders.
“Faena Rose operates as a continuous environment rather than a series of isolated events,” says Pablo De Ritis, Co-Founder and President of Faena Rose. “Today’s buyers are increasingly seeking residential communities that offer more than beautiful amenity spaces; they are looking for places that help form social circles and foster genuine connection. Faena Rose responds by creating shared experiences that support intentional community building.”
For the first physical manifestation of Faena Rose, the interiors are brought to life by Bryan O’Sullivan Studio, an international interior design practice with offices in London and New York. Recent commissions include celebrated hospitality interiors such as spaces at Claridge’s, The Connaught, and The Berkeley Bar & Terrace in London, as well as luxury residential projects and bespoke designs around the world, reflecting the firm’s global scope and design versatility. The design reflects Faena’s ethos for creating immersive, artistic universes that blend artistic expression, technology, and luxury. With maximalist, story-driven experiences featuring unique art, bright décor, and a focus on community, the design transforms Faena Rose into a fantastical living art environment.
Beyond Faena Rose, Faena Residences Miami is supported by a vertically integrated suite of amenities conceived as an extension of the project’s cultural and wellness ethos. At the podium level, the Tierra Santa Healing House introduces a comprehensive spa and longevity experience, featuring immersive hydrothermal rituals, botanical steam rooms infused with South American herbs, horizontal rain shower beds, cold plunge and red-light therapy, and couples heated stone beds. Residents also have access to dedicated fitness and movement studios, outdoor workout terraces, and recreation spaces including a padel court and golf simulator. Throughout the towers, resort-style pools with cabanas and full-service hospitality further reinforce a residential environment where wellness, leisure, and daily life are seamlessly interwoven.
Renderings via Binyan Studio
PROFILE Development Directory Project and Developer Pages:
Past PROFILEmiami articles about FAENA Residences Miami:

For more information about FAENA Residences Miami or to inquire about purchasing a unit please fill out the form below:
Naftali Group, the Development Team Behind Viceroy Residences Fort Lauderdale, brings a Private Members Club and Signature Culinary Restaurant by The h.wood Group to Flagler Village
Viceroy Residences Fort Lauderdale, developed by the globally recognized real estate development and investment firm Naftali Group, have unveiled a new partnership with The h.wood Group, the Los Angeles-based hospitality and lifestyle marketing company behind iconic spots like Delilah, The Nice Guy, Harriet’s and more.
Viceroy Residences Fort Lauderdale, developed by the globally recognized real estate development and investment firm Naftali Group, have unveiled a new partnership with The h.wood Group, the Los Angeles-based hospitality and lifestyle marketing company behind iconic spots like Delilah, The Nice Guy, Harriet’s and more. Together, they will introduce a signature restaurant and an exclusive private membership club to the 45-story luxury condominium located in the heart of Fort Lauderdale.
Designed by the Los Angeles–based interior design firm Built Inc., the combined restaurant and private members club will span over 15,000 square feet, offering elevated cuisine and cocktails for both residents and the public. The private club will feature an intimate dining experience with its own exclusive menu distinct from the main restaurant, dedicated lounge areas, curated cultural and social programming, and exclusive member-only experiences designed to elevate everyday living. Residents of Viceroy Residences Fort Lauderdale will have exclusive access and receive membership to the private club, seamlessly extending the Viceroy lifestyle beyond the residence and into a vibrant social and culinary hub.
Residents will also receive immediate access and membership to The h.wood Group’s coveted Rolodex membership program. The h.wood Rolodex is a bespoke membership experience that brings the brand’s white-glove signature service directly to residents. Simultaneously exclusive and inclusive, this application-based program offers priority reservations across The h.wood Group’s venues, access to signature events, invitations to member-only gatherings, a complimentary round of cocktails with every reservation, exclusive tastings of new menus, mixology classes, private dinners and more
“Partnering with The h.wood Group brings a new energy to Fort Lauderdale, elevating the nightlife, dining and overall lifestyle with live music and immersive experiences the city has been waiting for,” says Danielle Naftali, Executive Vice President of Marketing, Sales and Design at Naftali Group. “Their approach to hospitality aligns with what we are building at Viceroy Residences Fort Lauderdale. This partnership allows us to offer our residents and the community something special, where design and hospitality come together in a way that feels elevated and welcoming.”
The h.wood Group is a Los Angeles-based hospitality and lifestyle company with an iconic portfolio of luxury nightlife and restaurant venues. The vision of longtime friends John Terzian and Brian Toll, The h.wood Group was founded in 2008 as a way for the consummate hosts and entrepreneurs to bring their high-end, thoughtful concepts and passion for service to life. From Delilah and The Nice Guy to Bootsy Bellows and Harriet’s, The h.wood Group is responsible for some of the most iconic destinations in the country. With multiple venues in Los Angeles, Miami, Las Vegas and six on the horizon, The h.wood Group is rapidly expanding across the globe. The continued expansion is guided by the brand’s core values, distinct design, exceptional service and palpable atmosphere, which combine to create extraordinary moments for every guest.
“Expanding our footprint into South Florida is a top priority for The h.wood Group and working with Naftali Group on this new venture is an exciting step forward,” says John Terzian, co-founder of The h.wood Group. “When they first reached out about this project, we knew they were the right partner to bring this endeavor to life.”
“The city is quickly becoming a global destination, and we wanted to create a restaurant with elevated design, exceptional cuisine and an atmosphere that truly captures the energy of Flagler Village,” says Brian Toll, Co-Founder and Co-President of The h.wood Group. “With Viceroy’s hospitality-first approach, this collaboration felt like the perfect fit to bring the concept to life.”
Viceroy Residences Fort Lauderdale is the city’s first Viceroy-branded condominium and the only hospitality-branded residential development in downtown Fort Lauderdale. The 45-story, 500-foot tower features 251 luxury one- to four-bedroom residences with expansive terraces, floor-to-ceiling windows, and high-end interiors by Arquitectonica and Rockwell Group. Homes offer open concept layouts designed for modern living. Residents enjoy more than 30,000 square feet of amenities, including a full-service spa, pool and lounge areas, wine and sound bar, karaoke room, a VR simulator room, curated social programming, concierge service and exclusive beach club access. As the Premier Residence Partner of The FORT, buyers also receive a complimentary year of social membership to Fort Lauderdale’s leading pickleball club. Owners of a Viceroy Residence enjoy curated global lifestyle experiences, from access to local sporting and fashion events to behind-the-scenes tours of high-profile exhibits and cultural destinations. They also benefit from a full social calendar, including fitness and wellness activations, as well as comprehensive residential oversight, such as pet care, plant care, away-from-home maintenance, and in-residence garden services. Developed by Naftali Group and exclusively represented by Douglas Elliman, Viceroy Residences sets a new standard for luxury urban living in Fort Lauderdale.
The Viceroy Residences Fort Lauderdale sales gallery is located at 451 NE 4th St. and is open daily.
Renderings via Naftali Group and Hayes Davidson
PROFILE Development Directory Project and Developer Pages:
Past PROFILEmiami articles about Viceroy Residences Fort Lauderdale:
For more information about Viceroy Residences Fort Lauderdale or to inquire about purchasing a unit please fill out the form below:
Miami Design Residences Designed By Chipperfield Revealed in Miami Design District, Designed by Pritzker Prize-Winning Architect David Chipperfield
Miami's Design District, the city's most vibrant, avant-garde neighborhood, will soon receive its very first residential development with Miami Design Residences Designed by Chipperfield. As Pritzker Prize-winning architect David Chipperfield's only development currently underway in Florida, Miami Design Residences Designed by Chipperfield will be a new architectural landmark.
Miami's Design District, the city's most vibrant, avant-garde neighborhood, will soon receive its very first residential development with Miami Design Residences Designed by Chipperfield. As Pritzker Prize-winning architect David Chipperfield's only development currently underway in Florida, Miami Design Residences Designed by Chipperfield will be a new architectural landmark in Miami Design District. Spanning nearly two acres, the 26-story development will offer 143 condominium residences and a world-renowned international luxury hotel brand’s first flagship property in Miami. Miami Design Residences Designed by Chipperfield plans to launch official sales in February.
The project brings together a visionary team of collaborators, including Miami Design District creator Craig Robins and Miami Design District Associates (MDDA), along with co-developers Fort Partners, known for The Surf Club and Four Seasons Fort Lauderdale, Raycliff Capital and Constellation Hotels Holding Ltd. Miami Design Residences Designed by Chipperfield joins the David Chipperfield’s globally celebrated body of work, a portfolio that includes modern masterpieces as the Neues Museum and James-Simon-Galerie in Berlin and the Turner Contemporary Museum in Margate, UK.
Soaring 26 stories above 39 NE 39th Street and commanding nearly two acres, the development will offer 143 impeccably crafted condominium residences, each blending inimitable refinement, effortless luxury and elevated services in the heart of Miami. Guided by David Chipperfield Architects’ signature architectural clarity and expressed through bespoke ceramic exterior columns designed to capture and reflect Miami’s distinct light, along with expansive floor-to-ceiling windows framed by custom pale champagne mullions, custom cabinetry and other artfully considered details.
Corcoran Sunshine Marketing Group is the exclusive sales and marketing firm for Miami Design Residences Designed by Chipperfield. A sales gallery will open in Miami Design District with sales set to officially launch in February.
Renderings via Mr. P Studios
Past PROFILE Articles about Miami Design Residences Designed by Chipperfield:
For more information about Miami Design Residences Designed by Chipperfield or to inquire about purchasing a unit please fill out the form below:
ONE Sotheby's International Realty Appoints Longtime Executive Daniel de la Vega as CEO
ONE Sotheby’s International Realty, one of the preeminent luxury real estate brokerages along Florida’s East Coast, has appointed Daniel de la Vega as Chief Executive Officer. Over the last 17 years, Daniel has risen through the organization since its inception in 2008, and has played an integral role in the firm’s growth.
ONE Sotheby’s International Realty, one of the preeminent luxury real estate brokerages along Florida’s East Coast, has appointed Daniel de la Vega as Chief Executive Officer. Over the last 17 years, Daniel has risen through the organization since its inception in 2008, and has played an integral role in the firm’s growth into a brokerage that generates annual sales of nearly $10 billion and manages a multi-billion dollar portfolio of the region's most prestigious new development projects.
Founder Mayi de la Vega will serve as Executive Chair and maintain an active presence within the company. She will remain involved in shaping the firm’s strategic initiatives, culture, and global positioning, while continuing to have a hands-on role in marquee new development projects. Mayi will work closely with the company’s agents to help strengthen their businesses and access new avenues for growth.
“My vision for ONE Sotheby’s International Realty has always been to create a company defined by integrity, excellence, and a culture where our agents can truly thrive,” said Mayi de la Vega, Founder and Executive Chair. “Daniel has been integral to that foundation from day one. His leadership, discipline, and deep understanding of our business have shaped our growth and strengthened our culture, and there is truly no one better equipped to guide us into our next era. We remain committed to ensuring our firm continues to lead with purpose, innovation, and an unwavering dedication to our clients and our leading luxury agents whose professionalism and passion have defined this company's success.”
In addition to his new role as CEO, Daniel will continue serving as company President. He will oversee strategy across all brokerage, new development, and commercial divisions, while executing targeted expansion regionally and into markets outside of Florida. Daniel’s priorities include a focus on talent development, continued service excellence and driving economies of scale through technology integration, and expansion of the client service portfolio with insurance, title, mortgage, and property management offerings that deliver enhanced value to agents and clients at every touchpoint. He will also expand the synergy between new development projects and the brokerage business to create a more powerful, interconnected platform that elevates results.
“It’s an honor to continue working with Mayi and the strongest executive leadership team in our industry to build upon the vision and legacy she has created,” said Daniel de la Vega, President and CEO. “Our focus remains absolute: to define the highest standard of luxury real estate service, to provide seamless experiences for our clients, and to empower our agents with the best tools and resources in the industry. We look forward to further investing in our team, expanding our global reach, and capturing the tremendous growth opportunities that lie ahead for Florida’s East Coast and beyond.”
Under the leadership of Mayi and Daniel, ONE Sotheby’s International Realty has become a dominant force in Florida’s luxury real estate market. They have established the company as one of the nation’s highest-producing Sotheby’s International Realty affiliates with #1 market share in Florida, positioning it among the fastest-growing brokerages in the country, as ranked by RealTrends.
Past PROFILE Articles about ONE Sotheby’s International Realty:
Allen Morris Co. Secures $132.5 Million Construction Loan from Bank OZK for Ponce Park Coral Gables
Allen Morris Co., one of the leading real estate firms in the Southeast U.S., has secured a $132.5 million construction loan from Bank OZK for Ponce Park, an ultra-luxury condominium development in the heart of Coral Gables that will redefine boutique luxury living.
Allen Morris Co., one of the leading real estate firms in the Southeast U.S., has secured a $132.5 million construction loan from Bank OZK for Ponce Park, an ultra-luxury condominium development in the heart of Coral Gables that will redefine boutique luxury living. The loan for Ponce Park comes on the heels of the $138.5 million secured by Allen Morris Co. for their landmark Ziggurat project in Coconut Grove in November 2025. The financing was arranged by Lotus Capital Partners, led by Faisal Ashraf.
Located at 3000 Ponce de Leon Blvd., at the intersection of Ponce de Leon Blvd. and University Drive, Ponce Park will introduce world-class retail and residential offerings that honor Coral Gables’ Mediterranean roots through contemporary design.
“Ponce Park is designed to be an architectural landmark for Coral Gables. With natural stone cladding, interiors by Meyer Davis, and a thoughtfully curated retail mix, the project reflects a level of quality and care that sets a new bar for Coral Gables living,” said W.A. Spencer Morris, President of the Allen Morris Company.
“We value the opportunity to partner with Allen Morris Co. on this exceptional development in Coral Gables,” said Tom Moore, Managing Director of Originations at Bank OZK. “This financing reflects our confidence in their ability to successfully deliver on their vision and we are excited to see Ponce Park come to life.”
The 11-story tower offers 58 bespoke two- to five-bedroom residences ranging from 1,900 to more than 6,500 square feet. At ground level, the development will introduce 25,000 square feet of curated retail anchored by a world-class restaurant, all just steps from The Plaza Coral Gables and Miracle Mile.
Designed by John Cunningham with interiors by the internationally acclaimed Meyer Davis, each home will feature 11- to 12-foot ceilings, private elevators, Italian-crafted kitchens, expansive terraces with summer kitchens and interiors that blend modern refinement with classic European-inspired details. The project also features landscape design by Naturalficial.
Residents will enjoy access to a suite of amenities including a rooftop pool, sky bar, artisanal cafe, spa and serene meditation courtyard, fitness studio and a private rooftop lounge offering panoramic views of the Southeast Gables.
As part of its commitment to enhancing the surrounding community, Allen Morris Co., in partnership with the City of Coral Gables, is undergoing a $11 million renovation of Ponce Circle Park next door to the project, which will transform the neighborhood streetscape.
The residential component, exclusively represented by ONE Sotheby’s International Realty, features prices starting at $2.9 million. Construction broke ground in December 2025, with completion anticipated in early 2028.
PROFILE Project and Developer Pages:
Past PROFILE Articles about Ponce Park:



Images via Allen Morris Company
For more information about Ponce Park or to inquire about purchasing a unit please fill out the form below:
Multiplan REAM Reveals $70 Million Penthouse at Ocean House in Surfside Designed by Carla Guilhem Design
Multiplan Real Estate Asset Management has revealed the $70 million Penthouse at Ocean House, a rare two-level, full-floor offering atop the 25-residence boutique oceanfront development under construction at 9317 Collins Avenue in Surfside.
Multiplan Real Estate Asset Management has revealed the $70 million Penthouse at Ocean House, a rare two-level, full-floor offering atop the 25-residence boutique oceanfront development under construction at 9317 Collins Avenue in Surfside.
Set between Bal Harbour and Miami Beach, Surfside has quietly ascended as one of South Florida’s most exclusive oceanfront enclaves, defined by architectural pedigree, timeless luxury, and a limited collection of world-class residences. Within this prestigious stretch of coastline, Ocean House stands as the crown jewel, offering a rarity of scale and design seldom found in the area.
“At the top of the market, buyers are gravitating toward homes that feel intimate and serene, with the ocean always present,” said Marcelo Kingston, Managing Partner at Multiplan REAM. “This penthouse is a statement of how people want to live now, quietly elevated, deeply private and anchored near the water.”
Spanning the building’s whole top floor plus a private oceanfront rooftop, the duplex penthouse is positioned for uninterrupted views of the sea, sky, and city. Across both levels, the total is approximately 9,476 square feet of interior living space and 5,051 square feet of outdoor terraces, for a combined total of roughly 14,527 square feet.
Ocean House captures the refined intimacy that has made Surfside a magnet for discerning buyers seeking privacy, proximity, and prestige. “This residence is a true coastal sanctuary, designed to feel like a retreat,” commented Kingston. “It’s refined coastal living at its most livable, with spaces that bring a sense of ease and balance you can feel the moment you arrive.”
Framed by a transparent façade and wraparound floating balconies, the residence is designed to create seamless harmony between design and nature, with interiors shaped by flowing lines, natural textures, and an effortless connection to the outdoors curated by Carla Guilhem Design.
“In a home like this, the most important gesture is restraint,” said Carla Guilhem, lead interior designer of Carla Guilhem Design. “The spaces are meant to feel intuitive and serene, so the horizon and the changing light become part of the experience from sunrise to sunset.”
The penthouse kitchen features waterfall gourmet islands, sculpted cabinetry and Gaggenau appliances. Private areas are envisioned as retreats, with spa-like bathrooms featuring natural-stone soaking tubs and elevated finishes that bring a sense of calm and ritual to everyday moments.
Dedicated entertaining and wellness spaces include an exquisite game room with billiards and a bar, an exclusive cinema, a spa, and a state-of-the-art fitness area with a private training room. The private rooftop is designed as a destination in itself, with an expansive terrace lounge, pool, spa, and a summer kitchen for dining and hosting above the ocean.
“Surfside remains one of South Florida’s most coveted enclaves, and opportunities at this scale are exceptionally rare,” said Kingston. “This penthouse delivers the rarity buyers are seeking right now, with a full-floor residence and private rooftop in a boutique oceanfront building defined by design and discretion, a true gem within the area’s most distinguished stretch of sand.”
Sales and marketing are led by Gutman Development Marketing. Ocean House is currently under construction by Moss Construction and is slated for completion in 2027.
Renderings via Binyan Studio and Carla Guilhem Design Studio
Past PROFILE Articles about Ocean House:
For more information about Ocean House or to inquire about purchasing a unit please fill out the form below:



Terra, One Thousand Group and Major Food Group (MFG) have passed a major construction milestone at Villa Miami, the highly anticipated branded residential tower, which has now risen 37 floors above Biscayne Bay. The 56-story, 650-foot landmark tower features interiors by AD100 designer Vicky Charles and architecture by ODP Architects.