
Witkoff and Ocean Terrace Holdings Reveal New Renderings of the Resort Residences at Ocean Terrace in Miami Beach
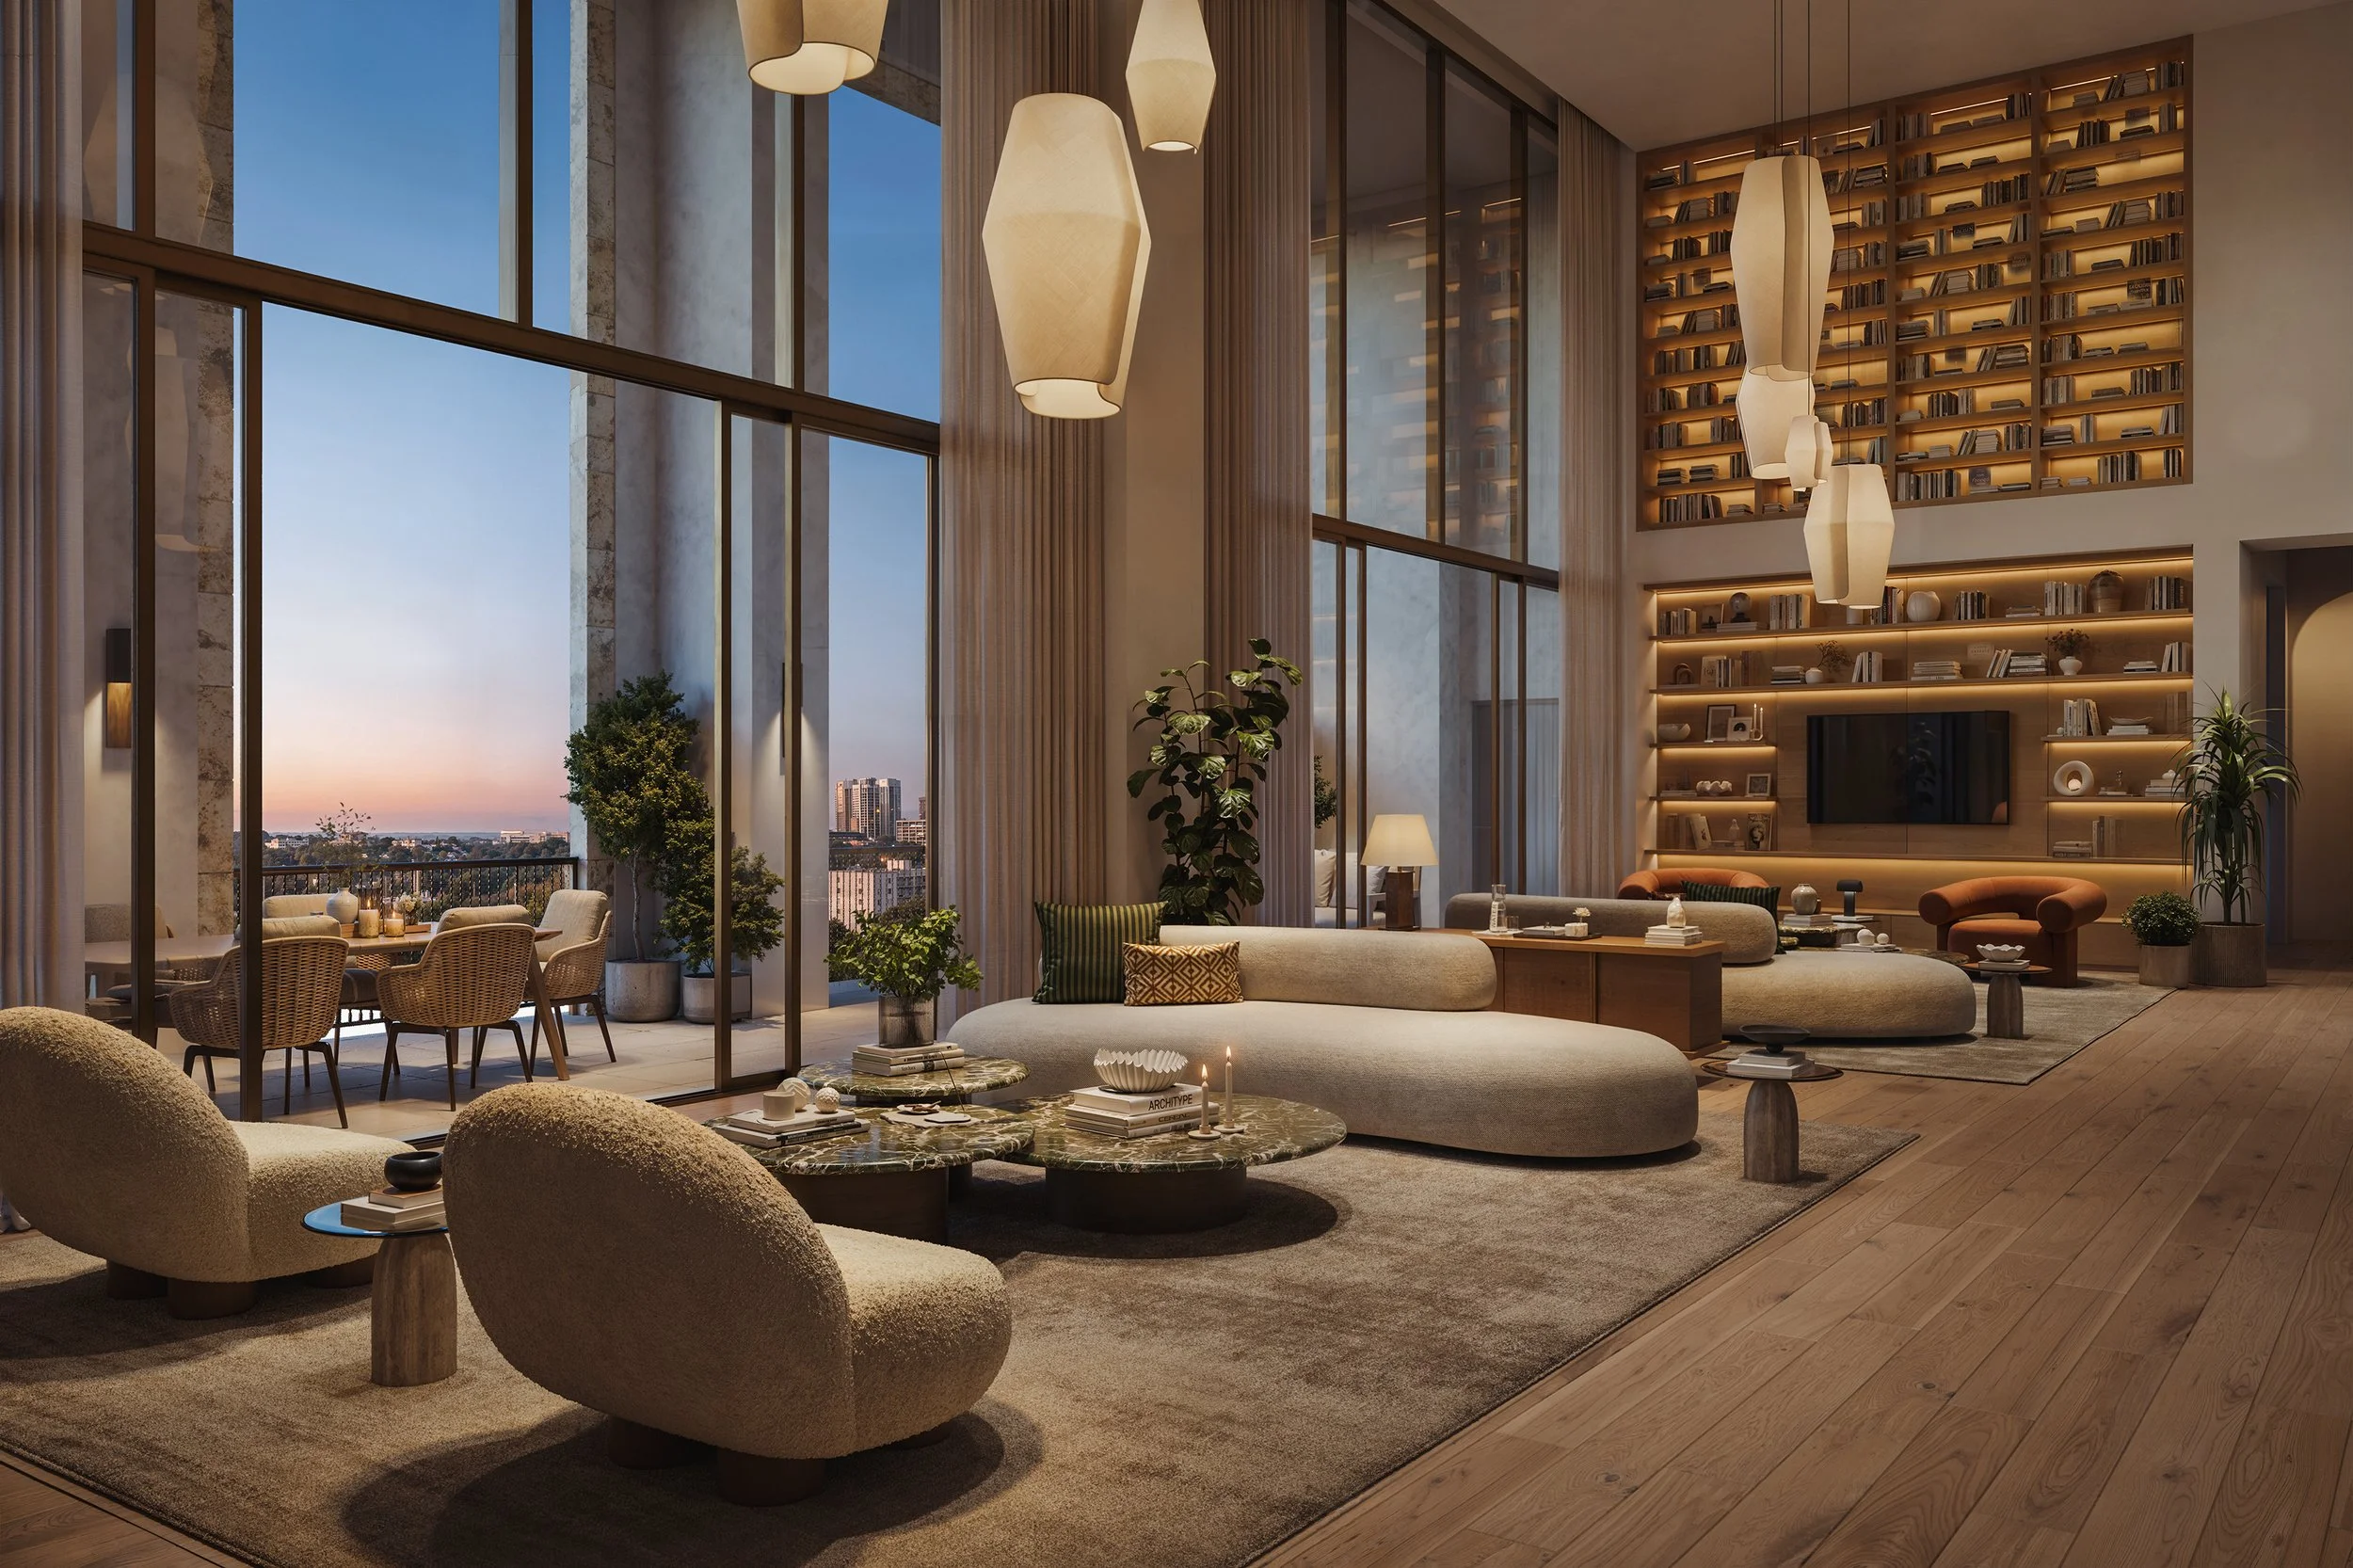
Witkoff Group, in partnership with Ocean Terrace Holdings, a partnership between Alex Blavatnik and Sandor Scher, has revealed new renderings of the Resort Residences at Ocean Terrace. The Resort Residences are located in a separate building from the condo tower and boutique hotel. They offer furniture packages designed by RAMSA and the opportunity to be placed within the hotel program for bookings.
Witkoff Group, in partnership with Ocean Terrace Holdings, a partnership between Alex Blavatnik and Sandor Scher, has revealed new renderings of the Resort Residences at Ocean Terrace. The Resort Residences are located in a separate building from the condo tower and boutique hotel. They offer furniture packages designed by RAMSA and the opportunity to be placed within the hotel program for bookings.
Ocean Terrace, a highly anticipated oceanfront mixed-use development in North Beach, Miami Beach. With architecture by Revuelta Architecture International and interiors by RAMSA (Robert A.M. Stern Architects), Ocean Terrace offers carefully envisioned residences that embrace Miami Beach’s scenic beauty and sophisticated coastal lifestyle. Located directly on the ocean between 74th and 75th Streets with 350 feet of shoreline, the project includes a rare collection of 52 private condominium residences, and a separate tower featuring 24 resort residences all perched above curated retail spaces that enrich the local streetscape. The project also features a separate RAMSA designed historic hotel that has 42 luxury guestrooms. Sales and marketing for Ocean Terrace are exclusively overseen by Douglas Elliman Development Marketing with pricing starting at $6.3M and completion expected in 2029.
With a focus on craftsmanship and timeless design, Ocean Terrace is accentuated by signature touches from the esteemed RAMSA, also known for designing interiors for projects such as Shore Club Private Collection in Miami Beach, as well as 20 East End Avenue and 30 Park Place in New York. The residences include thoughtful finishes such as Parquet de Versailles white oak flooring, custom RAMSA-designed cabinetry, natural stone countertops and chef-caliber Gaggenau appliances, as well as unique features such as private elevators in each home. Ranging from one-bedroom-den configurations to expansive five-bedroom homes in the condo tower to fully furnished one-to four-bedroom residences and penthouses in the resort residences, the interiors combine elements of Miami Modern and Art Deco while taking inspiration from mid-century Brazilian modernism, known for its use of tropical woods, and French modernism. Each home will boast expansive private terraces and uninterrupted views of the Atlantic Ocean, lush parklands, and the Miami skyline—delivering a rare trifecta of ocean, park, and skyline views, a highly sought-after combination in South Florida.
Designed to perfectly balance discretion and connection are Ocean Terrace’s over 18,000 square feet of interior amenities. RAMSA envisioned a sculpted lobby with custom detailing, a state-of-the-art fitness center with ocean views, a curated library, and a tea room with wood-paneled walls, stone flooring, and custom antique-style millwork. Outdoors, approximately 50,000 square feet of amenity space includes a private residential porte-cochere and motor court, a resident-only sunrise lap pool, a sunset pool with cabanas and dining service, and a variety of open-air gathering spaces designed for both relaxation and social connection. Landscape design by ENEA further enhances the harmonious connection between the built environment and the native charm of North Beach.
At the heart of Ocean Terrace lies a five-acre Raymond Jungles-designed park, a reimagined public space that blends nature, art and community. Inspired by iconic urban oases, the park features an art installation by acclaimed Parisian sculptor Prune Nourry. Now open, the park is the first part of Ocean Terrace to debut, leading a resurgence in the neighborhood and setting the tone for its transformation into a lively destination.
In addition to the retail, residential and hotel offerings, Ocean Terrace features an exclusive private Members Club, designed as a refined retreat for residents seeking a more intimate and personalized experience. With dedicated social, dining, and wellness spaces, the club provides a seamless extension of the Ocean Terrace atmosphere in a secluded and refined setting.
Renderings via The Boundary
Past PROFILE Articles about Ocean Terrace:
For more information about Ocean Terrace or to inquire about purchasing a unit please fill out the form below:

Iconic Madrid Restaurant Quintín Ultramarinos Coming to Ponce Park in Coral Gables
Allen Morris Co, developer of the Mediterranean-inspired luxury condominium Ponce Park in Coral Gables, has revealed that acclaimed Madrid dining institution Quintín Ultramarinos will open at the project in 2028. The highly anticipated restaurant will anchor the curated retail experience at Ponce Park, reinforcing the development’s vision of blending international lifestyle, design, and hospitality within one of South Florida’s most vibrant neighborhoods.
Allen Morris Co, developer of the Mediterranean-inspired luxury condominium Ponce Park in Coral Gables, has revealed that acclaimed Madrid dining institution Quintín Ultramarinos will open at the project in 2028. The highly anticipated restaurant will anchor the curated retail experience at Ponce Park, reinforcing the development’s vision of blending international lifestyle, design, and hospitality within one of South Florida’s most vibrant neighborhoods.
Quintín Ultramarinos, beloved in Madrid for its fusion of historic Spanish culinary tradition with contemporary dining flair, represents the second U.S. venture from Grupo Paraguas following the Miami debut of Amazónico in September 2025. Its arrival at Ponce Park further underscores Miami’s growing role as a gateway city for world-class hospitality brands while reflecting the Mediterranean character that defines the development itself.
Located in the heart of Coral Gables, the restaurant will showcase Quintín’s celebrated all-day dining format, offering breakfast, lunch, and dinner alongside a carefully curated wine list highlighting both Spanish and international selections. The design will echo the warmth and sophistication of its Madrid flagship while embracing Miami’s tropical energy, featuring inviting materials, counter seating for casual dining, and expansive windows connecting the restaurant to the lively pedestrian streetscape.
Founded in 2015 in Madrid’s prestigious Barrio de Salamanca, Quintín began as a traditional Spanish gourmet market before evolving into one of the city’s most cherished dining destinations, known for seasonal ingredients, refined yet approachable cuisine, and a convivial atmosphere. The Miami location will bring that same Mediterranean spirit, hospitality, and culinary authenticity to South Florida.
Ponce Park is an 11-story Mediterranean-inspired luxury condominium featuring 58 bespoke residences and approximately 25,000 square feet of curated ground-floor retail. Designed by architect John Cunningham with interiors by Meyer Davis, the project blends classic Mediterranean architectural character with contemporary luxury living. Residences offer expansive layouts, private elevators, Italian-crafted kitchens, generous terraces with summer kitchens, and refined European-inspired finishes throughout.
Completion is anticipated in early 2028. Residences are exclusively represented by ONE Sotheby’s International Realty, with pricing starting at approximately $3.1 million.
“We are incredibly excited to welcome Quintín to Ponce Park,” said Spencer Morris, President of The Allen Morris Co. “Their Mediterranean heritage, attention to detail, and vibrant hospitality align perfectly with the lifestyle vision behind this project. Bringing such a respected international concept to Coral Gables elevates the experience not only for our residents but for the broader community.”
"For Quintín, Coral Gables felt like a natural fit,” say Sandro Silva and Marta Seco. “With its Mediterranean Revival architecture, thoughtfully planned community and old-world charm, the neighbourhood embodies a sense of heritage, craftsmanship and warmth that naturally complements our vision.”
Together, Grupo Paraguas and D.ream International — the global hospitality group behind internationally acclaimed venues such as, Amazonico, COYA, and Zuma — are set to launch Quintín at Ponce Park in Coral Gables in 2028.
Vertical Real Estate is the exclusive retail leasing broker for Ponce Park, led by Daniel Cardenas and Michael Sullivan.
PROFILE Project and Developer Pages:
Past PROFILE Articles about Ponce Park:



Images via Allen Morris Company
For more information about Ponce Park or to inquire about purchasing a unit please fill out the form below:
Oasis Hallandale Tops Out East Tower As Transformative 10-Acre Mixed-Use Destination Moves Closer to Completion
One of the largest and most ambitious developments in Hallandale Beach has reached a defining milestone. Oasis Hallandale has officially topped out its East Tower at 25 stories, marking the final vertical ascent of the city’s transformative 10-acre mixed-use destination.
One of the largest and most ambitious developments in Hallandale Beach has reached a defining milestone. Oasis Hallandale has officially topped out its East Tower at 25 stories, marking the final vertical ascent of the city’s transformative 10-acre mixed-use destination.
“We envisioned Oasis as more than a residential project; it’s a new center of gravity for Hallandale Beach,” said Giuseppe Iadisernia, Developer of Oasis Hallandale. “The topping out of the East Tower marks the completion of the skyline vision we set out to deliver.”
Designed by internationally renowned firm Arquitectonica, the East Tower is the second and final residential tower within the Oasis master plan. Its completion represents the culmination of a multi-phase vision that has introduced residential, retail, office, and lifestyle components at a scale never before delivered in the city. The West Tower is nearing completion with projected delivery in early 2026, while the East Tower is advancing toward full completion in 2027.
MGM Construction Group is leading construction, bringing deep experience in South Florida luxury development, including Seven Park Residences, NINE Hollywood, and Deco Green in Lake Worth.
“Oasis Hallandale is a landmark undertaking for this city,” said Maria Alejendra Fermin, President of MGM Construction Group. “Topping out the East Tower marks the final chapter of the residential vision and reflects years of coordination, execution, and commitment to delivering at scale.”
The East Tower will offer 250 luxury residences ranging from approximately 900 to 4,750 square feet, priced from $750,000 to $5.02 million. Homes feature floor-to-ceiling glass, expansive balconies, open-concept layouts, and imported Italian finishes. Select residences include two-story designs, powder rooms, and oversized walk-in closets.
Residents will have access to a six-level, 70,000-square-foot amenity deck, one of the most expansive in the submarket, featuring resort-style pools, wellness and fitness facilities, coworking spaces, entertainment lounges, and family recreation areas.
Unlike standalone residential towers, Oasis Hallandale is already anchored by a fully operational commercial district comprising 60,000 square feet of retail and dining and 35,000 square feet of office space across five buildings. Tenants including KC Market, Davinci Café, Oasis Fit, Oasis Dental, Delice Med Spa, and Elve Luxury are active on site, establishing a true live-work-play environment.
Images via Oasis Hallandale
Past PROFILE Articles about Oasis Hallandale:
For more information about Oasis Hallandale or to inquire about purchasing a unit please fill out the form below:
Mast Capital and Starwood Celebrate Top Off of The Perigon Miami Beach
Mast Capital and Starwood celebrated the recent topping off milestone of The Perigon Miami Beach as the first new oceanfront residential tower in this cycle in Miami Beach to reach full height ahead of its anticipated occupancy in 2027.
Mast Capital and Starwood celebrated the recent topping off milestone of The Perigon Miami Beach as the first new oceanfront residential tower in this cycle in Miami Beach to reach full height ahead of its anticipated occupancy in 2027.
With strong sales momentum, limited inventory remaining from $12.55 million, The Perigon Miami Beach is a 17-story ultra-luxury oceanfront condominium developed by Mast Capital in joint venture with a controlled affiliate of Starwood Capital Group. Designed by OMA, the firm founded by Pritzker Prize–winning architect Rem Koolhaas, the 72-residence tower features interiors by Tara Bernerd and gardens by Gustafson Porter + Bowman.
As the first Miami Beach residential project designed by internationally renowned architectural firm OMA, led by visionary architect Rem-Koolhaas, the diamond-shaped luxury condominium tower will feature 73 residences offering breathtaking beachfront views. Nestled along the tranquil stretch of sand between Indian Creek and the Atlantic Ocean, The Perigon is situated at 5333 Collins Avenue in Miami Beach’s prestigious Mid-Beach neighborhood. With expansive beachfront acreage, unparalleled exclusivity, and an emphasis on privacy, it presents a lifestyle experience that is both rare and highly coveted.
The ultra-luxury condominium offers approximately 40,000 square feet of thoughtfully designed indoor and outdoor amenities, curated to elevate every aspect of lifestyle. Highlights include a private oceanfront restaurant and private speakeasy conceptualized by Michelin-starred chef Shaun Hergatt, who will oversee the property’s exclusive food and beverage offerings. Additional amenities feature an oceanfront swimming pool with cabanas, a serene spa with sauna and treatment rooms, a private salon, a fully equipped fitness center with panoramic ocean views, a children’s playroom, a screening room, a wine room, guest suites, and a striking double-height lobby lounge. These spaces are brought to life by a dedicated lifestyle concierge and residential butler, ensuring an unparalleled level of service. Residents will also enjoy 24-hour security, valet, house car service, pool and beach service, in-residence dining and more, offering a seamless blend of luxury and convenience.
Images via TAMZ, Jason O’Rear, The Boundary and The Perigon
Past PROFILE Articles about The Perigon Miami Beach:
For more information about The Perigon Miami Beach or to inquire about purchasing a unit please fill out the form below:
Miami Design Residences Designed by Chipperfield to Introduce Fouquet's Miami, Marking The Iconic Parisian Brand's First Miami Location
Miami Design District Associates (MDDA), Raycliff Capital, Fort Partners and Constellation Hotels Holding Ltd have announced that Miami Design Residences Designed by Chipperfield will introduce Fouquet’s Miami as the first luxury hotel in Miami Design District.
Miami Design District Associates (MDDA), Raycliff Capital, Fort Partners and Constellation Hotels Holding Ltd have announced that Miami Design Residences Designed by Chipperfield will introduce Fouquet’s Miami as the first luxury hotel in Miami Design District. The arrival of the iconic Parisian hospitality brand marks a defining moment for the neighborhood, pairing its first residential development with one of the world’s most storied names in luxury hospitality.
Fouquet’s Miami will serve as both a hospitality centerpiece and a cultural anchor for Miami Design District. In addition to operating the hotel, Fouquet’s will manage the development’s condominium residences, bringing a hospitality-oriented lifestyle to the residential experience through bespoke services, curated programming and elevated day-to-day living. The hotel will also lead the property’s food and beverage program, introducing five distinct dining concepts drawn from Fouquet’s celebrated culinary portfolio.
“Miami Design District has evolved into one of the world’s most innovative neighborhoods by combining iconic shopping experiences, Michelin-starred dining and world-class museums, reinforced by great architecture and abundant public art and design. Its first luxury residential development needed to be equally outstanding,” said Craig Robins, CEO and President of Dacra. “Miami Design Residences Designed by Chipperfield, together with Fouquet’s, will establish a new lifestyle paradigm of design-forward living that enhances the District’s position as an international destination for creativity and luxury.”
Conceived as a fully integrated residential and hospitality destination, Miami Design Residences Designed by Chipperfield will offer 143 impeccably crafted condominium residences within a striking 25-story residential tower connected to a 12-story hotel housing 85 keys, seamlessly blending private ownership with curated hotel services and amenities. Together, the residential and hotel offerings create a lifestyle rooted in cultural sophistication and timeless European elegance, with a Miami twist.
“This collaboration reflects our commitment to thoughtful, design-led development that resonates globally,” said Bippy Siegal, Founding Partner of Raycliff Capital. “By integrating Fouquet’s hospitality expertise with David Chipperfield’s architectural vision, we are creating a distinctive offering that will set a new benchmark for luxury living in Miami.”
“Miami Design Residences Designed by Chipperfield represents an opportunity to create an enduring destination defined by world-class design and exceptional hospitality,” said Nadim Ashi, Founder and CEO of Fort Partners. “With Fouquet’s, we are introducing a heritage brand whose legacy and service ethos will shape a residential experience that stands the test of time.”
As the signature brand within Barrière’s global portfolio of more than 20 hotels, Fouquet’s embodies the pinnacle of ultra-luxury hospitality in the world’s most exclusive destinations, including New York, Paris, Saint-Barth and Courchevel. Internationally renowned for its storied heritage dating back to 1899 on Paris’s famed Champs-Élysées, the Miami property will mark Fouquet’s debut in the city and its second hotel in the United States, following the opening of Fouquet’s New York in 2022.
“The creative sophistication of the Design District perfectly complements our ultra-luxury destinations from Tribeca and Gustavia to Courchevel and the Champs-Élysées. By marrying our deep heritage with David Chipperfield’s architectural vision, we look forward to delivering Fouquet's signature art de vivre to both residents and guests," said Gregory Rabuel, CEO of Barrière.
“Bringing Fouquet’s to Miami represents a pivotal moment in our international expansion. We are proud to bring our values, French savoir-faire and the spirit of our brands to such an exciting destination,” said Joy and Alexandre Barrière, co-chairs of Barrière and fourth generation of the founding family.
Miami Design Residences Designed by Chipperfield is being designed by David Chipperfield Architects, the Pritzker Prize-winning firm recognized for its restrained modernism and contextual approach. Known for creating timeless buildings that respond thoughtfully to their surroundings, the firm will bring a refined European architectural language to the Miami skyline. The residences will reflect this same ethos — emphasizing proportion, materiality and light — while offering an elevated living experience enriched by hotel-caliber service and management by Fouquet’s.
Located at 39 NE 39th Street and commanding nearly two acres in the heart of Miami Design District, the development will be fully immersed in one of the world’s most influential neighborhoods for fashion, art and architecture. Residents and guests will enjoy immediate access to the District’s globally recognized cultural programming and public art installations, as well as Miami International Airport, Brickell, Wynwood and Miami Beach, placing them at the center of Miami’s creative and cultural energy and just minutes from the city’s most vital business, cultural and waterfront destinations.
Corcoran Sunshine Marketing Group is the exclusive sales and marketing firm for Miami Design Residences Designed by Chipperfield, with sales expected to launch this month.
Renderings via Mr. P Studios
Past PROFILE Articles about Miami Design Residences Designed by Chipperfield:
For more information about Miami Design Residences Designed by Chipperfield or to inquire about purchasing a unit please fill out the form below:
Constellation Group and The Boschetti Group Complete 4225 Ponce, Coral Gables' Newest Boutique Class A Office Property
Constellation Group, in partnership with The Boschetti Group, celebrated the completion of 4225 Ponce, a new eight-story, boutique Class A office and retail development located at 4225 Ponce de Leon Blvd in Coral Gables, during an exclusive unveiling event for VIP guests on February 26.
Constellation Group, in partnership with The Boschetti Group, celebrated the completion of 4225 Ponce, a new eight-story, boutique Class A office and retail development located at 4225 Ponce de Leon Blvd in Coral Gables, during an exclusive unveiling event for VIP guests on February 26.
Designed by internationally renowned architecture firm Arquitectonica, the 84,000-square-foot luxury office property reflects a broader evolution in workplace preferences that accelerated post-2020 – favoring smaller, design-forward office environments in suburban, amenity-rich districts with direct access to public transit. The property sits directly across from the Shops at Merrick Park and three blocks from the Douglas Station Metrorail.
The property is over 50% leased to high-profile tenants including UBS Group, which signed a long-term lease for 33,180 square feet spanning two floors in late 2024, and Enne, an internationally renowned luxury furniture brand whose flagship Miami showroom will occupy the property’s 6,000-square-foot ground-floor retail space. CBRE’s Cameron Tallon, Eric Groffman and Randy Carballo are leading the leasing effort.
4225 Ponce delivered amidst the continued migration of millionaire and billionaire business moguls from high-tax states to well-established, family-friendly residential enclaves like Coconut Grove, where smaller office properties are in high demand.
“4225 Ponce reflects the way today’s executives want to work,” said Eduardo Otaola, Managing Principal of Constellation Group. “Miami’s rapid growth in human capital and high-net-worth residents have created demand for a more curated office experience — one that prioritizes quality over scale. Today’s leaders are seeking environments that are intentional, discreet, and seamlessly connected to where they live and how they move throughout their day."
“The overwhelming response to 4225 since opening in January confirms that the ‘flight to quality’ isn't just a trend—it’s the new standard for Miami’s office landscape,” added CBRE’s Cameron Tallon. “We are seeing a specific 'migration of wealth' from cities such as New York, Chicago and California, and these type of high-net-worth individuals and boutique firms prioritize privacy, service, and location. These tenants seek more than just a traditional space for a few offices and desks; they want an office that functions as a natural extension of their lifestyle and a space to entertain friends and clients. 4225 was thoughtfully designed and developed for this caliber of user. When the lease-up is complete, we believe 4225 will ultimately have one of the best tenant rosters in Miami.”
Located at 4225 Ponce de Leon Blvd., the property features four levels of boutique office space and a penthouse floor with views of Biscayne Bay, along with best-in-class amenities including private terraces, a covered pedestrian paseo with valet service, on-site structured parking, dedicated office elevators, and electric vehicle charging stations. Within an eight-minute walk of the Metrorail, 4225 Ponce offers seamless connectivity to downtown Miami, Brickell, and beyond.
PROFILE Development Directory Project and Developer Pages:
Past PROFILE Articles about 4225 Ponce:
Images via Constellation Group
For more information about 4225 Ponce or to inquire about purchasing a unit please fill out the form below:
North Development Launches House of Wellness Brickell, Debuting Wellness-Driven Residential Brands First Development
North Development has launched House of Wellness, a new wellness-integrated residential brand designed to make wellness-driven, high-design urban living more accessible. The brand’s first project, House of Wellness Brickell, is officially launching sales this month.
North Development has launched House of Wellness, a new wellness-integrated residential brand designed to make wellness-driven, high-design urban living more accessible. The brand’s first project, House of Wellness Brickell, is officially launching sales this month.
The debut of House of Wellness follows the success of North Development’s first residential concept, Domus FLATS, which achieved strong demand and sell-out performance across its projects. Building on that momentum, House of Wellness introduces a flexible condominium product that aligns wellness, hospitality-inspired services, and efficient design built for today’s urban living demands.
What truly sets House of Wellness apart is its Integrated Wellness Method, a structured, ongoing wellness program built directly into daily life, connecting personalized health assessments, curated services, and community programming into a seamless living experience.
“House of Wellness reflects how people want to live and invest today,” said Ricardo Dunin, Founding Partner of North Development. “We’ve seen firsthand with Domus that efficient, design-led residential concepts resonate strongly with the market. We believe that wellness focused buildings have been solely affordable by wealthy buyers for too long. It is time to make wellness accessible to everyone. “
The building unveils over 22,000 square feet of dedicated wellness, fitness, and lifestyle programming, anchored by a rooftop deck on the 35th floor with a rooftop club room and panoramic city and bay views. The brand’s Integrated Wellness Method begins with a full-body assessment and personalized baseline for each resident, followed by ongoing evaluations to track progress over time. Wellness is supported through access to on-site professionals and guided programming, all overseen by a dedicated Lifestyle Director who curates wellness, social, and educational experiences. This ensures that the offering remains active, measurable, and seamlessly integrated into daily life through intelligent technology and a dedicated wellness app. Residents also have access to on-site nutritional and fitness experts charged with creating tailored programs for holistic well-being.
The building’s wellness and lifestyle amenities include a full-service spa, including a hammam, sauna, steam room, cold plunge, indoor and outdoor fitness facilities, treatment rooms, co-working spaces, social area, juice bar and pantry, podcast room, hair salon, ground-floor urban lounge, and pet-friendly amenities including a dog spa and dog park.
Located at 152 SW 9th Street in Brickell, adjacent to The Underline and the Metromover, and within walking distance of Mary Brickell Village and Brickell City Centre, House of Wellness Brickell sits at the center of Miami’s most connected urban district. Rising 34 stories, the tower will house 656 condominium residences, with a curated mix of studio, one-, and two-bedroom floor plans starting at $390,000.
“Our work has always been about building systems, not just buildings,” said Juan Carlos Tassara, Founding Partner of North Development. “With House of Wellness, we’re applying lessons from 70 delivered projects to create a residential concept that aligns wellness, hospitality, and long-term investment performance.”
House of Wellness Brickell also incorporates a building-wide water purification system in partnership with CLEAR.
Architecture is led by MC+G Studio, with interior design by Urban Robot. Residences are intentionally compact, pairing smart layouts with bold, contemporary design to deliver a highly livable, design-led urban experience. The building will be professionally operated and managed by North Management, North Development’s in-house management arm.
Sales for House of Wellness are underway and will be marked by a celebration in March, followed by the opening of the project’s sales gallery. Exclusive sales and marketing are being led by Fortune Development Sales.
Past PROFILE Articles about House of Wellness Brickell:
For more information about House of Wellness Brickell or to inquire about purchasing a unit please fill out the form below:
Related Group and BH Group Break Ground on The Ritz-Carlton Residences, West Palm Beach
Leading real estate developers Related Group (Related) and BH Group, in collaboration with Marriott International, have officially commenced construction on The Ritz-Carlton Residences, West Palm Beach. Following exceptional pre-construction sales, with more than 70% of residences already spoken for, the boutique ultra-luxury development is expected to be completed in 2028.
Leading real estate developers Related Group (Related) and BH Group, in collaboration with Marriott International, have officially commenced construction on The Ritz-Carlton Residences, West Palm Beach. Following exceptional pre-construction sales, with more than 70% of residences already spoken for, the boutique ultra-luxury development is expected to be completed in 2028.
“We surpassed $150 million in sales in the last six months, underscoring just how strong the West Palm Beach market has become – and how The Ritz-Carlton Residences, West Palm Beach is at the heart of that momentum,” said Nick Pérez, President of Related Group’s Condominium Division. “Having worked in this market for decades, we’ve seen West Palm Beach evolve into one of the most talked-about luxury destinations in South Florida. We knew this project would resonate, but it quickly emerged as one of the fastest-selling developments in our portfolio. We’re excited to see this trajectory continue.”
“West Palm Beach has entered a new era of growth, driven by strong migration trends and sustained demand for ultra-luxury waterfront living,” said Isaac Toledano, Founder of BH Group. “With The Ritz-Carlton Residences, West Palm Beach, we are introducing a product that reflects both the strength of the market and the elevated expectations of today’s buyers.”
Rising 27 stories along a prime waterfront site, the tower embodies the Ritz-Carlton’s timeless elegance and exacting design standards. Thoughtfully crafted by Arquitectonica with interiors by Rockwell Group and landscaping by Naturalficial, each of the 138 residences are intentionally oriented eastward to frame sweeping coastal views and vivid turquoise waters from every home – offering an uninterrupted connection to West Palm Beach’s waterfront lifestyle.
The two- to four-bedroom homes, ranging from 1,500 to over 3,000 square feet, are crafted to maximize light and air, with open layouts and floor-to-ceiling windows that extend effortlessly to expansive private balconies. The Chef-inspired kitchens are appointed with custom Italian cabinetry and top-of-the-line Sub-Zero and Wolf appliances while bathrooms showcase bespoke Hansgrohe fixtures. Each residence includes dedicated elevator access, an entry foyer, pre-wired smart home technology and keyless entry.
“Our goal was to create interiors that embrace the energy and beauty of life on the water,” said David Rockwell, Founder and President of Rockwell Group. “The eastern orientation shapes every detail, filling each space with natural light and horizon views. Floorplans flow seamlessly for both entertaining and everyday living, while materials, textures and finishes have been carefully chosen to balance elegance and functionality, making every residence as inviting as it is spectacular.”
True to The Ritz-Carlton’s legacy of exceptional hospitality, the Residences offer a refined collection of amenities and services curated to support comfort, connection and complete well-being. Managed by dedicated Ritz-Carlton staff, the experience begins with a dramatic bayfront pool deck featuring private cabanas, summer kitchens and poolside dining. Just beyond, a state-of-the-art fitness and wellness center offers the latest cardio and resistance training equipment, along with a world-class spa, private treatment rooms and his-and-hers steam and sauna facilities.
Residents will also enjoy an array of thoughtfully designed spaces for work, play and everyday living. Private conference and coworking areas offer seamless productivity. A dedicated children’s room and a gaming lounge with a cutting-edge golf simulator bring joy to all ages. Expansive outdoor terraces, multiple entertainment lounges and two fully appointed guest suites complete the amenity package, allowing for effortless hosting and leisure.
Throughout the property, a curated selection of museum-quality artwork from the Jorge M. Pérez Contemporary Art Collection enriches the residential experience. Residents also receive complimentary membership to the exclusive Cove Club, West Palm Beach’s premier waterside retreat offering dining, wellness and social programming.
Signature Ritz-Carlton concierge services complete the offering. From valet parking and 24-hour in-residence deliveries to personal arrangements for dining, travel, beauty and pet care, every detail is handled with warmth, discretion and precision.
Renderings via The Boundary
PROFILE Development Directory Project and Developer Pages:
Past PROFILE Articles about The Ritz-Carlton Residences, West Palm Beach:
For more information about The Ritz-Carlton Residences, West Palm Beach or to inquire about purchasing a unit please fill out the form below:
Witkoff and PPG Development Top Off The Kobi Karp-Designed 'The Residences at Shell Bay'
Witkoff Group and PPG Development have surpassed a major milestone for Shell Bay, a private, 150-acre enclave and one of the nation’s most ambitious private club and residential communities. The property’s premier 20-story condominium tower, The Residences at Shell Bay, has officially topped off.
Witkoff Group and PPG Development have surpassed major milestone for Shell Bay, a private, 150-acre enclave and one of the nation’s most ambitious private club and residential communities. The property’s premier 20-story condominium tower, The Residences at Shell Bay, has officially topped off. Reaching this benchmark is a significant step toward the tower’s completion and reinforces its position as the most amenitized new development in South Florida. G.T. McDonald Enterprises is serving as the general contractor for the project.
“What we’ve created at Shell Bay simply does not exist anywhere else in South Florida: a championship Greg Norman golf course, all four Grand Slam tennis surfaces, a private marina, world-class wellness and dining, all within a single 150-acre private community serviced by Auberge Collection,” said Alex Witkoff, CEO of Witkoff. “This offering would be extraordinarily difficult to replicate and positions Shell Bay as the definitive destination for luxury living in the Miami region.
With completion slated for 2027, The Residences at Shell Bay is situated at the heart of the region’s most exclusive golf and wellness destination and offers five-star service by the acclaimed hospitality group, Auberge Collection. The tower’s construction achievement builds excitement for its spacious 108 private residences, which will feature unprecedented views of the Intracoastal Waterway, the private 18-hole championship golf course by Greg Norman and the expansive surrounding gardens envisioned by the talented Nievera Williams Design. The news also follows a series of significant milestones demonstrating forward momentum for the project, including the recent closing of a $273 million construction loan from J.P. Morgan and BDT & MSD Partners.
“In a region known for luxury development, opportunities to live within a 150-acre private club are extremely limited,” said Ari Pearl, Founder and CEO of PPG Development. “Shell Bay combines a 20-story residential tower with championship golf, a world-class racquet program, marina access and more, all within a members-only private club. Completing vertical construction is a significant step toward bringing that vision to market.”
As demand for highly amenitized, resort-style living strengthens in the market, The Residences at Shell Bay stands apart as the leading destination prioritizing privacy, wellness, and seamless access to best-in-class lifestyle experiences—all within a single, thoughtfully curated setting. Shell Bay will set a new standard for luxury living in South Florida, representing a once-in-a-generation opportunity for buyers.
With architecture by award-winning firm Kobi Karp Architects, The Residences at Shell Bay comprise a limited collection of one- to four-bedroom homes, each defined by generous floor plans, wraparound terraces, and a seamless connection to the outdoors. Residential interiors by AvroKO, the visionaries behind projects such as 1 Hotel Central Park and The Ritz-Carlton New York, NoMad, introduce a refined yet relaxed residential sensibility, pairing bespoke detailing with a sophisticated, livable approach to luxury.
The residential lifestyle is anchored by Shell Bay Club, an exclusive enclave widely regarded as an athlete’s haven that has led the shift in the luxury market toward club-centric living. The club integrates professional-grade training, recovery and rehabilitation services along with an 18-hole championship golf course, a 12-acre practice facility with a nine-hole Par 3 course, and a Racquet Club featuring all four Grand Slam tennis surfaces, along with pickleball and padel courts. The community also includes a private 48-slip marina with direct access to the Intracoastal Waterway, a members’ clubhouse with an indoor-outdoor wellness spa, elevated event spaces, and multiple dining venues.
Additionally, residents will enjoy a dedicated collection of private building amenities, thoughtfully curated to complement the broader club offering. Highlights include a world-class culinary program, resort-style pools, a full-service medical day spa, and a comprehensive wellness and fitness experience designed to support everyday living at the highest level.
Sales and marketing for the project is handled exclusively by Douglas Elliman Development Marketing, with prices starting at $2 million.
Images via World Red Eye | Renderings via MARCH
PROFILE Development Directory Project and Developer Pages:
Past PROFILE Articles about The Residences at Shell Bay:
For more information about The Residences at Shell Bay or to inquire about purchasing a unit please fill out the form below:
Great Gulf Reveals Mandarin Oriental Residences, West Palm Beach
Award-winning developer, Great Gulf, has revealed the development of Mandarin Oriental Residences, West Palm Beach, the brand’s first standalone residential offering in South Florida. Located at 5400 North Flagler Drive, the 87 private residences will be ideally positioned along the Intracoastal Waterway with unprecedented direct waterfront access.
Award-winning developer, Great Gulf, has revealed the development of Mandarin Oriental Residences, West Palm Beach, the brand’s first standalone residential offering in South Florida. Located at 5400 North Flagler Drive, the 87 private residences will be ideally positioned along the Intracoastal Waterway with unprecedented direct waterfront access. Cervera Real Estate has been appointed as the exclusive sales team for the project.
The location offers a serene retreat set apart from the vibrancy of downtown yet remains close to Palm Beach County’s leading cultural and lifestyle destinations, including the Norton Museum of Art, The Royal Poinciana Plaza, Worth Avenue and CityPlace, providing access to world-class shopping, dining and entertainment. The project reflects Mandarin Oriental’s commitment to crafting exceptional residential experiences across key markets in the Americas, intentionally designed to meet the evolving aspirations of its global community of fans.
“Partnering with Mandarin Oriental allows us to create a residential and hospitality experience that elevates the very best of West Palm Beach,” said Neil Vohrah, President of High-Rise Residential at Great Gulf. “This collaboration brings together exceptional design, legendary service and a deep understanding of what today’s luxury buyer is seeking. We are proud to contribute to a project that will shape the future of the city’s waterfront and introduce a new standard of refined living to South Florida.”
Designed by Safdie Architects, led by renowned architect Moshe Safdie, with interiors designed by award-winning firm Studio Munge and landscape architecture by ENEA Landscape Architecture, the development is poised to become a defining architectural landmark, celebrated for its modern design, dynamic atmosphere, and exclusive lifestyle.
“We remain deeply committed to expanding our presence in North America across both our hotels and branded residences, responding to what our global community of customers is asking of us,” said Laurent Kleitman, Group Chief Executive of Mandarin Oriental. “Following our upcoming hotel and residences in Miami, this development in West Palm Beach reflects our confidence in South Florida as a leading destination for luxury branded residences and exceptional hospitality.”
Rising 31 stories, Mandarin Oriental Residences, West Palm Beach will offer a selection of spacious residences ranging from two- to four-bedrooms, two expansive multi-level private villas and a full-floor penthouse. Each residence offers private elevator access and a wraparound balcony showcasing views of the Intracoastal Waterway.
Residents will enjoy access to a collection of resort-style amenities, including an outdoor rooftop lounge with a pool, cabanas, spa, and a state-of-the-art fitness center. At ground level, a pool with a bar, cabanas, and loungers will be complemented by a private beach-inspired setting along the Intracoastal Waterway. Additional amenities include a pickleball court, garden lounge, and other thoughtfully designed spaces. Residents will also benefit from Mandarin Oriental’s renowned service and attention to detail, with hospitality-inspired experiences designed to elevate everyday living
“Mandarin Oriental Residences, West Palm Beach, brings together an authentic living experience, elegant design and a truly irreplaceable waterfront sanctuary, anchored by a private beach-inspired setting along the Intracoastal Waterway,” said Alicia Cervera Lamadrid, Managing Partner of Cervera Real Estate. “As the exclusive sales team, we are proud to partner with Mandarin Oriental and Great Gulf to deliver a residential experience that translates the brand’s sophisticated service into a thoughtfully designed lifestyle tailored for West Palm Beach’s most discerning buyers.”
Exclusive sales are managed by Cervera Real Estate, under Alicia Cervera Lamadrid, Managing Partner and Principal, and Jesse Ottley, President of Development Sales. The sales lounge is located at 201 Worth Ave, Suite 321, Palm Beach, FL 33480.
Past PROFILEmiami articles about Mandarin Oriental Residences, West Palm Beach:
For more information about Mandarin Oriental Residences, West Palm Beach or to inquire about purchasing a unit please fill out the form below:



Witkoff Group, in partnership with Ocean Terrace Holdings, a partnership between Alex Blavatnik and Sandor Scher, has revealed new renderings of the Resort Residences at Ocean Terrace. The Resort Residences are located in a separate building from the condo tower and boutique hotel. They offer furniture packages designed by RAMSA and the opportunity to be placed within the hotel program for bookings.