
Arbor Residences Receives Certificate of Occupancy at 80% Sold In Coconut Grove
Arbor Residences has officially received its Certificate of Occupancy, marking the completion of an extraordinary vision for Coconut Grove. The achievement for the 45-residence boutique condominium in Coconut Grove comes as the project has also passed 80% sold. With the Certificate of Occupancy resident move-ins can now commence.
Arbor Residences has officially received its Certificate of Occupancy, marking the completion of an extraordinary vision for Coconut Grove. The achievement for the 45-residence boutique condominium in Coconut Grove comes as the project has also passed 80% sold. With the Certificate of Occupancy resident move-ins can now commence.
The milestone holds profound meaning for the Kodsi family and the entire Arbor team. More than the completion of a building, it represents the fulfillment of a dream shaped by the late Isaac Kodsi, Arbor’s beloved developer and guiding force.
“Arbor is more than a residence; it’s a visionary answer to the ever-evolving Coconut Grove landscape, committed to offering a nurturing, enriching and satisfying way of life. Our goal is for residents to find not just a home, but a welcoming vibrant community, live in comfort and thrive.” Said developer Isaac Kodsi.
Designed by Behar & Font, Arbor Residences comprises 45 homes featuring high ceilings, floor-to-ceiling windows, natural wood finishes, Bosch appliances, and spacious layouts that complement the Grove’s tree-lined character. Amenities include a rooftop terrace, pool deck, fitness center, 24-hour concierge service, and valet.
Located just around the corner from Coconut Grove’s central corridor and CocoWalk, Arbor offers a residential oasis within one of Miami’s most established and walkable neighborhoods. Pricing on available homes begins at $1.8 million, with two-bedroom-plus-den and three-bedroom, two-bath residences currently available. Sandra Masis of Cervera Real Estate, who has overseen sales since the project’s revival, continues to lead sales and marketing as Arbor enters its final phase.
Isaac Kodsi, the Miami developer and founder of Ark Capital Group, acquired Arbor out of foreclosure in 2023, returned buyers’ deposits, and restarted construction, restoring momentum to the stalled project. A longtime Coconut Grove resident, Isaac was deeply involved in the neighborhood and committed to its growth. He passed away unexpectedly in August 2025 while the building was nearing completion.
The development continues under the leadership of his daughter, Camilla Kodsi, who grew up in Coconut Grove and attended school in the neighborhood. Having worked alongside her father throughout the project, she has seen Arbor through final inspections and completion with the support of the Kodsi family. Camilla plans to continue her work as a developer in Miami, carrying forward both the Arbor vision and her father’s broader legacy at Ark Capital.
Images via World Red Eye
Past PROFILEmiami articles about Arbor Residences:
For more information about Arbor Residences or to inquire about purchasing a unit please fill out the form below:
Sabal Development Sells Contemporary Coconut Grove Estate For $22.5 Million
Sabal Development, the Miami-based luxury residential developer, has sold a custom contemporary estate at 4040 Kiaora St. in Miami’s historic Coconut Grove neighborhood for $22.5 million. The residence was designed and built by the firm’s construction arm, Sabal Luxury Builder. Lourdes Alatriste served as the listing agent for the sale.
Sabal Development, the Miami-based luxury residential developer, has sold a custom contemporary estate at 4040 Kiaora St. in Miami’s historic Coconut Grove neighborhood for $22.5 million. The residence was designed and built by the firm’s construction arm, Sabal Luxury Builder. Lourdes Alatriste served as the listing agent for the sale.
The masterfully crafted residence features six bedrooms and eight bathrooms across 8,833 square feet of livable space, totaling 9,503 square feet under roof. Designed to offer a profound sense of spaciousness and elegance, the home is defined by its soaring ceilings and light-filled interiors that effortlessly establish a luxury lifestyle experience.
“Our vision for 4040 Kiaora Street was to create a modern sanctuary that balances high-end architectural design with the natural beauty of the Coconut Grove canopy,” said Pascal Nicolai, founder and CEO of Sabal Development and Sabal Luxury Builder. “Because we develop, design, and build under one roof, every decision — from the structural envelope to the last interior finish — was made by the same team, with the same standard. The result is a complete lifestyle experience, combining expansive entertainment spaces with private wellness amenities.”
The interiors were conceived by Vitaliya Alkhovik, founder of Interiors.Vita and Executive Director of Interior Design for the Sabal organization, who led the interior architecture, finishes, and furnishing of the estate. Her design layers warm natural materials, custom millwork, and gallery-scale volumes to bring the Grove’s tropical light into every room.
“The house sits inside a mature canopy, so the interiors had to feel like a continuation of the landscape rather than a contrast to it,” said Alkhovik. “We worked with organic textures, soft mineral palettes, and generous proportions so the architecture, the greenery, and the daily life of the home read as one continuous experience.”
The heart of the estate is its seamless transition from the indoor living areas to an expansive outdoor oasis, making it a premier destination for upscale entertaining. The resort-style exterior is anchored by a tropical heated pool and spa, framed by a backdrop of mature, lush greenery. For outdoor dining and hosting, the property features both a covered summer kitchen and a dedicated outdoor kitchen cabana.
Inside, the home delivers an array of premium, lifestyle-driven amenities that cater to modern luxury demands. Health and wellness are prioritized with a private, fully equipped home gym, while indoor leisure is elevated by a custom-designed movie theater. The property also features a detached private guest house, providing versatile, high-end accommodations for visitors.
Founded in 2009 by Pascal Nicolai, Sabal Development is a Miami-based firm specializing in ground-up luxury residential development across Miami-Dade, Broward, and Palm Beach counties. It operates in full vertical integration with its construction arm, Sabal Luxury Builder, delivering bespoke, ultra-luxury residences from land acquisition through design, construction, and final furnishing. Known for exceptional quality and principal-led oversight of every project, the Sabal organization builds from Miami and Coconut Grove to Fort Lauderdale, Boca Raton, and Palm Beach.
Past PROFILEmiami articles about luxury homes and spec homes:
Constellation Group and Ironwood Venture Group Complete Seaglass Cove In The Florida Keys
Constellation Group and Ironwood Venture Group have completed SeaGlass Cove, a 14-residence oceanfront community in Marathon, and the closing of an $8.46 million permanent loan from Centennial Bank. The financing replaces the project’s construction loan and marks SeaGlass Cove’s transition from development to a fully completed, move-in-ready residential community. With seven residences sold and seven remaining, the project is now 50% sold.
Constellation Group and Ironwood Venture Group have completed SeaGlass Cove, a 14-residence oceanfront community in Marathon, and the closing of an $8.46 million permanent loan from Centennial Bank. The financing replaces the project’s construction loan and marks SeaGlass Cove’s transition from development to a fully completed, move-in-ready residential community. With seven residences sold and seven remaining, the project is now 50% sold.
Set along the Atlantic Ocean, SeaGlass Cove features 14 three-story residences offering more than 4,800 square feet of indoor-outdoor living space with sweeping water views. Four- and five-bedroom floor plans include expansive great rooms, chef’s kitchens, spa-inspired bathrooms, generous owner and guest suites, private cabanas, covered terraces and two-car garages. Thoughtfully landscaped grounds connect the residences to a private white-sand beach, resort-style pool and community pickleball court.
Seven move-in-ready residences remain available for sale, including four turnkey furnished homes, one of which was professionally designed by award-winning luxury interior design firm Interiors by Steven G. Prices begin at $3 million.
The furnished residences allow buyers to begin enjoying the community immediately, while the ability to rent on a weekly basis provides additional flexibility for owners when they are not in residence.
“Now that SeaGlass Cove is complete, buyers and brokers can experience the full ‘barefoot-luxury’ vision firsthand—from the architecture, interiors and landscaping to the beach and waterfront amenities,” said Eduardo Otaola, Managing Principal of Constellation Group. “The response from those touring the finished community has been exceptional. With half of the residences sold, several turnkey homes available and the flexibility of weekly rentals, SeaGlass Cove offers a rare combination of immediate enjoyment, elevated design and ownership flexibility in the Florida Keys.”
The $8.46 million permanent financing from Centennial Bank closed following completion of construction and replaced the project’s construction financing. The transaction reflects SeaGlass Cove’s progression from active development to a completed residential community and provides a long-term financing structure as the project enters its next phase of sales and operations.
“SeaGlass Cove is a distinctive, well-executed development supported by experienced sponsors and the continued strength of the luxury residential market in the Florida Keys,” said David Druey, Regional President of Centennial Bank. “We are pleased to provide permanent financing and support Constellation Group as the completed community enters its next chapter.”
The residences pair Stone International cabinetry and KitchenAid appliances with spacious, functional layouts designed for effortless indoor-outdoor living. Expansive great rooms open to covered terraces, while private cabanas and outdoor living areas overlook the water. The architecture, interiors, landscaping and material palette have been carefully coordinated to create a cohesive resort-residential experience throughout the community.Located in the heart of the Florida Keys, residents enjoy access to a private white-sand beach, resort-style pool, pickleball court and a wide range of nearby boating, fishing, paddleboarding, snorkeling and other water activities.
SeaGlass Cove is located near Hawks Cay Resort and Marina, Coffins Patch Reef—known for its coral formations and lobstering—and The Lagoon, a popular destination for wakeboarding and other water-based recreation. Nearby marinas, restaurants, shops and natural beaches further enhance the relaxed, waterfront Florida Keys lifestyle.SeaGlass Cove is approximately 20 minutes south of Islamorada and offers convenient access to the Florida Keys/Marathon International Airport and the Overseas Highway, connecting residents to destinations throughout the entire Florida Keys.
SeaGlass Cove is located at 59720 Overseas Highway, Marathon, FL 33050.
Past PROFILEmiami articles about SeaGlass Cove:
For more information about SeaGlass Cove or to inquire about purchasing a unit please fill out the form below:
Foundation Pour Completed at Twenty Sixth and 2nd Wynwood Residences
Twenty Sixth & 2nd Wynwood Residences, an eight-story boutique residential building in the heart of Miami’s thriving Wynwood arts district developed by PMG and LNDMRK Development, has officially completed its foundation pour. Led by John Moriarty & Associates, the pour occurred over a month-long period beginning on June 1st.
Twenty Sixth & 2nd Wynwood Residences, an eight-story boutique residential building in the heart of Miami’s thriving Wynwood arts district developed by PMG and LNDMRK Development, has officially completed its foundation pour. Led by John Moriarty & Associates, the pour occurred over a month-long period beginning on June 1st.
Twenty Sixth & 2nd Wynwood Residences is set to transform the Wynwood market with a first-of-its-kind offering that will grant owners the ability to host their home and office 365 days a year on Airbnb* and includes dedicated office suites for select residences. As Wynwood continues to evolve and new live/work concepts are being introduced in the market, we wanted to see if you’d be interested in covering this construction milestone.
General contractor John Moriarty & Associates completed the foundation pour for Twenty Sixth and 2nd Wynwood Residences, a significant milestone for the project as well as a marker for the continued growth of Wynwood. The pour began on June 1st and ended in the last week of June. Notably, the majority of the concrete was poured on June 8, followed by crane installation the following week. Completion of Twenty Sixth and 2nd Wynwood Residences is slated for Q2 2028.
Developed by PMG and LNDMRK Development, Twenty Sixth & 2nd Wynwood Residences is a luxurious eight-story boutique residential building set to rise in the heart of Wynwood. Located at 2600 NW 2nd Avenue, this landmark project will consist of 233 fully finished and furnished residences, delivered with dedicated office suites for select residences. As a first-of-its-kind offering, Twenty Sixth & 2nd Wynwood Residences will grant owners the ability to host their home and office 365 days a year on Airbnb.*
Designed by Cube 3, with interiors by Cotofana Designs, Twenty Sixth & 2nd Wynwood Residences will exhibit an exceptional caliber of design and exclusivity across its selection of studio and one-bedroom residences with spacious dens in select residences. The property will also offer over 32,000 square feet of amenities focused on residential wellness and well-being, complemented by 26,000 square feet of prime retail space on the ground floor, with approximately 475 feet of linear frontage.
Images via PKS Productions | Renderings via ARX Creative
*Hosting is subject to local laws and other restrictions. Office suites may not be listed on Airbnb independently. Any listing of an office suite on Airbnb must include the associated residential unit and cannot be listed separately from their corresponding residence.
Past PROFILEmiami articles about Twenty Sixth & 2nd Wynwood Residences:
For more information about Twenty Sixth & 2nd Wynwood Residences or to inquire about purchasing a unit please fill out the form below:
Waterfront Estate on Hibiscus Island Sells For $51.5 Million Setting New Record on Miami Beach's Palm and Hibiscus Island
A waterfront estate at 270 S. Hibiscus Drive has sold for $51.5 million, setting new records for both sale price and price per square foot on Miami Beach's guard-gated Hibiscus and Palm Islands. The transaction surpassed the previous record sale of approximately $40 million, despite that property encompassing a larger residence on a larger lot.
A waterfront estate at 270 S. Hibiscus Drive has sold for $51.5 million, setting new records for both sale price and price per square foot on Miami Beach's guard-gated Hibiscus and Palm Islands. The transaction surpassed the previous record sale of approximately $40 million, despite that property encompassing a larger residence on a larger lot. The home uniquely features include a full-size Ferrari Testarossa replica suspended in the main living area as a sculptural centerpiece.
Dora Puig of Luxe Living Realty represented the buyer in the transaction. Jordan Karp of Jordan Karp LLC represented the seller.
"This sale reflects where Miami Beach's luxury market is today," said Smykalov. "Buyers continue to recognize the value of exceptional design, craftsmanship and waterfront locations. Properties of this caliber rarely become available, and demand remains strong when they do."
The property, which was recently completed, is coming to market for the first time since the seller acquired it as an unfinished shell in 2021. Rather than simply complete the original plans, the residence was reimagined through a joint venture led by Luis Bosch, founder of Luis Bosch Luxury Homes, who oversaw the home's redesign and construction, and managed by Denis Smykalov of Wolsen Real Estate.
The estate combines two waterfront lots totaling approximately 21,000 square feet, with 120 feet of water frontage, and offers more than 10,000 square feet of living space. The residence includes five bedrooms, a maid's quarters, six full bathrooms, two half bathrooms, a private office and a fitness center. Additionally, it is one of the few homes in Miami Beach that features two private docks. The docks are capable of accommodating a yacht measuring up to approximately 105 feet.
One of the home's defining features is a fully soundproof private nightclub with its own private entrance, allowing it to function independently from the main residence. Designed for entertaining, the space includes professional nightclub lighting, laser effects, disco balls and a dedicated air conditioning system. An oversized pool cabana bathroom with two toilets was also designed to accommodate large gatherings.
Originally designed by a local architect, the residence was later reimagined by SAOTA, the internationally acclaimed South African architecture firm formerly known as Stefan Antoni Olmesdahl Truen Architects, with interiors by fellow South African design firm ARRCC and landscape architecture by renowned landscape architect Raymond Jungles.
Bosch, who has spent more than 20 years building luxury waterfront residences throughout Miami Beach, assembled a team of architects, designers and craftsmen to execute the project.
"Our goal was to create a home that would stand the test of time," said Bosch. "Every finish, every material and every design decision was carefully considered. We focused on quality at every stage of construction to create a residence that feels as exceptional today as it will decades from now."
Craftsmanship is evident throughout the residence. Walls are wrapped in custom millwork incorporating multiple exotic wood species, while the kitchen features handcrafted cabinetry by Bon Vivant Custom Woodworking, a South Florida company specializing in custom architectural millwork since 1981. The home also features Bronze Armani stone, shellstone and multiple varieties of natural marble throughout. Hand-selected travertine was sourced from Rome specifically for the project, while the infinity-edge pool is finished with Bali stone imported from Indonesia. A custom powder-coated steel and aluminum exoskeleton further distinguishes the home's engineering and construction.
The record-setting sale reflects the strong demand for newly completed waterfront residences on Hibiscus and Palm islands, where limited inventory and architecturally significant homes continue to command premium values.
Images via 1 OAK Studios
Past PROFILEmiami articles about homes on Palm and Hibiscus Island:
For more information about homes and real estate on Palm or Hibiscus Island please fill out the form below:

Development Spotlight: Ziggurat Coconut Grove
Developed by The Allen Morris Company in partnership with the Espinosa family, the highly curated mixed-use Ziggurat Coconut Grove brings together just 19 ultra-luxury residences, a five-story trophy office building, approximately 45,000 square feet of retail and dining, and landscaped pedestrian spaces within a low-rise environment designed specifically for Coconut Grove.
Coconut Grove has emerged as one of Miami’s most coveted luxury residential markets, driven by a combination that is increasingly difficult to replicate: lush tropical surroundings, waterfront access, walkability, top schools, established neighborhoods and proximity to Miami’s major business districts. The Grove’s village-like character and limited supply have helped distinguish it from Miami’s more densely developed urban neighborhoods, while a new generation of luxury residential projects, restaurants, offices and retail has continued to elevate the area without sacrificing the qualities that make it unique.
Ziggurat Coconut Grove represents a natural extension of that evolution. Developed by The Allen Morris Company in partnership with the Espinosa family, the highly curated mixed-use project brings together just 19 ultra-luxury residences, a five-story trophy office building, approximately 45,000 square feet of retail and dining, and landscaped pedestrian spaces within a low-rise environment designed specifically for Coconut Grove. Rather than attempting to redefine the neighborhood, Ziggurat embraces its scale, greenery and indoor-outdoor lifestyle, creating a project that feels distinctly rooted in the Grove.
Designed by Oppenheim Architecture, with residential interiors by Collarte Interiors, Ziggurat will further enhance its surrounding neighborhood through open-air paseos, restaurants, boutiques, wellness offerings and a central landscaped courtyard. Directly across from the development, Kirk Munroe Park is slated for an approximately $8 million renovation through a partnership between The Allen Morris Company and the City of Miami, extending the project’s impact beyond its property lines and into the surrounding community.
With demolition now complete and the development advancing toward site work and vertical construction, Ziggurat is positioned to become one of the defining additions to Coconut Grove’s next chapter. Completion is anticipated in early 2028.
Project Overview
Located at 3101 Grand Avenue, Ziggurat Coconut Grove is a highly curated mixed-use development designed around the scale, walkability and character of its surrounding neighborhood.
The development will comprise two architecturally distinct buildings: a five-story, approximately 100,000-square-foot trophy office building and an intimate three-story residential building featuring 19 ultra-luxury condominium residences. Approximately 45,000 square feet of ground-floor retail will further activate the development with dining, boutiques, wellness concepts and gathering spaces organized around open-air pedestrian paseos and a central landscaped courtyard.
Demolition at the site has been completed, clearing the way for site work and vertical construction. The project is supported by a $138.5 million construction loan from BDT & MSD Partners and BHI, with completion anticipated in early 2028.
Why It Matters
Coconut Grove’s continued evolution has increasingly centered around projects that balance new development with the neighborhood’s established identity. Rather than introducing another conventional high-rise, Ziggurat embraces a low-rise approach that integrates residential, office, retail, dining and public space within a highly landscaped setting.
The project also introduces a significant new trophy office component to Coconut Grove, complementing its limited collection of luxury residences and curated retail environment. Together, the uses are designed to create an active mixed-use destination that strengthens the connection between Grand Avenue, Commodore Plaza and the surrounding Grove community.
Directly across from the development, Kirk Munroe Park is slated for an approximately $8 million renovation through a partnership between The Allen Morris Company and the City of Miami, further enhancing the public realm surrounding the project.
Architecture & Design
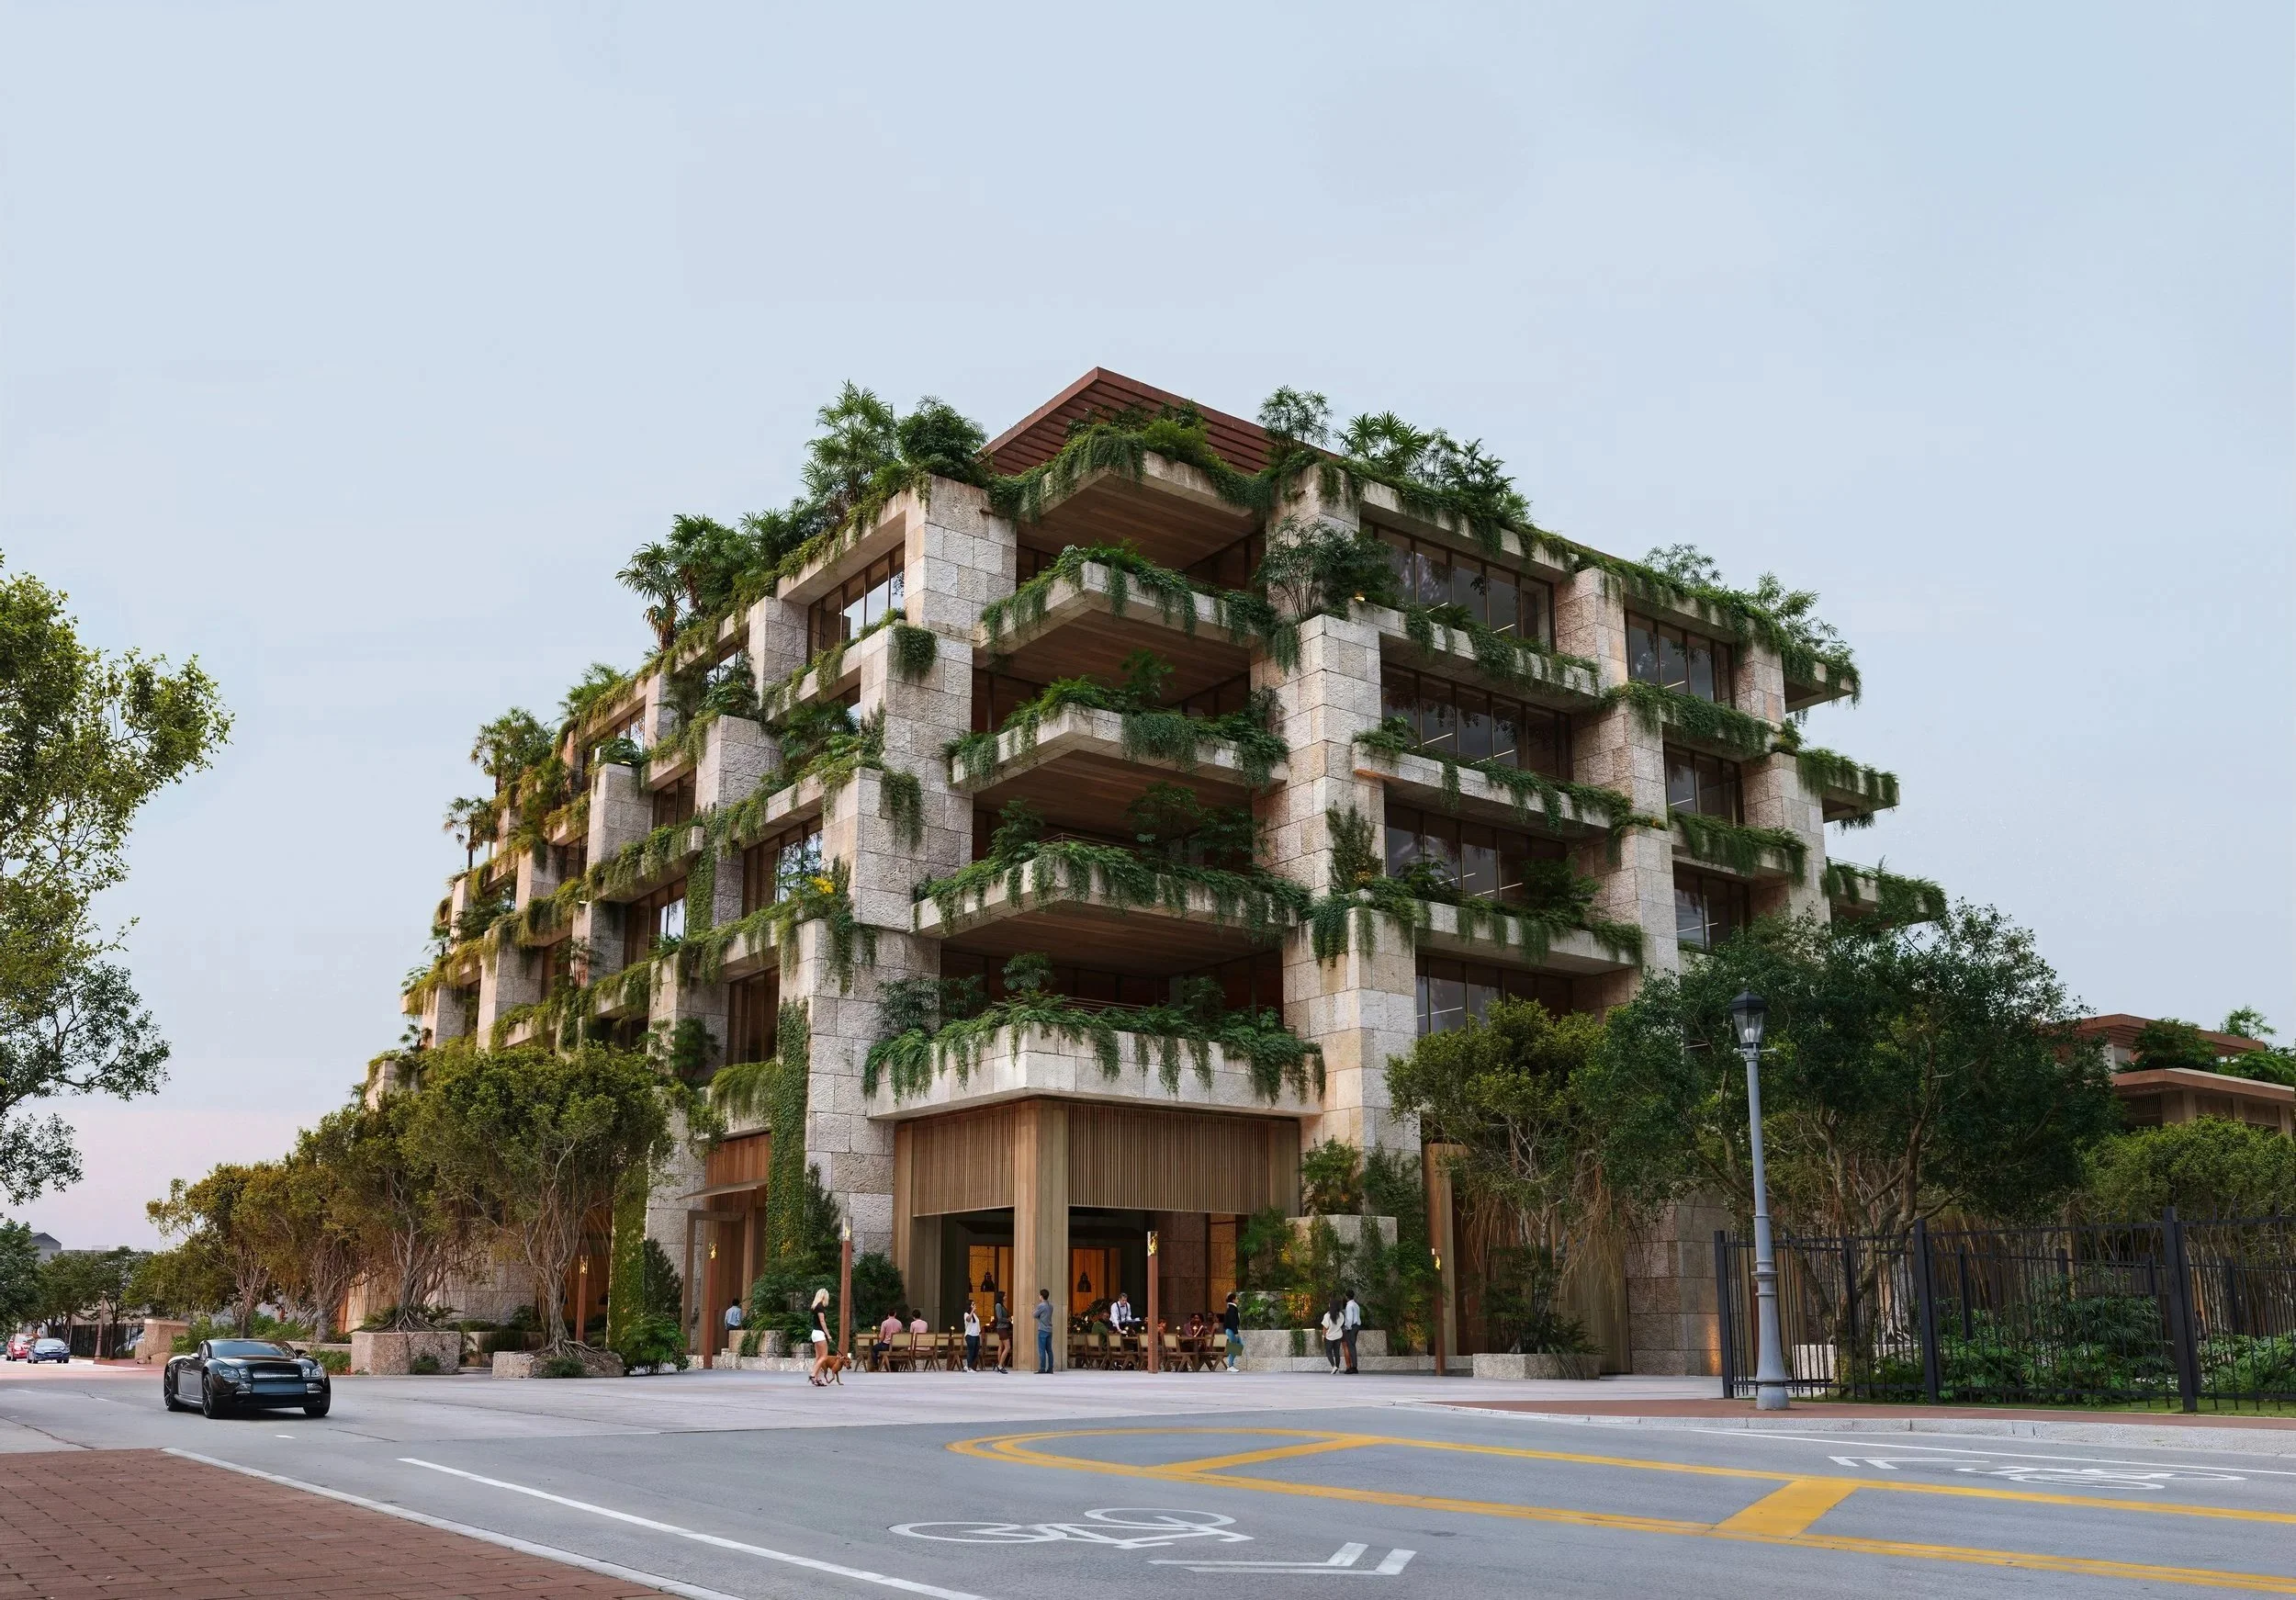
Designed by Oppenheim Architecture, Ziggurat takes its architectural identity from Coconut Grove’s tropical landscape and distinctive sense of place. Natural stone, cascading greenery, deep terraces and landscaped open spaces are incorporated throughout the development, creating architecture intended to feel integrated into the Grove rather than separated from it.
The project’s low-rise massing is organized around landscaped courtyards and open-air pedestrian paseos connecting its residential, office and retail components. Landscape architecture by Andres Arcila with Naturalficial further integrates vegetation into the architecture, while the residences feature interiors by Collarte Interiors.
The result is a contemporary interpretation of Coconut Grove living centered around natural materials, indoor-outdoor spaces and the neighborhood’s established pedestrian scale.
Residences
Ziggurat’s residential component introduces an exceptionally limited collection of 19 ultra-luxury condominium residences, designed to provide the privacy and scale of a private home within the center of Coconut Grove. Pricing starts at $3.5 million.
Residence features include:
Two- to five-bedroom residences
Residences ranging from approximately 1,254 to more than 5,000 square feet
Ceiling heights up to 11 feet
Private elevators and foyers with double-door entries
Expansive terraces measuring approximately 12 feet deep
Full summer kitchens on terraces
European oak flooring and travertine stone
Spacious walk-in closets with customizable wood cabinetry and shelving
Chef’s kitchens with custom Italian cabinetry
Full pantries and oversized chef’s islands
Italian stone countertops
Wolf and Sub-Zero appliances
60-inch refrigerators and gas ranges
Built-in wine refrigeration
In-residence laundry rooms
Primary bathrooms with deep soaking tubs and dual-function showers
Dornbracht bathroom fixtures
Fully integrated smart-home technology
Office & Retail
Ziggurat’s commercial component will introduce approximately 100,000 square feet of trophy office space within a boutique five-story office building, offering companies a differentiated workplace environment in the heart of Coconut Grove.
The office building will be complemented by approximately 45,000 square feet of ground-floor retail, dining and wellness offerings integrated throughout landscaped open-air paseos and a central courtyard. Plans call for a mix of bistros, boutiques and wellness concepts designed to create activity throughout the development and reinforce the pedestrian-oriented character of the surrounding neighborhood.
At the top of the office building, a rooftop restaurant and lounge by a local Michelin-starred chef is planned to offer views toward Biscayne Bay.
Office leasing is being led by Ryan Holtzman, Andrew Trench and Brian Gale of Cushman & Wakefield, alongside Thad Adams of The Allen Morris Company. Daniel Cardenas and Michael Sullivan of Vertical Real Estate are leading retail leasing.
Amenities & Lifestyle
Ziggurat’s residential experience extends beyond the individual homes through a collection of hospitality, wellness and entertainment amenities designed around private-club-style living.
Amenities and services include:
Expansive rooftop amenity deck
Resort-style swimming pool
Hydrotherapy circuit
Private cabanas and lounge areas
Chef’s grilling station
Exclusive rooftop restaurant membership
State-of-the-art wellness concept
Custom-designed spaces for private events
24-hour valet
Hospitality-trained concierge
Mail and package delivery directly to residences
Dog walking and pet-care services
Dry-cleaning services
Immediate access to the development’s dining, retail and wellness offerings
Location
Located at 3101 Grand Avenue, Ziggurat sits in the heart of Coconut Grove, placing residents and office users within walking distance of the neighborhood’s restaurants, shops, parks and waterfront destinations.
The development is positioned directly across from Kirk Munroe Park and near Coconut Grove’s established commercial core along Grand Avenue and Commodore Plaza. Coral Gables, Brickell, Downtown Miami, Key Biscayne and Miami International Airport are all within convenient reach, while the project’s location allows residents to experience the walkability and village-like atmosphere that distinguishes Coconut Grove from many of Miami’s other luxury residential markets.
The planned approximately $8 million renovation of Kirk Munroe Park will further enhance the immediate neighborhood, creating an improved public green space directly across from Ziggurat.
Development Team
Ziggurat Coconut Grove is being developed by The Allen Morris Company in partnership with the Espinosa family, bringing together a multidisciplinary team focused on architecture, landscape, residential design and placemaking.
Oppenheim Architecture is leading the project’s architecture, with residential interiors by Collarte Interiors and landscape architecture by Andres Arcila with Naturalficial.
Residential sales are exclusively represented by ONE Sotheby’s International Realty. Office leasing is being handled by Cushman & Wakefield alongside The Allen Morris Company, while Vertical Real Estate is leading retail leasing.
Sales Information
The residential component of Ziggurat Coconut Grove is nearly sold out, underscoring demand for the project’s limited collection of just 19 homes.
Residences range from approximately 1,254 to more than 5,000 square feet, with pricing ranging from approximately $3.5 million to $15 million. Residential sales are exclusively represented by ONE Sotheby’s International Realty.
With demolition complete, the development is advancing toward site work and vertical construction. Completion is anticipated in early 2028.
For more information visit:
For additional information on any facet related to the development, contact info@zigguratcoconutgrove.com or ONE Sotheby’s International Realty at 786-926-5051.
For more information about Ziggurat Coconut Grove or to inquire about purchasing a unit please fill out the form below:
The Allen Morris Company Reveals Ponce Park Coral Gables' Meyer Davis-Designed Amenity Collection
The Allen Morris Co. has unveiled the amenity collection for Ponce Park, offering a first look at the wellness, hospitality and social spaces that will define everyday life within one of Coral Gables' most anticipated mixed-use developments. Designed by Meyer Davis, the newly released spaces build upon the residences’ recently unveiled interiors, extending the same design philosophy throughout the building.
The Allen Morris Co. has unveiled the amenity collection for Ponce Park, offering a first look at the wellness, hospitality and social spaces that will define everyday life within one of Coral Gables' most anticipated mixed-use developments. Designed by Meyer Davis, the newly released spaces build upon the residences’ recently unveiled interiors, extending the same design philosophy throughout the building.
Reflecting Meyer Davis’ warm interpretation of Mediterranean modernism, the amenity collection carries the residences’ emphasis on craftsmanship, materiality and architectural intention into each shared space. Balancing stone, wood, plaster and natural light, the spaces are defined by warmth, texture and permanence while reinforcing a cohesive design language throughout the building.
“From the beginning, Ponce Park was envisioned as a complete living environment, where the resident experience extends well beyond the units.," said W. A. Spencer Morris, President of The Allen Morris Co. " We approached the shared spaces with the same level of care, craftsmanship and intention as the homes themselves, creating a collection that feels enduring, highly considered and genuinely connected to daily life.”
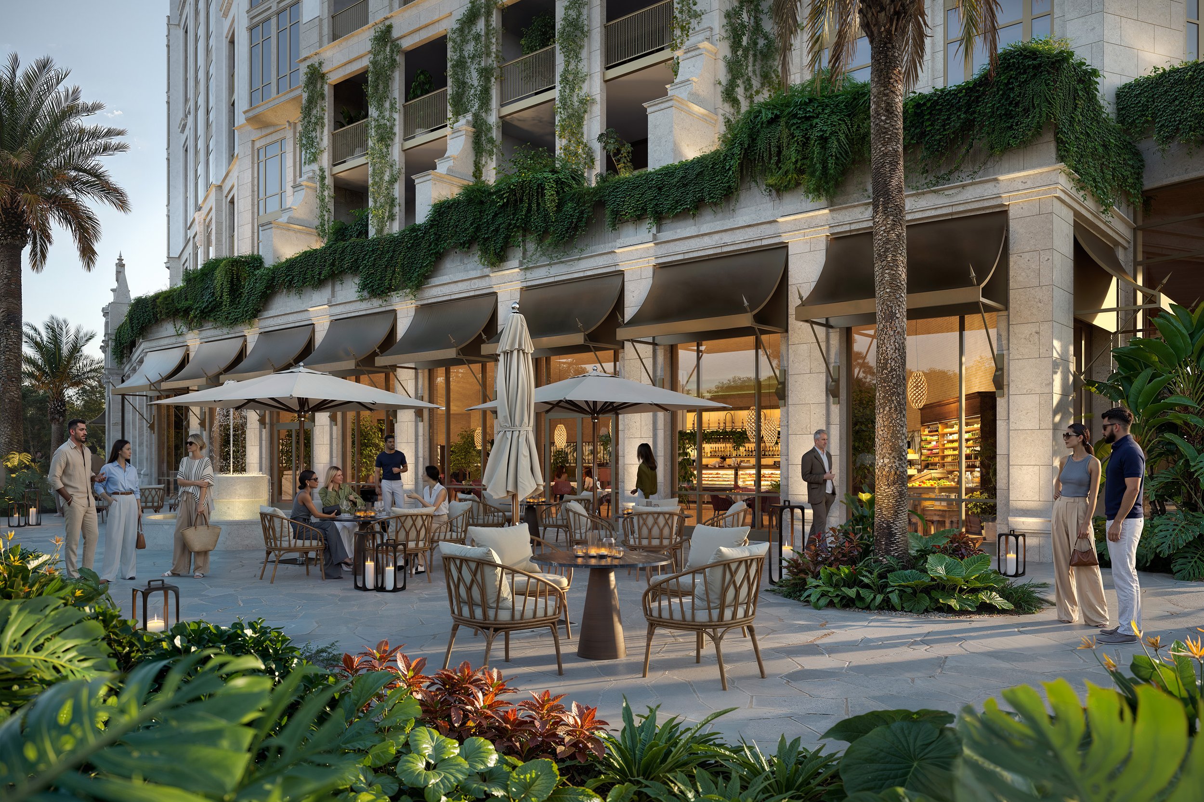
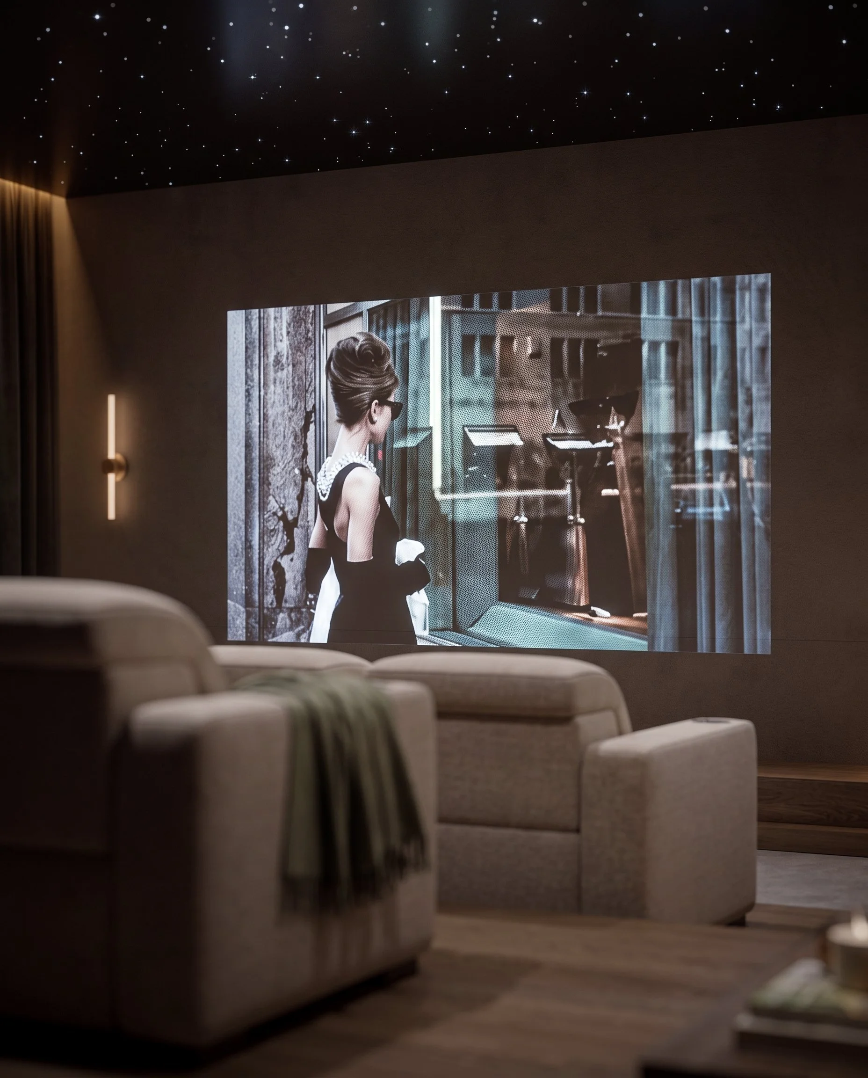
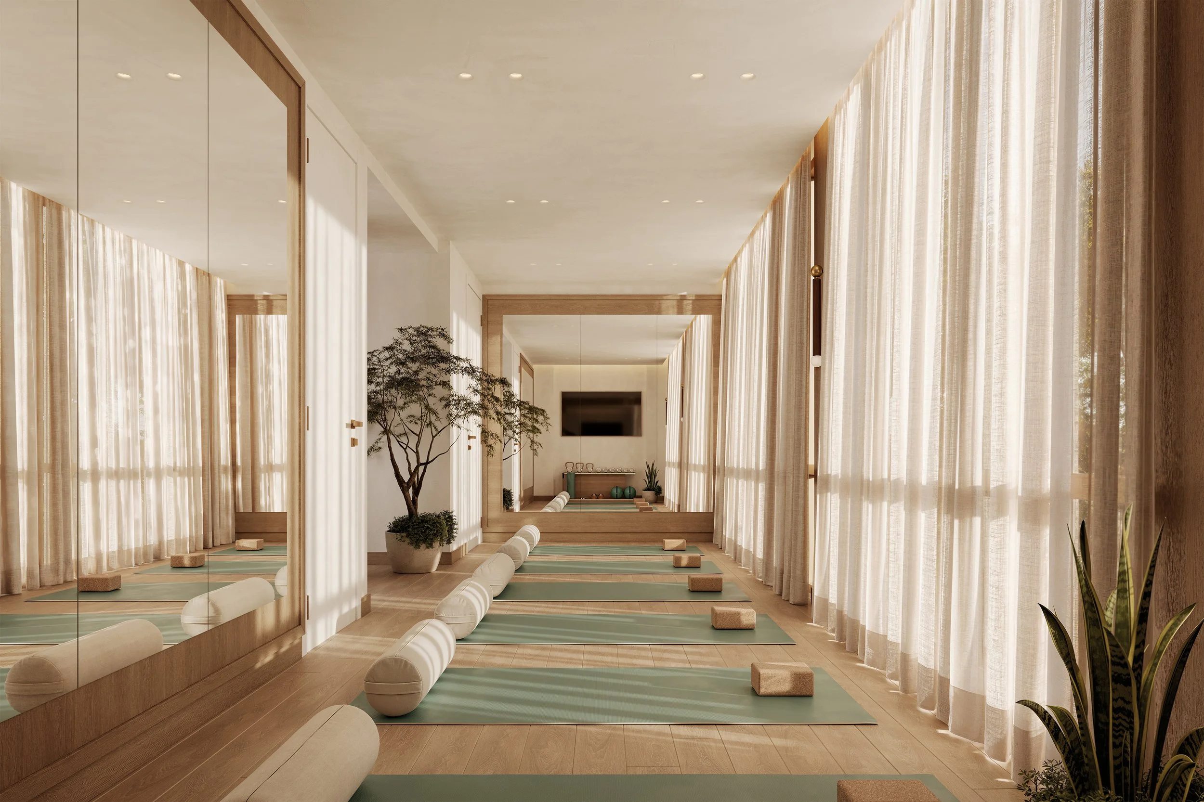
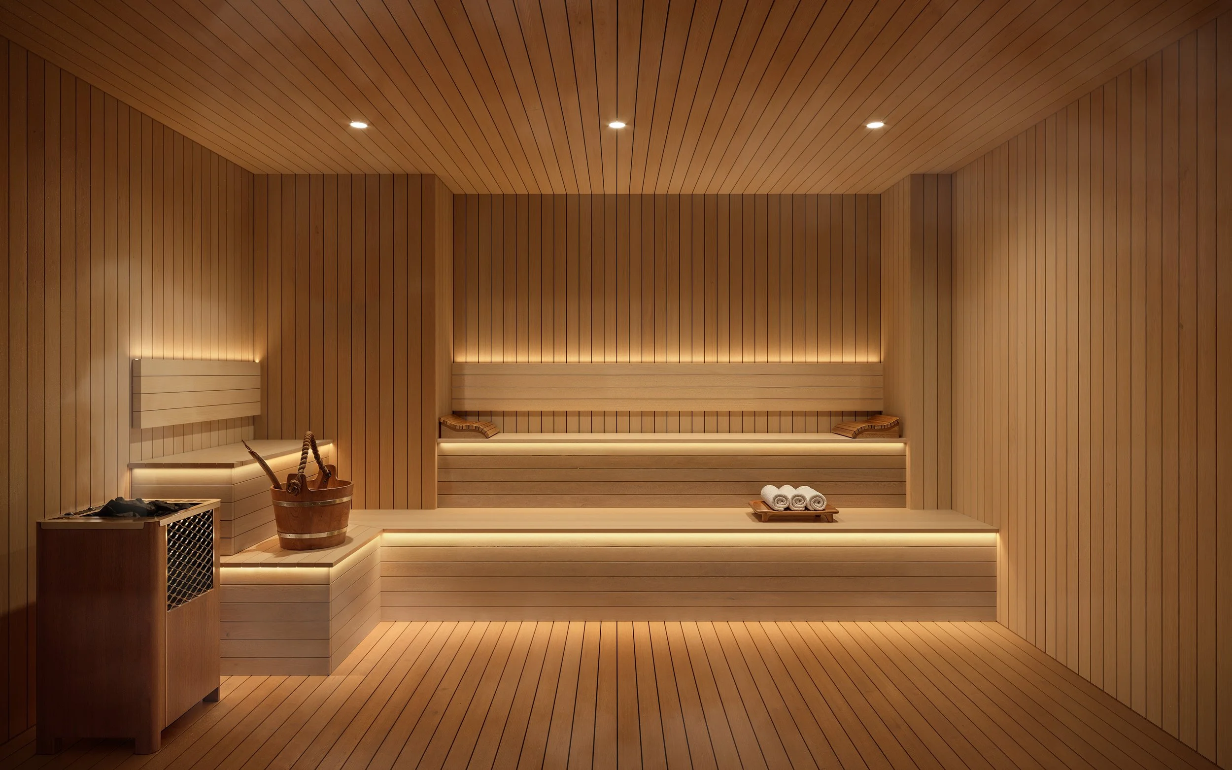
Anchoring the wellness program is a dedicated spa featuring a reception lounge, private treatment rooms, dedicated sauna and steam rooms, and a yoga and Pilates studio. Composed with a restrained palette of natural stone, wood and plaster, the wellness spaces emphasize openness, clarity and functional design
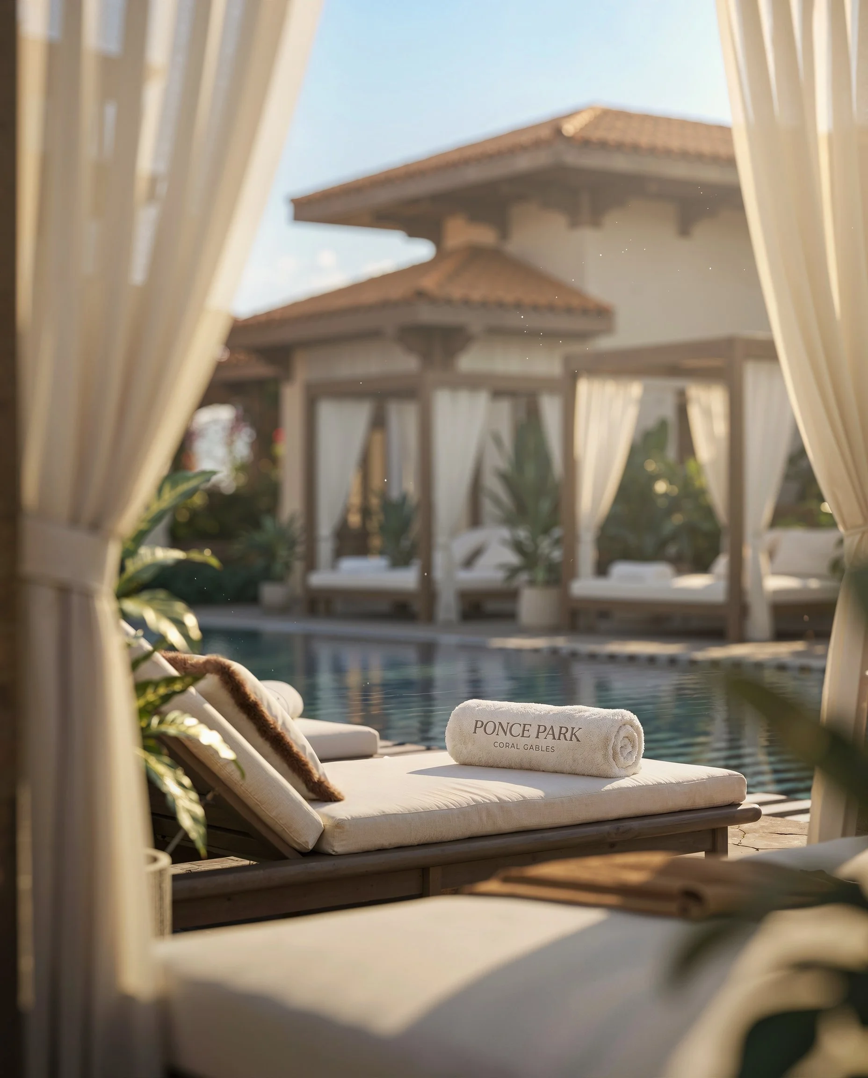
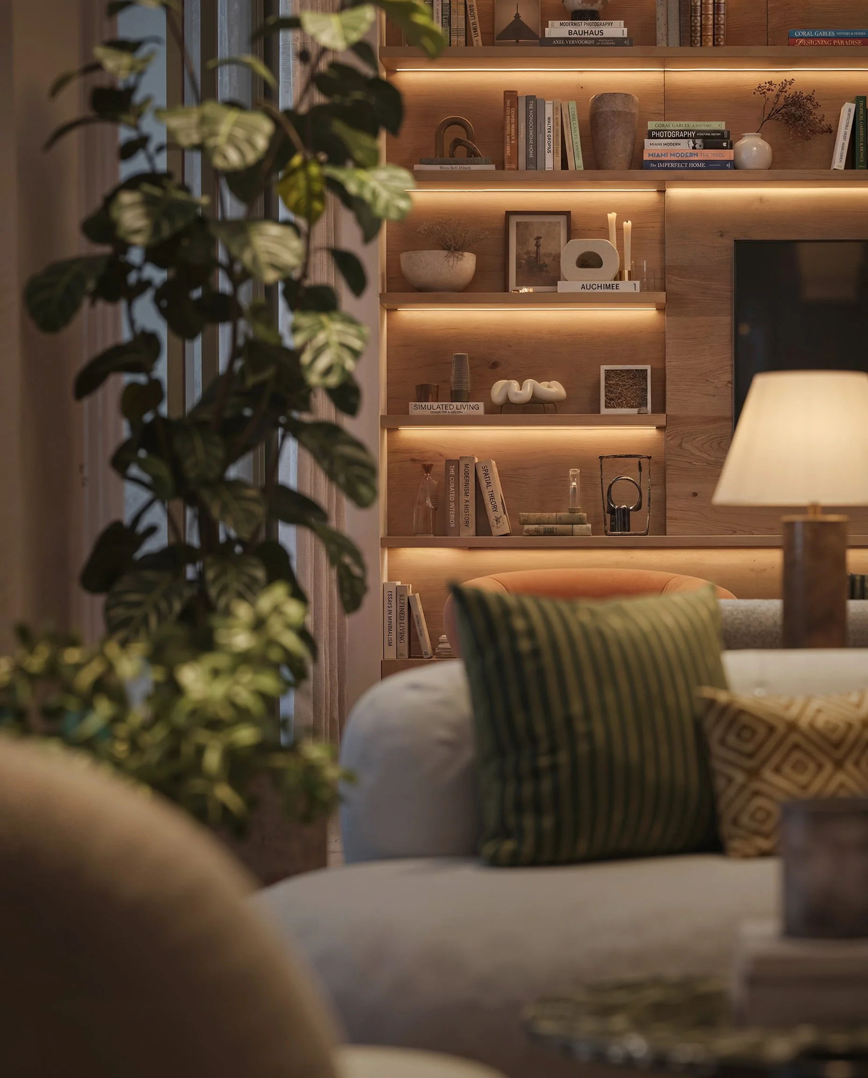
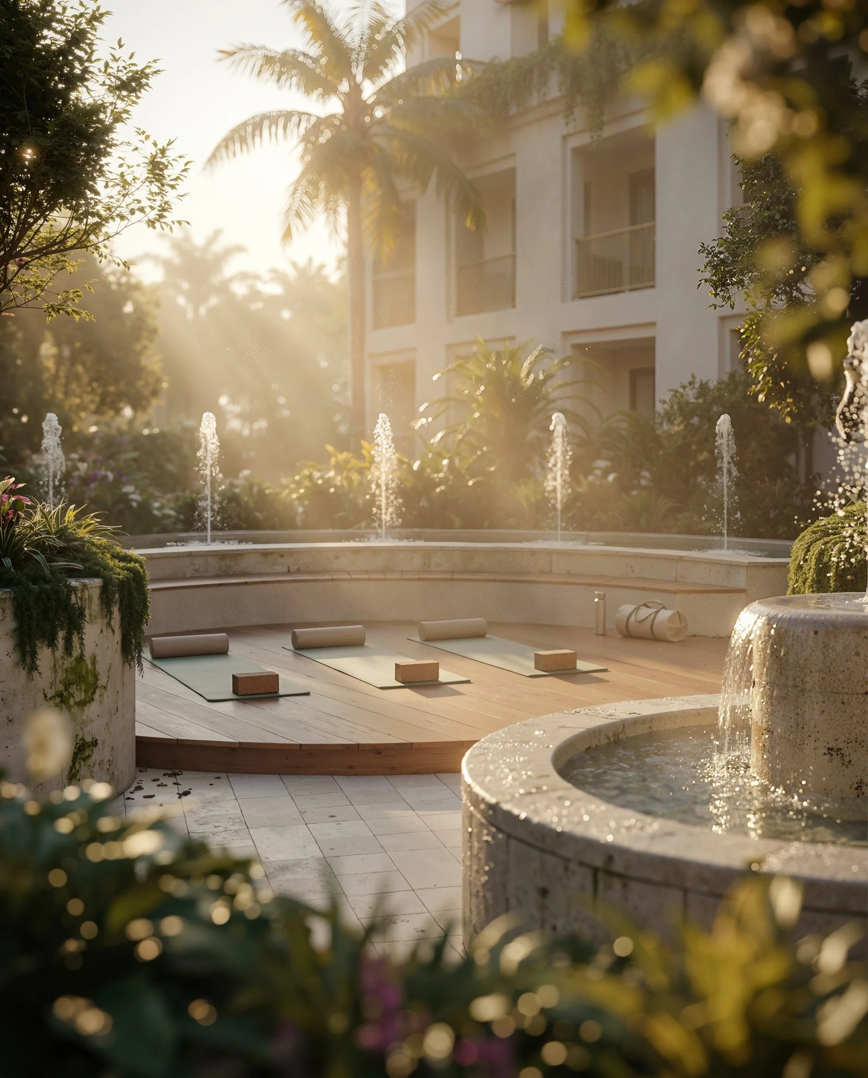
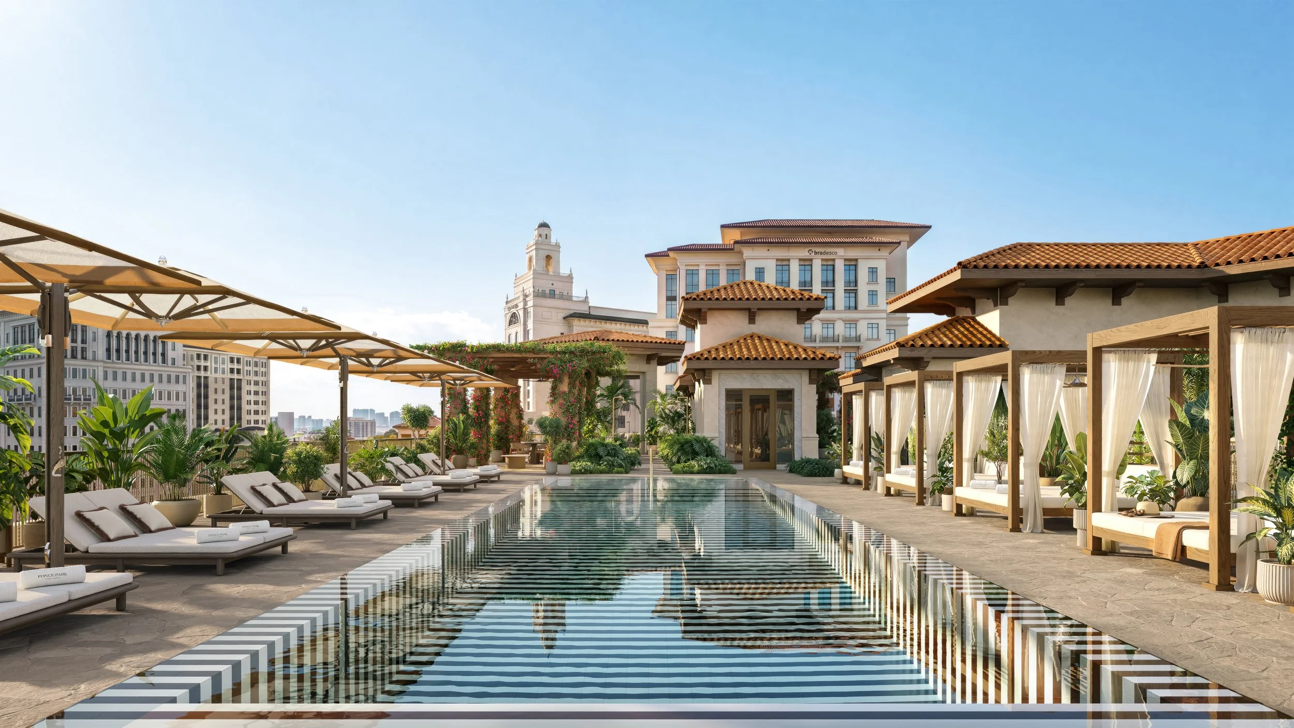
The collection also includes landscaped gardens, intimate lounge areas, a fire pit, and a private conference room. At street level, Quintín will introduce indoor-outdoor dining along Ponce de Leon Boulevard, further activating the project’s ground-floor retail experience. Crowning the building, a rooftop pool and residents’ lounge will offer expansive views across Coral Gables within a setting conceived for relaxation, gathering and entertaining.
“Our vision for Ponce Park was rooted in a warm, contemporary interpretation of Mediterranean living,” said Will Meyer. “Natural materials, sculptural forms and filtered light create continuity throughout the building, while each environment maintains its own character and rhythm. The result is a collection that feels refined, comfortable, and deeply connected to Coral Gables.
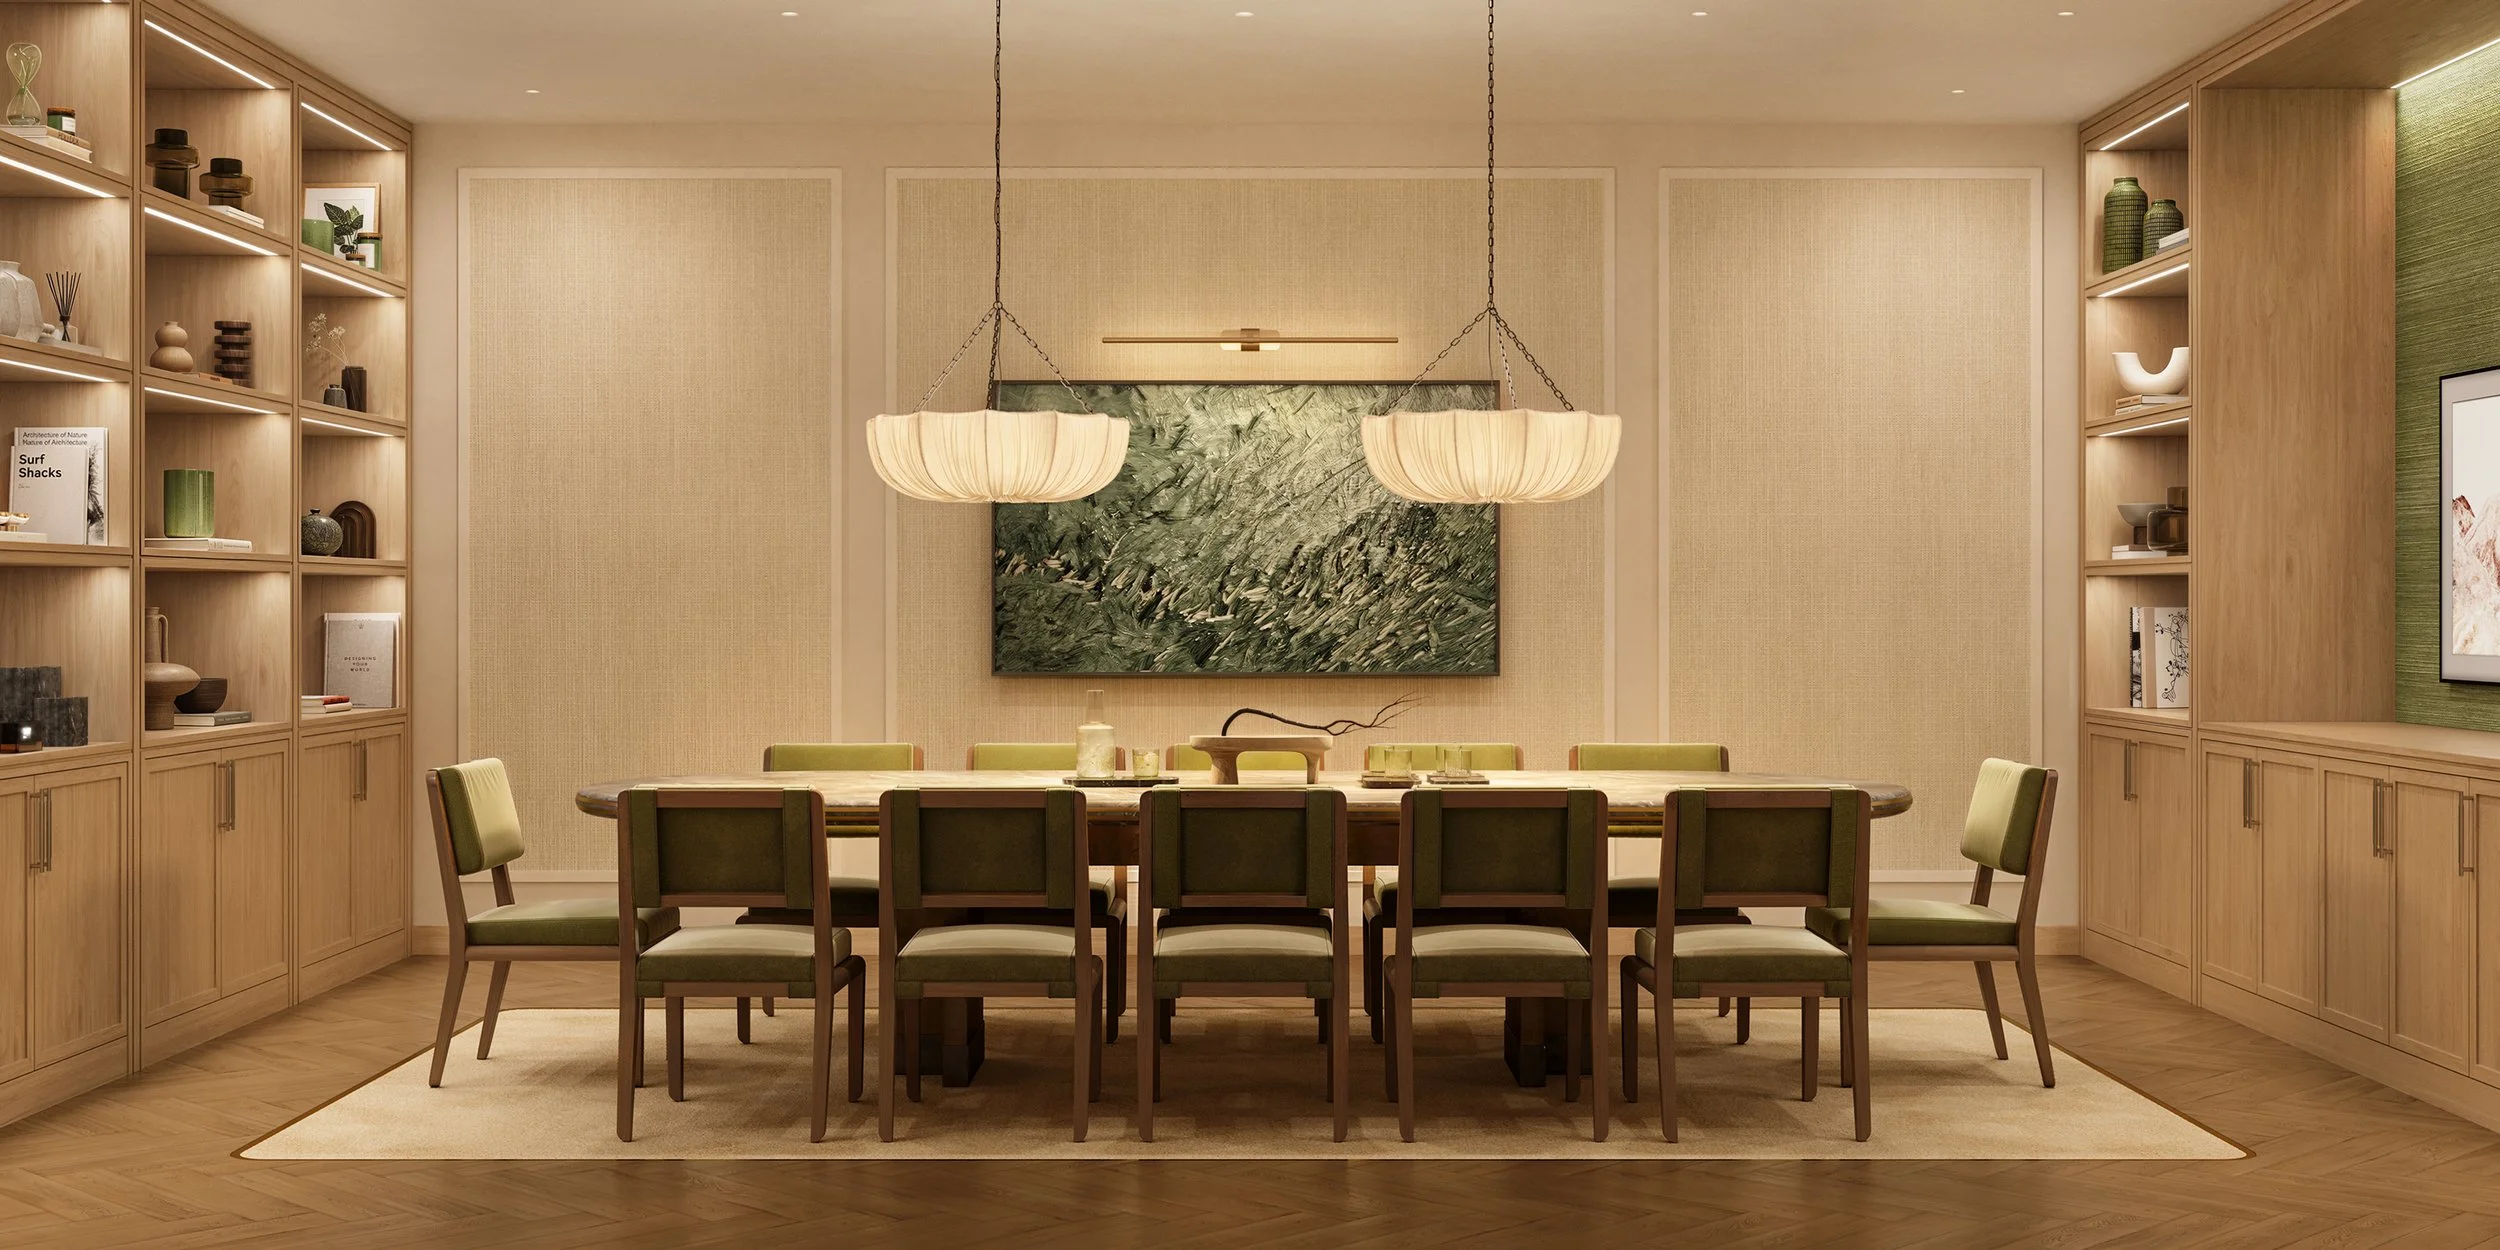
Through its integration of wellness, hospitality and community, Ponce Park continues to redefine luxury residential living in Coral Gables, placing equal emphasis on the experience of the building as it does the residences themselves.
Located at 3000 Ponce de Leon Blvd., Ponce Park is an 11-story mixed-use development introducing 58 boutique residences and 22,000 square feet of curated retail. Designed by John Cunningham of Zyscovich Architects with interiors and amenities by Meyer Davis, the project is currently under construction with completion anticipated in early 2028.


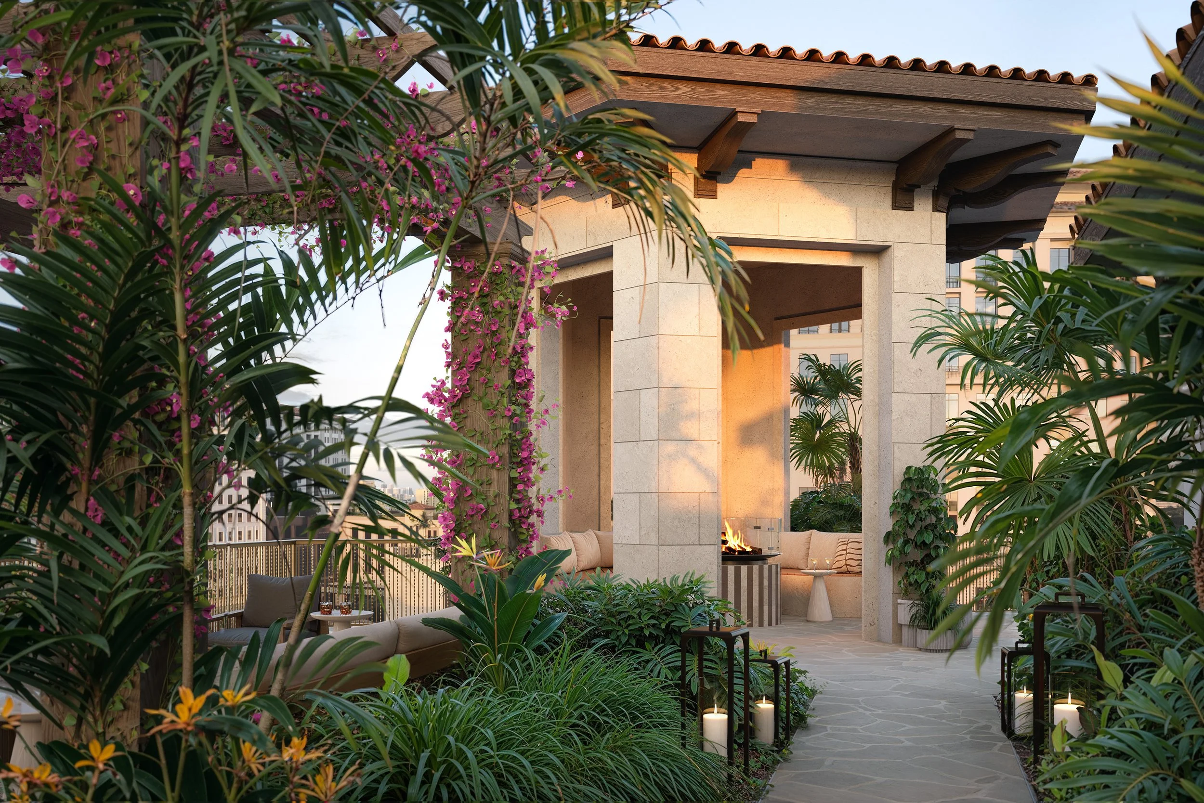
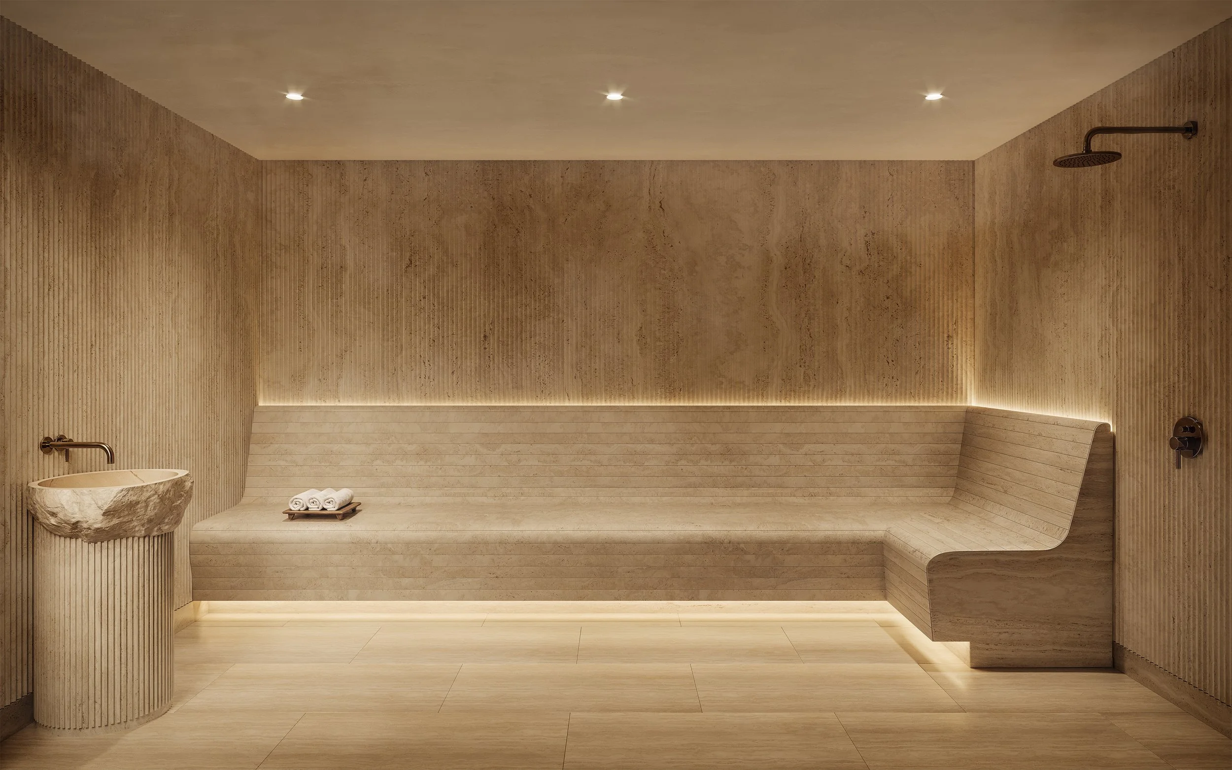
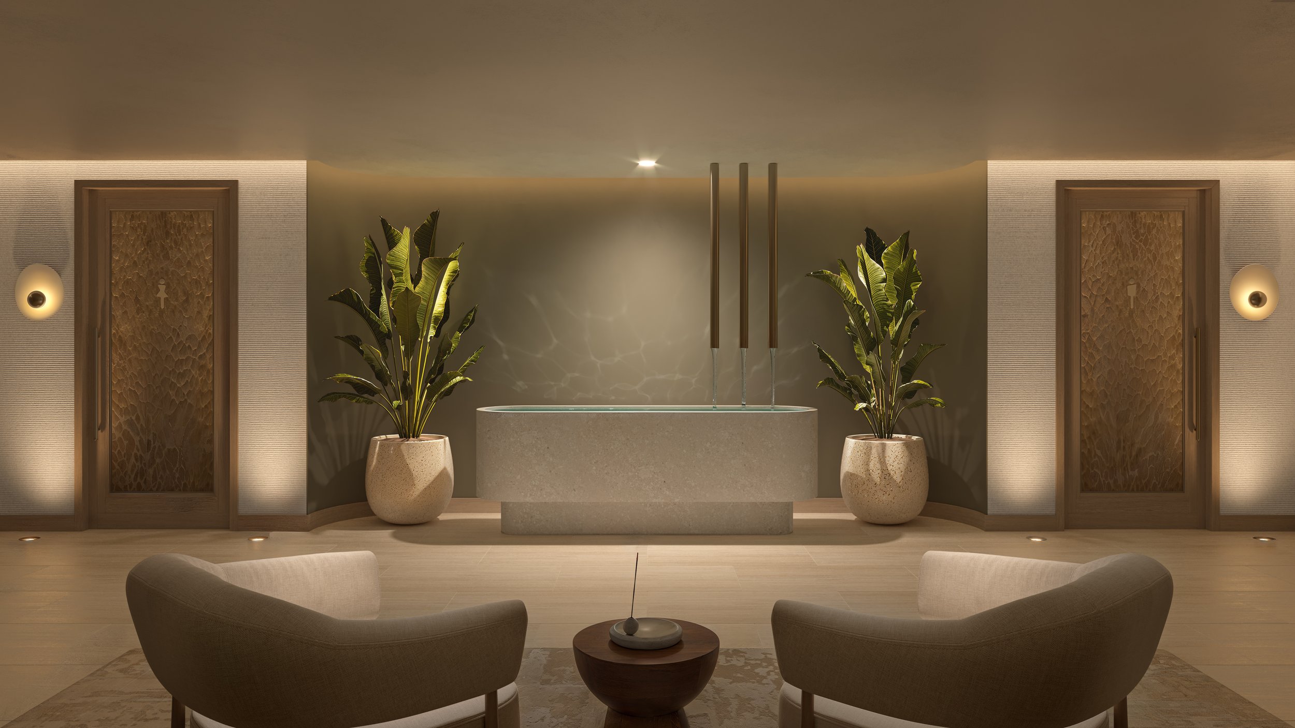
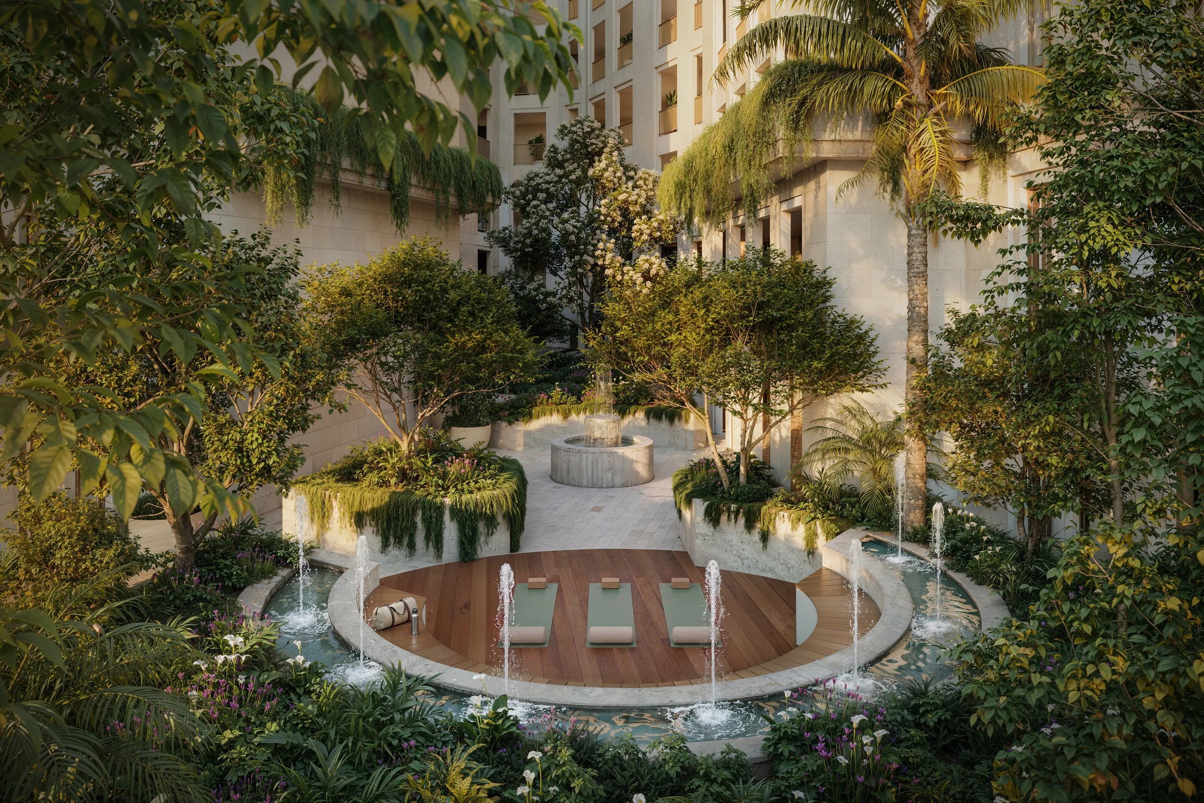
Sales are exclusively handled by ONE Sotheby's International Realty, with residences starting at $3.1 million.
Quarried in Italy. Crafted in Coral Gables. Ponce Park establishes a design of language grounded in origin, material, and intent.
Renderings via Binyan Studio
Past PROFILEmiami articles about Ponce Park Coral Gables:



For more information about Ponce Park or to inquire about purchasing a unit please fill out the form below:
2200 Brickell Achieves Temporary Certificate of Occupancy, Releases Final Collection of Residences Ahead of Delivery At 85% Sold
Aria Development Group, Largo, and Place Projects have received Temporary Certificate of Occupancy (TCO) for 2200 Brickell and will begin welcoming residents. With delivery now underway, the development team is releasing its final collection of residences, spanning all home types, including penthouses and private garden villas, representing the last opportunity to purchase at 2200 Brickell.
Aria Development Group, Largo, and Place Projects have received Temporary Certificate of Occupancy (TCO) for 2200 Brickell and will begin welcoming residents. With delivery now underway, the development team is releasing its final collection of residences, spanning all home types, including penthouses and private garden villas, representing the last opportunity to purchase at 2200 Brickell before the building is fully occupied. The five-story, 103-residence project has also surpassed 85% sold, reflecting continued demand for move-in-ready inventory and a more residential, lower-density alternative to Brickell's traditional high-rise market.
Located at 2200 Brickell Avenue, the development arrives at a time when move-in-ready boutique inventory remains limited throughout the neighborhood. In a district defined by soaring condominium towers, 2200 Brickell offers a more intimate residential experience centered on livability, wellness, and community. The project was conceived for buyers seeking a true home within Miami's urban core.
"The receipt of our TCO is an exciting milestone, first and foremost for the buyers who believed in this vision from the beginning," said David Arditi, Founding Partner and President of Aria Miami. "2200 Brickell was conceived as a more intimate residential alternative within one of Miami's most dynamic neighborhoods. It's incredibly rewarding to see that vision come to life as we begin welcoming residents home."
Developed by Aria Development Group, Largo, and Place Projects, and designed by Revuelta Architecture International with interiors by New York-based ODA, 2200 Brickell features 105 residences across just five stories, including one-to four-bedroom homes and garden villas. The project's floorplans, family-friendly amenities, and extensive lifestyle offerings were designed to support healthy, active, luxurious living and primary residency.
"From the outset, we believed there was an underserved segment of buyers looking for a different type of product on Brickell Avenue," said Nick Werner, Managing Partner of Largo. "The response validated that thesis. Buyers consistently gravitated toward the project's scale, floorplans, and amenity program because they could envision themselves living here long term."
The TCO marks the culmination of a multi-year effort to bring a unique concept to Brickell, transforming a 1.7-acre site into one of the neighborhood's newest condominium communities. As one of the few newly completed luxury developments currently delivering on Brickell, the project offers buyers the opportunity to purchase and occupy a finished residence rather than wait years for construction to conclude.
"One of the biggest advantages of a completed building is that buyers no longer have to imagine the lifestyle," said Peggy Olin, President and CEO of OneWorld Properties, the project's exclusive sales and marketing partner. "They can walk the property, experience the rooftop, tour the residences, and understand exactly what they're purchasing. We've seen that confidence translates directly into demand. Today's luxury buyer is increasingly focused on quality of life, convenience, and certainty, and 2200 Brickell delivers on all three in a way that resonates with both local buyers and those relocating to Miami."
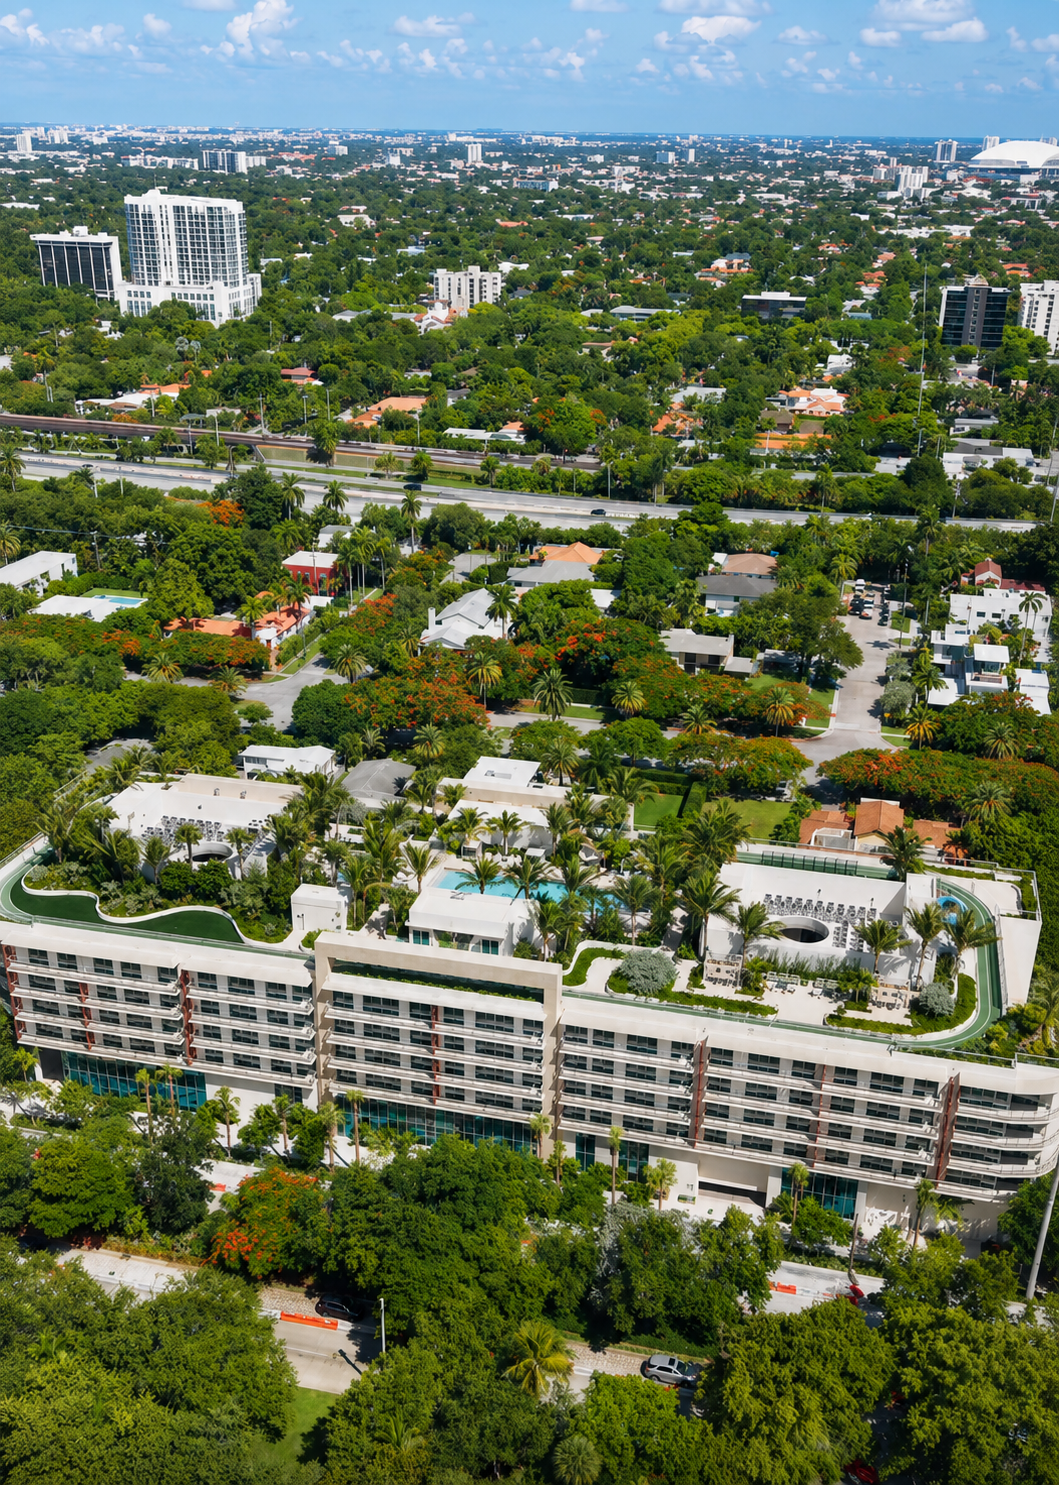
Anchored by a one-acre rooftop amenity deck, the project emphasizes wellness, recreation, and community. Residents enjoy a resort-style pool and spa, outdoor fitness spaces, social lounges, co-working areas, a quarter-mile walking track, pickleball court, children's play areas, and outdoor grilling and dining spaces.
Additional amenities include the Vitality Club fitness center by Homage Fitness, which includes a Pilates studio by Nofar, a treatment suite and infrared sauna; dedicated work-from-home suites, a cycling lounge, valet service, optional self-parking on your floor, electric vehicle charging stations, and children's spaces designed by Silver Hill Arts. The development also holds a WELL Building Standard™ designation, reflecting its focus on health and well-being.
Residences range from one- to four-bedroom layouts, spanning approximately 590 to 2,070 square feet, including a limited collection of private garden villas. Homes feature floor-to-ceiling impact glass, expansive terraces, custom Italian kitchens designed by ODA New York, Thermador and Bosch appliances, spa-inspired bathrooms, and spacious custom closets.
Situated along Brickell Avenue, 2200 Brickell offers convenient access to Brickell City Centre, Mary Brickell Village, Coconut Grove, Key Biscayne, and Miami's cultural institutions while providing a more intimate residential environment rarely found within the neighborhood's urban core.
Past PROFILEmiami articles about 2200 Brickell:

For more information about 2200 Brickell or to inquire about purchasing a unit please fill out the form below:
Related Group and BH Group Nearing Completion On The Residences at Six Fisher Island
Construction at The Residences at Six Fisher Island is advancing into its final stages, with the removal of the project's tower cranes marking a major milestone for the ultra-luxury waterfront development rising on Fisher Island's final developable parcel. Completion of Six Fisher Island is expected in late 2026 or 2027.
Construction at The Residences at Six Fisher Island is advancing into its final stages, with the removal of the project's tower cranes marking a major milestone for the ultra-luxury waterfront development rising on Fisher Island's final developable parcel. Completion of Six Fisher Island is expected in late 2026 or 2027.
The tower cranes were recently dismantled and removed from the site as work continues across the 10-story building. Glass railings are progressing up the exterior, while construction of the project's north and south podiums is moving forward. The south amenities deck is also beginning to take shape, with mature rooftop trees now being hoisted into position.
Work is simultaneously advancing on the development's pools. Pool forms are being set across the lower levels and villa residences, with concrete pours underway as construction shifts increasingly toward the project's amenity spaces, exterior elements and finishing work.
Developed by Related Group, BH Group, Teddy Sagi and Wanxiang America RE Group, Six Fisher Island is a 50-residence ultra-luxury condominium development situated on the final developable parcel of the exclusive 216-acre Fisher Island. Coastal Construction is overseeing construction.
Residences range from three to eight bedroom floorplans with pricing starting from $15 million. The development has already recorded several major transactions, including the sale of two penthouses for a combined $150 million. Sales at Six Fisher Island are overseen by Douglas Elliman.
Designed by Kobi Karp Architects with interiors by Tara Bernerd and Partners, Six Fisher Island will feature residences ranging from three to eight bedrooms. The homes are designed around expansive indoor-outdoor living, with high ceilings, large terraces and panoramic windows framing views of the surrounding water and Miami skyline.
Residences will feature custom kitchens equipped with Sub-Zero and Wolf appliances, dual walk-in wardrobes within the primary suites and bathrooms designed by Tara Bernerd with natural stone finishes. Private elevator foyers are included throughout the residences, while select homes will offer private swimming pools and outdoor kitchens.
More than 1,000 linear feet of shoreline will frame Six Fisher Island's collection of indoor and outdoor amenities. Two resort-style pool decks will feature swimming pools, sunbeds, private cabanas and full-service bars, while an oceanfront wellness facility will provide dedicated spaces for cardio, Pilates, weight training and yoga.
A full-service spa with saunas and treatment rooms will complement the wellness offering. Additional amenities are planned to include a virtual reality game room, multi-sport simulator and interactive children's playground, along with services including a 24-hour concierge, house car and private transportation on and off Fisher Island.
Residents will also receive membership to the Fisher Island Club, providing access to the island's private golf course, tennis facilities, spa and fitness center, dining venues, beach club and deep-water yacht marina.
Accessible by ferry or watercraft, Fisher Island has long ranked among South Florida's most exclusive residential enclaves. Six Fisher Island's location on the island's final condominium development site, combined with its limited collection of 50 residences, positions the project as one of the most significant ultra-luxury developments currently under construction in Miami.
Images via PROFILEmiami | Renderings via Related Group
Past PROFILEmiami coverage of The Residences at Six Fisher Island:
For more information about The Residences at Six Fisher Island or to inquire about purchasing a unit please fill out the form below:
Surf Row Residences Reaches 50% Sold In Surfside, Advancing Towards 2027 Completion
Surf Row Residences, the select collection of 24 condominium residences at 8800 Collins Avenue in Surfside, Fla., has reached 50% sold as vertical construction advances toward a 2027 delivery. The milestone reflects sustained demand from domestic and international buyers drawn to a project that has distinguished itself through architectural pedigree and intentionally intimate scale in one of South Florida's most coveted beach towns.
Surf Row Residences, the select collection of 24 condominium residences at 8800 Collins Avenue in Surfside, Fla., has reached 50% sold as vertical construction advances toward a 2027 delivery. The milestone reflects sustained demand from domestic and international buyers drawn to a project that has distinguished itself through architectural pedigree and intentionally intimate scale in one of South Florida's most coveted beach towns — steps from Bal Harbour Shops and neighboring Indian Creek, widely known as the "Billionaire Bunker."
Developed by LD&D and ONE Capital, Surf Row Residences offers a level of exclusivity that larger projects cannot replicate, appealing to buyers who value thoughtful design, privacy and a highly curated residential experience.
"Reaching the 50 percent sold mark reinforces something we've been seeing since sales launched: Surf Row Residences resonates with a remarkably diverse buyer profile," said Daniel de la Vega, President and CEO of ONE Sotheby's International Realty and Founder of ONE Capital Development Group. "What connects them is not age or geography: it’s taste. They recognize exceptional architecture, thoughtful design and enduring quality when they see it, qualities that transcend markets and borders.”
This milestone coincides with Surf Row Residences’ rise along Collins Avenue, following the recent issuance of its master permit and with pilings in the ground, crews actively working on-site and vertical development well underway ahead of its 2027 delivery. As the vision takes shape, demand has increased for the project's collection of one-, two- and three-bedroom residences, which start at $1.4 million. Select homes feature expansive private rooftop terraces with optional plunge pools and summer kitchens, while all interiors are finished with custom European cabinetry, Dekton surfaces, Miele appliances and furnishing package options curated by RH.
"Surf Row Residences was never intended to be the biggest project in Surfside — it was intended to be the most curated. With only 24 residences, we had the opportunity to be intentional about every detail, creating an exclusive residential experience that simply cannot be replicated at a larger scale,” said Alejandro Bonet, Managing Partner at LD&D. “Reaching 50 percent sold only months after construction started is a strong indication that today's luxury buyer recognizes the lasting value of exceptional design, craftsmanship and true exclusivity."
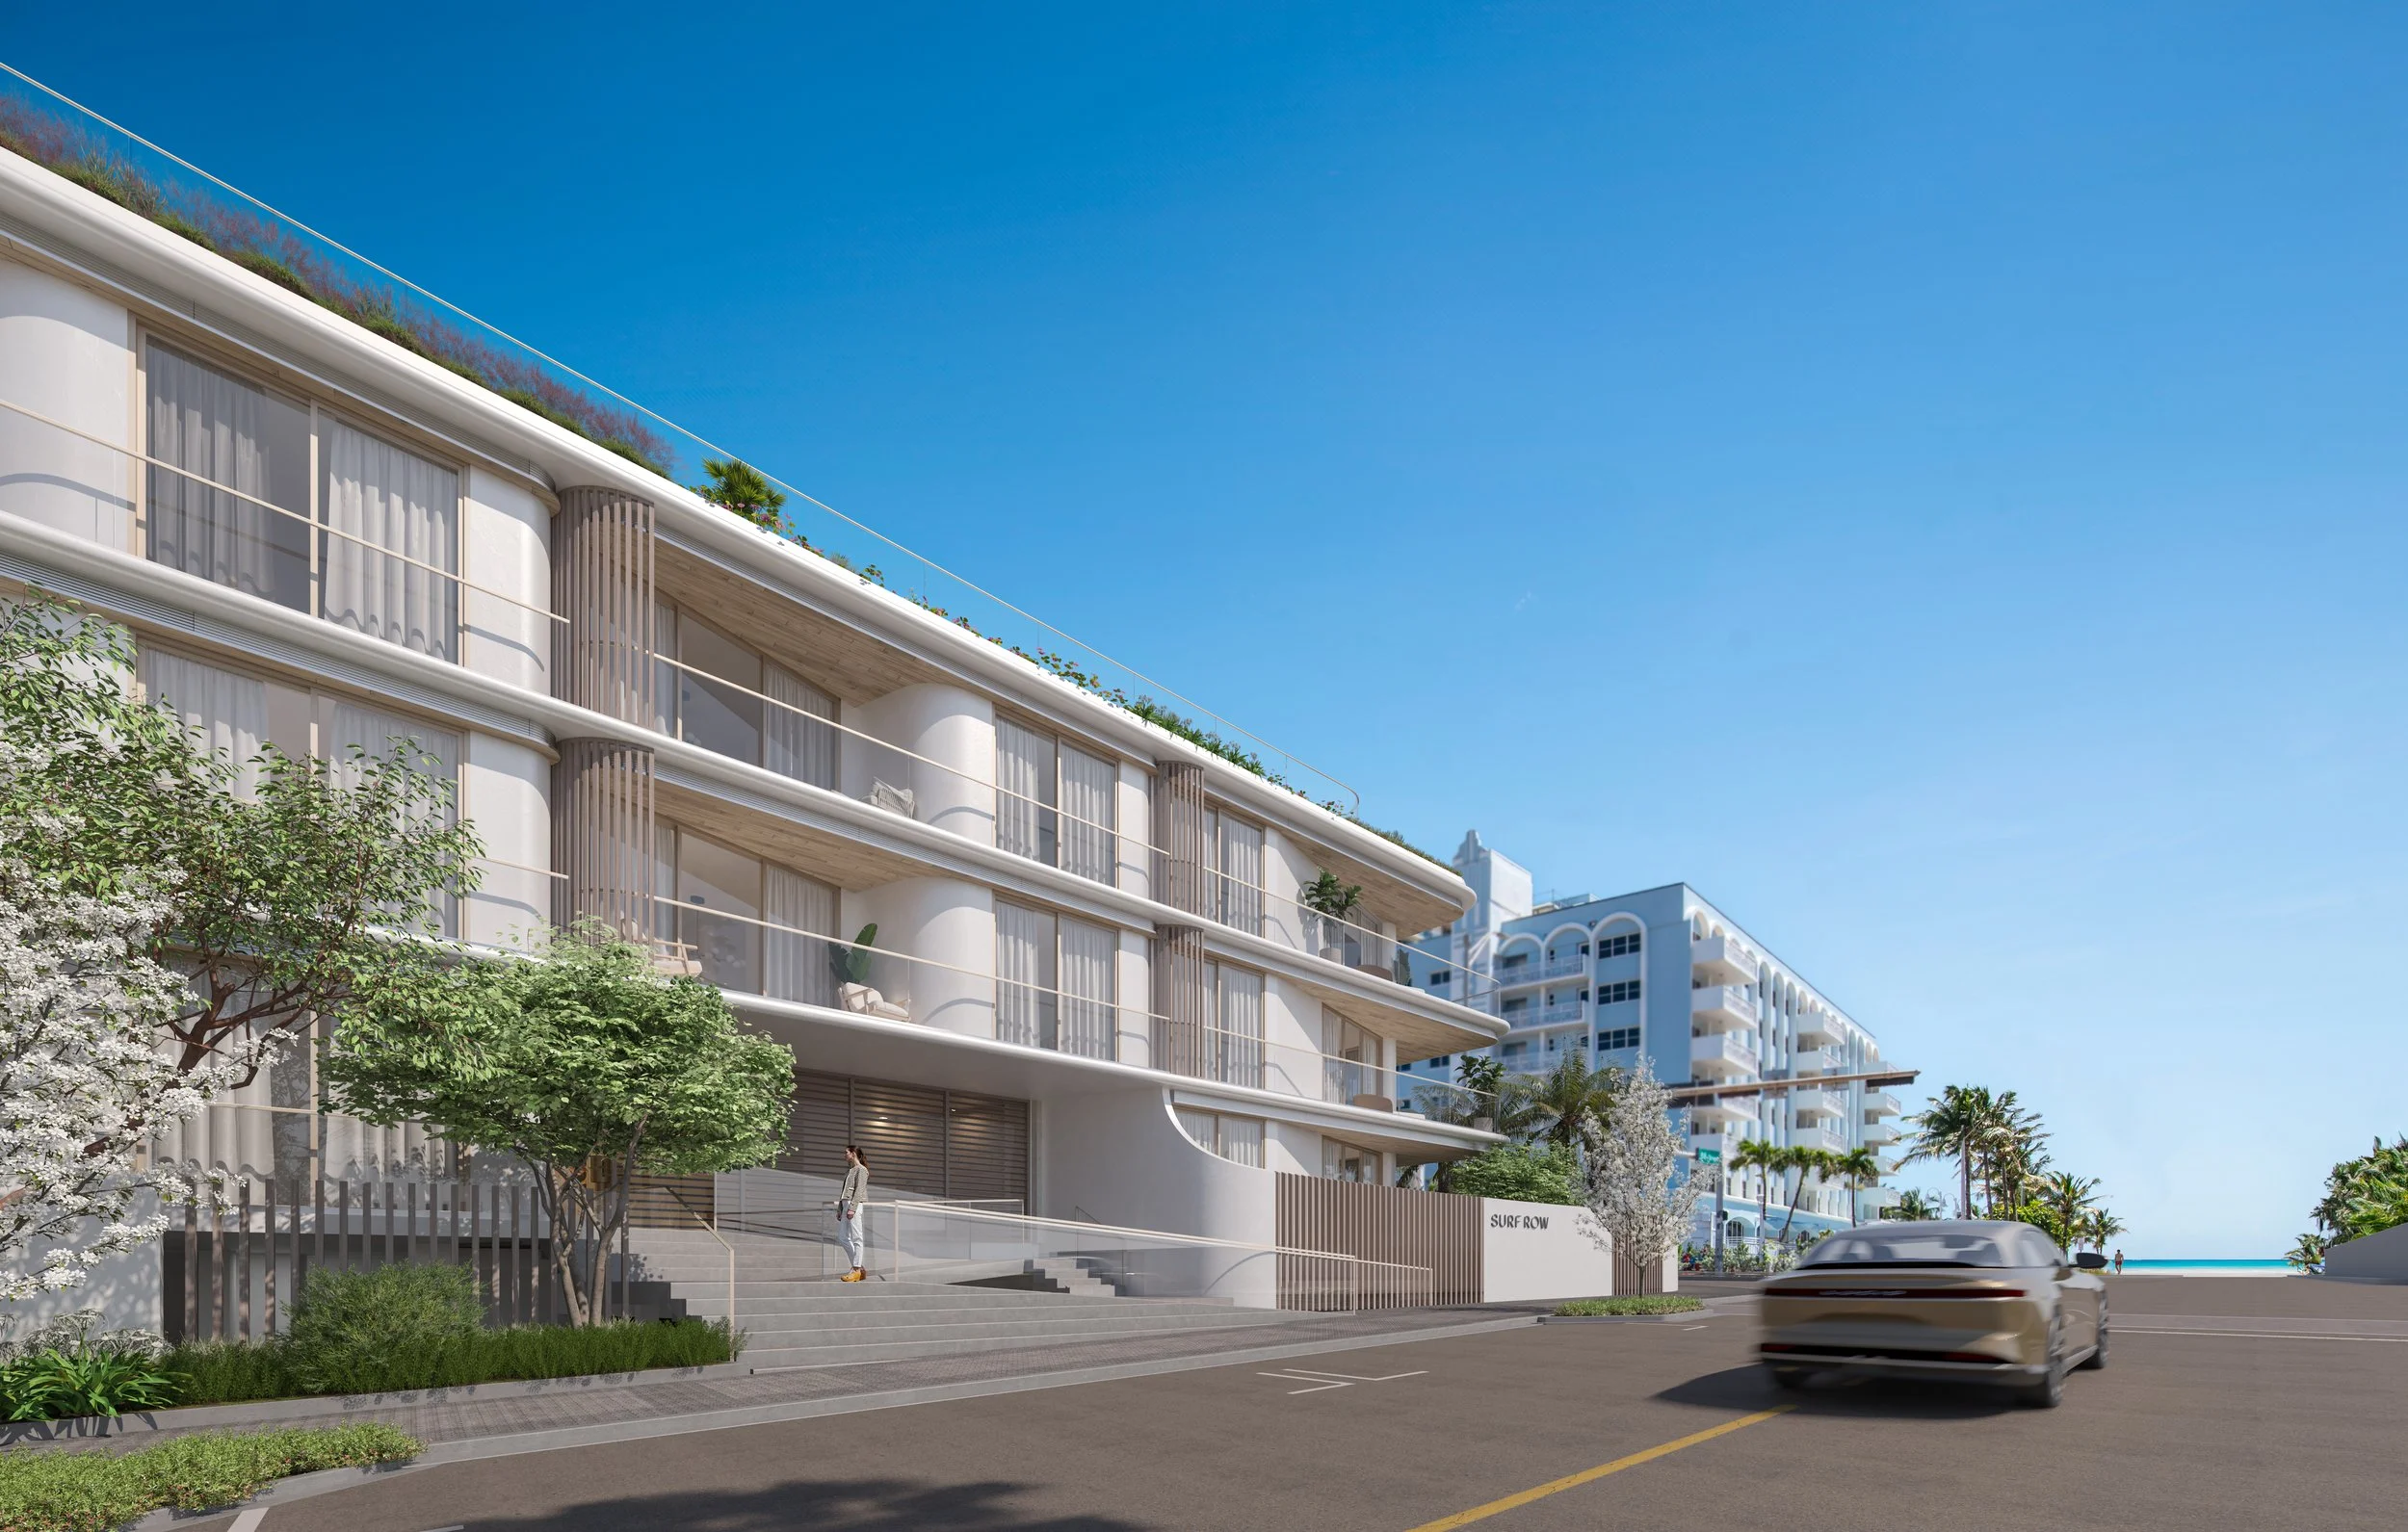
Designed by Alfonso Jurado Architecture and Boris Pena Architects, Surf Row Residences’ architecture is inspired by the graceful form of a bird's wing in flight, creating a sculptural silhouette that pays subtle homage to the flowing curves of Miami's iconic Art Deco architecture. The building balances contemporary design with the character of its surroundings, while landscape architecture by Mauricio del Valle Design Inc. seamlessly weaves lush tropical greenery throughout the property, reinforcing the project's connection to Surfside's coastal environment.
The project is financed by a $30.5 million construction loan secured earlier this year from Maxim Capital Group and sales and marketing are exclusively led by ONE Sotheby's International Realty. LD&D’s partner, IGEQ, also participates in the venture.
Renderings via Surf Row Residences
Past PROFILE Articles about Surf Row Residences:
For more information about Surf Row Residences or to inquire about purchasing a unit please fill out the form below:


Arbor Residences has officially received its Certificate of Occupancy, marking the completion of an extraordinary vision for Coconut Grove. The achievement for the 45-residence boutique condominium in Coconut Grove comes as the project has also passed 80% sold. With the Certificate of Occupancy resident move-ins can now commence.