
Residences by Armani/Casa Pays Off $315 Million Construction Loan
Developers The Related Group and Dezer Development announced today the payoff of a $315 million construction loan to Wells Fargo for Residences by Armani/Casa. The 308-unit tower located on the sands of Sunny Isles Beach celebrates the legendary vision of interior design firm Armani/Casa, led by the famed Giorgio Armani; architecture firm Pelli Clarke Pelli, founded by the late César Pelli.
Developers The Related Group and Dezer Development announced today the payoff of a $315 million construction loan to Wells Fargo for Residences by Armani/Casa. The 308-unit tower located on the sands of Sunny Isles Beach celebrates the legendary vision of interior design firm Armani/Casa, led by the famed Giorgio Armani; architecture firm Pelli Clarke Pelli, founded by the late César Pelli; and Swiss landscape architecture firm Enzo Enea.
This milestone comes weeks after the tower received its temporary certificate of occupancy (TCO), signaling imminent move-ins for buyers. With $800 million in contracts expected to close quickly, the building is well on its way to a planned $1 billion sellout.
“Paying off this loan so quickly is testament to the caliber of industry leaders this tower unites, from my partner on the project, Related, to the design icons who curated every inch of the building,” said Gil Dezer, President of Dezer Development. “Since TCO, we’ve seen multiple closings per day and could not be prouder to deliver a tower that exceeds all expectations.”
“This building is a love letter to South Florida from Giorgio Armani and Cesar Pelli, and now stands as a landmark for design as striking as it is thoughtful,” Jon Paul Perez, Executive Vice President at The Related Group. “Alongside Dezer, we couldn’t be more thrilled to bring this tower to life, and it’s clear our excitement is mirrored by those who will call it home.”
The residences feature floor-to-ceiling windows framing the Atlantic Ocean, expansive terraces with glass railings and summer kitchens and kitchens with premium Armani Dada-designed cabinetry and Sub-Zero and Wolf appliances. The master suites feature Armani Dada designed midnight bar with marble countertop and sink, and in the master bath Armani Roca design sink, tub & plumbing fixtures.
The common spaces are a representation of sophisticated living, through the lens of Giorgio Armani. With over 35,000 SF of amenities across two floors, all exquisitely designed and furnished by Armani/Casa. This is apparent upon arrival to the lobby level, which features a residents-only version Armani/Privé, the famed lounge club with flags in Milan and Dubai. Rich textiles, a palette of softly dramatic tones, and sensual textures creates an atmosphere of refined elegance that continues through the rest of the spaces including the private bar and restaurant adjacent to Armani/Privé, club-inspired game room with billiards, state-of-the-art fitness center with yoga and Pilates, two-story revitalization spa with indoor and outdoor treatment rooms, dedicated children’s room, old Hollywood-inspired movie theatre, private cigar room and temperature-controlled wine cellar. Outdoors, a landscaped terrace serves as the property’s backyard with benefits like an infinity-edge heated pool and hot tub, private oceanfront restaurant and bar offering in-residence deliveries and oceanfront cabanas set within 300-feet of private beachfront.
Residences are available for immediate occupancy, ranging from 1,800 SF to 6,000 SF and priced from $2.9 to $17 million. This is inclusive of the crown jewel listings, a 5,968 SF north facing penthouse and 5,375 square foot south facing penthouse priced at $17 million and $14 million, respectively. Both feature five-bedrooms, six-and-a-half bathrooms and rooftop terrace space with a private pool.
For more information about Residences by Armani/Casa, private showings or purchasing/ leasing information please fill out the form below:
PROFILE Exclusive: First Look at Location Ventures New Renderings of Villa Valencia Entertainment Spaces
Villa Valencia developer Location Ventures, led by CEO Rishi Kapoor, has just released brand new renderings of the boutique project in a PROFILE exclusive. The images reveal the building’s entertainment spaces, designed to promote community and foster relationships, offering a neighborhood feel to condo living. New images include the luxe lounge & terrace, movie theatre and outdoor cucina with sweeping city views.
Recently, Villa Valencia completed $10 million in sales at record-breaking prices for the area. The project broke ground in June 2019 and will feature 39 ultra-luxury, estate-sized residences once completed. The building includes units that range from three-to five-bedrooms, spanning 2,616 to 4,267 square feet, and several penthouses. Each of the penthouses will have a private plunge pool, while every home will have deep terraces and at least one corner exposure, offering views of the city skyline and golf course.
The 13-story development is keen on presenting a refined, modern living experience that is centered on wellness. It is the first U.S. condominium to partner with Delos to offer its DARWIN Home Wellness intelligence network, which uses innovation to bring the best of natural outdoor conditions, inside. Kapoor says, "One of our core philosophies is wellness. And at Villa Valencia, we believe that the buyer sees health as the ultimate wealth, leading them to strive for a daily environment that is as healthy as their lifestyle. By providing wellness enhancing features such as air purification, circadian lighting, and water filtration through DARWIN by Delos in every residence, we are taking a stake in the expanding welltech industry to create real estate that is better for residents and fits with their day-to-day philosophies."
In addition to the entertainment spaces, a complete amenities program will include a hammam, steam room, hydrotherapy plunge pools, his-and-her saunas, 78-foot resort-style pool with a lap lane and waterfall that is complemented by two summer kitchens and spacious sunbeds, tea room, lively entertainment room with billiards, as well as golf and driving simulators in addition to a state-of-the-art fitness center.
Villa Valencia residences start from $1.65 million.
By Stephanie Warren
57 Ocean Reveals $35 Million Penthouse Designed By Sofia Joelsson Design
Multiplan Real Estate Asset Management, developer of 57 Ocean, the ultra-high-end, 18-story boutique condominium on Miami Beach’s Millionaire’s Row, has revealed the project’s new $35 million full-floor penthouse.
Multiplan Real Estate Asset Management, developer of 57 Ocean, the ultra-high-end, 18-story boutique condominium on Miami Beach’s Millionaire’s Row, has revealed the project’s new $35 million full-floor penthouse. Directly fronting the Atlantic Ocean with 360-degree views of the azure horizon and vibrant cityscape, the sprawling retreat is the pièce de résistance of high-end real estate in the internationally renowned enclave.
The residence is designed by Sofia Joelsson of Sofia Joelsson Design and spans 7,500 SF of indoor space and an additional 7,000+ SF of outdoor terraces. The amenity-rich home features five bedrooms, one den, six full baths, and one powder room. No detail has been overlooked in the architectural masterpiece, which additionally boasts a myriad of airy, sunlit living areas, each beautifully designed to maximize a seamless connection to the outdoors.
“This $35 million penthouse is truly the jewel in the crown of Millionaire’s Row,” said Marcelo Kingston, Managing Partner of Multiplan Real Estate Asset Management. “There is nothing like it on the market in the area, and we are thrilled to be showcasing it to the world for the first time. The home’s connection to the ocean is unparalleled -- as is its private, resort-like feel in the epicenter of this tranquil, family-friendly neighborhood.”
Inside the penthouse, the master living room will boast an expansive entertaining room with a gourmet chef’s kitchen and a sculptural wine cellar facing the ocean. There will also be a behind-the-scenes preparation
kitchen for special culinary events, while a lounge area will connect the interiors with outdoor spaces. The master bedroom will be outfitted with his and her closets and a unique bath with a shower and floating tub overlooking the ocean. Just beyond the master suite will be a special spa area, encompassing plunge pools, a massage area shaded by a trellis, and an outdoor sauna for relaxation and extended therapies Ideal for fitness buffs, the home will have a private gym, as well as a skylight turf with a green area that’s perfect for putting practice. Entertaining in the penthouse is a dream thanks to a uniquely designed club room, complete with a pool table, antique bar, and a plush home theater. Additional standout features in the residence will include a private oceanfront office, a fully-equipped summer kitchen, an art gallery wall, and a one-of-a-kind pool that juts out over the building, blurring into the ocean beyond.
57 Ocean is already one of the most anticipated projects to enter the global prime property market, hailed for its designs by Arquitectonica and interior architect Patricia Anastassiadis, as well as its ocean-inspired holistic wellness amenities. Just last month, Penthouse II at 57 Ocean sold to a New York buyer for $10.9 million, with the building having been singled-out for its proximity to the water and its bevy of Blue Wellness-inspired offerings.
57 Ocean is the brainchild of Dr. José Isaac Peres, Multiplan Real Estate Asset Management’s founder and one of the most globally acclaimed developers. The condominium will offer two to four-bedroom residences, starting at $1.5 million with sizes ranging from 1,200 SF to 3,600+ SF, as well as 10 flow-through Sky Residences, starting at $6.95 million. The well-appointed homes will feature expansive terraces, each stretching 12 feet deep, as well as contemporary Italian kitchens and baths by Poliform. Five-star amenities will include a holistic spa by One Ocean Beauty and products from its marine-based skincare line, a wellness pavilion with a thermal suite and a relaxation and meditation area, along with poolside treatment cabanas, a state-of-the-art fitness center with top-of-the-line MyIsle training equipment by MyEquilibria, and an indoor Technogym fitness center.There will also be a children’s activity room, 24-hour concierge services, pool and beachfront concessions and attendants, direct access to the adjacent Miami Beach Walk, and
more. Sales are being overseen by Fortune Development Sales and the building is on track for delivery in 2021.
Images via DBOX.
Touzet Studio-Designed Urbin Retreat Miami Beach Proposed on South Beach
Urbin Retreat, designed by Touzet Studio, has submitted its final proposal to Miami Beach’s Historic Preservation Board and Planning Board. The proposal says that Urbin Retreat will offer “affordable global mobility through responsible green living and working in urban centers.”
Urbin Retreat, designed by Touzet Studio, has submitted its final proposal to Miami Beach’s Historic Preservation Board and Planning Board. The proposal says that Urbin Retreat will offer “affordable global mobility through responsible green living and working in urban centers.” Urbin Retreat Miami Beach will be a co-live, co-work and wellness platform that “fosters creativity and ignites connections through small units, big amenities and an emphasis on community.” Located on the 1200 block of Washington Ave. between 12th and 13th street, Urbin Retreat will feature a hotel, co-living, retail, a rooftop bar and a ground floor restaurant and bar.
Vertical Construction Underway At ROVR Development's Grand Station In Downtown Miami
Construction teams have passed the 6th floor of vertical construction at Grand Station Partners’ Grand Station apartment tower, located at 40 Northwest 3rd Street in Downtown Miami, also known as Parcel B. Grand Station Partners is a public-private development partnership led by ROVR Development and its principals Oscar Rodriguez and Ricardo Vadia.
Construction teams have passed the 6th floor of vertical construction at Grand Station Partners’ Grand Station apartment tower, located at 40 Northwest 3rd Street in Downtown Miami, also known as Parcel B. Grand Station Partners is a public-private development partnership led by ROVR Development and its principals Oscar Rodriguez and Ricardo Vadia. When complete Grand Station will rise 30-stories, 322’, and offer 300 rental units within walking distance of MiamiCentral Station, Virgin Trains (Brightline) and Metromover. Units will range in size from 463 SF to 957 SF and will come in studio, 1-bedroom and 2-bedroom floorplans. Grand Station will also offer 350 parking spaces and 5,000 SF of retail space. Amenities will include a pool deck with spa, fitness center, social area and rooftop deck. The building was designed by Zyscovich Architects and Ortega is the general contractor. The construction costs of the project are estimated to be roughly $50 million. Grand Station is expected to be completed in the Spring of 2021.
13th Floor Investments & Tricera Capital Go Vertical On The Boulevard In Mimo
13th Floor Investments and Tricera Capital have commenced vertical construction on The Boulevard. The apartment rental building will offer 283 apartment units, 35,855 SF of restaurant space, 13,485 SF of retail space and 517 parking spots.
13th Floor Investments and Tricera Capital have commenced vertical construction on The Boulevard. The apartment rental building will offer 283 apartment units, 35,855 SF of restaurant space, 13,485 SF of retail space and 517 parking spots. The Boulevard was designed by Corwil architects with Civic Construction as the general contractor. Rents are expected to average $2,200 per month. The development partnership got the green light to commence on the project in February 2018 and the developers locked down a $63.8 million construction loan in December 2019. The Boulevard is located at 5700 Biscayne Blvd., just north of Miami Design District in MiMo, adjacent to the local hotspot pizza place Andiamo. The lot had seen several projects proposed for the site yet were never built. The 2.2 acre vacant land changed ownership several times including 13th Floor Investments and Tricera Capital’s acquisition for $19.5 million in June 2017 from Unitas Development Group.
Multiplan R.E.A.M. Launches Ocean Park South Beach In South of Fifth
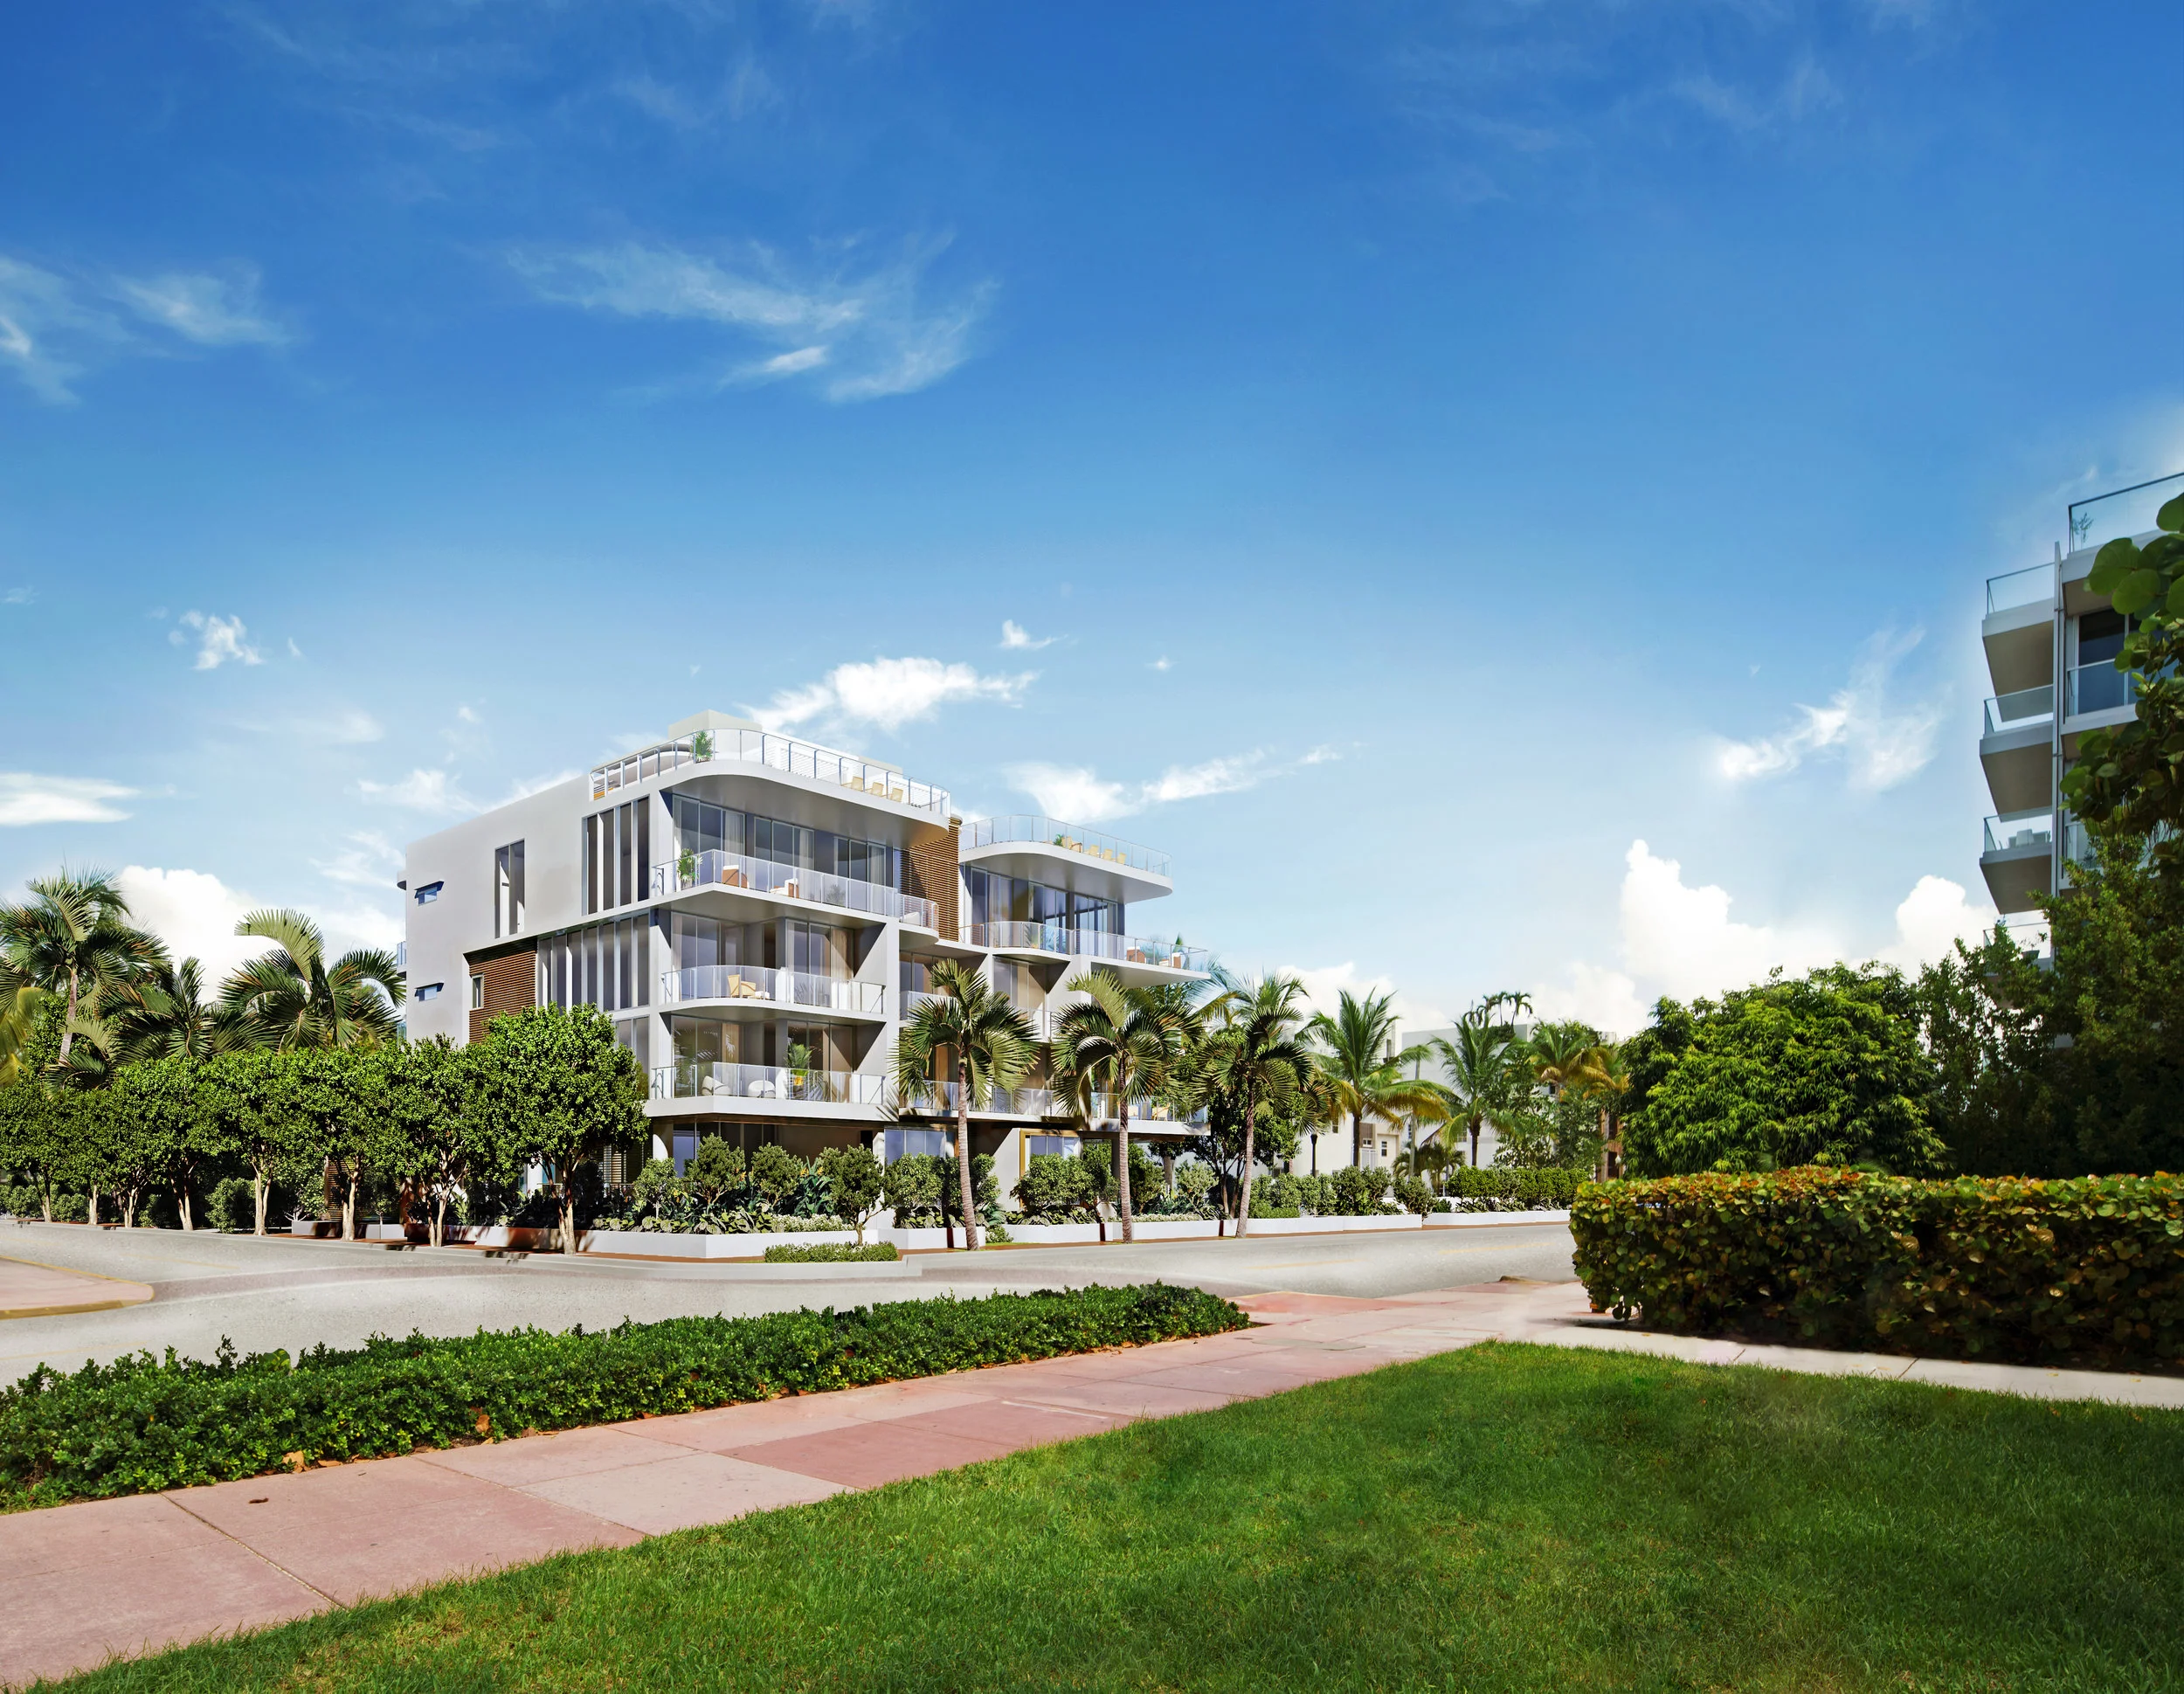
Multiplan Real Estate Asset Management (MultiplanREAM) has announced plans to develop Ocean Park South Beach, an exclusive boutique condominium featuring a limited collection of 10 luxury beach residences in the prestigious South of Fifth (SoFi) enclave. Already, two homes are under contract in the 10-residence building.
Multiplan Real Estate Asset Management (MultiplanREAM) has announced plans to develop Ocean Park South Beach, an exclusive boutique condominium featuring a limited collection of 10 luxury beach residences in the prestigious South of Fifth (SoFi) enclave. Already, two homes are under contract in the 10-residence building. The exclusive four-story project will not only be located on the famed Ocean Drive thoroughfare and across from the sparkling Atlantic Ocean and its powder-white beaches, but it will be just steps from the lush green gardens of Marjory Stoneman Douglas Park, which feature paved promenades, outdoor exercise areas, and children’s play areas -- perfect for families, friends, and pets. Thanks to the unparalleled location of the boutique building, both the ocean and the park will double as two of the most coveted and accessible amenities for residents’ year-round enjoyment, essentially giving well-heeled homebuyers the rare ability to enjoy the best of both worlds.
“Ocean Park South Beach is a beautiful addition to the Miami Beach coastline and we look forward to a successful marketing and sales campaign led by two of our finest agents, Eloy Carmenate and Mick Duchon,” said Howard M. Lorber, Executive Chairman, Douglas Elliman.
“Luxury living is defined by tangible and intangible elements and experiences – which will be the very essence of Ocean Park South Beach,” said Marcelo Kingston, Managing Principal of Multiplan Real Estate Asset Management, the visionary developer behind the exquisite 57 Ocean condominium on Millionaire’s Row. “The ability to wake up every morning, take in the sights, sounds, and refreshing breezes of the ocean, and enjoy an invigorating walk along the beach, are truly some of life’s greatest pleasures. A seaside setting as incredible as this one -- coupled with the splendor of the South of Fifth surroundings and the adjacent park -- will epitomize oceanfront living at its finest.”
Designed by globally acclaimed architect Revuelta Architecture International, with interiors by Marcela Lombana and landscaping by Gardner Semler Landscape Architecture, the property, which is slated for completion in December 2021, is already being singled-out for its chic yet relaxed South Beach lifestyle, encapsulated by thoughtfully designed floorplans, sophisticated organic interiors, expansive terraces, and curated amenities.
Residences at Ocean Park South Beach come in Two- to three-bedroom residences, starting at $1.5 million, and will range in size from 1,117 SF to 1,715 SF, with large terraces providing an additional 267 SF to 1,194 SF feet of outdoor living space. Highlights will include private elevators that open directly into home foyers, 10’ ceilings, floor-to-ceiling windows with 10’ sliding doors, light solid oak wood and natural stone flooring, and kitchens by Poliform with Matte Touch cabinets, Wolf and Sub-Zero appliances, and Silestone Calcatta Gold stone grooved waterfall edge countertops and backsplashes. Sumptuous master baths will be complete with floating vanities with marble showers, floating European-designed standalone bathtubs and double-sinks.
Two four-bedroom penthouses, priced upwards of $6 million, will comprise 2,393 SF of interior space as well as 1,564 SF of expansive terraces. Each will additionally be marked by 12’ ceilings, floor-to-ceiling windows with 12’ sliding doors, an upgraded appliance package with a tower wine cooler and double-fridge unit, and a rooftop deck with a private spa pool, summer kitchen, and dedicated powder room.
Ocean Park South Beach will also offer amenities and services which will be lavish and state-of-the-art. In addition to lushly landscaped tropical outdoor areas, replete with vibrant species of flora and fauna, there will be a 36’ pool with Italian-designed poolside chaise lounges and umbrellas, an outdoor relaxation spa with a Jacuzzi, a poolside summer kitchen and outdoor dining area, a relaxation lounge on a sunset pool deck, and beach service. The property’s central location will furthermore put residents well within reach of Oceanfront Park and South Beach’s myriad of gourmet restaurants, nightlife venues, and boutique shops.
The property’s beautifully-appointed sales gallery loft is located at 135 Ocean Drive in Miami Beach. Douglas Elliman is the exclusive residential brokerage for the project with Eloy Carmenate and Mick Duchon overseeing sales.
Images via Lifestyle Production Group (LPG)
For more information about Ocean Park South Beach, private showings or purchasing/ leasing information please fill out the form below:
Drama Heating Up As Lawsuits Cloud Apeiron at the Jockey Club
Drama is heating up as lawsuits are clouding the luxury development Apeiron at the Jockey Club five years after it was announced. Lawsuits filed with the Miami-Dade Circuit Court are alleging a loan-to-own scheme at the proposed, ultra-modern 120-unit condo project.
Drama is heating up as lawsuits are clouding the luxury development Apeiron at the Jockey Club five years after it was announced. Lawsuits filed with the Miami-Dade Circuit Court are alleging a loan-to-own scheme at the proposed, ultra-modern 120-unit condo project.
Apeiron Holdings Miami and Apeiron Miami, shell corporations controlled by developers Muyad “Mo” Abbas and Michael Bedner, have sued their partners, Jockey Segal Upland led by Asaf Horesh and Zeev Segal along with Pledger Trust Series 28 LLC, led by Doron Arad. Apeiron at the Jockey Club would be a 4th building addition to The Jockey Club, where it would be built on 13 acres of common grounds. The lawsuit is in reference to 3 properties which the Apeiron developers sold for $20 million to Elite Marinas Group, which was going to build and operate the marina for the Apeiron at Jockey Club development. Abbas and Bender obtained a $21 million mortgage by Romspen Mortgage Limited Partnership which they paid down over $11 million and repaid nearly half of the loan during the time in which they proposed plans for the project and received full entitlements and permits. Despite this success, the developers were sued by the 3 Jockey Club condo associations to stop the project.
The initial lawsuits threw the project into a frenzy although the developers won 2 of the 3 lawsuits. Problems would get worse when Arad would acquire the remaining $10 million in debt from Romspen. Arad, Segal and Horesh would then allegedly block the sale of the 3 properties to Elite Marinas Group and attempt to foreclose on Abbas and Bedner’s debt. On December 5th Jockey Segal notified Abbas and Bedner that they were in default and requested full payoff of the remaining $10 million loan.
Step Inside A Tropical Modern Paradise in Boca Raton Asking $19.75 Million
A tropical modern waterfront residence in Boca Raton has hit the market asking $19.75 million. The new construction, modern museum-like residence offers 5 bedrooms with 6.5 bathrooms and is designed by local architect, Stuart Brenner.
A tropical modern waterfront residence in Boca Raton has hit the market asking $19.75 million. The new construction, modern museum-like residence offers 5 bedrooms with 6.5 bathrooms and is designed by local architect, Stuart Brenner. The residence offers uncompromising finishes, openness and cutting-edge design including Herringbone porcelain tile floors are laid throughout, 12-foot floor to ceiling windows and custom bathroom plus kitchen amenities.
The grounds are surrounded with lush outdoor features including multiple Royal Palm trees, bamboo hedges, a granite stone driveway and beautiful Bermuda grass lawn leading to the main residence where dual-two car garages are artistically connected by way of covered carport. The Coquina stone pool patio deck and outdoor kitchen allows residents to enjoy the luxe outdoor lifestyle
The buyer can take full advantage of the intercoastal frontage and 40’ boat dock that accommodates a 75’ yacht. Situated at the epicenter of Downtown Boca, the property is walking distance from a plethora of dining and entertainment offerings and minutes to Lake Boca Raton, ideal for those looking for easy access to boat locally or through the Caribbean.
220 NE 5th Avenue, Boca Raton is currently listed for $19.75 million with John Poletto and Mark Nestler of ONE Sotheby’s International Realty.
Images via Lux Hunters for ONE Sotheby’s International Realty.
For more information about 220 NE 5th Avenue, Boca Raton, private showings or purchasing/ leasing information please fill out the form below:
The Max Strang-Designed Fairchild Coconut Grove Hits 80% Sold Out With Over $60 Million In Sales
ROVR Development has announced that the Fairchild Coconut Grove is now 80% sold with over $60 million in sales. Just 5 units remain of the 26 waterfront residences which range is size from 2-4 bedrooms and 2,600 SF to over 4,114 SF.
ROVR Development has announced that the Fairchild Coconut Grove is now 80% sold with over $60 million in sales. Just 5 units remain of the 26 waterfront residences which range is size from 2-4 bedrooms and 2,600 SF to over 4,114 SF. The Fairchild Coconut Grove was designed by local architect Max Strang with the project as his fist condominium in south Florida. The Fairchild Coconut Grove topped off in early March 2019 and is slated for completion in the first quarter of 2020.
The tropical-modern sanctuary is the only luxury development directly on Biscayne Bay in Coconut Grove and the sales success speaks to the demand from discerning buyers for a thoughtfully designed, low density building that offers timeless beauty and distinctive, enriching amenities. Building amenities designed by Architectural Digest AD100 designer Rafael de Cardenas and include a Holistic wellness spa with Hammam, steam room, sauna, private fitness studio, rooftop pool with open water views, resident cabanas, sunset deck, outdoor cinema, and more. Sales are being overseen by ONE Sotheby’s International Realty.
For more information about The Fairchild Coconut Grove, private showings or purchasing/ leasing information please fill out the form below:


Bentley Residences Miami hosted the Torcal’s Florida debut, pairing Bentley’s first fully electric production vehicle with a tour of its model residence and private garage.