
Former Site of Al Capone's Historic Palm Island Estate Sells For $21 Million
The former site of Al Capone’s longtime Miami Beach estate has traded for $21 million, marking the latest chapter for one of the city’s most historically recognizable residential properties. Located at 93 Palm Avenue on Palm Island, the now-vacant waterfront property features 100 feet of frontage on Biscayne Bay. The site was previously home to the sprawling estate once owned by the notorious Prohibition-era crime boss before the residence was demolished in 2023.
The former site of Al Capone’s longtime Miami Beach estate has traded for $21 million, marking the latest chapter for one of the city’s most historically recognizable residential properties.
Located at 93 Palm Avenue on Palm Island, the now-vacant waterfront property features 100 feet of frontage on Biscayne Bay. The site was previously home to the sprawling estate once owned by the notorious Prohibition-era crime boss before the residence was demolished in 2023.
The $21 million transaction represents a significant increase from the property's previous $15.5 million sale price.
According to public records, Jordan Karp of Jordan Karp LLC and Joel Lusky of The Brokerage South Florida represented the seller in the latest transaction. Mirce Curkoski and Albert Justo of ONE Sotheby’s International Realty represented the buyer.
Beyond its waterfront location, the property carries a distinctive place in Miami Beach history because of its connection to Capone. According to public records previously reported by PROFILEmiami, Capone acquired the Palm Island estate in 1928.
The original Colonial-style residence was built in 1922 and was part of an approximately 30,000-square-foot home. After acquiring the estate, Capone reportedly invested approximately $200,000 at the time into improvements that included a gatehouse, seven-foot wall, searchlights, cabana and coral rock grotto.
The property remained with the Capone family for decades. Following his ownership, the estate remained in the family until 1952, when it was sold by his wife, Mae Capone.
More than 70 years later, the century-old residence was demolished in August 2023 following a prolonged debate surrounding its potential historic preservation and vulnerability to flooding.
The demolition followed a change in Florida law that limited the ability of local preservation authorities to prevent owners from demolishing certain single-family homes in designated flood zones or properties situated below base flood elevation when the owner opposed historic designation.
Check out PROFILEmiami’s tour of the original residence before demolition.
Previous owners and developers had maintained that the aging residence was approximately three feet below sea level, experienced recurring flooding and required substantial repairs. Following the change in state law, the Miami Beach Historic Preservation Board canceled a scheduled evaluation hearing after losing jurisdiction over the property under the new regulations.
With the historic residence now gone, 93 Palm Avenue represents a vacant waterfront development opportunity on Palm Island, pairing 100 feet of Biscayne Bay frontage with a location tied to one of the most infamous figures of the Prohibition era.
The latest $21 million sale effectively begins another chapter for the property nearly a century after Capone first acquired the Miami Beach estate.
Images via PHOTOSTETIC
Past PROFILEmiami articles about homes on Palm, Hibiscus & Star Island:
For more information about homes and real estate on Palm Island please fill out the form below:
Private Island in the Florida Keys With Helipad and Solar Power Lists For $16 Million
Positioned just off the coast of Marathon, East Sister Rock Island is a rare private sanctuary wrapped in vibrant turquoise waters—accessible by boat or via a private, on-island helipad has hit the market for $16 million. A once in a generation opportunity to own a legacy property, the island spans approximately 6.5 total acres—including 5.8 acres of private surrounding seabed– offering an extraordinary aquatic playground.
Positioned just off the coast of Marathon, East Sister Rock Island is a rare private sanctuary wrapped in vibrant turquoise waters—accessible by boat or via a private, on-island helipad has hit the market for $16 million.
A once in a generation opportunity to own a legacy property, the island spans approximately 6.5 total acres—including 5.8 acres of private surrounding seabed– offering an extraordinary aquatic playground for snorkeling, swimming, kayaking, paddleboarding, fishing, and exploring the pristine waters of the Florida Keys.
At the island's heart is an updated 3-bedroom, 2-bath main residence alongside a separate guest house, offering over 5,000 square feet of refined living space. The interior highlights a chef-inspired kitchen adorned with premium countertops and contemporary finishes, while a 12-foot-wide wraparound veranda delivers sweeping, panoramic ocean vistas, breathtaking Atlantic sunrises, and iconic Keys sunsets.
Resort-style outdoor living features a waterfront pool and spa, lush tropical landscaping, dedicated alfresco lounging and dining venues, helipad, and a 100-foot deep-water dock accommodating multiple vessels.
Engineered to be eco-friendly and fully self-sufficient, East Sister Rock is powered by solar and wind systems with battery storage, a backup generator, a desalination system, and ample freshwater cistern capacity. The offering includes 99 E Ocean Drive on the mainland which includes private dock space.
1 East Sister Rock Island in Marathon, Florida Keys is listed for $16 million by Vladimir Rochebrun & Aaron Rosenthal with The Chad Carroll Group at Compass.
Past PROFILEmiami articles about real estate in the Florida Keys:
For more information about homes and real estate in the Florida Keys please fill out the form below:
Oasis Hallandale Secures Full TCO for West Tower as Closings Get Underway
Oasis Hallandale has secured its full Temporary Certificate of Occupancy (TCO) for the West Tower, marking a defining milestone for one of the largest and most ambitious developments in Hallandale Beach, with residential closings now underway. With the tower now 85% sold, buyers have begun closing on their residences as Oasis Hallandale prepares to welcome its first residents.
Oasis Hallandale has secured its full Temporary Certificate of Occupancy (TCO) for the West Tower, marking a defining milestone for one of the largest and most ambitious developments in Hallandale Beach, with residential closings now underway. With the tower now 85% sold, buyers have begun closing on their residences as Oasis Hallandale prepares to welcome its first residents.
Designed by internationally renowned architecture firm Arquitectonica, Oasis Hallandale is a 10-acre master-planned, mixed-use destination that has reshaped a key corridor of Hallandale Beach. The West Tower is nearing completion, while the East Tower has topped out and continues to advance toward final completion in 2027, marking the culmination of the project’s residential component.
“Securing the full TCO for the West Tower and beginning closings represents an important moment for Oasis Hallandale,” said Giuseppe Iadisernia, developer of Oasis Hallandale. “After years of planning and construction, we are now welcoming buyers into the next chapter of the community we envisioned. The strong response to the West Tower reinforces the demand for this type of development and the continued momentum behind Hallandale Beach.”
Located at 1000 E Hallandale Beach Blvd., Oasis Hallandale is the city’s first major mixed-use luxury development, integrating residential, retail, office, wellness and hospitality-inspired amenities within a walkable urban environment. The project has attracted buyers from Latin America, Europe, Canada and the Northeastern United States seeking new-construction opportunities in Broward County.
“Reaching full TCO for the West Tower is a proud moment and a testament to the extraordinary collaboration behind Oasis Hallandale,” said Maria Alejandra Fermin, President of MGM Construction Group. “A project of this magnitude is only possible through the dedication and expertise of many people, and we are deeply grateful to the ownership team, architects, engineers, consultants, subcontractors, trades, vendors, city officials and every partner and firm that has contributed to bringing this vision to life.”
Construction is led by MGM Construction Group, which brings extensive experience in large-scale residential and mixed-use projects across South Florida, including Seven Park Residences, NINE Hollywood and Deco Green in Lake Worth.
The two residential towers each rise 25 stories and feature 250 luxury residences ranging from approximately 900 to 4,750 square feet, with pricing from $750,000 to $5.02 million. Residences feature floor-to-ceiling glass, expansive balconies, open-concept layouts, imported Italian finishes and select two-story configurations with premium primary suites and oversized walk-in closets.
Residents across both towers will have access to a six-level, 70,000-square-foot amenity deck featuring resort-style pools, wellness and fitness facilities, coworking spaces, entertainment lounges and family recreation areas.
Beyond its residential offering, Oasis Hallandale is supported by an activated commercial ecosystem comprising 60,000 square feet of retail and dining and 35,000 square feet of office space across five low-rise buildings. Tenants include Hubble Bubble, KC Market, Oasis Fit, Oasis Dental, Delice Med Spa, Elve Luxury and Signor Sassi, reinforcing the development’s integrated live-work-play environment.
With closings underway at the West Tower and construction advancing at the East Tower, Oasis Hallandale is entering a new phase as its residential community comes to life. The milestone further establishes the development as a transformative addition to Hallandale Beach, bringing together luxury residences, retail, dining, office and wellness offerings within a vibrant, walkable destination.
Sales for Oasis Hallandale are exclusively led by ONE Sotheby’s International Realty.
Past PROFILEmiami articles about Oasis Hallandale:
For more information about Oasis Hallandale or to inquire about purchasing a unit please fill out the form below:
Former Formula 1 Racing Star Rubens Barrichello Buys $8 Million Condo at Colette Residences
Former F1 racing-star Rubens Barrichello has purchased a condo at Colette Residences for $8 million, $1,844 per square foot. The two-floor townhome residence spans 4,300 SF offering 4 bedrooms and 5.5 bathrooms with an additional 2,000 SF of outdoor space. Colette Residences is a new boutique luxury condominium development in South Brickell being developed by META Development.
Former F1 racing-star Rubens Barrichello has purchased a condo at Colette Residences for $8 million, $1,844 per square foot. The two-floor townhome residence spans 4,300 SF offering 4 bedrooms and 5.5 bathrooms with an additional 2,000 SF of outdoor space. Colette Residences is a new boutique luxury condominium development in South Brickell being developed by META Development.
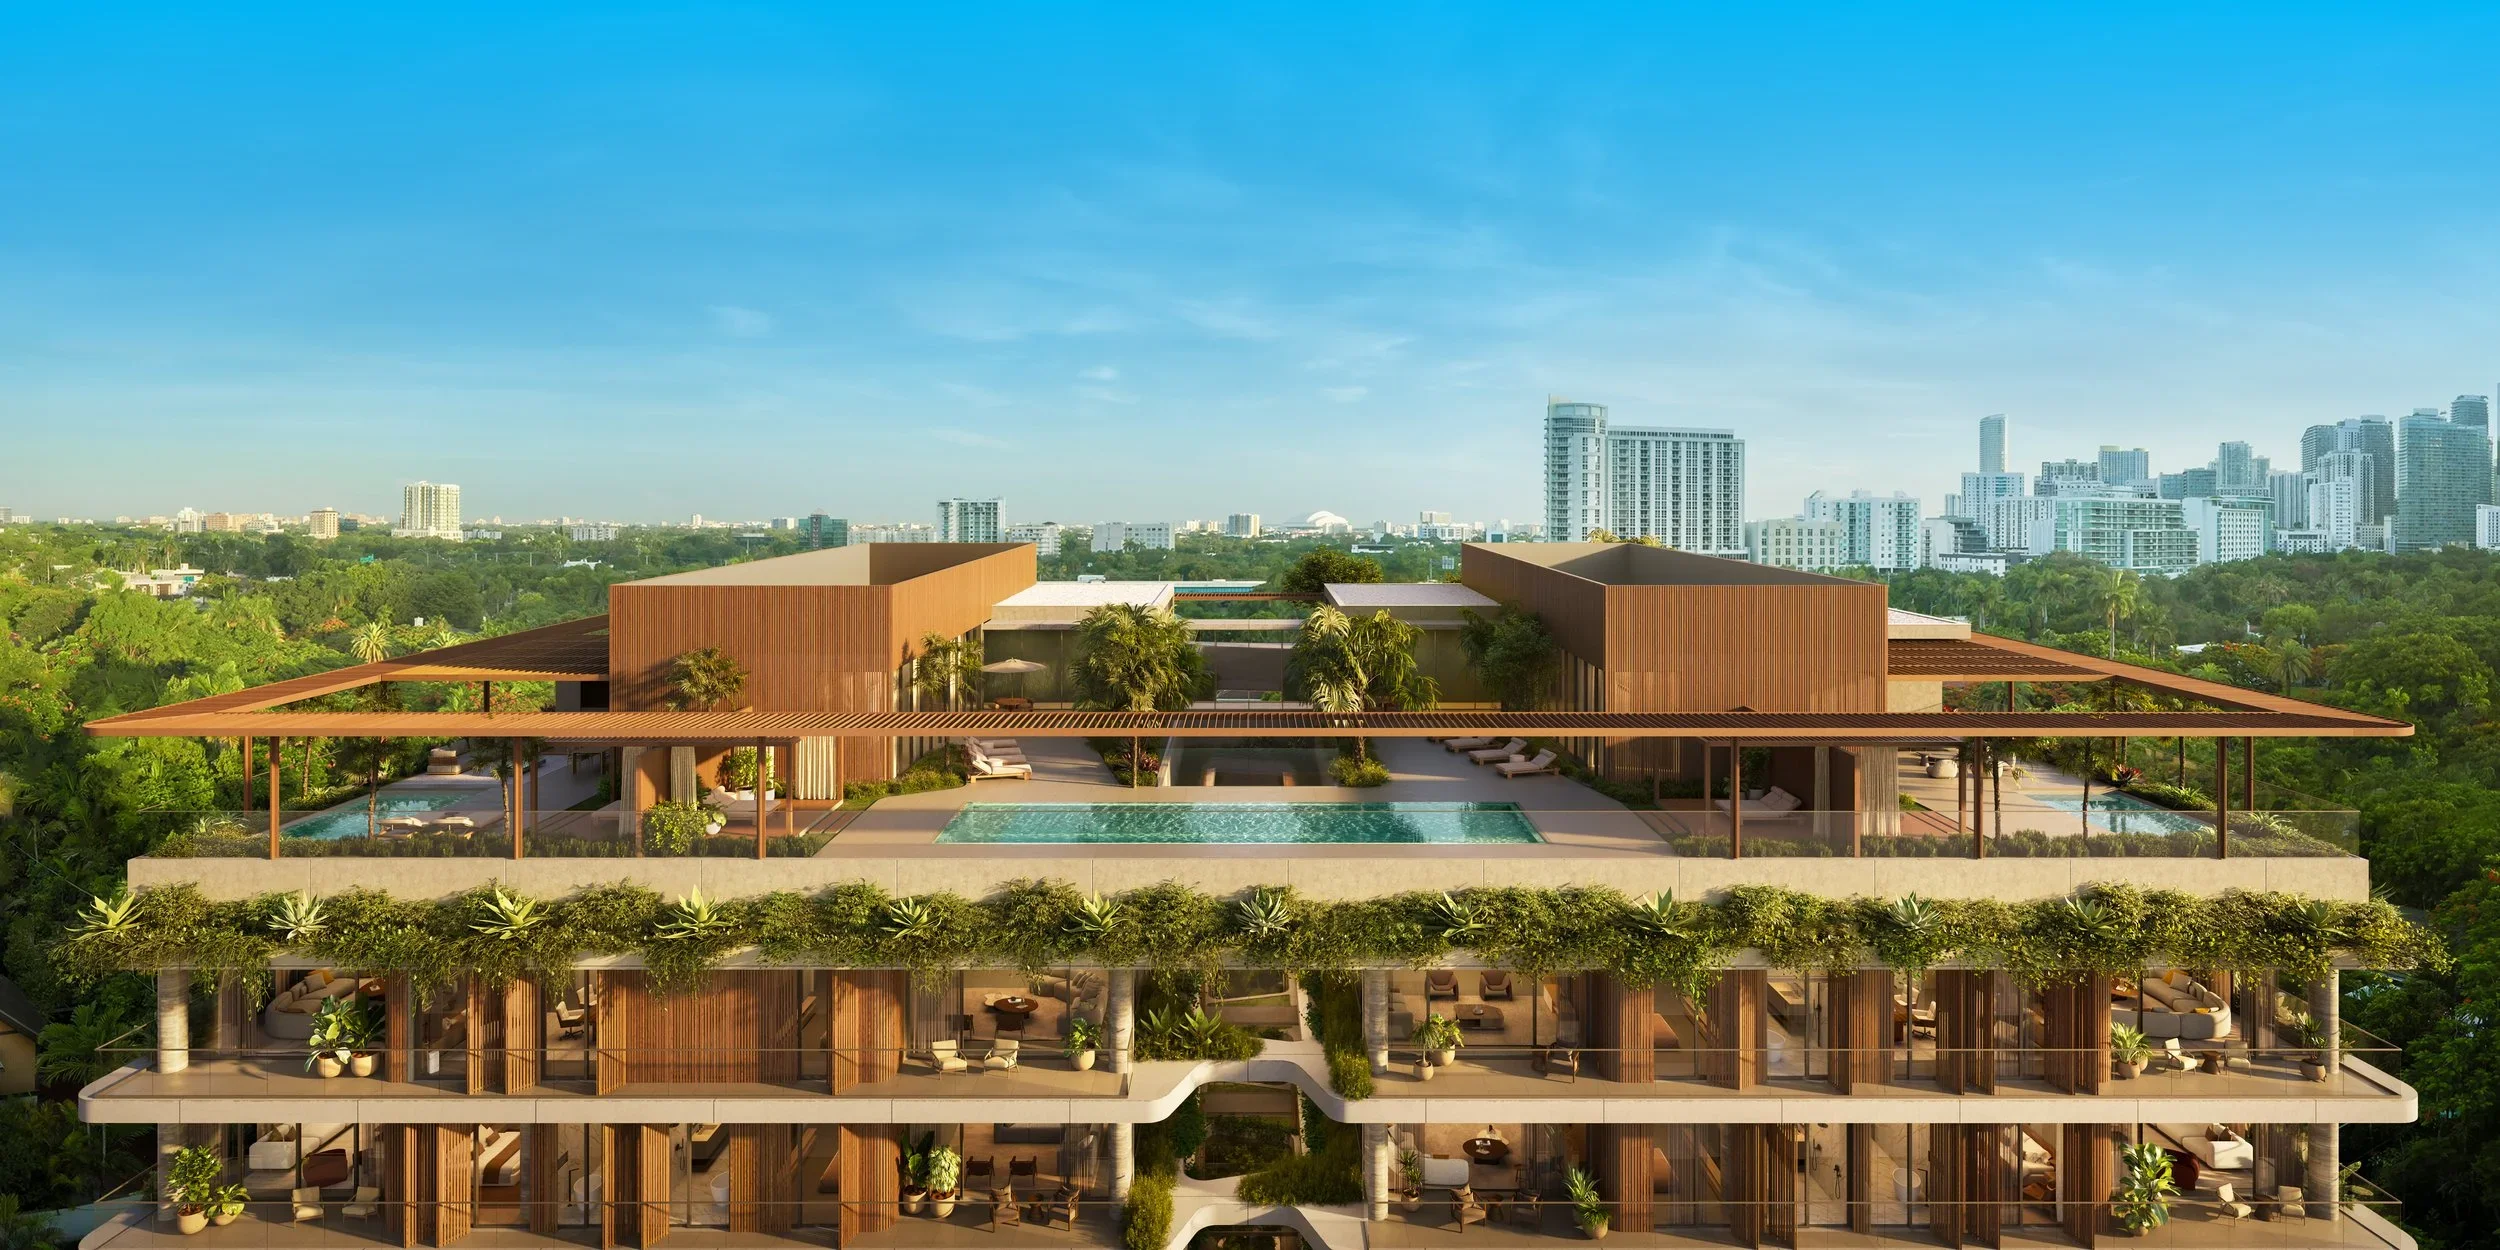
Colette Residences introduces an intimate residential concept that blends architectural sophistication with a serene, neighborhood-centric lifestyle. Located in South Brickell—an area increasingly recognized as Miami’s next luxury residential frontier—Colette offers a refined alternative to the district’s high-rise energy.
The five-story development features just 38 residences, including two signature penthouses, designed for those who value privacy, connection, and design integrity. Residences range from two to four bedrooms starting at 2,145 square feet, with pricing beginning at $3.3 million. Sales are overseen by The Eklund | Gomes Team at Douglas Elliman Development Marketing.
Designed by acclaimed Brazilian architecture studio OSPA, the building reflects a human-centered design ethos that seamlessly integrates indoor and outdoor living. This marks OSPA’s Miami debut and builds on META’s track record of architecturally distinct projects such as OPUS Coconut Grove. The project emphasizes privacy, connection to community, thoughtful design, and spacious floor plans, attracting buyers seeking a more intimate residential experience in one of Miami's most desirable neighborhoods.
Despite its intimate scale, Colette offers a robust amenity program rivaling larger-scale towers. Indoor amenities span approximately 5,000 square feet, complemented by 7,000 square feet of outdoor spaces designed for relaxation and entertaining. Highlights include:
A 50-foot swimming pool with private cabanas
A 5,200-square-foot sun deck
A wellness spa with jacuzzi, sauna, and steam room
A screening room, children’s playroom, and meeting suite
24/7 valet service and covered parking for two or three cars per residence, with EV charging stations
Private storage units for each homeowner
The purchase further reinforces demand for boutique luxury developments. With a limited collection of residences available, Colette continues to attract discerning domestic and international buyers seeking both lifestyle and investment opportunities in South Florida.
Construction activity at the project is expected to advance in the coming months as META Development moves forward with the next phase of development. Completion is slated for summer 2028.
The Colette Sales Gallery is located at 3390 Mary Street, Suite #124, Coconut Grove, FL 33133. Visitors can experience an immersive virtual tour, scale model, and full-size model kitchen and bath to preview the building’s design vision and lifestyle offering.
Past PROFILEmiami articles about Colette Residences:

For more information about Colette Residences or to inquire about purchasing a unit please fill out the form below:
Banyan Tree Residences West Palm Beach Receives Unanimous Approval for Development Plans
Banyan Tree Residences West Palm Beach has reached a major development milestone after receiving unanimous and unconditional approval from the West Palm Beach Downtown Action Committee to utilize Transfer of Development Rights (TDRs), clearing the way for the luxury residential project to advance with its current design.
Banyan Tree Residences West Palm Beach has reached a major development milestone after receiving unanimous and unconditional approval from the West Palm Beach Downtown Action Committee to utilize Transfer of Development Rights (TDRs), clearing the way for the luxury residential project to advance with its current design.
The approval, granted on August 12, allows the development to move forward at 25 stories with a 5.5 floor area ratio (FAR). The decision preserves key elements of the project's architecture and development program while providing greater certainty as the team advances toward construction and financing.
Developed by Mast Capital and Curated JCZM Development, Banyan Tree Residences West Palm Beach will introduce Banyan Tree's flagship brand to the United States for the first time. The project will feature 88 private residences in the heart of downtown West Palm Beach. Sales are exclusively led by Douglas Elliman Development Marketing, with residences starting at $1.9 million.
The approval follows approximately a year of engagement between the development team, City staff and neighborhood representatives. The project's podium and ground-level design were among the elements highlighted during the process, including landscaping intended to strengthen the building's relationship with the surrounding pedestrian environment and downtown streetscape.
"This unconditional approval and the unanimous vote by the West Palm Beach Downtown Action Committee is a landmark moment for the project," said Camilo Miguel Jr., CEO and founder of Mast Capital. "It's a powerful validation of the exceptional team, including OMA, Yabu Pushelberg, and Enea Landscape Architecture, and further proof of the caliber of design we set out to deliver from day one. As West Palm Beach continues to evolve into one of the country's most dynamic markets, we're proud to be an integral part of the city’s new chapter, and this approval gives us a clear, unobstructed path to bring that vision to life."
Banyan Tree Residences brings together an internationally recognized design team led by OMA, the architecture firm co-founded by Pritzker Prize-winning architect Rem Koolhaas. Yabu Pushelberg is designing the interiors and amenity spaces, while Enea Landscape Architecture is overseeing the project's landscaping. The development represents the first project in the neighborhood for each of the design partners.
The residential concept emphasizes connections between interior and exterior spaces, incorporating nature throughout the architecture, landscaping and amenity environments in a reflection of Banyan Tree's hospitality roots. Every residence within the building is planned as a corner unit, creating multiple exposures and further emphasizing natural light and views.
A substantial portion of the development will be dedicated to wellness and resident amenities. A full-floor wellbeing environment will incorporate a spa, meditation dome and garden, rainforest showers, cryotherapy, hammam, steam room, sauna, soaking baths and cold plunge.
Additional amenity levels will feature a fully serviced resort-style pool with private cabanas, an open-air cinema and private speakeasy lounge. Residents will also have access to a private porte cochère, indoor and outdoor fitness pavilion, Pilates studio, children's discovery garden and dedicated treatment spaces.
The extensive wellness component brings an experience historically associated with Banyan Tree's international resorts and spas into a residential setting in the United States. Banyan Tree has established a global portfolio of resorts and branded residences across more than 20 countries, with West Palm Beach now serving as the location for the flagship brand's U.S. residential debut.
Ownership will also extend beyond the West Palm Beach property through The Sanctuary Club, providing residents preferred access to Banyan Tree's international network of more than 100 hotels and resorts and over 140 spas and galleries across more than 20 countries.
The milestone comes as West Palm Beach continues its transformation into a major destination for luxury residential development. With the Downtown Action Committee's unanimous approval now secured, Banyan Tree Residences West Palm Beach can advance with its planned 25-story design, bringing one of the newest international luxury hospitality brands to enter the rapidly evolving South Florida market.
Renderings via Hayes Davidson
Past PROFILE Articles about Banyan Tree Residences, West Palm Beach:
For more information about Banyan Tree Residences, West Palm Beach or to inquire about purchasing a unit please fill out the form below:
Arbor Residences Receives Certificate of Occupancy at 80% Sold In Coconut Grove
Arbor Residences has officially received its Certificate of Occupancy, marking the completion of an extraordinary vision for Coconut Grove. The achievement for the 45-residence boutique condominium in Coconut Grove comes as the project has also passed 80% sold. With the Certificate of Occupancy resident move-ins can now commence.
Arbor Residences has officially received its Certificate of Occupancy, marking the completion of an extraordinary vision for Coconut Grove. The achievement for the 45-residence boutique condominium in Coconut Grove comes as the project has also passed 80% sold. With the Certificate of Occupancy resident move-ins can now commence.
The milestone holds profound meaning for the Kodsi family and the entire Arbor team. More than the completion of a building, it represents the fulfillment of a dream shaped by the late Isaac Kodsi, Arbor’s beloved developer and guiding force.
“Arbor is more than a residence; it’s a visionary answer to the ever-evolving Coconut Grove landscape, committed to offering a nurturing, enriching and satisfying way of life. Our goal is for residents to find not just a home, but a welcoming vibrant community, live in comfort and thrive.” Said developer Isaac Kodsi.
Designed by Behar & Font, Arbor Residences comprises 45 homes featuring high ceilings, floor-to-ceiling windows, natural wood finishes, Bosch appliances, and spacious layouts that complement the Grove’s tree-lined character. Amenities include a rooftop terrace, pool deck, fitness center, 24-hour concierge service, and valet.
Located just around the corner from Coconut Grove’s central corridor and CocoWalk, Arbor offers a residential oasis within one of Miami’s most established and walkable neighborhoods. Pricing on available homes begins at $1.8 million, with two-bedroom-plus-den and three-bedroom, two-bath residences currently available. Sandra Masis of Cervera Real Estate, who has overseen sales since the project’s revival, continues to lead sales and marketing as Arbor enters its final phase.
Isaac Kodsi, the Miami developer and founder of Ark Capital Group, acquired Arbor out of foreclosure in 2023, returned buyers’ deposits, and restarted construction, restoring momentum to the stalled project. A longtime Coconut Grove resident, Isaac was deeply involved in the neighborhood and committed to its growth. He passed away unexpectedly in August 2025 while the building was nearing completion.
The development continues under the leadership of his daughter, Camilla Kodsi, who grew up in Coconut Grove and attended school in the neighborhood. Having worked alongside her father throughout the project, she has seen Arbor through final inspections and completion with the support of the Kodsi family. Camilla plans to continue her work as a developer in Miami, carrying forward both the Arbor vision and her father’s broader legacy at Ark Capital.
Images via World Red Eye
Past PROFILEmiami articles about Arbor Residences:
For more information about Arbor Residences or to inquire about purchasing a unit please fill out the form below:
Sabal Development Sells Contemporary Coconut Grove Estate For $22.5 Million
Sabal Development, the Miami-based luxury residential developer, has sold a custom contemporary estate at 4040 Kiaora St. in Miami’s historic Coconut Grove neighborhood for $22.5 million. The residence was designed and built by the firm’s construction arm, Sabal Luxury Builder. Lourdes Alatriste served as the listing agent for the sale.
Sabal Development, the Miami-based luxury residential developer, has sold a custom contemporary estate at 4040 Kiaora St. in Miami’s historic Coconut Grove neighborhood for $22.5 million. The residence was designed and built by the firm’s construction arm, Sabal Luxury Builder. Lourdes Alatriste served as the listing agent for the sale.
The masterfully crafted residence features six bedrooms and eight bathrooms across 8,833 square feet of livable space, totaling 9,503 square feet under roof. Designed to offer a profound sense of spaciousness and elegance, the home is defined by its soaring ceilings and light-filled interiors that effortlessly establish a luxury lifestyle experience.
“Our vision for 4040 Kiaora Street was to create a modern sanctuary that balances high-end architectural design with the natural beauty of the Coconut Grove canopy,” said Pascal Nicolai, founder and CEO of Sabal Development and Sabal Luxury Builder. “Because we develop, design, and build under one roof, every decision — from the structural envelope to the last interior finish — was made by the same team, with the same standard. The result is a complete lifestyle experience, combining expansive entertainment spaces with private wellness amenities.”
The interiors were conceived by Vitaliya Alkhovik, founder of Interiors.Vita and Executive Director of Interior Design for the Sabal organization, who led the interior architecture, finishes, and furnishing of the estate. Her design layers warm natural materials, custom millwork, and gallery-scale volumes to bring the Grove’s tropical light into every room.
“The house sits inside a mature canopy, so the interiors had to feel like a continuation of the landscape rather than a contrast to it,” said Alkhovik. “We worked with organic textures, soft mineral palettes, and generous proportions so the architecture, the greenery, and the daily life of the home read as one continuous experience.”
The heart of the estate is its seamless transition from the indoor living areas to an expansive outdoor oasis, making it a premier destination for upscale entertaining. The resort-style exterior is anchored by a tropical heated pool and spa, framed by a backdrop of mature, lush greenery. For outdoor dining and hosting, the property features both a covered summer kitchen and a dedicated outdoor kitchen cabana.
Inside, the home delivers an array of premium, lifestyle-driven amenities that cater to modern luxury demands. Health and wellness are prioritized with a private, fully equipped home gym, while indoor leisure is elevated by a custom-designed movie theater. The property also features a detached private guest house, providing versatile, high-end accommodations for visitors.
Founded in 2009 by Pascal Nicolai, Sabal Development is a Miami-based firm specializing in ground-up luxury residential development across Miami-Dade, Broward, and Palm Beach counties. It operates in full vertical integration with its construction arm, Sabal Luxury Builder, delivering bespoke, ultra-luxury residences from land acquisition through design, construction, and final furnishing. Known for exceptional quality and principal-led oversight of every project, the Sabal organization builds from Miami and Coconut Grove to Fort Lauderdale, Boca Raton, and Palm Beach.
Past PROFILEmiami articles about luxury homes and spec homes:
Constellation Group and Ironwood Venture Group Complete Seaglass Cove In The Florida Keys
Constellation Group and Ironwood Venture Group have completed SeaGlass Cove, a 14-residence oceanfront community in Marathon, and the closing of an $8.46 million permanent loan from Centennial Bank. The financing replaces the project’s construction loan and marks SeaGlass Cove’s transition from development to a fully completed, move-in-ready residential community. With seven residences sold and seven remaining, the project is now 50% sold.
Constellation Group and Ironwood Venture Group have completed SeaGlass Cove, a 14-residence oceanfront community in Marathon, and the closing of an $8.46 million permanent loan from Centennial Bank. The financing replaces the project’s construction loan and marks SeaGlass Cove’s transition from development to a fully completed, move-in-ready residential community. With seven residences sold and seven remaining, the project is now 50% sold.
Set along the Atlantic Ocean, SeaGlass Cove features 14 three-story residences offering more than 4,800 square feet of indoor-outdoor living space with sweeping water views. Four- and five-bedroom floor plans include expansive great rooms, chef’s kitchens, spa-inspired bathrooms, generous owner and guest suites, private cabanas, covered terraces and two-car garages. Thoughtfully landscaped grounds connect the residences to a private white-sand beach, resort-style pool and community pickleball court.
Seven move-in-ready residences remain available for sale, including four turnkey furnished homes, one of which was professionally designed by award-winning luxury interior design firm Interiors by Steven G. Prices begin at $3 million.
The furnished residences allow buyers to begin enjoying the community immediately, while the ability to rent on a weekly basis provides additional flexibility for owners when they are not in residence.
“Now that SeaGlass Cove is complete, buyers and brokers can experience the full ‘barefoot-luxury’ vision firsthand—from the architecture, interiors and landscaping to the beach and waterfront amenities,” said Eduardo Otaola, Managing Principal of Constellation Group. “The response from those touring the finished community has been exceptional. With half of the residences sold, several turnkey homes available and the flexibility of weekly rentals, SeaGlass Cove offers a rare combination of immediate enjoyment, elevated design and ownership flexibility in the Florida Keys.”
The $8.46 million permanent financing from Centennial Bank closed following completion of construction and replaced the project’s construction financing. The transaction reflects SeaGlass Cove’s progression from active development to a completed residential community and provides a long-term financing structure as the project enters its next phase of sales and operations.
“SeaGlass Cove is a distinctive, well-executed development supported by experienced sponsors and the continued strength of the luxury residential market in the Florida Keys,” said David Druey, Regional President of Centennial Bank. “We are pleased to provide permanent financing and support Constellation Group as the completed community enters its next chapter.”
The residences pair Stone International cabinetry and KitchenAid appliances with spacious, functional layouts designed for effortless indoor-outdoor living. Expansive great rooms open to covered terraces, while private cabanas and outdoor living areas overlook the water. The architecture, interiors, landscaping and material palette have been carefully coordinated to create a cohesive resort-residential experience throughout the community.Located in the heart of the Florida Keys, residents enjoy access to a private white-sand beach, resort-style pool, pickleball court and a wide range of nearby boating, fishing, paddleboarding, snorkeling and other water activities.
SeaGlass Cove is located near Hawks Cay Resort and Marina, Coffins Patch Reef—known for its coral formations and lobstering—and The Lagoon, a popular destination for wakeboarding and other water-based recreation. Nearby marinas, restaurants, shops and natural beaches further enhance the relaxed, waterfront Florida Keys lifestyle.SeaGlass Cove is approximately 20 minutes south of Islamorada and offers convenient access to the Florida Keys/Marathon International Airport and the Overseas Highway, connecting residents to destinations throughout the entire Florida Keys.
SeaGlass Cove is located at 59720 Overseas Highway, Marathon, FL 33050.
Past PROFILEmiami articles about SeaGlass Cove:
For more information about SeaGlass Cove or to inquire about purchasing a unit please fill out the form below:
Foundation Pour Completed at Twenty Sixth and 2nd Wynwood Residences
Twenty Sixth & 2nd Wynwood Residences, an eight-story boutique residential building in the heart of Miami’s thriving Wynwood arts district developed by PMG and LNDMRK Development, has officially completed its foundation pour. Led by John Moriarty & Associates, the pour occurred over a month-long period beginning on June 1st.
Twenty Sixth & 2nd Wynwood Residences, an eight-story boutique residential building in the heart of Miami’s thriving Wynwood arts district developed by PMG and LNDMRK Development, has officially completed its foundation pour. Led by John Moriarty & Associates, the pour occurred over a month-long period beginning on June 1st.
Twenty Sixth & 2nd Wynwood Residences is set to transform the Wynwood market with a first-of-its-kind offering that will grant owners the ability to host their home and office 365 days a year on Airbnb* and includes dedicated office suites for select residences. As Wynwood continues to evolve and new live/work concepts are being introduced in the market, we wanted to see if you’d be interested in covering this construction milestone.
General contractor John Moriarty & Associates completed the foundation pour for Twenty Sixth and 2nd Wynwood Residences, a significant milestone for the project as well as a marker for the continued growth of Wynwood. The pour began on June 1st and ended in the last week of June. Notably, the majority of the concrete was poured on June 8, followed by crane installation the following week. Completion of Twenty Sixth and 2nd Wynwood Residences is slated for Q2 2028.
Developed by PMG and LNDMRK Development, Twenty Sixth & 2nd Wynwood Residences is a luxurious eight-story boutique residential building set to rise in the heart of Wynwood. Located at 2600 NW 2nd Avenue, this landmark project will consist of 233 fully finished and furnished residences, delivered with dedicated office suites for select residences. As a first-of-its-kind offering, Twenty Sixth & 2nd Wynwood Residences will grant owners the ability to host their home and office 365 days a year on Airbnb.*
Designed by Cube 3, with interiors by Cotofana Designs, Twenty Sixth & 2nd Wynwood Residences will exhibit an exceptional caliber of design and exclusivity across its selection of studio and one-bedroom residences with spacious dens in select residences. The property will also offer over 32,000 square feet of amenities focused on residential wellness and well-being, complemented by 26,000 square feet of prime retail space on the ground floor, with approximately 475 feet of linear frontage.
Images via PKS Productions | Renderings via ARX Creative
*Hosting is subject to local laws and other restrictions. Office suites may not be listed on Airbnb independently. Any listing of an office suite on Airbnb must include the associated residential unit and cannot be listed separately from their corresponding residence.
Past PROFILEmiami articles about Twenty Sixth & 2nd Wynwood Residences:
For more information about Twenty Sixth & 2nd Wynwood Residences or to inquire about purchasing a unit please fill out the form below:
Waterfront Estate on Hibiscus Island Sells For $51.5 Million Setting New Record on Miami Beach's Palm and Hibiscus Island
A waterfront estate at 270 S. Hibiscus Drive has sold for $51.5 million, setting new records for both sale price and price per square foot on Miami Beach's guard-gated Hibiscus and Palm Islands. The transaction surpassed the previous record sale of approximately $40 million, despite that property encompassing a larger residence on a larger lot.
A waterfront estate at 270 S. Hibiscus Drive has sold for $51.5 million, setting new records for both sale price and price per square foot on Miami Beach's guard-gated Hibiscus and Palm Islands. The transaction surpassed the previous record sale of approximately $40 million, despite that property encompassing a larger residence on a larger lot. The home uniquely features include a full-size Ferrari Testarossa replica suspended in the main living area as a sculptural centerpiece.
Dora Puig of Luxe Living Realty represented the buyer in the transaction. Jordan Karp of Jordan Karp LLC represented the seller.
"This sale reflects where Miami Beach's luxury market is today," said Smykalov. "Buyers continue to recognize the value of exceptional design, craftsmanship and waterfront locations. Properties of this caliber rarely become available, and demand remains strong when they do."
The property, which was recently completed, is coming to market for the first time since the seller acquired it as an unfinished shell in 2021. Rather than simply complete the original plans, the residence was reimagined through a joint venture led by Luis Bosch, founder of Luis Bosch Luxury Homes, who oversaw the home's redesign and construction, and managed by Denis Smykalov of Wolsen Real Estate.
The estate combines two waterfront lots totaling approximately 21,000 square feet, with 120 feet of water frontage, and offers more than 10,000 square feet of living space. The residence includes five bedrooms, a maid's quarters, six full bathrooms, two half bathrooms, a private office and a fitness center. Additionally, it is one of the few homes in Miami Beach that features two private docks. The docks are capable of accommodating a yacht measuring up to approximately 105 feet.
One of the home's defining features is a fully soundproof private nightclub with its own private entrance, allowing it to function independently from the main residence. Designed for entertaining, the space includes professional nightclub lighting, laser effects, disco balls and a dedicated air conditioning system. An oversized pool cabana bathroom with two toilets was also designed to accommodate large gatherings.
Originally designed by a local architect, the residence was later reimagined by SAOTA, the internationally acclaimed South African architecture firm formerly known as Stefan Antoni Olmesdahl Truen Architects, with interiors by fellow South African design firm ARRCC and landscape architecture by renowned landscape architect Raymond Jungles.
Bosch, who has spent more than 20 years building luxury waterfront residences throughout Miami Beach, assembled a team of architects, designers and craftsmen to execute the project.
"Our goal was to create a home that would stand the test of time," said Bosch. "Every finish, every material and every design decision was carefully considered. We focused on quality at every stage of construction to create a residence that feels as exceptional today as it will decades from now."
Craftsmanship is evident throughout the residence. Walls are wrapped in custom millwork incorporating multiple exotic wood species, while the kitchen features handcrafted cabinetry by Bon Vivant Custom Woodworking, a South Florida company specializing in custom architectural millwork since 1981. The home also features Bronze Armani stone, shellstone and multiple varieties of natural marble throughout. Hand-selected travertine was sourced from Rome specifically for the project, while the infinity-edge pool is finished with Bali stone imported from Indonesia. A custom powder-coated steel and aluminum exoskeleton further distinguishes the home's engineering and construction.
The record-setting sale reflects the strong demand for newly completed waterfront residences on Hibiscus and Palm islands, where limited inventory and architecturally significant homes continue to command premium values.
Images via 1 OAK Studios
Past PROFILEmiami articles about homes on Palm and Hibiscus Island:
For more information about homes and real estate on Palm or Hibiscus Island please fill out the form below:



The former site of Al Capone’s longtime Miami Beach estate has traded for $21 million, marking the latest chapter for one of the city’s most historically recognizable residential properties. Located at 93 Palm Avenue on Palm Island, the now-vacant waterfront property features 100 feet of frontage on Biscayne Bay. The site was previously home to the sprawling estate once owned by the notorious Prohibition-era crime boss before the residence was demolished in 2023.