
2200 Brickell Achieves Temporary Certificate of Occupancy, Releases Final Collection of Residences Ahead of Delivery At 85% Sold
Aria Development Group, Largo, and Place Projects have received Temporary Certificate of Occupancy (TCO) for 2200 Brickell and will begin welcoming residents. With delivery now underway, the development team is releasing its final collection of residences, spanning all home types, including penthouses and private garden villas, representing the last opportunity to purchase at 2200 Brickell.
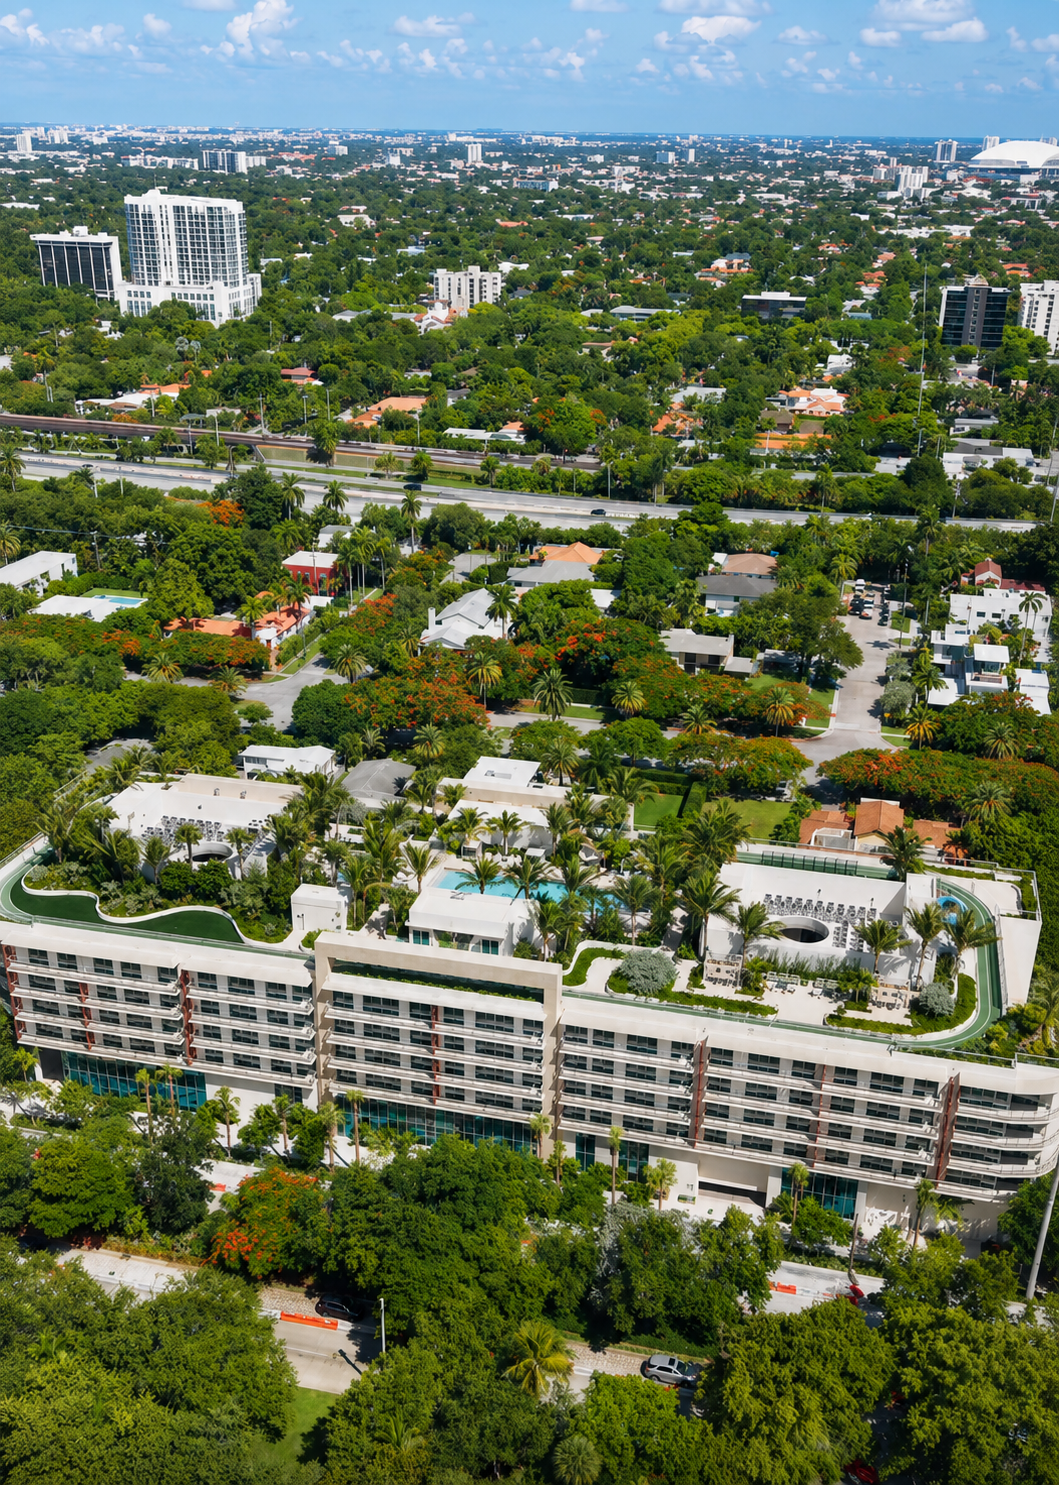
Aria Development Group, Largo, and Place Projects have received Temporary Certificate of Occupancy (TCO) for 2200 Brickell and will begin welcoming residents. With delivery now underway, the development team is releasing its final collection of residences, spanning all home types, including penthouses and private garden villas, representing the last opportunity to purchase at 2200 Brickell before the building is fully occupied. The five-story, 103-residence project has also surpassed 85% sold, reflecting continued demand for move-in-ready inventory and a more residential, lower-density alternative to Brickell's traditional high-rise market.
Located at 2200 Brickell Avenue, the development arrives at a time when move-in-ready boutique inventory remains limited throughout the neighborhood. In a district defined by soaring condominium towers, 2200 Brickell offers a more intimate residential experience centered on livability, wellness, and community. The project was conceived for buyers seeking a true home within Miami's urban core.
"The receipt of our TCO is an exciting milestone, first and foremost for the buyers who believed in this vision from the beginning," said David Arditi, Founding Partner and President of Aria Miami. "2200 Brickell was conceived as a more intimate residential alternative within one of Miami's most dynamic neighborhoods. It's incredibly rewarding to see that vision come to life as we begin welcoming residents home."
Developed by Aria Development Group, Largo, and Place Projects, and designed by Revuelta Architecture International with interiors by New York-based ODA, 2200 Brickell features 105 residences across just five stories, including one-to four-bedroom homes and garden villas. The project's floorplans, family-friendly amenities, and extensive lifestyle offerings were designed to support healthy, active, luxurious living and primary residency.
"From the outset, we believed there was an underserved segment of buyers looking for a different type of product on Brickell Avenue," said Nick Werner, Managing Partner of Largo. "The response validated that thesis. Buyers consistently gravitated toward the project's scale, floorplans, and amenity program because they could envision themselves living here long term."
The TCO marks the culmination of a multi-year effort to bring a unique concept to Brickell, transforming a 1.7-acre site into one of the neighborhood's newest condominium communities. As one of the few newly completed luxury developments currently delivering on Brickell, the project offers buyers the opportunity to purchase and occupy a finished residence rather than wait years for construction to conclude.
"One of the biggest advantages of a completed building is that buyers no longer have to imagine the lifestyle," said Peggy Olin, President and CEO of OneWorld Properties, the project's exclusive sales and marketing partner. "They can walk the property, experience the rooftop, tour the residences, and understand exactly what they're purchasing. We've seen that confidence translates directly into demand. Today's luxury buyer is increasingly focused on quality of life, convenience, and certainty, and 2200 Brickell delivers on all three in a way that resonates with both local buyers and those relocating to Miami."
Anchored by a one-acre rooftop amenity deck, the project emphasizes wellness, recreation, and community. Residents enjoy a resort-style pool and spa, outdoor fitness spaces, social lounges, co-working areas, a quarter-mile walking track, pickleball court, children's play areas, and outdoor grilling and dining spaces.
Additional amenities include the Vitality Club fitness center by Homage Fitness, which includes a Pilates studio by Nofar, a treatment suite and infrared sauna; dedicated work-from-home suites, a cycling lounge, valet service, optional self-parking on your floor, electric vehicle charging stations, and children's spaces designed by Silver Hill Arts. The development also holds a WELL Building Standard™ designation, reflecting its focus on health and well-being.
Residences range from one- to four-bedroom layouts, spanning approximately 590 to 2,070 square feet, including a limited collection of private garden villas. Homes feature floor-to-ceiling impact glass, expansive terraces, custom Italian kitchens designed by ODA New York, Thermador and Bosch appliances, spa-inspired bathrooms, and spacious custom closets.
Situated along Brickell Avenue, 2200 Brickell offers convenient access to Brickell City Centre, Mary Brickell Village, Coconut Grove, Key Biscayne, and Miami's cultural institutions while providing a more intimate residential environment rarely found within the neighborhood's urban core.
Past PROFILEmiami articles about 2200 Brickell:
For more information about 2200 Brickell or to inquire about purchasing a unit please fill out the form below:
Cipriani Residences Miami Tops Off Construction, Surpasses 80% Sold Ahead of Summer 2027 Delivery
Cipriani Residences Miami, the Cipriani brand's first ground-up residential development in North America, has officially topped off construction, reaching its full height of approximately 950 feet and marking a major milestone ahead of its anticipated Summer 2027 delivery. Miami’s skyline has been fast changing with the other tallest completed towers including Aston Martin Residences rising 817’, One Thousand Museum by Zaha Hadid Architects rising 706’, and Paramount Miami Worldcenter rising 700’.
Cipriani Residences Miami, the Cipriani brand's first ground-up residential development in North America, has officially topped off construction, reaching its full height of approximately 950 feet and marking a major milestone ahead of its anticipated Summer 2027 delivery.
Miami’s skyline has been fast changing with the other tallest completed towers including Aston Martin Residences rising 817’, One Thousand Museum by Zaha Hadid Architects rising 706’, and Paramount Miami Worldcenter rising 700’. Under construction in Brickell is The Residences at 1428 Brickell which will rise 861’; and, in Downtown Miami are The Waldorf Astoria Hotel & Residences Miami, which will be Miami’s first completed supertall with construction closing in on 1,049’, and Okan Tower which will rise 902’.
Now more than 80% sold, the 85-story landmark has attracted buyers from more than 30 countries across the Northeastern United States, the West Coast, Latin America and Europe, reinforcing both the enduring global appeal of the Cipriani brand and Miami's position as one of the world's premier destinations for high-end real estate investment and residency.
With the tower now at full height, construction remains on schedule for Summer 2027 occupancy, making Cipriani Residences Miami one of the only ultra-luxury residential towers in Brickell expected to deliver this coming year.
"For nearly a century, our family, inspired by our Italian heritage and traditions, has welcomed people from around the world with the same philosophy: to create places where elegance, service and hospitality come naturally," said Giuseppe Cipriani. "I am excited to see this spirit continue through Cipriani Residences Miami. It is not simply a residential tower, but a home where people can experience the comfort of simple pleasures, timeless style and effortless living."
The topping off represents more than a construction milestone. It reflects Miami's continued emergence as one of the world's leading destinations for global wealth and long-term investment. Buyers have come from more than 30 countries, with particularly strong demand across the Northeastern United States, the West Coast, Latin America and Europe, as well as established Cipriani markets including London, Milan, Monte Carlo and Mexico. Increasingly, purchasers are choosing Miami as a primary residence rather than a seasonal destination, underscoring the city's evolution into a global financial and cultural capital.
"This milestone represents far more than reaching the top of the tower. It reflects the continued evolution of Miami as one of the world's premier destinations for high-end real estate," said Camilo Miguel Jr., Founder and CEO of Mast Capital. "As we celebrate reaching full height and surpassing 80 percent in sales, we continue to see extraordinary validation from buyers around the world who recognize the exceptional quality of what we have created alongside our partners. Cipriani Residences Miami embodies our vision of delivering a truly world-class residential experience where exceptional design, legendary hospitality and disciplined execution come together to establish a new benchmark for luxury living."
Designed by Arquitectonica with interiors by 1508 London, Cipriani Residences Miami brings nearly a century of Italian hospitality into a collection of 397 residences inspired by the legendary service and understated elegance that have defined the Cipriani family since Harry's Bar first opened in Venice in 1931.
Residents will enjoy more than 50,000 square feet of private amenities, including signature Cipriani dining experiences, a resort-style pool deck, wellness facilities, a holistic spa, private screening room, children's play spaces, business lounges and the exclusive 37th-floor speakeasy overlooking Biscayne Bay.
"Reaching the top of the structure is a significant achievement because it brings buyers one step closer to taking ownership of their homes," said Scott Moss, CEO of Moss Construction. "Constructing one of the tallest residential towers in the country requires extraordinary coordination, engineering expertise and craftsmanship. Every milestone reflects the commitment of hundreds of professionals working together to deliver a building that will define Miami's skyline and set a new benchmark for residential construction. With occupancy beginning next summer, buyers can now see that vision becoming reality."
As the brand's first ground-up residential development in North America, Cipriani Residences Miami represents the evolution of nearly a century of hospitality into a permanent residential offering. Combined with Miami's continued emergence as one of the world's foremost destinations for international business and global wealth, the development has established itself as one of the city's defining residential addresses.
Occupancy is anticipated in Summer 2027. Sales and marketing for the project are exclusively represented by Fortune Development Sales. Residences are priced from $1.8 million, with The Canaletto Collection beginning at $4.1 million.
Renderings via The Boundary
Past PROFILEmiami articles about Cipriani Residences Miami:
For more information about Cipriani Residences Miami or to inquire about purchasing a unit please fill out the form below:
Blue Road and Ilia Development Group's The William Residences Hits 35% Sold in North Miami Beach Participating in EB-5 Program
The William, a 26-story residential tower in North Miami Beach developed by Blue Road and Ilia Development Group, with sales and marketing led by Fortune Development Sales, has achieved 35% sold since launching sales in late Q3 2025. Situated at 2040 NE 163rd Street, the project continues to gain traction for its new construction offering, lifestyle-driven amenities, central location and international appeal.
The William, a 374-unit, 26-story residential tower in North Miami Beach developed by Blue Road and Ilia Development Group, with sales and marketing led by Fortune Development Sales, has achieved 35% sold since launching sales in late Q3 2025. Situated at 2040 NE 163rd Street, the project continues to gain traction for its new construction offering, lifestyle-driven amenities, central location and international appeal.
The sales progress comes as buyers and investors are becoming more intentional about where they commit capital, looking for markets where connectivity, livability and relative value can support long-term appreciation. As limited availability and rising prices continue to define Miami’s most established neighborhoods, attention is shifting toward North Miami Beach, an area that has evolved into a coveted lifestyle destination.
“This milestone confirms what we believed from the beginning: buyers are ready to look at North Miami Beach differently,” said Jorge Savloff, founder and CEO of Blue Road. “The city has the access, lifestyle and momentum people are seeking, and The William is helping define what this next chapter can look like. Reaching 35% sold shows that buyers recognize the opportunity to be part of that growth early.”
The project spans a broad buyer base, from domestic purchasers seeking a more approachable path into Miami to international investors, particularly from Latin America, drawn to its EB-5 investment opportunity. Residences are priced starting in the mid $400,000s, providing a rare entry point into a new development elevated by world-class design.
“The William’s momentum stands out at a time when condo buyers are being highly selective,” said Edgardo Defortuna, President and CEO of Fortune International Group. “The interest we are seeing from Colombia, Argentina and Mexico speaks to the continued strength of international demand for Miami, particularly when buyers see a compelling investment opportunity in properties that offer new construction, excellent connectivity, and strong long-term growth potential.”
Residences at The William range from studios to three-bedroom floor plans spanning 552 to 1,412 square feet, with sweeping balconies and floor-to-ceiling windows that bring light, views and outdoor living into the everyday experience. Interiors offer imported porcelain flooring throughout, setting a refined foundation for daily living. Kitchens bring together form and function with custom Italkraft cabinetry in a warm tobacco walnut finish, accented by tinted glass doors, brushed black chrome fixtures by Hansgrohe, quartz countertops with seamless backsplashes, and a fully integrated suite of Bosch appliances. Bathrooms echo this attention to detail with contemporary Italkraft cabinetry, quartz surfaces, porcelain tile walls and flooring, and Hansgrohe fixtures.
More than 40,000 square feet of amenities across the tower are designed around everyday living. Offerings include a resort-style pool and sun deck, fitness and wellness facilities, spa treatment rooms, outdoor dining and lounge areas, co-working and café spaces, a children’s playroom and playground, and rooftop gathering areas featuring a pickleball court, courtside lounge and sweeping views of Biscayne Bay and the Atlantic Ocean.
Architecture is led by internationally renowned Carlos Ott in collaboration with Behar Font & Partners, with interiors by Miami-based Urban Robot. Together, the design team brings a high-caliber residential vision to North Miami Beach, pairing a striking louvered façade with warm, contemporary interiors and shared spaces.
Positioned between I-95 and the Atlantic Ocean, The William places residents at the center of it all. Aventura Mall and Bal Harbour Shops, Oleta River State Park, golf courses, marinas, and world-class healthcare are minutes away, while access to I-95, SR-826, two international airports, and the Brightline Aventura station ensure effortless regional and global travel.
The William’s sales gallery is located at 16251 West Dixie Hwy, North Miami Beach.
Renderings via The William Residences / Blue Road
Past PROFILEmiami articles about The William Residences:
For more information about The William Residences or to inquire about purchasing a unit please fill out the form below:
14 ROC Breaks Ground at 50% Sold in Downtown Miami's Arts & Entertainment District
14 ROC, a new 31-story, 283-residence luxury condominium has broken ground in Downtown Miami’s Arts & Entertainment District. The project is already 50% sold, underscoring strong buyer demand for flexible, centrally located residential product in one of Miami’s most active growth corridors. The project is expected to be delivered in 2027.
14 ROC, a new 31-story, 283-residence luxury condominium has broken ground in Downtown Miami’s Arts & Entertainment District. The project is already 50% sold, underscoring strong buyer demand for flexible, centrally located residential product in one of Miami’s most active growth corridors. The project is expected to be delivered in 2027.
14 ROC is located at 125 NE 14th St., near Miami Worldcenter, the Adrienne Arsht Center, Museum Park, PAMM, Brightline, Metromover and the future 33-acre Underdeck. The project is backed by 14th Street Miami Investments, with Russell Galbut among the development team, and will feature more than 25,000 square feet of amenities across three levels, including a rooftop pool, coworking spaces, wellness areas, entertainment lounges, a podcast studio and short-term rental flexibility. Sales are led by Miami-based Cervera Real Estate. This significant milestone follows the development's successful launch in July 2024, reflecting exceptional buyer demand and growing interest in flexible short-term rental properties in Miami's urban core.
Offering a variety of residences from studios to two-bedroom units, 14 ROC presents 283 units with modern, open-concept layouts, high ceilings, private balconies, and stunning city views. Prices begin around $550,000, providing an accessible opportunity for luxury living in one of Miami’s most desirable areas.
Located at 125 NE 14th Street, 14 ROC is situated in the heart of Miami’s upcoming Arts & Entertainment District, offering easy access to cultural landmarks such as the Adrienne Arsht Performing Arts Center, Pérez Art Museum, and the future 33-acre Underdeck Park. Buyers at 14 ROC will be granted a “front row seat view” to the upcoming Signature Bridge and direct access to the Underdeck, which will be completed at the same time as the building. Designed by RSP Architects with interiors by the acclaimed March and White Design (MAWD), 14 ROC blends cutting-edge architecture with a commitment to sophisticated, modern living.
The development will feature more than 25,000 square feet of amenity space across three levels. Residents will enjoy a rooftop pool with panoramic views of Biscayne Bay and the Miami skyline, a coworking lounge, private meeting rooms, a state-of-the-art fitness center, yoga and wellness spaces, and entertainment areas such as a karaoke room, theater, and game lounge. The condominium is also pioneering the trend of media-centric amenities, offering a fully equipped podcast studio for residents, demonstrating its commitment to the modern world and attracting younger buyers. The community-oriented design aims to provide a true sense of belonging while offering world-class luxury and convenience.
14 ROC offers owners unprecedented flexibility with short-term rentals, allowing independent management without blackout dates or restrictions. Owners can also opt for professional management services available at the property to ensure quality maintenance and guest satisfaction. This model meets the growing demand from modern travelers for privacy, exclusivity, and luxury amenities, attracting affluent visitors and strengthening Miami's appeal as an international destination. The short-term rental units also at 14 ROC directly contribute to Miami's economic growth by boosting local business revenue and generating significant tax income to support city infrastructure and community projects.
Past PROFILEmiami articles about 14 ROC:
For more information about 14 ROC or to inquire about purchasing a unit please fill out the form below:
Over $100 Million In Sales at The Residences at Shell Bay Following Opening Of Ultra-Private Shell Bay Club
The Residences at Shell Bay, the world-class, 150-acre enclave in the Miami region, has seen over $100 million in sales at the 20-story, 108-residence condominium tower, following the opening of the ultra-private Shell Bay Club in October. The Shell Bay Club is South Florida's first and only new golf club in over 25 years.
The Residences at Shell Bay, the world-class, 150-acre enclave in the Miami region, has seen over $100 million in sales at the Kobi Karp-designed 20-story, 108-residence condominium tower, following the opening of the ultra-private Shell Bay Club in October. The Shell Bay Club is South Florida's first and only new golf club in over 25 years, underscoring the market's thirst for living on an ultra-luxury golf resort.
Leading visionary real estate development firms Witkoff and PPG Development are developing the project in partnership with Auberge Resorts Collection, the highly awarded hospitality operator with an acclaimed portfolio of luxury boutique hotels, resorts, and residences. Sales for the residences are released in exclusive, limited phases led by Douglas Elliman, and are set to deliver in 2025.
Brought to life by Auberge Resorts Collection, The Residences at Shell Bay provide an enclave for those who want to live exceptionally featuring interiors by AvroKO. Part of a fully gated community with 24/7 monitoring, residences offer open-concept layouts with expansive living and entertainment areas, floor-to-ceiling windows, expansive ten-foot ceilings on typical floors, spa-inspired primary bathrooms, gracious wraparound terraces with vistas of the private golf course, and minibars serviced by the hotel. In addition, residences will have a dedicated Director of Residences to provide the highest level of personalized care and a la carte resort services including in-residence housekeeping and dining.
The Shell Bay Club represents the new frontier of elite clubs, bespoke residences, and elevated wellness and leisure, offering one of the most exclusive private members clubs in North America. The amenities and programming have been carefully designed with world-class athletes and experts to cater to both the ultimate luxurious lifestyle and peak-functioning performance. The Shell Bay Club includes a 7,250-yard championship golf course designed by Greg Norman, a 12-acre practice facility with a 9-hole par 3 course, a premier racquet center with four Grand Slam tennis surfaces, pickle ball courts, and padel courts, a 48-slip private yacht club, and a private Member’s Clubhouse with a spa and performance fitness center.
In addition to branded residences, Shell Bay will have a boutique resort managed by Auberge Resorts Collection. Auberge is a best-in-class luxury resort and residential operator known for one-of-a-kind experiences in extraordinary destinations, with hotels including Auberge Du Soleil in Napa Valley, Hotel Jerome in Aspen, Lodge at Blue Sky in Park City, Mayflower Inn and Spa in Connecticut, and the Grace Hotel in Santorini. The company was named by Travel + Leisure as one of the “Top Hotel Brands in the World,” while 12 of its 22 properties were awarded in Travel + Leisure’s 2022 World’s Best List, the highest percentage of any brand.
Auberge is also a seasoned residential manager with residential properties including Madeline Hotel and Residences in Telluride, Stanly Ranch in Napa Valley, and Chileno Bay Resort and Residences in Los Cabos.
Renderings via MARCH
The Ritz-Carlton Residences, Estero Bay Hits $240 Million In Sales
The Ritz-Carlton Residences, Estero Bay sales velocity has continued to propel through the month of April, achieving $240 million in sales to date, as it sails toward the next benchmark of beginning construction this summer. The property, led by visionary London Bay Development Group, will feature 224 distinguished residences within two elegant 22-story towers on nearly a mile of waterfront. With purchases now under contract, this surge of activity is the result of interest from buyers drawn to the rare opportunity to live among nature, on the shore of the thriving Estero Bay aquatic preserve.
The Ritz-Carlton Residences, Estero Bay sales velocity has continued to propel through the month of April, achieving $240 million in sales to date, as it sails toward the next benchmark of beginning construction this summer. The property, led by visionary London Bay Development Group, will feature 224 distinguished residences within two elegant 22-story towers on nearly a mile of waterfront. With purchases now under contract, this surge of activity is the result of interest from buyers drawn to the property’s unrivaled offerings and the rare opportunity to live among nature, on the shore of the thriving Estero Bay aquatic preserve.
"The overwhelming demand for these residences attests to the long-term value and unparalleled lifestyle of The Ritz-Carlton Residences, Estero Bay and the tremendous appeal of living in the brand new coastal village of Saltleaf on Estero Bay. Here, residents will have at their doorstep a world-class marina with a five-star waterfront restaurant, an 18-hole championship golf course designed by Raymond Floyd, a nine-hole short course for all ages and levels, and hundreds of acres of natural beauty,” said Mark Wilson, CEO of London Bay Development Group. “There is truly nothing else like this in Southwest Florida and our Owners recognize that."
The 5,000-square-foot sales gallery, located at 5000 Coconut Road in Bonita Springs, features an immersive setting features a 3D scale model of the 30-acre property, along with a full-size residence kitchen, wet bar with wine storage, master bathroom and master closet made from custom millwork, featuring all finishes and appliances. There is also a technology-driven conference room, presentation areas, an on-site selection studio and virtual reality experiences.
Priced from $3 million, The Ritz-Carlton Residences, Estero Bay range from 2,628 to 3,885 square feet and include two, three- and four-bedrooms with a den. Dedicated private elevator entry, unobstructed sunset views of the bay and spacious balconies up to 2,200 square feet enhance enjoyment of daily life. Storage will be abundant, with generous bedroom closets and a personal private storage unit located on the resident’s floor. Owners will have a choice of three finish packages assembled by Meyer Davis, the award-winning New York design studio behind the property’s stunning interiors and impressive shared spaces.
Nestled beside the natural beauty of the state’s oldest aquatic preserve of Estero Bay, the residences present a rare opportunity for the legendary brand in a sheltered oasis. Imagined by globally acclaimed design firm Arquitectonica, the cascading façades of the buildings are inspired by the tranquil waterfront setting, integrating harmoniously into the surrounding topography. Allowing for maximized vistas, each condominium frames the sky to capture natural light, from sunrise to sunset.
Legendary Ritz-Carlton service and personal connections will be apparent in all facets of ownership through The Experience Studio, whether seeking a private training session or spa treatment. A rich program of amenities spans five acres, with 36,000 square feet of indoor offerings. This includes a Wellness Center with garden views offering fitness, a yoga and Pilates studio, a private training section, and locker rooms with steam and sauna. A centrally located, 8,000-square-foot space will present a Sunset Lounge, private dining room, Sports & News Café, Wine & Whiskey room, card room, and demonstration and catering kitchen.
The property’s outdoor oasis stimulates wellness, surrounded by enchanting gardens by landscape architect EDSA. Residents can enjoy three pools and floating-like pavilions at an expansive lagoon water feature. Bocce courts, multiple fire pits and barbeque stations also promote group gatherings.
The Ritz-Carlton Residences, Estero Bay is set within the new coastal village of Saltleaf on Estero Bay, a reimagined, master-planned community that connects residents to over 500 acres of nature preserve. A short walk leads to the 72-slip Saltleaf Marina, which recently broke ground, and Saltleaf Golf Preserve, a reimagined 18-hole championship course with a brand new nine-hole short course, currently underway and opening for play later this year.
Minutes away is the friendly town of Bonita Springs, home to dining, boutiques, and galleries, and Barefoot Beach, named one of the top 10 beaches in the U.S. Getting to The Ritz-Carlton Residences, Estero Bay is easy, only 20 minutes from Southwest Florida International Airport.
The Elser Hotel & Residences Miami Closes On $80 Million In Sales In Less Than 60 Days
The Elser Hotel & Residences Miami, a 49-story new construction luxury condominium located at 398 NE 5th St., has successfully closed on $80 million in sales in less than 60 days. This immense sales volume marks the pivotal return of Latin American investment in South Florida, with 75% of sales coming primarily from Colombia, Mexico, and Chile, as well as the continued fervent demand for turnkey, new construction residences.
The Elser Hotel & Residences Miami, a 49-story new construction luxury condominium located at 398 NE 5th St., has successfully closed on $80 million in sales in less than 60 days. This immense sales volume marks the pivotal return of Latin American investment in South Florida, with 75% of sales coming primarily from Colombia, Mexico, and Chile, as well as the continued fervent demand for turnkey, new construction residences in the heart of Downtown Miami. The Elser Hotel & Residences Miami was developed by National development and investment firm PMG and Canadian-based private equity firm Greybrook. The team has successfully completed closings with premier financial institutions such as City National Bank, Prime Equity and several others. PMG Residential is the exclusive sales team for The Elser Hotel & Residences.
“Miami’s status as an international business hub and world-class metropolitan destination has positioned the city as one of the world’s most desired real estate markets,” said Sergio Pintos, Principal of PMG Residential. “The ability to now explore the best culinary, entertainment, and retail offerings all within footsteps of one’s home is extremely attractive to buyers. With so much available at one’s fingertips, it is no wonder that The Elser Hotel & Residences has experienced such a high volume of sales and successful closings in such a short time.”
Offering unobstructed views of Biscayne Bay and sweeping views of the Miami skyline, The Elser Hotel & Residences Miami is designed by Sieger Suarez Architects with interior architecture and design by Cotofana Designs. The fully furnished residences range from studios to three-bedrooms spanning 404 to 1307 square feet. Managed by industry-leading management company Highgate, the property will allow owners to enter a short-term rental program with daily rental options through The Elser Hotel & Residences Owners Program.
“When The Elser Hotel & Residences was created, we wanted to invest in the area’s potential for new development and flexible living options,” said Ryan Shear, managing partner of PMG. “It is beyond exciting to see how receptive today’s buyers are to the concept and everything it has to offer, from short-term rental options to a high-caliber level of downtown living. We are honored to work with our partner Greybrook as The Elser Hotel & Residences continues to make its mark on Miami.”
"The Elser Hotel and Residences is a truly unique property benefiting from an abundance of exceptional amenities and situated in a prime location with convenient access to everything the Downtown Miami core has to offer," said Sami Mouaket, Director of U.S. Investments & Development at Greybrook. "This marks another successfully completed development in our growing portfolio of projects with our partner PMG who has significant experience in the Miami market and continuously demonstrates seamless execution in development management and construction.”
Amenities at The Elser Hotel & Residences include a double-level amenity deck spanning over 19,000 square feet which overlooks Downtown Miami and Biscayne Bay, a 132-foot resort-style pool with private lounge areas and a 16-foot poolside screening LED wall. Additional amenities include co-working spaces, oversized modern gyms and fitness studios with frequent group classes, multiple lounges, smart package lockers, bike storage facilities, and a yoga lawn overlooking Biscayne Bay, among others. The property will include a new lobby cocktail bar and restaurant by the creators of Jaguar Sun as well as a coffee lounge by Cafe Domino.
Fortune International Group and Oak Capital Break Ground On The Ritz-Carlton Residences, Pompano Beach
Developers Fortune International Group and Oak Capital have broken ground on The Ritz-Carlton Residences, Pompano Beach. Designed by Revuelta Architecture International with interior and landscape design by world-renowned designer Piero Lissoni, the property will set a new standard for full-service, resort-style living in the tri-county area, offering a collection of 205 impeccably designed residences
Developers Fortune International Group and Oak Capital have broken ground on The Ritz-Carlton Residences, Pompano Beach. Designed by Revuelta Architecture International with interior and landscape design by world-renowned designer Piero Lissoni, the property will set a new standard for full-service, resort-style living in the tri-county area, offering a collection of 205 impeccably designed residences across a landmark dual-tower setting. The Residences are slated for completion in 2025 and are currently over 75% sold.
“We are thrilled to begin construction on The Ritz-Carlton Residences, Pompano Beach,” said Edgardo Defortuna, President and CEO of Fortune International Group. “It is always a pleasure to work alongside Oak Capital and the renowned Ritz-Carlton brand. We are excited to see this world-class property redefine luxury for the area with a meticulous design, unparalleled amenities and services, and an undoubtedly exquisite level of sophistication.”
Poised to rise as one of South Florida’s most sophisticated lifestyle-driven properties, the two towers of The Ritz-Carlton Residences, Pompano Beach treat residents to stunning waterfront views and detailed craftsmanship. The 32-story, 117-residence Beach Tower offers a prime location overlooking the pearly white sand and deep blue ocean of Pompano Beach. The 14-story, 88-residence Marina Tower provides an equally magnificent location just across the street, boasting an idyllic snapshot of the intercoastal.
Each tower’s fully finished residences include spacious floorplans, Italian-designed kitchens with top-of-the-line appliances, laundry rooms with full-size washers and dryers, walk-in closets in all primary bedrooms, and service quarters in select residences. Penthouses feature lush garden terraces, a luxurious private pool, a summer kitchen, and stunning 360-degree views of the Atlantic Ocean. Remaining inventory within each tower showcases incredible floorplan options, as each residence has been thoughtfully designed with each Owner’s experience in mind.
“The Ritz-Carlton Residences, Pompano Beach will be an outstanding addition to Pompano Beach, which continues to grow and elevate resort-style living in South Florida,” said Ricardo Dunin, Founder and CEO of Oak Capital. “I’m delighted to break ground on my third property with The Ritz-Carlton brand and to reach this milestone alongside the great team at Fortune International Group. I truly believe this project will be a game changer for South Florida.”
The brand experience enlivens the senses and fulfills even the unexpressed wishes and needs of residents who will enjoy an endless array of specialized, curated services. As such, The Residences offer an expansive collection of over 35,000 square feet of curated amenity space. Amenities include a yacht club with a private resident marina, an oceanfront beach club, sports courts, tropical pool decks, indoor-outdoor social areas, on-premise dining, and much more to further enhance the overall living experience. The property will also include Guest Suites available exclusively for friends and family of residents, with access to services and amenities.
Renderings via DBOX and Berga & Gonzalez. Images via World Red Eye
For more information about The Ritz-Carlton Residences, Pompano Beach, private showings or purchasing/ leasing information please fill out the form below:
Largest Penthouse In The United States Sold At Waldorf Astoria Residences Miami
The crown-jewel penthouse at Waldorf Astoria Residences Miami, which will become the largest penthouse in the United States high-atop Miami’s first supertall tower, has sold for an undisclosed price. The five-story, 33,000+ square foot “Mansion in the Sky” will be the tallest residential unit south of Manhattan.
The crown-jewel penthouse at Waldorf Astoria Residences Miami, which will become the largest penthouse in the United States high-atop Miami’s first supertall tower, has sold for an undisclosed price. The five-story, 33,000+ square foot “Mansion in the Sky” will be the tallest residential unit south of Manhattan. The sale was spearheaded by PMG Residential agent Paul Lash, who represented both the developer and the buyer.
The transaction marks an auspicious first for the future of real estate in Downtown Miami. The undisclosed buyer sought out an exclusive residential property, and he worked closely with Lash and the development team to design what will constitute the crown jewel of both the buyer’s personal real estate portfolio and the Miami skyline.
When finished, this one-of-a-kind “Mansion in the Sky,” suspended 1,050 feet in the air, will occupy the top five floors of the tower and enjoy unprecedented views as far as the eye can see. With just under 34,000 square feet, the residence will boast 10 bedrooms, 11 and ½ baths, and ceiling heights as high as 25 feet. Its impressive repertoire of over-the-top amenities will include, but not limited to: a wall-street-style trading room, safe room, billiards entertainment area, private movie theater, screening room equipped with two 90-inch theater screens, 3 wine cellars, full-scale bar, wellness center furnished with state-of-the-art equipment, massage rooms, infrared sauna, and a 20-car garage to house the owner’s extensive car collection. The mega-penthouse also exclusively possesses the tower’s private roof deck. On the roof, one will find: a large pool, swim-up tiki bar, 3 cabanas, an outdoor gym, and a multi-purpose court built for racquetball, pickleball and basketball. As of today, other features are being finalized for the owner.
“This penthouse sale is an indicator of the strength and tenacity of the luxury real estate market in Miami, and just how special Waldorf Astoria is to buyers and brand enthusiasts,” said Ryan Shear, Managing Partner of PMG. “We are confident in the continued momentum at Waldorf Astoria Miami, and know the property will completely elevate the standard of luxury living as we know it.”
Waldorf Astoria Residences Miami officially broke ground on October 27th, 2022 with completion slated for 2026.
PMG, along with partners Greybrook, Mohari Hospitality, S2 Development and global hospitality company Hilton, have set out to create a landmark beacon for the city of Miami, marking Waldorf Astoria’s first entry into the Miami market. The vision is to bring an architecturally stunning structure to Miami’s iconic Biscayne Boulevard with meticulously designed residences and unparalleled services for residents and future guests of the hotel to enjoy. As the first supertall tower in Florida and the tallest residential building south of New York, Waldorf Astoria Miami looks forward to anchoring a new era for this magic city.
Located at 300 Biscayne Boulevard, the architecturally awe-inspiring Waldorf Astoria Miami will feature nine spiraling, offset glass cubes designed to be evenly stacked and wrapped in what can be referred to as a “glass skin,” distinguishing the property’s architecture from anything else on the East Coast. The tower’s concept design is led by Sieger Suarez Architects, in collaboration with renowned architect Carlos Ott, who worked in tandem to create an iconic structure in Downtown Miami offering 360-degree views of Downtown Miami, Miami Beach and the Atlantic Ocean. The developers also partnered with award-winning interior design firm BAMO, which prides itself on creating captivating environments that flow, function and make people feel welcome, at ease and inspired to live and dream more fully. The property will consist of 360 private residences, in addition to guestrooms and suites within the five-star hotel. Signature spaces will include Peacock Alley; a specialty restaurant; indoor/outdoor pre-function and function spaces; meetings and boardrooms; a resort-style pool deck with private cabanas; and a spa and fitness center.
Tri-Level Penthouse at Una Residences Sets Brickell Record With $17.75 Million Sale As Vertical Construction Passes Fifth Level
An upper tri-level penthouse atop OKO Group and Cain International’s Una Residences in Miami has sold for $17.75 million, a record sales price for the City’s Brickell submarket. The 7,084-square-foot residence, sold at $2,506 per square foot, also stands as the highest price per square foot deal in the City of Miami. Una's upper penthouse residence was purchased by a domestic buyer seeking a secondary home in Miami.
An upper tri-level penthouse atop OKO Group and Cain International’s Una Residences in Miami has sold for $17.75 million, a record sales price for the City’s Brickell submarket. The 7,084-square-foot residence, sold at $2,506 per square foot, also stands as the highest price per square foot deal in the City of Miami. Una's upper penthouse residence was purchased by a domestic buyer seeking a secondary home in Miami amidst South Florida’s recent business and wealth migration trend – which has driven steady sales to the tower, which is currently over 80% sold. Situated at 175 NE 25th Road within Miami’s picturesque and private South Brickell enclave, the 47-story development will be the first waterfront residential tower to deliver in the Brickell Financial District in over a decade upon its completion in 2024.
Designed by world-renowned architects Adrian Smith + Gordon Gill (AS+GG), Una Residences will comprise 135 spacious condominiums with unobstructed views of the Atlantic Ocean, Biscayne Bay, and the Downtown Miami skyline. Vertical construction is currently underway, with crews having recently surpassed the tower’s fifth level and now constructing residence levels.
“The unprecedented sales momentum at Una Residences is representative of the solid dynamics backing Miami’s luxury real estate market and reaffirms our belief in the region as an increasingly important player in the U.S. and on the global stage,” said Vlad Doronin, Chairman and CEO of OKO Group, and Jonathan Goldstein, CEO of Cain International. “We continue to see strong levels of domestic and international interest as market leaders establish a base in the city and anticipate this trend to progress as Miami continues its growth as a world-leading hub for businesses, hospitality, and residential living."
Una’s three-story penthouse – located on levels 45 through 47 of the building – measures approximately 7,084 square feet of interior space, with an additional 2,871 square feet of outdoor terrace and rooftop space. The expansive unit includes six bedrooms, seven bathrooms, and features a media room, study, and private internal elevator accessing all three floors of the residence. Additionally, the triplex penthouse features two private rooftop pools – a lap pool and plunge pool – with a summer kitchen, sauna and steam room.
The penthouse will be delivered fully finished and include over 12-foot-high ceilings, private elevator entry, premium finishes and fixtures, and panoramic 180-degree vistas of the expansive Brickell waterfront.
Amenities at the boutique tower will complement and enhance Miami’s desirable outdoor lifestyle, including a private marina, three swimming pools, a children’s splash-pad area and playroom, a movie theater, a resort-inspired spa and steam room, a state-of-the-art fitness center featuring yoga and personal training facilities, onsite dining, and more. Una’s amenities will also extend beyond the property, as residents will receive exclusive membership to the Grand Bay Club on the beachfront of Miami’s Key Biscayne.
Una Residences is OKO Group and Cain International’s latest residential tower in South Florida. The successful joint venture between the two companies has another three developments under construction, including Missoni Baia, a luxury condominium in Edgewater; 830 Brickell, a class A-plus office tower in the Brickell Financial District; and One River, a multifamily tower in Downtown Fort Lauderdale.



2200 Brickell has partnered with Nofar Hagag to bring private Nofar Method Pilates instruction to its Vitality Club, with two Reformers and two Cadillac tables.