
14 ROC Breaks Ground at 50% Sold in Downtown Miami's Arts & Entertainment District
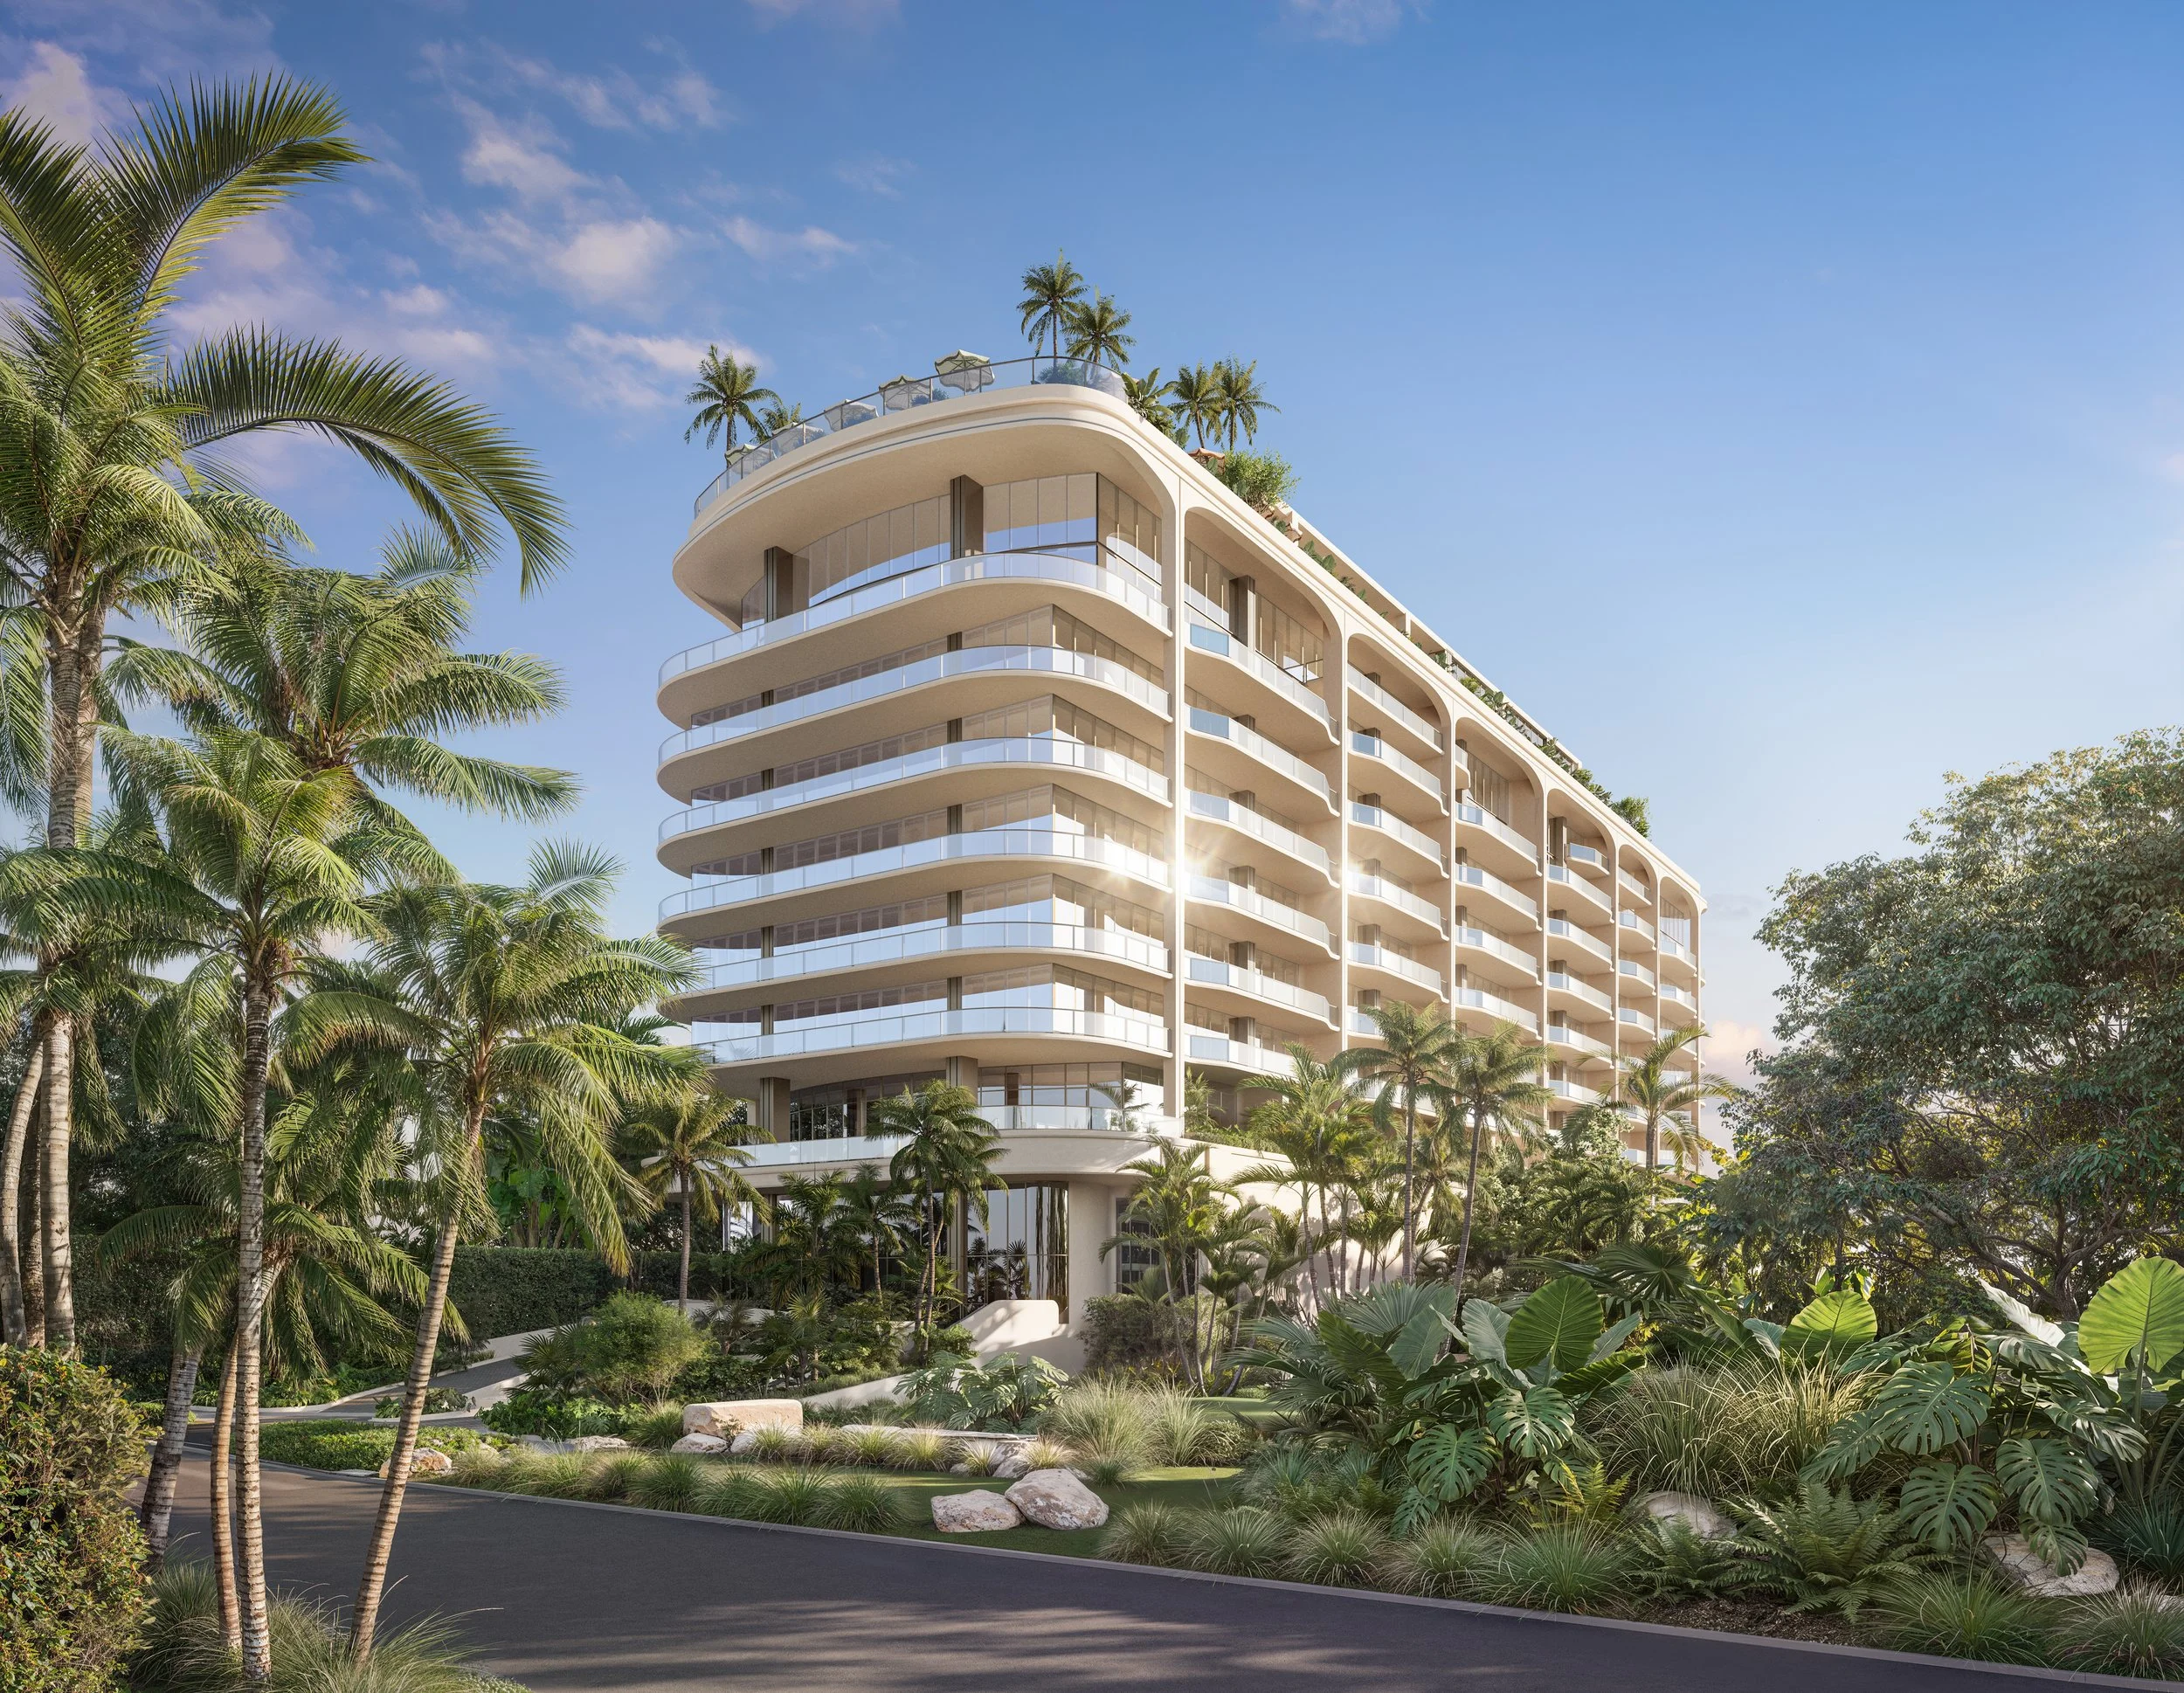
14 ROC, a new 31-story, 283-residence luxury condominium has broken ground in Downtown Miami’s Arts & Entertainment District. The project is already 50% sold, underscoring strong buyer demand for flexible, centrally located residential product in one of Miami’s most active growth corridors. The project is expected to be delivered in 2027.
14 ROC, a new 31-story, 283-residence luxury condominium has broken ground in Downtown Miami’s Arts & Entertainment District. The project is already 50% sold, underscoring strong buyer demand for flexible, centrally located residential product in one of Miami’s most active growth corridors. The project is expected to be delivered in 2027.
14 ROC is located at 125 NE 14th St., near Miami Worldcenter, the Adrienne Arsht Center, Museum Park, PAMM, Brightline, Metromover and the future 33-acre Underdeck. The project is backed by 14th Street Miami Investments, with Russell Galbut among the development team, and will feature more than 25,000 square feet of amenities across three levels, including a rooftop pool, coworking spaces, wellness areas, entertainment lounges, a podcast studio and short-term rental flexibility. Sales are led by Miami-based Cervera Real Estate. This significant milestone follows the development's successful launch in July 2024, reflecting exceptional buyer demand and growing interest in flexible short-term rental properties in Miami's urban core.
Offering a variety of residences from studios to two-bedroom units, 14 ROC presents 283 units with modern, open-concept layouts, high ceilings, private balconies, and stunning city views. Prices begin around $550,000, providing an accessible opportunity for luxury living in one of Miami’s most desirable areas.
Located at 125 NE 14th Street, 14 ROC is situated in the heart of Miami’s upcoming Arts & Entertainment District, offering easy access to cultural landmarks such as the Adrienne Arsht Performing Arts Center, Pérez Art Museum, and the future 33-acre Underdeck Park. Buyers at 14 ROC will be granted a “front row seat view” to the upcoming Signature Bridge and direct access to the Underdeck, which will be completed at the same time as the building. Designed by RSP Architects with interiors by the acclaimed March and White Design (MAWD), 14 ROC blends cutting-edge architecture with a commitment to sophisticated, modern living.
The development will feature more than 25,000 square feet of amenity space across three levels. Residents will enjoy a rooftop pool with panoramic views of Biscayne Bay and the Miami skyline, a coworking lounge, private meeting rooms, a state-of-the-art fitness center, yoga and wellness spaces, and entertainment areas such as a karaoke room, theater, and game lounge. The condominium is also pioneering the trend of media-centric amenities, offering a fully equipped podcast studio for residents, demonstrating its commitment to the modern world and attracting younger buyers. The community-oriented design aims to provide a true sense of belonging while offering world-class luxury and convenience.
14 ROC offers owners unprecedented flexibility with short-term rentals, allowing independent management without blackout dates or restrictions. Owners can also opt for professional management services available at the property to ensure quality maintenance and guest satisfaction. This model meets the growing demand from modern travelers for privacy, exclusivity, and luxury amenities, attracting affluent visitors and strengthening Miami's appeal as an international destination. The short-term rental units also at 14 ROC directly contribute to Miami's economic growth by boosting local business revenue and generating significant tax income to support city infrastructure and community projects.
Past PROFILEmiami articles about 14 ROC:
For more information about 14 ROC or to inquire about purchasing a unit please fill out the form below:
Alba Palm Beach Completed Along West Palm Beach's 'Billionaire's Corridor" Waterfront at 95% Sold
Alba Palm Beach has announced its completion at 95% sold, marking the delivery of the first new residential project along North Flagler within the city’s burgeoning Northwood neighborhood. With direct access to the Intracoastal Waterway, Alba Palm Beach arrives as a new wave of residential and commercial investment continues to reshape the area increasingly recognized as West Palm Beach’s “Billionaire’s Corridor.”
Alba Palm Beach has announced its completion at 95% sold, marking the delivery of the first new residential project along North Flagler within the city’s burgeoning Northwood neighborhood. With direct access to the Intracoastal Waterway, Alba Palm Beach arrives as a new wave of residential and commercial investment continues to reshape the area increasingly recognized as West Palm Beach’s “Billionaire’s Corridor.”
Developed by BGI Companies alongside Blue Road, constructed by Moss and with interiors by Spina O’Rourke + Partners, Alba Palm Beach begins at $2.5 million and comprises 55 boutique waterfront residences across a 22-story tower along the Intracoastal Waterway. The property offers a range of floor plans, from expansive waterfront residences to a limited collection of townhomes, a distinctive offering for new construction in West Palm Beach that has since completely sold out. Alba Palm Beach is also home to a Horizon Penthouse Collection, a limited series of six residences spanning floors 19 through 21 with 11-foot ceilings, private elevator access and sweeping views of the Intracoastal, Atlantic Ocean and Palm Beach Island.
“When I first looked at this stretch of waterfront six years ago, I believed West Palm Beach was on the verge of a major transformation,” said Kenneth Baboun, managing partner of BGI Companies and principal developer of Alba Palm Beach. “You could already see the momentum building, from new business and investment coming into the city to a growing demand for a higher level of luxury residential living. The response to Alba has reinforced what I saw early on, both in the future of Northwood and in the demand for a more boutique waterfront product tailored to how today’s luxury buyer wants to live. I’m incredibly proud of what Alba delivers to the market, what it represents for the continued growth of this corridor and now being able to welcome residents home.”
"West Palm Beach has become one of the most important luxury markets in the country, and Alba Palm Beach stands as a beacon of this city’s incredible transformation,” said Daniel de la Vega, President & CEO of ONE Sotheby’s International Realty. “The project represents the caliber of design, craftsmanship, and waterfront living that today’s buyers expect, and has set a new benchmark for high-end development in the region."
Alba Palm Beach offers more than 25,000 square feet of resort-caliber amenities, including a private dining room with temperature-controlled wine storage, a state-of-the-art fitness center with Technogym equipment and a Pilates reformer, sunrise and sunset pools, and onsite day docks along the Intracoastal. The development also integrates a series of exclusive partnerships designed to elevate the residential experience, including medical concierge services through Mount Sinai Health System and a one-year membership to the Palm Beach Yacht Club.
Inspired by the surrounding Intracoastal Waterway and Atlantic Ocean, the residences feature a soft, natural material palette and sculptural design elements complemented by turnkey furniture packages by Artefacto. “Our vision for Alba was to create interiors that felt both elegant and deeply connected to the surrounding waterfront,” said Tammy O’Rourke, principal and director of interior design at Spina O’Rourke + Partners. “The material palette and overall design language were intentionally shaped by the natural textures and tones of the Intracoastal and Atlantic.”
One Sotheby’s International Realty is the exclusive sales and marketing team for Alba Palm Beach. Alba Palm Beach is located at 4714 N. Flagler Dr. West Palm Beach, FL 33407
Past PROFILE Articles about Alba Palm Beach:
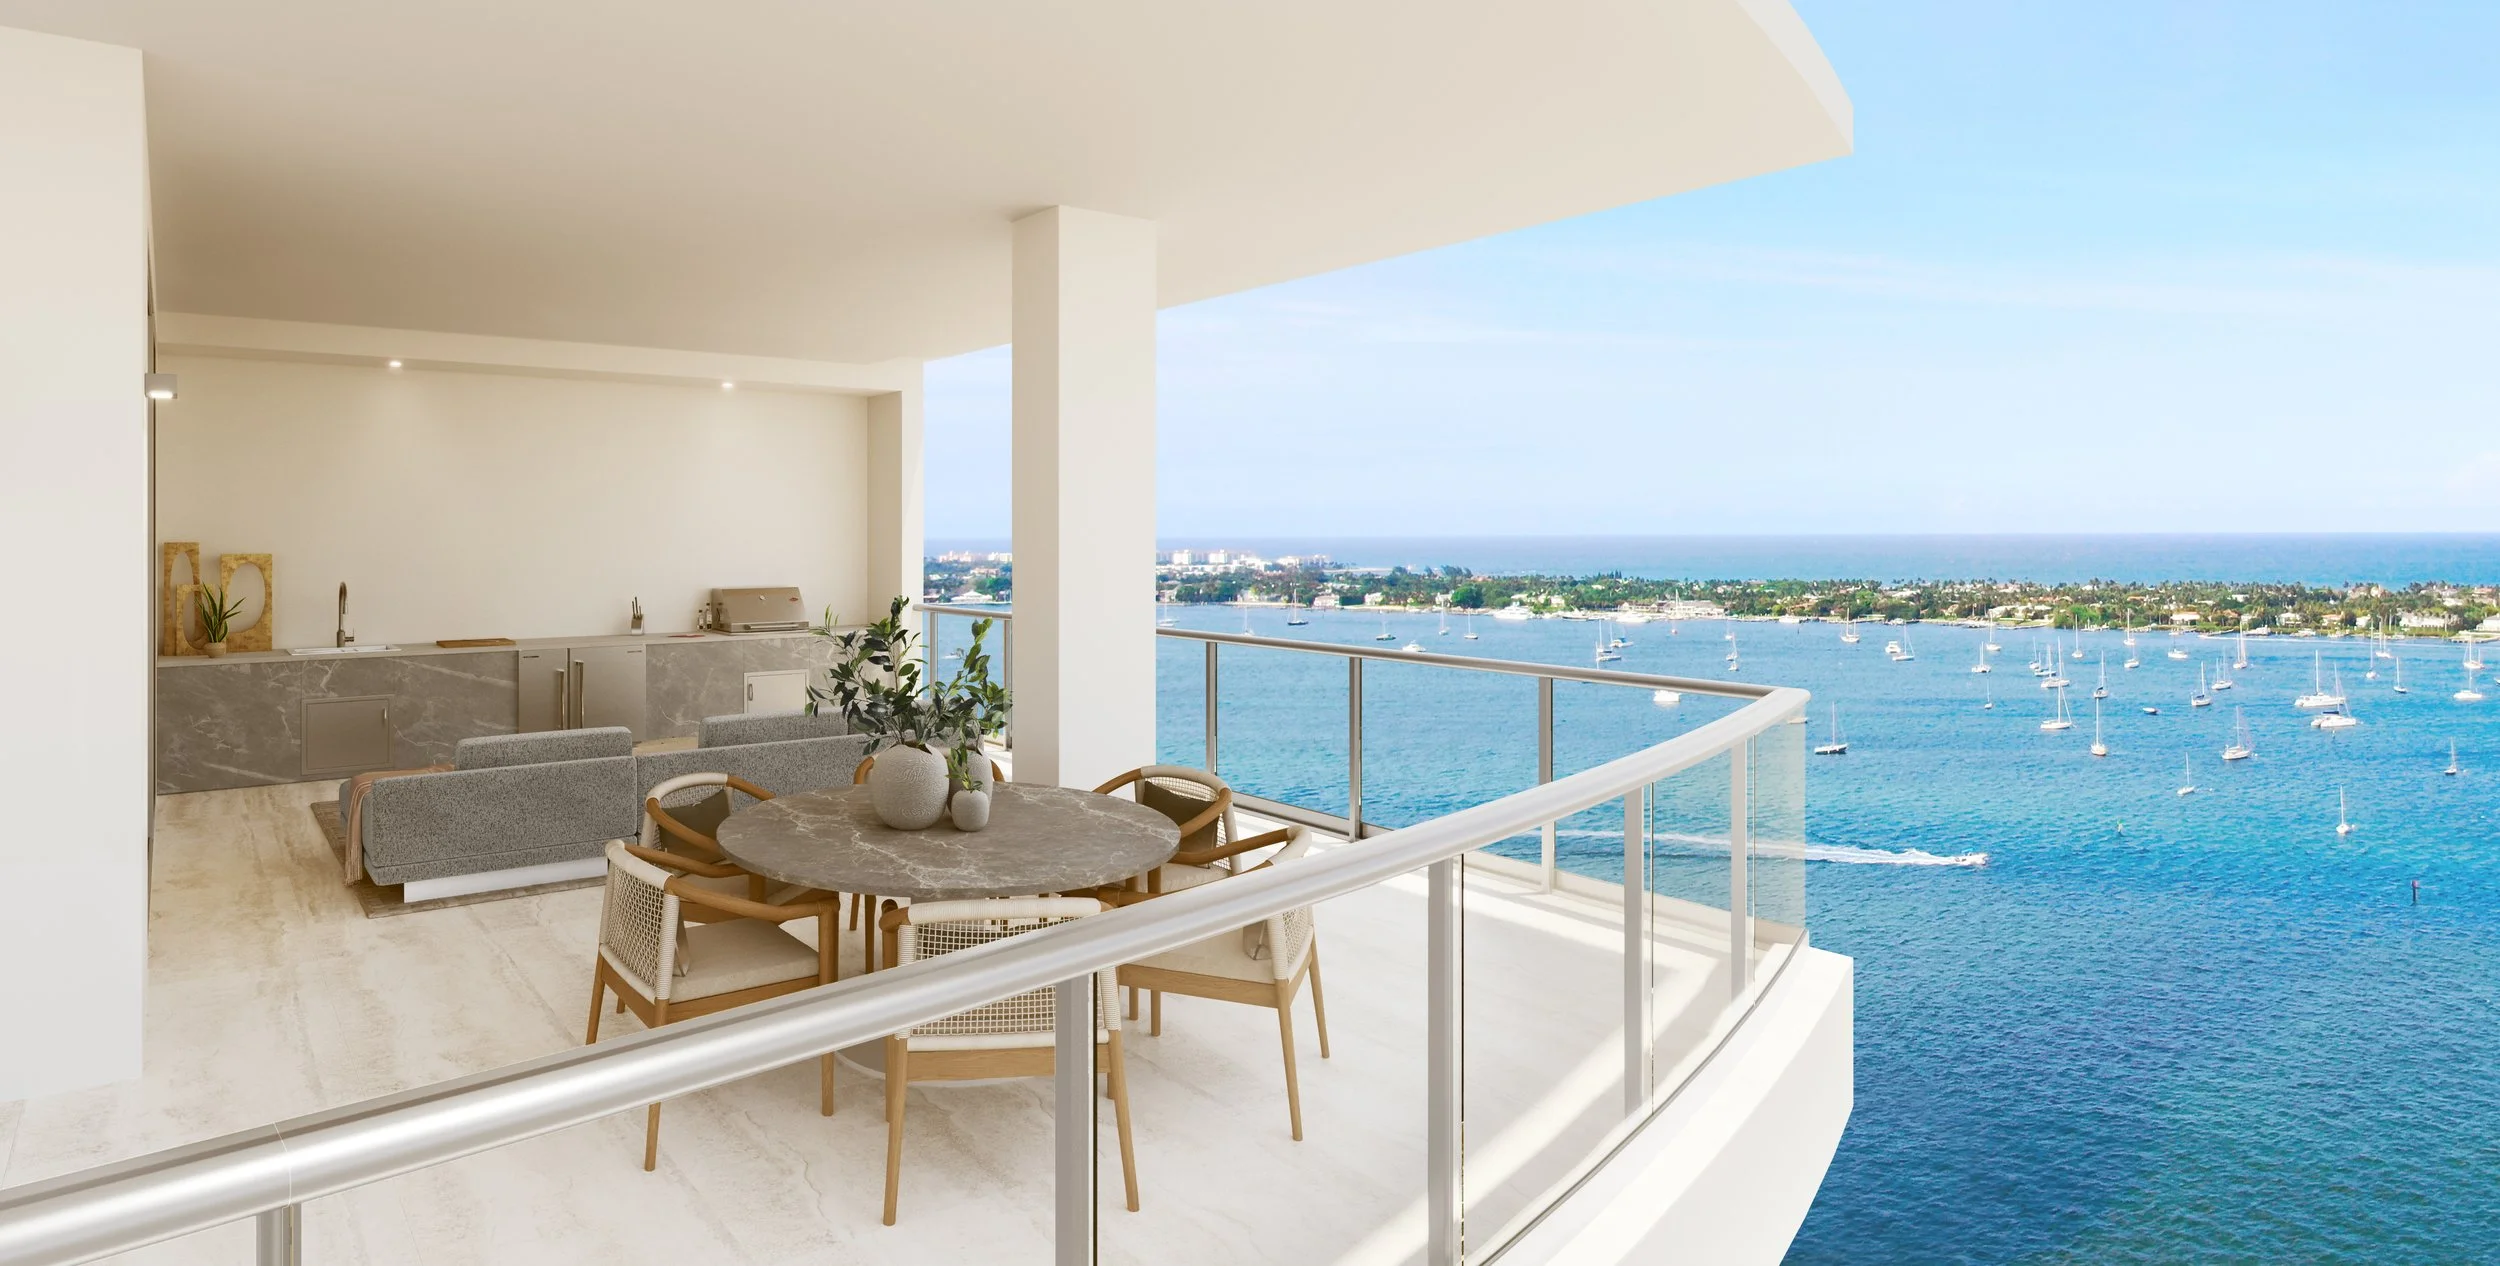
Images via Alba Palm Beach
For more information about Alba Palm Beach or to inquire about purchasing a unit please fill out the form below:
The Standard Residences Completed in Midtown Miami as Brand’s First Ever Standalone Residential Project Worldwide
The Standard Residences, Midtown Miami, the first-ever exclusively residential project from the iconic global brand, has announced its completion, marking the opening of the first new residential building in Midtown in nearly a decade. Developed by Rosso Development, in partnership with Hyatt, and Midtown Development, the 12-story pied-à-terre-style building arrives as a milestone in the continued evolution of one of Miami’s most walkable and vibrant destinations.
The Standard Residences, Midtown Miami, the first-ever exclusively residential project from the iconic global brand, has announced its completion, marking the opening of the first new residential building in Midtown in nearly a decade. Developed by Rosso Development, in partnership with Hyatt, and Midtown Development, the 12-story pied-à-terre-style building arrives as a milestone in the continued evolution of one of Miami’s most walkable and vibrant destinations.
“We wanted to create a building that doesn’t just exist in the neighborhood but participates in it,” said Carlos Rosso, Founder of Rosso Development. “We are incredibly proud to deliver a lifestyle where design, culture, and community meet. The Standard is a true gathering place authentic to the neighborhood, designed to bring people together and contribute to the creative energy that makes this part of Miami so special.”
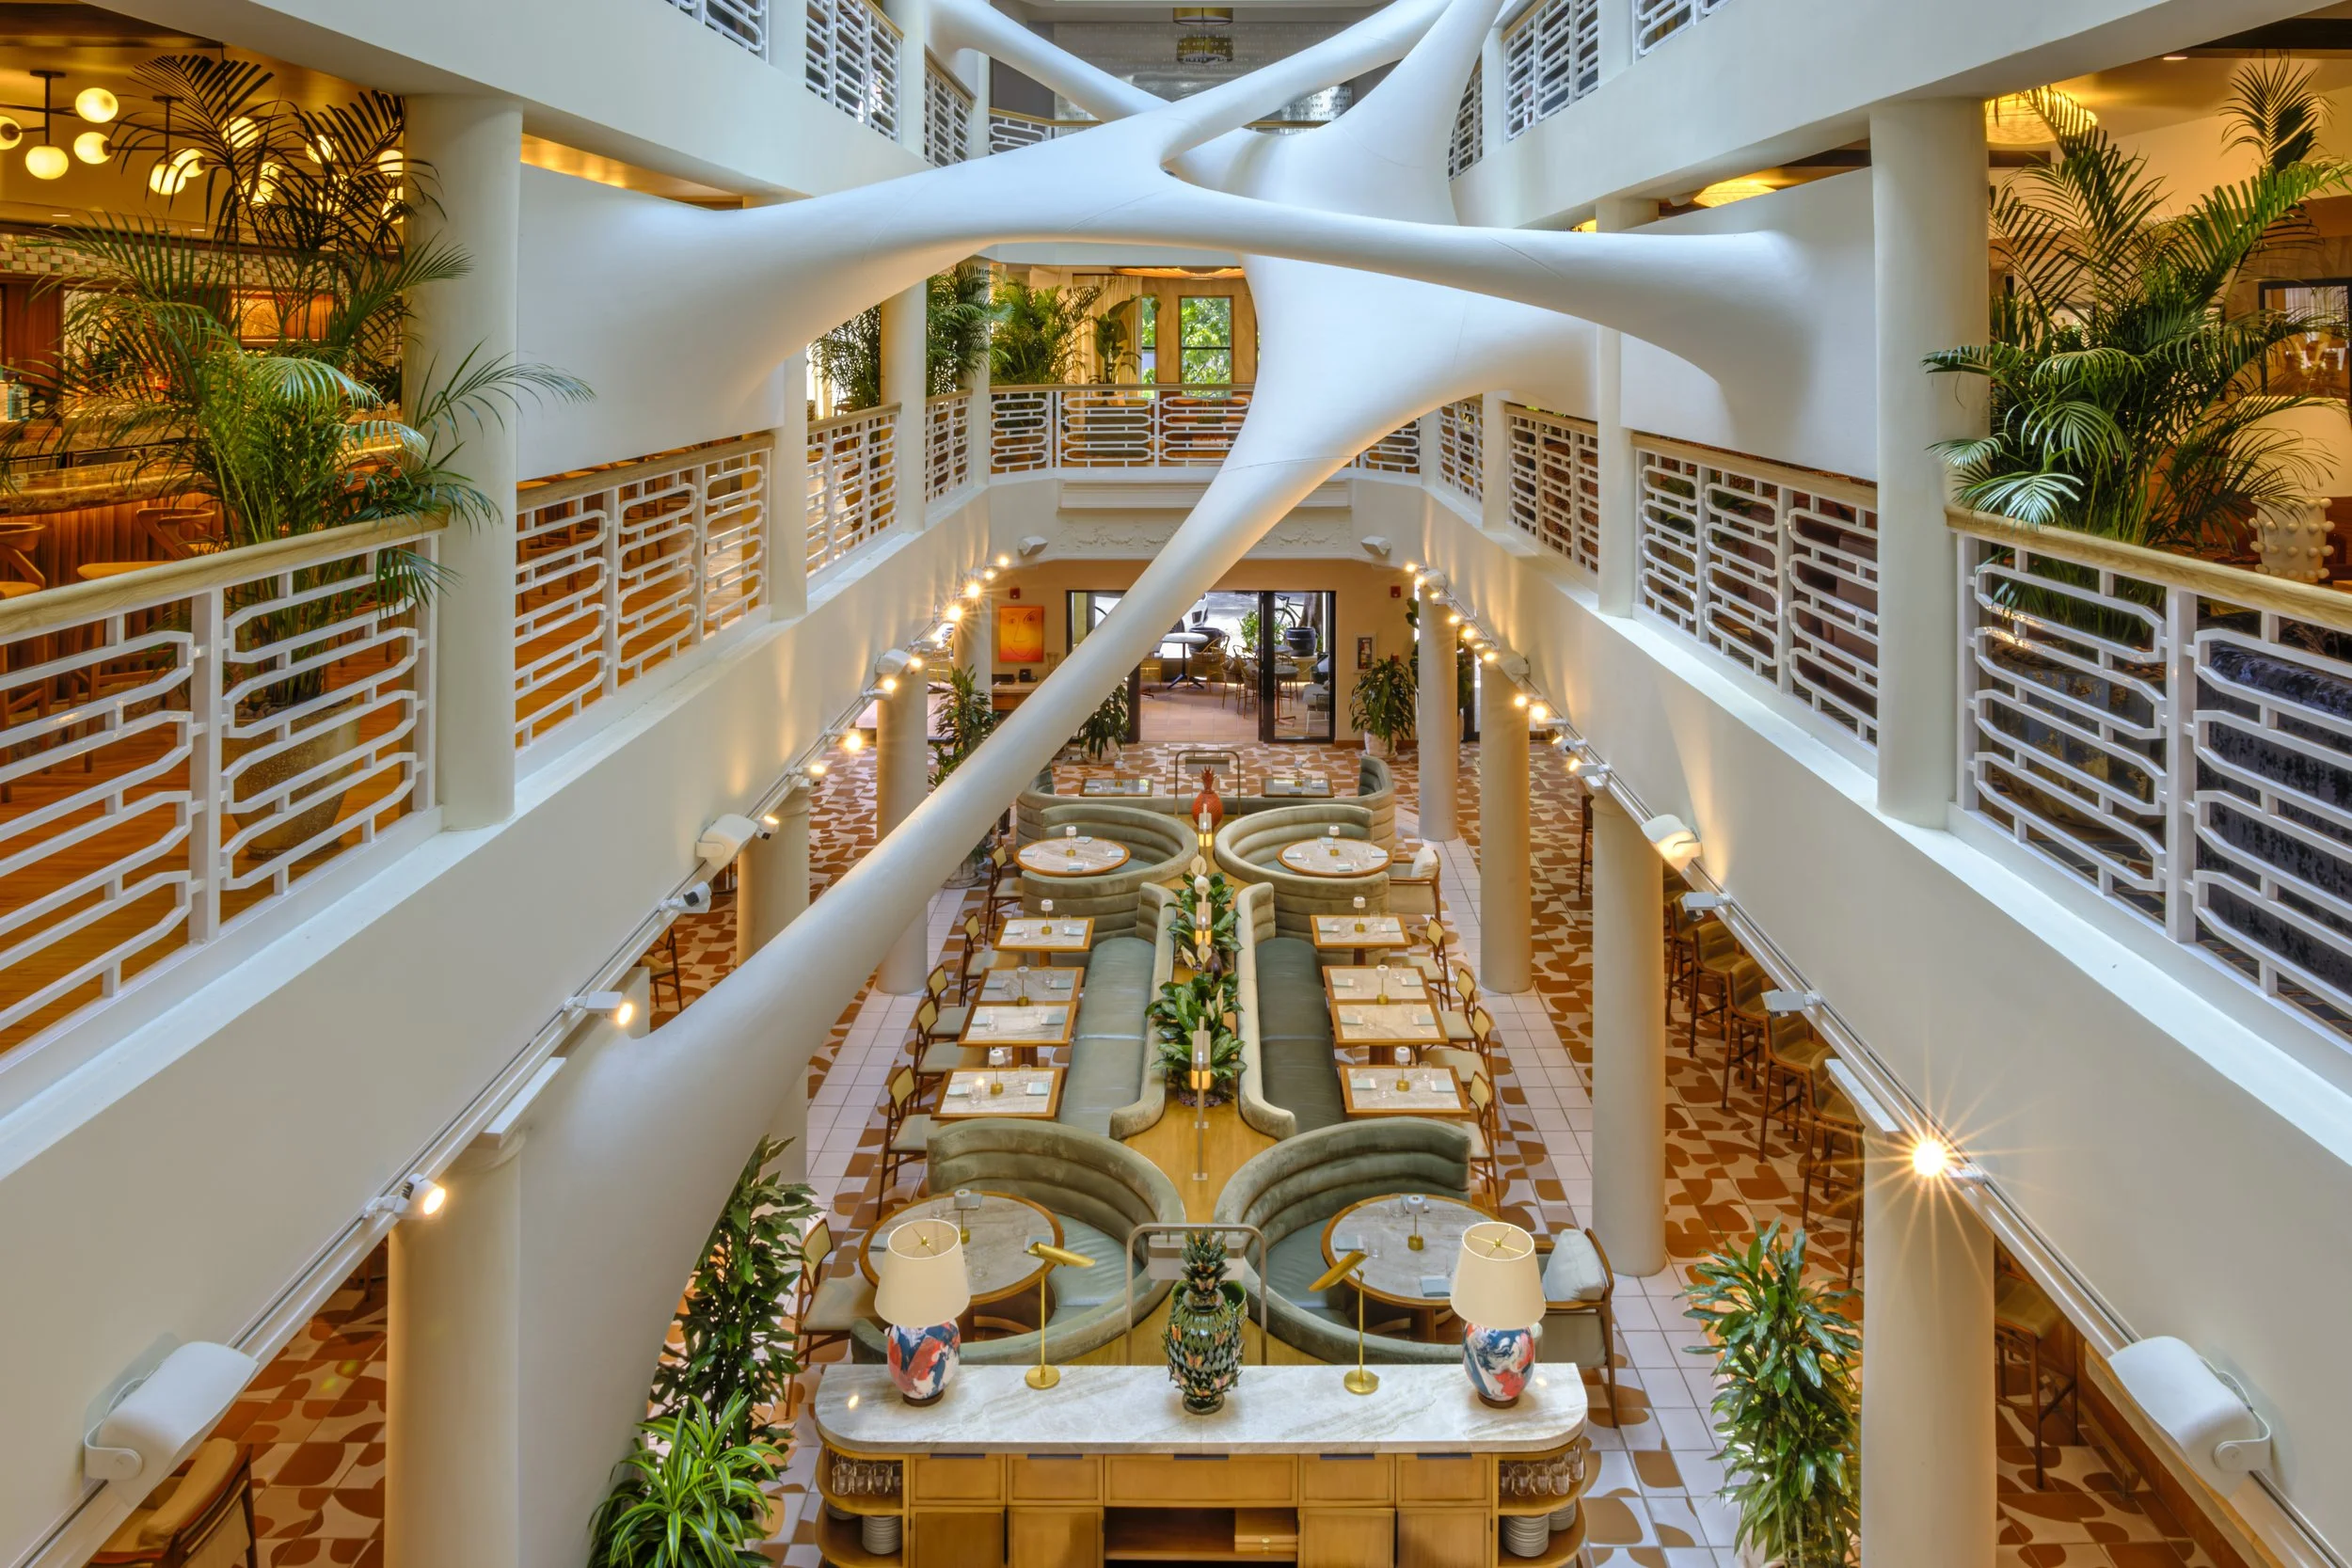
Designed by Arquitectonica with interiors by Urban Robot in collaboration with The Standard’s award-winning in-house team, the project comprises 228 residences that blend culture, social connection and style with world-class design, amenities and service. The building showcases more than 34,000 square feet of resort-caliber amenities including a lively rooftop reminiscent of the vibe The Standard pioneered from LA to New York to London, with lush landscaping by Naturalficial, a 60-foot resort-style pool and Solana rooftop restaurant and bar by the acclaimed Juvia Group.
A series of social and wellness amenities include a state-of-the-art fitness center, yoga and stretch studios, an infrared sauna, co-working spaces, a screening room, and a pickleball court that doubles as a disco room. The lobby and gathering areas serve as an art gallery, with works by Argentinian artists Gaspar Libedinsky and Patricio Escobedo, as well as South Florida-based Jen Clay and Venezuelan-American fiber artist also based in Miami, Lisu Vega. Inspired by the neighborhood’s urban energy, the lifestyle experience is further elevated by on-site culinary and social destinations including Sushi Garage, Mannarino, Rosetta Bakery Café, and the Privato Speakeasy.
“The Standard has the unique ability to make a neighborhood come to life, from the Meatpacking District to King’s Cross and we see the same dynamic at play in Midtown Miami,” said Amar Lalvani, President and Creative Director, The Lifestyle Group, Hyatt. “Midtown has great attributes, but it was missing an anchor. It’s walkable, it’s connected and it sits right between some of Miami’s most interesting districts. At The Standard Residences, our owners get to fully inhabit The Standard brand while joining a community that will help shape the future of Midtown.”
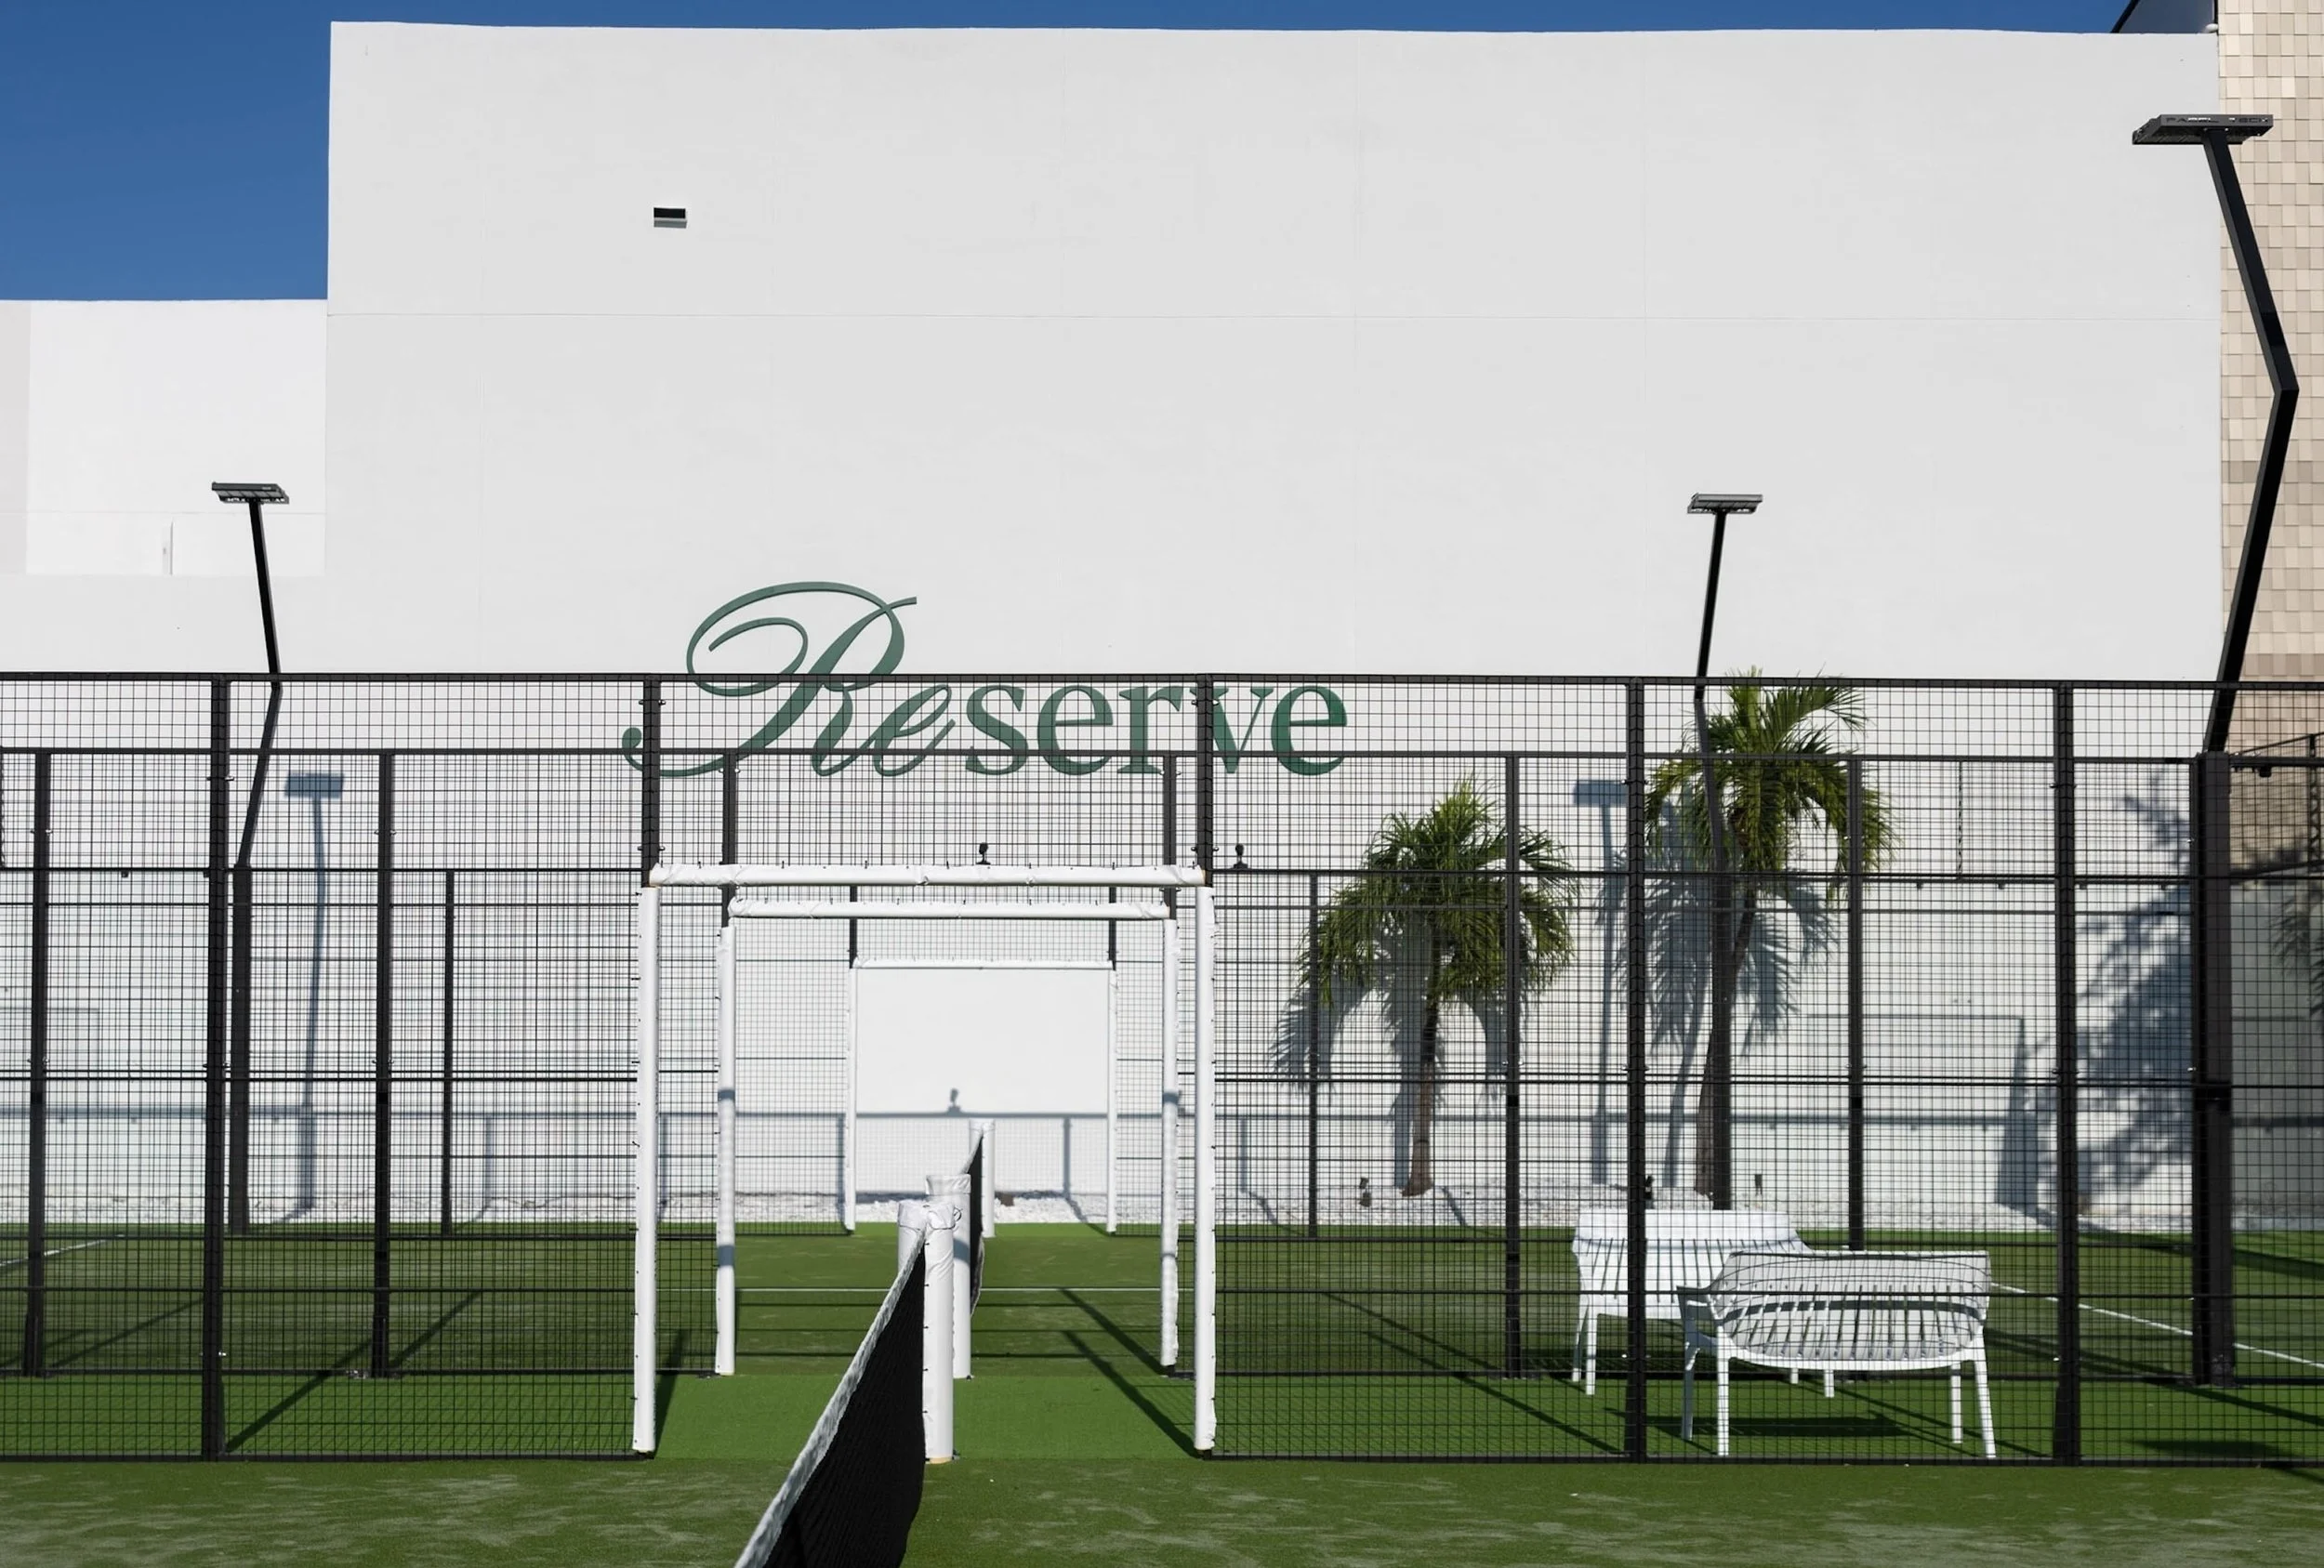
The Standard Residences, Midtown Miami serves as a cornerstone of the broader evolution for the neighborhood, which includes Rosso Development and Midtown Development’s recently announced Midtown Park—a transformative five-acre, $2 billion mixed-use community with luxury retail, dining, residential, office, and an ULTRA padel club, designed to link Midtown, Wynwood, and the Design District through a new network of public green spaces and pedestrian paseos.
The Standard Residences, Midtown Miami is nearly sold out with limited units remaining. Sales and marketing is exclusively managed by Douglas Elliman Development Marketing.
Atlas Media LLC @harookiphoto
Past PROFILE Articles about The Standard Residences, Midtown Miami:
For more information about The Standard Residences, Midtown Miami or to inquire about purchasing a unit please fill out the form below:
Single Buyer Acquires Four Residences For $15 Million at META Development's Colette Residences to Create Two Custom Duplex Townhomes
Four residences which will be combined into two duplex townhomes have sold for $15 million at Colette Residences, a boutique luxury condominium development in South Brickell being developed by META Development. The transaction marks one of the project's most significant sales to date and underscoring continued demand for highly customized, large-format residences in Miami's urban core.
Four residences which will be combined into two duplex townhomes have sold for $15 million at Colette Residences, a boutique luxury condominium development in South Brickell being developed by META Development. The transaction marks one of the project's most significant sales to date and underscoring continued demand for highly customized, large-format residences in Miami's urban core.
The transaction involved a single international buyer acquiring four residences totaling 9,029 square feet, which will be combined into two separate duplex townhouses. The residences traded for $1,661 per square foot and will occupy two full floors within the development, creating a uniquely scaled living experience rarely available in the Brickell market.
Represented by South Florida’s leading luxury residential sales team Eklund | Gomes and designed by renowned architecture and interior design firm OSPA, the future duplex townhouses reflect a growing preference among luxury buyers and investors for expansive, customizable residences that offer the privacy and exclusivity of a single-family home within a boutique condominium setting.
"This transaction speaks to the growing demand for larger, more personalized living environments within Miami's luxury residential market," said Andrew Rasken, CEO of META Development. "Today's buyers are looking beyond traditional condominium layouts and are increasingly seeking opportunities to create residences tailored to their individual lifestyles and long-term investment strategies. Colette was designed with that flexibility and level of exclusivity in mind."
Located in South Brickell, Colette Residences is a 38-residence boutique condominium, offering a refined alternative to larger high-rise developments. The project emphasizes privacy, connection to community, thoughtful design, and spacious floor plans, attracting buyers seeking a more intimate residential experience in one of Miami's most desirable neighborhoods.
"What makes this transaction so noteworthy is not just the $15 million price tag, but the buyer's vision," said Fredrik Eklund, Founder of Eklund | Gomes. "We're seeing sophisticated buyers move away from standardized luxury and toward residences that can be tailored to their exact needs. The ability to acquire four homes and create two expansive duplex townhouses in a boutique building like Colette is incredibly rare in Brickell, and it speaks to the project's unique appeal."
The assemblage further reinforces demand for boutique luxury developments that offer customization opportunities not typically found within larger condominium projects. With a limited collection of residences available, Colette continues to attract discerning domestic and international buyers seeking both lifestyle and investment opportunities in South Florida.
Construction activity at the project is expected to advance in the coming months as META Development moves forward with the next phase of development.
Past PROFILEmiami articles about Colette Residences:
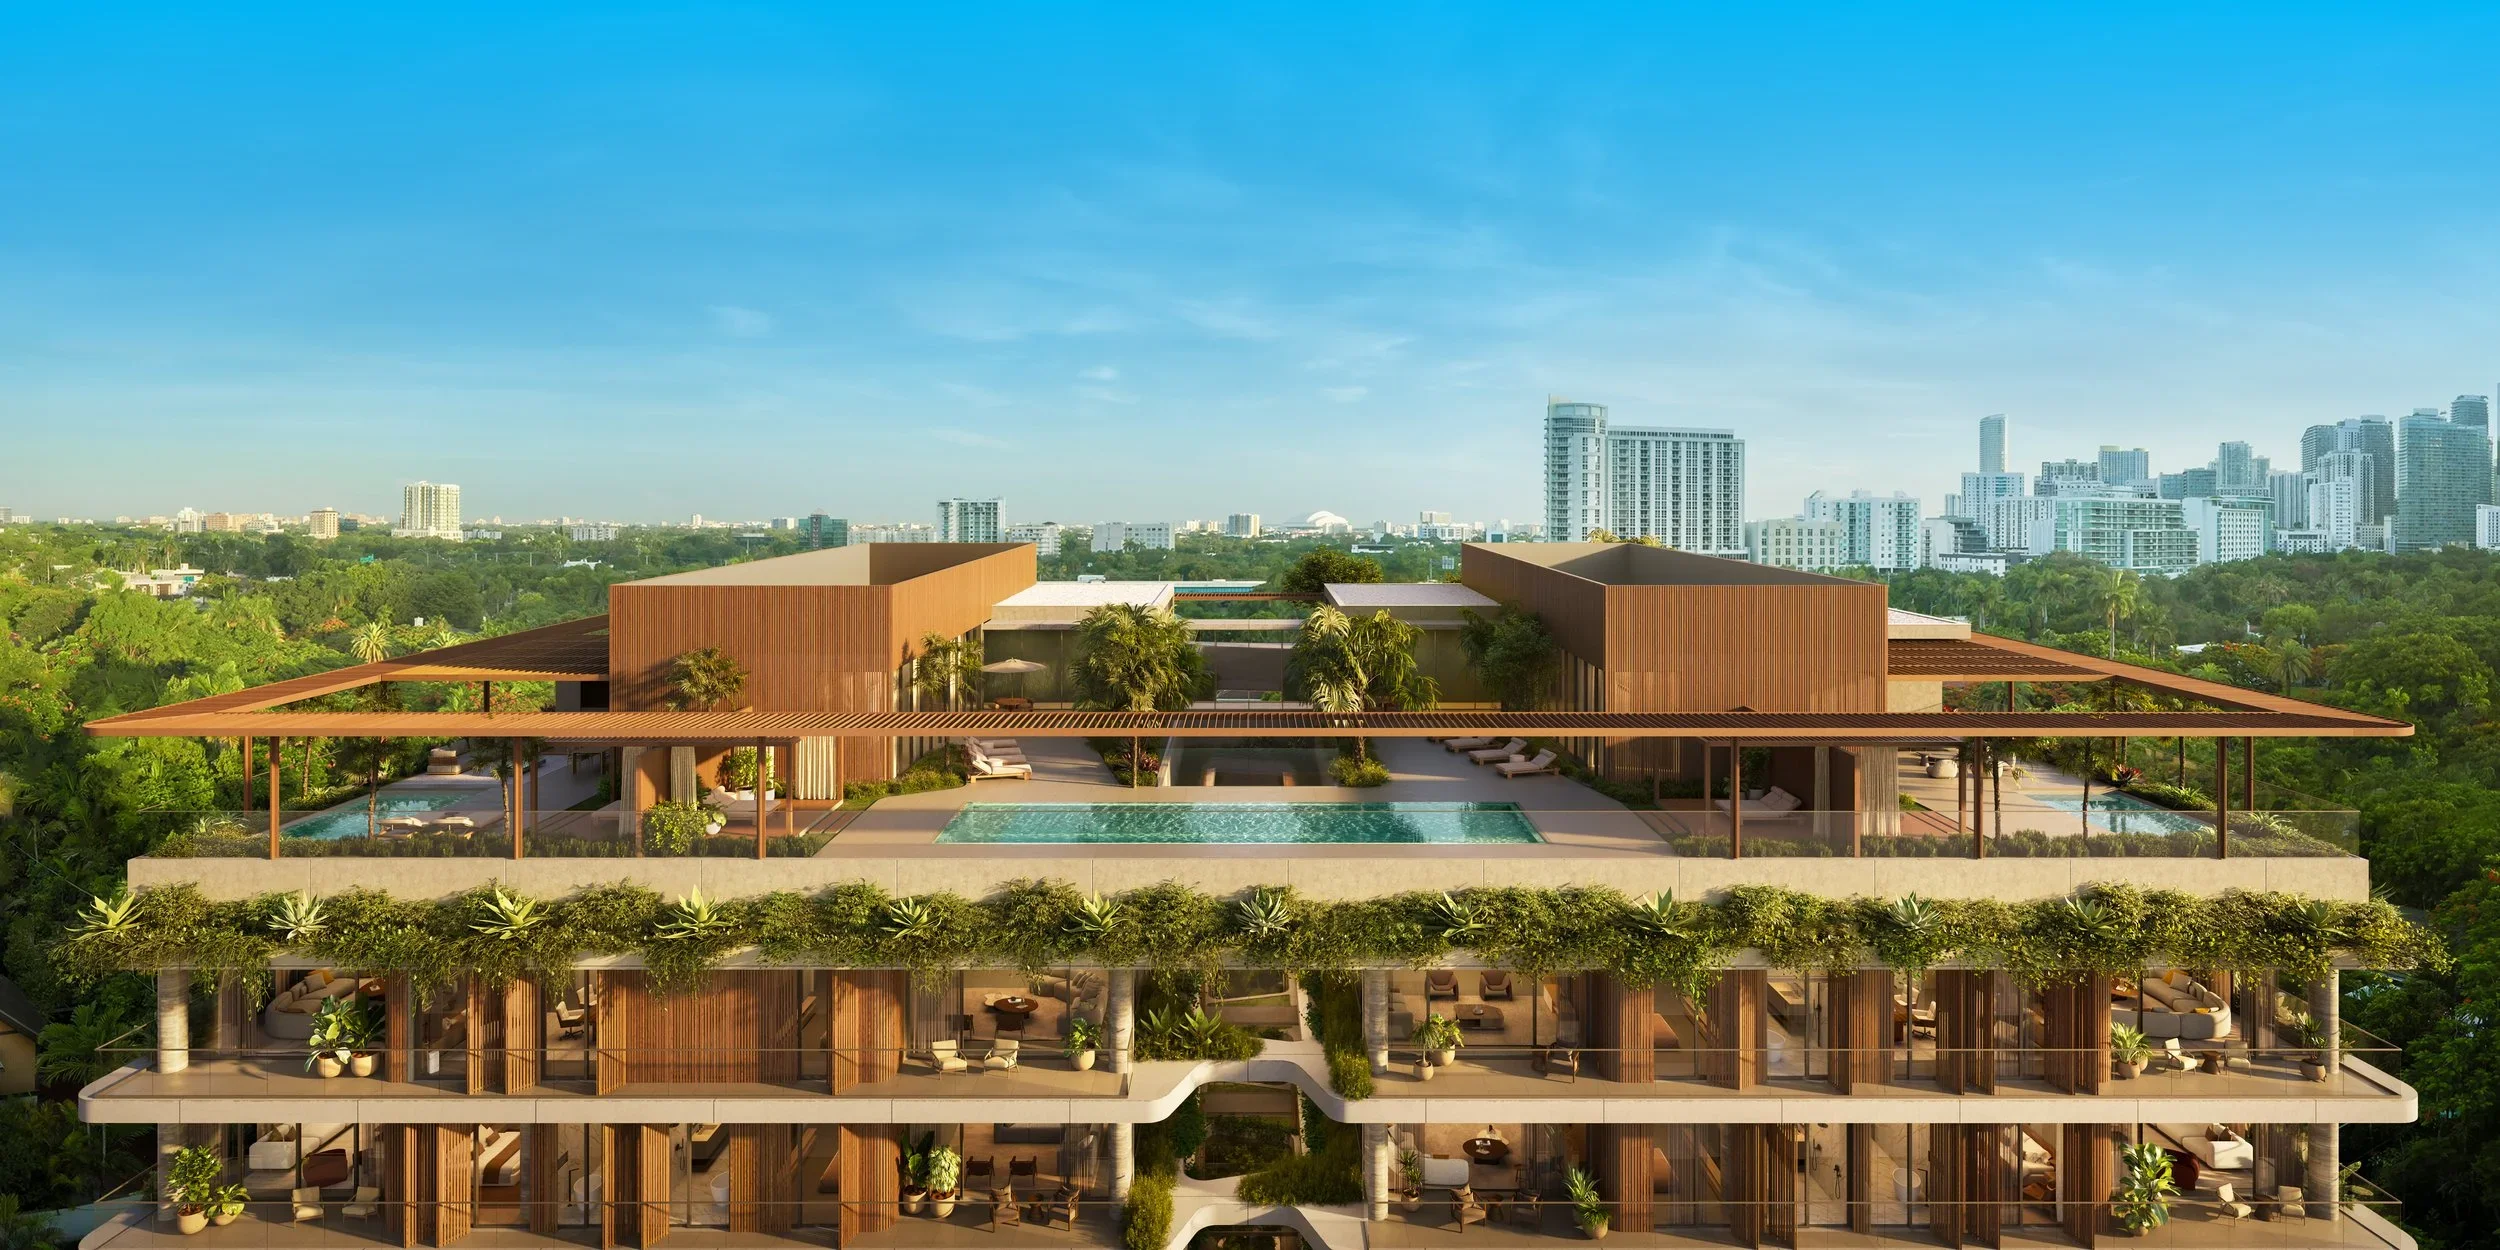

For more information about Colette Residences or to inquire about purchasing a unit please fill out the form below:
Snøhetta-Designed Landmark Office and Retail Building Revealed in Miami Design District
A new mixed-use office and retail building designed by Snøhetta, established in Oslo and New York City, is set to rise in the Miami Design District, further advancing the neighborhood’s position as a global destination for luxury, culture and design; developed by Miami Design District Associates in partnership with Raycliff Capital.
A new mixed-use office and retail building designed by Snøhetta, established in Oslo and New York City, is set to rise in the Miami Design District, further advancing the neighborhood’s position as a global destination for luxury, culture and design. Developed by Miami Design District Associates (MDDA) in partnership with Raycliff Capital, the eight-story project will span approximately 120,500 square feet on a 17,000-square-foot site, bringing together retail, workplace and design-forward public experience in a distinctive new architectural form. Construction is expected to begin in August 2026, with completion anticipated in early 2028.
This project comes as the Miami Design District continues its westward expansion, including the forthcoming Miami Design Residences by Fouquet’s designed by Pritzker Prize–winning architect David Chipperfield.
“The Miami Design District has always been about bringing together architecture, culture, and commerce in a way that feels cohesive and forward-looking.” says Miami Design District developer Craig Robins. “This project continues that vision by creating a building that is both functional and expressive, one that engages with light, materiality, and the public realm in a meaningful way.”
“Sweetbird North is a breathtaking leap forward for the Miami Design District. As the premiere workspace within a world-class cultural destination, this forward-thinking development transcends the ordinary and establishes a new benchmark at the intersection of form and function.” says Bippy Siegal, Founding Partner of Raycliff Capital.
Conceived as a new focal point within the district, the building is defined by a series of layered “veiled” volumes that shift between transparency and opacity. A finely calibrated mesh facade wraps the structure, filtering light while revealing glimpses of interior activity and planted terraces.
“Snøhetta is excited to for this opportunity to work with our partners in the Miami Design District to shape a new and distinctive contribution to a neighborhood long recognized for its commitment to design.” says Nathan McRae, Director at Snøhetta.
The design draws on themes of craft, materiality and movement, softening the building’s presence while creating a dynamic interplay between openness and enclosure. Throughout the day, the façade transforms with changing light conditions, giving the structure a luminous, ever-evolving quality.
At street level, approximately 22,500 square feet of retail space will activate the pedestrian experience across the ground and second floors, extending the district’s vibrant energy. Above, more than 92,000 square feet of office space is distributed across levels three through eight, with floor plates designed to accommodate flexible, high-end workplace environments for creative, luxury and cultural industries.
Curved terraces and integrated planting introduce permeability and calm, offering an elevated experience for tenants. Guided by ambitions to create a strong identity, attract cultural engagement and deliver an elevated experiential destination, the project reinforces the Miami Design District’s commitment to architecture as both commerce and culture.
Past PROFILEmiami articles about Miami Design District:


For more information about Sweetbird North Miami Design District or to inquire about commercial leasing please fill out the form below:
ONE Sotheby's International Realty Appointed To Lead Sales For Anantara Miami Resort & Residences
One Thousand Group, the Miami-based developer behind the city’s most iconic residential towers, and Minor Hotels, the Bangkok-based luxury resort owner and operator of Anantara Hotels & Resorts, have appointed ONE Sotheby’s International Realty as the exclusive sales firm for Anantara Miami Resort & Residences, the brand’s highly anticipated U.S. debut.
One Thousand Group, the Miami-based developer behind the city’s most iconic residential towers, and Minor Hotels, the Bangkok-based luxury resort owner and operator of Anantara Hotels & Resorts, have appointed ONE Sotheby’s International Realty as the exclusive sales firm for Anantara Miami Resort & Residences, the brand’s highly anticipated U.S. debut. Located at 3601 Biscayne Boulevard in Miami’s Edgewater neighborhood, the planned 50-story tower will include 100 private branded condominium residences, 100 resort residences and 50 boutique hotel suites, as well as an extensive collection of amenities inspired by Anantara’s Thai heritage and rooted in the principles of modern longevity. Backed by decades of local market expertise and a proven track record of successful new development sales campaigns, ONE Sotheby’s International Realty will lead sales efforts and help drive international demand for this distinctive new vision of luxury urban living.
"Today's buyers are prioritizing longevity and meaningful experiences as the ultimate luxury," said Mayi de la Vega, Executive Chair of ONE Sotheby's International Realty. "Anantara Miami Resort & Residences represents a new frontier in vitality-driven branded living, envisioned by a globally renowned team that understands how people want to live today and for generations to come."
“ONE Sotheby’s International Realty has been a trusted partner for many years, with a deep understanding of our vision and the buyers we aim to reach,” said Louis Birdman, Co-Founder of One Thousand Group.
With 30 offices along Florida’s East Coast, ONE Sotheby’s International Realty brings a combination of pre-construction experience and worldwide reach to the project. The firm has an established presence in the region’s luxury market and a deep understanding of the buyer profile shaping demand across Miami’s waterfront neighborhoods. Through its Development Division, ONE Sotheby’s has also built a strong reputation for guiding new development projects from early positioning through sellout, offering market intelligence, sales strategy and access to the Sotheby’s International Realty network in more than 81 countries and territories. This platform will help introduce Anantara Miami Resort & Residences to an audience of buyers seeking a fully serviced lifestyle experience defined by exceptional design and five-star hospitality.
“Given our longstanding relationship and their proven expertise in Miami’s luxury market, ONE Sotheby’s International Realty was the natural choice to lead sales for Anantara Miami Resort & Residences,” said Kevin Venger, Co-Founder of One Thousand Group.
With development led by One Thousand Group, Anantara Miami Resort & Residences will bring together an internationally recognized design team whose work reflects both Anantara’s legacy and Miami’s cosmopolitan character. Kohn Pedersen Fox (KPF) is the design architect, with ODP Architecture & Design (ODP) serving as architect of record. The interiors, led by celebrated designer Patricia Urquiola, will mark her first residential project in the U.S., bringing contemporary design to the resort and residences.
“We’re excited to bring to market a Thai-inspired concept with a world-class approach to hospitality, wellness and vitality,” said Michael Konig, Co-Founder of One Thousand Group. “With Anantara Miami Resort & Residences, we are creating a fully serviced residential experience that brings a new level of design, culture and five-star living to Miami.”
The project builds on One Thousand Group’s penchant for delivering design-driven residential towers, including One Thousand Museum and the forthcoming Villa Miami. Completion is slated for 2030.
Past PROFILEmiami Coverage of Anantara Miami Resort & Residences:
For more information about Anantara Miami Resort & Residences or to inquire about purchasing a unit please fill out the form below:
Wynwood Welcomes Frida Kahlo Wynwood Residences
Known for its creative spirit and undeniable influence on emerging artists, Wynwood has long since stood as a haven for everything new, bold, and unconventional. As the district has grown, that same passion has seeped into the architecture and design defining its emerging skyline. The latest example of this is Frida Kahlo Wynwood Residences. Developed by Property Markets Group (PMG) and LNDMRK Development, this iconic residential, 244-residence building will infuse Frida Kahlo’s indelible artistic legacy into Wynwood.
Known for its creative spirit and undeniable influence on emerging artists, Wynwood has long since stood as a haven for everything new, bold, and unconventional. As the district has grown, that same passion has seeped into the architecture and design defining its emerging skyline.
The latest example of this is the newly launched first-ever Frida Kahlo Wynwood Residences. Developed by Property Markets Group (PMG) and LNDMRK Development, this iconic residential, 244-residence building will infuse Frida Kahlo’s indelible artistic legacy into Wynwood. With sales now underway, buyers and admirers of Kahlo alike have an exclusive opportunity to own a truly unique property in one of Miami’s fastest-growing submarkets.
A Canvas for Everyday Living
Frida Kahlo Wynwood Residences presents a wide range of floor plans, accommodating everyone from the budding artist to young professionals placing their roots in the neighborhood. Each fully finished and furnished studio- to three-bedroom suite includes refined finishes by Cotofana Designs, custom ITALKRAFT cabinetry, and premium appliance packages to seamlessly elevate everyday living. Select homes feature generous dens, ideal for creative work or flexible living, as well as private balconies with sweeping views over the vibrant Wynwood streetscape. Select homes also come with deeded office suites for those seeking additional space for their creative or business pursuits.
In addition to these features, the luminous interiors throughout the building are punctuated by moments of visual contrast, creating a sophisticated interplay of light and shadow throughout each residence. Subtle, expressive design details quietly nod to Frida Kahlo’s influence at each turn, balancing her artistic eye with intention, soft curves, and graceful beauty.
Introducing the Future of Home Healthcare
In addition to intentionally appointed homes, Frida Kahlo Wynwood Residences includes a selection of intentionally appointed amenity spaces to ensure residents can live life by expression with ease. Located on the ground floor of the tower, residents will be able to do just that thanks to Baker Health, a New York-based premier concierge primary care and holistic wellness platform making its grand entrance into Florida. Designed as a concierge-style wellness destination, Baker Health’s facility and online platform will provide a comprehensive suite of personalized services that place prevention, accessibility, and comfort at the forefront of care.
Its hospitality-driven model removes traditional barriers to healthcare by seamlessly blending advanced technology with a thoughtful, human-centered approach. From effortless scheduling to 24/7 direct access to physicians, every detail is designed to anticipate residents’ needs and elevate their overall well-being, delivering care that feels both sophisticated and deeply attentive.
As an exclusive benefit, all residents will receive a complimentary Baker Health membership during their first year of occupancy, followed by preferred rates for the duration of their residency. Members enjoy access to primary care, pediatrics, and integrated wellness services under one roof, along with personalized care plans that support long-term physical and mental health.
Spaces Built to Thrive
Beyond the Baker Health facility, residents are treated to numerous amenitized experiences where they can further their wellness journey and engage with their community. These include a luxurious resort-style pool with shaded lounge areas nestled among lush landscaping and an outdoor bar and lounge space, a signature thermal circuit with steam, sauna, and treatment rooms with a cold plunge, and a state-of-the-art fitness studio.
Once wellness goals are met, residents can unwind and enjoy their surroundings at “Diary,” a speakeasy bar inspired by the intimate spirit of Frida Kahlo’s diary, inside the lobby of Frida Kahlo Wynwood Residences. Designed as an homage, not a reproduction, this intimate, layered, and immersive environment will envelope residents and visitors from the moment they step indoors with the raw emotion, bold artistry, and rich symbolism that defined her work. There will also be a curated collection of custom art installations reflecting and paying homage to Wynwood’s artistic heritage.
Where Creativity Lies
Perfectly positioned in the heart of Wynwood, Frida Kahlo Wynwood Residences is at the center of the area’s most celebrated cultural landmarks and everyday experiences.
Iconic destinations such as Wynwood Walls, the Museum of Graffiti, and The Margulies Collection at the Warehouse are all within easy walking distance, bringing world-class art and creativity to residents’ doorstep. Wynwood’s highly walkable streets invite exploration as well, from acclaimed restaurants and buzzy cocktail bars to independent cafés, galleries, and fitness studios.
Beyond Wynwood, residents are within reach of Miami’s most sought-after neighborhoods. Downtown Miami, the Design District, and Miami Beach are all just minutes away, offering effortless connections to luxury shopping, waterfront destinations, and the city’s broader cultural and recreational landscape.
Wynwood’s Next Chapter
Frida Kahlo Wynwood Residences captures the next level of artistic innovation that reflects Wynwood’s dynamic and vibrant energy. With a design inspired by the legendary artist Frida Kahlo, this tower is a new interpretation of the cultural icon.
PMG Residential is the exclusive team leading sales for Frida Kahlo Wynwood Residences. For more information and to schedule a tour of the gallery, located at 1018 N Miami Ave. Miami, FL 33136, please visit https://fridakahloresidences.com/ or call 786-833-7967.
Images via ARX Creative
Past PROFILEmiami articles about Frida Kahlo Wynwood Residences:
For more information about Frida Kahlo Wynwood Residences or to inquire about purchasing a unit please fill out the form below:
13th Floor Investments and Barings Break Ground on Final Phase of Miami's Link at Douglas Transit-Oriented Development with $134 Million Construction Loan
13th Floor Investments, in partnership with Barings, has secured a $134 million construction loan to finance the development of Crescendo, the fourth and final residential tower at Link at Douglas, one of Miami’s largest and most transformative transit-oriented communities. The construction financing is led by Santander Bank in partnership with TD Bank and First Horizon Bank.
13th Floor Investments, in partnership with Barings, has secured a $134 million construction loan to finance the development of Crescendo, the fourth and final residential tower at Link at Douglas, one of Miami’s largest and most transformative transit-oriented communities. The construction financing is led by Santander Bank in partnership with TD Bank and First Horizon Bank. Located at 3070 SW 37th Avenue adjacent to Miami-Dade County's Douglas Road Metrorail Station, Crescendo will include 392 multifamily units and complete the 7-acre Link at Douglas mixed-use community, strategically positioned at the intersection of US-1 and Douglas Road between Coral Gables and Coconut Grove. Now under construction, the 37-story tower is expected to deliver in 2029.
Link at Douglas' first phase, which delivered in 2023, introduced two fully leased residential towers totaling 733 apartments, the 312-unit Core and 421-unit Cascade buildings, along with more than 30,000 square feet of retail space anchored by Milam's Market. The project's third residential tower, the 432-unit Cadence building, is currently under construction and expected to deliver in 2028. With the addition of Crescendo, Link at Douglas will encompass more than 1,500 residential units across four towers, fully realizing a long-term vision for a dynamic mixed-use community integrated with one of Miami-Dade County's most important transit hubs.
"Crescendo is far more than the final tower at Link at Douglas," said Daryl Shevin, Chief Financial Officer of 13th Floor Investments. "It represents the culmination of years of planning, investment, and partnership with Miami-Dade County to create a community that brings housing, retail, and transit together in one of Miami's most connected locations."
Developed in collaboration with Miami-Dade County and its Department of Transportation and Public Works, Link at Douglas has transformed publicly owned land surrounding the Douglas Road Metrorail Station into a mixed-use community that integrates housing, retail, and transit. As part of the original agreement, the development team invested more than $17 million in public infrastructure improvements, including a complete renovation of the Metrorail station and the creation of a public plaza connecting directly to The Underline linear park.
Barings has partnered with 13th Floor Investments on the development since breaking ground on Link at Douglas’ first residential tower in 2019 and has remained a key capital partner throughout the community's multi-phase evolution.
“We're proud to continue our partnership with 13th Floor Investments at Link at Douglas as the project enters its final phase,” said Chris Cassella, Managing Director at Barings. “Crescendo is the realization of a thoughtfully executed vision in one of Miami's most connected locations, and we're pleased to help bring the final piece of the community to life.”
The completion of Link at Douglas further advances 13th Floor Investments' transit-oriented development strategy across South Florida. The firm recently broke ground on Link at Boca, a mixed-use development adjacent to Boca Raton's Tri-Rail Station that will deliver 340 residential units and 24,000 square feet of retail space. The firm also plans to develop Link at SoMi, a two tower 670-unit multifamily community adjacent to the South Miami Metrorail Station that emphasizes walkable design and urban living near major employment and education hubs.
Since its founding in 2008, 13th Floor Investments has delivered more than 4,700 residential units across South Florida and currently has more than 4,800 units in development or under construction. Today, the firm is focused on the development of luxury residential and mixed-use multifamily communities, growing its industrial portfolio, and expanding its single-family homebuilding business, 13th Floor Homes.
Past PROFILEmiami article about Link at Douglas:
For more information about Link at Douglas or to inquire about residential or commercial leasing please fill out the form below:
Construction On Dezer Development's Bentley Residences Miami Passes Level 7 in Sunny Isles Beach
Vertical construction is advancing at Bentley Residences Miami, the world’s first and only Bentley-branded residential tower, developed by Dezer Development, in collaboration with Bentley Motors. Located at 18401 Collins Avenue in Sunny Isles Beach, the development has now reached level 7 and continues to rise rapidly, progressing at a pace of approximately one floor every five to six working days.
Vertical construction is advancing at Bentley Residences Miami, the world’s first and only Bentley-branded residential tower, developed by Dezer Development, in collaboration with Bentley Motors. Located at 18401 Collins Avenue in Sunny Isles Beach, the development has now reached level 7 and continues to rise rapidly, progressing at a pace of approximately one floor every five to six working days. On track for completion in 2028, the 716-foot tower will rank among the tallest oceanfront buildings in the country and will feature 216 residences with amenities including the patented Dezervator car elevator, in-home sky garages, and an exclusive resident-only restaurant led by four-time James Beard award-winning celebrity chef Todd English.
Vertical construction at Bentley Residences also follows the project’s foundation pour led by Coastal Construction, which set the record for the largest residential construction pour in Florida and the second-largest foundation pour in the nation. The achievement underscored the scale and complexity of the development and paved the way for the 62-story tower’s ascent.
“Going vertical is a meaningful milestone for Bentley Residences Miami and a testament to the strength of our vision and execution,” said Gil Dezer, President of Dezer Development. “As the tower rises, we look forward to delivering a truly one-of-a-kind residential experience that reflects the innovation and craftsmanship synonymous with the Bentley brand, while further elevating Sunny Isles Beach as a premier global destination for luxury living.”
Designed by Sieger Suarez Architects in collaboration with Bentley Motors, Bentley Residences offers a luxury lifestyle tailored for the auto-lover and defined by expansive waterfront living, refined craftsmanship, and seamless indoor-outdoor design. Residences tout open-concept floorplans, floor-to-ceiling windows, and private terraces with summer kitchens, with unique features including outdoor showers, private pools on every balcony, and glass-ensconced private sky garages accessible by the building’s signature Dezervator. This patented automobile elevator seamlessly transports residents and their vehicles directly into the in-unit sky garages, redefining privacy and convenience.
Currently available at Bentley Residences are three-bedroom floor plans reflecting Bentley’s hallmark craftsmanship. Anchored by Bentley’s hallmark precision and attention to detail, kitchens are outfitted with state-of-the-art Miele appliances and Italian-designed cabinetry, each offering views directly into the three- to four-car in-home sky garages. Primary bathrooms feature spa-like finishes with soaking tubs, custom vanities, and private sauna rooms. Available inventory begins at $5.8M.
The collection of amenities at Bentley Residences elevates the branded living experience. Four time James Beard Award-winning chef Todd English will debut Proper English by Todd English, his first residents-only restaurant, offering breakfast, lunch, dinner, and in-residence dining from an oceanfront setting within the condo tower. Residents will also have intimate access to English via private events and exclusive cooking demonstrations. The restaurant will be complemented by 20,000 square feet of resort-style spaces that reflect Bentley’s commitment to sophistication and refined comfort. Residents will enjoy exclusive access to a five-star pet spa, whiskey bar, cigar lounge, cinema, spa, oceanfront beauty salon, and state-of-the-art fitness center, along with a lushly landscaped beach club and pool deck with cabanas and food and beverage service. Through a longstanding collaboration with Luxury Living Group, Bentley Home will also provide exclusive, custom furnishing concepts inspired by the brand’s signature automotive design.
Past PROFILEmiami articles about Bentley Residences Miami:
Images via Bentley Residences Miami
For more information about Bentley Residences Miami or to inquire about purchasing a unit please fill out the form below:
From Tivoli to the Apuan Alps, Allen Morris Company Defines a New Standard in Design Provenance at Ponce Park Coral Gables
The Allen Morris Company, has unveiled the interior design program for Ponce Park, advancing a design approach rooted in material provenance, craftsmanship, and architectural intention. Rather than sourcing finishes through traditional catalogs, the development team traveled to Italy to personally select the stone that will define the project, establishing a direct connection between Ponce Park and the historic quarries from which its materials originate.
The Allen Morris Company, has unveiled the interior design program for Ponce Park, advancing a design approach rooted in material provenance, craftsmanship, and architectural intention. Rather than sourcing finishes through traditional catalogs, the development team traveled to Italy to personally select the stone that will define the project, establishing a direct connection between Ponce Park and the historic quarries from which its materials originate.
Spanning Tivoli and the Apuan Alps, the journey reflects a focus on origin and authenticity, with each material chosen at its source. This process reinforces a design language shaped not only by aesthetics, but by lineage, craft, and permanence.
“Going to the quarries fundamentally changes the way you design,” said W. A. Spencer Morris, President of The Allen Morris Co. “You’re not selecting from samples, you’re understanding the material in its original context, its history, its variation. That level of engagement allows us to be incredibly precise in how Ponce Park comes together. Every stone we chose has a purpose.”
In Tivoli, just outside Rome, the team sourced travertine from a quarry with more than 2,000 years of history, the same source used in the construction of the Colosseum. This stone will cover the exterior base of Ponce Park and appear throughout key architectural moments, introducing warmth, texture, and permanence to the building’s foundation.
In the Apuan Alps, the team selected Calacatta Borghini marble, one of the rarest stones in the world, for the kitchen countertops within the residences. Defined by its luminous white background and bold veining, each slab was hand-selected directly from the quarry, reinforcing the uniqueness of every residence. The same mountain range has supplied marble for works by Michelangelo, reflecting a continuous lineage of craftsmanship that informs architecture today.
Together, these materials establish the foundation of Ponce Park’s design identity, where origin and execution remain inseparable.
The interiors, designed by Meyer Davis, extend this material-driven approach through a warm interpretation of Mediterranean modernism. The vision prioritizes continuity across spaces, balancing stone, wood, bronze, plaster, and natural textiles to create a cohesive residential atmosphere.
The lobby introduces a residential-scale environment anchored by custom seating, travertine and oak detailing, and sculptural lighting in bronze and Murano glass. Layered textiles and soft neutral tones create warmth, while filtered natural light shapes the experience.
Wellness spaces emphasize calm and restraint, with spa, sauna, and hammam areas defined by natural stone, oak, plaster, and soft ambient lighting. The fitness areas focus on openness and clarity, combining refined materials with functional design.
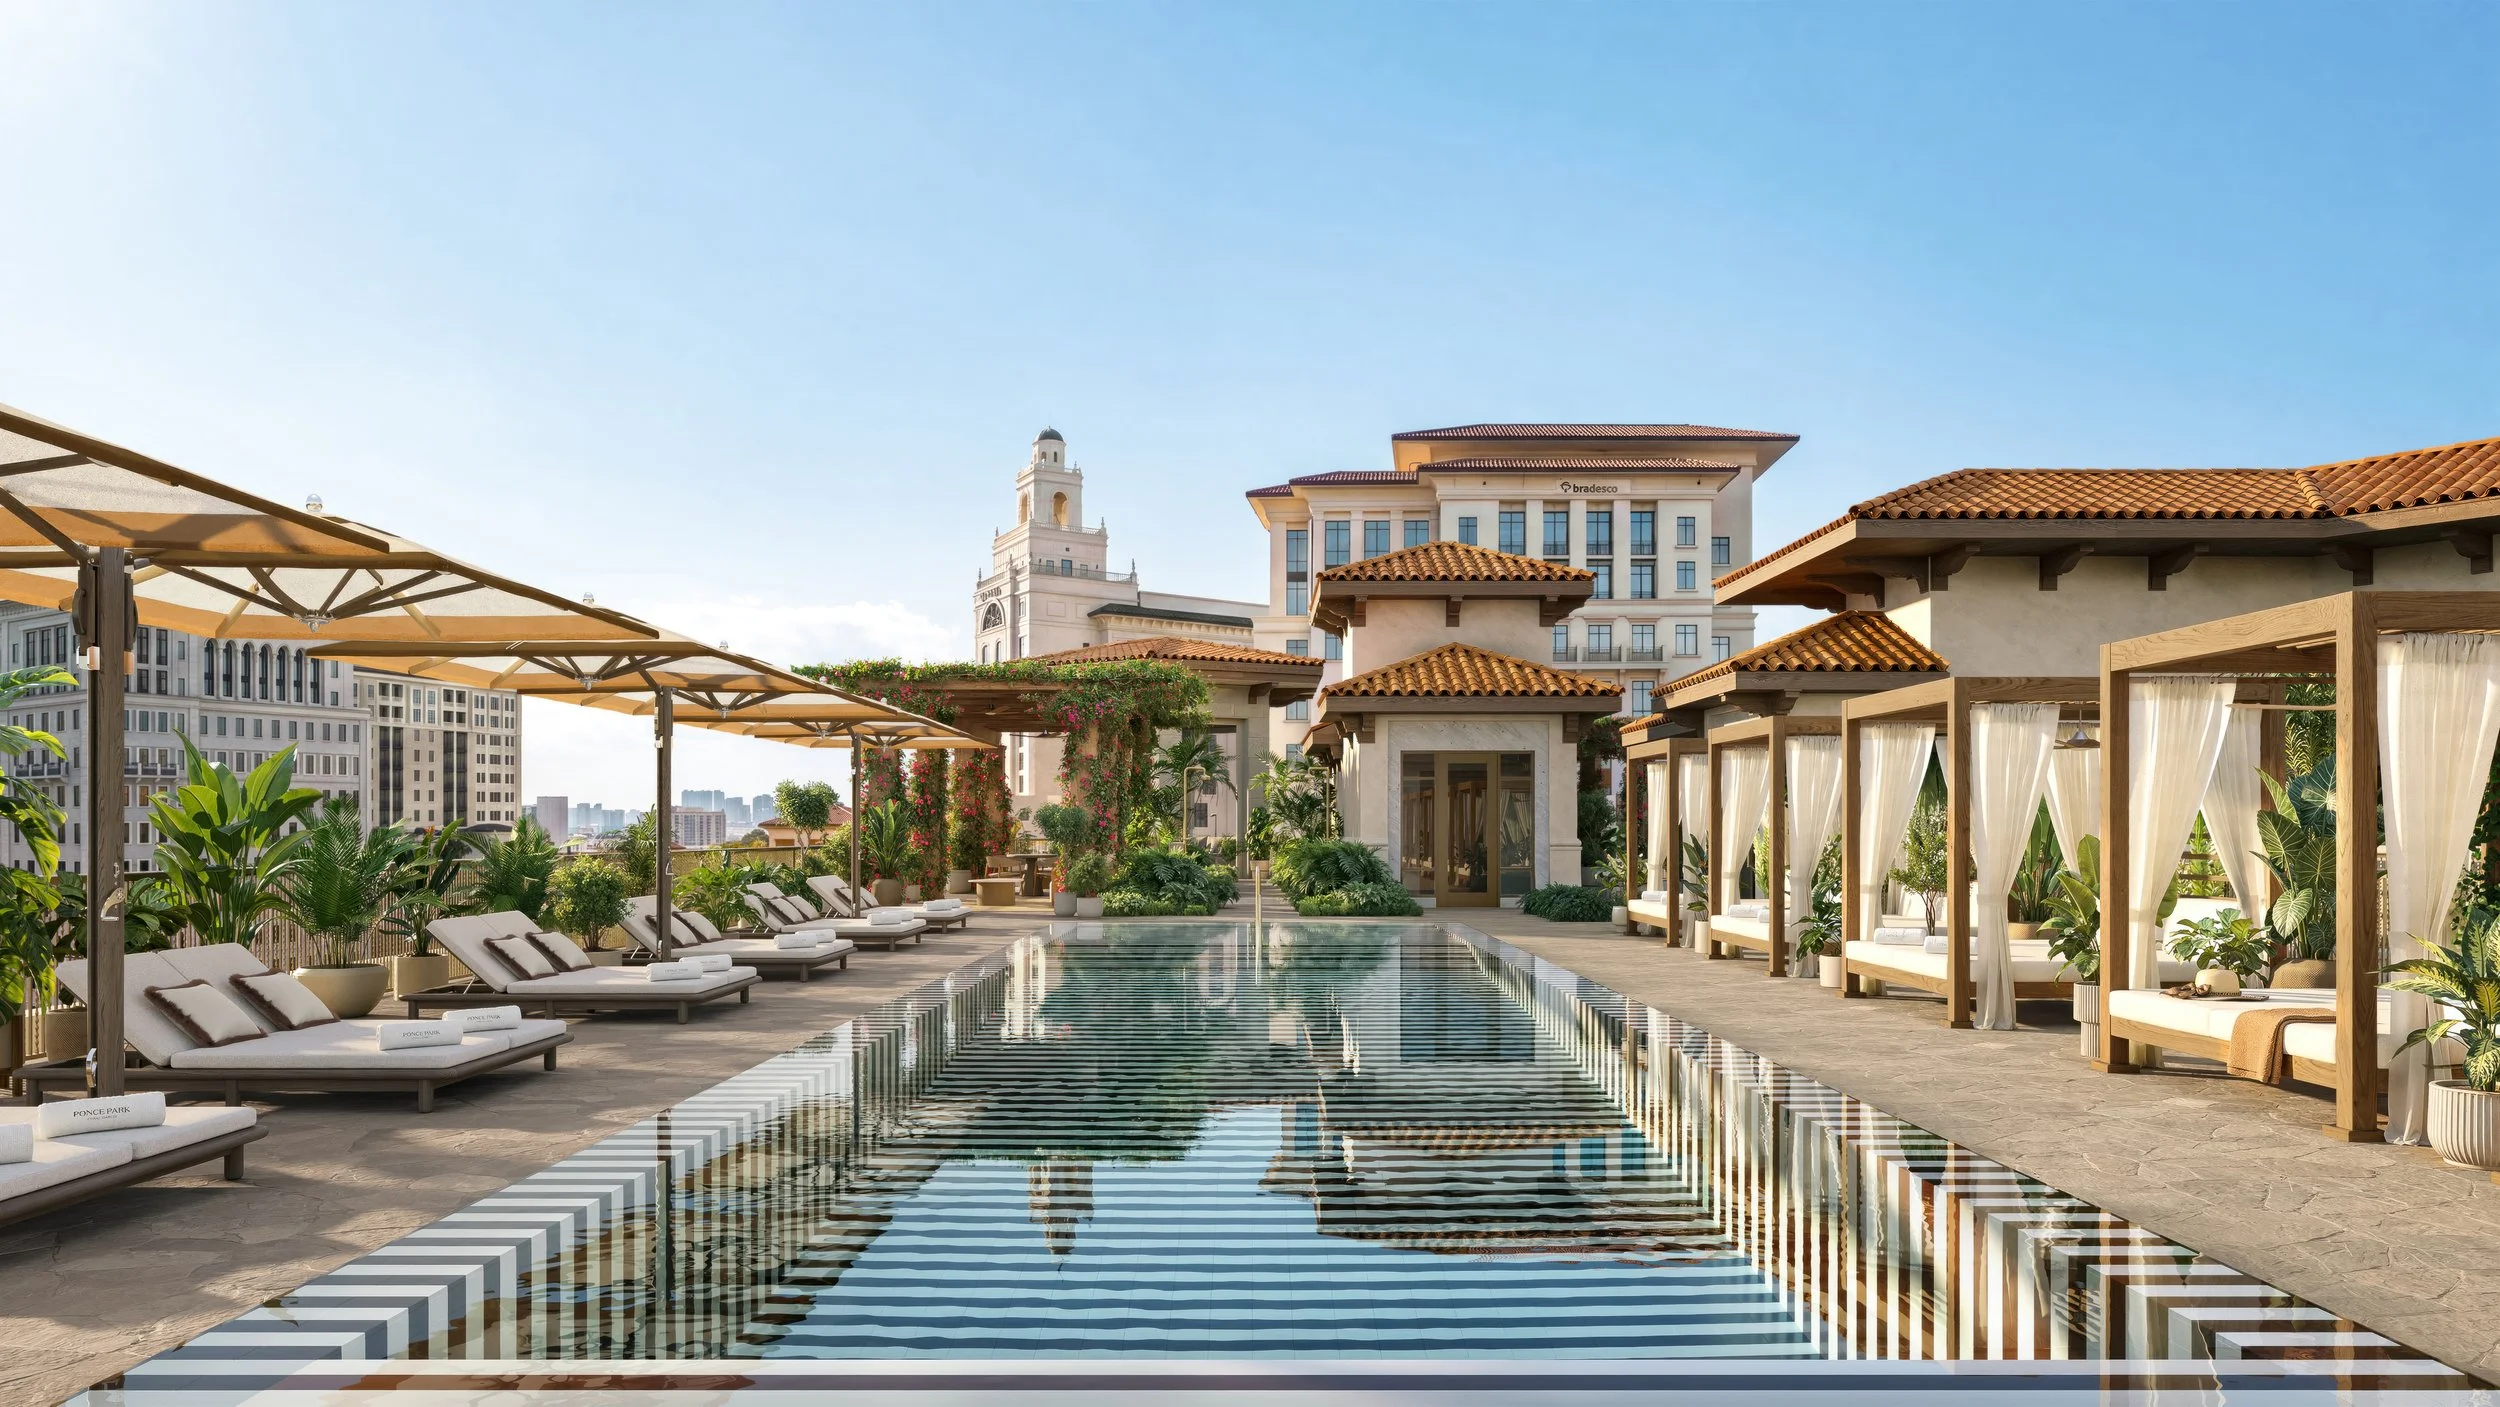
At the rooftop, the project transitions into an indoor-outdoor living environment, where teak, travertine, rope, and soft upholstery define lounge and dining spaces, creating a layered social landscape above Coral Gables.
“Ponce Park was designed to feel deeply connected to Coral Gables, not just in architecture, but in how it lives and feels,” added W. A. Spencer Morris. “The interiors bring a level of detail and warmth that make every space feel residential and lasting.”
According to Meyer Davis, the intent was to create continuity across all amenity levels while allowing each space to retain its own identity. “We approached Ponce Park as a sequence of lived-in moments,” the studio noted. “Every finish, material, and piece of furniture was selected to create comfort and texture throughout the building.”
Through this focus on material provenance and restraint in execution, Ponce Park positions itself within Coral Gables as a project defined by discipline rather than scale.
Located at 3000 Ponce de Leon Blvd., Ponce Park is an 11-story mixed-use development introducing 58 residences and 25,000 square feet of curated retail. Designed by Zyscovich Architects with interiors by Meyer Davis, the project is currently under construction with completion anticipated in late 2027.
Sales are exclusively handled by ONE Sotheby’s International Realty, with residences starting at $3.1 million.
Quarried in Italy. Crafted in Coral Gables. Ponce Park establishes a design of language grounded in origin, material, and intent.
Past PROFILE Articles about Ponce Park Coral Gables:



Images via Allen Morris Company
For more information about Ponce Park Coral Gables or to inquire about purchasing a unit please fill out the form below:


14 ROC, a new 31-story, 283-residence luxury condominium has broken ground in Downtown Miami’s Arts & Entertainment District. The project is already 50% sold, underscoring strong buyer demand for flexible, centrally located residential product in one of Miami’s most active growth corridors. The project is expected to be delivered in 2027.