
Related Group and BH Group Break Ground on Icon Beach Waterfront Residences in Hollywood
Hollywood's rise as one of South Florida's most coveted coastal destinations takes a defining step forward today with the official groundbreaking of Icon Beach Waterfront Residences. Developed by Related Group and BH Group, the 38-story, 350-residence tower rises above a shoreline perfectly situated between Miami and Fort Lauderdale, delivering a rare dual-water lifestyle anchored by a private 32-slip marina and resident-exclusive beach club.
Hollywood's rise as one of South Florida's most coveted coastal destinations takes a defining step forward today with the official groundbreaking of Icon Beach Waterfront Residences. Developed by Related Group and BH Group, the 38-story, 350-residence tower rises above a shoreline perfectly situated between Miami and Fort Lauderdale, delivering a rare dual-water lifestyle anchored by a private 32-slip marina and resident-exclusive beach club at a price point that remains among the most compelling on South Florida's coastline.
The groundbreaking follows the recent closing of a $360 million construction loan from Tyko Capital, underscoring institutional confidence in both the Hollywood market and the development team behind it. With completion anticipated in 2028, the vision is rapidly coming to fruition.
“For years, Hollywood existed in the shadow of South Florida's more established coastal destinations. Not anymore,” said Nick Pérez, President of Related Group's Condominium Division. “The city is experiencing a remarkable transformation, and what we're building here is a direct reflection of that momentum. Today, we’ve started work on a destination where exceptional design, resort-inspired amenities and an unparalleled waterfront lifestyle come together for buyers who expect the very best and see Hollywood as the place to find it."
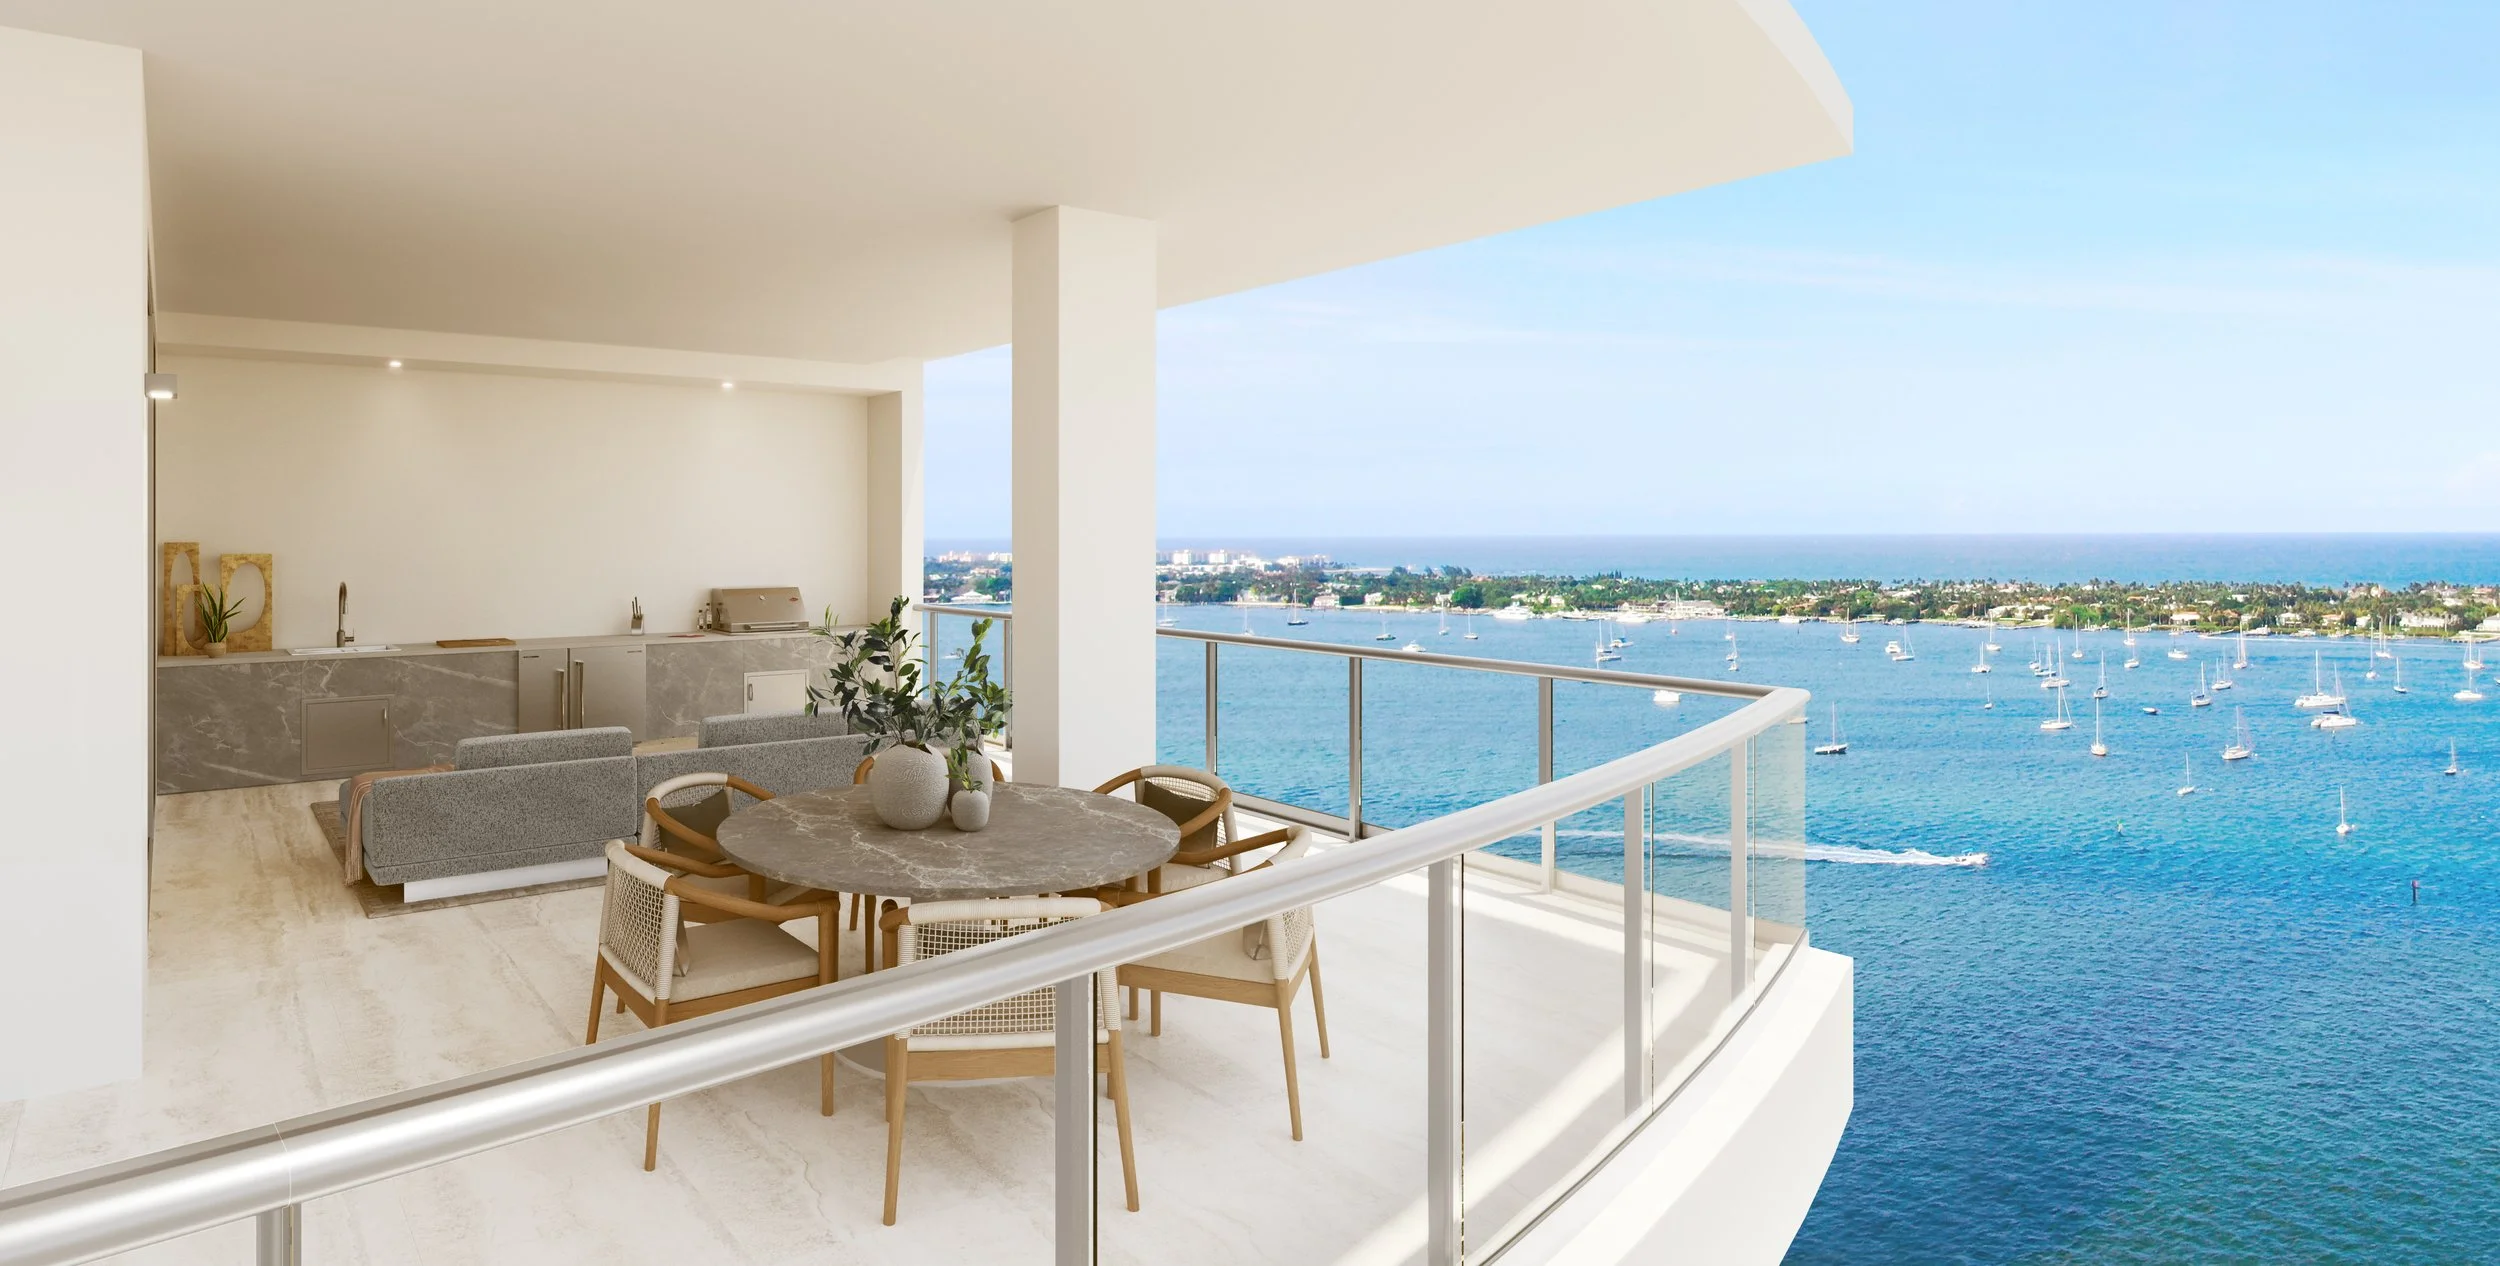
Positioned between the Atlantic Ocean and the Intracoastal Waterway, Icon Beach places residents at the center of South Florida's most extraordinary natural assets. With panoramic views stretching from sunrise over the ocean to sunset across the Intracoastal, the tower is crafted to celebrate water at every turn.
Envisioned by Cohen Freedman Encinosa & Associates with interiors by the award-winning Meyer Davis and landscape architecture by Witkin Hults + Partners, the development offers one- to three-bedroom residences spanning 948 to 2,580 square feet along one of South Florida's most sought-after stretches of coastline. Open-concept floor plans, floor-to-ceiling glass and oversized sliding doors open onto generous private terraces where the horizon stretches in every direction.
Primary suites offer a serene counterpoint, with spacious walk-in closets, spa-style bathrooms and soaking tubs appointed with fixtures from Kohler and Hansgrohe that transform everyday routines into something worth savoring. Kitchens are outfitted for both form and function with custom Italian cabinetry, large center islands and imported porcelain countertops in two curated finishes, paired with a premium suite of Bosch and Thermador appliances that bring a chef-inspired sensibility to every meal.
"What makes Icon Beach special isn't just its location, but how deeply the building is connected to the water around it," said Isaac Toledano, Founder of BH Group. "That philosophy extends from the residences themselves to the private marina, the exclusive beach club and the resort-style amenities designed around life on the water. The intention behind every detail is felt from every angle and there is simply nothing else in the market that comes close."
At Icon Beach, 40,000 square feet of amenity space unfolds around a single organizing principle: life is better on the water. The sparkling resort-style pool with sun shelf serves as the social heart of the property, flanked by stylish private cabanas and a tranquil spa and wellness center complete with cold plunge, steam room and Jacuzzi. A state-of-the-art 3,000-square-foot health club, equipped with advanced cardio and weight training equipment and dedicated yoga rooms, ensures that wellness is never more than an elevator ride away.
Beyond the pool deck, an outdoor cinema, sunset yoga lawn, summer kitchens and a reservable event space overlooking the Intracoastal Waterway create a setting that shifts effortlessly from a quiet morning to an evening among friends. A residents' gathering lounge and alfresco cocktail bar round out an amenity program conceived for every hour of the day.
Access to a private marina and a full-service beach club extend the Icon Beach lifestyle to the open ocean and Hollywood's beautiful shoreline. A dedicated concierge, 24-hour front desk, valet and security team ensure that every arrival feels like a welcome, and every request is met without hesitation. Select works from the world-renowned Jorge M. Pérez Contemporary Art Collection are woven throughout the common areas, lending Icon Beach a cultural depth that runs as deep as its design.
Icon Beach arrives at a pivotal moment for Hollywood, which recently celebrated its centennial anniversary – a milestone that reflects its remarkable evolution from a quiet beachfront retreat into one of the most sought-after waterfront destinations in South Florida. The Diplomat Beach Resort, long a cornerstone of the city's hospitality identity, recently reopened after a transformation and rebranding as Signia by Hilton, signaling the caliber of investment now flowing into the market. The Broward County Convention Center continues to drive consistent business activity, while ongoing development along the Hollywood Beach Broadwalk and a wave of acclaimed restaurants moving north from Miami are reshaping the city's culinary and cultural landscape. Sophisticated buyers are increasingly drawn to Hollywood's rare combination of natural beauty and urban convenience, and Icon Beach is where that demand finds its answer.
Renderings via ARX Creative
Past PROFILEmiami articles about Icon Beach Waterfront Residences:
For more information about Icon Beach Waterfront Residences or to inquire about purchasing a unit please fill out the form below:
Newgard Group and Two Roads Development Mark Major Construction Milestone at One Brickell Riverfront With Installation of Architectural Crowns
The two residential towers rising at One Brickell Riverfront commemorated another landmark moment in their construction with the installation of architectural crowns atop both LOFTY Brickell and The Standard Residences, Brickell. With this milestone, both towers now reach their full architectural heights, and their distinctive silhouettes are beginning to redefine the Brickell skyline.
The two residential towers rising at One Brickell Riverfront commemorated another landmark moment in their construction with the installation of architectural crowns atop both LOFTY Brickell at 44 stories and The Standard Residences, Brickell at 46 stories. With this milestone, both towers now reach their full architectural heights, and their distinctive silhouettes are beginning to redefine the Brickell skyline.
The crown is more than a finishing touch. It is the moment a tower stops resembling a construction site and starts looking like a landmark. The crowns of both towers serve a functional purpose while completing the bold visual statement that architect Arquitectonica envisioned from the very beginning.
Both towers are now visible throughout Brickell, Downtown Miami, and along the Miami River - permanent additions to one of the most dynamic skylines in the U.S.
“For buyers who first fell in love with the project through renderings, seeing the crowns in place marks the moment their dream becomes an undeniable reality,” said Harvey Hernandez, CEO of Newgard Group. “What started on paper is now a full-scale landmark, and we could not be prouder of the team that made it happen.”
“The crown milestone signals to the market, and our buyers, that the finish line is well within sight,” said Brad Meltzer, Partner and President of Two Roads Development. “One Brickell Riverfront is becoming exactly what we promised - a defining piece of Miami's riverfront and new standard for urban residential living.”
General contractor G.T. McDonald topped off the building in January 2026. Construction on both towers continues ahead of schedule, with delivery targeted for August 2027. The crown completion marks the transition into enhancing the building’s exterior aesthetics and interior finishing work across both buildings.
LOFTY Brickell is a 44-story tower featuring 362 fully furnished studios, one- and two-bedroom residences and penthouses, with interiors by INC. Its 40,000 square feet of amenities include a private marina, resort-style pool deck, fitness center, spa, cigar lounge and co-working spaces. New York City-based AVRA Estiatorio will bring its acclaimed Coastal Greek dining experience to LOFTY's ground floor, with waterfront views of the Miami River.
Just seven penthouse residences remain available, with prices ranging from $2.4 to $3.5 million. LOFTY’s flexible ownership model allows owners the ability to rent out their residences on their own terms. Cervera Real Estate is the exclusive sales and marketing partner.
The Standard Residences, Brickell rises 46 stories and offers 422 fully furnished studios, one- and two-bedroom residences with interiors by GOODRICH, priced from the mid $600,000s. Multi-level amenities include a rooftop pool, The Standard Club Lounge and Café, co-working spaces, a 10th-floor spa with Hammam, saunas and cold plunge, bowling alley and lounge, pet spa, screening room and signature dining. ONE Sotheby's International Realty is leading sales.
One Brickell Riverfront is located at 99 SW Seventh Street, along the northwest corner of Brickell City Centre. The project closed $513 million in construction financing in late 2025 - one of the largest residential construction loans in South Florida last year. An undisclosed private lender provided $370 million in senior financing while 3650 Capital originated a $143 million mezzanine loan.
Newgard Group and Two Roads Development formed their strategic partnership in November 2024 to transform one of Brickell's last undeveloped riverfront sites into a vibrant, integrated residential destination.
Past PROFILEmiami articles about One Brickell Riverfront, LOFTY Brickell / The Standard Residences, Brickell:
For more information about One Brickell Riverfront, LOFTY Brickell / The Standard Residences, Brickell or to inquire about purchasing a unit please fill out the form below:
Urban Network Capital Group, Meliá Hotels & Resorts and Concepto Capital Group Top Off Meliá Residences Miami
Urban Network Capital Group (UNCG), Meliá Hotels & Resorts, and Concepto Capital Group have topped-off Meliá Residences Miami, marking a major milestone in the development of the brand’s first hotel-branded residential concept in North America.
Urban Network Capital Group (UNCG), Meliá Hotels & Resorts, and Concepto Capital Group have topped-off Meliá Residences Miami, marking a major milestone in the development of the brand’s first hotel-branded residential concept in North America. The achievement coincided with strong sales momentum, further reinforcing the project’s appeal among both local and international buyers.
The structure reached its 8 story full height after weeks of steady vertical progress, reflecting disciplined execution and effective coordination among the development, design, and capital teams behind the project. Supported by a $30 million construction loan arranged by Concord Summit Capital and strengthened through the strategic involvement of Concepto Capital Group, the development continues advancing confidently into its next phases.
Meliá Residences Miami features 110 units, including studios, junior suites, and one-bedroom layouts. Owners will have the opportunity to maximize their returns by participating in a professionally managed hotel program. These fully furnished and decorated unit features an open-concept design that seamlessly combines the living and dining areas with a fully equipped kitchen, ideal for modern living.
The residences and common areas were designed by Adriana Hoyos Design Studio, internationally recognized for its contemporary, warm, and artisanal aesthetic. Their vision for Meliá Residences Miami incorporated natural materials, organic textures, and a Mediterranean-inspired palette that reflects Meliá’s hospitality identity, resulting in sophisticated, inviting, and highly functional spaces. Concepto Taller de Arquitectura, the architectural foundation behind Concepto Capital Group, was responsible for the design of the residential rooms.
Each residence was conceived as a turnkey home, fully finished and move-in ready, with curated furnishings and finishes selected to deliver an elevated and seamless living experience.
The project introduced a collection of wellness-driven amenities aligned with Meliá Hotels & Resorts’ global lifestyle approach, including wellness and relaxation spaces, fitness areas inspired by Mediterranean vitality, pools and outdoor terraces, social lounges, coworking areas, and hospitality-driven services designed to elevate the residential experience.
These amenities were crafted to offer a balanced and sophisticated lifestyle connected to Miami’s urban energy while supporting the growing demand for hospitality-oriented residential products.
Meliá Residences Miami represents the brand’s return to the city through a distinctive residential-hotel concept. The project blends Meliá’s Mediterranean heritage with the cosmopolitan vibrancy of Miami, creating a differentiated offering for buyers seeking design, hospitality, and lifestyle within one integrated development.
Born from more than 12 years of experience through Concepto Taller de Arquitectura, Concepto Capital Group has expanded beyond architecture into a broader real estate investment and development platform with a strong focus on the vacation rental and hospitality sectors. To date, the group has achieved more than $899 million in sellout value, over 2,110 units, $63 million in total equity, and more than 2 million square feet of gross area across its growing portfolio.
Past PROFILEmiami articles about Meliá Residences Miami:
For more information about Meliá Residences Miami or to inquire about purchasing a unit please fill out the form below:
14 ROC Breaks Ground at 50% Sold in Downtown Miami's Arts & Entertainment District
14 ROC, a new 31-story, 283-residence luxury condominium has broken ground in Downtown Miami’s Arts & Entertainment District. The project is already 50% sold, underscoring strong buyer demand for flexible, centrally located residential product in one of Miami’s most active growth corridors. The project is expected to be delivered in 2027.
14 ROC, a new 31-story, 283-residence luxury condominium has broken ground in Downtown Miami’s Arts & Entertainment District. The project is already 50% sold, underscoring strong buyer demand for flexible, centrally located residential product in one of Miami’s most active growth corridors. The project is expected to be delivered in 2027.
14 ROC is located at 125 NE 14th St., near Miami Worldcenter, the Adrienne Arsht Center, Museum Park, PAMM, Brightline, Metromover and the future 33-acre Underdeck. The project is backed by 14th Street Miami Investments, with Russell Galbut among the development team, and will feature more than 25,000 square feet of amenities across three levels, including a rooftop pool, coworking spaces, wellness areas, entertainment lounges, a podcast studio and short-term rental flexibility. Sales are led by Miami-based Cervera Real Estate. This significant milestone follows the development's successful launch in July 2024, reflecting exceptional buyer demand and growing interest in flexible short-term rental properties in Miami's urban core.
Offering a variety of residences from studios to two-bedroom units, 14 ROC presents 283 units with modern, open-concept layouts, high ceilings, private balconies, and stunning city views. Prices begin around $550,000, providing an accessible opportunity for luxury living in one of Miami’s most desirable areas.
Located at 125 NE 14th Street, 14 ROC is situated in the heart of Miami’s upcoming Arts & Entertainment District, offering easy access to cultural landmarks such as the Adrienne Arsht Performing Arts Center, Pérez Art Museum, and the future 33-acre Underdeck Park. Buyers at 14 ROC will be granted a “front row seat view” to the upcoming Signature Bridge and direct access to the Underdeck, which will be completed at the same time as the building. Designed by RSP Architects with interiors by the acclaimed March and White Design (MAWD), 14 ROC blends cutting-edge architecture with a commitment to sophisticated, modern living.
The development will feature more than 25,000 square feet of amenity space across three levels. Residents will enjoy a rooftop pool with panoramic views of Biscayne Bay and the Miami skyline, a coworking lounge, private meeting rooms, a state-of-the-art fitness center, yoga and wellness spaces, and entertainment areas such as a karaoke room, theater, and game lounge. The condominium is also pioneering the trend of media-centric amenities, offering a fully equipped podcast studio for residents, demonstrating its commitment to the modern world and attracting younger buyers. The community-oriented design aims to provide a true sense of belonging while offering world-class luxury and convenience.
14 ROC offers owners unprecedented flexibility with short-term rentals, allowing independent management without blackout dates or restrictions. Owners can also opt for professional management services available at the property to ensure quality maintenance and guest satisfaction. This model meets the growing demand from modern travelers for privacy, exclusivity, and luxury amenities, attracting affluent visitors and strengthening Miami's appeal as an international destination. The short-term rental units also at 14 ROC directly contribute to Miami's economic growth by boosting local business revenue and generating significant tax income to support city infrastructure and community projects.
Past PROFILEmiami articles about 14 ROC:
For more information about 14 ROC or to inquire about purchasing a unit please fill out the form below:
Alba Palm Beach Completed Along West Palm Beach's 'Billionaire's Corridor" Waterfront at 95% Sold
Alba Palm Beach has announced its completion at 95% sold, marking the delivery of the first new residential project along North Flagler within the city’s burgeoning Northwood neighborhood. With direct access to the Intracoastal Waterway, Alba Palm Beach arrives as a new wave of residential and commercial investment continues to reshape the area increasingly recognized as West Palm Beach’s “Billionaire’s Corridor.”
Alba Palm Beach has announced its completion at 95% sold, marking the delivery of the first new residential project along North Flagler within the city’s burgeoning Northwood neighborhood. With direct access to the Intracoastal Waterway, Alba Palm Beach arrives as a new wave of residential and commercial investment continues to reshape the area increasingly recognized as West Palm Beach’s “Billionaire’s Corridor.”
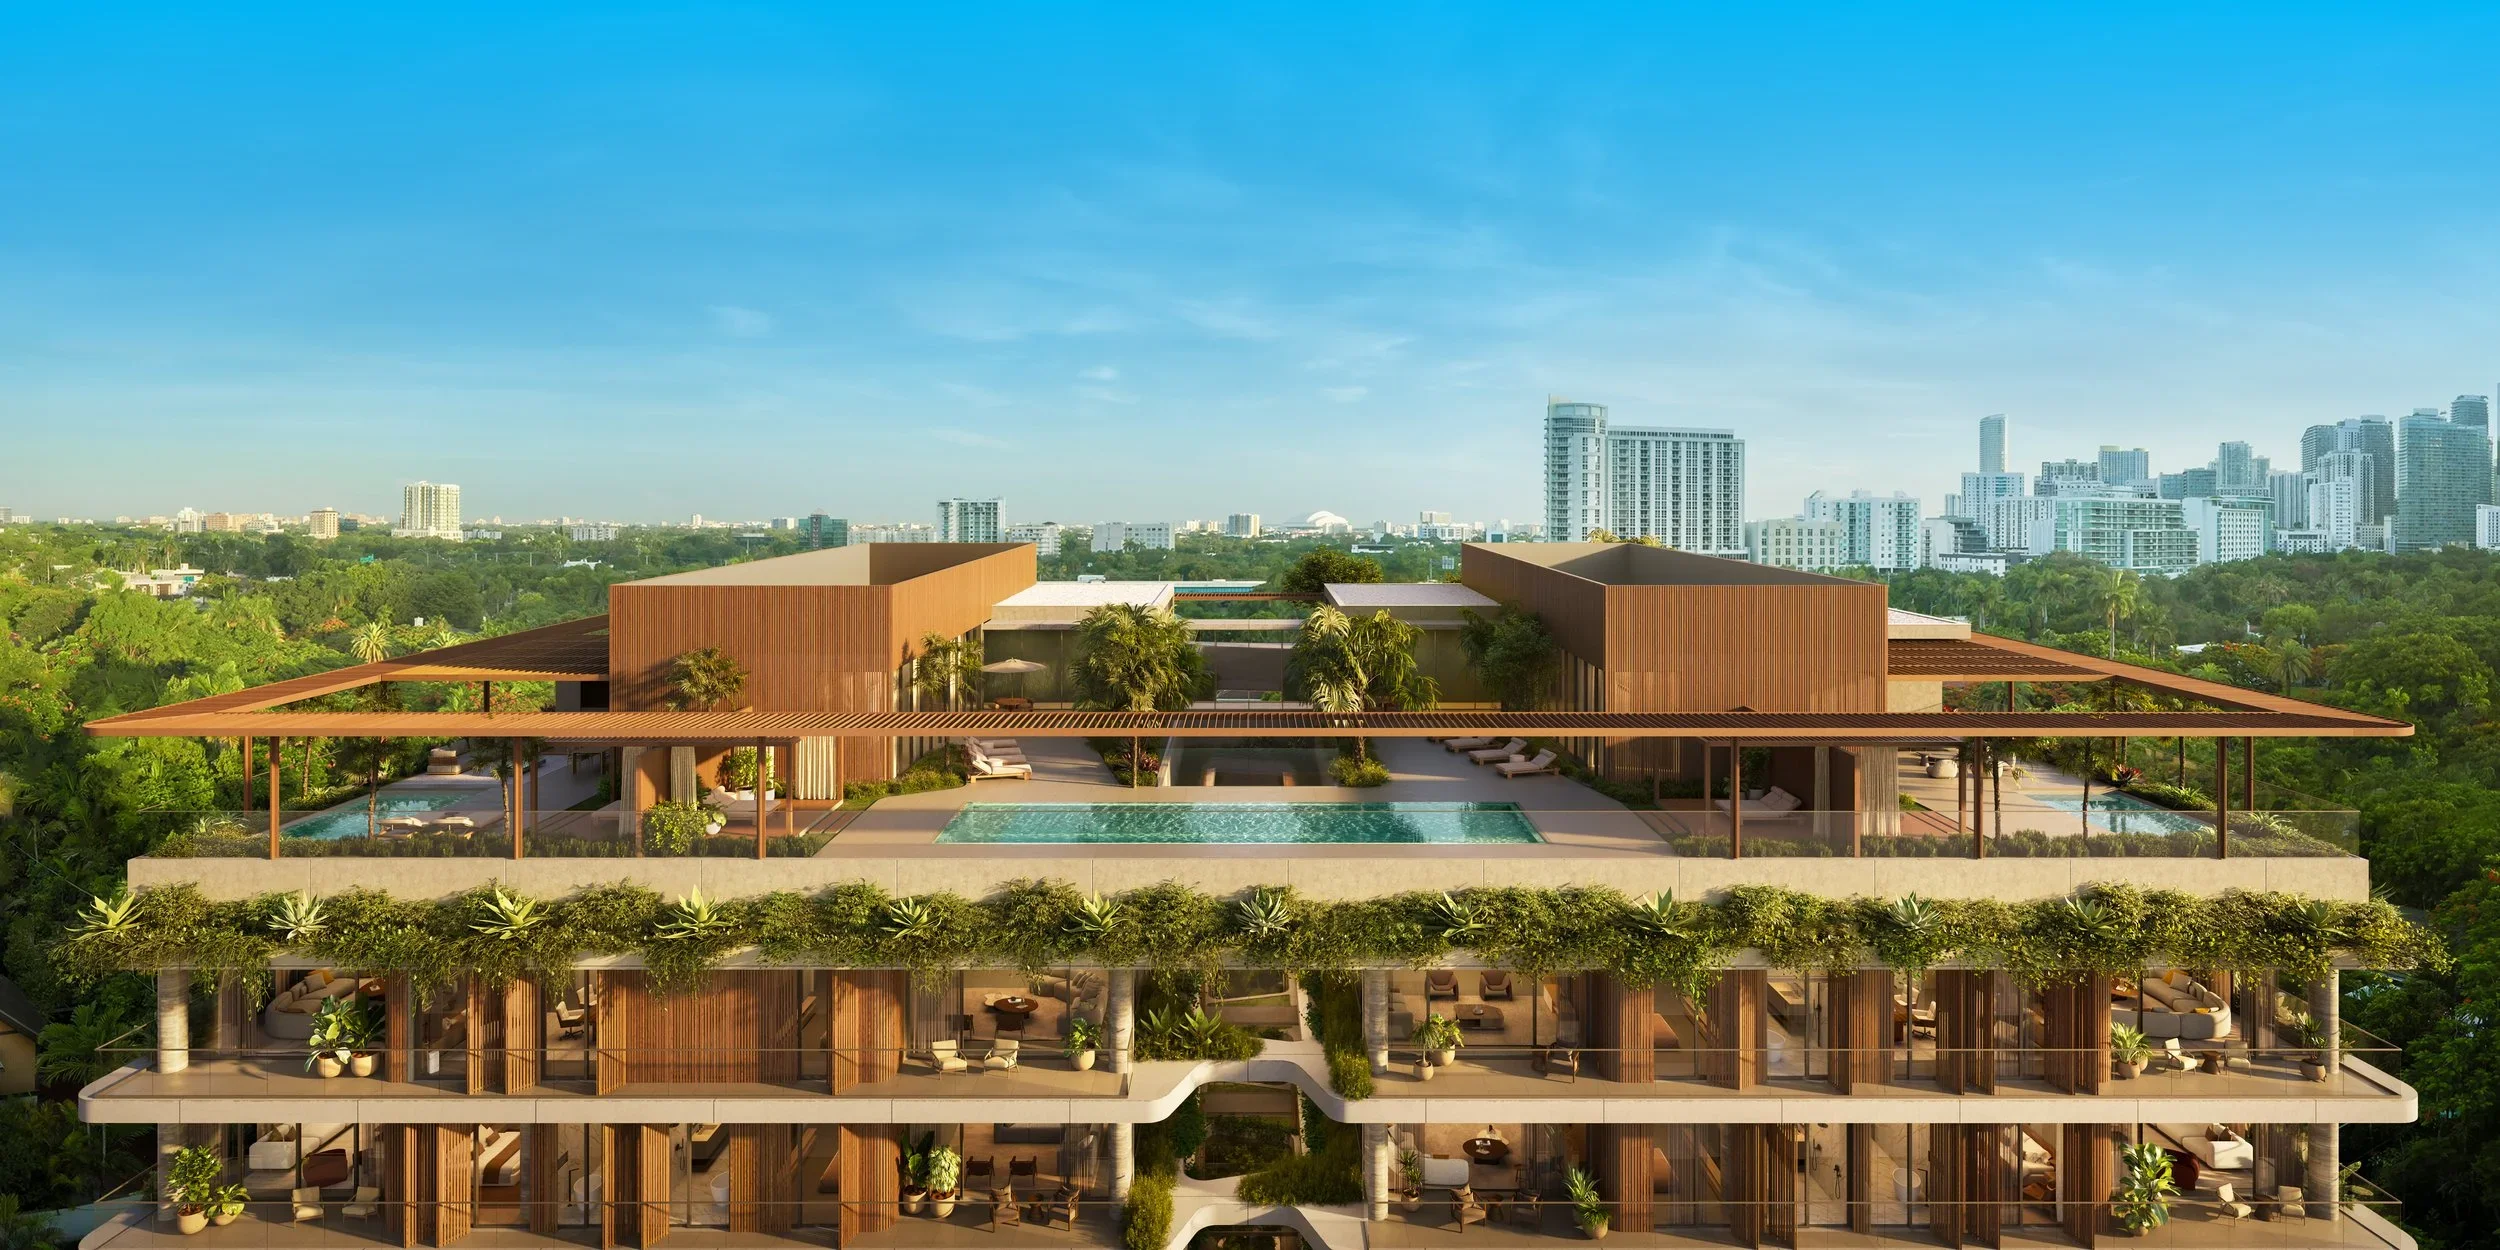
Developed by BGI Companies alongside Blue Road, constructed by Moss and with interiors by Spina O’Rourke + Partners, Alba Palm Beach begins at $2.5 million and comprises 55 boutique waterfront residences across a 22-story tower along the Intracoastal Waterway. The property offers a range of floor plans, from expansive waterfront residences to a limited collection of townhomes, a distinctive offering for new construction in West Palm Beach that has since completely sold out. Alba Palm Beach is also home to a Horizon Penthouse Collection, a limited series of six residences spanning floors 19 through 21 with 11-foot ceilings, private elevator access and sweeping views of the Intracoastal, Atlantic Ocean and Palm Beach Island.
“When I first looked at this stretch of waterfront six years ago, I believed West Palm Beach was on the verge of a major transformation,” said Kenneth Baboun, managing partner of BGI Companies and principal developer of Alba Palm Beach. “You could already see the momentum building, from new business and investment coming into the city to a growing demand for a higher level of luxury residential living. The response to Alba has reinforced what I saw early on, both in the future of Northwood and in the demand for a more boutique waterfront product tailored to how today’s luxury buyer wants to live. I’m incredibly proud of what Alba delivers to the market, what it represents for the continued growth of this corridor and now being able to welcome residents home.”
"West Palm Beach has become one of the most important luxury markets in the country, and Alba Palm Beach stands as a beacon of this city’s incredible transformation,” said Daniel de la Vega, President & CEO of ONE Sotheby’s International Realty. “The project represents the caliber of design, craftsmanship, and waterfront living that today’s buyers expect, and has set a new benchmark for high-end development in the region."
Alba Palm Beach offers more than 25,000 square feet of resort-caliber amenities, including a private dining room with temperature-controlled wine storage, a state-of-the-art fitness center with Technogym equipment and a Pilates reformer, sunrise and sunset pools, and onsite day docks along the Intracoastal. The development also integrates a series of exclusive partnerships designed to elevate the residential experience, including medical concierge services through Mount Sinai Health System and a one-year membership to the Palm Beach Yacht Club.
Inspired by the surrounding Intracoastal Waterway and Atlantic Ocean, the residences feature a soft, natural material palette and sculptural design elements complemented by turnkey furniture packages by Artefacto. “Our vision for Alba was to create interiors that felt both elegant and deeply connected to the surrounding waterfront,” said Tammy O’Rourke, principal and director of interior design at Spina O’Rourke + Partners. “The material palette and overall design language were intentionally shaped by the natural textures and tones of the Intracoastal and Atlantic.”
One Sotheby’s International Realty is the exclusive sales and marketing team for Alba Palm Beach. Alba Palm Beach is located at 4714 N. Flagler Dr. West Palm Beach, FL 33407
Past PROFILE Articles about Alba Palm Beach:
Images via Alba Palm Beach
For more information about Alba Palm Beach or to inquire about purchasing a unit please fill out the form below:
The Standard Residences Completed in Midtown Miami as Brand’s First Ever Standalone Residential Project Worldwide
The Standard Residences, Midtown Miami, the first-ever exclusively residential project from the iconic global brand, has announced its completion, marking the opening of the first new residential building in Midtown in nearly a decade. Developed by Rosso Development, in partnership with Hyatt, and Midtown Development, the 12-story pied-à-terre-style building arrives as a milestone in the continued evolution of one of Miami’s most walkable and vibrant destinations.
The Standard Residences, Midtown Miami, the first-ever exclusively residential project from the iconic global brand, has announced its completion, marking the opening of the first new residential building in Midtown in nearly a decade. Developed by Rosso Development, in partnership with Hyatt, and Midtown Development, the 12-story pied-à-terre-style building arrives as a milestone in the continued evolution of one of Miami’s most walkable and vibrant destinations.
“We wanted to create a building that doesn’t just exist in the neighborhood but participates in it,” said Carlos Rosso, Founder of Rosso Development. “We are incredibly proud to deliver a lifestyle where design, culture, and community meet. The Standard is a true gathering place authentic to the neighborhood, designed to bring people together and contribute to the creative energy that makes this part of Miami so special.”
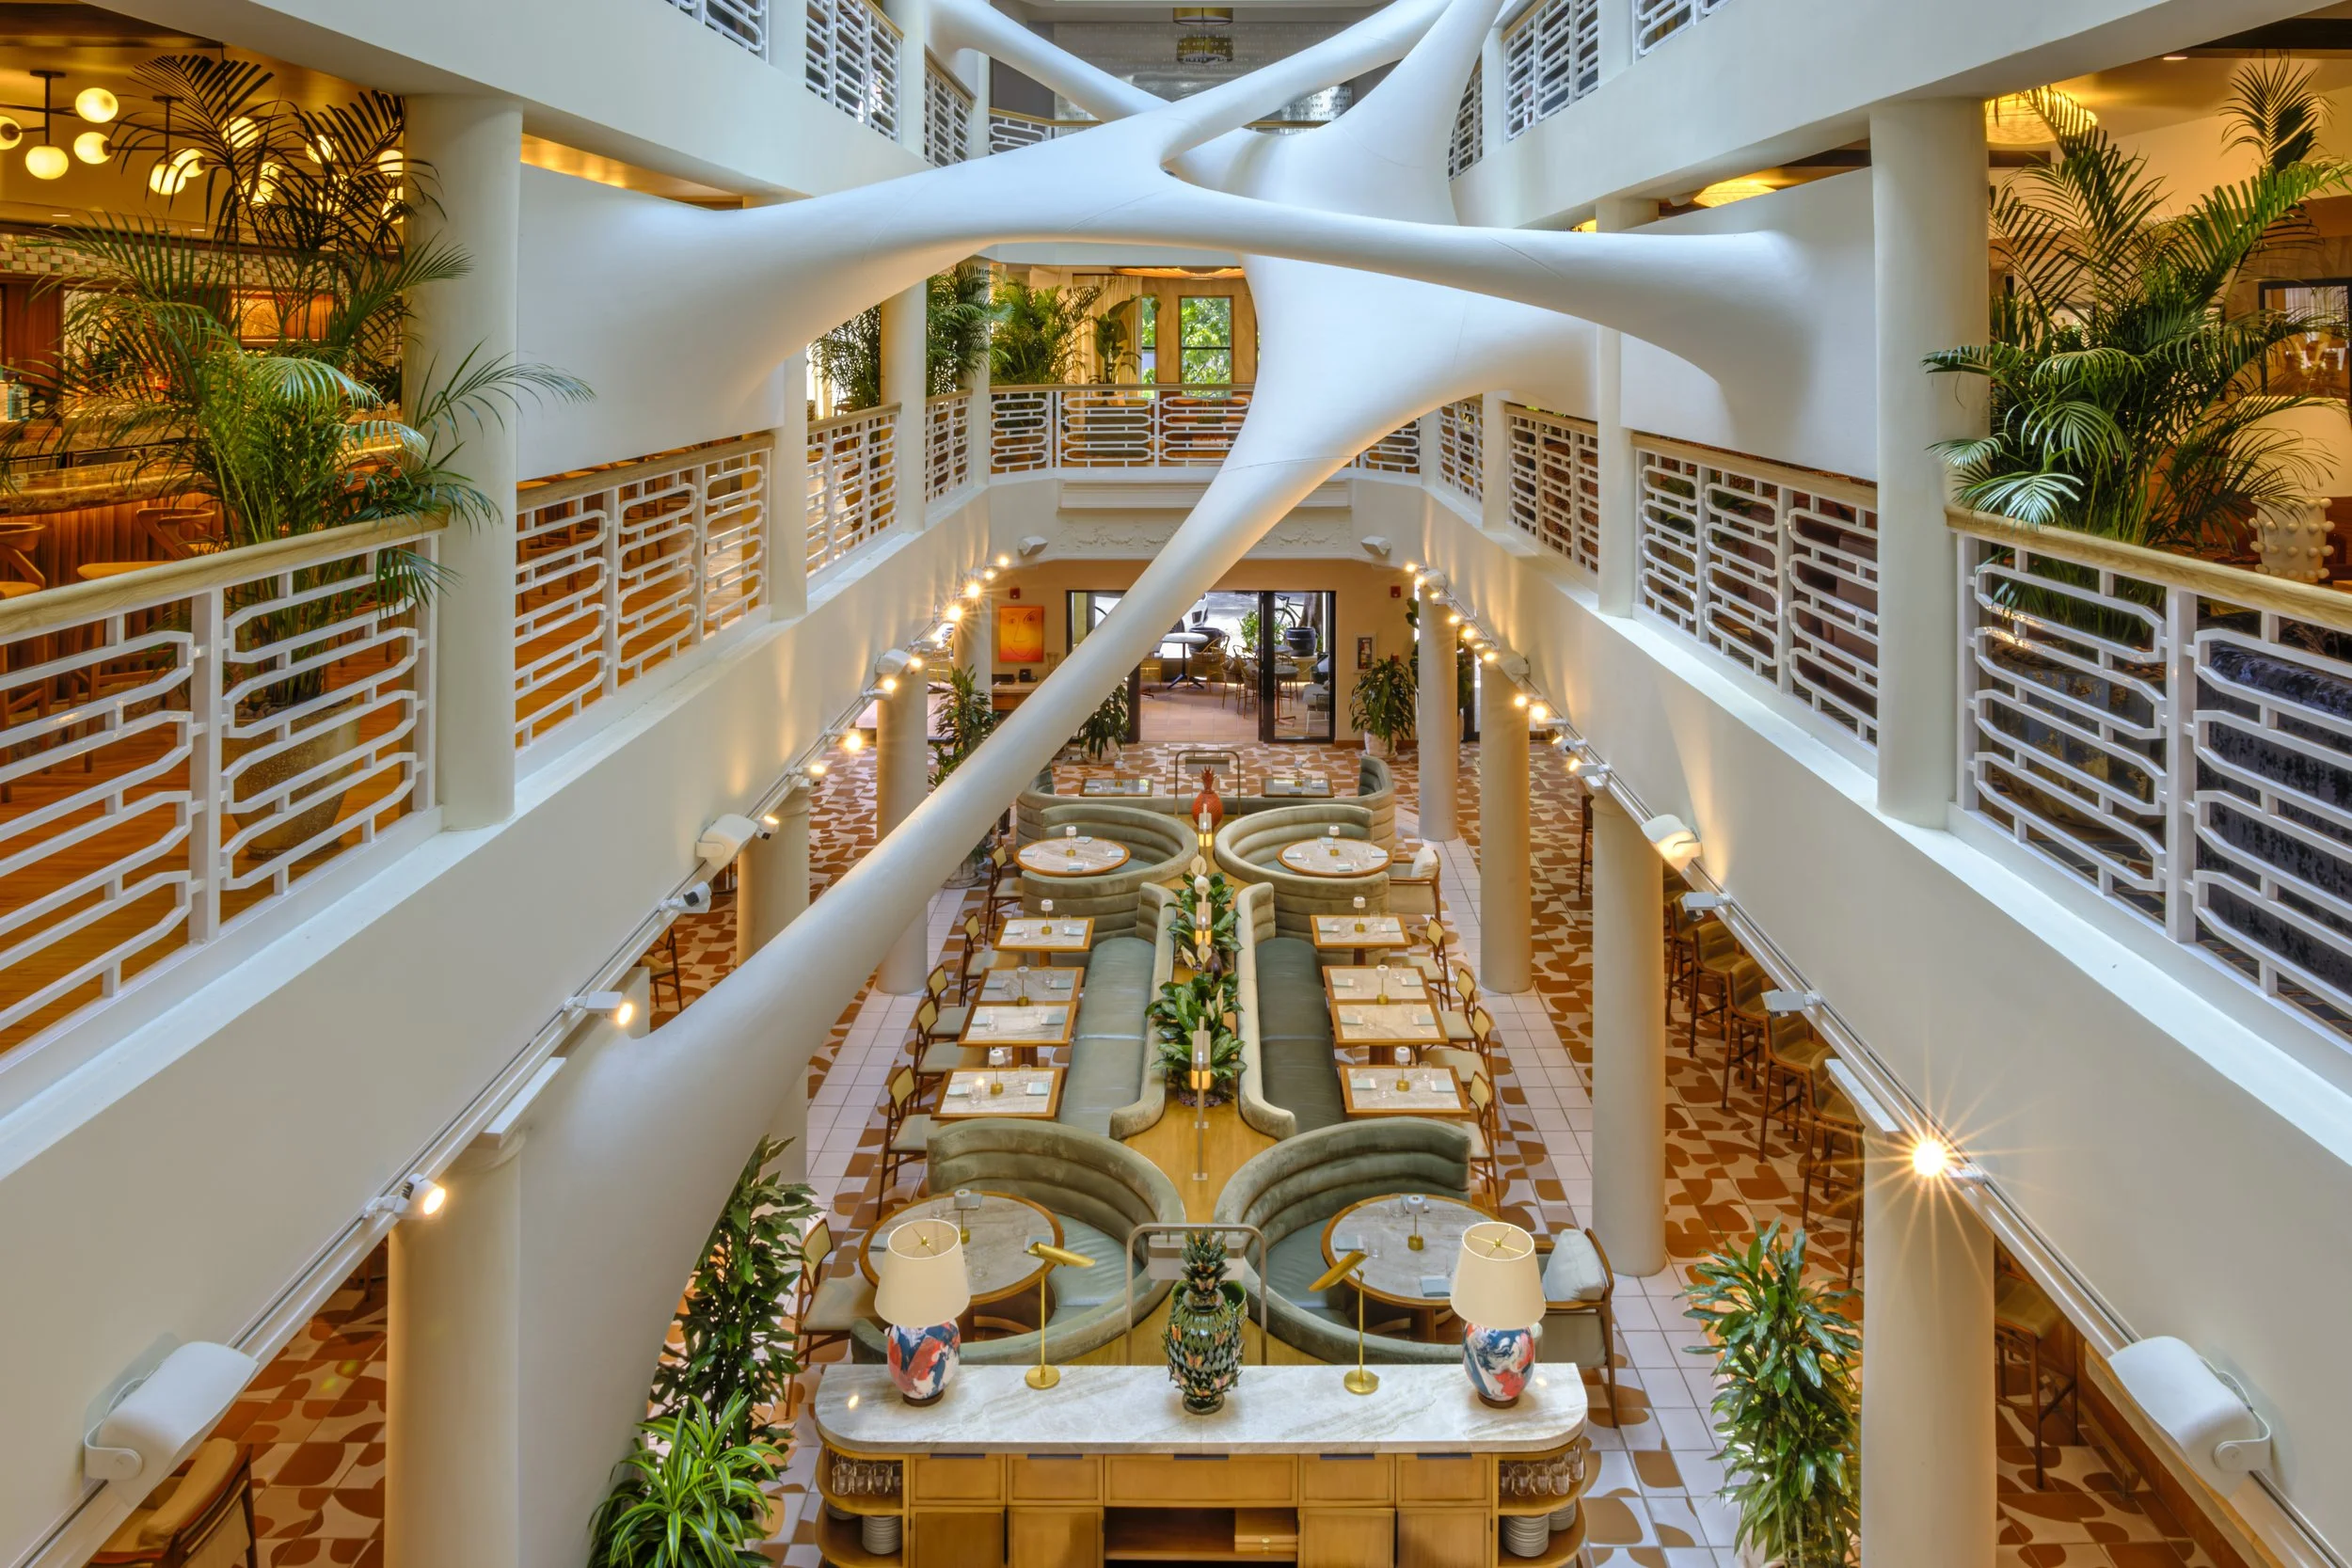
Designed by Arquitectonica with interiors by Urban Robot in collaboration with The Standard’s award-winning in-house team, the project comprises 228 residences that blend culture, social connection and style with world-class design, amenities and service. The building showcases more than 34,000 square feet of resort-caliber amenities including a lively rooftop reminiscent of the vibe The Standard pioneered from LA to New York to London, with lush landscaping by Naturalficial, a 60-foot resort-style pool and Solana rooftop restaurant and bar by the acclaimed Juvia Group.
A series of social and wellness amenities include a state-of-the-art fitness center, yoga and stretch studios, an infrared sauna, co-working spaces, a screening room, and a pickleball court that doubles as a disco room. The lobby and gathering areas serve as an art gallery, with works by Argentinian artists Gaspar Libedinsky and Patricio Escobedo, as well as South Florida-based Jen Clay and Venezuelan-American fiber artist also based in Miami, Lisu Vega. Inspired by the neighborhood’s urban energy, the lifestyle experience is further elevated by on-site culinary and social destinations including Sushi Garage, Mannarino, Rosetta Bakery Café, and the Privato Speakeasy.
“The Standard has the unique ability to make a neighborhood come to life, from the Meatpacking District to King’s Cross and we see the same dynamic at play in Midtown Miami,” said Amar Lalvani, President and Creative Director, The Lifestyle Group, Hyatt. “Midtown has great attributes, but it was missing an anchor. It’s walkable, it’s connected and it sits right between some of Miami’s most interesting districts. At The Standard Residences, our owners get to fully inhabit The Standard brand while joining a community that will help shape the future of Midtown.”
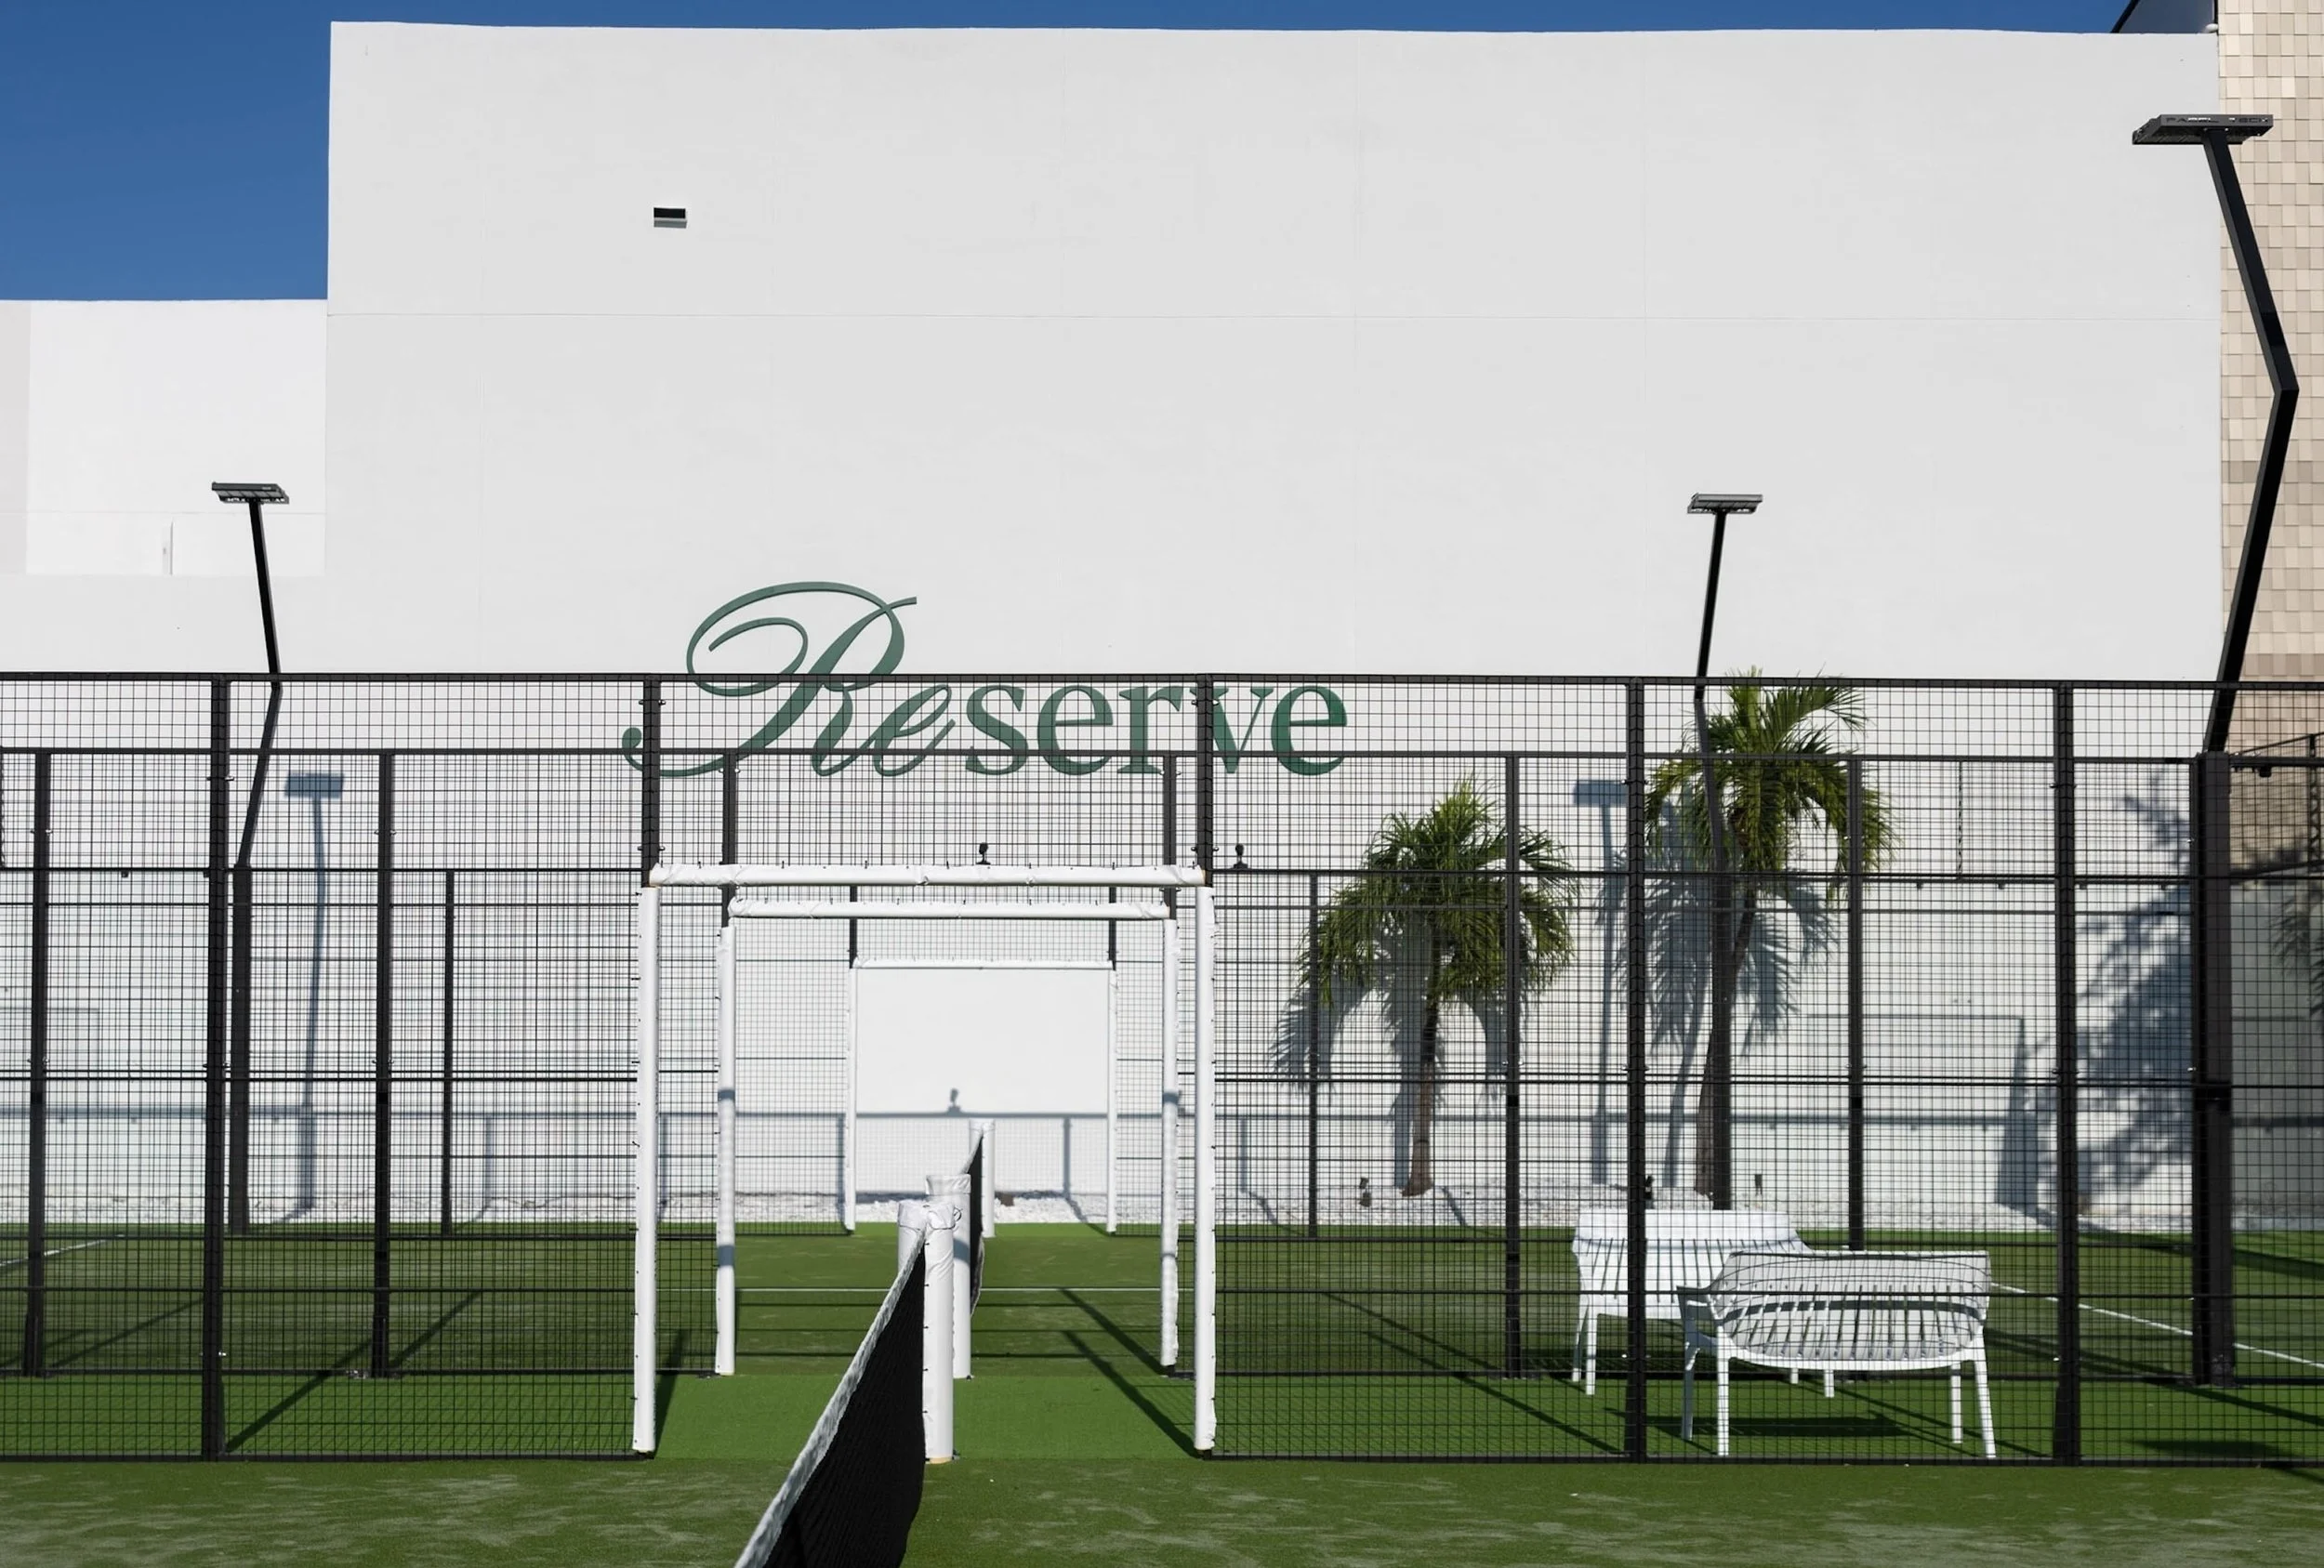
The Standard Residences, Midtown Miami serves as a cornerstone of the broader evolution for the neighborhood, which includes Rosso Development and Midtown Development’s recently announced Midtown Park—a transformative five-acre, $2 billion mixed-use community with luxury retail, dining, residential, office, and an ULTRA padel club, designed to link Midtown, Wynwood, and the Design District through a new network of public green spaces and pedestrian paseos.
The Standard Residences, Midtown Miami is nearly sold out with limited units remaining. Sales and marketing is exclusively managed by Douglas Elliman Development Marketing.
Atlas Media LLC @harookiphoto
Past PROFILE Articles about The Standard Residences, Midtown Miami:
For more information about The Standard Residences, Midtown Miami or to inquire about purchasing a unit please fill out the form below:
Single Buyer Acquires Four Residences For $15 Million at META Development's Colette Residences to Create Two Custom Duplex Townhomes
Four residences which will be combined into two duplex townhomes have sold for $15 million at Colette Residences, a boutique luxury condominium development in South Brickell being developed by META Development. The transaction marks one of the project's most significant sales to date and underscoring continued demand for highly customized, large-format residences in Miami's urban core.
Four residences which will be combined into two duplex townhomes have sold for $15 million at Colette Residences, a boutique luxury condominium development in South Brickell being developed by META Development. The transaction marks one of the project's most significant sales to date and underscoring continued demand for highly customized, large-format residences in Miami's urban core.
The transaction involved a single international buyer acquiring four residences totaling 9,029 square feet, which will be combined into two separate duplex townhouses. The residences traded for $1,661 per square foot and will occupy two full floors within the development, creating a uniquely scaled living experience rarely available in the Brickell market.
Represented by South Florida’s leading luxury residential sales team Eklund | Gomes and designed by renowned architecture and interior design firm OSPA, the future duplex townhouses reflect a growing preference among luxury buyers and investors for expansive, customizable residences that offer the privacy and exclusivity of a single-family home within a boutique condominium setting.
"This transaction speaks to the growing demand for larger, more personalized living environments within Miami's luxury residential market," said Andrew Rasken, CEO of META Development. "Today's buyers are looking beyond traditional condominium layouts and are increasingly seeking opportunities to create residences tailored to their individual lifestyles and long-term investment strategies. Colette was designed with that flexibility and level of exclusivity in mind."
Located in South Brickell, Colette Residences is a 38-residence boutique condominium, offering a refined alternative to larger high-rise developments. The project emphasizes privacy, connection to community, thoughtful design, and spacious floor plans, attracting buyers seeking a more intimate residential experience in one of Miami's most desirable neighborhoods.
"What makes this transaction so noteworthy is not just the $15 million price tag, but the buyer's vision," said Fredrik Eklund, Founder of Eklund | Gomes. "We're seeing sophisticated buyers move away from standardized luxury and toward residences that can be tailored to their exact needs. The ability to acquire four homes and create two expansive duplex townhouses in a boutique building like Colette is incredibly rare in Brickell, and it speaks to the project's unique appeal."
The assemblage further reinforces demand for boutique luxury developments that offer customization opportunities not typically found within larger condominium projects. With a limited collection of residences available, Colette continues to attract discerning domestic and international buyers seeking both lifestyle and investment opportunities in South Florida.
Construction activity at the project is expected to advance in the coming months as META Development moves forward with the next phase of development.
Past PROFILEmiami articles about Colette Residences:

For more information about Colette Residences or to inquire about purchasing a unit please fill out the form below:
Snøhetta-Designed Landmark Office and Retail Building Revealed in Miami Design District
A new mixed-use office and retail building designed by Snøhetta, established in Oslo and New York City, is set to rise in the Miami Design District, further advancing the neighborhood’s position as a global destination for luxury, culture and design; developed by Miami Design District Associates in partnership with Raycliff Capital.
A new mixed-use office and retail building designed by Snøhetta, established in Oslo and New York City, is set to rise in the Miami Design District, further advancing the neighborhood’s position as a global destination for luxury, culture and design. Developed by Miami Design District Associates (MDDA) in partnership with Raycliff Capital, the eight-story project will span approximately 120,500 square feet on a 17,000-square-foot site, bringing together retail, workplace and design-forward public experience in a distinctive new architectural form. Construction is expected to begin in August 2026, with completion anticipated in early 2028.
This project comes as the Miami Design District continues its westward expansion, including the forthcoming Miami Design Residences by Fouquet’s designed by Pritzker Prize–winning architect David Chipperfield.
“The Miami Design District has always been about bringing together architecture, culture, and commerce in a way that feels cohesive and forward-looking.” says Miami Design District developer Craig Robins. “This project continues that vision by creating a building that is both functional and expressive, one that engages with light, materiality, and the public realm in a meaningful way.”
“Sweetbird North is a breathtaking leap forward for the Miami Design District. As the premiere workspace within a world-class cultural destination, this forward-thinking development transcends the ordinary and establishes a new benchmark at the intersection of form and function.” says Bippy Siegal, Founding Partner of Raycliff Capital.
Conceived as a new focal point within the district, the building is defined by a series of layered “veiled” volumes that shift between transparency and opacity. A finely calibrated mesh facade wraps the structure, filtering light while revealing glimpses of interior activity and planted terraces.
“Snøhetta is excited to for this opportunity to work with our partners in the Miami Design District to shape a new and distinctive contribution to a neighborhood long recognized for its commitment to design.” says Nathan McRae, Director at Snøhetta.
The design draws on themes of craft, materiality and movement, softening the building’s presence while creating a dynamic interplay between openness and enclosure. Throughout the day, the façade transforms with changing light conditions, giving the structure a luminous, ever-evolving quality.
At street level, approximately 22,500 square feet of retail space will activate the pedestrian experience across the ground and second floors, extending the district’s vibrant energy. Above, more than 92,000 square feet of office space is distributed across levels three through eight, with floor plates designed to accommodate flexible, high-end workplace environments for creative, luxury and cultural industries.
Curved terraces and integrated planting introduce permeability and calm, offering an elevated experience for tenants. Guided by ambitions to create a strong identity, attract cultural engagement and deliver an elevated experiential destination, the project reinforces the Miami Design District’s commitment to architecture as both commerce and culture.
Past PROFILEmiami articles about Miami Design District:


For more information about Sweetbird North Miami Design District or to inquire about commercial leasing please fill out the form below:
ONE Sotheby's International Realty Appointed To Lead Sales For Anantara Miami Resort & Residences
One Thousand Group, the Miami-based developer behind the city’s most iconic residential towers, and Minor Hotels, the Bangkok-based luxury resort owner and operator of Anantara Hotels & Resorts, have appointed ONE Sotheby’s International Realty as the exclusive sales firm for Anantara Miami Resort & Residences, the brand’s highly anticipated U.S. debut.
One Thousand Group, the Miami-based developer behind the city’s most iconic residential towers, and Minor Hotels, the Bangkok-based luxury resort owner and operator of Anantara Hotels & Resorts, have appointed ONE Sotheby’s International Realty as the exclusive sales firm for Anantara Miami Resort & Residences, the brand’s highly anticipated U.S. debut. Located at 3601 Biscayne Boulevard in Miami’s Edgewater neighborhood, the planned 50-story tower will include 100 private branded condominium residences, 100 resort residences and 50 boutique hotel suites, as well as an extensive collection of amenities inspired by Anantara’s Thai heritage and rooted in the principles of modern longevity. Backed by decades of local market expertise and a proven track record of successful new development sales campaigns, ONE Sotheby’s International Realty will lead sales efforts and help drive international demand for this distinctive new vision of luxury urban living.
"Today's buyers are prioritizing longevity and meaningful experiences as the ultimate luxury," said Mayi de la Vega, Executive Chair of ONE Sotheby's International Realty. "Anantara Miami Resort & Residences represents a new frontier in vitality-driven branded living, envisioned by a globally renowned team that understands how people want to live today and for generations to come."
“ONE Sotheby’s International Realty has been a trusted partner for many years, with a deep understanding of our vision and the buyers we aim to reach,” said Louis Birdman, Co-Founder of One Thousand Group.
With 30 offices along Florida’s East Coast, ONE Sotheby’s International Realty brings a combination of pre-construction experience and worldwide reach to the project. The firm has an established presence in the region’s luxury market and a deep understanding of the buyer profile shaping demand across Miami’s waterfront neighborhoods. Through its Development Division, ONE Sotheby’s has also built a strong reputation for guiding new development projects from early positioning through sellout, offering market intelligence, sales strategy and access to the Sotheby’s International Realty network in more than 81 countries and territories. This platform will help introduce Anantara Miami Resort & Residences to an audience of buyers seeking a fully serviced lifestyle experience defined by exceptional design and five-star hospitality.
“Given our longstanding relationship and their proven expertise in Miami’s luxury market, ONE Sotheby’s International Realty was the natural choice to lead sales for Anantara Miami Resort & Residences,” said Kevin Venger, Co-Founder of One Thousand Group.
With development led by One Thousand Group, Anantara Miami Resort & Residences will bring together an internationally recognized design team whose work reflects both Anantara’s legacy and Miami’s cosmopolitan character. Kohn Pedersen Fox (KPF) is the design architect, with ODP Architecture & Design (ODP) serving as architect of record. The interiors, led by celebrated designer Patricia Urquiola, will mark her first residential project in the U.S., bringing contemporary design to the resort and residences.
“We’re excited to bring to market a Thai-inspired concept with a world-class approach to hospitality, wellness and vitality,” said Michael Konig, Co-Founder of One Thousand Group. “With Anantara Miami Resort & Residences, we are creating a fully serviced residential experience that brings a new level of design, culture and five-star living to Miami.”
The project builds on One Thousand Group’s penchant for delivering design-driven residential towers, including One Thousand Museum and the forthcoming Villa Miami. Completion is slated for 2030.
Past PROFILEmiami Coverage of Anantara Miami Resort & Residences:
For more information about Anantara Miami Resort & Residences or to inquire about purchasing a unit please fill out the form below:
Wynwood Welcomes Frida Kahlo Wynwood Residences
Known for its creative spirit and undeniable influence on emerging artists, Wynwood has long since stood as a haven for everything new, bold, and unconventional. As the district has grown, that same passion has seeped into the architecture and design defining its emerging skyline. The latest example of this is Frida Kahlo Wynwood Residences. Developed by Property Markets Group (PMG) and LNDMRK Development, this iconic residential, 244-residence building will infuse Frida Kahlo’s indelible artistic legacy into Wynwood.
Known for its creative spirit and undeniable influence on emerging artists, Wynwood has long since stood as a haven for everything new, bold, and unconventional. As the district has grown, that same passion has seeped into the architecture and design defining its emerging skyline.
The latest example of this is the newly launched first-ever Frida Kahlo Wynwood Residences. Developed by Property Markets Group (PMG) and LNDMRK Development, this iconic residential, 244-residence building will infuse Frida Kahlo’s indelible artistic legacy into Wynwood. With sales now underway, buyers and admirers of Kahlo alike have an exclusive opportunity to own a truly unique property in one of Miami’s fastest-growing submarkets.
A Canvas for Everyday Living
Frida Kahlo Wynwood Residences presents a wide range of floor plans, accommodating everyone from the budding artist to young professionals placing their roots in the neighborhood. Each fully finished and furnished studio- to three-bedroom suite includes refined finishes by Cotofana Designs, custom ITALKRAFT cabinetry, and premium appliance packages to seamlessly elevate everyday living. Select homes feature generous dens, ideal for creative work or flexible living, as well as private balconies with sweeping views over the vibrant Wynwood streetscape. Select homes also come with deeded office suites for those seeking additional space for their creative or business pursuits.
In addition to these features, the luminous interiors throughout the building are punctuated by moments of visual contrast, creating a sophisticated interplay of light and shadow throughout each residence. Subtle, expressive design details quietly nod to Frida Kahlo’s influence at each turn, balancing her artistic eye with intention, soft curves, and graceful beauty.
Introducing the Future of Home Healthcare
In addition to intentionally appointed homes, Frida Kahlo Wynwood Residences includes a selection of intentionally appointed amenity spaces to ensure residents can live life by expression with ease. Located on the ground floor of the tower, residents will be able to do just that thanks to Baker Health, a New York-based premier concierge primary care and holistic wellness platform making its grand entrance into Florida. Designed as a concierge-style wellness destination, Baker Health’s facility and online platform will provide a comprehensive suite of personalized services that place prevention, accessibility, and comfort at the forefront of care.
Its hospitality-driven model removes traditional barriers to healthcare by seamlessly blending advanced technology with a thoughtful, human-centered approach. From effortless scheduling to 24/7 direct access to physicians, every detail is designed to anticipate residents’ needs and elevate their overall well-being, delivering care that feels both sophisticated and deeply attentive.
As an exclusive benefit, all residents will receive a complimentary Baker Health membership during their first year of occupancy, followed by preferred rates for the duration of their residency. Members enjoy access to primary care, pediatrics, and integrated wellness services under one roof, along with personalized care plans that support long-term physical and mental health.
Spaces Built to Thrive
Beyond the Baker Health facility, residents are treated to numerous amenitized experiences where they can further their wellness journey and engage with their community. These include a luxurious resort-style pool with shaded lounge areas nestled among lush landscaping and an outdoor bar and lounge space, a signature thermal circuit with steam, sauna, and treatment rooms with a cold plunge, and a state-of-the-art fitness studio.
Once wellness goals are met, residents can unwind and enjoy their surroundings at “Diary,” a speakeasy bar inspired by the intimate spirit of Frida Kahlo’s diary, inside the lobby of Frida Kahlo Wynwood Residences. Designed as an homage, not a reproduction, this intimate, layered, and immersive environment will envelope residents and visitors from the moment they step indoors with the raw emotion, bold artistry, and rich symbolism that defined her work. There will also be a curated collection of custom art installations reflecting and paying homage to Wynwood’s artistic heritage.
Where Creativity Lies
Perfectly positioned in the heart of Wynwood, Frida Kahlo Wynwood Residences is at the center of the area’s most celebrated cultural landmarks and everyday experiences.
Iconic destinations such as Wynwood Walls, the Museum of Graffiti, and The Margulies Collection at the Warehouse are all within easy walking distance, bringing world-class art and creativity to residents’ doorstep. Wynwood’s highly walkable streets invite exploration as well, from acclaimed restaurants and buzzy cocktail bars to independent cafés, galleries, and fitness studios.
Beyond Wynwood, residents are within reach of Miami’s most sought-after neighborhoods. Downtown Miami, the Design District, and Miami Beach are all just minutes away, offering effortless connections to luxury shopping, waterfront destinations, and the city’s broader cultural and recreational landscape.
Wynwood’s Next Chapter
Frida Kahlo Wynwood Residences captures the next level of artistic innovation that reflects Wynwood’s dynamic and vibrant energy. With a design inspired by the legendary artist Frida Kahlo, this tower is a new interpretation of the cultural icon.
PMG Residential is the exclusive team leading sales for Frida Kahlo Wynwood Residences. For more information and to schedule a tour of the gallery, located at 1018 N Miami Ave. Miami, FL 33136, please visit https://fridakahloresidences.com/ or call 786-833-7967.
Images via ARX Creative
Past PROFILEmiami articles about Frida Kahlo Wynwood Residences:
For more information about Frida Kahlo Wynwood Residences or to inquire about purchasing a unit please fill out the form below:



Hollywood's rise as one of South Florida's most coveted coastal destinations takes a defining step forward today with the official groundbreaking of Icon Beach Waterfront Residences. Developed by Related Group and BH Group, the 38-story, 350-residence tower rises above a shoreline perfectly situated between Miami and Fort Lauderdale, delivering a rare dual-water lifestyle anchored by a private 32-slip marina and resident-exclusive beach club.