
Treo Group To Break Ground On Vox Miami, Multifamily Housing Targed At Students
Vox Miami, a multifamily project designed by Perkins and Will and developed by Treo Group, is gearing up to break ground at 5801 S Dixie Highway. The project is targeted at students and is located just a short walk from the South Miami Metrorail Station.
Vox Miami, a multifamily project designed by Perkins and Will and developed by Treo Group, is gearing up to break ground at 5801 S Dixie Highway. The project is targeted at students and is located just a short walk from the South Miami Metrorail Station. Vox Miami will rise 8-stories and will feature 361 residences. The building will also offer a pool, rooftop terrace, fitness center and residents lounge. Pricing is expected to be even lower than the new student housing buildings on the University of Miami campus. Vox Miami will also feature a phase 2 with a proposed 10-story Class A office building and the entire project is expected to cost roughly $125 million to develop. Vox Miami’s multifamily component is expected to be completed by August 2021.
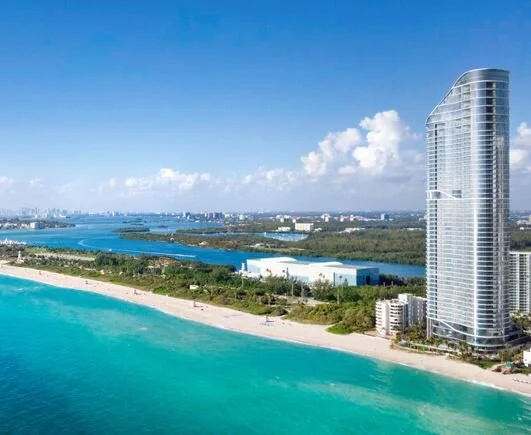
The Ritz-Carlton Residences, Sunny Isles Beach Secures TCO & Sells Last Penthouse For $25.5 Million
The Ritz-Carlton Residences, Sunny Isles Beach, one of South Florida’s most anticipated residential towers, has received its temporary certificate of occupancy (TCO), signaling the start of closings for the oceanfront tower. The ultra-high-end, 52-story condominium is the brainchild of Fortune International Group and Château Group.
The Ritz-Carlton Residences, Sunny Isles Beach, one of South Florida’s most anticipated residential towers, has received its temporary certificate of occupancy (TCO), signaling the start of closings for the oceanfront tower. The ultra-high-end, 52-story condominium is the brainchild of Fortune International Group and Château Group. It will be managed by The Ritz-Carlton, ensuring that the needs of those who are privileged to live in the high-rise are not only met, but exceeded. Legendary Ritz-Carlton services will be tailored to individual preferences and desires, with ladies and gentlemen serving ladies and gentlemen. The curation of bespoke moments, coupled with the level of attention to detail, comfort and convenience, will be unparalleled, redefining the luxury-living experience for high-net-worth individuals in South Florida.
In addition to announcing this milestone, the joint developers have disclosed that sales at the property are flourishing. In the last year, the condominium, which is now almost sold out, recorded more than $150 million in pre-construction transactions. Buyer demographics, furthermore, have been far-reaching, with a majority hailing from the U.S., Latin America and Europe.
“This is a day of tremendous pride for our team of visionaries,” said Edgardo Defortuna, President and CEO of Fortune International Group. “On a global scale, the significance of our tower’s opening cannot be overstated. It has been one of the most talked-about projects worldwide. Homebuyers familiar with The Ritz-Carlton brand know the level of service that they can expect to receive when they live in a high-profile property, such as this one. Every conceivable convenience will be at their fingertips.”
“We are thrilled to be showcasing this building to the world and celebrating the continued excitement surrounding its unveiling,” said Manuel Grosskopf, CEO of Château Group. “The interest from buyers has been a testament to the strength of The Ritz-Carlton brand, its global visibility, and subsequent appeal. Savvy high-net-worth individuals know that these homes are going to offer them all of the perks of a five-star resort, but none of the transient use. Needs of our residents will be anticipated before they even know they have them. It’s an opportunity that cannot be overlooked.”
The ocean-inspired silhouette of The Residences is unmistakable, set to illuminate the coastline with its shimmering façade, comprised of more than 365,000 SF of glass (or more than 6,000 panes total). As the first building north of Bal Harbour, the tower boasts a prime location with 250’ of pristine beachfront. The Residences’ designs have been crafted by renowned architect Bernardo Fort-Brescia of Arquitectonica with interiors by acclaimed Florentine architect Michele Bönan. Comprising 212 residences, the high-rise will have a private club level on the 33rd floor, beach restaurant, pool deck, kids club, full-service spa, fitness center and wellness center, among other top-line amenities. Residences start at $2.6 million.
Further highlights in each of the homes, all of which are smart-technology-ready, include walk-in closets, laundry rooms with full-size washers and dryers, and pre-wiring for high-speed internet access and Wi-Fi. Penthouses feature lush garden terraces spanning 2,000 SF – 4,000 SF, private pools and summer kitchens, custom-designed Italian cabinetry, service quarters, and well-appointed master suites.
Each resident will enjoy luxury hotel-level butler services, from cleaning and turndown services, to transportation to and from the airport, tickets to the most sought-after shows, restaurant reservations, educational programming and activities for youth, daily curated events, all the way to one’s favorite flowers arranged in their foyer vases and groceries securely stored in their refrigerator, to ensure there is a sense that everything falls perfectly into place.
Residents will also have the opportunity to share the splendor of their beachfront lifestyle with their guests while also offering exceptional privacy. The high-rise’s club level includes eight individual Guest Suites exclusively for friends, family, and loved ones of resident owners. These guests will have a taste of The Ritz-Carlton standard of service with daily housekeeping and access to the building’s services and amenities.
Since the launch of sales in 2015, the sell-out of all four penthouses has been one of the most profound indicators of the tower’s remarkable appeal, with the latest transaction having taken place early in February. In total, sales of the quartet of sprawling, amenity-rich units have reached more than $82 million. This pre-construction feat is virtually unheard of in the surrounding market, with most penthouses selling after a building has officially opened, once again signifying the project’s unique appeal.
For more information about The Ritz-Carlton Residences, Sunny Isles Beach, private showings or purchasing/ leasing information please fill out the form below:
Legacy Hotel & Residences Reveals New Renderings With Construction Set To Begin Summer 2020
On the heels of Miami-based real estate developer Royal Palm Companies (RPC) officially launching sales for Downtown Miami’s newest mixed-use tower, Legacy Hotel & Residences, las month, the developer has now released new renderings and plans on breaking ground in the Summer of 2020 with completion estimated for the Fall of 2023.
On the heels of Miami-based real estate developer Royal Palm Companies (RPC) officially launching sales for Downtown Miami’s newest mixed-use tower, Legacy Hotel & Residences, the developer has now released new renderings and plans on breaking ground in the Summer of 2020 with completion estimated for the Fall of 2023. The newly released renderings include the highly-anticipated sky pool that will hang off the edge of the tower’s 45th floor as well as the seven-story crown-jewel glass atrium. It will be the largest rooftop atrium for a hotel-condo in the U.S.
The soaring, branded mixed-use skyscraper will be located in the heart of mega-project Miami Worldcenter (MWC) at 942 Northeast First Avenue. OneWorld Properties will be leading marketing and sales and pricing starts at $300,000. Designed for the innovative and cosmopolitan traveler seeking a home away from home, Legacy Hotel & Residences aims to disrupt the condo space by introducing microLUXE living to Miami. The concept will offer homeowners luxury small living with the flexibility to live in or rent their home without rental restrictions, which will fulfill the demand of a rapidly growing and more international downtown core. Residents will have the option to rent on their own or through the tower’s hotel rental program, offsetting carrying and maintenance costs.
Legacy Hotel & Residences will bring international flair to the downtown skyline where the neo-futurism-inspired tower will feature 278 branded residences sitting atop a 255-room hotel. Legacy’s microLUXE residences range from 400 SF to 949 SF with studios and two-bedroom units. RPC takes the micro-living movement to the next level with their microLUXE concept, where each residence will offer the functionality of a micro-style home with the high-quality design and superior finishes of an elite luxury condominium. All residences will be equipped with a full kitchen and washer and dryer combinations. These small ergonomic but bespoke residences by RPC’s in-house design team in collaboration with Kobi Karp Architects and IDDI will offer buyers the freedom to rent their microLUXE residences without any restrictions.
The mixed-use tower will offer a suite of first-of-its-kind amenities, including ground floor retail, a hotel and microLUXE residences. Signature amenities of the tower include a sophisticated members-only international business lounge, dramatic cantilevered, Singapore-inspired pool, downtown’s largest hotel pool deck set on one acre, a medical and wellness center, all topped with the project’s signature amenity: the city’s first enclosed rooftop atrium, taking up the top seven floors of the tower.
Legacy Hotel & Residence’s will become an iconic centerpiece of Miami Worldcenter, one of the largest private real estate developments underway in the United States. The ten-block project will include world-class retail, hospitality and residential uses in the center of Miami’s urban core. Providing unmatched accessibility, Legacy Hotel & Residences is conveniently located next to I-95 and I-395, as well as the Virgin MiamiCentral Station, the Metrorail and Metromover stations.
For more information about Legacy Hotel & Residences, private showings or purchasing/ leasing information please fill out the form below:
Video: 2000 Ocean by KAR Properties Construction Update
New York-based developer KAR Properties has shared their latest construction update and renderings for 2000 Ocean, a beachfront condo development in Hallandale Beach. It has been going vertical since June 28th, when Suffolk poured one of the largest concrete pours in the city in a decade. Today, the building is over 50% complete and hurricane glass has been installed up to the eighth floor.
Upon completion, the building will be positioned closer to the ocean than its neighboring buildings and will include luxury amenities like furnishings by the Italian design brand Minotti, a transformative art curation program spearheaded by curator Megan Kincaid, and wellness amenities found in some of the world’s most luxurious resorts.
KAR Properties expects to finish construction of 2000 Ocean in mid-2021.
By Katya Demina
TSG Group & Lineaire Group Reveal Wynwood Haus Designed by Corwil Architects
TSG Group and Lineaire Group have revealed plans for Wynwood Haus, a 20-story residential project designed by Corwil Architects. Wynwood Haus will be a residential apartment rental building offering 224 residential units. 42 of the residential units will be micro units, just under 400 SF.
TSG Group and Lineaire Group have revealed plans for Wynwood Haus, a 20-story residential project designed by Corwil Architects. Wynwood Haus will be a residential apartment rental building offering 224 residential units. 42 of the residential units will be micro units, just under 400 SF. Wynwood Haus will be located in an Opportunity Zone on the 1700 Block of North Miami Avenue in Miami’s Arts & Entertainment District, nearby Filling Station Lofts and CANVAS. Wynwood Haus will also feature 5,204 SF of ground floor retail and 222 parking spaces. The plans were recently submitted to Miami’s Urban Development Review Board and are expected to be reviewed this month.
Four Seasons Fort Lauderdale Reveals The Most Expensive Condo in Fort Lauderdale, The Newly Listed $35 Million Penthouse
Four Seasons Private Residences Fort Lauderdale, the first five-star development in Fort Lauderdale, just listed a record-breaking $35 million penthouse. The asking price would more than triple the priciest condo sale ever recorded in the city. Branded "SkyHome," the $35 million five-bedroom, six-bathroom penthouse residence spans nearly 19,000 SF of interior and exterior space.
Four Seasons Private Residences Fort Lauderdale, the first five-star development in Fort Lauderdale, just listed a record-breaking $35 million penthouse. The asking price would more than triple the priciest condo sale ever recorded in the city. Branded "SkyHome," the $35 million five-bedroom, six-bathroom penthouse residence spans nearly 19,000 SF of interior and exterior space, including its own nearly 7,000 SF private rooftop park with a pool and putting green. The spectacular home, which is designed by Tara Bernerd, boasts an outdoor pool surrounded by sweeping waterfront views, a private fitness center, home theater and wine-tasting space with temperature-controlled storage. There are also immense walk-in closets, a private laundry room and a private elevator entry to ensure discretion.
Residents enjoy world-renowned Four Seasons service and access to the development’s curated amenities including two pools with luxury cabanas, a state-of-the-art fitness center, beach butler service, signature Four Seasons spa, yachting services and a pet concierge with an on-call veterinarian.
Douglas Elliman's Fredrik Eklund of the acclaimed Eklund Gomes team, known for handling the most luxurious properties across the world, has been tapped to handle the sale of the residence. The development is well over 60% sold, and first occupancy is scheduled for 2021.
Images via Four Seasons Private Residences Fort Lauderdale
For more information about Four Seasons Private Residences Fort Lauderdale, private showings or purchasing/ leasing information please fill out the form below:

PEOPLE TO WATCH: Meet Our Panelist Ryan Shear, Managing Partner of PMG
Join us on March 5th at X Miami for People to Watch: Leaders in South Florida Real Estate, where Ryan Shear will be discussing how PMG stays innovative with creative housing solutions, how declining ownership is affecting the multifamily market and how he plans to build projects that will withstand the tests of time.
The developer currently has more than 5,000 units in the pipeline, including their largest multi-family project to date with over 900 beds. In December, PMG announced their latest concept, Society, the natural evolution of X Social Communities, as a response to the insatiable demand for attainably-priced, downtown rental communities. The new brand will debut with downtown mega-projects Society Las Olas (formerly X Las Olas) in Fort Lauderdale, Society Biscayne (formerly 400 Biscayne Boulevard) and Society Wynwood in Miami.
Society is aimed at a broader demographic, unlike X, which is geared towards millennial. Only about 30% of Society buildings will be dedicated to co-living options, as opposed to 35% - 40% in X buildings.
Co-living has been an enticing model for residents, investors and developers alike, as urban cores continue to become saturated and the demand for housing skyrockets. Following the success of X Miami, the fastest building in Downtown Miami to lease up, PMG took lessons they learned from X Social Communities and augmented them. Society will focus more on community inclusivity and expanding their finish and furnish options, while also adding to the immersive and experiential aspects of the building.
As a managing partner of PMG, Shear is responsible for general company operations, vision and growth. For nearly 15 years, Shear has played an instrumental role in the company’s success in Miami and beyond. He currently manages a growing portfolio of over $4 billion in real estate assets across the country. Completed condo projects spearheaded by Shear include Echo Aventura, Echo Brickell and Muse Residences in Sunny Isles. In 2018, Shear announced PMG will be bringing The Waldorf Astoria Residences to Miami in 2020.
The group recently opened X Miami, a 464-unit multifamily social community pioneering the “Rent By Bedroom” model for Class A luxury apartments in the urban core, which became the fastest building to lease in Downtown Miami. PMG will continue to expand this multifamily model nationally under Shear's direction. A native of Miami’s Coconut Grove and alumnus of Emory University's Goizueta School of Business, Shear lives in Brickell with his dog Larry and enjoys pico de gallo with every meal.
Hear from Ryan on March 5th at People to Watch: Leaders in South Florida Real Estate. Get your tickets below.
Event Page: http://profilemiamire.com/profilemiami-presents-people-to-watch-leaders-in-south-florida-real-estate-x-miami
By Katya Demina
13th Floor Investments & Adler Group Lock Down $99 Million In Construction Financing For 2nd Tower At Link at Douglas
Miami-based real estate developers Adler Group and 13th Floor Investments have finalized a $99 million loan that will open the door to the construction of a second tower at Link at Douglas, a 7-acre master-planned development that will transform Miami-Dade County’s Douglas Road Metrorail Station into a mixed-use transit hub with residential, retail and commercial office uses.
Miami-based real estate developers Adler Group and 13th Floor Investments have finalized a $99 million loan that will open the door to the construction of a second tower at Link at Douglas, a 7-acre master-planned development that will transform Miami-Dade County’s Douglas Road Metrorail Station into a mixed-use transit hub with residential, retail and commercial office uses. The loan, which was issued by Banco Santander and TD Bank, will help fund the construction of the 36-story multifamily building, which will include 421 rental apartments and 17,000 SF of ground-floor retail space.
Situated directly adjacent to the Douglas Road Metrorail Station at 3100 Douglas Road, the Arquitectonica-designed building will also feature a public plaza with connectivity to The Underline, a 10-mile-long linear park being built underneath the Metrorail tracks running from Downtown Miami to South Miami.
Construction of Tower 2 is expected to get underway this month (February 2020) and is expected to be completed in late 2022. Tower 1, a 22-story multifamily building designed by Corwil Architects with 312 rental apartments and 6,000 SF of retail space, broke ground in July 2019 and is slated for completion in 2021.
“The closing of this construction loan is a testament to our strong bank relationships and also signals the continued confidence in our latest transit-oriented development, as well as our ability to execute as a development team,” said Daryl Shevin, CFO of 13th Floor Investments.
“Link at Douglas will set a standard for urban living by catering to Miami-Dade’s evolving residents, who are looking for ways to avoid road congestion through public transit while seeking a more connected lifestyle,” said Jonathan Raiffe, Chief Operating Officer of Adler Group.
Link at Douglas is being developed through a collaboration with Miami-Dade County in which the developers have entered into a ground lease for publicly-owned land that will usher in privately-funded transit and infrastructure upgrades at a critical connection point within the County’s transit system. Link at Douglas’ mobility plan includes connectivity to Metrorail, County buses and municipal trolleys. Additionally, the development will incorporate over $17 million in public infrastructure improvements, including a fully renovated Metrorail station, a public plaza with active retail, and a section of The Underline. Link at Douglas marks the second partnership for 13th Floor Investments and Adler Group. The development team recently completed Motion at Dadeland, a 294-unit transit-oriented rental community adjacent to South Miami’s Dadeland North Metrorail Station, which opened to renters in April 2019.
Monaco Yacht Club & Residences By Optimum Development USA Announces Groundbreaking
Monaco Yacht Club & Residences, an enclave of 39 luxurious waterfront residences with a private marina, has announced that it will be breaking ground imminently. Optimum Development USA, Moss, the appointed general contractor of the condominium, and Fortune Development Sales will host a groundbreaking event this week to commemorate the start of construction on the site, which is located at 6800 Indian Creek Drive.
The 12-story boutique condominium is slated for completion in early 2021 and is on one of the last remaining waterfront properties in Miami Beach’s MiMo District. “The initial success of the sales process is a true testament to the demand buyers have for the pursuit of pleasure combined with the intimacy of a full-service boutique building,” said Ricardo Tabet, CEO of Optimum Development USA. “Featuring the extraordinary talents of Piero Lissoni and Bernardo Fort-Brescia of Arquitectonica, Monaco Yacht Club & Residences introduces a new dimension in urban, waterfront living in one of the world’s leading destinations for elegant and sophisticated design.”
Monaco Yacht Club & Residences will include one to four bedroom residences, ranging in size from 918 to nearly 5,000 square feet. A limited collection of two penthouses will offer expansive living areas, including private terraces with summer kitchens, starting at 2,888 square feet. Primed for indoor-outdoor living and entertaining, the homes will feature wraparound terraces – each with finished floors and ceilings and sweeping views of Biscayne Bay, the Atlantic Ocean and the Miami skyline – as well as contemporary Italian kitchens by Boffi.
Additional highlights within the residences will include stone countertops, 10-11-foot high ceilings throughout, walk-in closets, private elevator entrances, and premium bathroom interiors featuring imported Italian marble flooring, spacious tubs and frameless, glass-enclosed rainfall showers with designer faucets. The building will be pre-wired for Home Automation systems to accommodate the latest smart technology.
Offering the best of a yachtsman’s lifestyle, Monaco Yacht Club & Residences will feature a 12 slip marina available exclusively to residents, as well as a yachting concierge for maintenance needs, yacht charters or sailing, and fishing excursions. Other waterfront amenities include paddle boarding, kayaking and more. The resident’s lounge will include a library and breakfast bar for leisurely waterfront dining.
Monaco Yacht Club & Residences are priced from $1.1 million.
By Katya Demina
For more sales information please fill out the form below.
Want to Live at Tiffany's? $17.5M Palm Beach Penthouse Floats Above Luxury Retailer
259 Worth Avenue is the first property of its kind and will be the largest condominium in Palm Beach with 13,000+/- square feet once finished. It represents a once-in-a-lifetime opportunity to own the only penthouse above luxury jeweler Tiffany's on the iconic Worth Avenue in the heart of Palm Beach.
This unique penthouse will encompass an upscale lifestyle: it is central to fine dining, world class fashion and art, and a short stroll away from the beach. It features five bedrooms, seven and a half baths, master suite, maid's quarters, three fireplaces, state of the art technology, elevator and a private rooftop overlooking panoramic views of Worth Ave. The rooftop’s distinctive exterior spa will boast an infinity edge swimming pool, sunbathing areas, putting green, outdoor bar, dining area and fire pit for the ultimate outdoor entertaining space.
Award winning, nationally recognized Design/Build firm Kean Development Company is working with a local architect on the property, which is being offered by Douglas Elliman as a shell for the buyer to build out during the summer of 2021.
Images via Douglas Elliman.
For more information about 259 Worth Ave., private showings or purchasing/ leasing information please fill out the form below:
By Stephanie Warren


Bentley Residences Miami hosted the Torcal’s Florida debut, pairing Bentley’s first fully electric production vehicle with a tour of its model residence and private garage.