
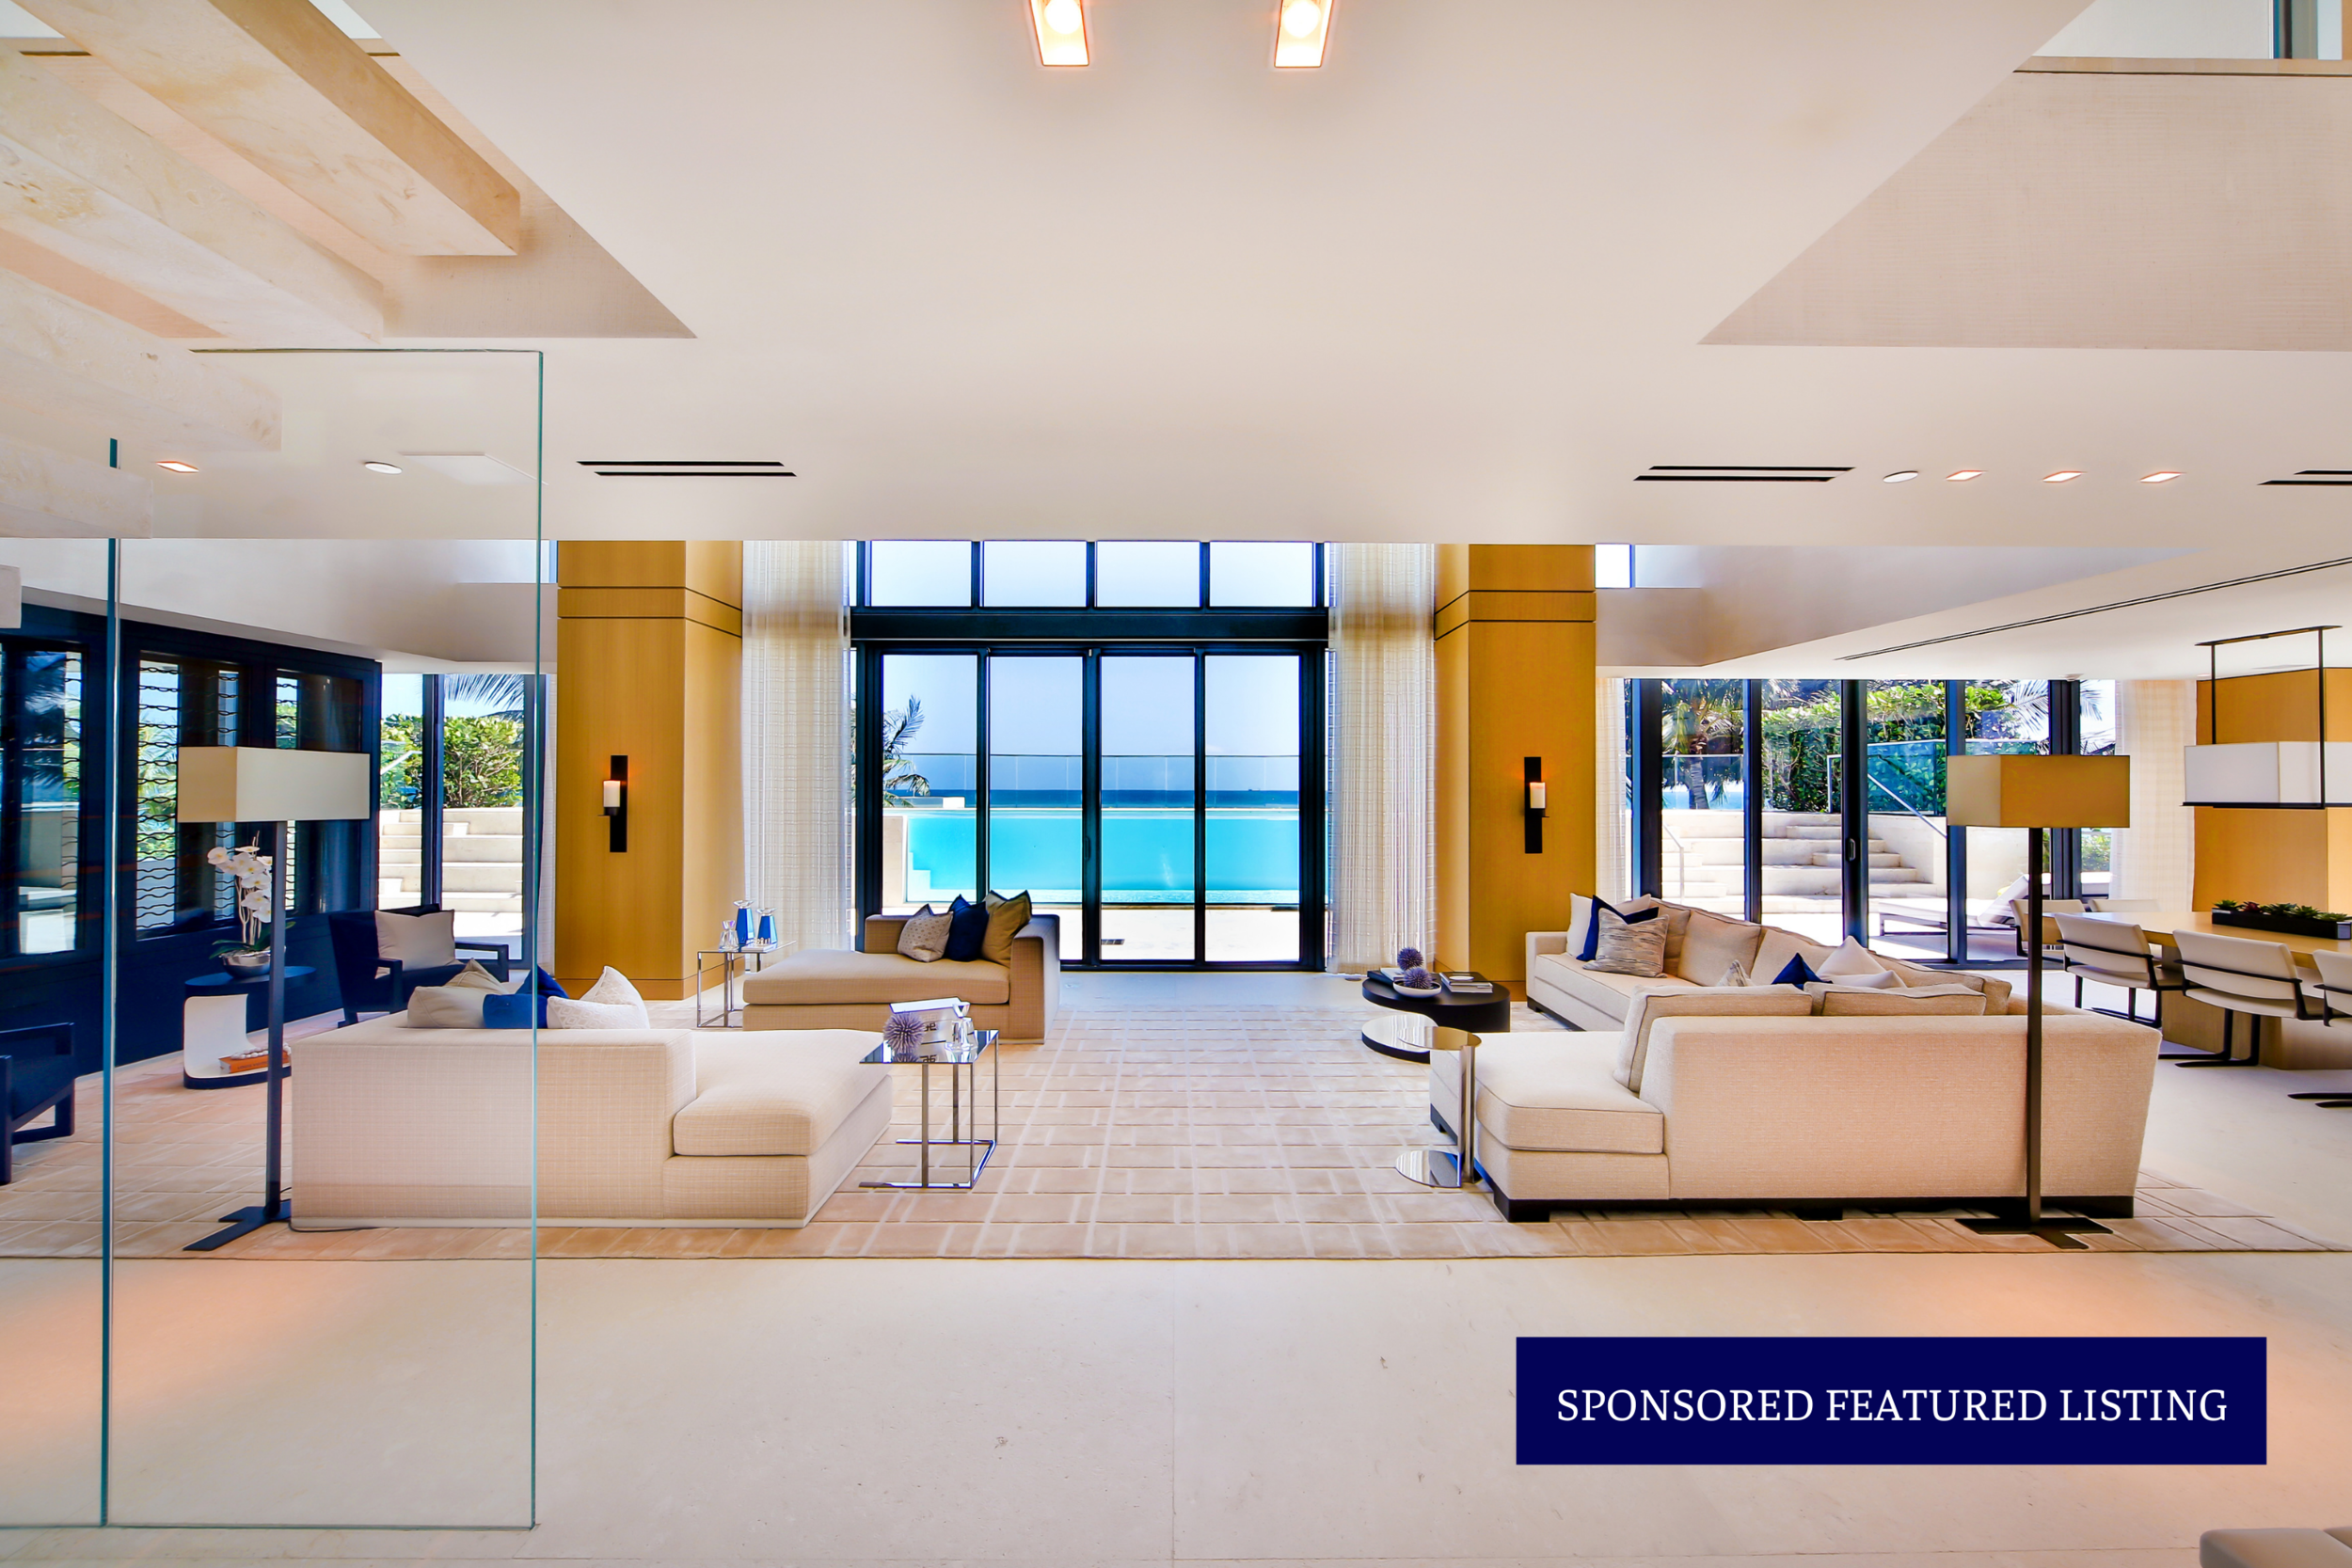
Check Out This Spectacular Beach House Residence Asking $21.9 Million At Regalia In Sunny Isles
SPONSORED - Regalia is an ultra-luxury condo tower situated along a private, one-acre parcel at 19575 Collins Ave. in Sunny Isles Beach. The boutique building features just 39 floors with 39 residences for the ultimate privacy.
SPONSORED - Regalia is an ultra-luxury condo tower situated along a private, one-acre parcel at 19575 Collins Ave. in Sunny Isles Beach. The boutique building features just 39 floors with 39 residences for the ultimate privacy. There is only one unit per floor in the Bernardo Fort Brescia-designed tower and Unit #3, a two story beach house, offers the ultimate in luxury.
Two story Beach House features a private pool overlooking the Atlantic featuring 5 bedrooms, 6 full bathrooms and 2 half-baths spread over 8,446 square feet. This residence is outfitted with top of the line finishes and fixtures throughout including a private spa and comes fully furnished. There is an additional 6,500 square foot terrace and patio space. Amenities at Regalia include a 24 hour front desk concierge and security, spa, fitness center, infinity edge oceanfront pool, cabanas, boardroom and full catering kitchen.
Regalia 19575 Collins Ave. Unit #3 is currently listed for $21.9 Million with Mark Pordes and Adam Kaufman of Pordes Residential. To schedule a showing call Adam at 305-409-0911 or email akaufman@pordesresidential.com.
For more information about residences at Regalia, private showings or purchasing/ leasing information please fill out the form below:
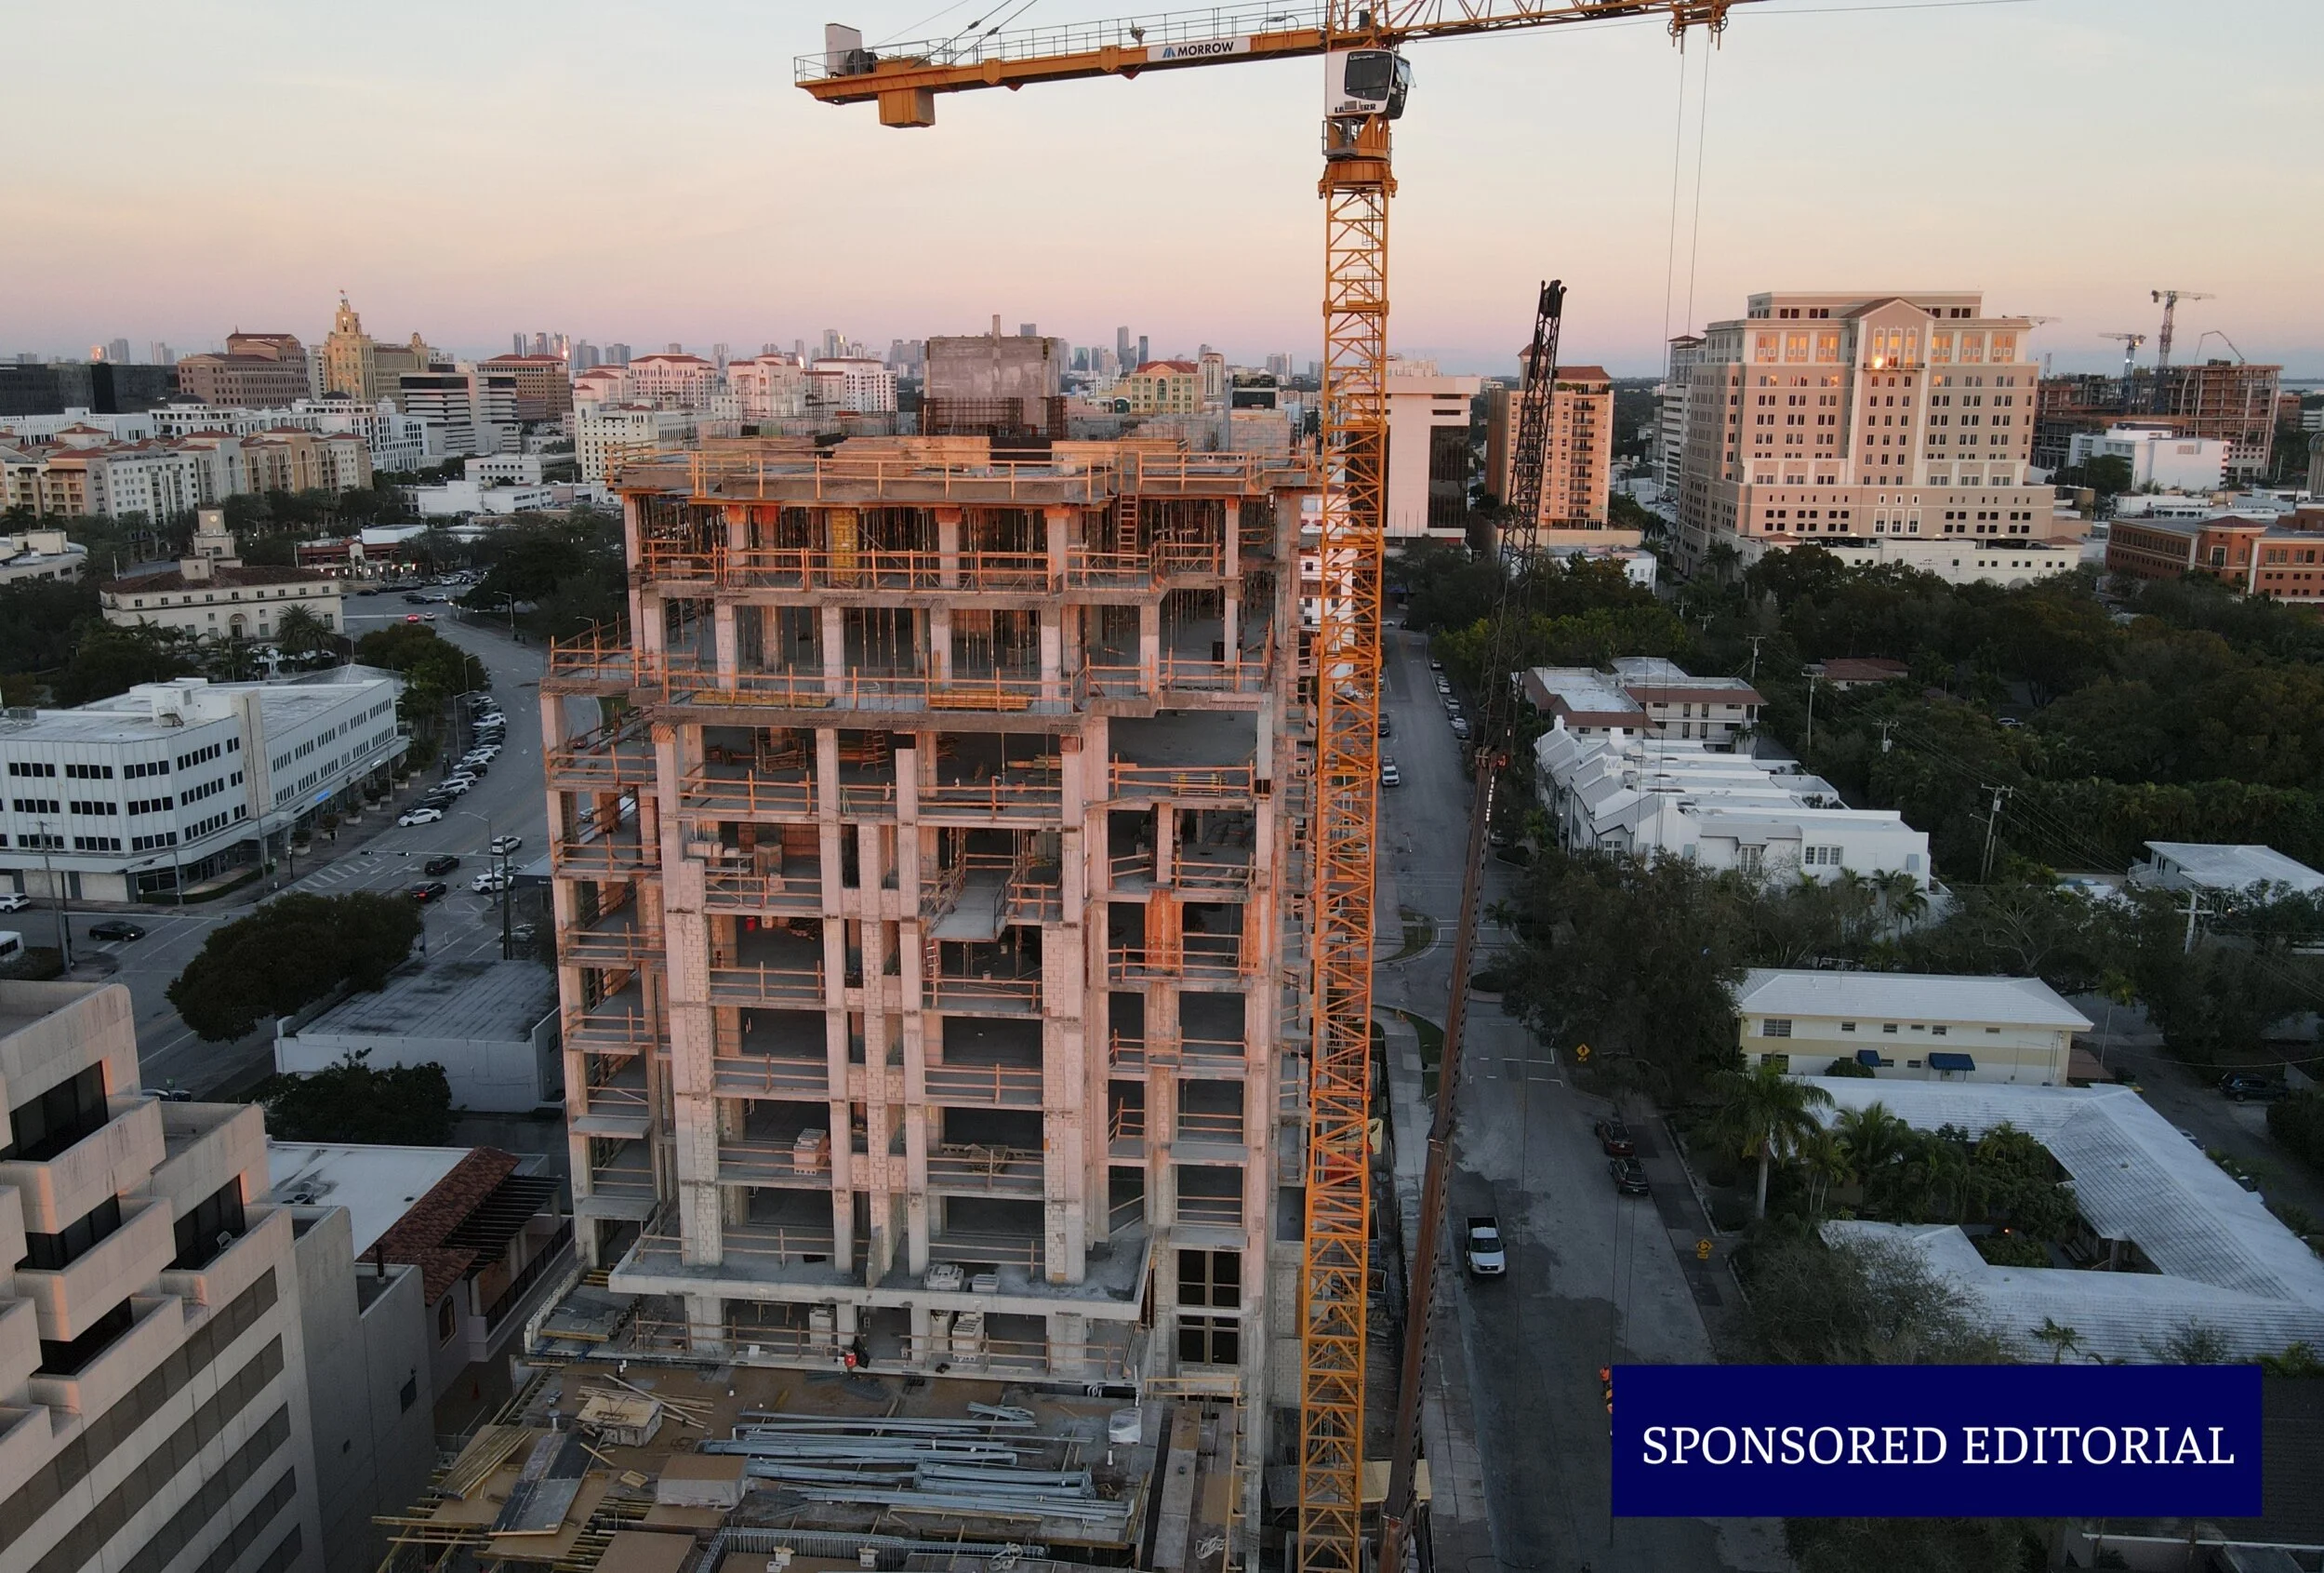
Villa Valencia Tops Off With $7 Million Sold In First 30 Days Of 2021 In Coral Gables
SPONSORED - Villa Valencia has topped off construction of the 13-story luxury condominium development on the heels of closing $7 million in sales within the first 30 days of 2021, an impressive position in the Coral Gables condo market. The project is now 40% sold.
SPONSORED - Villa Valencia has topped off construction of the 13-story luxury condominium development on the heels of closing $7 million in sales within the first 30 days of 2021, an impressive position in the Coral Gables condo market. The project is now 40% sold. Developer Location Ventures celebrated the milestone with an intimate gathering at 515 Valencia Avenue, where the impressive sales gallery is located.
Rishi Kapoor, CEO of Location Ventures, spoke before notable guests and city officials, including City of Coral Gables Vice Mayor Vince Lago, Coral Gables Chamber of Commerce President & CEO Mark Trowbridge, General Contractor Winmar Construction and the ONE Sotheby’s International Realty sales team.
“We are extremely grateful to reach this landmark achievement in construction while experiencing continued interest and strong sales in January,,” said Kapoor. “Thanks to our dedicated team, Villa Valencia will be delivered later this year with unmatched amenities and offerings, supporting our vision of creating Coral Gables’ most luxurious address by bringing together great design, wellness, nature and forward-thinking technology.”
Buoyed by the surge in single-family home sales, the project experienced a 50% uptick in buyer interest since December. This is in part due to locals seeking to “right-size” their living space, according to Kapoor, as a result of the continued wealth migration to Coral Gables, leading to increased demand for luxury condominiums.
Villa Valencia buyers have also eyed additional onsite amenities for purchase. Elements that make the residences further resemble an estate, such as poolside cabanas and private garages, have recently sold for more than $2 million in total.
Ninety-five percent of the building’s buyer pool is comprised of C-suite executives or business owners who are attracted to Villa Valencia’s career-centric offerings. These include a fully equipped boardroom with innovative video technology and the option of working closely with the developer to customize a home office design within their private residence.
The prime locale is another selling point, with direct access to the Miami International Airport and blocks from Miracle Mile. The Greater Miami Area is a rapidly expanding economic hub, with Coral Gables home to 20 consulates and 140 multinational corporations. It is an ideal community with “Class A” office space, top private and public schools and universities, country clubs, golf courses and world-class culture – all within minutes of the project.
Villa Valencia will include a wellness program that leaves no stone unturned. To promote relaxation and optimal health, core tenements of the brand, a rich spa and extensive fitness offerings will present a hammam, steam room, his-and-her saunas, hydrotherapy plunge pools, as well as a state-of-the-art exercise facility with yoga, Pilates and weight training. For outdoor enjoyment, a 78-foot resort-style pool with a lap lane and waterfall will be complemented by two summer kitchens and spacious sunbeds.
Fostering better health, each residence will feature the Delos DARWIN™ Home Wellness Intelligence network. Villa Valencia is the first condominium project in the U.S. to offer the system in the residences, procured and installed by HEDsouth, a premier technology integration and automation company. DARWIN™ uses tech innovation to bring the best of natural outdoor conditions inside, as it passively monitors for allergens, excess carbon dioxide, and harmful particles, in addition to heavy metals and bacteria in drinking water.
In addition to the DARWIN™ system, each home interior will showcase a private foyer and elevator entry, complete with superior finishes, including European flooring, 10-foot exterior sliding doors, and finished custom closets. Kitchens are equipped with state-of-the-art Subzero and Wolf appliances, a wine cooler, custom cabinetry and quartz countertops. On the outside, the façade displays a modern rendition of Coral Gables’ signature Mediterranean architecture style, designed by Hamed Rodriguez Architects.
Villa Valencia residences start from $1.8 million.
For more information, visit www.villavalencia.com or call (786) 971–6680.
For more information about Villa Valencia, private showings or purchasing/ leasing information please fill out the form below:
The Largest Listing To Be Revealed at ARTE by Antonio Citterio Hits The Market For $23.25 Million
PROFILEmiami is excited to exclusively reveal Villa Sette, ARTE by Antonio Citterio in Surfside’s latest and largest listing to-date, which just hit the MLS at $23.25 million fully furnished. The unique residence was created in response to demand for more space spurred by the COVID-19 pandemic
PROFILEmiami is excited to exclusively reveal Villa Sette, ARTE by Antonio Citterio in Surfside’s latest and largest listing to-date, which just hit the MLS at $23.25 million fully furnished. The unique residence was created in response to demand for more space spurred by the COVID-19 pandemic, and a luxury experience that not only meets but rivals the single-family home lifestyle. Villa Sette is a new oceanfront, full-floor residence, made from two combined units offering five bedrooms, six and a half baths and a theater. In total the residence spans 6,262 interior square feet and 4,316 exterior square feet.
The combined units at Villa Sette feature an oceanfront master suite is nearly triple in size and offers the addition of a midnight bar, more closet space and a dressing room. The second and third bedrooms were turned into “sunset master suites” with framed views of Downtown Miami and a luxe home theater was added as one of many in-residence amenities. The full-floor listing is also the only residence at ARTE with a terrace that wraps 360 degrees around the property, with 120 linear feet of direct oceanfront.
ARTE by Antonio Citterio is a 12-story luxury oceanfront building comprising of just 15 or 16 exclusive residences, depending on if Villa Sette is sold as a single residence or two. The building was developed Alex Sapir and Giovanni Fasciano and was designed by Italian master architect Antonio Citterio. ARTE offers impeccable interiors and finishes, as well as ten-star amenities and service. ARTE was built to cater to an exclusive selection of buyers who have not found quality design, exclusive privacy, or outstanding service anywhere else in Miami.
ARTE residents enjoy a robust suite of amenities not found in other Miami luxury condominiums. They include a 75-foot indoor swimming pool, an outdoor swimming pool and beachfront meditation pond, a rooftop tennis court, state-of-the-art fitness center and yoga studio, sauna and steam room and dedicated pet runway and relief corridor. Additional facilities include a children’s playroom, residents’ lounge, catering kitchen for out-of-home entertaining, and private temperature-controlled parking spaces.
For more information about ARTE by Antonio Citterio, private showings or purchasing/ leasing information please fill out the form below:
Record Breaking $15.06 Million Condo Sale Closes At Ocean House In South Of Fifth
A record breaking $15.06 million sale has closed at Ocean House in South Beach’s South of Fifth neighborhood. The all cash transaction was completed virtually with an additional two backup cash offers in place.
A record breaking $15.06 million sale has closed at Ocean House in South Beach’s South of Fifth neighborhood. The all cash transaction was completed virtually with an additional two backup cash offers in place. Chad Carroll with Compass represented the undisclosed buyer. Paola Marulanda & Laura Roxanna Garcia with ONE Sotheby’s International Realty represented the seller. Ocean House is located at 125 Ocean Dr in Miami Beach.
Unit #U-0201 is a 5 bedroom, 5.5 bathroom residence spread over 6,009 square feet. The 2-story property was designed by the world-renowned Steven G. The residence features 30’ of glass that opens just steps from the private beach. Features 2 sunrise terraces, 1 sunset terrace, a movie theatre and a glass-encased wine vault plus a hidden home office.
Reuben Brothers-Led Venture Buys Out Fortress Investment Group's Debt Backing One Thousand Museum By Zaha Hadid Architects
A Reuben Brothers-led venture, which includes Fontainebleau Development, has bought out the remainder of Fortress Investment Group’s stake in the debt behind one Thousand Museum by Zaha Hadid Architects. Fortress Investment Group had initially provided a $225 million construction loan in 2016, half of which was later acquired by the Reuben Brothers-led venture before a portion was paid back by the developers.
A Reuben Brothers-led venture, which includes Fontainebleau Development, has bought out the remainder of Fortress Investment Group’s stake in the debt behind one Thousand Museum by Zaha Hadid Architects. Fortress Investment Group had initially provided a $225 million construction loan in 2016, half of which was later acquired by the Reuben Brothers-led venture before a portion was paid back by the developers.
The Reuben Brothers is a British private equity firm led by David and Simon Reuben. The firm has partnered with Jeffrey Soffer’s Fontainebleau Development on several projects in South Florida recently including at the JW Marriott Miami Turnberry Resort & Spa in Aventura.
One Thousand Museum was developed by Louis Birdman, Gilberto Bomeny, Gregg Covin and Kevin Venger. The tower officially debuted August 2019 as one of the country’s most anticipated condominiums, with its striking exoskeleton instrumental to becoming the most iconic and identifiable tower in Downtown Miami. The tower was the designed by the late Zaha Hadid and was her first residential skyscraper in the Western Hemisphere. The unique tower features an exoskeleton which was made from glass fiber reinforced concrete imported from Dubai.
One Thousand Museum rises 62-stories and offers 84-units. The building’s luxe lifestyle and exclusive amenities are among its most desirable attractions including a private rooftop helipad, making it Miami’s only residential building accessible via its own private airport. One Thousand Museum is also the first residential building in the world to partner with Forbes Travel Guide to create a hospitality-focused experience for residents and their guests on par with the finest hotel in the world.
Additional amenities include a Sky Lounge for dining and private events; an on-premise bank vault; nearby private Beach Club, Museum Beach; access to a house car service, 1KM wellness center featuring state-of-the-art equipment by Techno-Gym, a Spa with relaxation pods and private treatment rooms for spa services and the Aquatic Center featuring an indoor lap-pool at the 61st Floor.
For more information about One Thousand Museum by Zaha Hadid Architects, private showings or purchasing information please fill out the form below:
Bayfront Supertall Tower Waldorf Astoria Hotel And Residences To Launch Sales In March
PMG and Greybrook Realty Partners are gearing up to reportedly launch sales at Waldorf Astoria Hotel & Residences in March. A 6,144 square foot sales center is near completion nearby at 400 Biscayne. Waldorf Astoria Hotel & Residences is a luxury supertall tower which is slated to come to Downtown Miami at 300 Biscayne Blvd.
PMG and Greybrook Realty Partners are gearing up to reportedly launch sales at Waldorf Astoria Hotel & Residences in March. A 6,144 square foot sales center is near completion nearby at 400 Biscayne. Waldorf Astoria Hotel & Residences is a luxury supertall tower which is slated to come to Downtown Miami at 300 Biscayne Blvd. At 100-stories the tower will be the tallest ever to launch sales in Miami, rising 1,041’. The tower is expected to have a sell-out over $1 billion.
The Waldorf Astoria Hotel & Residences is designed by Sieger Suarez Architects and will feature 205 hotel rooms and 400 condos. The project will be the first in Miami to feature the Waldorf Astoria brand which is owned by Hilton Worldwide Holdings, Inc.
Downtown Miami has seen a surge in luxury condos in the past few years with a selection of high-end offerings since the completion of Ten Museum Park in 2007, which the first of its kind in the neighborhood which now includes One Thousand Museum, Aston Martin Residences, Marquis Residences, Epic Hotel & Residences, amongst others.
For more information about The Estates at Acqualina, private showings or purchasing/ leasing information please fill out the form below:
The Allen Morris Company Proposes Ponce Park Residences in Coral Gables
The Allen Morris Company, headquartered in Coral Gables for nearly 20 years, has announced plans for Ponce Park Residences. The project will consist of 171-luxury residences with retail and restaurant space on the ground level. Most significantly, the project will create a ¾ acre open-air space with an urban park dedicated to the City of Coral Gables.
The Allen Morris Company, headquartered in Coral Gables for nearly 20 years, has announced plans for Ponce Park Residences. The project will consist of 171-luxury residences with retail and restaurant space on the ground level. Most significantly, the project will create a ¾ acre open-air space with an urban park dedicated to the City of Coral Gables.
Ponce Park Residences would be located at 3000 Ponce de Leon Blvd., in Coral Gables, FL, and has received significant input from the City, including three City of Coral Gables Board of Architects meetings to enhance the design of the public park and open space. Groundbreaking is anticipated for Q4 of 2021 with an expected completion date of Q3 2023.
The internationally acclaimed Oppenheim Architecture firm is the lead architect overseeing the design of the rotunda, Mediterranean-styled Ponce Park Residences, while Naturalficial, Inc. will be designing the development’s 31,470 sq. ft. open-air greenspace.
“As longstanding residents of Coral Gables for 4 generations over the past 73 years and with The Allen Morris Company headquartered at the award-winning Alhambra Towers office building in Coral Gables for nearly 20 years, we are very proud to propose a plan for Ponce Park Residences, which would create a beautiful place to live and an urban park area dedicated to the City” said W. Allen Morris, Chairman and CEO at Allen Morris Company. “It truly achieves our goal of honoring the rich Mediterranean history and style that has a storied presence in the city, while further redefining luxury for modern-day living in the Gables.”
The design of the building is inspired by George Merrick’s Coral Gables City Hall and its coral rock rotunda and arcade. Like City Hall, Ponce Park Residences’ podium façade will be covered with natural stone, above which the building tapers back significantly to the project’s slender 80-foot-wide upper floors. No expense was spared in the design and quality of materials for the project.
One-, two-, and three-bedroom residences would range in size from 750 sq. ft. to over 1,780 square feet. Residences would boast 10’ – 12’ ft. high-ceilings with floor-to-ceiling windows. The entire ground floor area will encompass a retail-lined pedestrian paseo joining the park to the northern side of the project, expansive double ceiling height arcade modeled after the historic Hotel Colonnade on Miracle Mile, dozens of specimen shade trees, multiple water features and various seating areas for the public to enjoy.
The beautifully landscaped ¾ acre urban open-air space will feature a public park the Allen Morris Company is dedicating to the City of Coral Gables for the benefit of the Coral Gables community. In total, the project will provide a public benefits package above and beyond what is typically required by providing:
A contribution of $2.4 million to pay for the creation of the park and integration of the right-of-way surrounding the park
Maintenance of the park into the future at no cost to the City
A donation of an additional $1 million towards the beautification of the Fred B. Harnett (Ponce Circle) Park
The contribution of over $330,000 to the City’s parking fund
First New Miami Building Breaks Ground in 2021
On Thursday, February 11th, Natiivo Miami - the first building purposefully designed, built and licensed for homesharing - officially broke ground in Downtown Miami. This event marked the first residential/hospitality groundbreaking post-pandemic and the first of 2021. The building, in the heart of Downtown Miami, is slated to top off in August 2022 and completion is projected for Q3 of 2023.
On Thursday, February 11th, Natiivo Miami - the first building purposefully designed, built and licensed for homesharing - officially broke ground in Downtown Miami. This event marked the first residential/hospitality groundbreaking post-pandemic and the first of 2021. The building, in the heart of Downtown Miami, is slated to top off in August 2022 and completion is projected for Q3 of 2023.
Hospitality entrepreneurs Keith Menin and Marisa Galbut, developers of Natiivo Miami, spoke alongside Mayor Suarez to brokers, friends and family to mark this revolutionary development’s milestone of forging ahead with construction. Remarks were also made by Russell Galbut, Managing Principal of GFO Investments; and leaders from Natiivo’s exclusive sales team, Cervera Real Estate, including Alicia Cervera, Managing Partner; Ali Paysse Cervera, Sales Director; and Jesse Ottley, President of Development.
Guests enjoyed live music by Brothers of Others, and coffee, pastries and light bites by Natiivo Miami’s culinary partners, Bodega and Dolce Italian.
After coming to market in the summer of 2019, Natiivo™ Miami’s exclusive sales team, Cervera Real Estate, has successfully sold over 60 percent of the Natiivo™ Miami residences. The team has leveraged its knowledge of the Miami market and international experience, selling over 220 units in 2020, despite facing unprecedented circumstances.
Natiivo™ Miami is a vertically-integrated community that incorporates 448 condominium residences, 140 condominium hotel residences, a 100 unit hotel, a private social club called Natiivo™ Social, with 70,000 plus square feet of amenities, with a culinary experience curated by LDV Hospitality, and Creative HQ that includes 127 for-sale office condos, all under one roof. The development recently announced the addition of three coveted Miami brands, Dolce Mercato, also from LDV Hospitality, offering authentic Italian cuisine with the feel of a sophisticated food hall and the charm and service of a sit-down restaurant; Bodega Taqueria, South Florida’s iconic spot known for its authentic Mexican street food; and Gale Miami Hotel and Residences, the third Gale Hotel property in South Florida.
“With the migration to South Florida and the recent announcements of high-profile tech and finance companies relocating to and expressing interest in Miami, the continued growth of Downtown is imminent,” said Keith Menin. “We are confident that Natiivo™ Miami will play an integral role in this growth and are excited to forge ahead in construction. We’re optimistic for 2021 and hope to set the tone for the Downtown Miami market with the first groundbreaking of the year.”
US Construction Launches Sales Of 1625 Ocean In Delray Beach
The New Jersey-based US Construction has launched sales at 1625 Ocean, an oceanfront boutique condo project planned at 1625 S Ocean Blvd. in Delray Beach. 1625 Ocean was designed by Randall Stofft and is located on 120' of beachfront.
The New Jersey-based US Construction has launched sales at 1625 Ocean, an oceanfront boutique condo project planned at 1625 S Ocean Blvd. in Delray Beach. 1625 Ocean was designed by Randall Stofft and is located on 120' of beachfront. The building will rise three stories and offer 14 units which range in size from 3,500 to 5,000 square feet and pricing from $3.9 million to $7.5 million. Construction is expected to begin in Q3 2021 with delivery in late 2022.
Residences at 1625 are offered in three and four-bedroom floor plans and will feature oversized terraces with summer kitchens with semi-private elevator access. Amenities at 1625 Ocean include a pool and spa, lounge, fitness center, and a garden. Residents will have access to a private golf cart.
US Construction acquired the 1.17 acre property with an existing 15-unit apartment building, which will be demolished, for $12.3 million in 2020.
For more information about 1625 Ocean, private showings or purchasing information please fill out the form below:
Monaco Yacht Club & Residences Drops Anchor To Celebrate Topping Off On Miami Beach
Monaco Yacht Club & Residences has topped off at 12-stories on Miami Beach after breaking ground February 2020. The milestone was celebrated by developer Optimum Asset Management USA, the exclusive sales broker Fortune Development Sales, and the general contractor Moss Construction. The project is slated for delivery at the end of 2021.
Monaco Yacht Club & Residences has topped off at 12-stories on Miami Beach after breaking ground February 2020. The milestone was celebrated by developer Optimum Asset Management USA, the exclusive sales broker Fortune Development Sales, and the general contractor Moss Construction. The project is slated for delivery at the end of 2021.
Monaco Yacht Club & Residences is located at 6800 Indian Creek Drive on Miami Beach and is an exclusive enclave of thirty-nine luxurious waterfront residences and a private marina in collaboration with two of the most recognized names in design, Piero Lissoni and Arquitectonica.
“Seeing Monaco Yacht Club & Residences come to life and now in its final dimensions is an especially proud moment,” said Matthew Barry, Managing Director of Optimum Asset Management USA. “The global response to the tower has been nothing short of compelling and a testament to its international appeal. Now more so than ever before, buyers are recognizing the importance of having the intimacy of a full-service boutique building combined with the exclusivity of being located on one of the last remaining waterfront properties in the area.”
Residences will be delivered fully-finished, each of the modern unit interiors were meticulously curated with precise attention to detail, inclusive of the refined Italian-made fixtures and finishes, with Arrigoni wide plank wood flooring from Austria. The design palette of warm whites and rich woods for the lobby and the premier “Resident’s Lounge,” featuring a library and breakfast bar for leisurely waterfront dining designed to evoke a timeless, classic mood reminiscent of a luxurious Côte d’Azur summer resort.
“Luxury buyers from across the globe have been specifically seeking this project out for its boutique, full-service offering, unparalleled Bayfront location, and the rare opportunity to dock one’s boat in their very own backyard,” said Edgardo Defortuna, President and CEO of Fortune International Group, the project’s exclusive broker. “Combining the spectacular style and extraordinary talents of Piero Lissoni and Bernardo Fort-Brescia with an array of first-class services and amenities, Monaco Yacht Club & Residences celebrate the very best Miami Beach has to offer.”
Monaco Yacht Club & Residences will include one to four bedroom residences, ranging in size from 918 to nearly 5,000 square feet. A limited collection of two penthouses will offer expansive living areas, including private terraces with summer kitchens, starting at 2,888 square feet. Residences are primed for indoor/outdoor living and entertaining, the meticulously designed homes will feature expansive wraparound terraces, each with finished floors and ceilings with sweeping views of Biscayne Bay, the Atlantic Ocean and the Miami skyline.
Resort-style amenities include a breathtaking rooftop terrace with panoramic views of the Miami skyline featuring a pool with poolside chaise lounge chairs, Jacuzzi and shaded lounge areas with a grill for entertaining; as well as a state-of-the-art fitness center overlooking Biscayne Bay. Monaco Yacht Club & Residences also features a 12 slip marina available exclusively to residents, as well as a yachting concierge for maintenance needs, yacht charters or sailing, and fishing excursions for the day to the Bahamas, the Florida Keys or to enjoy the Atlantic Ocean.
Residences are priced from $1.1 million with exclusive sales and marketing overseen by Fortune Development Sales.
For more information about Monaco Yacht Club & Residences, private showings or purchasing/ leasing information please fill out the form below:


Bentley Residences Miami hosted the Torcal’s Florida debut, pairing Bentley’s first fully electric production vehicle with a tour of its model residence and private garage.