
Related Group and Dezer Development Reveal Ultra-Luxury Penthouses Atop Rosewood Residences Hillsboro Beach
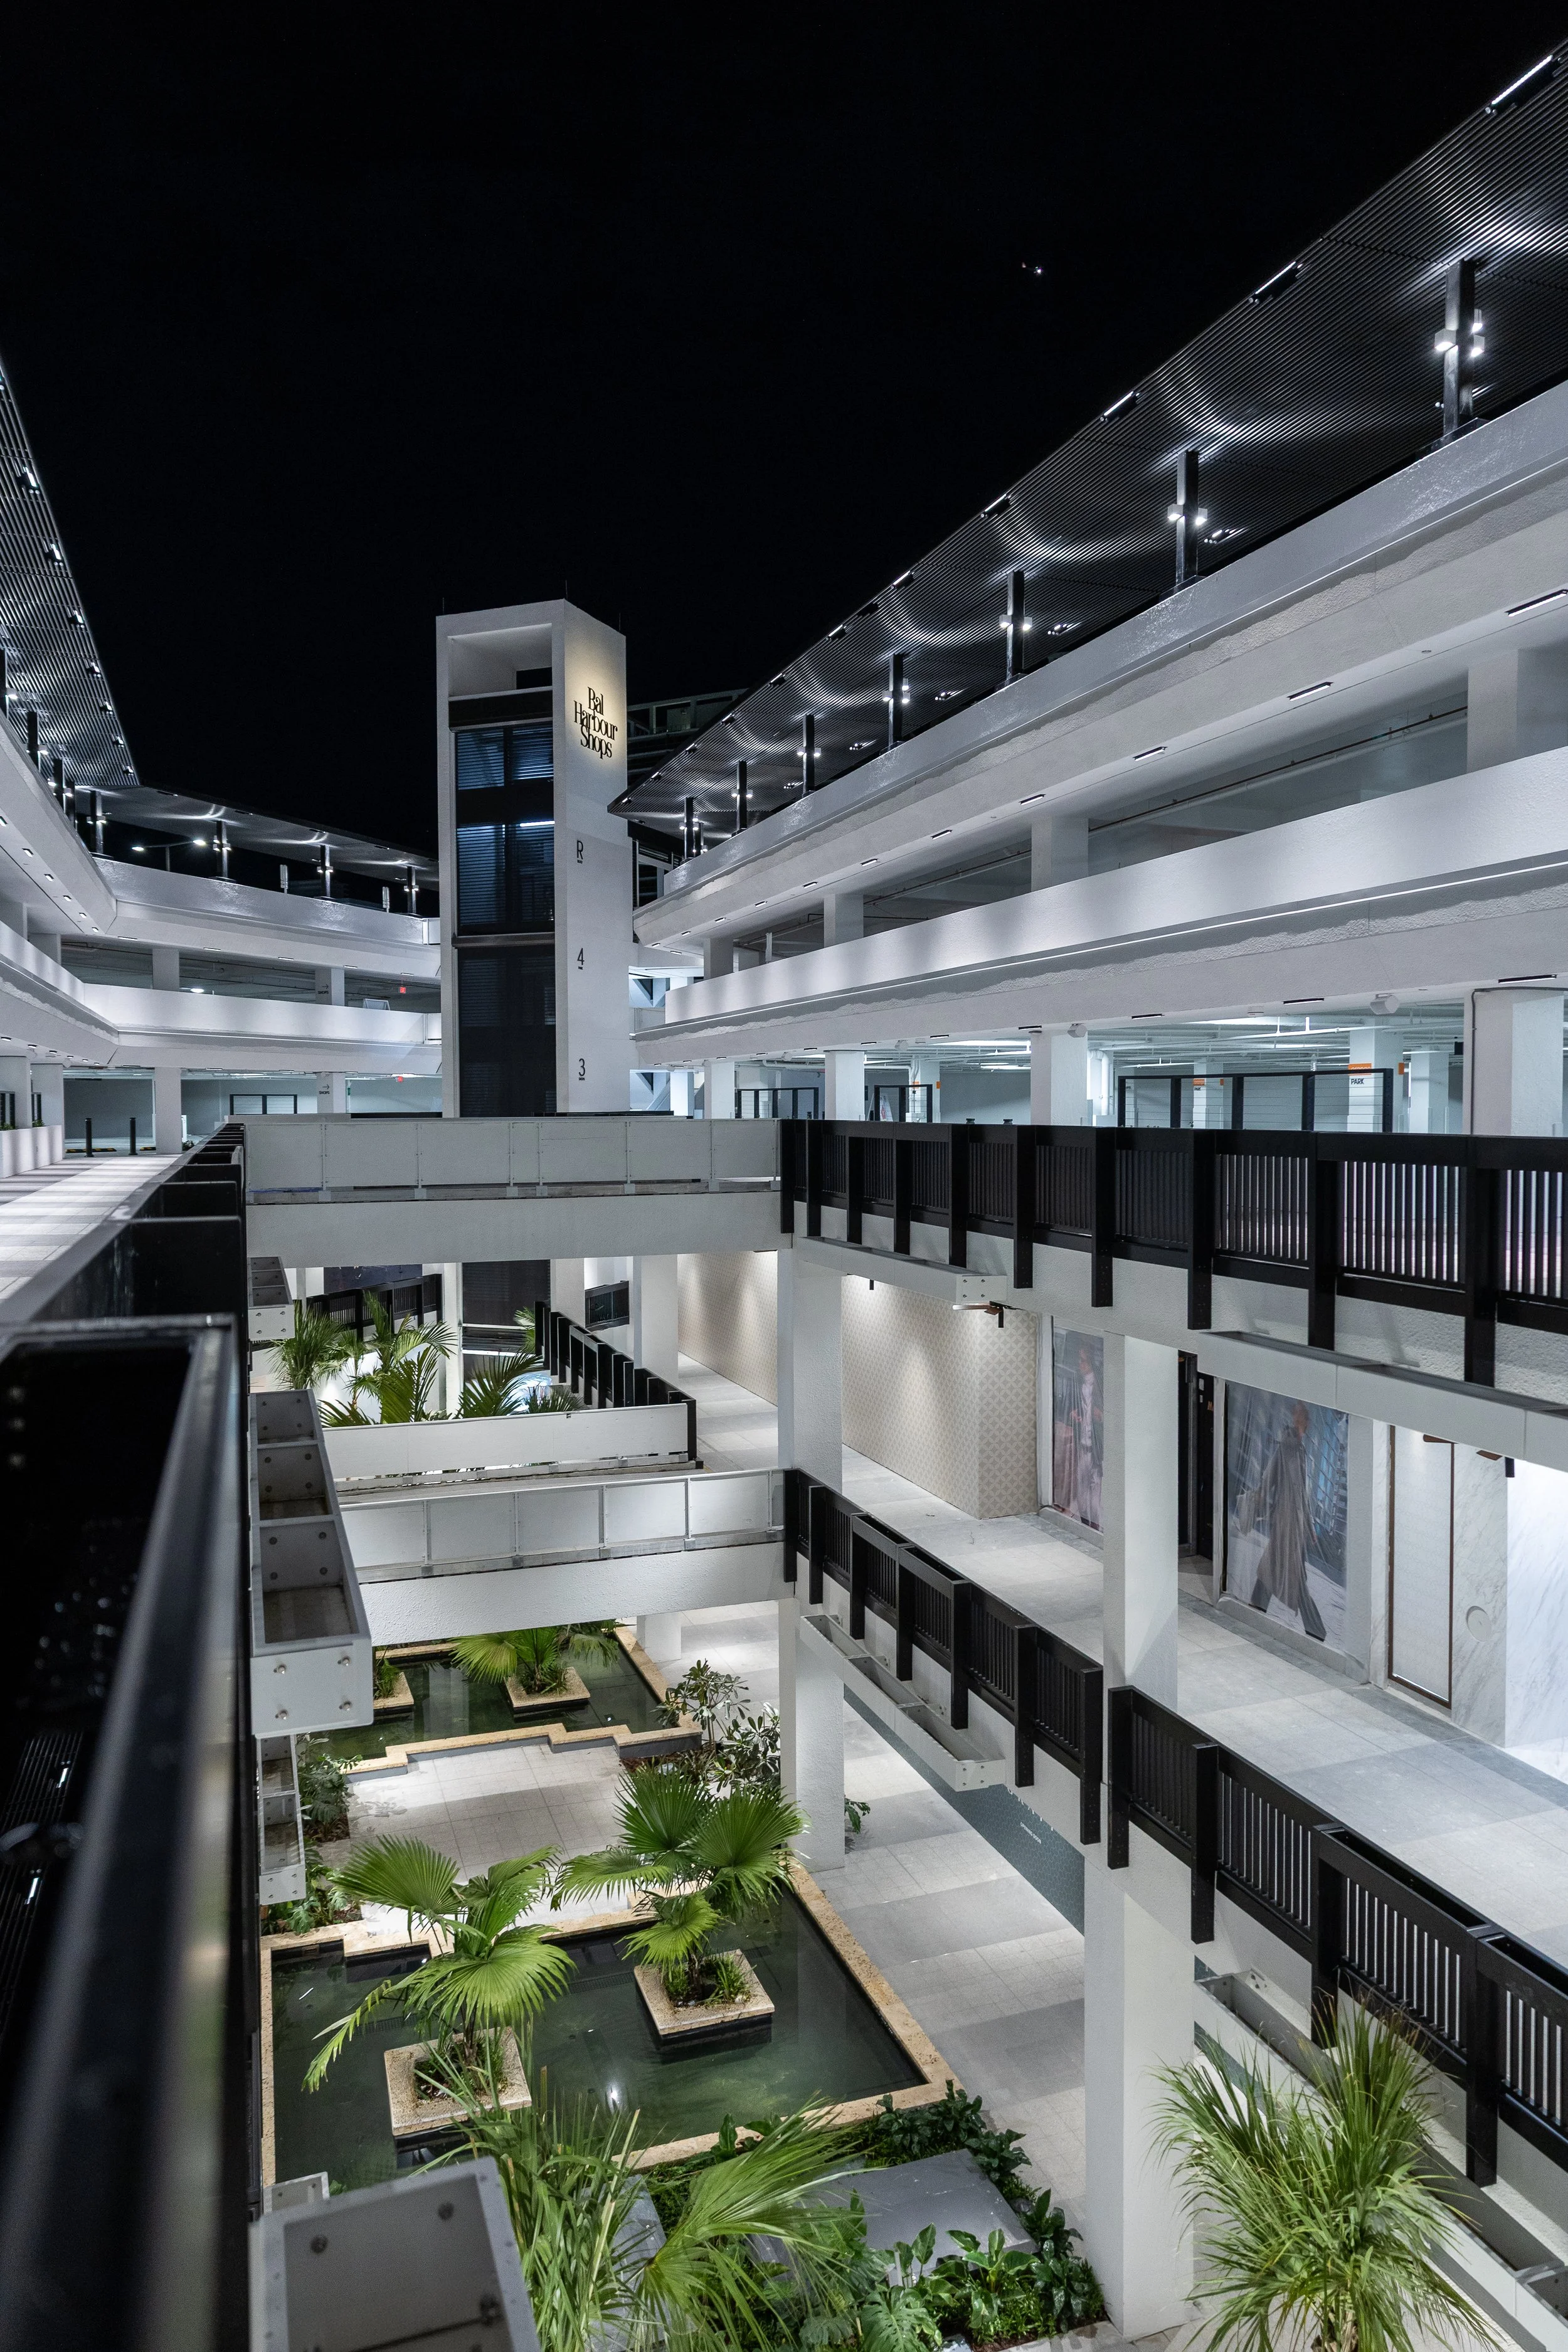
Leading real estate developers Related Group (Related) and Dezer Development, in collaboration with hospitality leader Rosewood, have unveiled the Rosewood Residences Hillsboro Beach penthouse collection along South Florida’s iconic Millionaire’s Mile, the exclusive oceanfront corridor known for its luxury estates and private waterfront living.
Leading real estate developers Related Group (Related) and Dezer Development, in collaboration with hospitality leader Rosewood, have unveiled the Rosewood Residences Hillsboro Beach penthouse collection along South Florida’s iconic Millionaire’s Mile, the exclusive oceanfront corridor known for its luxury estates and private waterfront living. Comprising 15 ultra-luxury residences – including six oceanfront and nine Intracoastal homes – the penthouses will crown the two towers situated between the Intracoastal Waterway and the Atlantic Ocean, offering buyers the chance to own a premier seaside retreat in the area’s first hospitality-branded condominium.
Priced from $16.5 million, the bespoke penthouse collection reflects the pinnacle of coastal luxury in South Florida. Shaped by Hillsboro Beach’s barrier-island setting and Rosewood’s emphasis on residential comfort, privacy and place, each residence boasts spacious rooftop havens with plunge pools, summer kitchens, lounges and open-air dining spaces.
“Hillsboro Beach is one of the rare places where both ocean and Intracoastal living coexist, making ownership opportunities of this kind exceptionally uncommon,” said Nick Pérez, Principal of Related Group’s Condominium Division. “By partnering with Rosewood, we’ve created a collection of premium penthouse residences that lets buyers choose their preferred waterfront lifestyle. With demand already exceptionally strong, each home is thoughtfully designed for entertaining, relaxing and connecting with the water.”
Located at the top of the two towers, the light-filled penthouse residences unfold across two distinct waterfront vantage points, each offering its own sense of grand scale and perspective. Oceanfront penthouses within the 10-story beachfront tower range from 5,000 to 5,560 square feet, featuring four- and five-bedroom layouts with family rooms and optional service quarters. Intracoastal-facing penthouses top the three-story coastal building, with views of the private marina and surrounding waters. These homes span 3,200 to 6,400 square feet and offer three- to five-bedroom layouts and dens.
Across both collections, 10-foot ceilings and expansive interiors frame sweeping water vistas, creating a feeling of life suspended above the shore. Each residence is a masterclass in refined living, where sunlight washes across herringbone wood floors, sculpted European wood detailing and bespoke kitchens with Italian-sourced cabinetry and countertops alongside Wolf and Sub-Zero appliances. Primary suites feature deep soaking tubs, natural stone showers and finished walk-in closets, while thoughtful touches – from integrated espresso and cappuccino systems to makeup vanities – elevate daily life and create a true residential sanctuary.
Curving terraces, ranging from 3,500 to over 6,450 square feet, paired with floor-to-ceiling glass, seamlessly blur the line between indoors and out, highlighting panoramic views of the Atlantic and Intracoastal, providing a private escape above the shoreline.
Envisioned by Arquitectonica with interiors by Studio Piet Boon, Rosewood Residences Hillsboro Beach features just 92 waterfront residences, combining architectural precision with seaside sophistication. Spanning nearly 12 acres, the dual-building enclave offers more than 1,200 feet of combined ocean and Intracoastal frontage, providing residents with a highly sought-after level of scale, privacy and direct access to both shorelines.
Residents enjoy full access to exceptional amenities managed directly by Rosewood, including a light-filled wellness center with a private his-and-hers spa, saunas, Hammam, hydro and cold plunge pools, salon and two state-of-the-art fitness centers.
Active recreation is seamlessly integrated, with tennis, paddle tennis, pickleball, and Bocce courts, complemented by a pro shop, while resort-style oceanfront and sunset pools, direct beach access with attended lounge chairs and a private 14-slip marina anchor the waterfront experience.
Refined dining experiences, including an oceanfront dining space, cocktail bar, breakfast bar and creamery, will be guided by a soon-to-be-announced celebrity chef. Additional resident offerings include a game room, multi-sport simulator and fully appointed guest suites, alongside signature Rosewood concierge services such as residential butlers, 24-hour security and valet, a house car, in-residence dining, catering and home management services.
“Hillsboro Beach is one of South Florida’s most intimate coastal communities, where quaint streets, dual waterfront views and a true sense of privacy make it unlike anywhere else," said Gil Dezer, Principal of Dezer Development. "This penthouse collection was designed for those who want resort-style living without the maintenance of a single-family home as well as those seeking a more expressive waterfront living environment.”
Hillsboro Beach has long been renowned for its understated charm and elegant coastal lifestyle. The barrier island offers pristine beaches, picturesque streetscapes and seamless access to the Intracoastal, where residents can indulge in waterborne pursuits and coastal leisure. Boutique shopping, acclaimed dining and cultural experiences complement the serenity of this exclusive enclave.
Rosewood Residences Hillsboro Beach celebrated its topping-off in February. The first closings for the penthouse collection are anticipated to begin in late 2026.
Renderings via VanDerPas
PROFILE Project & Developer Pages:
Past PROFILEmiami articles about Rosewood Residences Hillsboro Beach:
For more information about Rosewood Residences Hillsboro Beach or to inquire about purchasing a unit please fill out the form below:
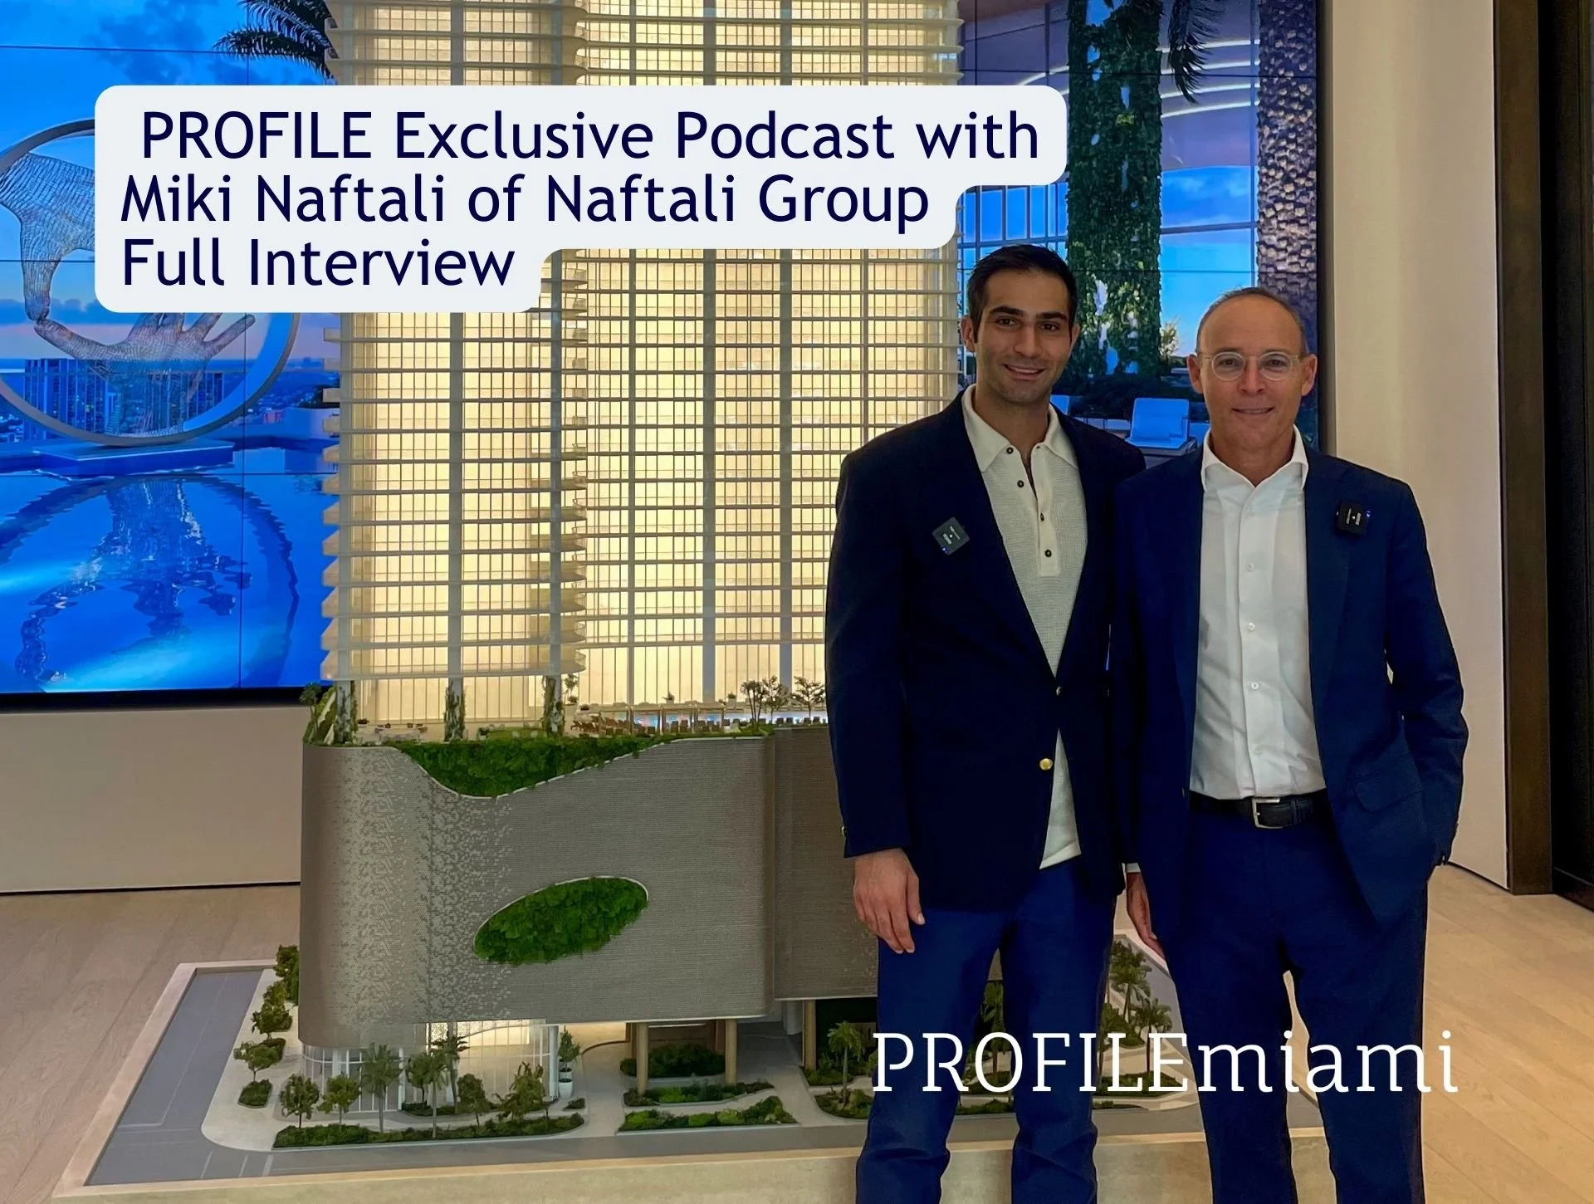
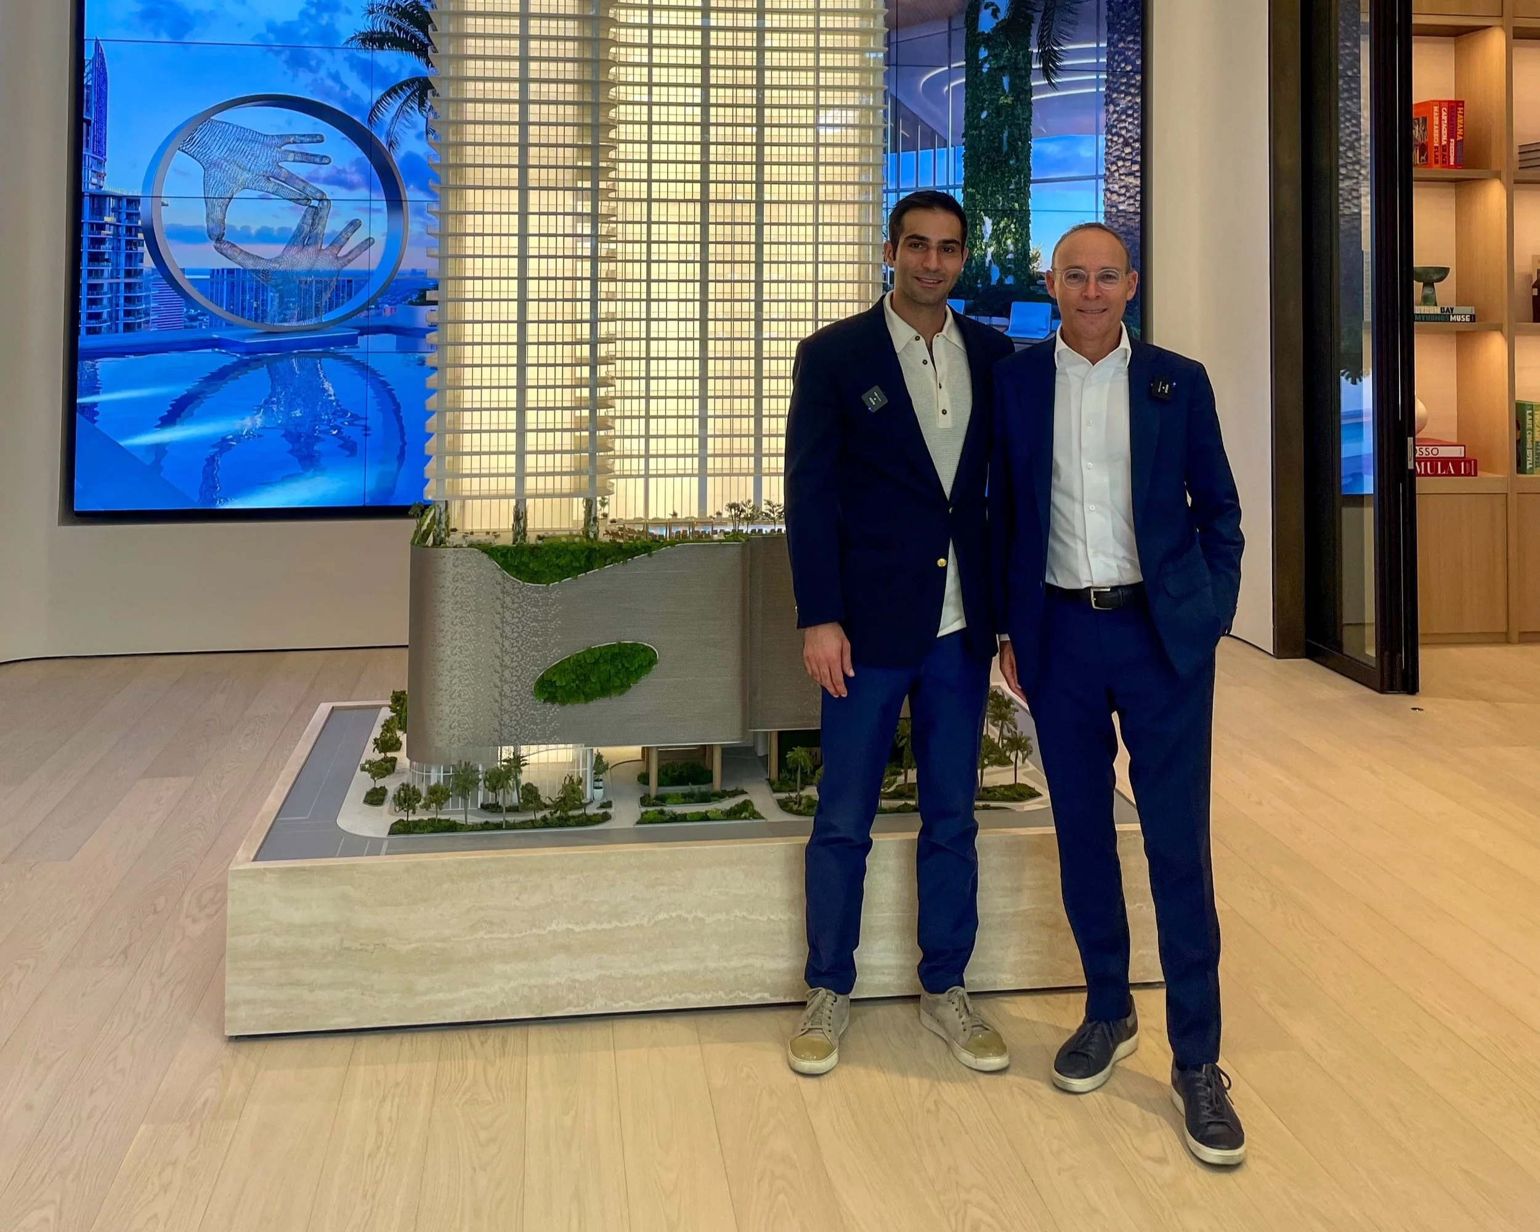
Naftali Group Expands Retail Offerings at JEM Private Residences with ITO•Kaya and SunLife Organics at Miami Worldcenter
JEM Private Residences, the highly anticipated luxury residential tower developed by globally recognized real estate development and investment firm Naftali Group, has announced the addition of ITO•Kaya, a new Japanese dining concept from the team behind ITO, the acclaimed omakase restaurant, along with SunLife Organics, a Malibu-born wellness café, to the building’s retail space.
JEM Private Residences, the highly anticipated luxury residential tower developed by globally recognized real estate development and investment firm Naftali Group, has announced the addition of ITO•Kaya, a new Japanese dining concept from the team behind ITO, the acclaimed omakase restaurant, along with SunLife Organics, a Malibu-born wellness café, to the building’s retail space. Together, these additions further elevate JEM’s curated lifestyle experience, bringing both wellness-driven offerings and a vibrant dining destination to Miami Worldcenter.
“Miami has evolved into a global destination for dining and lifestyle, and we wanted JEM to reflect that in a way that feels natural,” said Danielle Naftali, Executive Vice President of Marketing, Sales and Design at Naftali Group. “We’re curating the right mix by bringing in concepts like ITO•Kaya and SunLife Organics that people can easily enjoy every day.”
ITO•Kaya, a new concept from the team behind ITO, the acclaimed omakase restaurant with locations in New York and Las Vegas, is brought to life by hospitality group VCR Group in partnership with Chefs Masa Ito and Kevin Kim. VCR, led by partners David Rodolitz, Gary Vaynerchuk, Conor Hanlon, and Chef Josh Capon, is known for crafting experience-driven dining that blends culinary excellence with a strong sense of community, including the members-only Flyfish Club in New York City.
At JEM, ITO•Kaya will present a Japanese-inspired menu centered around shareable dishes, alongside nigiri, sashimi, and skewers, complemented by cocktails, sake, and Japanese whiskies. Designed to create a lively, social atmosphere, the restaurant will serve as both a neighborhood destination and an extension of JEM’s residential lifestyle, with service integrated into the building’s amenity deck and private residences. The concept reflects the development’s commitment to a more connected, experience-driven way of living.
"ITO•Kaya is a natural evolution of what we’ve built with ITO, bringing a more social, energetic format to the experience while maintaining the same level of quality and attention to detail,” said David Rodolitz, Founder and CEO of VCR Group. “Its location within the walkable Miami Worldcenter creates a unique opportunity to connect with both residents and the broader Miami community in a meaningful way."
"The menu is designed to be shared, featuring dishes that are bold, balanced, and crafted to enhance the overall dining experience,” said Chef Masa Ito, Michelin-starred Chef and Co-Founder of ITO. “It will offer a setting where guests can engage with the food in different ways, whether for a full dining experience or a more casual, spontaneous visit."
SunLife Organics, the Malibu-born wellness brand dedicated to promoting clean, nutrient-rich living, is known for its organic smoothies, superfood bowls, and thoughtfully sourced ingredients. Since its founding, the brand has cultivated a loyal following by emphasizing quality, community, and a holistic approach to wellness. The cafe will offer a health-forward, all-day menu for residents and visitors, serving both the amenity pool and surrounding areas, reflecting JEM’s commitment to making wellness a seamless part of everyday living.
“We’re excited to bring SunLife Organics to JEM in Downtown Miami and be part of residents’ everyday experience,” said Khalil Rafati, Founder of SunLife Organics. “Miami has become a true hub for wellness, and our focus on quality ingredients and feel-good offerings fits perfectly within the city’s vibrant, health-conscious lifestyle.”
Located in the heart of Miami Worldcenter, JEM Private Residences is designed as a next-generation luxury development that seamlessly integrates residential living with hospitality, wellness and dining. The project recently reached a major milestone with the completion of its podium level, marking its transition to vertical construction as it continues to take shape in one of Miami’s fastest-growing neighborhoods. Residents will enjoy access to over 30,000 square feet of amenities, including resort-style pools, state-of-the-art fitness and wellness facilities, and a range of social and entertainment spaces designed to foster connection and community. With the addition of SunLife Organics and ITO•Kaya, JEM continues to build upon its vision of delivering a carefully crafted environment where design, culture and hospitality converge.
The sales gallery is open daily and located in Miami Worldcenter at 110 NE 10th Street.
Renderings via Hayes Davidson
PROFILE Project & Developer Pages:
Past PROFILEmiami articles about JEM Private Residences:
For more information about JEM Private Residences or to inquire about purchasing a unit please fill out the form below:
Riviera Dining Group to Debut HONŌ Japanese Steakhouse and Lounge at E11EVEN® Club Hotel & Residences Miami
Riviera Dining Group (RDG), the hospitality group behind some of Miami’s most sought-after dining destinations, is set to debut HONŌ, a new modern Japanese steakhouse, lounge and rooftop set to debut later this year at E11EVEN® Club Hotel & Residences Miami, the first tower of an ultra-luxury, dual-tower development by PMG and E11EVEN Partners.
Riviera Dining Group (RDG), the hospitality group behind some of Miami’s most sought-after dining destinations, is set to debut HONŌ, a new modern Japanese steakhouse, lounge and rooftop set to debut later this year at E11EVEN® Club Hotel & Residences Miami, the first tower of an ultra-luxury, dual-tower development by PMG and E11EVEN Partners in Downtown Miami’s Park West district. HONŌ will introduce a refined rooftop dining and nightlife experience, marking the debut of a new flagship concept within RDG’s growing portfolio.
“With HONŌ, we are introducing a new concept that reflects the continued evolution of Riviera Dining Group and our vision for experiential hospitality,” said Gregory Galy, Founder and CEO of Riviera Dining Group. “We’re focused on creating destinations where dining, design, music, and atmosphere come together in a meaningful way, and HONŌ represents an exciting next chapter for us in Miami.”
HONŌ unfolds across three distinct settings, each with its own identity and energy. The second floor is anchored by the restaurant and lounge, where a refined, fire-driven menu highlights premium meats prepared over open flame alongside a dynamic, music-led atmosphere. Above, the rooftop introduces a vibrant open-air setting with sweeping panoramic views from South Beach to Brickell and Coral Gables.
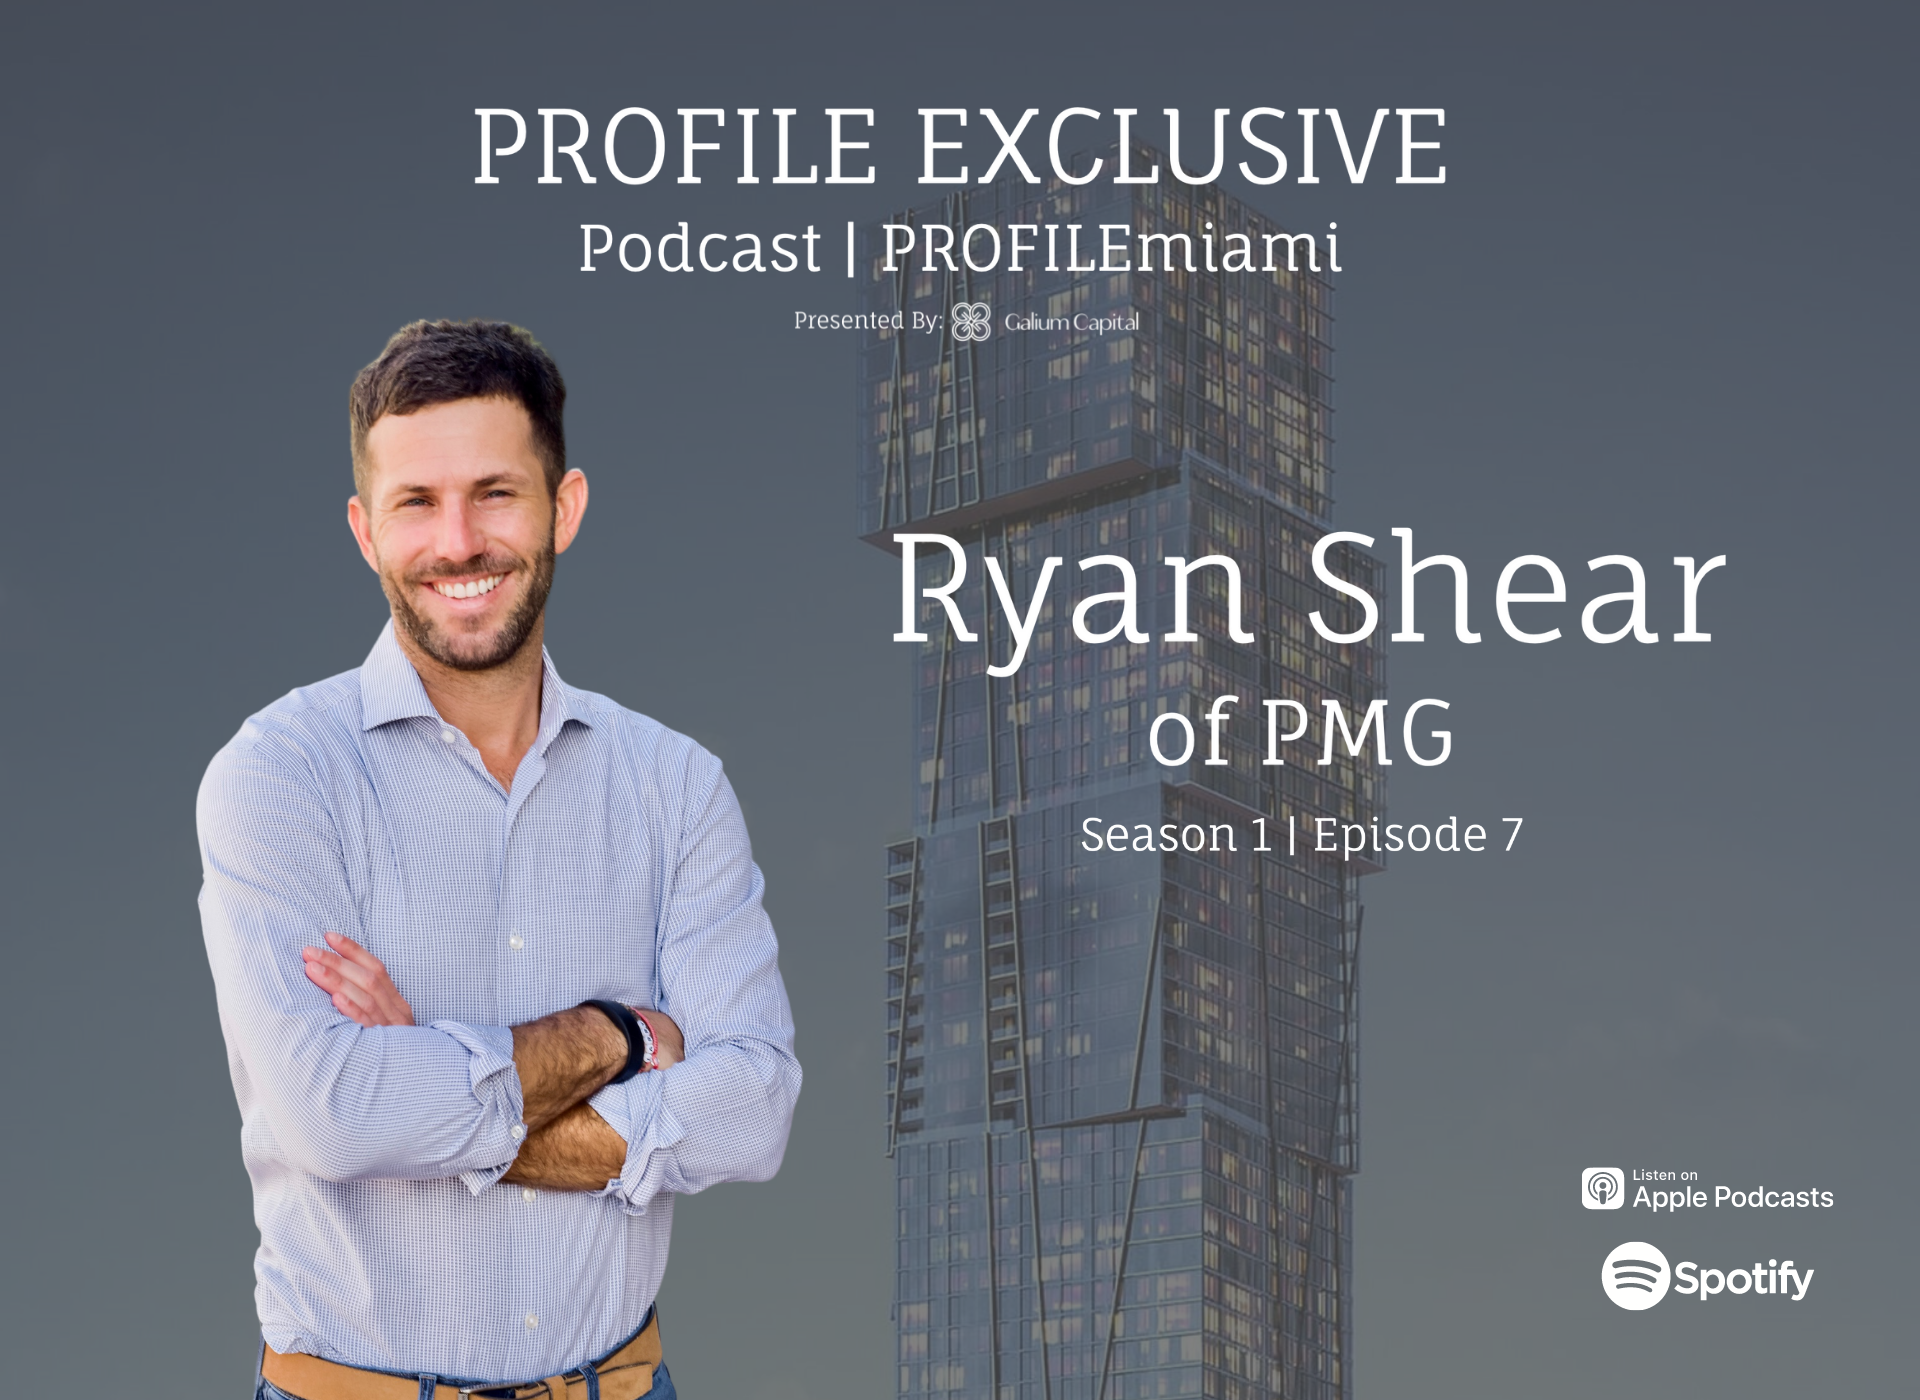
“When we partnered with Riviera Dining Group a few years ago, we knew they were capable of not just delivering outstanding culinary concepts, but really tailoring each venue to deliver something new while still emphasizing the best of its neighborhood,” said Ryan Shear, Managing Partner at PMG. “HONŌ firmly represents that commitment, bringing with it the world-class vibrancy residents at E11EVEN® Club Hotel & Residences will expect within its distinctive caliber of hospitality. We’re proud to welcome it as yet another spectacular component of this first-of-its-kind destination.”
Riviera Dining Group is known for operating some of Florida’s most exciting and experiential hospitality concepts including Miami hotspots MILA, CLAUDIE, CASA NEOS, and AVA MediterrAegean in Coconut Grove and Winter Park as well as members-only MM concept. The firm’s next venture with HONŌ underscores RDG’s deliberate growth in Miami and its continued leadership in shaping immersive dining and nightlife experiences.
“As Miami’s premier entertainment district, Park West has consistently pushed forward with a premium, experience-driven vision, seeking out elite dining and nightlife opportunities to extend to its residents,” said Michael Simkins, Co-Founder of E11EVEN Partners. “The debut of HONŌ within E11EVEN® Club Hotel & Residences reflects this mindset. We’re excited for HONŌ to join this incredible lineup and continue the dynamic energy fueling this area’s growth.”
Centrally located in Downtown Miami’s Park West neighborhood, E11EVEN® Club Hotel & Residences Miami offers a first-of-its-kind, resort-style, entertainment-driven experience and destination designed by internationally renowned Sieger Suarez Architects with interiors by award-winning design firm AvroKO. Amenities for E11EVEN® Club Hotel & Residences include a world-class Sanctuary Spa & Studio, a casino-style sports lounge, a world-class med spa, a rooftop lounge, and an E11EVEN day club and pool on the 11th floor.
E11EVEN® Club Hotel & Residences Miami initiated residential closings earlier this year. E11EVEN® Club Residences Beyond, which is slated for completion in 2027, is 99% sold.
Past PROFILEmiami articles about E11EVEN® Club Hotel & Residences Miami and Riviera Dining Group:
For more information about E11EVEN® Club Hotel & Residences Miami or to inquire about purchasing a unit please fill out the form below:
Development Spotlight: PROFILE Exclusive Interview with Daniel de la Vega [Live on YouTube]
On Wednesday March 11, 2026, PROFILEmiami Co-Founder Demetri Demascus sat down with Daniel de la Vega, President & CEO of ONE Sotheby's International Realty, for a live PROFILE Development Spotlight live interview at the Oasis Hallandale sales gallery to celebrate the newly topped-off towers.
On Wednesday March 11, 2026, PROFILEmiami Co-Founder Demetri Demascus sat down with Daniel de la Vega, President & CEO of ONE Sotheby's International Realty, for a live PROFILE Development Spotlight live interview at the Oasis Hallandale sales gallery to celebrate the newly topped-off towers. The in-depth conversation centered on the evolution of new development sales and what’s next for one of the most dominant luxury real estate platforms on Florida’s East Coast.
Filmed at the sales center for Oasis Hallandale, this interview takes place during an exclusive broker event celebrating the project’s top-off—marking a major milestone for one of South Florida’s most anticipated mixed-use destinations.
Spanning approximately 10 acres in the heart of Hallandale Beach, Oasis Hallandale is a transformative live-work-play environment set to redefine the area with a dynamic blend of luxury residential towers, curated retail, Class A office space, hospitality-driven amenities, and thoughtfully designed public spaces. Positioned between Miami and Fort Lauderdale, the project is emerging as a new hub for both end-users and investors seeking lifestyle-driven development outside of the urban core.
From helping scale ONE Sotheby’s International Realty into a nearly $10 billion annual sales powerhouse, Daniel shares insights on:
The evolution of development sales strategy in today’s market
How brokerage platforms are driving sales velocity and absorption
The importance of broker engagement and global reach
The synergy between resale and new development
How integrated services are creating stronger outcomes for developers and buyers
The growth of Hallandale Beach and the Oasis Hallandale Development
The conversation also dives into the firm’s expanding development pipeline, Daniel’s leadership journey, and how ONE Sotheby’s continues to position itself at the forefront of South Florida’s rapidly evolving real estate landscape.
PROFILE Development Spotlight is an original interview series by PROFILEmiami that takes viewers inside South Florida’s most notable real estate projects, connecting directly with the developers, sales leaders, architects, and visionaries shaping the region’s skyline. Filmed on-site at active developments and sales galleries, each feature delivers a behind-the-scenes look at project positioning, design, sales strategy, and market insights—offering both industry professionals and investors a deeper understanding of what’s driving demand, absorption, and long-term value. Designed to amplify exposure, engage the broker community, and support sales momentum from launch through sell-out, Development Spotlight serves as a powerful platform at the intersection of media, marketing, and new development sales.
About Oasis Hallandale
One of the largest and most ambitious developments in Hallandale Beach, Oasis Hallandale is a new, transformative 10-acre mixed-use destination offering a multi-block district of residences, shops, restaurants, urban parks, and offices. Designed by Bernardo Fort-Brescia of Arquitectonica, Oasis Hallandale is a pedestrian-friendly city center to the city of Hallandale Beach located at 1000 E Hallandale Beach Blvd.
Oasis Hallandale will combine a live, work, and play lifestyle and community with boating, the nearby beaches, Gulfstream Park, the Hollywood Beach Boardwalk, Aventura Mall, Seminole Hard Rock Hotel & Casino, and the Fort Lauderdale-Hollywood International Airport all in one prime location.
The residential portion will be made up of 500 multifamily units in two 25-story residential towers. The West Tower is nearing completion with projected delivery in early 2026, while the East Tower is advancing toward full completion in 2027. Pricing for available units ranges from approximately 900 to 4,750 square feet, priced from $750,000 to $5.02 million. Homes feature floor-to-ceiling glass, expansive balconies, open-concept layouts, and imported Italian finishes.
Residents will have access to a six-level, 70,000-square-foot amenity deck, one of the most expansive in the submarket, featuring resort-style pools, wellness and fitness facilities, coworking spaces, entertainment lounges, and family recreation areas.
Unlike standalone residential towers, Oasis Hallandale is already anchored by a fully operational commercial district comprising 60,000 square feet of retail and dining and 35,000 square feet of office space across five buildings. Tenants including KC Market, Davinci Café, Oasis Fit, Oasis Dental, Delice Med Spa, and Elve Luxury are active on site, establishing a true live-work-play environment.
Images via Oasis Hallandale
Past PROFILE Articles about Oasis Hallandale:
For more information about PROFILE Development Spotlight Opportunities or to inquire about purchasing a unit at Oasis Hallandale please fill out the form below:
Swire Properties Implodes Mandarin Oriental Hotel on Brickell Key Paving The Way For The Residences at Mandarin Oriental, Miami
Miami’s Brickell Key is entering a new era with The Residences at Mandarin Oriental, Miami, an ultra-luxury development comprising private residences and a new hotel, following the successful demolition of the building that housed the city’s former Mandarin Oriental Hotel.
Miami’s Brickell Key is entering a new era with The Residences at Mandarin Oriental, Miami, an ultra-luxury development comprising private residences and a new hotel, following the successful demolition of the building that housed the city’s former Mandarin Oriental Hotel. The milestone marks a significant step forward for the new development, which has achieved $1.3 billion in residential sales – including last month’s record-breaking dual penthouse sales totaling $100 million – ahead of groundbreaking later this year.
“Mandarin Oriental has been a defining part of Brickell Key for more than two decades, and the brand’s legacy will live on with the development of two towers set to transform residential living and hospitality in Miami,” said Dave Martin, President of Swire Properties. “With demolition now behind us, our team is eager to get going with vertical construction as we entertain buyers from across the U.S. and around the world.”
The controlled-implosion of the 23-story hotel and its adjacent six-story parking structure took place in a matter of seconds on the morning of Sunday, April 12th, clearing the site for The Residences at Mandarin Oriental, Miami, which will feature 228 private residences in the South Tower and 70 private residences, 28 turnkey hotel collection residences, and what is destined to be the brand’s new North America flagship hotel with 121 keys in the North Tower.
The existing structure came down in a controlled manner as part of a carefully orchestrated demolition process that required nearly two years of planning and coordination among specialized experts – including The BG Group LLC, Controlled Demolition Inc., and Moss Construction – working in collaboration with the City of Miami.
See PROFILEmiami video coverage of the implosion:
At the start of 2025, Swire Properties launched a comprehensive community outreach and safety initiative to support the implosion process. This included more than 30 meetings with Brickell Key residents and the broader Brickell community, distribution of protective materials to neighboring buildings, and detailed safety guidance for nearby residential, commercial, and restaurant operators. On-site measures included the installation of perimeter container walls and temporary barges, as well as the deployment of vibration and air quality monitors across Brickell Key. In addition, Swire and its team of experts conducted a pre-implosion survey of Biscayne Bay, which will be compared against post-implosion findings to ensure the marine environment remains unaffected.
Crews will now undertake a debris removal process from the site that will last up to six months, with material set to be cleared from the site in a tightly choreographed manner. Preparations for groundbreaking are underway, with the groundbreaking ceremony expected to take place later this year. Construction is expected to last approximately four years, with delivery anticipated in 2030.
Renderings via RMOMIA, Tower Rendering via Binyan Studios
Past PROFILEmiami articles about The Residences at Mandarin Oriental, Miami:
For more information about The Residences at Mandarin Oriental, Miami or to inquire about purchasing a unit please fill out the form below:
BI Group USA Breaks Ground on Amenity-Driven, Wellness-Designed Parkside Residences in Brickell
BI Group USA, the North American arm of Central Asia’s largest developer, BI Group, has broken ground on the Kobi Karp-designed Parkside Residences at Brickell, its highly anticipated, wellness-focused residential project.
BI Group USA, the North American arm of Central Asia’s largest developer, BI Group, has broken ground on the Kobi Karp-designed Parkside Residences at Brickell, its highly anticipated, wellness-focused residential project.
The now-under-construction condominium, located at 1741 SW 2nd Ave., is an eight-story, 187-unit residential development positioned in the heart of Brickell, one of the fastest-growing and most dynamic urban neighborhoods in the country.
The milestone was commemorated with a morning ceremony at the project site featuring live music, curated hors d'oeuvres and drinks. Guests enjoyed a preview of the development’s updated wellness-focused design and amenities through an interactive gallery wall and word search game where they had the chance to win premium prizes.
Olzhas Ayazbayev, CEO of BI Group USA, Daniel de la Vega, President of ONE Sotheby’s International Realty, Luis Leon, President of Winmar Construction, and the morning’ special guest, Aman Omarov, CEO of BI Group International, all spoke to the vision and dedication behind the BI Group’s first U.S. project.
“Parkside isn’t just a response to Miami’s growth, it’s a statement about where global urban living is going next,” said Olzhas Ayazbayev, CEO of BI Group USA. “As Brickell emerges as a true live-work-play neighborhood, we combine over 30 years of global expertise with local insight to create communities like Parkside that foster happiness and support this focus shift to wellness, connection and seamless living.”
The groundbreaking follows the unveiling of Parkside’s recently enhanced amenity offerings. Designed to reflect the continued evolution of urban living in Miami, wellness, convenience and connectivity are becoming central to the Parkside residential experience.
Designed by nationally acclaimed architect Kobi Karp, Parkside reflects a broader shift in buyer demand toward more intentional, experience-driven living. The development integrates fitness, wellness, social and workspaces into a cohesive residential environment, allowing residents to live, recharge and connect without leaving the building.
“We’re seeing a clear shift in the market where amenities are no longer an added benefit, but a deciding factor,” said Daniel de la Vega, President of ONE Sotheby’s International Realty. “Today’s buyers value convenience, wellness and social experience as much as location, and Parkside is designed to deliver that in a meaningful and elevated way.”
Key development amenities include a rooftop pool deck and lounge with panoramic views of Brickell, a Technogym-equipped fitness center and cycling studio, dedicated yoga and mindfulness spaces, a full spa and wellness circuit with hot and cold plunge pools, coworking lounges, and lifestyle-driven amenities such as EV charging and pet-friendly features.
Parkside’s architecture emphasizes openness, natural light and a strong connection to the surrounding environment. Expansive balconies, integrated greenery and a contemporary architectural palette create a modern residential experience that reflects Brickell’s energy while offering a sense of retreat.
Winmar Construction will lead the construction of the project, bringing decades of experience in delivering high-quality residential, hospitality and commercial developments across the region.
“Project like Parkside demand both precision and adaptability, as they’re ultimately defined by how well they’re built,” said Luis Leon, President of Winmar Construction. “With our experience in complex, dense urban development environments, we are excited to bring this project to life and ensure it is built with the craftsmanship and attention to detail that it deserves.”
Parkside residences will feature modern finishes, furnished layouts, enlarged windows and thoughtfully designed interiors by 2ID Interiors that enhance comfort and functionality. Units are expected to start from the low $400,000s.
Construction will begin immediately following the groundbreaking, with completion anticipated in Q2 2028.
Past PROFILEmiami articles about Parkside Residences Brickell:
For more information about Parkside Brickell or to inquire about purchasing a unit please fill out the form below:
Signature Penthouse at Vita at Grove Isle Furnished by Artefacto Hits the Market for $23.5 Million
A landmark two-level penthouse with private 40’ rooftop pool in the nearly sold-out waterfront development by renowned Miami developer Ugo Colombo of CMC Group has hit the market for $23.5 million listed with Nelson Gonzalez, Senior Vice President and top-producer with over $4 billion in career sales at Berkshire Hathaway HomeServices (BHHS) EWM Realty.
A landmark two-level penthouse with private 40’ rooftop pool in the nearly sold-out waterfront development by renowned Miami developer Ugo Colombo of CMC Group has hit the market for $23.5 million listed with Nelson Gonzalez, Senior Vice President and top-producer with over $4 billion in career sales at Berkshire Hathaway HomeServices (BHHS) EWM Realty.
SOLE PH‑1 at Vita at Grove Isle (5 Grove Isle Dr., Coconut Grove, Fla.) is offered fully furnished by Artefacto – the internationally acclaimed interior design brand. The residence spans nearly 13,000 square feet of total living space, including 7,000 square feet of interiors and 5,600 square feet of outdoor spaces. Atop it all sits a striking, private 40-foot rooftop pool with uninterrupted vistas of Biscayne Bay and the downtown Miami skyline. With an asking price of $23.5 million, SOLE PH‑1 is the largest and most expansive residence within the boutique island development.
“This penthouse stands apart in Coconut Grove,” said Gonzalez. “It is rare to find a condo with such abundance of private amenities, typically found only in a single-family home. In addition to the private amenities, residents get to enjoy additional amenities and luxuries offered by Vita at Grove Isle, and another layer of security offered by private-island living. For buyers seeking privacy, outdoor living with sweeping views, and immediate access to Miami’s cultural and social hubs, SOLE PH‑1 is truly a standout opportunity.”
The four-bedroom, five-and-a-half-bath residence is accessed via a private elevator that opens into a grand foyer, leading to expansive living areas defined by 11-foot ceilings and walls of glass that fully retract to connect the interiors with 13-foot-deep waterfront terraces. Designed for seamless indoor-outdoor living, the home features finely appointed Artefacto interiors and premium finishes throughout, including a Molteni kitchen with Miele appliances, frameless Barausse doors, and an integrated Crestron smart home system with Lutron HomeWorks lighting.
The Bayfront primary suite has a spa-inspired, book-matched marble bath and oversized double closets, while three additional guest bedrooms with en-suite baths capture serene water views from the opposite side of the residence. A sculptural spiral staircase ascends to the penthouse’s signature, 97-foot-long rooftop terrace – an elevated entertainment environment featuring the 40-foot pool, a summer kitchen, and multiple lounge areas framed by waterfront panoramas.
“From the outset, Vita at Grove Isle was designed to highlight Coconut Grove’s natural beauty and elegant lifestyle,” said Ugo Colombo, Founder and CEO of CMC Group and developer of Vita. “SOLE PH‑1 elevates that vision, pairing grand-scale indoor-outdoor living with meticulous craftsmanship and a rooftop environment that embraces the surrounding water and skyline.”
The offering arrives as Vita continues to see strong closing momentum following its completion in late 2025. The seven-story, 65-residence building is now nearing sellout, having recently reported nearly $400 million in closings in under 60 days. Average residence prices stand at approximately $8.5 million, with a notable share surpassing $10 million. At the top of the market, Vita has recorded multiple penthouse transactions above $15 million, including several exceeding $20 million, underscoring the project’s position within South Florida’s rapidly expanding super-prime residential landscape.
“Miami – and Coconut Grove, in particular – is firmly on the radar of ultra-high-net-worth buyers,” Gonzalez added. “Today’s top buyers want more than just turnkey interiors or smart technology…they’re looking for outdoor living and waterfront experiences that feel effortless and extraordinary. SOLE PH‑1 delivers on all fronts, combining scale, privacy, and panoramic vistas in a market where homes like this are increasingly hard to find.”
Set on a 20-acre private island, Vita at Grove Isle grants residents exclusive access to the Grove Isle Racquet & Yacht Club, which features eight Har-Tru tennis courts, pickleball and padel courts, along with a bayfront pool and poolside bar. The development will soon welcome La Sponda, an Italian waterfront restaurant opening this summer with views of Biscayne Bay. Additional amenities include private resident event spaces, a spa, fitness center, and yoga studio.
With only a limited collection of residences remaining, SOLE PH-1 represents a singular opportunity to acquire one of the largest and most distinctive penthouses currently available in Coconut Grove – within a development that has quickly emerged as one of the neighborhood’s most sought-after waterfront addresses.
Images via Luxehunters Productions
Past PROFILEmiami articles about Vita at Grove Isle:
For more information about Vita at Grove Isle or to inquire about purchasing a unit please fill out the form below:
BI Group Reveals Wellness-Focused Amenities At Parkside Brickell
BI Group USA, the North American arm of Central Asia’s largest developer, has revealed a fully reimagined set of amenities at its Parkside development, setting a new standard for urban living in Brickell. Integrating fitness, relaxation and social interaction, the enhancements are designed to create a holistic wellness and lifestyle experience.
BI Group USA, the North American arm of Central Asia’s largest developer, has revealed a fully reimagined set of amenities at its Parkside development, setting a new standard for urban living in Brickell. Integrating fitness, relaxation and social interaction, the enhancements are designed to create a holistic wellness and lifestyle experience that reflects both the vibrancy of the city and the needs of today’s residents.
In one of the country’s most competitive and design-forward markets, Parkside is intentionally positioned to reflect the growing demand for holistic urban living, where residents seek environments that support not only where they live, but how they live.
Key amenities upgrades include:
Rooftop Pool Deck & Lounge – expanded outdoor pool deck with lounge areas, a rooftop bar and a dedicated BBQ kitchen, offering panoramic views of Brickell.
State-of-the-Art Fitness Center & Cycling studio – outfitted with premium Technogym cardio and strength equipment, including bikes for group classes and private lessons.
Yoga & Mindfulness Room – dedicated space supporting wellness, meditation and mindful living, complemented by a second-floor Zen Garden for added relaxation.
Spa & Wellness Circuit – enhanced spa area with steam room, sauna, hot and cold plunge pools and a salt relaxation zone, providing a full wellness experience.
Coworking Lounges & Guest Spaces – flexible workspaces including private conference rooms and a guest lounge, alongside a healthy snack bar offering fresh, wellness-oriented products.
Lifestyle-Driven Additions – EV charging stations, pet-friendly amenities, attended front desk and secure package room.
“By expanding our wellness, social and workspaces, we’re creating a community where residents can live, recharge and connect, all without leaving the building,” said Olzhas Ayazbayev, CEO of BI Group USA. “Thoughtfully designed, all-in-one environments are setting the new standard in Miami, streamlining daily life while elevating the overall living experience.”
“We’re seeing a clear shift in the market where amenities are no longer an added benefit, but a deciding factor,” said Daniel de la Vega, President of ONE Sotheby’s International Realty. “Today’s buyers value convenience, wellness and social experience as much as location, and Parkside’s amenity offerings reflect that evolution, positioning it strongly within Brickell’s competitive landscape.”
Parkside is an eight-story, 187-unit residential development located at 1741 SW 2nd Ave. in the heart of Brickell. Designed by nationally acclaimed architect Kobi Karp, the building has been conceived to support a modern, wellness-oriented lifestyle within one of Miami’s most dynamic neighborhoods.
Complementing the amenity offerings, the property also features coworking spaces and thoughtfully designed residences starting from the low $400,000s.
Each residence is curated to enhance comfort and daily living, featuring modern finishes, furnished layouts, enlarged windows and strategically placed side facades that bring in abundant natural light. Ground-level natural limestone provides a refined, premium base to the development, while upper floors showcase a light, contemporary palette that complements the building’s wellness-focused amenities.
The building’s updated architectural vision reflects this shift toward wellness-oriented living, emphasizing openness and a stronger connection to the surrounding environment. The refreshed exterior introduces expansive balconies with park-facing views and integrated greenery, creating a lighter, more contemporary residential aesthetic that enhances the indoor-outdoor experience and forms an urban oasis in the heart of Brickell.
Parkside will begin construction in April, with completion anticipated for Q2 2028.
Past PROFILEmiami articles about Parkside Brickell:
For more information about Parkside Brickell or to inquire about purchasing a unit please fill out the form below:
Swire Properties' The Residences at Mandarin Oriental, Miami Completes Two Record-Setting Penthouse Sales Totaling Nearly $100 Million
Swire Properties has announced the sale of its two crown jewel penthouses at The Residences at Mandarin Oriental, Miami, each at a record setting $49.9 million. Sold to separate buyers within two weeks of each other, the nearly $100 million in combined sales – approximately $6,300 per sq. ft. – mark the highest-priced condominium transactions in mainland Miami history.
Swire Properties has announced the sale of its two crown jewel penthouses at The Residences at Mandarin Oriental, Miami, each at a record setting $49.9 million. Sold to separate buyers within two weeks of each other, the nearly $100 million in combined sales – approximately $6,300 per sq. ft. – mark the highest-priced condominium transactions in mainland Miami history and underscore sustained demand for the world-class enclave.
With these transactions, The Residences at Mandarin Oriental, Miami has surpassed $1.3 billion in total sales across its two towers, with February alone generating more than $90 million in sales. Pre-development work remains ahead of schedule, with groundbreaking anticipated in late 2026
“The record-setting sales of our two penthouses are a defining moment for The Residences at Mandarin Oriental, Miami and a testament to the enduring confidence in Swire Properties’ legacy on Brickell Key,” said Dave Martin, incoming President of Swire Properties Inc. “Setting a new benchmark for ultra-luxury living with the highest price per square foot ever achieved in mainland Miami, these sales affirm Miami’s status as a global destination and the strength of the Mandarin Oriental brand among discerning buyers who value timeless elegance and world-class service.”
Two penthouse sales prior to groundbreaking are an extraordinary achievement in the luxury residential market, affirming the enduring appeal and unmatched stature of The Residences at Mandarin Oriental, Miami. The milestone reflects buyers’ confidence not only in the enduring prestige of the Mandarin Oriental brand and Swire Properties’ proven track record, but also in the vision of the project’s world-class design team, whose architectural, interior and landscaping expertise has resonated with the most sophisticated audience.
Located on Brickell Key, the exclusive island enclave developed by Swire Properties in the heart of Miami, each two-story penthouse encompasses nearly 8,000 square feet of interior living space atop the development’s 66-story South Tower. Combining the scale and privacy of a standalone estate with the service and ease of resort living, each residence features an expansive rooftop terrace integrated into its bi-level design, complete with a private lap pool, built-in bar, and panoramic views spanning Biscayne Bay, the Atlantic Ocean, and the Miami skyline.
Each penthouse includes five bedrooms, seven bathrooms, three powder rooms, and a library. Private elevators open into a grand entry foyer and expansive entertaining spaces. A gourmet Molteni&C kitchen with Gaggenau appliances is complemented by a separate chef’s kitchen. Additional features include a wine bar, sauna, staff quarters, and private storage adjacent to the residence.
“These milestone sales mark a significant moment for The Residences at Mandarin Oriental, Miami and reflect the extraordinary success the project has achieved since launch,” said Edgardo Defortuna, President and CEO of Fortune International Group. “The sale of both penthouses speaks to the strong global demand for exceptional branded residences and highlights the momentum this landmark project continues to generate, not only in Miami, but across the new construction market.”
These penthouse sales are the latest signal that affluent buyers continue to gravitate toward Miami and South Florida. In 2025, the region’s ultra-luxury segment recorded one of its strongest years ever, with closings above $10 million reaching the second-highest total on record, according to the MIAMI Association of Realtors. Early 2026 activity indicates heightened demand from buyers relocating from high-tax states such as California and New York – with these dual penthouse transactions serving as a clear indicator of that sustained momentum.
Designed by globally renowned architecture firm Kohn Pedersen Fox (KPF), The Residences at Mandarin Oriental, Miami unfolds across two distinct towers. The 66-story South Tower is dedicated to 228 private residences, while the 33-story North Tower introduces 70 private residences, 28 turnkey Hotel Collection residences, and 121 hotel guest rooms – seamlessly integrating residential ownership with Mandarin Oriental’s signature hospitality.
The South Tower’s amenities and common spaces are envisioned by acclaimed Parisian designer Tristan Auer, bringing a refined, hospitality-driven sensibility to shared environments. The North Tower’s private residences are imagined by AD100 designer Laura Gonzalez, defined by warmth, craftsmanship, and richly layered detailing. Together, the interiors reflect the project’s dual-tower composition – each with its own character, unified by a shared standard of design excellence.
Floorplans range from two- to five-bedroom residences in the South Tower, while the North Tower offers two- to four-bedroom private residences alongside turnkey Hotel Collection residences. Homes are defined by floor-to-ceiling glass sliding doors, private elevators and entry lobbies, and expansive living areas that blur the line between indoor and outdoor living – all thoughtfully oriented to capture sweeping vistas of the ocean, bay and city skyline. Kitchens feature custom Italian cabinetry, state-of-the-art appliances, and natural stone countertops, while bathrooms are appointed with marble flooring, natural stone vanities, and private water closets in each primary suite. Optional infrared saunas are available in select residences.
Seamlessly connecting the North and South Towers is a 100,000-square-foot, multi-tiered, resort-style amenity podium serviced by Mandarin Oriental Hotel Group and defined by the brand’s legendary standards. Conceptualized by Thailand-based landscape architect SHMA, the lushly landscaped podium includes an immersive forest walk woven through verdant gardens.
The amenity collection includes two state-of-the-art fitness centers, 11 resort-style pools cascading across multiple levels with private cabanas, wellness cabanas for outdoor treatments, and dining pavilions with outdoor grills. Residents also enjoy warm and cold plunge pools, curated social lounges, a business lounge with private meeting rooms and conference suite, library and coffee bar, a multi-use sports court, game room with billiards and indoor golf simulator, private screening lounge, and a dedicated children’s club. Within the hotel, residents have access to Mandarin Oriental’s award-winning signature spa, globally recognized for treatments blending ancient healing traditions with modern luxury.
Pricing for the remaining South Tower residences begins at $6.6 million, with North Tower Residences starting at $3.9 million. Fortune Development Sales is exclusively managing sales for The Residences at Mandarin Oriental, Miami.
Renderings via RMOMIA, Tower Rendering via Binyan Studios
Past PROFILEmiami articles about The Residences at Mandarin Oriental, Miami:
For more information about The Residences at Mandarin Oriental, Miami or to inquire about purchasing a unit please fill out the form below:
Arbor Residences Achieves TCO in Coconut Grove As Sales Pass 70%
Arbor Residences, the 45-residence boutique condominium in Coconut Grove, has achieved Temporary Certificate of Occupancy (TCO), marking a major milestone for the family-led development as sales surpass 70%.
Arbor Residences, the 45-residence boutique condominium in Coconut Grove, has achieved Temporary Certificate of Occupancy (TCO), marking a major milestone for the family-led development as sales surpass 70%.
The milestone carries particular significance for the Kodsi family. Isaac Kodsi, the Miami developer and founder of Ark Capital Group, acquired Arbor out of foreclosure in 2023, returned buyers’ deposits, and restarted construction, restoring momentum to the stalled project. A longtime Coconut Grove resident, Isaac was deeply involved in the neighborhood and committed to its growth. He passed away unexpectedly in August 2025 while the building was nearing completion.
Today, development continues under the leadership of his daughter, Camilla Kodsi, who grew up in Coconut Grove and attended school in the neighborhood. Having worked alongside her father throughout the project, she has seen Arbor through final inspections and completion with the support of the Kodsi family. Camilla plans to continue her work as a developer in Miami, carrying forward both the Arbor vision and her father’s broader legacy at Ark Capital.
“Reaching TCO at Arbor is an incredibly meaningful milestone,” said Camilla Kodsi. “It was an honor to work alongside my father through every stage of the project, and I’m deeply grateful to the Arbor team whose dedication brought the building to completion. Having grown up and now living in Coconut Grove, it’s especially rewarding to contribute something lasting to a neighborhood that means so much to me. I look forward to continuing my work developing projects in Miami.”
Sandra Masis added, "Coconut Grove has always been one of Miami’s most special neighborhoods, and buyers can feel the care that went into Arbor,” she notes. “From the scale of the building to its walkable location steps from CocoWalk, the parks, and the Grove’s vibrant and growing dining scene, this is a place designed to fit seamlessly into the neighborhood and feel like home from day one.”
Designed by Behar & Font, Arbor Residences comprises 45 homes featuring high ceilings, floor-to-ceiling windows, natural wood finishes, Bosch appliances, and spacious layouts that complement the Grove’s tree-lined character. Amenities include a rooftop terrace, pool deck, fitness center, 24-hour concierge service, and valet.
Located just around the corner from Coconut Grove’s central corridor and CocoWalk, Arbor offers a residential oasis within one of Miami’s most established and walkable neighborhoods. Pricing on available homes begins at $1.7 million, with two-bedroom-plus-den and three-bedroom, two-bath residences currently available. Sandra Masis of Cervera Real Estate, who has overseen sales since the project’s revival, continues to lead sales and marketing as Arbor enters its final phase.
With TCO secured and move-ins approaching, Arbor Residences stands as a completed boutique development shaped by family stewardship and long-term commitment to Coconut Grove. Resident move-ins are slated for early spring 2026.
Images via World Red Eye
Past PROFILEmiami articles about Arbor Residences:
For more information about Arbor Residences or to inquire about purchasing a unit please fill out the form below:

Leading real estate developers Related Group (Related) and Dezer Development, in collaboration with hospitality leader Rosewood, have unveiled the Rosewood Residences Hillsboro Beach penthouse collection along South Florida’s iconic Millionaire’s Mile, the exclusive oceanfront corridor known for its luxury estates and private waterfront living.