
The Tony Hotel South Beach Trades for $16.5 Million in Off-Market Sale
A longstanding Art Deco hotel in the heart of South Beach is entering its next chapter. The Tony Hotel South Beach has sold for $16.5 million in an off-market transaction, with its new owners planning a major renovation and continued operation of the Collins Avenue property.
A longstanding Art Deco hotel in the heart of South Beach is entering its next chapter. The Tony Hotel South Beach has sold for $16.5 million in an off-market transaction, with its new owners planning a major renovation and continued operation of the Collins Avenue property.
Located at 801 Collins Avenue, the 52-room boutique hotel was acquired by an entity connected to French hospitality operators Philippe Le Guennec and Benjamin Debard. The acquisition expands the duo's presence in Miami Beach following their $43.5 million purchase of the Kimpton Angler’s Hotel last year. Le Guennec also previously purchased and sold, Hotel St. Augustine in Miami Beach.
The seller is an entity tied to Jessica Goldman Srebnick and Janet Goldman, bringing the Goldman family's approximately four-decade ownership of the property to a close.
Susan Gale of Gale International at ONE Sotheby’s International Realty represented both sides of the off-market transaction.
Under its new ownership, The Tony Hotel is planned for a multimillion-dollar renovation. Le Guennec and Debard intend to add the property to their hospitality portfolio while directly operating both the hotel and restaurant.
The buyers have also leased a neighboring building along Ocean Drive that backs up to the hotel. The additional space is planned to accommodate 21 more guestrooms, creating an opportunity to expand the existing 52-key hospitality operation while maintaining its location between Collins Avenue and Ocean Drive.
The hotel's restaurant component is also slated for a change, with the existing Wish Café expected to make way for a new concept that has not yet been announced.
The Tony Hotel occupies a double corner lot just steps from Ocean Drive and the Atlantic Ocean, with an ocean-view rooftop pool and bar among its signature features. Its architecture and history stretch back more than a century to the formative years of Miami Beach.
Originally opened as the Tiffany Hotel, the property was designed by architect L. Murray Dixon, whose work helped shape the architectural character associated with Miami Beach's Art Deco era. The hotel was later renovated in 1998 while retaining its historic Art Deco identity.
The Goldman family's connection to the property dates to 1986, when Goldman Properties acquired the hotel for $550,000. The acquisition became part of the family's broader involvement in South Beach during a period when Tony Goldman was playing a significant role in the preservation and revival of the neighborhood.
That connection was permanently incorporated into the hotel's identity in 2022, when the property was renamed The Tony Hotel South Beach in honor of the late Tony Goldman, founder of Goldman Properties and a historic preservationist widely credited with helping revitalize South Beach during the 1980s and 1990s. He later would go on to spearhead the redevelopment of Wynwood and introduce Wynwood Walls which would grow into a global street art destination. The Goldman family is still active in Wynwood through development, ownership and art.
Image via Moris Moreno
Previous PROFILEmiami articles about hotels & hospitality:

For more information about The Tony Hotel South Beach please fill out the form below:
Full Floor Sky Mansion At One Thousand Museum By Zaha Hadid Architects Sells For $21.9 Million
A 9,200-square-foot sky mansion inside One Thousand Museum by Zaha Hadid Architects just traded for $21.925 million. The residences occupies an entire floor at One Thousand Museum, one of the most ultra-luxury condo towers in Miami, complete with a helipad. The iconic exoskeleton tower, which overlooks Museum Park, was designed by the late starchitect Zaha Hadid.
A 9,200-square-foot sky mansion inside One Thousand Museum by Zaha Hadid Architects just traded for $21.925 million. The residences occupies an entire floor at One Thousand Museum, one of the most ultra-luxury condo towers in Miami, complete with a helipad. The iconic exoskeleton tower, which overlooks Museum Park, was designed by the late starchitect Zaha Hadid.
ONE Sotheby’s International Realty was on both sides of the transaction with Saddy Abaunza Delgado and Valeria Kelly representing the seller and Lianne Graubart repping the buyer. The buyer was referred through ONE Sotheby’s International Realty, with agents Shauna Walters and Nicole Plaxen connecting the team with the client.
The five-bedroom penthouse at 1000 Biscayne Boulevard #5501 spans an entire floor of Hadid’s instantly recognizable exoskeleton tower overlooking Biscayne Bay. Sweeping views across Biscayne Bay and the Miami skyline take center stage, framed by heightened ceilings and 10-foot doors that amplify the penthouse’s dramatic sense of scale. Recent upgrades include a fully enclosed second kitchen and integrated Crestron and Lutron systems, along with four parking spaces.
One Thousand Museum was developed by One Thousand Group, led by Louis Birdman and Kevin Venger, with partners Gilberto Bomeny, Gregg Covin and Todd Michael Glaser. The tower officially debuted August 2019 as one of the country’s most anticipated condominiums, with its striking exoskeleton instrumental to becoming the most iconic and identifiable tower in Downtown Miami. Per public record, past and current residents are reported to be David and Victoria Beckham, Ken Griffin, David Grutman, Marc Anthony, Loren Ridinger, and Sela Ann Ward.
One Thousand Museum rises 62-stories and offers 84-units. The tower was the designed by the late Zaha Hadid and was her first residential skyscraper in the Western Hemisphere. The unique tower features an exoskeleton which was made from glass fiber reinforced concrete imported from Dubai.
The building’s luxe lifestyle and exclusive amenities are among its most desirable attractions including a private rooftop helipad, making it Miami’s only residential building accessible via its own private airport. One Thousand Museum was also the first residential building in the world to partner with Forbes Travel Guide to create a hospitality-focused experience for residents and their guests on par with the finest hotel in the world.
Additional amenities include a Sky Lounge for dining and private events; an on-premise bank vault; nearby private Beach Club, Museum Beach; access to an escalade house car service, 1KM wellness center featuring state-of-the-art equipment by Techno-Gym, a Spa with relaxation pods and private treatment rooms for spa services and the Aquatic Center featuring an indoor lap-pool at the 61st Floor.
Credit: Zoltan of Lux Hunters Productions / ONE Sotheby’s International Realty
Past PROFILEmiami articles about One Thousand Museum:
For more information about One Thousand Museum fill out the form below:
Former Site of Al Capone's Historic Palm Island Estate Sells For $21 Million
The former site of Al Capone’s longtime Miami Beach estate has traded for $21 million, marking the latest chapter for one of the city’s most historically recognizable residential properties. Located at 93 Palm Avenue on Palm Island, the now-vacant waterfront property features 100 feet of frontage on Biscayne Bay. The site was previously home to the sprawling estate once owned by the notorious Prohibition-era crime boss before the residence was demolished in 2023.
The former site of Al Capone’s longtime Miami Beach estate has traded for $21 million, marking the latest chapter for one of the city’s most historically recognizable residential properties.
Located at 93 Palm Avenue on Palm Island, the now-vacant waterfront property features 100 feet of frontage on Biscayne Bay. The site was previously home to the sprawling estate once owned by the notorious Prohibition-era crime boss before the residence was demolished in 2023.
The $21 million transaction represents a significant increase from the property's previous $15.5 million sale price.
According to public records, Jordan Karp of Jordan Karp LLC and Joel Lusky of The Brokerage South Florida represented the seller in the latest transaction. Mirce Curkoski and Albert Justo of ONE Sotheby’s International Realty represented the buyer.
Beyond its waterfront location, the property carries a distinctive place in Miami Beach history because of its connection to Capone. According to public records previously reported by PROFILEmiami, Capone acquired the Palm Island estate in 1928.
The original Colonial-style residence was built in 1922 and was part of an approximately 30,000-square-foot home. After acquiring the estate, Capone reportedly invested approximately $200,000 at the time into improvements that included a gatehouse, seven-foot wall, searchlights, cabana and coral rock grotto.
The property remained with the Capone family for decades. Following his ownership, the estate remained in the family until 1952, when it was sold by his wife, Mae Capone.
More than 70 years later, the century-old residence was demolished in August 2023 following a prolonged debate surrounding its potential historic preservation and vulnerability to flooding.
The demolition followed a change in Florida law that limited the ability of local preservation authorities to prevent owners from demolishing certain single-family homes in designated flood zones or properties situated below base flood elevation when the owner opposed historic designation.
Check out PROFILEmiami’s tour of the original residence before demolition.
Previous owners and developers had maintained that the aging residence was approximately three feet below sea level, experienced recurring flooding and required substantial repairs. Following the change in state law, the Miami Beach Historic Preservation Board canceled a scheduled evaluation hearing after losing jurisdiction over the property under the new regulations.
With the historic residence now gone, 93 Palm Avenue represents a vacant waterfront development opportunity on Palm Island, pairing 100 feet of Biscayne Bay frontage with a location tied to one of the most infamous figures of the Prohibition era.
The latest $21 million sale effectively begins another chapter for the property nearly a century after Capone first acquired the Miami Beach estate.
Images via PHOTOSTETIC
Past PROFILEmiami articles about homes on Palm, Hibiscus & Star Island:
For more information about homes and real estate on Palm Island please fill out the form below:

Development Spotlight: Ziggurat Coconut Grove
Developed by The Allen Morris Company in partnership with the Espinosa family, the highly curated mixed-use Ziggurat Coconut Grove brings together just 19 ultra-luxury residences, a five-story trophy office building, approximately 45,000 square feet of retail and dining, and landscaped pedestrian spaces within a low-rise environment designed specifically for Coconut Grove.
Coconut Grove has emerged as one of Miami’s most coveted luxury residential markets, driven by a combination that is increasingly difficult to replicate: lush tropical surroundings, waterfront access, walkability, top schools, established neighborhoods and proximity to Miami’s major business districts. The Grove’s village-like character and limited supply have helped distinguish it from Miami’s more densely developed urban neighborhoods, while a new generation of luxury residential projects, restaurants, offices and retail has continued to elevate the area without sacrificing the qualities that make it unique.
Ziggurat Coconut Grove represents a natural extension of that evolution. Developed by The Allen Morris Company in partnership with the Espinosa family, the highly curated mixed-use project brings together just 19 ultra-luxury residences, a five-story trophy office building, approximately 45,000 square feet of retail and dining, and landscaped pedestrian spaces within a low-rise environment designed specifically for Coconut Grove. Rather than attempting to redefine the neighborhood, Ziggurat embraces its scale, greenery and indoor-outdoor lifestyle, creating a project that feels distinctly rooted in the Grove.
Designed by Oppenheim Architecture, with residential interiors by Collarte Interiors, Ziggurat will further enhance its surrounding neighborhood through open-air paseos, restaurants, boutiques, wellness offerings and a central landscaped courtyard. Directly across from the development, Kirk Munroe Park is slated for an approximately $8 million renovation through a partnership between The Allen Morris Company and the City of Miami, extending the project’s impact beyond its property lines and into the surrounding community.
With demolition now complete and the development advancing toward site work and vertical construction, Ziggurat is positioned to become one of the defining additions to Coconut Grove’s next chapter. Completion is anticipated in early 2028.
Project Overview
Located at 3101 Grand Avenue, Ziggurat Coconut Grove is a highly curated mixed-use development designed around the scale, walkability and character of its surrounding neighborhood.
The development will comprise two architecturally distinct buildings: a five-story, approximately 100,000-square-foot trophy office building and an intimate three-story residential building featuring 19 ultra-luxury condominium residences. Approximately 45,000 square feet of ground-floor retail will further activate the development with dining, boutiques, wellness concepts and gathering spaces organized around open-air pedestrian paseos and a central landscaped courtyard.
Demolition at the site has been completed, clearing the way for site work and vertical construction. The project is supported by a $138.5 million construction loan from BDT & MSD Partners and BHI, with completion anticipated in early 2028.
Why It Matters
Coconut Grove’s continued evolution has increasingly centered around projects that balance new development with the neighborhood’s established identity. Rather than introducing another conventional high-rise, Ziggurat embraces a low-rise approach that integrates residential, office, retail, dining and public space within a highly landscaped setting.
The project also introduces a significant new trophy office component to Coconut Grove, complementing its limited collection of luxury residences and curated retail environment. Together, the uses are designed to create an active mixed-use destination that strengthens the connection between Grand Avenue, Commodore Plaza and the surrounding Grove community.
Directly across from the development, Kirk Munroe Park is slated for an approximately $8 million renovation through a partnership between The Allen Morris Company and the City of Miami, further enhancing the public realm surrounding the project.
Architecture & Design
Designed by Oppenheim Architecture, Ziggurat takes its architectural identity from Coconut Grove’s tropical landscape and distinctive sense of place. Natural stone, cascading greenery, deep terraces and landscaped open spaces are incorporated throughout the development, creating architecture intended to feel integrated into the Grove rather than separated from it.
The project’s low-rise massing is organized around landscaped courtyards and open-air pedestrian paseos connecting its residential, office and retail components. Landscape architecture by Andres Arcila with Naturalficial further integrates vegetation into the architecture, while the residences feature interiors by Collarte Interiors.
The result is a contemporary interpretation of Coconut Grove living centered around natural materials, indoor-outdoor spaces and the neighborhood’s established pedestrian scale.
Residences
Ziggurat’s residential component introduces an exceptionally limited collection of 19 ultra-luxury condominium residences, designed to provide the privacy and scale of a private home within the center of Coconut Grove. Pricing starts at $3.5 million.
Residence features include:
Two- to five-bedroom residences
Residences ranging from approximately 1,254 to more than 5,000 square feet
Ceiling heights up to 11 feet
Private elevators and foyers with double-door entries
Expansive terraces measuring approximately 12 feet deep
Full summer kitchens on terraces
European oak flooring and travertine stone
Spacious walk-in closets with customizable wood cabinetry and shelving
Chef’s kitchens with custom Italian cabinetry
Full pantries and oversized chef’s islands
Italian stone countertops
Wolf and Sub-Zero appliances
60-inch refrigerators and gas ranges
Built-in wine refrigeration
In-residence laundry rooms
Primary bathrooms with deep soaking tubs and dual-function showers
Dornbracht bathroom fixtures
Fully integrated smart-home technology
Office & Retail
Ziggurat’s commercial component will introduce approximately 100,000 square feet of trophy office space within a boutique five-story office building, offering companies a differentiated workplace environment in the heart of Coconut Grove.
The office building will be complemented by approximately 45,000 square feet of ground-floor retail, dining and wellness offerings integrated throughout landscaped open-air paseos and a central courtyard. Plans call for a mix of bistros, boutiques and wellness concepts designed to create activity throughout the development and reinforce the pedestrian-oriented character of the surrounding neighborhood.
At the top of the office building, a rooftop restaurant and lounge by a local Michelin-starred chef is planned to offer views toward Biscayne Bay.
Office leasing is being led by Ryan Holtzman, Andrew Trench and Brian Gale of Cushman & Wakefield, alongside Thad Adams of The Allen Morris Company. Daniel Cardenas and Michael Sullivan of Vertical Real Estate are leading retail leasing.
Amenities & Lifestyle
Ziggurat’s residential experience extends beyond the individual homes through a collection of hospitality, wellness and entertainment amenities designed around private-club-style living.
Amenities and services include:
Expansive rooftop amenity deck
Resort-style swimming pool
Hydrotherapy circuit
Private cabanas and lounge areas
Chef’s grilling station
Exclusive rooftop restaurant membership
State-of-the-art wellness concept
Custom-designed spaces for private events
24-hour valet
Hospitality-trained concierge
Mail and package delivery directly to residences
Dog walking and pet-care services
Dry-cleaning services
Immediate access to the development’s dining, retail and wellness offerings
Location
Located at 3101 Grand Avenue, Ziggurat sits in the heart of Coconut Grove, placing residents and office users within walking distance of the neighborhood’s restaurants, shops, parks and waterfront destinations.
The development is positioned directly across from Kirk Munroe Park and near Coconut Grove’s established commercial core along Grand Avenue and Commodore Plaza. Coral Gables, Brickell, Downtown Miami, Key Biscayne and Miami International Airport are all within convenient reach, while the project’s location allows residents to experience the walkability and village-like atmosphere that distinguishes Coconut Grove from many of Miami’s other luxury residential markets.
The planned approximately $8 million renovation of Kirk Munroe Park will further enhance the immediate neighborhood, creating an improved public green space directly across from Ziggurat.
Development Team
Ziggurat Coconut Grove is being developed by The Allen Morris Company in partnership with the Espinosa family, bringing together a multidisciplinary team focused on architecture, landscape, residential design and placemaking.
Oppenheim Architecture is leading the project’s architecture, with residential interiors by Collarte Interiors and landscape architecture by Andres Arcila with Naturalficial.
Residential sales are exclusively represented by ONE Sotheby’s International Realty. Office leasing is being handled by Cushman & Wakefield alongside The Allen Morris Company, while Vertical Real Estate is leading retail leasing.
Sales Information
The residential component of Ziggurat Coconut Grove is nearly sold out, underscoring demand for the project’s limited collection of just 19 homes.
Residences range from approximately 1,254 to more than 5,000 square feet, with pricing ranging from approximately $3.5 million to $15 million. Residential sales are exclusively represented by ONE Sotheby’s International Realty.
With demolition complete, the development is advancing toward site work and vertical construction. Completion is anticipated in early 2028.
For more information visit:
For additional information on any facet related to the development, contact info@zigguratcoconutgrove.com or ONE Sotheby’s International Realty at 786-926-5051.

For more information about Ziggurat Coconut Grove or to inquire about purchasing a unit please fill out the form below:
Surf Row Residences Reaches 50% Sold In Surfside, Advancing Towards 2027 Completion
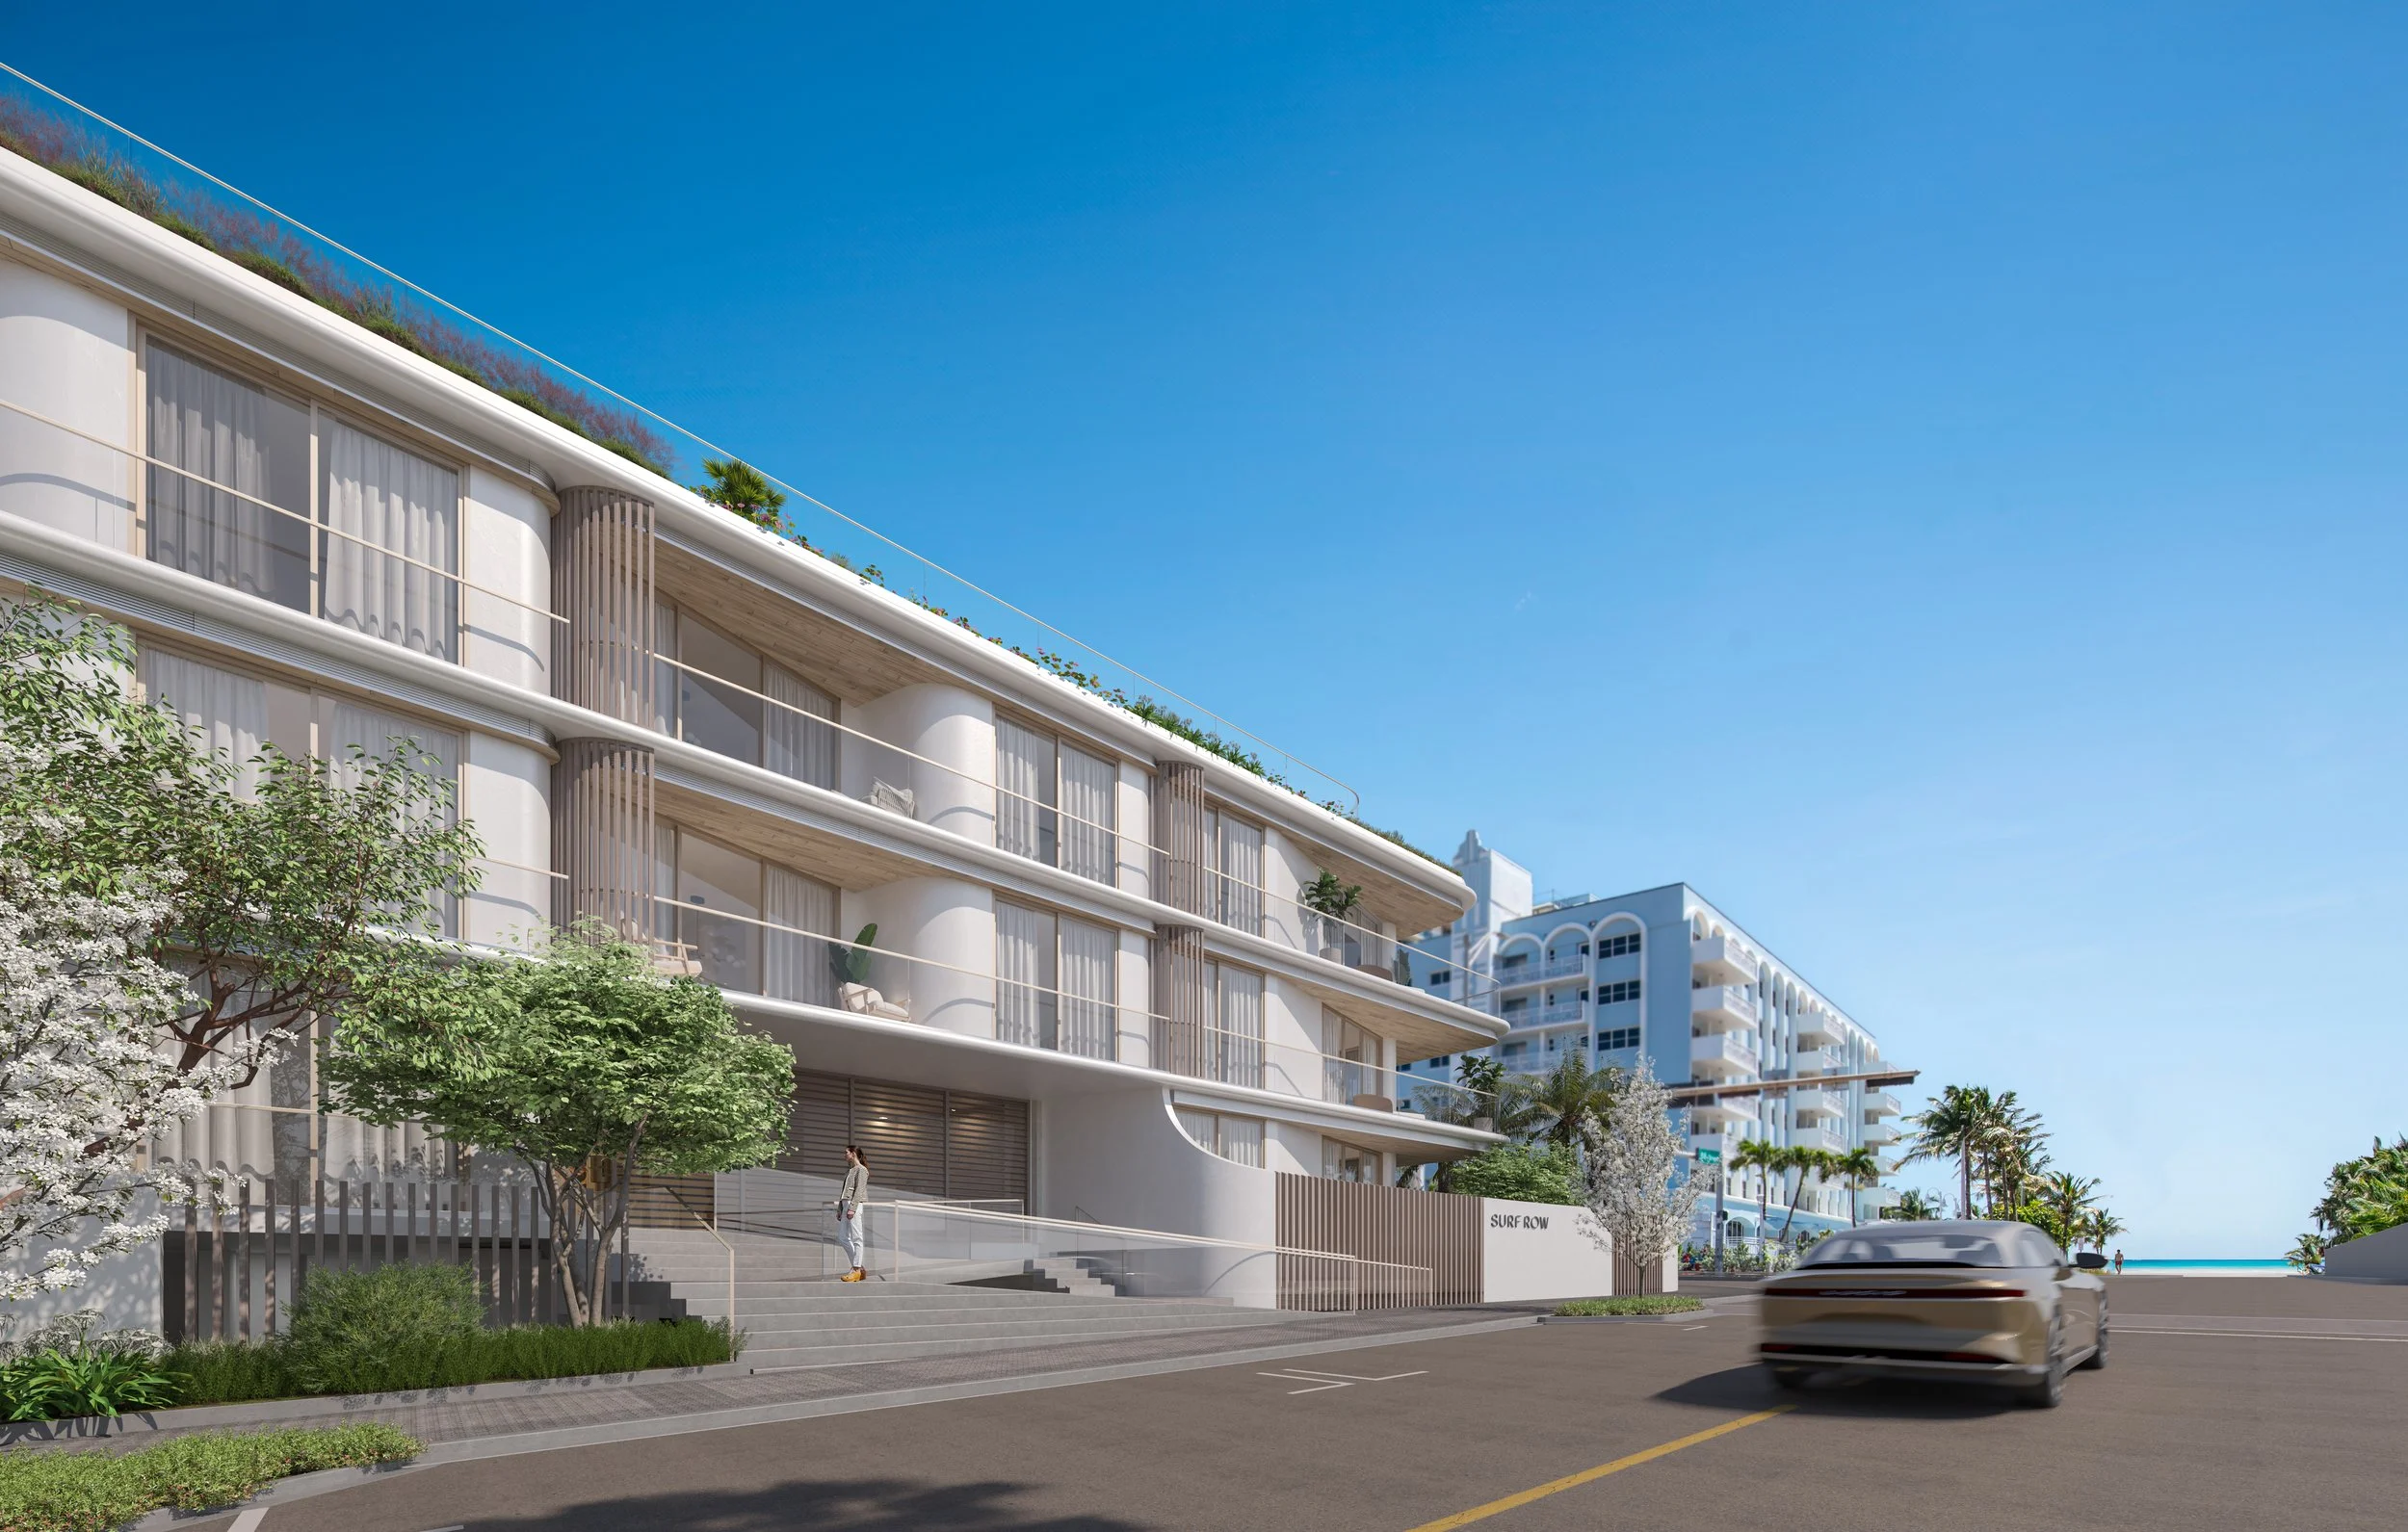
Surf Row Residences, the select collection of 24 condominium residences at 8800 Collins Avenue in Surfside, Fla., has reached 50% sold as vertical construction advances toward a 2027 delivery. The milestone reflects sustained demand from domestic and international buyers drawn to a project that has distinguished itself through architectural pedigree and intentionally intimate scale in one of South Florida's most coveted beach towns.
Surf Row Residences, the select collection of 24 condominium residences at 8800 Collins Avenue in Surfside, Fla., has reached 50% sold as vertical construction advances toward a 2027 delivery. The milestone reflects sustained demand from domestic and international buyers drawn to a project that has distinguished itself through architectural pedigree and intentionally intimate scale in one of South Florida's most coveted beach towns — steps from Bal Harbour Shops and neighboring Indian Creek, widely known as the "Billionaire Bunker."
Developed by LD&D and ONE Capital, Surf Row Residences offers a level of exclusivity that larger projects cannot replicate, appealing to buyers who value thoughtful design, privacy and a highly curated residential experience.
"Reaching the 50 percent sold mark reinforces something we've been seeing since sales launched: Surf Row Residences resonates with a remarkably diverse buyer profile," said Daniel de la Vega, President and CEO of ONE Sotheby's International Realty and Founder of ONE Capital Development Group. "What connects them is not age or geography: it’s taste. They recognize exceptional architecture, thoughtful design and enduring quality when they see it, qualities that transcend markets and borders.”
This milestone coincides with Surf Row Residences’ rise along Collins Avenue, following the recent issuance of its master permit and with pilings in the ground, crews actively working on-site and vertical development well underway ahead of its 2027 delivery. As the vision takes shape, demand has increased for the project's collection of one-, two- and three-bedroom residences, which start at $1.4 million. Select homes feature expansive private rooftop terraces with optional plunge pools and summer kitchens, while all interiors are finished with custom European cabinetry, Dekton surfaces, Miele appliances and furnishing package options curated by RH.
"Surf Row Residences was never intended to be the biggest project in Surfside — it was intended to be the most curated. With only 24 residences, we had the opportunity to be intentional about every detail, creating an exclusive residential experience that simply cannot be replicated at a larger scale,” said Alejandro Bonet, Managing Partner at LD&D. “Reaching 50 percent sold only months after construction started is a strong indication that today's luxury buyer recognizes the lasting value of exceptional design, craftsmanship and true exclusivity."
Designed by Alfonso Jurado Architecture and Boris Pena Architects, Surf Row Residences’ architecture is inspired by the graceful form of a bird's wing in flight, creating a sculptural silhouette that pays subtle homage to the flowing curves of Miami's iconic Art Deco architecture. The building balances contemporary design with the character of its surroundings, while landscape architecture by Mauricio del Valle Design Inc. seamlessly weaves lush tropical greenery throughout the property, reinforcing the project's connection to Surfside's coastal environment.
The project is financed by a $30.5 million construction loan secured earlier this year from Maxim Capital Group and sales and marketing are exclusively led by ONE Sotheby's International Realty. LD&D’s partner, IGEQ, also participates in the venture.
Renderings via Surf Row Residences
Past PROFILE Articles about Surf Row Residences:
For more information about Surf Row Residences or to inquire about purchasing a unit please fill out the form below:
Allen Morris Company Completes Demolition at Ziggurat Coconut Grove, Site Cleared Paving Way To Start of Construction
Allen Morris Co., one of the leading real estate firms in the Southeast U.S., has completed demolition at the future site of the nearly sold-out Ziggurat Coconut Grove, paving the way for the start of site work and vertical construction. Developed in partnership with the Espinosa family, Ziggurat Coconut Grove is a highly anticipated mixed-use development offering world-class office, residential and retail while honoring the neighborhood’s character.
Allen Morris Co., one of the leading real estate firms in the Southeast U.S., has completed demolition at the future site of the nearly sold-out Ziggurat Coconut Grove, paving the way for the start of site work and vertical construction. Developed in partnership with the Espinosa family, Ziggurat Coconut Grove is a highly anticipated mixed-use development offering world-class office, residential and retail while honoring the neighborhood’s character, walkability and natural beauty. The project is supported by a $138.5 million construction loan from BDT & MSD Partners and BHI. Completion is anticipated in early 2028.
Ziggurat will comprise two architecturally distinct buildings: a five-story, 100,000-square-foot trophy office tower and a three-story residential building featuring 18 ultra-luxury condominium residences above approximately 45,000 square feet of ground-floor retail.
Designed by Oppenheim Architecture with interiors by Collarte Interiors, the development blends natural stone, lush landscaping and modern architecture to create an open, pedestrian-oriented environment. Open-air paseos will lead to a central courtyard activated by bistros, boutiques and wellness offerings, while the office tower’s rooftop will feature a restaurant and lounge by a local Michelin-starred chef with views of Biscayne Bay.
The residential component, exclusively represented by ONE Sotheby’s International Realty, will offer residences ranging from approximately 1,254 to over 5,000 square feet, priced from $3.5 million to $15 million. Homes will overlook the soon-to-be revitalized Kirk Munroe Park, which is slated for an $8 million renovation through a partnership between The Allen Morris Co. and the City of Miami.
For additional information on any facet related to the development, contact info@zigguratcoconutgrove.com or ONE Sotheby’s International Realty at 786-926-5051.
Renderings via Allen Morris Company | Images via PROFILEmiami
Past PROFILE Articles about Ziggurat Coconut Grove:
For more information about Ziggurat Coconut Grove or to inquire about purchasing a unit please fill out the form below:
Newgard Group and Two Roads Development Mark Major Construction Milestone at One Brickell Riverfront With Installation of Architectural Crowns
The two residential towers rising at One Brickell Riverfront commemorated another landmark moment in their construction with the installation of architectural crowns atop both LOFTY Brickell and The Standard Residences, Brickell. With this milestone, both towers now reach their full architectural heights, and their distinctive silhouettes are beginning to redefine the Brickell skyline.
The two residential towers rising at One Brickell Riverfront commemorated another landmark moment in their construction with the installation of architectural crowns atop both LOFTY Brickell at 44 stories and The Standard Residences, Brickell at 46 stories. With this milestone, both towers now reach their full architectural heights, and their distinctive silhouettes are beginning to redefine the Brickell skyline.
The crown is more than a finishing touch. It is the moment a tower stops resembling a construction site and starts looking like a landmark. The crowns of both towers serve a functional purpose while completing the bold visual statement that architect Arquitectonica envisioned from the very beginning.
Both towers are now visible throughout Brickell, Downtown Miami, and along the Miami River - permanent additions to one of the most dynamic skylines in the U.S.
“For buyers who first fell in love with the project through renderings, seeing the crowns in place marks the moment their dream becomes an undeniable reality,” said Harvey Hernandez, CEO of Newgard Group. “What started on paper is now a full-scale landmark, and we could not be prouder of the team that made it happen.”
“The crown milestone signals to the market, and our buyers, that the finish line is well within sight,” said Brad Meltzer, Partner and President of Two Roads Development. “One Brickell Riverfront is becoming exactly what we promised - a defining piece of Miami's riverfront and new standard for urban residential living.”
General contractor G.T. McDonald topped off the building in January 2026. Construction on both towers continues ahead of schedule, with delivery targeted for August 2027. The crown completion marks the transition into enhancing the building’s exterior aesthetics and interior finishing work across both buildings.
LOFTY Brickell is a 44-story tower featuring 362 fully furnished studios, one- and two-bedroom residences and penthouses, with interiors by INC. Its 40,000 square feet of amenities include a private marina, resort-style pool deck, fitness center, spa, cigar lounge and co-working spaces. New York City-based AVRA Estiatorio will bring its acclaimed Coastal Greek dining experience to LOFTY's ground floor, with waterfront views of the Miami River.
Just seven penthouse residences remain available, with prices ranging from $2.4 to $3.5 million. LOFTY’s flexible ownership model allows owners the ability to rent out their residences on their own terms. Cervera Real Estate is the exclusive sales and marketing partner.
The Standard Residences, Brickell rises 46 stories and offers 422 fully furnished studios, one- and two-bedroom residences with interiors by GOODRICH, priced from the mid $600,000s. Multi-level amenities include a rooftop pool, The Standard Club Lounge and Café, co-working spaces, a 10th-floor spa with Hammam, saunas and cold plunge, bowling alley and lounge, pet spa, screening room and signature dining. ONE Sotheby's International Realty is leading sales.
One Brickell Riverfront is located at 99 SW Seventh Street, along the northwest corner of Brickell City Centre. The project closed $513 million in construction financing in late 2025 - one of the largest residential construction loans in South Florida last year. An undisclosed private lender provided $370 million in senior financing while 3650 Capital originated a $143 million mezzanine loan.
Newgard Group and Two Roads Development formed their strategic partnership in November 2024 to transform one of Brickell's last undeveloped riverfront sites into a vibrant, integrated residential destination.
Past PROFILEmiami articles about One Brickell Riverfront, LOFTY Brickell / The Standard Residences, Brickell:
For more information about One Brickell Riverfront, LOFTY Brickell / The Standard Residences, Brickell or to inquire about purchasing a unit please fill out the form below:
13th Floor Investments and Key International Launch Sales at 619 Brickell by Nobu · Foster + Partners With $1 Billion In Reservations
13th Floor Investments and Key International have officially launched sales for 619 Brickell by Nobu · Foster + Partners, marking Nobu's first-ever residential project in Miami. The development introduces a new paradigm of branded living centered on expert-led longevity, biohacking, and world-class hospitality.
13th Floor Investments and Key International have officially launched sales for 619 Brickell by Nobu · Foster + Partners, marking Nobu's first-ever residential project in Miami. The development introduces a new paradigm of branded living centered on expert-led longevity, biohacking, and world-class hospitality. With sales led by Key International and ONE Sotheby's International Realty, the building is expected to commence construction within the next 12 months. Approximately $1 billion in homes have already been reserved.
Designed by the globally renowned Foster + Partners, in collaboration with Sieger Suarez, the 75-story tower will rise as a new landmark on the Brickell skyline. Comprising 296 residences, the tower’s exterior is defined by five twisting cassettes, carefully oriented to maximize water views from every home. Residences range from one- to five-bedrooms, including Sky Villas and Penthouses, with square footage spanning 1,160 SF to 5,526 SF. Pricing ranges from $3 million to over $60 million.
Located directly along the waterfront in the heart of Brickell, the property offers a rare combination of walkability and uninterrupted bayfront living, an increasingly uncommon offering among Miami’s branded residential developments. Residents at 619 Brickell will be moments from Miami’s best cultural, arts, shopping and culinary scenes.
“619 Brickell will rise as an iconic new addition to the Brickell skyline, one of the most dynamic skylines in Florida. The unique combination of Foster + Nobu makes it one of the most special projects ever launched in the Brickell market and is the perfect combination of luxury design and a fun, healthy, and active lifestyle,” said Arnaud Karsenti, Managing Principal of 13th Floor Investments, and Iñigo Ardid, President of Key International.
“619 Brickell represents the next frontier of luxury branded residential living in Miami, where exceptional design, wellness, hospitality, and lifestyle come together in a truly meaningful way,” said Liliana Paez, CEO of Key International Sales, and Daniel de la Vega, President & CEO of ONE Sotheby’s International Realty. “The extraordinary volume of early reservations is a testament to the global demand for a project of this caliber.”
The project will offer the most innovative and tech-forward longevity amenities on the market, including a dedicated focus on biohacking and wellness for residents, backed by a $25 million investment from the development team. The offering, Wellness and Longevity by Nobu, sets a new benchmark for wellness programming among residential projects. Residents will have access to advanced biohacking modalities, curated in collaboration with a leading expert in longevity and performance wellness, including cryotherapy chambers, an e-salt cabin, a neural rest therapy pod, hyperbaric oxygen therapy suites, IV and peptide therapy, ozone therapy, and dedicated physical therapy facilities, positioning 619 Brickell at the forefront of the rapidly growing biohacking-at-home movement. Beyond the expansive wellness offering, the building will feature a state-of-the-art fitness studio boasting panoramic views of Biscayne Bay.
More than 90,000 square feet of indoor and outdoor amenities are integrated throughout the 619 Brickell, designed to foster connection and movement and elevate daily life that reflects both Miami and the Nobu brand. Residents will enjoy five distinct pools — an 86-foot sunset pool, hot and cold plunge pools, a rejuvenation salt pool, and a lap pool with an outdoor spa garden — along with padel courts, game rooms, sports simulators, gardens, and more.
Nobu Hospitality will oversee all dining experiences, including a full-scale Nobu restaurant at the base of the property open to the public with exclusive resident access, a resident-only poolside Nobu cafe on the 11th floor, in-residence dining and private chef services.
"619 Brickell brings the Nobu lifestyle to Miami in a way that feels natural to the city and true to our brand,” said Trevor Horwell, Chief Executive Officer of Nobu Hospitality. “Together with Foster + Partners, 13th Floor Investments, and Key International, we are creating a residential sanctuary shaped by thoughtful design, Nobu dining, and service from the heart. It’s a place where wellbeing, privacy, and a sense of belonging come together in everyday life.”
Residential interiors at 619 Brickell are designed to embody the light, air, water and sky with cinematic views of the expansive waterfront framed by 10-foot-high ceilings and floor-to-ceiling windows. Miami’s indoor-outdoor lifestyle is enhanced by large wraparound terraces for relaxing or entertaining with private outdoor summer kitchens in select residences. The elegant interiors are anchored by natural materials, recalling the serenity of both Japanese design and South Florida relaxation – all outfitted with the highest level of finishes, such as Gaggenau kitchen appliances, fine Italian cabinetry, and fully-automated Lutron lighting systems.
“Capturing the energetic spirit of Brickell, our scheme is stitched into the surrounding fabric of the local community,” said Patrick Campbell, Head of Studio at Foster + Partners. “The tower’s twisting form responds to its waterfront location, maximizing natural light within the apartments and generating panoramic views of the ocean, Biscayne Bay, and Brickell Key.”
Renderings via BINYAN Studios / ARX Creative
Past PROFILEmiami articles about 619 Brickell by Nobu · Foster + Partners:
For more information about 619 Brickell by Nobu · Foster + Partners, private showings or purchasing/ leasing information please fill out the form below:
Development Spotlight: PROFILE Exclusive Interview with Daniel de la Vega [Live on YouTube]
On Wednesday March 11, 2026, PROFILEmiami Co-Founder Demetri Demascus sat down with Daniel de la Vega, President & CEO of ONE Sotheby's International Realty, for a live PROFILE Development Spotlight live interview at the Oasis Hallandale sales gallery to celebrate the newly topped-off towers.
On Wednesday March 11, 2026, PROFILEmiami Co-Founder Demetri Demascus sat down with Daniel de la Vega, President & CEO of ONE Sotheby's International Realty, for a live PROFILE Development Spotlight live interview at the Oasis Hallandale sales gallery to celebrate the newly topped-off towers. The in-depth conversation centered on the evolution of new development sales and what’s next for one of the most dominant luxury real estate platforms on Florida’s East Coast.
Filmed at the sales center for Oasis Hallandale, this interview takes place during an exclusive broker event celebrating the project’s top-off—marking a major milestone for one of South Florida’s most anticipated mixed-use destinations.
Spanning approximately 10 acres in the heart of Hallandale Beach, Oasis Hallandale is a transformative live-work-play environment set to redefine the area with a dynamic blend of luxury residential towers, curated retail, Class A office space, hospitality-driven amenities, and thoughtfully designed public spaces. Positioned between Miami and Fort Lauderdale, the project is emerging as a new hub for both end-users and investors seeking lifestyle-driven development outside of the urban core.
From helping scale ONE Sotheby’s International Realty into a nearly $10 billion annual sales powerhouse, Daniel shares insights on:
The evolution of development sales strategy in today’s market
How brokerage platforms are driving sales velocity and absorption
The importance of broker engagement and global reach
The synergy between resale and new development
How integrated services are creating stronger outcomes for developers and buyers
The growth of Hallandale Beach and the Oasis Hallandale Development
The conversation also dives into the firm’s expanding development pipeline, Daniel’s leadership journey, and how ONE Sotheby’s continues to position itself at the forefront of South Florida’s rapidly evolving real estate landscape.
PROFILE Development Spotlight is an original interview series by PROFILEmiami that takes viewers inside South Florida’s most notable real estate projects, connecting directly with the developers, sales leaders, architects, and visionaries shaping the region’s skyline. Filmed on-site at active developments and sales galleries, each feature delivers a behind-the-scenes look at project positioning, design, sales strategy, and market insights—offering both industry professionals and investors a deeper understanding of what’s driving demand, absorption, and long-term value. Designed to amplify exposure, engage the broker community, and support sales momentum from launch through sell-out, Development Spotlight serves as a powerful platform at the intersection of media, marketing, and new development sales.
About Oasis Hallandale
One of the largest and most ambitious developments in Hallandale Beach, Oasis Hallandale is a new, transformative 10-acre mixed-use destination offering a multi-block district of residences, shops, restaurants, urban parks, and offices. Designed by Bernardo Fort-Brescia of Arquitectonica, Oasis Hallandale is a pedestrian-friendly city center to the city of Hallandale Beach located at 1000 E Hallandale Beach Blvd.
Oasis Hallandale will combine a live, work, and play lifestyle and community with boating, the nearby beaches, Gulfstream Park, the Hollywood Beach Boardwalk, Aventura Mall, Seminole Hard Rock Hotel & Casino, and the Fort Lauderdale-Hollywood International Airport all in one prime location.
The residential portion will be made up of 500 multifamily units in two 25-story residential towers. The West Tower is nearing completion with projected delivery in early 2026, while the East Tower is advancing toward full completion in 2027. Pricing for available units ranges from approximately 900 to 4,750 square feet, priced from $750,000 to $5.02 million. Homes feature floor-to-ceiling glass, expansive balconies, open-concept layouts, and imported Italian finishes.
Residents will have access to a six-level, 70,000-square-foot amenity deck, one of the most expansive in the submarket, featuring resort-style pools, wellness and fitness facilities, coworking spaces, entertainment lounges, and family recreation areas.
Unlike standalone residential towers, Oasis Hallandale is already anchored by a fully operational commercial district comprising 60,000 square feet of retail and dining and 35,000 square feet of office space across five buildings. Tenants including KC Market, Davinci Café, Oasis Fit, Oasis Dental, Delice Med Spa, and Elve Luxury are active on site, establishing a true live-work-play environment.
Images via Oasis Hallandale
Past PROFILE Articles about Oasis Hallandale:
For more information about PROFILE Development Spotlight Opportunities or to inquire about purchasing a unit at Oasis Hallandale please fill out the form below:
LD&D and ONE Capital Lock Down $30.5 Million Construction Loan for Surf Row Residences in Surfside
Surf Row Residences, the 24-residence boutique condominium rising along Collins Avenue in Surfside, Fla., has secured a $30.5 million construction loan, marking a significant milestone as the collection of residences advances toward vertical construction. Developed by LD&D and ONE Capital, the project broke ground in late 2025 and is slated for delivery in 2027.
Surf Row Residences, the 24-residence boutique condominium rising along Collins Avenue in Surfside, Fla., has secured a $30.5 million construction loan, marking a significant milestone as the collection of residences advances toward vertical construction. The financing follows strong early sales velocity and sustained demand from both domestic and international buyers. Developed by LD&D and ONE Capital, the project broke ground in late 2025 and is slated for delivery in 2027. The loan was provided by Maxim Capital Group, representing the fourth construction loan the firm has closed with LD&D.
Since launching sales, Surf Row Residences has generated strong buyer interest from both domestic and international purchasers. The development’s boutique scale and thoughtful design have appealed to a wide range of buyers — including families, professionals and retirees — seeking refined coastal living in Surfside.
“Securing construction financing represents an important step forward as we bring Surf Row’s vision to life,” said Diego Bonet, managing partner at LD&D. “This milestone reflects the project’s continued sales success and the market’s appetite for thoughtfully scaled, design-driven residences that prioritize quality over quantity while elevating the coastal living experience.”
Designed by Alfonso Jurado Architecture and Boris Pena Architects, Surf Row Residences was conceived as a sculptural expression inspired by Surfside’s coastal setting. The residences are designed to maximize natural light and outdoor living, with skylit interiors and expansive private terraces. The building features layered glass façades and integrated landscaping that complement the surrounding coastal environment, establishing a contemporary architectural presence along Collins Avenue.
“Surf Row Residences stood out for its strong early sales momentum, prime Surfside location and highly differentiated boutique positioning,” said Jason Bordernick, Portfolio Manager & Partner at Maxim Capital Group. “We value our ongoing relationship with LD&D and were pleased to partner with the team once again on this project.”
The project offers one- to three-bedroom residences starting at $1.4 million, with opportunities to combine select residences for expanded layouts. Certain residences further elevate the offering with plunge pools and summer kitchens. With more than 6,400 square feet of curated amenities — a rarity for a development of its size — Surf Row includes a rooftop pool deck with panoramic ocean views, a fire pit, Zen spa with sauna and cold plunge, a fitness studio, co-working spaces and beach butler service. Shared spaces will feature furnishings through a collaboration with RH, and turnkey residences will be available.
“With just 24 residences, Surf Row presents a compelling opportunity for buyers seeking exclusivity and architectural distinction in Surfside,” said Daniel de la Vega, President and CEO of ONE Sotheby’s International Realty, the project’s exclusive sales and marketing representative. “Securement of this construction loan further reinforces momentum and supports continued progress toward delivery.”
Located at 8800 Collins Ave., Surf Row Residences is positioned at the center of Surfside’s ongoing revitalization, near iconic destinations such as The Surf Club and steps from the beach. As part of the project’s broader commitment to the neighborhood, the development team has also pledged $1 million toward improvements along 88th Street and nearby public spaces, helping enhance walkability and streetscape connectivity in Surfside’s town center. LD&D’s partner, IGEQ, also participates in the venture.
Renderings via Surf Row Residences
Past PROFILE Articles about Surf Row Residences:
For more information about Surf Row Residences or to inquire about purchasing a unit please fill out the form below:



Fouquet’s Hotel & Residences, Miami Design District has unveiled more than 40,000 square feet of amenities designed by RDAI, the Paris-based studio behind Hermès stores worldwide. The 143-residence development pairs rooftop leisure and wellness spaces with direct access to an 85-key Fouquet’s hotel.