
Faena, KAR Properties and Fortune International Group Reveal Dedicated 'Faena Rose' Members Space at Faena Residences Miami
Faena Residences Miami has revealed Faena Rose, the first permanent, purpose-built architectural setting dedicated to the Faena Rose patron community. Suspended across three dedicated levels from floors 61 through 64, nearly 700 feet above the Miami River, Faena Rose is a floating cultural and architectural landmark that architecturally unites the twin residential towers.
Faena Residences Miami has revealed Faena Rose, the first permanent, purpose-built architectural setting dedicated to the Faena Rose patron community. Suspended across three dedicated levels from floors 61 through 64, nearly 700 feet above the Miami River, Faena Rose is a floating cultural and architectural landmark that architecturally unites the twin residential towers conceived by the late Rafael Viñoly. Conceived as a living platform, Faena Rose is designed to support dialogue, creativity, wellness, and connection as part of daily residential life.
Faena Residences Miami will be comprised 434 condominiums ranging from 700 to 3,300 square feet and is developed by Fortune International Group, led by Edgardo Defortuna, and KAR Properties, led by Shahab Karmely, and will be located at 90 SW 3rd Street.
“Faena Rose has always existed as a platform shaped by programming, dialogue and relationships,” said Alan Faena. “At Faena Residences Miami, that platform takes architectural form, establishing a permanent setting where artistic expression and daily life intersect.”
Spanning approximately 45,000 square feet, Faena Rose is conceived as an integral part of daily life rather than a traditional clubhouse or amenity suite. Grounded in the belief that culture is lived continuously rather than accessed intermittently, Faena Rose unfolds through curated programming, intimate gatherings, wellness experiences, and shared spaces for work and exchange. Structured around intentional community building, Faena Rose uses artistic expression, dialogue, and shared experience as the foundation for long-term social connection within the residential environment. Designed to function as the intellectual, creative, and social nexus of Faena Residences Miami, Faena Rose integrates community, programming, and everyday living into a cohesive environment that shapes the shared life of the building.
“People choose to live here not simply to own a residence, but to be part of a complete way of life,” says Edgardo Defortuna, CEO at Fortune International Group. “Faena Residences Miami merges global talent, art, culture, and experiences in a setting where neighbors can gather, attend a performance, and continue the conversation over dinner. It’s as much about connection as it is about culture and architecture.”
Faena Rose is organized across a range of social, culinary, creative, and wellness environments. Cultural and social areas include arrival lobby lounges; an infinity-edge pool overlooking the Miami River; a restaurant with bar, lounge, and dining terrace; a private dining room; The Pistil, a central venue with a bar and dining terrace; a library lounge with outdoor terrace; creative lounges and private suites; a screening room; and a billiards room.
“Faena Residences Miami introduces a residential model that moves beyond traditional amenity-driven living,” says Shahab Karmely, CEO of KAR Properties. “By integrating Faena Rose directly into the architecture of the towers themselves, it elevates daily life while contributing meaningfully to the evolution of the Miami Riverfront. Faena Rose is not only central to the building, but it also plays an active role in establishing a new sense of place for the district.”
Faena Rose supports a year-round calendar of programming developed by Faena Rose, encompassing talks, performances, salons, dinners, wellness experiences, and intimate gatherings with artists, thinkers, chefs, and cultural leaders.
“Faena Rose operates as a continuous environment rather than a series of isolated events,” says Pablo De Ritis, Co-Founder and President of Faena Rose. “Today’s buyers are increasingly seeking residential communities that offer more than beautiful amenity spaces; they are looking for places that help form social circles and foster genuine connection. Faena Rose responds by creating shared experiences that support intentional community building.”
For the first physical manifestation of Faena Rose, the interiors are brought to life by Bryan O’Sullivan Studio, an international interior design practice with offices in London and New York. Recent commissions include celebrated hospitality interiors such as spaces at Claridge’s, The Connaught, and The Berkeley Bar & Terrace in London, as well as luxury residential projects and bespoke designs around the world, reflecting the firm’s global scope and design versatility. The design reflects Faena’s ethos for creating immersive, artistic universes that blend artistic expression, technology, and luxury. With maximalist, story-driven experiences featuring unique art, bright décor, and a focus on community, the design transforms Faena Rose into a fantastical living art environment.
Beyond Faena Rose, Faena Residences Miami is supported by a vertically integrated suite of amenities conceived as an extension of the project’s cultural and wellness ethos. At the podium level, the Tierra Santa Healing House introduces a comprehensive spa and longevity experience, featuring immersive hydrothermal rituals, botanical steam rooms infused with South American herbs, horizontal rain shower beds, cold plunge and red-light therapy, and couples heated stone beds. Residents also have access to dedicated fitness and movement studios, outdoor workout terraces, and recreation spaces including a padel court and golf simulator. Throughout the towers, resort-style pools with cabanas and full-service hospitality further reinforce a residential environment where wellness, leisure, and daily life are seamlessly interwoven.
Renderings via Binyan Studio
PROFILE Development Directory Project and Developer Pages:
Past PROFILEmiami articles about FAENA Residences Miami:
For more information about FAENA Residences Miami or to inquire about purchasing a unit please fill out the form below:
Naftali Group, the Development Team Behind Viceroy Residences Fort Lauderdale, brings a Private Members Club and Signature Culinary Restaurant by The h.wood Group to Flagler Village
Viceroy Residences Fort Lauderdale, developed by the globally recognized real estate development and investment firm Naftali Group, have unveiled a new partnership with The h.wood Group, the Los Angeles-based hospitality and lifestyle marketing company behind iconic spots like Delilah, The Nice Guy, Harriet’s and more.
Viceroy Residences Fort Lauderdale, developed by the globally recognized real estate development and investment firm Naftali Group, have unveiled a new partnership with The h.wood Group, the Los Angeles-based hospitality and lifestyle marketing company behind iconic spots like Delilah, The Nice Guy, Harriet’s and more. Together, they will introduce a signature restaurant and an exclusive private membership club to the 45-story luxury condominium located in the heart of Fort Lauderdale.
Designed by the Los Angeles–based interior design firm Built Inc., the combined restaurant and private members club will span over 15,000 square feet, offering elevated cuisine and cocktails for both residents and the public. The private club will feature an intimate dining experience with its own exclusive menu distinct from the main restaurant, dedicated lounge areas, curated cultural and social programming, and exclusive member-only experiences designed to elevate everyday living. Residents of Viceroy Residences Fort Lauderdale will have exclusive access and receive membership to the private club, seamlessly extending the Viceroy lifestyle beyond the residence and into a vibrant social and culinary hub.
Residents will also receive immediate access and membership to The h.wood Group’s coveted Rolodex membership program. The h.wood Rolodex is a bespoke membership experience that brings the brand’s white-glove signature service directly to residents. Simultaneously exclusive and inclusive, this application-based program offers priority reservations across The h.wood Group’s venues, access to signature events, invitations to member-only gatherings, a complimentary round of cocktails with every reservation, exclusive tastings of new menus, mixology classes, private dinners and more
“Partnering with The h.wood Group brings a new energy to Fort Lauderdale, elevating the nightlife, dining and overall lifestyle with live music and immersive experiences the city has been waiting for,” says Danielle Naftali, Executive Vice President of Marketing, Sales and Design at Naftali Group. “Their approach to hospitality aligns with what we are building at Viceroy Residences Fort Lauderdale. This partnership allows us to offer our residents and the community something special, where design and hospitality come together in a way that feels elevated and welcoming.”
The h.wood Group is a Los Angeles-based hospitality and lifestyle company with an iconic portfolio of luxury nightlife and restaurant venues. The vision of longtime friends John Terzian and Brian Toll, The h.wood Group was founded in 2008 as a way for the consummate hosts and entrepreneurs to bring their high-end, thoughtful concepts and passion for service to life. From Delilah and The Nice Guy to Bootsy Bellows and Harriet’s, The h.wood Group is responsible for some of the most iconic destinations in the country. With multiple venues in Los Angeles, Miami, Las Vegas and six on the horizon, The h.wood Group is rapidly expanding across the globe. The continued expansion is guided by the brand’s core values, distinct design, exceptional service and palpable atmosphere, which combine to create extraordinary moments for every guest.
“Expanding our footprint into South Florida is a top priority for The h.wood Group and working with Naftali Group on this new venture is an exciting step forward,” says John Terzian, co-founder of The h.wood Group. “When they first reached out about this project, we knew they were the right partner to bring this endeavor to life.”
“The city is quickly becoming a global destination, and we wanted to create a restaurant with elevated design, exceptional cuisine and an atmosphere that truly captures the energy of Flagler Village,” says Brian Toll, Co-Founder and Co-President of The h.wood Group. “With Viceroy’s hospitality-first approach, this collaboration felt like the perfect fit to bring the concept to life.”
Viceroy Residences Fort Lauderdale is the city’s first Viceroy-branded condominium and the only hospitality-branded residential development in downtown Fort Lauderdale. The 45-story, 500-foot tower features 251 luxury one- to four-bedroom residences with expansive terraces, floor-to-ceiling windows, and high-end interiors by Arquitectonica and Rockwell Group. Homes offer open concept layouts designed for modern living. Residents enjoy more than 30,000 square feet of amenities, including a full-service spa, pool and lounge areas, wine and sound bar, karaoke room, a VR simulator room, curated social programming, concierge service and exclusive beach club access. As the Premier Residence Partner of The FORT, buyers also receive a complimentary year of social membership to Fort Lauderdale’s leading pickleball club. Owners of a Viceroy Residence enjoy curated global lifestyle experiences, from access to local sporting and fashion events to behind-the-scenes tours of high-profile exhibits and cultural destinations. They also benefit from a full social calendar, including fitness and wellness activations, as well as comprehensive residential oversight, such as pet care, plant care, away-from-home maintenance, and in-residence garden services. Developed by Naftali Group and exclusively represented by Douglas Elliman, Viceroy Residences sets a new standard for luxury urban living in Fort Lauderdale.
The Viceroy Residences Fort Lauderdale sales gallery is located at 451 NE 4th St. and is open daily.
Renderings via Naftali Group and Hayes Davidson
PROFILE Development Directory Project and Developer Pages:
Past PROFILEmiami articles about Viceroy Residences Fort Lauderdale:
For more information about Viceroy Residences Fort Lauderdale or to inquire about purchasing a unit please fill out the form below:
Inside Miami Worldcenter's Newest Bistro & Raw Bar from Maple & Ash, Eight Bar by Chef Danny Grant
Chef Danny Grant, known for award-winning restaurants Maple & Ash, Monarch, Kessaku, Marisella, and Eight Bar, has brought his next chapter to Miami. Eight Bar recently opened on the first floor of Maple & Ash at Miami Worldcenter, offering a vibrant indoor-outdoor setting and Maple Hospitality Group’s signature hospitality.
Chef Danny Grant, known for award-winning restaurants Maple & Ash, Monarch, Kessaku, Marisella, and Eight Bar, has brought his next chapter to Miami. Eight Bar recently opened on the first floor of Maple & Ash at Miami Worldcenter, offering a vibrant indoor-outdoor setting and Maple Hospitality Group’s signature hospitality, which is warm, attentive, and centered on making every guest feel at home.
Eight Bar was designed with the city’s energy in mind. While the Chicago location is a favorite, this isn’t a carbon copy; it has been thoughtfully reimagined for Miami as a neighborhood gathering place in a stylish setting that blends polished with playful charm. From lush greenery to leopard wallpaper adorning the back bar, the design layers playful, unexpected details with a sense of warmth that makes the space as inviting as the menu. Whether stopping in for a quick bite, a celebratory dinner, or a glass of wine with friends, Eight Bar Miami is meant to feel like part of the neighborhood; casual yet elevated, approachable yet unforgettable.
“Eight Bar has always been about serving incredible food and drinks with equally genuine service without the pretense,” says Chef Danny Grant. “With Miami, we wanted to create a place that fits the way this city eats and gathers - somewhere you can swing by for sushi after work, a burger with friends, or a bottle of wine late at night and feel like it’s your spot.”
At Eight Bar Miami, the menu is crafted around dishes that are both comforting and refined, designed for sharing, celebrating, and returning to time and again. With approachable price points and a spirit that reflects the city’s love of fresh seafood and vibrant flavors, the highlights range from local staples to modern bistro favorites, each with its own playful twist.
Menu offerings include the Crispy Fried Whole Red Snapper, a Miami essential reimagined, served sizzling with Szechuan-spiced sauce and bouquet garnish, perfect for the table. The celebrated Plateau Del Mar is an abundant centerpiece for sharing, featuring lobster, prawns, scallops, oysters, and fettuccine in a Calabrian chili sugo. The Eight Bar Burger is a juicy Wagyu beef patty with classic fixings on a toasted milk bread bun. The Hand-Cut French Fries are Kennebec potatoes brined, double-blanched, and fried golden, offered classic, with truffle, or “Get ’Em Dirty” with blue cheese dust and a dirty martini. Other standouts include the Skewers, a choice of miso-butter chicken or glazed Wagyu beef, grilled over flame and ideal for passing around the table; the Hamachi “Pizza,” nori layered with wasabi aioli and pickled chili, bringing a playful, zesty note to the menu; and signature sushi rolls like the King Crab Roll served with Truffle and warm drawn butter, and the Spicy Tuna Roll with yuzu kosho aioli and crunchy shallot. The table can also indulge in Chef’s Golden Nigiri selection and delicacies such as Toro & Caviar or Spot Prawn with garlic butter and lemon oil.
The cocktail program at Eight Bar is designed to be as dynamic and welcoming as the space itself, striking a balance between inventive signatures and timeless favorites. Highlights include house creations like Vice City, which is tropical yet smoky, featuring 400 Conejos mezcal, papaya, hot honey, mango limonada, caged heat, and mint, and Electric Flamingo - a whimsical, citrusy sip made with Grey Goose, Lillet Rosé, and bubble gum. For those craving bolder profiles, options like Good Trouble made with ghost tequila and spiced watermelon. Alongside these, guests can enjoy refined takes on classics, such as the Aperol Spritz, Lemon Drop, Gimlet, and Martini, all crafted with the same attention to detail. Rounded out by a thoughtful selection of beers, wines, sake, and spirit-free offerings, Eight Bar’s cocktail program delivers something for every mood and moment.
Happy Hour is offered daily from 4-6 pm, when guests can enjoy a curated selection of bites and cocktails for just $8. Guests are also able to enjoy Eight Bar Miami beyond the restaurant, with delivery available exclusively through DoorDash. From craveable shared plates to signature dishes, the neighborhood bistro experience will be a tap away.
Designed by Studio K, Eight Bar Miami sets the stage with a dramatic blend of elegance and energy. By day, the space offers an airy, garden-inspired retreat flooded with natural light; by night, it transforms into a sultry, dimly lit lounge under a trimmed lattice dome. The 97-seat venue features bold architectural elements, including black-and-white patterned marble floors and a sculptural stone host stand, with lush greenery that weaves throughout the space, from plush banquettes to up-lit palms, blurring the line between indoor and outdoor dining to create a refined hideaway. Eight Bar is a seamless extension of the brand’s signature steakhouse sophistication, connected by a custom art-lined elevator corridor that welcomes guests to Eight Bar’s tropical oasis downstairs and the glamour of Maple & Ash’s dining room upstairs.
Eight Bar Miami is located in Miami Worldcenter at 699 NE 1st Ave, 1st Floor, Miami, FL 33132.
Restaurant photos by Filipe Cuevas, Culinary photos by The Louis Collection & Cocktail photos by James Livingston
Recent PROFILEmiami articles about Miami Worldcenter:

ONE Sotheby's International Realty Appoints Longtime Executive Daniel de la Vega as CEO
ONE Sotheby’s International Realty, one of the preeminent luxury real estate brokerages along Florida’s East Coast, has appointed Daniel de la Vega as Chief Executive Officer. Over the last 17 years, Daniel has risen through the organization since its inception in 2008, and has played an integral role in the firm’s growth.
ONE Sotheby’s International Realty, one of the preeminent luxury real estate brokerages along Florida’s East Coast, has appointed Daniel de la Vega as Chief Executive Officer. Over the last 17 years, Daniel has risen through the organization since its inception in 2008, and has played an integral role in the firm’s growth into a brokerage that generates annual sales of nearly $10 billion and manages a multi-billion dollar portfolio of the region's most prestigious new development projects.
Founder Mayi de la Vega will serve as Executive Chair and maintain an active presence within the company. She will remain involved in shaping the firm’s strategic initiatives, culture, and global positioning, while continuing to have a hands-on role in marquee new development projects. Mayi will work closely with the company’s agents to help strengthen their businesses and access new avenues for growth.
“My vision for ONE Sotheby’s International Realty has always been to create a company defined by integrity, excellence, and a culture where our agents can truly thrive,” said Mayi de la Vega, Founder and Executive Chair. “Daniel has been integral to that foundation from day one. His leadership, discipline, and deep understanding of our business have shaped our growth and strengthened our culture, and there is truly no one better equipped to guide us into our next era. We remain committed to ensuring our firm continues to lead with purpose, innovation, and an unwavering dedication to our clients and our leading luxury agents whose professionalism and passion have defined this company's success.”
In addition to his new role as CEO, Daniel will continue serving as company President. He will oversee strategy across all brokerage, new development, and commercial divisions, while executing targeted expansion regionally and into markets outside of Florida. Daniel’s priorities include a focus on talent development, continued service excellence and driving economies of scale through technology integration, and expansion of the client service portfolio with insurance, title, mortgage, and property management offerings that deliver enhanced value to agents and clients at every touchpoint. He will also expand the synergy between new development projects and the brokerage business to create a more powerful, interconnected platform that elevates results.
“It’s an honor to continue working with Mayi and the strongest executive leadership team in our industry to build upon the vision and legacy she has created,” said Daniel de la Vega, President and CEO. “Our focus remains absolute: to define the highest standard of luxury real estate service, to provide seamless experiences for our clients, and to empower our agents with the best tools and resources in the industry. We look forward to further investing in our team, expanding our global reach, and capturing the tremendous growth opportunities that lie ahead for Florida’s East Coast and beyond.”
Under the leadership of Mayi and Daniel, ONE Sotheby’s International Realty has become a dominant force in Florida’s luxury real estate market. They have established the company as one of the nation’s highest-producing Sotheby’s International Realty affiliates with #1 market share in Florida, positioning it among the fastest-growing brokerages in the country, as ranked by RealTrends.
Past PROFILE Articles about ONE Sotheby’s International Realty:

Allen Morris Co. Secures $132.5 Million Construction Loan from Bank OZK for Ponce Park Coral Gables
Allen Morris Co., one of the leading real estate firms in the Southeast U.S., has secured a $132.5 million construction loan from Bank OZK for Ponce Park, an ultra-luxury condominium development in the heart of Coral Gables that will redefine boutique luxury living.
Allen Morris Co., one of the leading real estate firms in the Southeast U.S., has secured a $132.5 million construction loan from Bank OZK for Ponce Park, an ultra-luxury condominium development in the heart of Coral Gables that will redefine boutique luxury living. The loan for Ponce Park comes on the heels of the $138.5 million secured by Allen Morris Co. for their landmark Ziggurat project in Coconut Grove in November 2025. The financing was arranged by Lotus Capital Partners, led by Faisal Ashraf.
Located at 3000 Ponce de Leon Blvd., at the intersection of Ponce de Leon Blvd. and University Drive, Ponce Park will introduce world-class retail and residential offerings that honor Coral Gables’ Mediterranean roots through contemporary design.
“Ponce Park is designed to be an architectural landmark for Coral Gables. With natural stone cladding, interiors by Meyer Davis, and a thoughtfully curated retail mix, the project reflects a level of quality and care that sets a new bar for Coral Gables living,” said W.A. Spencer Morris, President of the Allen Morris Company.
“We value the opportunity to partner with Allen Morris Co. on this exceptional development in Coral Gables,” said Tom Moore, Managing Director of Originations at Bank OZK. “This financing reflects our confidence in their ability to successfully deliver on their vision and we are excited to see Ponce Park come to life.”
The 11-story tower offers 58 bespoke two- to five-bedroom residences ranging from 1,900 to more than 6,500 square feet. At ground level, the development will introduce 25,000 square feet of curated retail anchored by a world-class restaurant, all just steps from The Plaza Coral Gables and Miracle Mile.
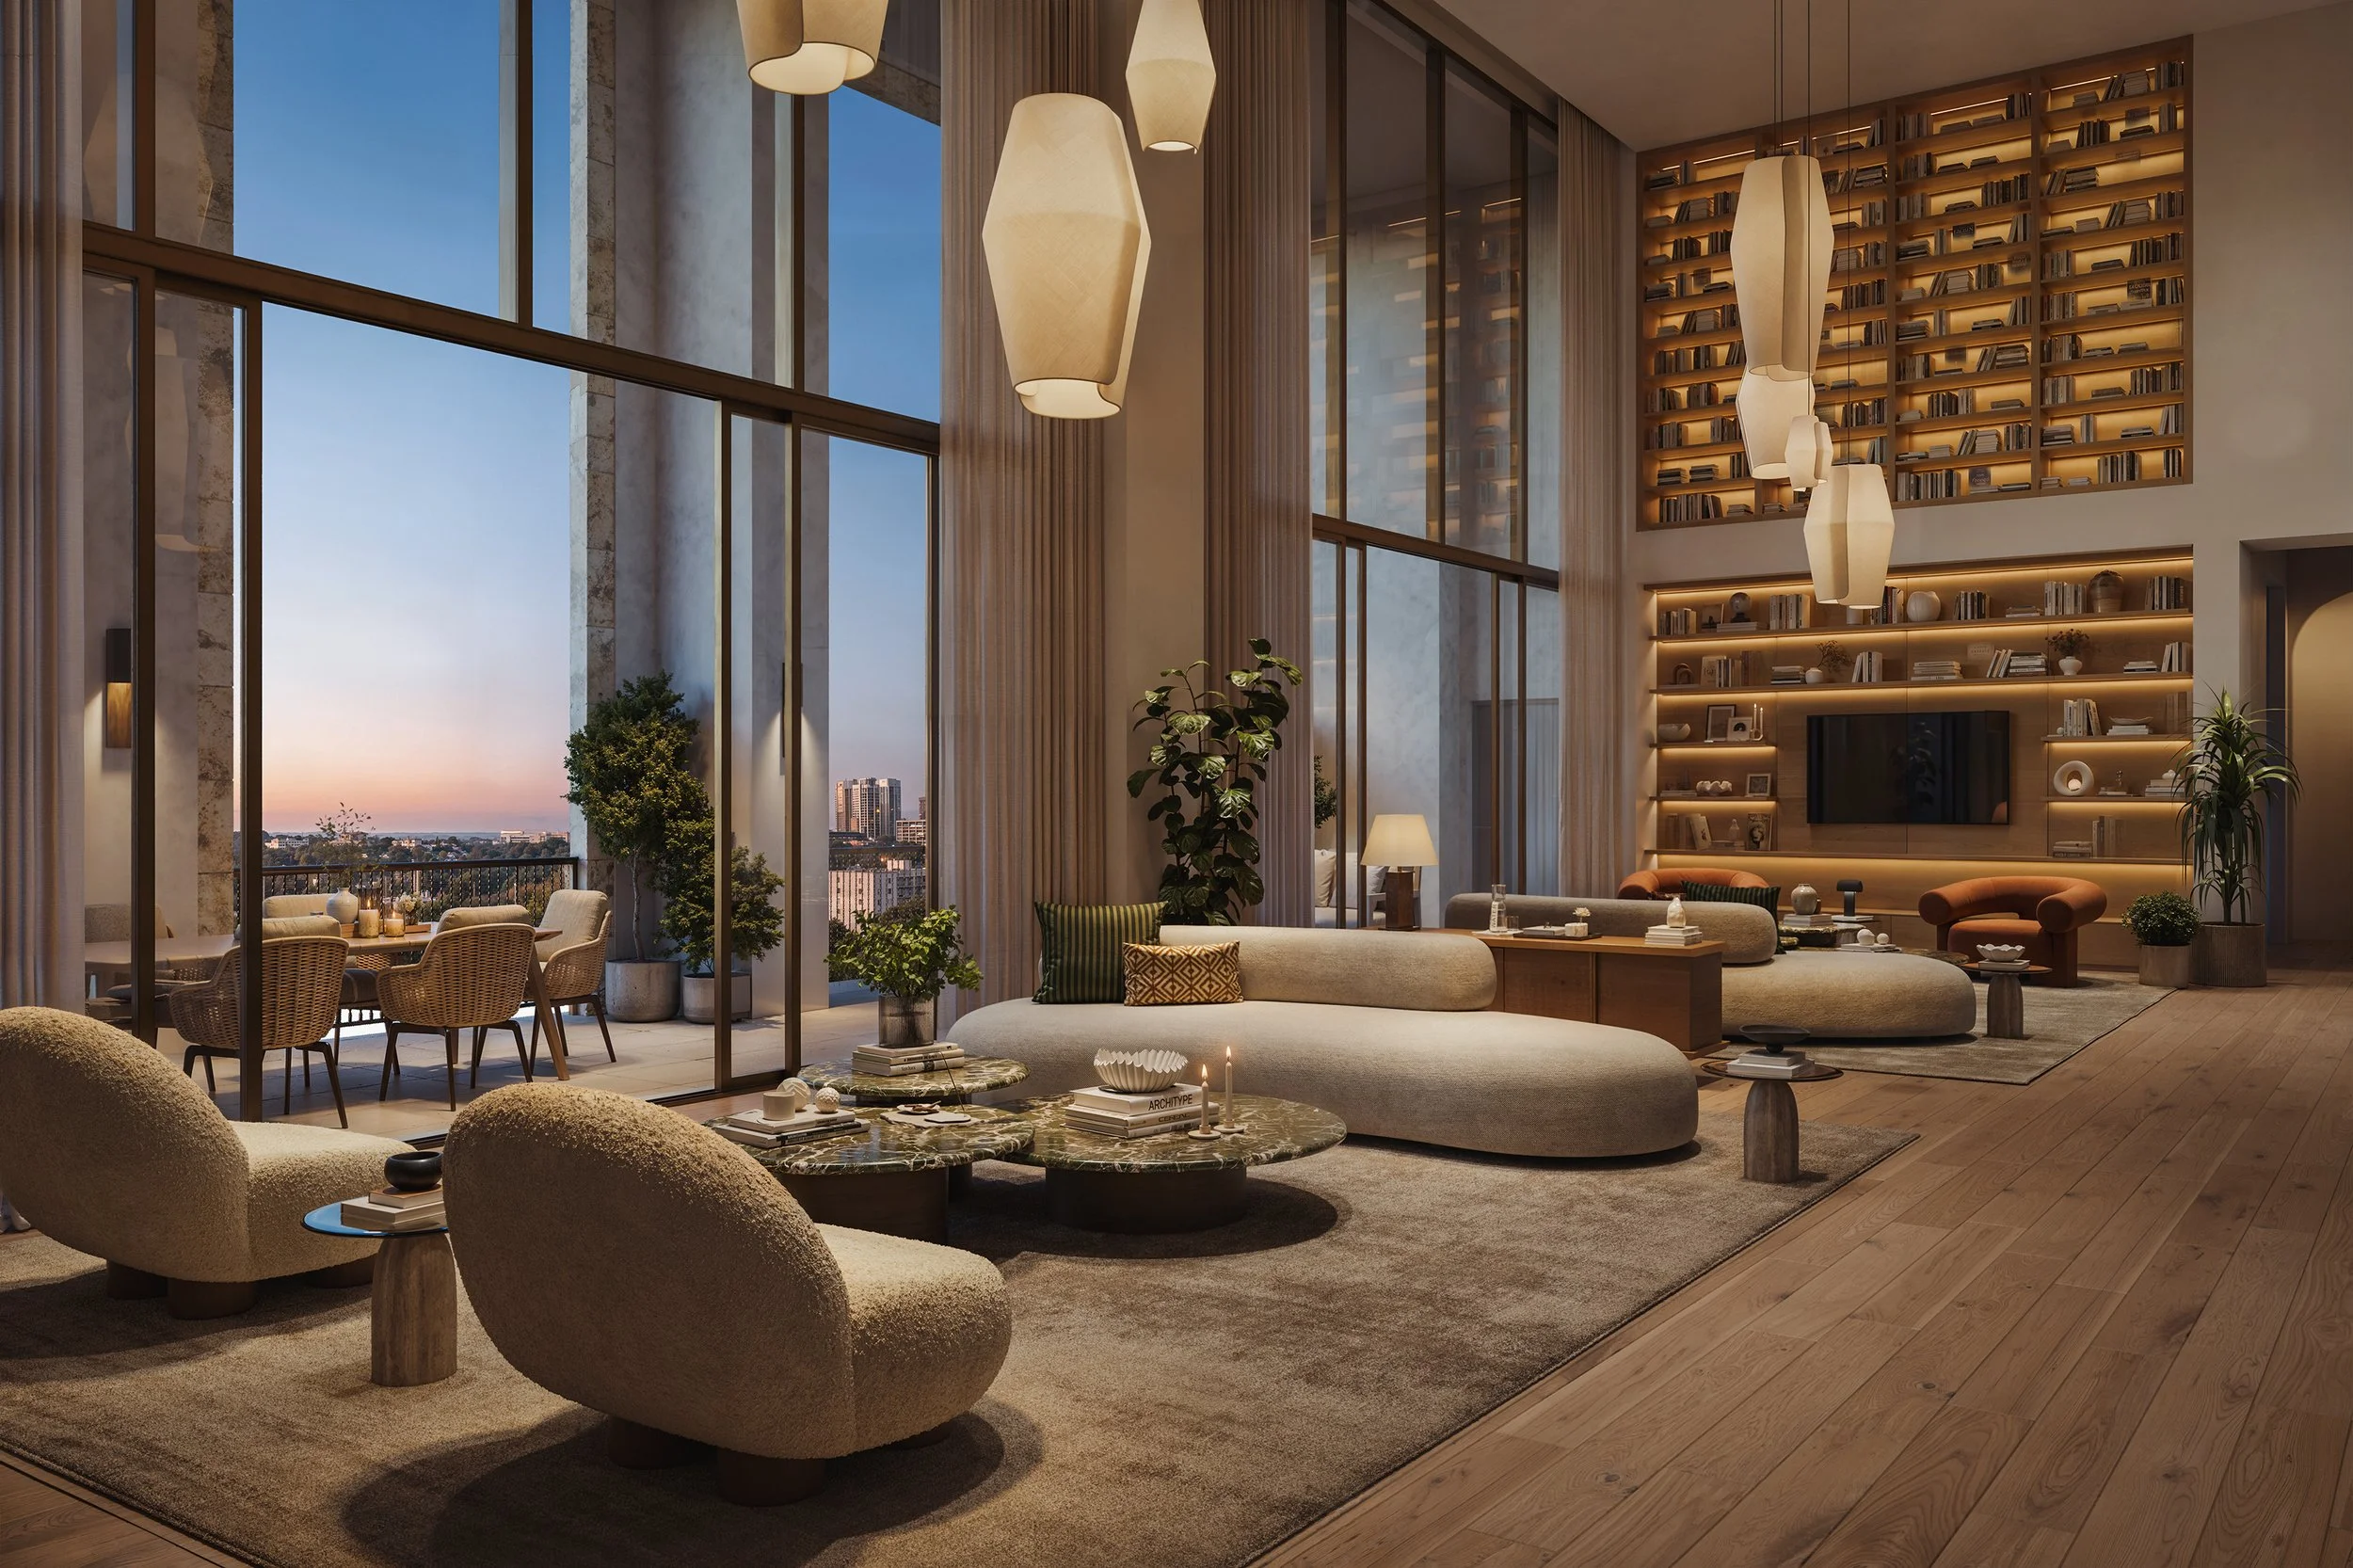
Designed by John Cunningham with interiors by the internationally acclaimed Meyer Davis, each home will feature 11- to 12-foot ceilings, private elevators, Italian-crafted kitchens, expansive terraces with summer kitchens and interiors that blend modern refinement with classic European-inspired details. The project also features landscape design by Naturalficial.
Residents will enjoy access to a suite of amenities including a rooftop pool, sky bar, artisanal cafe, spa and serene meditation courtyard, fitness studio and a private rooftop lounge offering panoramic views of the Southeast Gables.
As part of its commitment to enhancing the surrounding community, Allen Morris Co., in partnership with the City of Coral Gables, is undergoing a $11 million renovation of Ponce Circle Park next door to the project, which will transform the neighborhood streetscape.
The residential component, exclusively represented by ONE Sotheby’s International Realty, features prices starting at $2.9 million. Construction broke ground in December 2025, with completion anticipated in early 2028.
PROFILE Project and Developer Pages:
Past PROFILE Articles about Ponce Park:



Images via Allen Morris Company
For more information about Ponce Park or to inquire about purchasing a unit please fill out the form below:
Ken Griffin and Goldman Properties Acquire Landmark 545 Wyn Office Building In Wywnood From Sterling Bay For $180 Million
Billionaire investor Ken Griffin has expanded his South Florida real estate presence with the acquisition of 545 Wyn, a premier office property in Miami’s Wynwood Arts District. Partnering with Goldman Properties, the duo purchased the 10-story building for approximately $180 million, signaling continued institutional confidence in Miami’s evolving office market.
Billionaire investor Ken Griffin has expanded his South Florida real estate presence with the acquisition of 545 Wyn, a premier office property in Miami’s Wynwood Arts District. Partnering with Goldman Properties, the duo purchased the 10-story building for approximately $180 million, signaling continued institutional confidence in Miami’s evolving office market. The deal reinforces Wynwood’s transition from a creative enclave into a fully formed mixed-use business district attracting global capital and blue-chip tenants.
Located at 545 Northwest 26th Street, 545 Wyn stands as one of the neighborhood’s most visible commercial assets. The transaction brings together complementary strengths: Griffin, founder of Citadel, provided the majority of the equity, while Goldman Properties will oversee management and long-term strategy for the building. The sellers were Sterling Bay, which developed the project in 2019 after acquiring the site from Goldman Properties years earlier—creating a full-circle moment for the Miami-based firm.
Developed by Sterling Bay, who broke ground on 545wyn in January 2019 and completed the building in late 2020, the 298,000 square feet of creative office and retail property offers future and current tenants access to large flexible floorplates and an unmatched suite of exclusive, highly sought-after healthy building amenities including a state-of-the-art wellness center, touchless elevator systems, vast outdoor lounges and high-quality air filtration systems. The building was designed by Gensler Architects and was Wynwood’s first-ever Class A office and retail property. To reflect the artistic aesthetic of Wynwood, Sterling Bay commissioned a number of creative installations at the property, including three very prominent exterior murals, to engage local and international artists and establish a sense of place for tenants. After recently achieving WELL Health-Safety Rating, 545wyn has also achieved RESET Air marking the property as one of the healthiest commercial buildings in Miami.
Spanning roughly 298,000 square feet of Class A office space along with more than 26,000 square feet of ground-floor retail, 545 Wyn has become a cornerstone of Wynwood’s commercial core. Its tenant mix reflects the area’s growing appeal to established corporations and forward-looking firms alike, including Sony Music Group, PwC, Gensler, cryptocurrency exchange Gemini, and crypto-backed mortgage lender Milo. This diversity underscores Wynwood’s ability to attract tenants across media, professional services, design, and financial technology.
For Griffin, the acquisition adds another strategic foothold in Miami, a city that has increasingly drawn high-net-worth individuals and major firms seeking business-friendly conditions and global connectivity. For Goldman Properties, long known for shaping Wynwood’s cultural and real estate identity, the partnership represents a continuation of its role in guiding the district’s next phase of maturation. Together, the acquisition of 545 Wyn highlights not only confidence in a single asset, but belief in Wynwood’s long-term position as a major office and mixed-use hub within Miami’s urban core.
Past PROFILE Articles about 545 Wyn:

Image via Sterling Bay
For more information about 545 Wyn or to inquire about commercial leasing please fill out the form below:
When Preservation Becomes Paralysis: A Missed Moment for Miami’s Waterfront, Impact of The Legal Saga at EDITION Residences, Miami Edgewater
Miami’s growth has never been accidental. It has been shaped by cycles of reinvestment, redevelopment, and adaptation to new safety standards, housing needs, and economic realities. The recent court ruling requiring the restoration of the aging Biscayne 21 condominium in Edgewater, rather than allowing its redevelopment into the planned EDITION Residences Miami Edgewater.
Miami’s growth has never been accidental. It has been shaped by cycles of reinvestment, redevelopment, and adaptation to new safety standards, housing needs, and economic realities. The recent court ruling requiring the restoration of the aging Biscayne 21 condominium in Edgewater, rather than allowing its redevelopment into the planned EDITION Residences Miami Edgewater, represents a rare moment where that forward momentum has been halted — not by market forces or public opposition, but by a legal technicality benefiting a very small minority of owners.
At the center of the dispute are eight remaining unit owners who successfully argued that the condominium declaration required unanimous consent to terminate the building. While the ruling may be legally correct under the original bylaws, it raises broader questions about how cities balance individual property rights against collective urban outcomes. The Biscayne 21 building, constructed in 1964, no longer reflects modern expectations for safety, resilience, or housing quality — concerns that carry additional weight in a post-Surfside environment where the risks of aging coastal structures are no longer theoretical.
The economic implications of the decision extend well beyond the property itself. The proposed EDITION Residences, Miami Edgewater would have generated substantial new tax revenue for the City of Miami through significantly higher assessed values, directly benefiting public services, infrastructure, and long-term capital planning. In addition, the development would have activated a multi-year construction cycle, supporting hundreds of jobs across construction trades, engineering, architecture, and professional services — many of which are local and unionized.
Instead, the city is left with a deteriorating waterfront asset that produces comparatively minimal tax income while requiring extensive ongoing maintenance and oversight. The opportunity cost is material: forgone permit fees, impact fees, property tax growth, sales taxes tied to construction and furnishing, and long-term recurring revenue from higher-value ownership. These are not abstract losses — they directly affect the city’s ability to fund resilience projects, transit improvements, public safety, and housing initiatives that benefit residents across income levels.
There is also a broader signal sent to the market. When large-scale redevelopment can be indefinitely stalled by a small number of holdouts, it introduces uncertainty for lenders, institutional investors, and development partners evaluating future projects in Miami. That uncertainty carries consequences: higher financing costs, more conservative underwriting, and reduced willingness to pursue transformative projects within the city limits. Over time, these conditions can slow reinvestment, suppress job creation, and push capital toward competing markets with clearer redevelopment pathways.
There is also a practical reality that remains largely unaddressed. With the majority of units already controlled by the developer, the building’s future as a functional residential community is uncertain at best. Even if restored to a technically habitable condition, it is unlikely to return to anything resembling its former vitality. What remains may be less a home than a hollowed structure — preserved in form, but stripped of economic and social purpose.
This outcome does not suggest that redevelopment efforts were flawless. The attempted amendment of the condominium bylaws without securing full consensus created the legal vulnerability that led to this result. However, the ruling also highlights a structural issue in Florida condominium law: a framework that can allow a small number of owners to indefinitely prevent reinvestment, even when the overwhelming majority — and the city itself — stand to benefit.
Miami is a city defined by evolution. When legal rigidity prevents that evolution, the cost is not borne by developers alone, but by residents, workers, and the municipal economy as a whole. The Biscayne 21 decision may preserve a building, but it does so at the expense of progress — limiting housing modernization, suppressing tax growth, and constraining the city’s ability to reinvest in itself. It invites a larger conversation about whether existing rules truly serve the long-term interests of Miami and its residents, or whether they unintentionally reward stagnation over responsible urban renewal.
Past PROFILE Articles about EDITION Residences, Miami Edgewater
Rendering via EDITION Residences, Miami Edgewater
Italy’s Acclaimed Mannarino to Debut First U.S. Location at The Standard Residences, Midtown Miami
Rosso Development, Standard International and Midtown Development announce that the beloved Italian butcher shop & kitchen - Mannarino - will open its first U.S. location at The Standard Residences, Midtown Miami. Founded in Milan and now spanning 23 locations across Italy, the shop introduces a modern interpretation of Southern Italian food culture centered on quality, craftsmanship, and connection.
Rosso Development, Standard International and Midtown Development announce that the beloved Italian butcher shop & kitchen - Mannarino - will open its first U.S. location at The Standard Residences, Midtown Miami. Founded in Milan and now spanning 23 locations across Italy, the shop introduces a modern interpretation of Southern Italian food culture centered on quality, craftsmanship, and connection.
Rooted in the tradition of the neighborhood butcher shop, Mannarino offers a highly interactive experience where guests begin at the counter, selecting prime cuts of meat with guidance from expertly skilled butchers before enjoying them at home with family and friends or grilled and served at the table. The concept emphasizes quality, featuring a thoughtfully curated selection of meats, including lighter cuts, carpaccio, and tartare.
“We are incredibly excited to bring our passion for authentic Italian food and culture to the U.S. market,” said Gianmarco Venuto, Founder of Mannarino. “In Italy, we don’t just eat, we gather around the table. Mannarino is a celebration of craftsmanship, tradition, and community; it’s a place where people come together to appreciate great company and excellent food. The Standard Residences and Midtown Miami provide the perfect setting for us to introduce this experience—vibrant, dynamic, and deeply connected to culture and lifestyle.”
“Mannarino brings something genuinely different to the neighborhood and their concept will meaningfully elevate the Midtown experience,” said Carlos Rosso, Founder and CEO of Rosso Development. “The concept is deeply rooted in culture, conversation, and authenticity, all values that align perfectly with The Standard and will resonate strongly with our community.”
Founded by Filippo Sironi, CEO & CFO, and Gianmarco Venuto, CMO & PM, Mannarino was created to modernize the Italian butcher shop while preserving its cultural significance. The brand blends retail butchery, an Italian market, dining, and at-home cooking through an omnichannel model that invites guests to engage with food in a more personal, informed way.
The Miami location will include a market serving signature offerings including The Bombette - Mannarino’s celebrated rolled meat specialty - along with grilled chicken skewers, carpaccio, Italian Tartare prepared with Piedmontese Fassona beef from the brand’s own farms, and seasonal sides such as grilled vegetables and roasted potatoes. Guests will also have the option to dine in or purchase cuts to prepare at home, with guidance from the butcher.
The space will reflect Mannarino’s signature aesthetic showcasing a warm, modern Italian market inspired by traditional butcher shops, combining natural materials, curated design details, individual and family-style table settings, and an inviting neighborhood atmosphere. The opening is slated for Fall of 2026.
The Standard Residences, Midtown Miami is 96% sold, and this announcement marks the lease of the final available retail space at the project. Sales and marketing is exclusively managed by Douglas Elliman Development Marketing.
PROFILE Project & Developer Pages:
Past PROFILE Articles about The Standard Residences, Midtown Miami:
For more information about The Standard Residences, Midtown Miami or to inquire about purchasing a unit please fill out the form below:
Falsetto Hospitality Unveils Caviar Club Set To Open in Fort Lauderdale in Fall 2026
South Florida hospitality visionary and vanguard Marc Falsetto – a creative force behind the 2023 relaunch of the iconic Anthony’s Runway 84 as well as acclaimed South Florida concepts including Tacocraft, Pizza Craft, and trendsetting speakeasy Apothecary 330 – will unveil his most unabashedly extravagant and ambitious project yet in the Fall of 2026: the tony, sleek and sophisticated restaurant and lounge Caviar Club.
South Florida hospitality visionary and vanguard Marc Falsetto – a creative force behind the 2023 relaunch of the iconic Anthony’s Runway 84 as well as acclaimed South Florida concepts including Tacocraft, Pizza Craft, and trendsetting speakeasy Apothecary 330 – will unveil his most unabashedly extravagant and ambitious project yet in the Fall of 2026: the tony, sleek and sophisticated restaurant and lounge Caviar Club.
Slated to open in 2026 under the new Falsetto Hospitality umbrella (formerly Handcrafted Hospitality), Caviar Club will introduce a new level of luxury-oriented, vibe-heavy, high-energy dining and cocktailing on Fort Lauderdale’s historic Las Olas Boulevard. Capturing the spirit of 1980s glamour through design, energy, culinary theater and a carefully-curated soundtrack, Caviar Club is Falsetto’s love letter to a golden age of dining, interpreted for a new generation.
“Fort Lauderdale is evolving into a world-class travel, hospitality and nightlife destination,” he notes. “Caviar Club is not a continuation of what has come, but a huge, brash, no-holds-barred step forward in dining and nightlife; a glamorous and sophisticated escape where fashion meets food and indulgence reigns supreme. The vision is for it to become a driving force to elevate Las Olas to the position of Fort Lauderdale’s premiere street, our own Rodeo Drive right here in the 954.”
To that end, Falsetto has spared little to no expense in every aspect, starting with his designer: none other than Garrett Singer Studio, the acclaimed New York design firm behind Gary Vaynerchuk’s Flyfish Club and multiple projects for Major Food Group including the Michelin-starred Torrisi. Boasting as bold an exterior as an interior (think equal parts Wall Street exuberance and a sophisticated/private social club), Caviar Club will blur the line between restaurant, lounge, and private club. Channeling 1980s maximalism, the space will feature a bold mix of rich woods, Art Deco-style lighting, more animal prints than a big game safari, luxurious, custom-made Italian fabrics (Dolce & Gabbana, bespoke, hand-tailored uniforms), and handcrafted imported furniture. Falsetto quips, “It will be the kind of place where Gordon Gekko might have sipped martinis while closing a big deal,” a reference to the landmark Oliver Stone film Wall Street, a now iconic cinematic masterpiece that captured the extravagance and excess of the 1980s. While its name nods to one of the world’s most decadent delicacies, Caviar Club is not a caviar bar; it’s a carefully-curated American restaurant and steakhouse that marries playful takes on American classics with the precision of fine dining.
Think Dover Sole filleted tableside; to-die-for French Dips served with au jus in Baccarat crystal, and prime Dry-Aged and Wagyu steaks hand-carved in front of an audience. But of course, caviar will play a starring role, appearing throughout the menu, from towering seafood displays to caviar-topped wagyu creations. Says Falsetto, “We took classic American comfort food and gave it a high-fashion twist. Steaks, caviar, martinis — all the essentials — but with a wink. It’s indulgent and nostalgic at the same time, like a great night out in the city that just keeps getting better.”
Caviar Club’s wine and cocktail program will reflect that same sense of dramatic luxury, featuring over 300 French and American labels, prestige Champagnes, and a martini list inspired by cocktail institutions such as Bemelmans Bar and The St. Regis New York. Each pour will be a performance, every glass a celebration.
As the evening unfolds, the atmosphere at Caviar Club will shift from sultry sophistication to electric energy. Early diners might linger over icy martinis and steaks in a room reminiscent of a dimly lit New York hotel bar. But as the hours draw later, revelers can expect the tempo to rise, lighting to dim, and a DJ to step in where a curated playlist fills the room and Caviar Club transforms into a vibrant late-night scene where Champagne flows, glasses clink, and self-indulgent play is the modus operandi. In keeping with this, Caviar Club will also feature a private entrance reserved for VIP and celebrity guests alike.
For Falsetto, Caviar Club is more than a restaurant, it’s the pinnacle of his career and a declaration of Fort Lauderdale’s arrival on the global stage. Designed for those who live boldly and celebrate the art of going out, it’s a place where fashion, food and energy collide in perfect harmony. He concludes, “Fort Lauderdale has changed — and so have the people who live here. They travel, they know great restaurants, and they crave something refined. Caviar Club is where that new crowd comes to play — luxury without pretense, style without limits.”
Images via Falsetto Hospitality
Alba Palm Beach Reveals Exclusive Partnership With Miami-based Acclaimed Gourmet Cheese and Wine Shop Chèvre
Alba Palm Beach, the only new luxury waterfront residential development in West Palm Beach with delivery scheduled for Spring 2026, has revealed an exclusive residential partnership with Miami-based wine and cheese shop, Chèvre, celebrated for its gourmet creations, curated cheeses, specialty pantry goods and boutique wines from small producers.
Alba Palm Beach, the only new luxury waterfront residential development in West Palm Beach with delivery scheduled for Spring 2026, has revealed an exclusive residential partnership with Miami-based wine and cheese shop, Chèvre, celebrated for its gourmet creations, curated cheeses, specialty pantry goods and boutique wines from small producers. Chèvre’s boutique within Alba Palm Beach will mark the brand’s first resident-only location.
Nestled within the first floor of Alba Palm Beach, residents will have exclusive access to Chèvre’s gourmet market, spanning approximately 1,000 square feet, featuring artisanal cheeses, charcuterie, specialty pantry goods, curated wines, caviar, gourmet coffee and limited-edition seasonal items chosen exclusively for the property. Residents will also enjoy personalized pairing guidance, private tastings, curated gifting options and the ability to order tailored boat provisions for a day on the water. Additional services include in-home catering or private dining room experiences, as well as market run fulfillment.
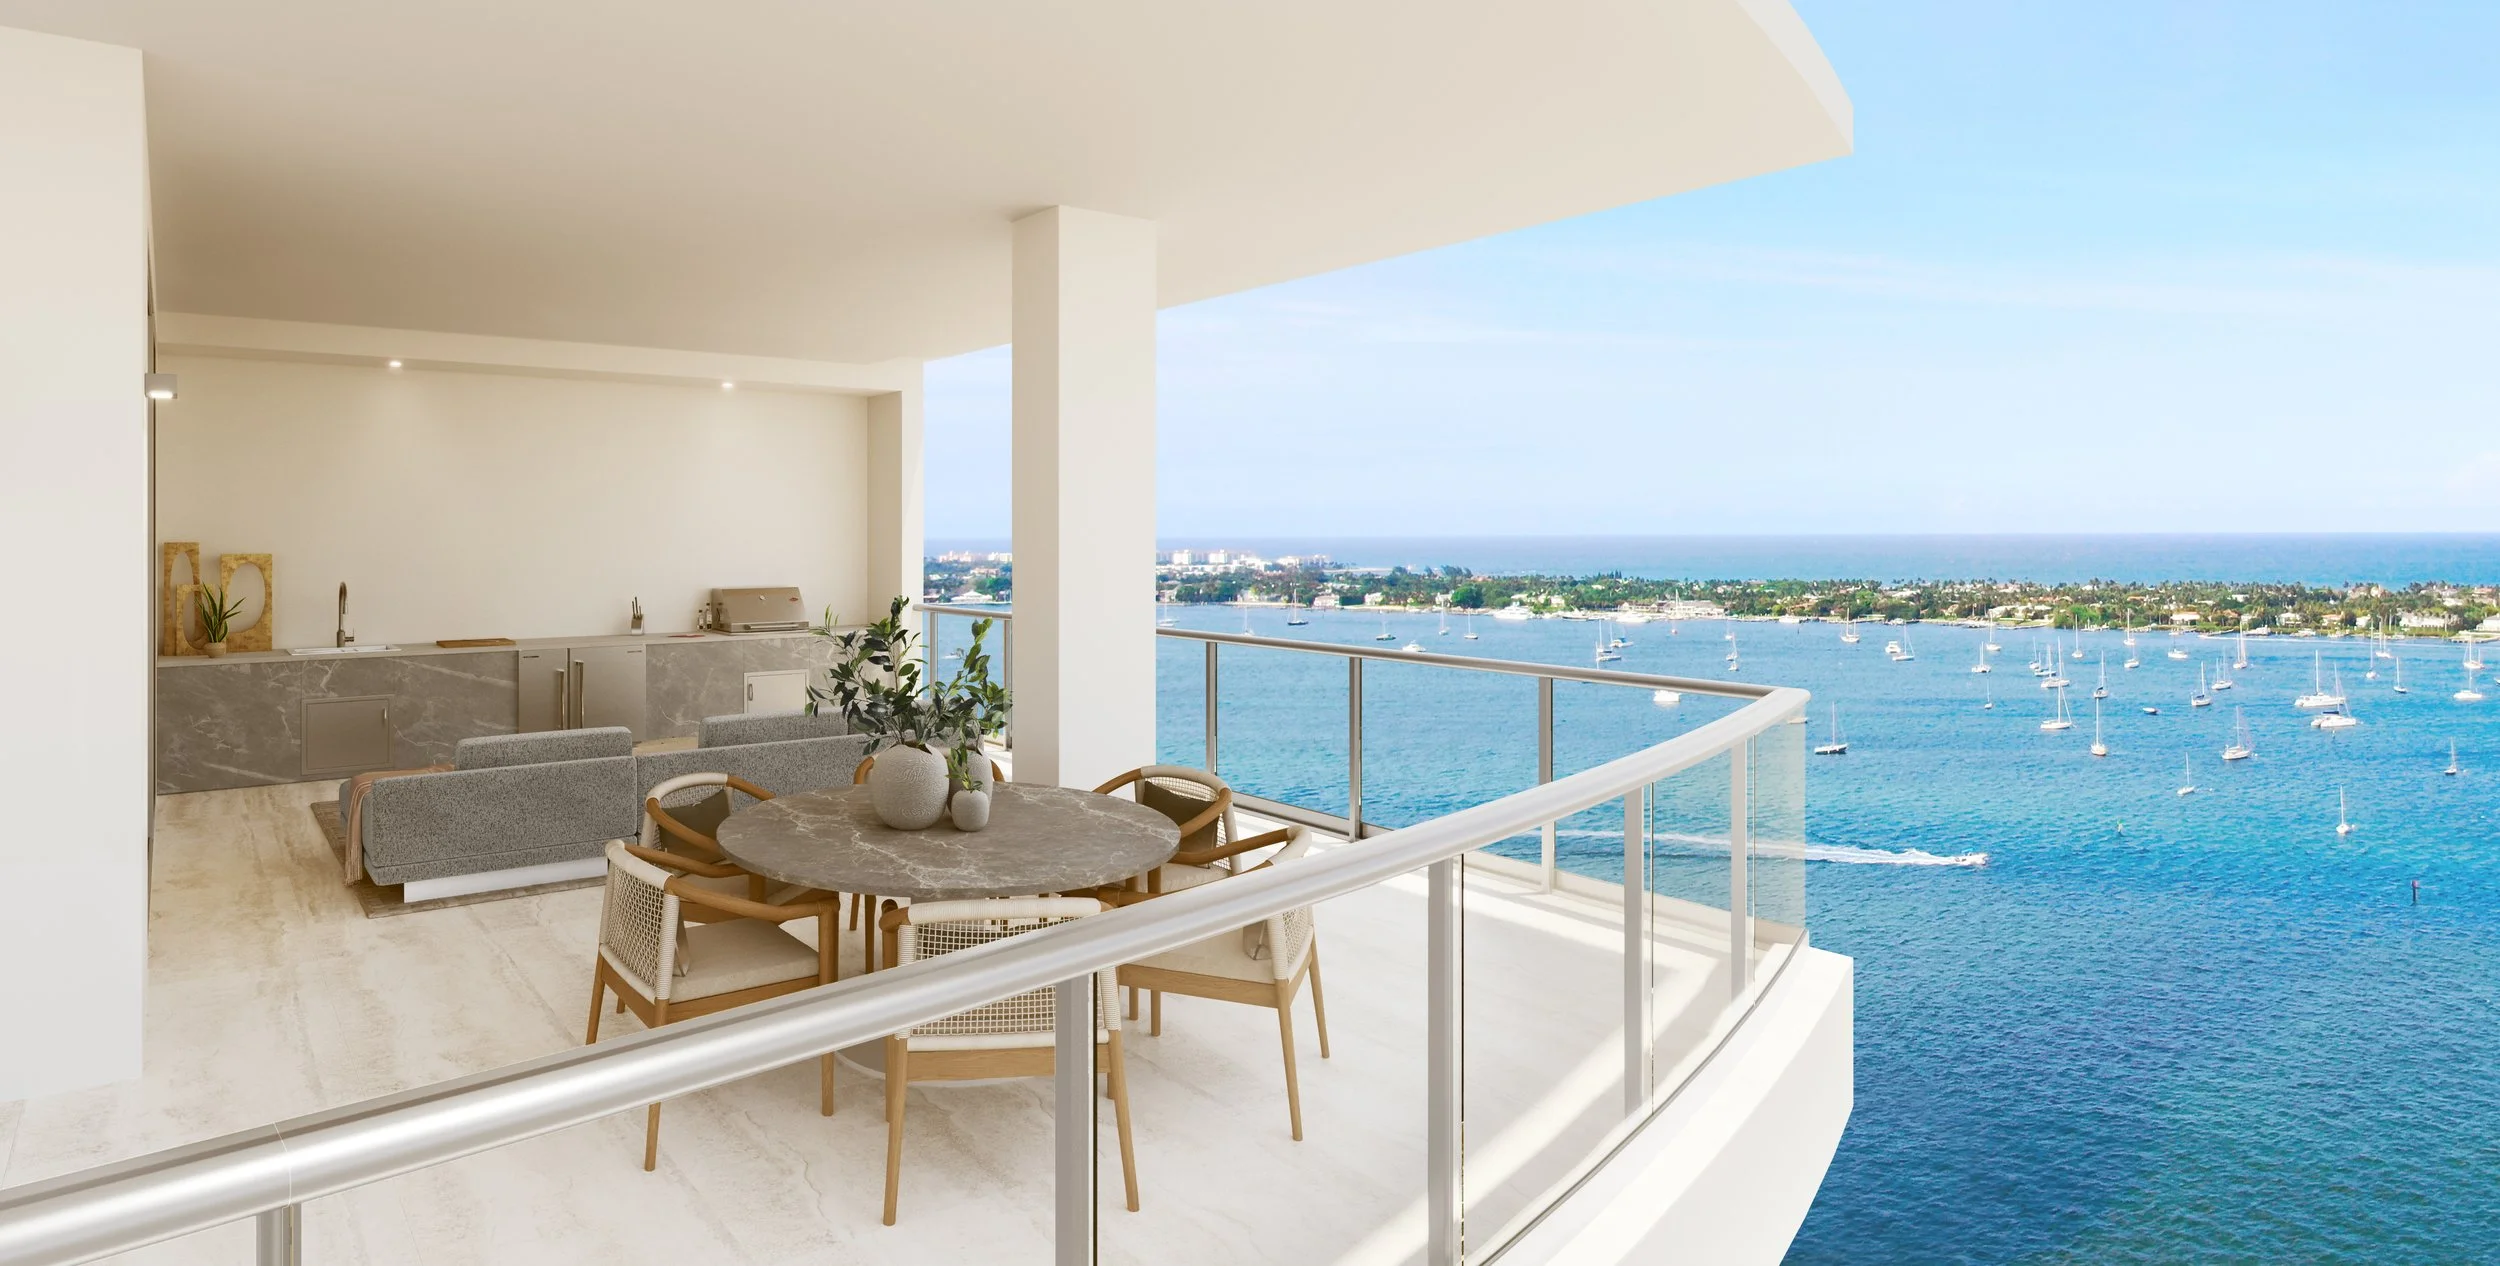
Alba Palm Beach is located at 4714 N. Flagler Drive in West Palm Beach and is being developed by BGI Companies and Blue Road Group. When complete the luxury boutique condo will feature a collection of 55 boutique luxury residences, including a limited collection of four unique two- and three-story townhomes, each with unobstructed views of the serene Intracoastal Waterway and their own private plunge pools.
“At Alba Palm Beach, we’ve always envisioned a lifestyle that goes beyond luxurious residences. One that anticipates and enhances every aspect of our residents’ daily lives," said Kenneth Baboun, principal developer of Alba Palm Beach. "Partnering with Chèvre allows us to elevate that experience even further, offering an exclusive, curated culinary destination just steps from our residents’ doors. This collaboration embodies the sophistication, attention to detail, and unparalleled exclusivity that define Alba, creating a lifestyle that is as refined as it is effortless."
“We’re honored to bring Chèvre’s vision to Alba Palm Beach,” said Mario Naar, founder of Chèvre and culinary entrepreneur expanding Chèvre's brand with concepts like The Sipping Station at Brightline and a presence in St. Barths, focusing on curated luxury food experiences. “Our approach has always been about pairing quality with discovery, introducing people to exceptional cheeses, wines, and ingredients that elevate everyday life. Alba embodies that same spirit of refinement, and we’re excited to create something truly special for its residents.”
Owners within Alba’s newly released Lower Penthouse Collection starting at 6.95 million will receive enhanced access to Chèvre’s programming, including invitation-only previews and exclusive product offerings available only to this tier of ownership. Spread across floors 19 through 21 featuring six residences, each home offers unmatched privacy, 11-foot ceilings, expansive indoor-outdoor living, and panoramic views of the Intracoastal, Atlantic Ocean, and Palm Beach Island. With only two residences per floor, each Lower Penthouse provides private elevator access, two dedicated parking spaces, and triple exposure capturing both sunrise and sunset.
With only 55 total residences, Alba Palm Beach offers an intimate boutique lifestyle complemented by more than 25,000 square feet of resort-caliber amenities, including a private dining room with temperature-controlled wine storage, a state-of-the-art fitness center with Technogym equipment and a Pilates reformer, sunrise and sunset pools and private day docks on the Intracoastal.
Alba Palm Beach became the first boutique luxury residential development in Palm Beach County to partner with New York’s Mount Sinai Health System and their newly opened Concierge Medicine practice in West Palm Beach as well as 24/7 urgent care through Sollis. Mount Sinai New York-Concierge Care is a membership-based boutique health care practice, offering patients 24/7 access to their primary care physician and access to top specialists locally and in New York. Additionally, to fully embrace the West Palm Beach lifestyle, residents will receive a one-year Palm Beach Yacht Club Membership, offering privileged entry to one of the city’s most exclusive social and maritime communities.
Alba Palm Beach is designed by West Palm Beach-based Spina O’Rourke + Partners. Schmidt Nichols, an award-winning urban development firm specializing in site development and planning, and landscape architectural planning is the landscape architect for the development. Ortega Construction Company is the general contractor for the project.
Alba Palm Beach’s sales gallery and showroom is located at 250 North Olive Avenue in downtown West Palm Beach.
Past PROFILE Articles about Alba Palm Beach:
Images via Alba Palm Beach
For more information about Alba Palm Beach or to inquire about purchasing a unit please fill out the form below:



Fortune International Group and KAR Properties secured an $817 million TYKO Capital construction loan for Faena Residences Miami on the Miami River, with completion expected in early 2030.